


"Contemporary Comfort in a Cul-de-Sac Setting"
Discover this charming two-bedroom home, perfectly positioned at the end of a peaceful cul-de-sac within a modern development in Irthlingborough, offering a blend of contemporary design and practical living, ideal for individuals or couples seeking a stylish and well-connected home.
Property Highlights
Irthlingborough town centre is withing walking distance with a range of local amenities and enjoys good road links, providing convenient access to the A6, A45 and A14. Wellingborough Train Station is just over a 10-minute drive and benefits from a popular commuter rail link to London.
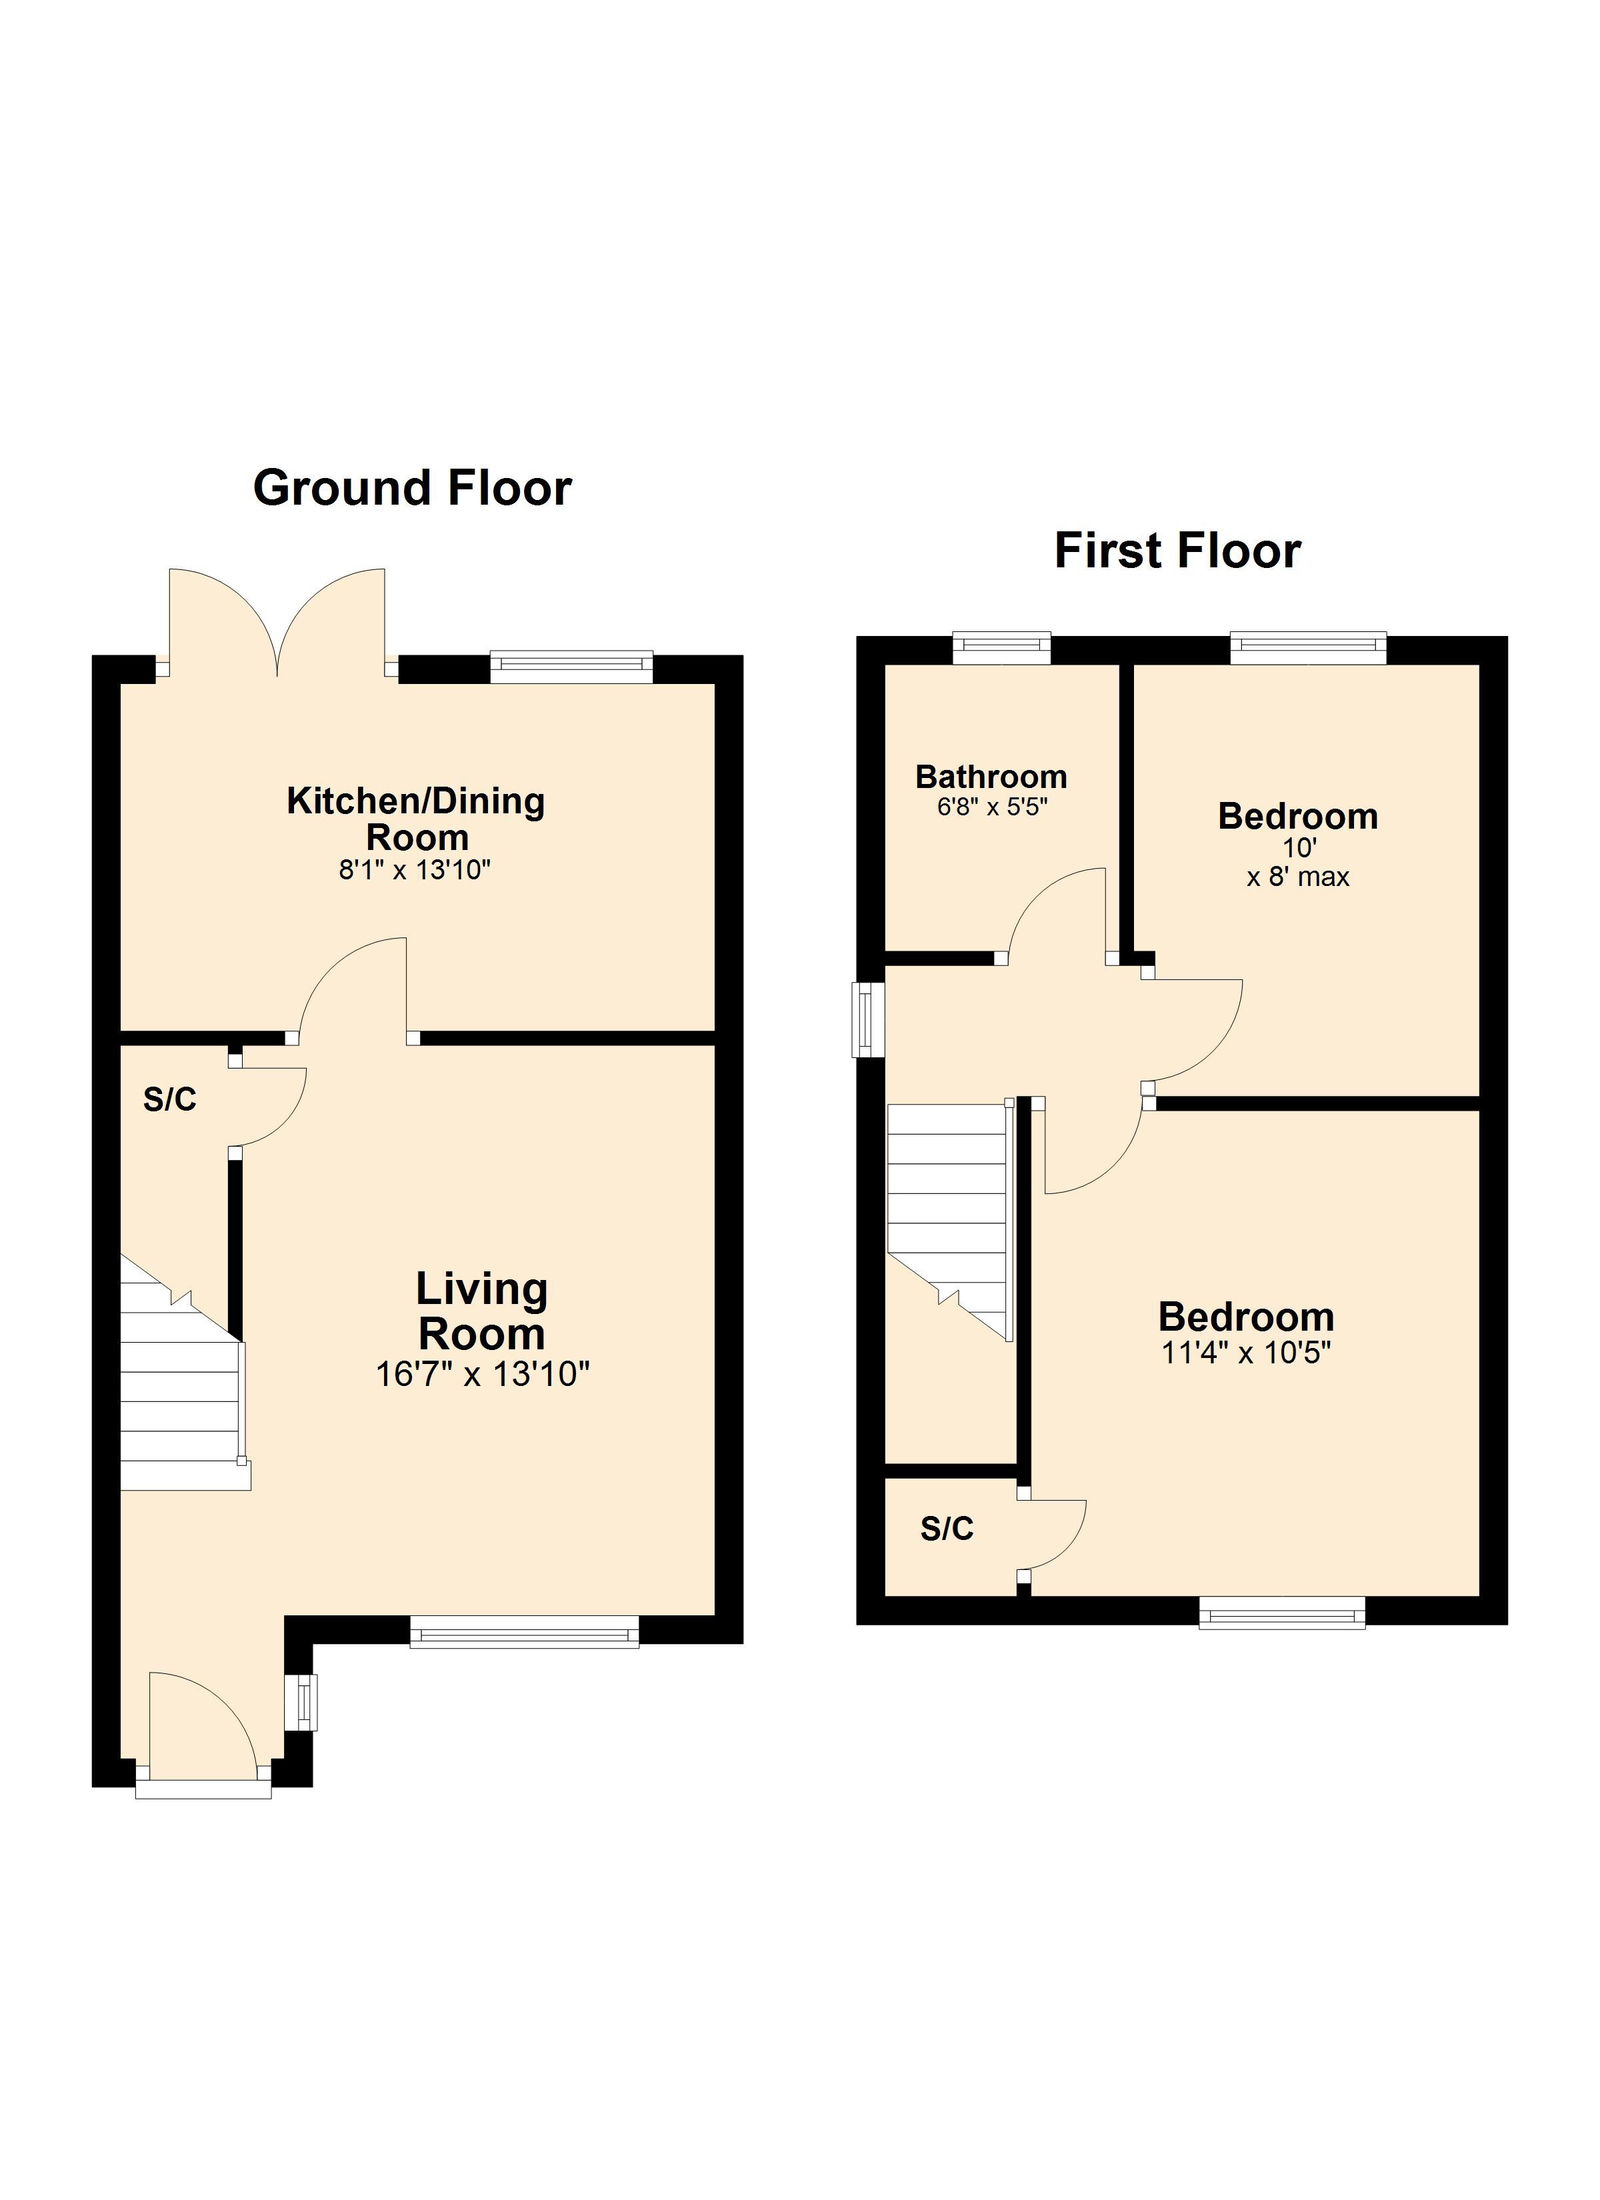
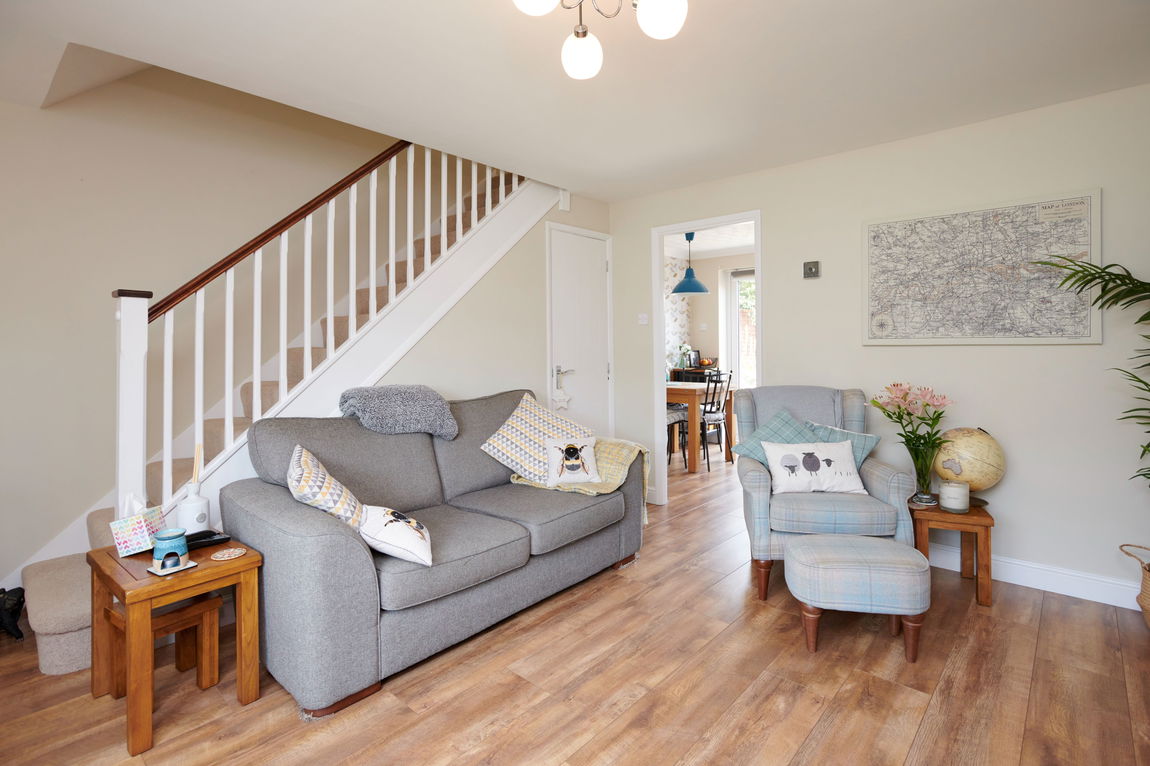
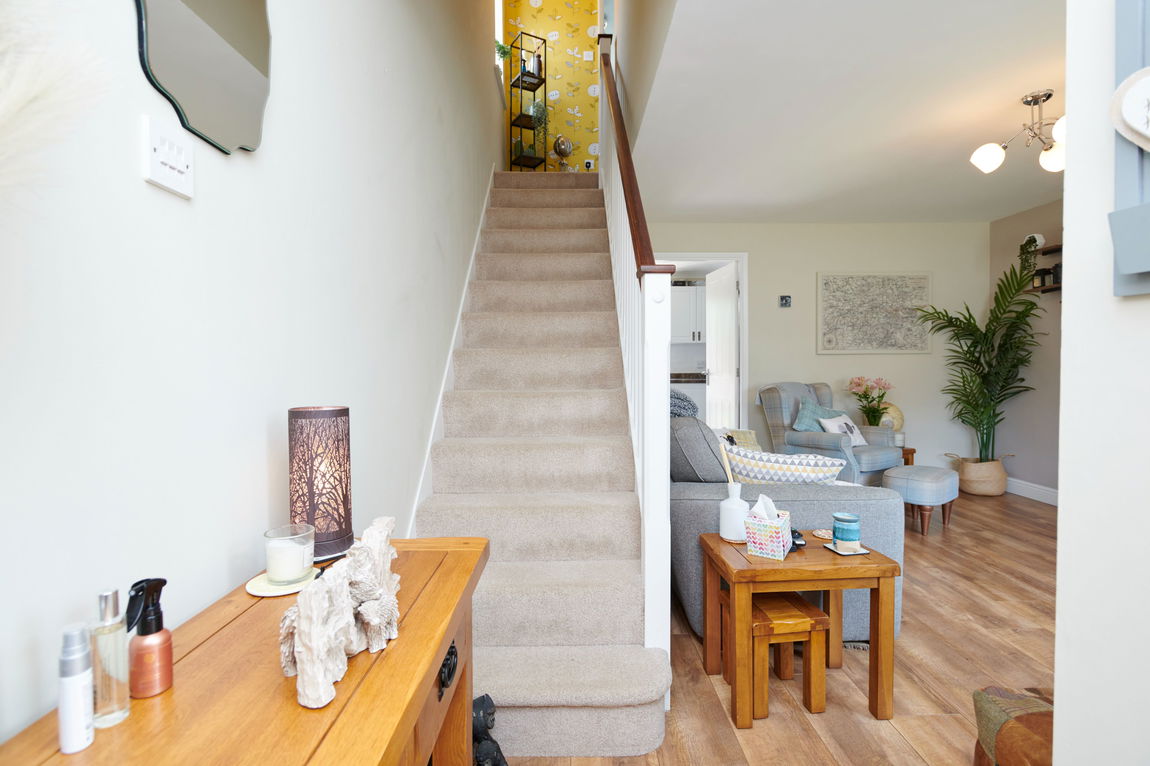
Enter through the composite front door into an open Entrance Hall that flows into the living room. Naturally light from a window to the right, the Entrance Hall features attractive timber flooring which continues throughout the ground floor living spaces.
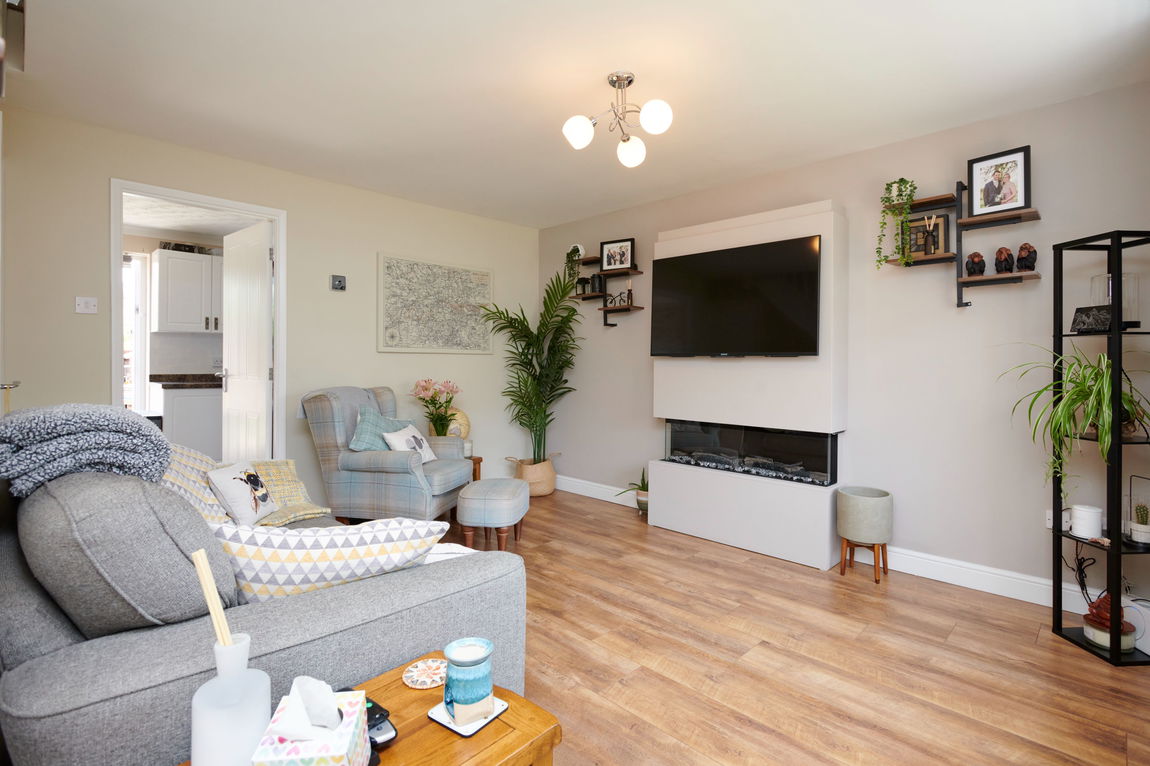
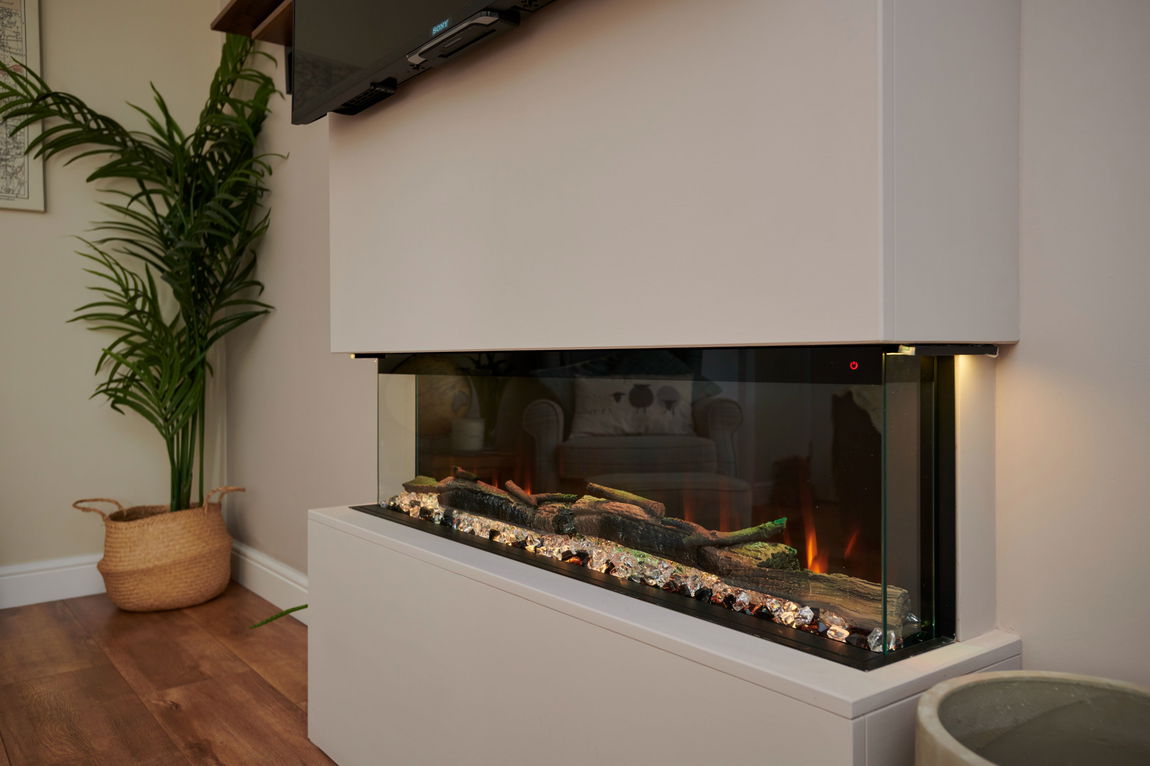
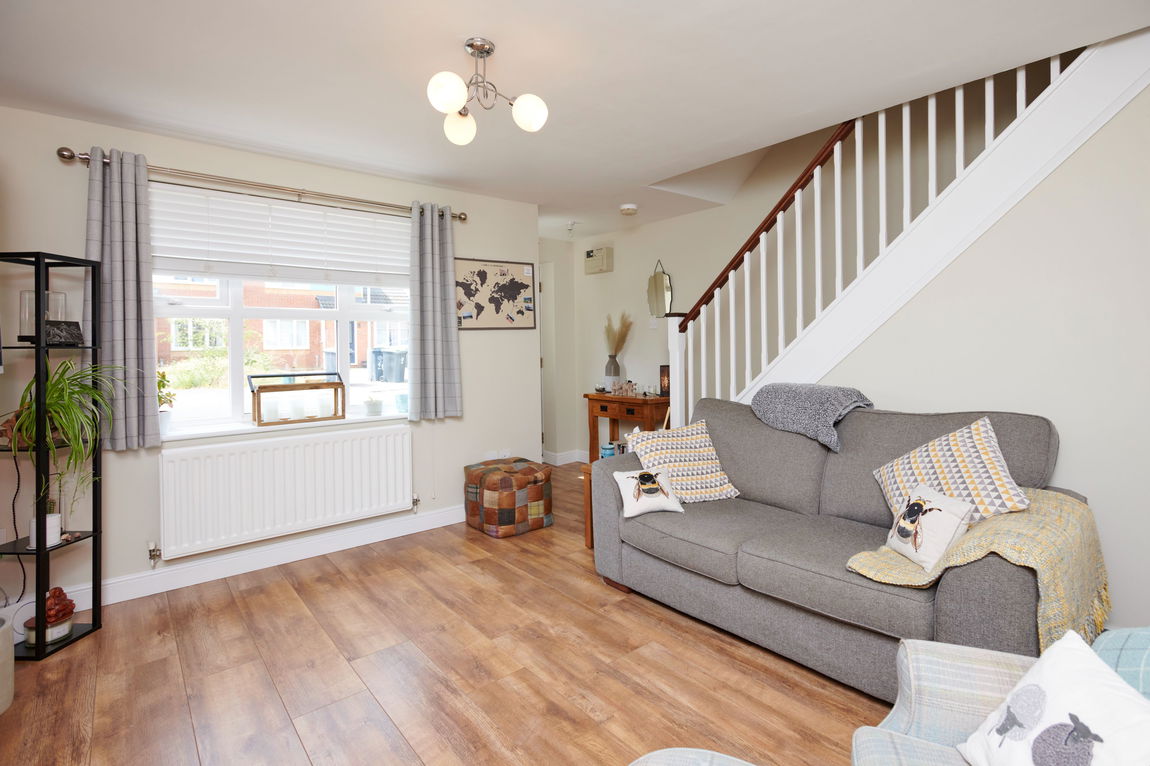
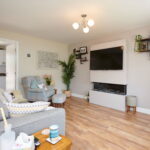
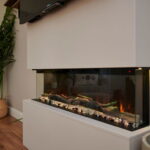
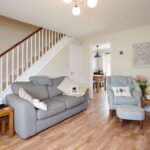
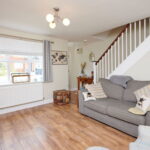
The generously sized Living Room boasts a high-quality finish and a modern, open plan feel. A large window to the front elevation floods the room with natural light and there is a useful under-stairs storage cupboard, and a contemporary media wall, designed to house a wall-mounted TV with an attractive electric fire beneath, creating a cosy focal point.
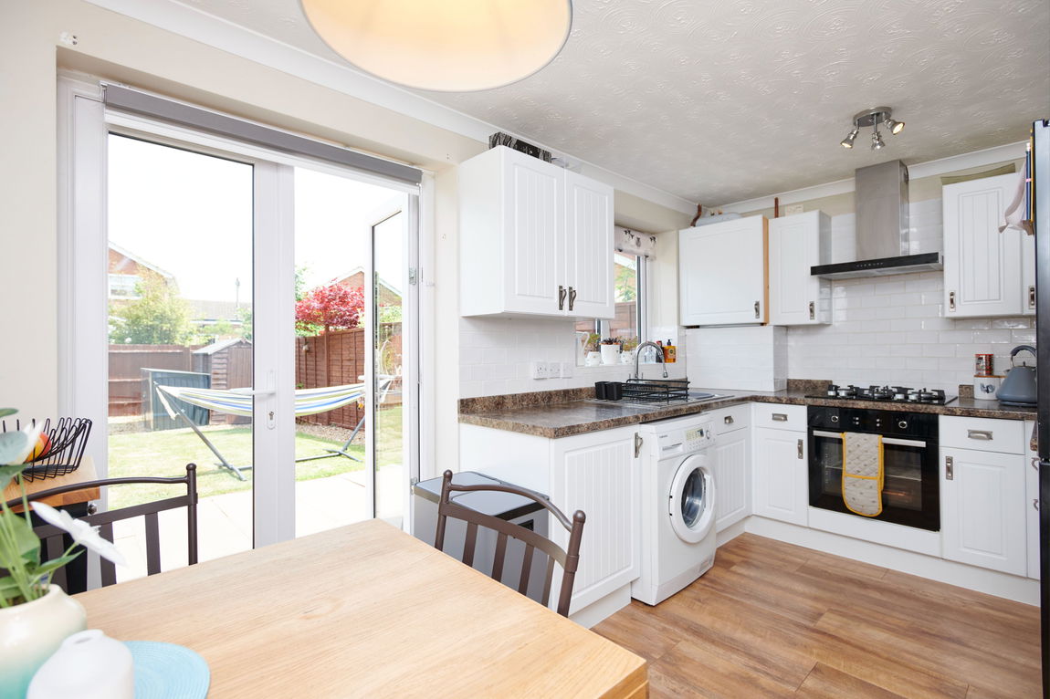
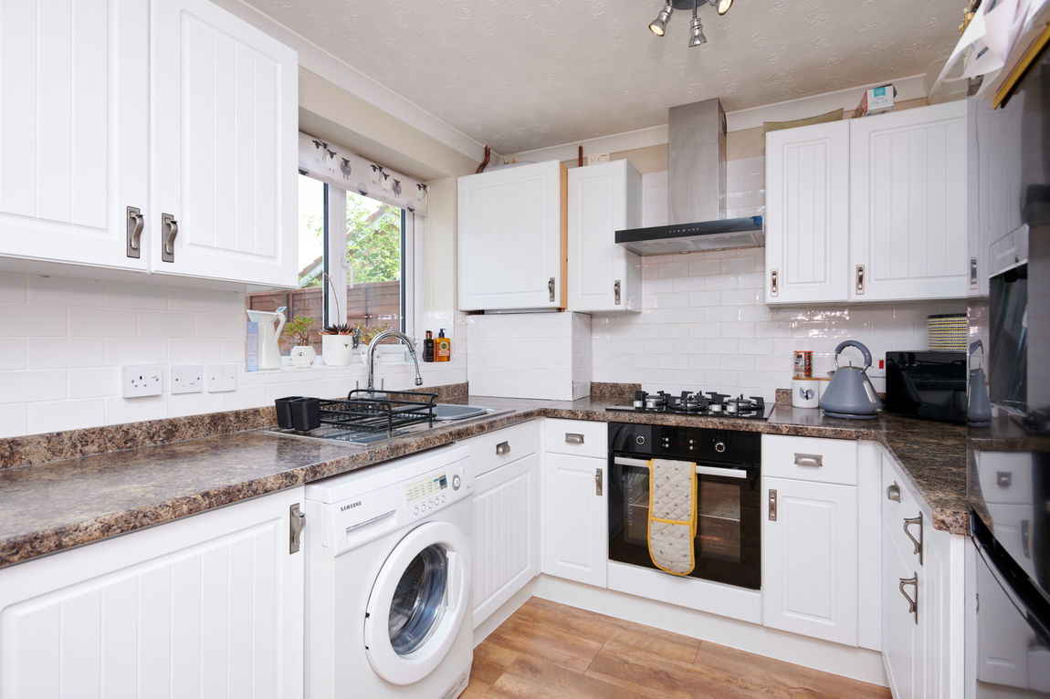
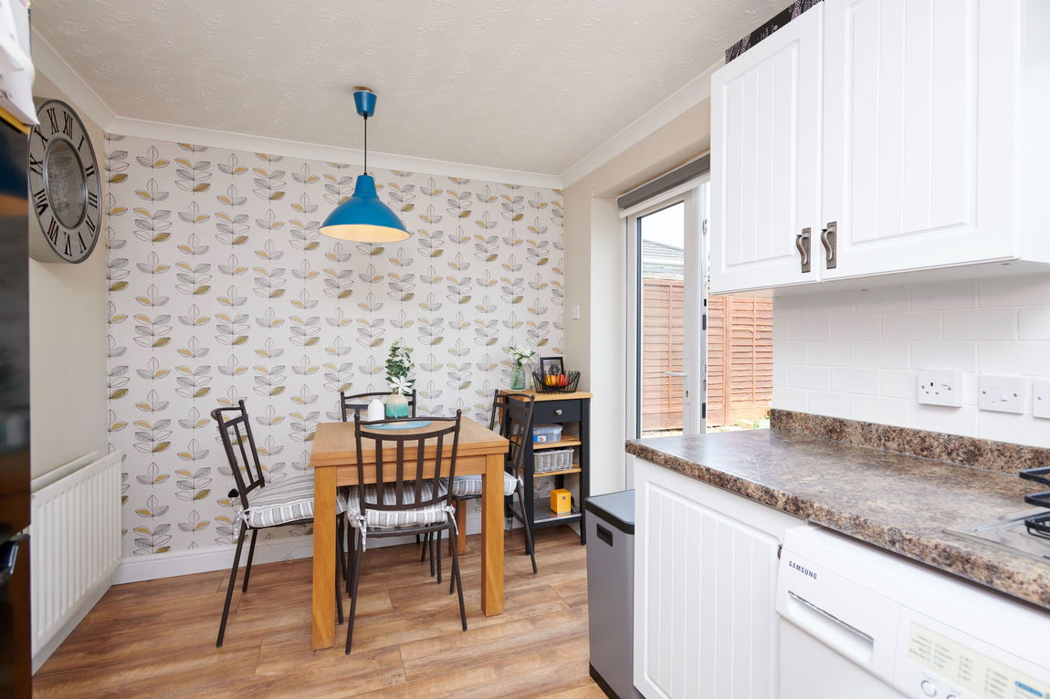
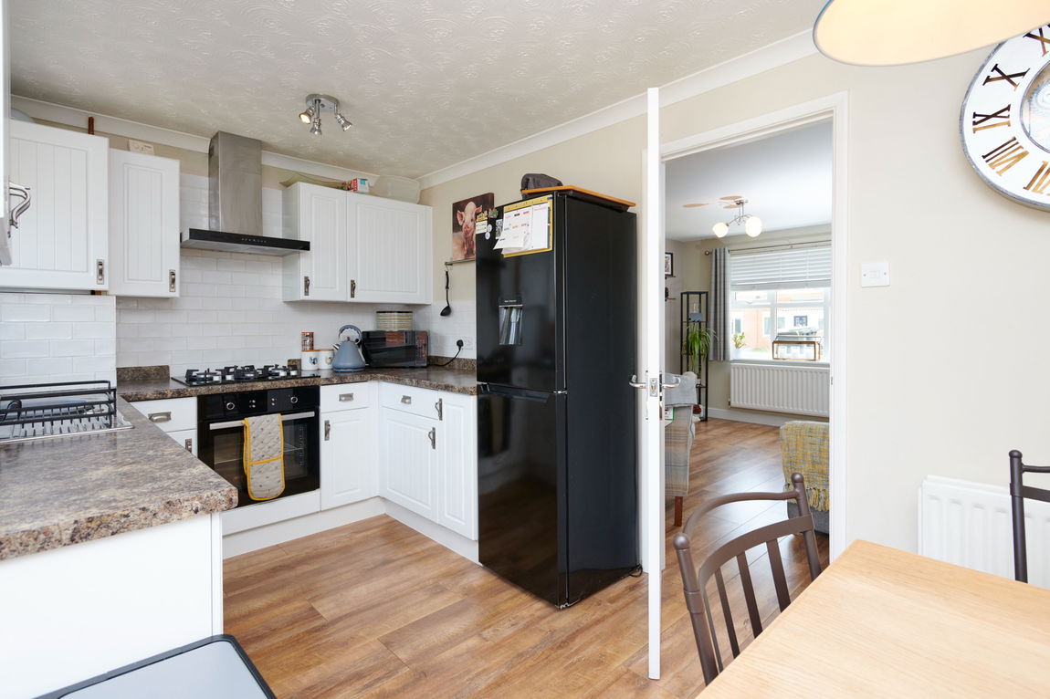
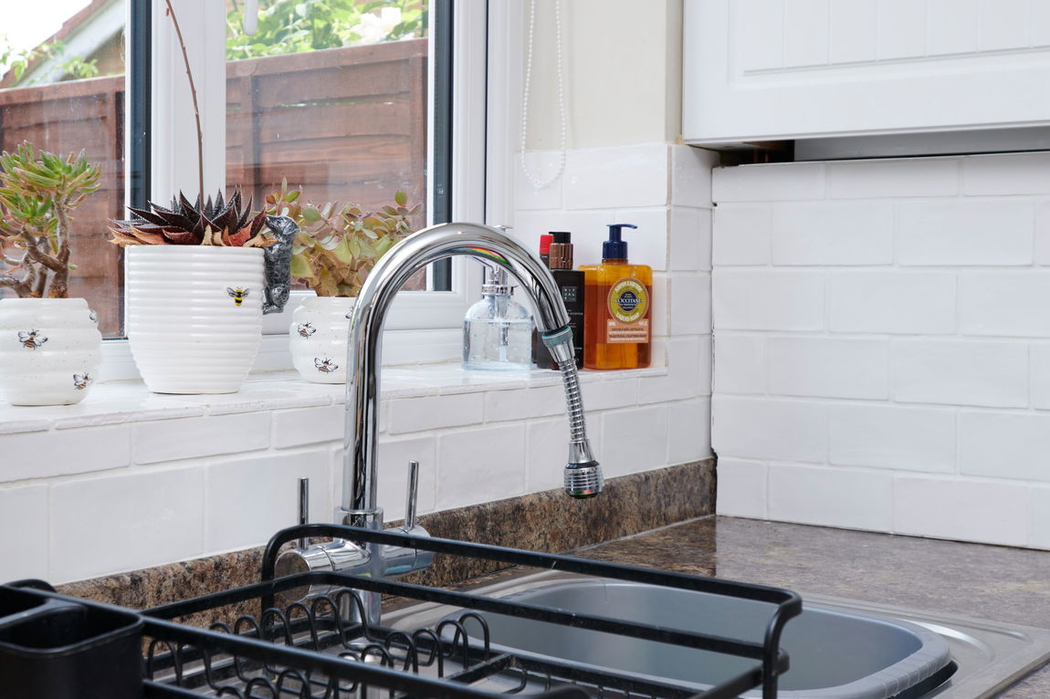
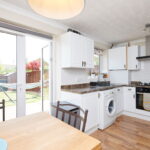
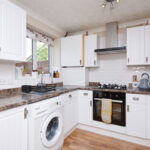
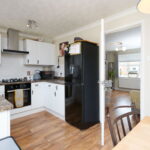
Modern Kitchen/Dining Room, with timber flooring, French doors opening out to the rear garden and ample space for a dining table and chairs. The fitted kitchen features eye and base level units, roll-top work surfaces with an upstand, and stylish metro tiled splashbacks. Integrated appliances include a low-level electric oven, a four-ring gas hob, and a contemporary extractor hood. There is also a stainless steel sink and draining board, along with space and plumbing for a washing machine and fridge/freezer (appliances available under separate negotiations).
Stairs rise to the First Floor Landing, which is naturally light from a window to the side elevation. From here, doors lead to the first-floor rooms, and there is a convenient hatch providing access to the loft.
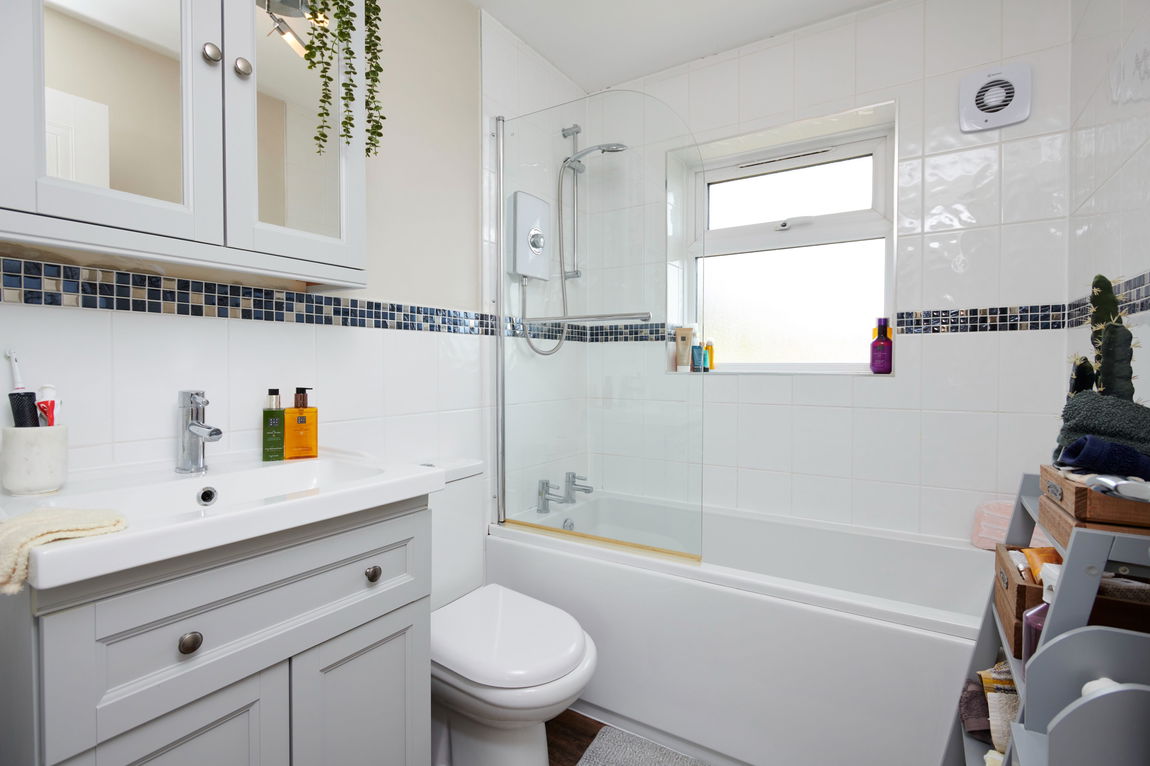
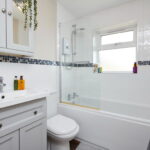
The Modern Bathroom is finished to a high standard, featuring luxury vinyl tiled flooring and ceramic tiled splashbacks. A window to the rear elevation provides natural light, and the three-piece suite includes a low-level WC, a wash hand basin built into an attractive storage unit, and a panel-enclosed bath with a fitted shower screen and an electric 'Triton' shower over.
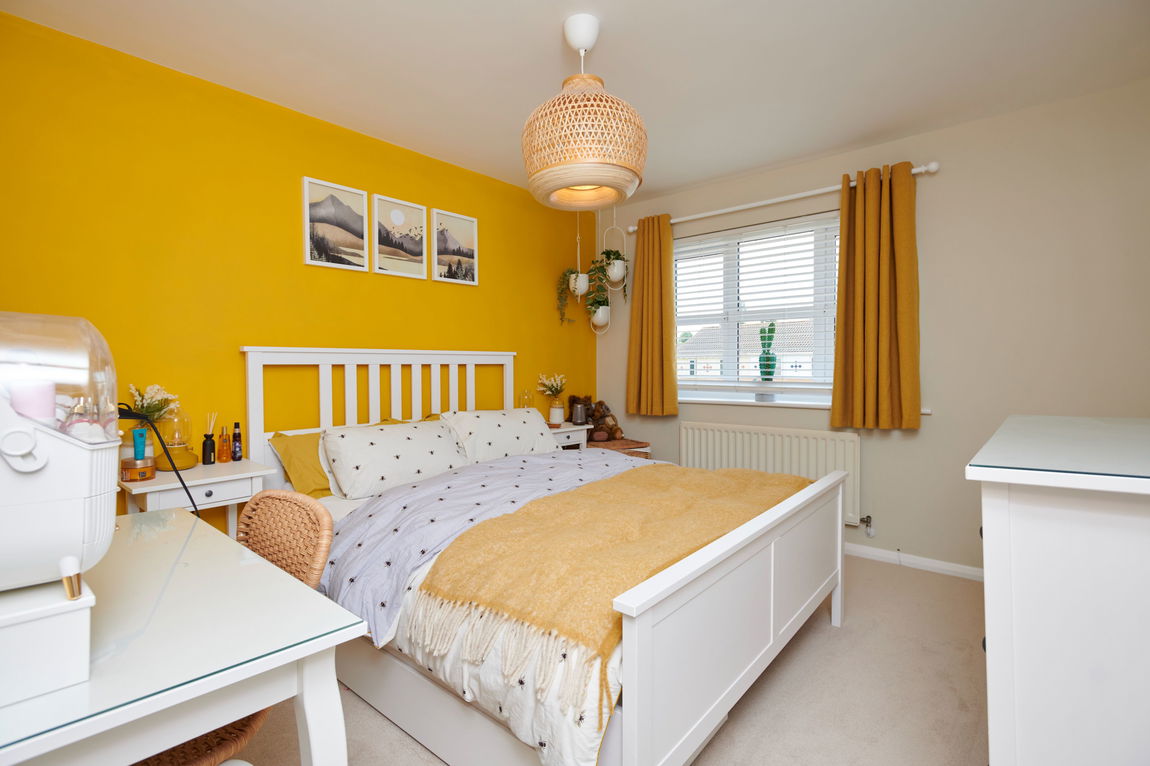
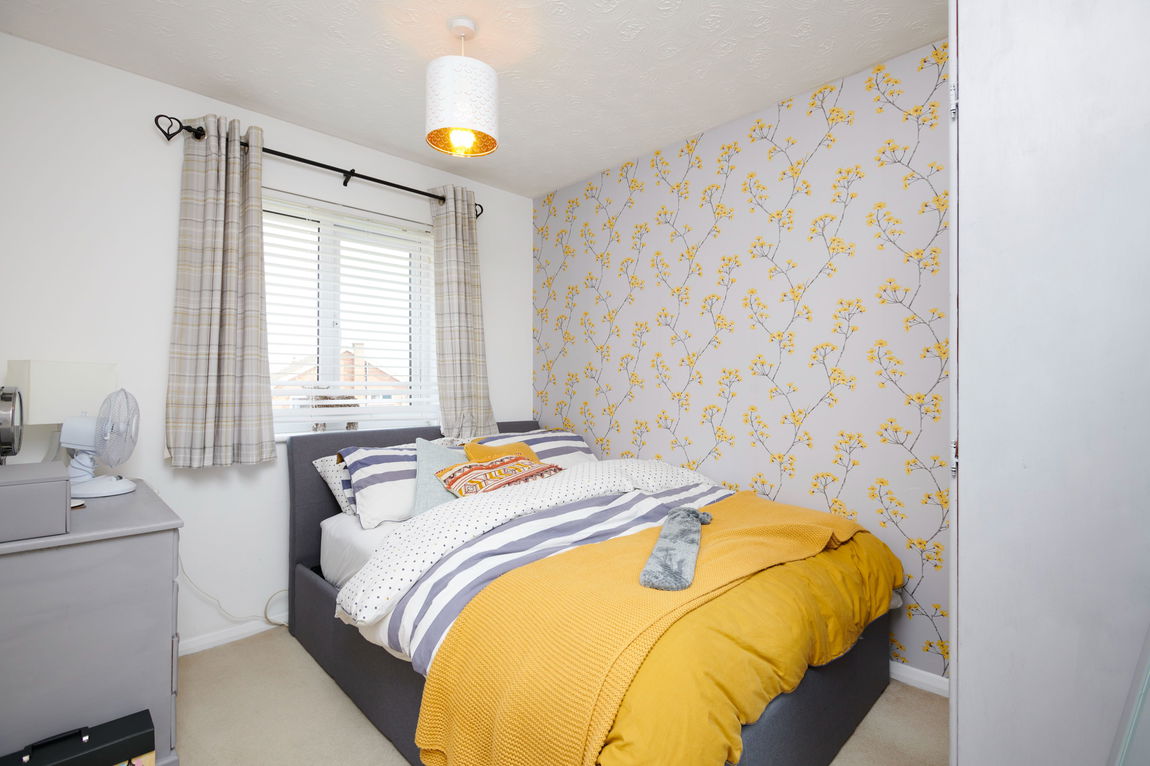
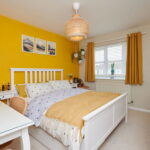
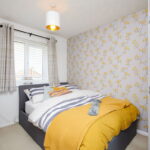
Upstairs, you'll find Two Double Bedrooms, both tastefully decorated. The generous Principal Bedroom includes a useful storage cupboard situated over the stairs, providing practical storage solutions.
Outside
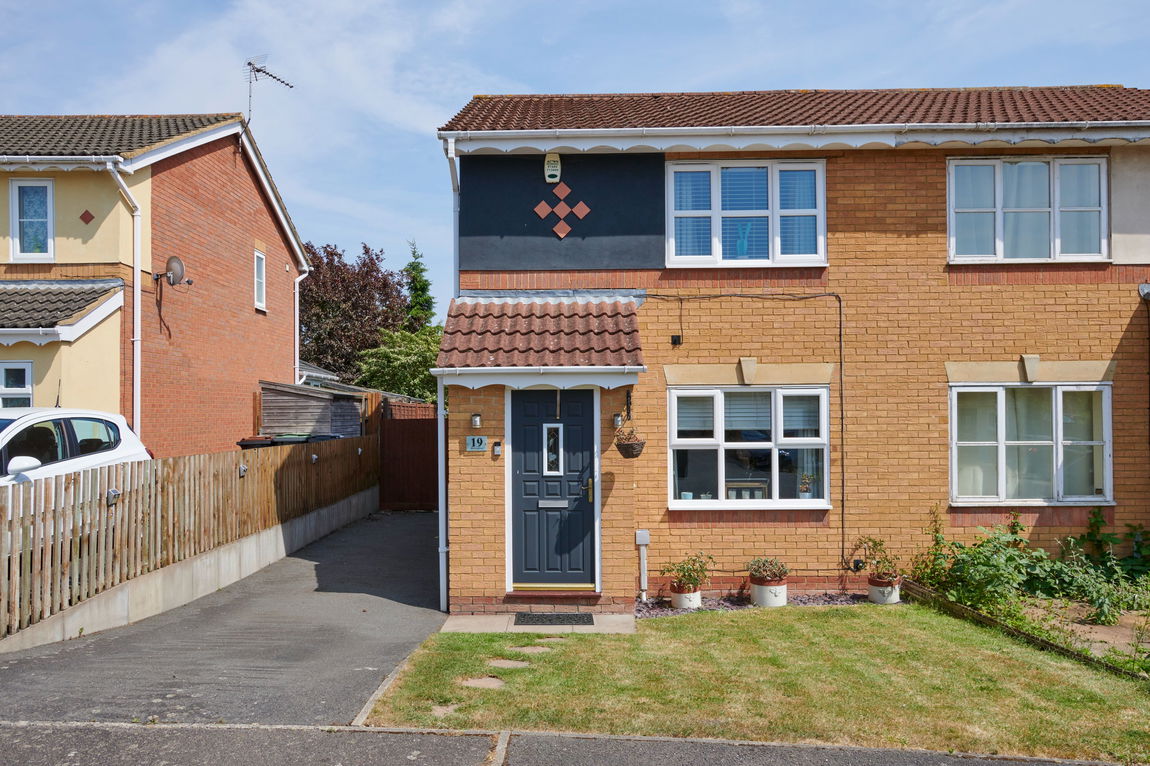
The property occupies an established position at the end of a small cul-de-sac. The front garden features a lawn area with stepping stones leading to the front door, while a hardstanding driveway runs down the side of the property, offering off-road parking for two vehicles, and a secure gate provides access to the rear garden.
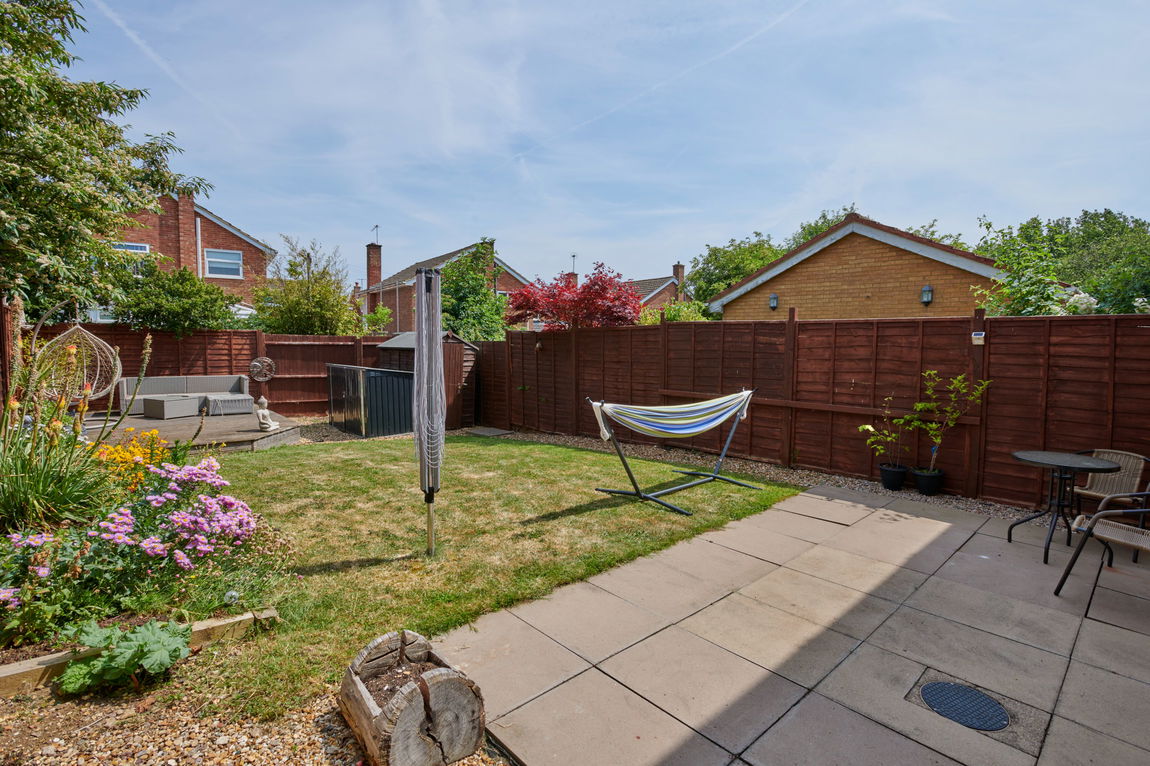
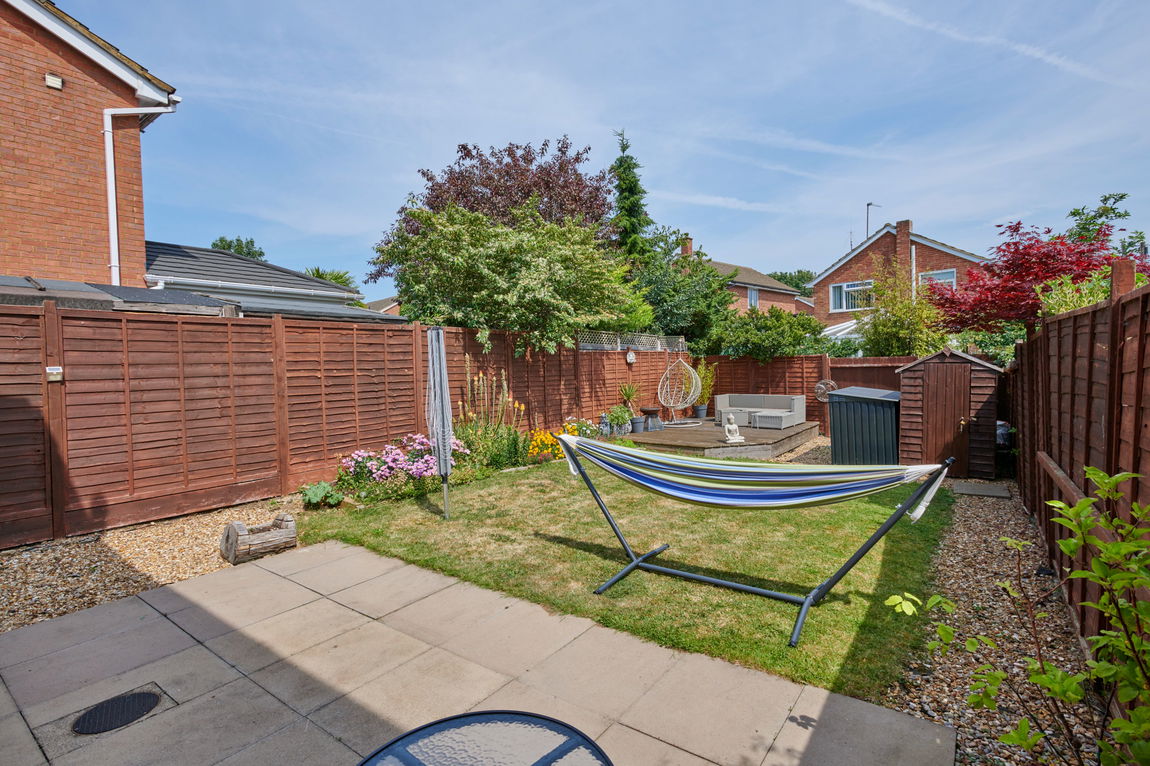
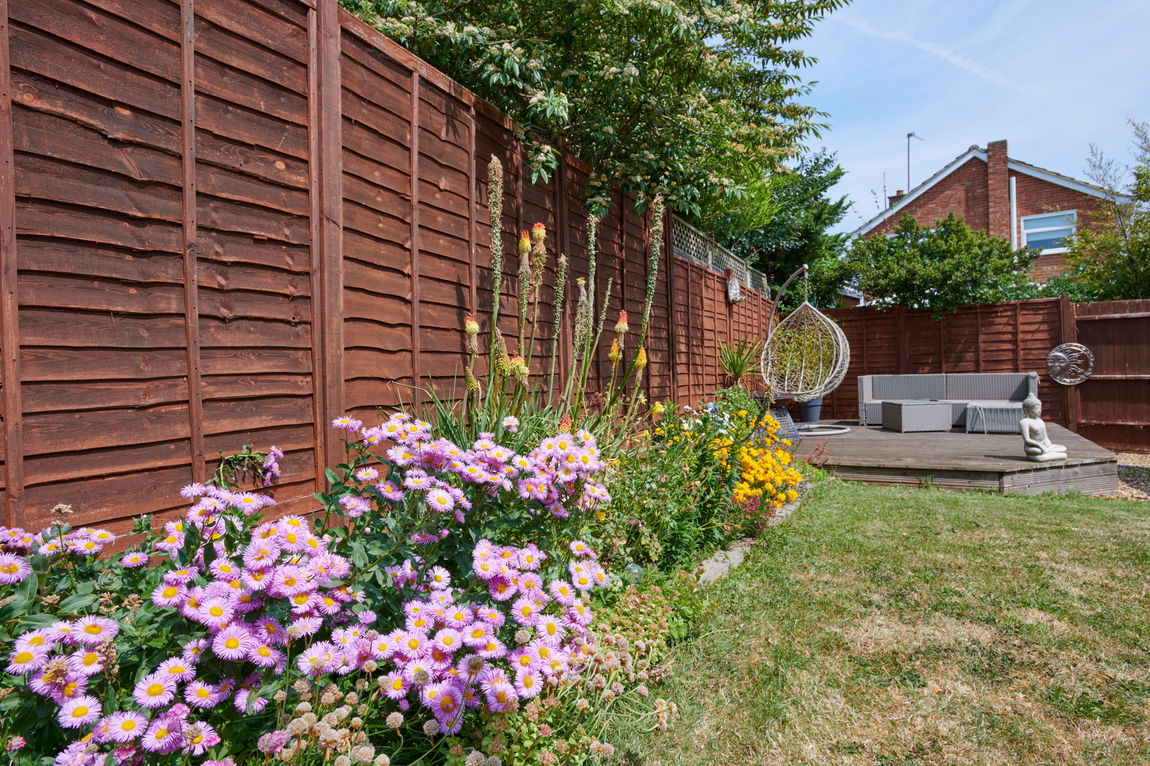
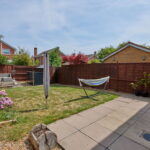
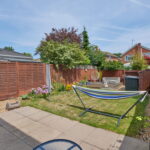
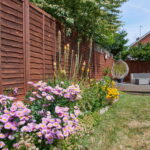
The rear garden is surprisingly spacious and has been attractively landscaped. A paved patio adjacent to the property creates an ideal space for outdoor entertaining. The lawn extends down the garden, bordered by a planted area on one side and a gravel path on the other, leading to a timber shed at the rear. Also at the rear of the garden is a raised timber deck, perfectly positioned to catch the sun throughout the day, offering another spot for entertaining.