

















"An Idyllic Position & Impressive Proportions"
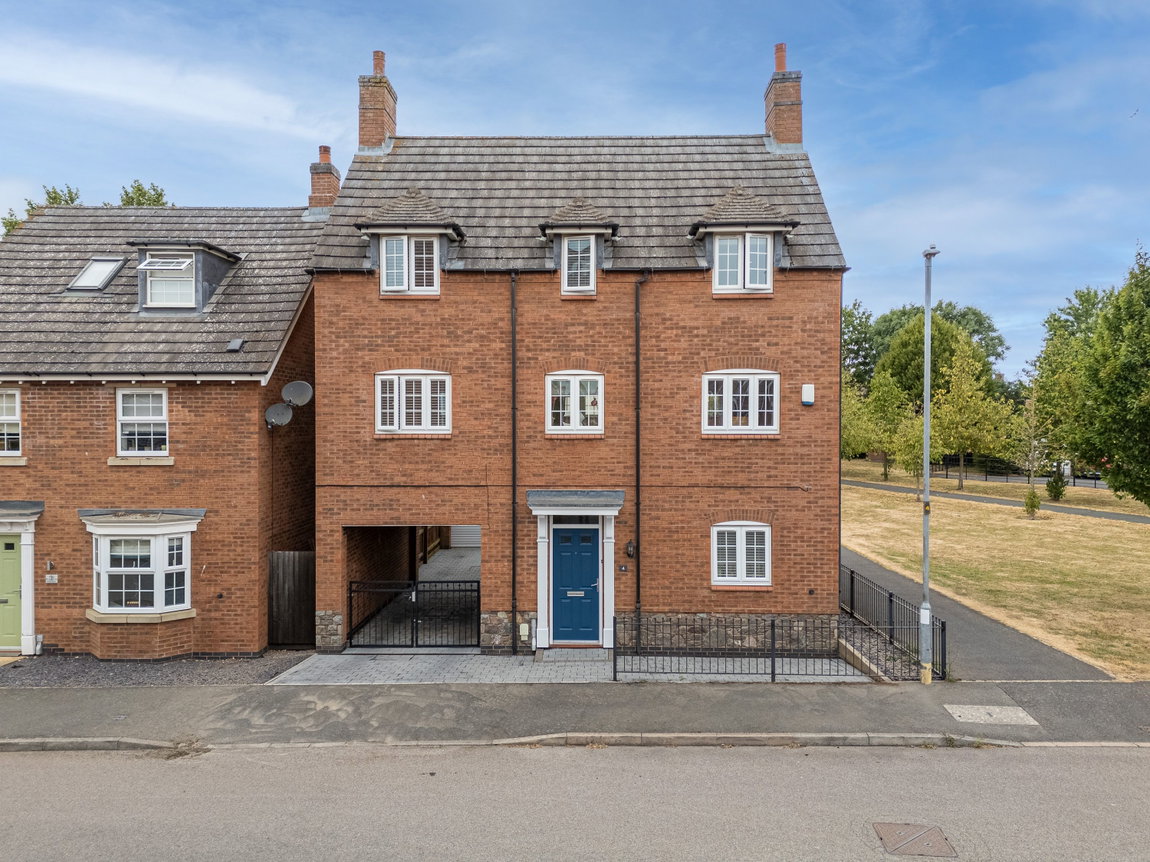
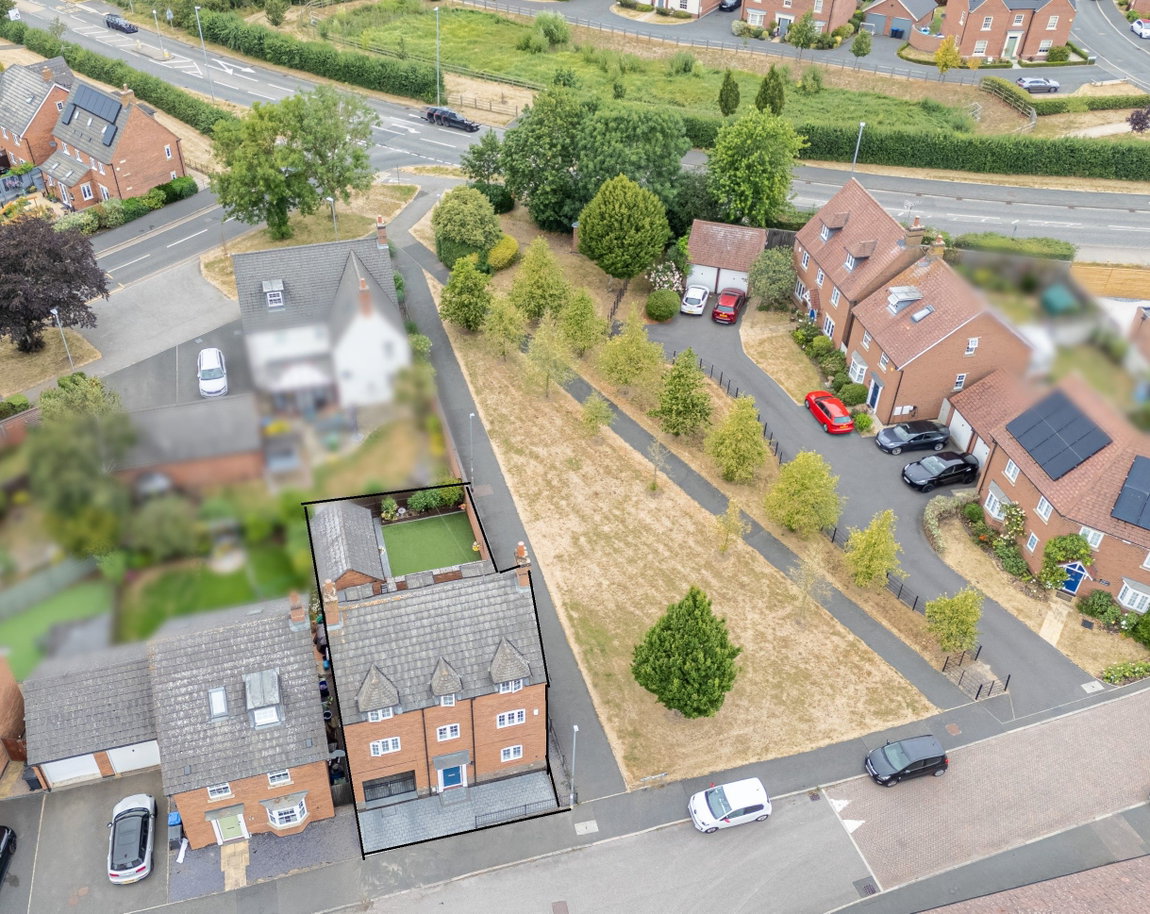
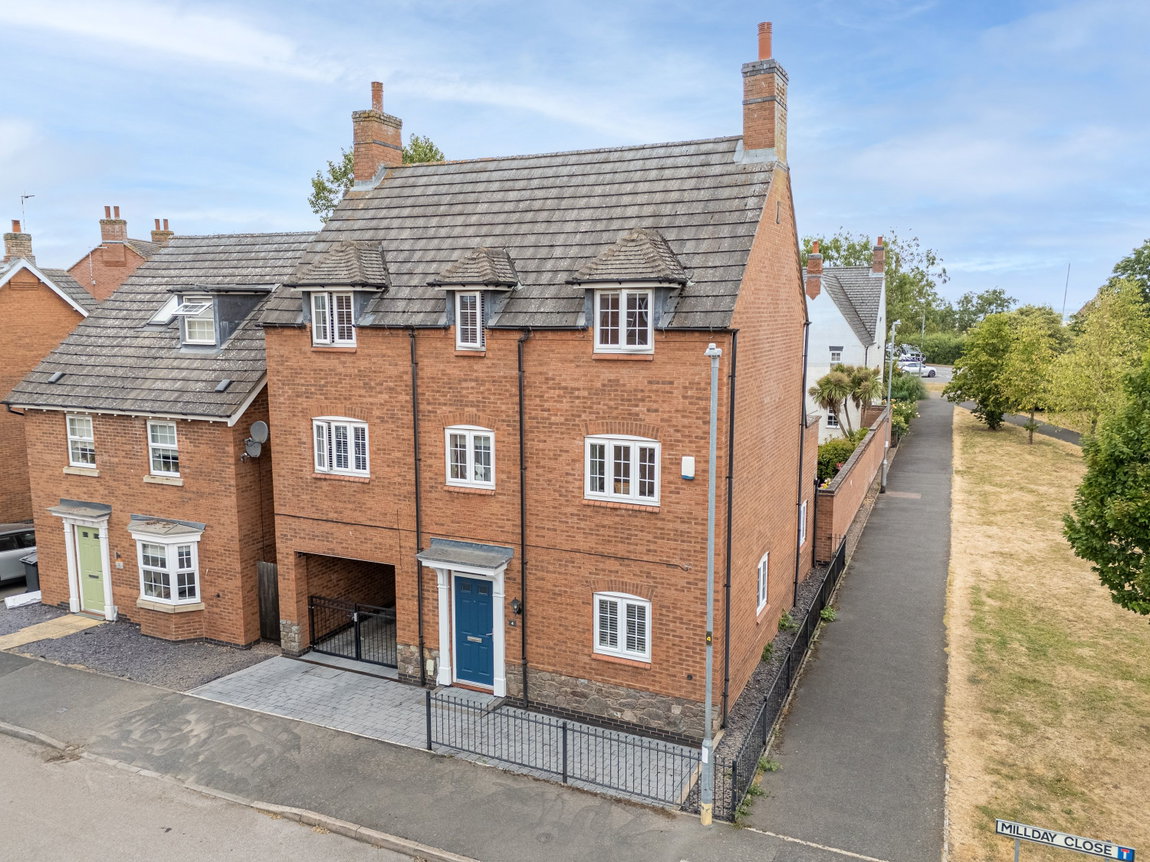
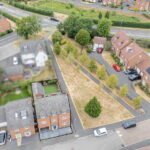
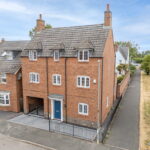
Occupying an idyllic position next to the neighbouring green, this beautifully presented home, built by the reputable David Wilson Homes offers extensive proportions. Benefitting from a fantastic flexible layout set over three floors, the property also features a roof terrace, and a part converted garage/garden room!
Popular residential location situated on Kibworth Meadows, within walking distance of Kibworth’s amenities to include a primary and secondary school, the village centre with a host of shops, boutiques, library, restaurants, pub and two picturesque churches. The property also benefits from convenient access to the A6, Leicester Grammar School and Market Harborough and Leicester which both offer direct train links to London St Pancras.
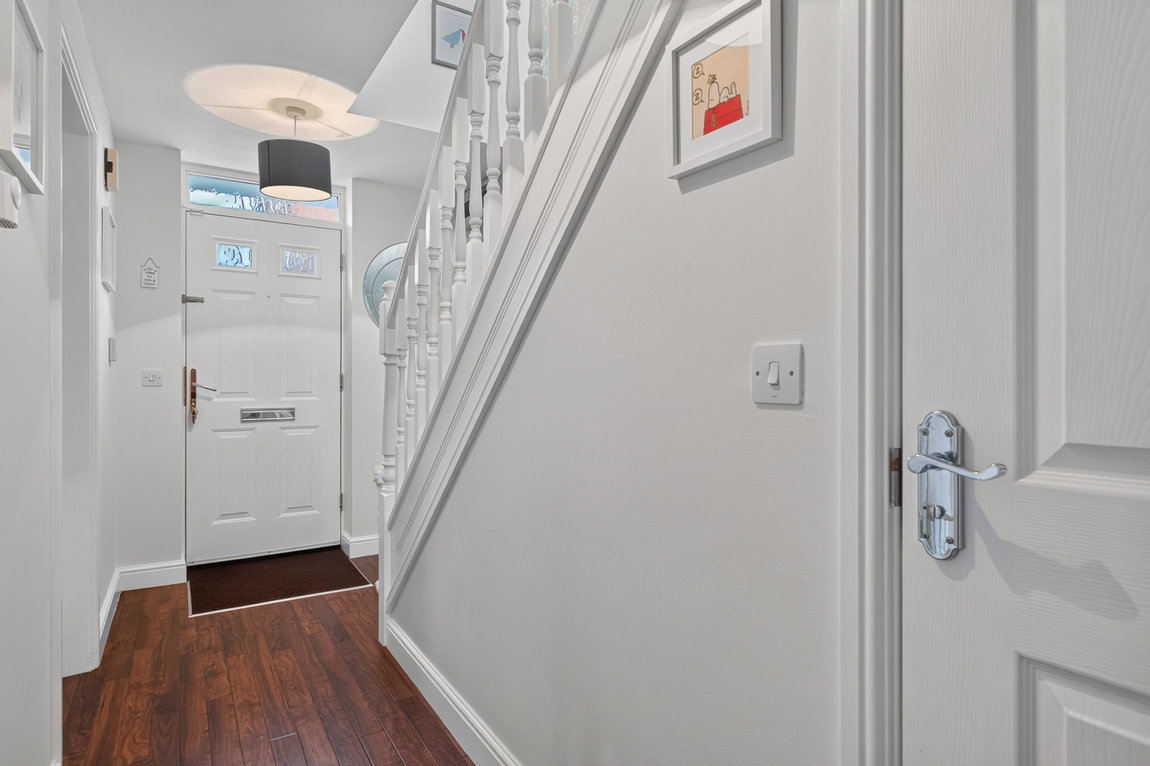
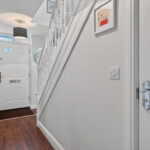
The welcoming entrance hall features timber effect flooring; a guest WC and stairs rise to the first floor.
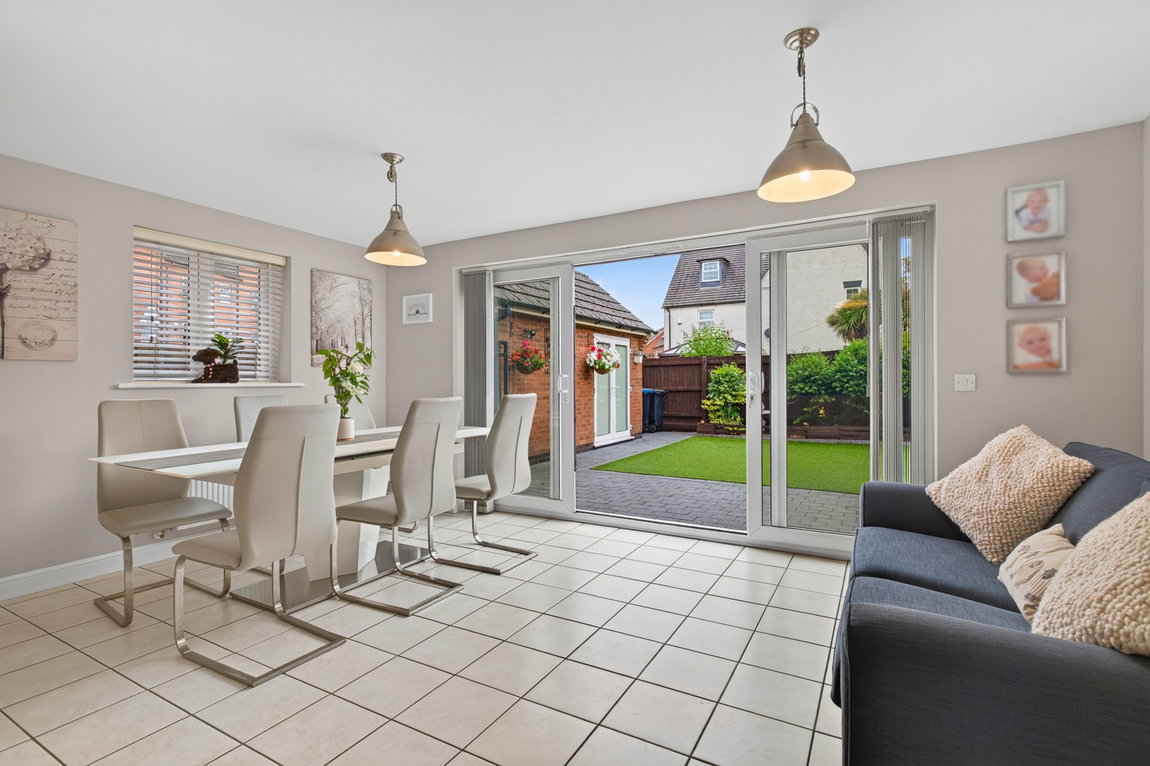
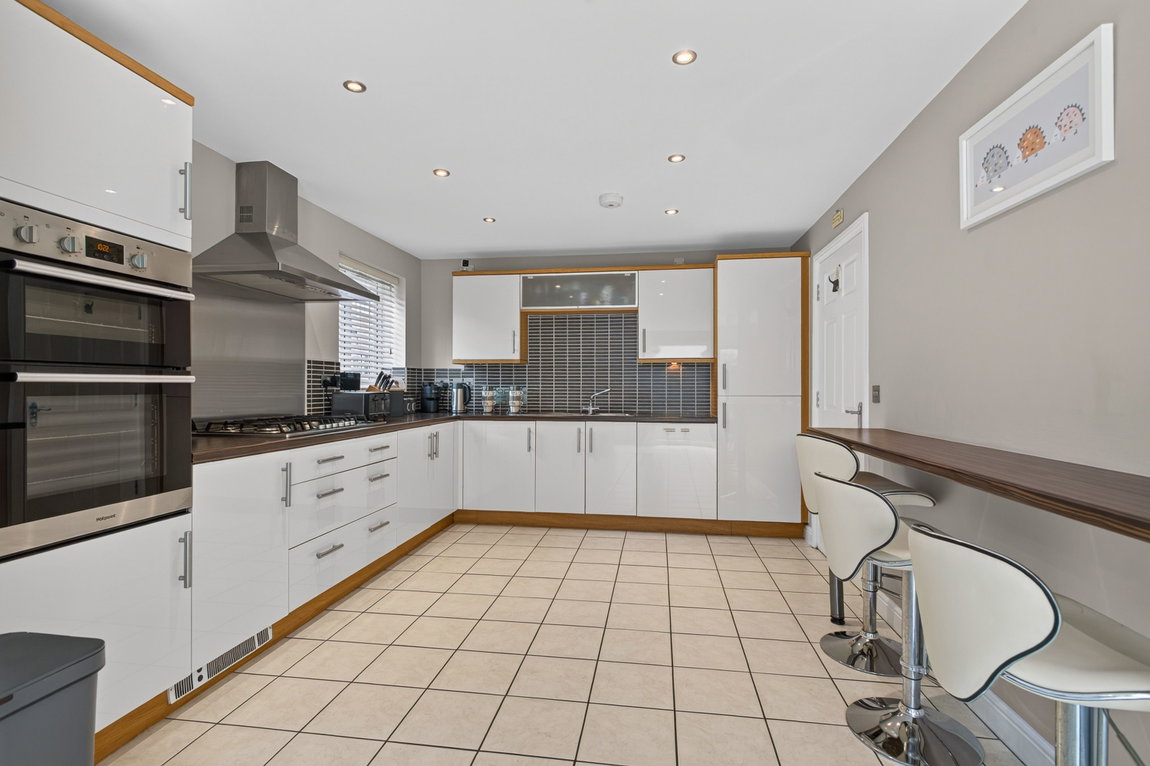
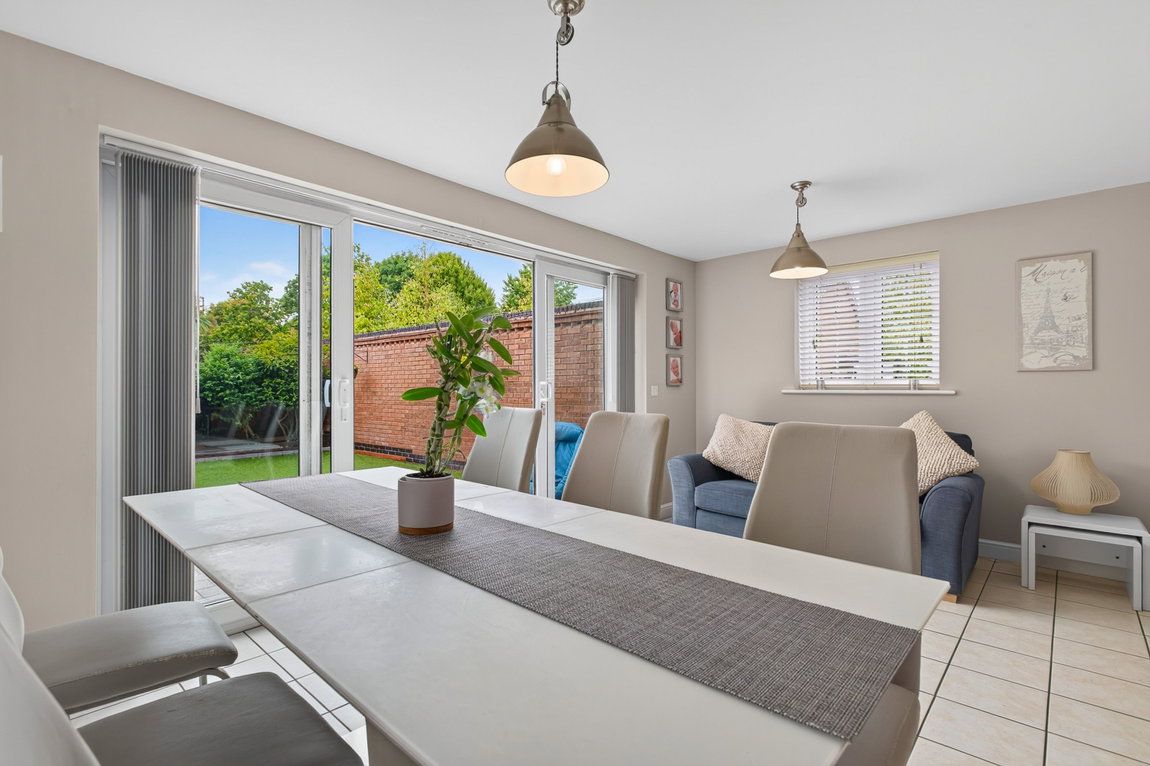
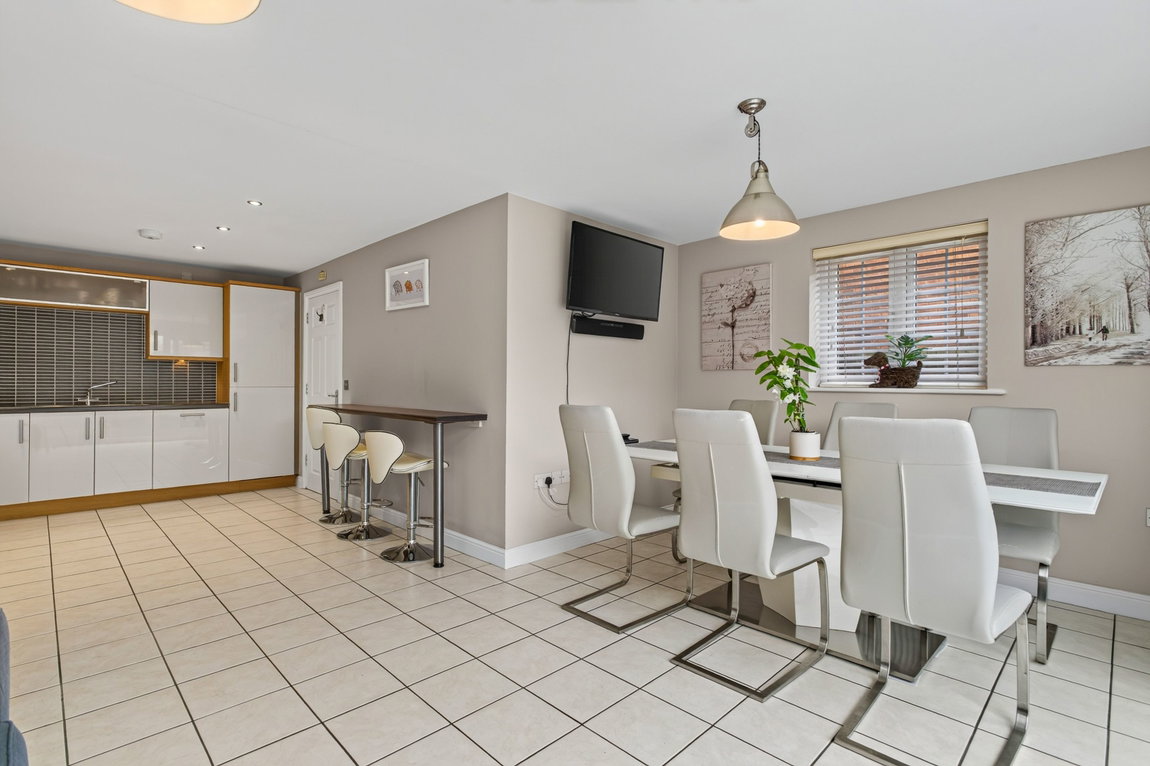
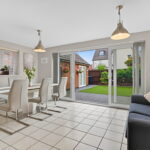
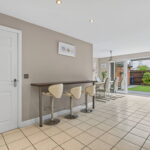
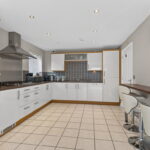
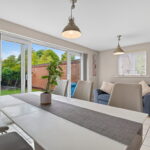
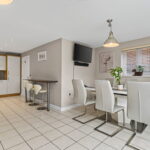
Fantastic open plan kitchen/dining/family room, offering a perfect area to entertain, with ample space for both living and dining, triple aspect windows, ceramic tiled flooring and sliding patio doors leading out to the garden. The modern kitchen comprises an array of eye and base level units, a timber effect work-surface with a matching breakfast bar, ceramic wall tiling, and a one and a half bowl sink with a mixer tap and draining board. A range of integrated appliances include a double oven, a six-ring gas hob, a fridge/freezer and a dishwasher.
The utility room is situated off the hallway and is equipped with ceramic floor and wall tiling, eye and base level units, a timber effect work-surface and space for a washing machine and a tumble dryer.
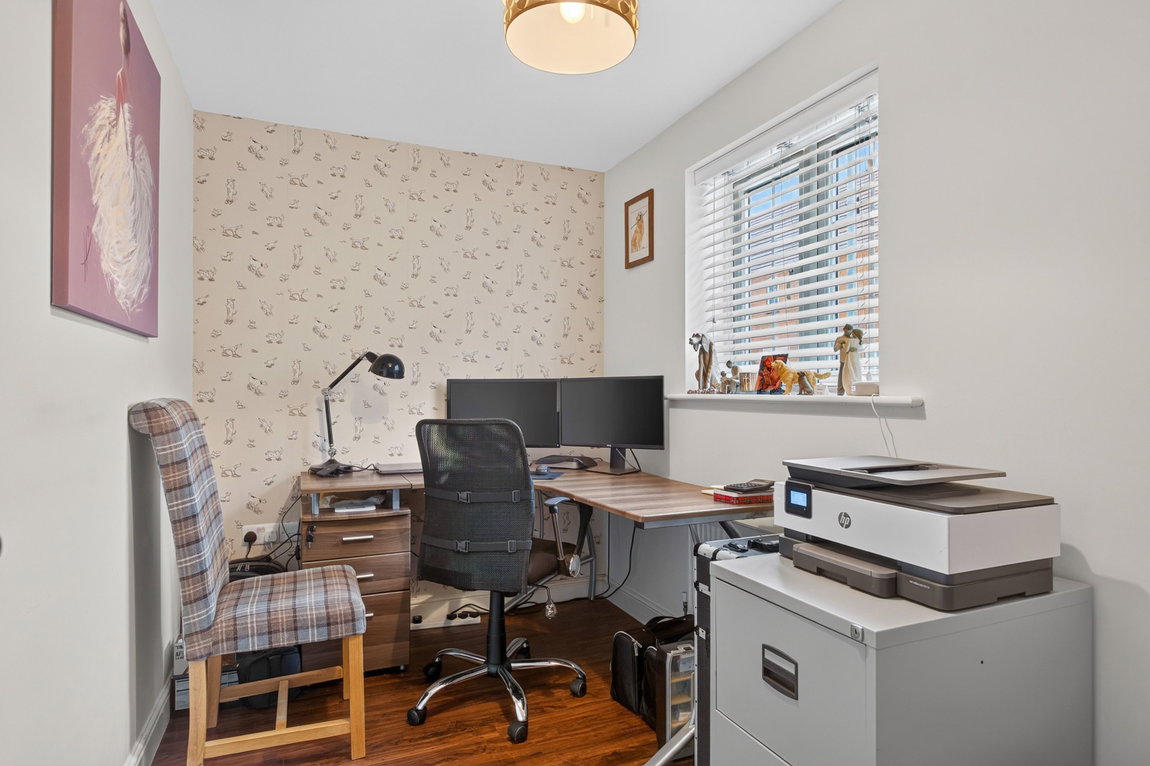
The ground floor study offers an ideal space for those working from home, with a window to the front elevation and timber effect flooring. The room also offers the versatility to be used as a playroom or ground floor bedroom.
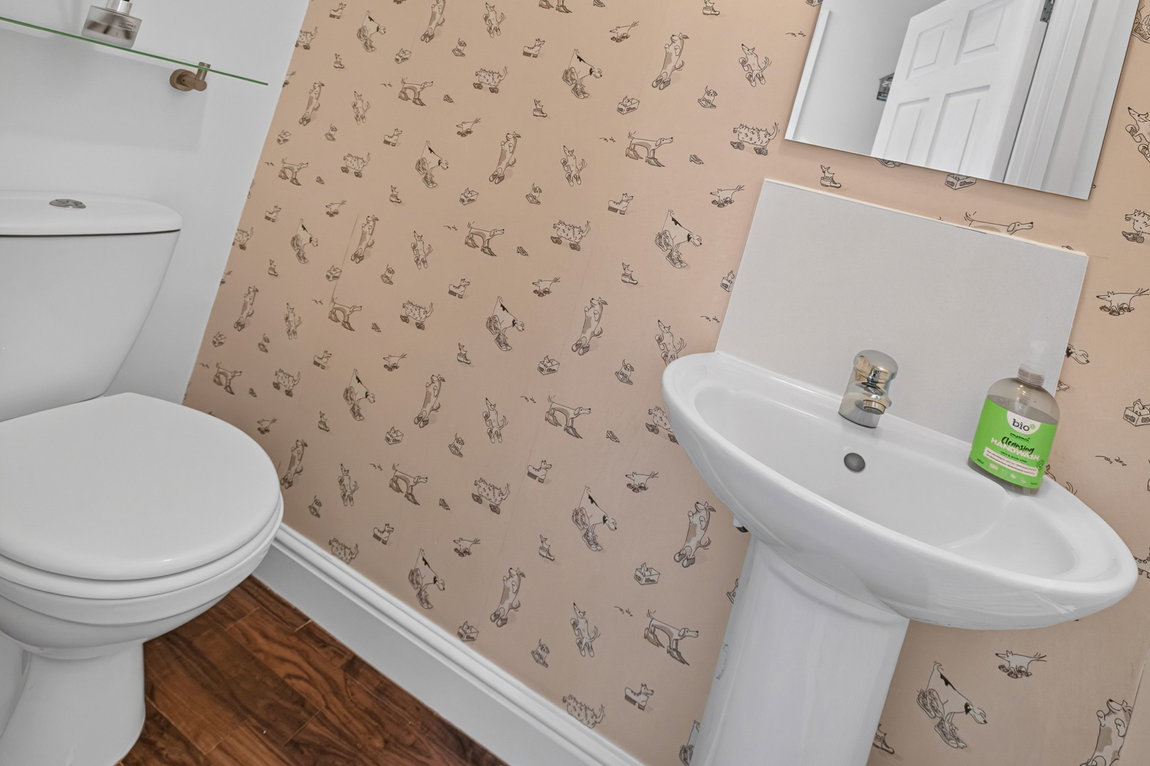
Guest WC comprising timber effect flooring, a pedestal wash hand basin with tiled splashbacks and a low-level WC.
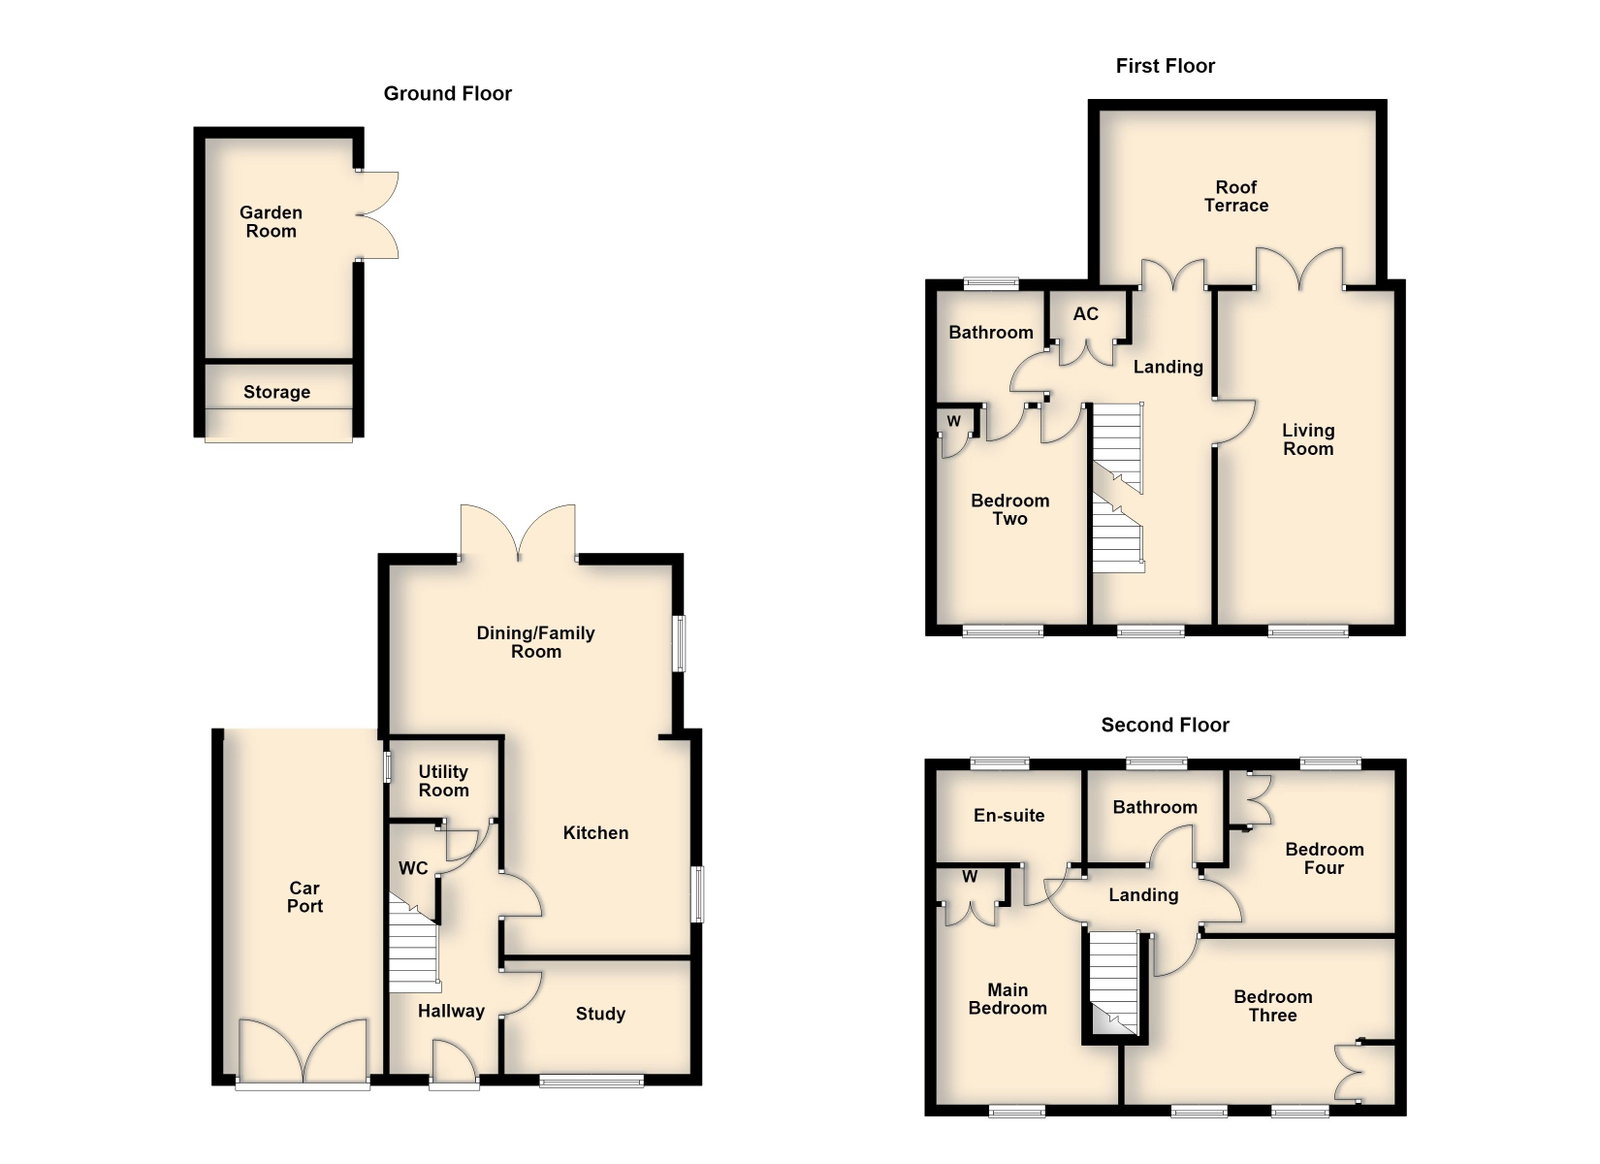
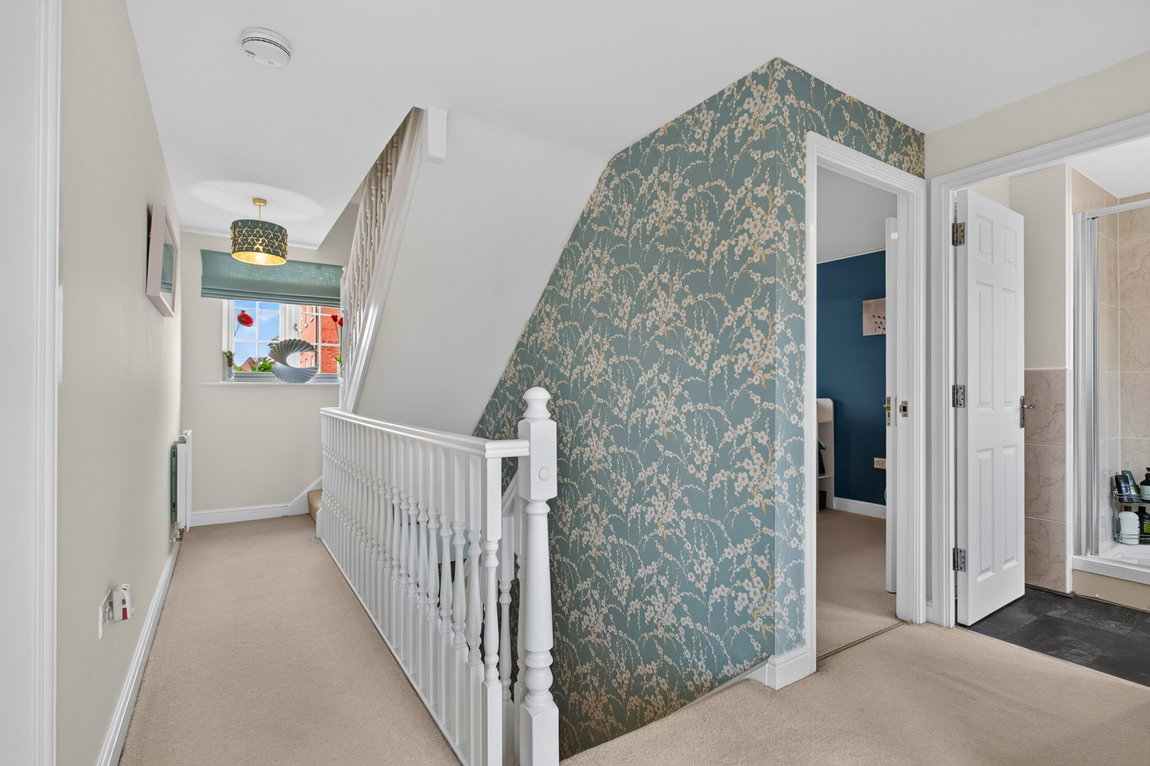
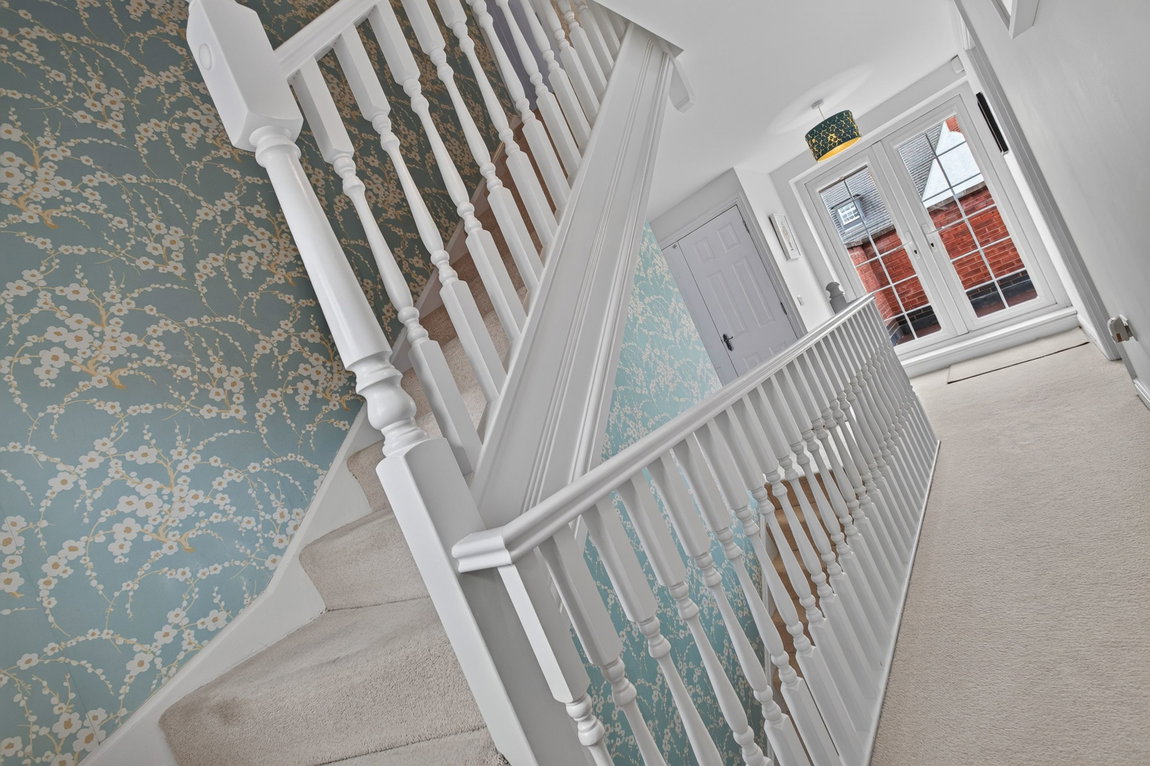
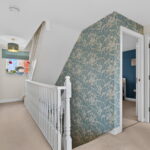
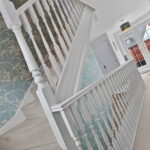
Stairs rise to a fantastic galleried first floor landing with French patio doors leading out to the wonderful roof terrace. There is also an airing cupboard, access to the living room, one out of the four bedrooms, the shower room and stairs rising to the second floor.
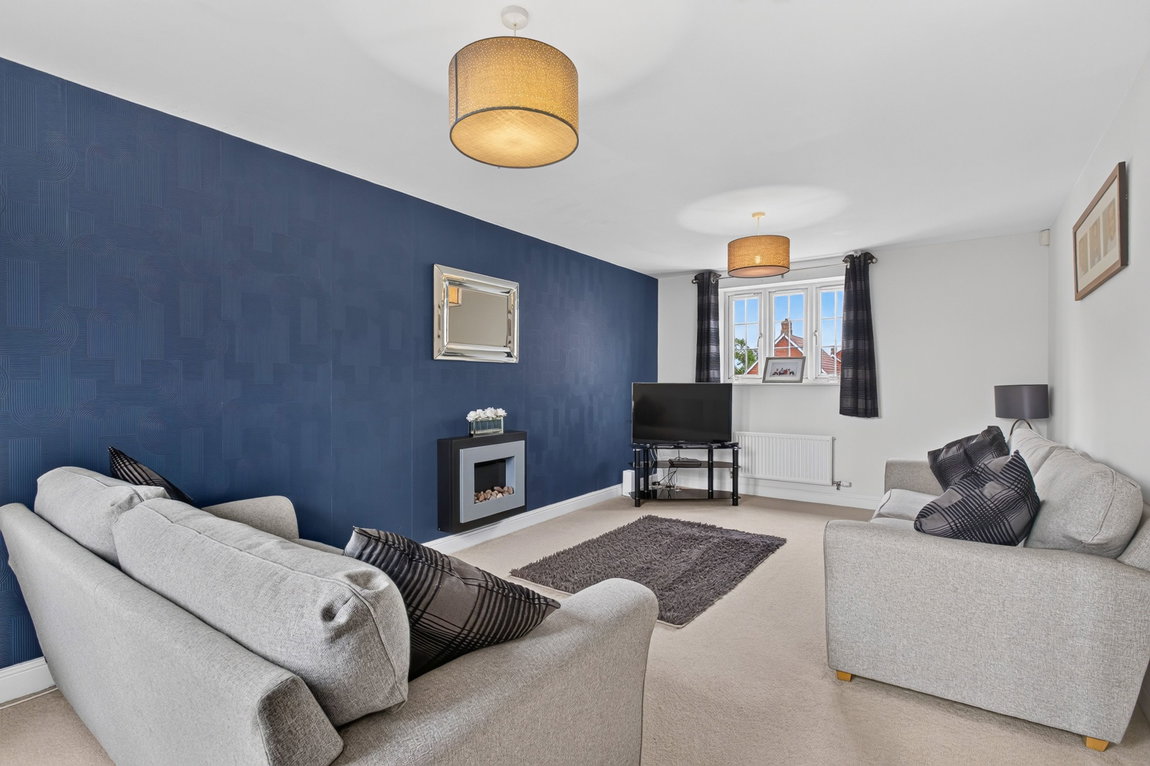
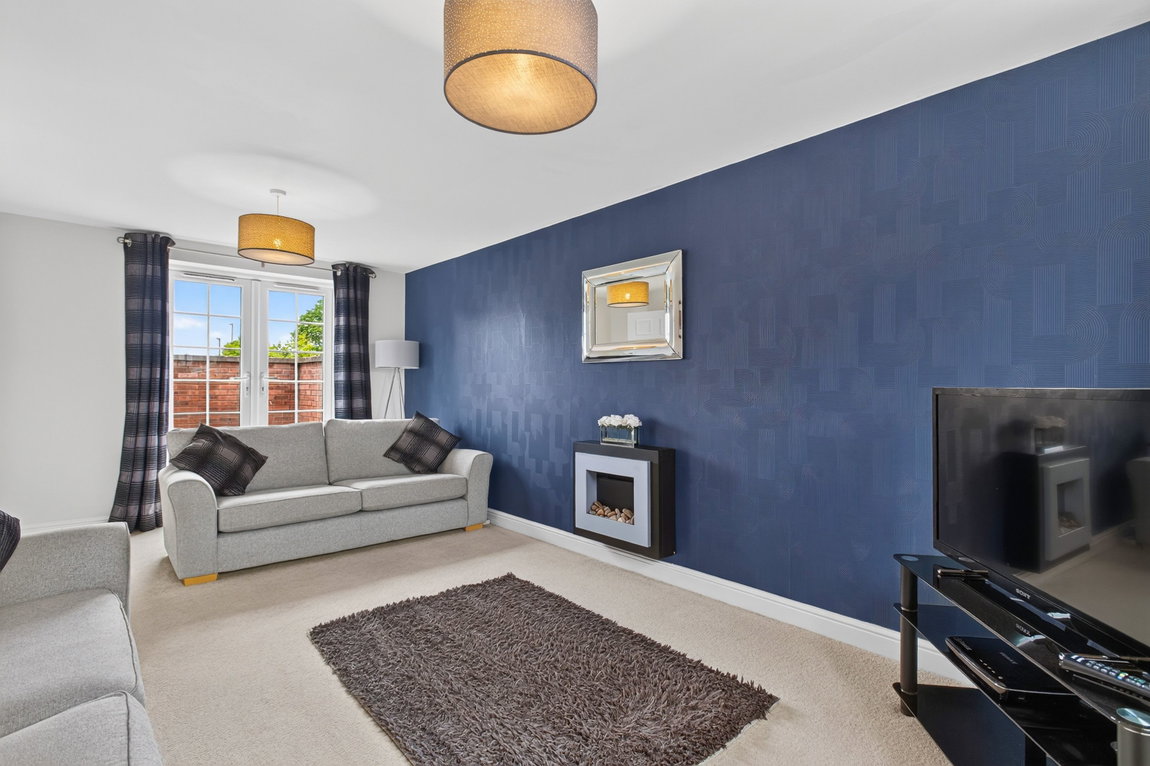
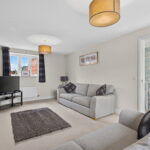
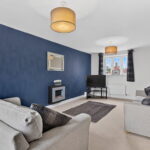
Beautifully appointed living room boasting a dual aspect flooding the room with natural light, an electric fireplace and further patio doors onto the roof terrace.
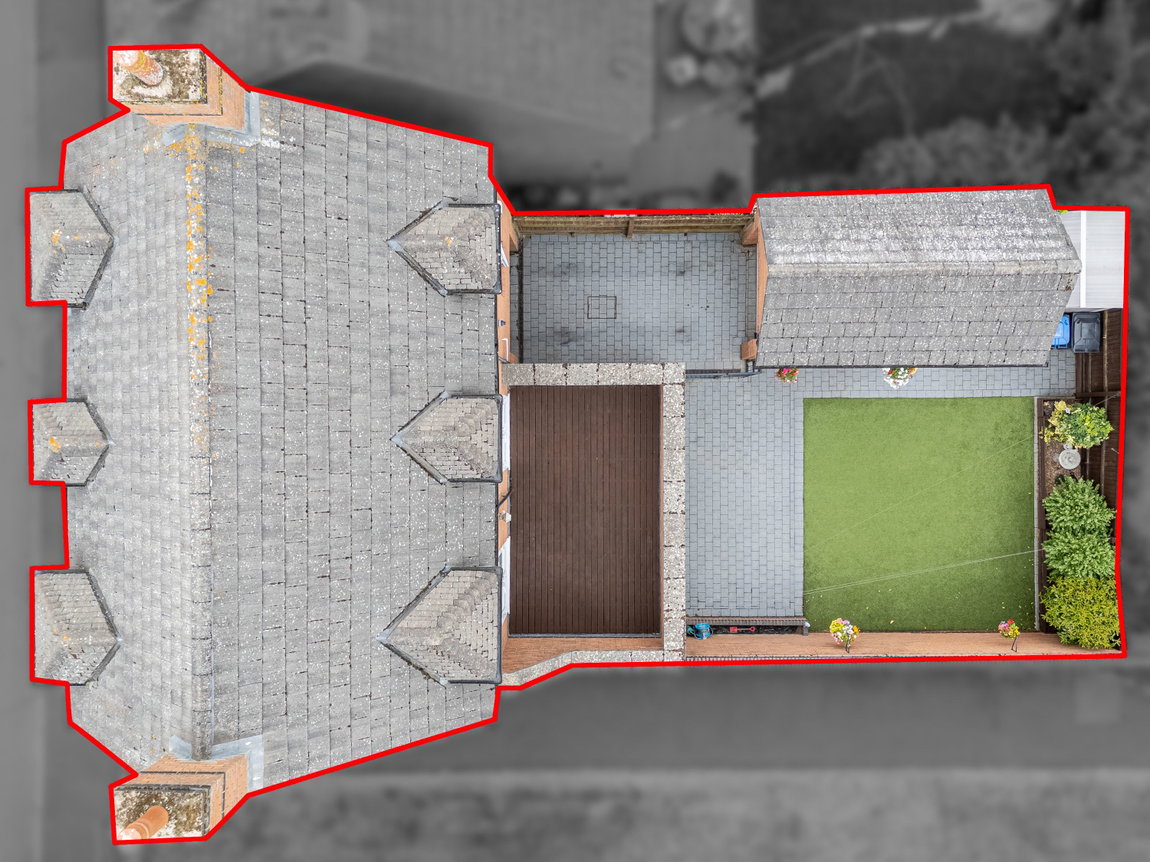
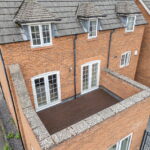
The roof terrace offers an idyllic space to enjoy the afternoon sun, with decked flooring, out-door lighting and space for garden furniture.
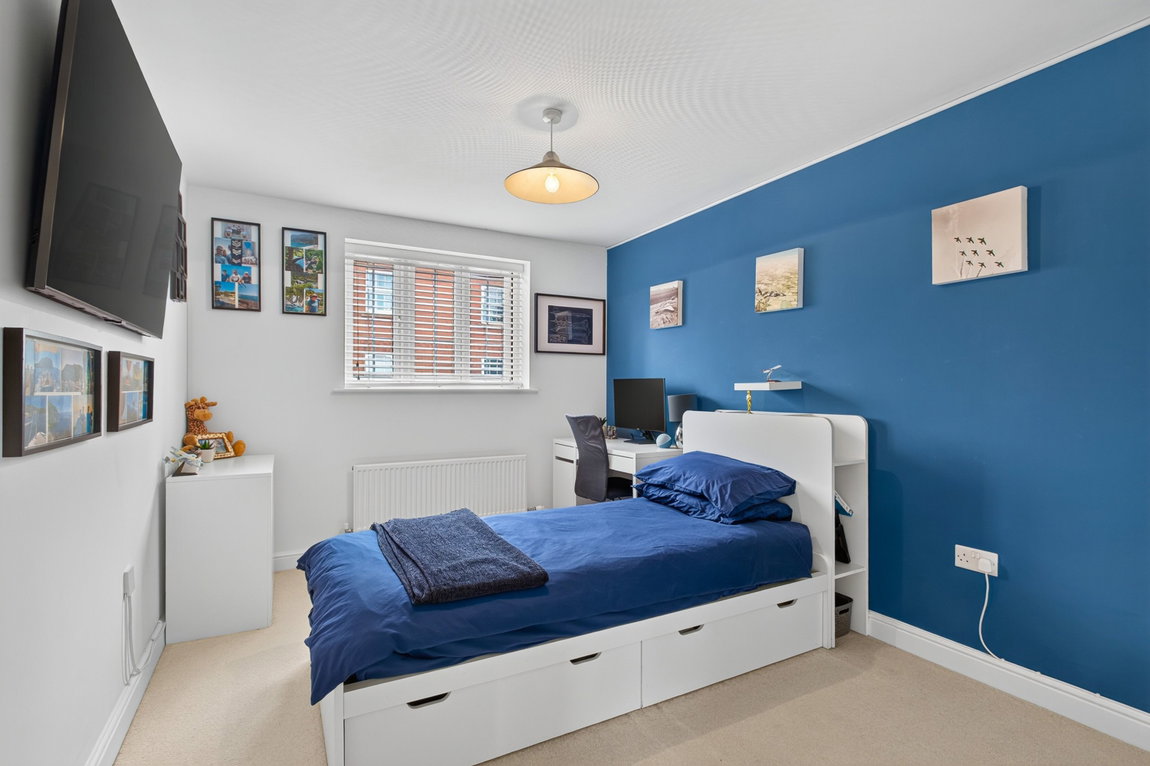
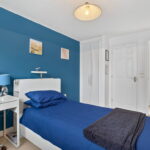
The second bedroom is located to the first floor and offers an ideal guest suite, being double in size, with built in wardrobes and an en-suite shower room.
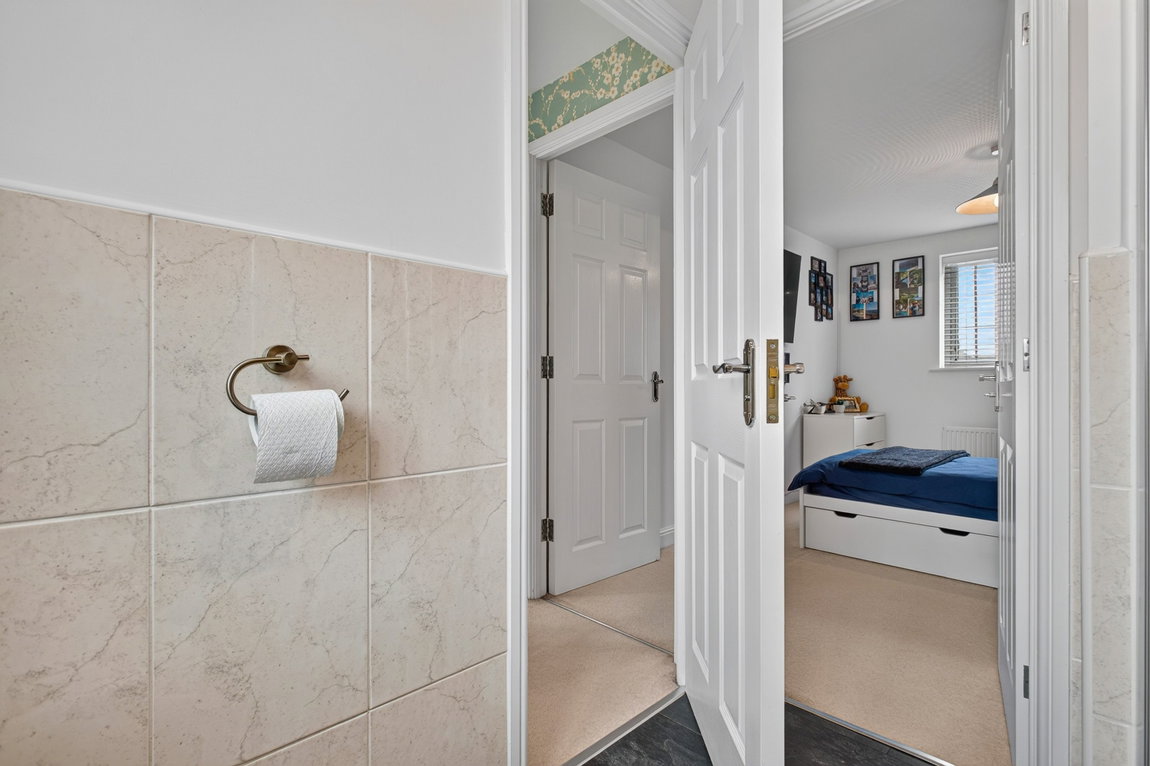
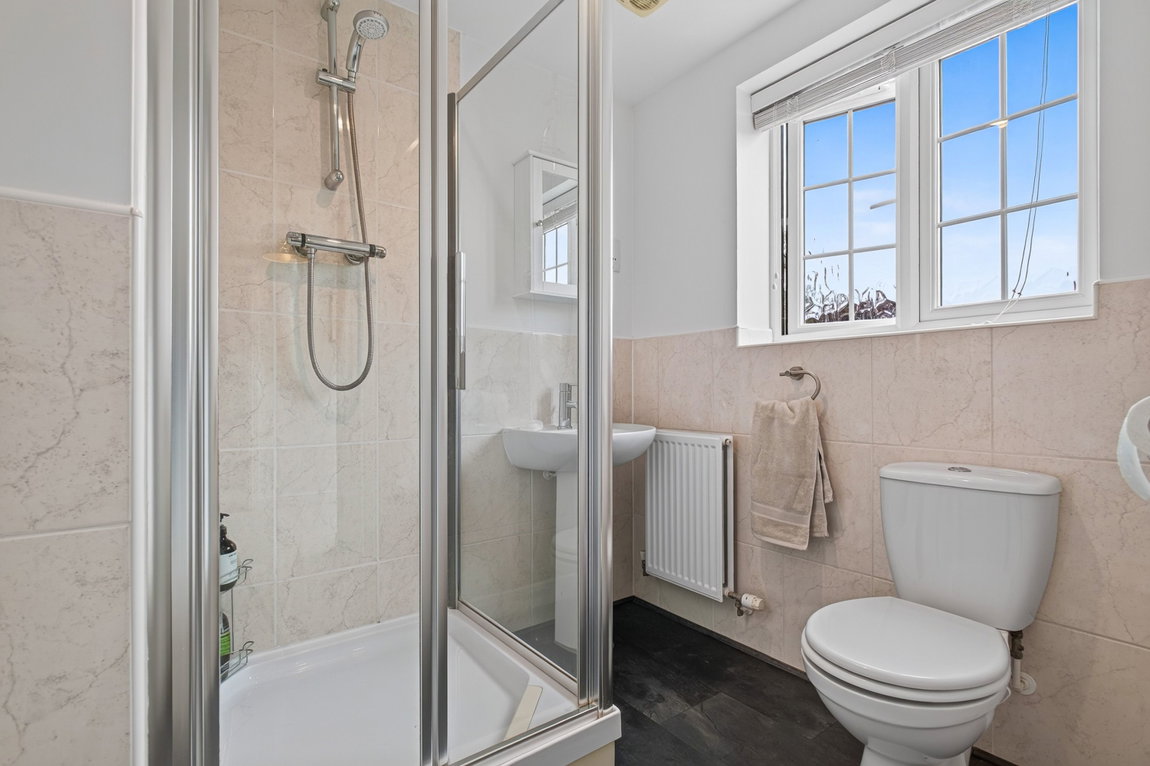
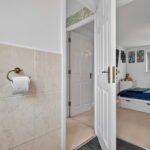
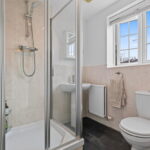
The shower room has dual assess with a door to the landing, and features floor and wall tiling, a shower cubicle, a pedestal wash hand basin and a low-level WC.
The top floor landing provides access to three further bedrooms, a family bathroom and a loft hatch to a partially boarded attic.
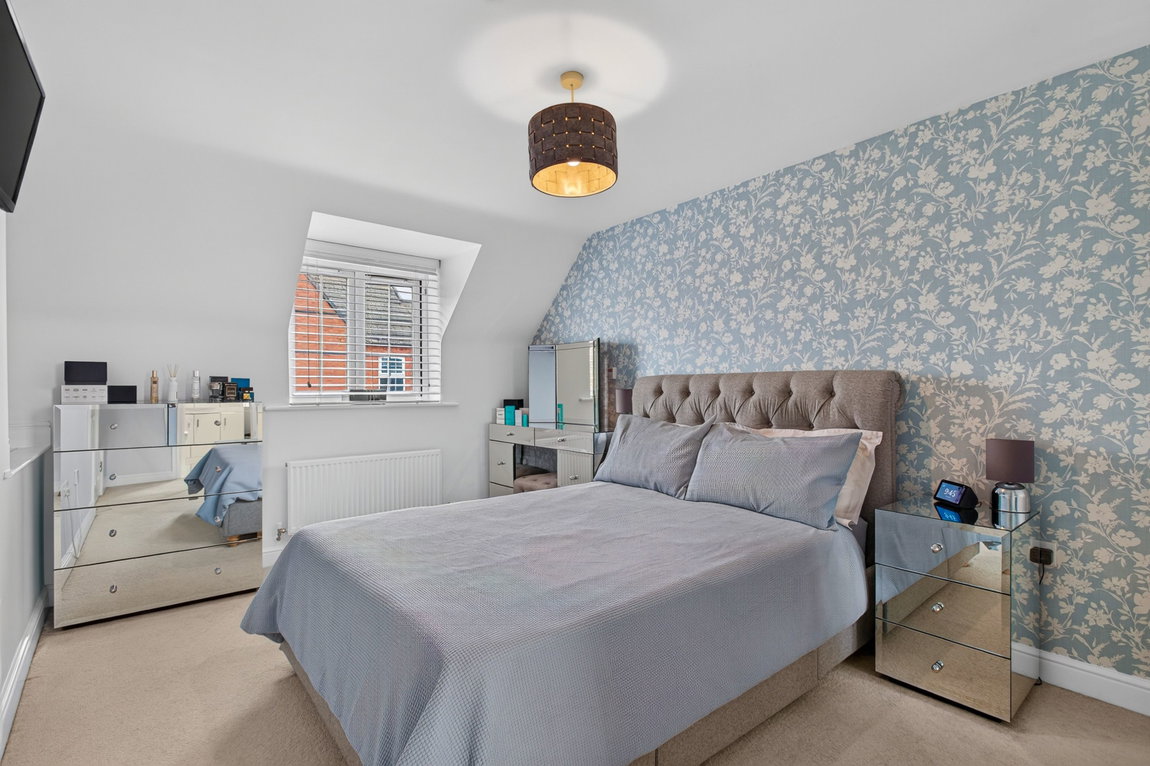
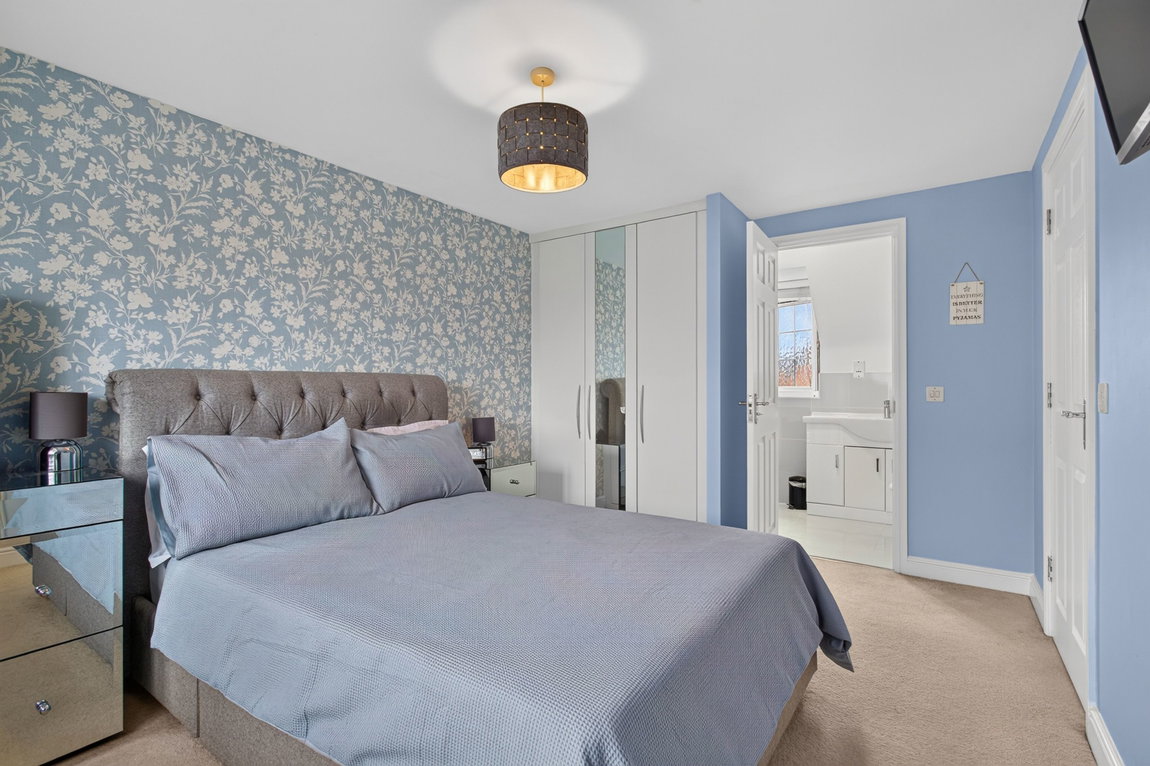
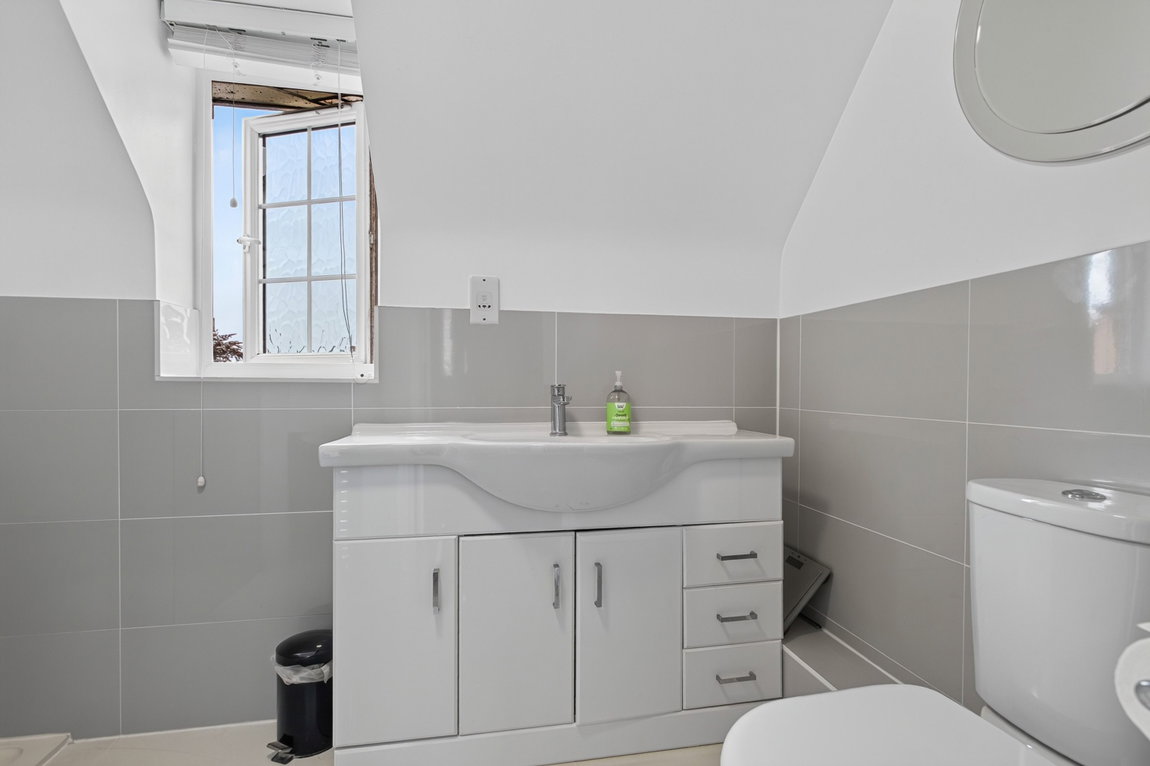
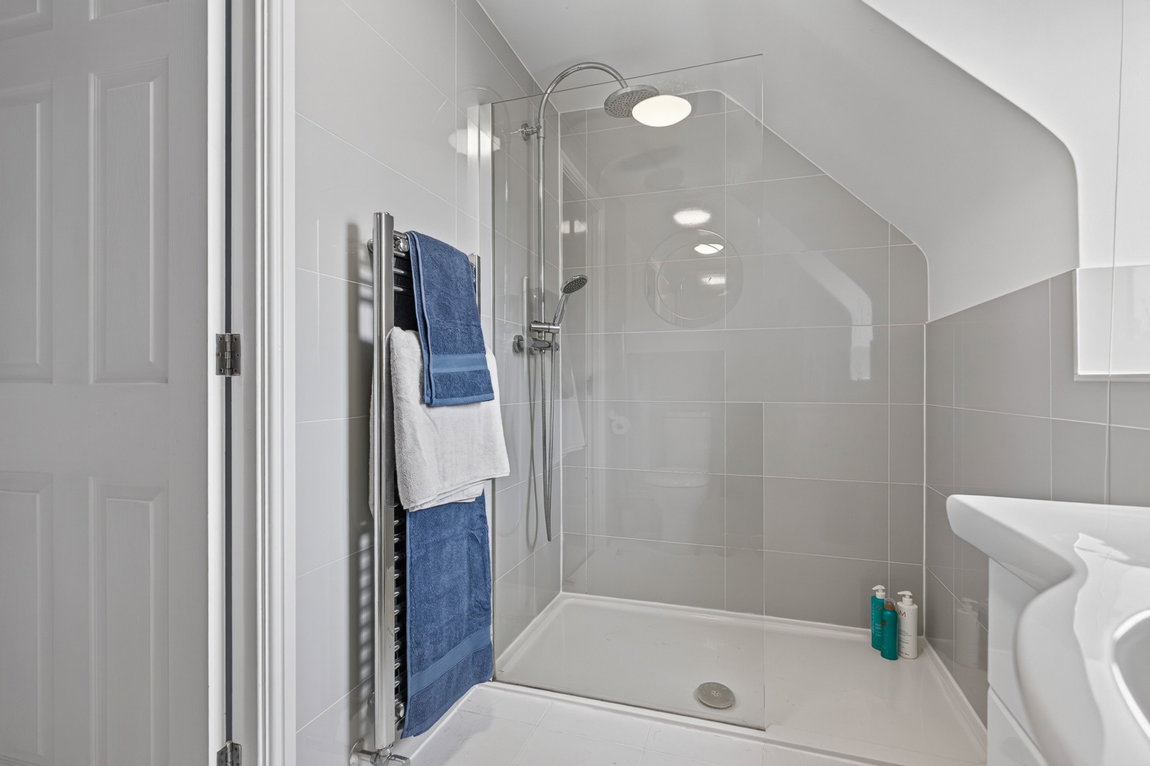
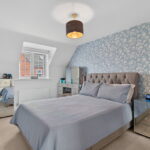
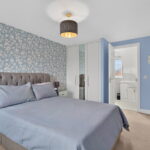
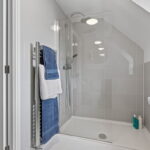
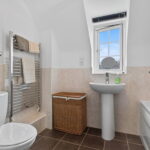
The main bedroom features a generous size with a window to the front elevation, fitted wardrobes and an en-suite shower room. The shower room comprises floor and wall tilling, a chrome heated towel rail and a white three-piece suite incorporating a large walk-in shower, a wash hand basin built within a vanity storage unit and a low-level WC.
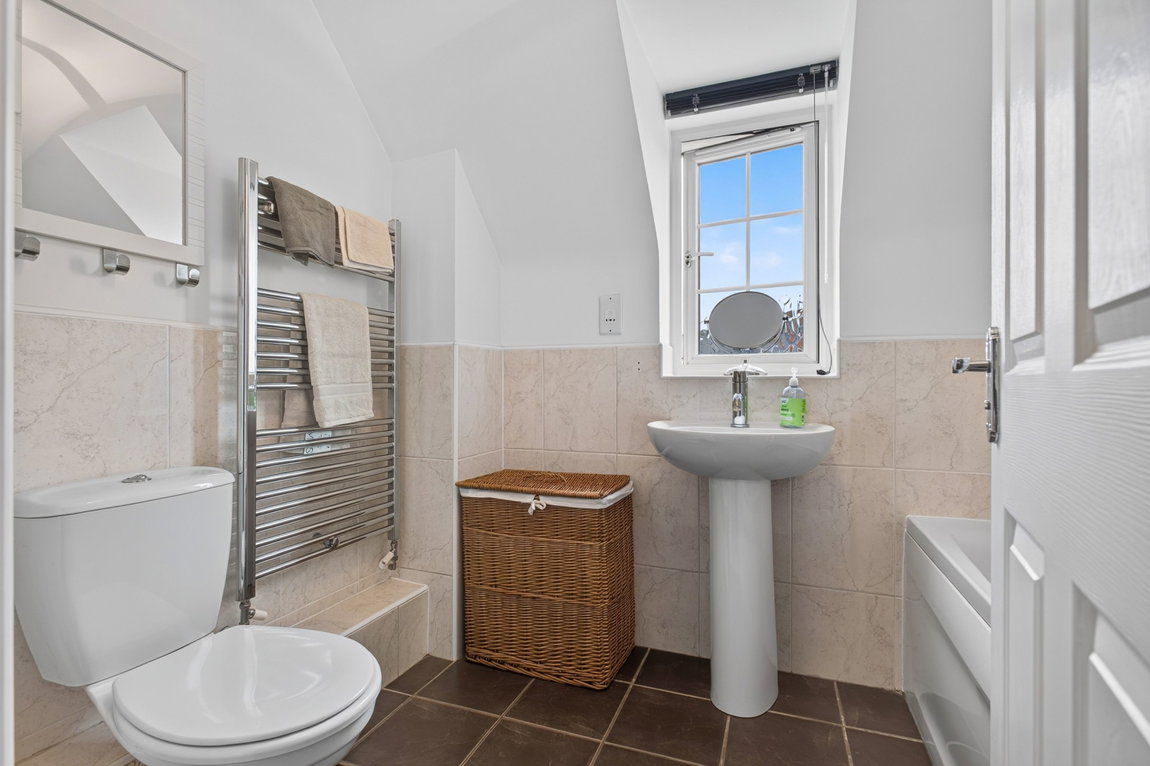
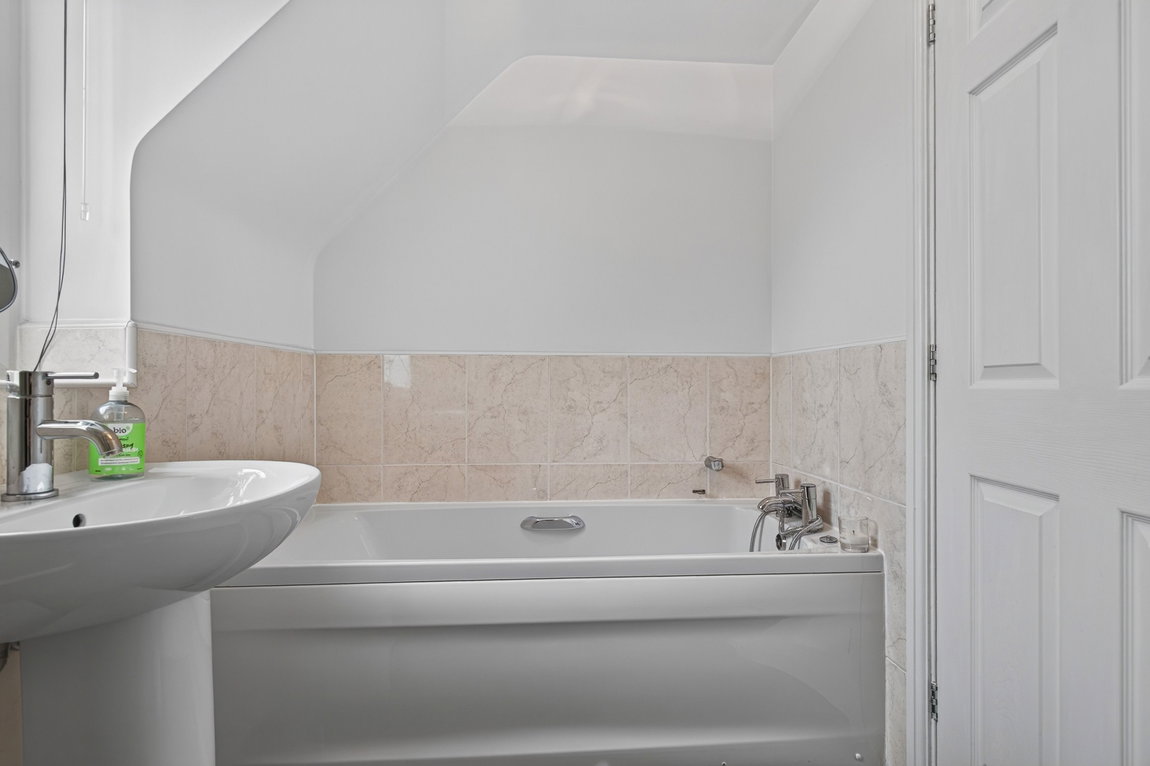
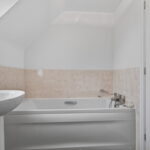
The family bathroom features a chrome heated towel rail, floor and wall tiling, a panel enclosed bath, a pedestal wash hand basin and a low-level WC.
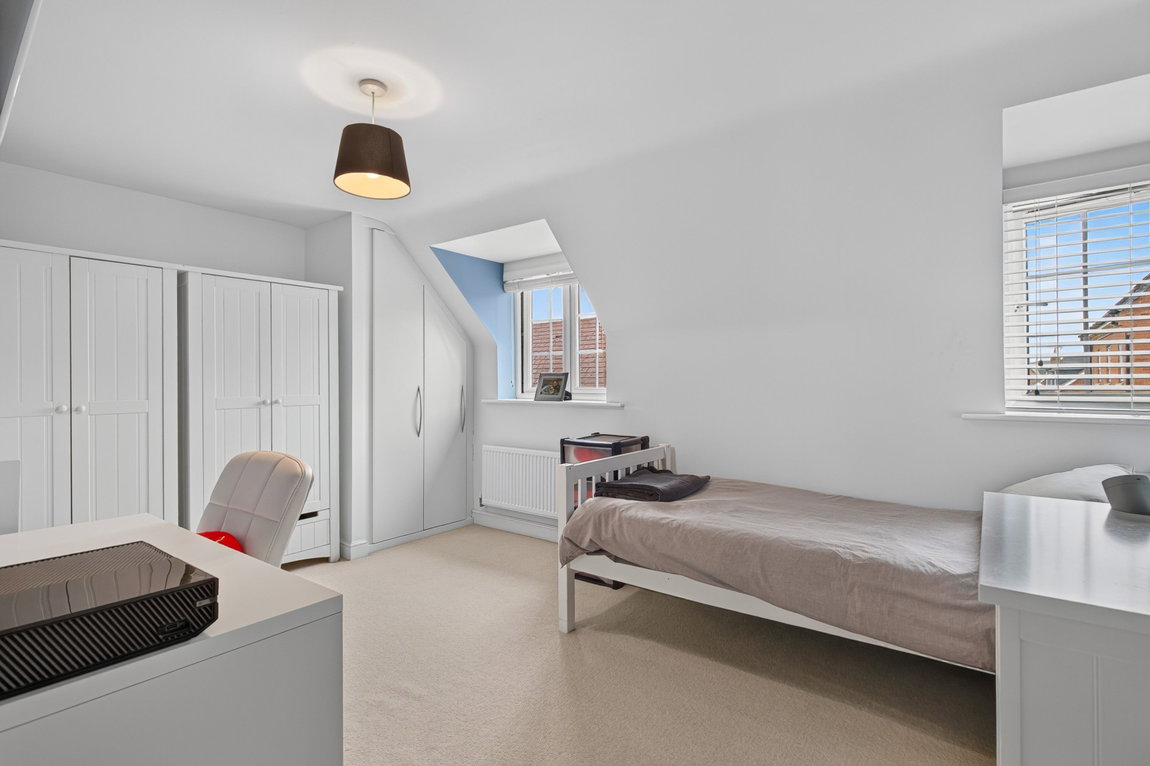
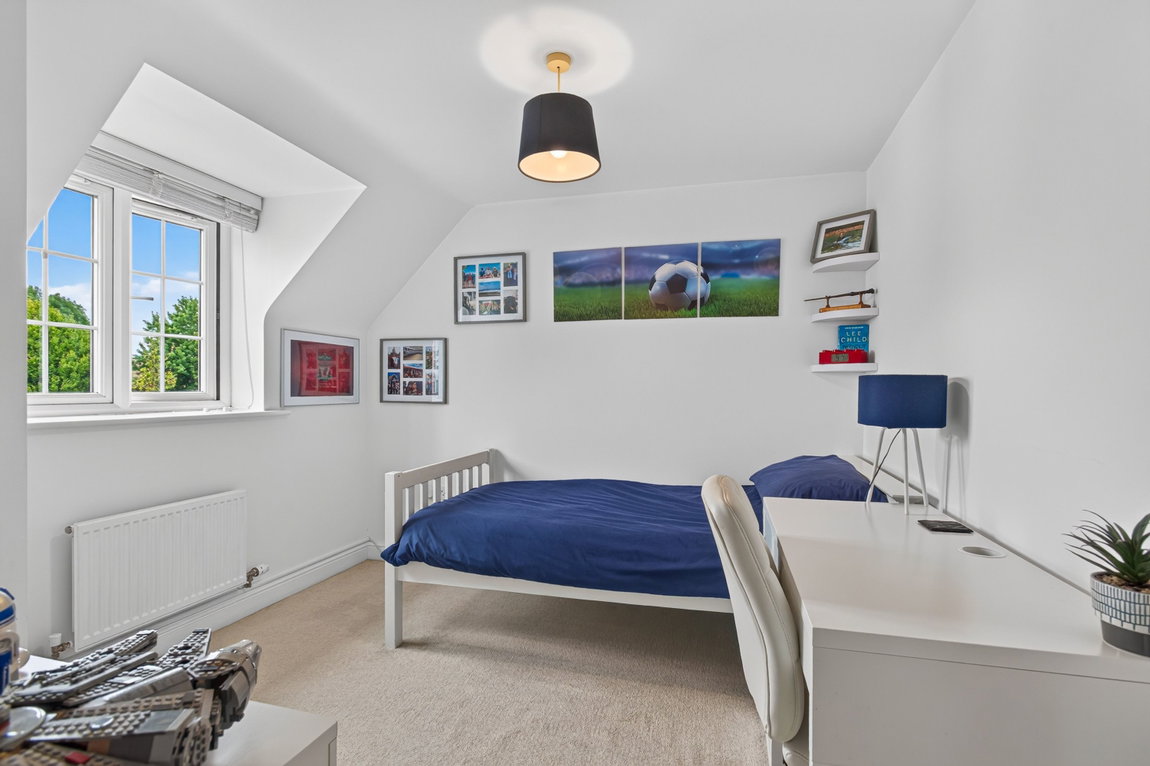
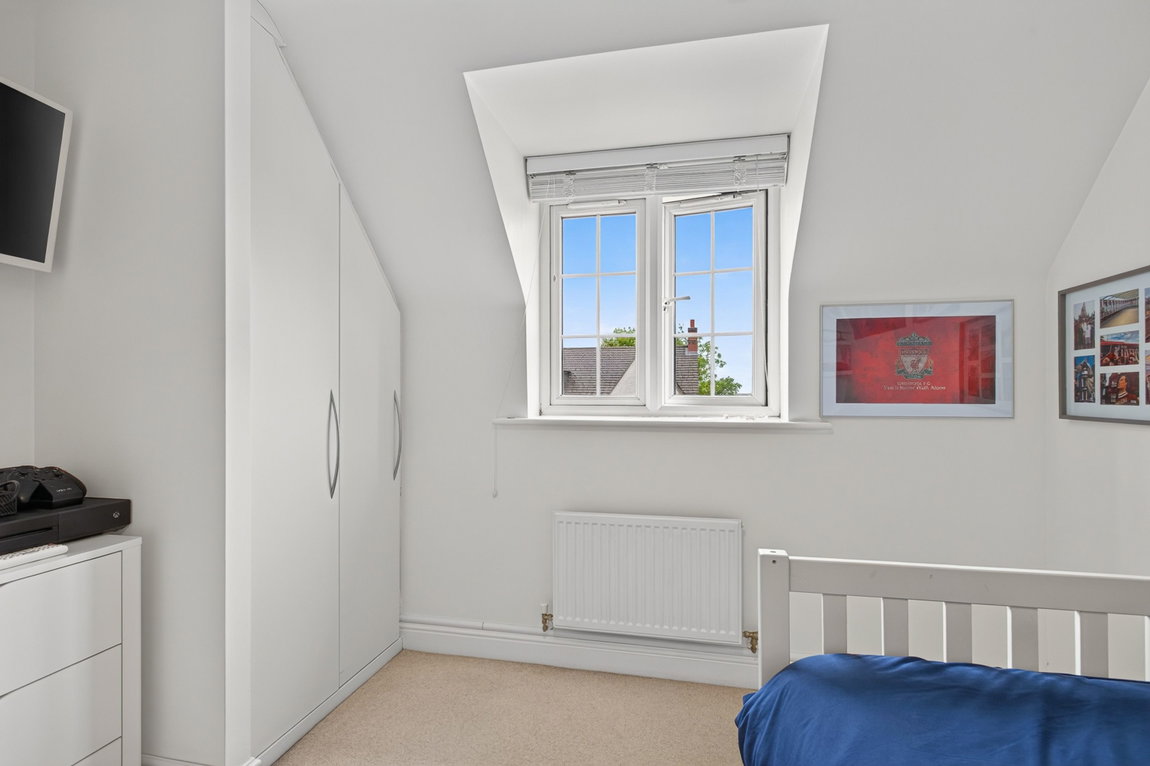
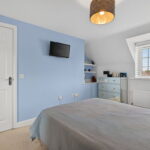
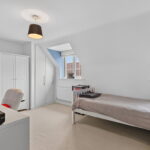
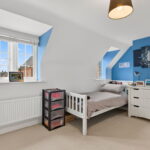
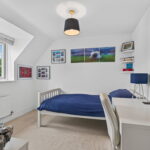
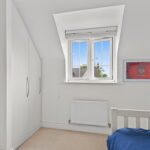
Bedrooms three and four also offer a double size with built in wardrobes and a well-kept decor.
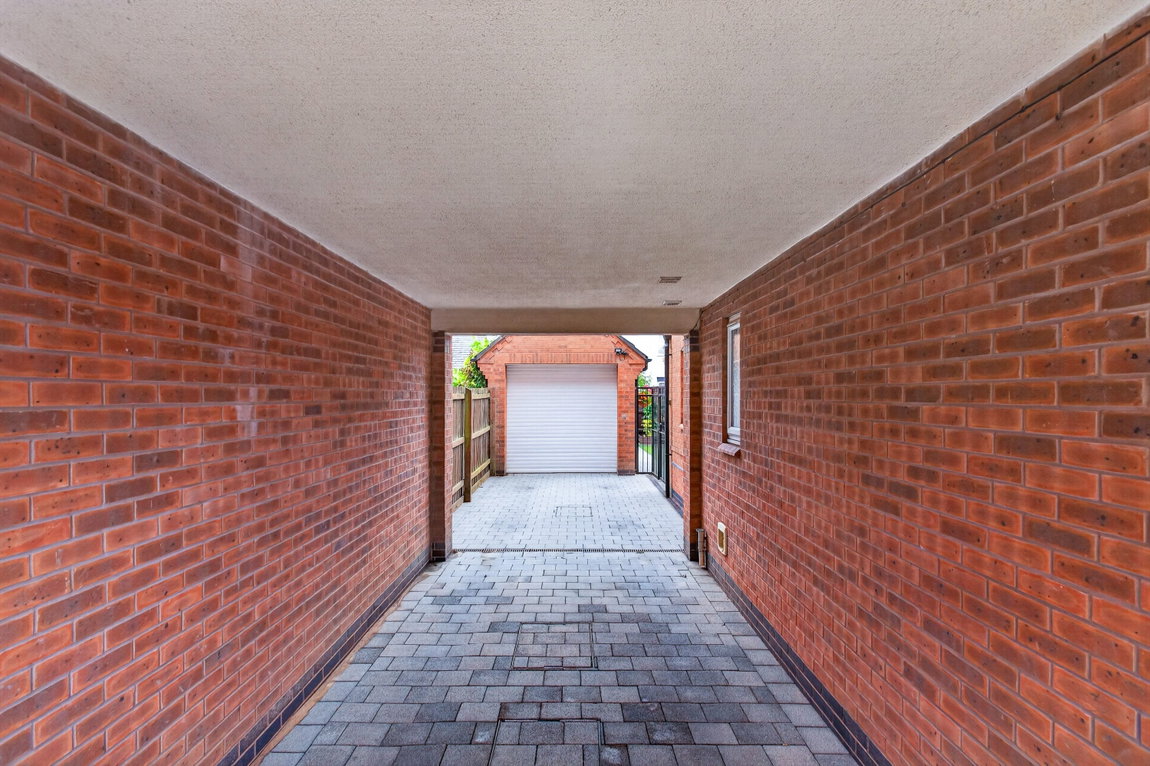
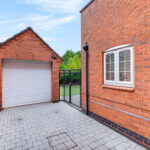
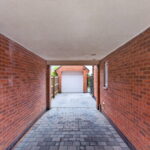
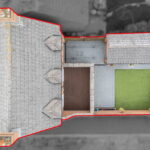
The property boasts a neat and attractive paved frontage enclosed by charming wrought-iron fencing. To the side of the property is a driveway providing off road parking in tandem for three to four cars, a car port and access to the garden and remaining garage space.
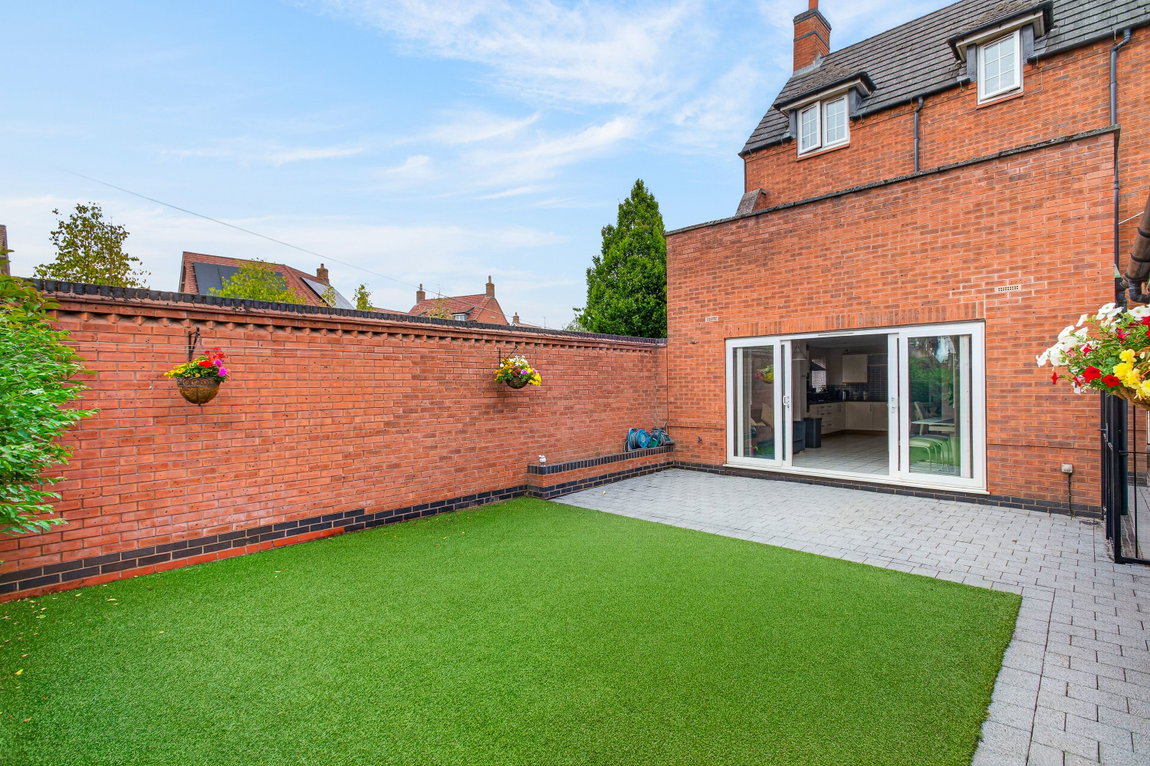
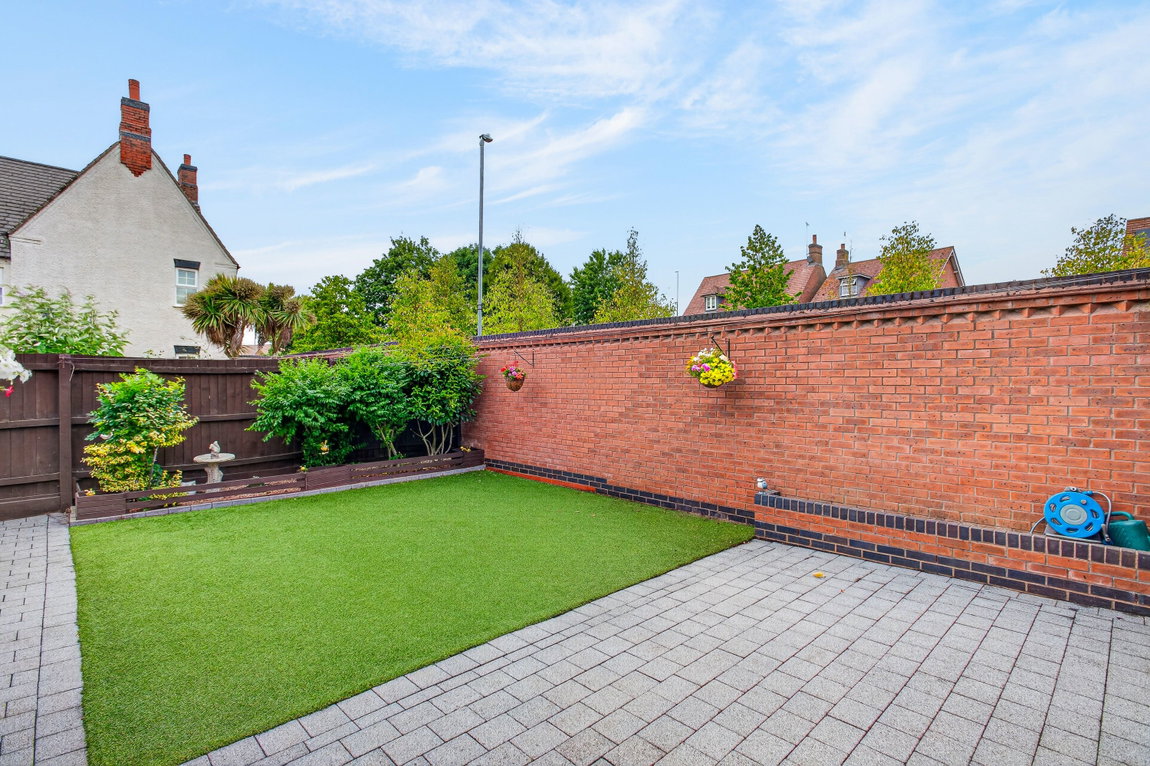
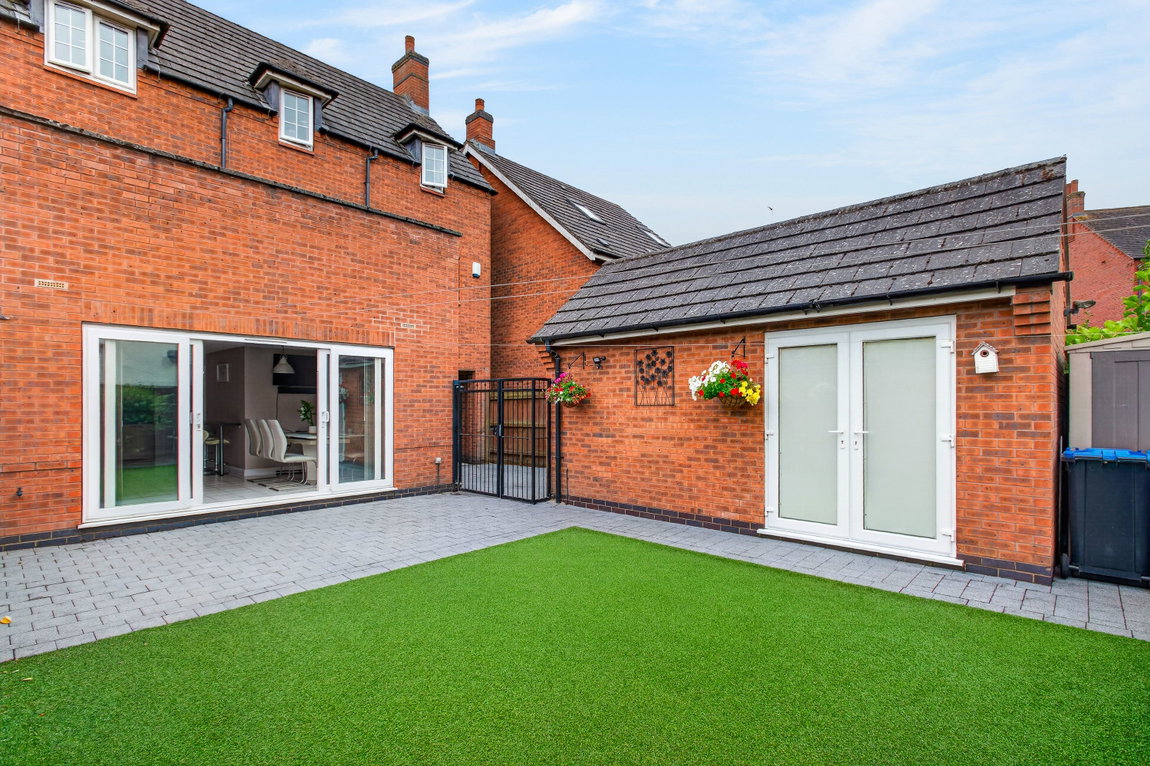
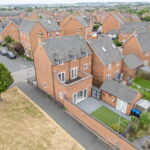
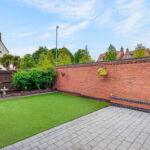
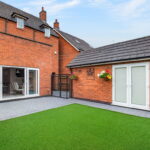
The delightful rear garden has been designed with low maintenance in mind, featuring a generous paved patio area, an artificial lawn and planted borders. A gate provides access to the front elevation; double doors lead into the garden room and an area behind this offers space for a shed.
The garage has been part converted with the front still used for storage, benefitting from an up and over door and boarded loft space.
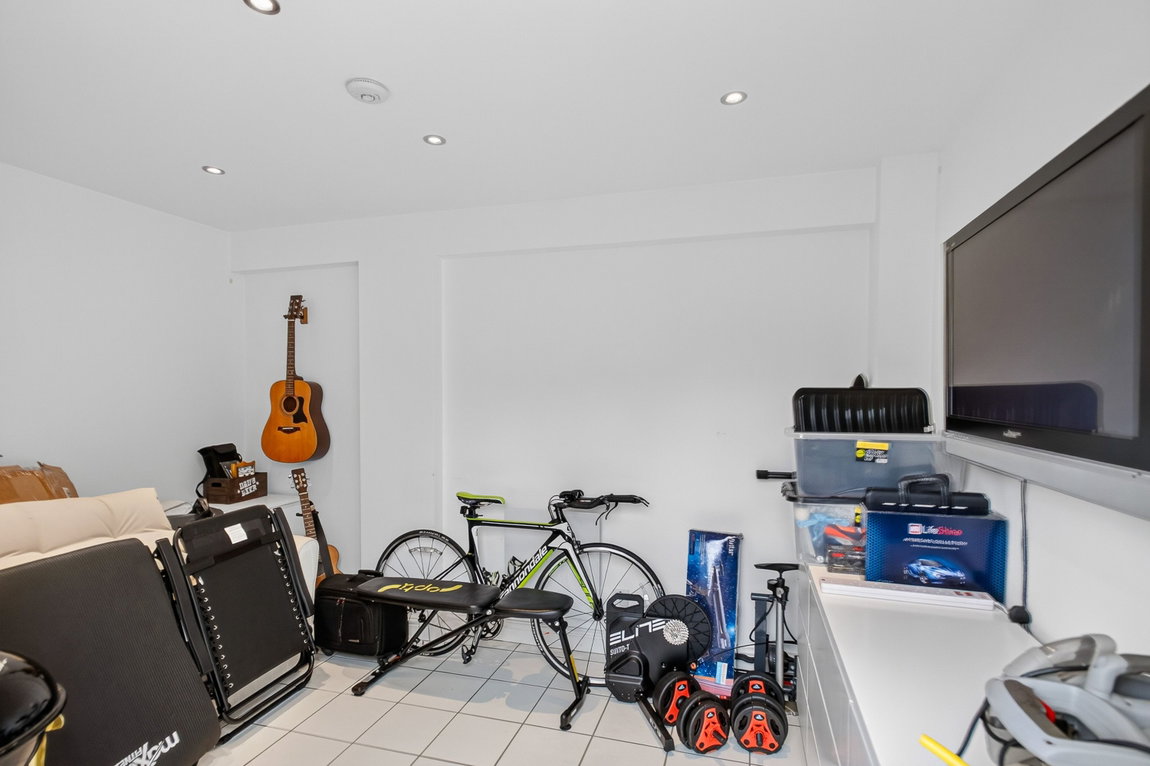
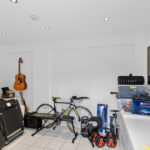
The remainder of the garage has been converted into a fantastic garden room with ceramic tiled flooring, LED ceiling spotlights, an electric heater, and French patio doors out to the garden.
Study - 3.3m x 2.01m (10'10" x 6'7")
Open Plan Kitchen /Dining/Family Room - 7.42m x 5m (24'4" x 16'5")
Utility - 1.96m x 1.37m (6'5" x 4'6")
Living Room - 5.89m x 3.3m (19'4" x 10'10")
Bedroom Two - 3.84m x 2.82m (12'7" x 9'3")
First Floor Shower Room - 1.96m x 1.91m (6'5" x 6'3")
Roof Terrace - 4.98m x 3.1m (16'4" x 10'2")
Main Bedroom - 3.86m x 3.43m (12'8" x 11'3") max
En Suite - 2.95m x 1.42m (9'8" x 4'8")
Bedroom Three - 4.34m x 2.95m (14'3" x 9'8") max
Bedroom Four - 3.25m x 2.9m (10'8" x 9'6") max
Bathroom - 2.39m x 1.7m (7'10" x 5'7")
Car Port - 5.92m x 2.67m (19'5" x 8'9")
Garden Room - 3.89m x 2.64m (12'9" x 8'8")
Storage - 2.64m x 1.09m (8'8" x 3'7")