





















"Sleek and Stylish"
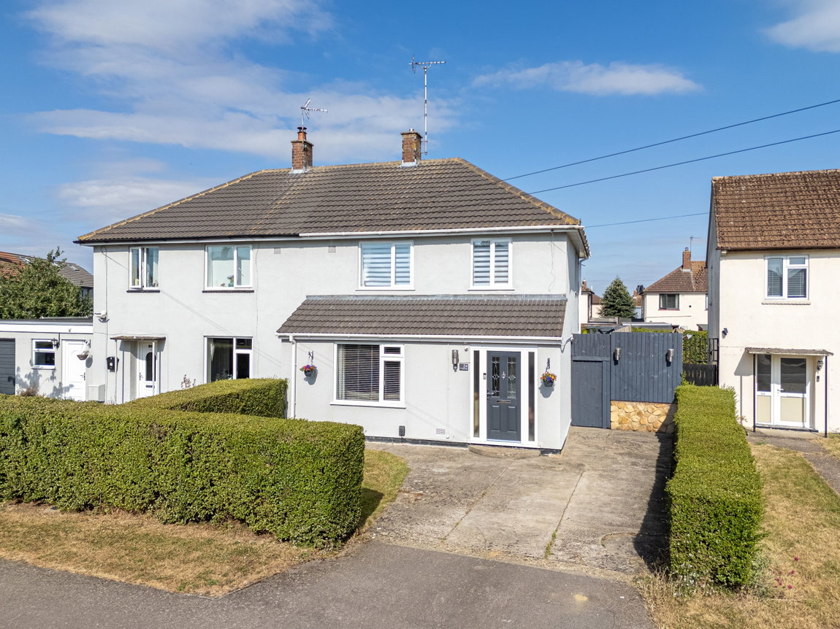
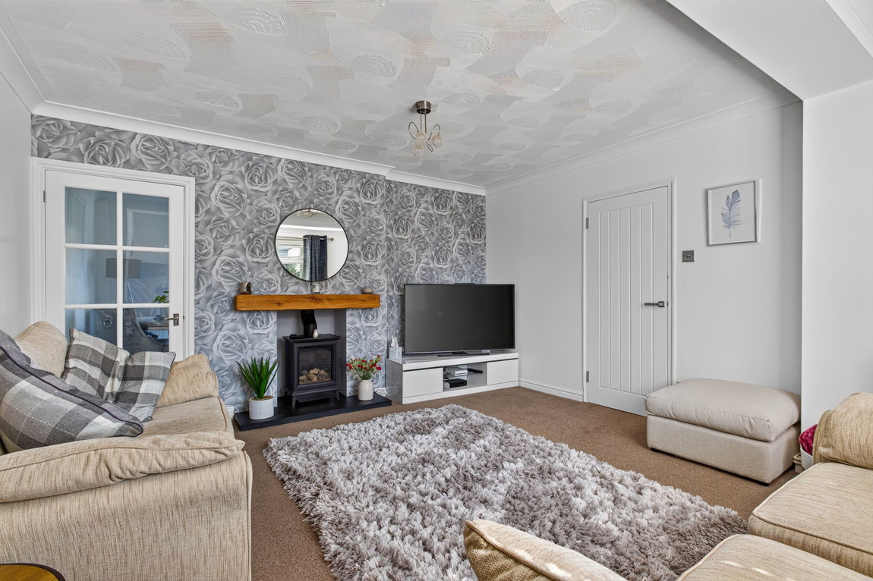
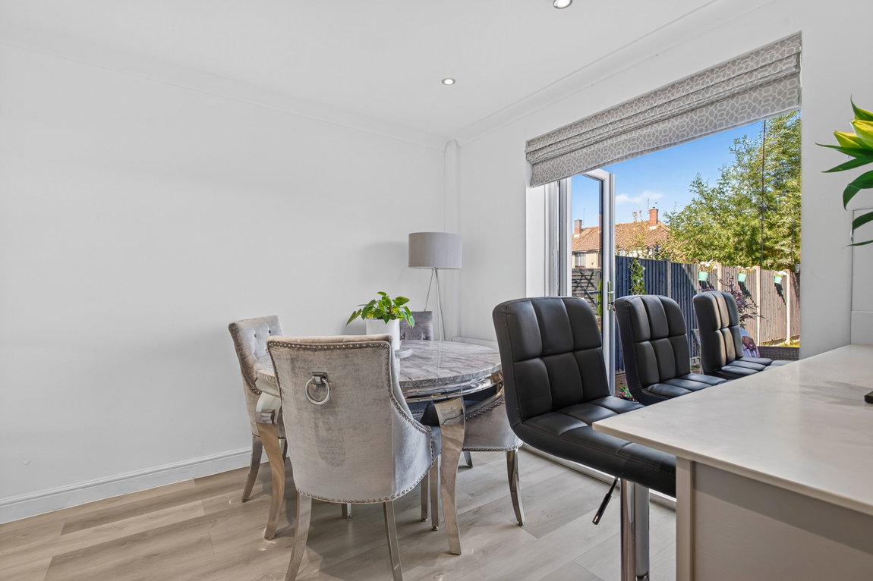
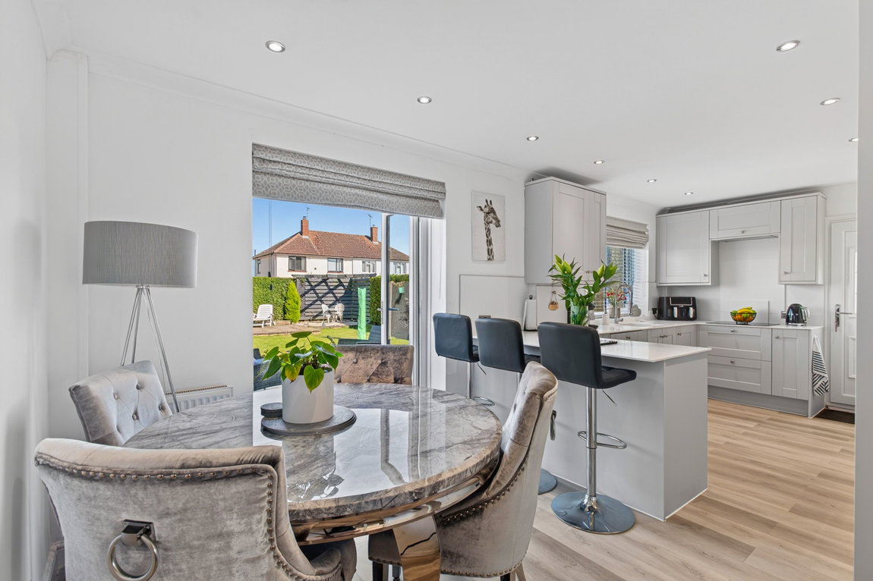
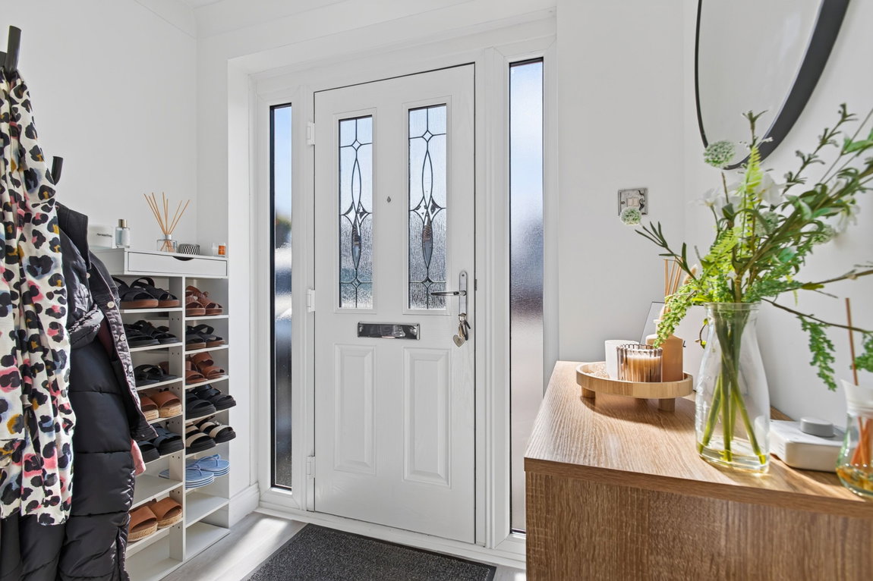
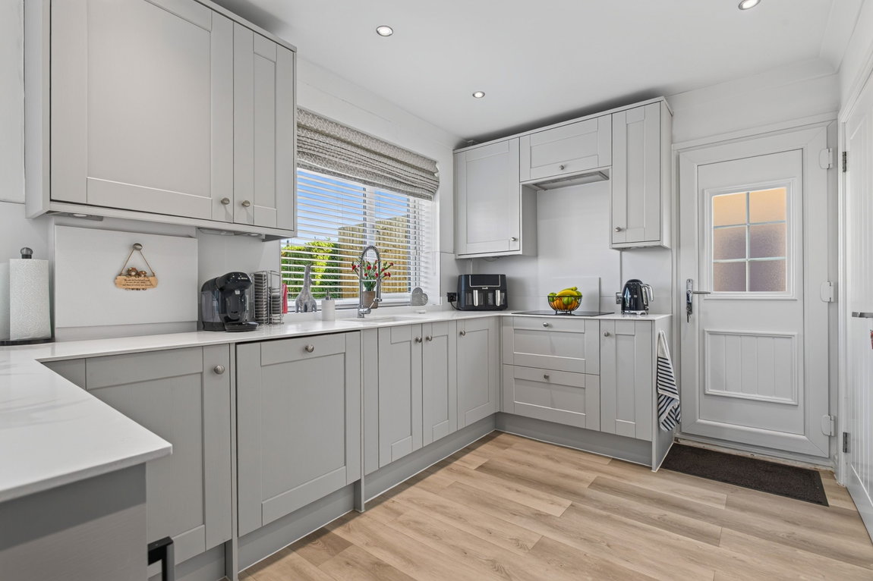
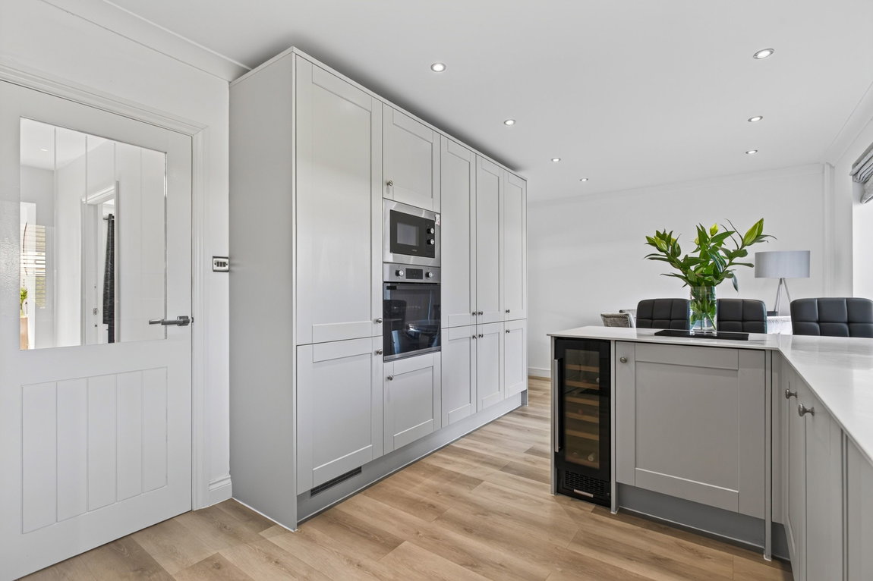
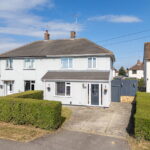
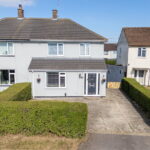
Beautifully presented and well located, this semi detached house provides an attractive interior and pleasant outside space including a private driveway for off road parking. The extended accommodation comprises entrance hall, well presented lounge with feature gas fire, the open plan kitchen/diner is modern, bright and airy fitted with a range of fitted appliances. Upstairs there is a bathroom and three bedrooms. The property benefits modern uPVC double glazed windows and gas fired central heating system. One not to be missed!
Description:
Located within a well serviced area, this excellently presented property offers a stunning interior with the open plan modern fitted kitchen at the heart of the home.
The property benefits from a modern boiler and uPVC double glazed windows.
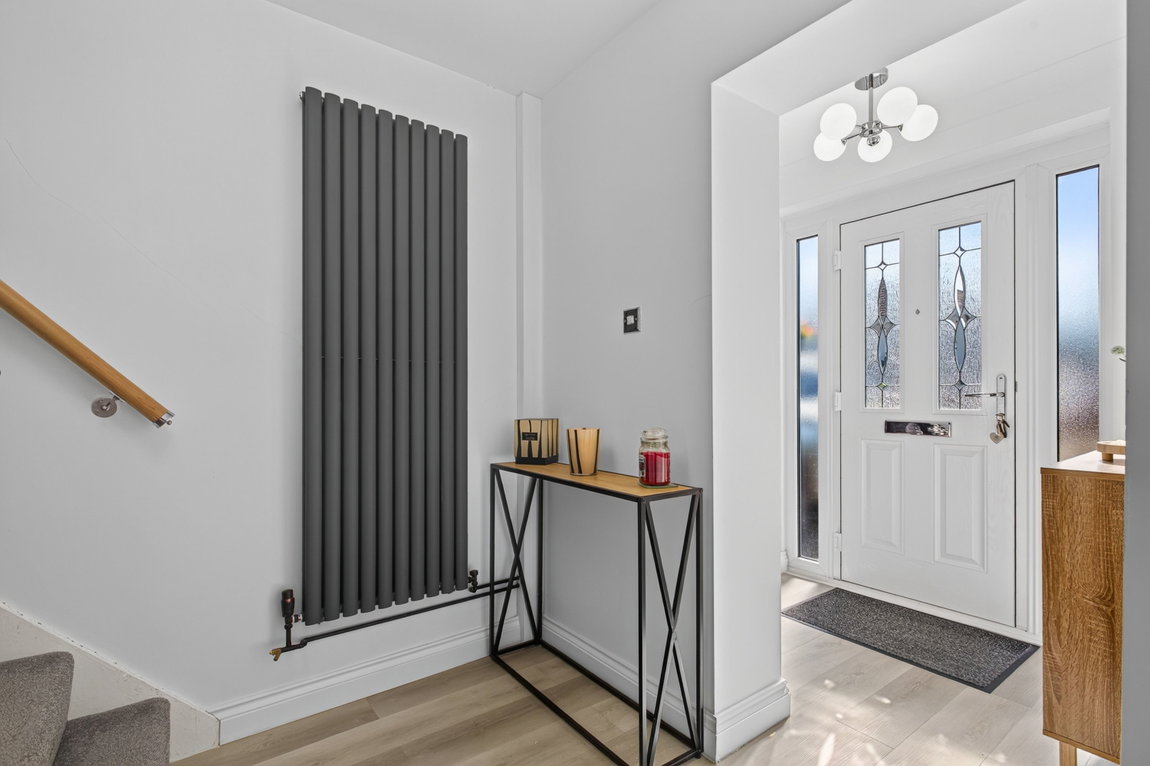
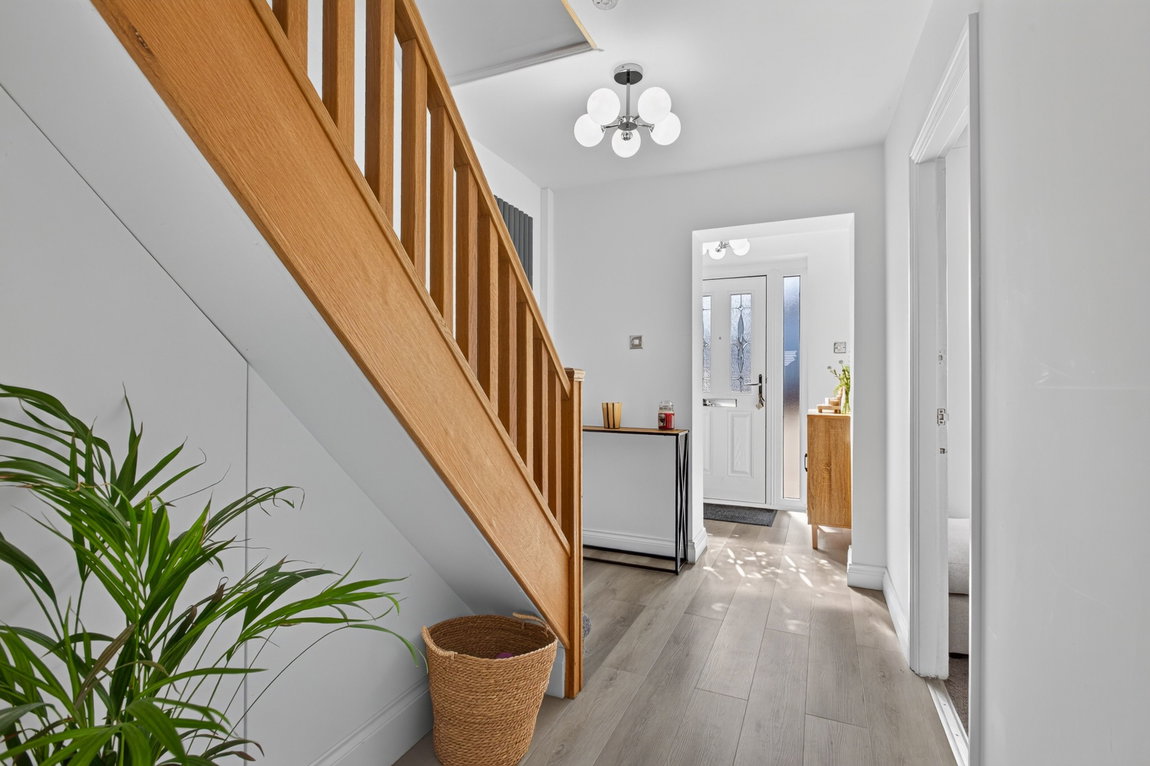
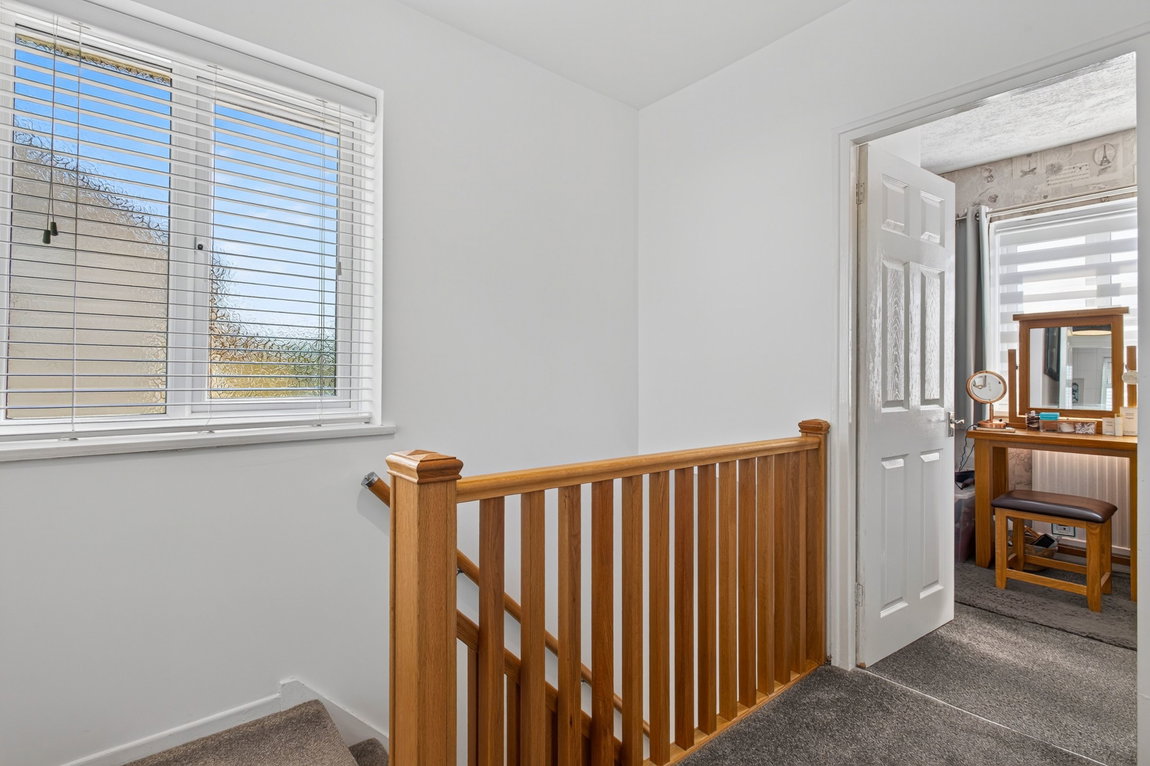
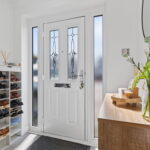
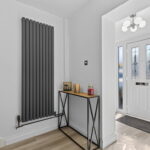
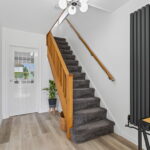
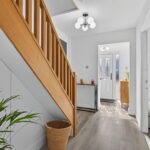
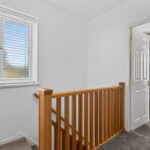
The extended ground floor accommodation comprises entrance hall with stairs rising to the first floor landing, there is a modern column style radiator, refitted oak stair balustrading and an attractive laid floor.
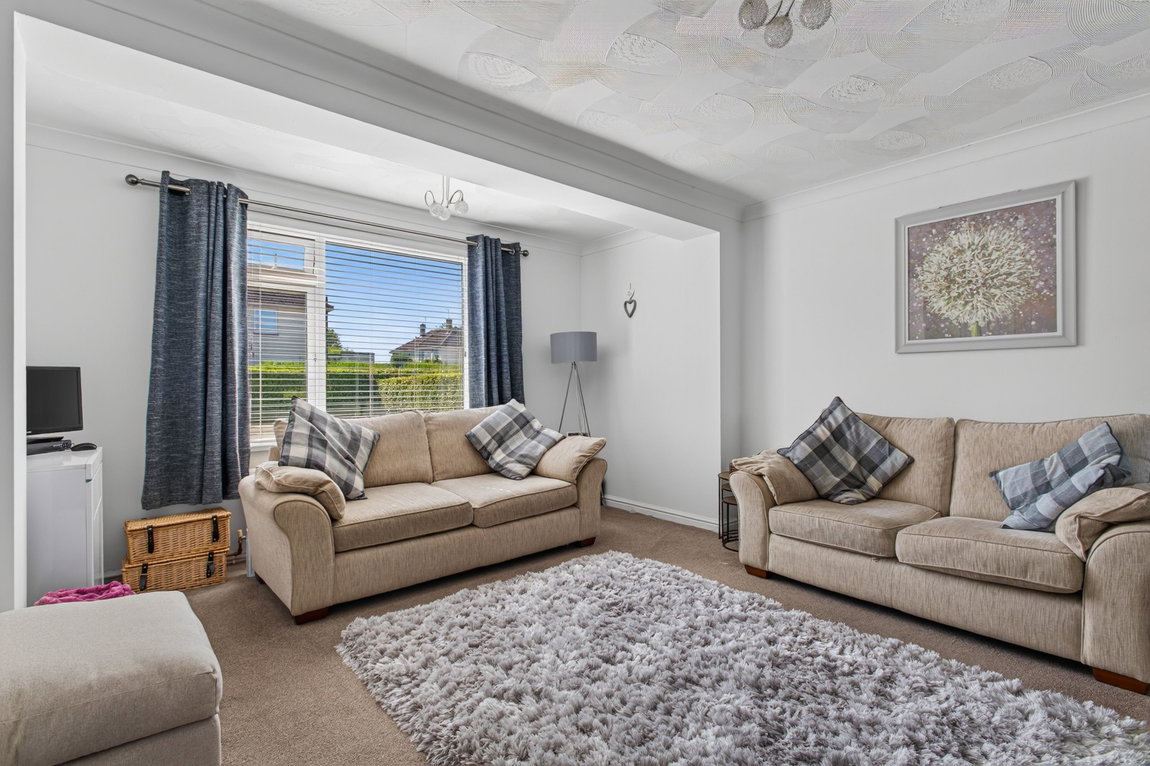
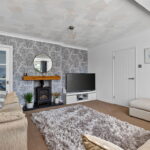
The larger than average lounge is front facing and features a cast iron gas fire.
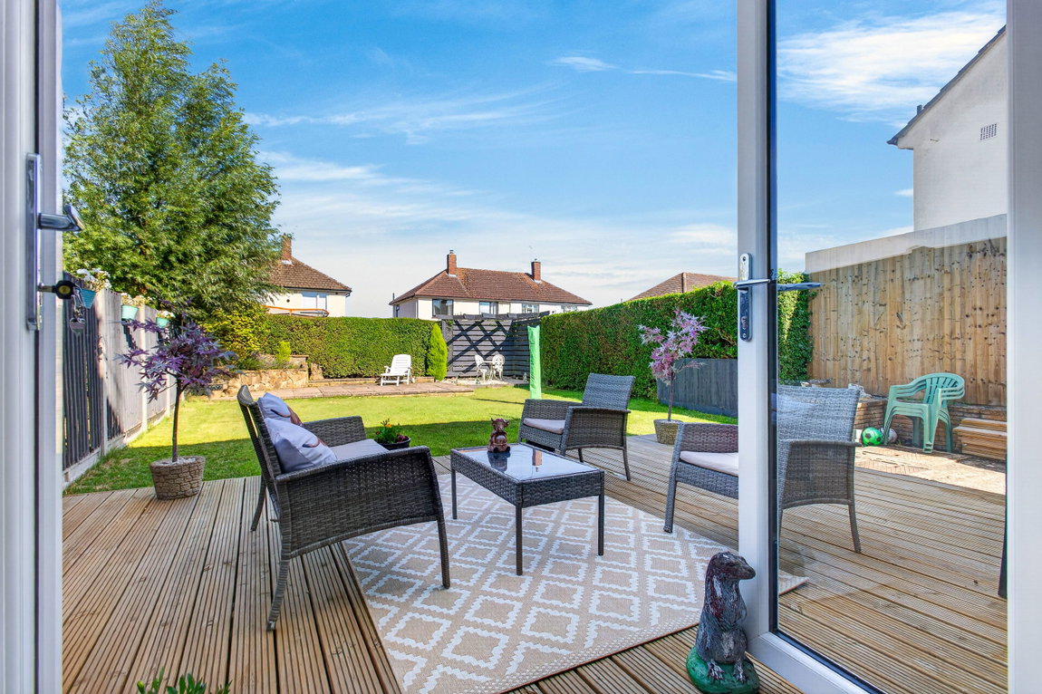
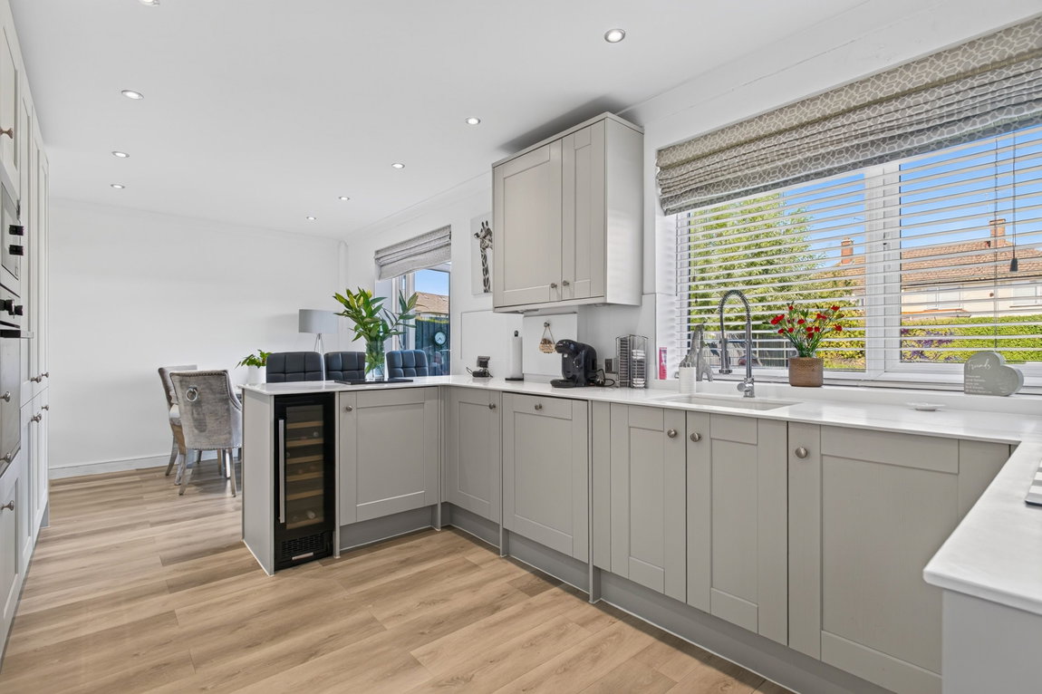
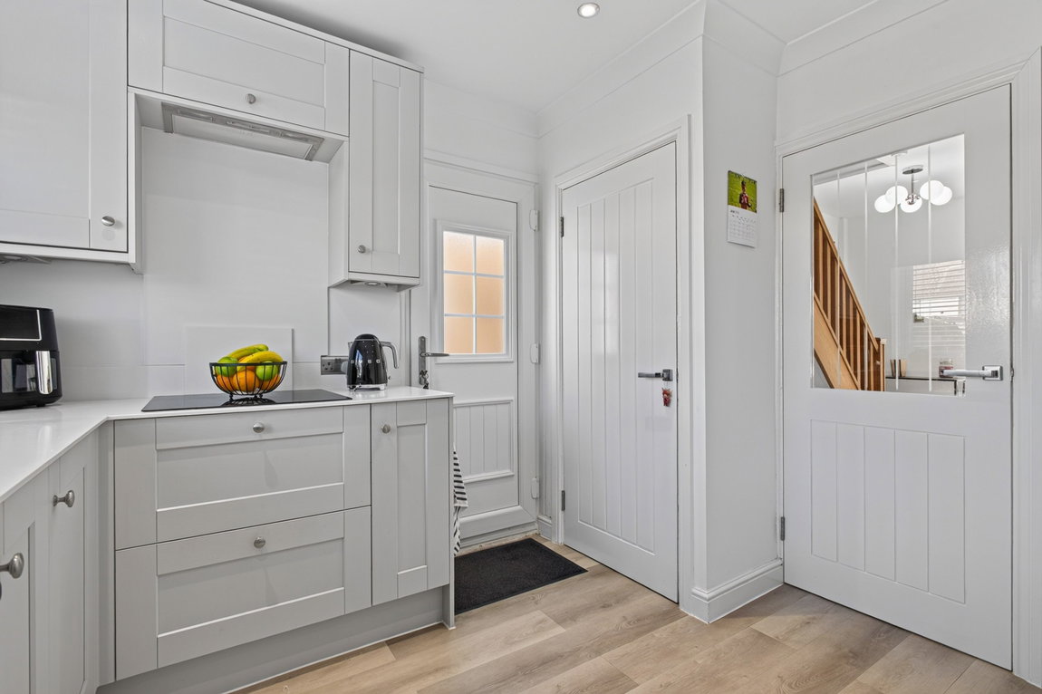
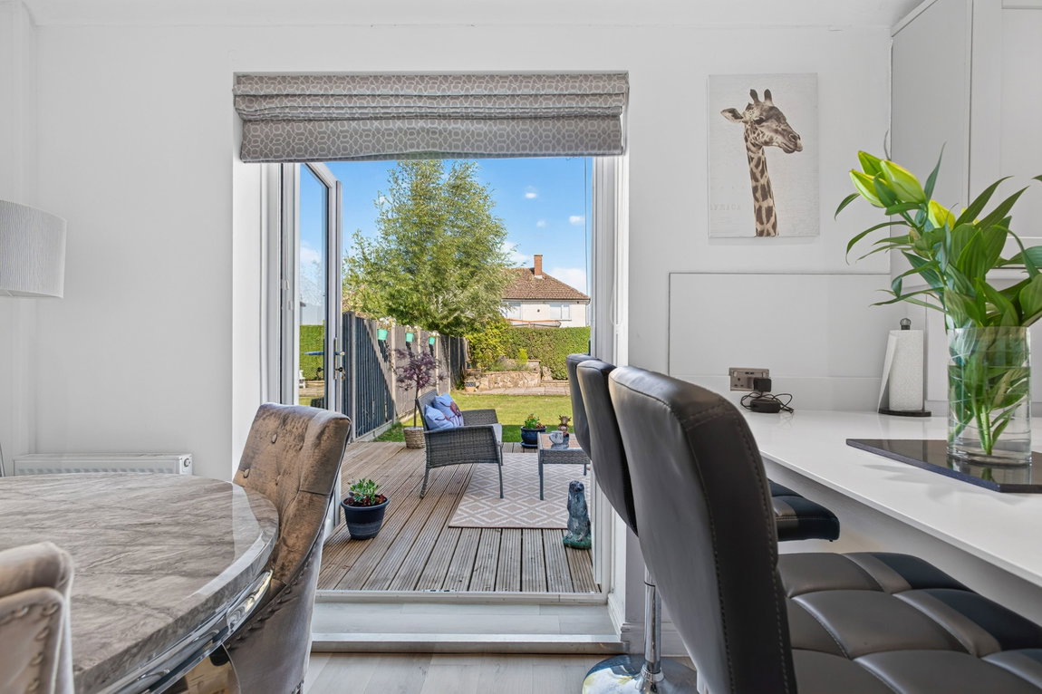
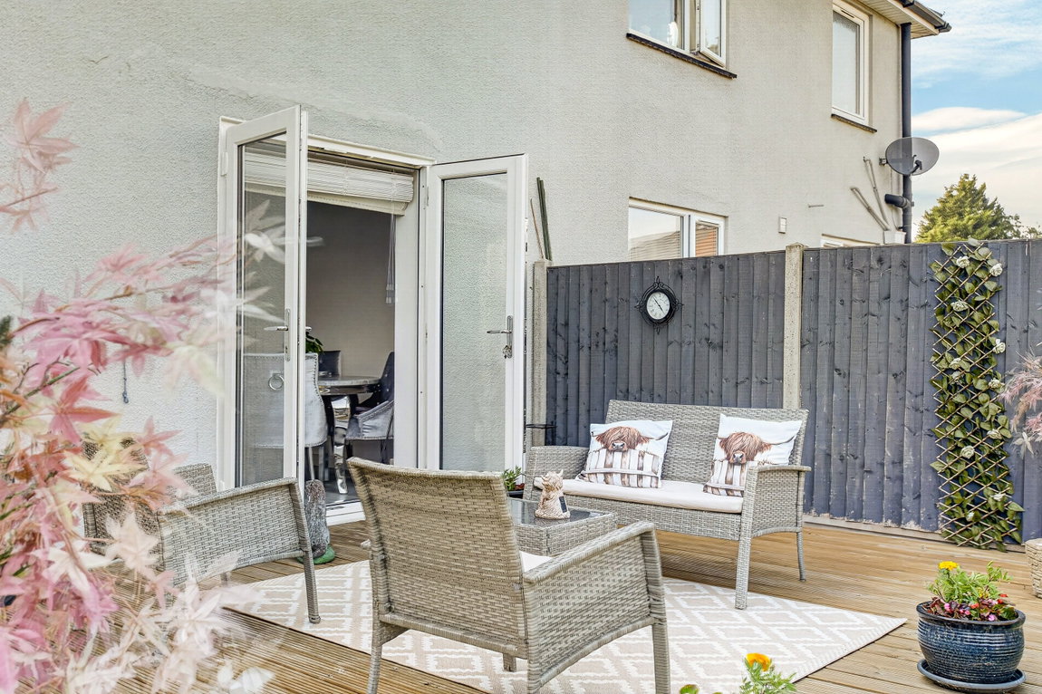
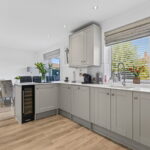
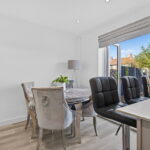
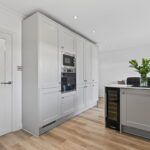
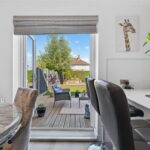
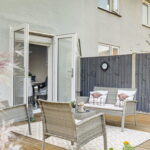
The smart open plan kitchen is fitted with a stylish range of wall and base level unit in addition to a walled bank of units with integrated appliances including an eye line oven, microwave oven, induction hob, extractor hood, washing machine, dish washer, fridge/freezer and a wine cooler. French doors open onto the rear garden. This is a social room ideal for entertaining or bring the family together.
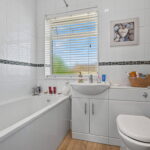
From the first floor landing there is a family bathroom which includes a side panel bath with shower over, wash hand basin set within a vanity unit and WC with ceramic tiled wall surrounds.
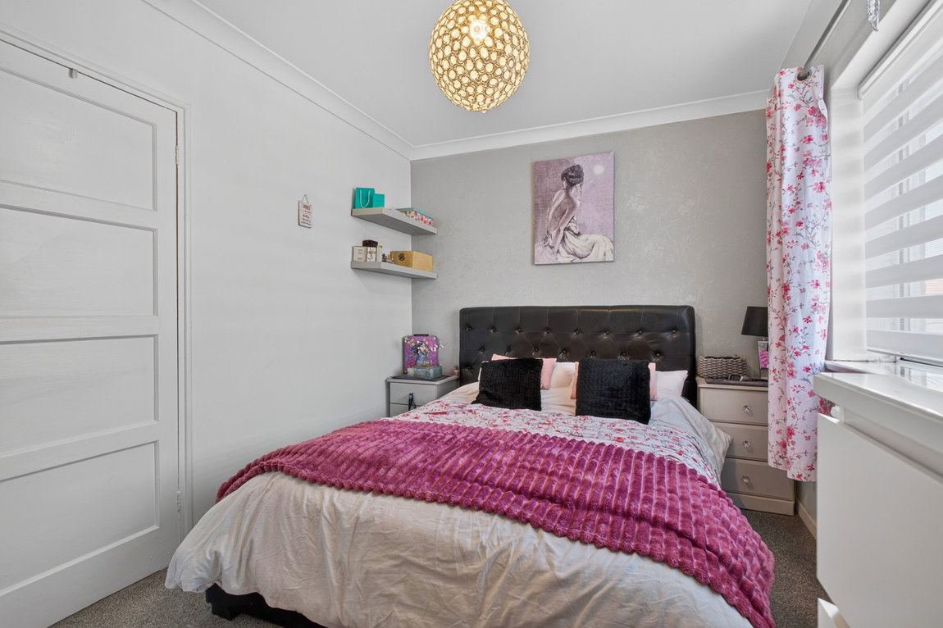
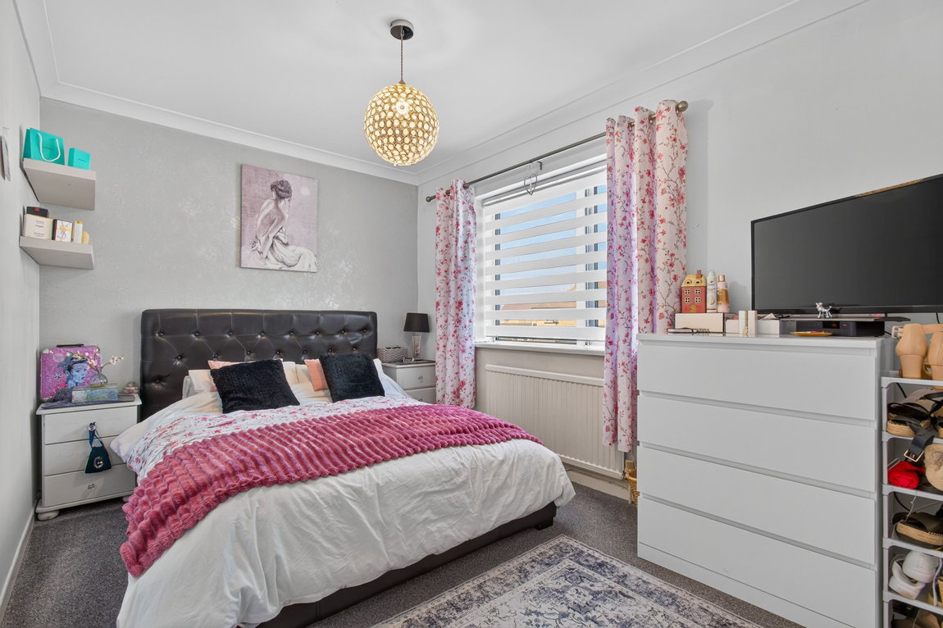
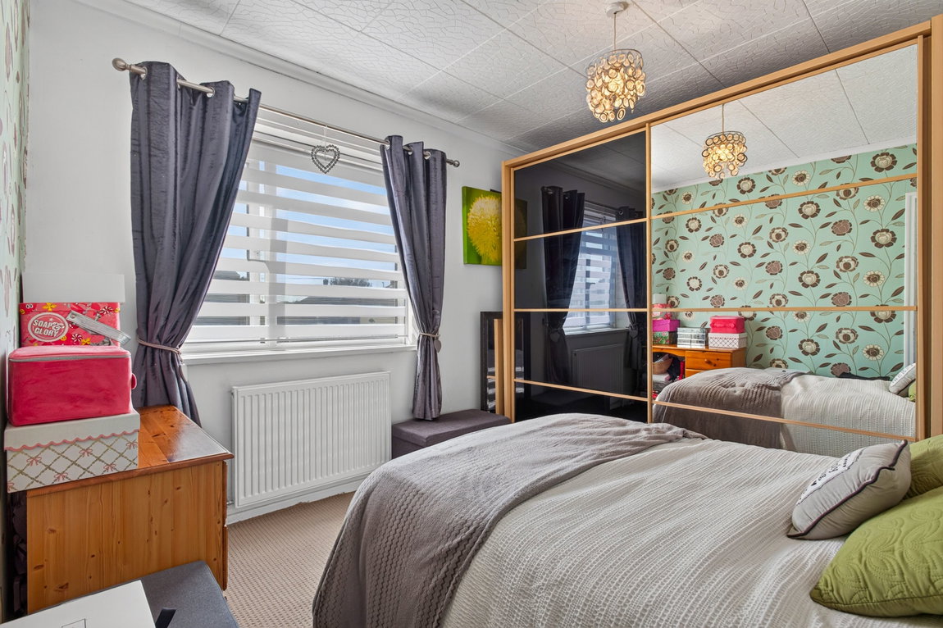
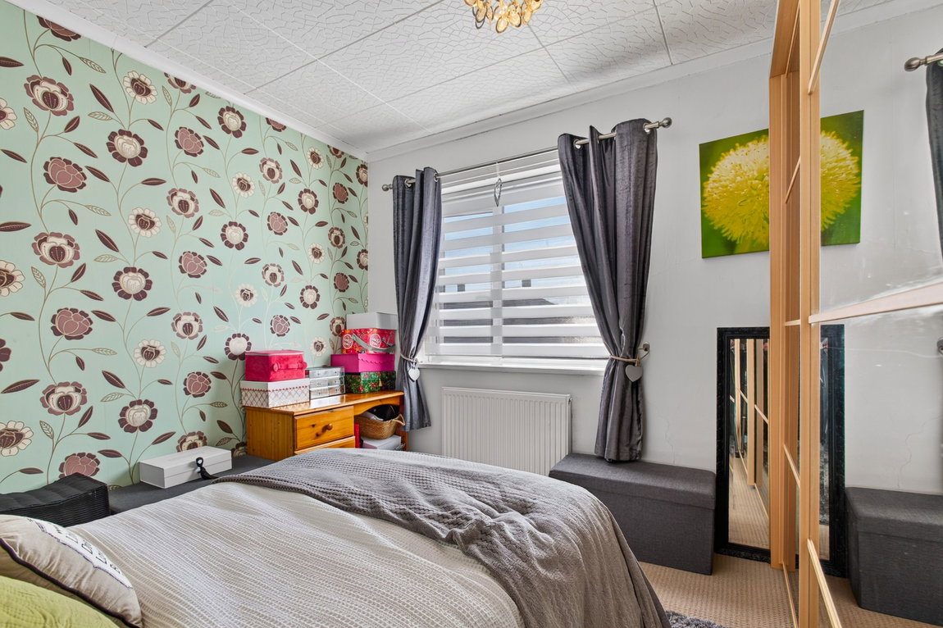
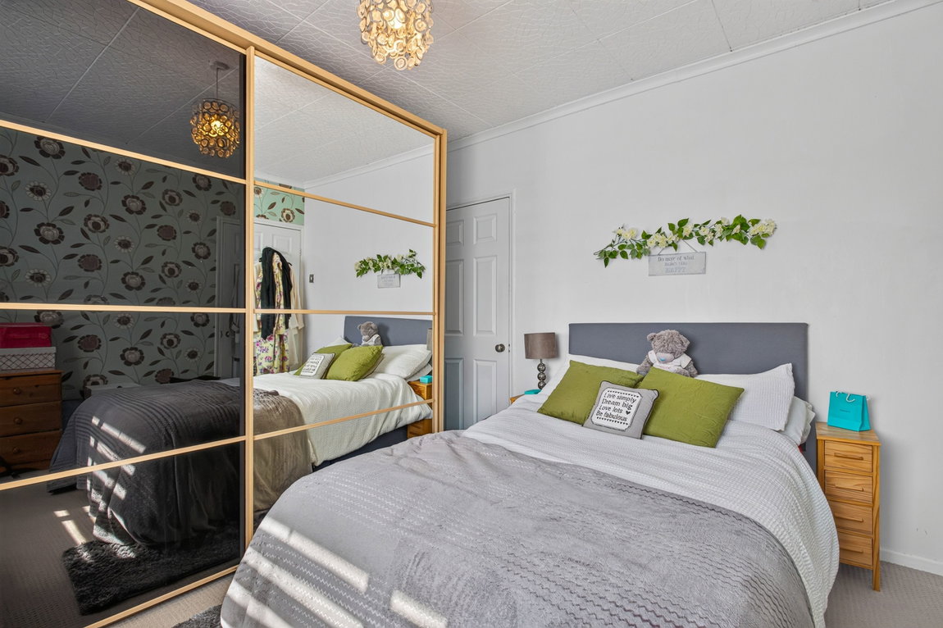
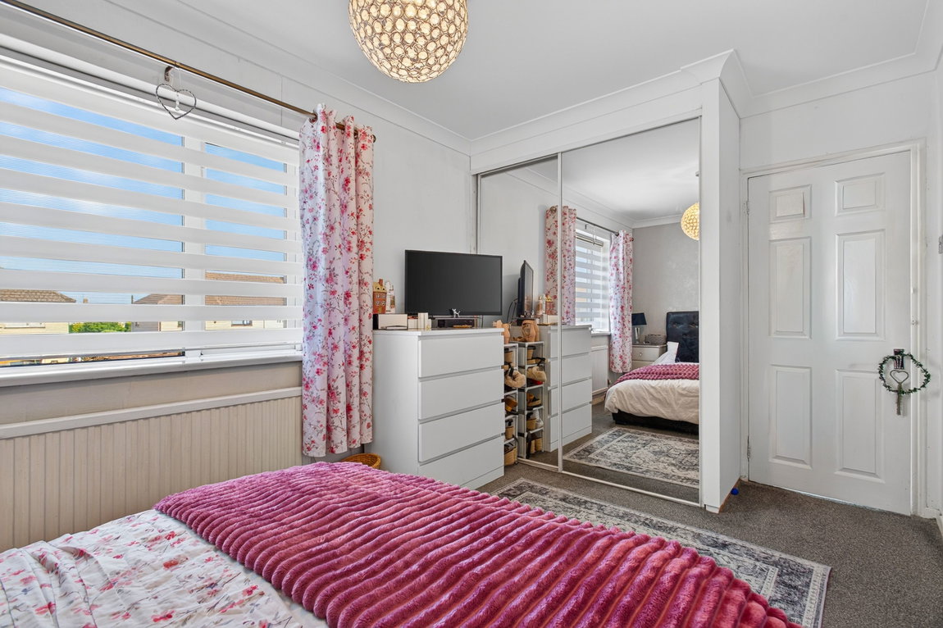
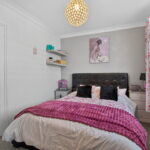
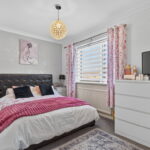
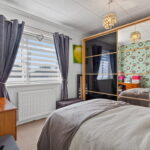
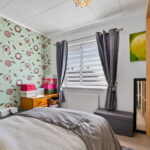
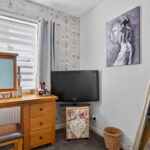
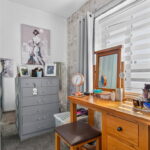
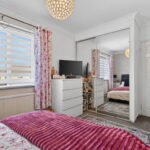
Three bedrooms, two of which benefits from built in storage/wardrobes.
Outside:
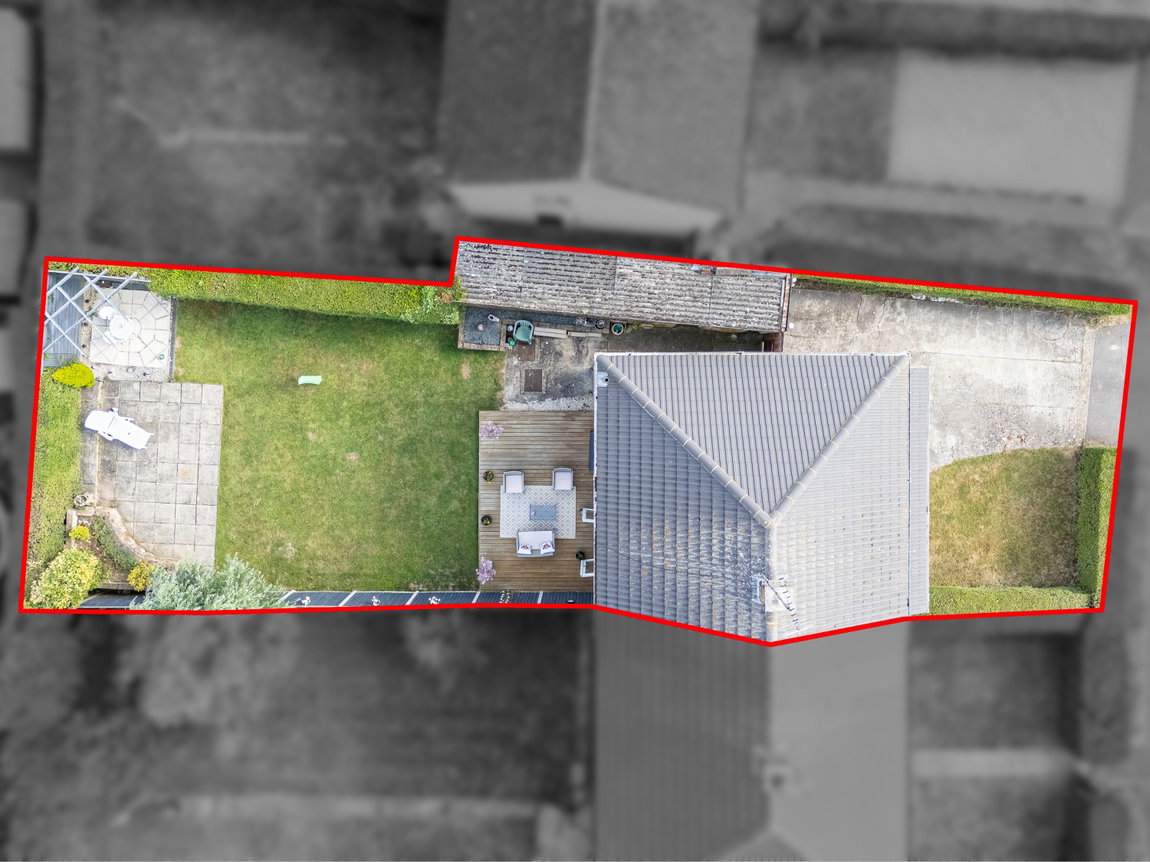
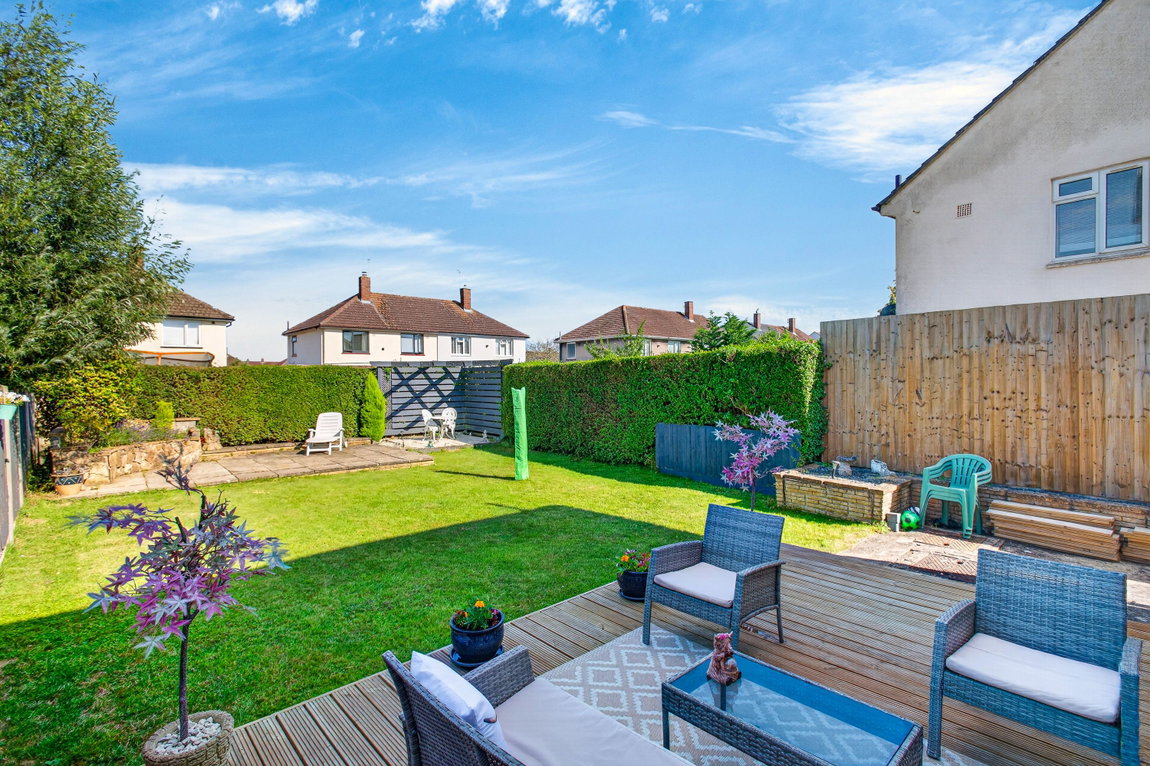
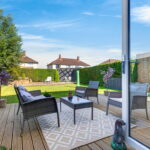
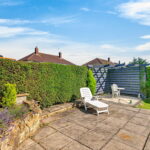
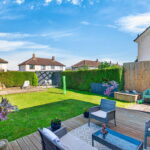
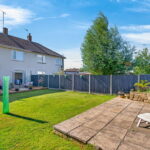
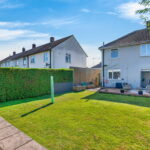
The frontage is laid to lawn and there is a driveway which provides off road parking. There is some exterior storage buildings. The rear garden has been attractively landscaped with a neat lawn, modern timber deck and a separate paved patio area.
Room Measurements:
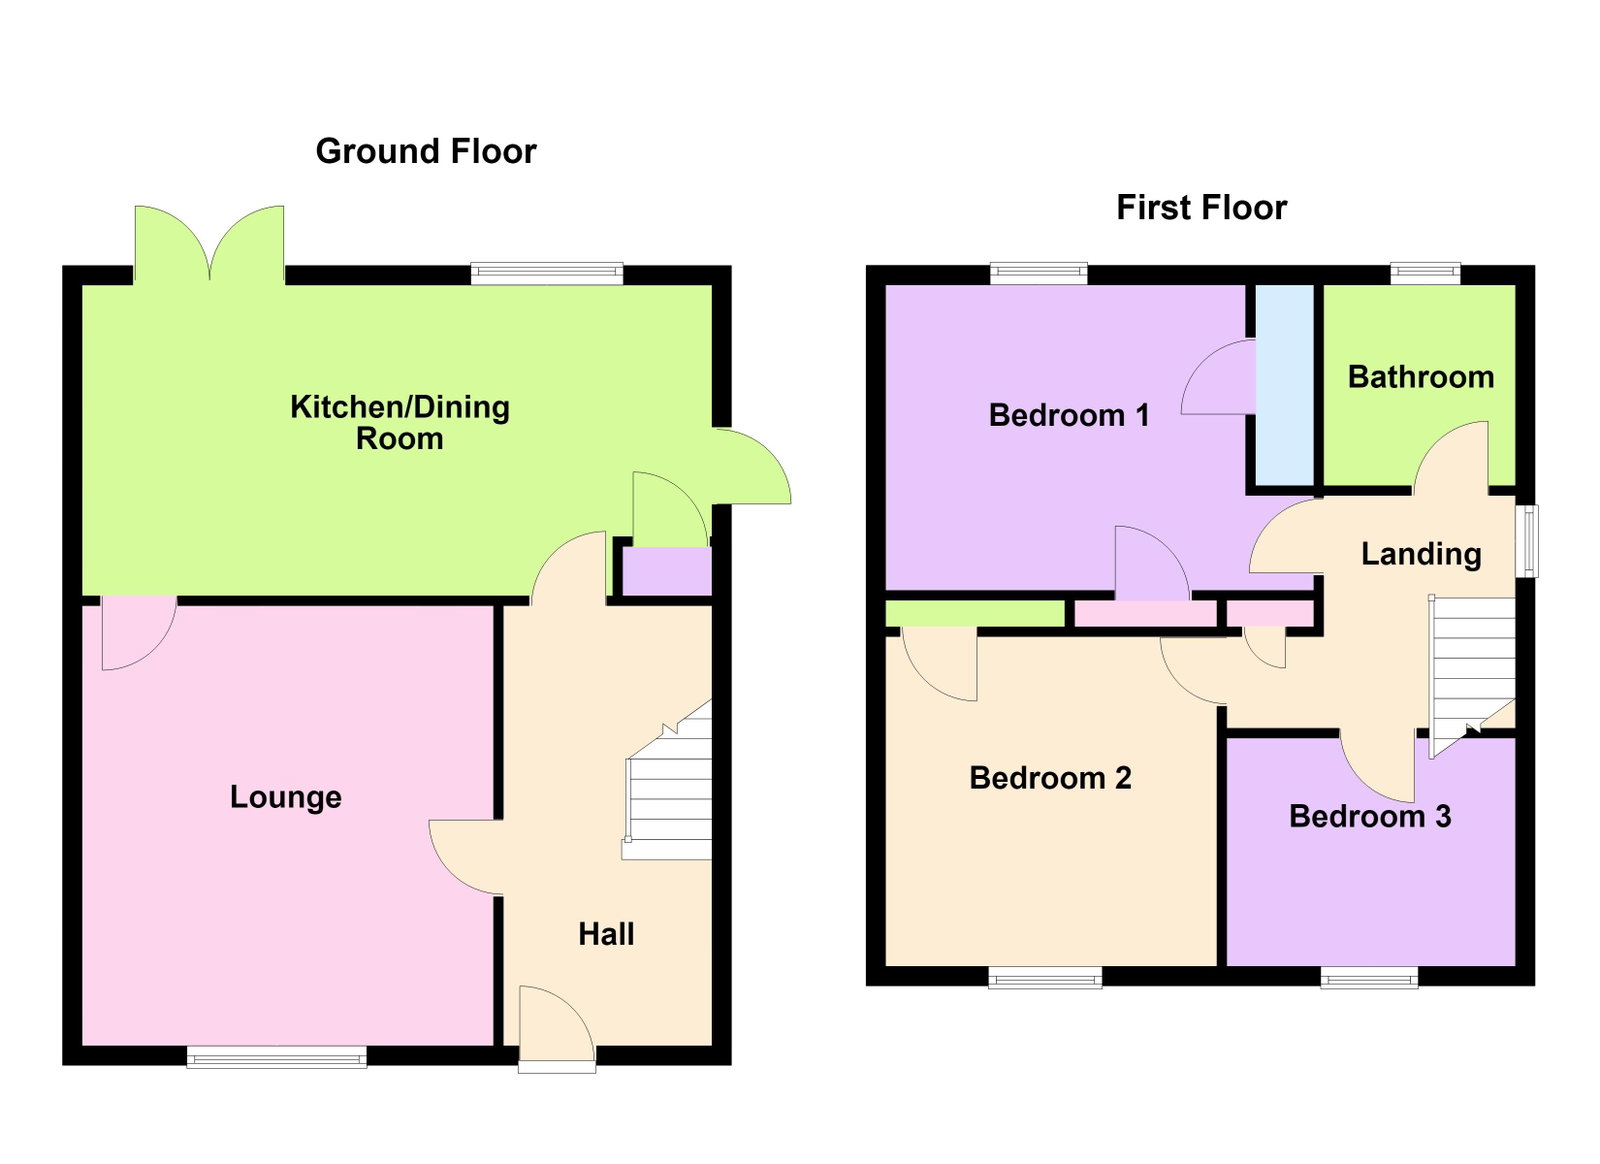
Lounge 4.7m x 4.22m (15'5" x 13'10")
Kitchen/Diner 6.35m x 3.2m (20'10" x 10'6")
Bedroom One 4.32m x 2.67m (14'2" x 8'9")
Bedroom Two 3.33m x 3.2m (10'11" x 10'6")
Bedroom Three 2.95m x 2.16m (9'8" x 7'1")
Bathroom 1.93m x 1.7m (6'4" x 5'7")