




















"Primed to be Enjoyed!"
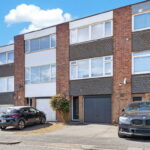
This well presented town house is being offered for sale with a fresh interior providing comfortable family accommodation over three floors. The ground floor accommodation comprises entrance hall, guest WC and a fitted kitchen/dining room. The versatile first floor accommodation includes a living room, bedroom three and the family bathroom, while the top floor landing leads to two double sized bedrooms. The rear garden is well maintained and there is a driveway and a single garage. Although the property is in nice condition it offers strong potential as an investment opportunity.
Description:
This spacious town house is well located within the Shire area and is being offered for sale with NO CHAIN.
The property benefits from a brand new roof which was installed in April 2026 and comes with a 10-year workmanship guarantee/20year manufacturers warranty provided by LD Roofing Services Ltd, covering defects arising from installation.
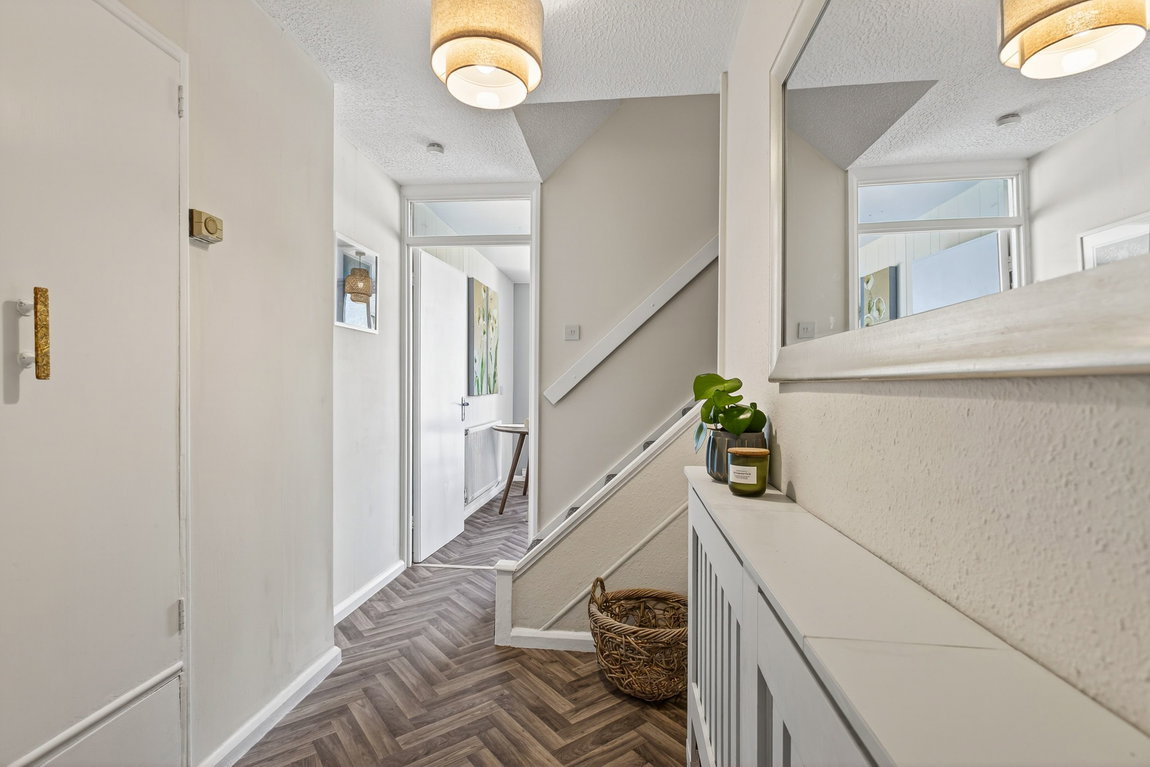
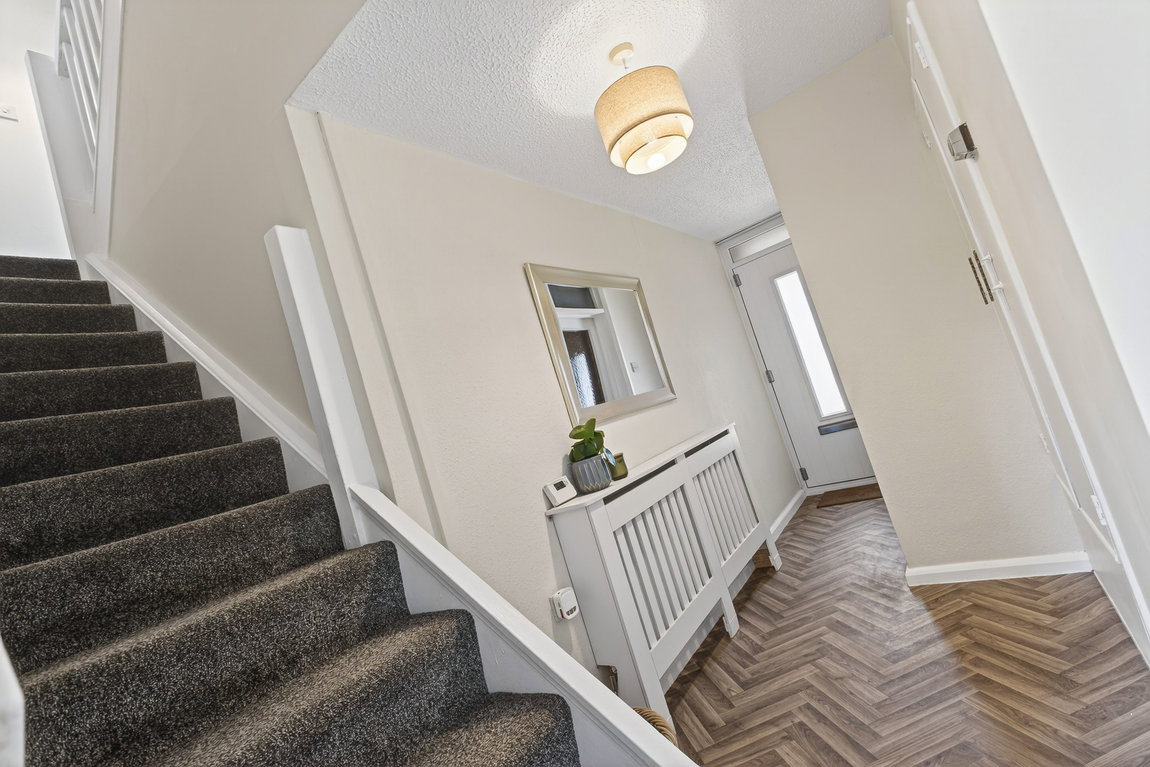
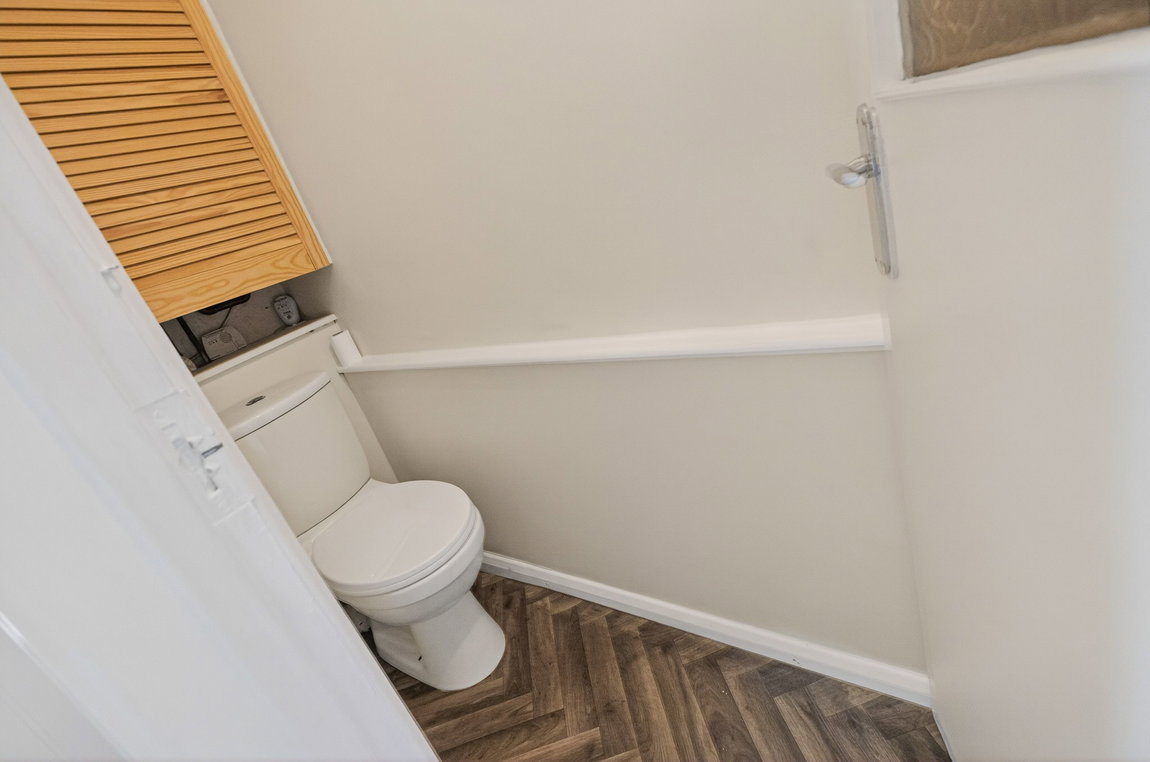
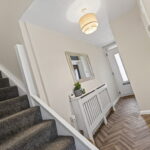
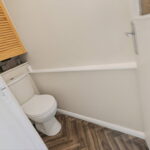
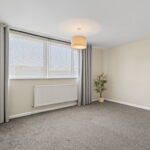
The accommodation is well presented offering a light and airy interior. On the ground floor there is an entrance hall with access gained via a composite door. Stairs rise to the first floor landing and there is a guest WC.
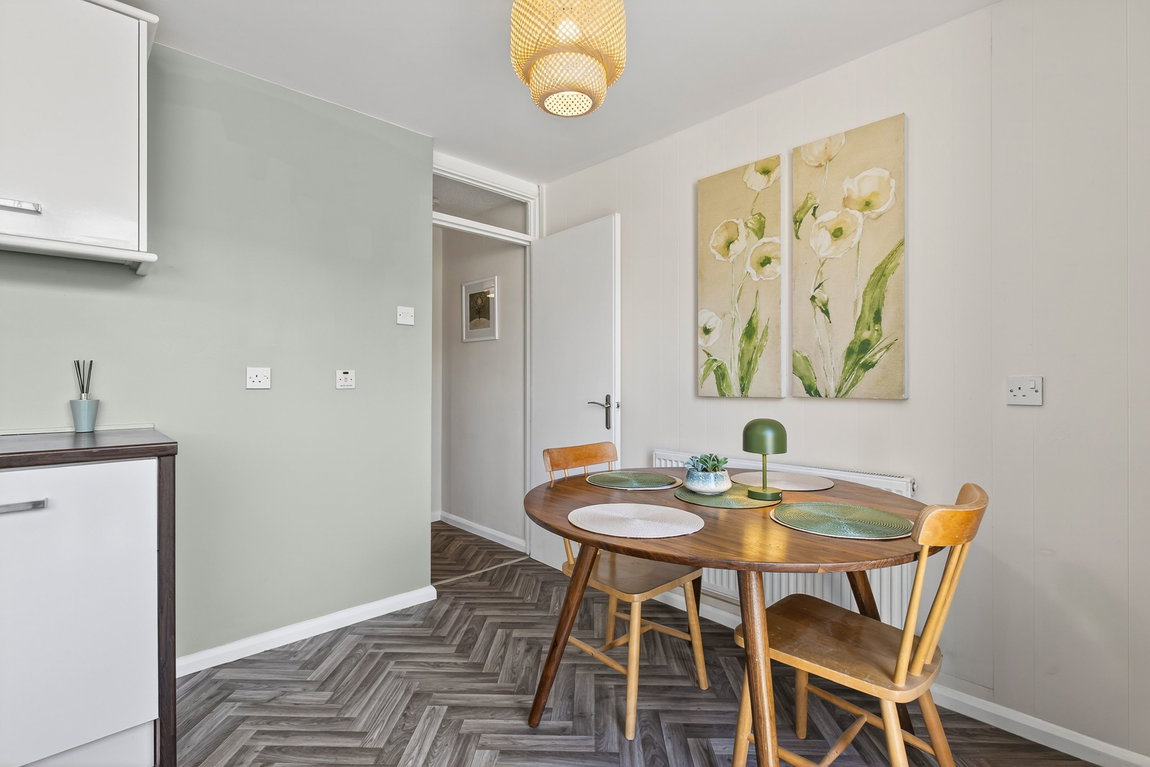
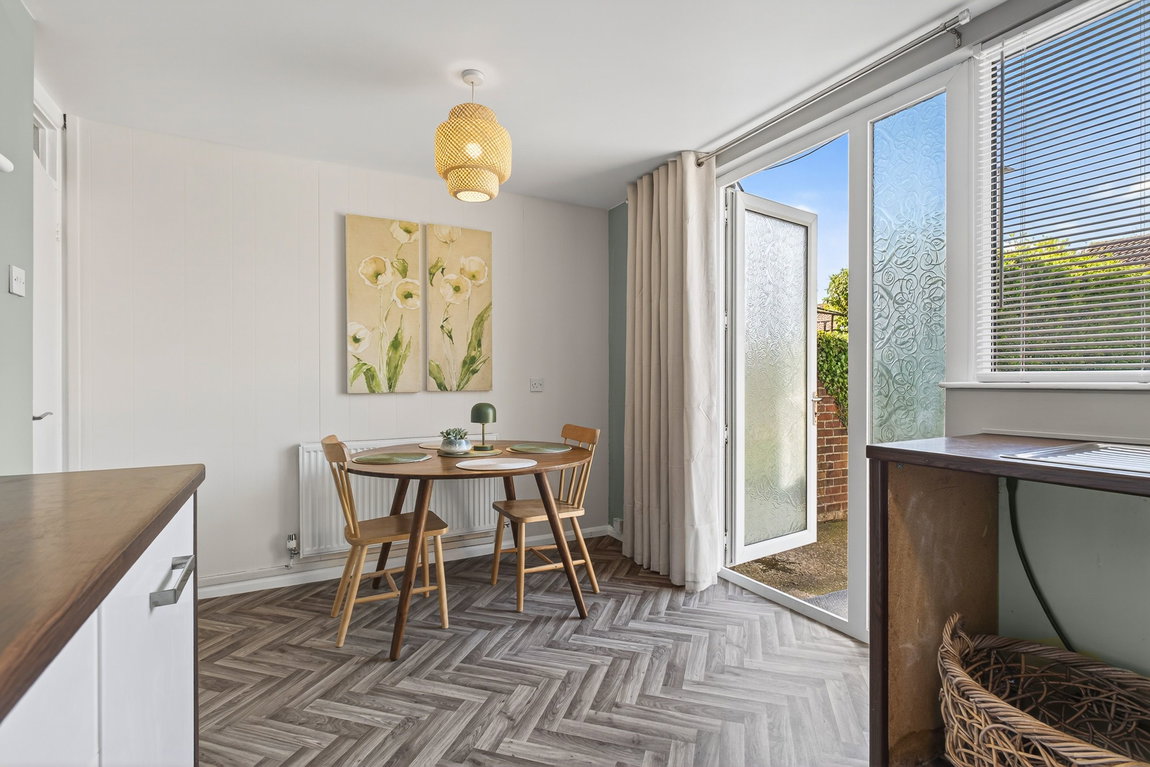
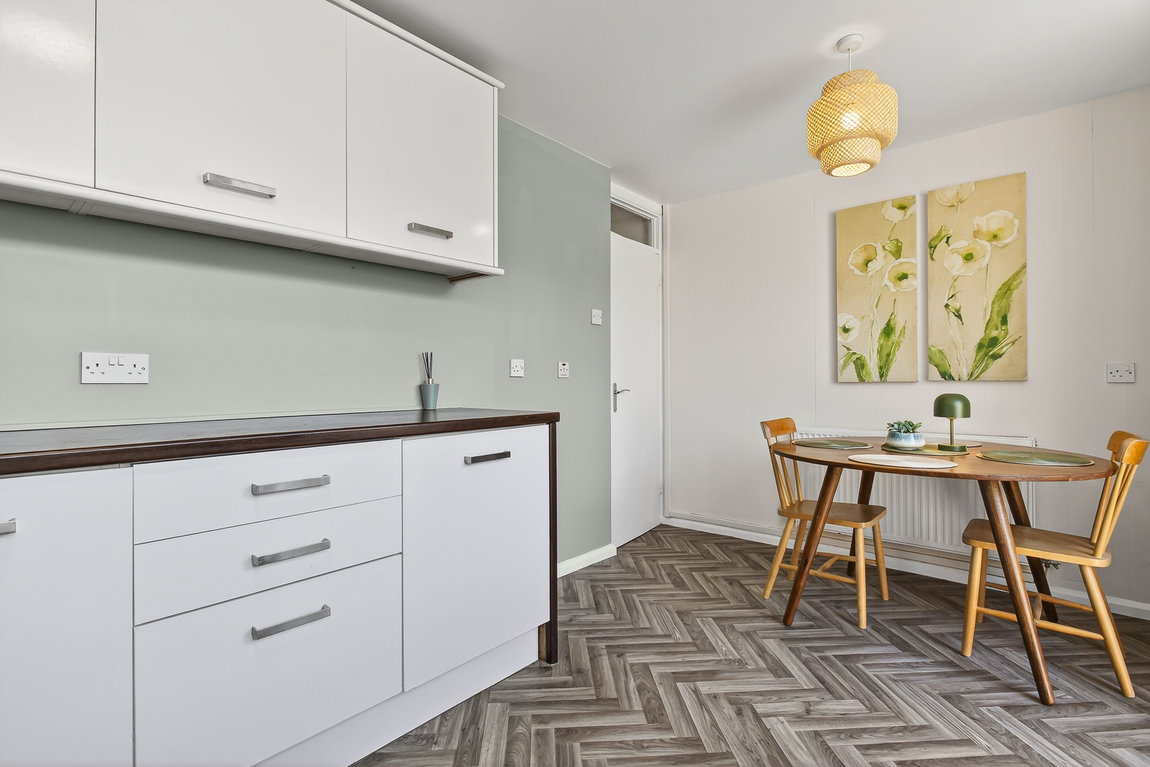
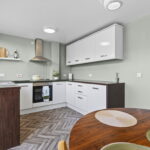
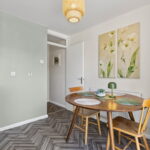
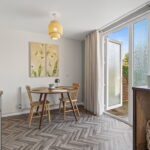
The kitchen/dining room is fitted with a modern range of wall and base level units with work surfaces incorporating a sink with drainer with mixer tap. There is a built in oven, hob and extractor hood. A door provides access onto the rear garden.
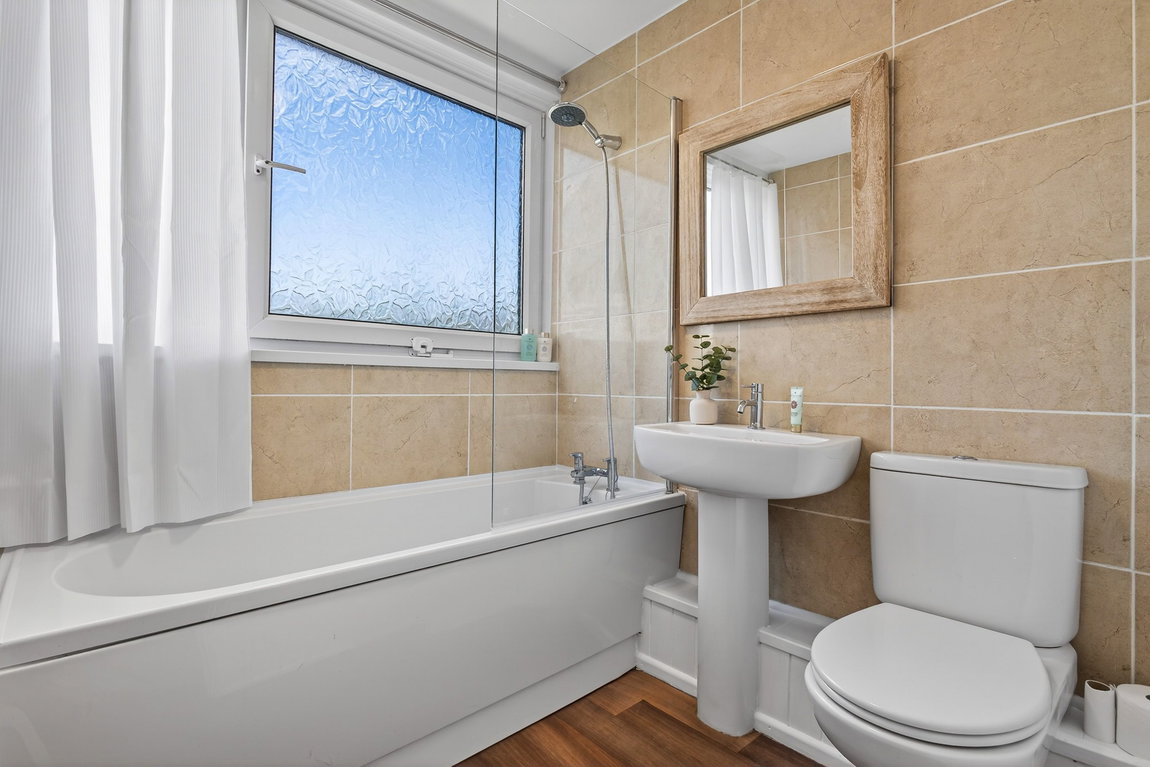
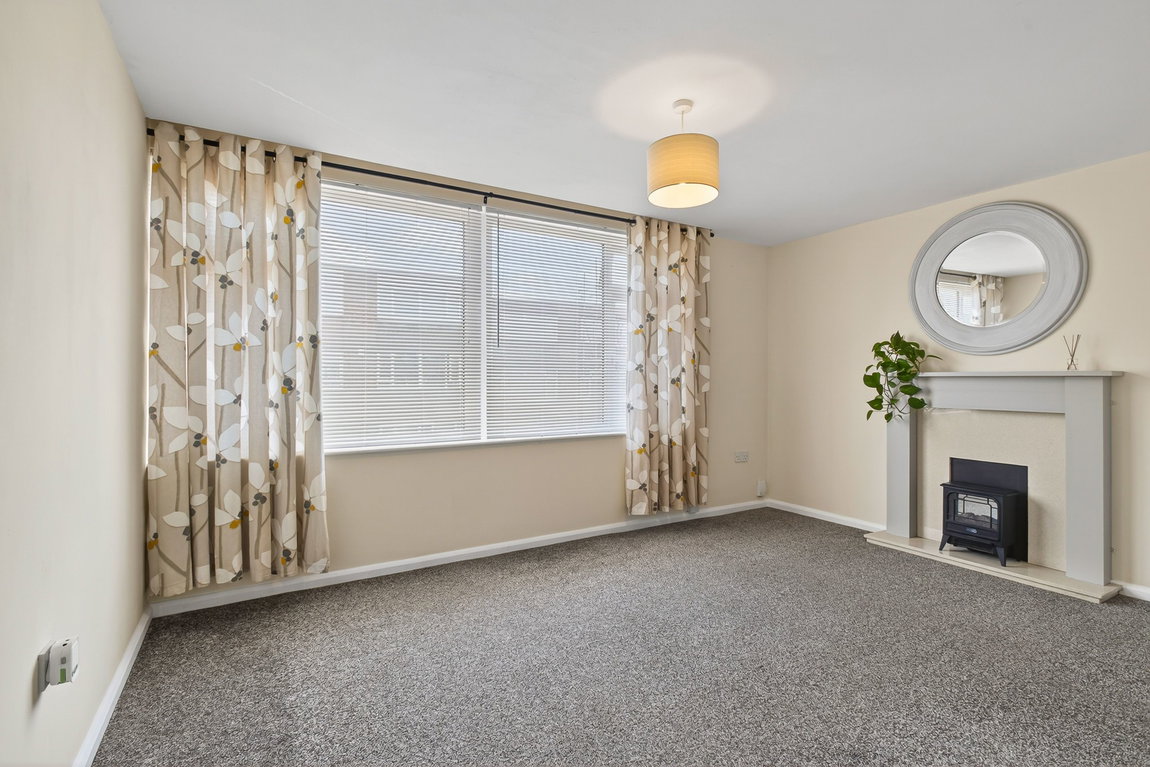
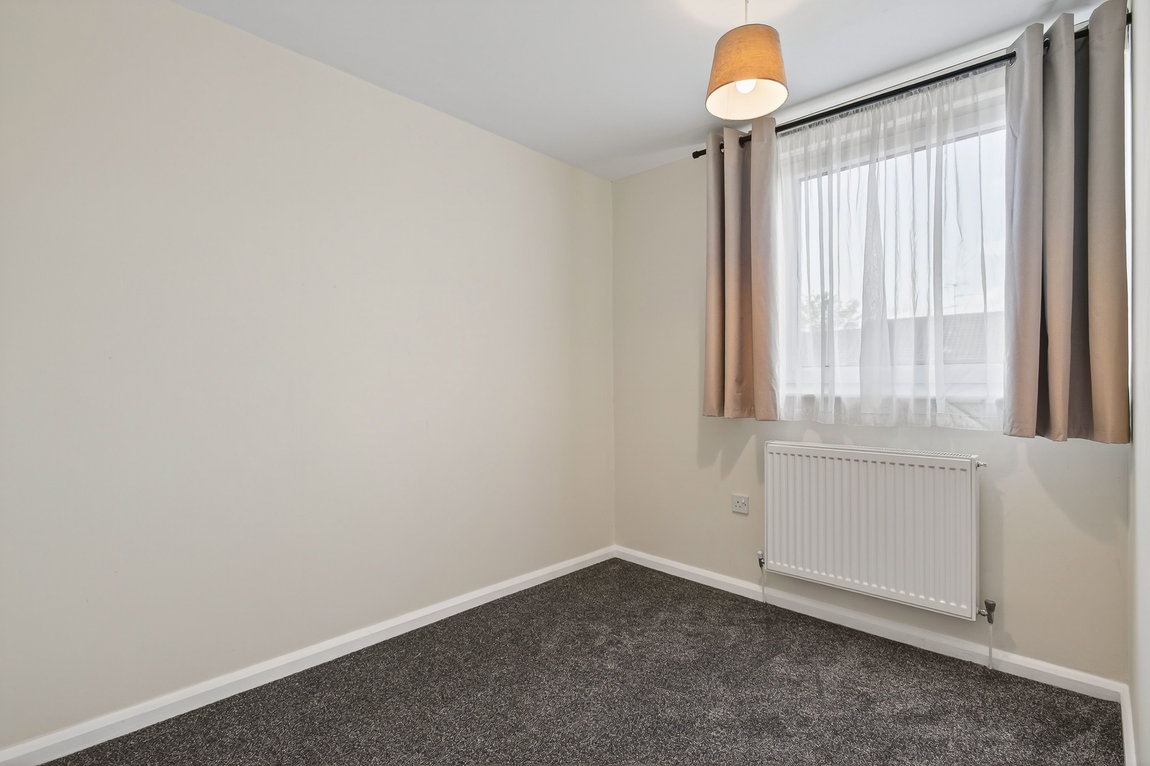
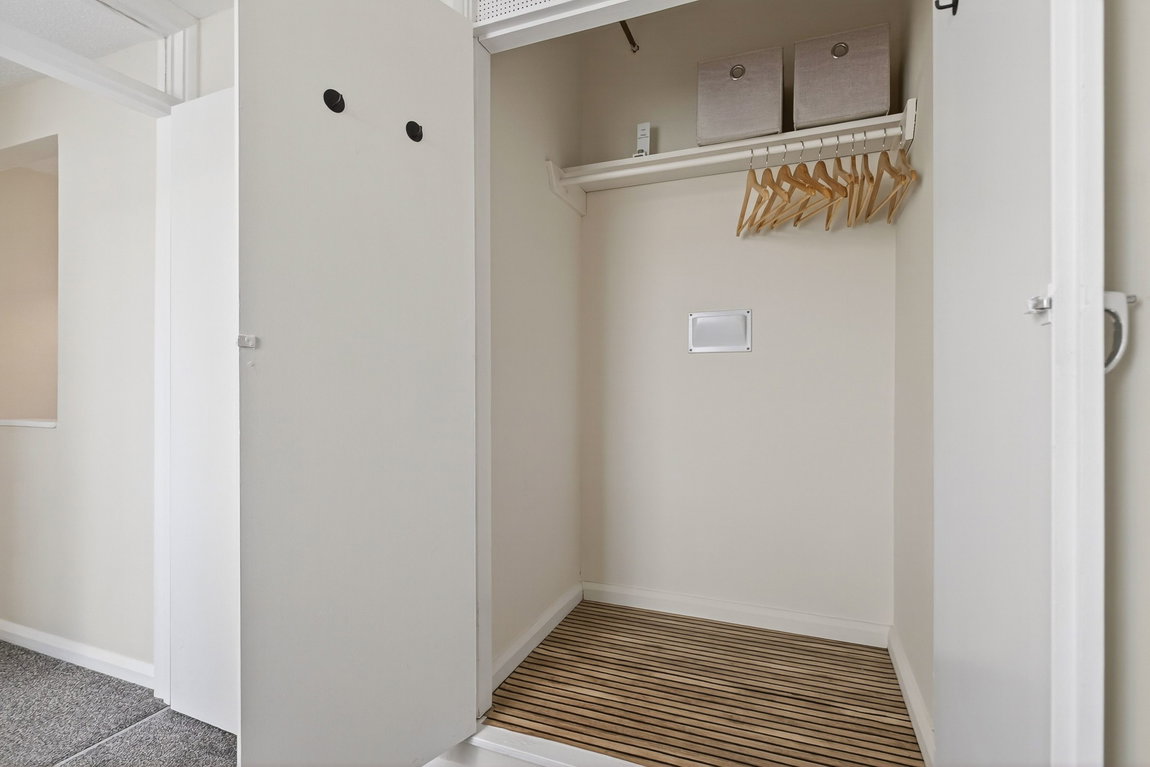
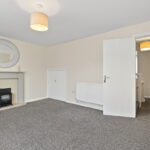
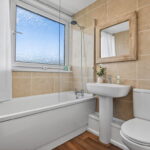
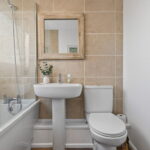
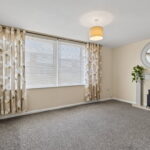
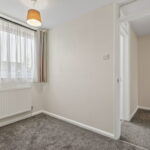
From the first floor landing there is a lounge, bedroom three with a deep wardrobe built in and the family bathroom which includes a side panel bath with mixer shower, WC and a pedestal wash hand basin with ceramic tiled wall surrounds.
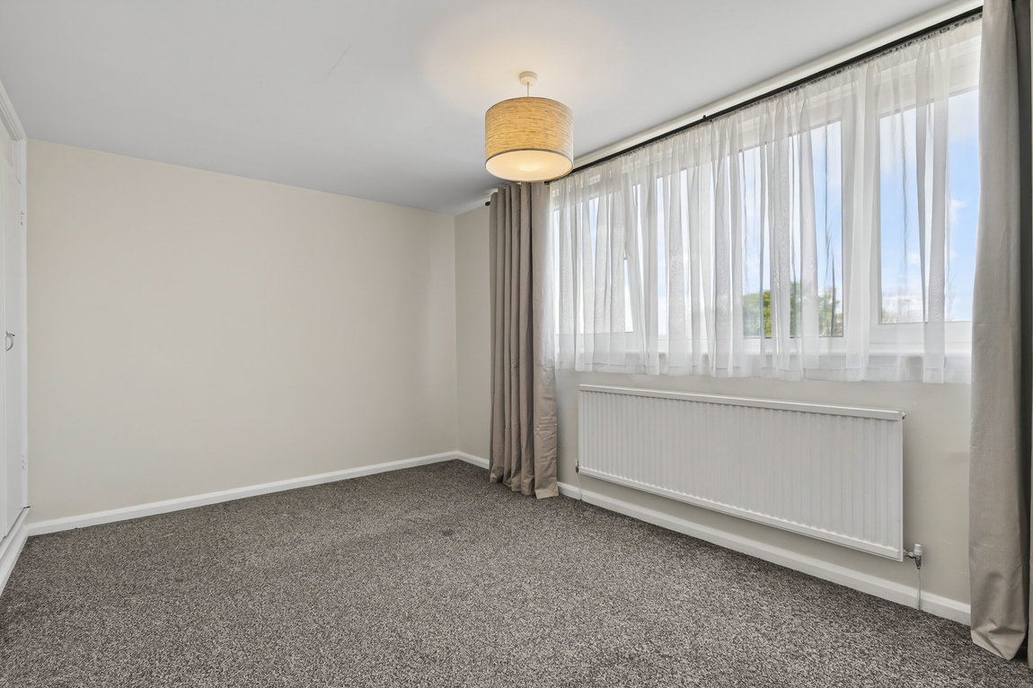
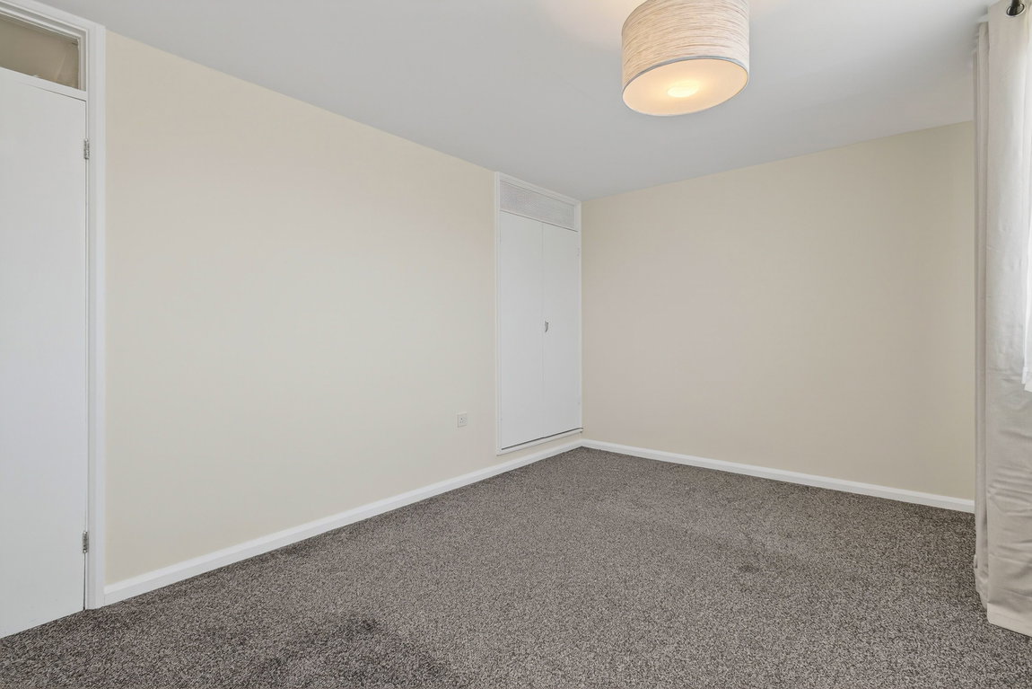
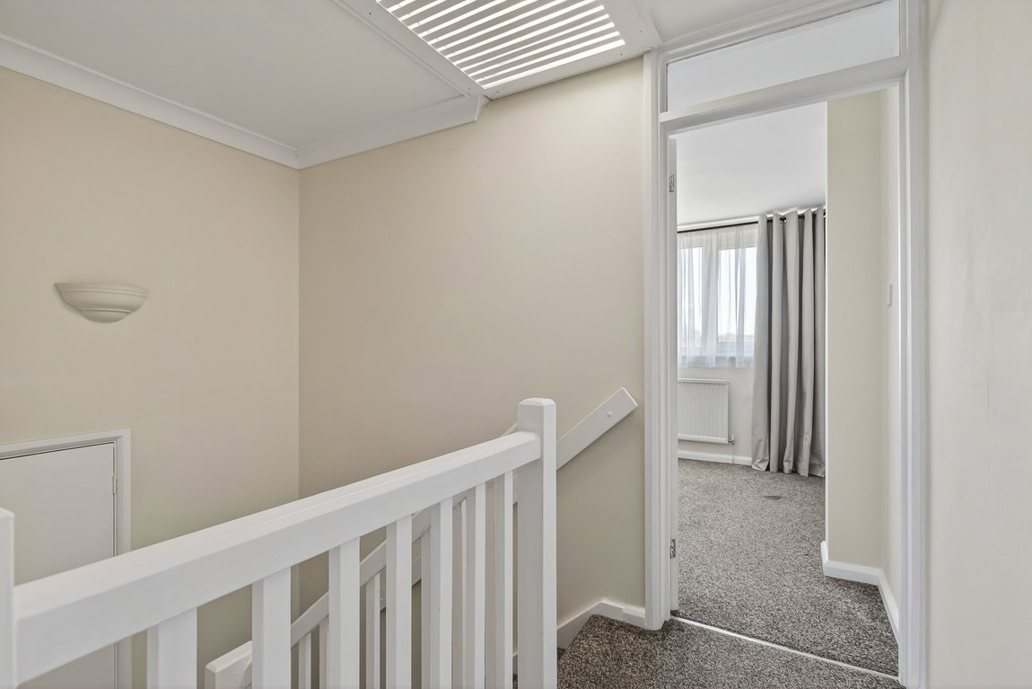
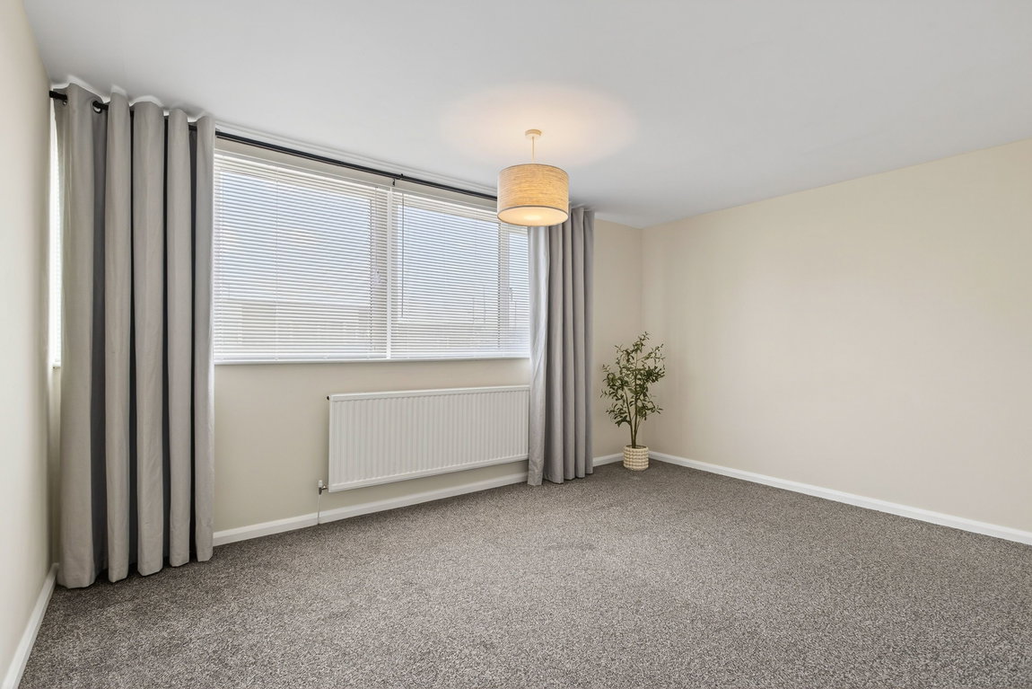
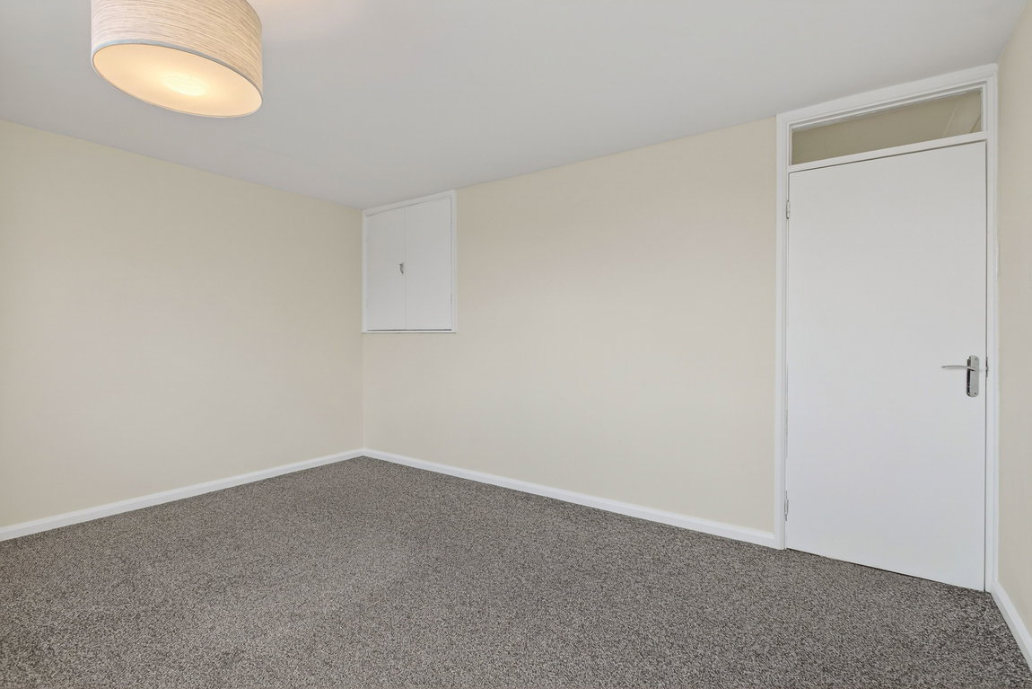
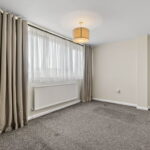
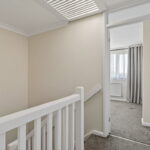
From the second floor landing there is useful built in storage, a ceiling light well provides extra natural light to flood the space. There are two double sized bedrooms on this floor both benefitting from deep built in wardrobes/storage.
The property benefits from a gas fired central heating system and uPVC double glazed windows.
Outside:
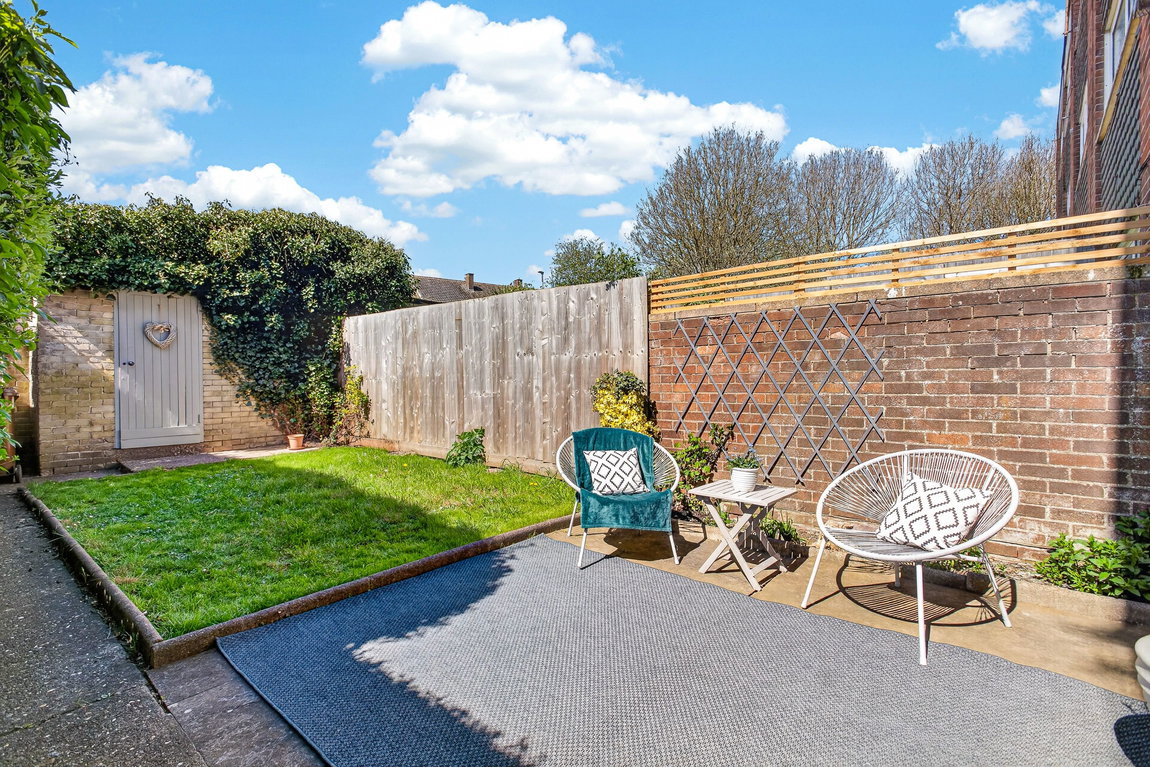
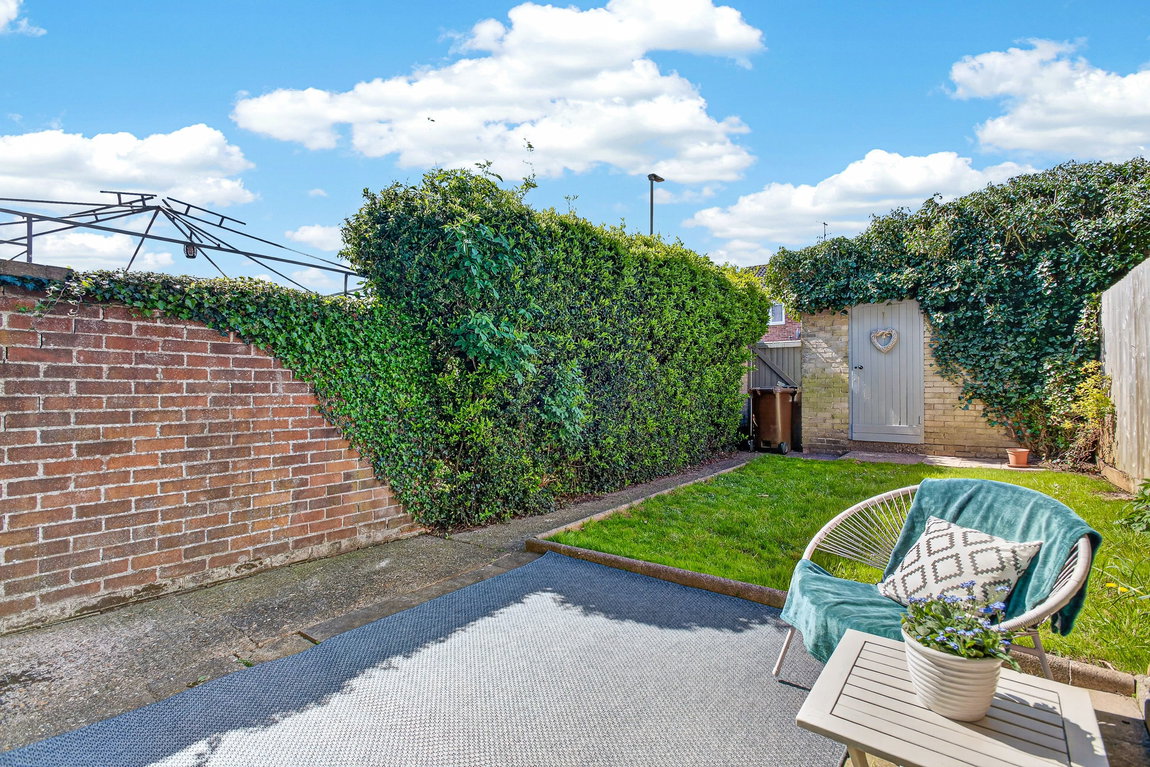
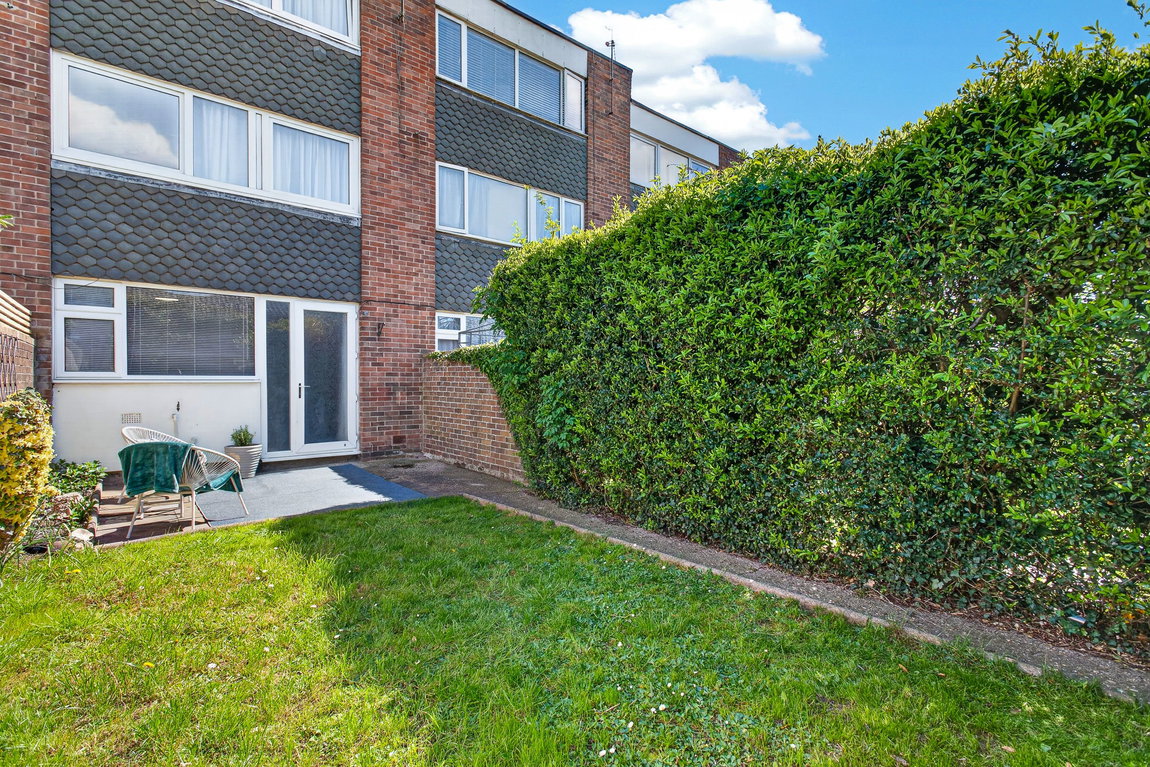
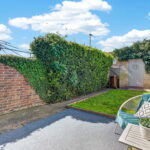
The property offers a well maintained plot with a driveway providing parking and access to the single garage. There is a neat gravelled area. The rear garden is enclosed featuring a neat lawn and patio area. There is also a useful brick built store.
Room Measurements:
Hall - 1.83m x 4.34m (6'0" x 14'3")
Garage - 2.41m x 4.34m (7'11" x 14'3")
Kitchen/Diner - 4.29m x 2.74m (14'1" x 9'0")
Living Room - 4.32m x 3.35m (14'2" x 11'0")
Bedroom Three - 2.21m x 2.87m (7'3" x 9'5")
Bathroom - 1.96m x 1.93m (6'5" x 6'4")
Bedroom One - 4.32m x 3.38m (14'2" x 11'1")
Bedroom Two - 4.32m x 2.9m (14'2" x 9'6")

