




















“A Winning Combination”
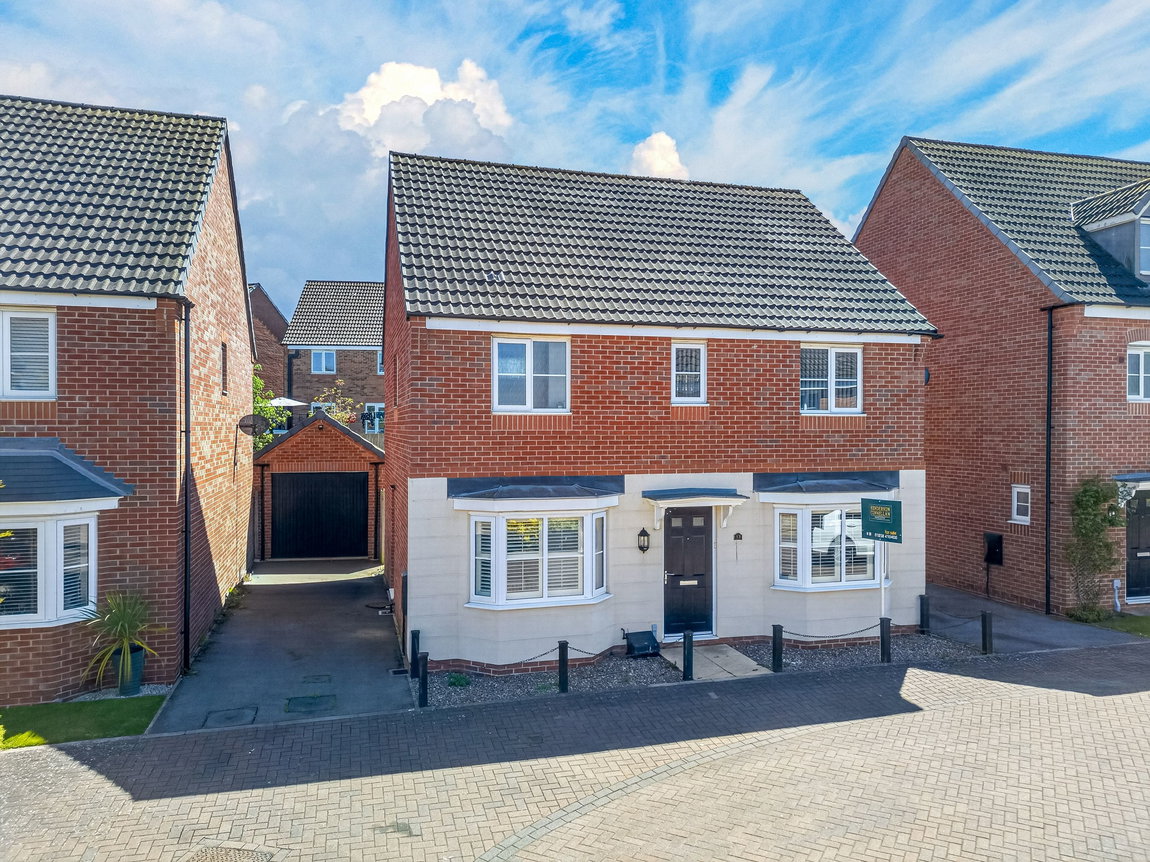
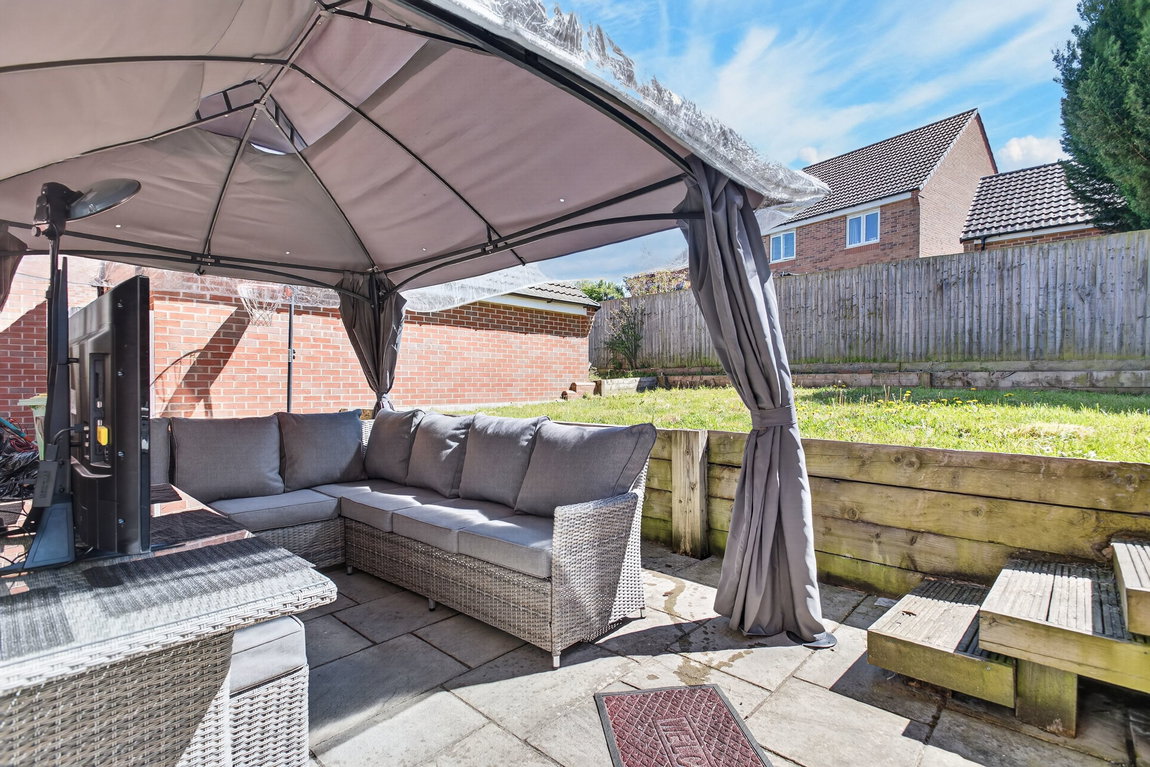
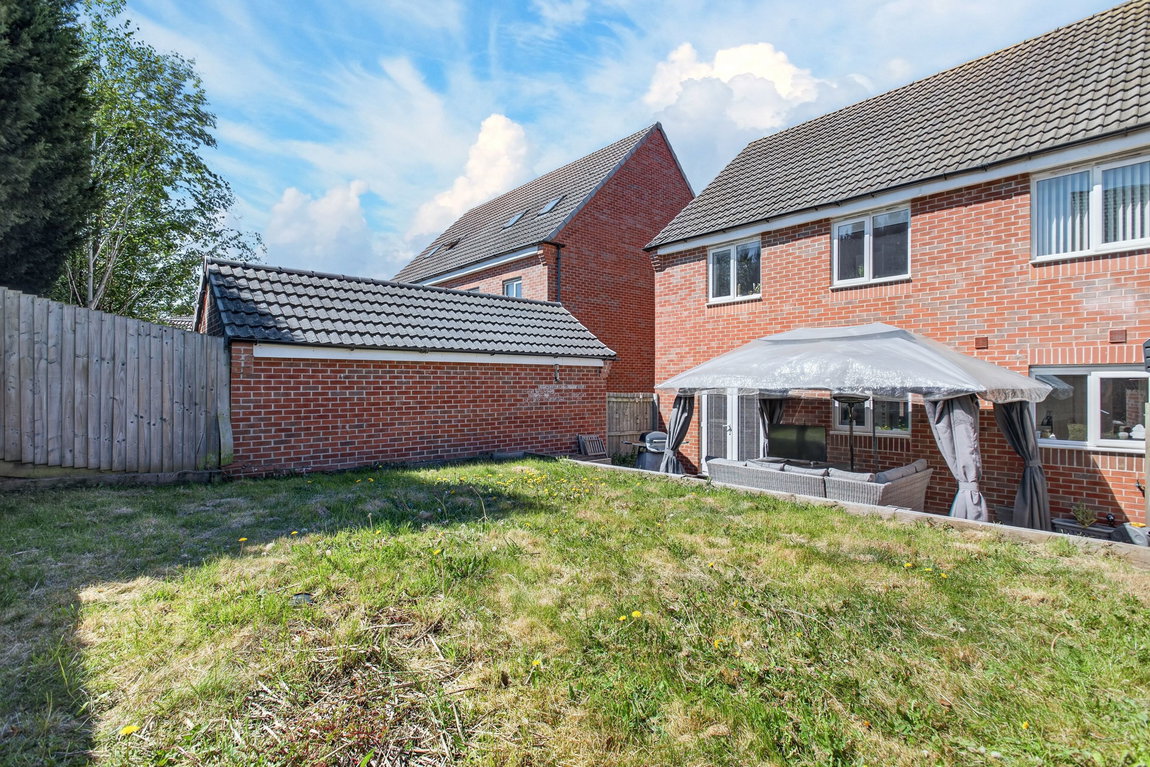
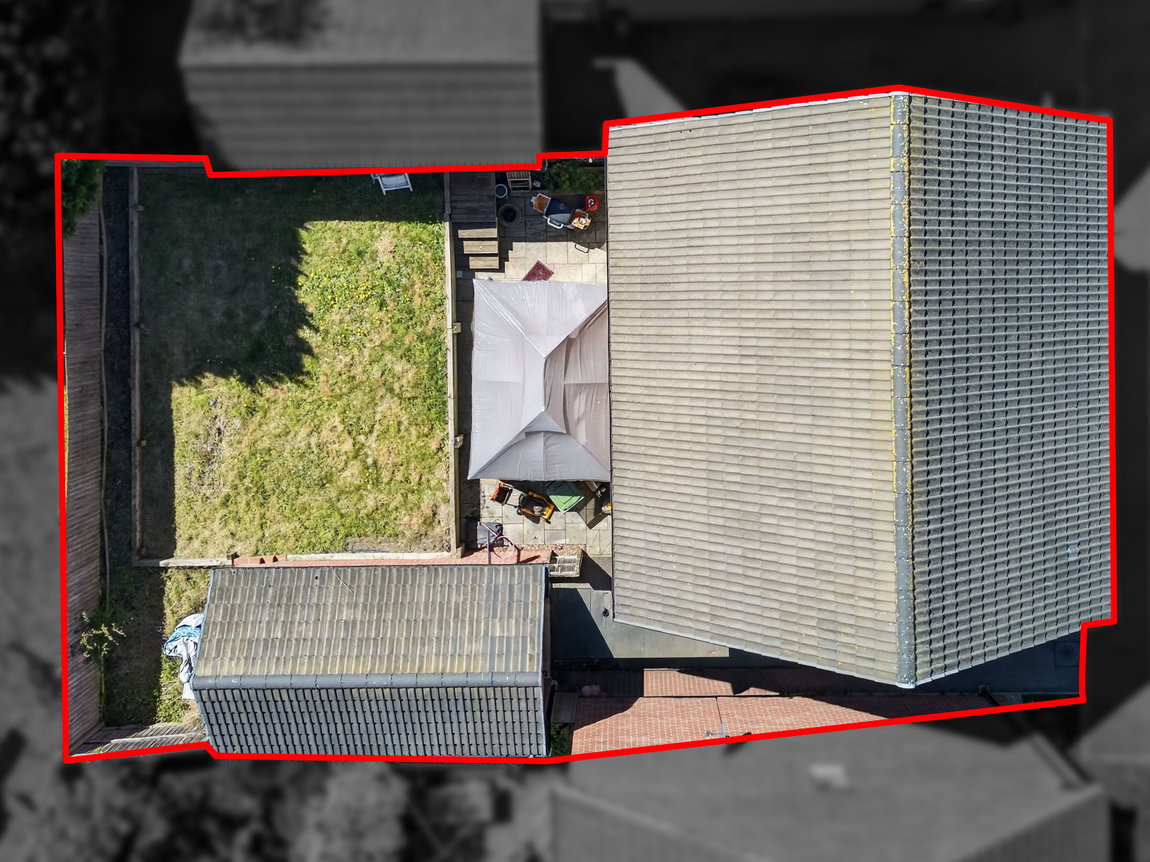
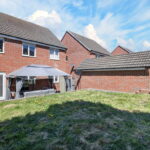
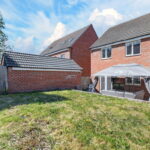
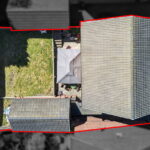
Situated within the popular Blackberry Grange development, built by Persimmon Homes in 2015, this fantastic, detached home offers a winning combination for those after a family friendly layout, four good sized bedrooms, a generous garden and a garage!
The property is within walking distance of the Leisure Centre, local schools, the town centre and the Brampton Valley Way offering excellent countryside walks. The train station is also close by and provides direct links to London St Pancras.
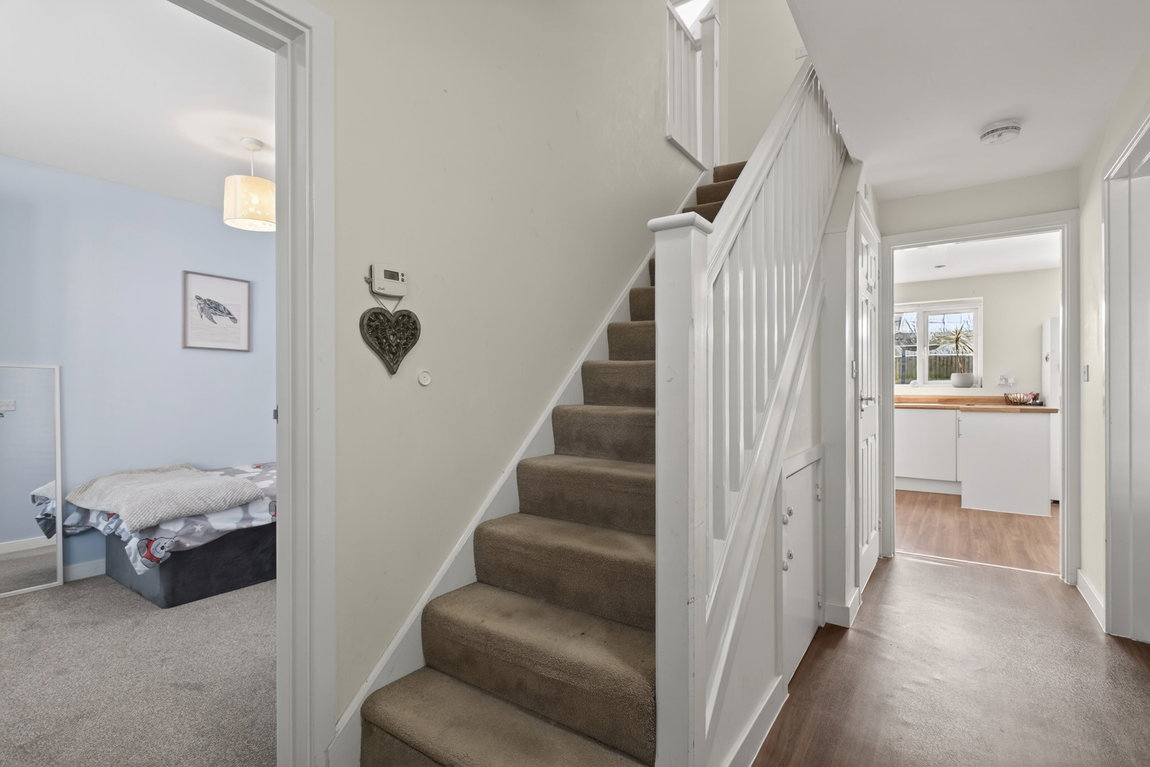
Welcoming entrance hall featuring timber effect flooring, a guest WC and stairs rise to the first floor.
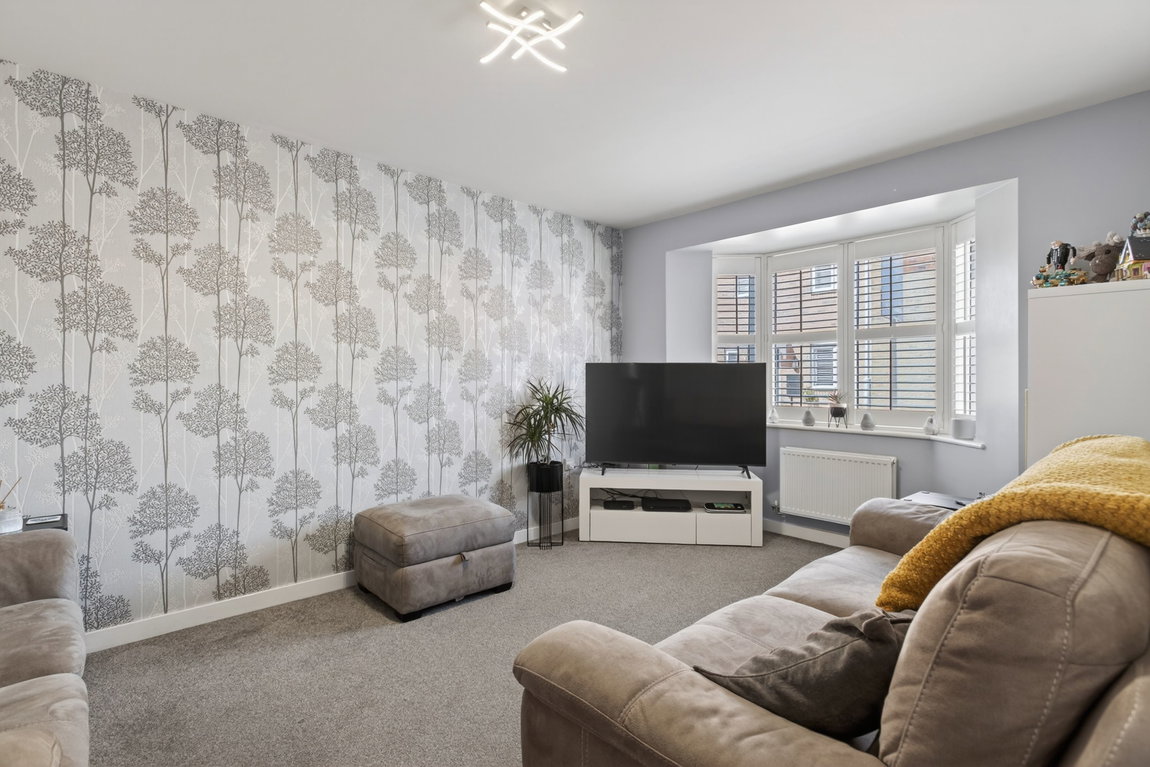
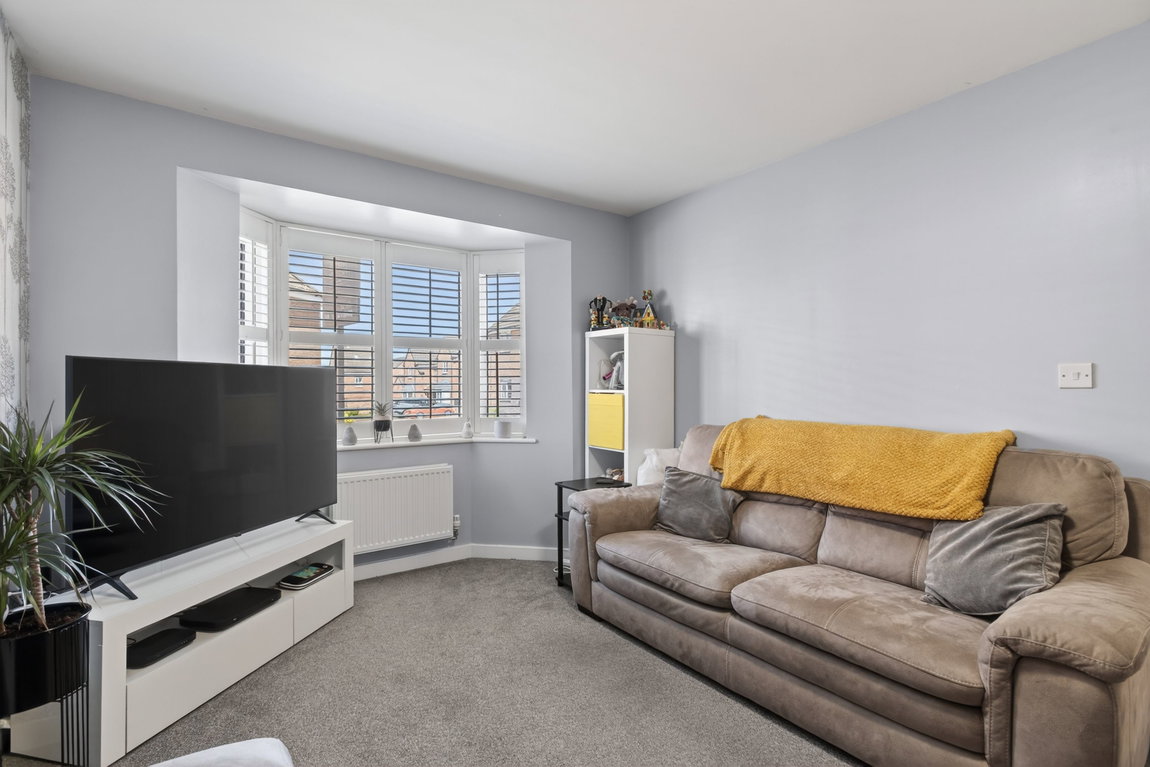
Beautifully appointed living room with a bay window to the front elevation and double doors leading into the kitchen.
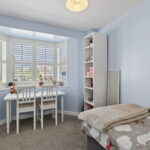
Ground floor study positioned to the front elevation offering an ideal space for those working from home.
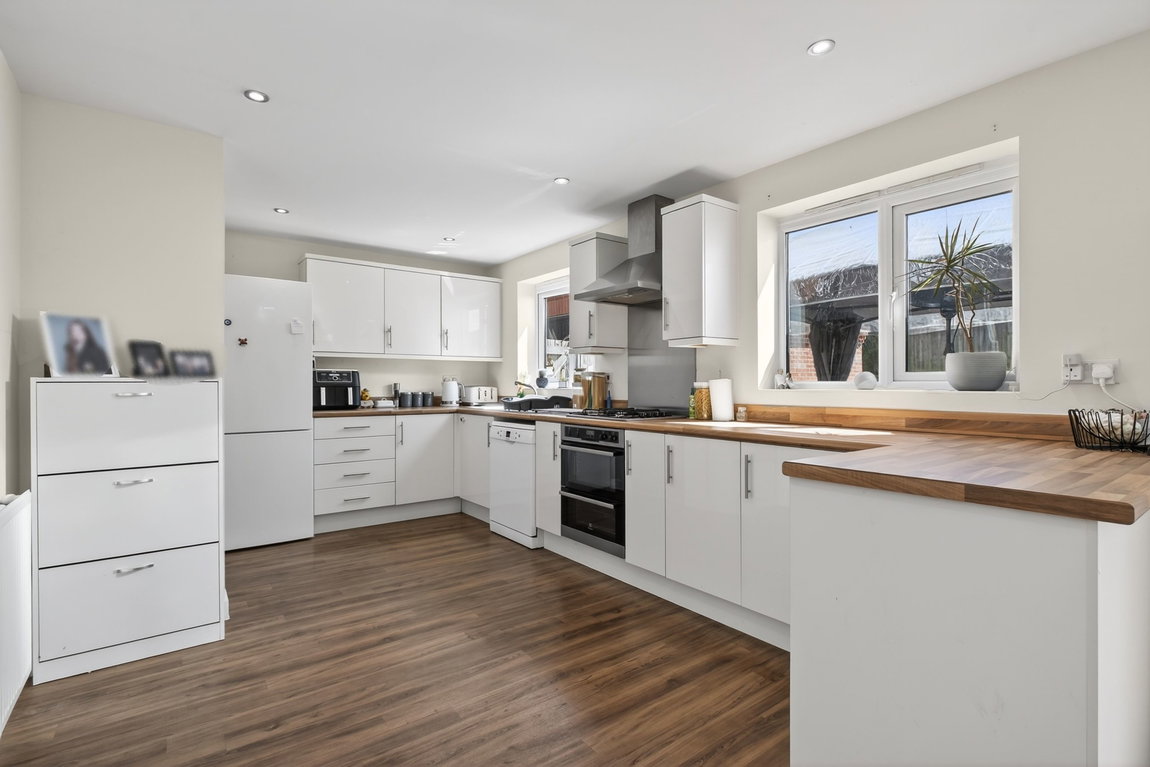
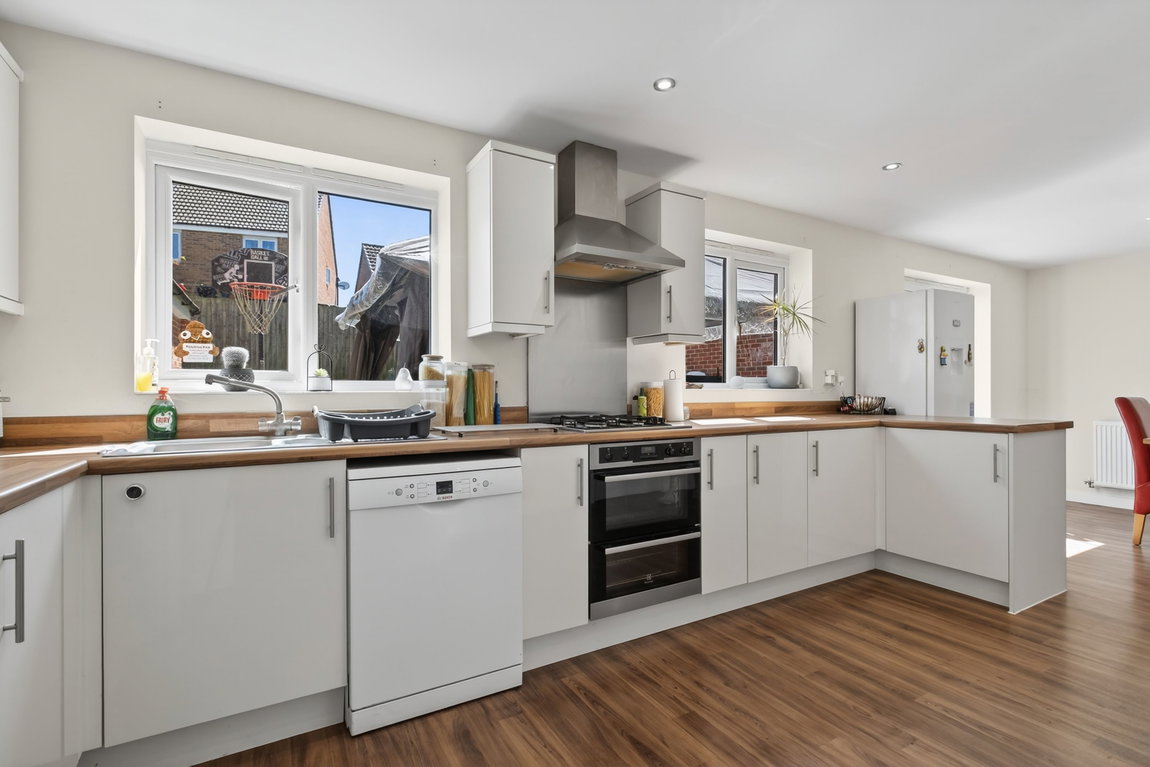
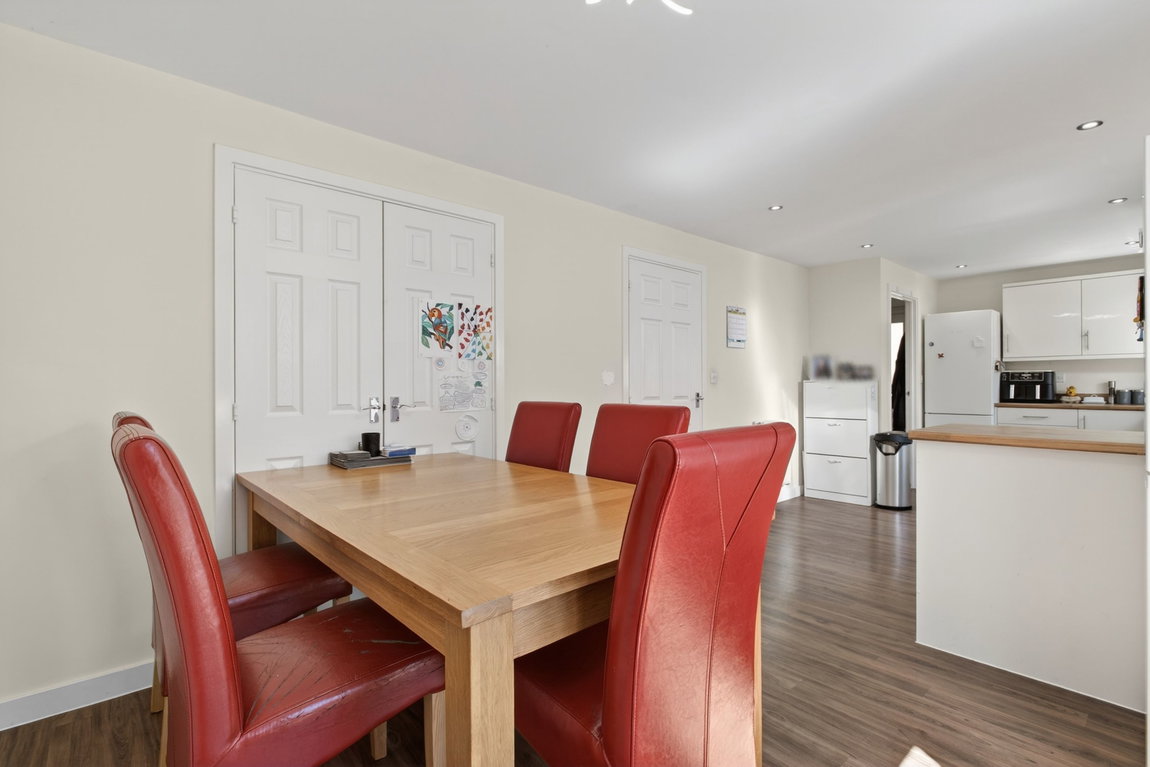
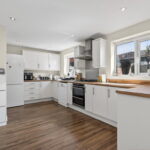
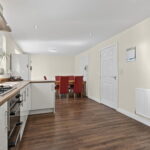
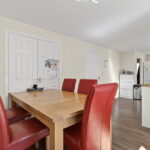
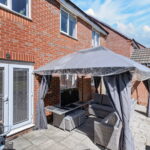
Fantastic kitchen/dining room, spanning the entire width of the property, boasting French patio doors out onto the garden and a separate utility room. The modern kitchen features timber effect flooring, LED ceiling spotlights, an array of eye and base level units, a wood effect work-surface, a stainless steel sink with a mixer tap and draining board, a double oven, a gas hob and space for a dishwasher and a fridge/freezer.
The utility room features continued units and flooring, a sink, plumbing for a washing machine, space for a tumble dryer and a side door leading out to the driveway.
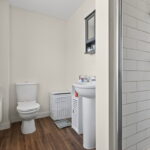
Guest WC with a wash hand basin and WC.
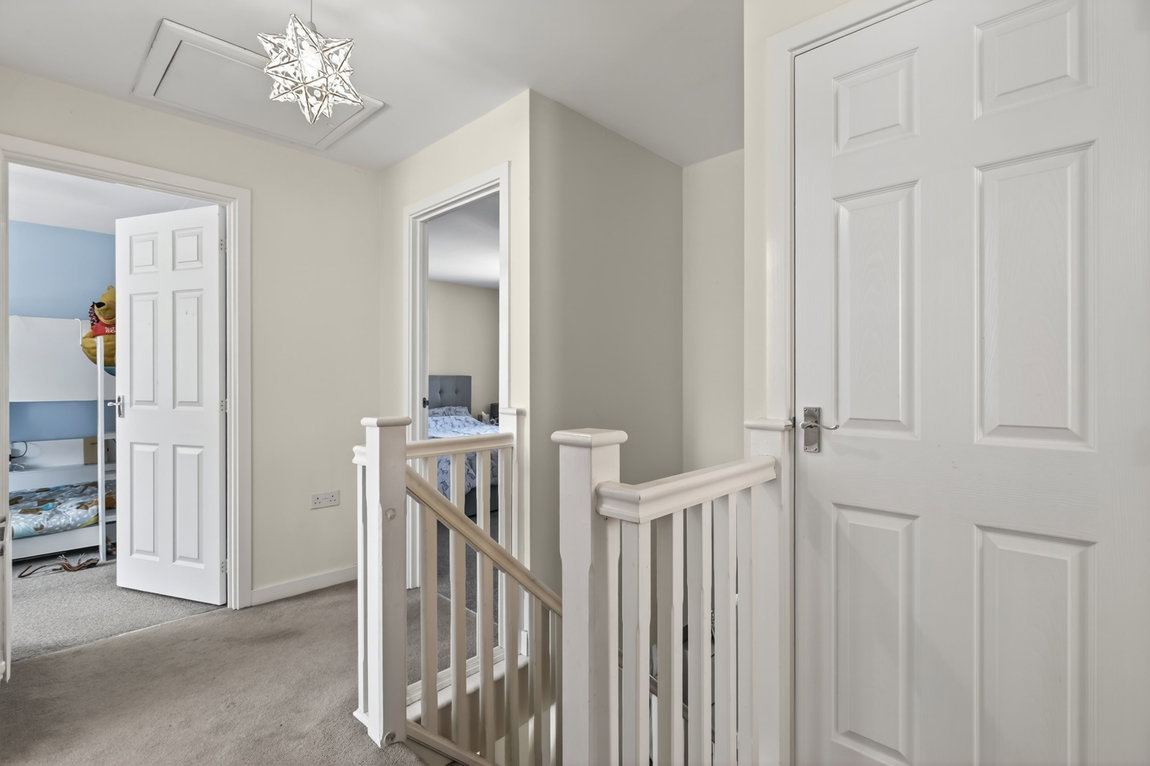
First floor landing with an airing cupboard and a loft hatch.
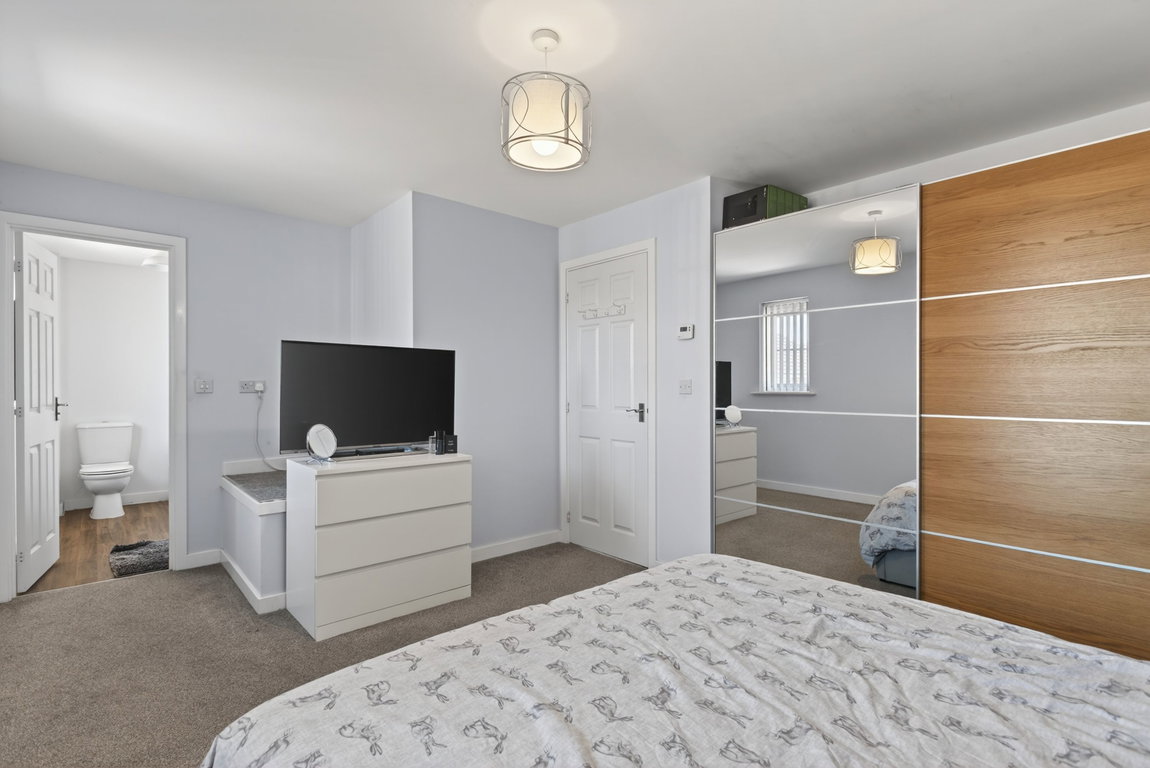
The fantastic main bedroom boasts two front facing windows, a generous amount of wardrobe space and an en-suite shower room with a three-piece suite to include a shower cubicle, a pedestal wash hand basin and a WC.
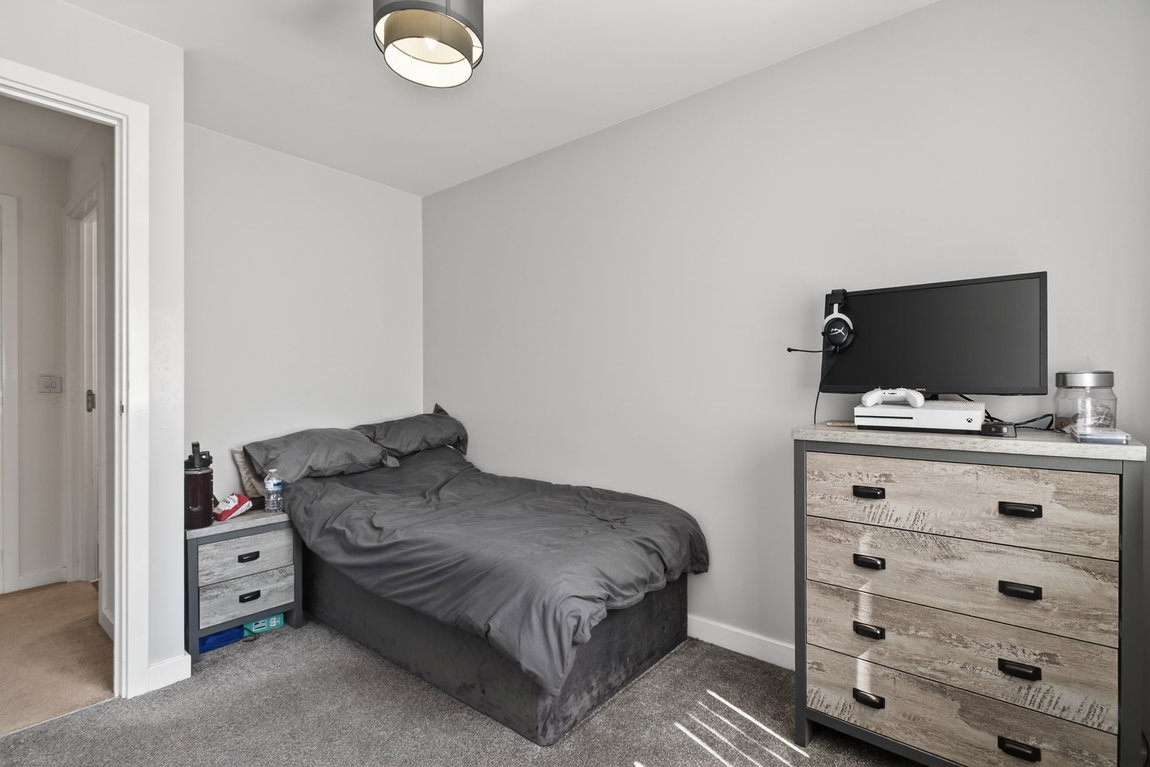
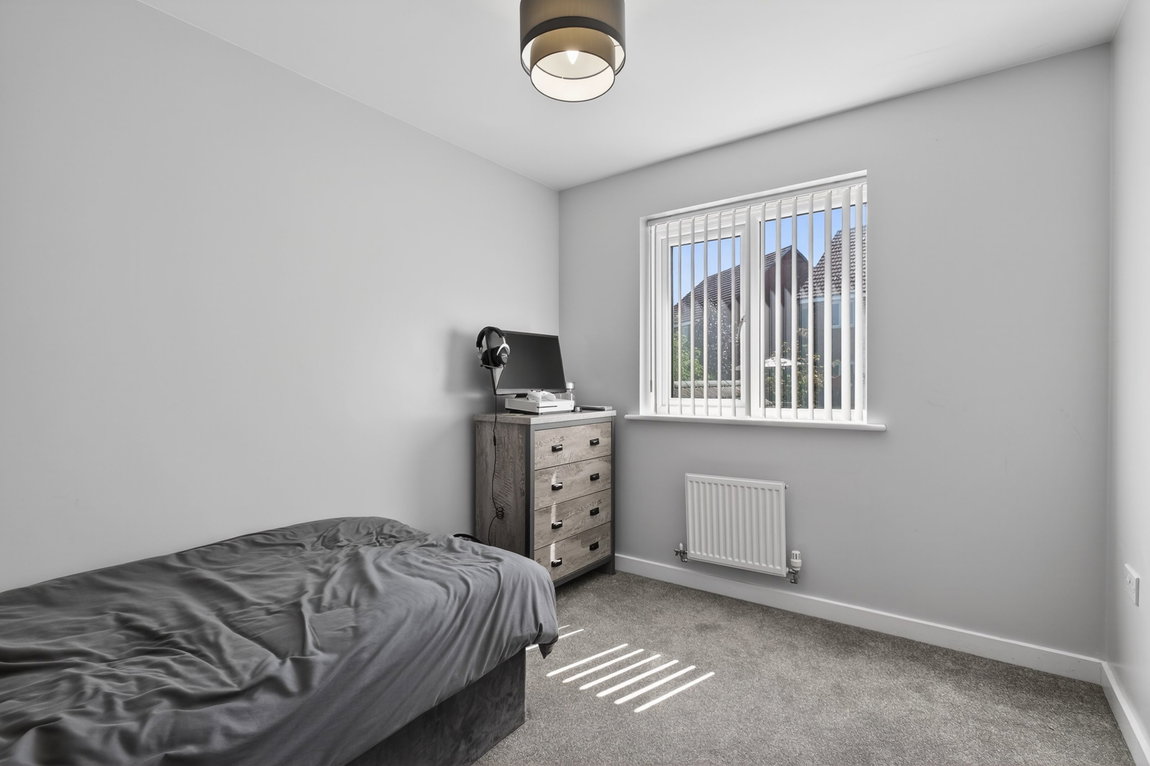
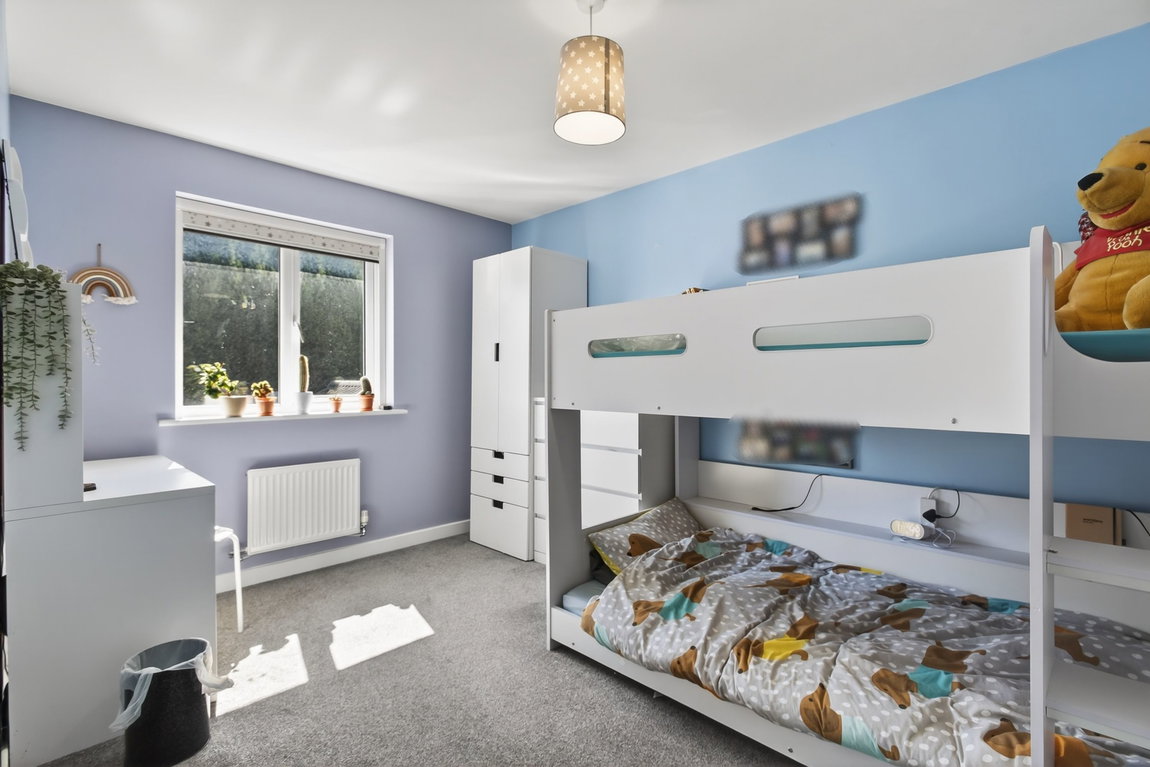
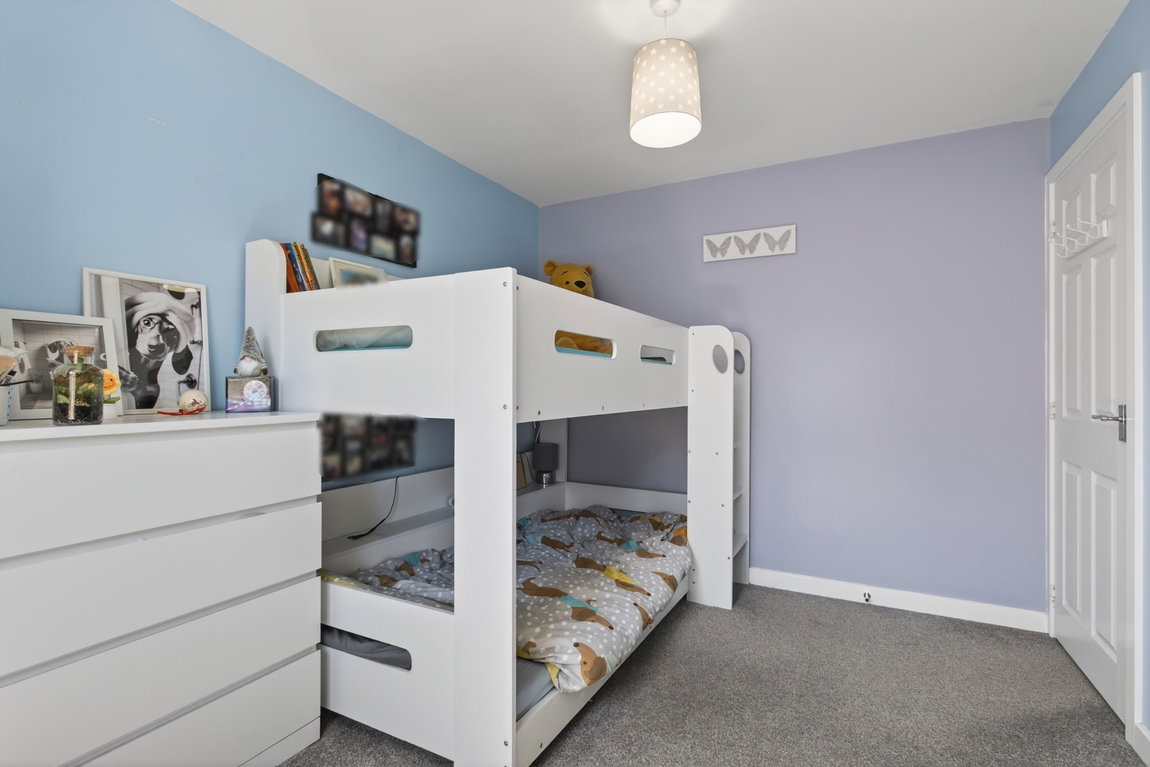
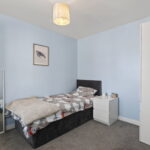
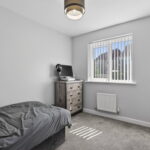
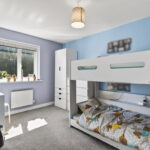
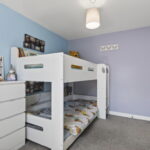
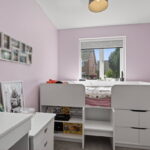
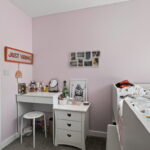
Three further bedrooms with two benefitting from being double in size and the fourth bedroom offering a large single.
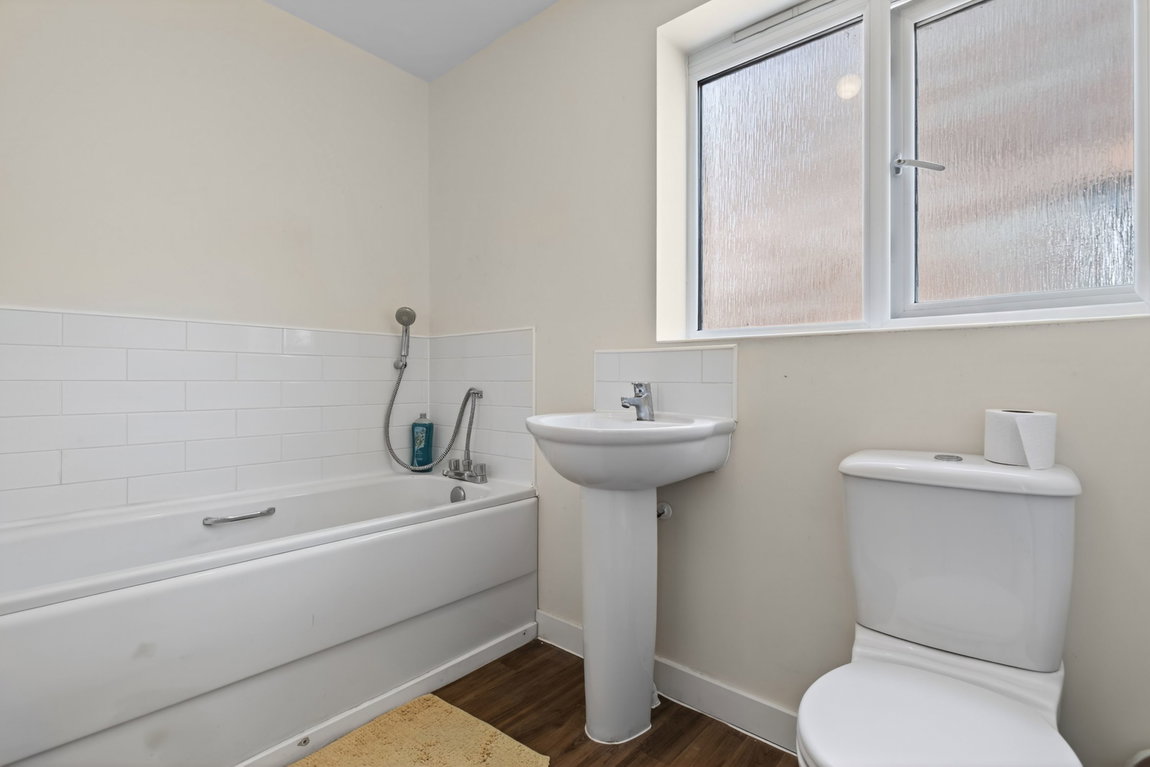
The main bathroom comprises a white three-piece suite incorporating a panel enclosed bath with a shower attachment, a wash hand basin and a WC.
Single garage with a manual up and over door, power supply and lighting.
The property offers a neat and attractive frontage with a driveway to the side providing off road parking for two cars, access to the garage and a side gate to the garden.
Living Room - 4.17m x 2.95m (13'8" x 9'8")
Kitchen/Dining Room - 7.77m x 3.02m (25'6" x 9'11") max
Dining/Study/Family Room - 3.07m x 2.51m (10'1" x 8'3") excluding bay
Utility Room - 1.73m x 1.65m (5'8" x 5'5")
WC - 1.68m x 1.19m (5'6" x 3'11") max
Main Bedroom - 5.08m x 3.68m (16'8" x 12'1") max
En Suite - 2.57m x 2.18m (8'5" x 7'2") max
Bedroom Two - 3.73m x 2.72m (12'3" x 8'11")
Bedroom Three - 3.38m x 2.57m (11'1" x 8'5") max
Bedroom Four - 2.64m x 2.36m (8'8" x 7'9")
Bathroom - 2.49m x 1.47m (8'2" x 4'10")