
























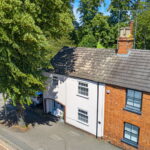


“Location & Design Combine..”
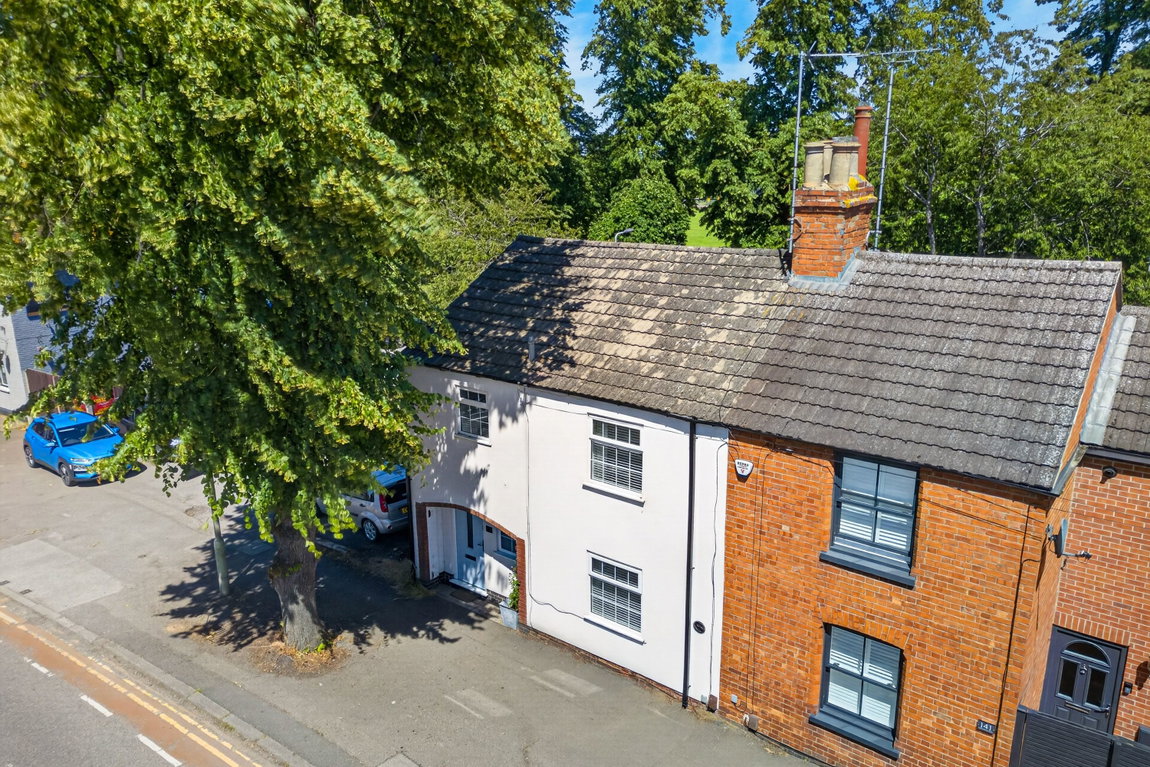
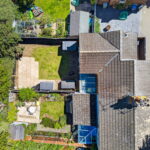
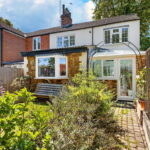
…to form this impressive Victorian semi-detached property, ideally situated backing on to Little Bowden Park and within walking distance to the town centre, thoughtfully updated by the current owners to create a fantastic space with generous proportions, a high standard of finish throughout and a cottage-style rear garden!
Conveniently located within walking distance to the town centre, Little Bowden Park and primary school, and the train station with excellent commuter rail links to London St Pancras. The property has been thoroughly updated by the current owners, including extending the living space into the old carport to create a reception hall/utility space, a new kitchen, knocking the wall down to open up the living room, a new bathroom, a new conservatory roof, doors and windows, and redecorated entirely throughout.
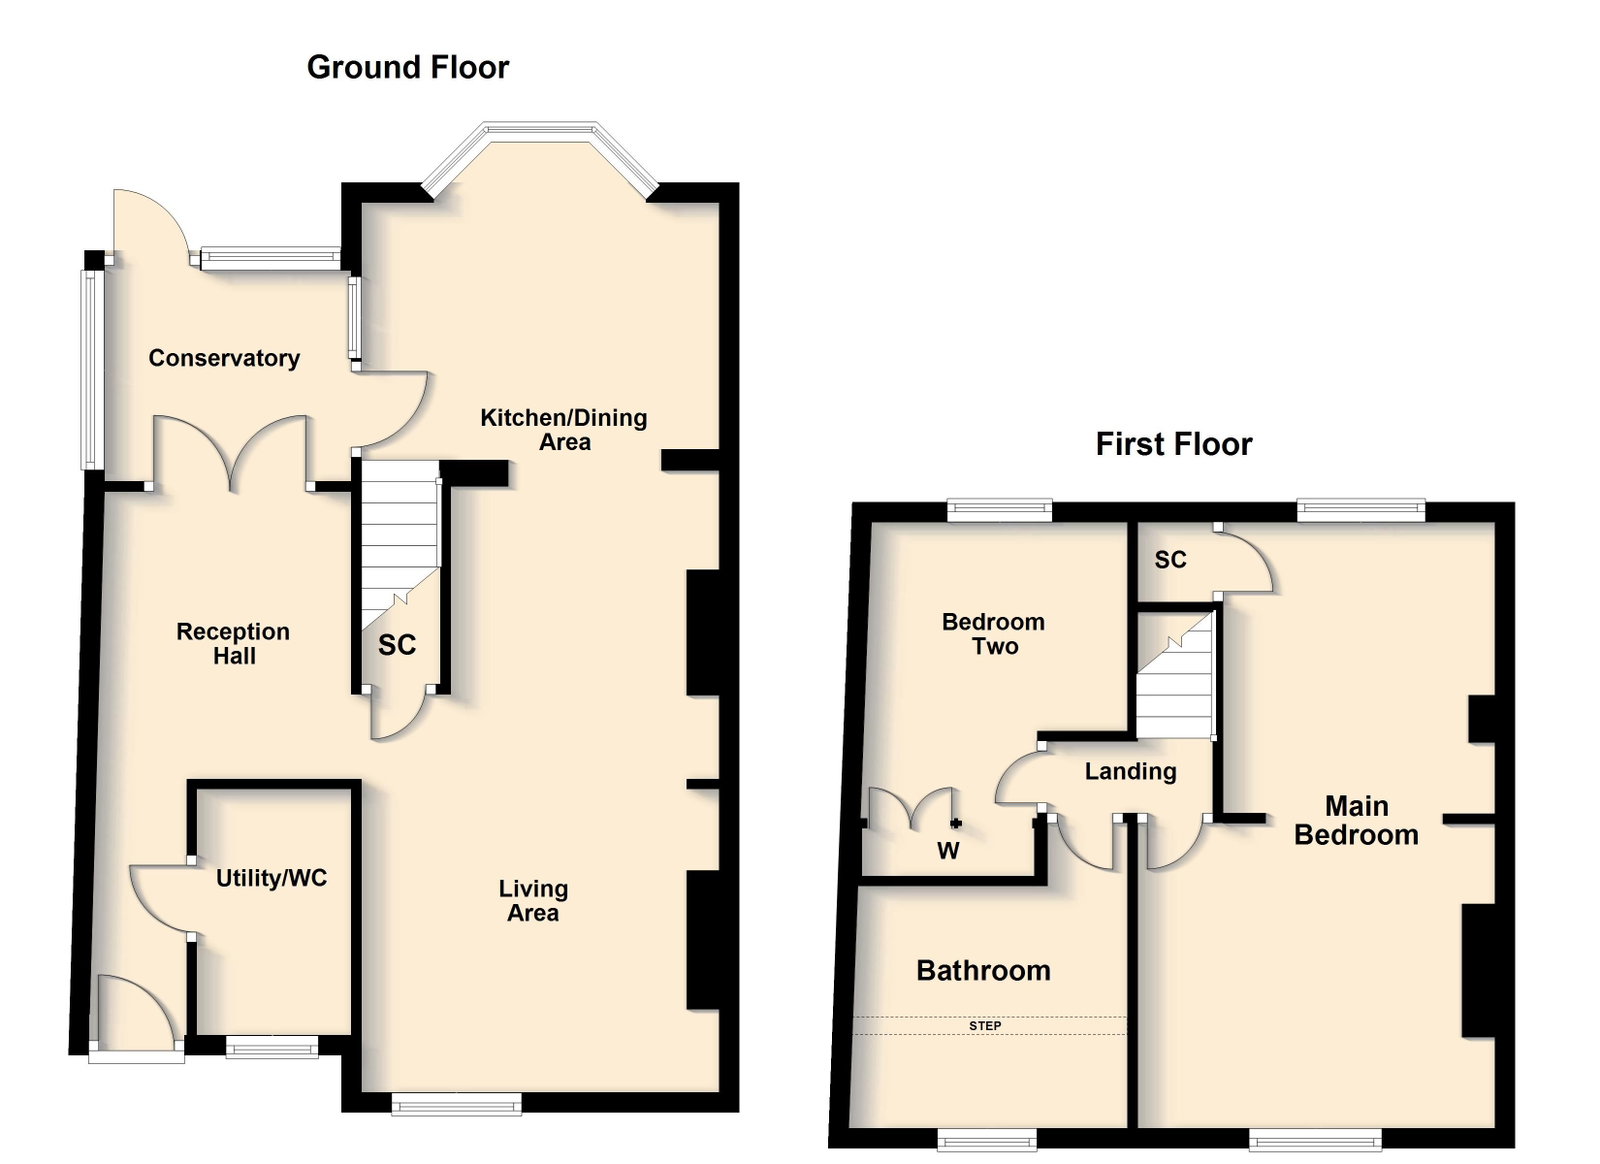
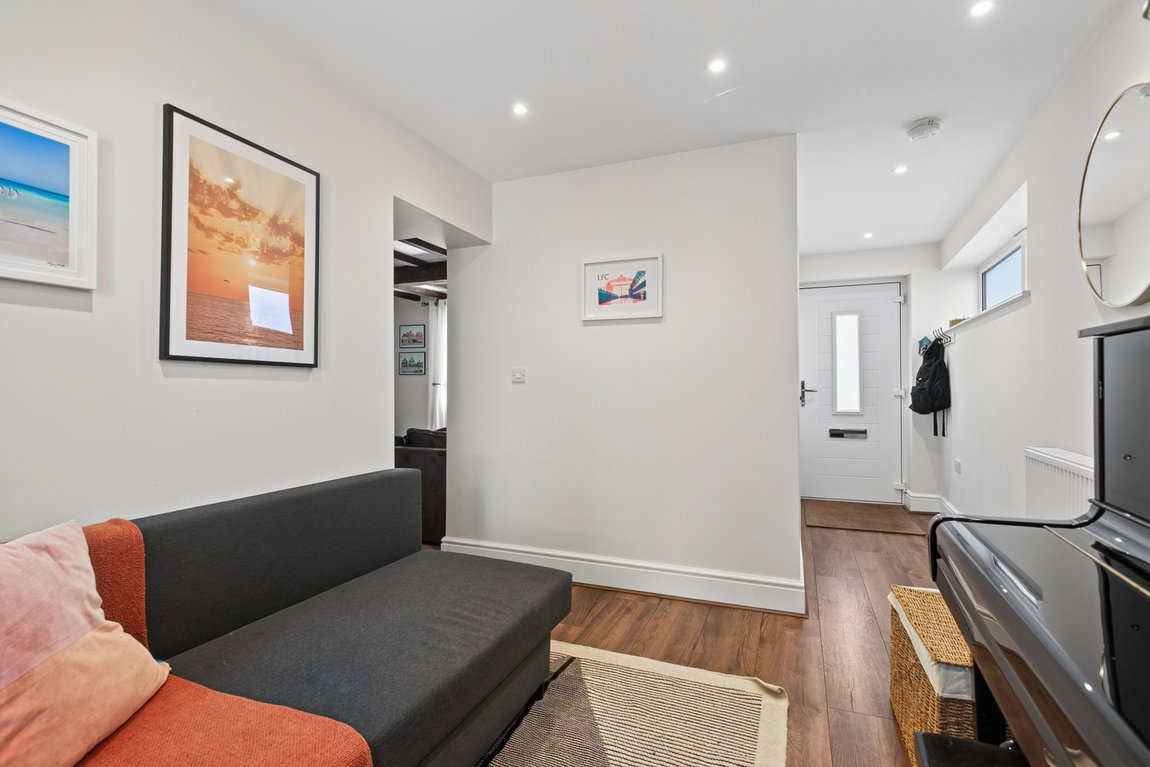
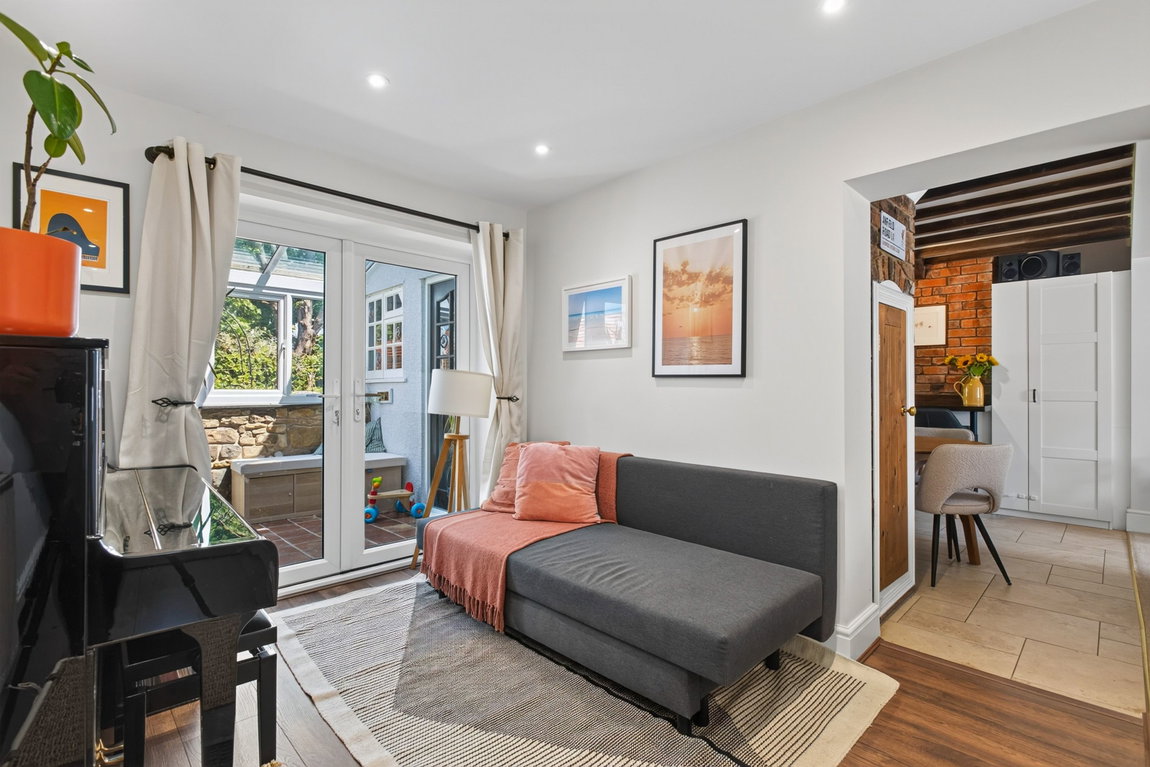
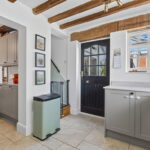
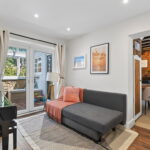
Entrance through the composite front door leading into the inviting reception hall boasting wide plank laminate flooring, a frosted glass window to the side elevation, space a sofa and piano, French doors into the conservatory and access to the WC/utility room. The space was formerly a car port and converted into a fantastic living space in 2023 by the current owners.
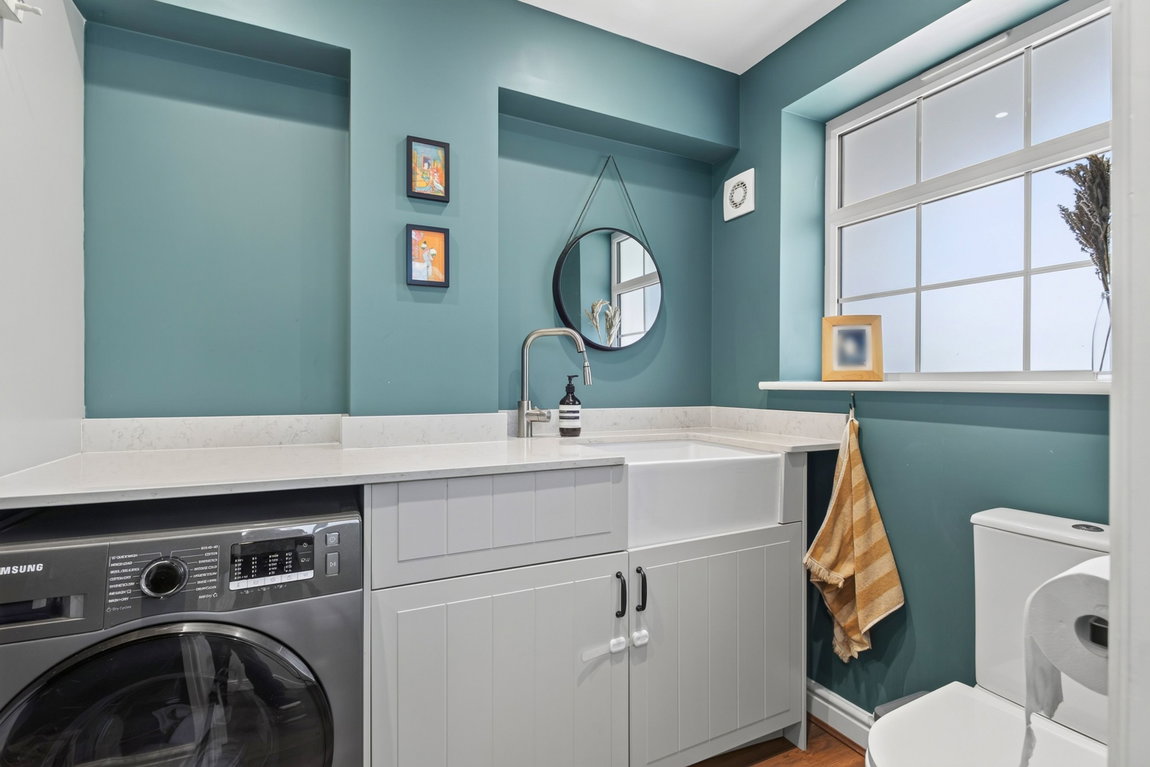
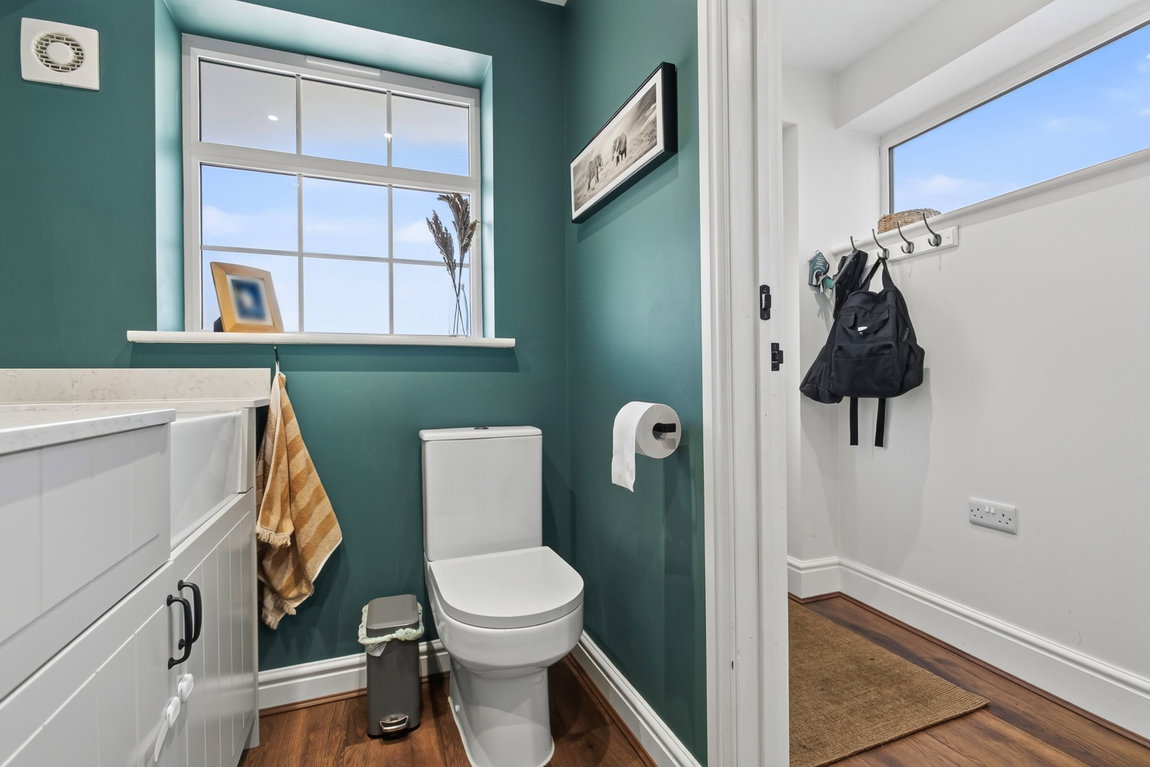
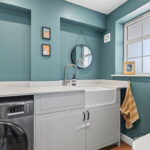
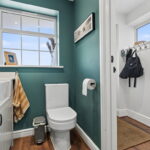
Utility room/guest WC comprising wide plank laminate flooring, fitted units, quartz work surfaces, a Belfast sink, space for a washing machine, a low-level WC and space for coat and shoe storage.
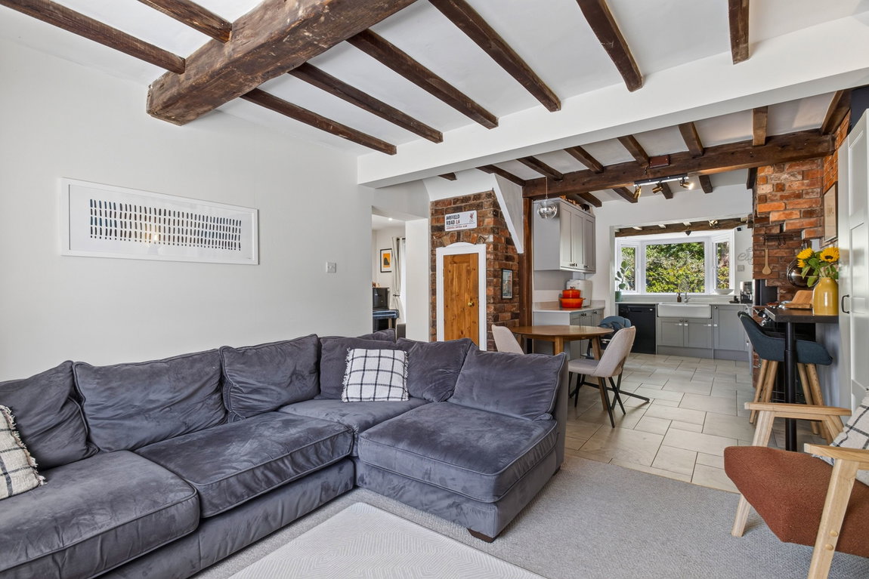
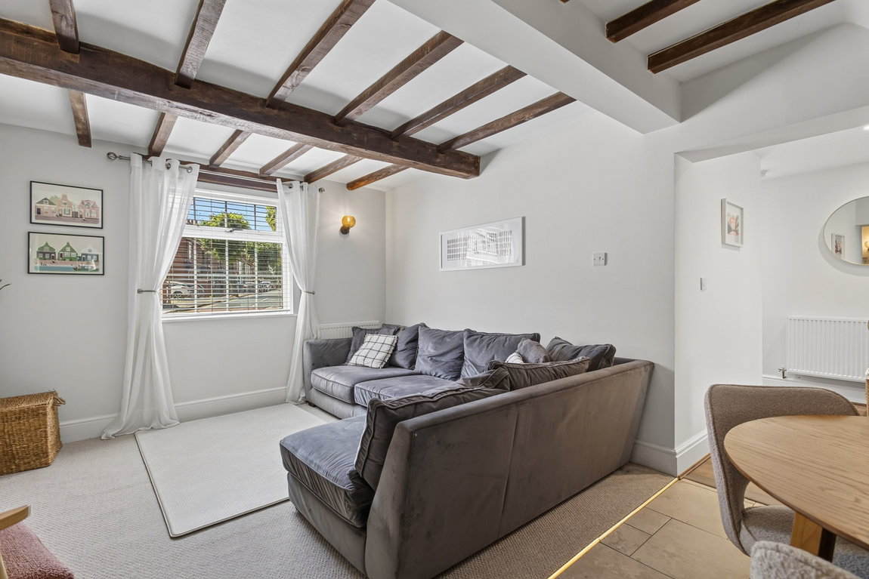
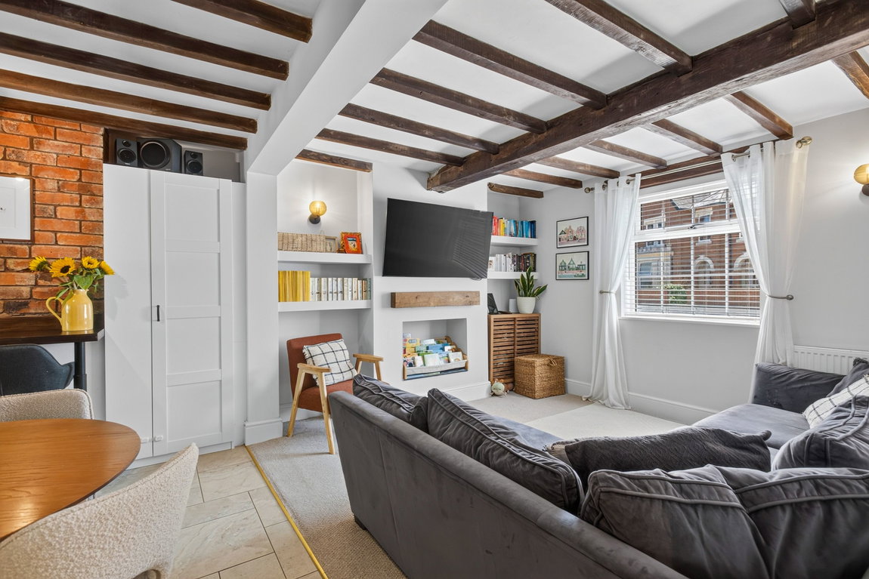
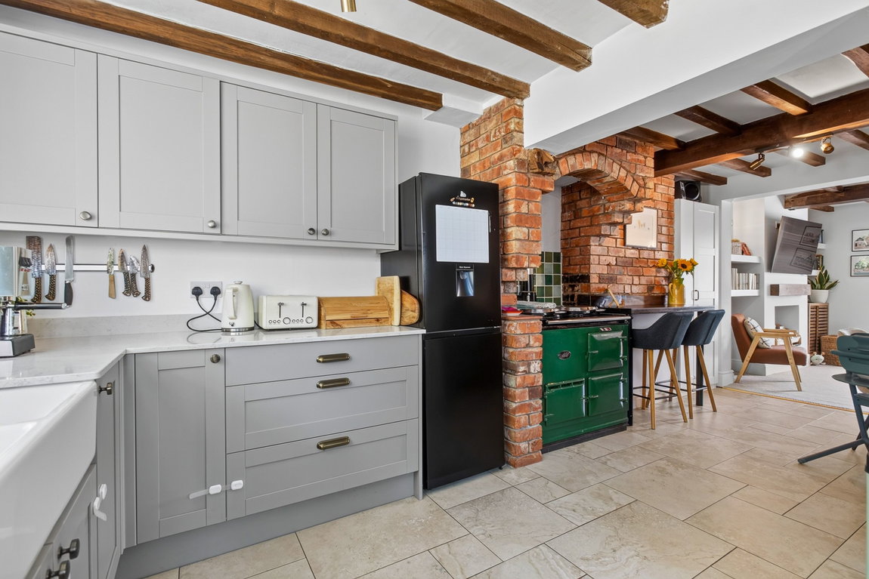
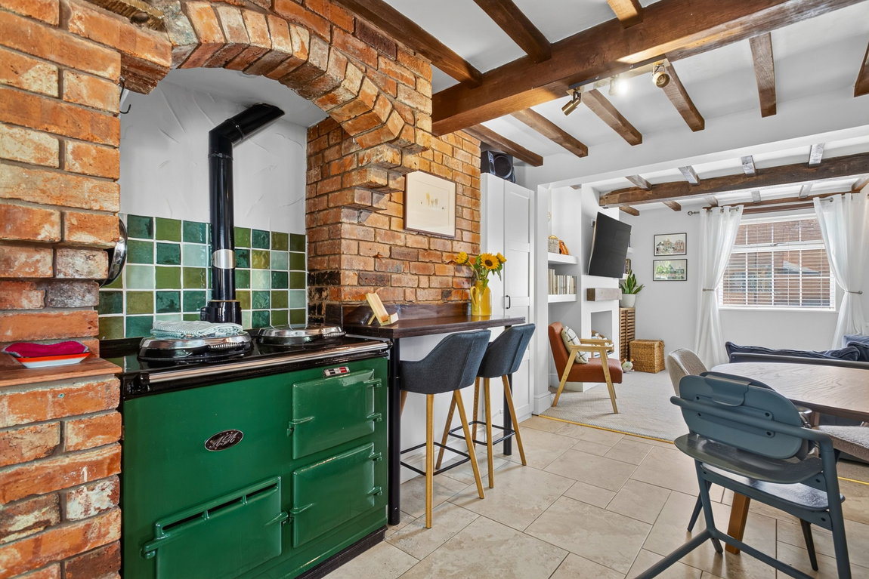
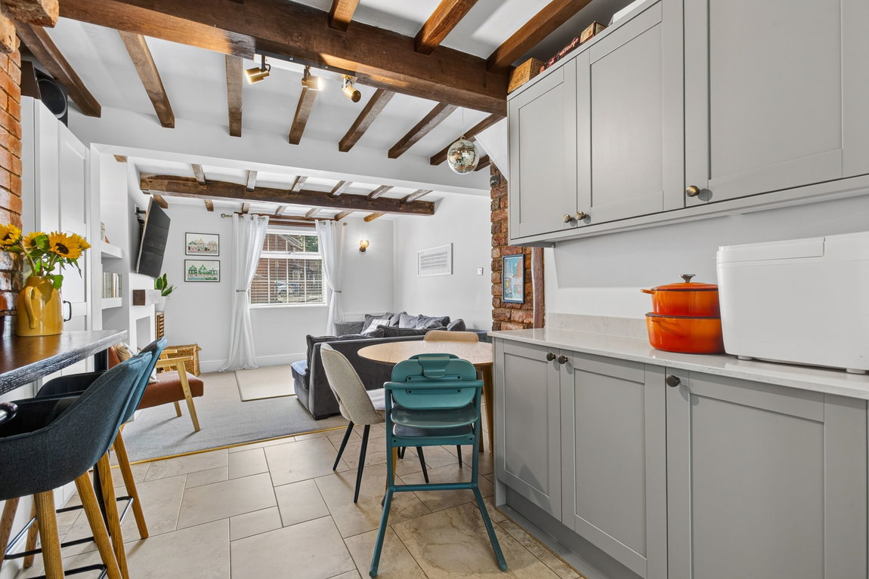
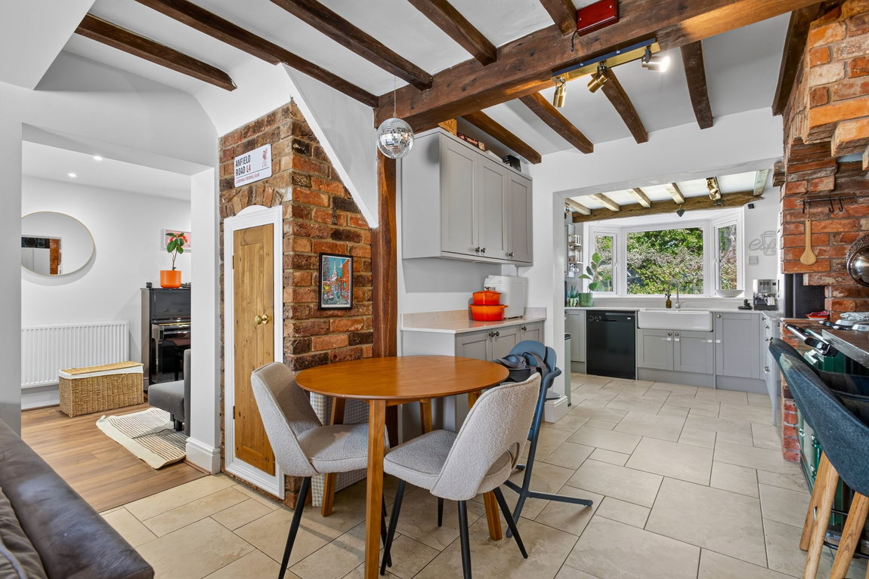
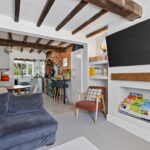
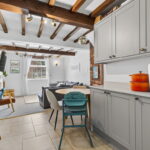
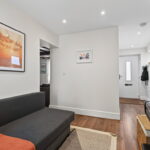
Impressive and open plan living/kitchen/dining room comprising ceramic tiled flooring in the kitchen/dining area, carpeted flooring in the living area and a dual aspect flooding the space with natural light.
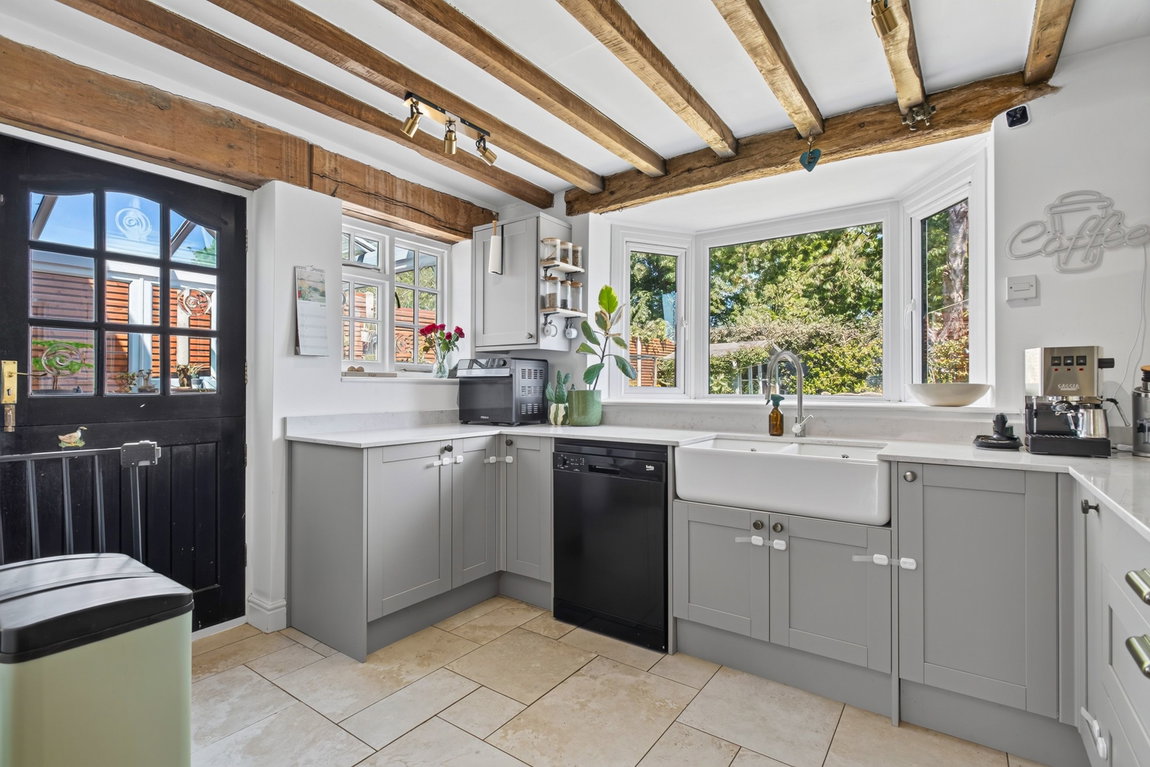
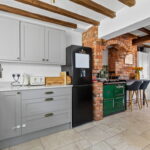
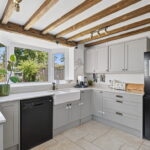
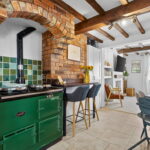
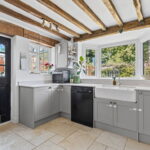
The kitchen comprises a host of eye and base level fitted units with antique brass handles, quartz work surfaces, a Butler sink, a beautiful and restored Aga gas cooker, a freestanding dishwasher, space for a fridge/freezer, a breakfast bar and space for a four-seater dining table and chairs.
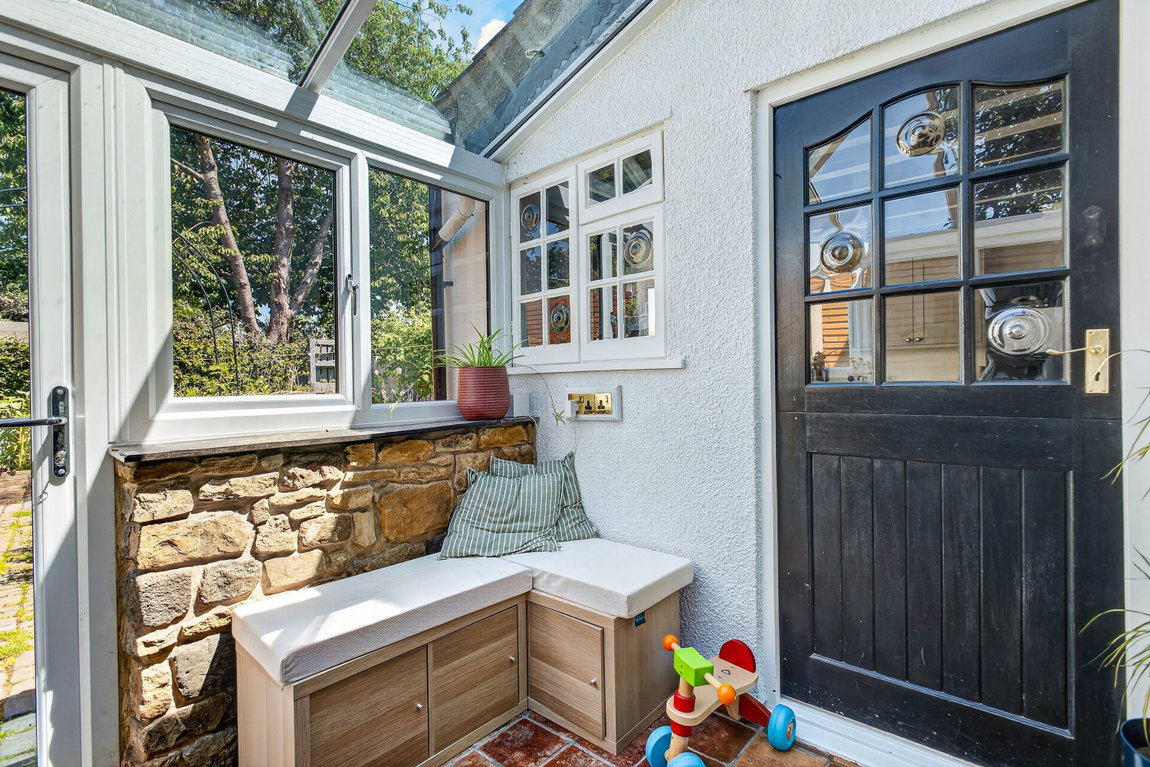
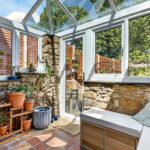
Light and airy conservatory, benefitting from a new roof, doors and windows in 2023, with quarry tiled flooring, exposed stonework and a door leading out to the delightful rear garden.
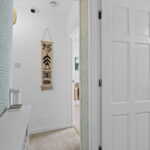
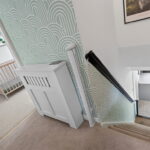
First floor landing with access to the boarded attic via a hatch with lighting.
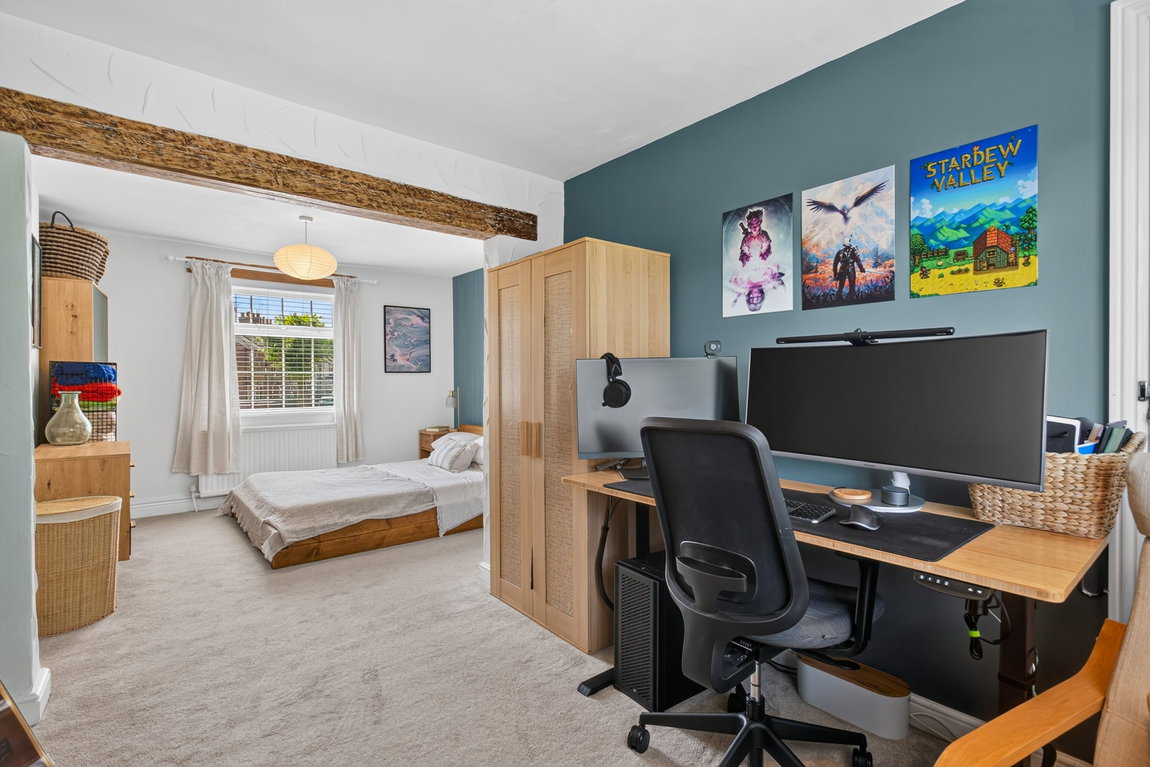
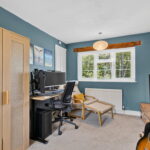
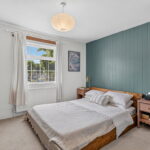
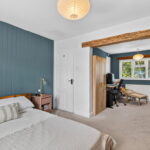
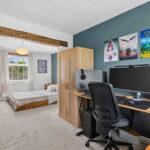
Exceptionally spacious main bedroom, formerly two rooms and knocked through to create a fantastic bedroom with part of the room being able to be utilised as a study if a buyer requires. Dual aspect windows flood the room with natural light.
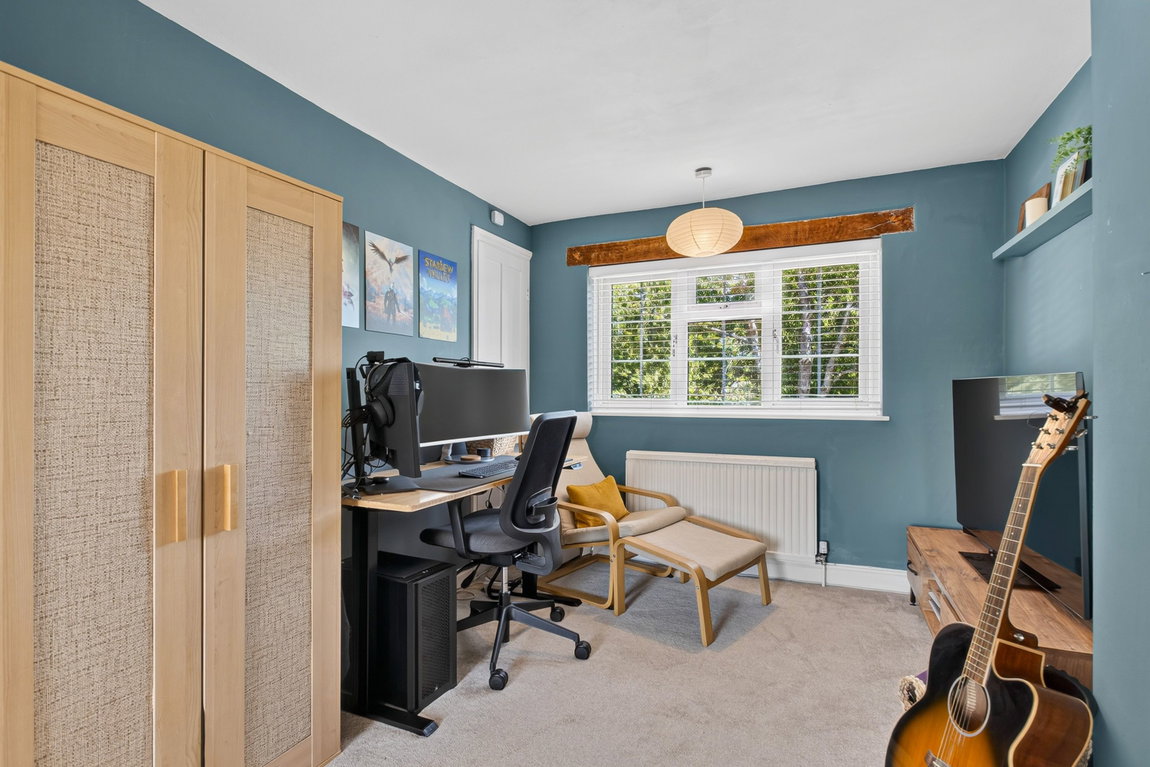
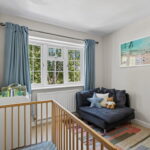
Second bedroom featuring a window overlooking the rear garden and recreation ground beyond, with fitted storage and space for a double bed.
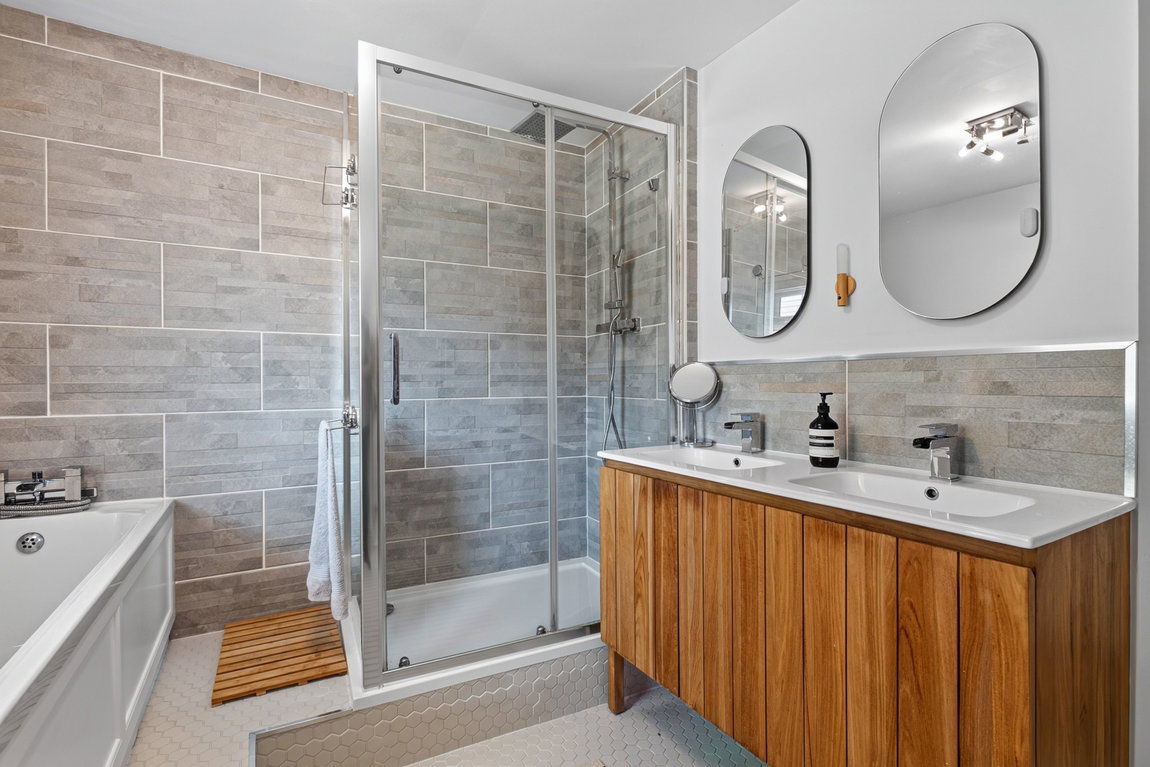
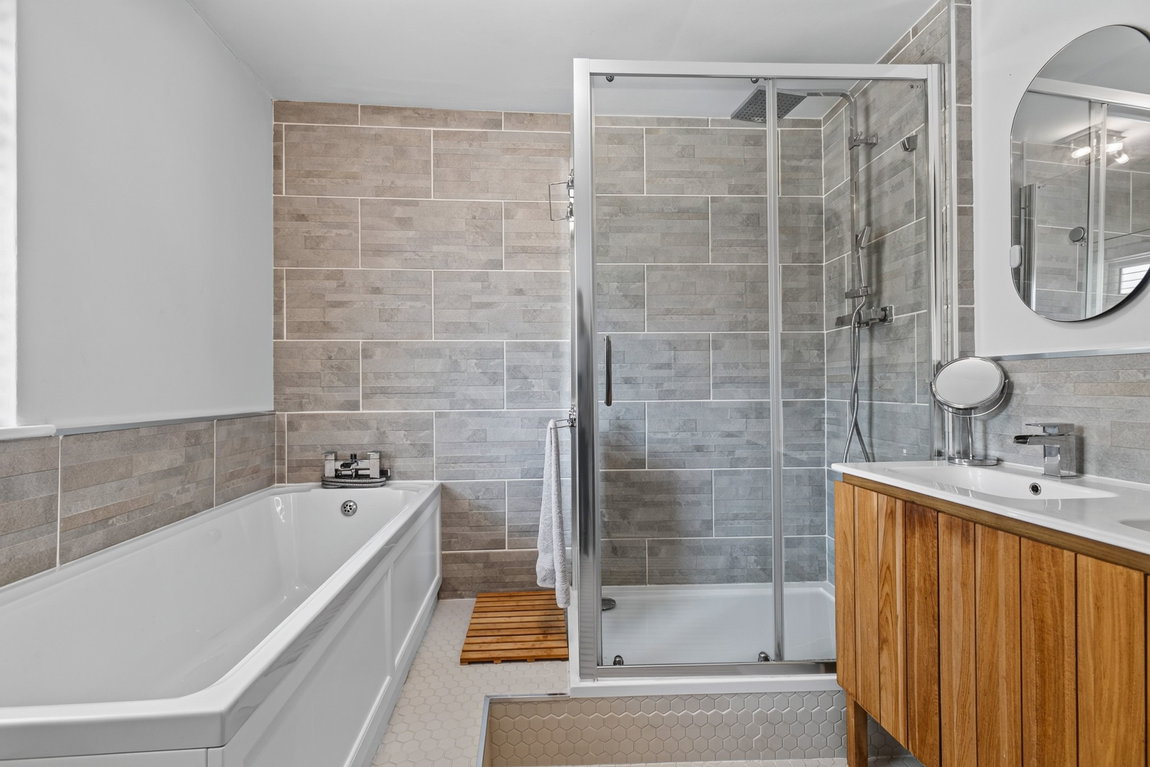
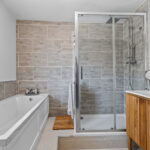
High quality bathroom, renovated by the current owners in 2023 to featuring hexagonal tiled flooring, a chrome heated towel rail, a low-level WC, vanity enclosed double sinks, a freestanding standing bath and a double width shower enclosure with a fitted shower over.
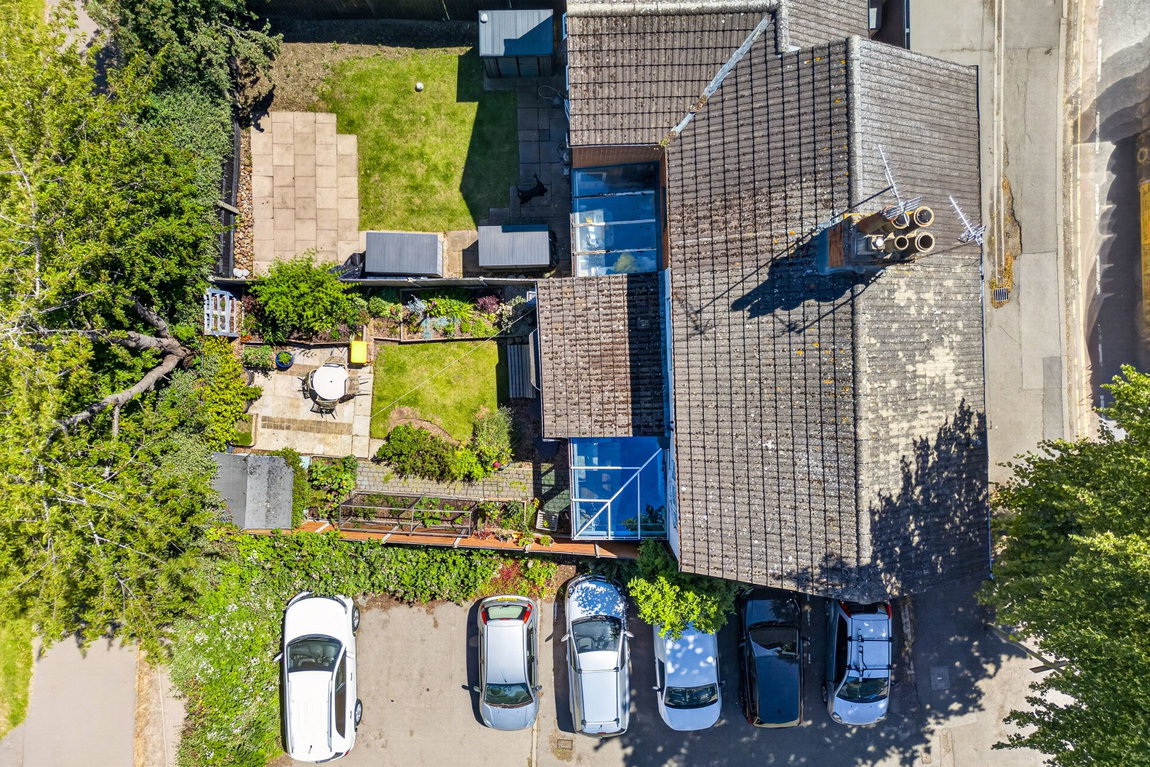
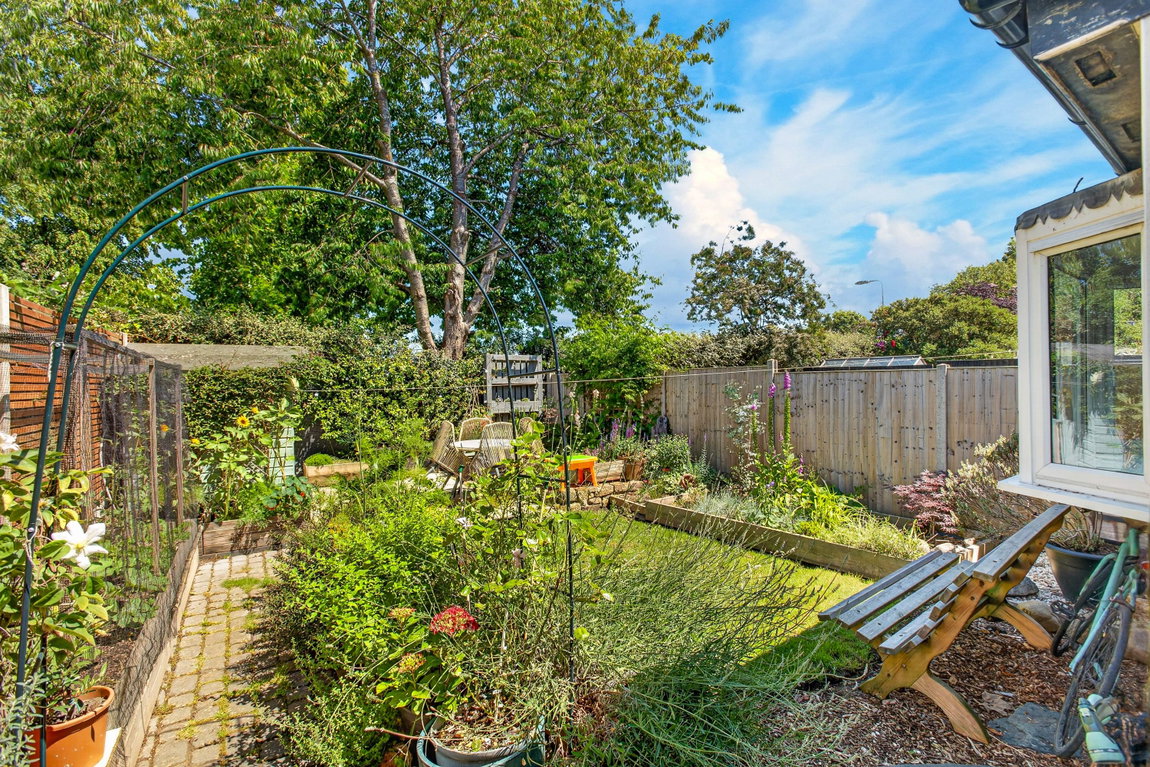
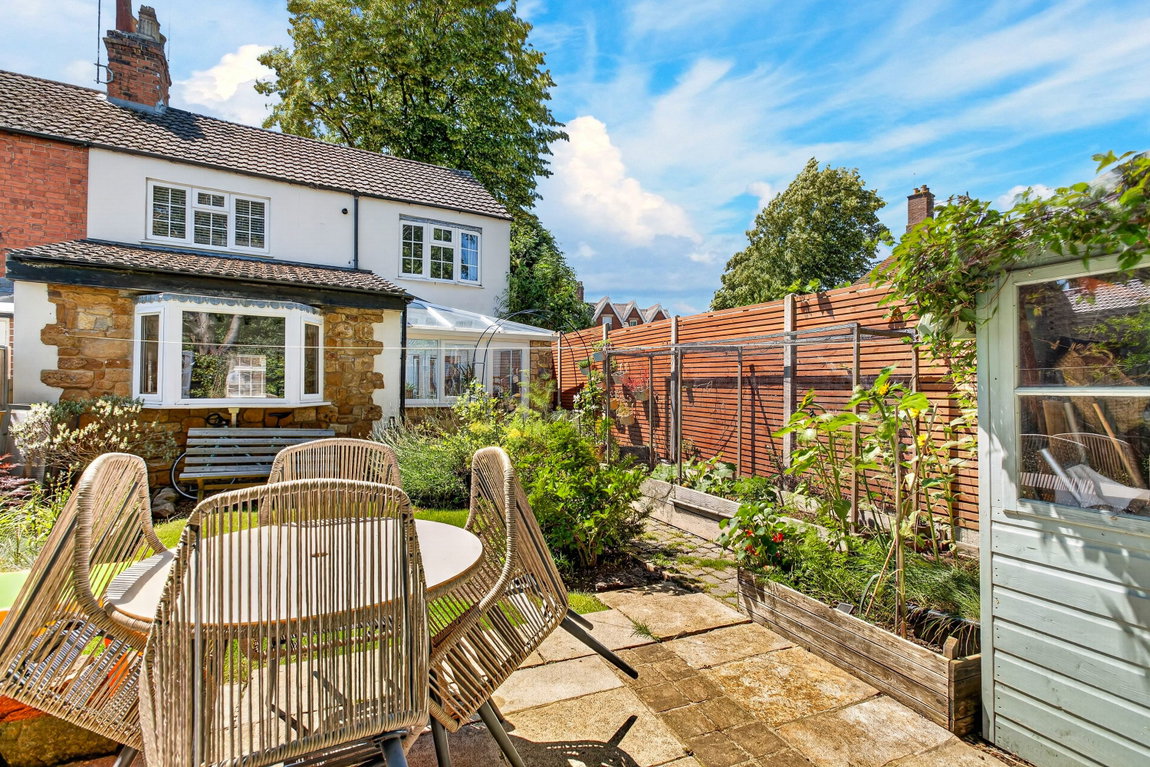
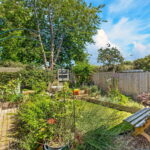
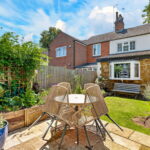
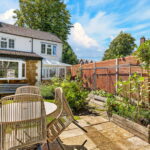
The rear garden retains a cottage garden feel with its blue brick path, well stocked planted borders and raised flower beds. A lawn area sits in front of the patio, perfectly positioned to capture the best of the days sun. A timber summerhouse to the rear provides additional storage space if required.
Reception Hall - 5.46m x 2.49m (17'11" x 8'2") max
Living Area - 3.61m x 3.05m (11'10" x 10'0")
Kitchen/Dining Area - 5.84m x 3.28m (19'2" x 10'9") max
Utility/WC - 2.57m x 1.55m (8'5" x 5'1") max
Conservatory - 2.41m x 2.11m (7'11" x 6'11")
Main Bedroom - 6.1m x 3.63m (20'0" x 11'11") max
Bedroom Two - 3m x 2.69m (9'10" x 8'10") max
Bathroom - 3.17m x 2.9m (10'5" x 9'6") max