"Walk This Way"
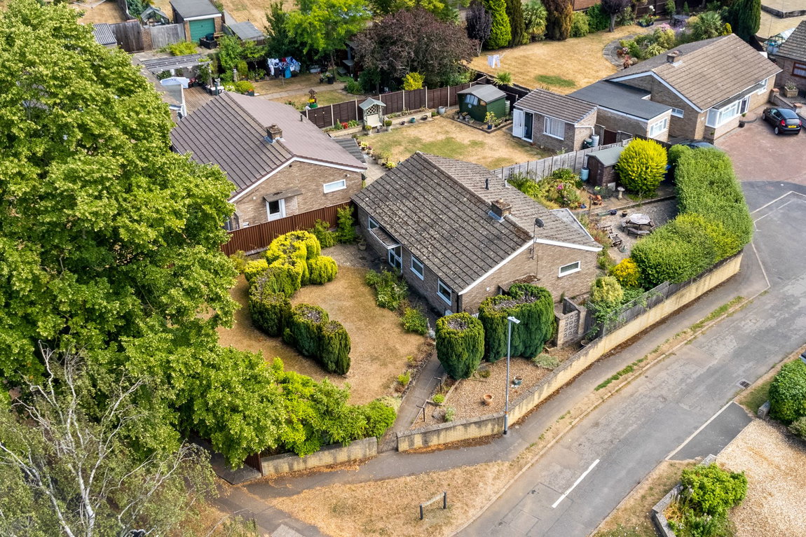
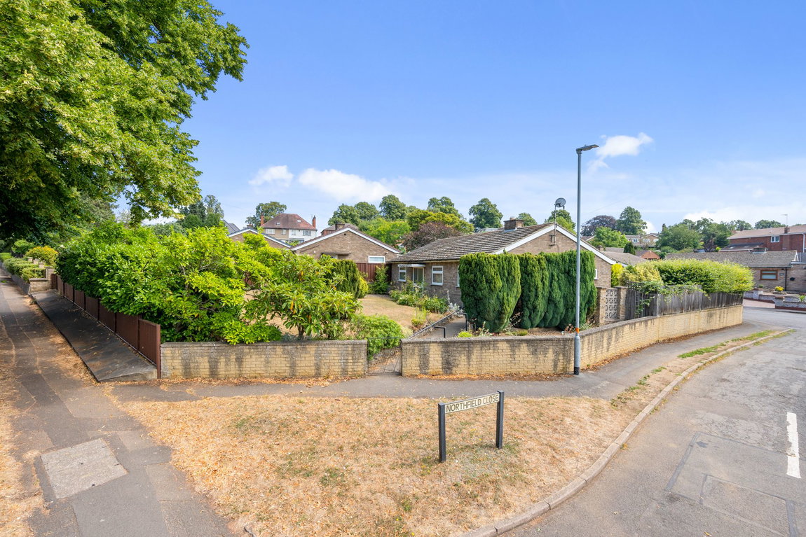
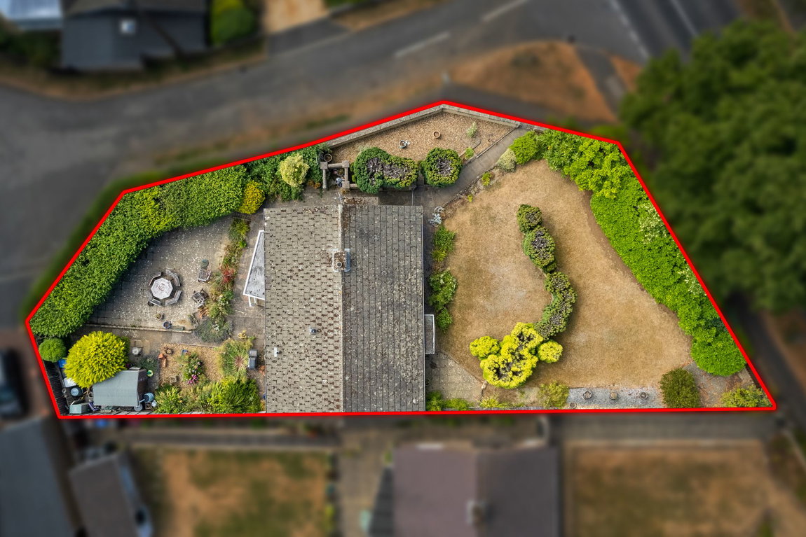
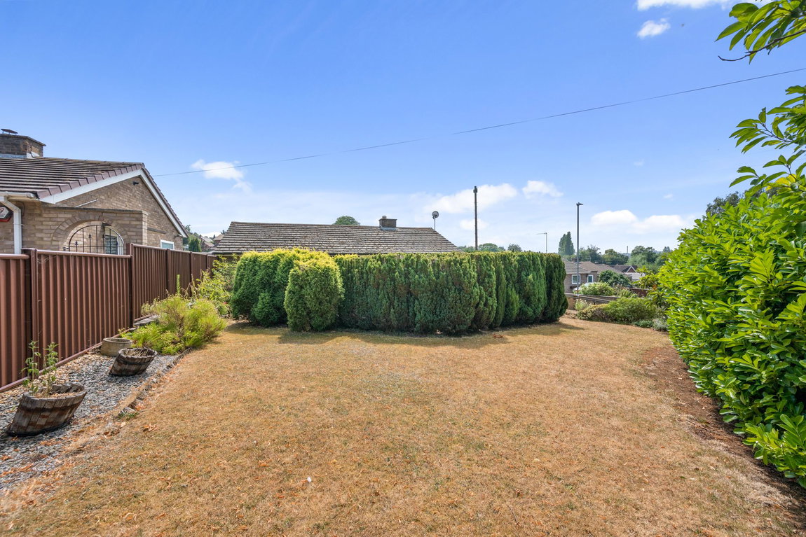
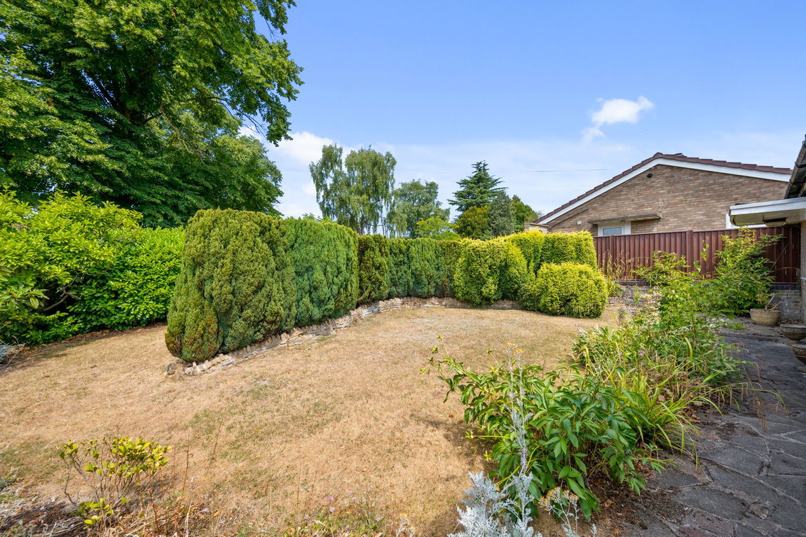
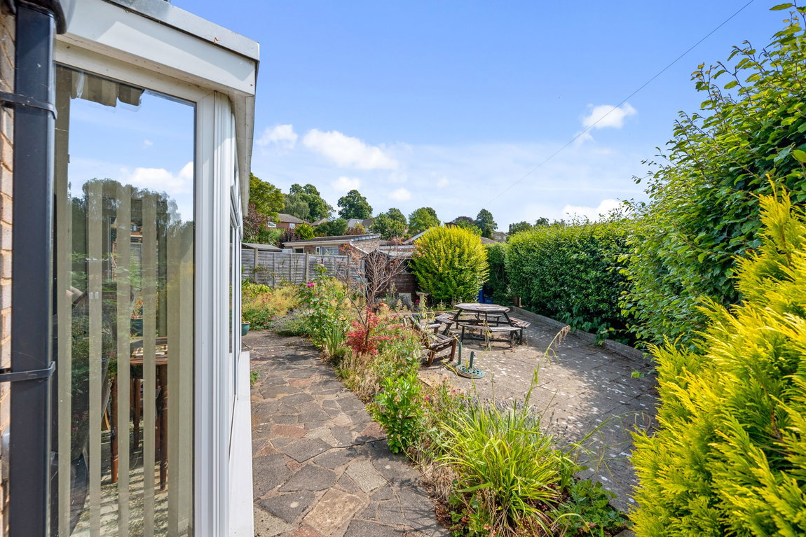
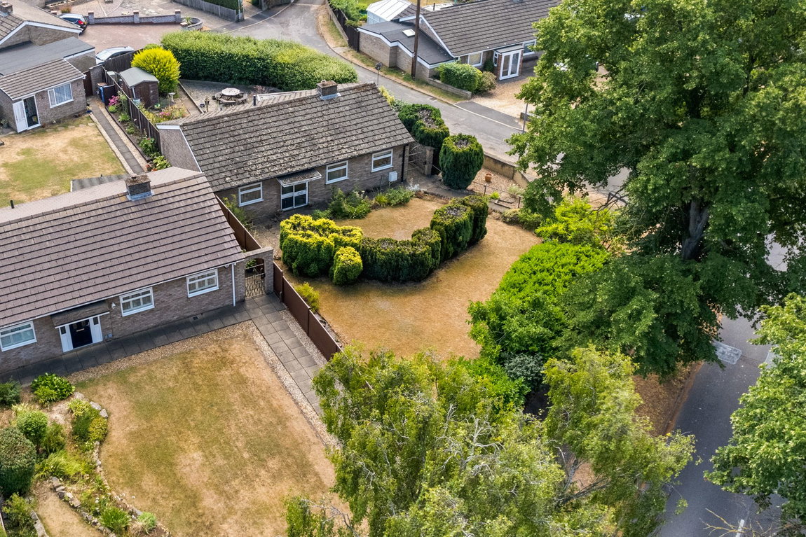
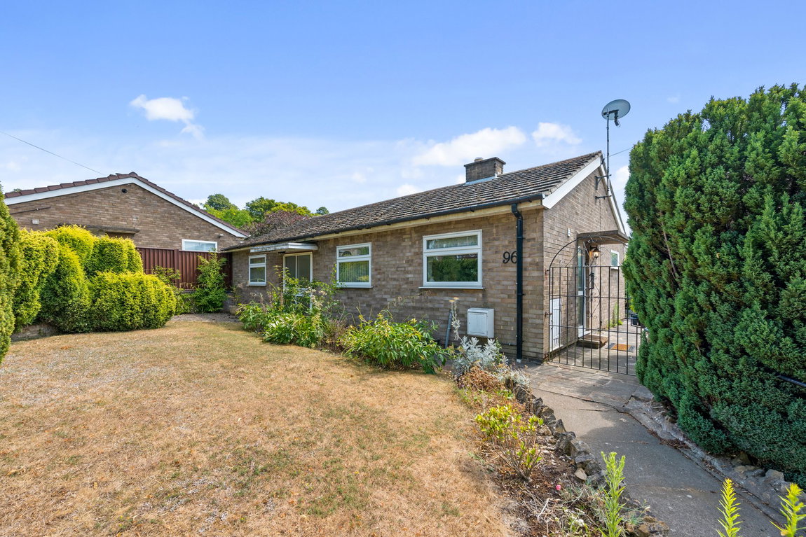
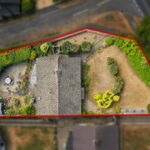
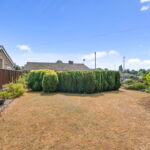
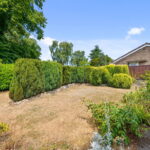
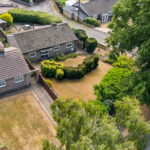
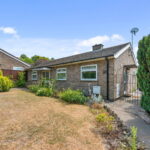
Whether it's a trip into town, a commute by rail or a walk to the hospital, this ideally situated bungalow makes life wonderfully convenient. The lovely corner plot has a mature, deep frontage meaning you are well set back from the road with a good degree of privacy, the rear garden is arranged with easy care in mind and there is a single garage in a block. The interior benefits from gas central heating and UPVC double glazing to include an entrance hall, fitted kitchen and a generous L-shaped living/dining room with feature fireplace and glazed garden room area overlooking the rear garden. The two bedrooms are both double sized and there is a shower room. With so much within walking distance, it’s a home that makes everyday life a bit easier.
- Gas Central Heating with UPVC double glazed windows.
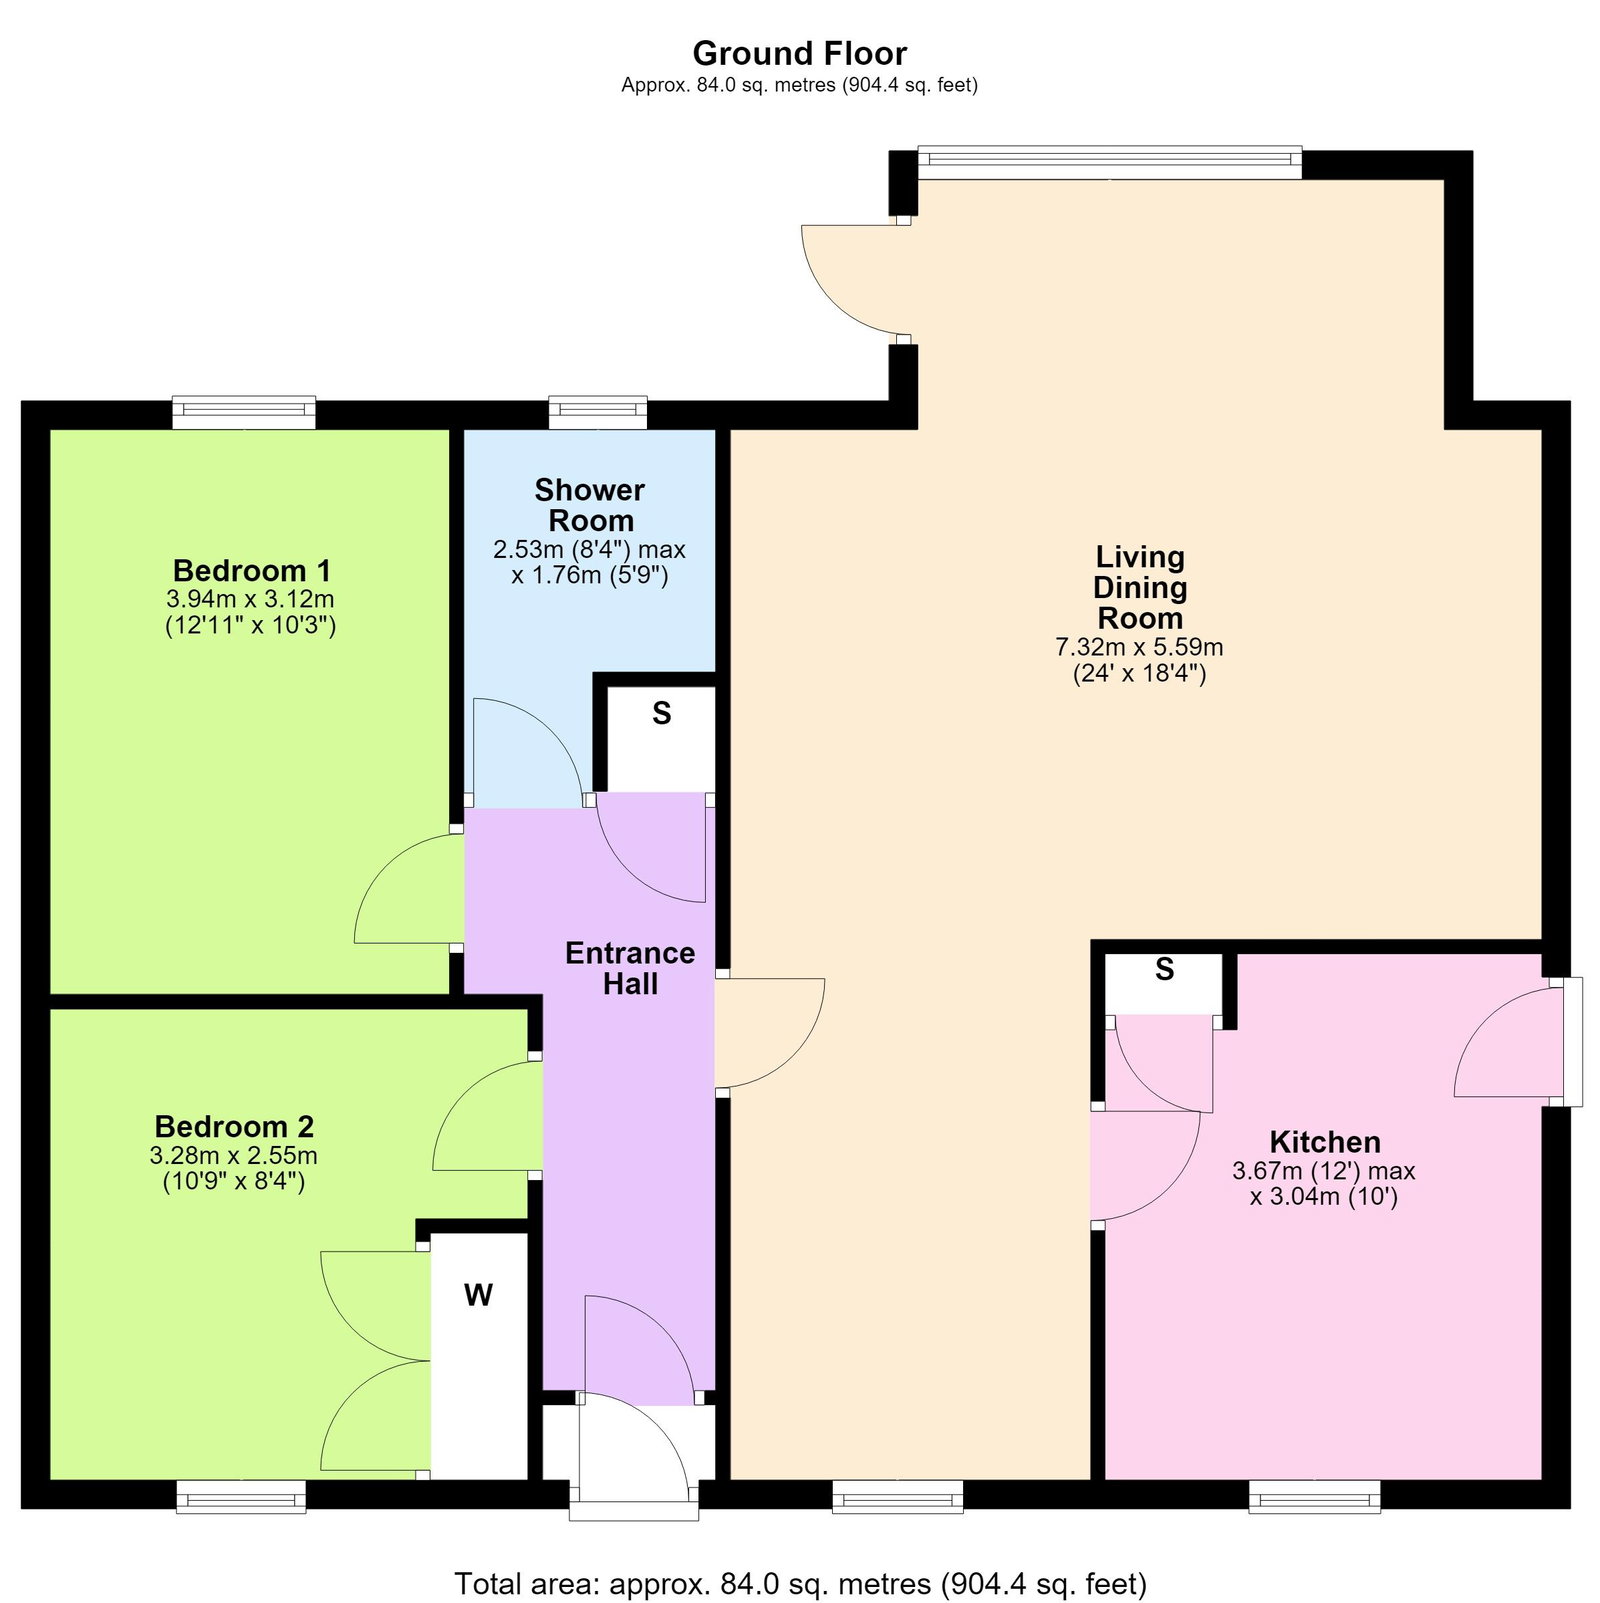
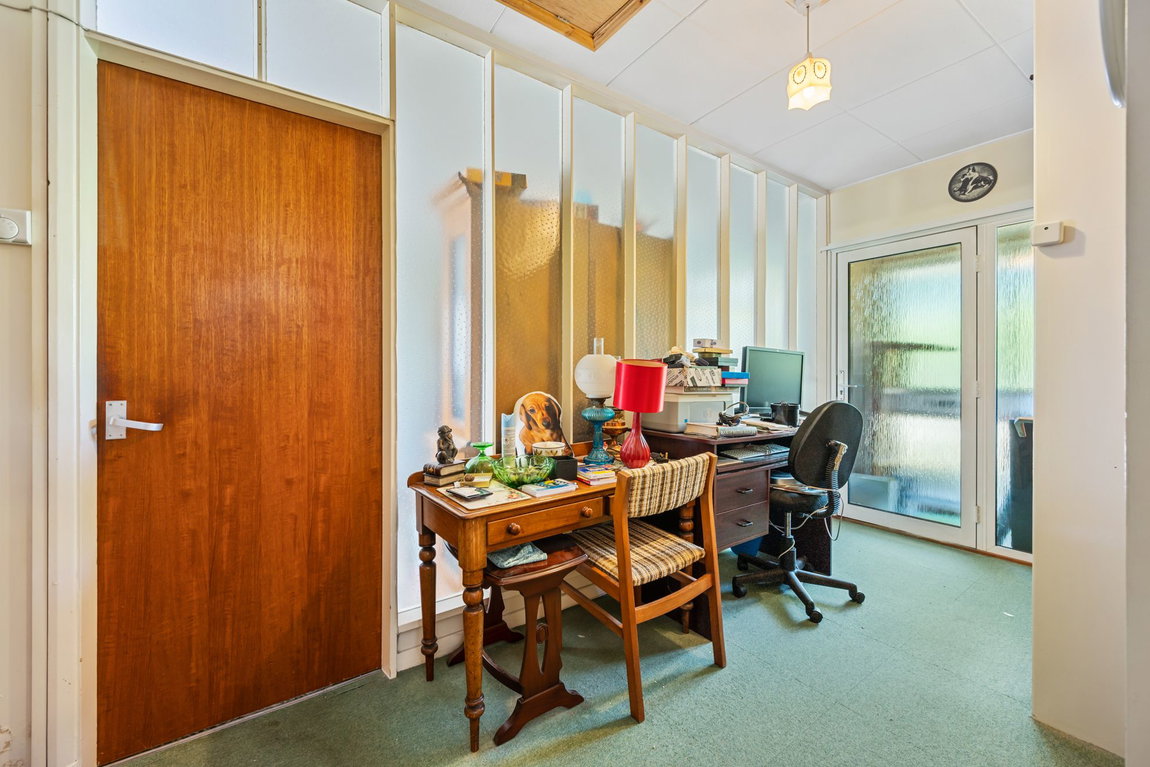
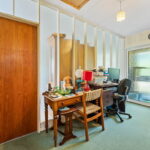
- Entrance Hall - a light and airy space ideal for a desk to use a study area, useful storage cupboard, interior doors leading :
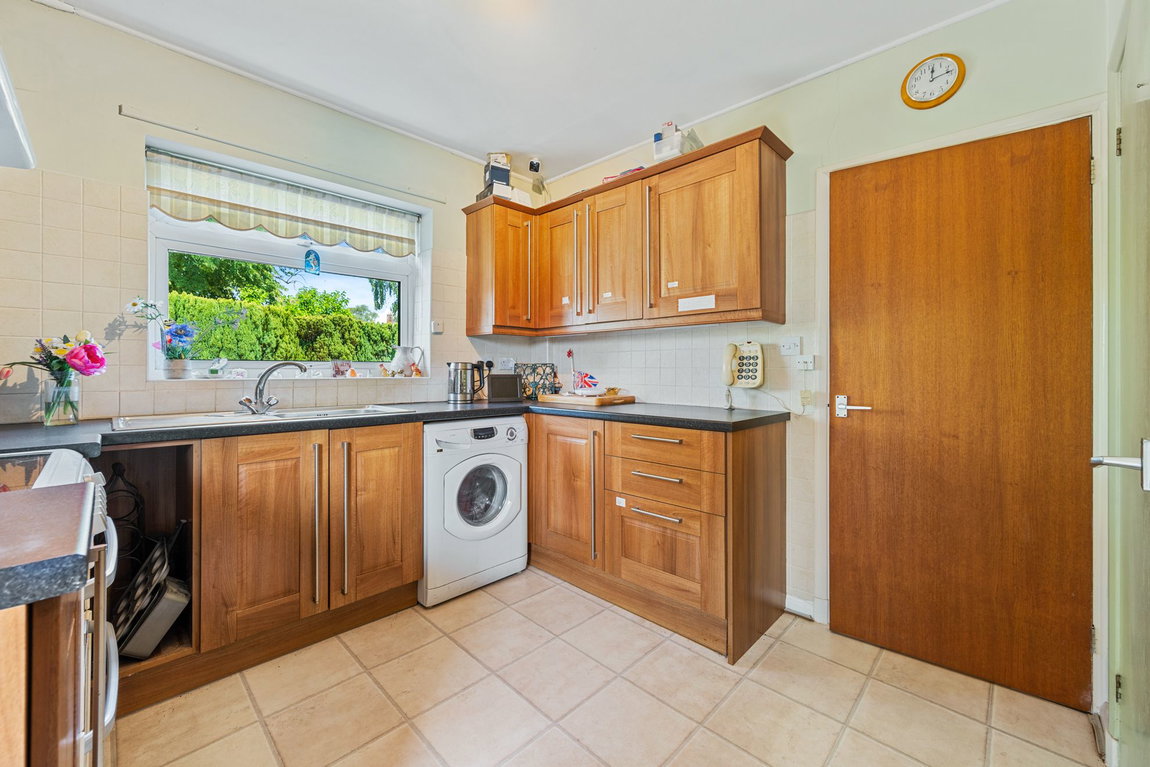
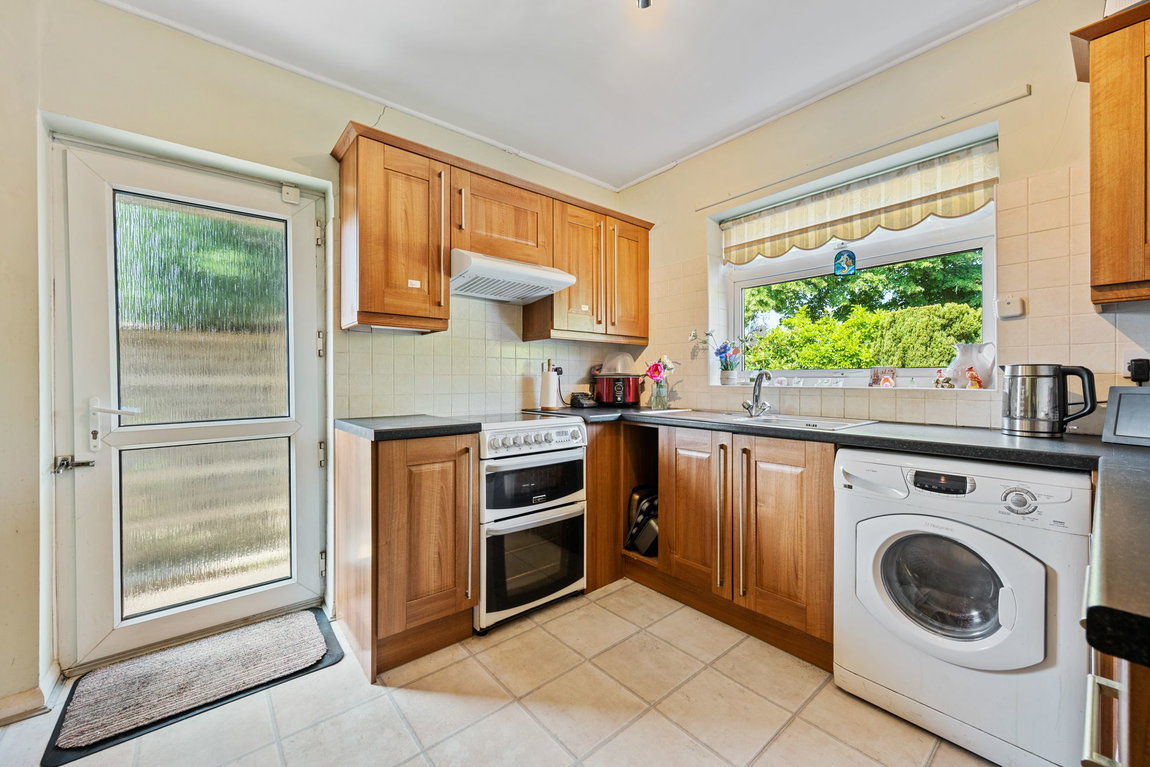
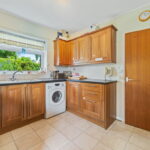
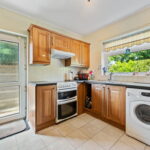
- Kitchen - with a range of base and the level cupboards and drawers, single bowl and drainer sink with monobloc tap, inset to roll top work surfaces, integrated fridge/ freezer, space for cooker and washing machine (appliances available by separate negotiation). There is a useful storage cupboard and ceramic tiled splashbacks
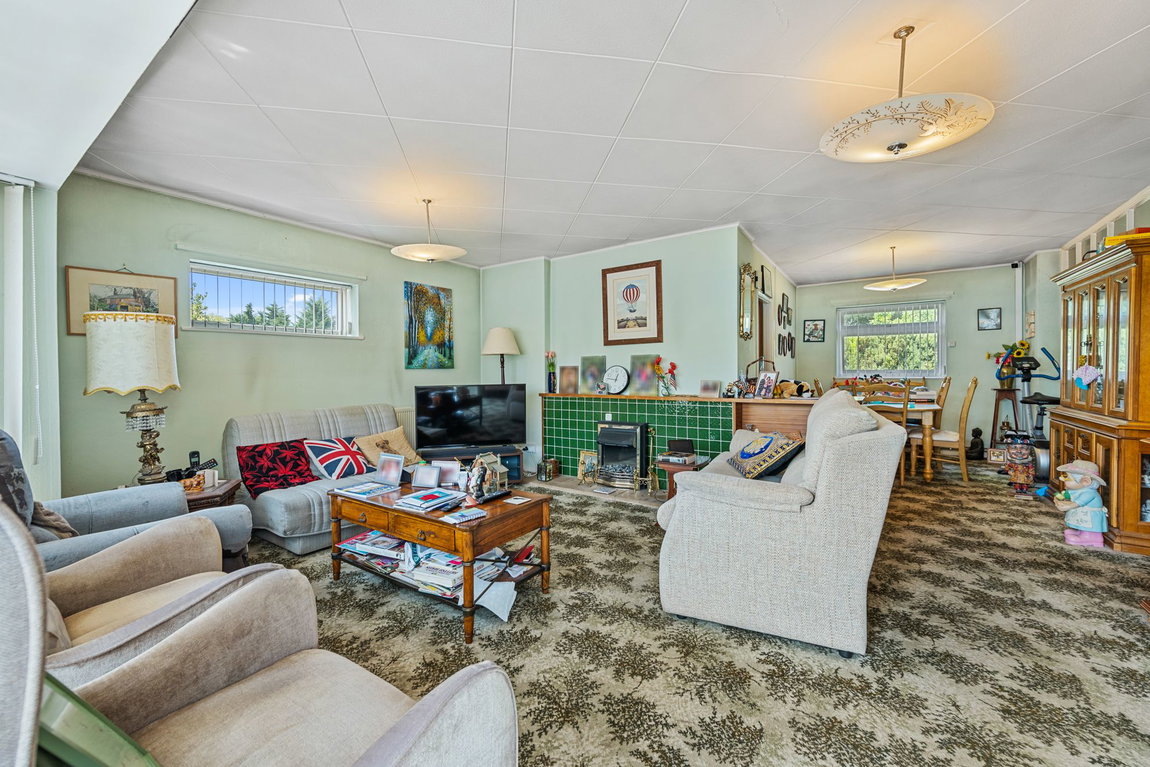
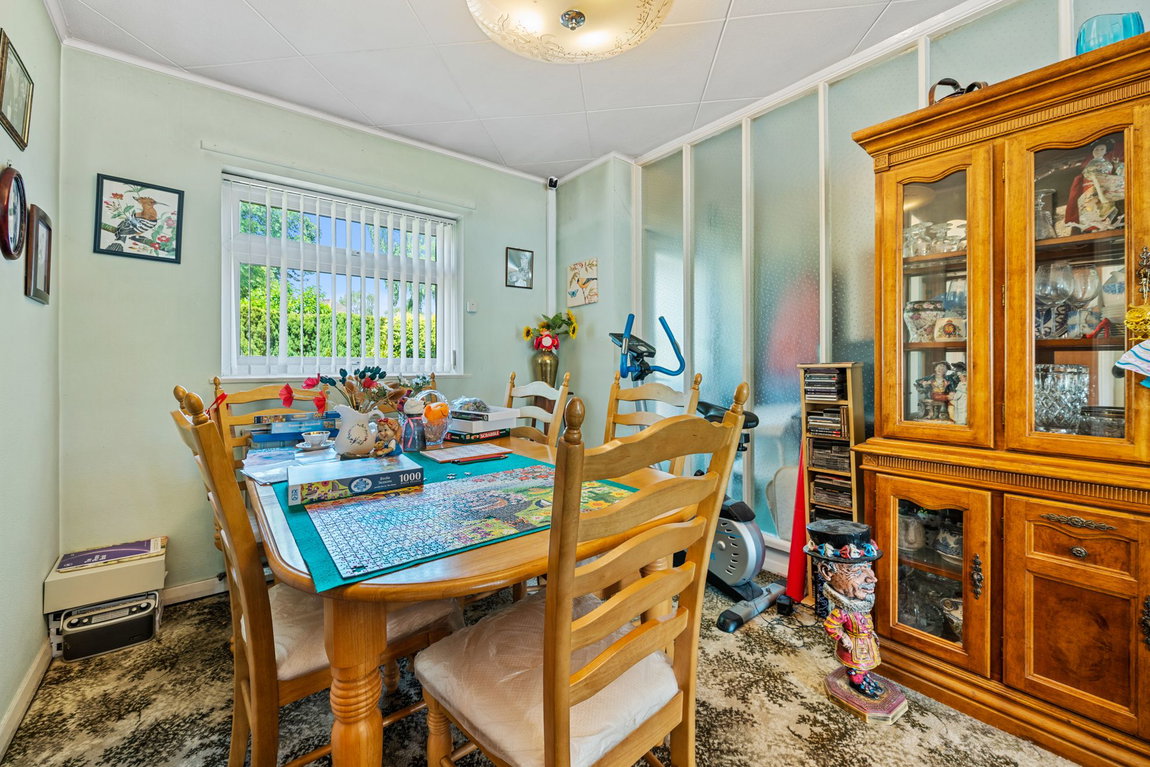
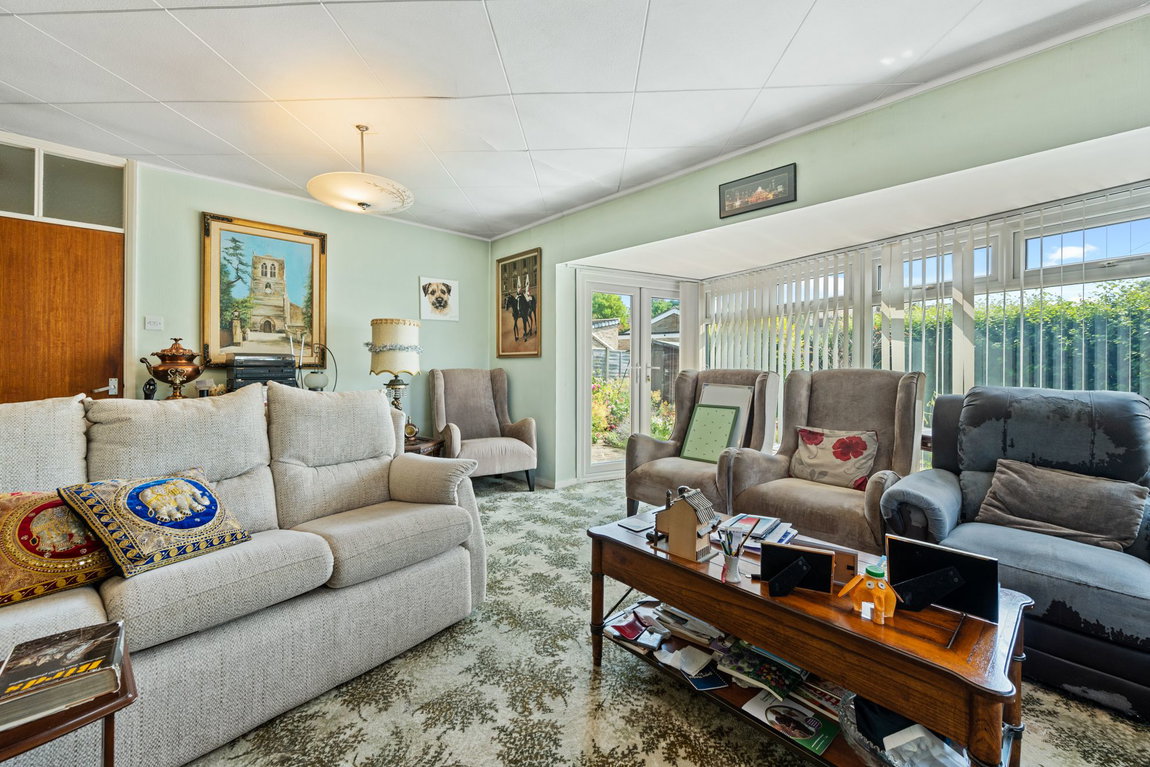
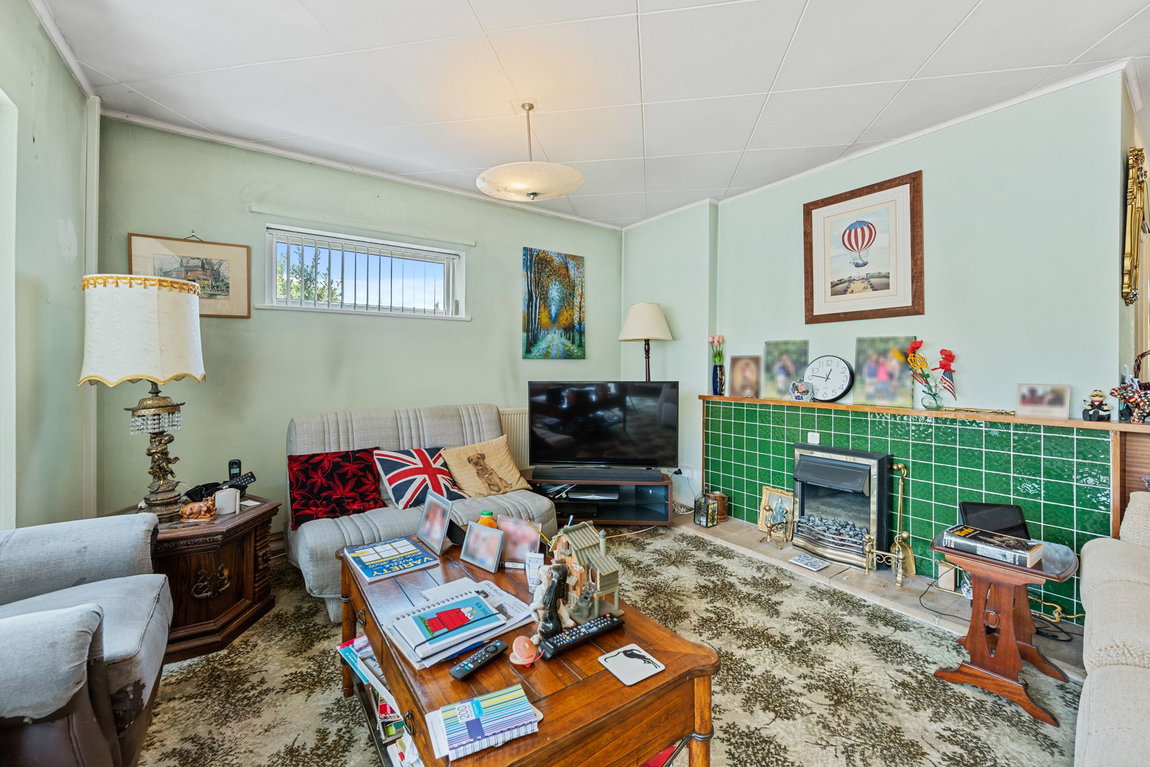
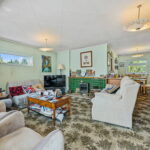
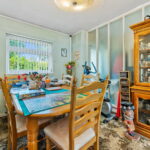
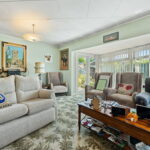
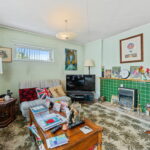
- Living/Dining Room - a generously sized light filled room providing both living and dining options with a feature fireplace with gas fire with attractive tile surround. French doors and large windows overlooking the rear garden, provide a sunroom feel, generous dining area with formal dining options
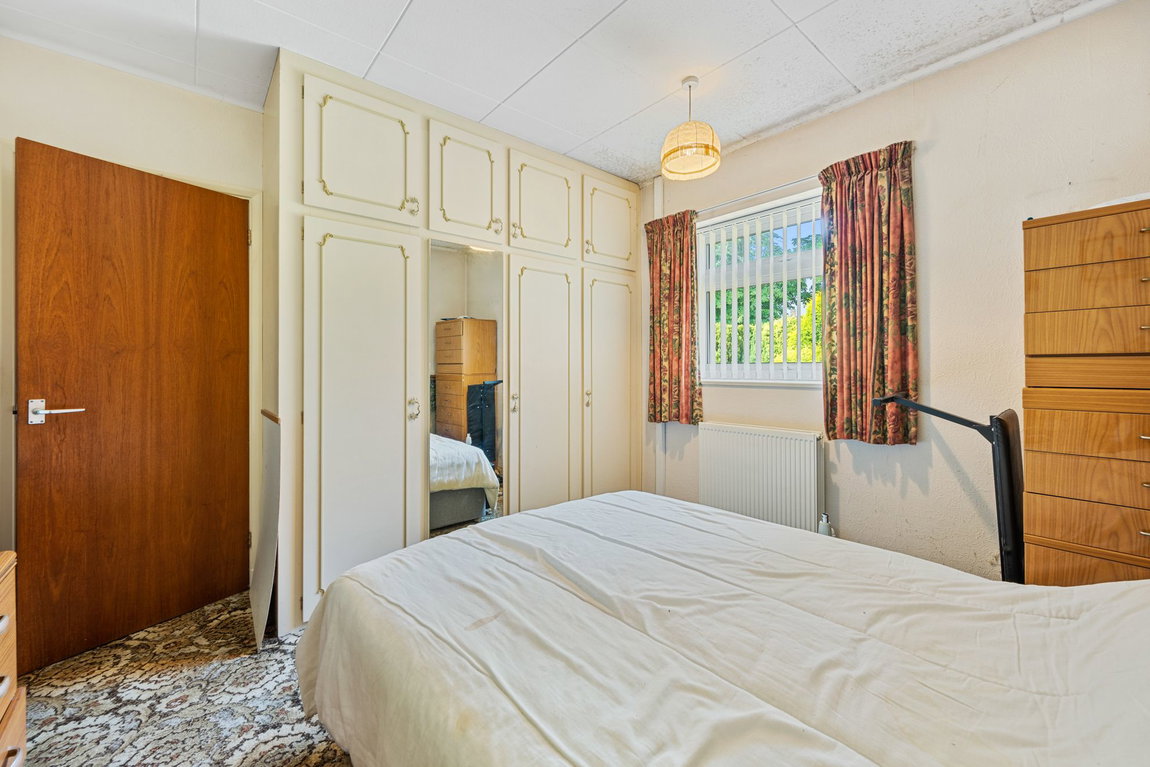
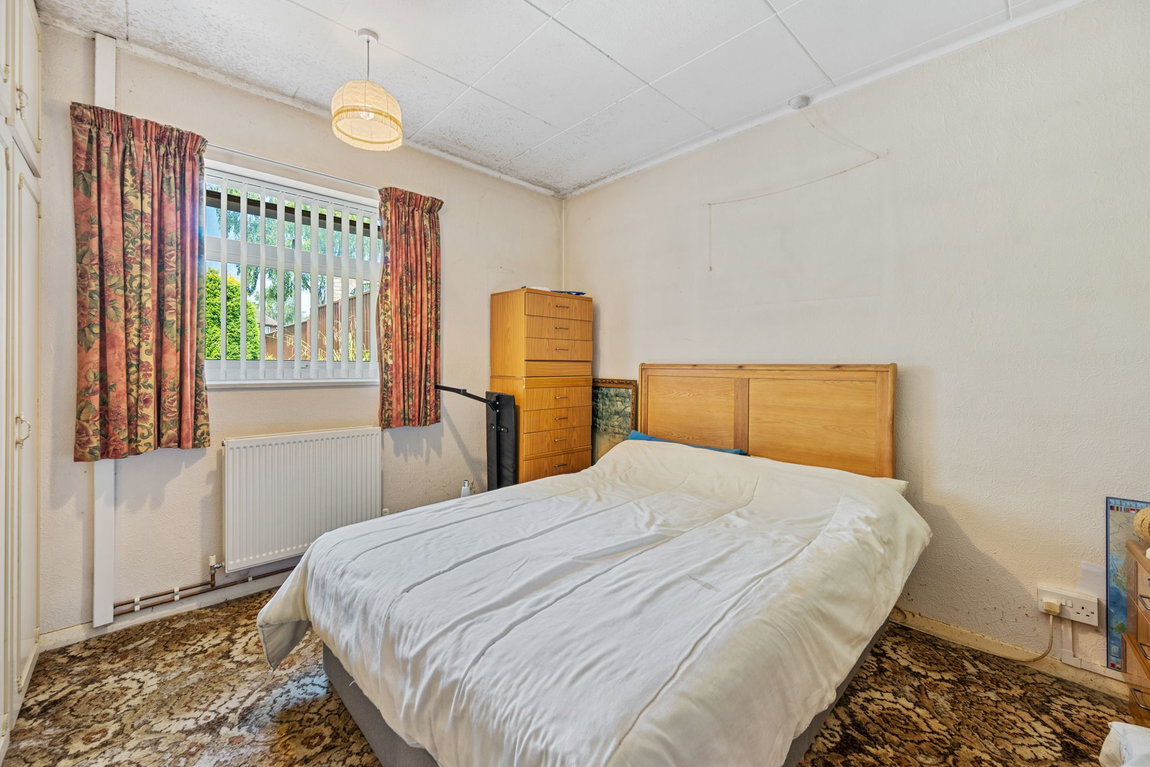
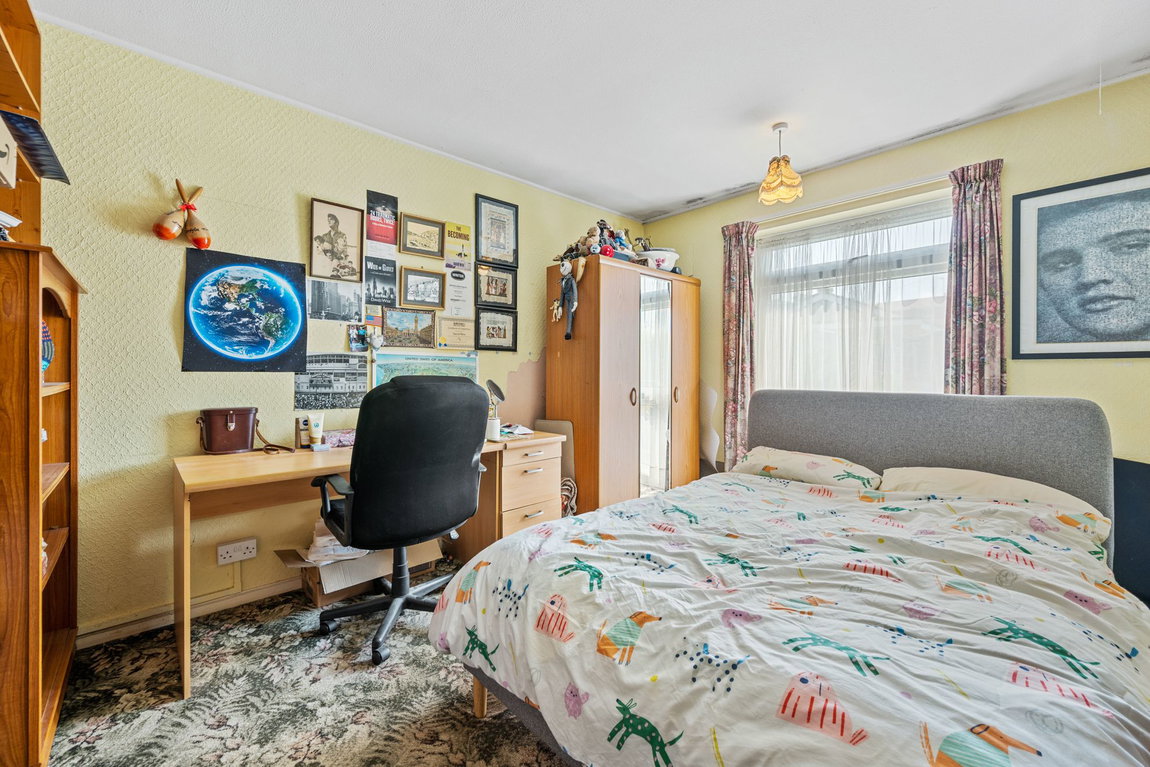
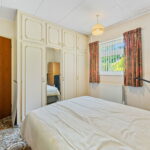
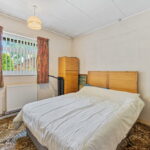
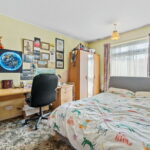
- The two Bedrooms are double rooms with bedroom two benefitting from built in wardrobes and bedroom one enjoying a pleasant outlook to the garden
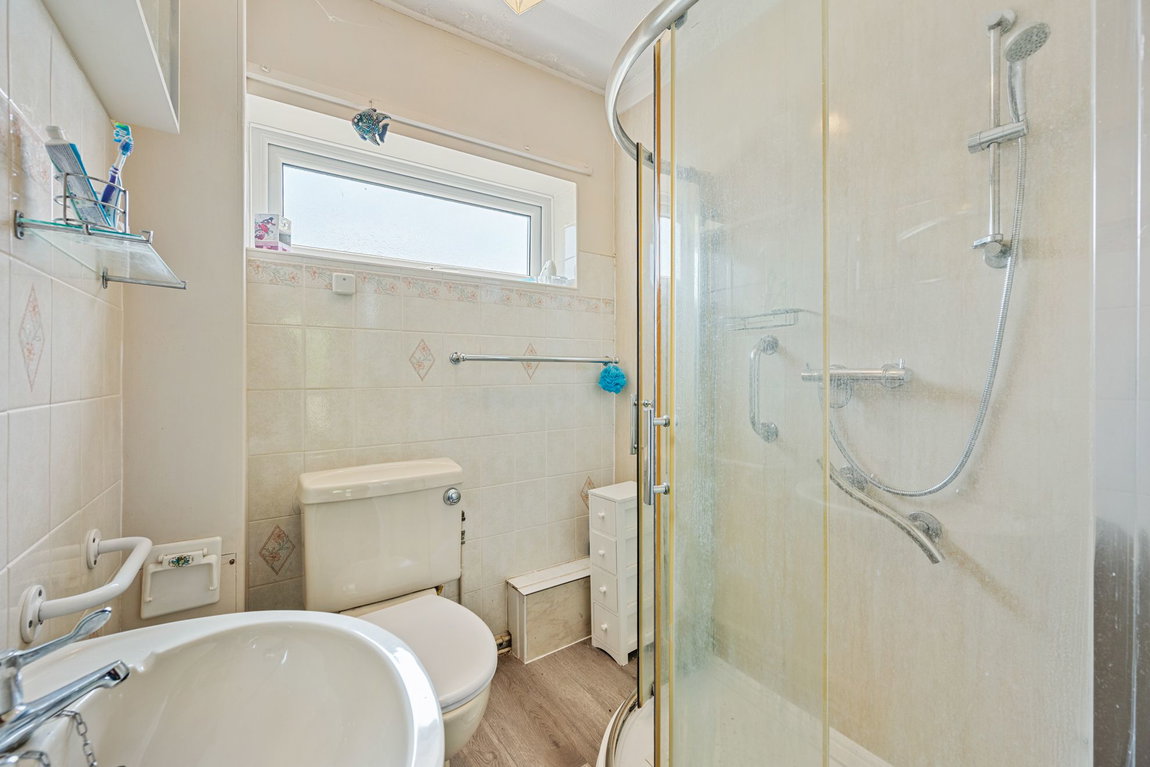
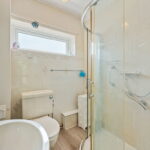
- Shower Room - with low level w/c, pedestal wash hand basin with monobloc taps, large corner shower with glass enclosure, with a mix of aqua panelling and tiled splash backs
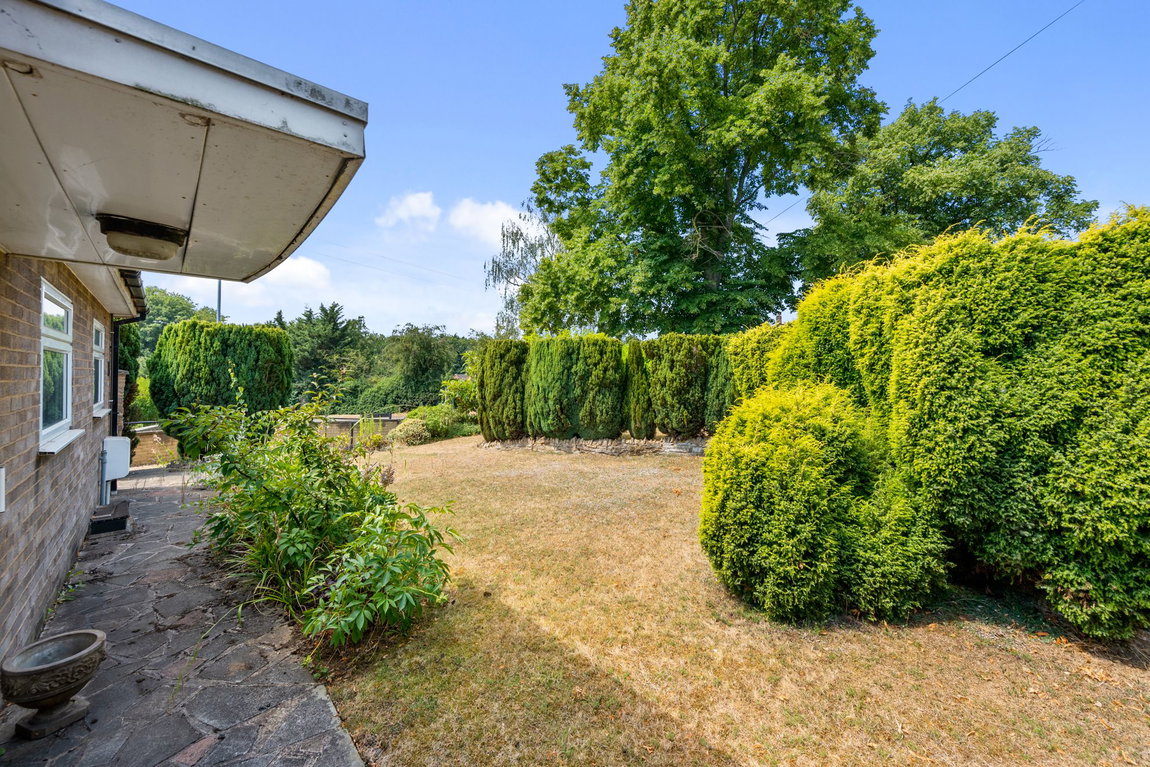
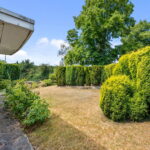
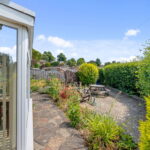
The deep frontage enjoys a mature feel with a paved pathway extending to the front door flanked by lawn and planted boarders providing a good degree of privacy. The rear garden is arranged with easy care in mind to include a large patio seating area, and array of established plantings, a generous timber shed, enclosed by timber fencing. There is a gate to the head of the garden providing rear access, and there is a single garage providing parking for one car. The rear garden offers potential to create parking subject to planning approval.
Living/Dining Room - 7.32m x 5.59m (24'0" x 18'4")
Kitchen - 3.66m x 3.05m (12'0" x 10'0")
Bedroom One - 3.94m x 3.12m (12'11" x 10'3")
Bedroom Two - 3.28m x 2.54m (10'9" x 8'4")
Shower Room - 2.54m x 1.75m (8'4" x 5'9")