


“Cornering the Market”
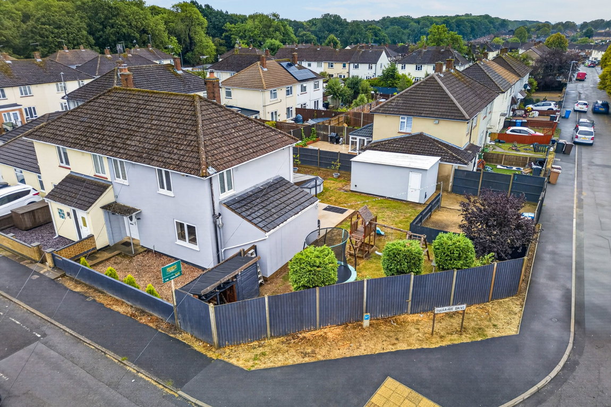
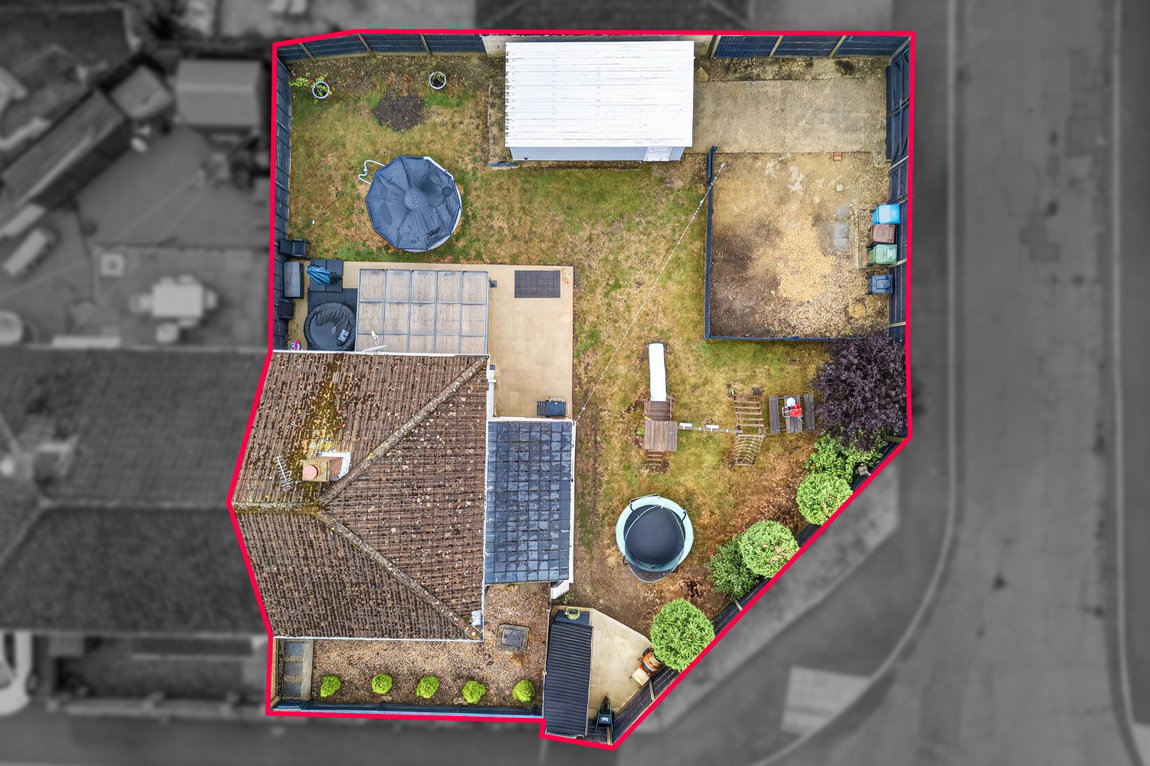
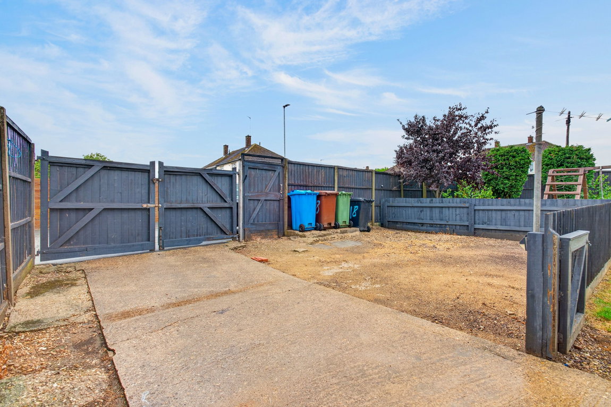
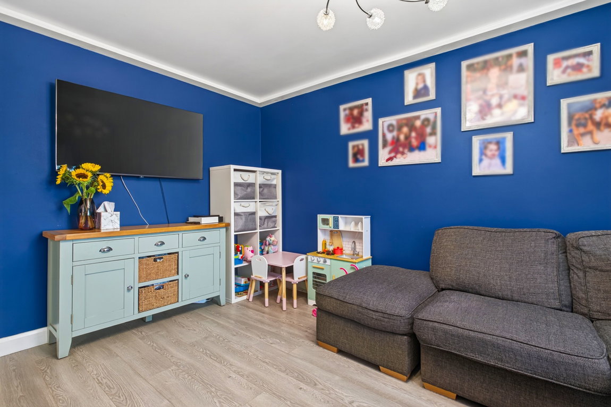
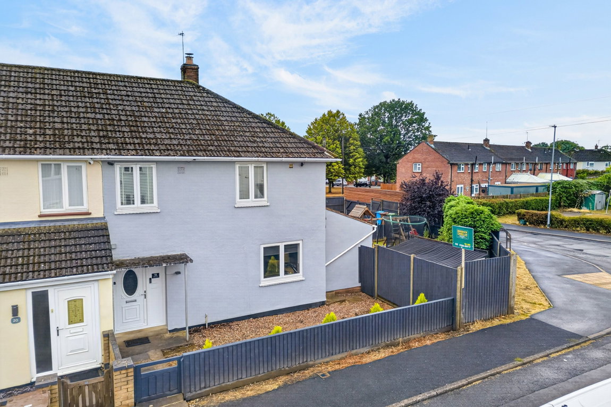
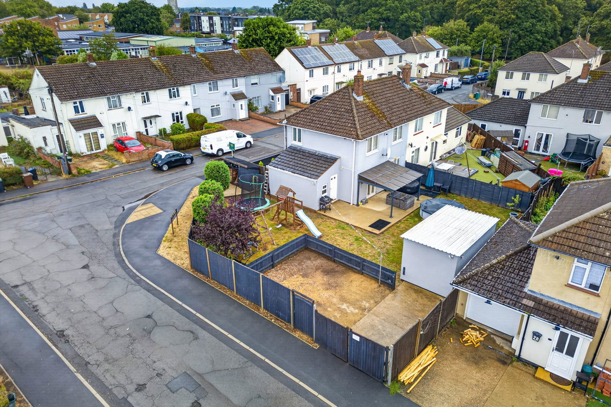
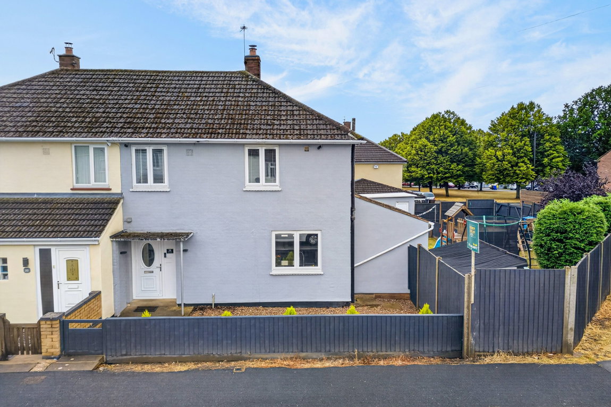
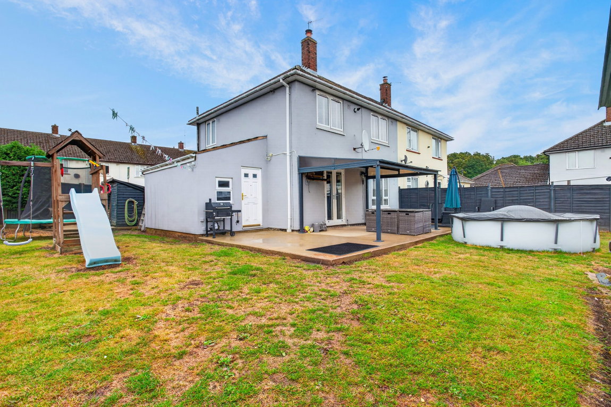
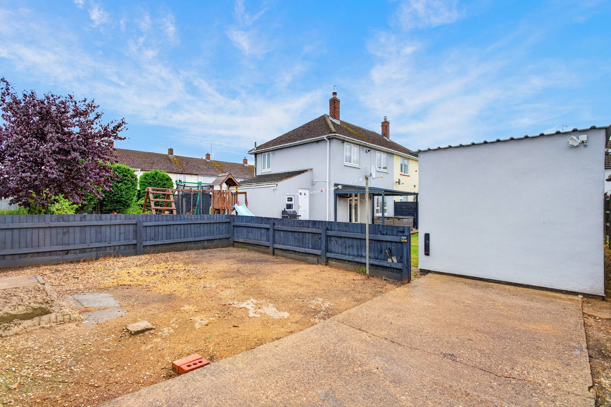
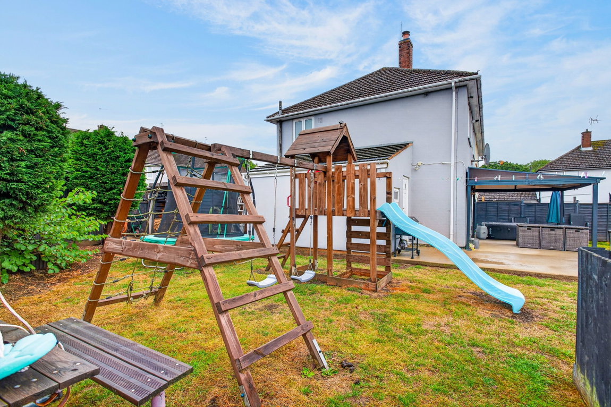
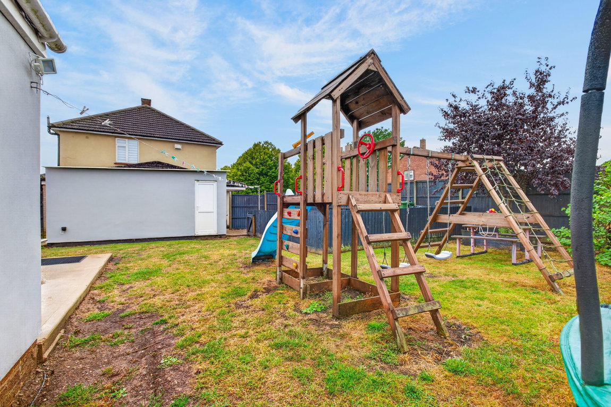
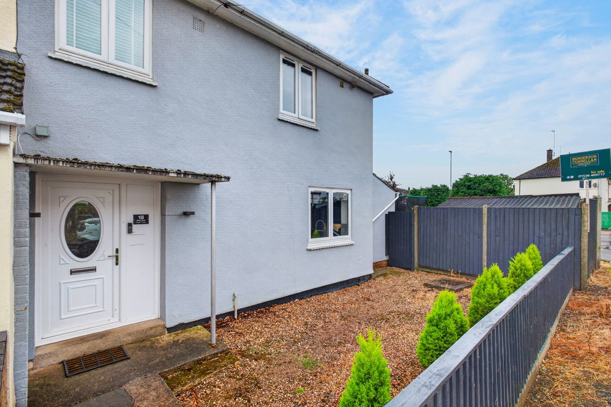
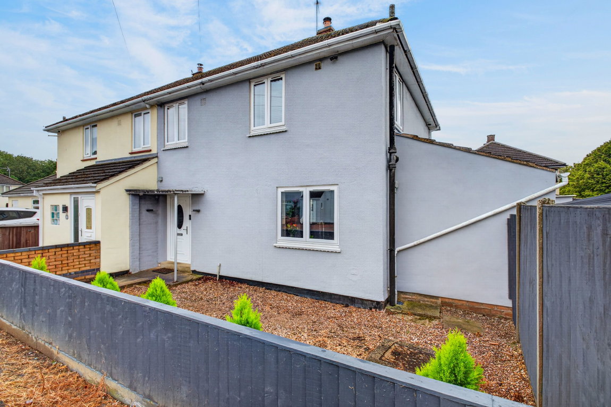
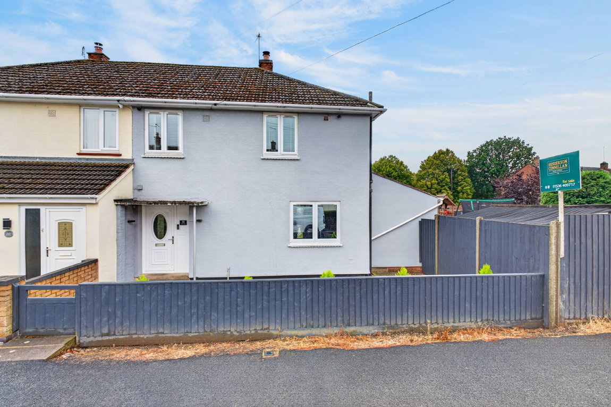
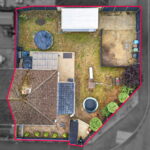
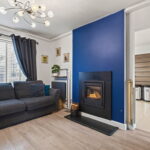
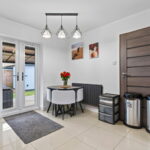
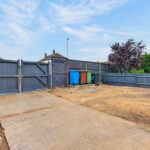
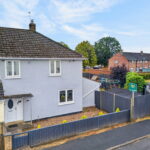
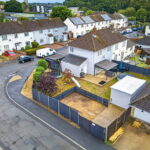
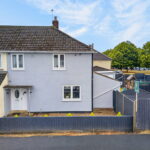
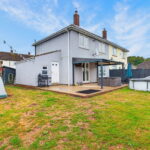
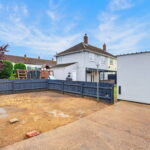
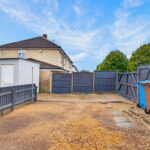
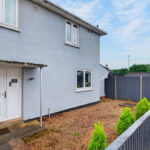
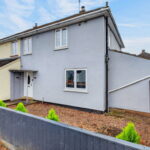
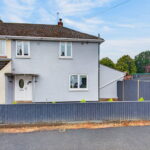
Occupying a generous corner plot and conveniently positioned close to the dedicated green space of Thoroughsale Woods, this well-maintained and well-presented semi-detached home offers an appealing combination of comfortable accommodation, excellent outdoor space and exciting potential for the future. The property offers a private driveway, providing parking for two to three cars. The generous plot also offers considerable scope to extend the existing accommodation, subject to the necessary planning permissions, while a former detached garage has been thoughtfully converted to create a useful workshop. Inside, the welcoming entrance hall leads through to the modern kitchen/diner, fitted with stylish units and leads to a comfortable lounge, featuring a multi-fuel cassette stove which provides an attractive focal point, while upstairs, there are three bedrooms served by a family bathroom.
Description:
A superb opportunity to secure this well presented semi detached house which occupies a generous sized corner plot with gated parking.
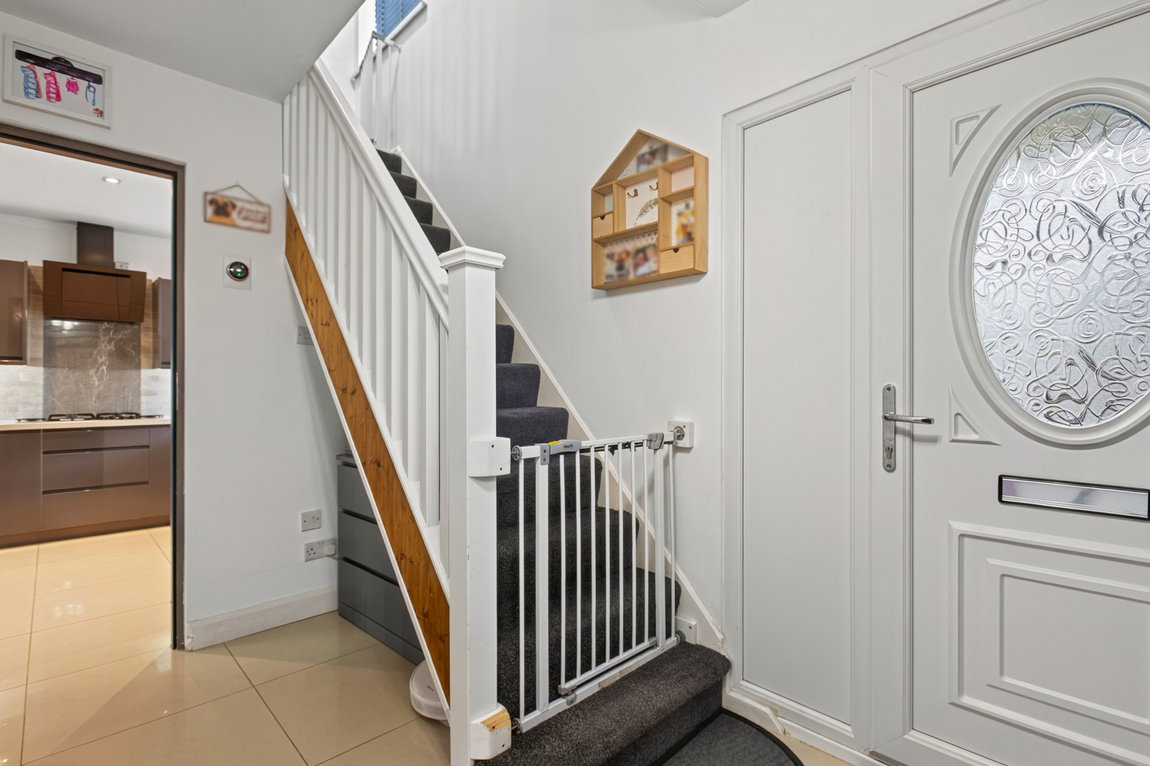
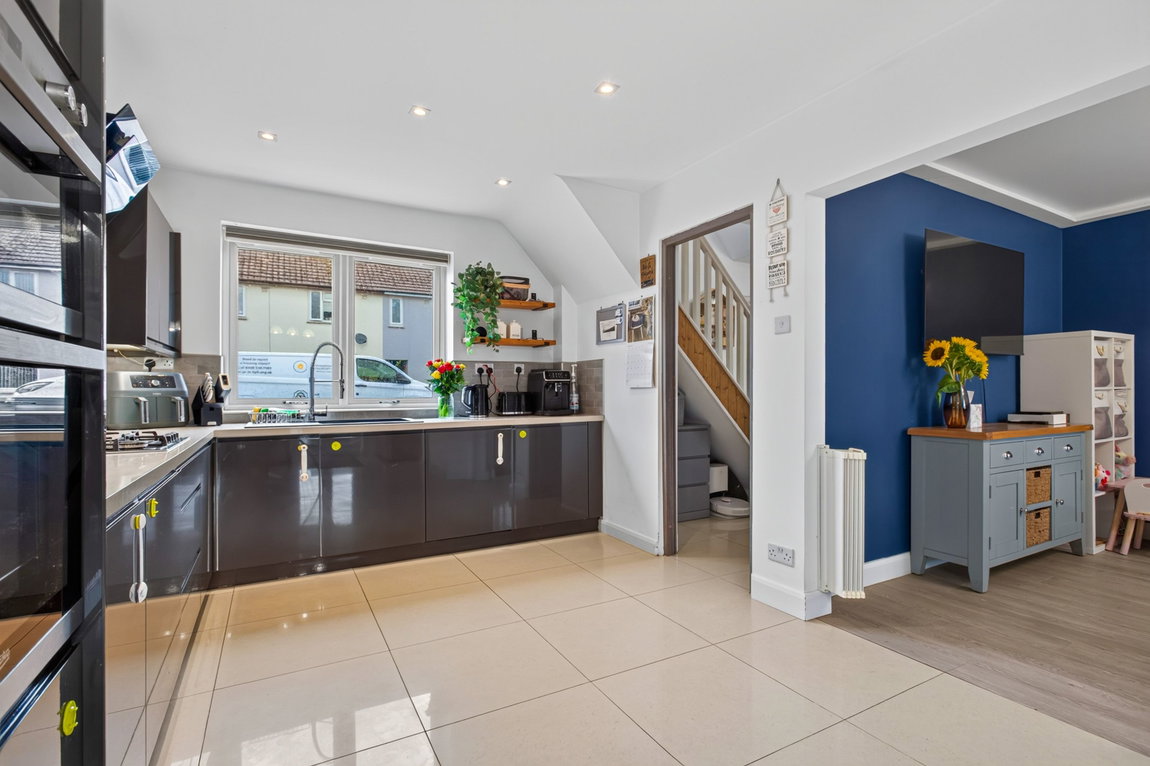
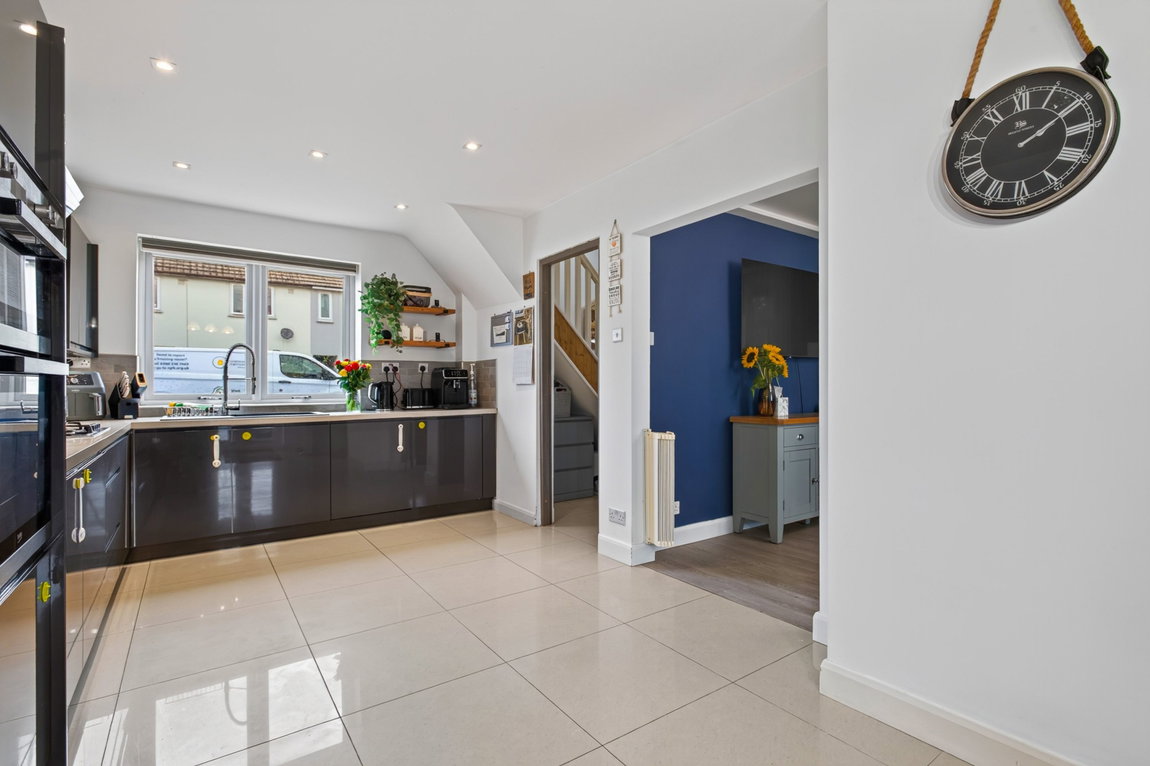
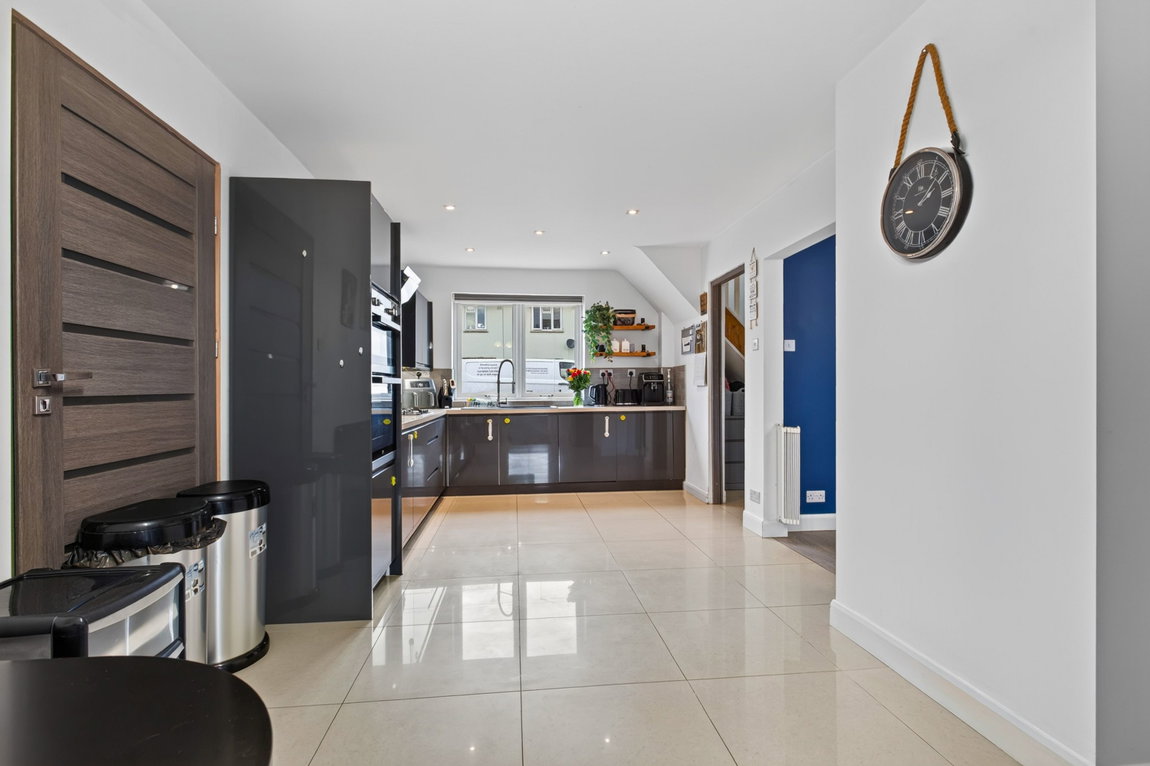
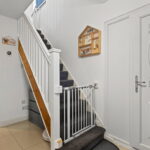
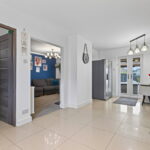
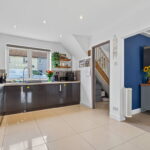
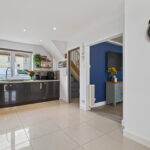
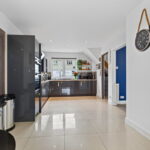
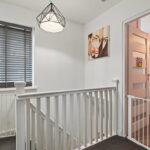
The accommodation comprises entrance hall with stairs rising to the first floor landing with storage recess below. A large square porcelain tiled floor extends through to the kitchen/dining room.
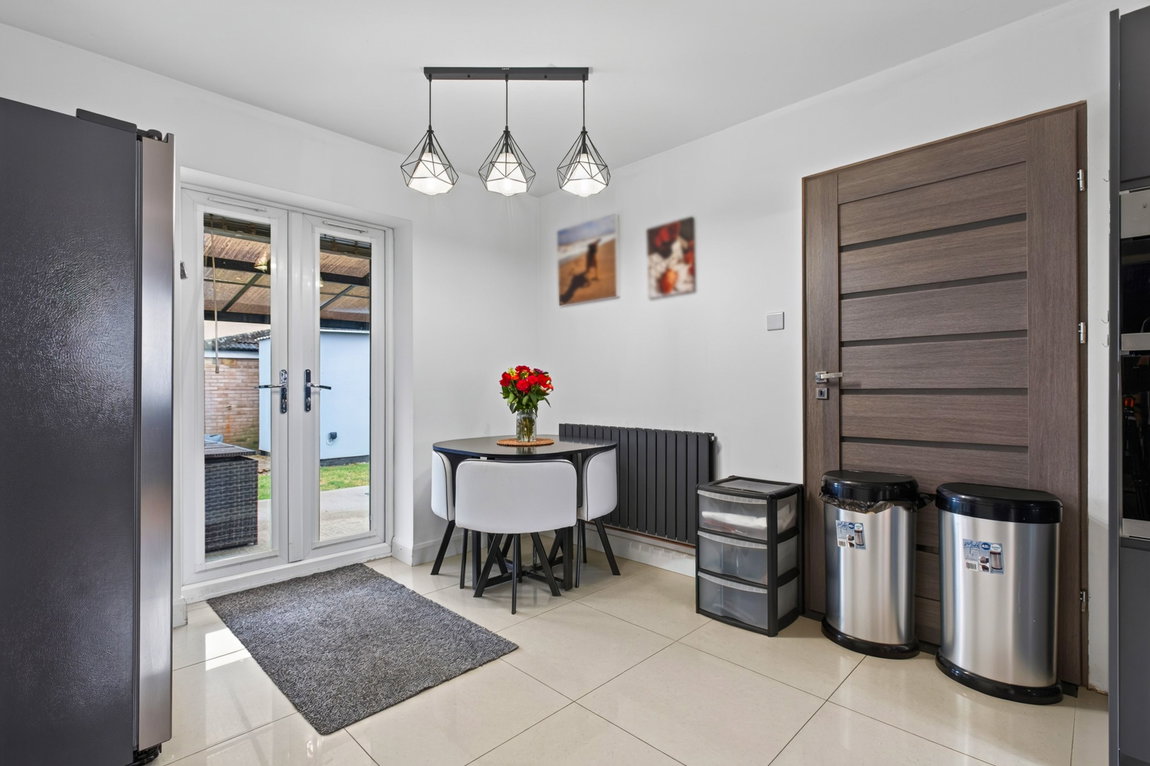
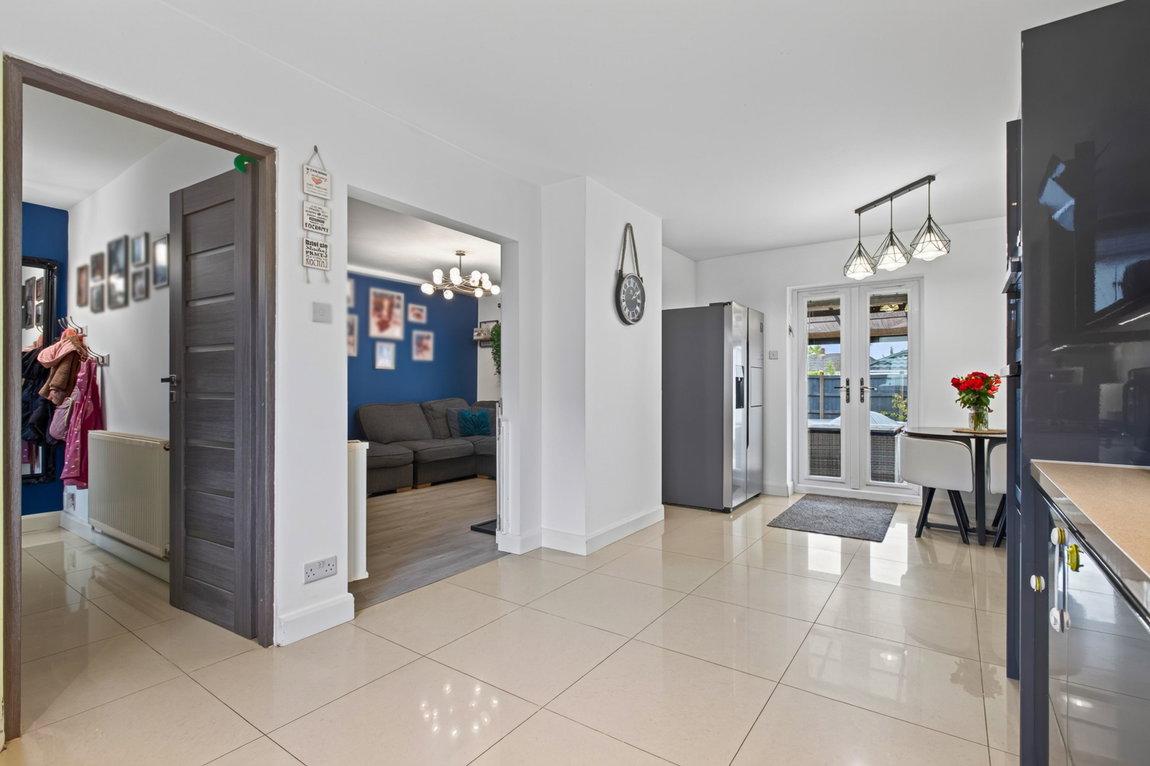
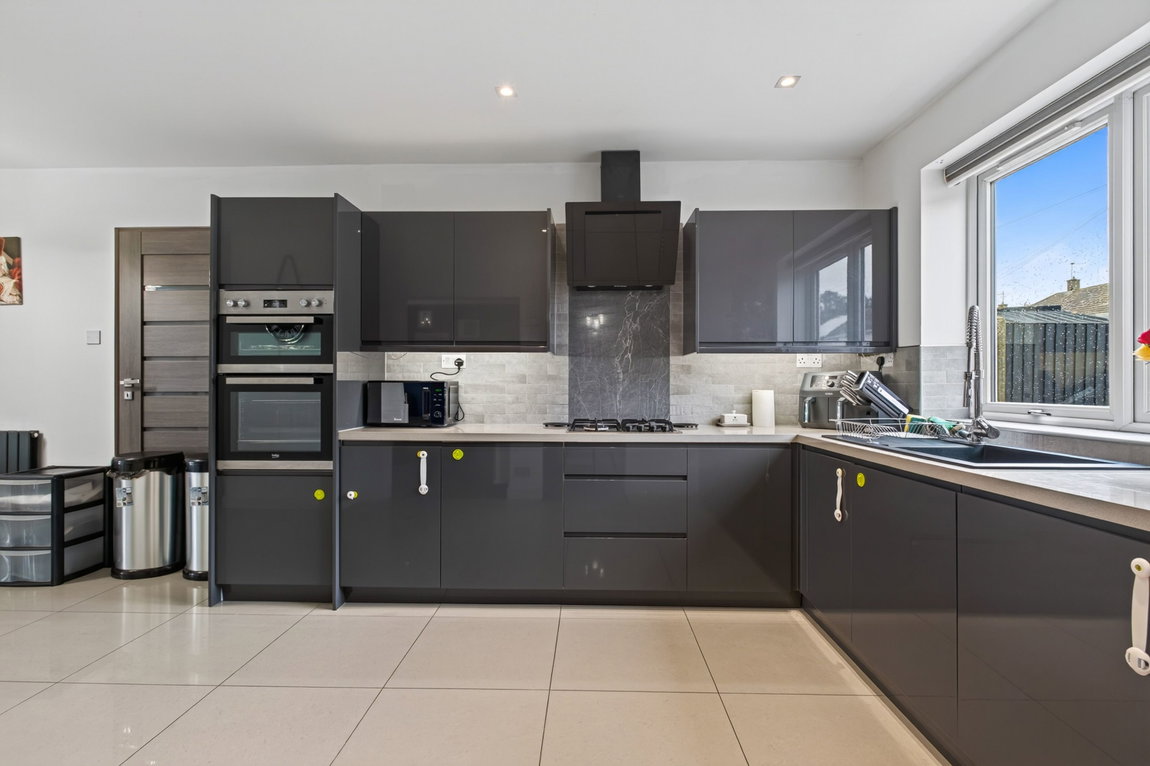
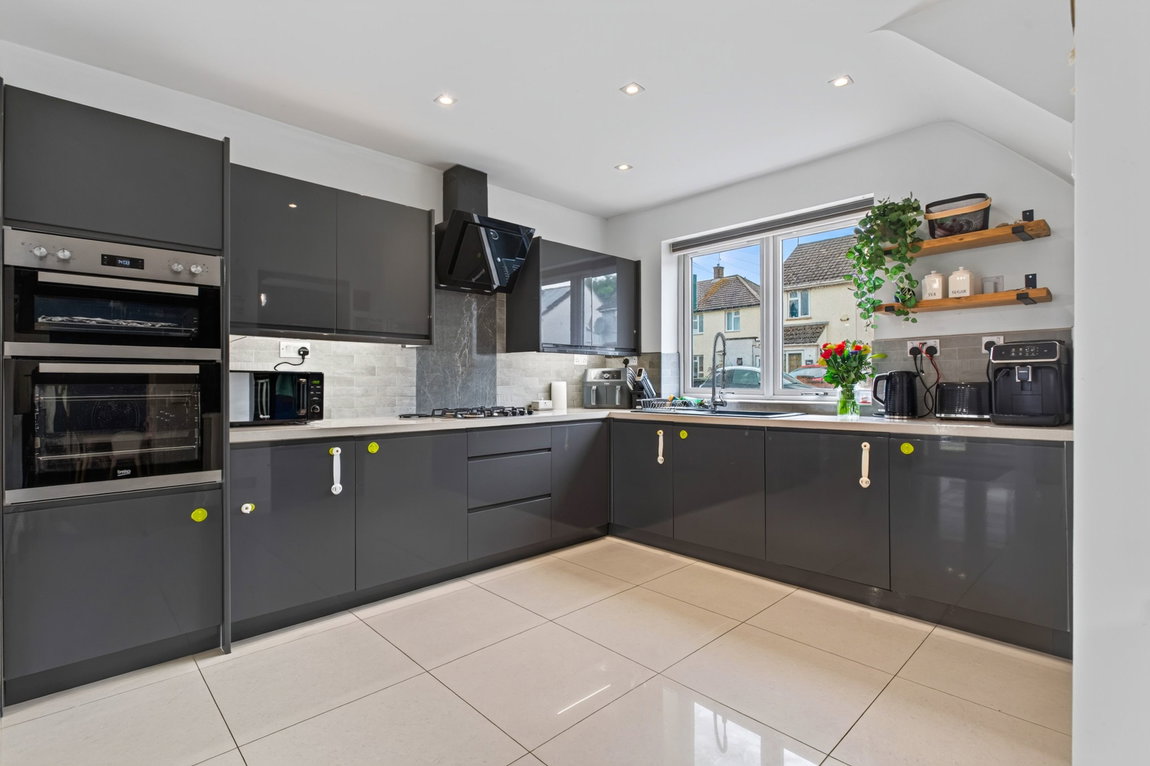
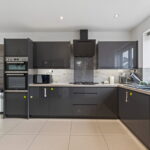
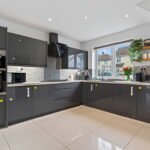
Fitted with a stylish range of wall and base level units the kitchen/dining room is dual aspect with French doors opening onto the rear garden. There is a built in double oven, gas hob, extractor hood and an integrated dishwasher. The work surfaces incorporate a sink with drainer and mixer tap with ceramic tiled wall surrounds. A side door could open into a connecting utility room which offers great storage and plumbing for a washing machine.
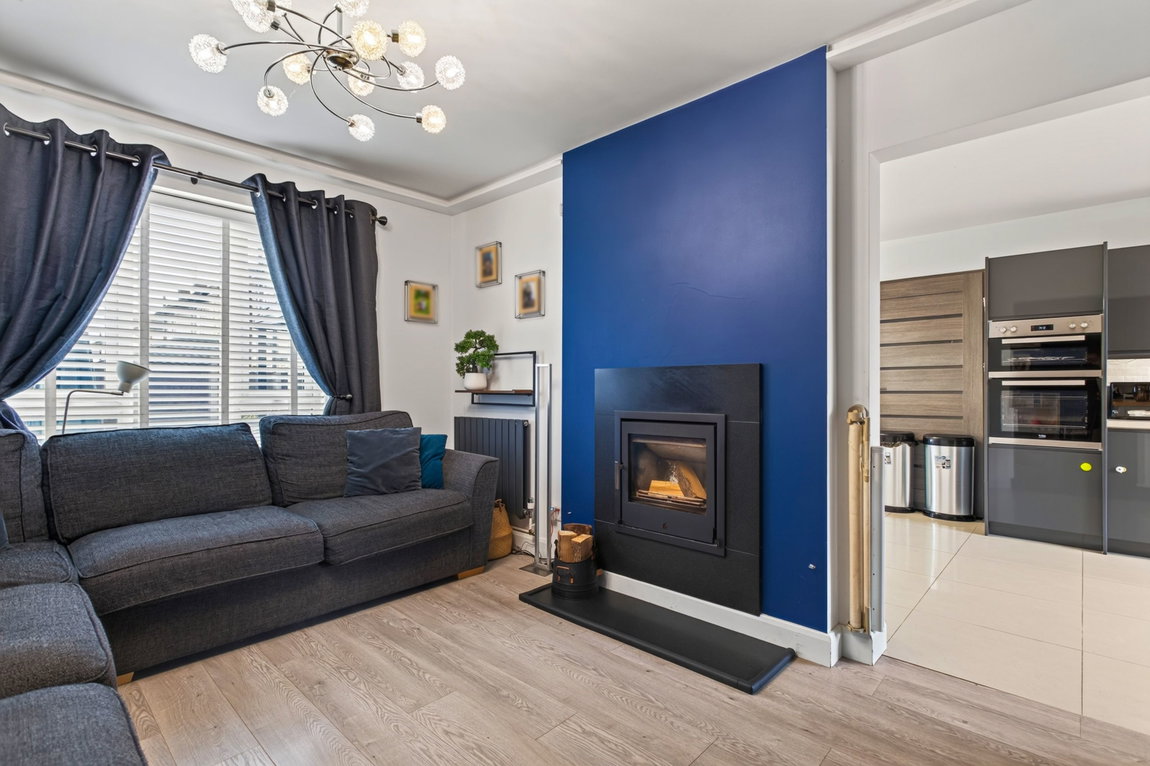
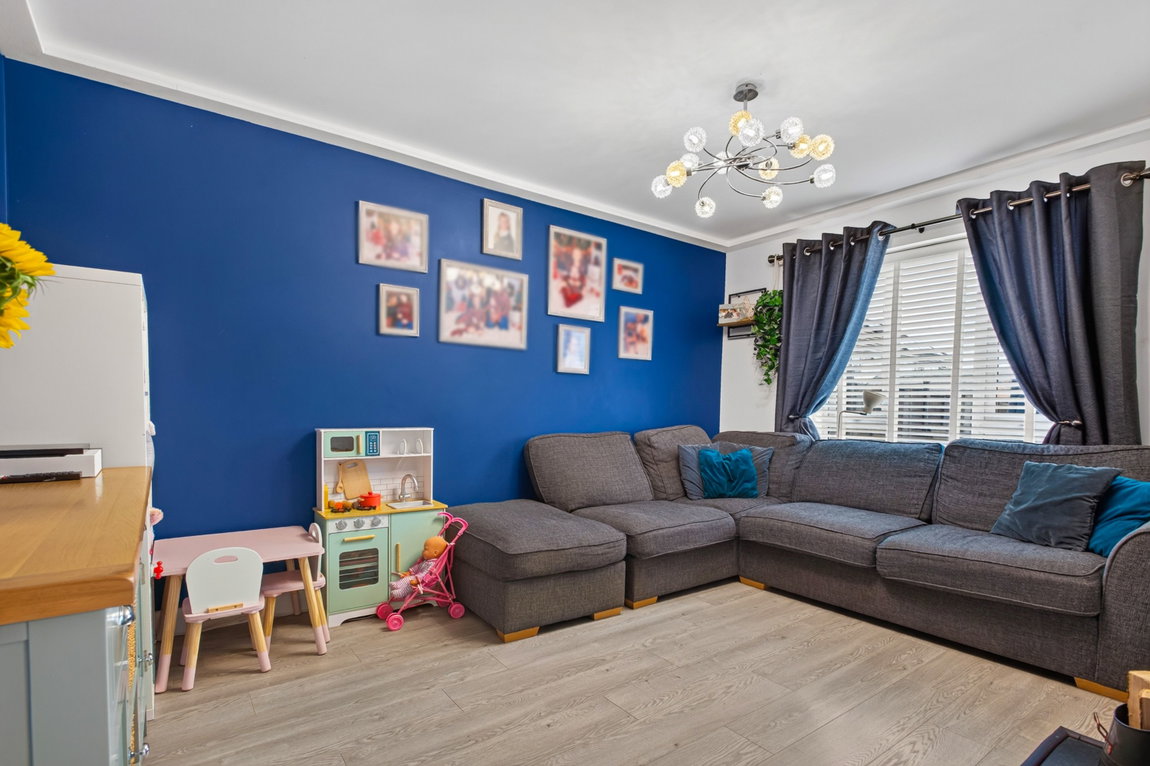
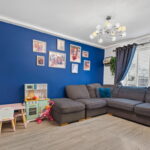
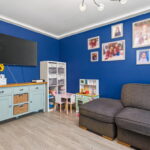
The lounge features a multi fuel burning cassette stove creating a cosy space to relax during the colder months.
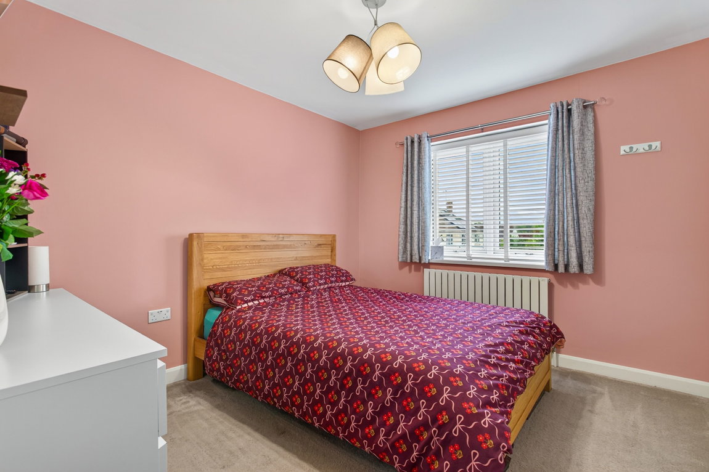
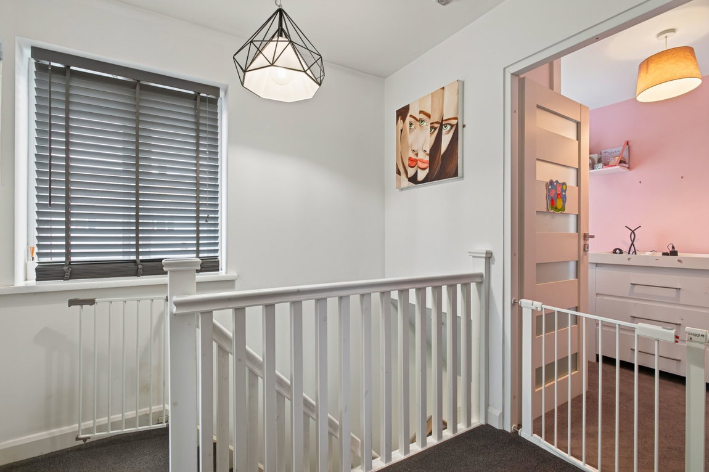
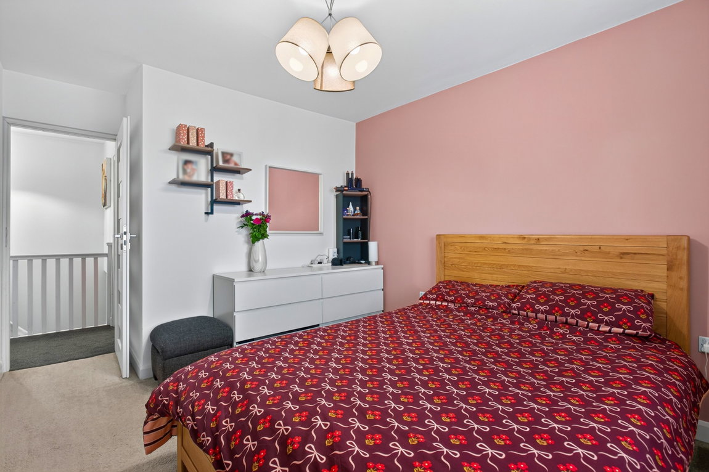
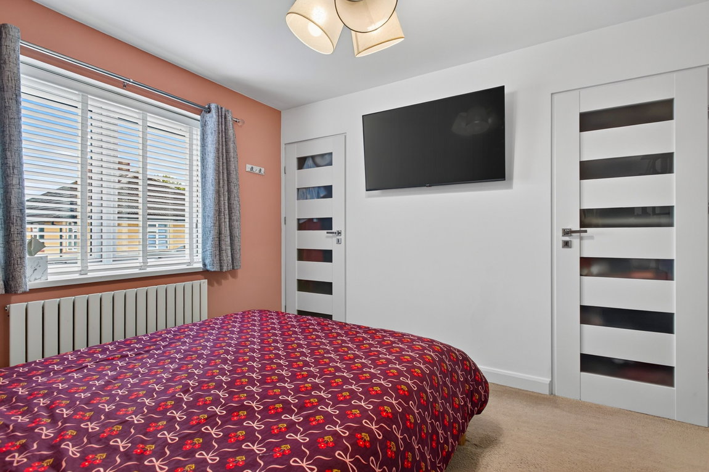
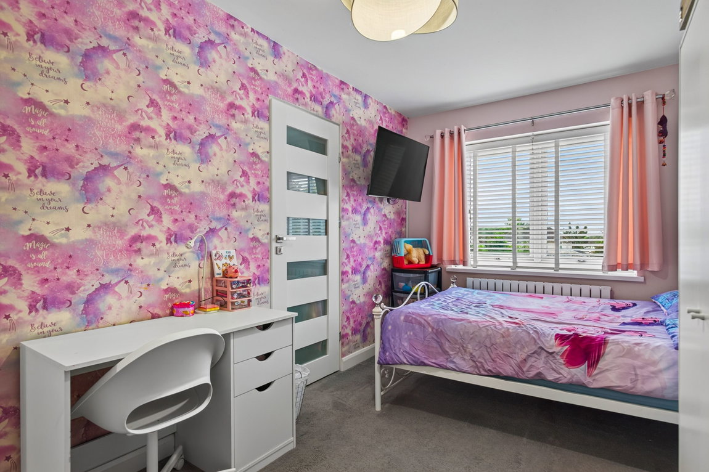
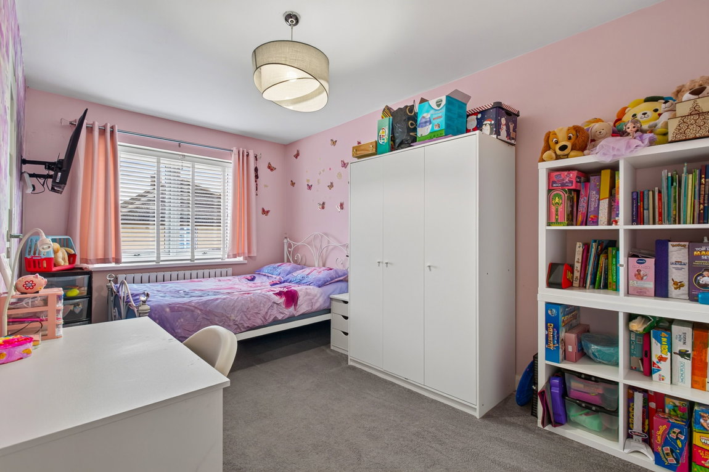
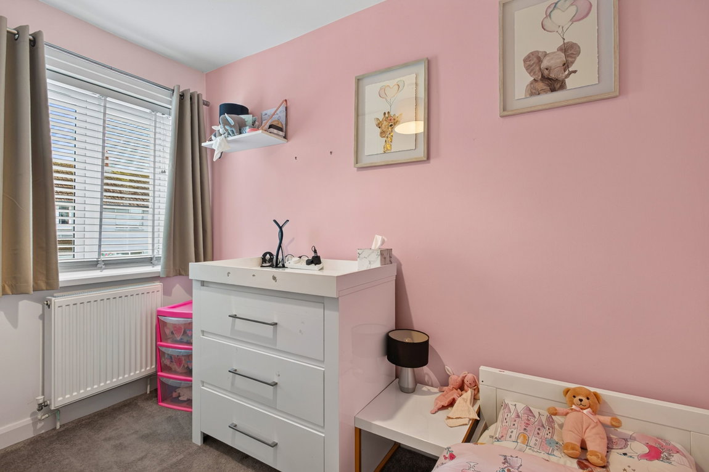
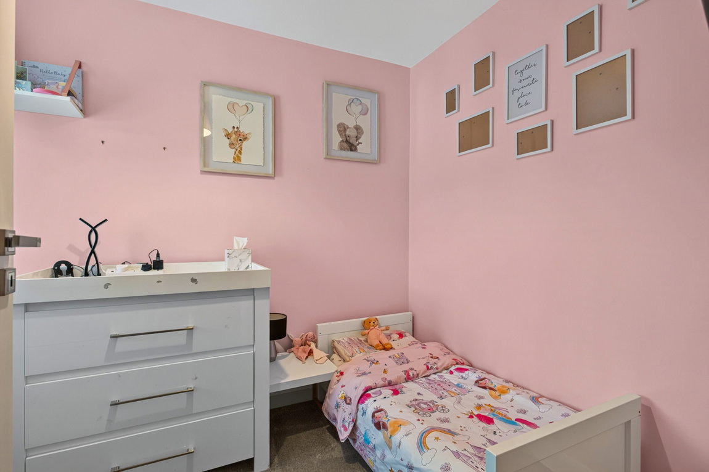
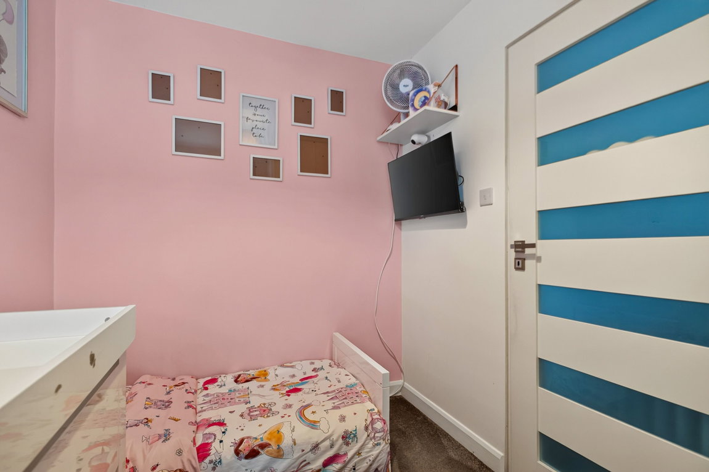
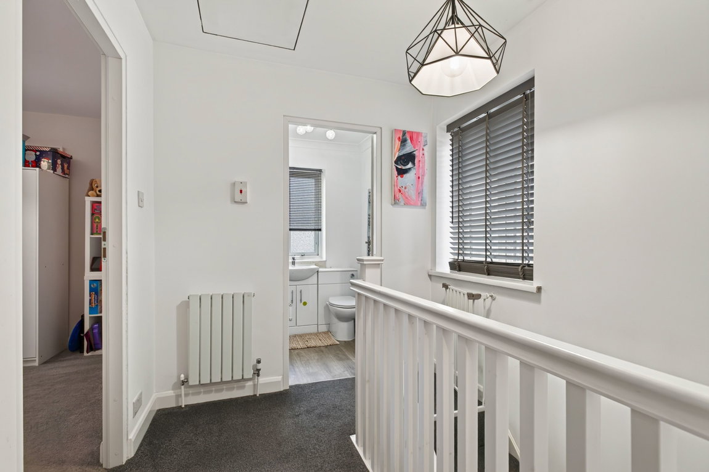
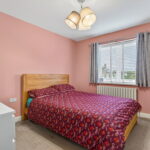
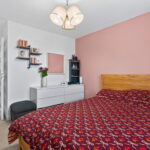
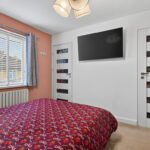
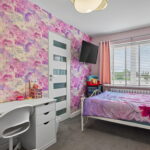
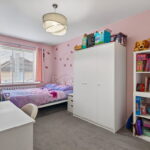
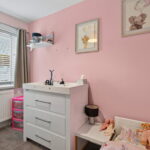
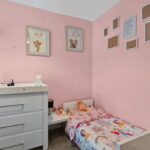
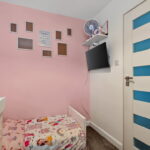
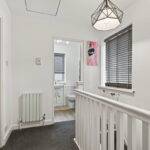
From the first floor landing there are three bedrooms, two of which are double in size with storage.
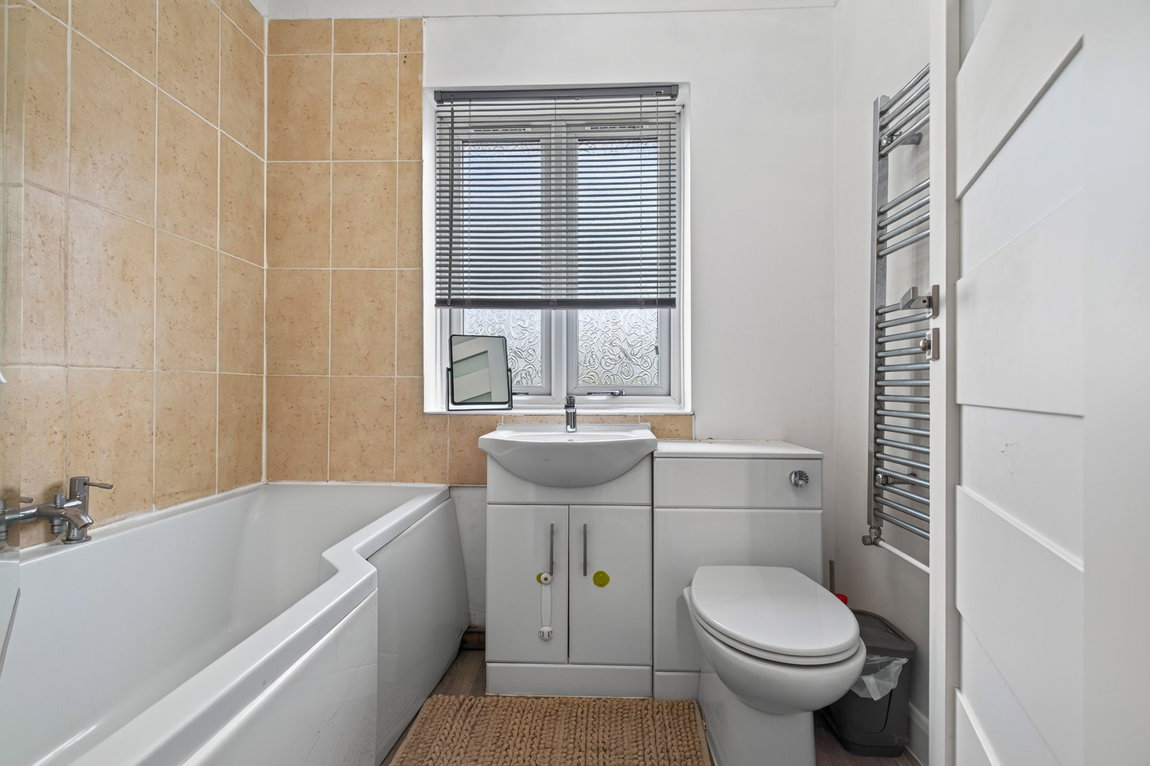
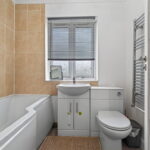
The bathroom includes a side panel bath with shower and screen, there is a WC and a wash hand basin both built into a useful vanity unit with ceramic tiled wall surrounds.
The property benefits from uPVC double glazed windows and a gas fired central heating system.
Outside:
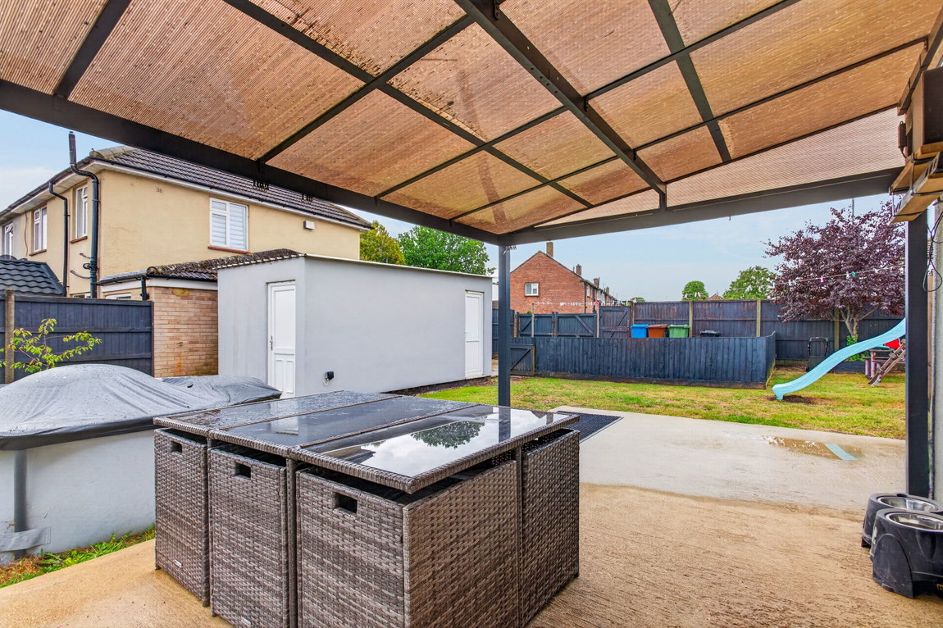
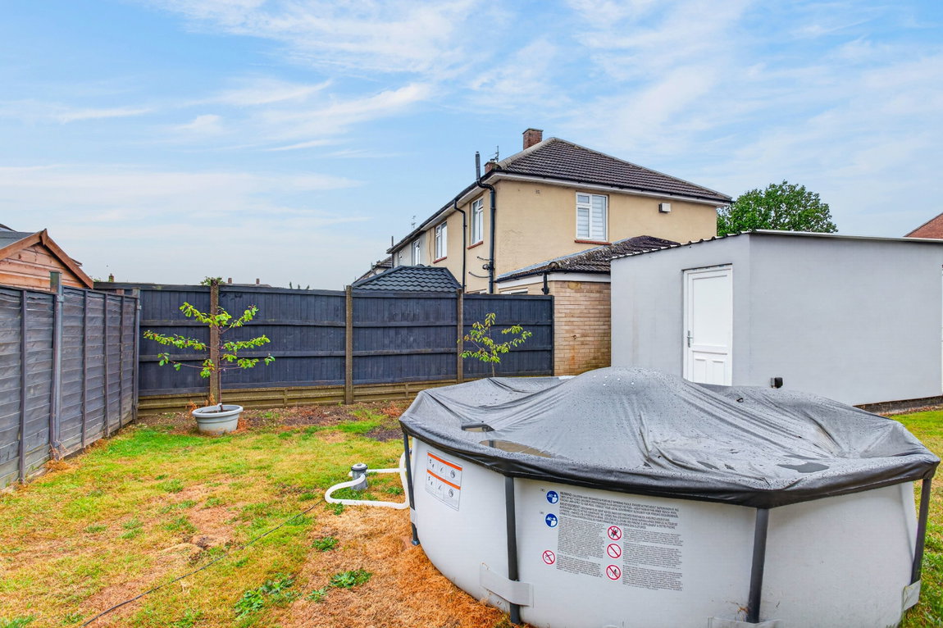
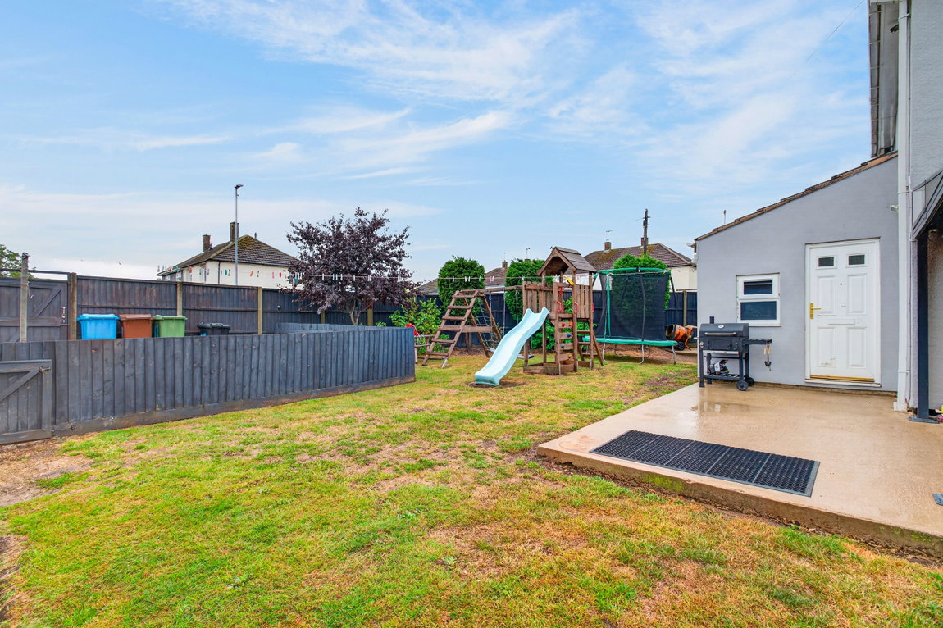
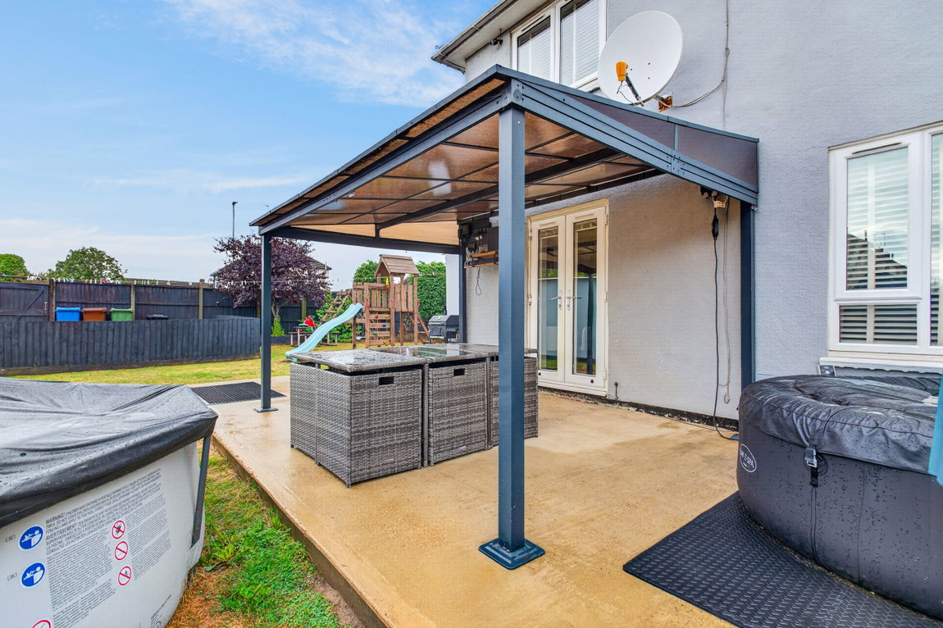
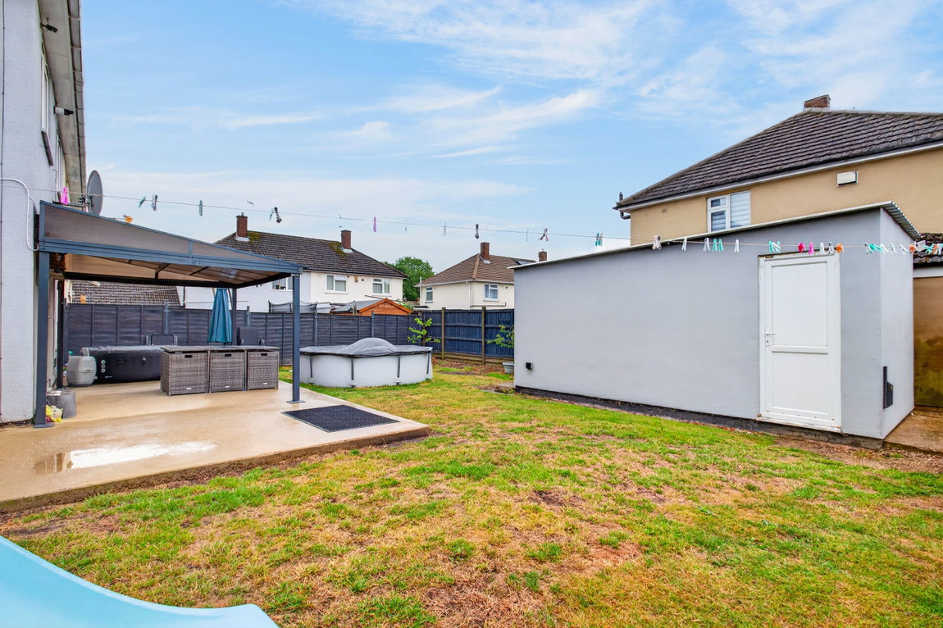
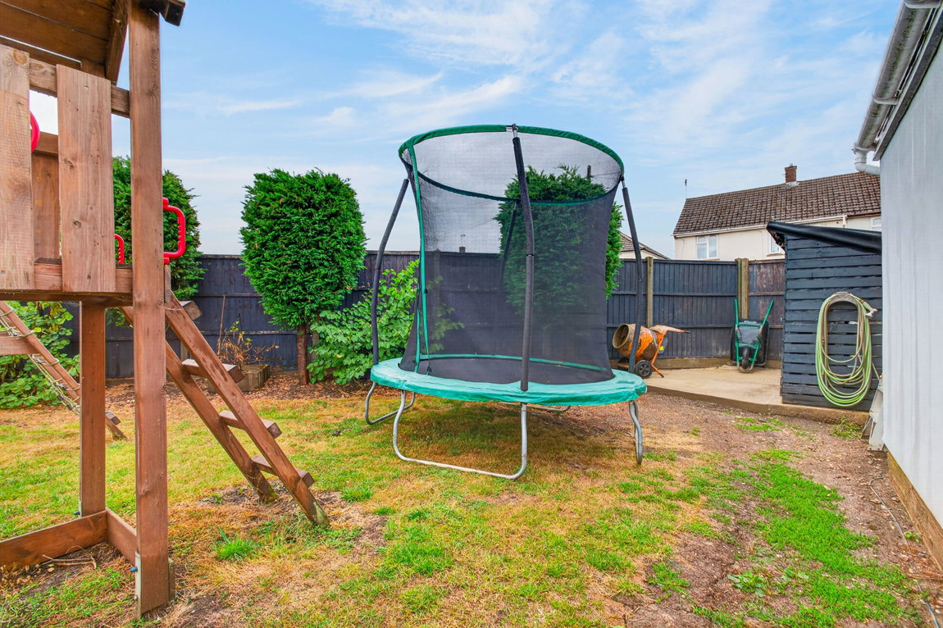
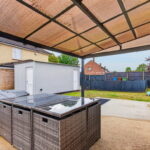
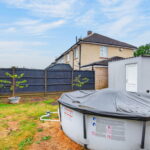
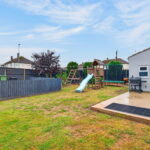
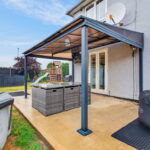
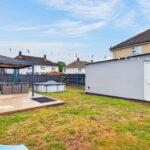
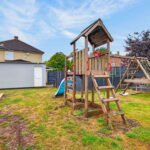
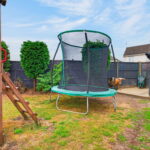
A particular feature of the property is the generous sized garden which wraps around the side and offers gated vehicular parking space. The garden faces south and is mainly laid to lawn there is a covered patio area and a brick built workshop.
Room Measurements:
Hall - 3.1m x 2.06m (10'2" x 6'9")
Lounge - 3.12m x 4.19m (10'3" x 13'9")
Kitchen/Diner - 3.02m x 6.4m (9'11" x 21'0")
Bedroom One - 2.62m x 4.22m (8'7" x 13'10")
Bedroom Two - 3m x 3.35m (9'10" x 11'0")
Bedroom Three - 2.13m x 2.97m (7'0" x 9'9")
Bathroom - 2.13m x 1.65m (7'0" x 5'5")