















“Where Life Feels Greener”
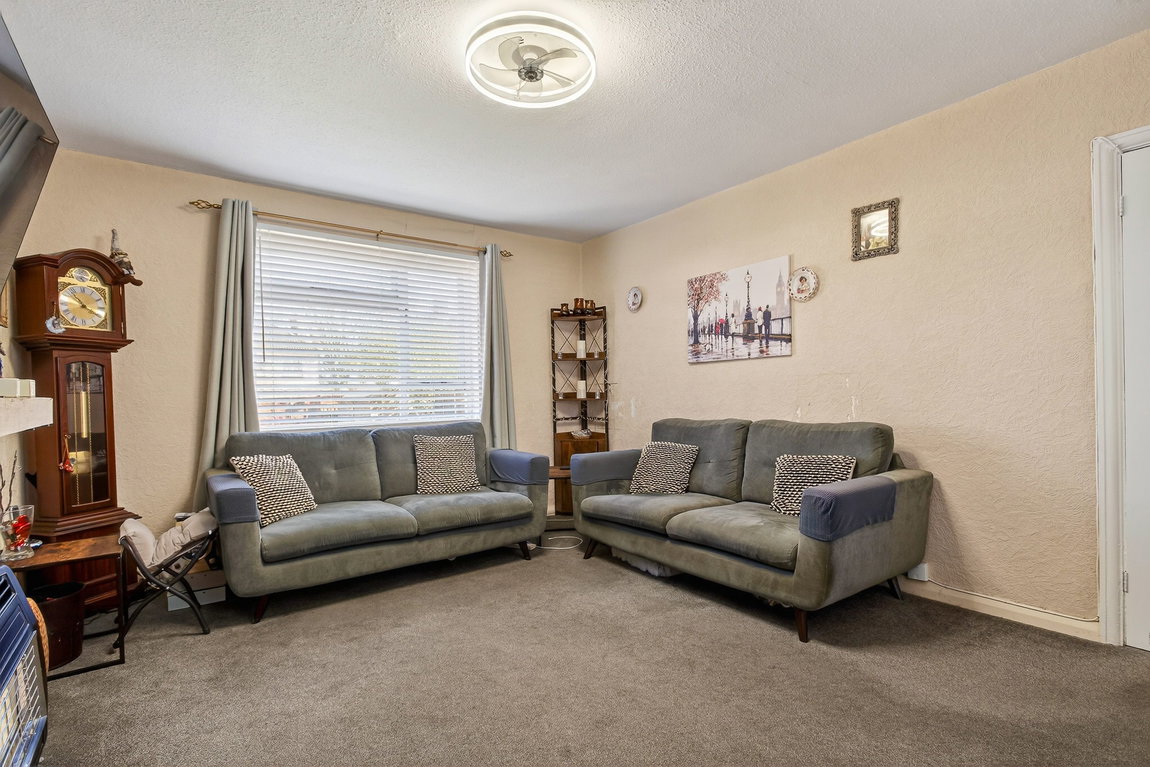
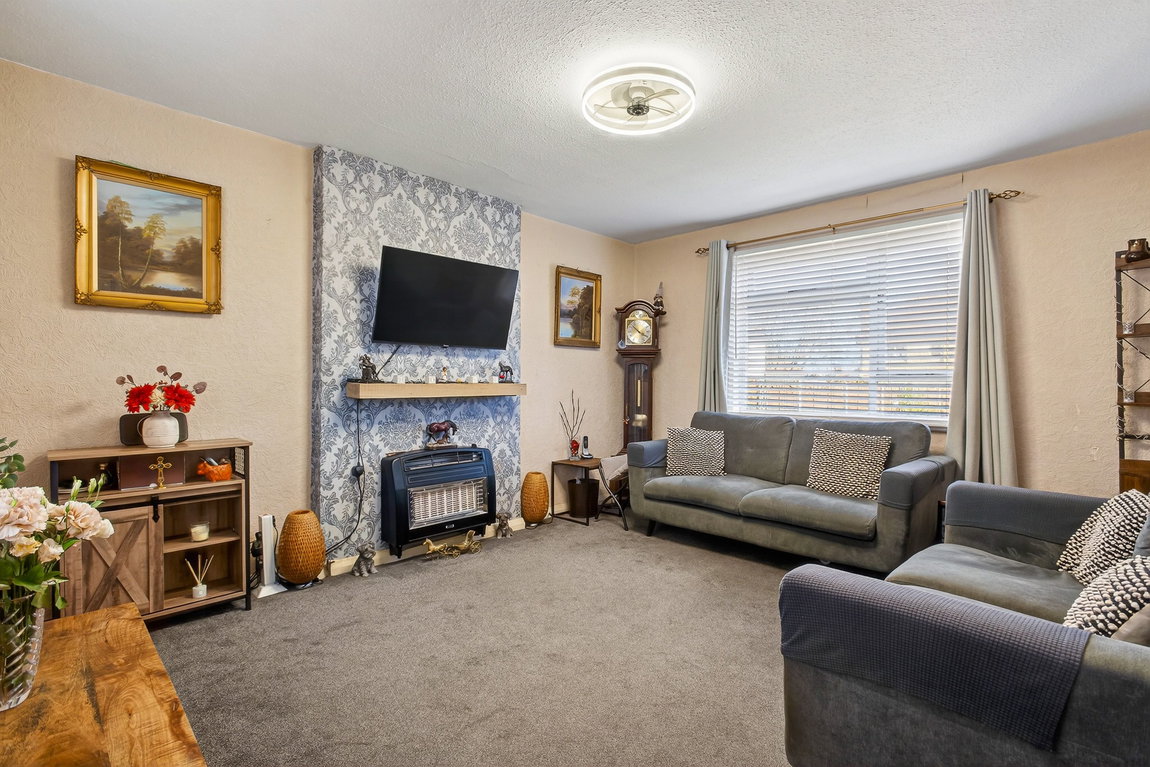
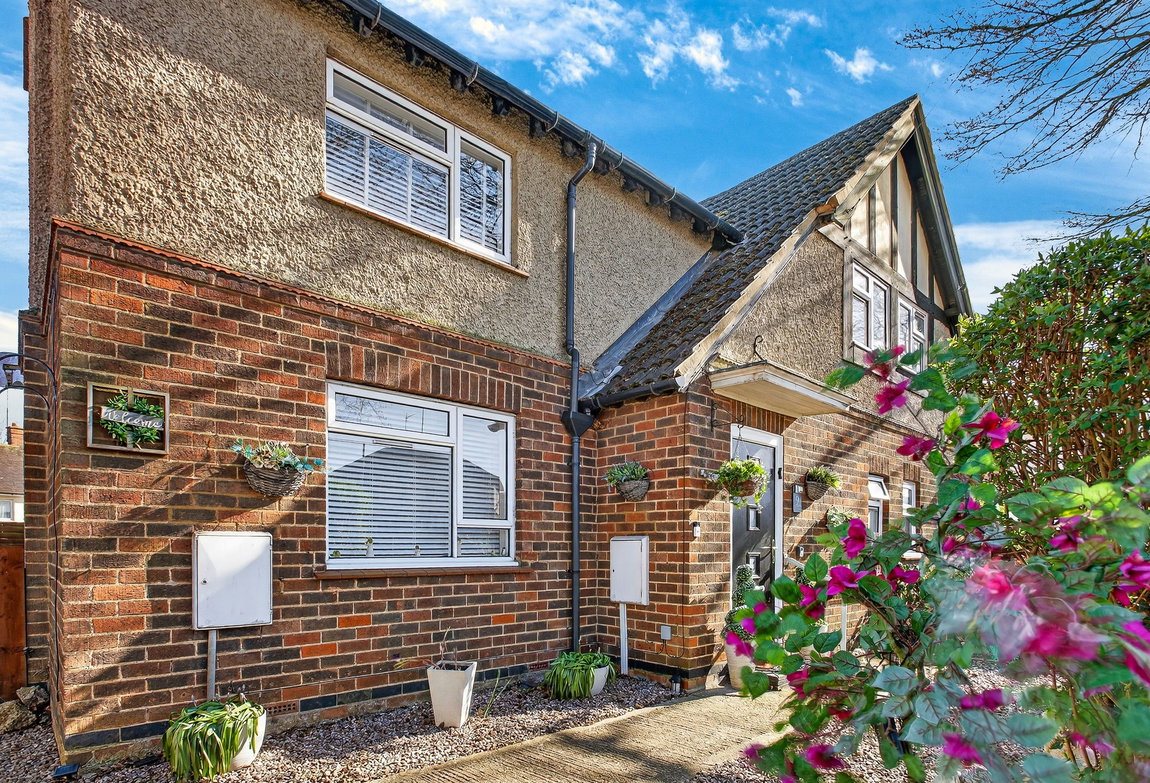
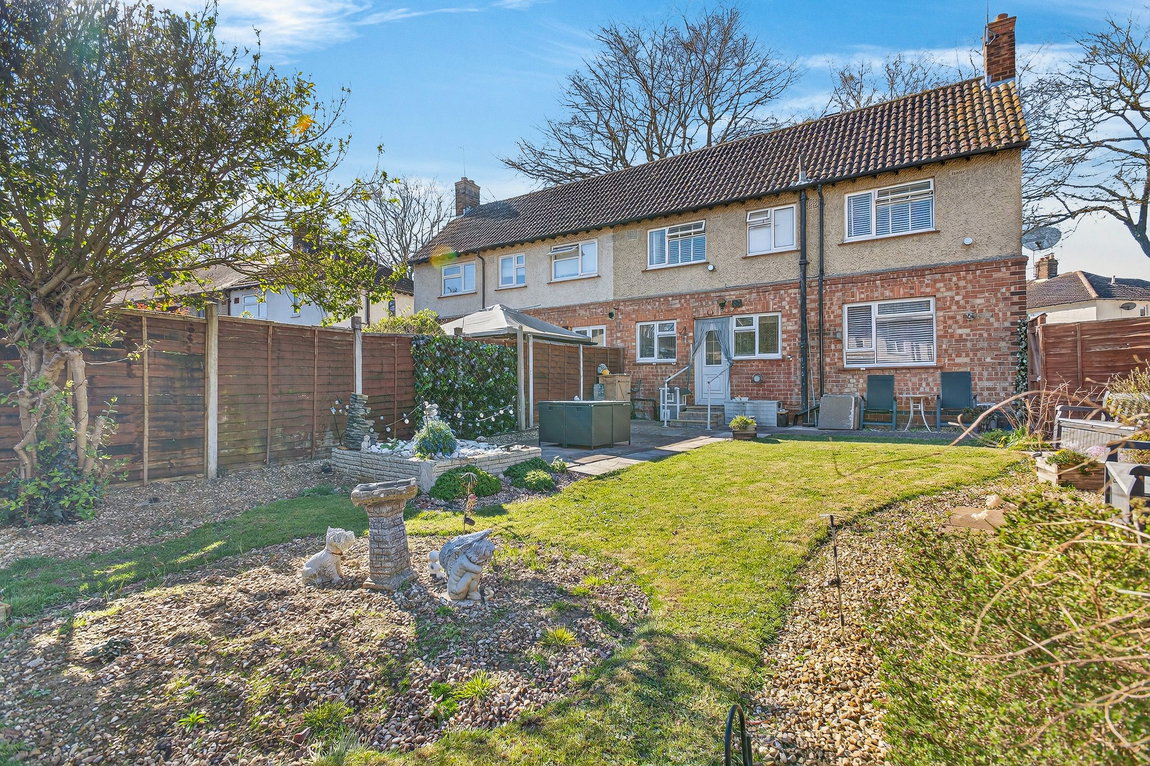
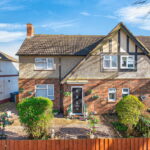
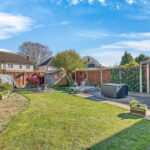
This three-bedroom semi-detached home is offered to the market with no chain, situated on this tree lined Road, the town centre, Wicksteed Park, mainline railway station and a variety of schools. This well presented home has an entrance hallway, living room with dual aspect windows, downstairs wet room and a kitchen/dining room. Upstairs there are three bedrooms, two are double in size and a useful eaves cupboard on the landing. Outside the foregarden is well kept and the south-east rear facing garden has a large patio area perfect for summer outdoor living .
- No Chain
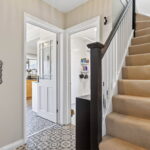
- Entrance Hallway - is spacious with stairs rising to the first floor and doors leading too;
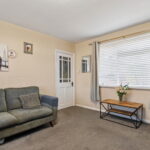
- Living Room - is filled with natural light form the dual aspect windows and a fireplace (would need repairing)
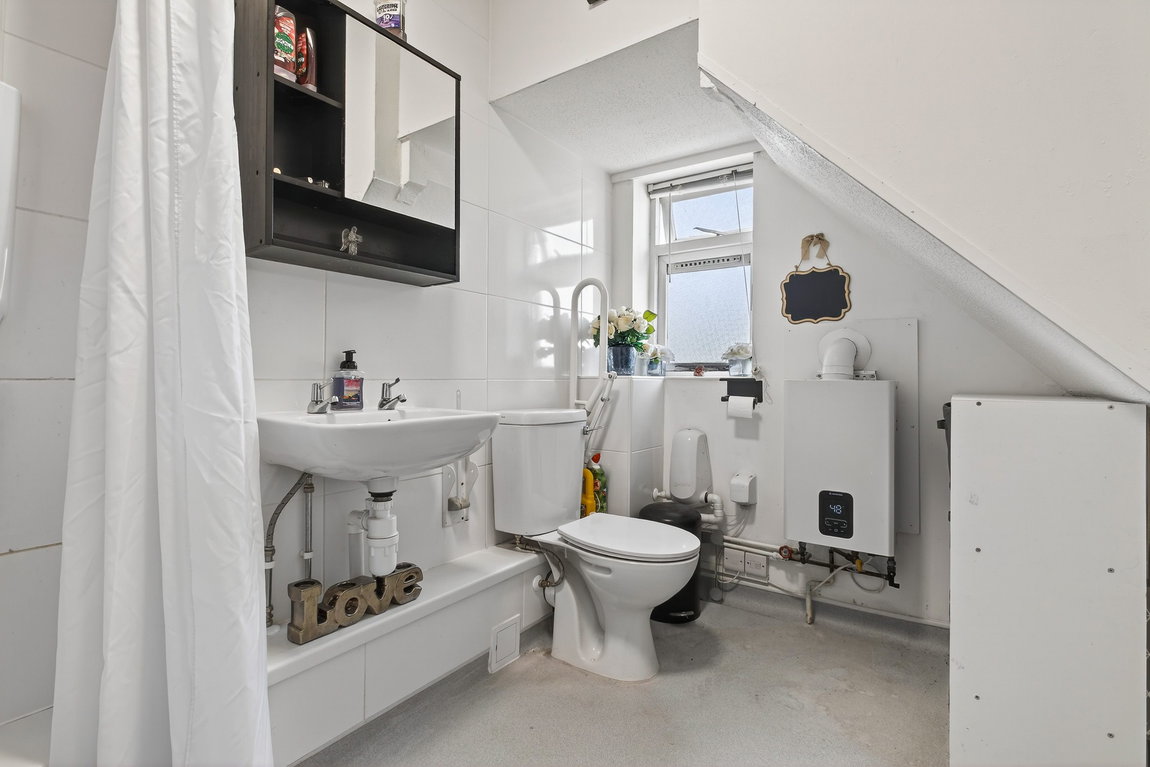
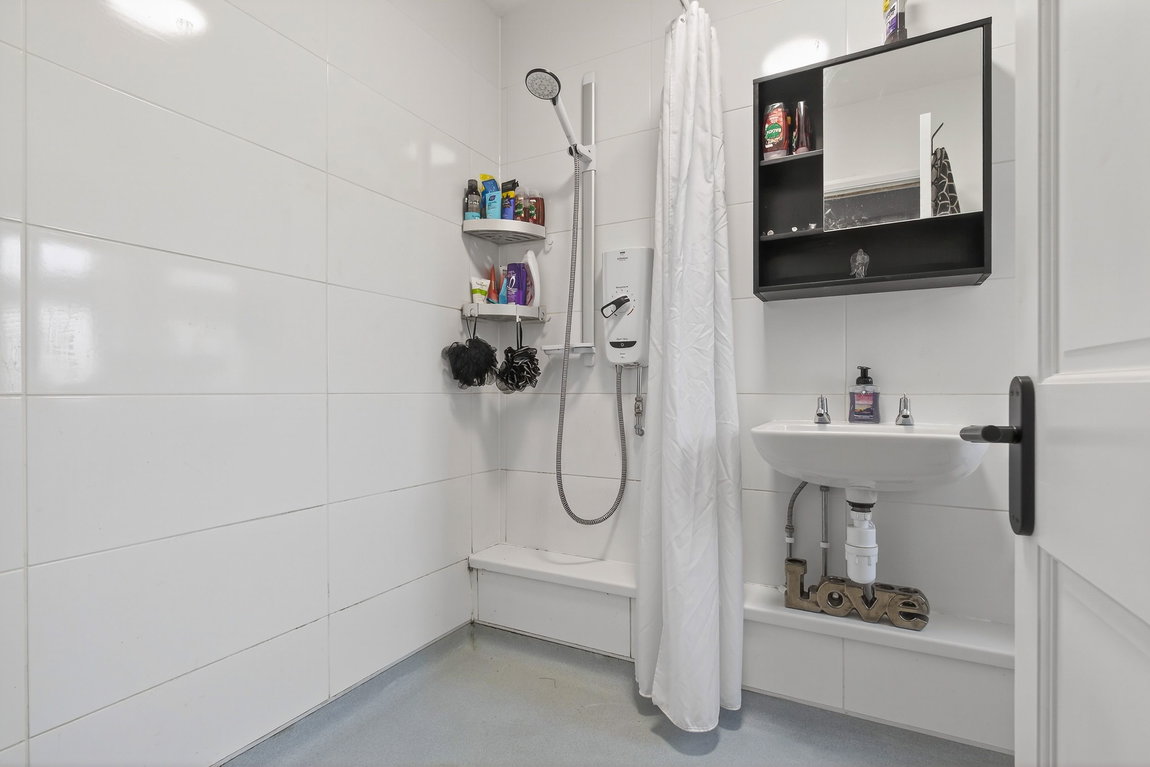
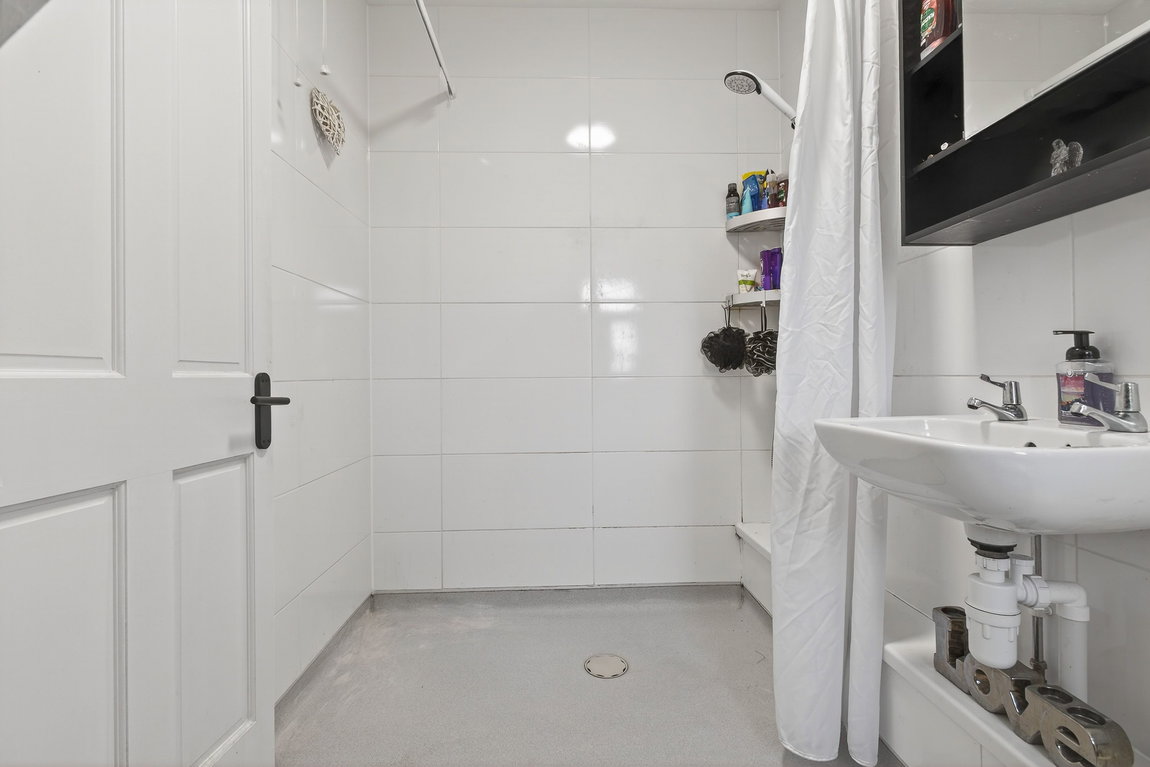
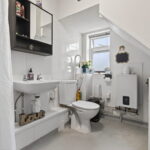
- Wet Room - comprises of a low-level WC, wash hand basin with taps, an electric Mira shower with specialist wet room flooring and ceramic tiled splash backs
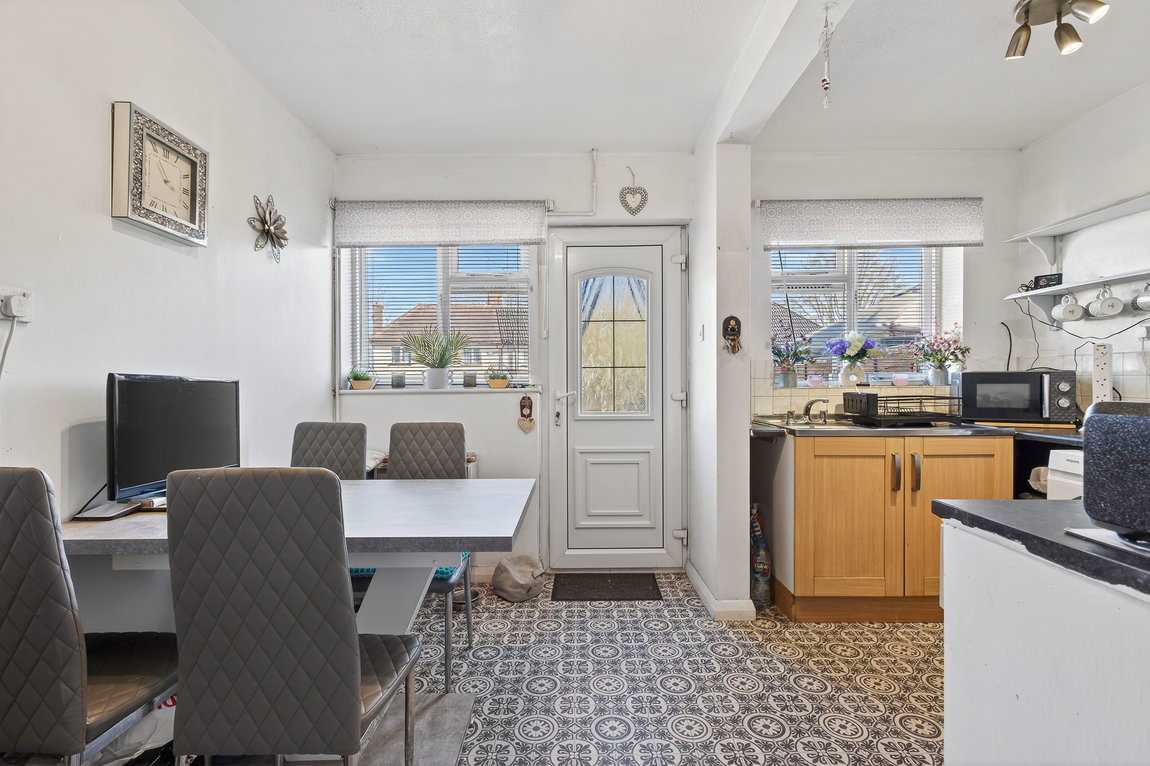
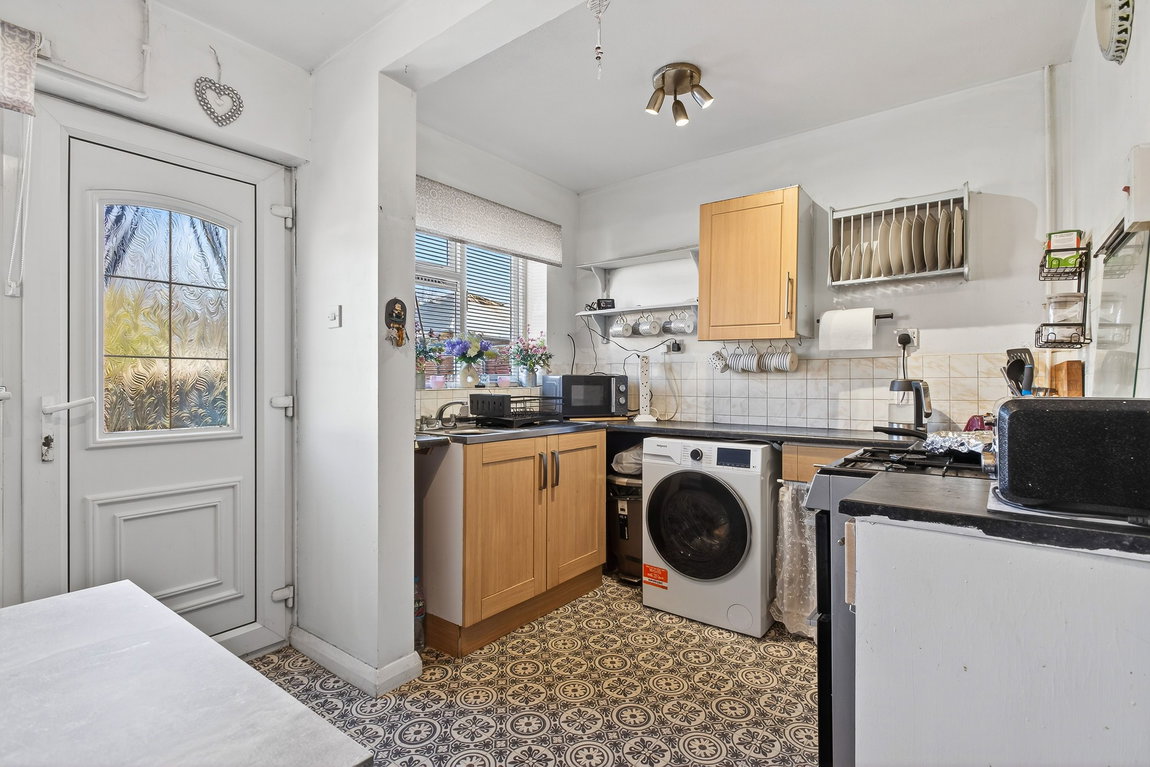
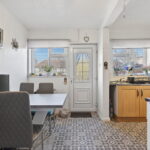
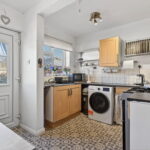
- Kitchen - has a range of base and eye level cupboards and drawers with one bowl sink and tap with drainer set within laminate worksurfaces and ceramic tiled splashbacks. There are space for appliances such a fridge/freezer, washing machine and cooker, finished with space for a dining table and a door into the garden
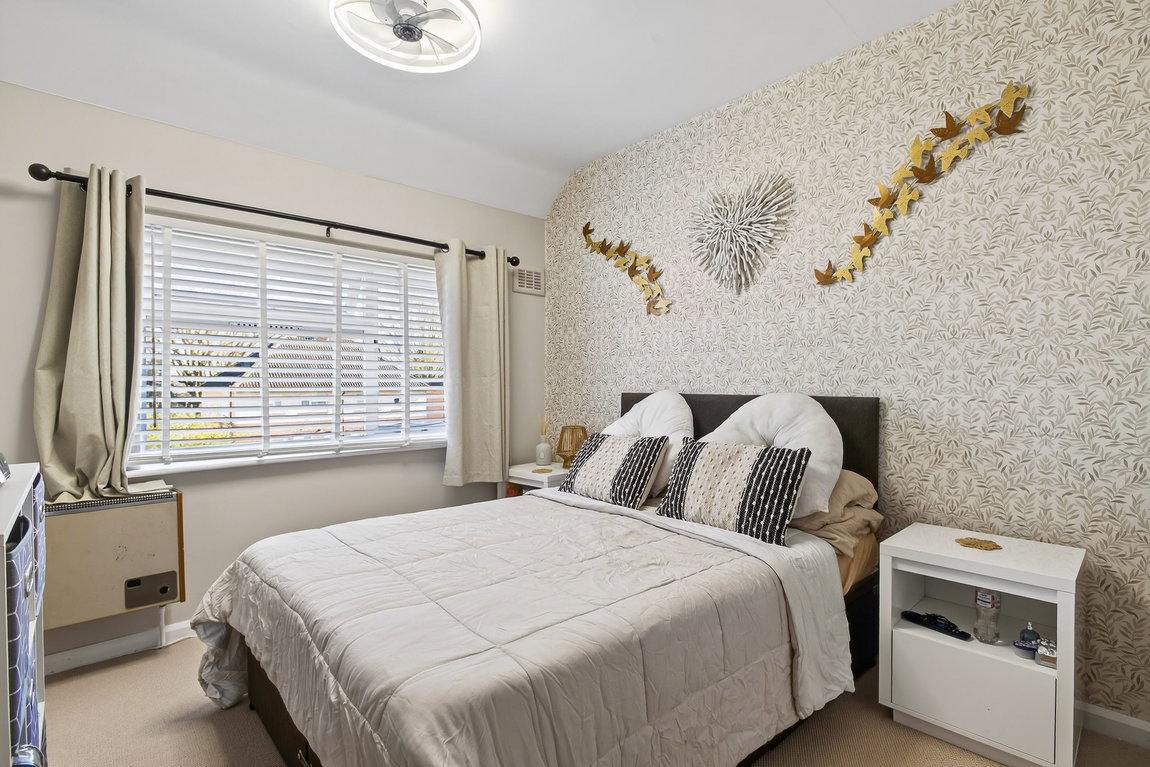
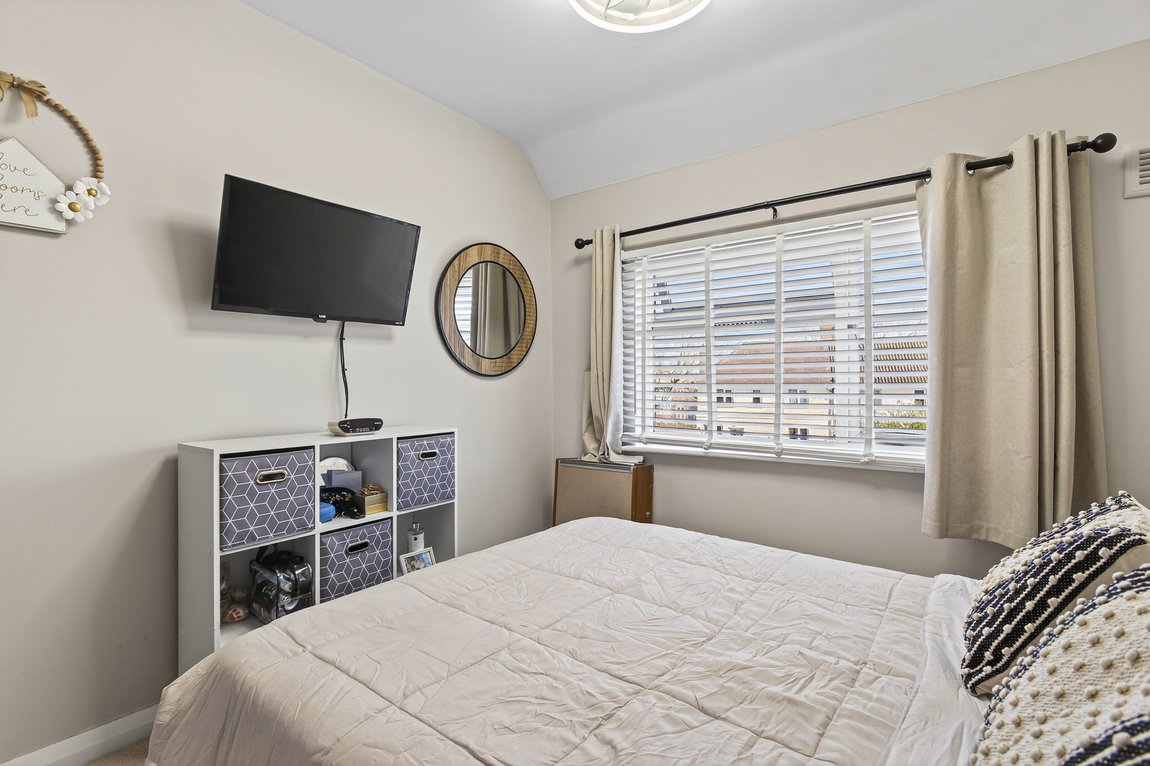
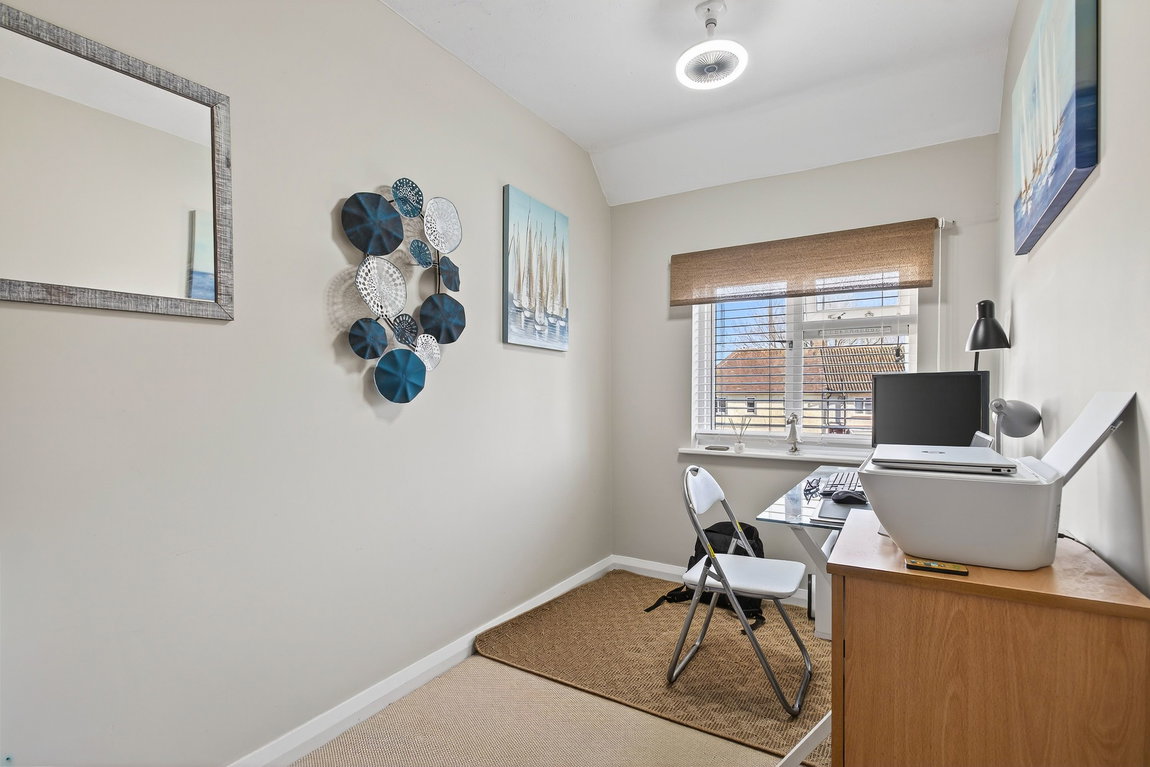
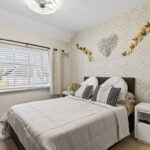
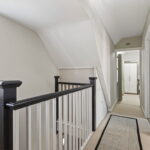
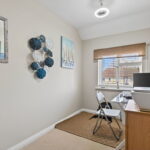
- Upstairs there are three bedrooms, two are double in size and a useful eaves cupboard on the landing
- Most of the rooms have gas heaters but would need repairing or replacing
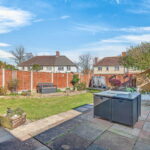
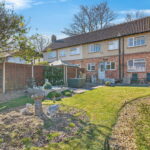
The front garden is laid to gravel with attractive plantings, the south-east rear facing garden is an amazing size with a large patio area perfect for summer entertaining and furnishings. There is also a large lawn, gravelled banks with mature shrubs and plantings as well as a shed.
Living Room - 4.42m x 3.66m (14'6" x 12'0")
Kitchen/Dining Room - 3.81m x 3.43m (12'6" x 11'3")
Wet Room - 2.69m x 1.65m (8'10" x 5'5")
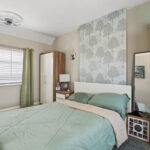
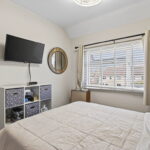
Bedroom One - 4.34m x 2.87m (14'3" x 9'5")
Bedroom Two - 3.48m x 2.74m (11'5" x 9'0")
Bedroom Three - 3.48m x 1.85m (11'5" x 6'1")


