




























"Fourward Thinking"
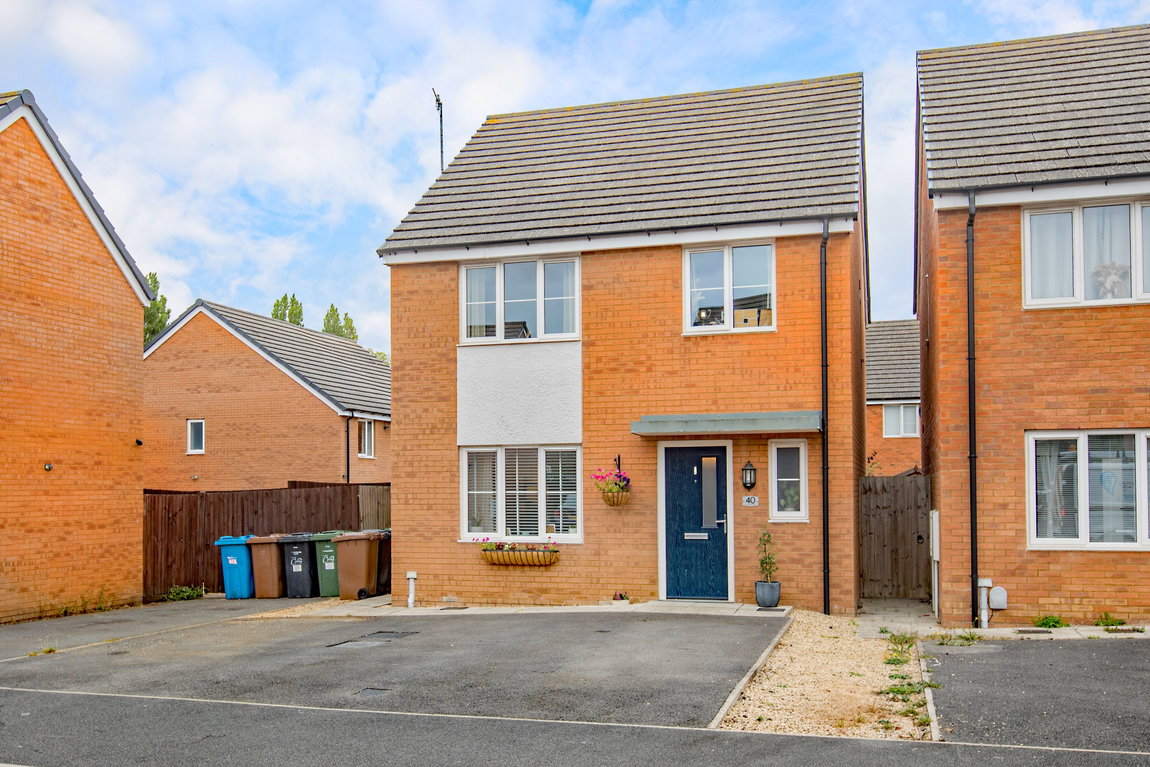
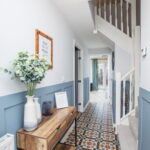
A modern detached home offering a well-balanced floor plan, attractive presentation and a conveniently placed position for the town centre and a range of local amenities. The welcoming reception hall features an attractive mosaic tiled floor and leads to a guest WC, spacious living room and impressive open-plan kitchen/diner, with French doors opening onto the well-maintained rear garden. Upstairs, there are four bedrooms together with a stylishly refitted family bathroom featuring contemporary black sanitaryware and shower screen. The main bedroom further benefits from a generous en-suite shower room. Outside, the property enjoys the valuable convenience of three side-by-side parking spaces. A beautifully presented home.
Description:
This modern detached home is well presented offering a stylish, modern feel throughout. The property is well located within a modern enclave offering convenience to nearby local amenities.
The accommodation comprises entrance hall which features a mosaic ceramic tiled floor creating style and practicality, stairs rise to the first floor landing and there is a guest WC situated off the hallway.
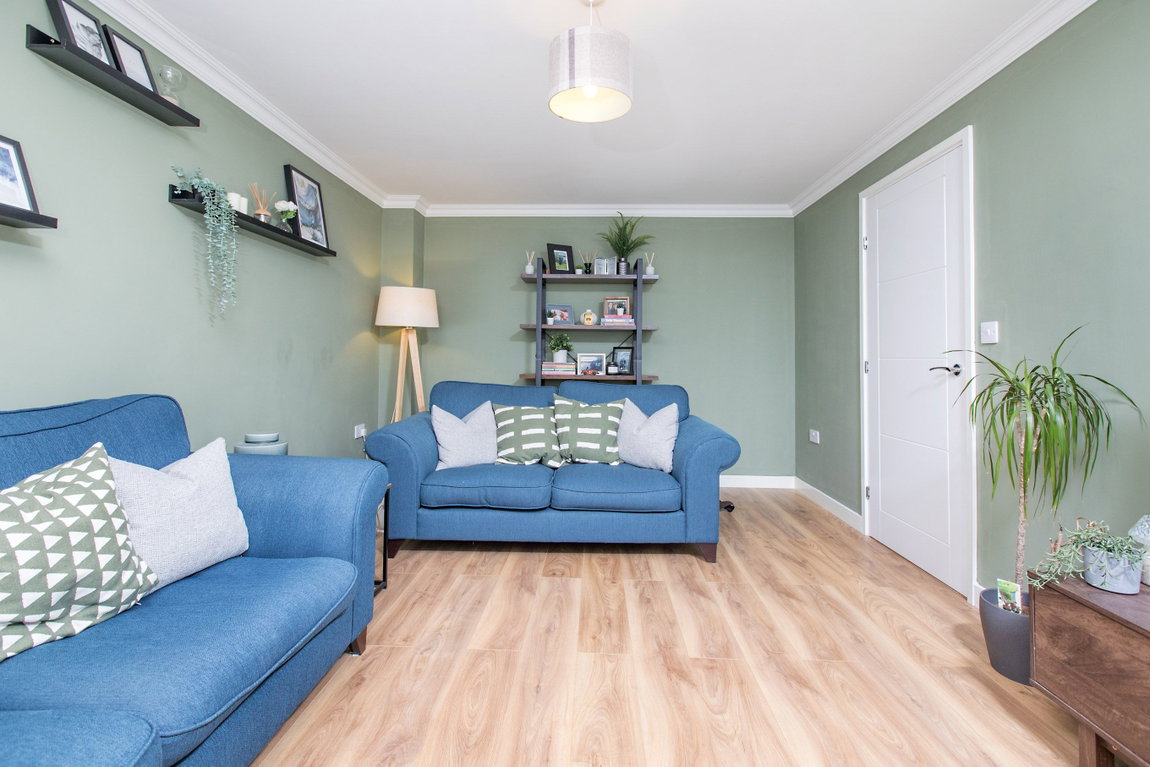
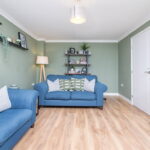
The living room is a generous size offering a timber laminate hardwearing floor, an ideal room for relaxing.
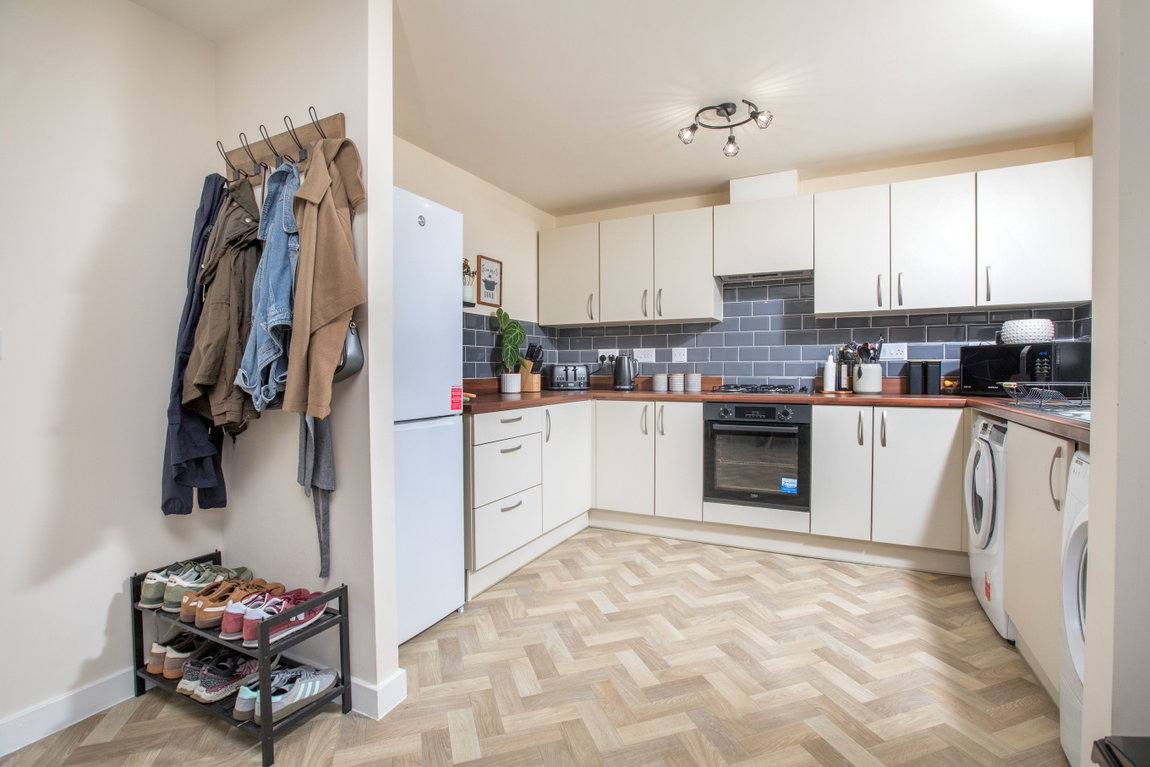
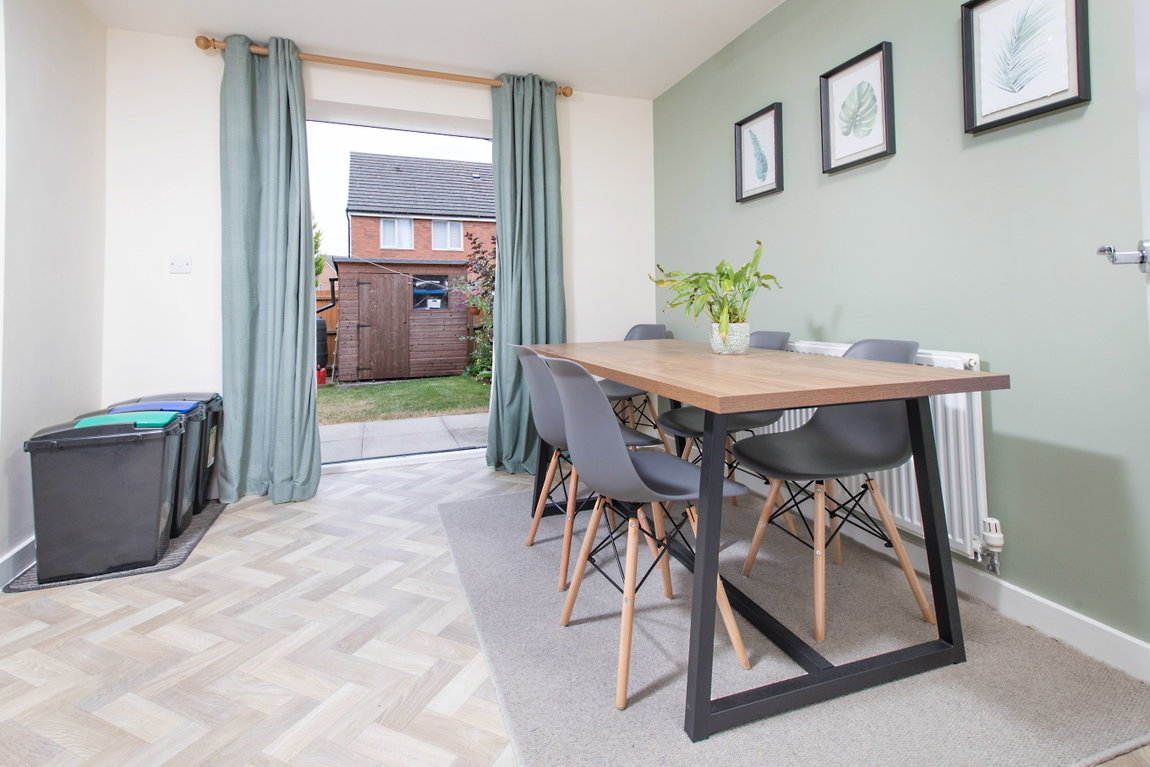
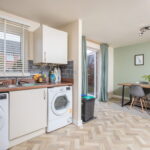
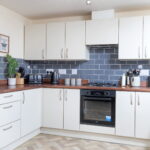
Moving through to the rear of the property, there is an open plan kitchen/dining room which is fitted with a range of wall and base level units with work surfaces incorporating a sink with drainer and mixer tap with stylish grey ceramic tiled wall surrounds. There is a built in fan assisted oven, gas hob and extractor hood. Space and plumbing for a washing machine and tumble dryer, while French doors open onto the rear garden.
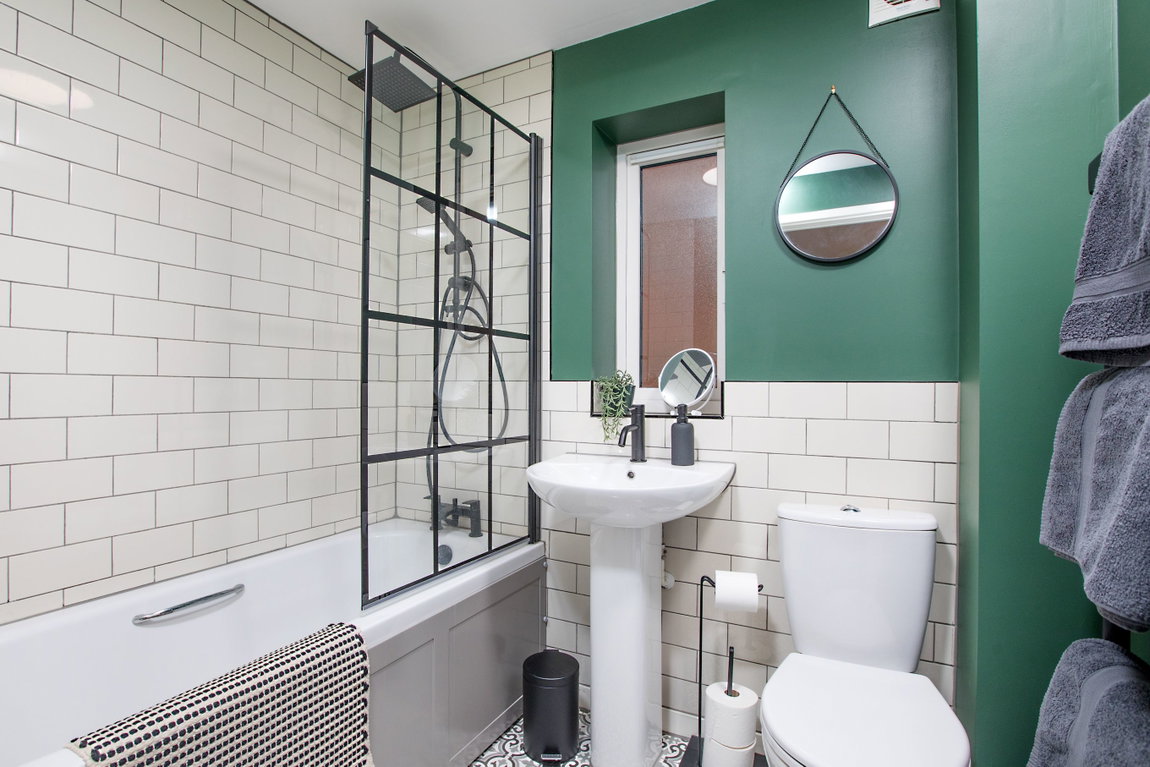
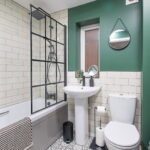
From the airy first floor landing there is the family bathroom which has been refitted by the current owners and now offers stylish black tap fitting and shower screen which nicely contrasts with the ceramic tiled wall surrounds. The bathroom includes a side panel bath with shower over, WC and a pedestal wash hand basin.
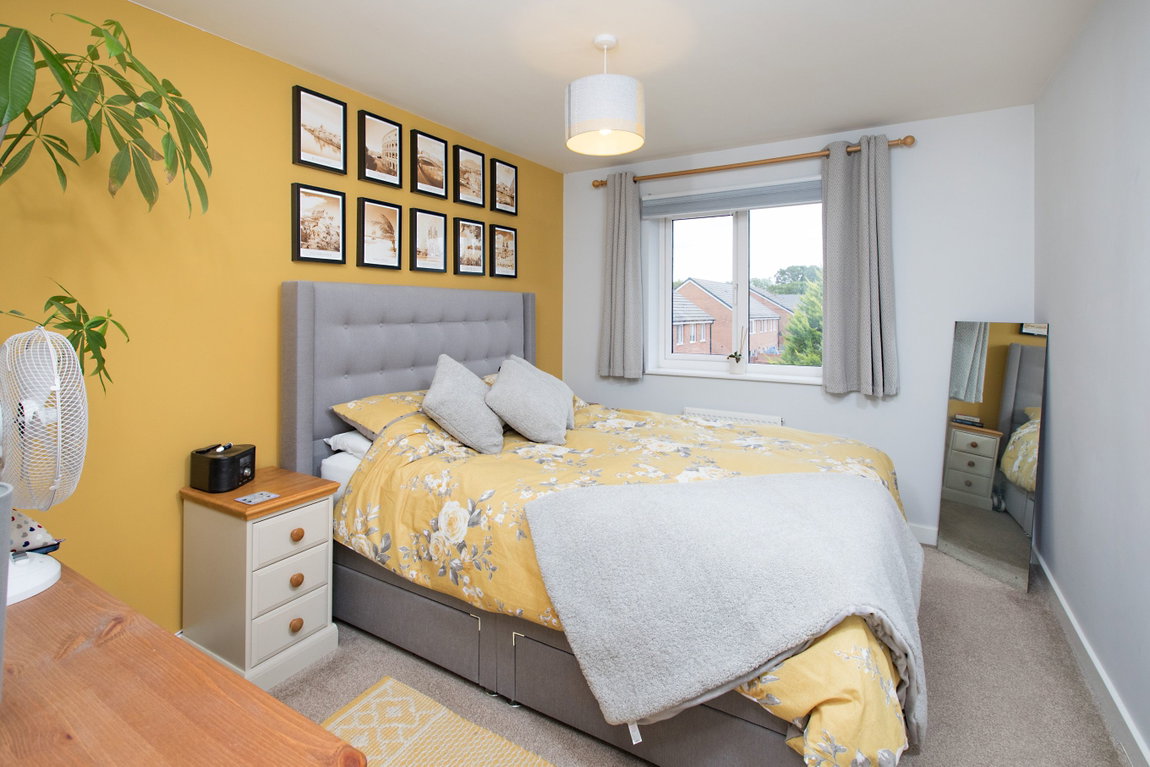
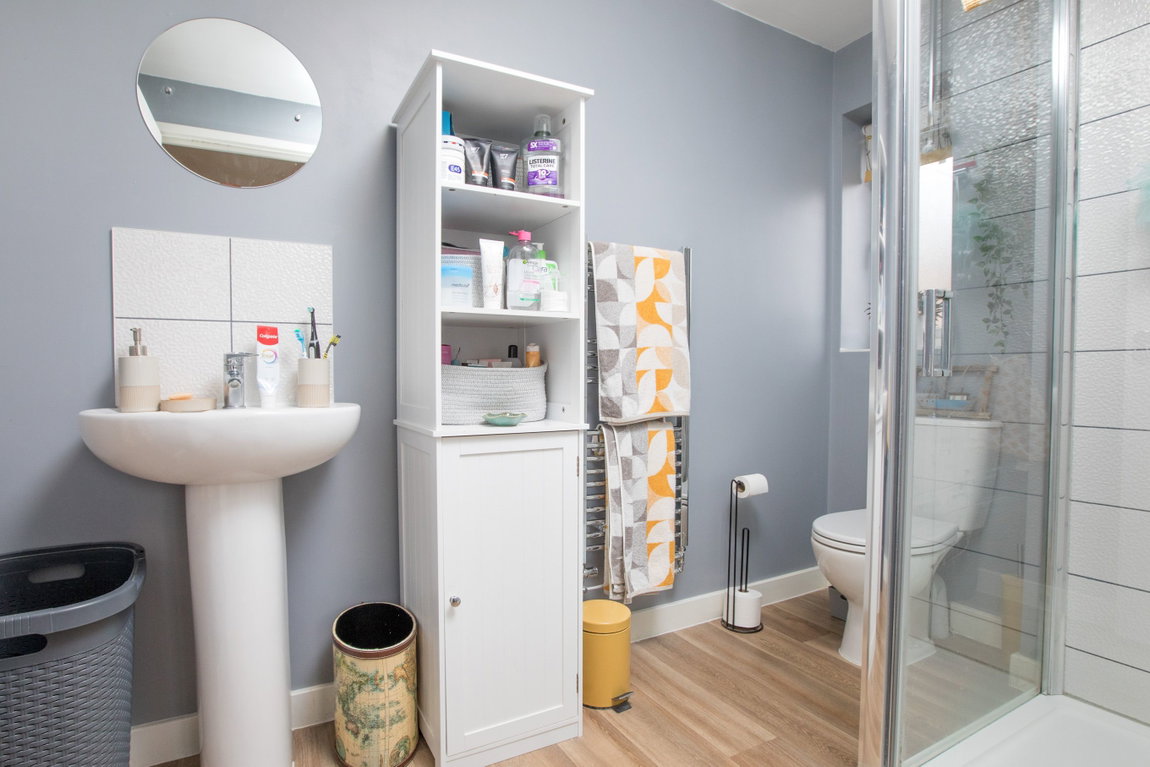
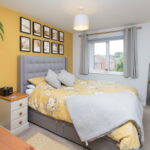
There are four bedrooms with the master bedroom benefitting from a shower room en-suite which includes a double sized walk-in shower enclosure, WC and a pedestal wash hand basin.
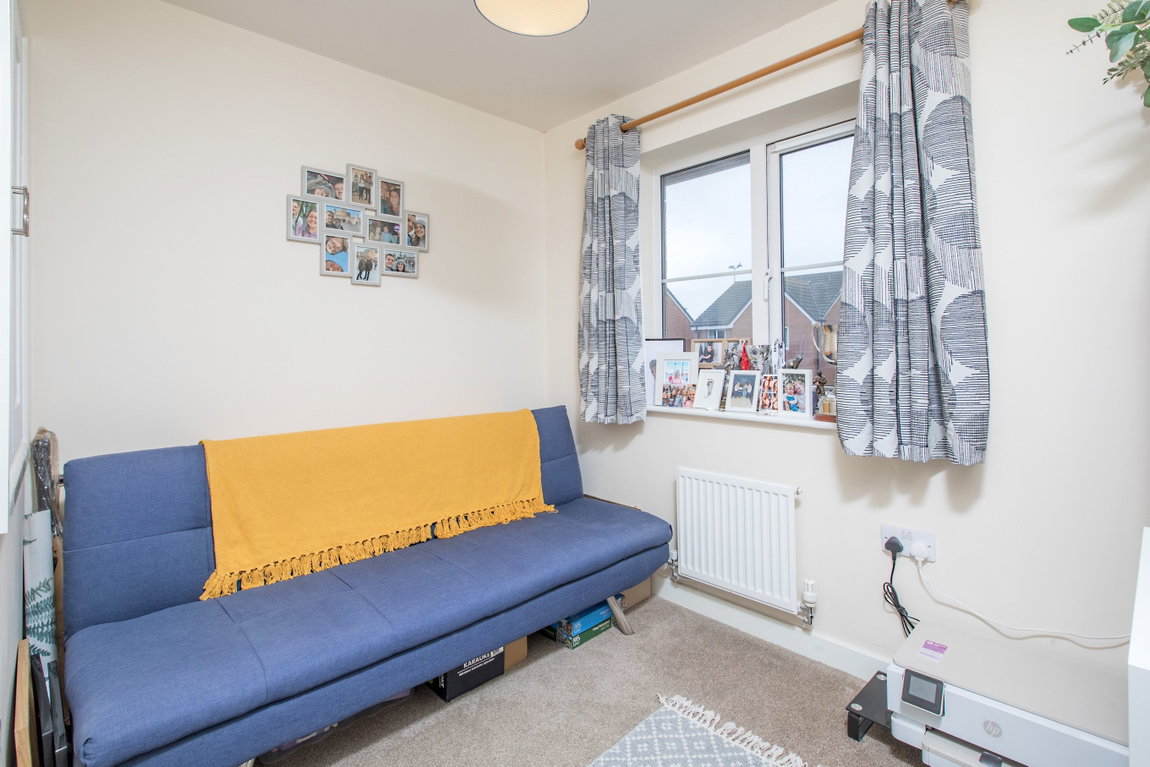
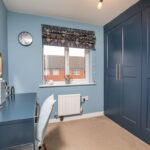
Bedroom Three benefits from a fitted wardrobe.
The property benefits from a gas fired central heating system and uPVC double glazed windows.
Outside:
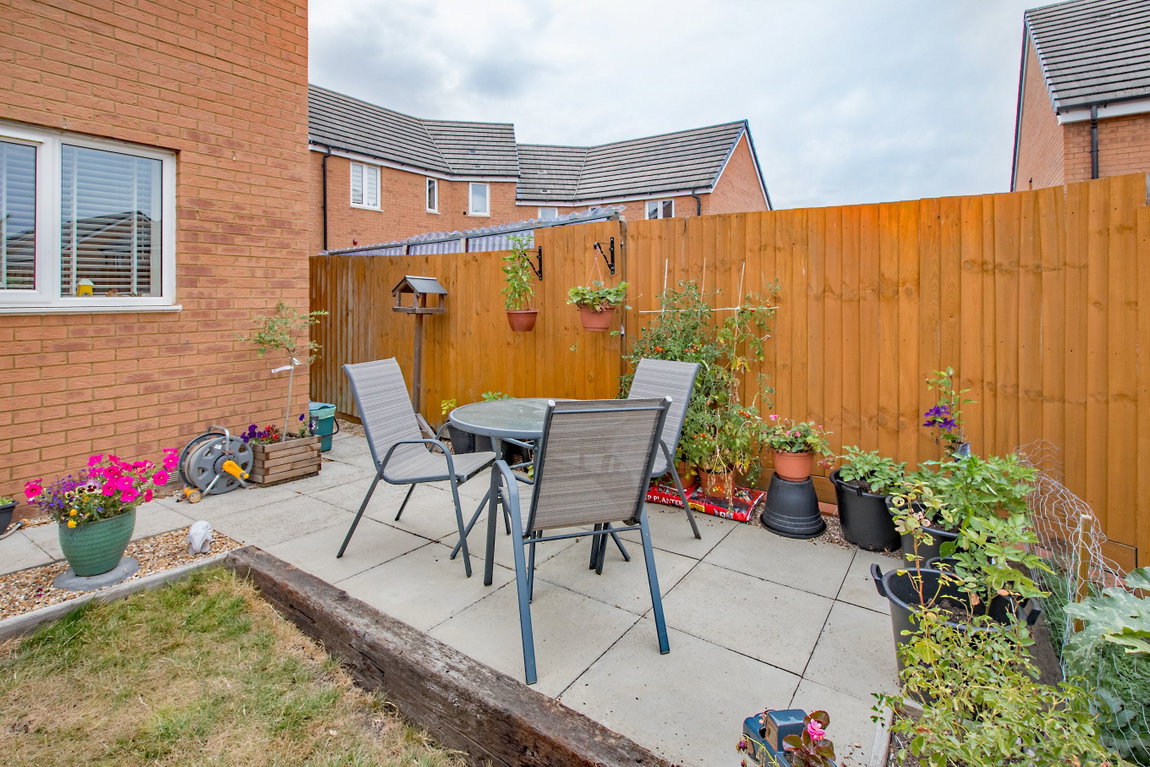
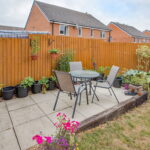
The plot is well maintained and benefits from three side by side parking spaces making parking a convenience. The rear garden is well maintained and offers a paved patio area, planted borders and a neat lawn.
Room Measurements:
Living Room - 16' 0'' x 11' 0'' (4.87m x 3.35m)
Kitchen - 11' 0'' x 8' 0'' (3.35m x 2.44m)
Dining Area - 10' 1'' x 9' 1'' (3.07m x 2.77m)
WC - 6' 0'' Approx x 3' 0'' Approx (1.83m x 0.91m)
Bedroom One - 10' 1'' x 9' 0'' (3.07m x 2.74m)
En-suite - 4' 2'' Approx x 9' 0'' (1.27m x 2.74m)
Bedroom Two - 10' 0'' x 9' 0'' (3.05m x 2.74m)
Bedroom Three - 9' 0'' x 6' 1'' (2.74m x 1.85m)
Bedroom Four - 9' 0'' x 6' 1'' (2.74m x 1.85m)
Bathroom - 6' 0'' Approx x 6' 10'' Approx (1.83m x 2.08m)

