“Let there Be Light”
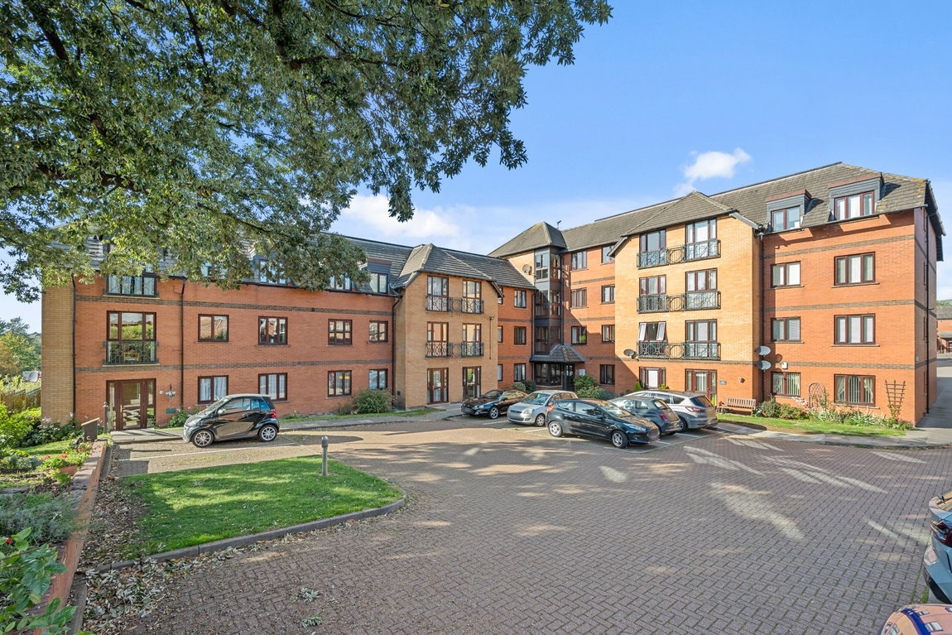
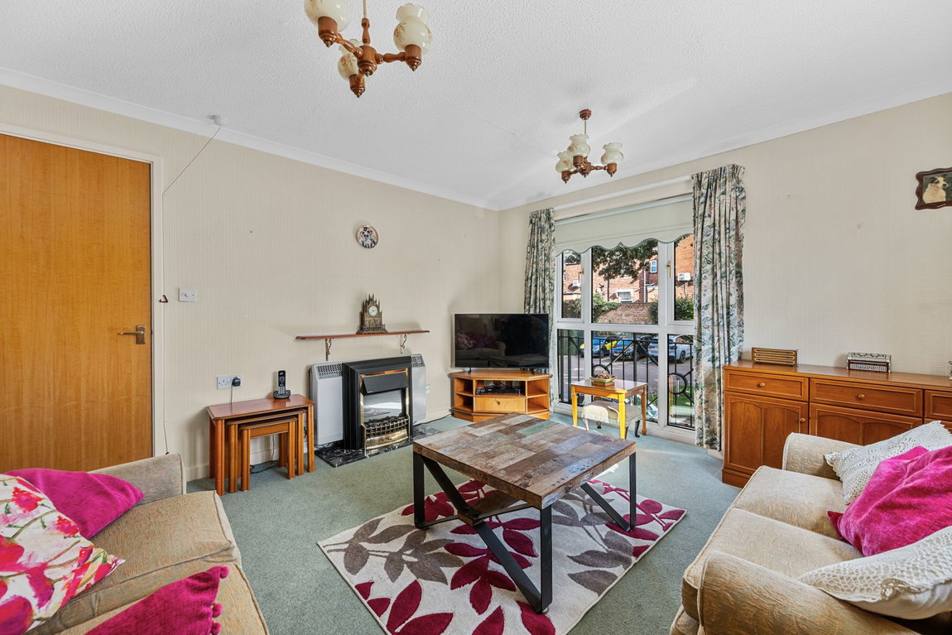
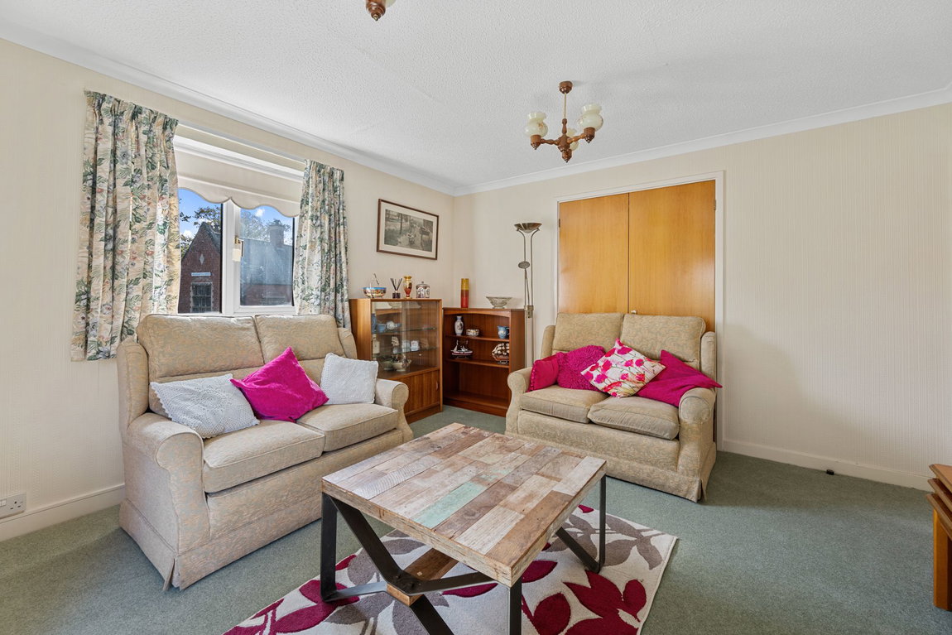
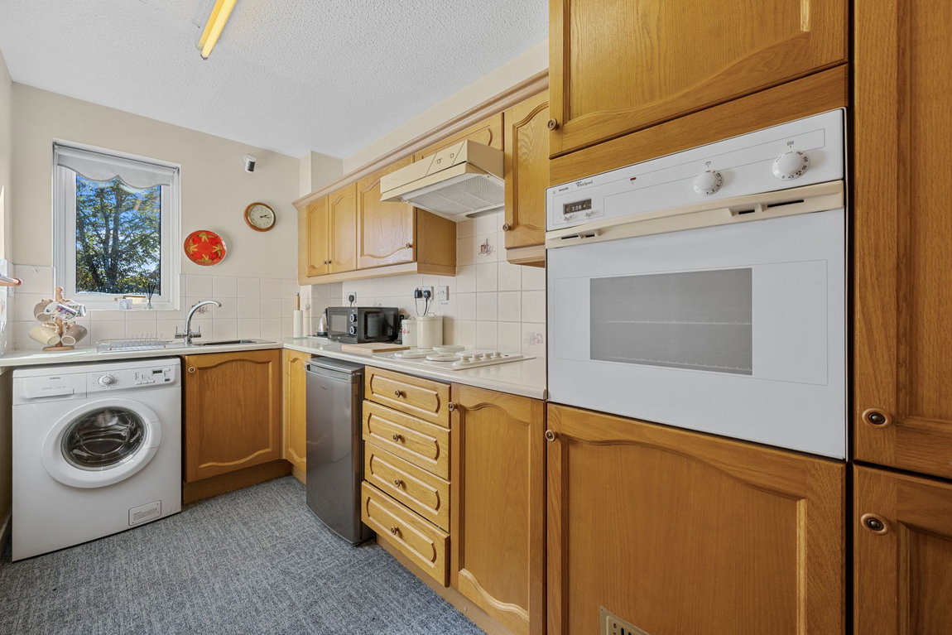
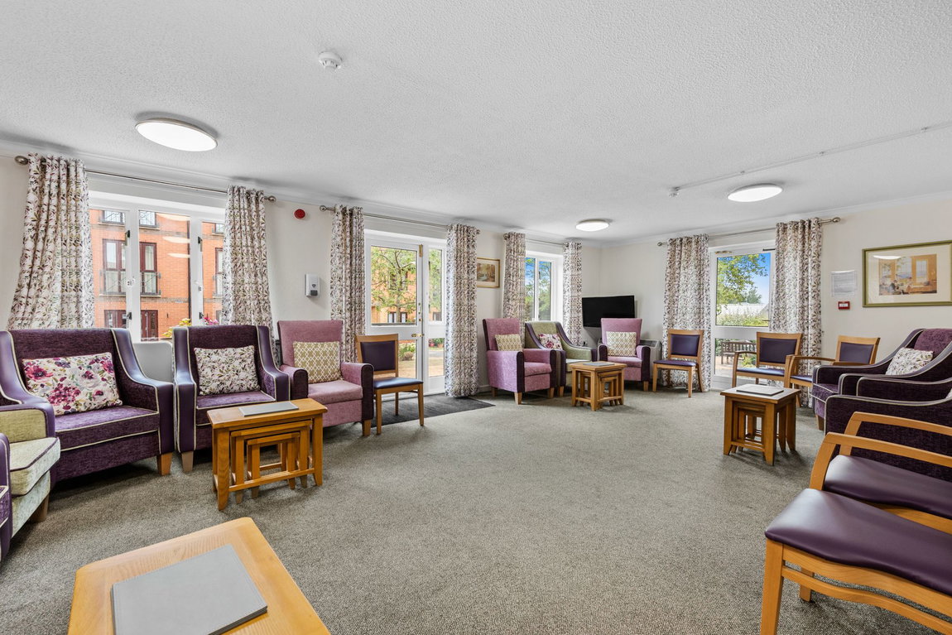
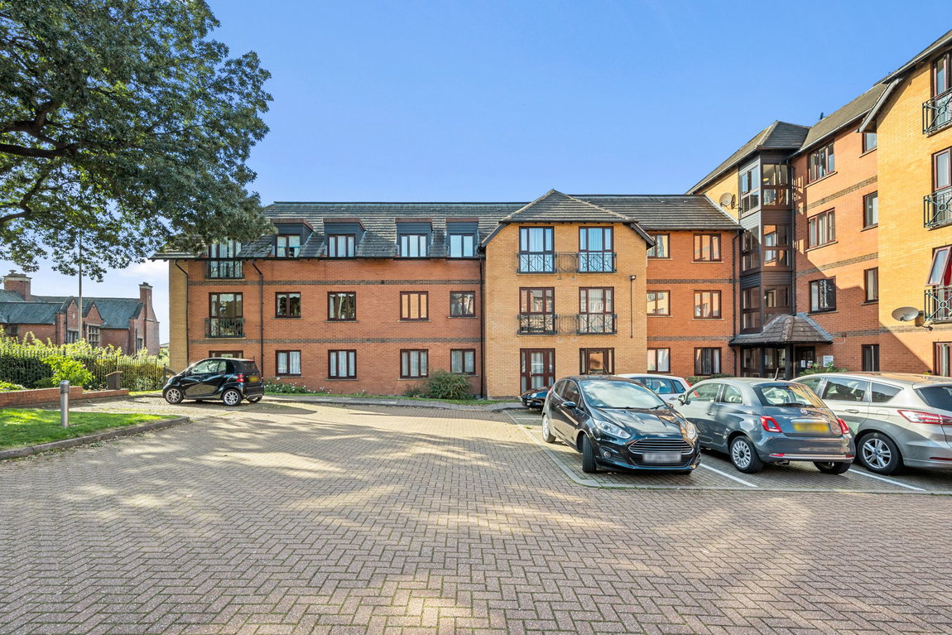
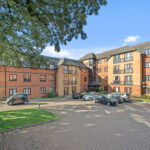
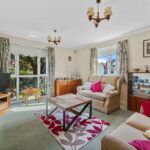
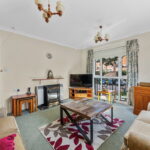
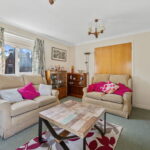
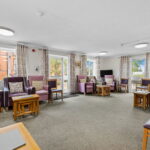
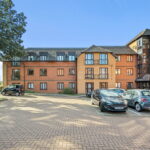
This fabulous first floor apartment for the over 55’s within the scheme managed development of Oak Tree Court offers a fabulous light filled interior with a dual aspect from the living room, and being one of the few apartments with a window in the kitchen. The well-presented accommodation includes an entrance hall, kitchen with integrated oven and hob, fabulous living room, two bedrooms, the main bedroom with built in wardrobes, the guest bedroom ideal as a dining room and finally a well-appointed shower room all complimented by electric heating and UPVC double glazed windows. Security entry phone system, pull cords to the scheme manager and a residents lounge for social gatherings compliment this lovely home, the convenient location means the town centre, shops, restaurants, bus routes and the mainline railway are within easy reach.
- UPVC Double Glazing
- Electric Heating
- Security Entry Phone system and pull cords to each room for the Scheme Manager/Support system
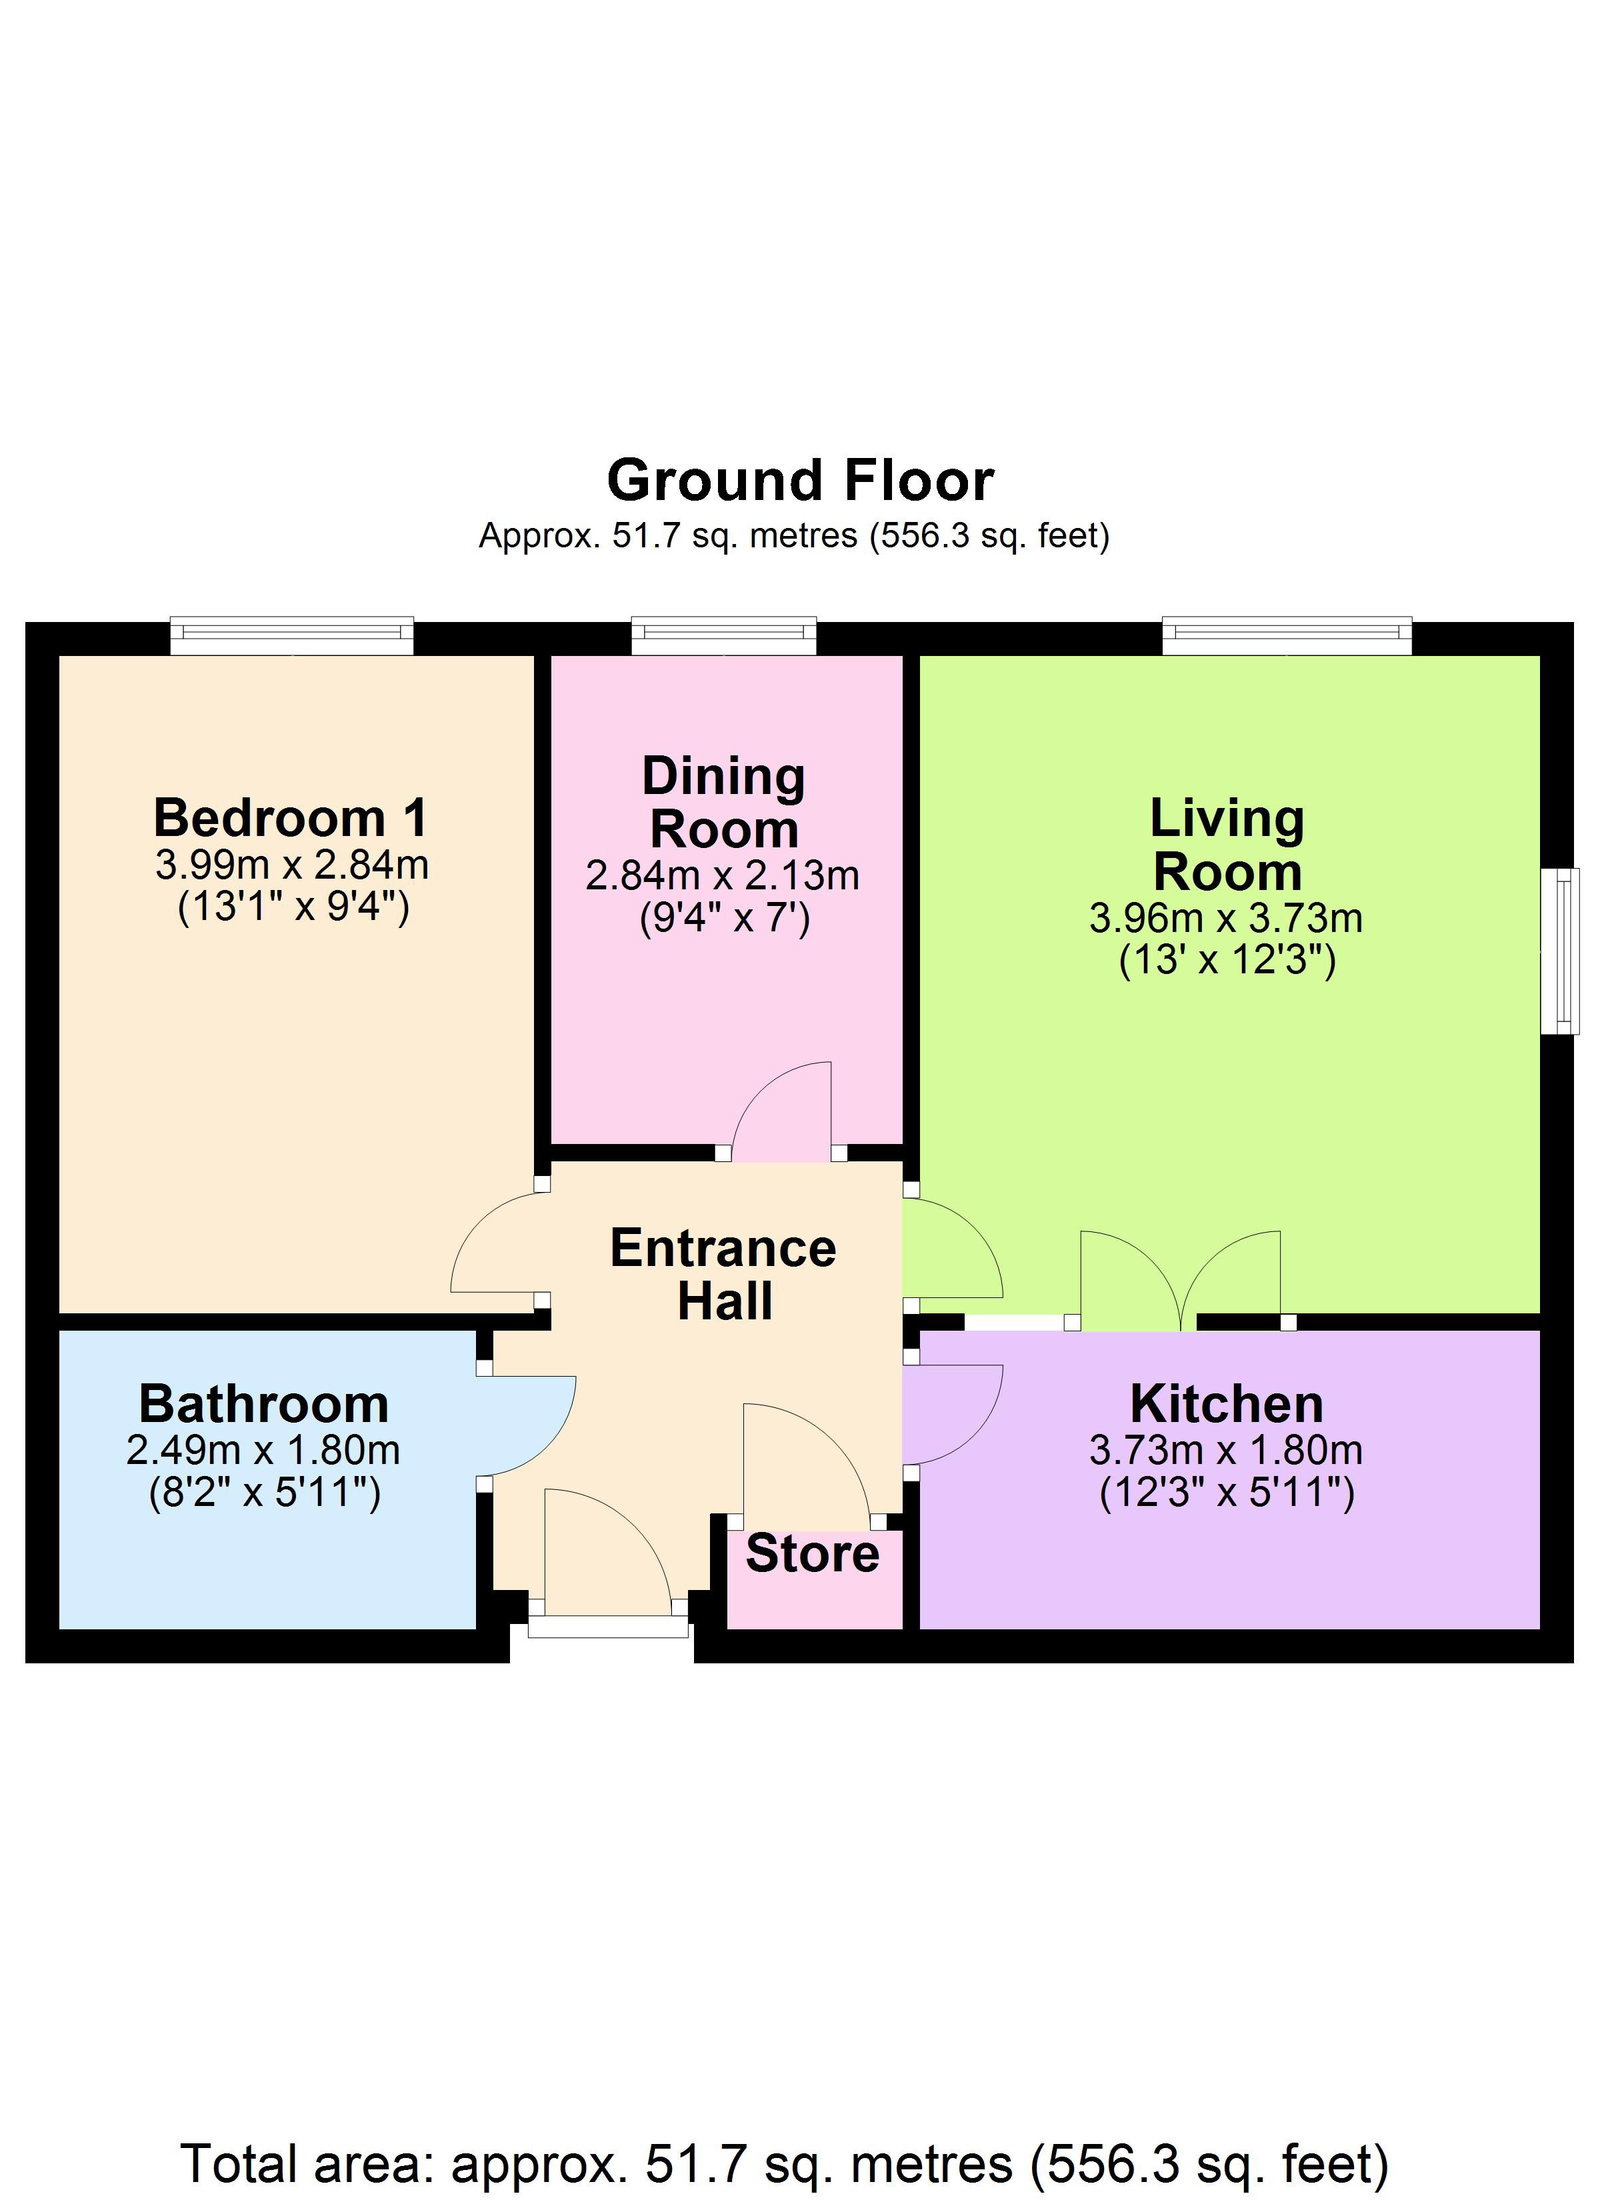
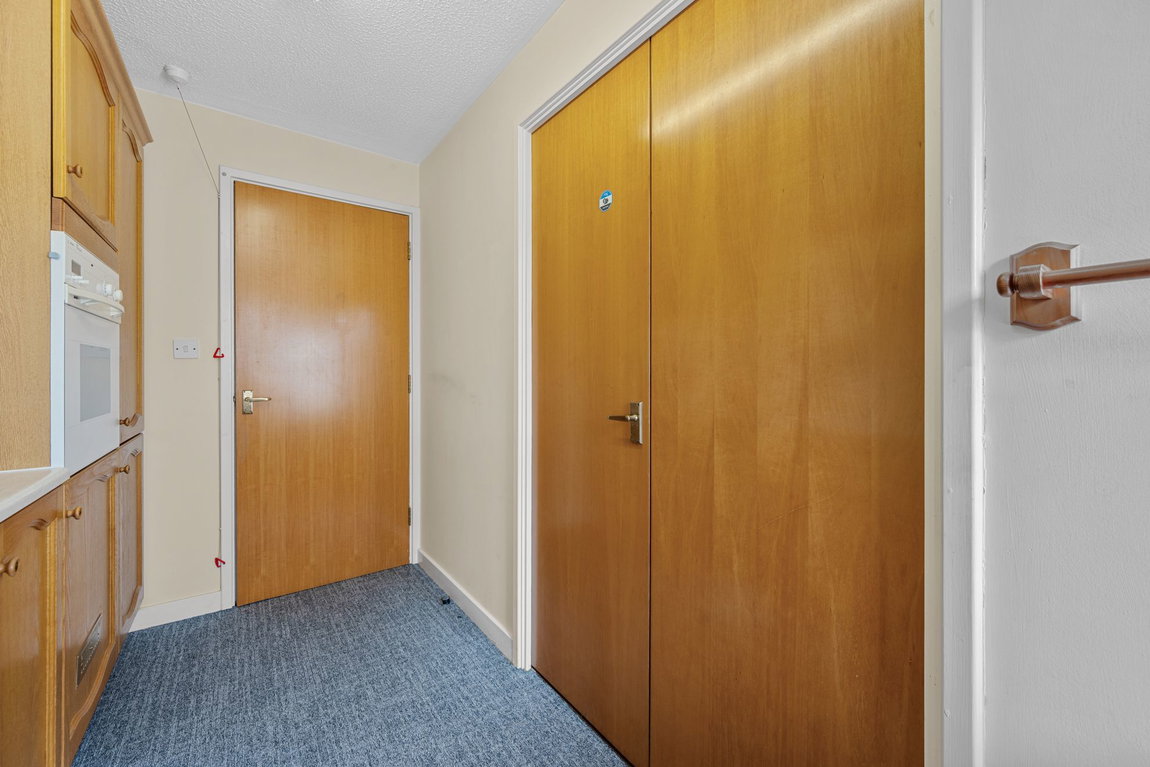
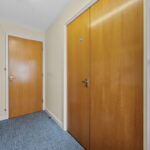
- Entrance Hall - Useful Storage cupboard, Interior doors to :
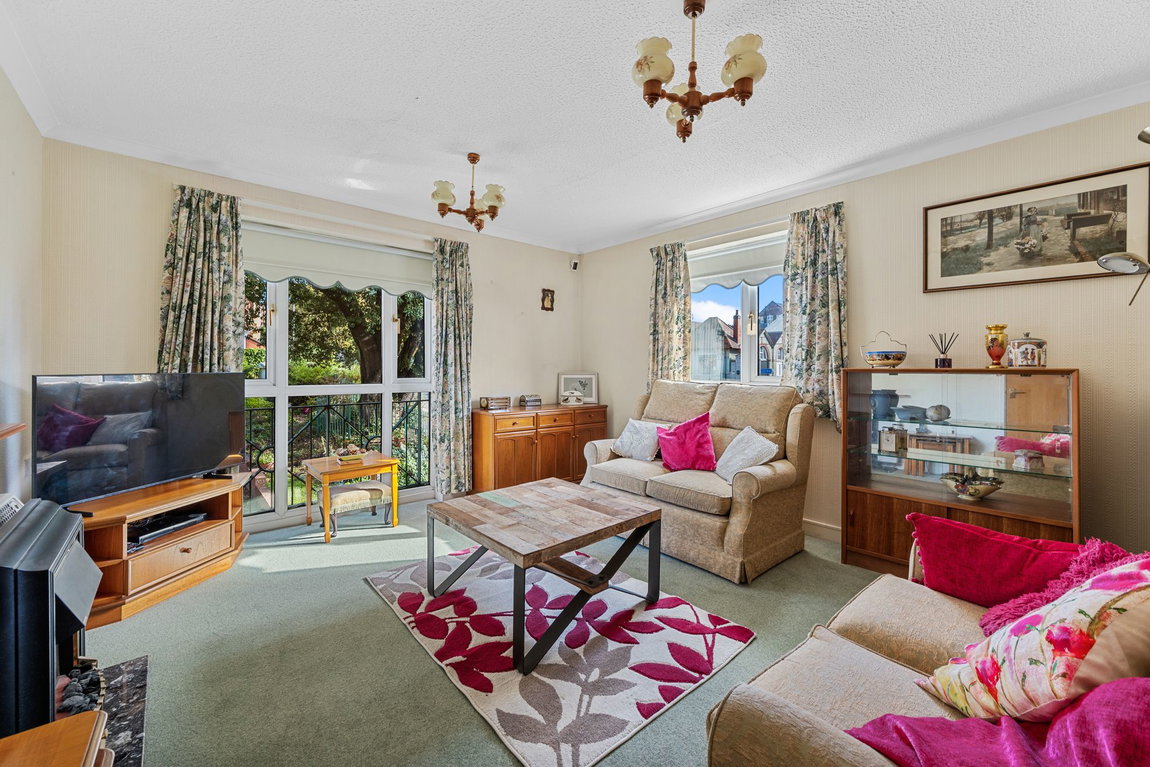
- Living Room - a lovely room enjoying a dual-aspect flooded with natural light
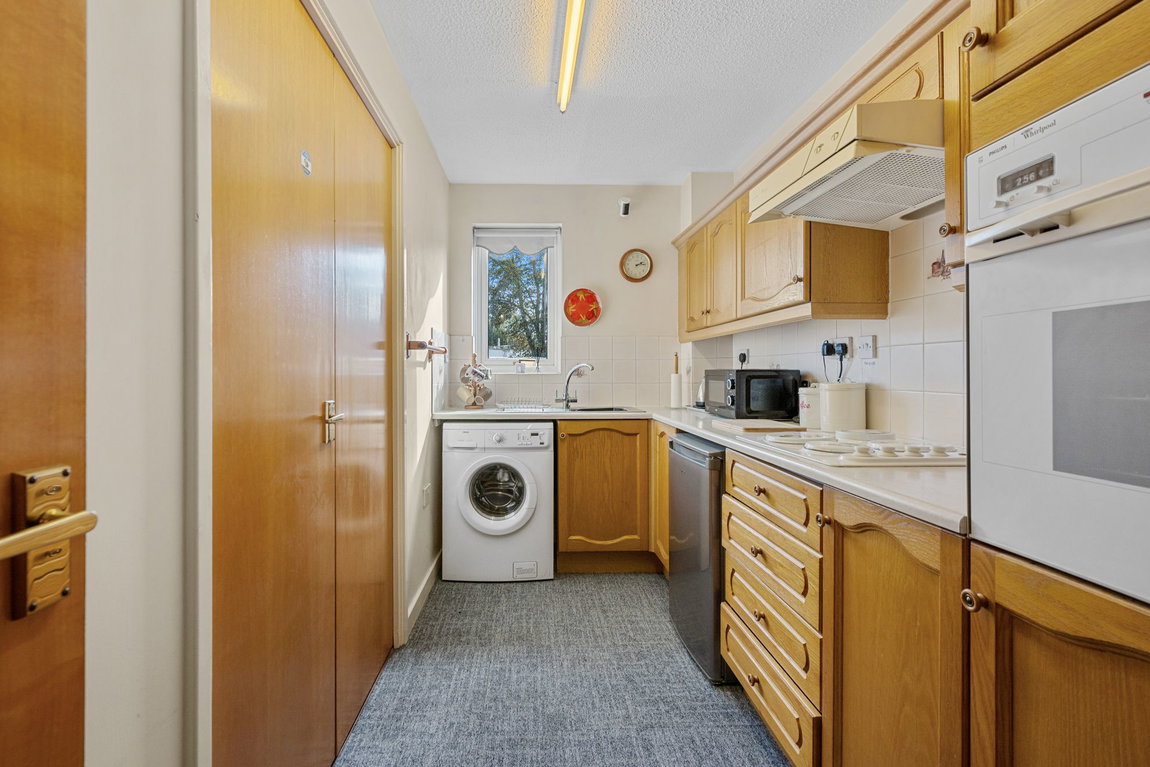
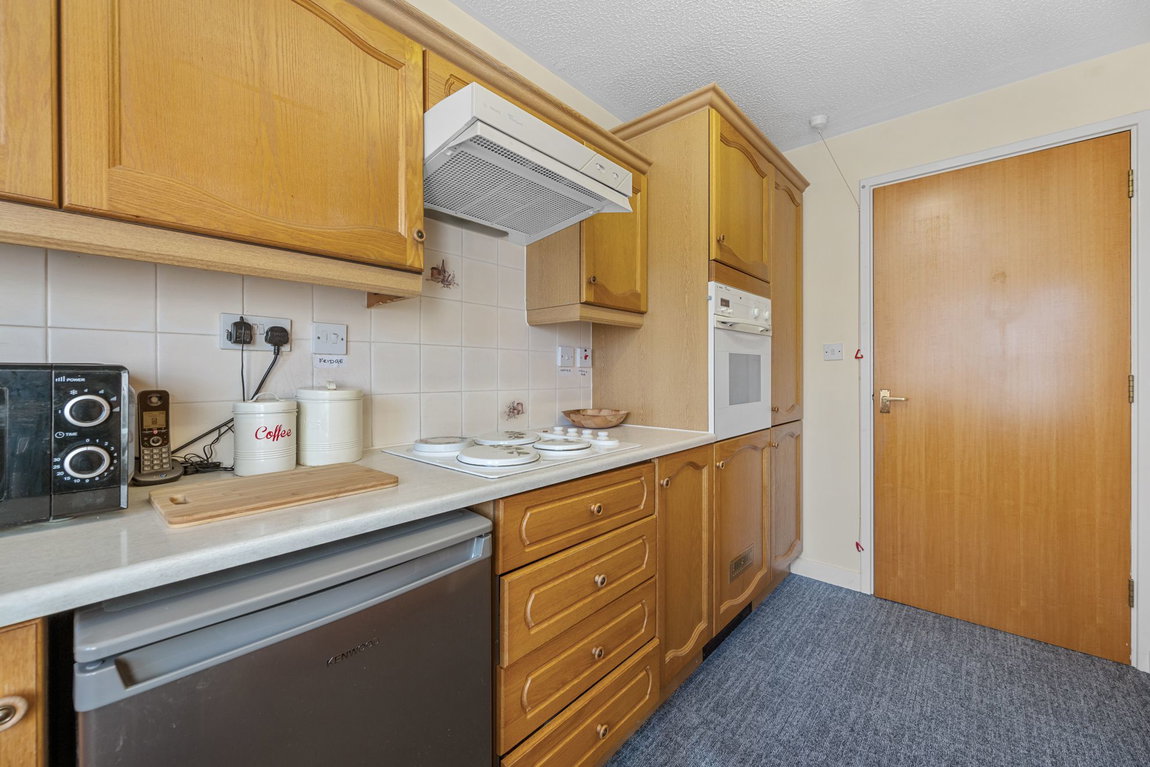
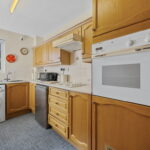
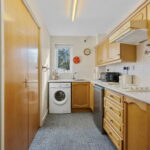
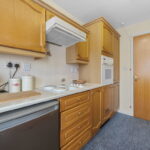
- Kitchen - with a range of base and eye-level units, stainless steel sink and drainer, integrated oven, four ring electric hob with extractor over, roll-top worksurfaces and ceramic tile splash backs with recess for washing machine and fridge
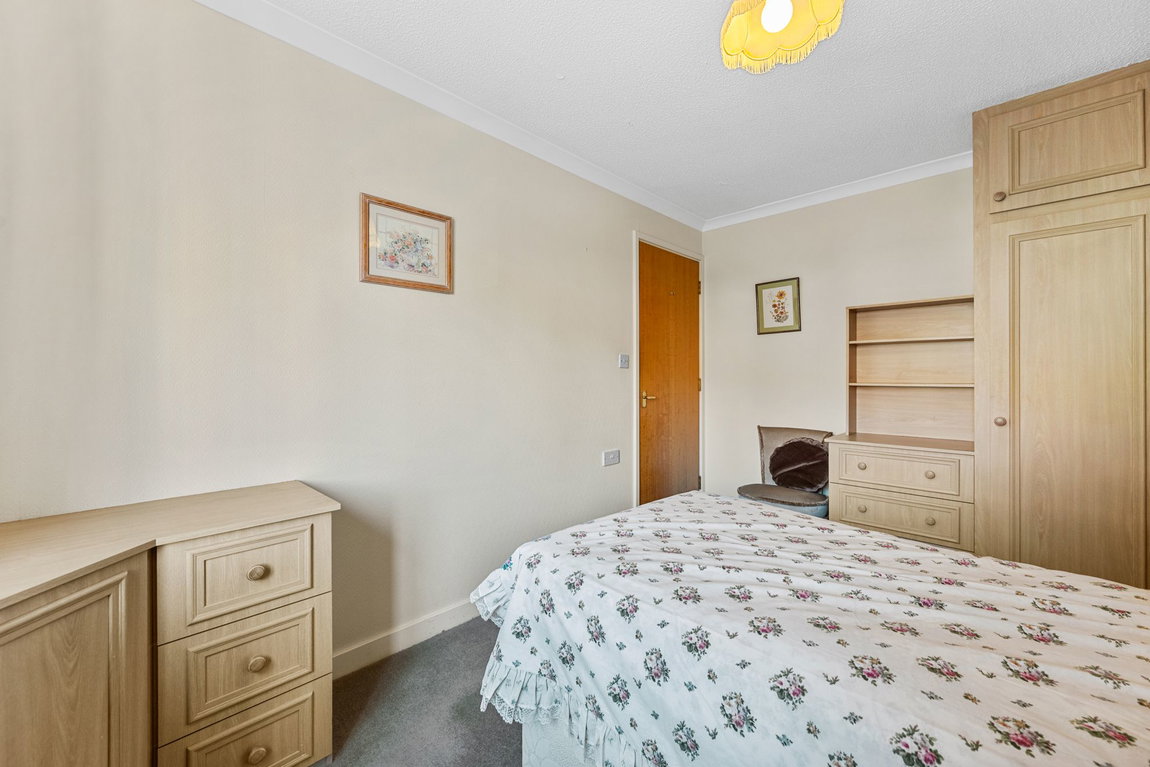
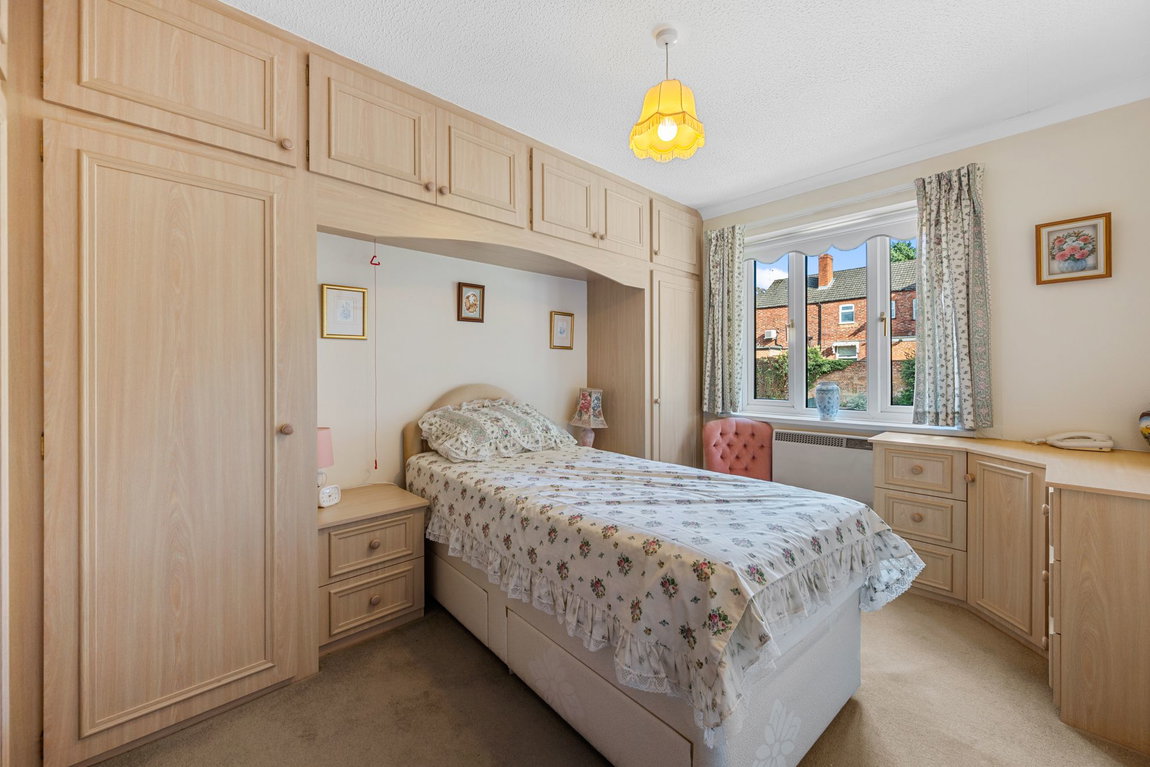
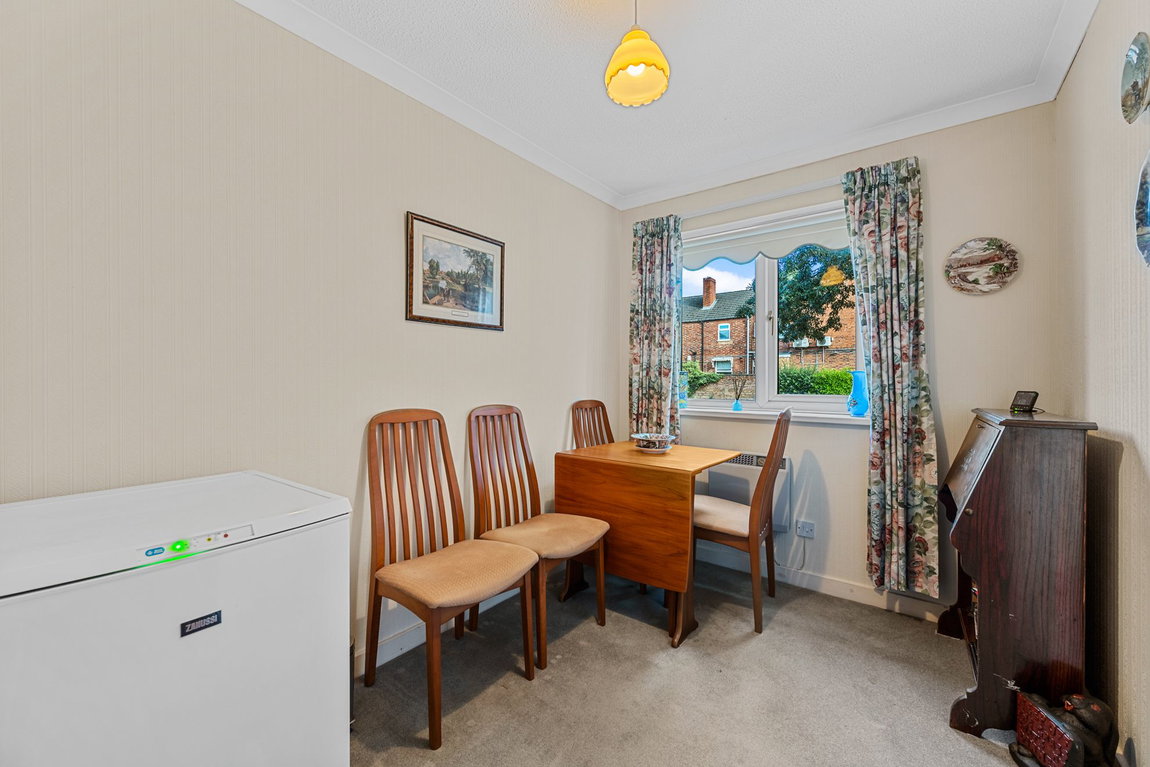
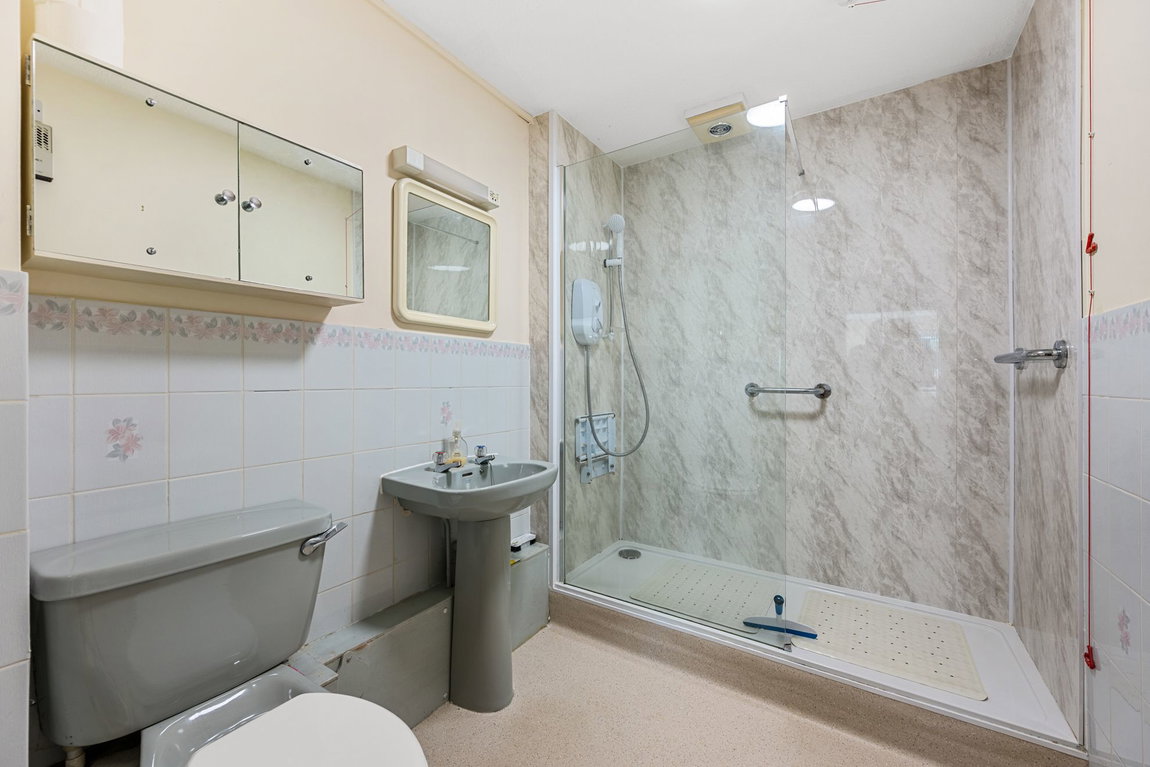
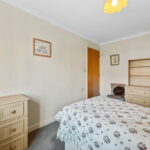
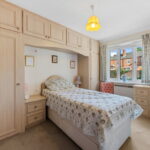
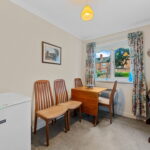
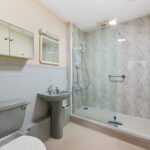
- There are two bedrooms, the principal bedroom with fitted wardrobes, the second bedroom is ideal for a guest or works well as a formal dining room. The bathroom features a low-level WC, pedestal wash hand basin, and a spacious double-sized shower with electric shower, ceramic tiled splashback, heated towel rail
- Lease details - 125 Year from 1991
- Management Fee is approximately TBC
Outside there are well kept communal gardens with lawned area, colourful plantings, and patio seating area. A parking quadrant provides private residents parking.
Living Room - 3.96m x 3.73m (13'0" x 12'3")
Dining Room - 2.84m x 2.13m (9'4" x 7'0")
Bedroom - 3.99m x 2.84m (13'1" x 9'4")
Kitchen - 3.73m x 1.8m (12'3" x 5'11")
Bathroom - 2.49m x 1.8m (8'2" x 5'11")