





“Show Home Standard!”
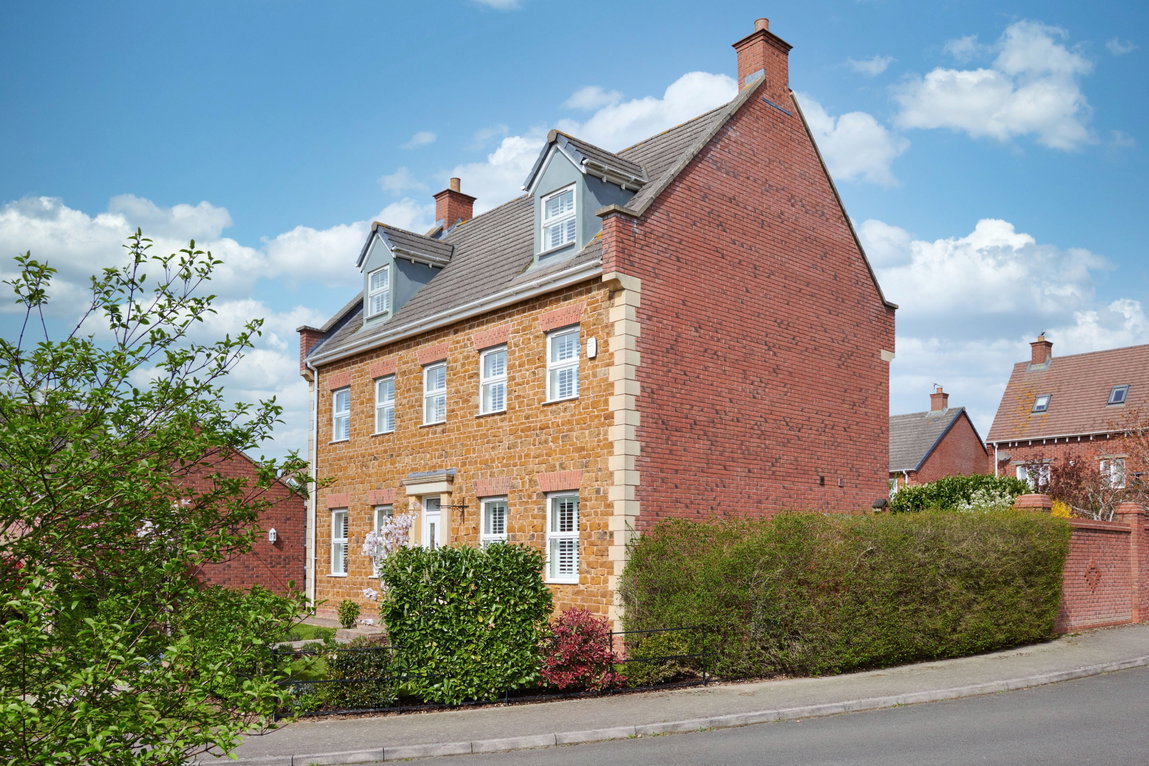
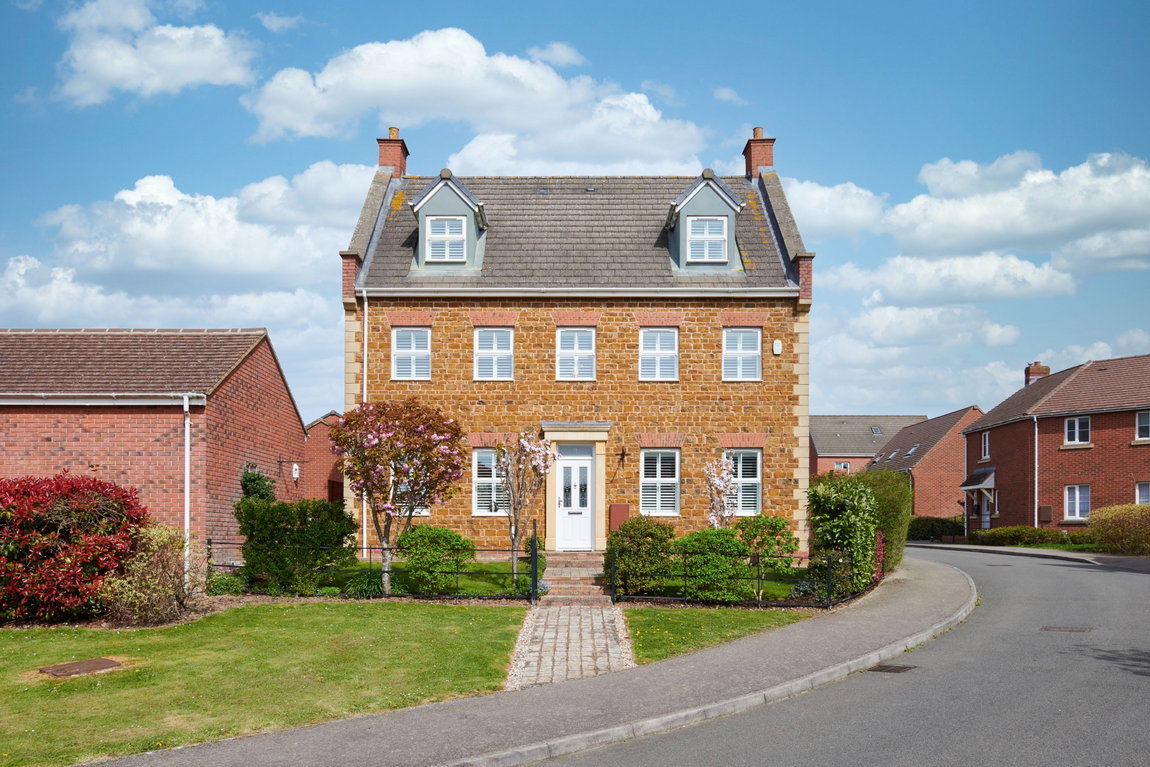
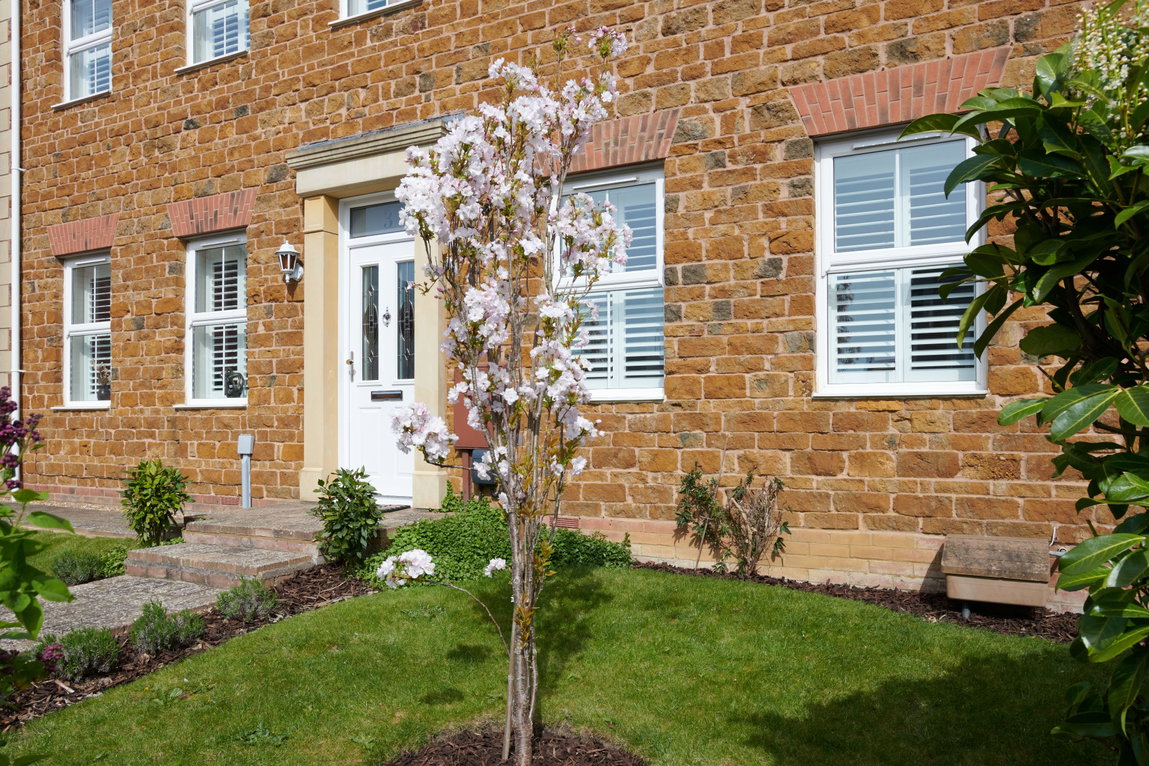
Neatly tucked away in a cul-de-sac, this impressive ironstone-fronted property was built by the reputable Redrow Homes in 2007 and boasts a high standard of finish throughout, five double bedrooms, three bathrooms, a double garage and a landscaped rear garden!
Conveniently located within walking distance of the local M&S garage, Sainsbury's, the leisure centre and primary school. Buses are available to schools that are further afield in Kettering and Market Harborough, if required. Market Harborough and Kettering are also within close driving distance, both with links directly into London St Pancras within an hour.The current owners have been there since the property was built, and it has been exceptionally well maintained and updated over the years. In the last five years, the sellers have had all new flooring and carpets, new electric garage doors, three new bathrooms and the guest WC, a new front door, new appliances in the kitchen, a new boiler, and solid timber shutters fitted throughout.
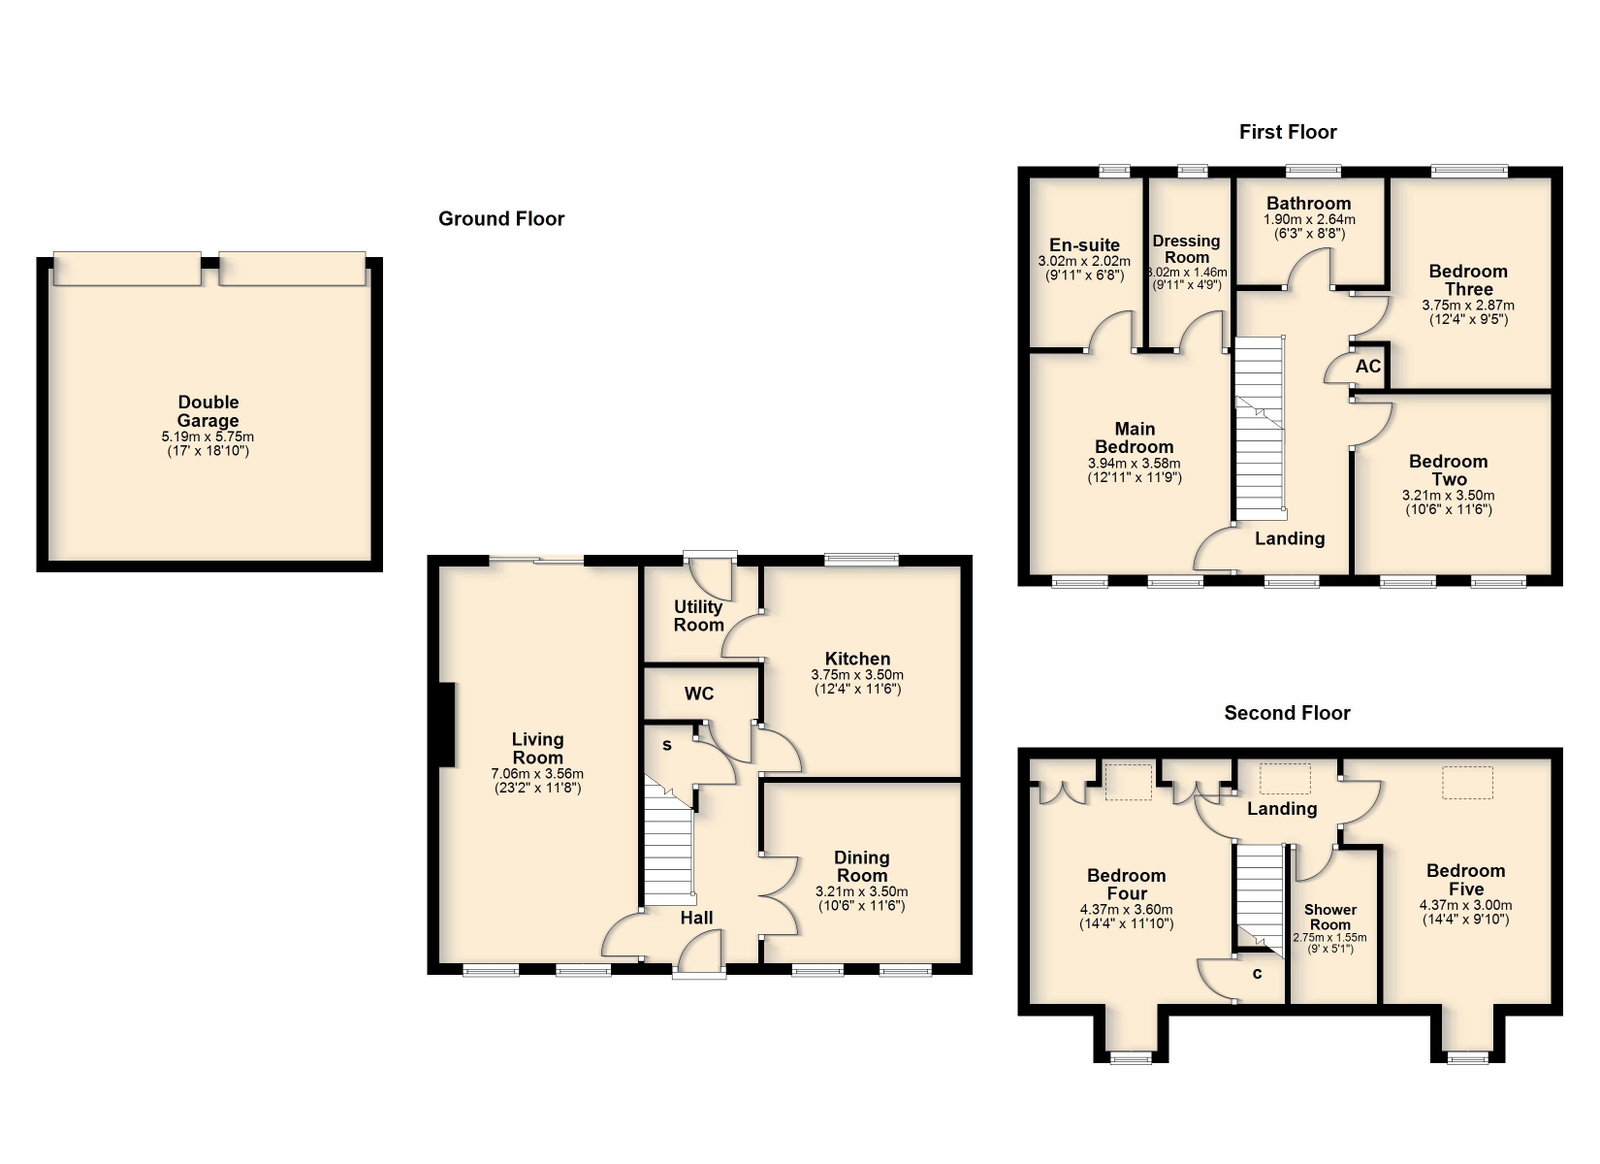
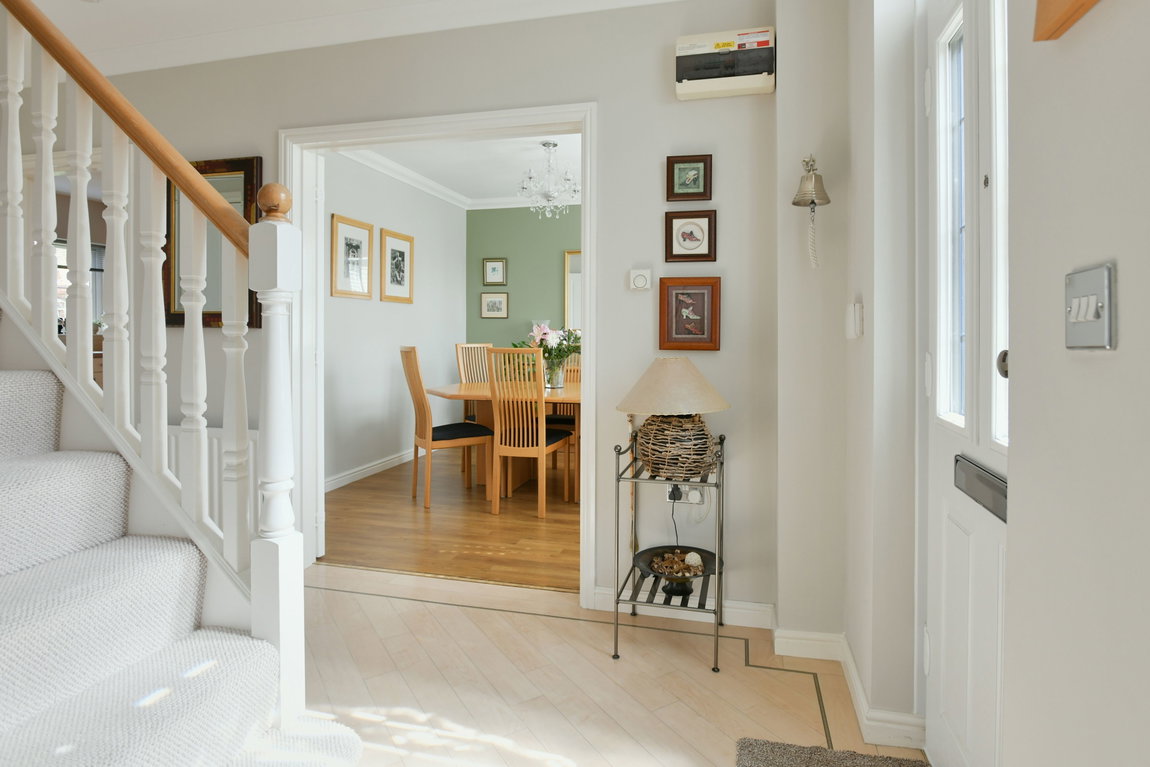
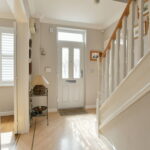
Entrance through the timber-and-glass panelled front door leads into the inviting entrance hall, featuring high-quality Amtico flooring, access to the guest WC, an under-stairs storage cupboard, and stairs rising to the first floor.
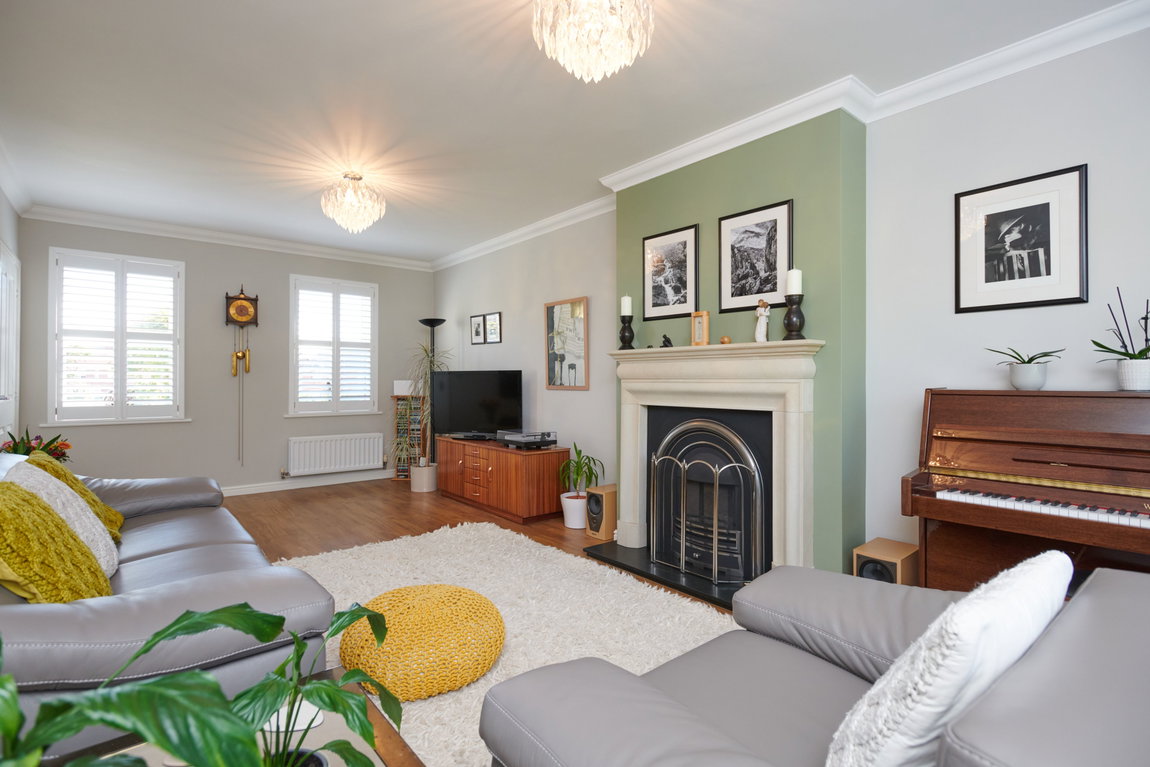
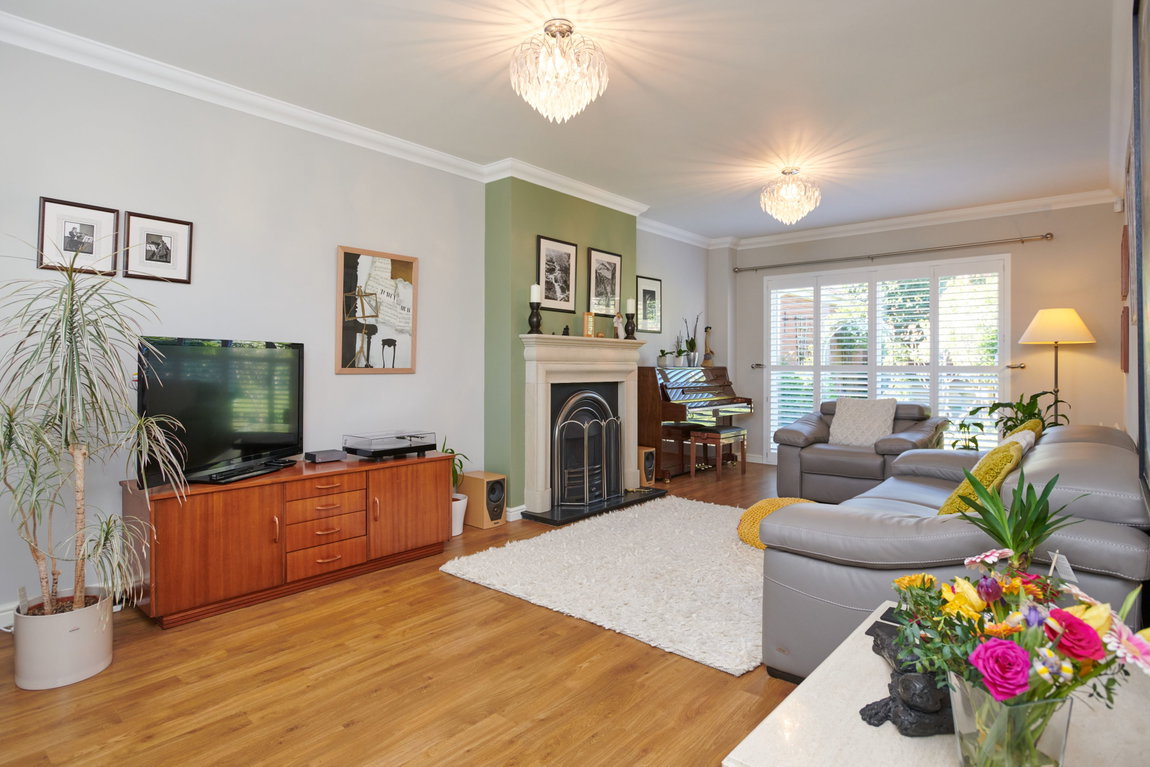
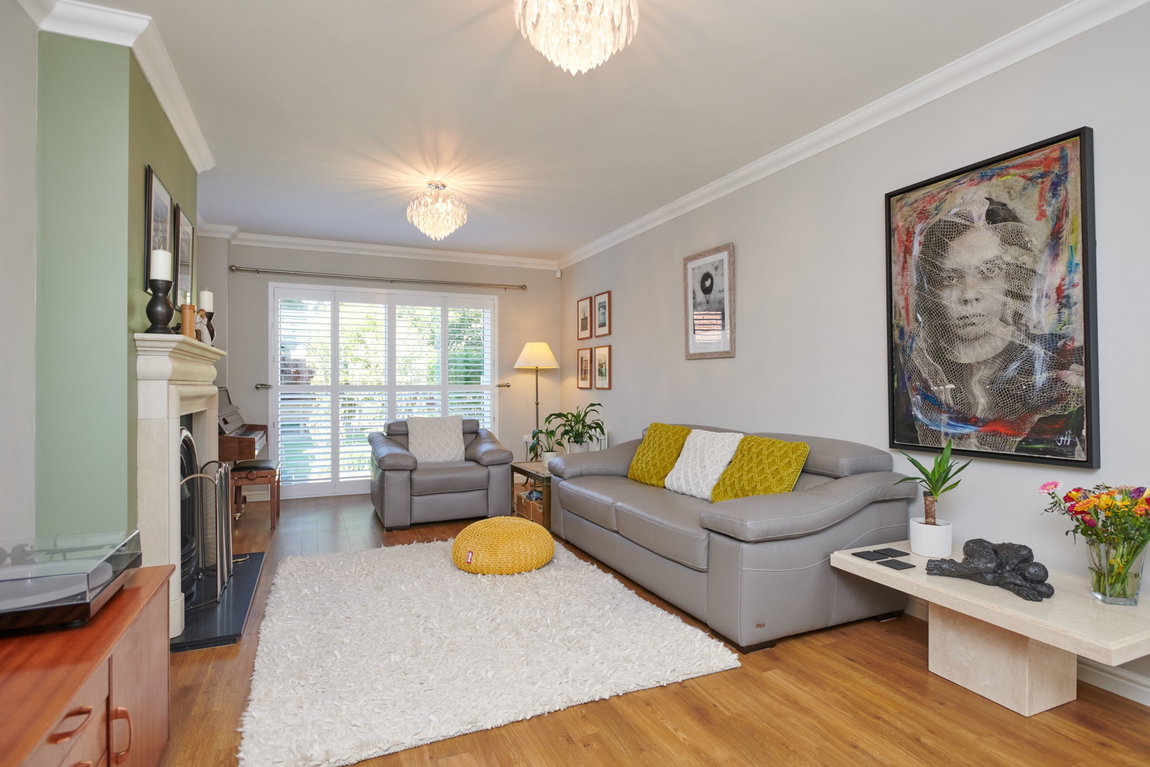
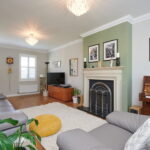
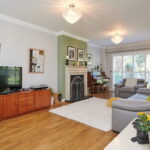
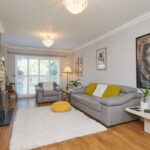
Impressively proportioned living room benefiting from Amtico flooring, double windows to the front elevation and sliding patio doors to the rear, injecting natural light. Further features include plantation-style shutters and a bespoke gas fireplace, added by the current owners, with a sandstone surround and granite hearth.
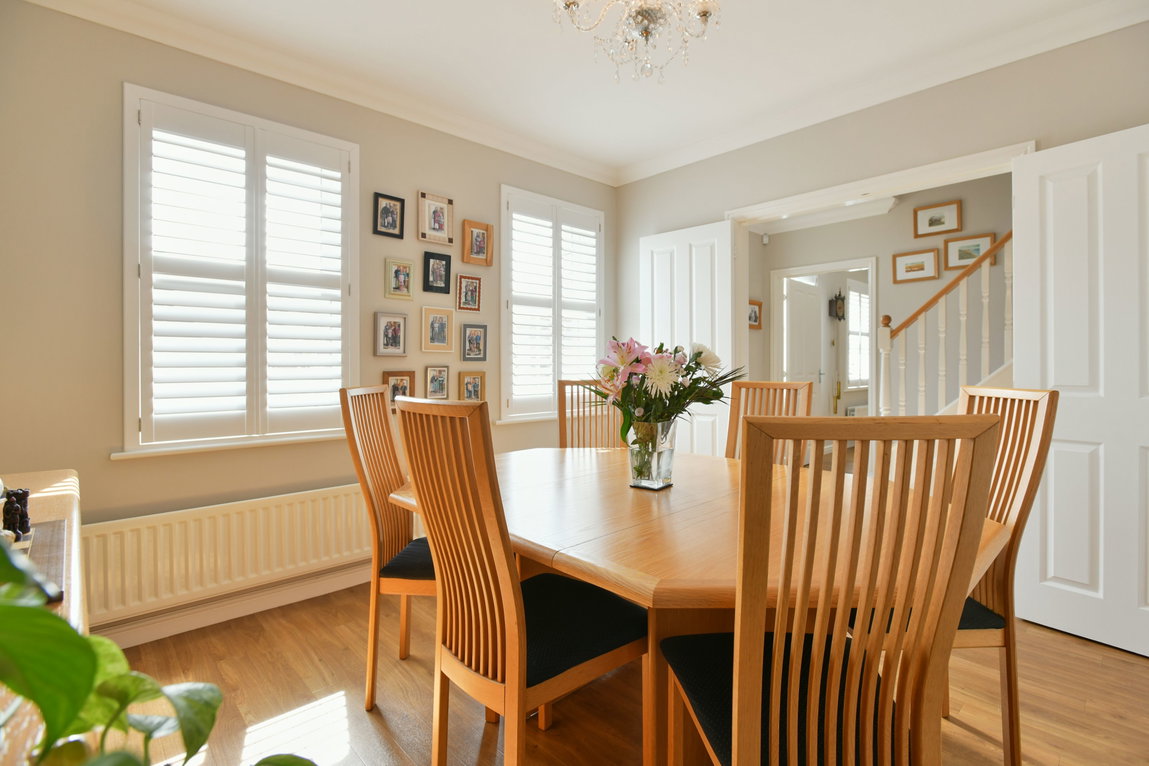
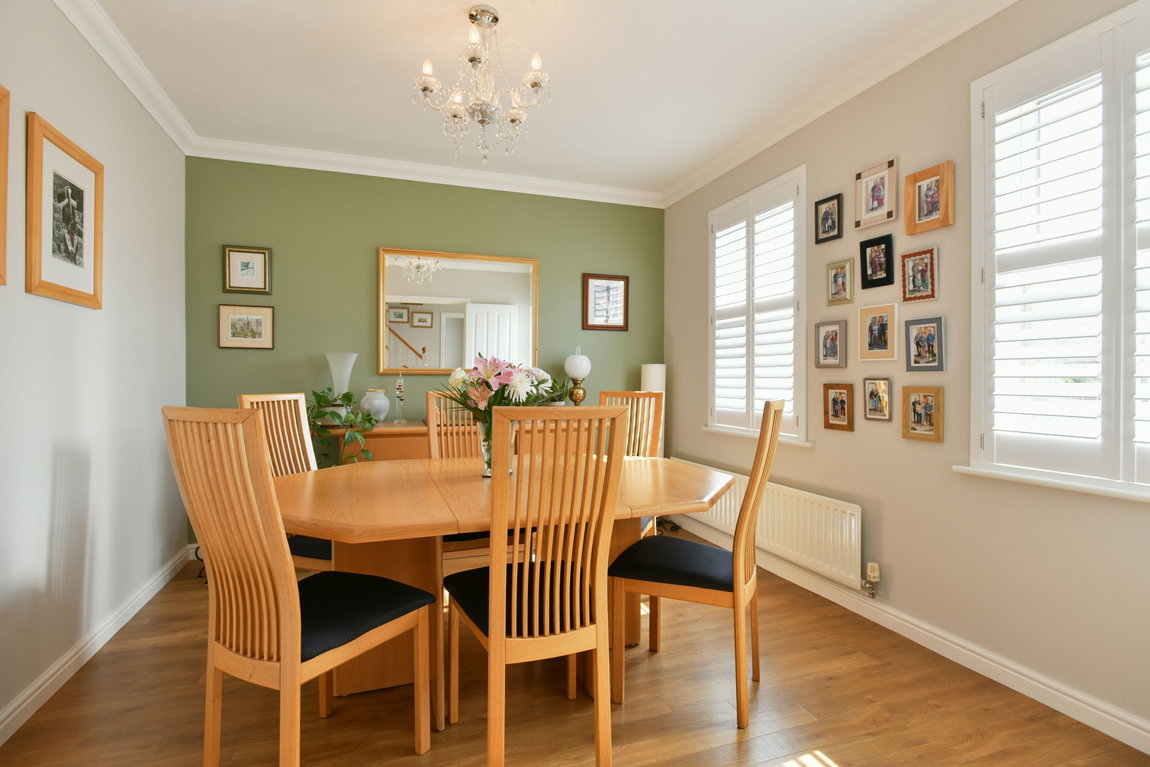
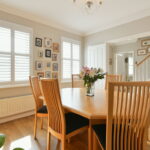
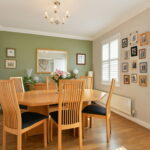
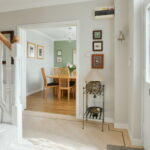
Formal dining room with Amtico flooring, double windows with plantation-style shutters, and space for a large dining table and chairs.
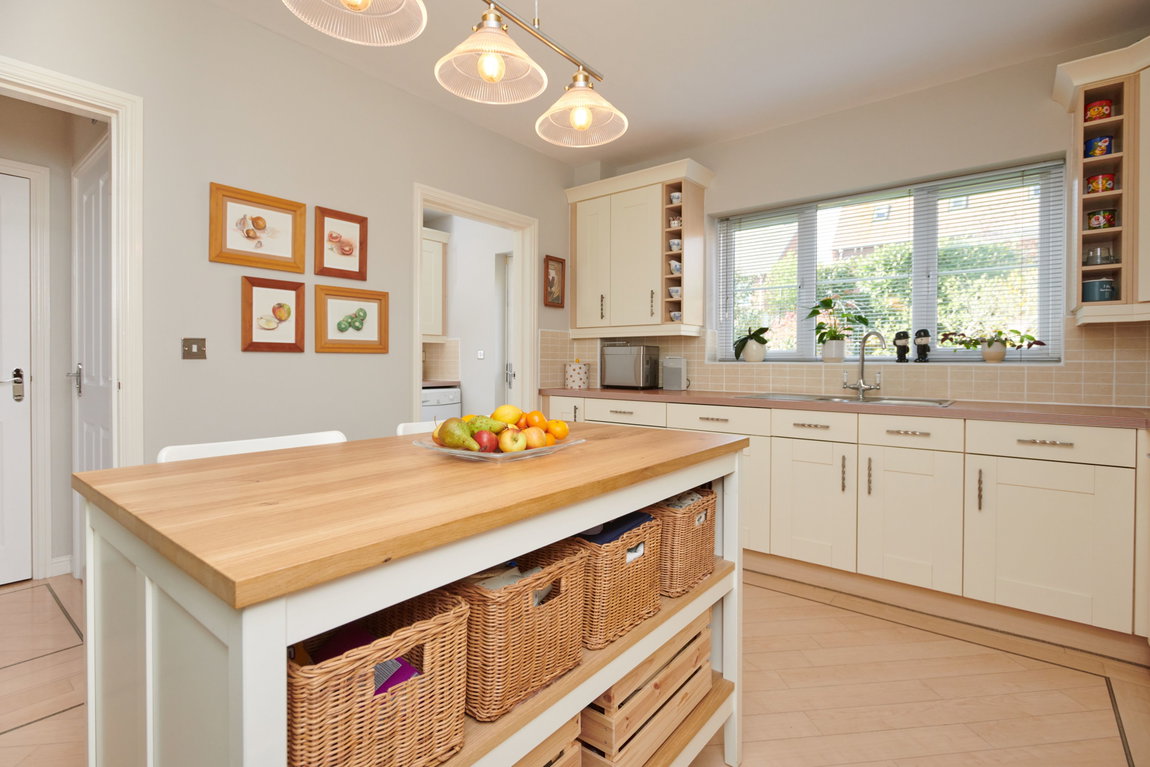
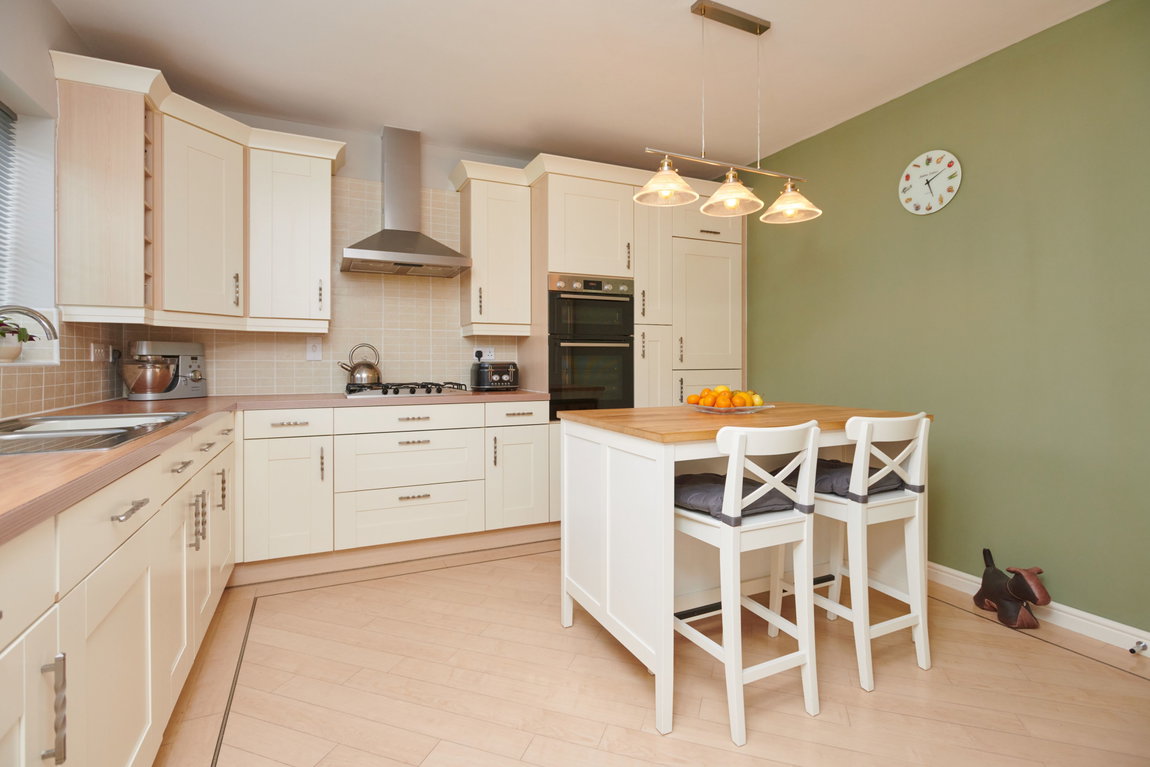
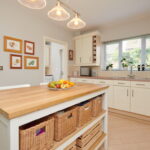
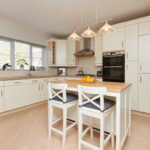
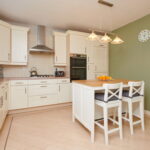
Stylish kitchen comprising Amtico flooring, eye- and base-level fitted units, square-edged work surfaces, a one-and-a-half bowl sink, an integrated fridge/freezer, a Bosch electric oven, a four-ring Smeg gas hob, an integrated Bosch dishwasher, and a door through to the utility room.
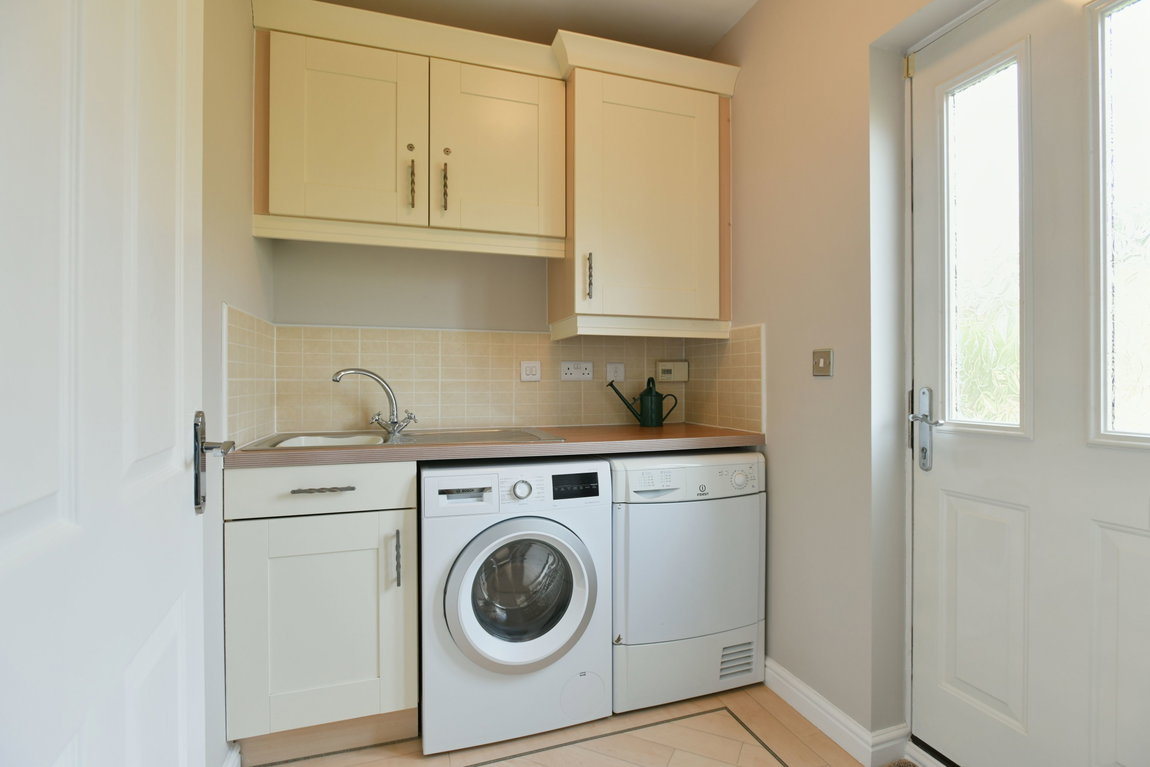
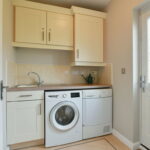
Separate utility room with Amtico flooring, eye- and base-level fitted units, a single bowl sink, space for a washing machine and tumble dryer, a wall-mounted Worcester Bosch boiler installed in October 2024, and a door out to the delightful rear garden.
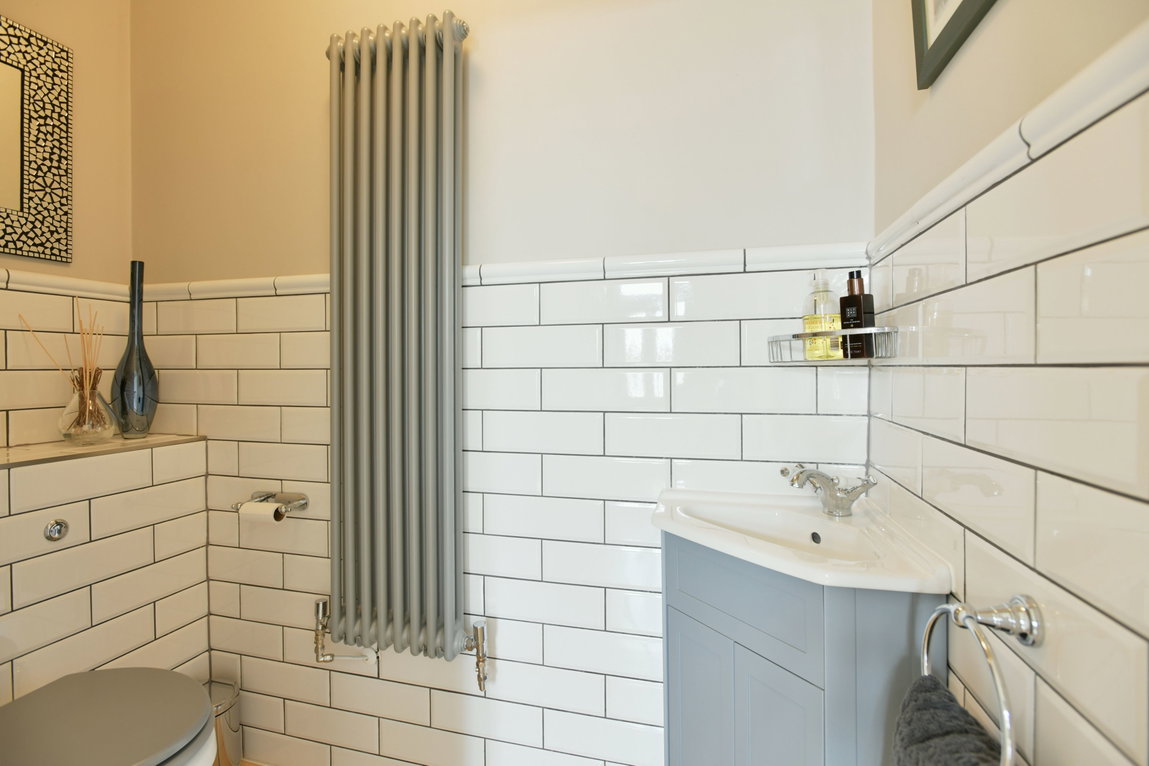
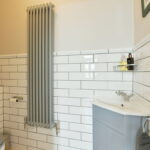
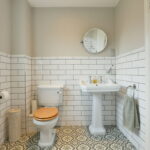
Traditional-style guest WC comprising Amtico flooring, metro-tiled walls, a tall radiator, a low-level WC, and a vanity-enclosed wash hand basin.
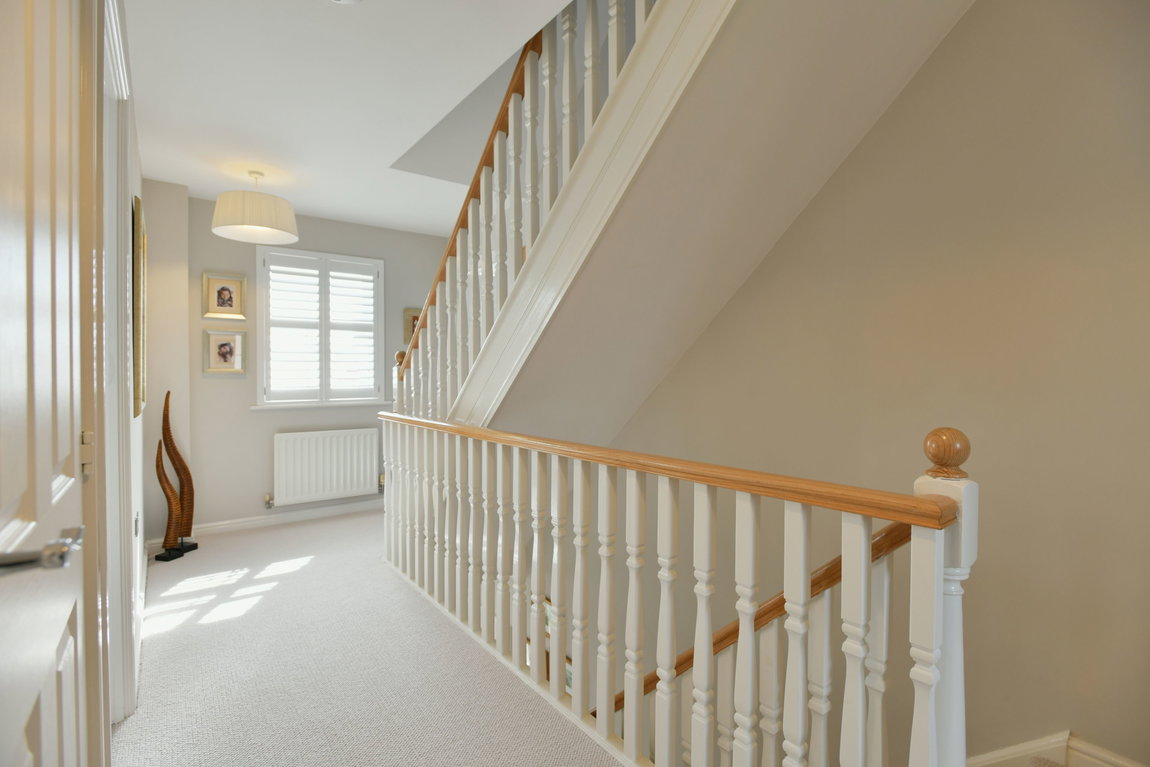
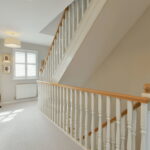
First floor landing with stairs rising to the second floor.
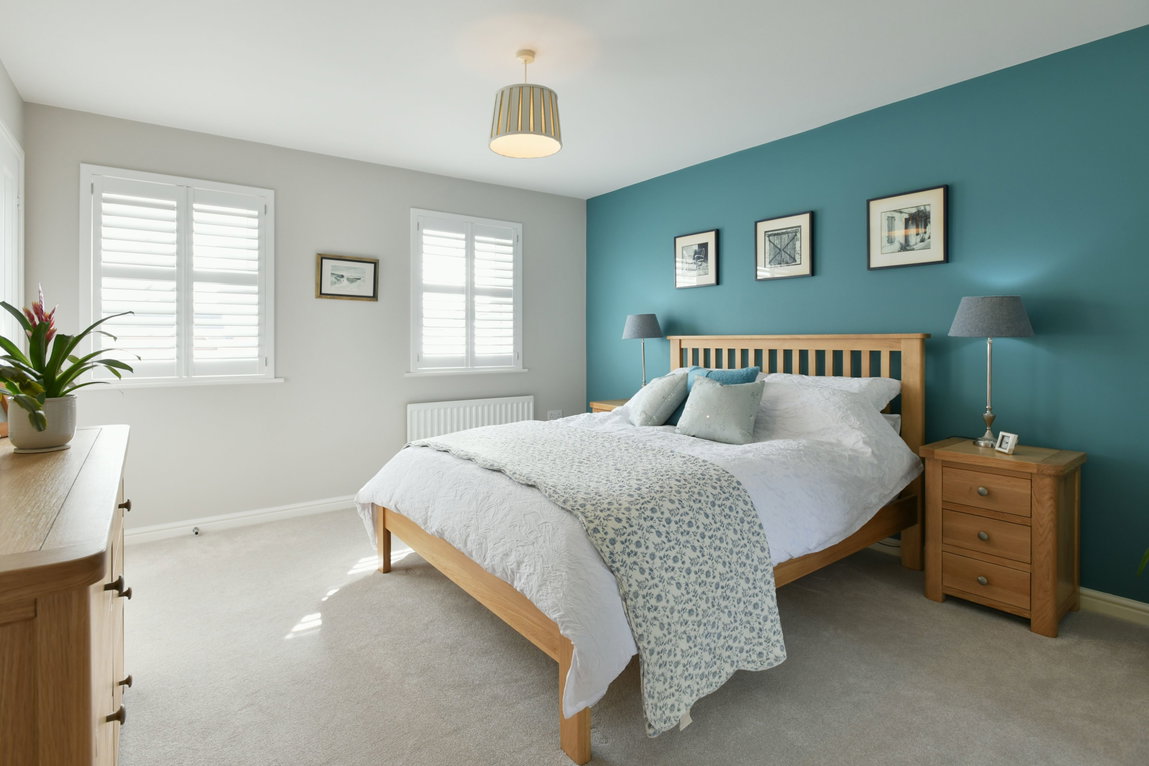
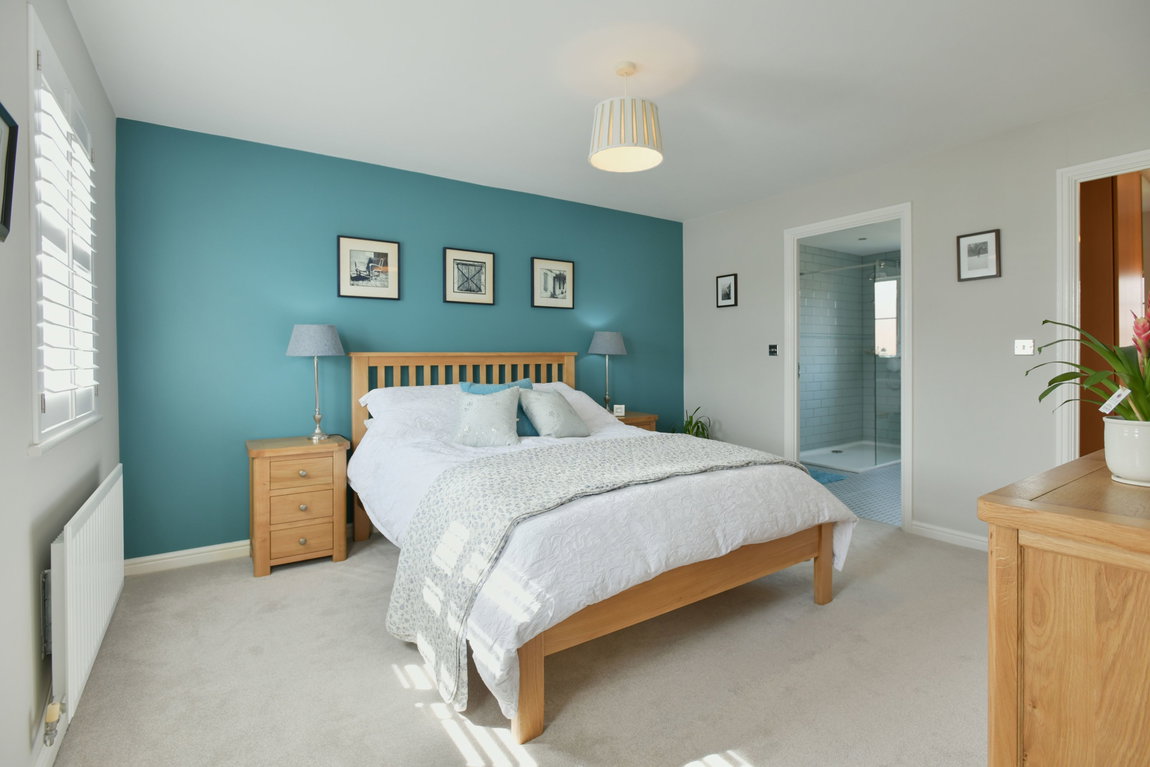
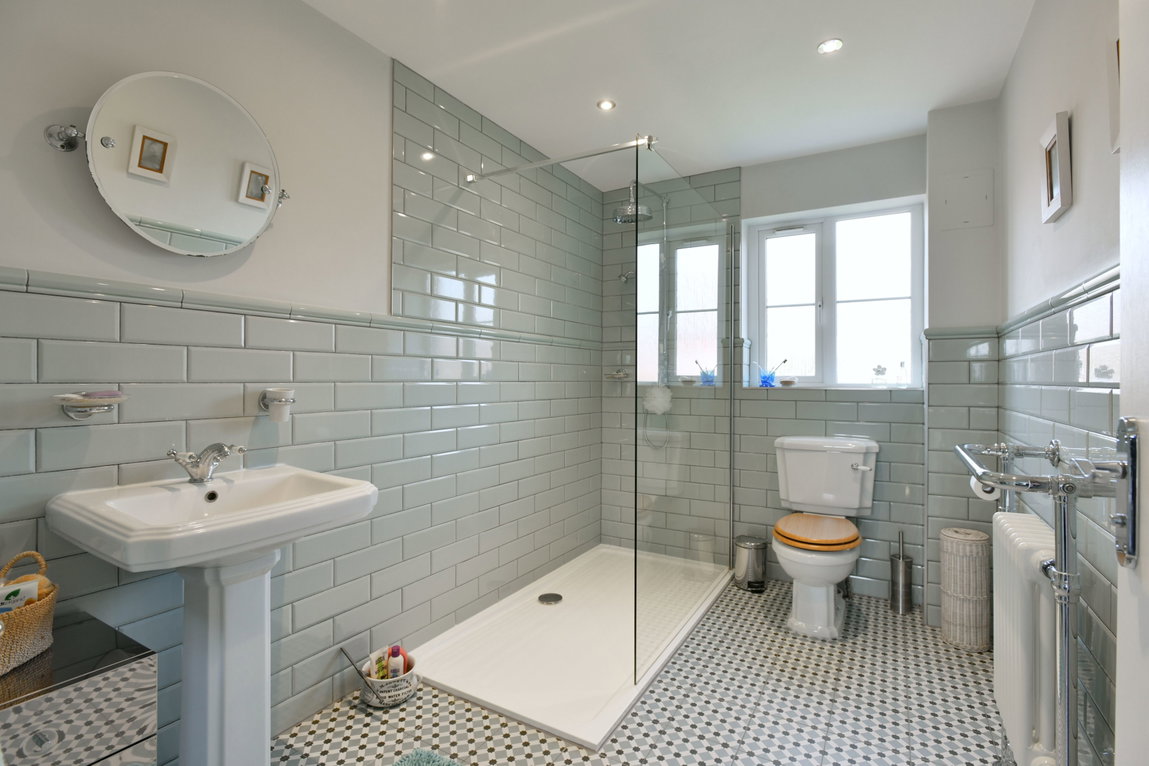
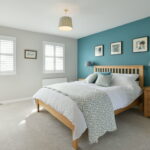
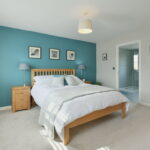
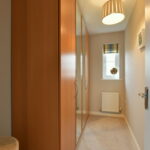
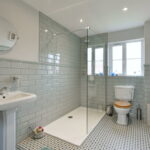
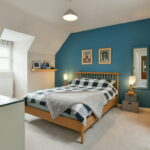
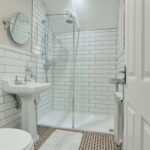
Delightful main bedroom boasting double windows to the front elevation with plantation-style shutters, a dressing room with space for a freestanding wardrobe or to be used as a nursery, and an en-suite shower room. The exceptional en suite has been finished to a high standard and comprises decorative tiled flooring, metro-tiled walls, a heritage-style bathroom suite, a traditional heated towel rail, and a walk-in, double-width shower enclosure with a fitted shower.
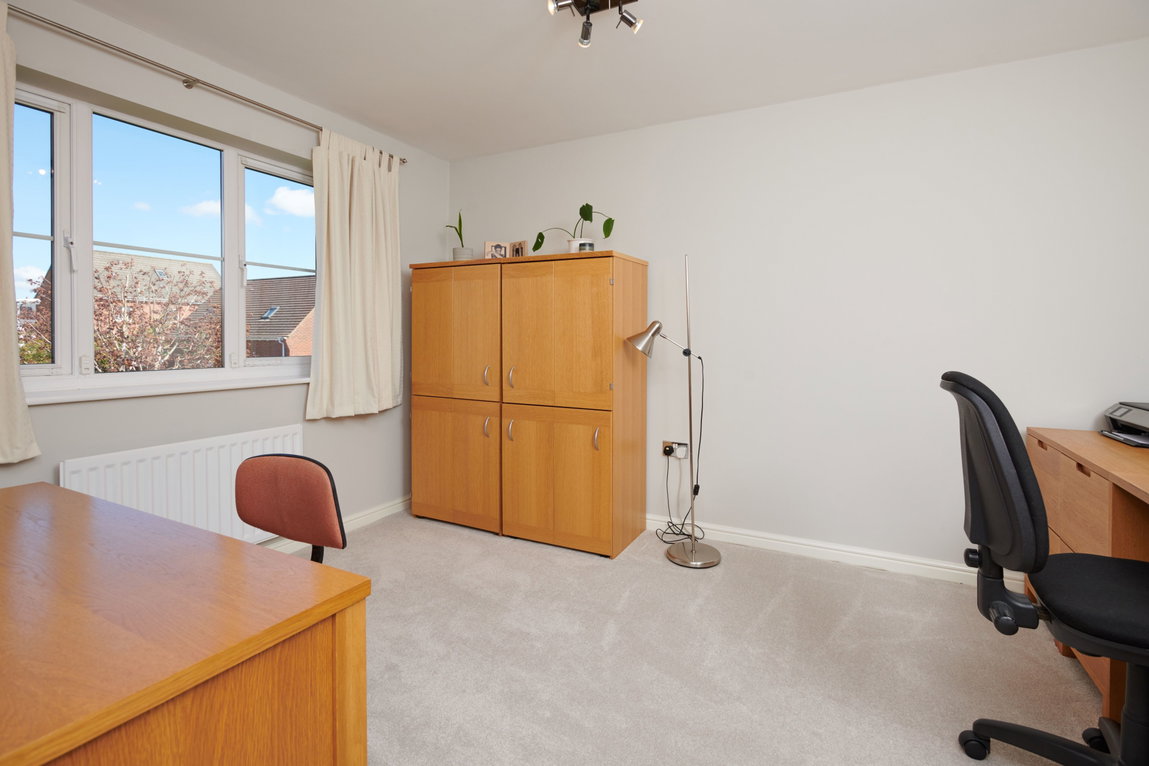
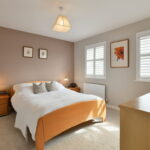
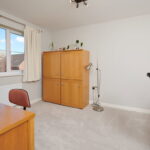
Two further bedrooms are situated on the first floor, both of which are double in size with plantation-style shutters fitted to the double windows in bedroom three.
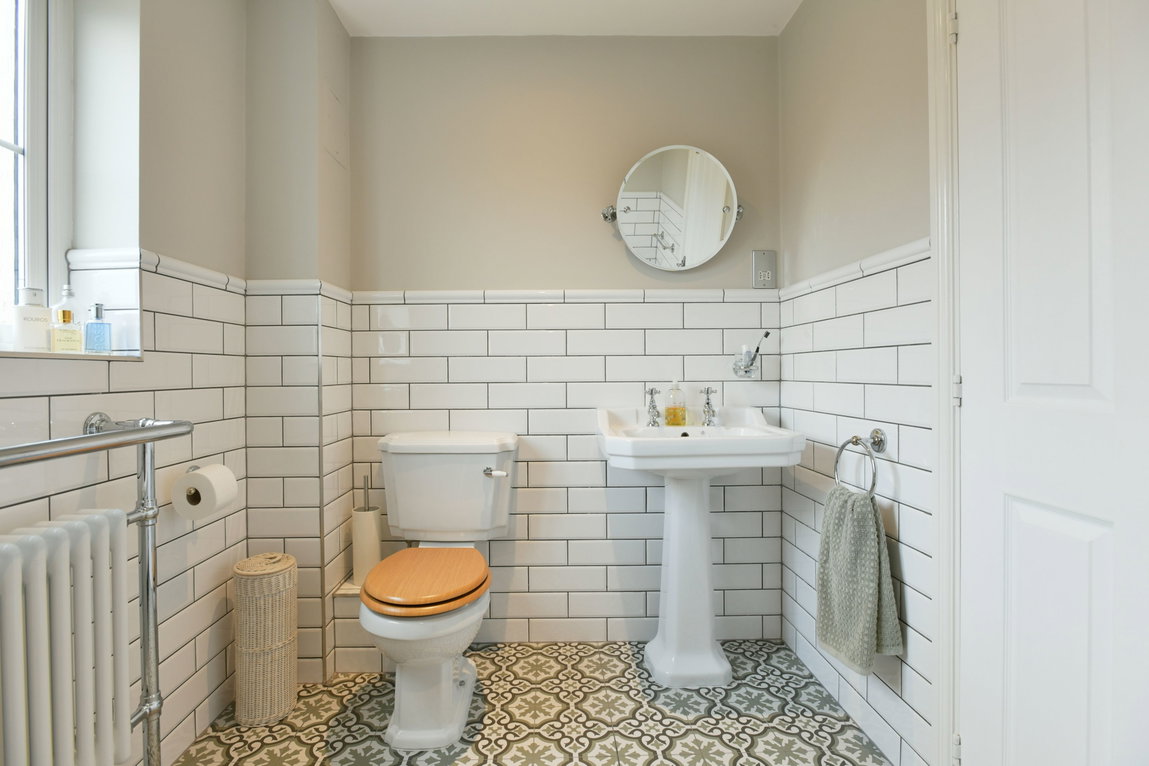
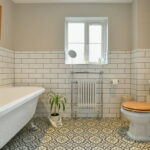
Family bathroom in excellent decorative order comprising decorative tiled flooring, metro-tiled walls, a large bath with a handheld shower wand, a traditional heated towel rail, a pedestal wash hand basin, and a low-level WC.
Second floor landing with a Velux window injecting natural light.
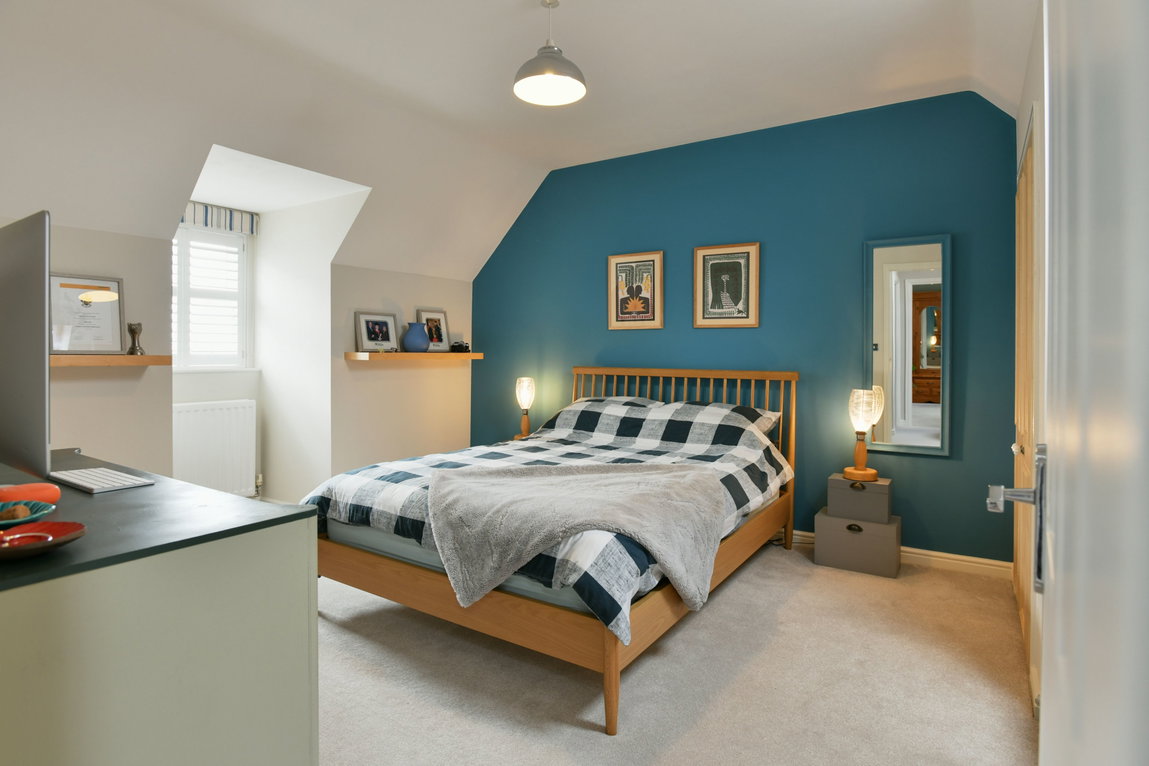
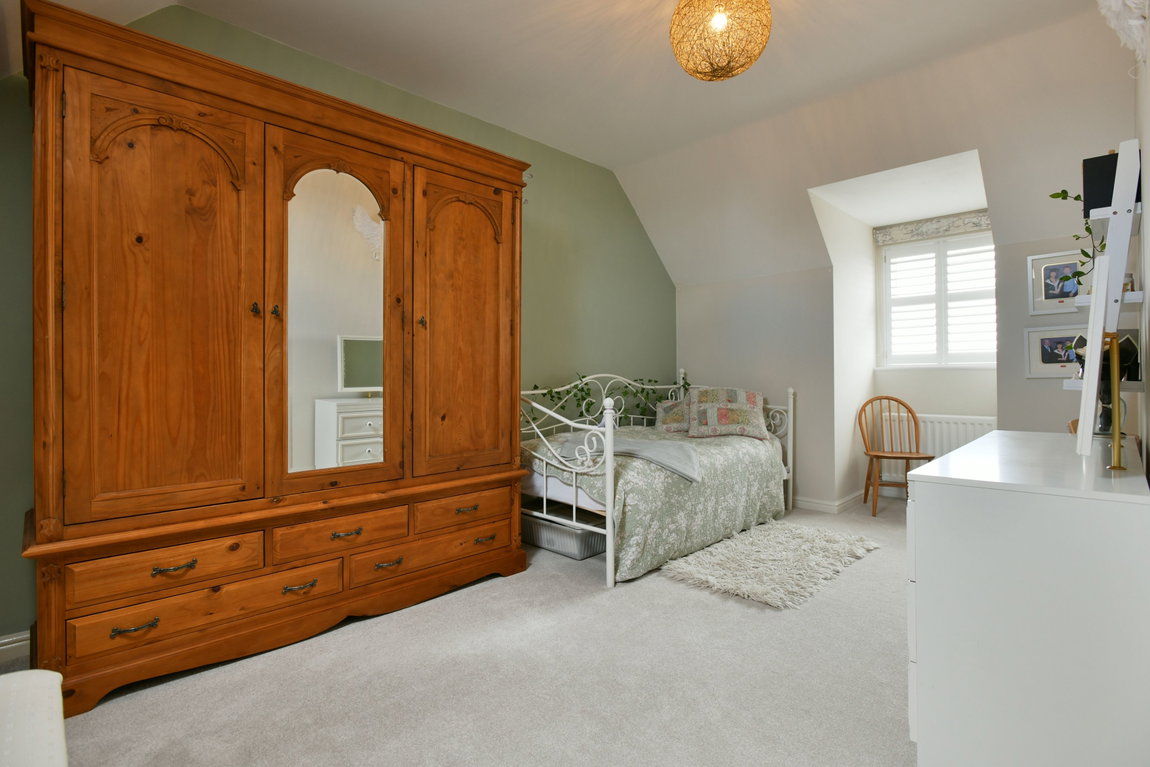
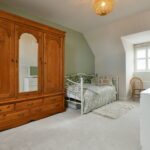
Two bedrooms are situated on the second floor, both benefit from being double in size with plantation-style shutters and Velux windows flooding the rooms with natural light.
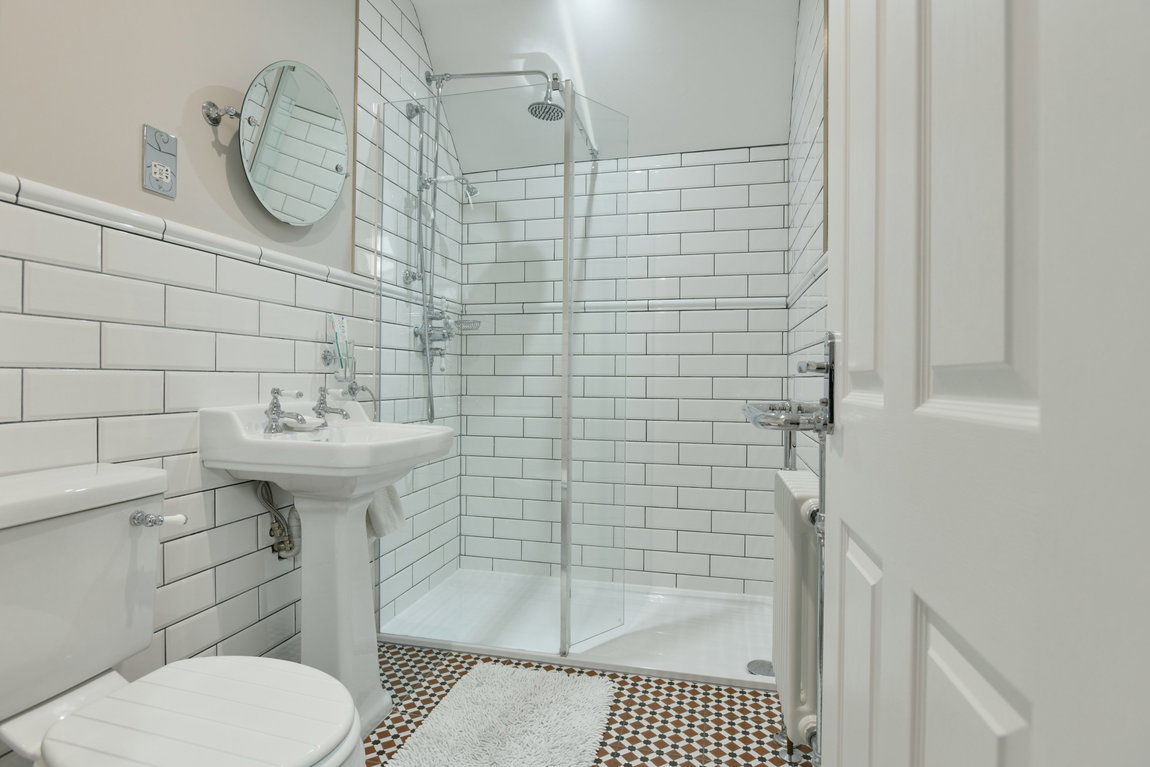
Shower room comprising decorative tiled flooring, metro-tiled walls with a dado detail, a traditional heated towel rail, a low-level WC, a pedestal wash hand basin, and a double-width shower enclosure with a fitted shower.
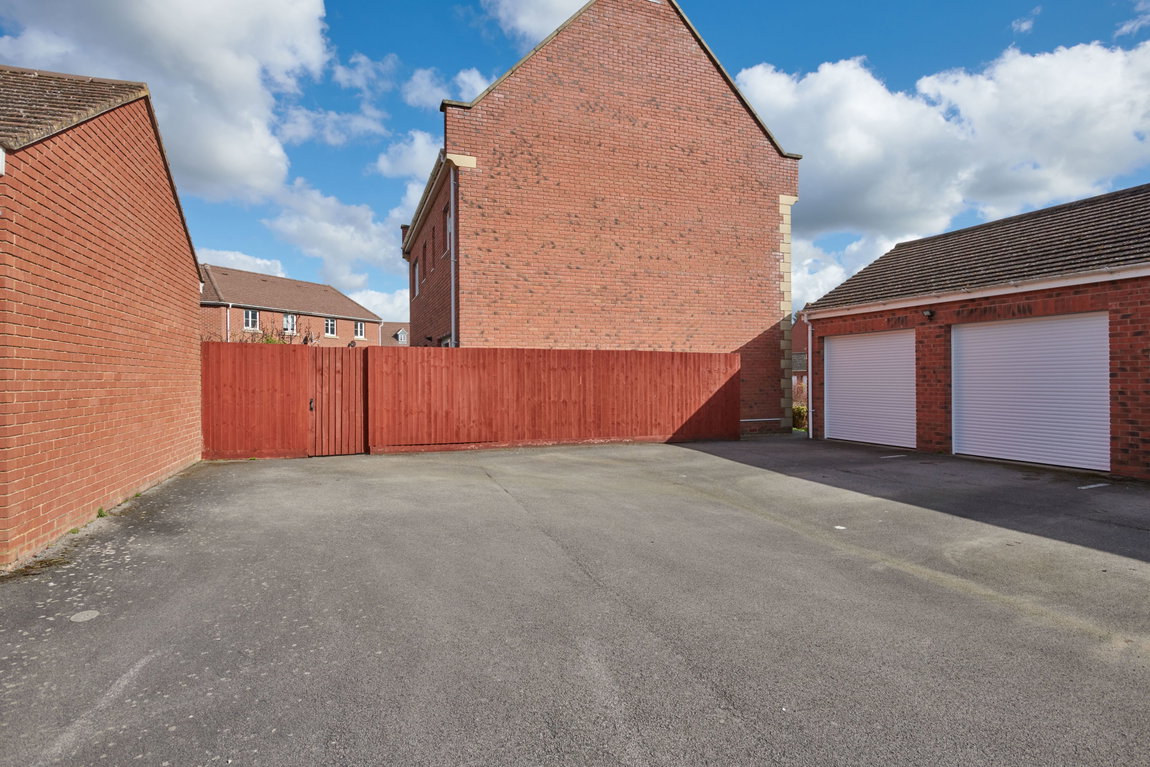
Double garage with two electric roller doors, power, light and an electric car charger.
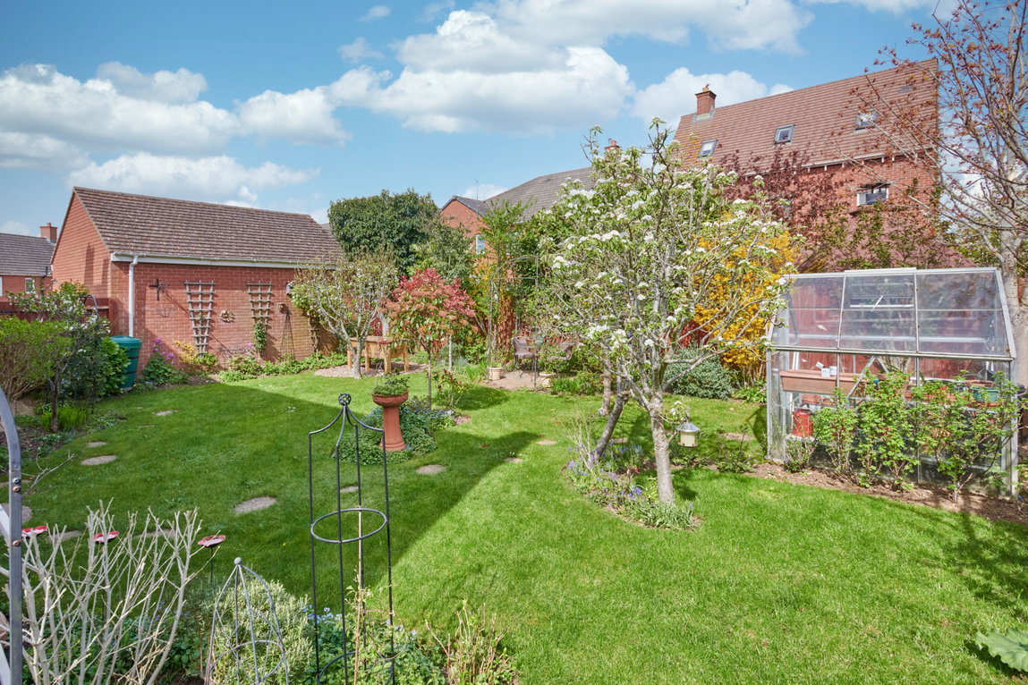
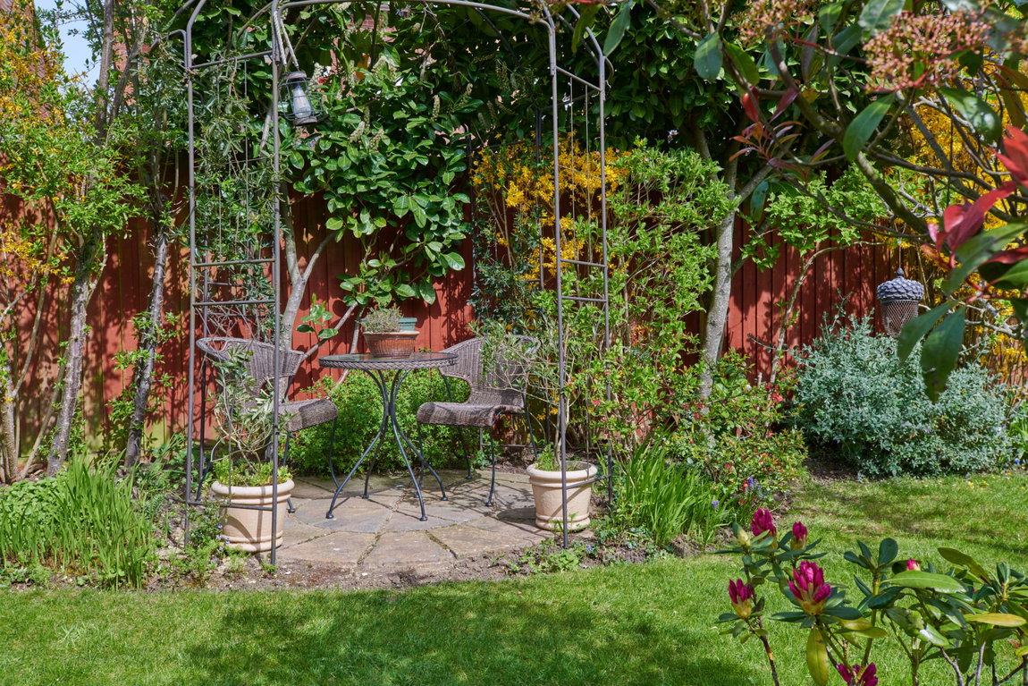
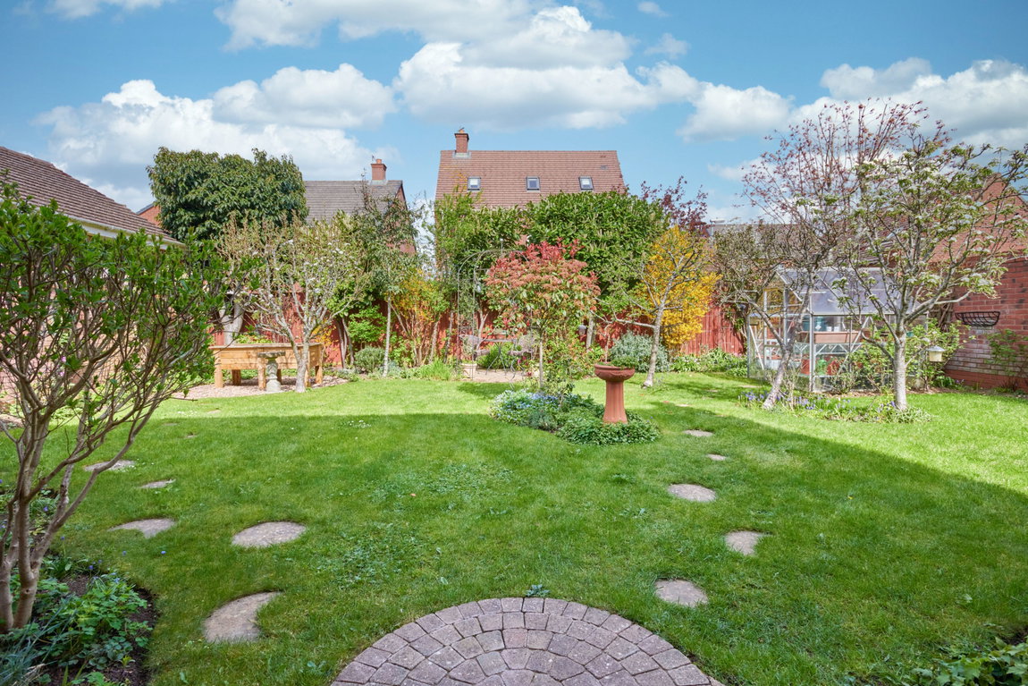
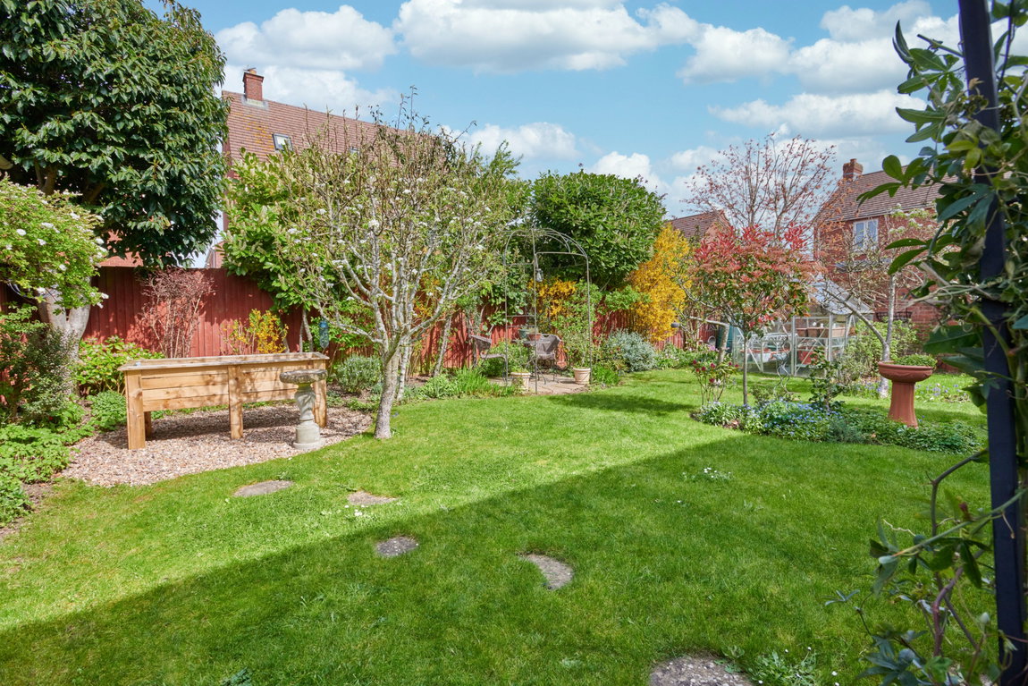
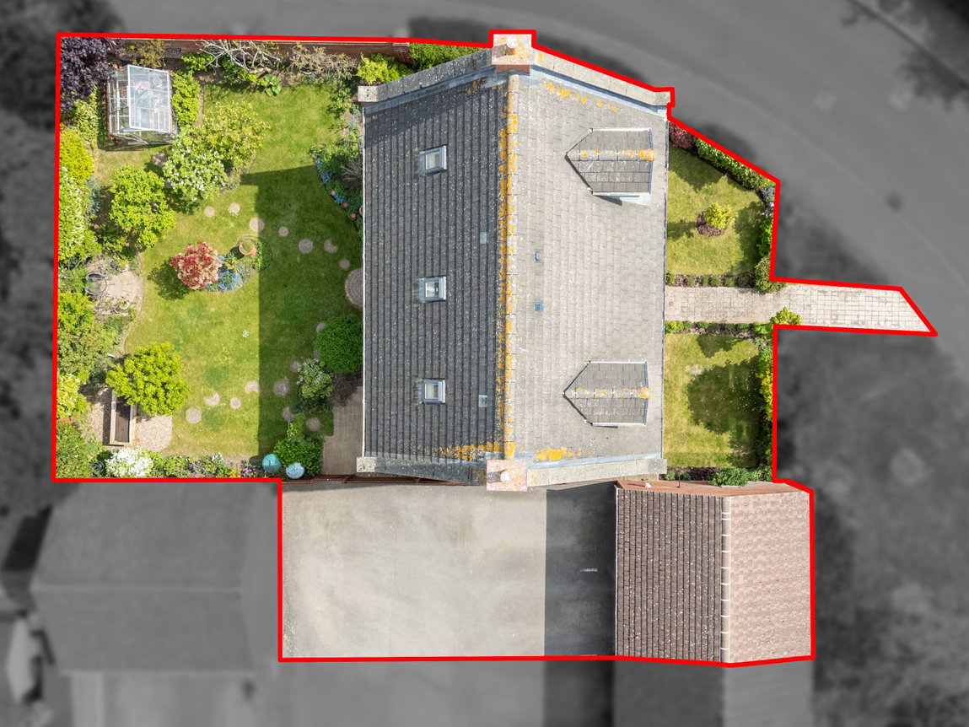
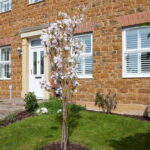
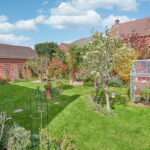
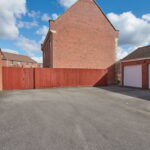
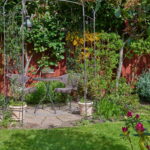
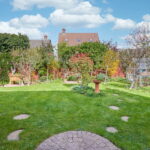
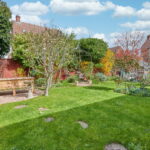
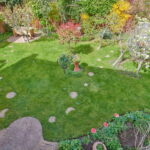
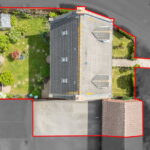
The neat and attractive frontage comprises a path leading to iron railings and the front door. A mixture of mature planting lines the borders, and there is access to the double garage from the front. The pretty rear garden features a block-paved path running around both sides of the property, lined by two well-stocked planted borders. Two stepping-stone paths flow through the garden: one to a gravelled area and the other to the greenhouse. A host of fruit trees includes two apple trees, two pear trees, a cherry tree and a fig tree, and the rear boundary is well planted to provide a good degree of privacy. A secure timber gate leads out to the driveway, and on the other side is a timber shed, ideal for storage.
Living Room - 7.06m x 3.56m (23'2" x 11'8")
Kitchen - 3.76m x 3.51m (12'4" x 11'6")
Dining Room - 3.51m x 3.2m (11'6" x 10'6")
Utility - 2.03m x 1.7m (6'8" x 5'7")
Main Bedroom - 3.96m x 3.61m (13'0" x 11'10")
En Suite - 3.02m x 2.03m (9'11" x 6'8")
Dressing Room - 3.02m x 1.52m (9'11" x 5'0")
Bedroom Two - 3.53m x 3.15m (11'7" x 10'4")
Bedroom Three - 3.86m x 2.97m (12'8" x 9'9") max
Bathroom - 2.64m x 1.91m (8'8" x 6'3")
Bedroom Four - 4.37m x 3.63m (14'4" x 11'11") max
Bedroom Five - 4.37m x 3.68m (14'4" x 12'1") max
Shower Room - 2.46m x 1.55m (8'1" x 5'1")
Double Garage - 5.77m x 5.18m (18'11" x 17'0")