





“Home Sweet Home”
Discover this period detached home in the heart of Finedon, positioned within easy reach of local amenities and superb transport links. This versatile living space is generously proportioned with touches of character and charm throughout.
Property Highlights
Situated in the historic town of Finedon, this home benefits from excellent connectivity. The A6, A45, and A14 are all within easy reach, providing quick access to the popular Rushden Lakes retail and leisure park. For commuters, Wellingborough train station is approximately 10 minutes away, offering a frequent and popular rail link to London.
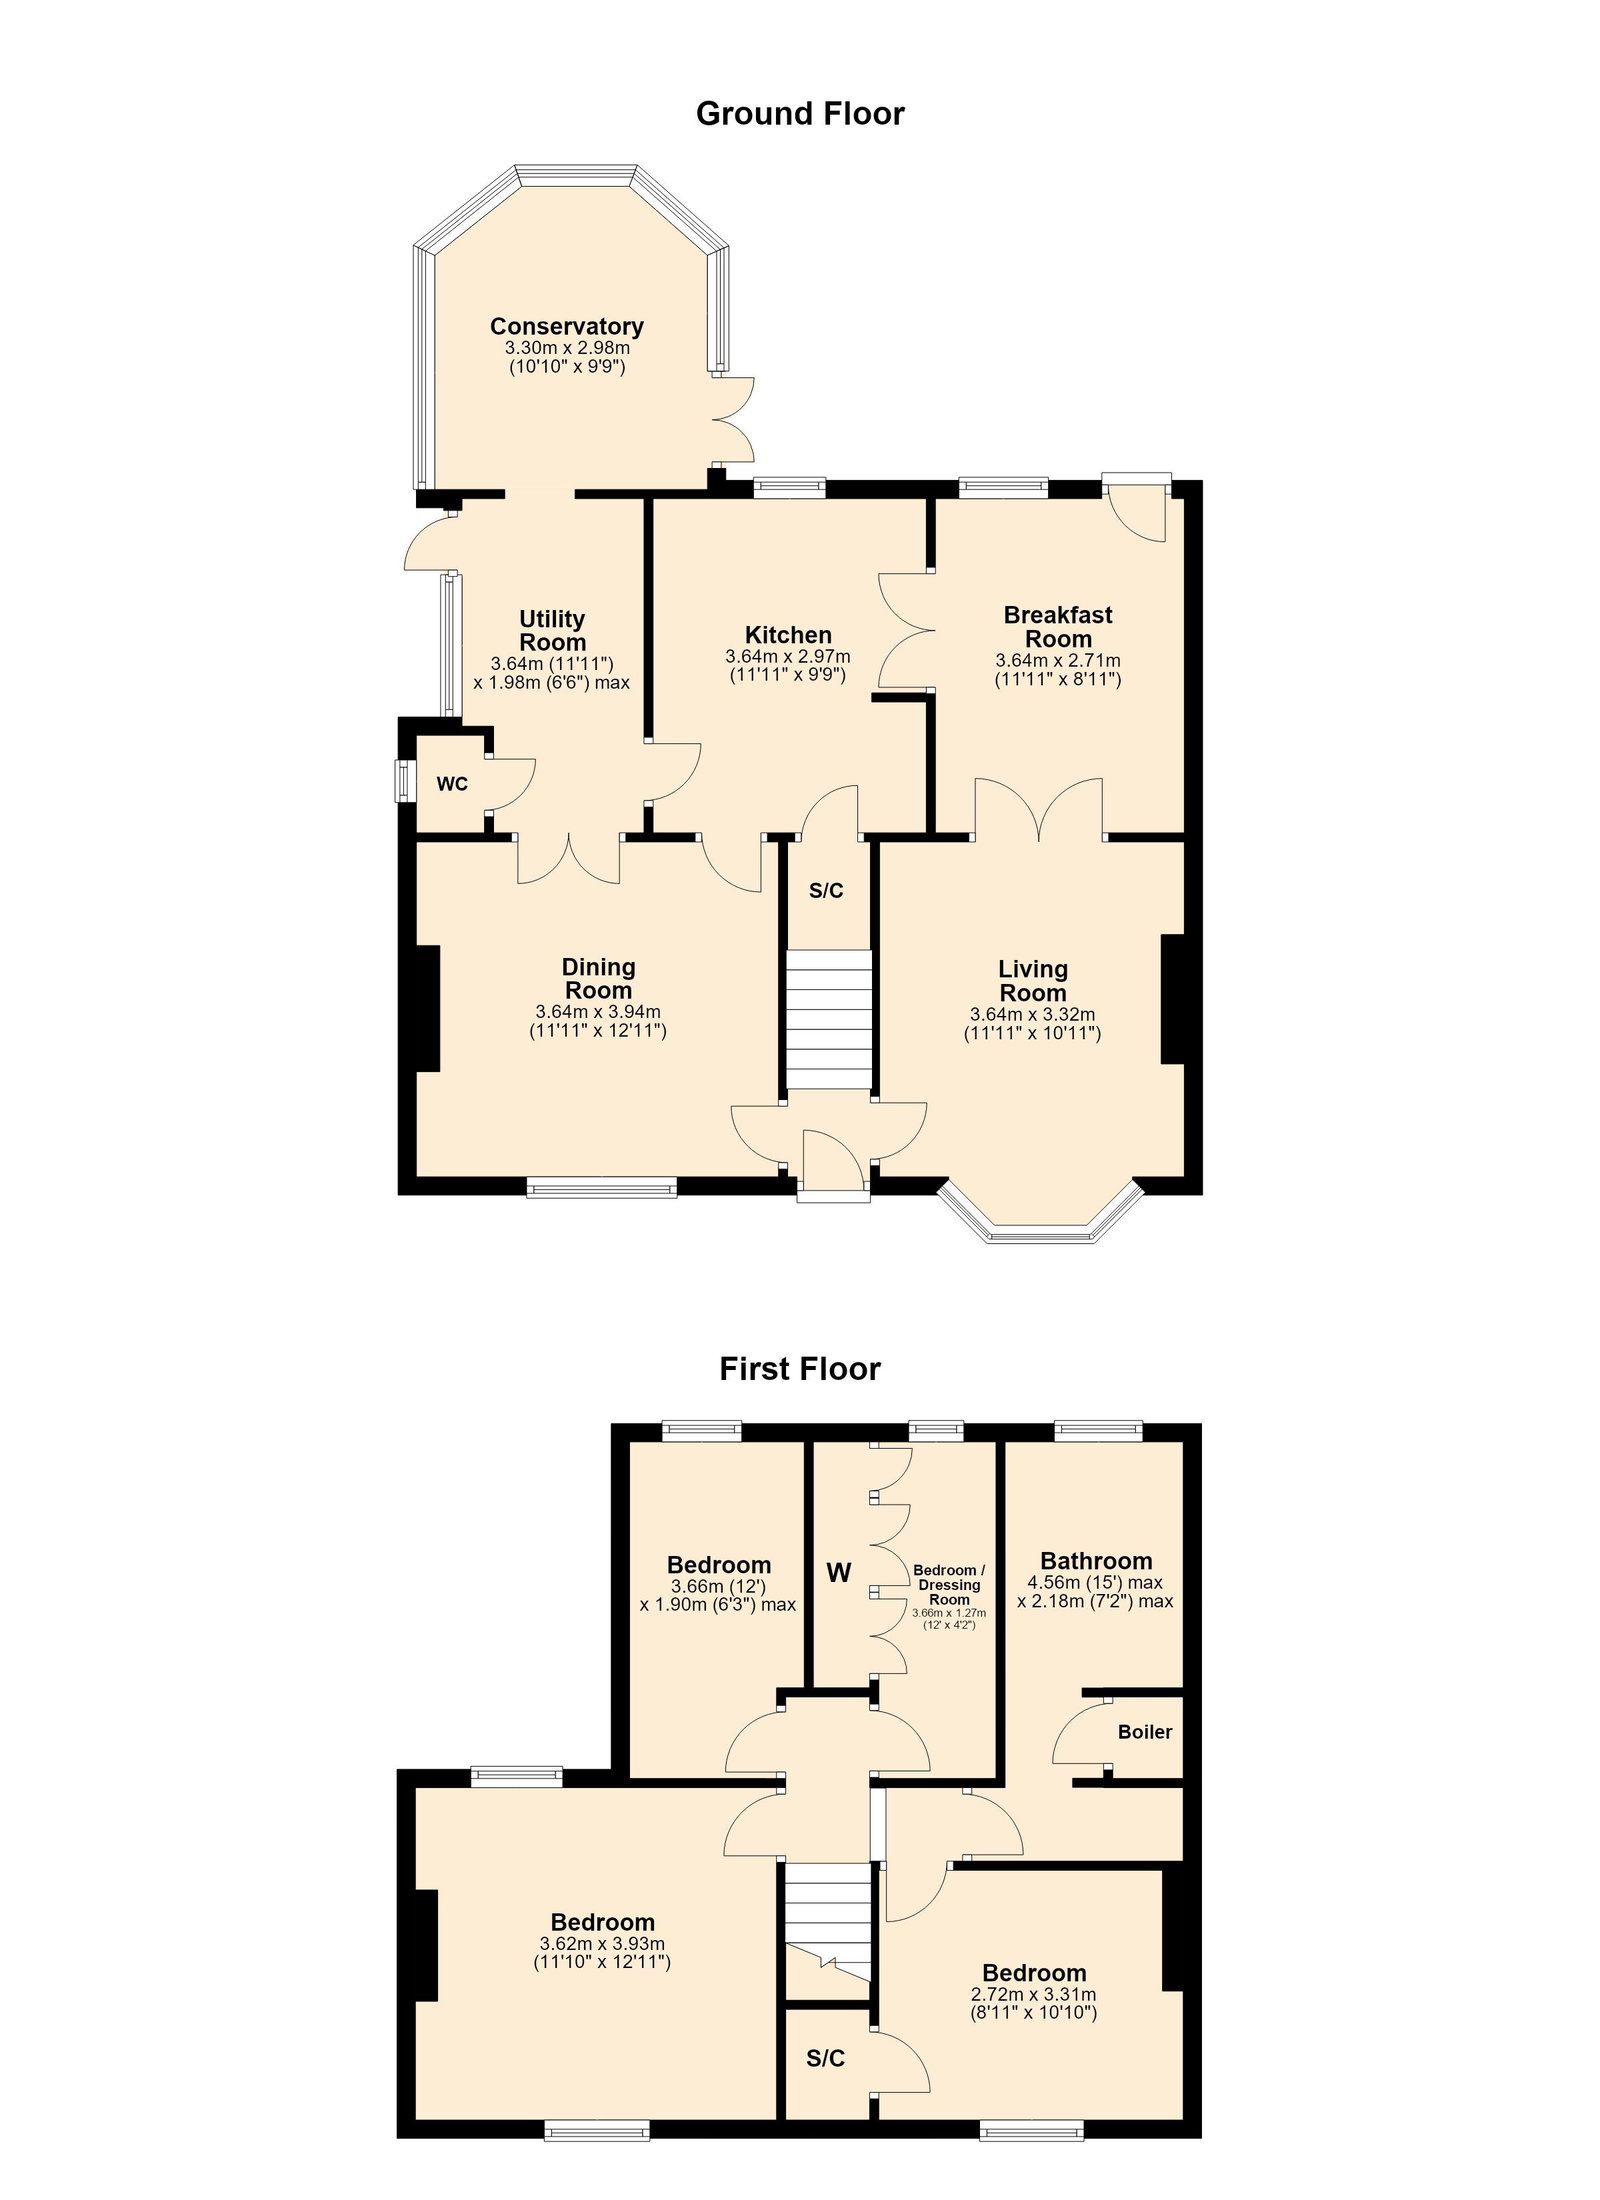
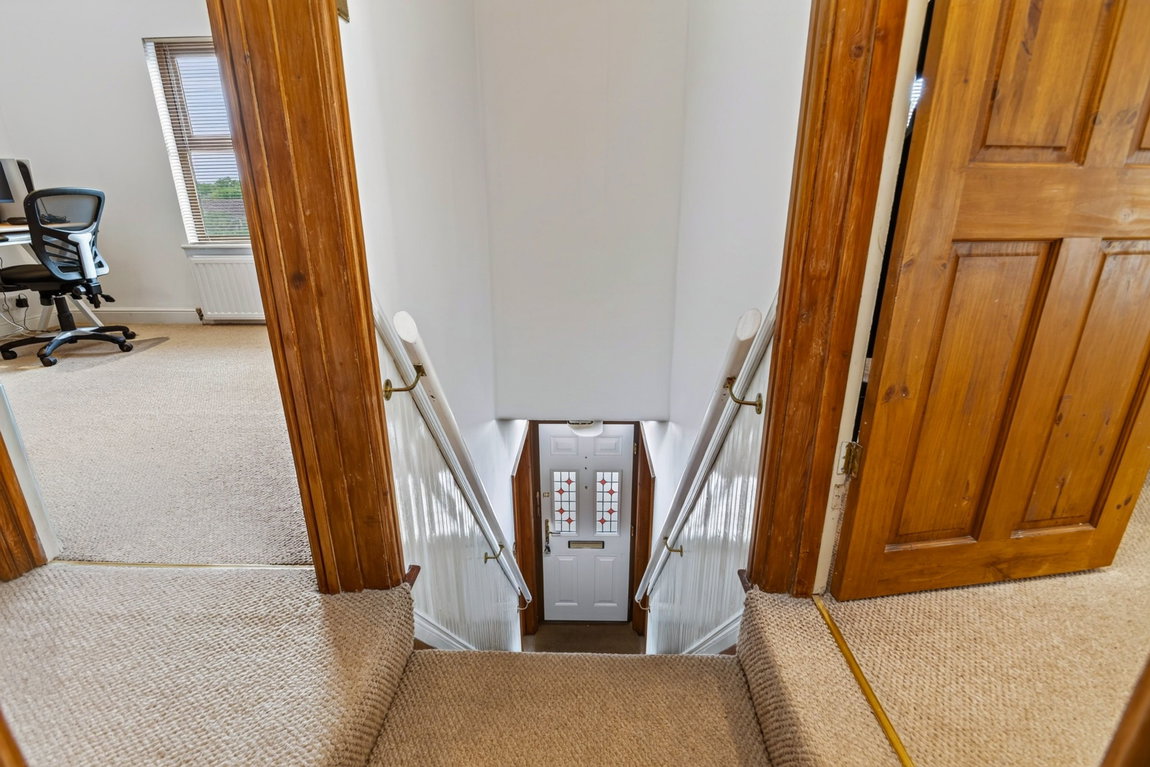
Entrance through the composite and glass front door leads into the Entrance Hall with the stairs directly in front and solid timber and obscure glass doors into the accommodation.
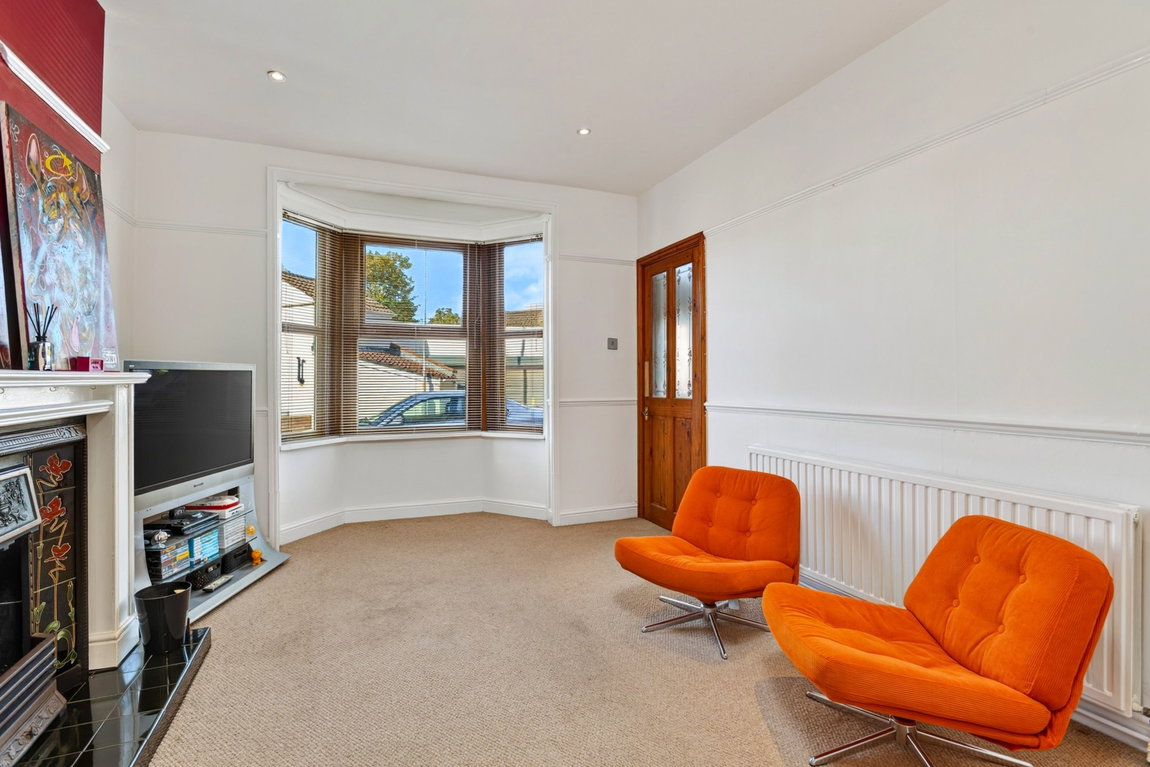
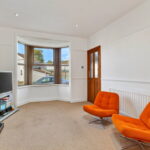
The Living Room boasts a generous bay window to the front elevation providing an abundance of natural light and a period cast iron open fireplace takes centre stage in the room with ornate tiled surround, a tiled hearth and a timber mantel piece. Exposed wood and glass panelled French doors open into the breakfast room.
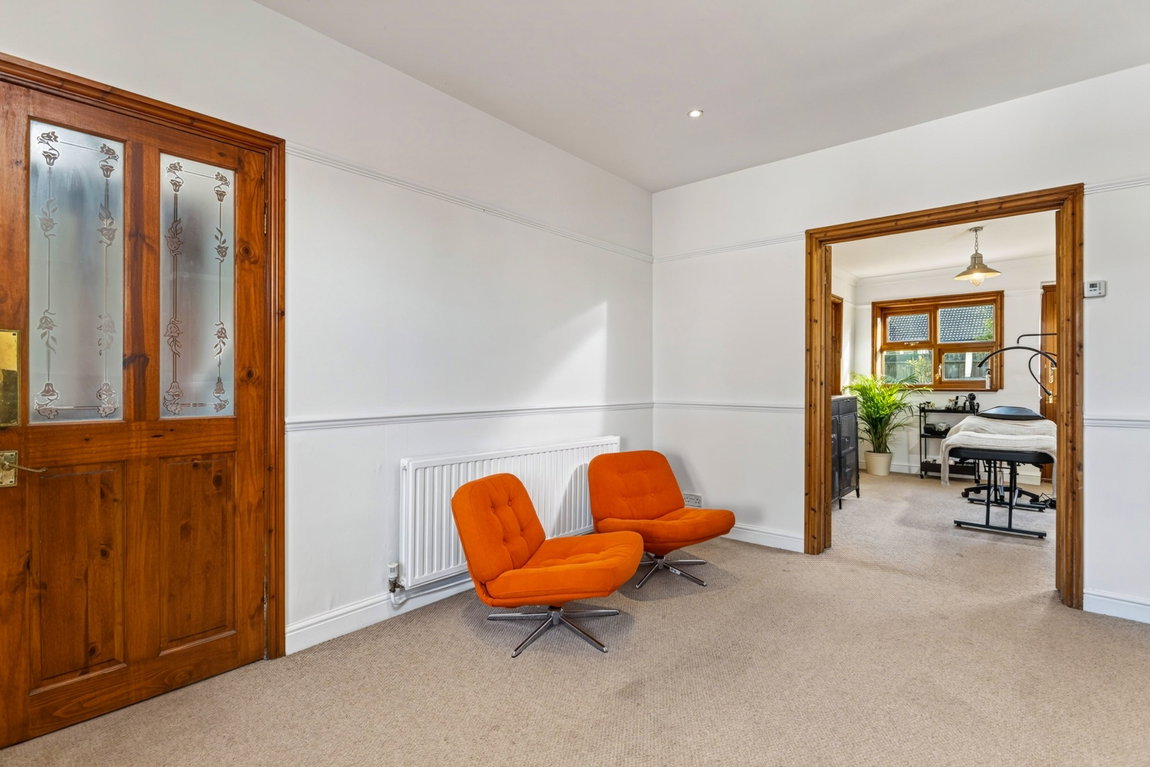
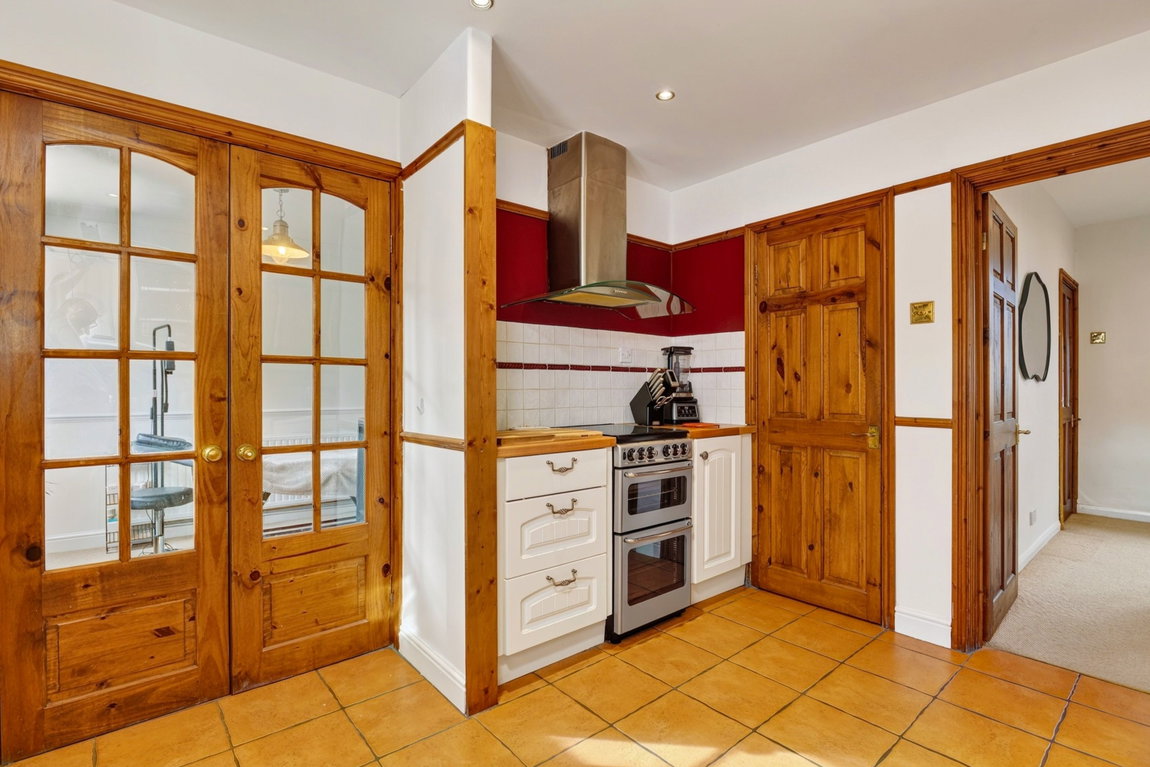
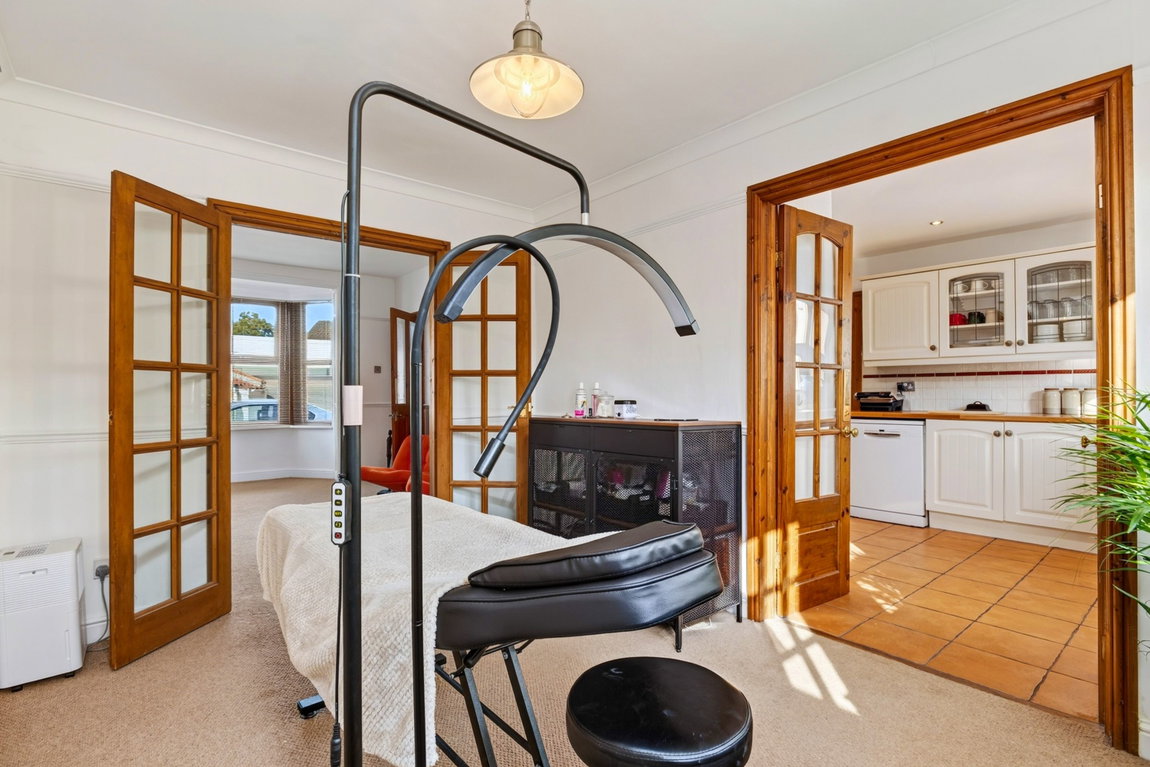
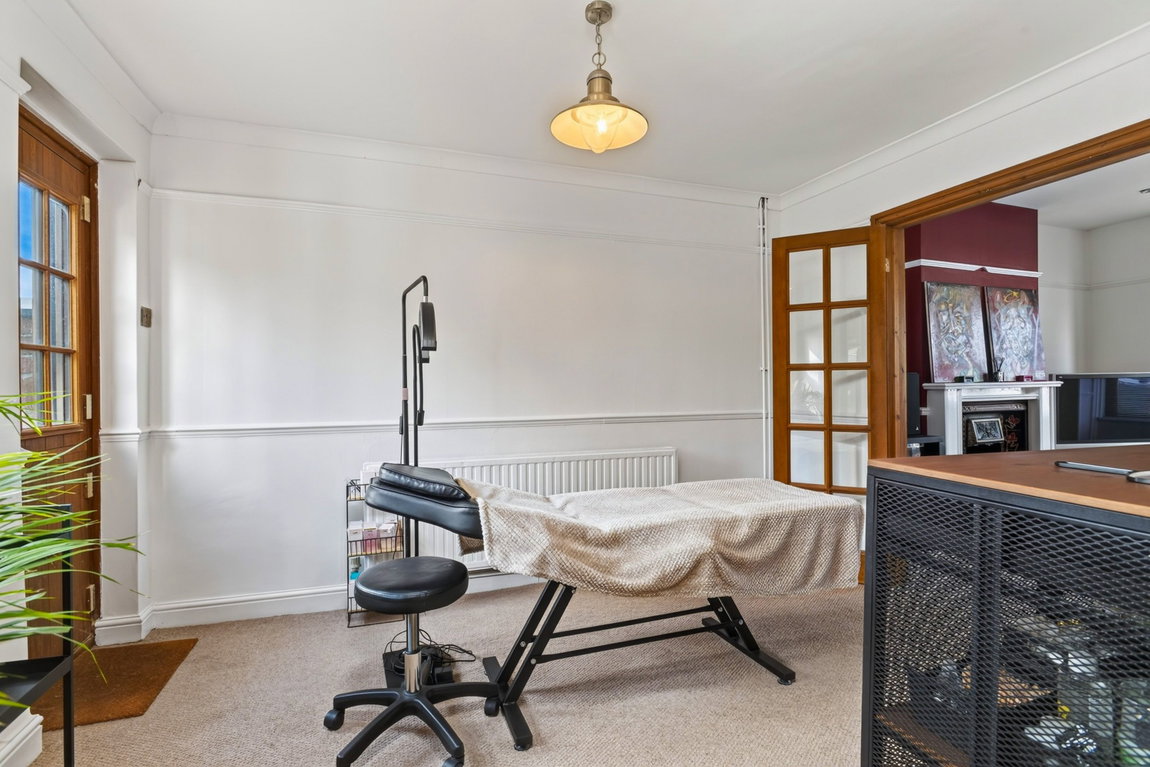
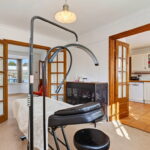
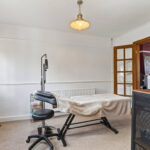
The Breakfast Room is currently used as a salon/beauty room but offers wonderful versatility as it could be a formal dining room, additional reception room, a work from home space and much more. There are French doors into the living room, French doors into the kitchen and a window and composite stable door to the garden.
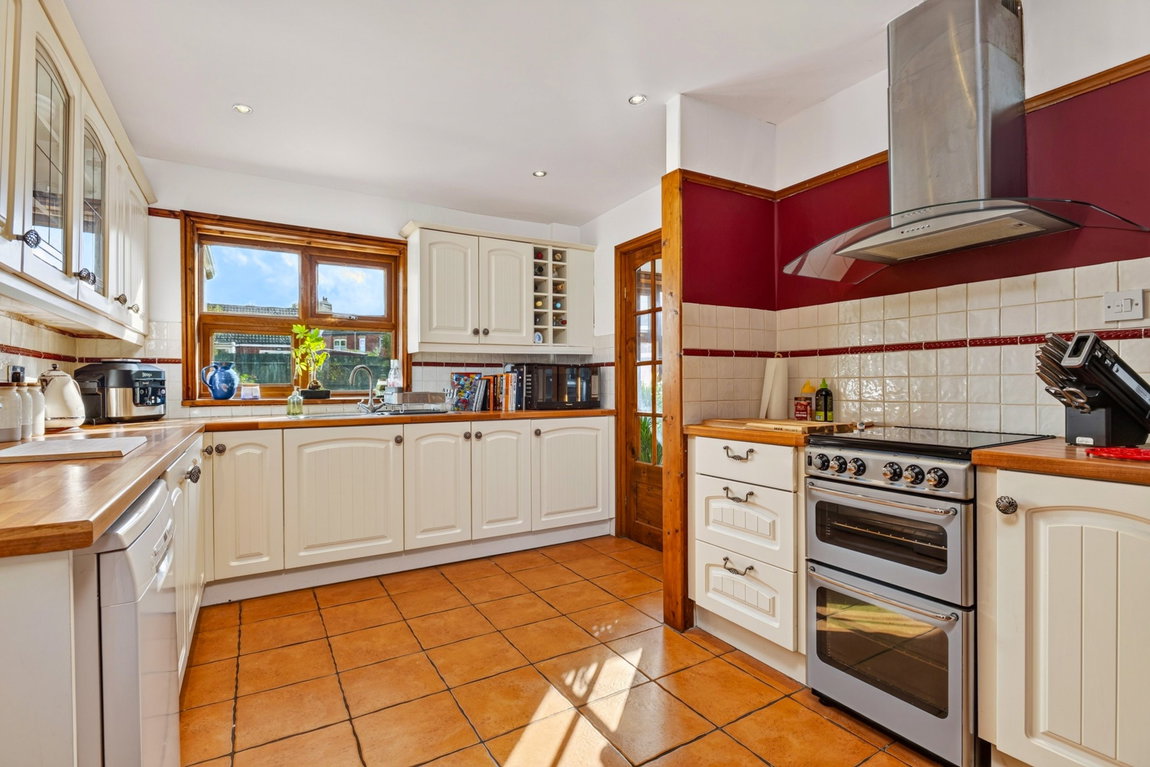
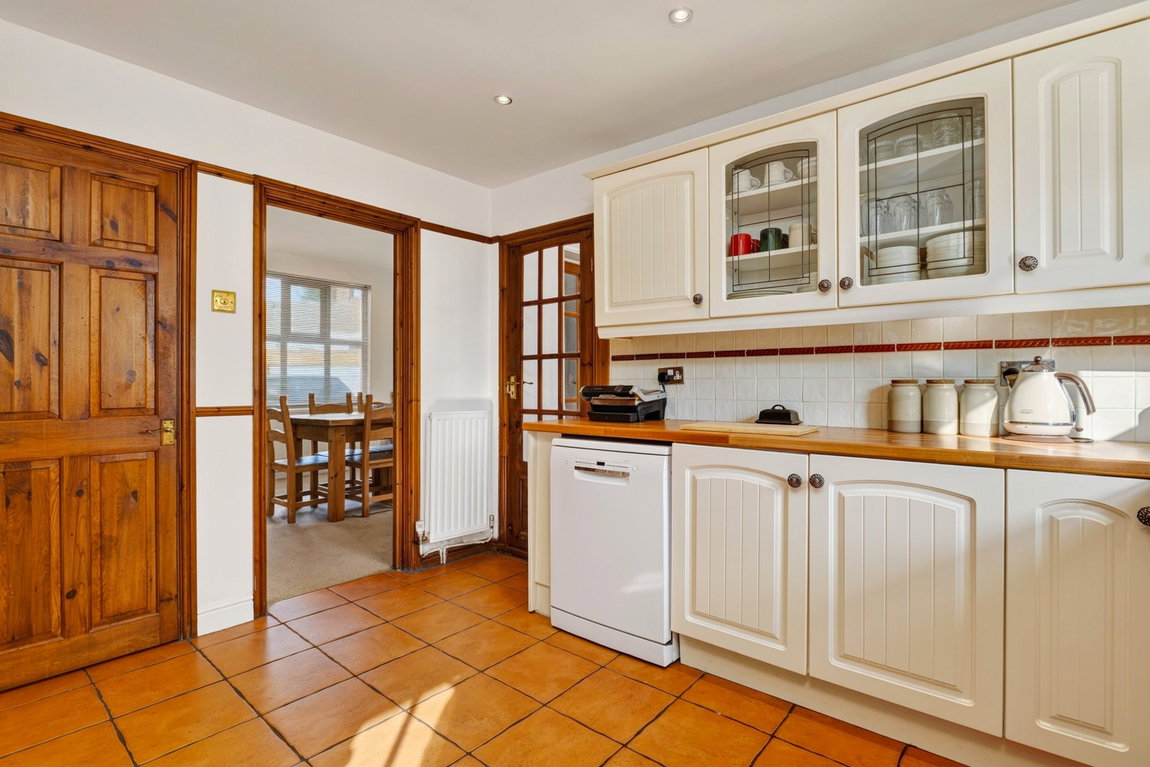
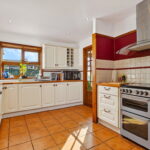
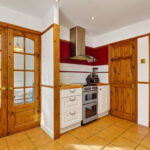
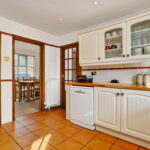
The traditional style Kitchen benefits from access to the understairs pantry cupboard, doors to the breakfast room, the further reception room and to the utility room/conservatory. There is a ceramic tiled floor, an array of eye and base level units, roll top work surfaces and ceramic tiled splashbacks. The stainless-steel sink and draining board over looks the rear garden and there is space and plumbing for a dishwasher (not included) and freestanding cooker (available under separate negotiations).
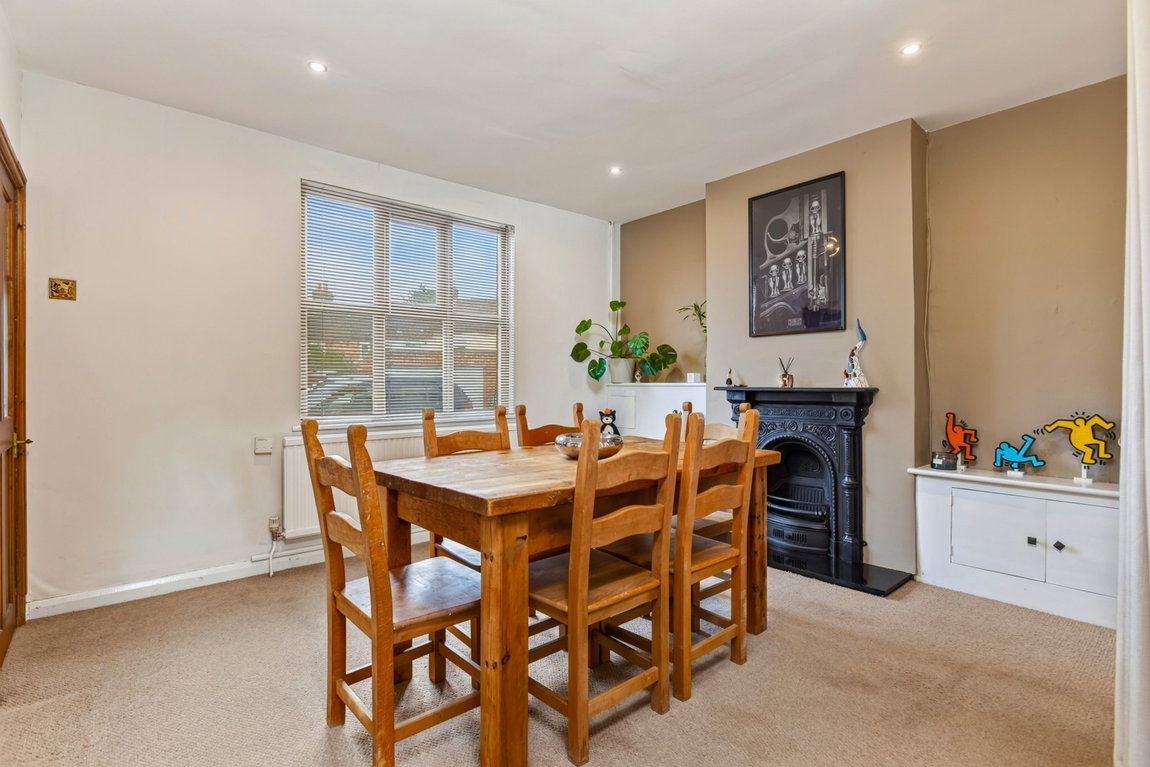
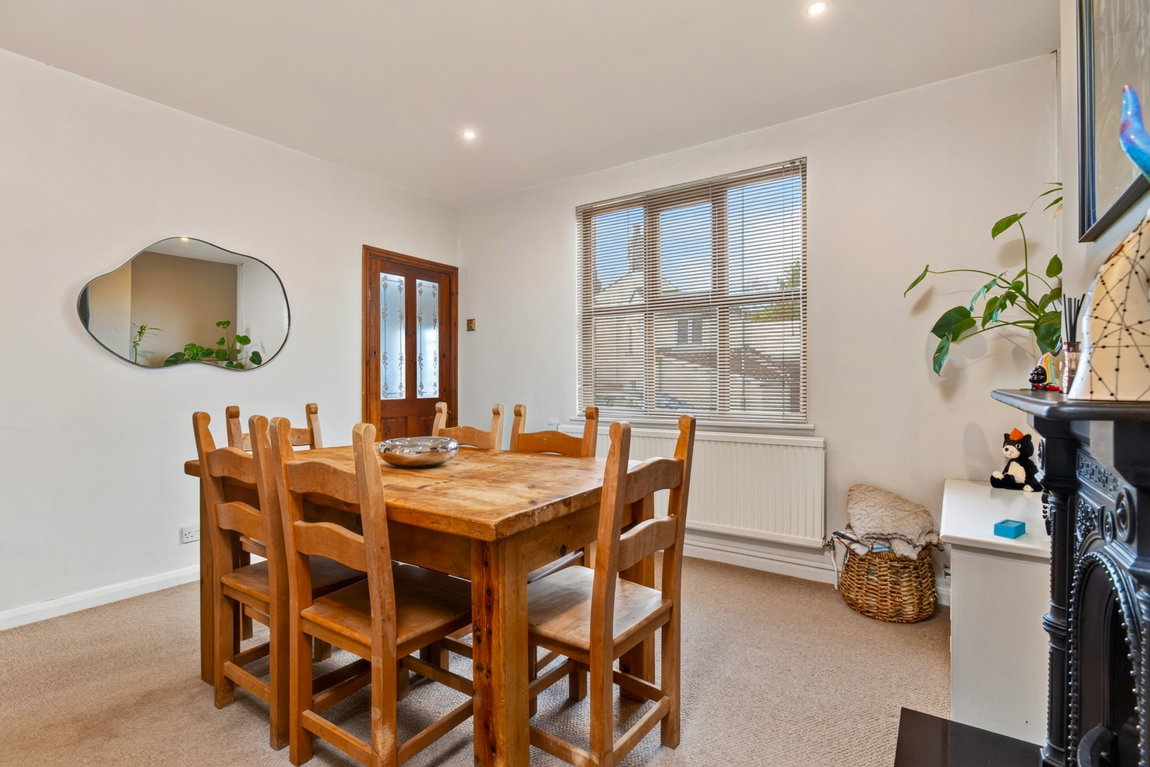
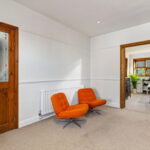
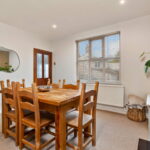
Separate reception room providing excellent proportions and a generous window to the front elevations. There is a cast iron open fireplace with a granite hearth and ornate mantel piece and either side of the chimney breast are useful storage cupboards. Although currently used as a Dining Room, the room offers flexibility for various other uses and French doors lead into the utility room.
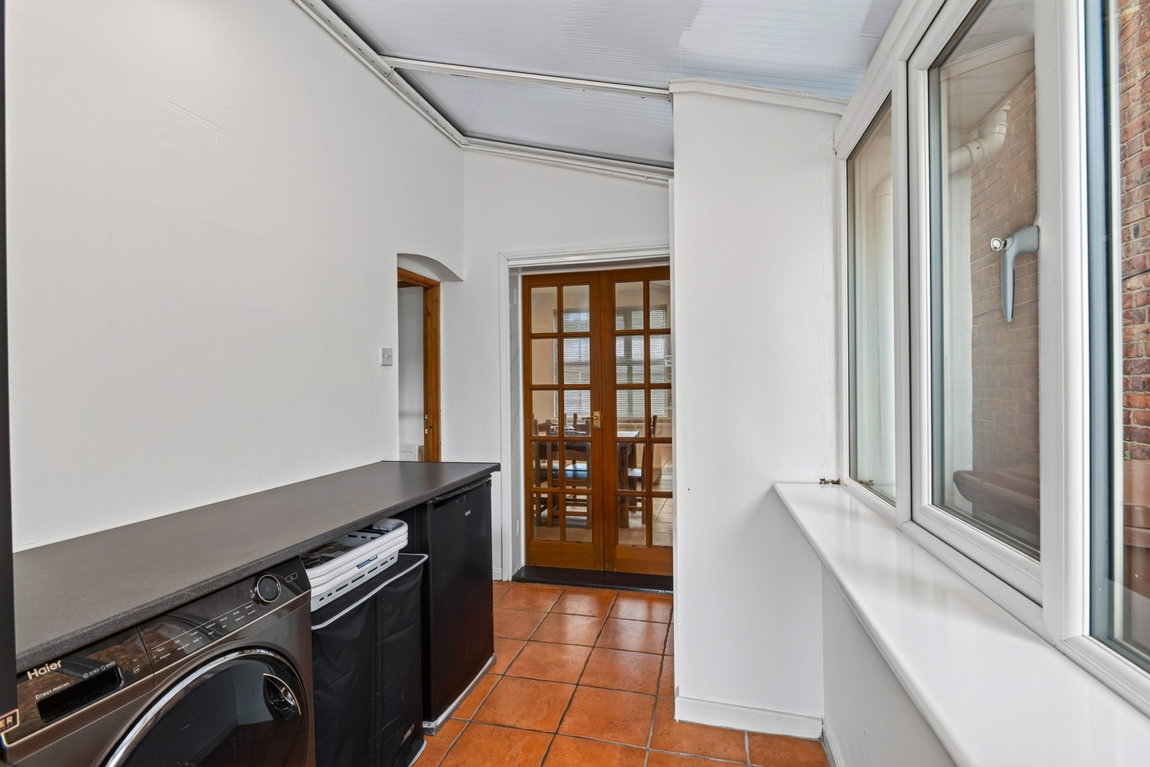
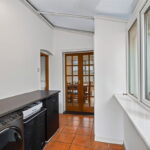
Separate Utility room featuring access into the ground floor WC, a door to the side passage of the house and an opening into the conservatory. There is a useful worktop with space and plumbing beneath for appliances (not included).
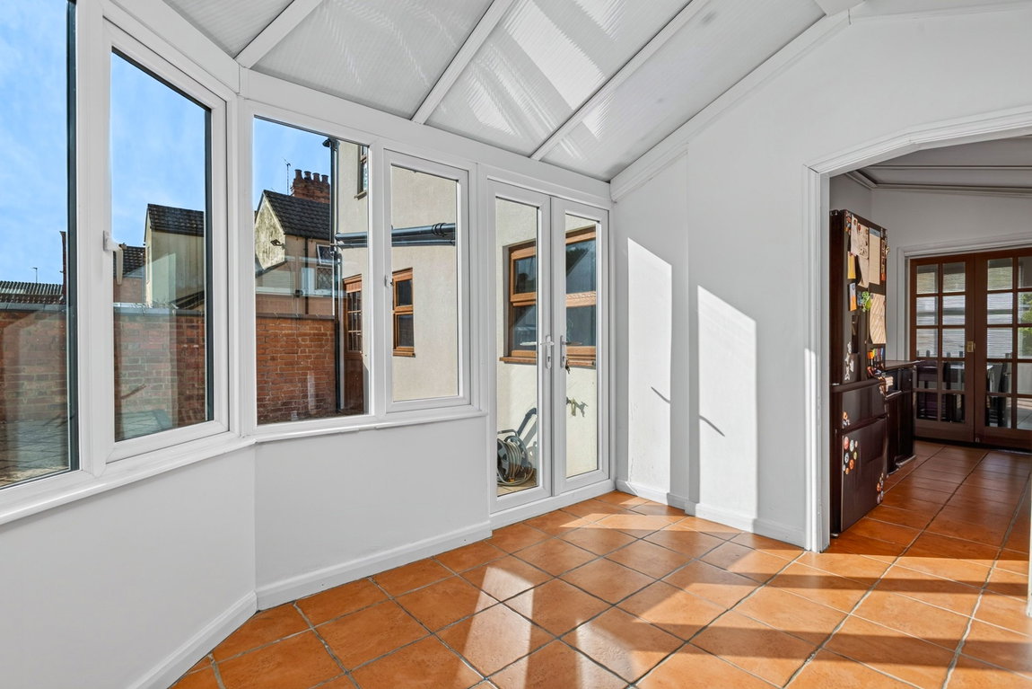
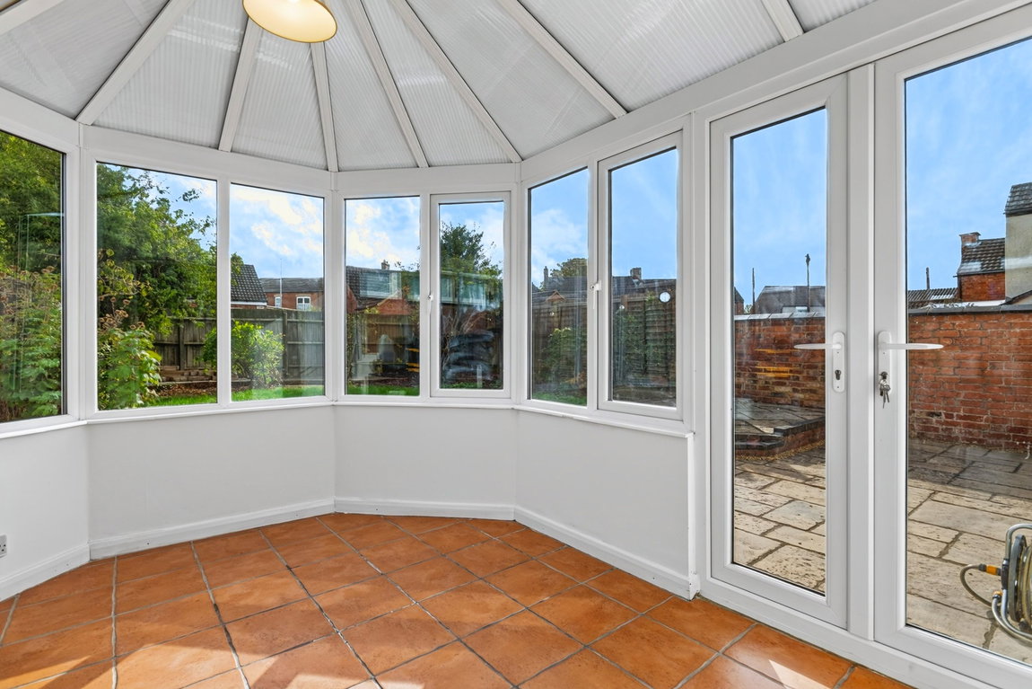
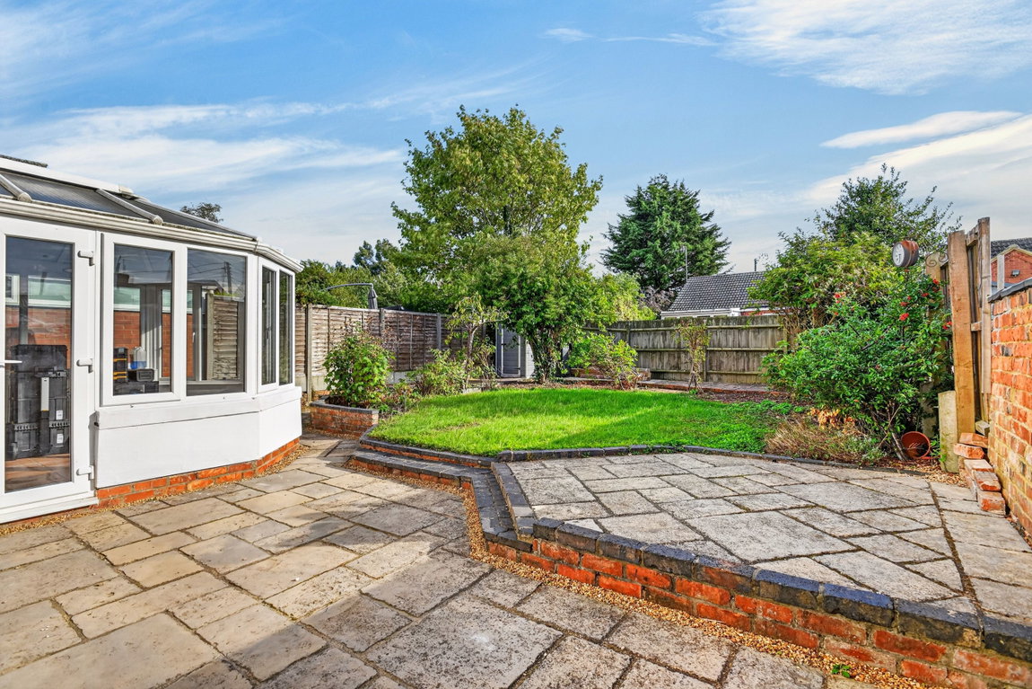
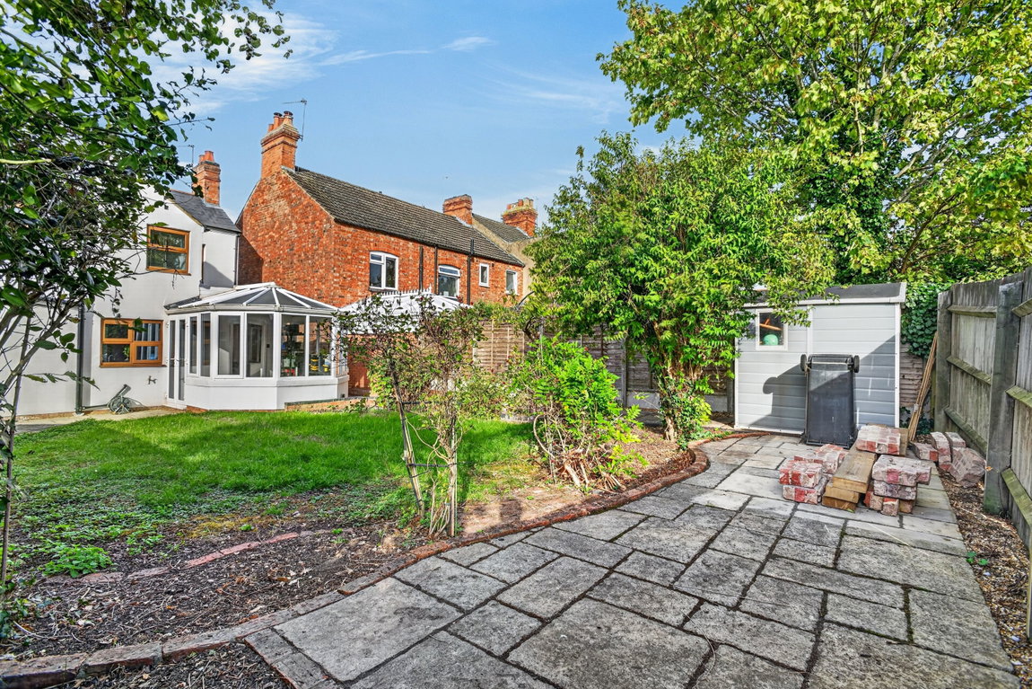
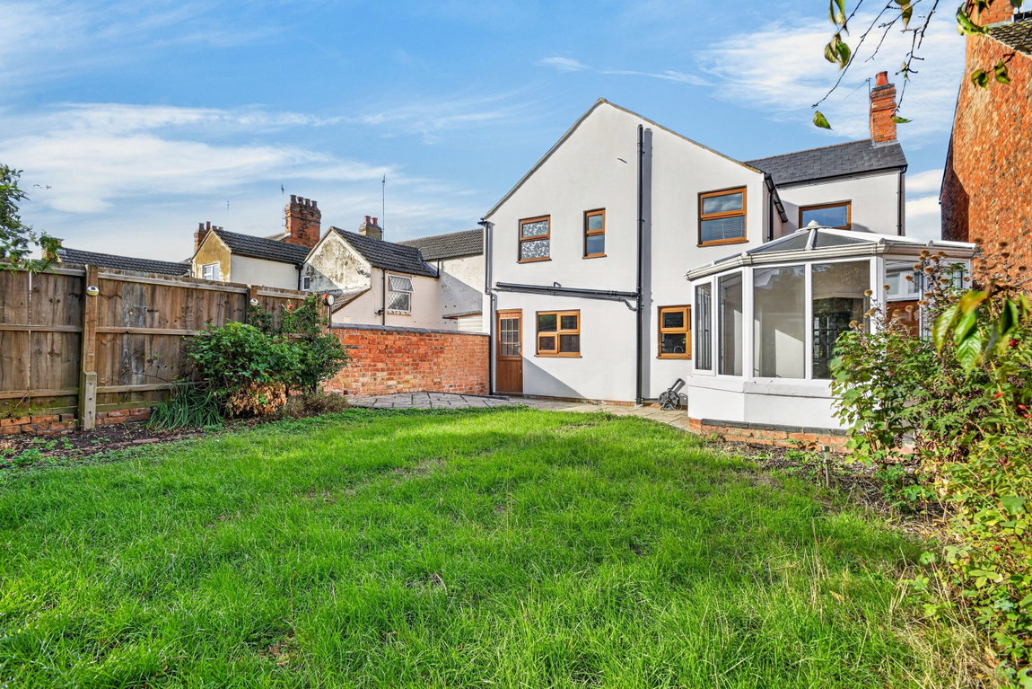
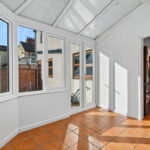
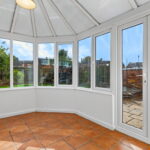
The Conservatory provides a wonderful addition to the property benefitting from a panoramic outlook over the garden, ceramic tiled flooring, an electric panel heater and French doors to the garden.
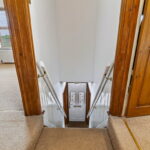
The stairs flow up to the First Floor with a wonderful period feel from the exposed pine architraves and internal doors.
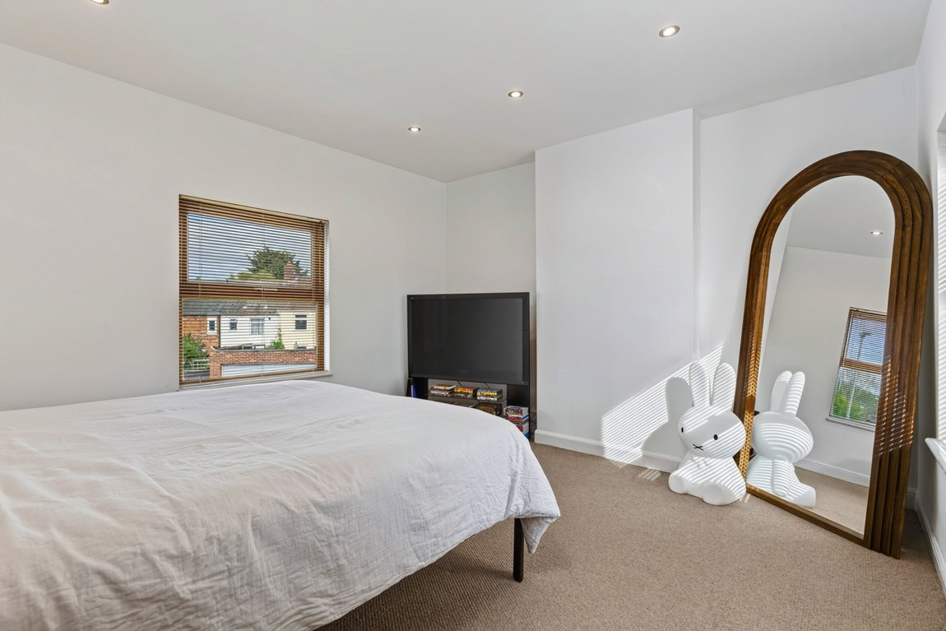
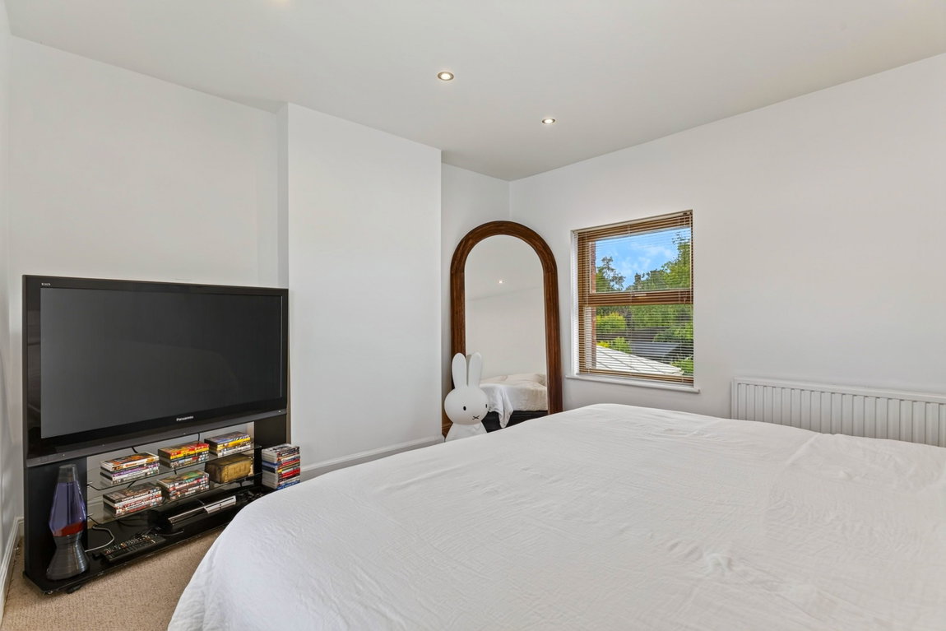
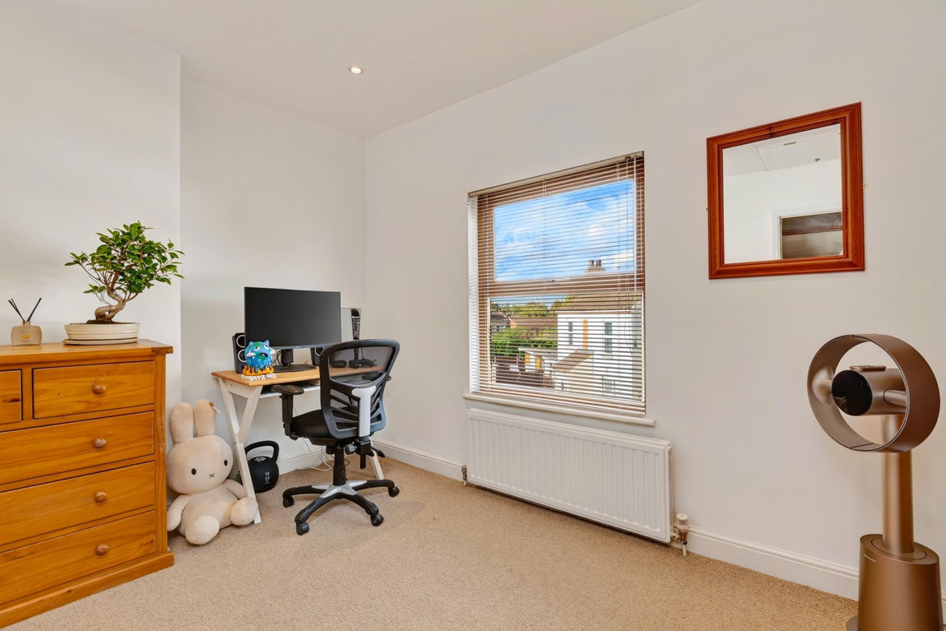
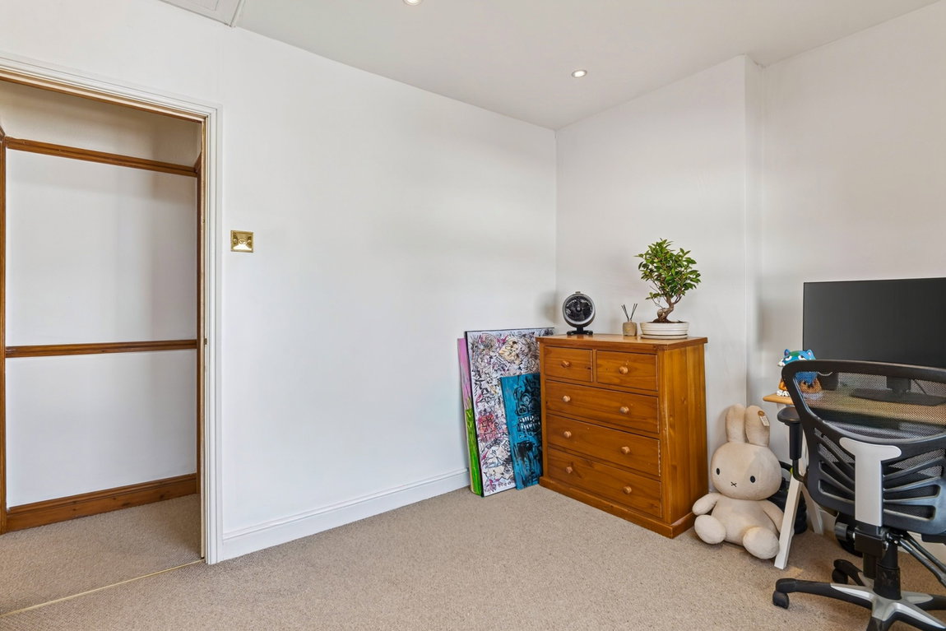
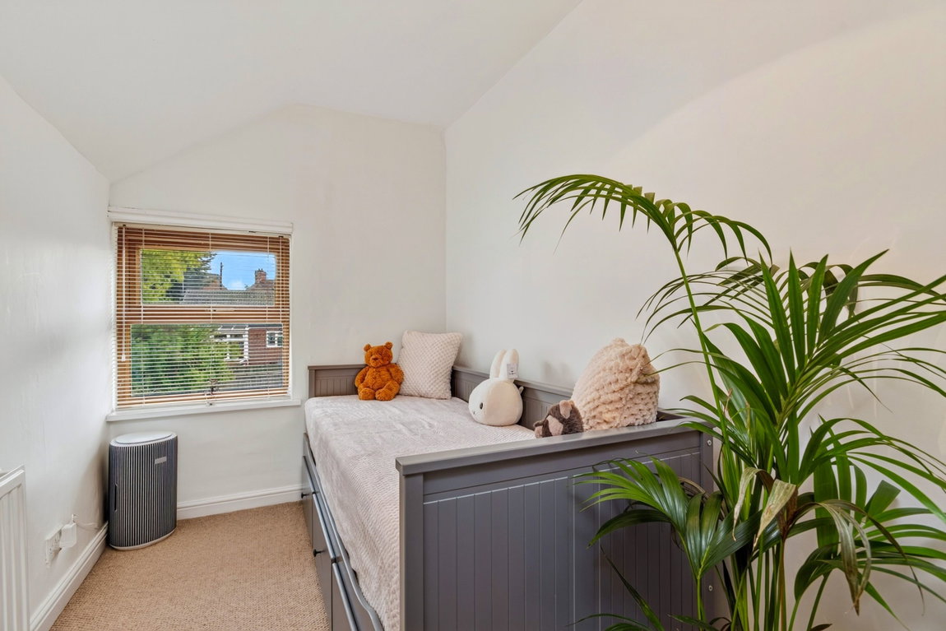
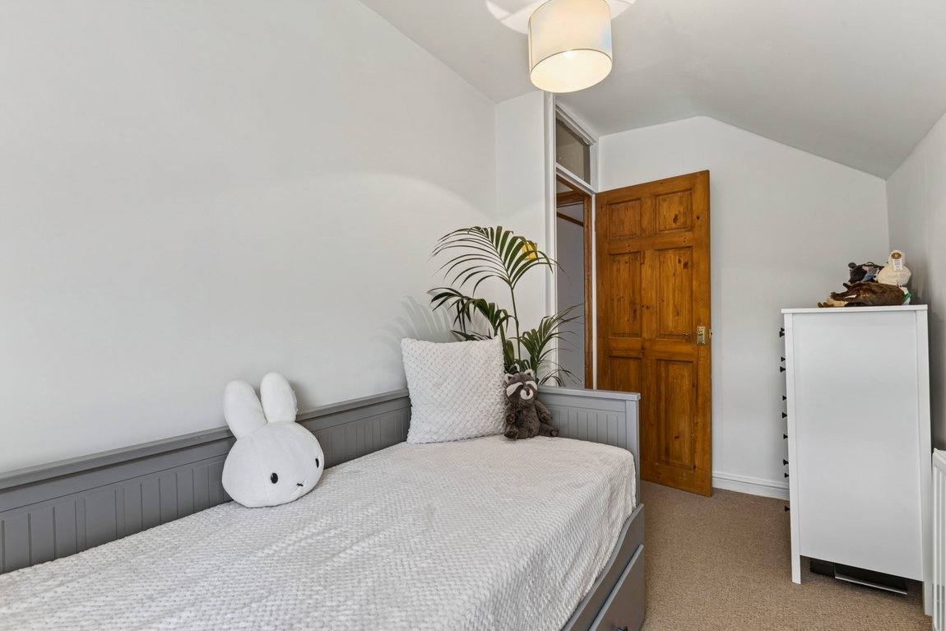
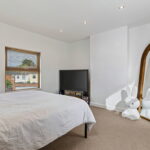
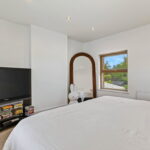
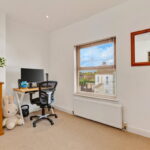
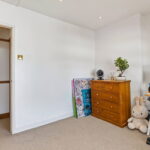
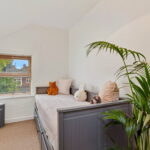
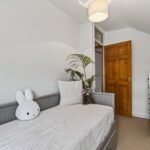
There are four Bedrooms, two of which are generous double sized rooms and the principal Bedroom is a beautifully light room from the dual aspect windows.
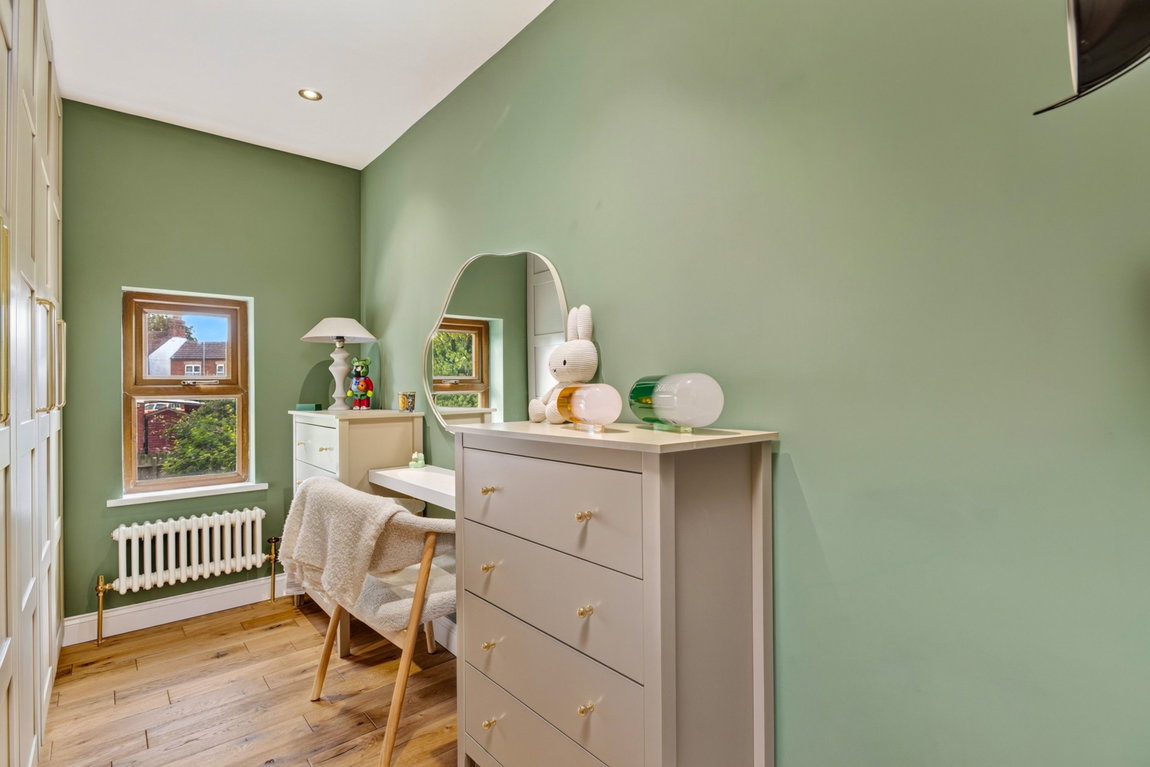
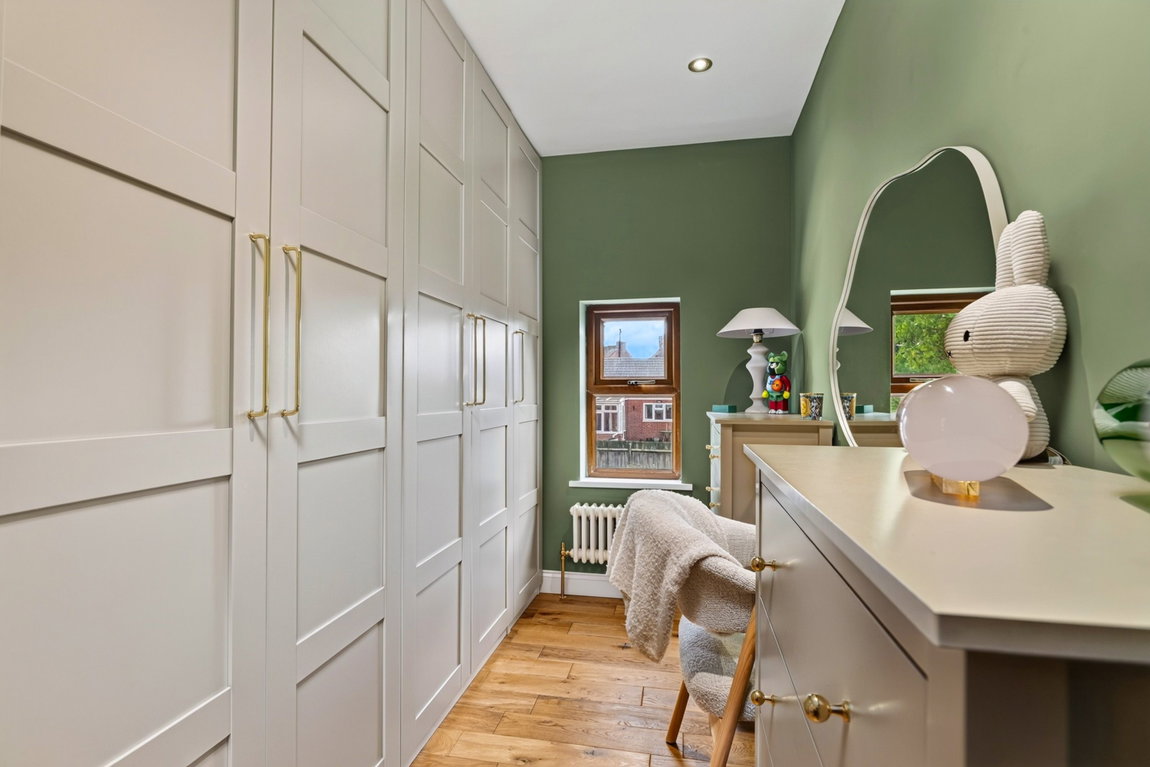
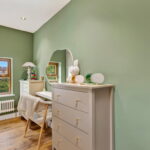
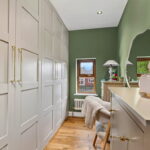
Bedroom four has been beautifully finished as a dressing room with full height fitted wardrobes (available under separate negotiations), an engineered oak floor and a period column style radiator with brass fittings.
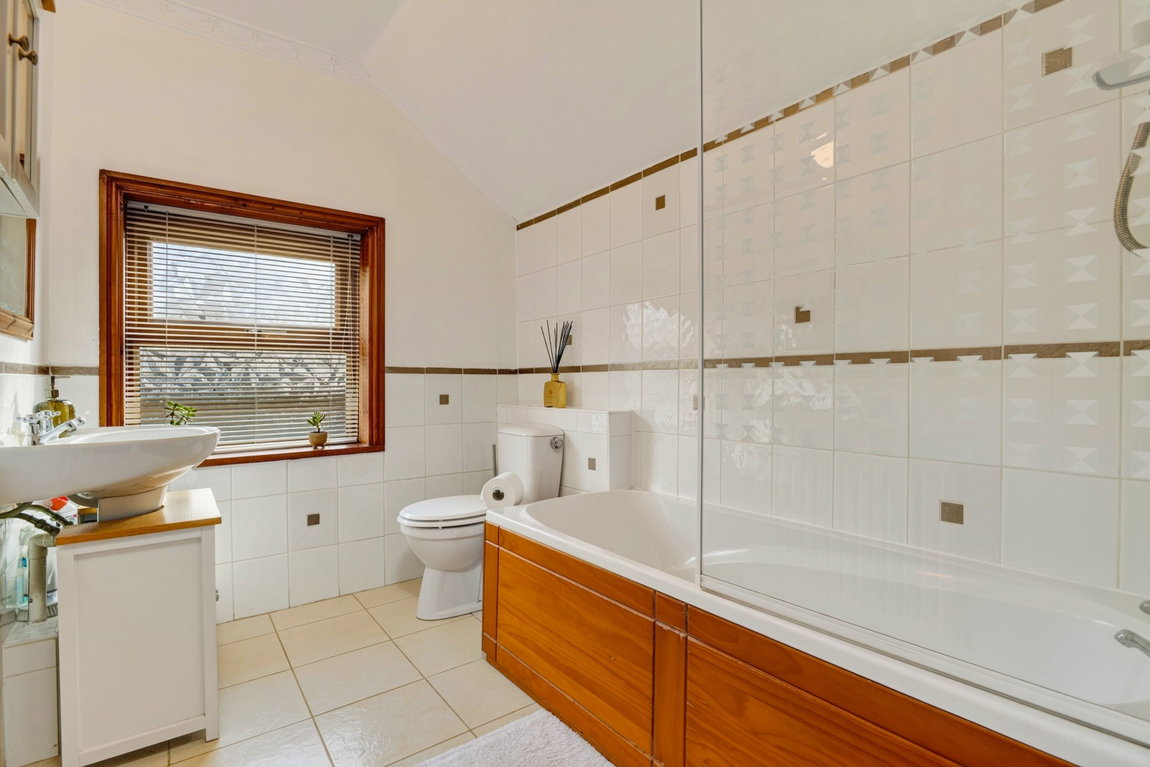
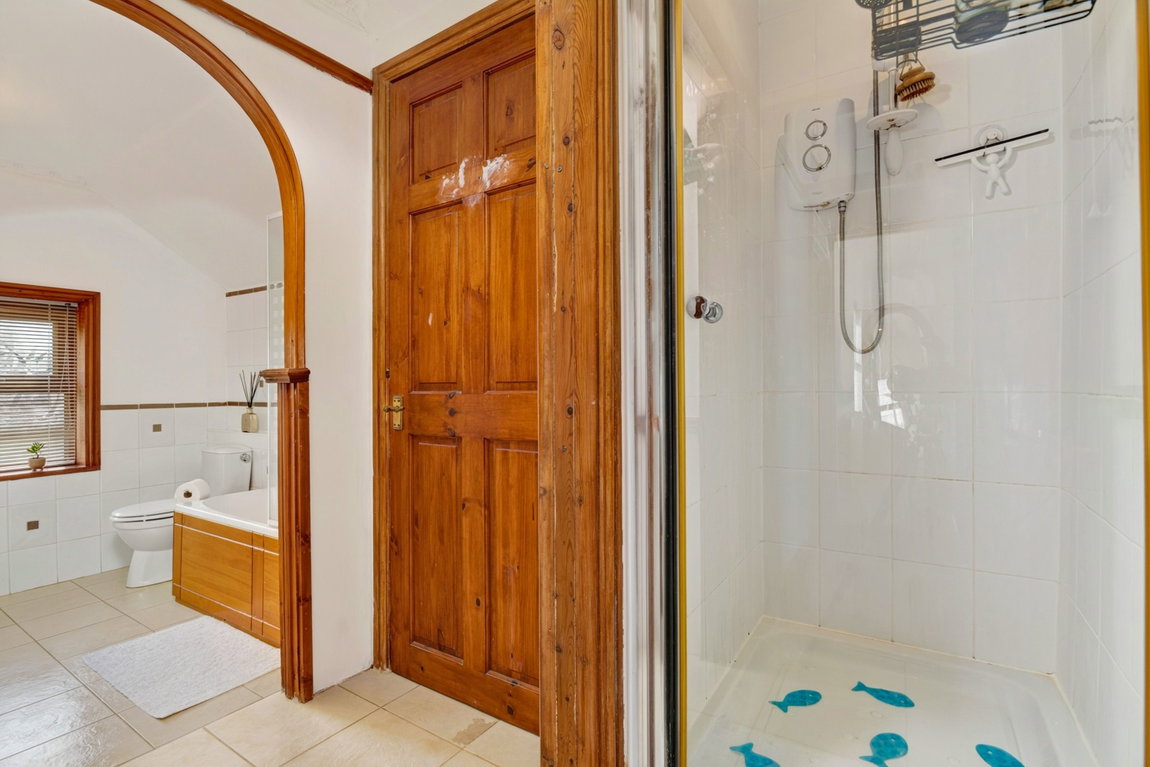
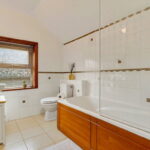
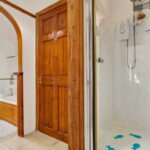
The Bathroom is larger than you would expect with a great degree of space. There is a useful boiler cupboard housing the gas fire combi boiler, ceramic tiled flooring, tiled splashbacks and a window to the rear elevation. There is a four piece suite to include a low level WC, a pedestal wash basin, a panel enclosed bath with a fitted screen and electric shower, and a separate oversized shower enclosure with an electric shower.
Outside
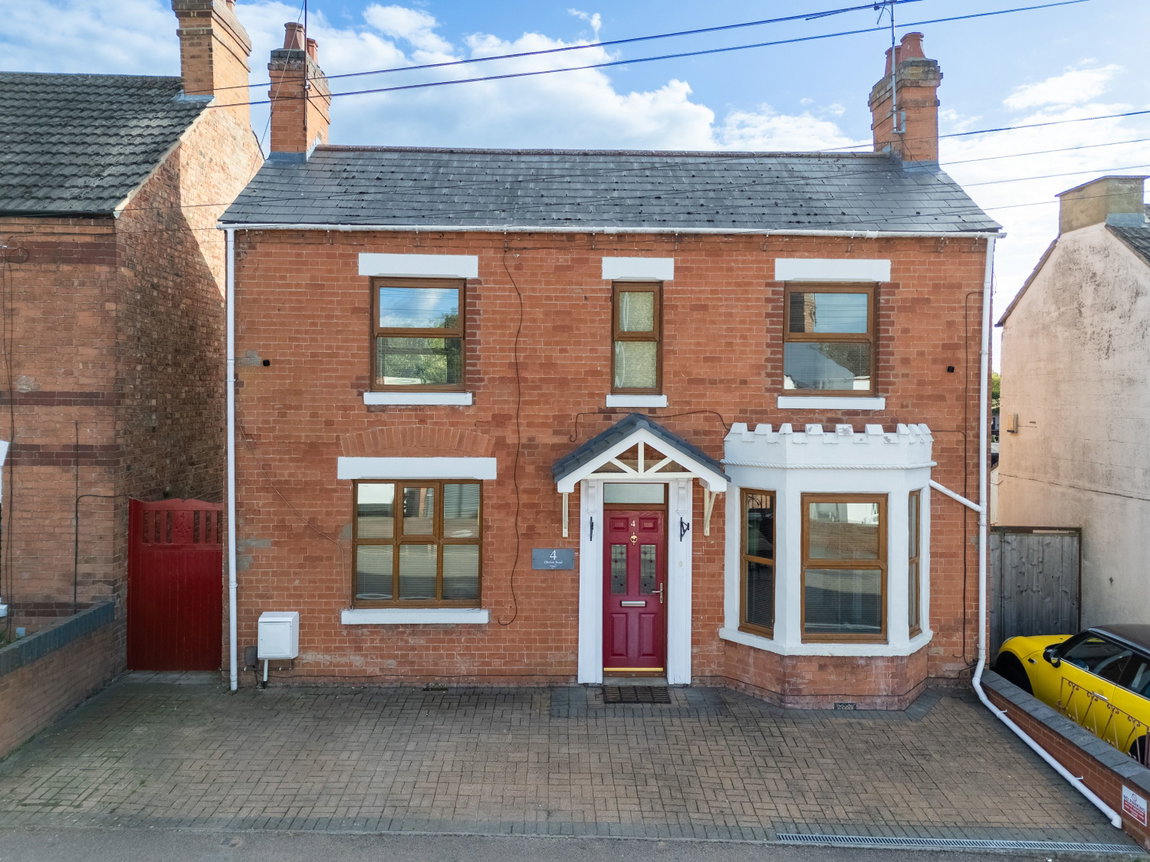
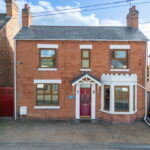
The property occupies an excellent position on the street with a great degree of kerb appeal. There is a block paved driveway providing off road parking and a secure gate leads down the side of the house to the rear garden.
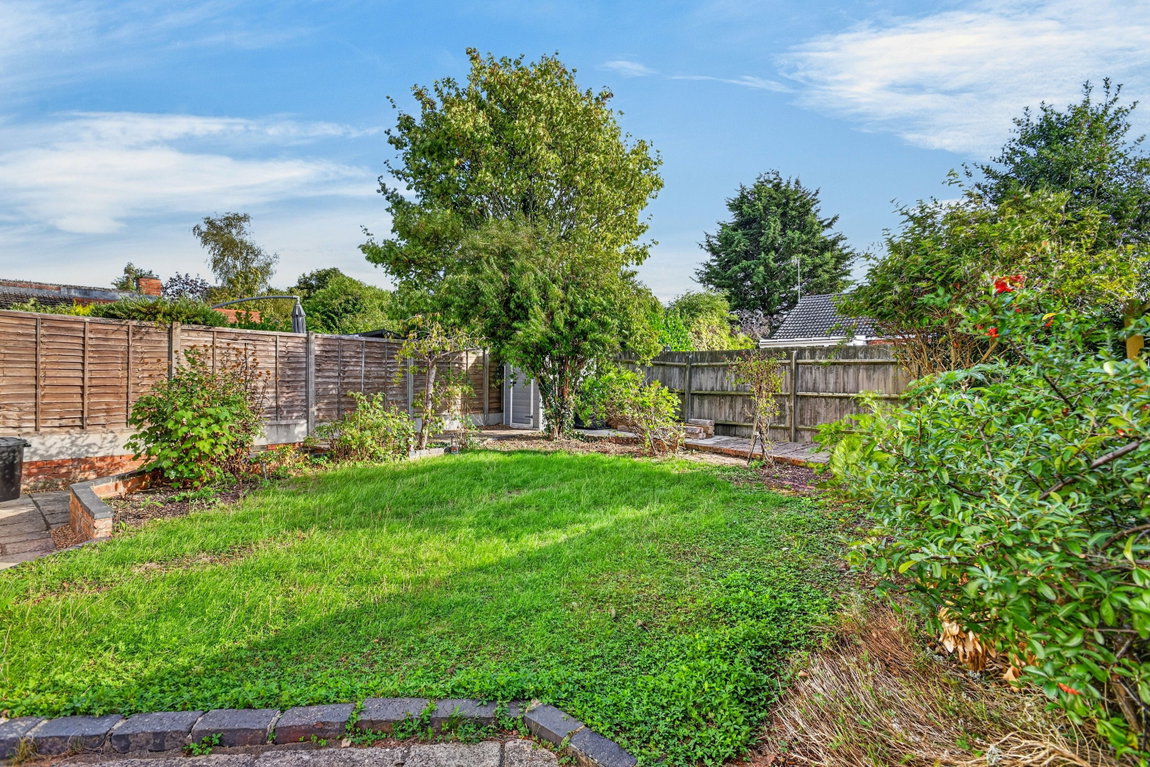
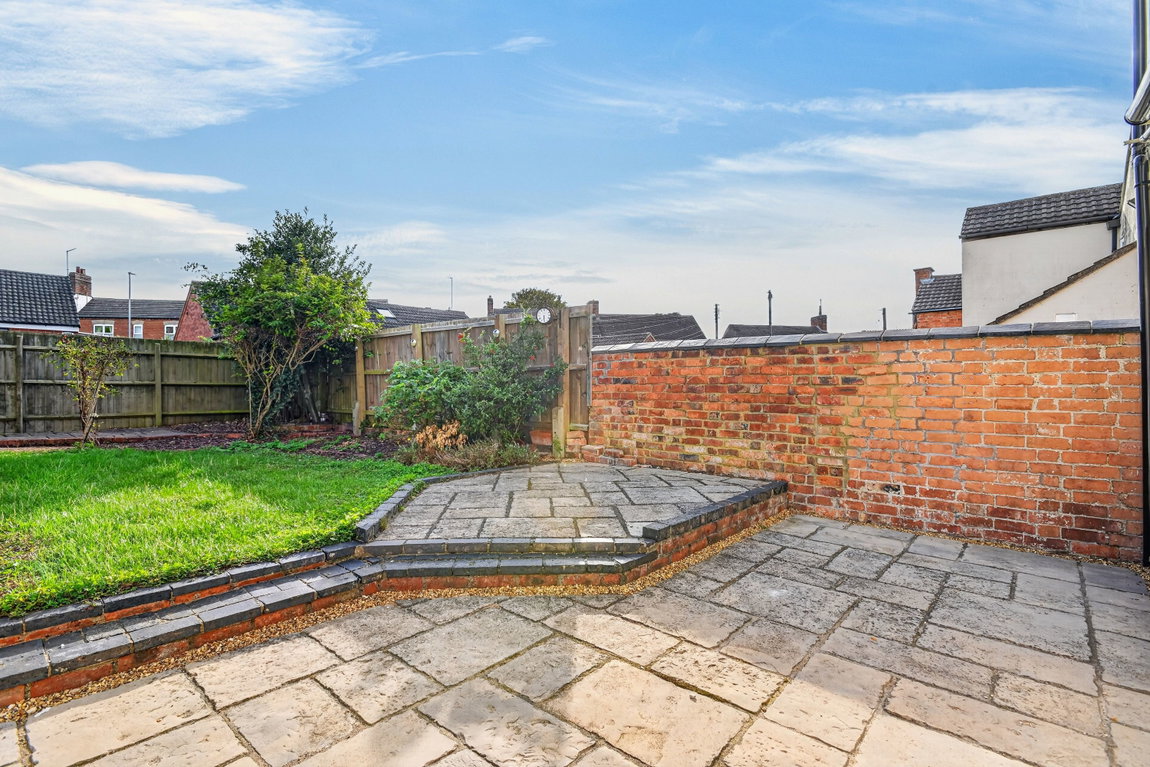
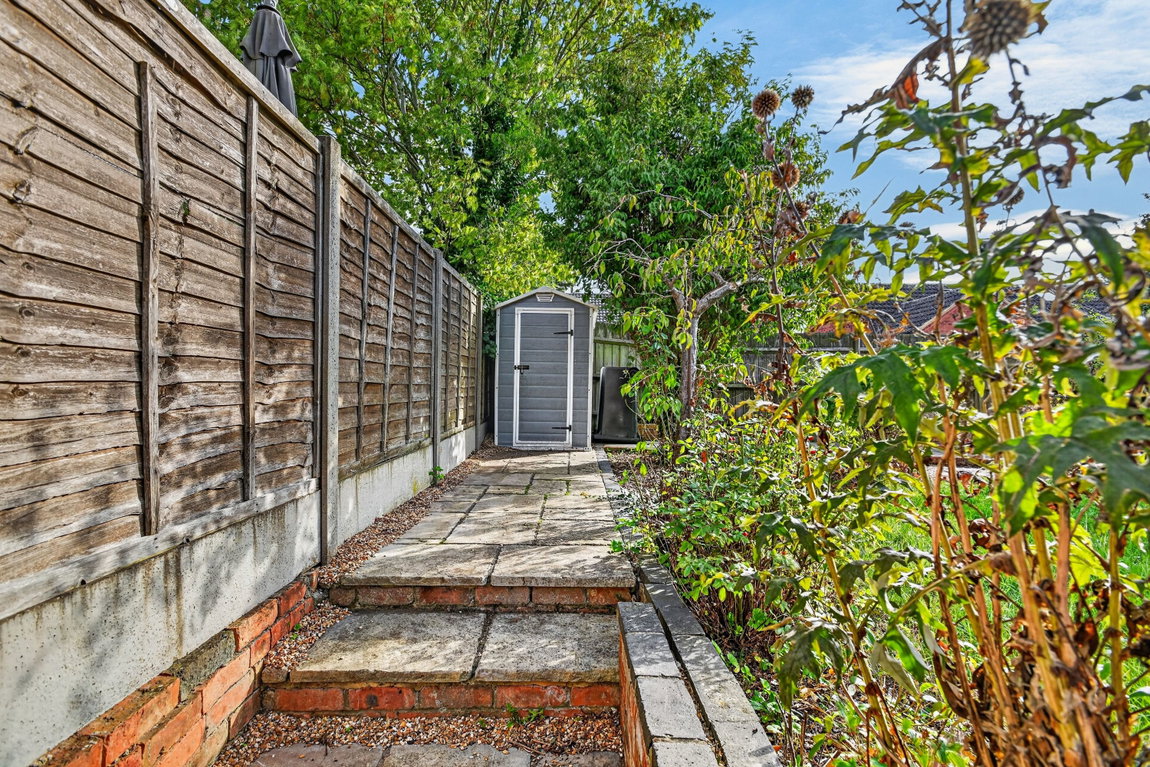
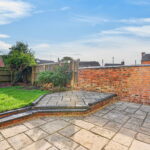
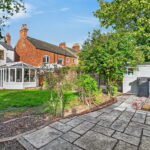
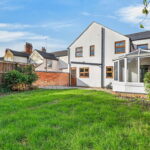
The south facing rear Garden offers excellent proportions and is perfectly positioned to catch the sun throughout the day. There is a stone patio by the property, ideal for entertaining and a step leads up to a further patio and the lawn beyond. There is further patio at the rear of the Garden, positioned to catch the late afternoon sun and a composite shed sits the corner, ideal for garden storage. The rear of the property has been recently professionally rendered and has a high quality finish. In addition to this there is an array of mature and established plantings, an outside tap and external plug sockets.