












“That Old Victorian Charm”
Perfectly situated within close walking distance to the town centre, this impressive Victorian terrace boasts a wealth of period charm throughout with the added benefit of a modern kitchen and bathroom, two bedrooms and a spacious rear garden making this an ideal first time or downsize purchase!
The town centre is just a short walk-away, perfect for nipping into town to sample the local shops, cafes and restaurants. Local primary and secondary schools are also nearby, with the train station within a 15-minute walk with direct links to London St Pancras.
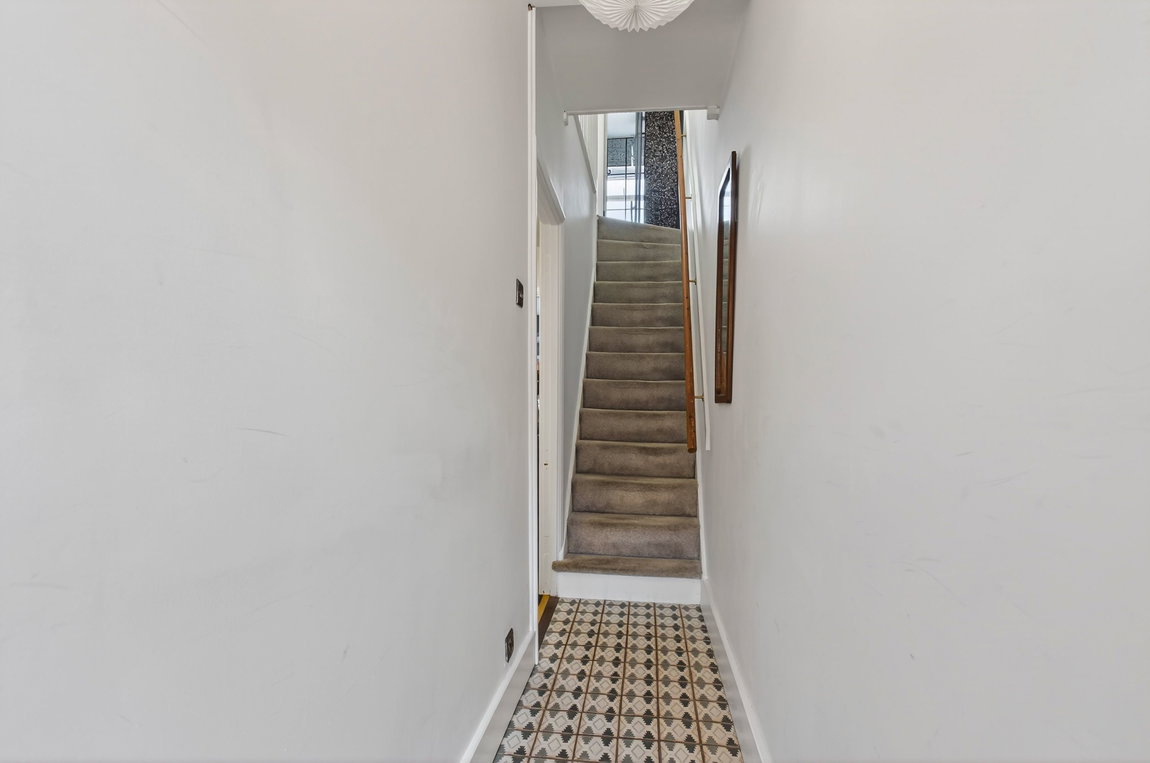
Entrance through timber and glass panelled front door leading into inviting entrance hall with decorative tiled flooring and stairs flowing up to the first-floor landing.
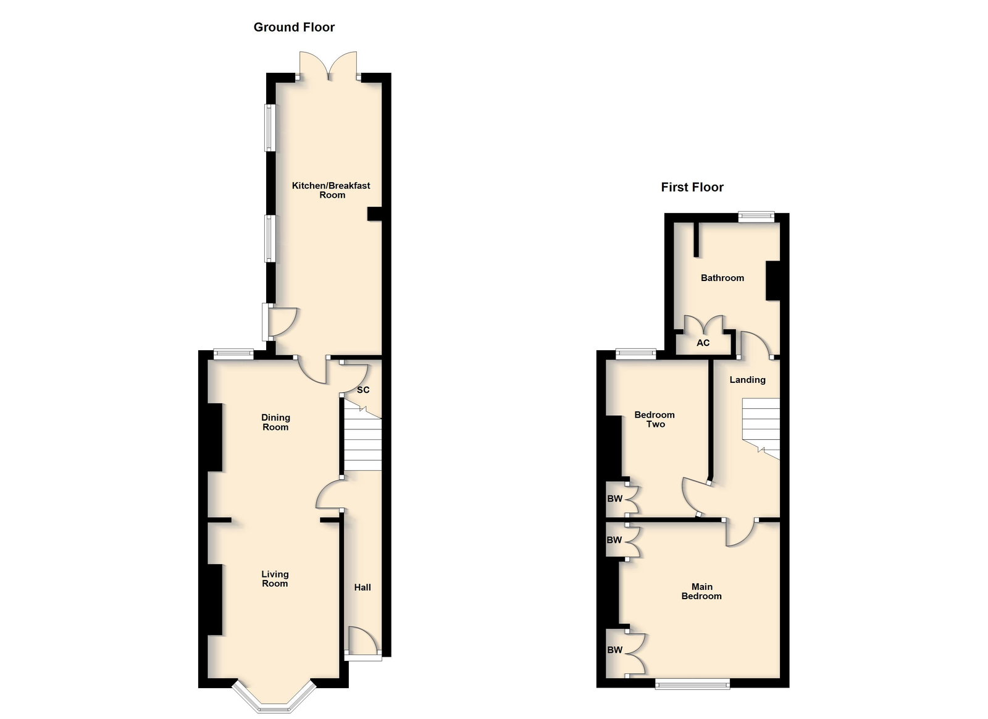
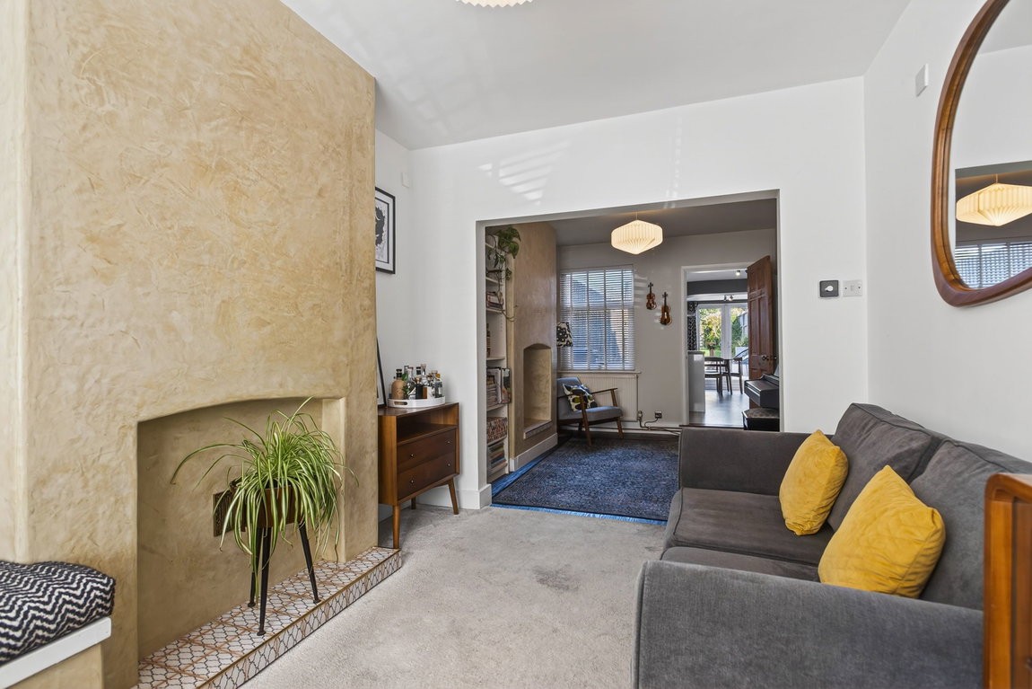
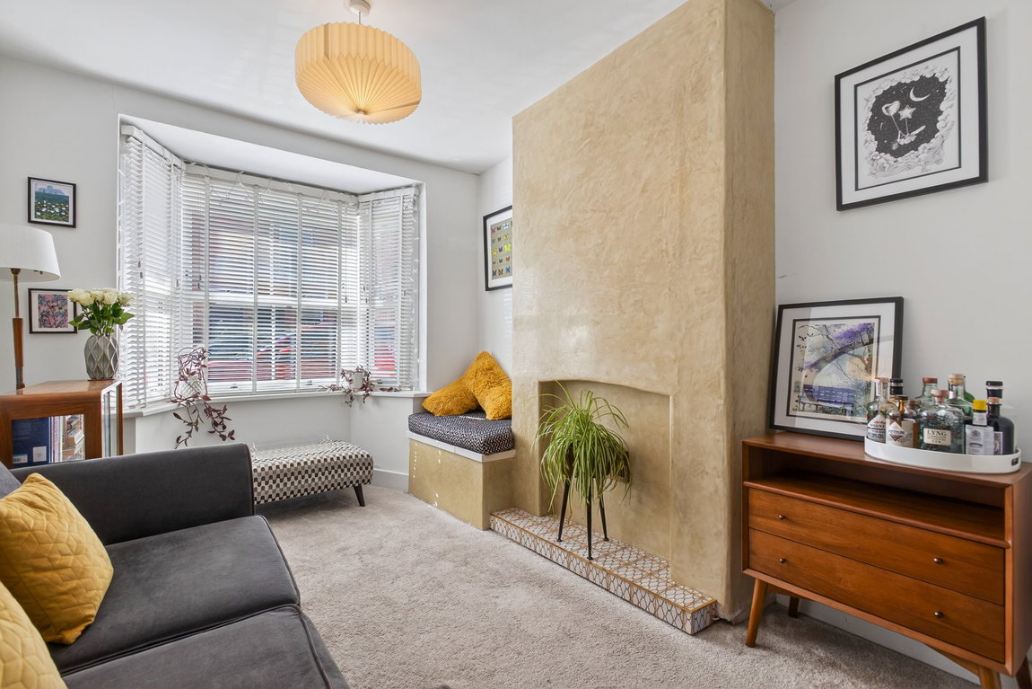
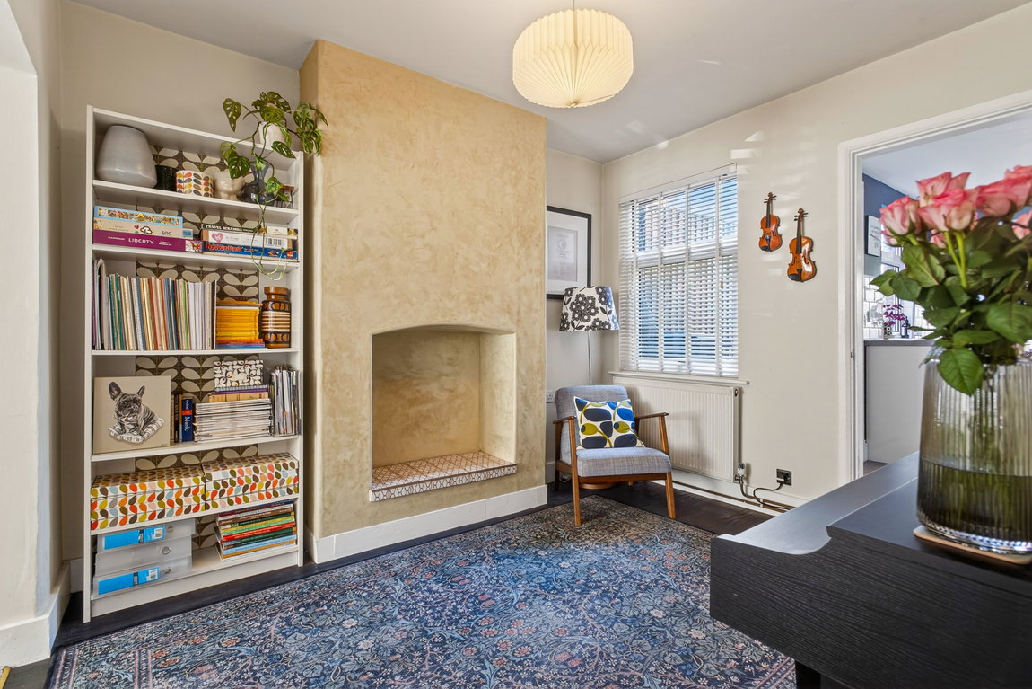
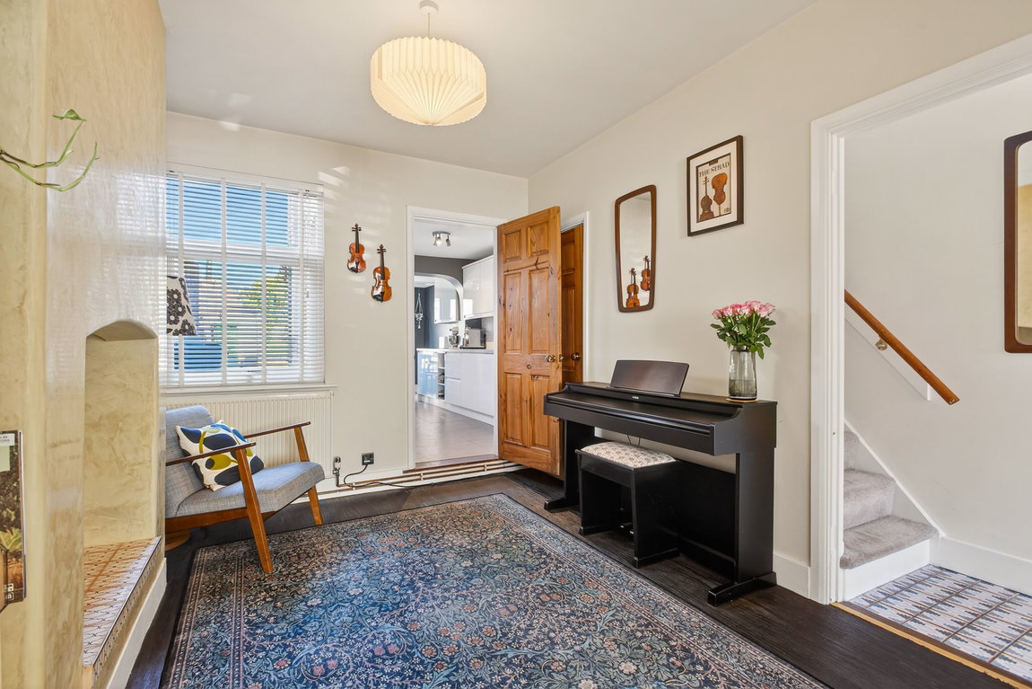
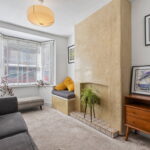
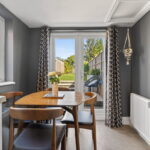
Bay-fronted and open plan living/dining room with beautiful uPVC sash windows installed in 2024 in the living area and two Venetian plaster fireplaces add focal points to the room. The dining area features vinyl flooring and ample space for a large dining table and chairs. A useful under stair cupboard provides additional storage.
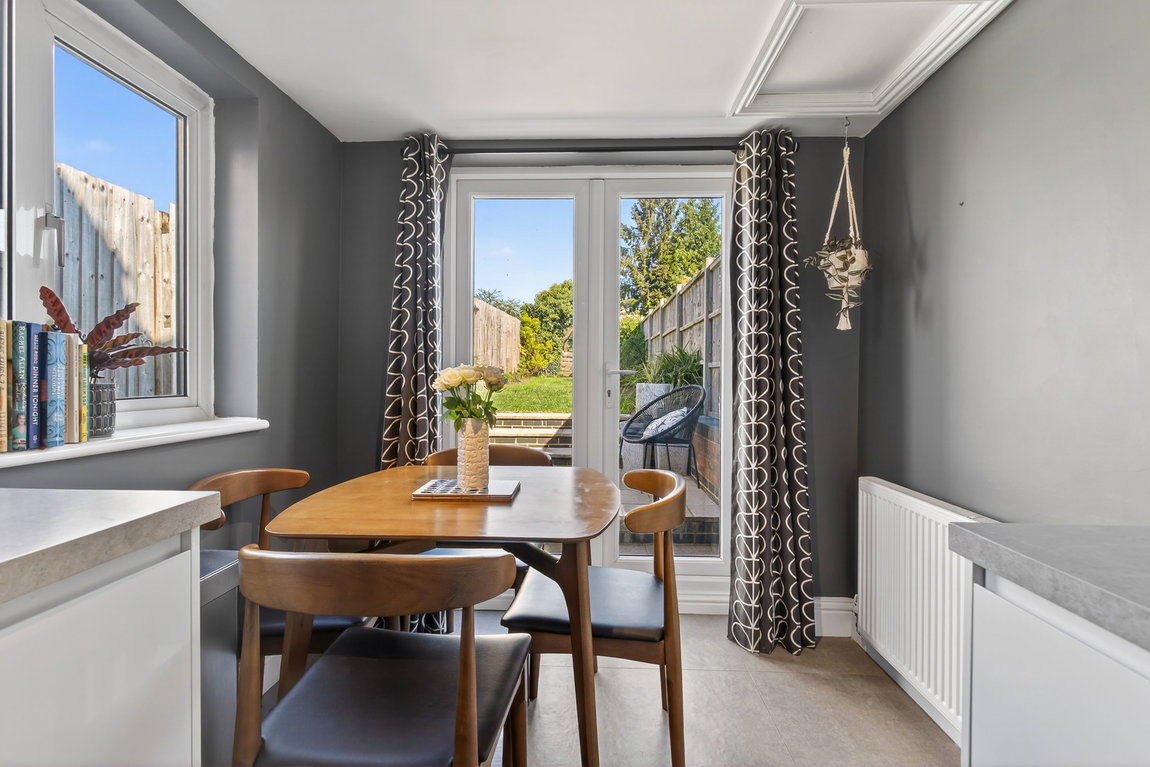
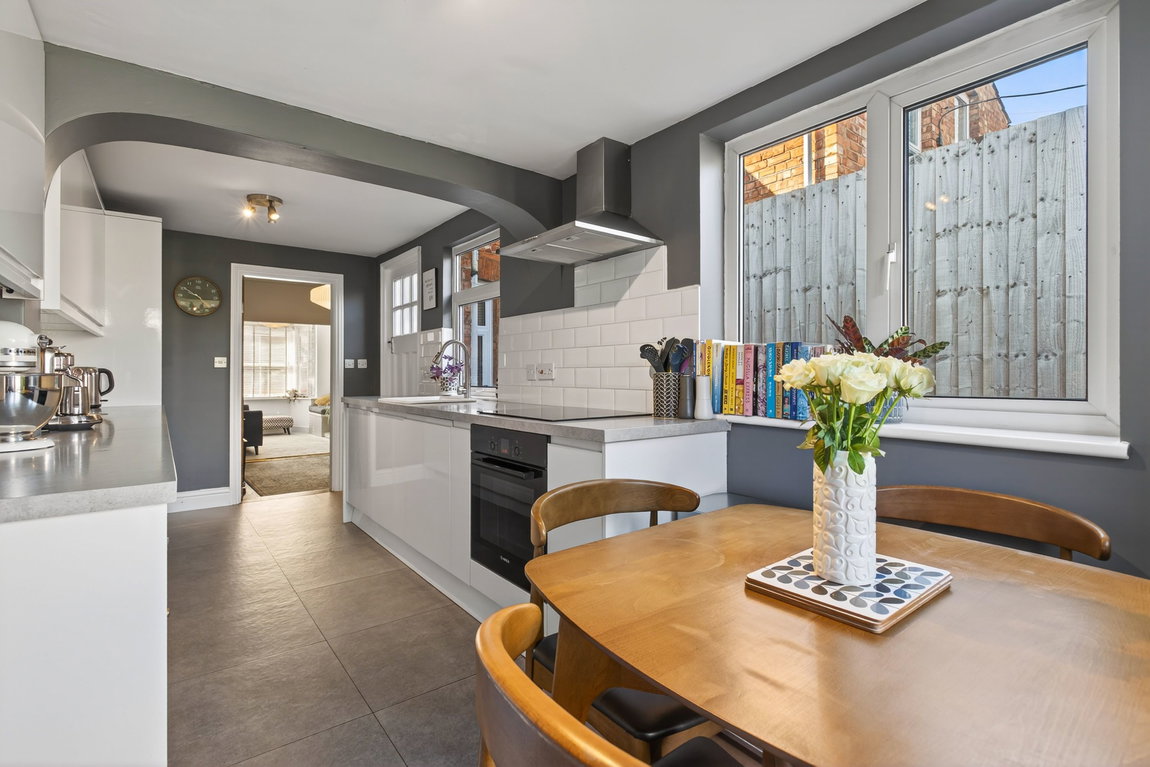
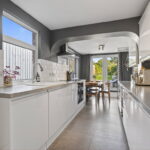
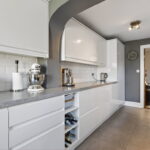
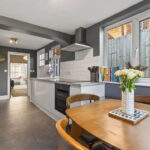
Modern and stylish kitchen/breakfast room comprising a host of high gloss eye and base level fitted units, square edged work surfaces, a white ceramic sink, a Bosch electric oven with a four ring gas hob, an integrated fridge/freezer, an integrated dishwasher, an integrated washing machine, space for a breakfast table and chairs, and French doors open out to the delightful rear garden.
First floor landing with access to the part boarded attic via a hatch with a pull-down ladder with light.
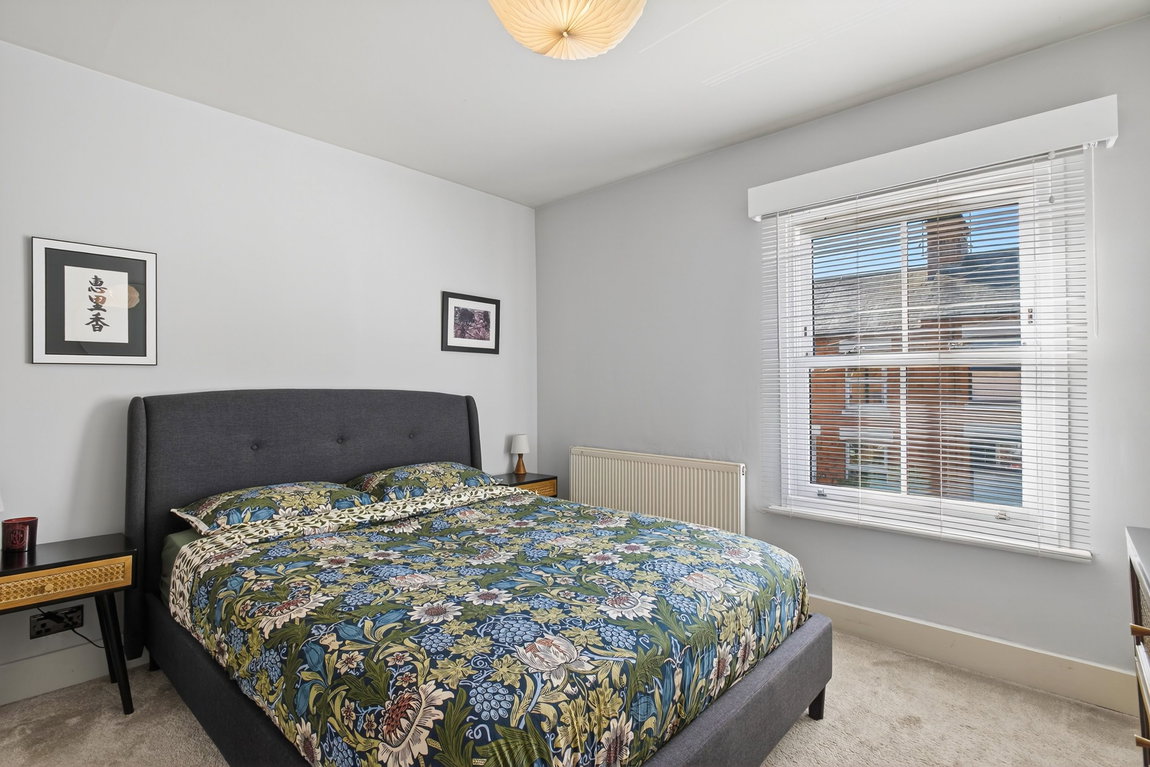
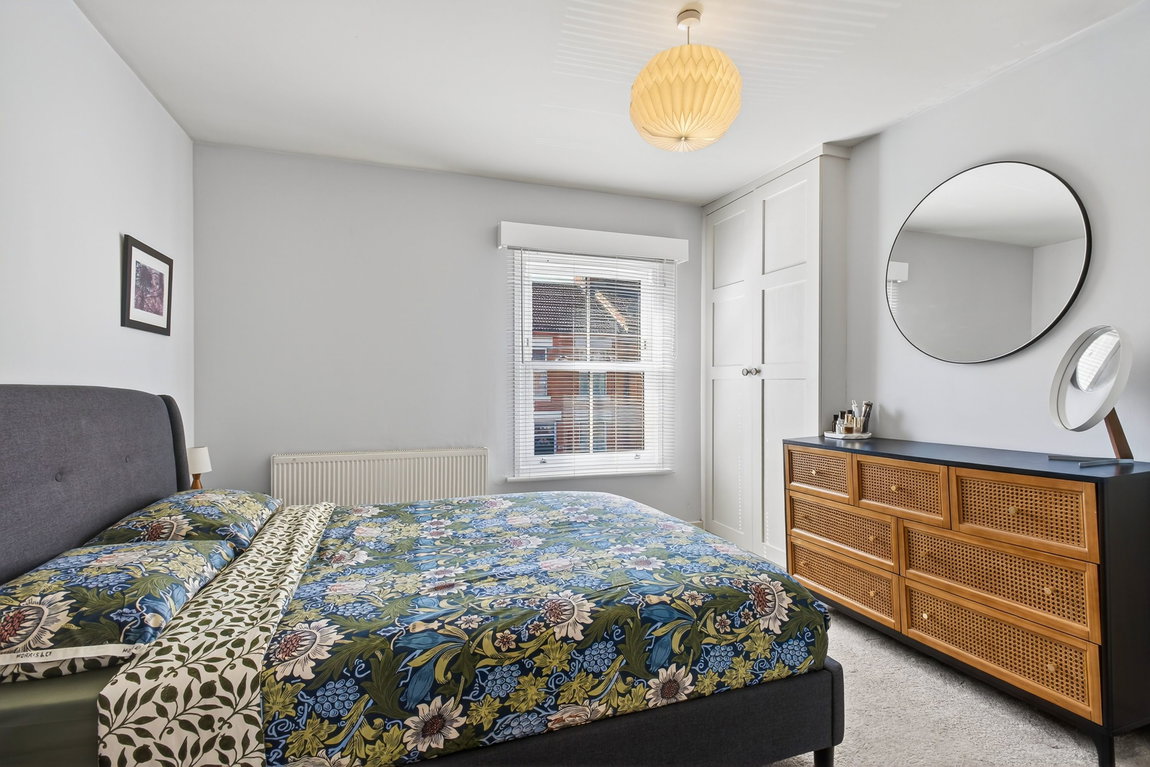
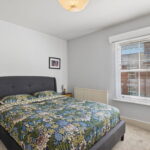
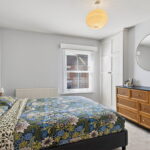
Spacious main bedroom featuring uPVC sash windows installed in 2024 and two bespoke fitted wardrobes.
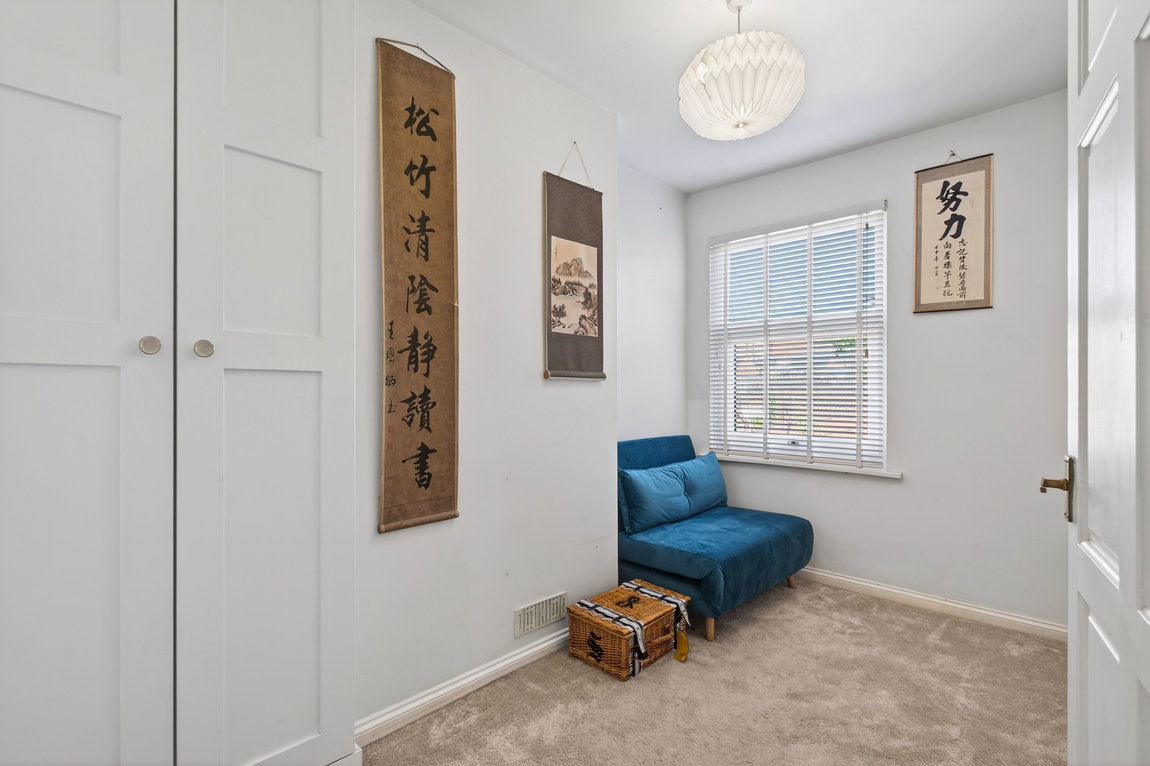
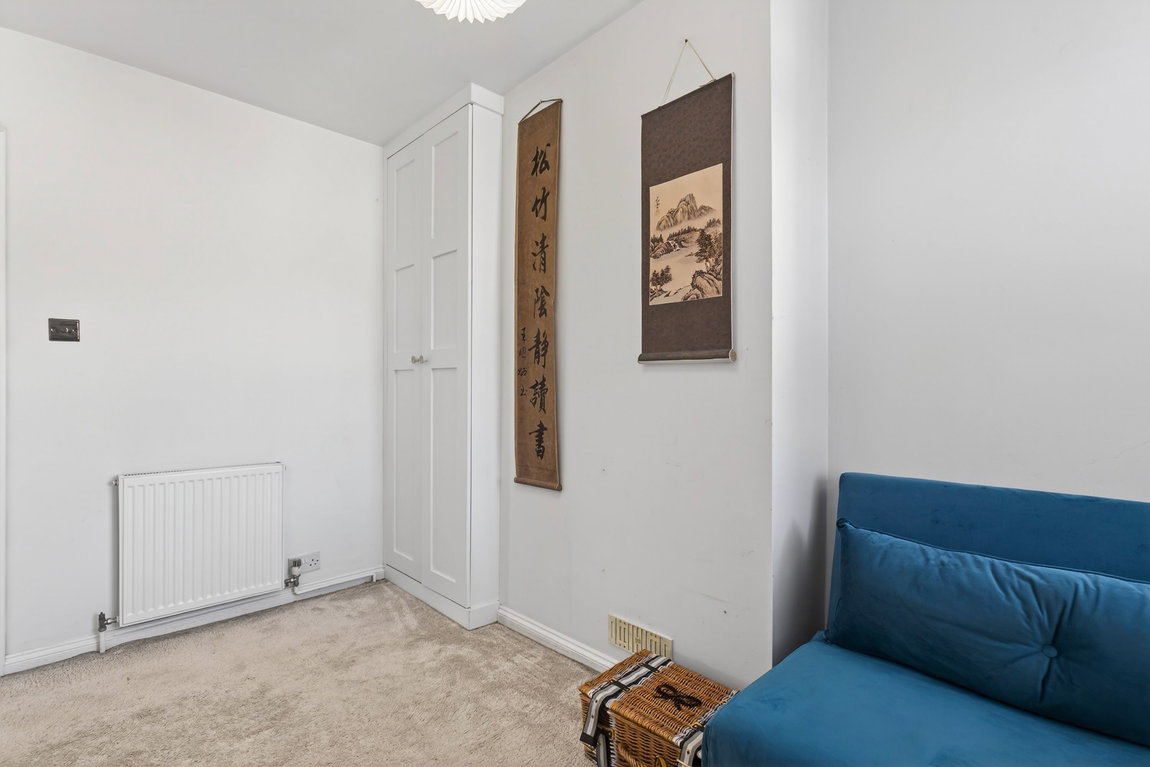
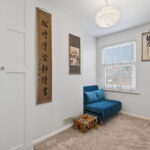
Bedroom two is a large single with a window overlooking the rear garden and a bespoke fitted wardrobe.
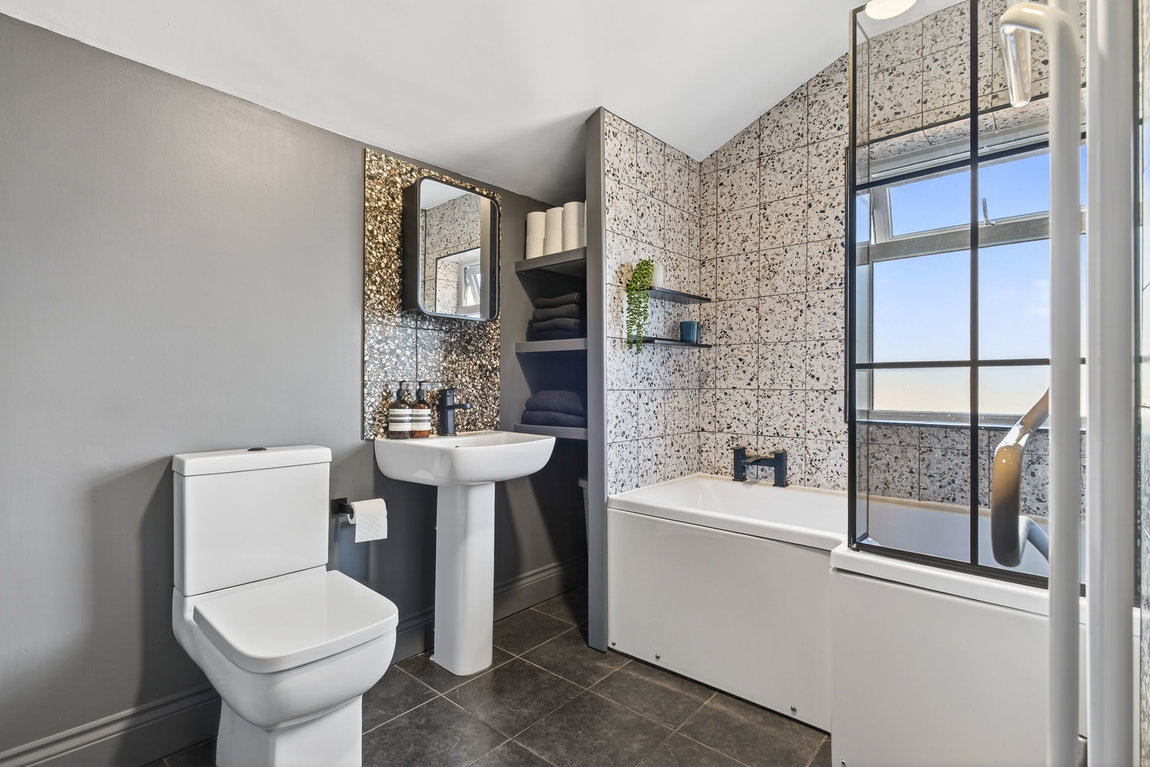
Stylish bathroom comprising ceramic tiled flooring and contrasting tiled walls, a low-level WC, a pedestal wash hand basin and a P-shaped bath with a rainwater style shower over.
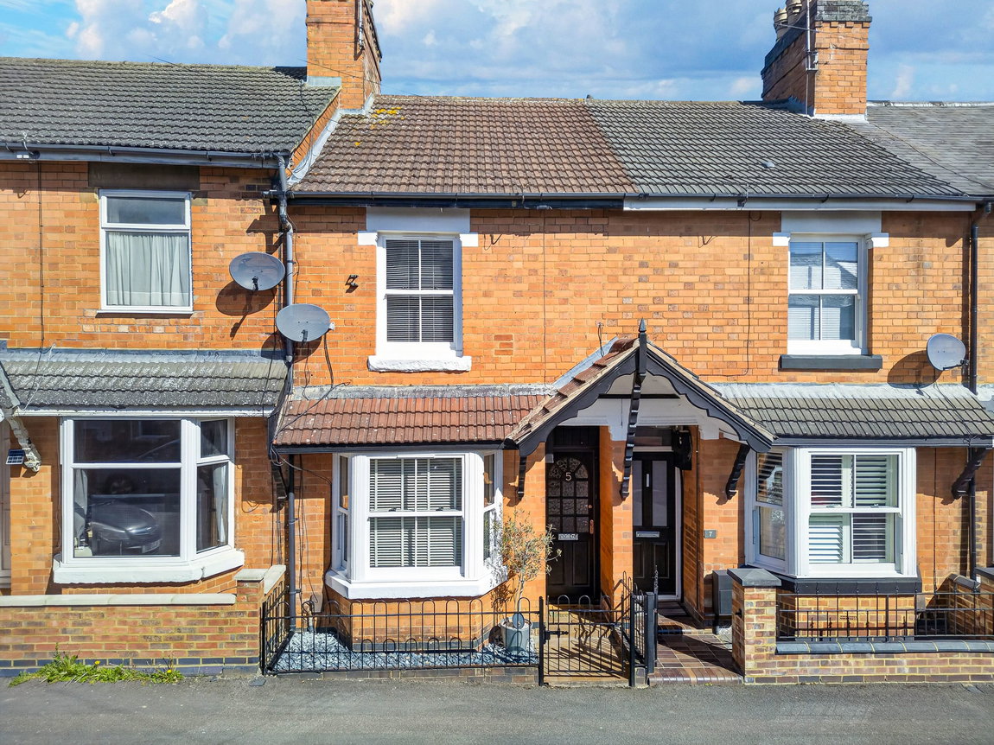
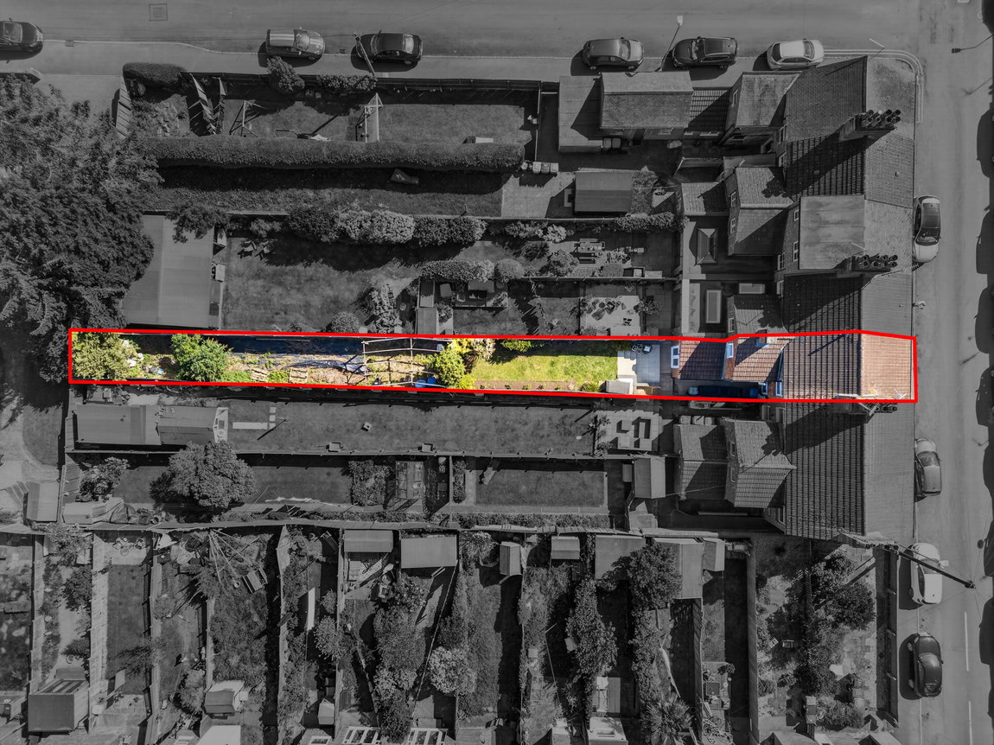
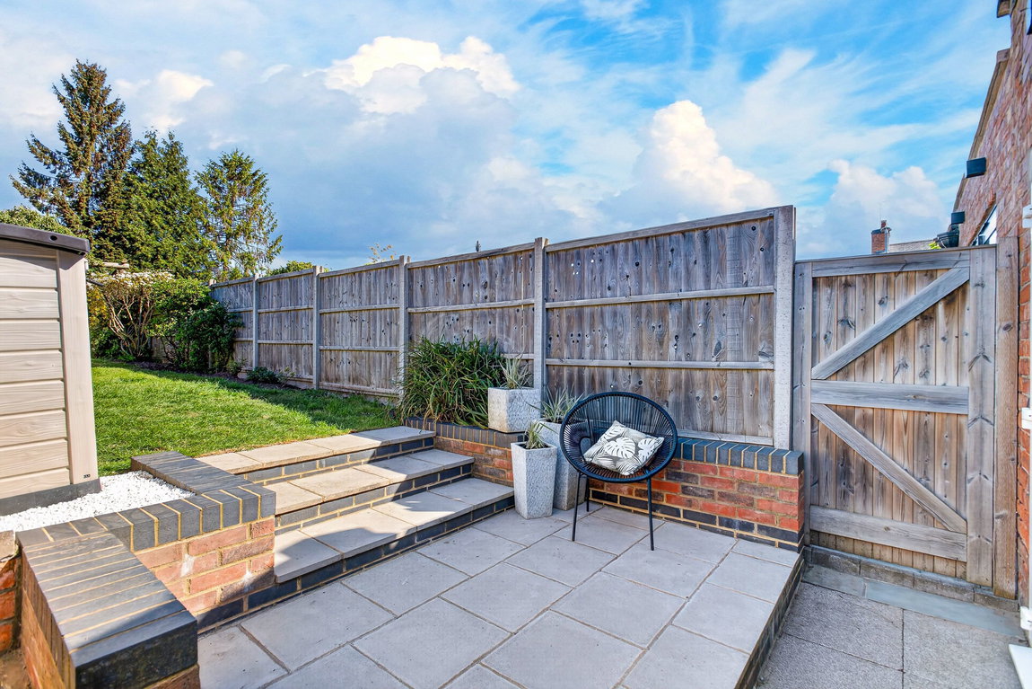
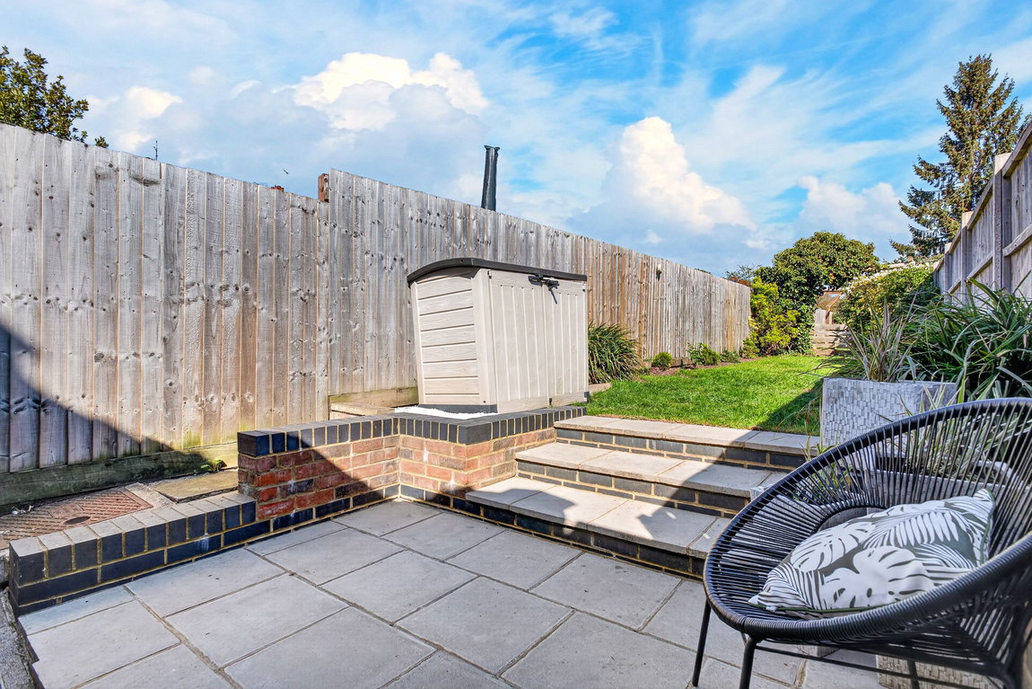
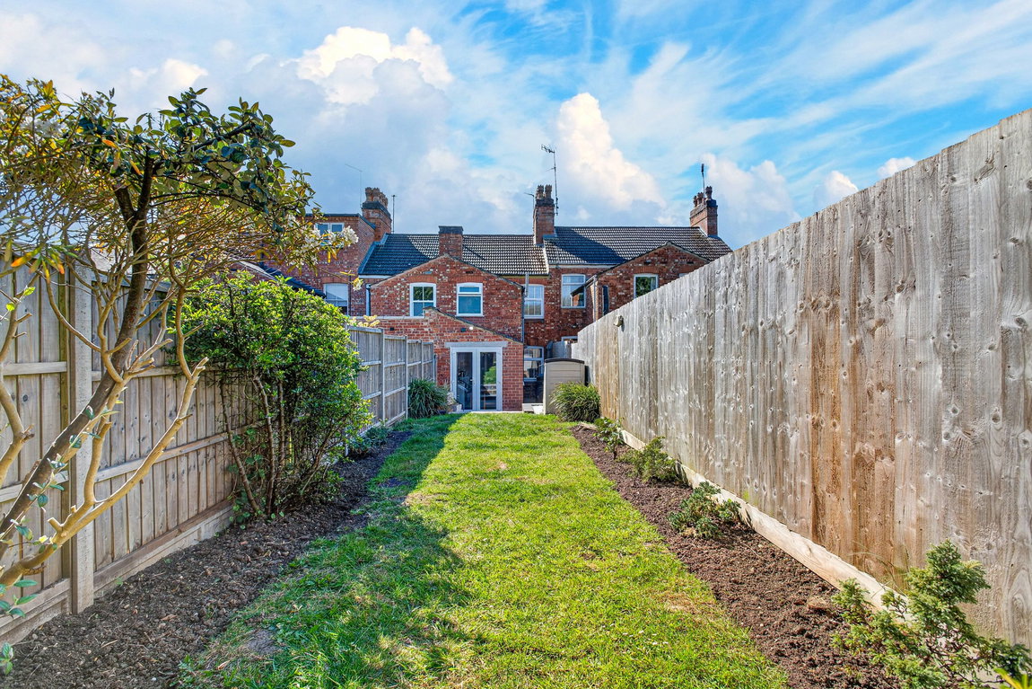
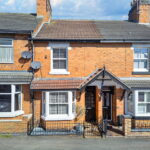
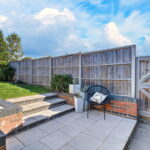
The property benefits from a neat and attractive frontage with a small forecourt enclosed by iron railings with a path to the front door. The rear garden is much larger than you might expect and features a patio area leading from the rear doors offering the perfect place to sit and entertain. Steps lead up to a lawn area with mature trees and shrubbery leading to a timber pergola opening out to the remaining garden space. A gravelled area sits under the pergola, and the remaining garden offers space to be utilised as a vegetable patch or to be landscaped with a timber shed at the rear.
Living Room - 3.3m x 2.79m (10'10" x 9'2")
Dining Room - 3.35m x 2.84m (11'0" x 9'4")
Kitchen/Breakfast Room - 5.74m x 2.26m (18'10" x 7'5")
Main Bedroom - 3.35m x 3.3m (11'0" x 10'10")
Bedroom Two - 3.38m x 2.18m (11'1" x 7'2")
Bathroom - 2.79m x 2.16m (9'2" x 7'1") max