
















“A Rare Find: Luxury Family Living Walking Distance to Everything”
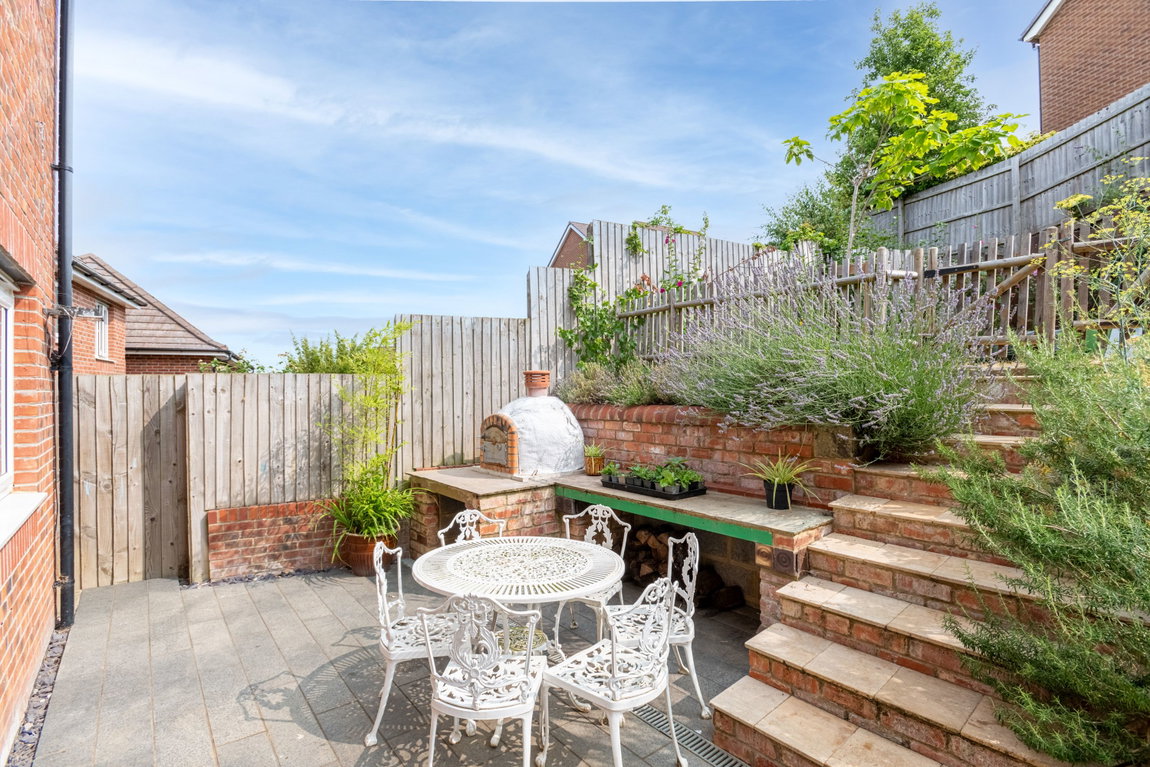
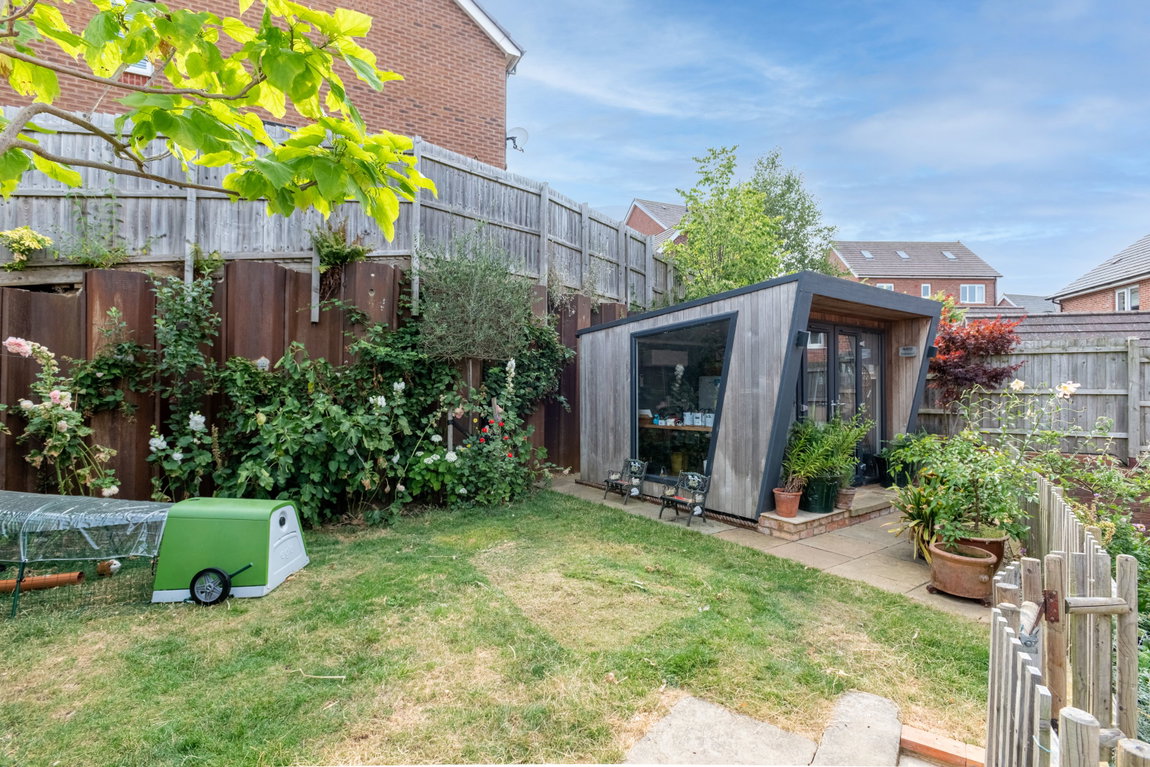
This executive four-bedroom detached family home on the prestigious ‘Rockingham View’ development offers a level of specification rarely found at this price point - from air conditioning in the main bedroom and a remote-controlled gas log burner in the lounge, to a Grand Designs-featured garden pod complete with its own electrics, power and air conditioning, and a pizza oven imported from Italy set within a beautifully landscaped rear garden.
Built in 2015 by the renowned builder ‘Redrow Homes’, 'The Sunningdale’ design, offers a fantastic family home with a host of additional upgrades, an integral double garage and two bedrooms with ensuite shower rooms. The property offers the unique opportunity to be within walking distance of everything including, Meadowdale Academy and Little Bowden Primary School, the town centre, local parks and other local amenities are within walking distance, as well as the train station with direct commuter links into London in less than an hour.
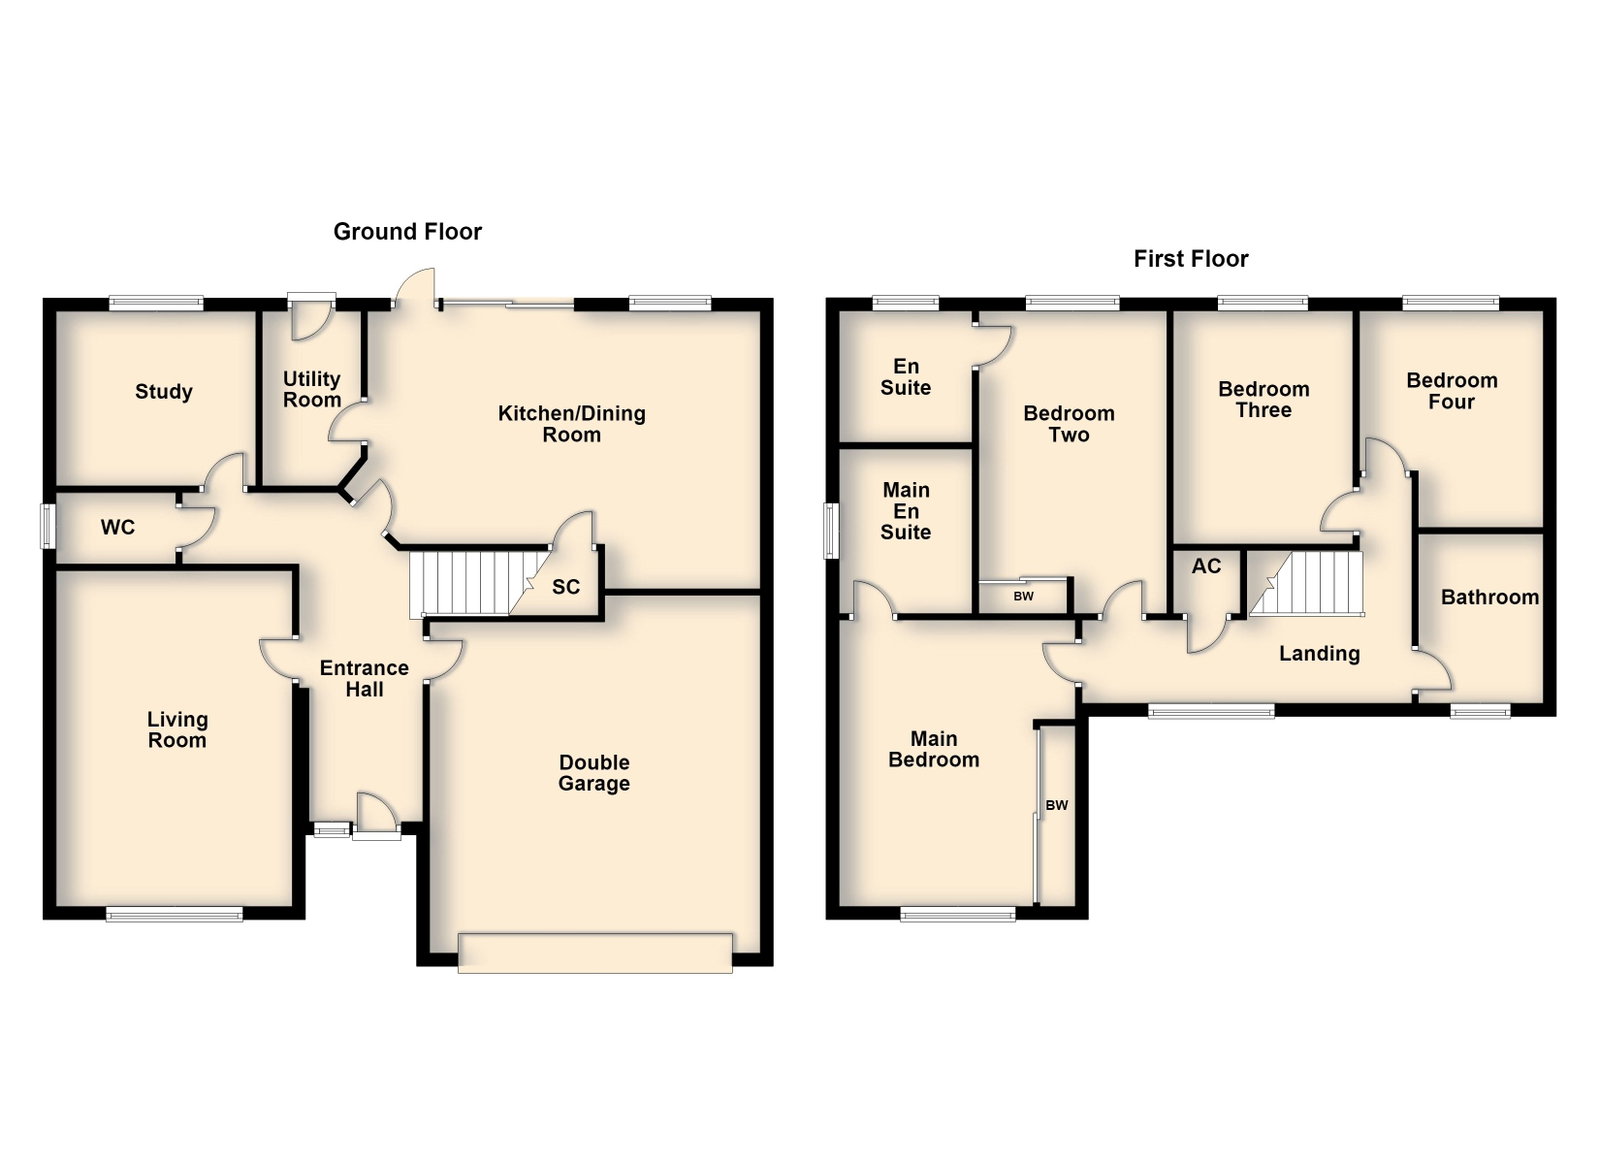
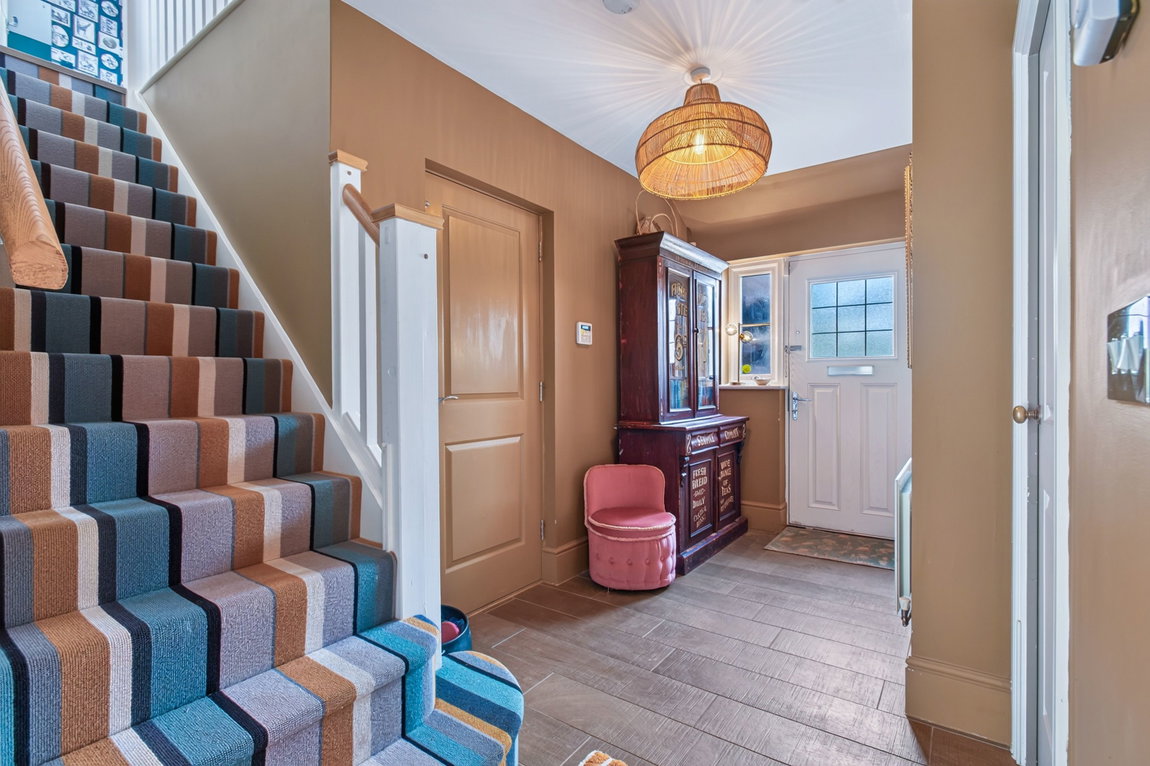
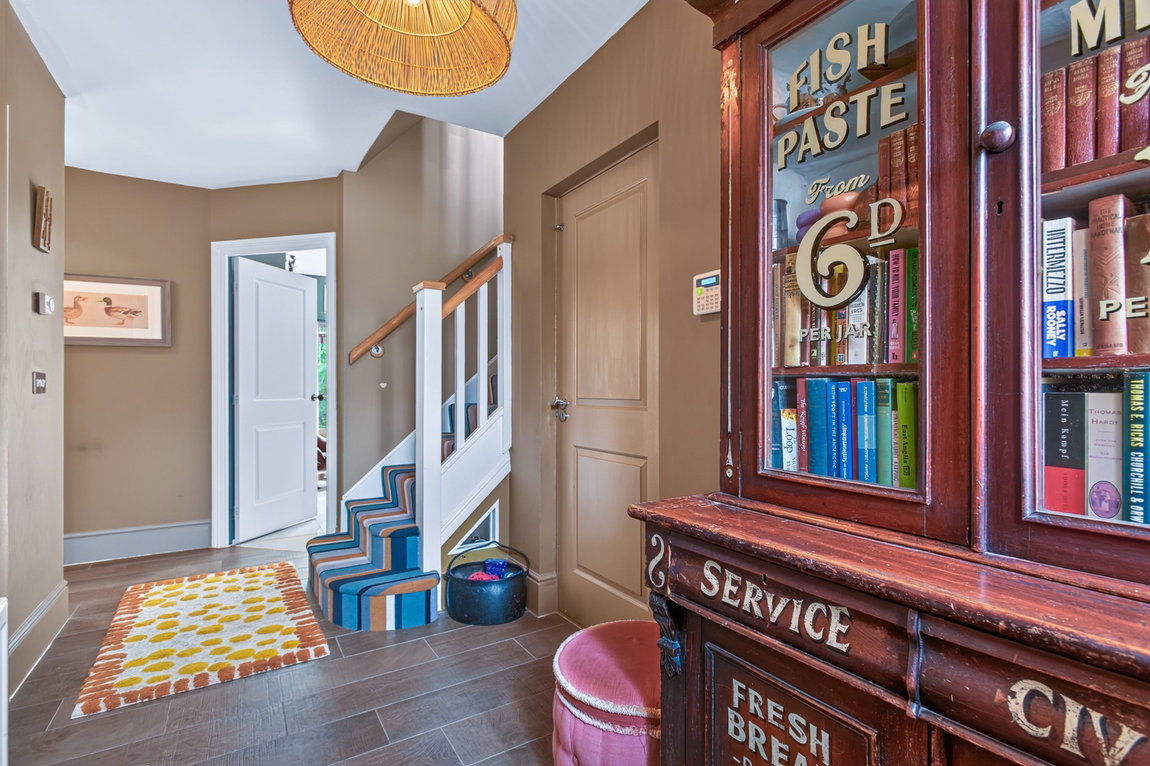
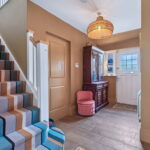
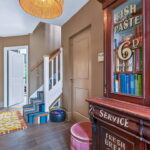
Entrance is gained through a composite front door into the inviting entrance hall of a generous size featuring high quality, Porcelanosa ceramic tile, wood plank effect flooring, deep skirting boards, an alarm system, access to the guest WC, integral double garage and stairs rise to the first floor.
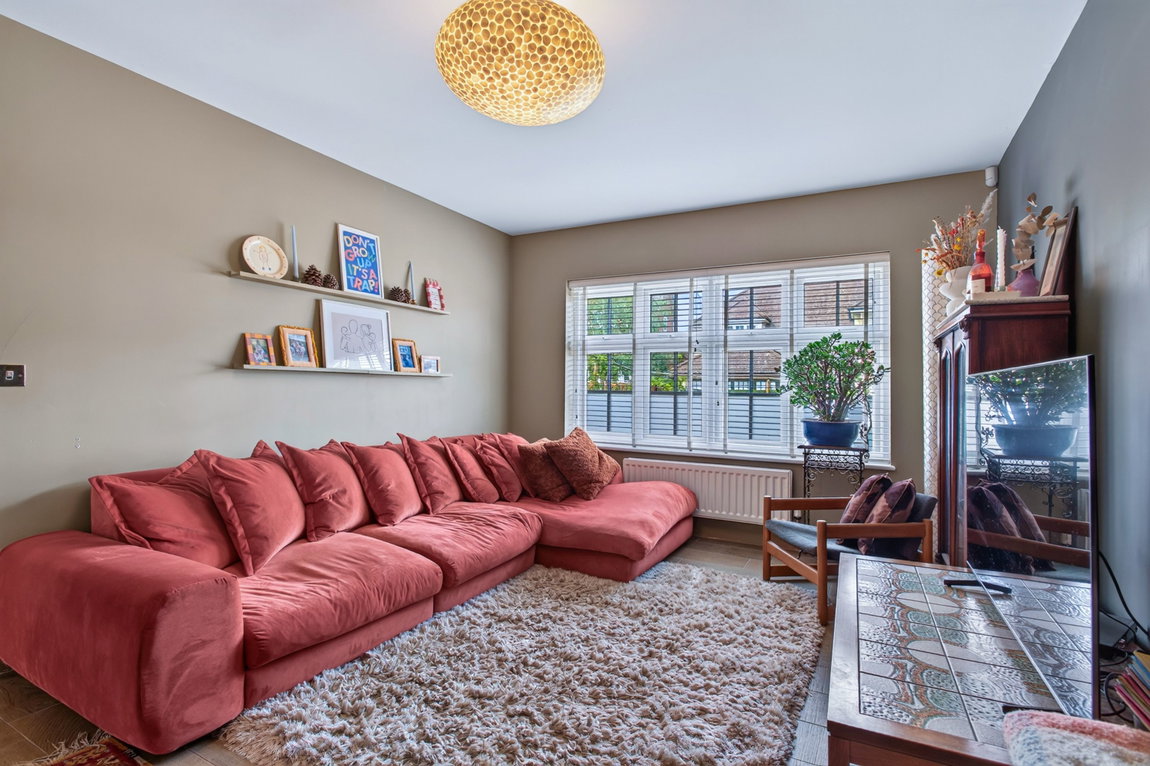
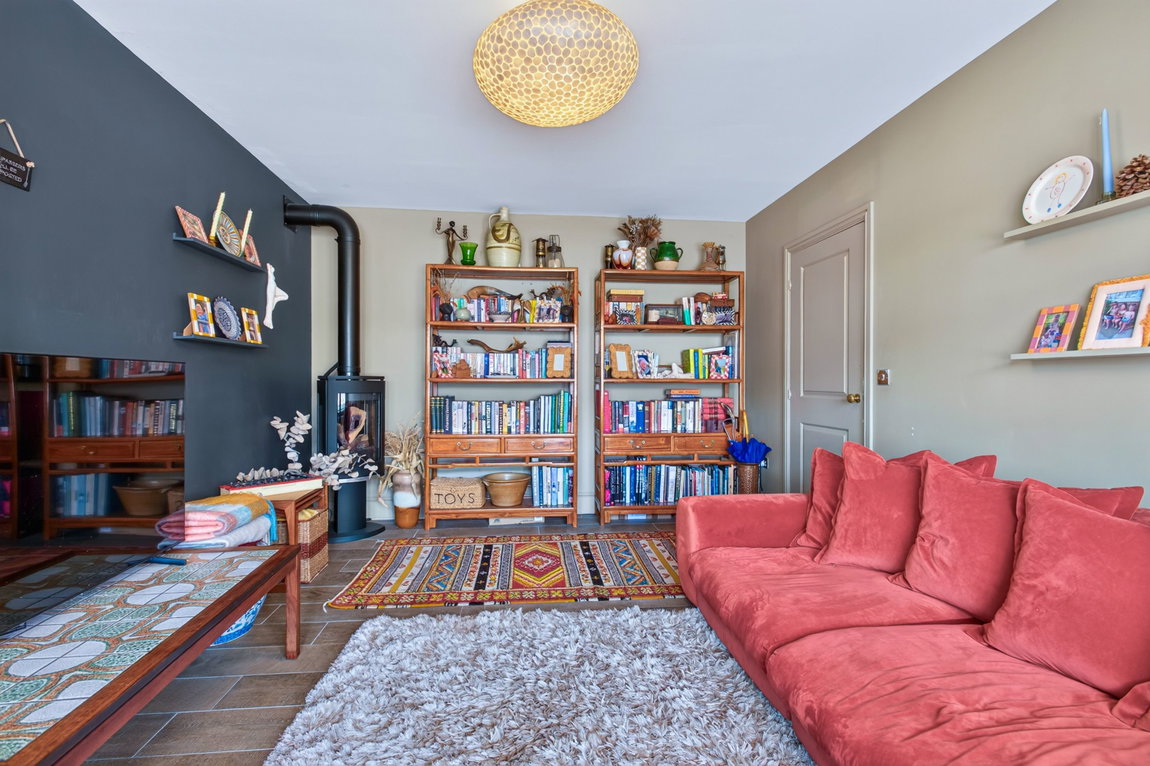
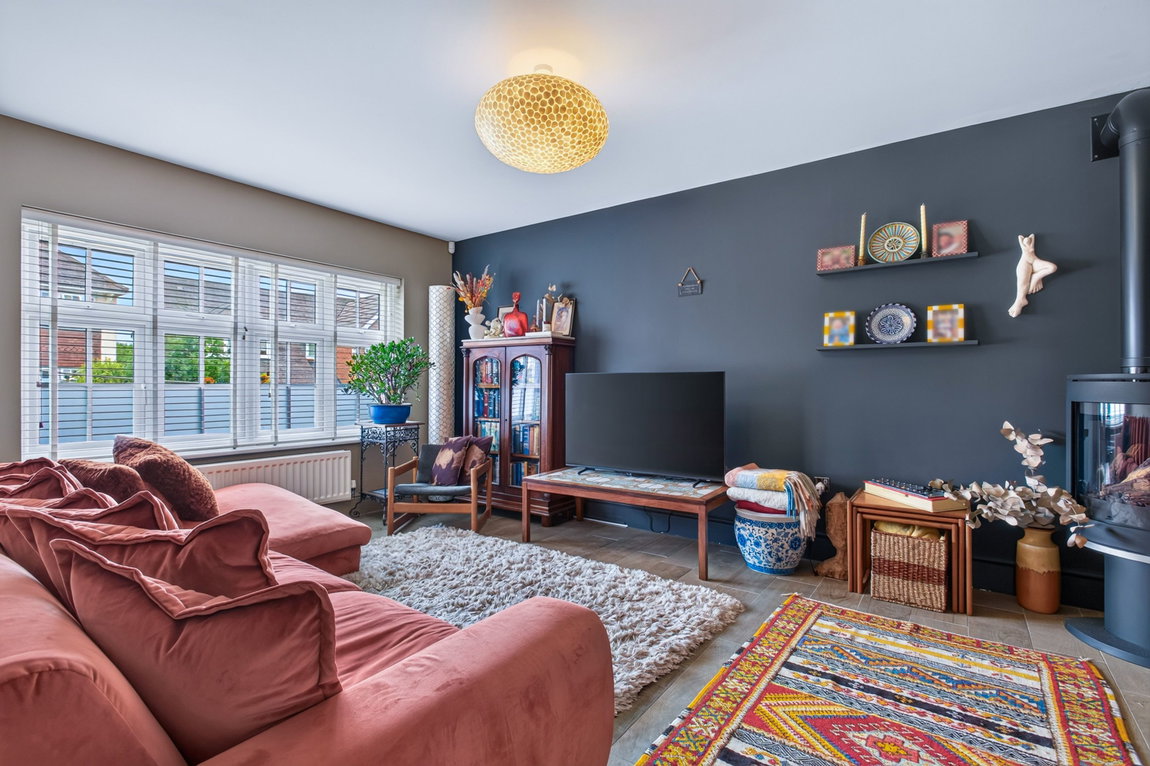
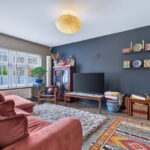
Beautifully appointed living room in excellent decorative order, situated to the front south-west facing elevation with a private aspect of the beautiful garden frontage, boasting a bay window injecting an abundance of natural light. The living room features continued Porcelansa flooring and a focal point to the room with a ‘Jotul’ remote-controlled gas fired log burner.
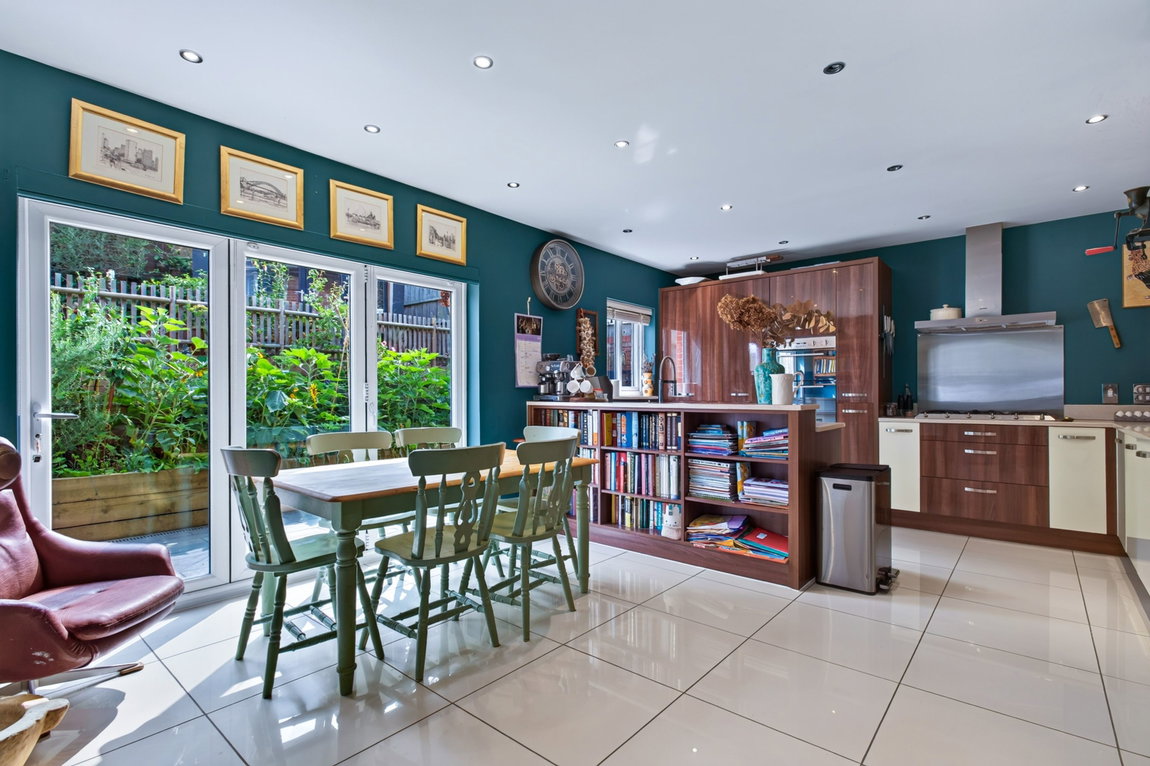
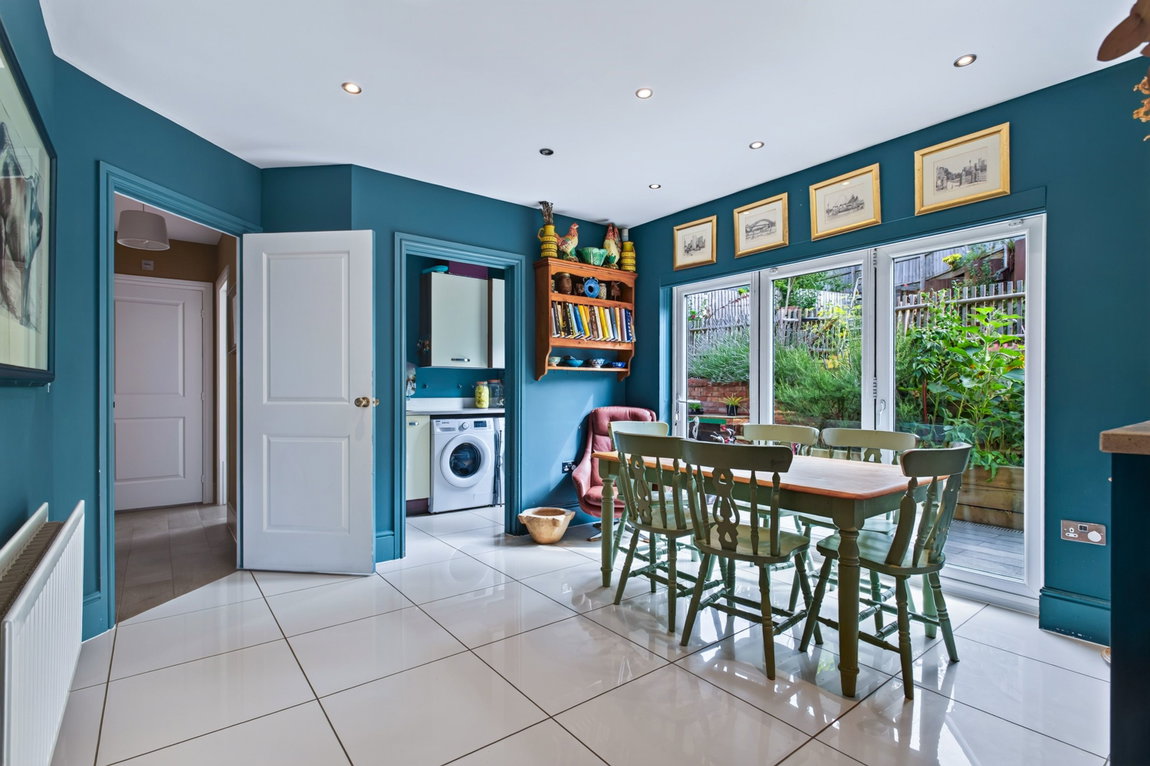
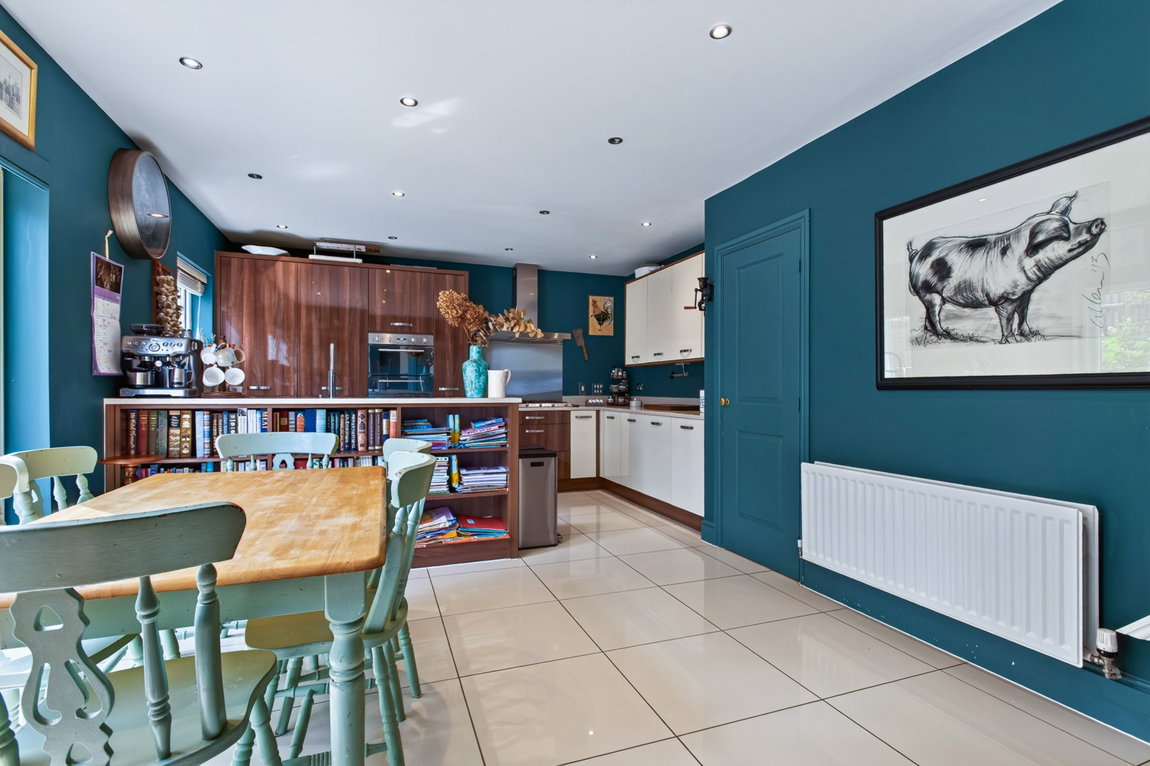
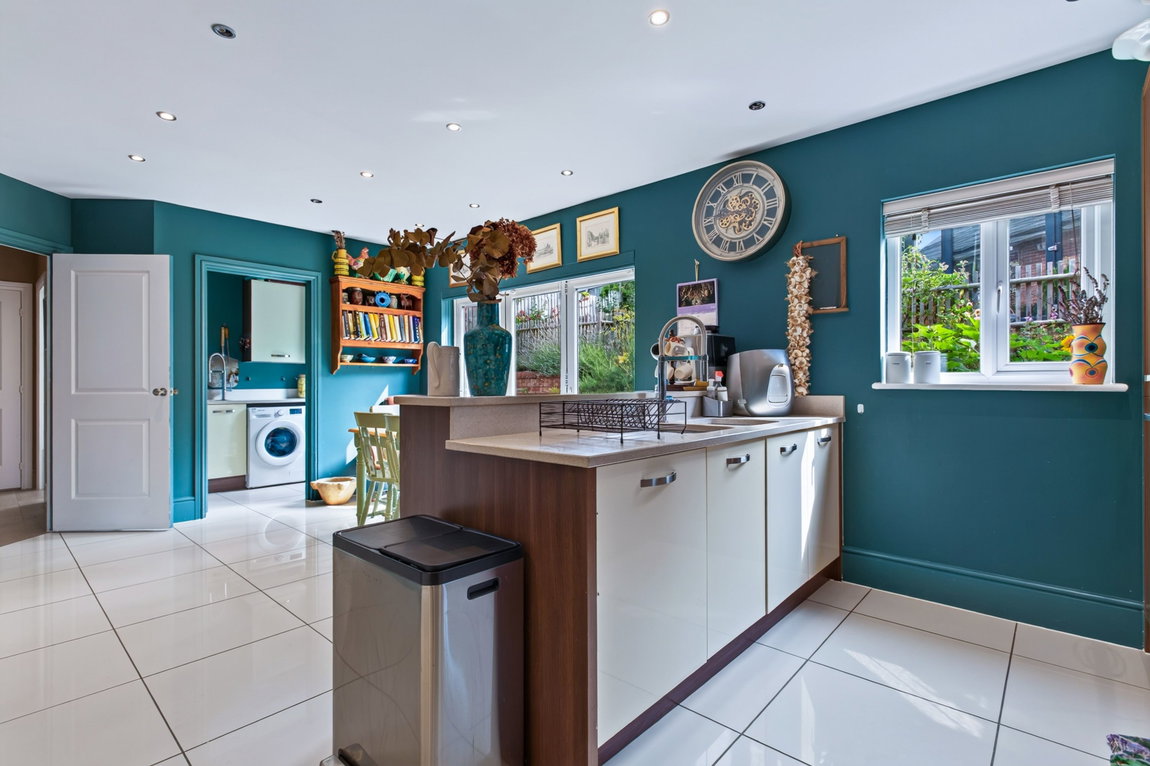
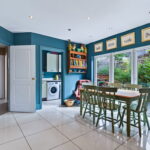
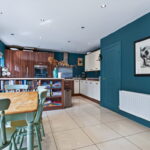
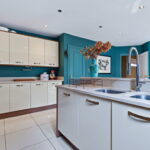
Stunning open plan kitchen/dining room boasting a variety of upgrades, porcelain tiled flooring, ceiling spotlights, ample space for a large dining table and chairs, bi-folding doors out to the fantastic rear garden and access into the utility room and pantry. You will also find a bespoke area under the stairs created for those with small four legged friends.
The kitchen area features a host of eye and base level high gloss units, Silestone composite granite work surfaces with an upstand and an inset sink and draining board.
Appliances include a ‘Smeg’ integrated double oven, five ring gas hob with chimney style extractor over, an integrated dishwasher, and a double height ‘Miele’ integrated fridge and separate integrated freezer.
Separate pantry offering a fantastic storage space with ample shelving, power sockets and sensor lighting.
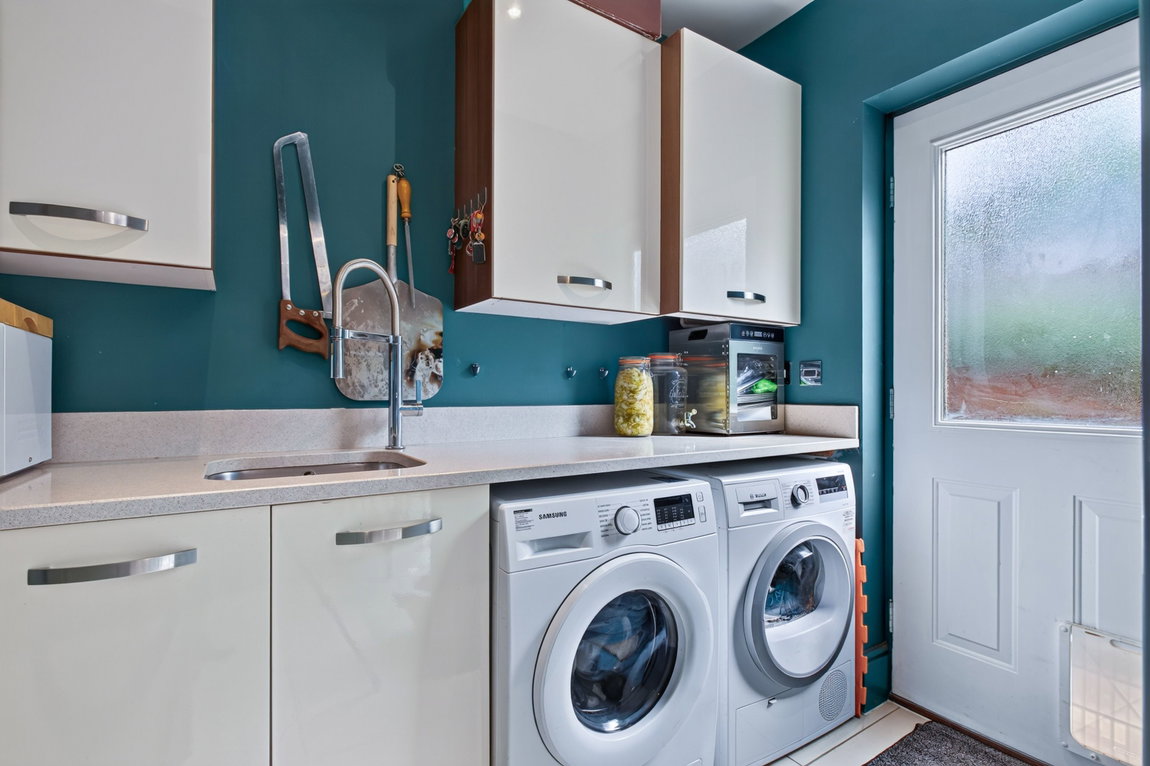
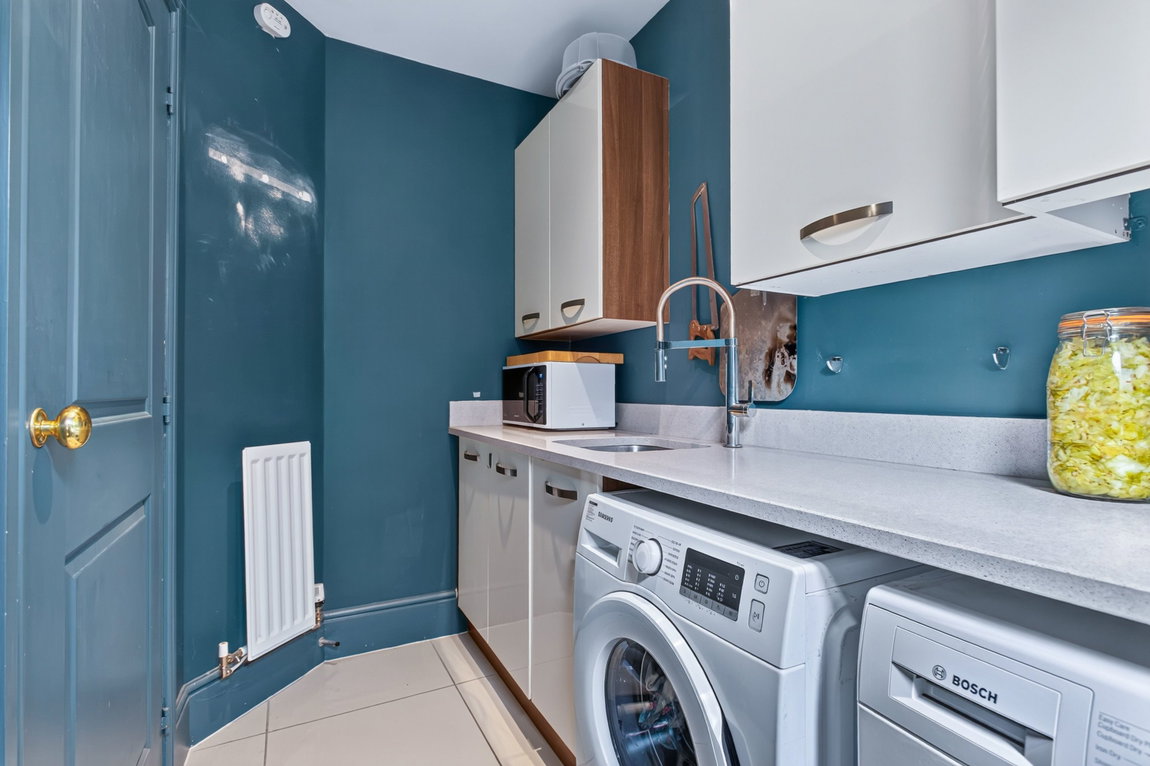
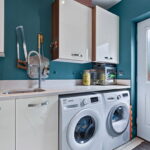
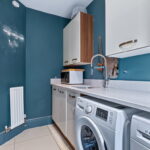
Utility room with continued porcelain tiled flooring, high gloss units and a Silestone composite granite work surface with an inset sink, ceiling spot lights, cupboard housing an ‘Ideal Logic’ Boiler, space for a washing machine and tumble dryer and a door leads out to the rear garden.
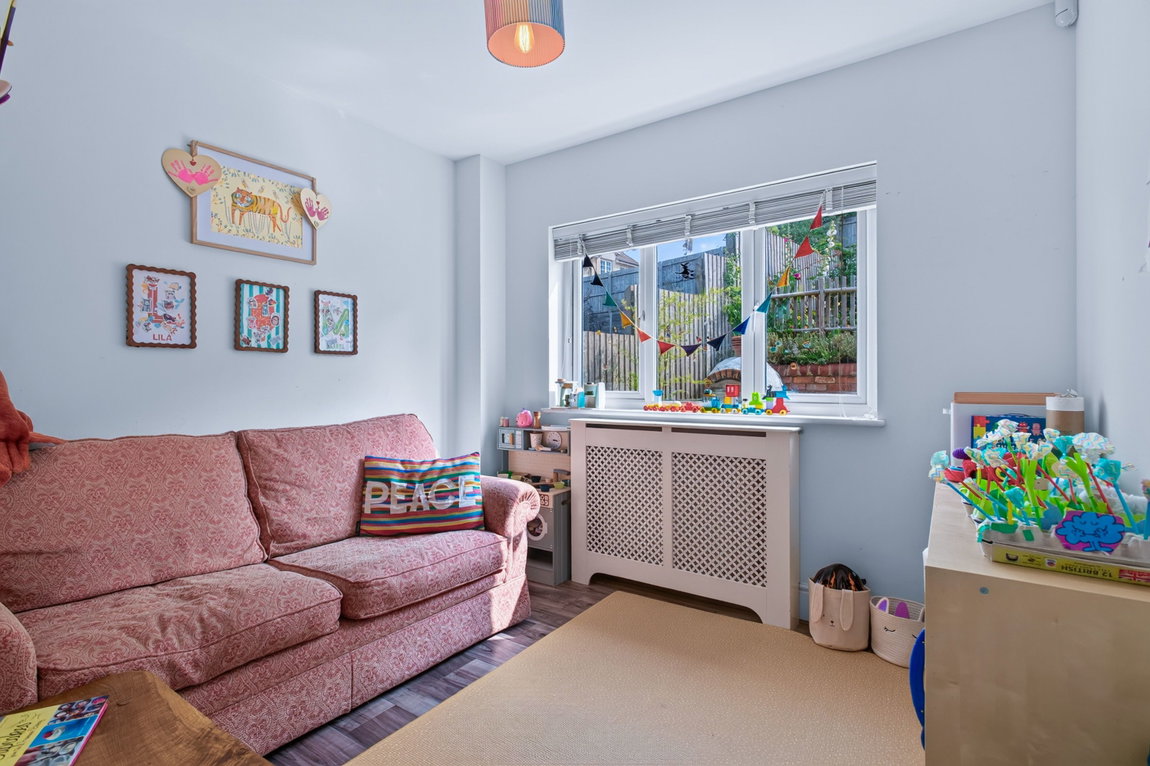
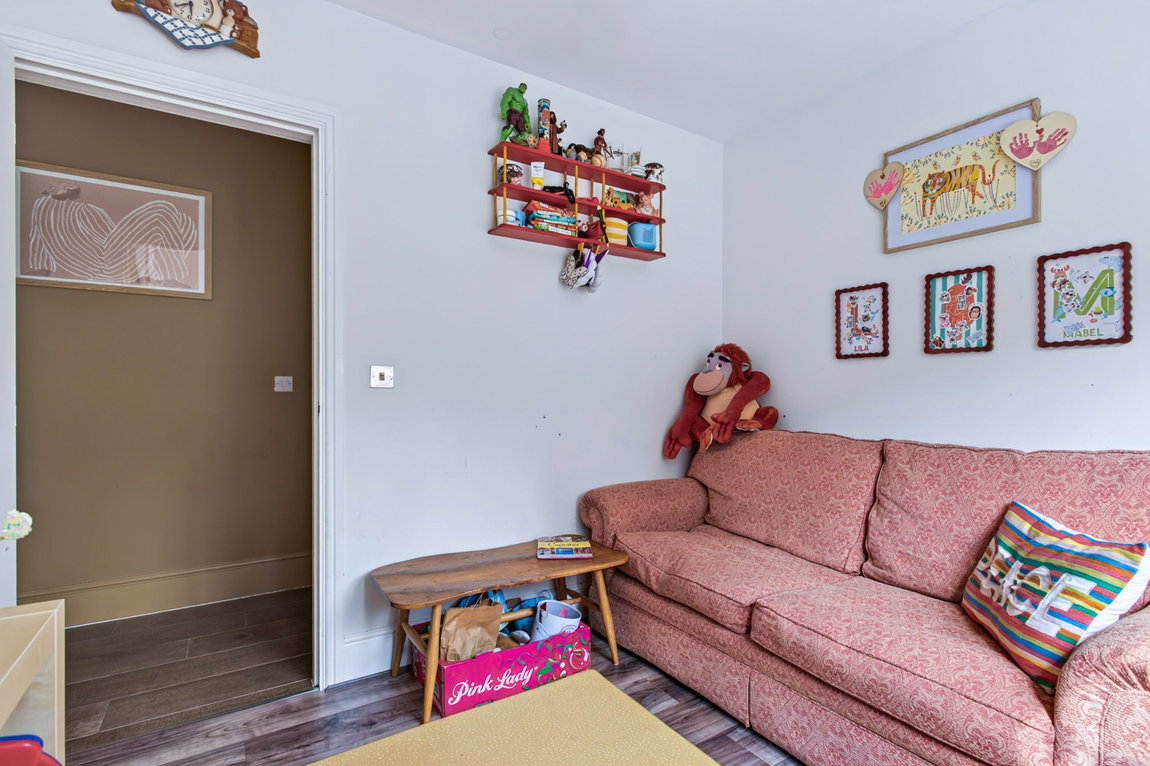
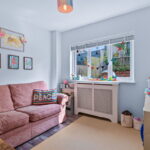
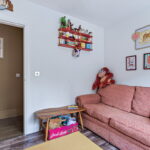
Ground floor study/play room of a good size with a window overlooking the rear garden, perfect for those looking to work from home or for families to enjoy.
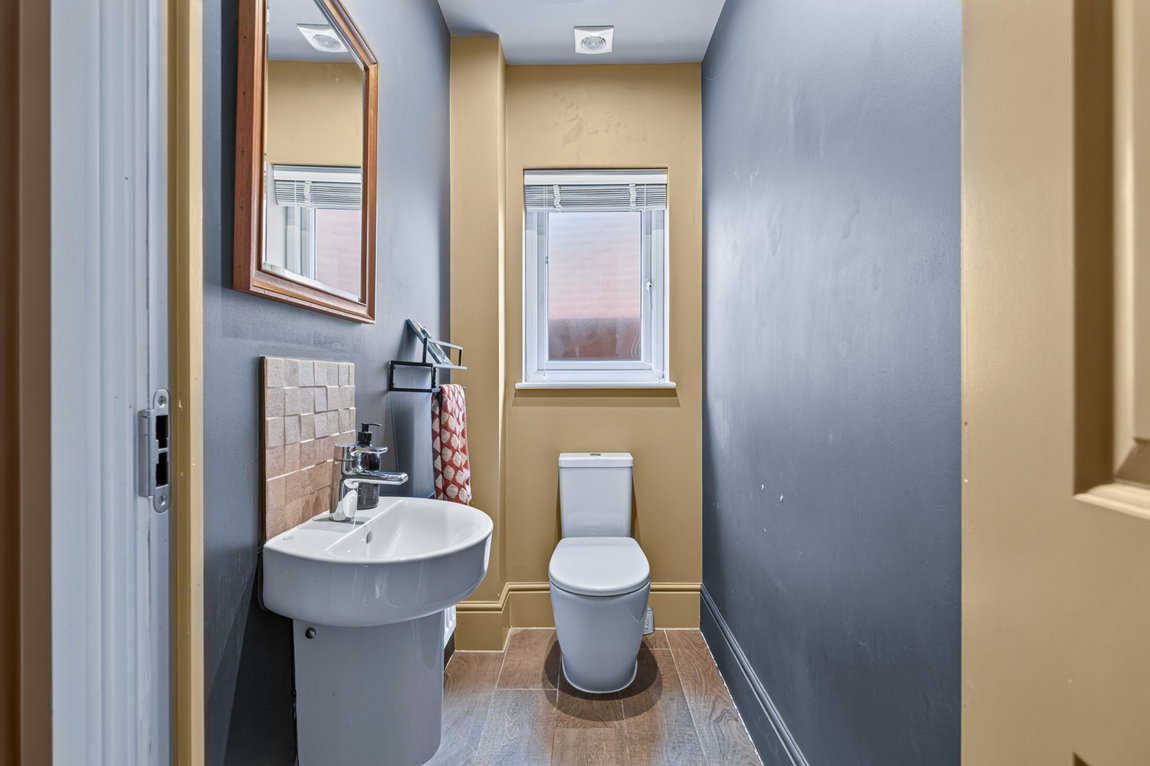
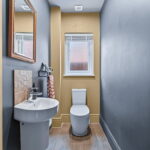
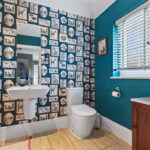
Modern guest WC comprising Porcelanosa flooring, tiled splashbacks and a white two piece suite to include a wall mounted wash hand basin and a low level WC.
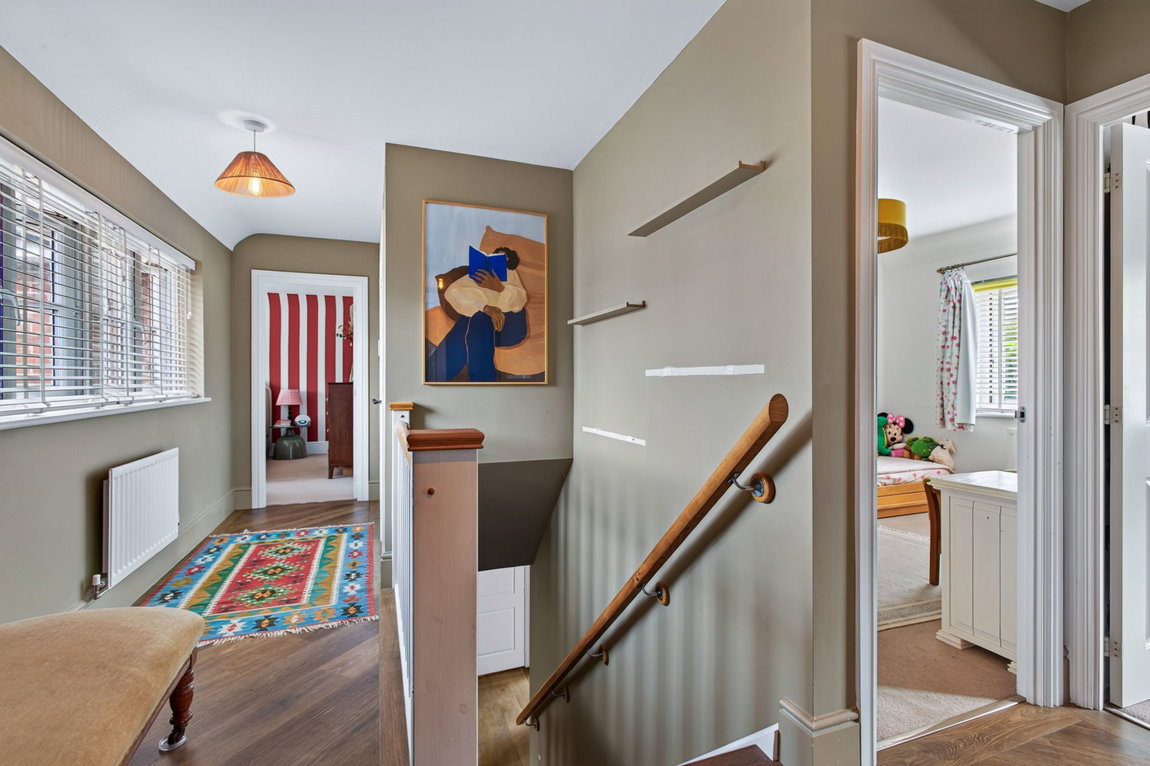
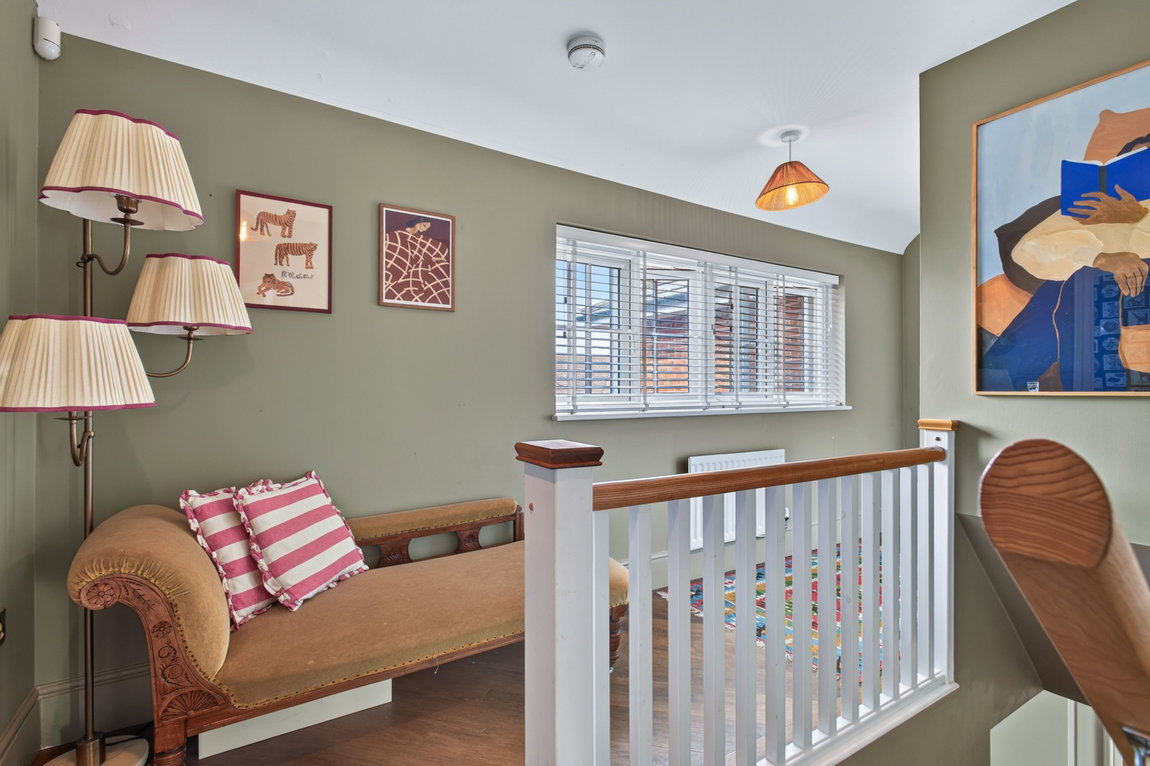
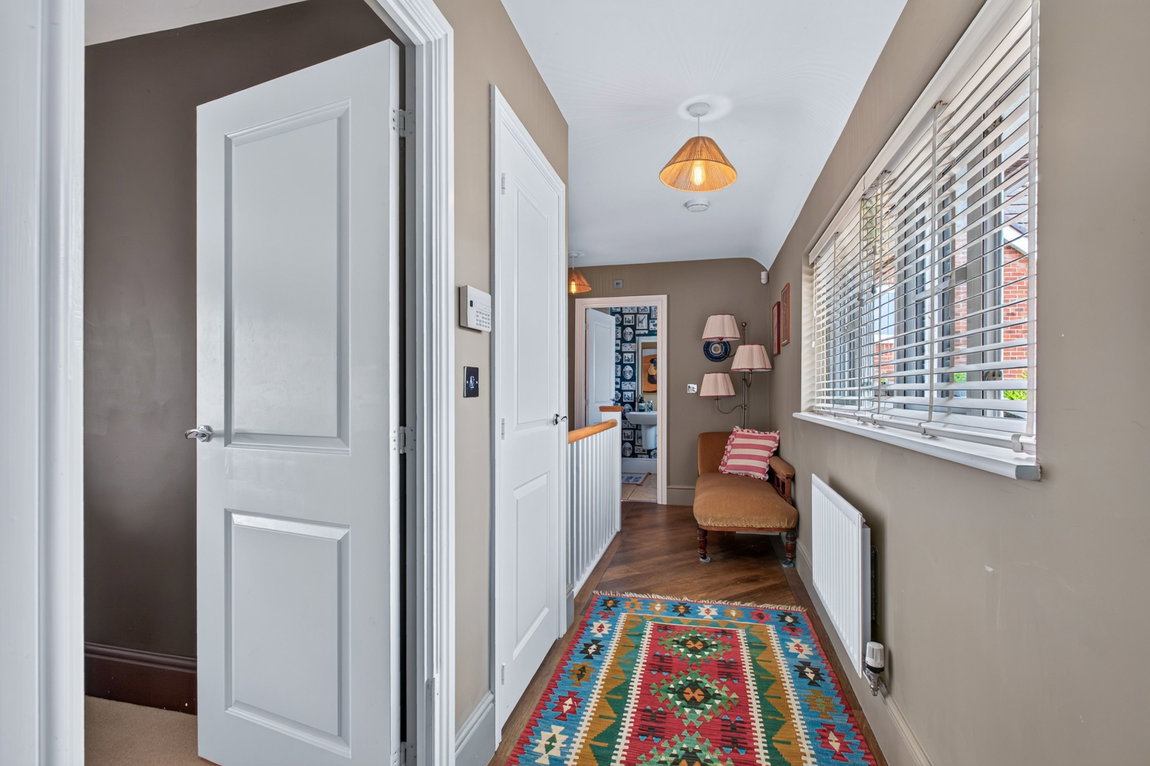
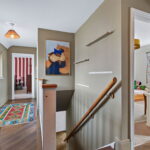
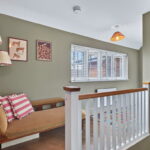
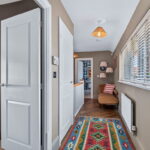
Generous first floor landing featuring attractive ‘Amtico’ flooring with detailed bronzed edging, a window to the front elevation, access to the airing cupboard housing the water tank with dual zone heating controls, four double bedrooms, a family bathroom and a loft hatch with a pull down ladder to a partially boarded attic with light, power and useful hanging space .
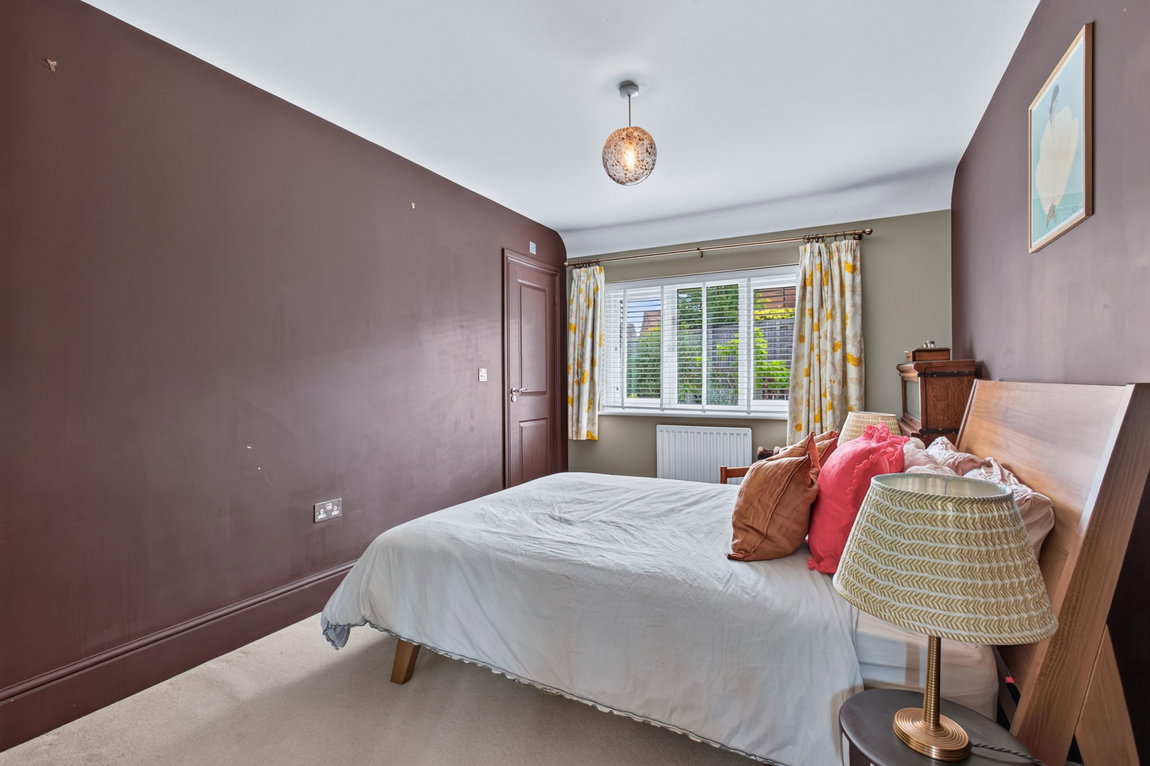
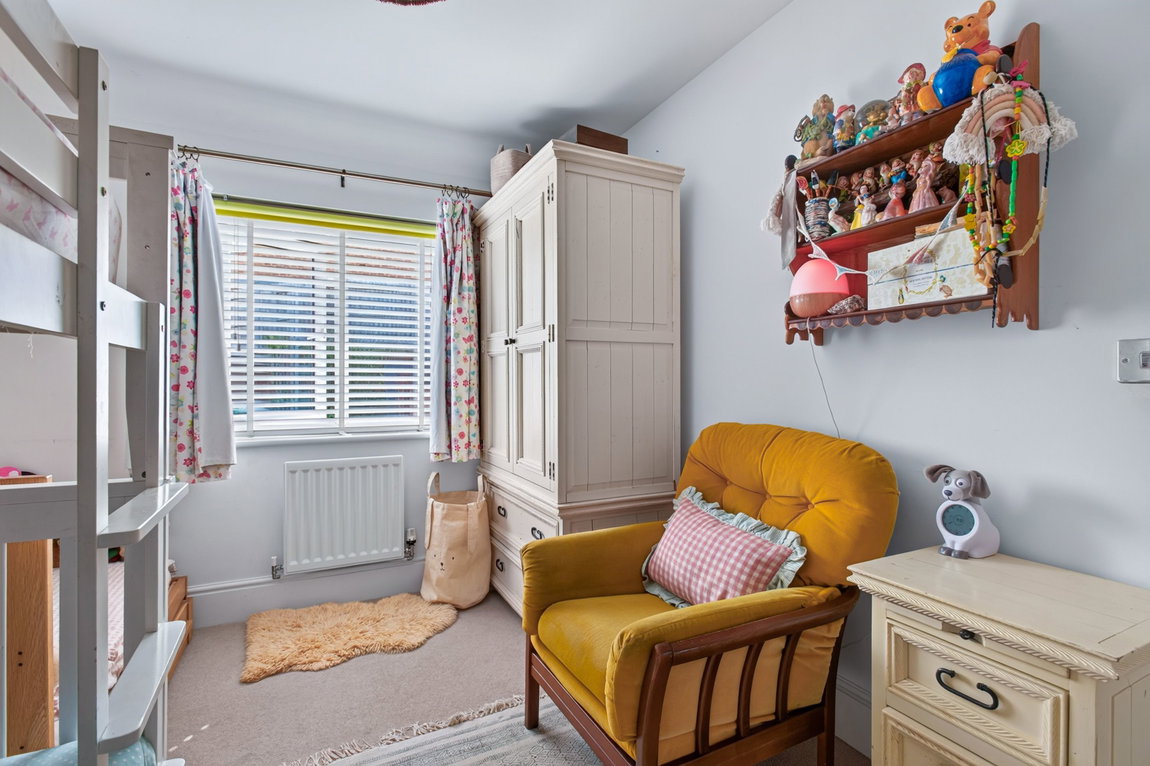
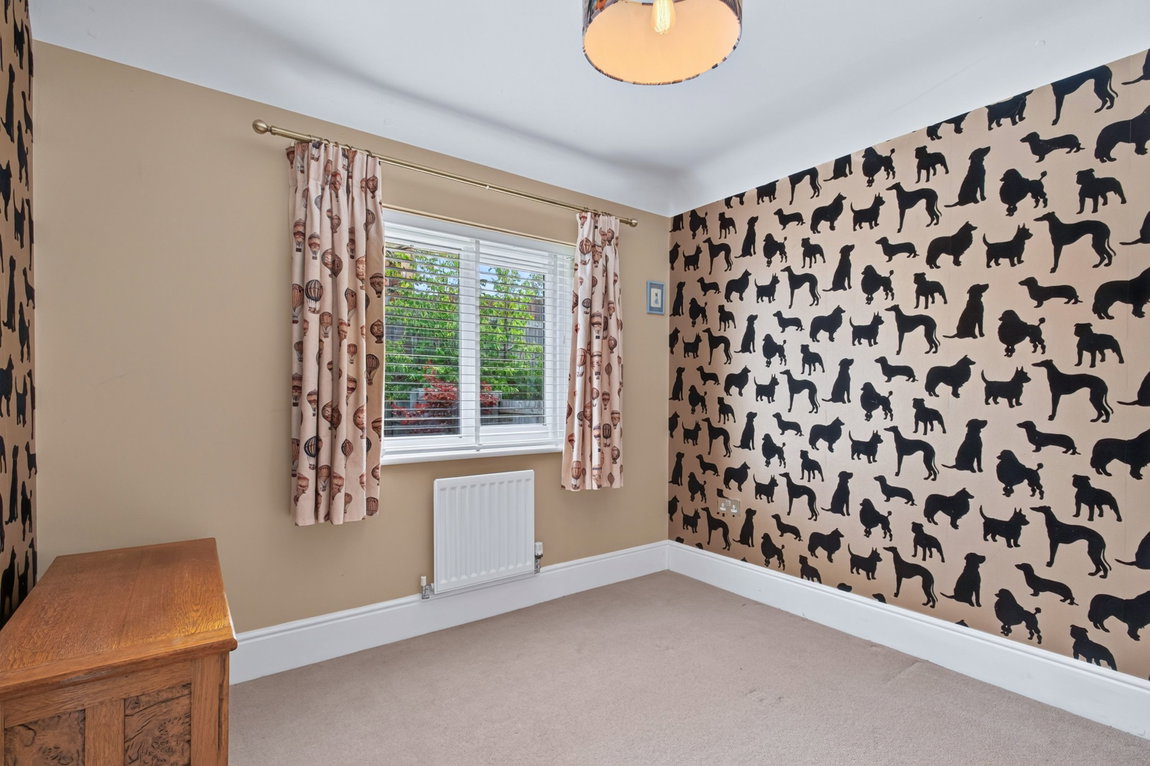
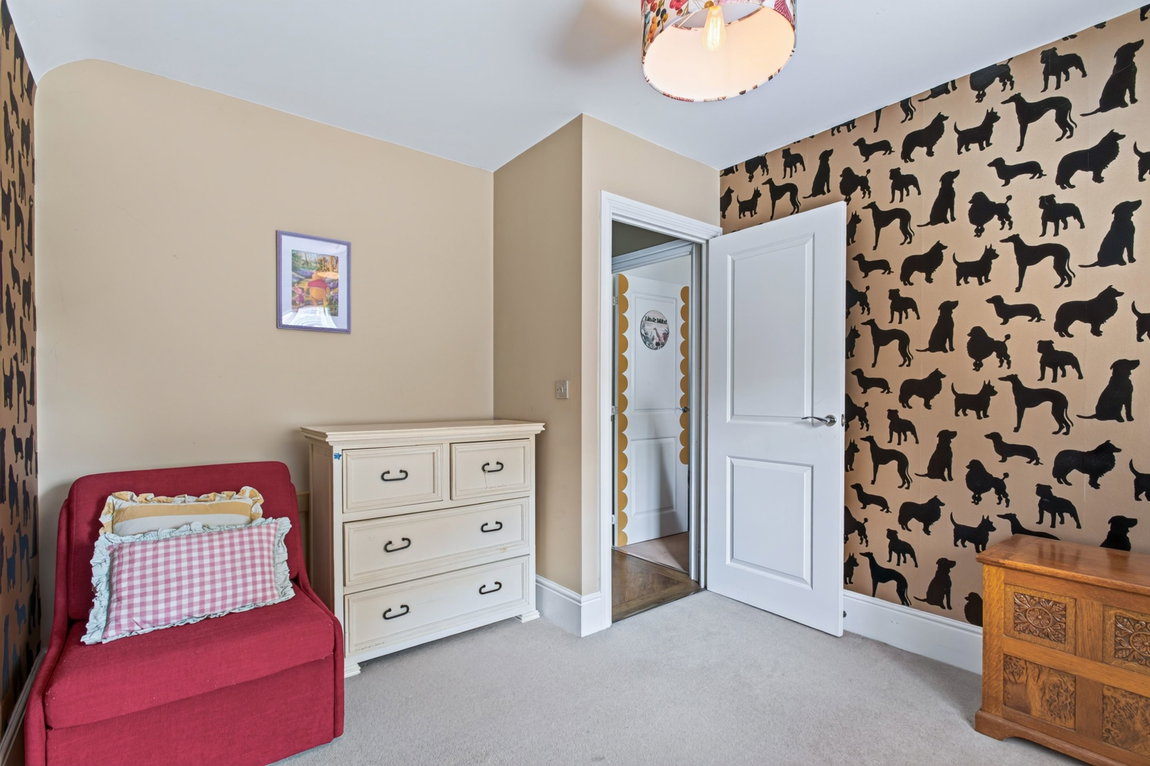
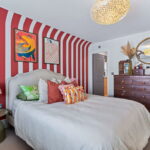
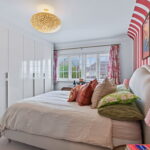
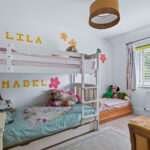
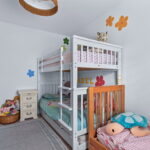
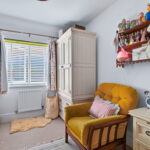
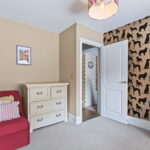
Four bedrooms, all of which are double in sized.
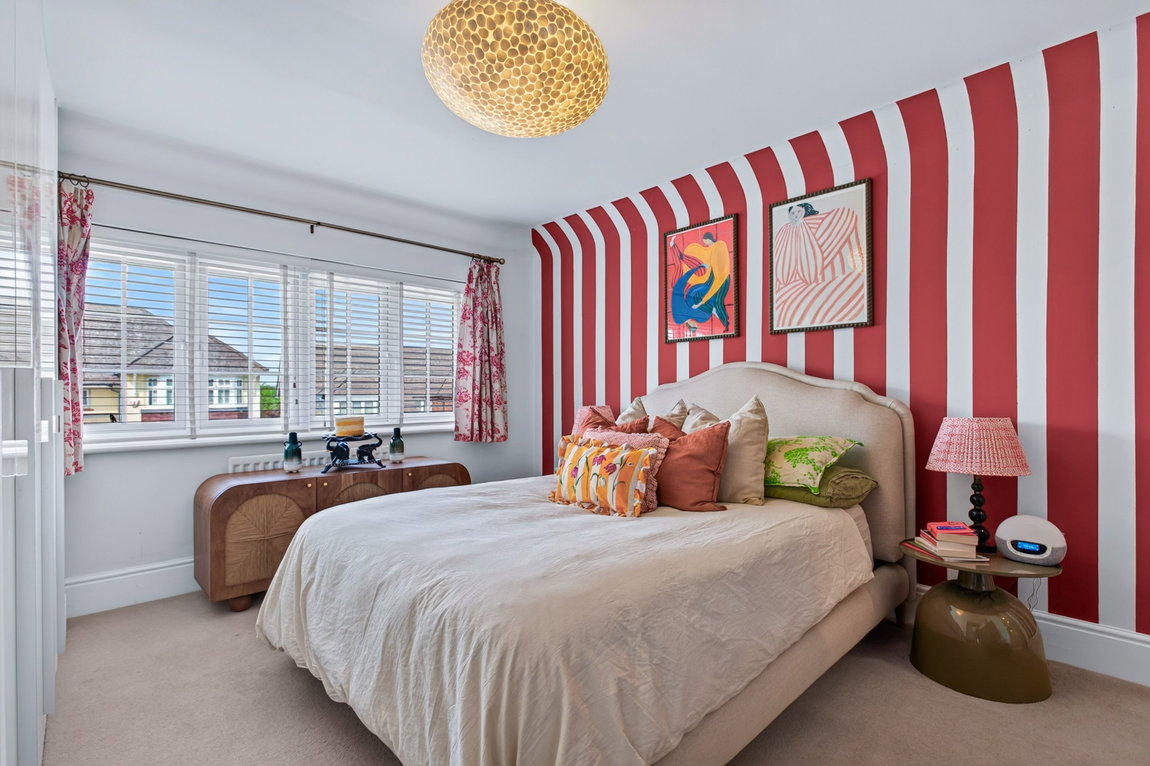
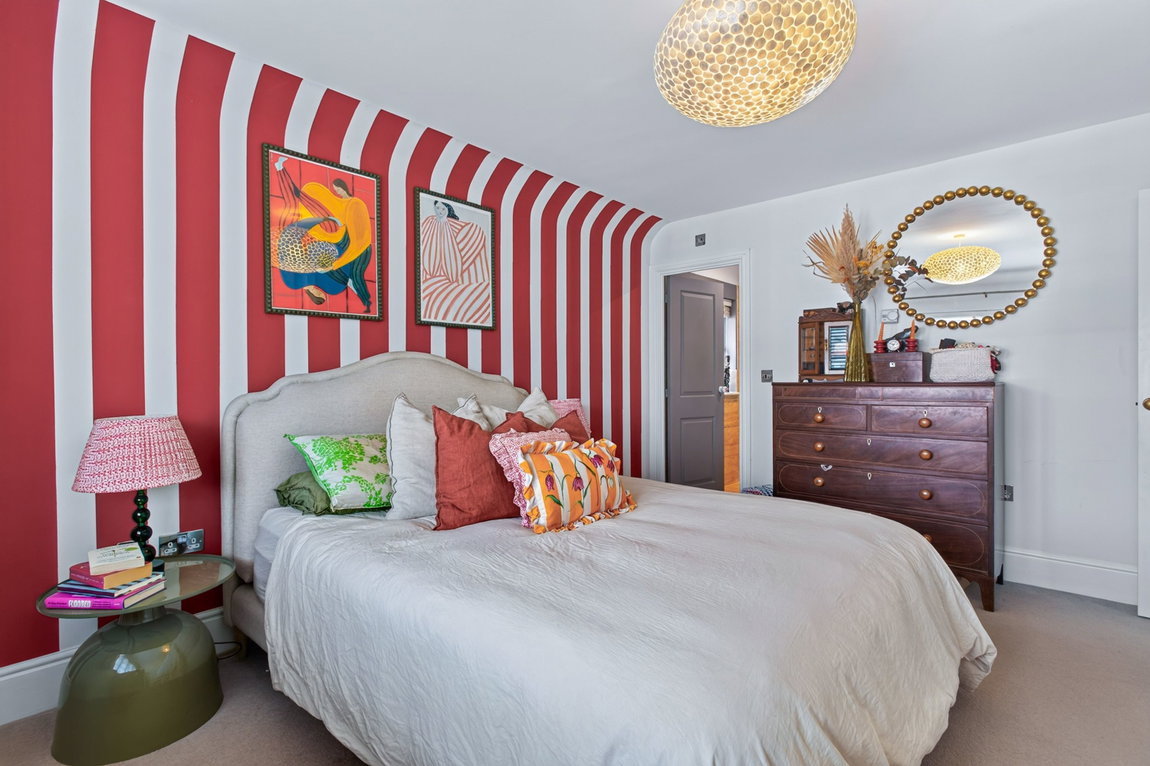
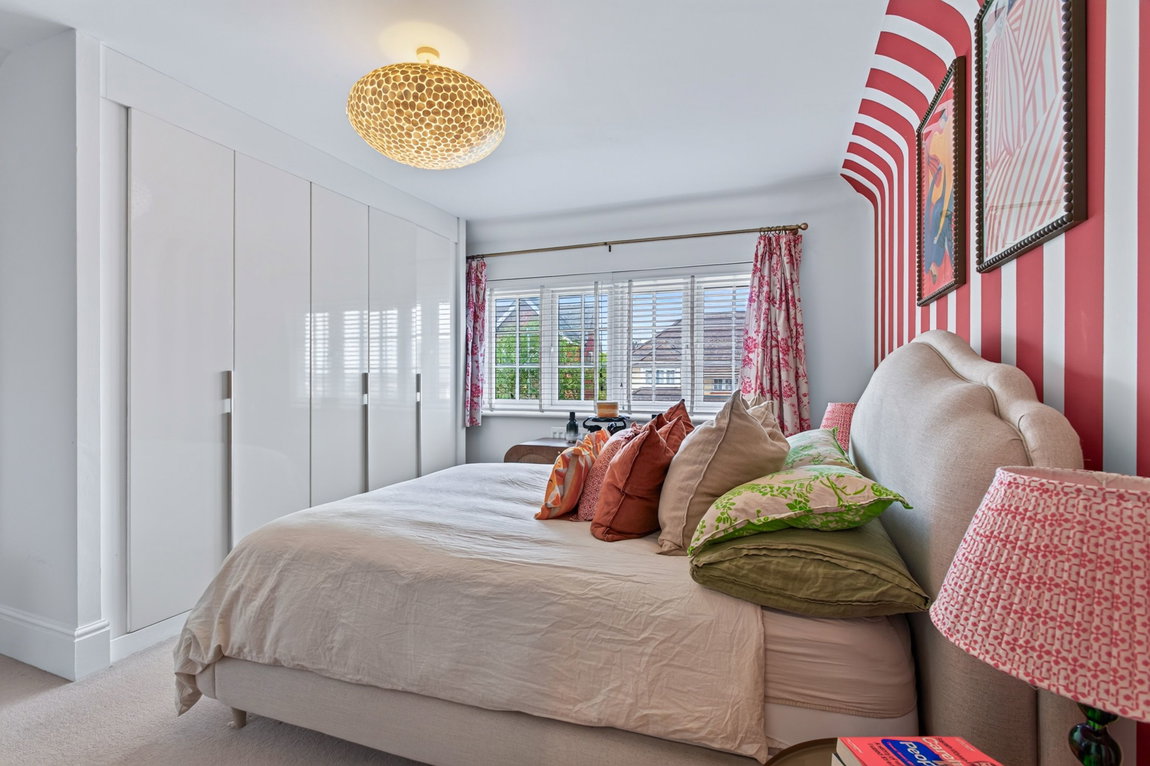
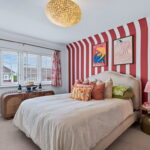
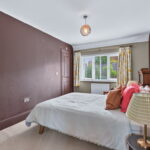
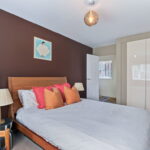
Fully air-conditioned main bedroom, boasting a large window injecting natural light from the south-west facing elevation, a host of fitted wardrobes, a ‘Daikin’ air-conditioning unit, space for a super king sized bed, and access an impressive en suite shower room.
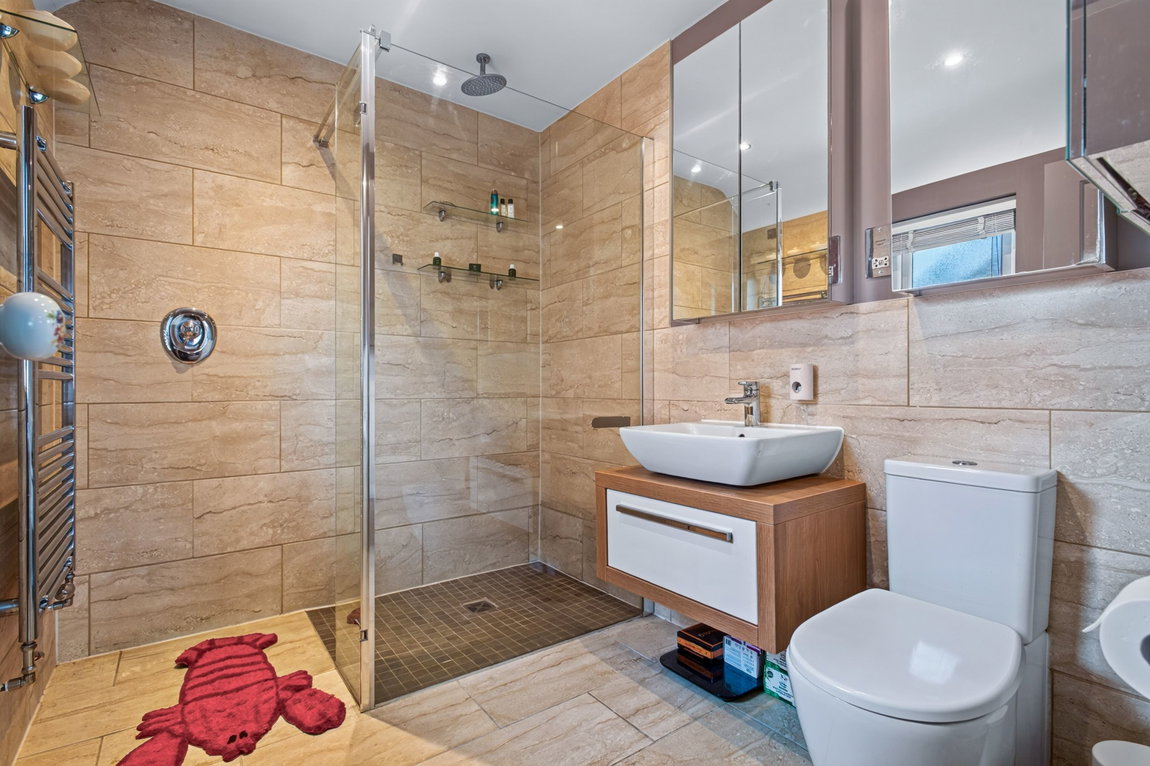
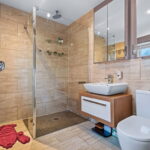
The luxury en suite shower room comprises ceramic tiled flooring, floor to ceiling wall tiles, a chrome heated towel rail and a three piece suite to include a ‘Sottini’ low level WC, a ‘Sottini’ wall hung wash hand basin with a floating vanity unit, and an impressive walk-in shower with rainwater style shower over.
The second bedroom also benefits from being double in size with views overlooking the rear garden, fitted wardrobes and an en suite shower room comprising ceiling spot lights, tiled flooring, and a three piece suite incorporating a white ‘Sottini’ wash hand basin, a white ‘Sottini’ low level WC, and a tiled shower enclosure with fitted shower over.
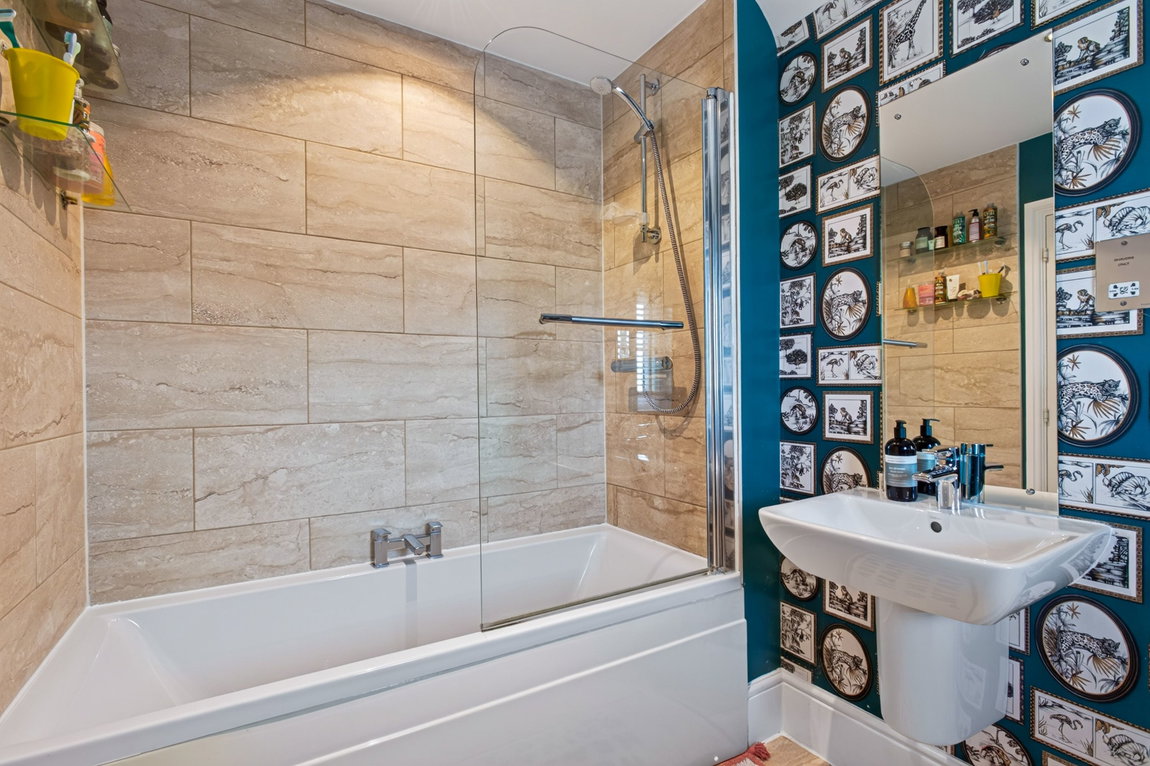
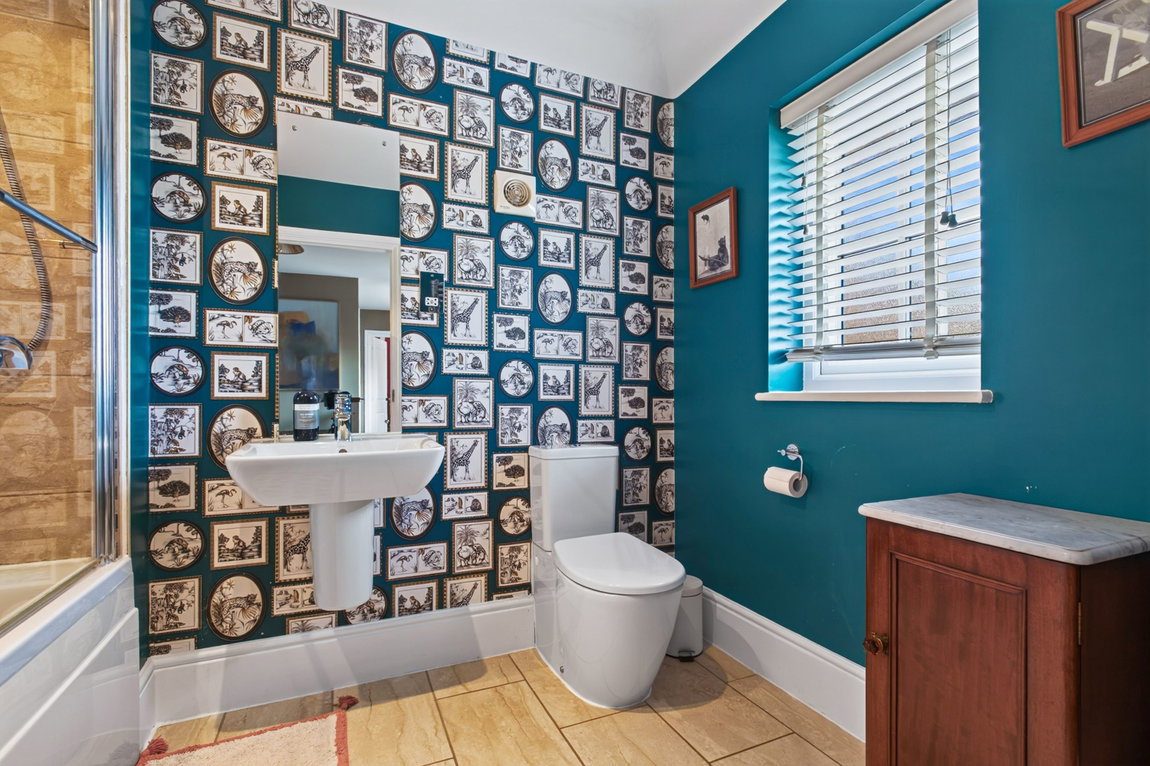
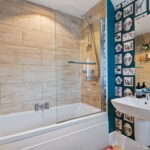
Well-appointed family bathroom comprising tiled flooring and ceramic wall tiled splashbacks, ceiling spot lights, a chrome heated towel rail and a white three piece suite to include a ‘Sottini’ low level WC, a ‘Sottini’ wash hand basin and a panel enclosed bath with fitted shower over.
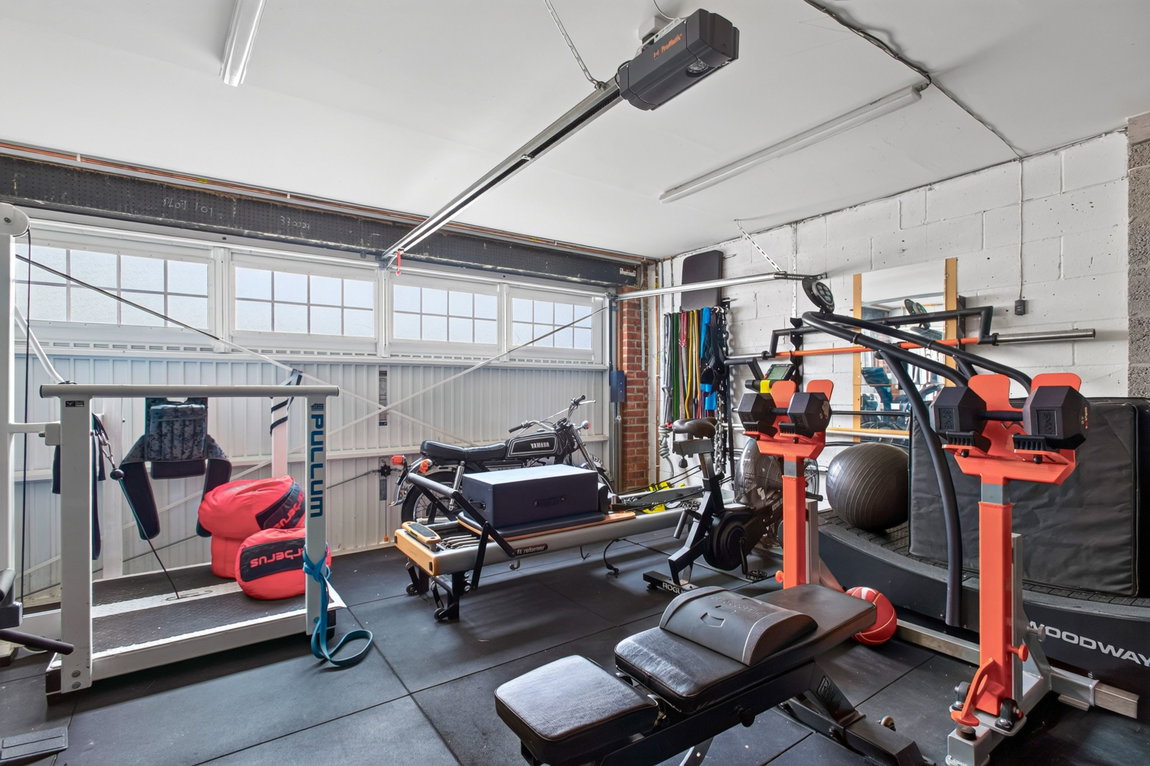
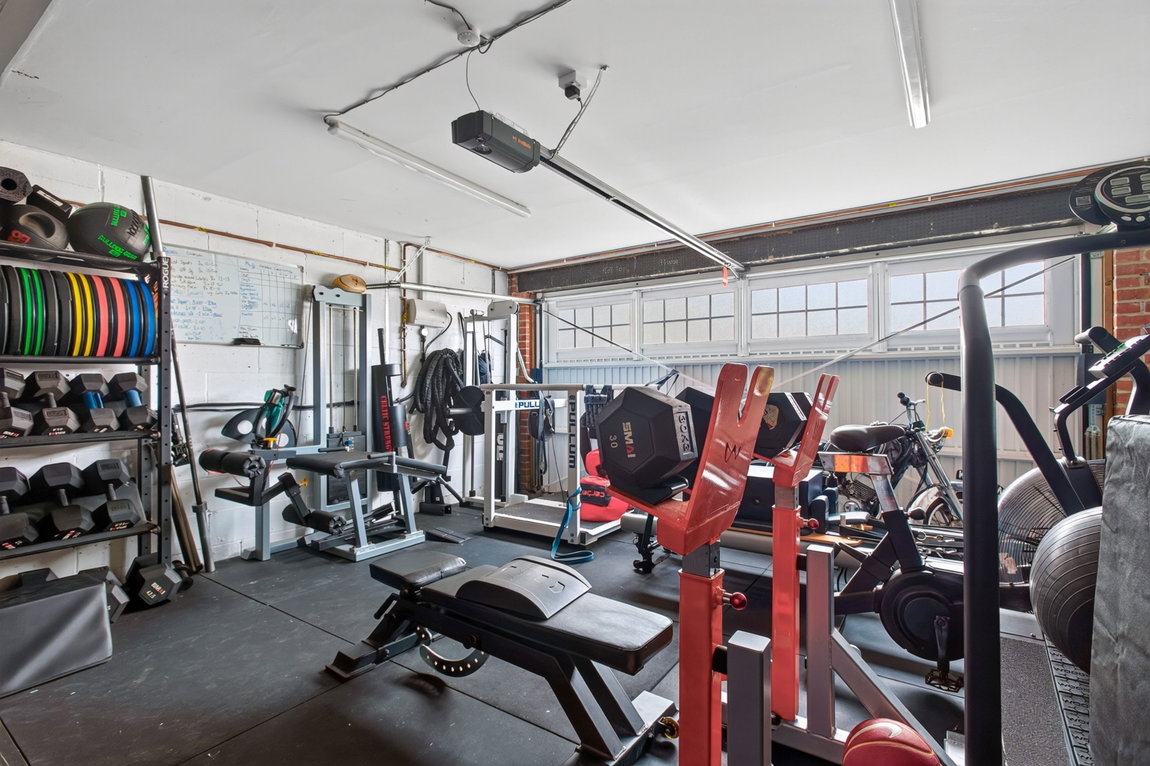
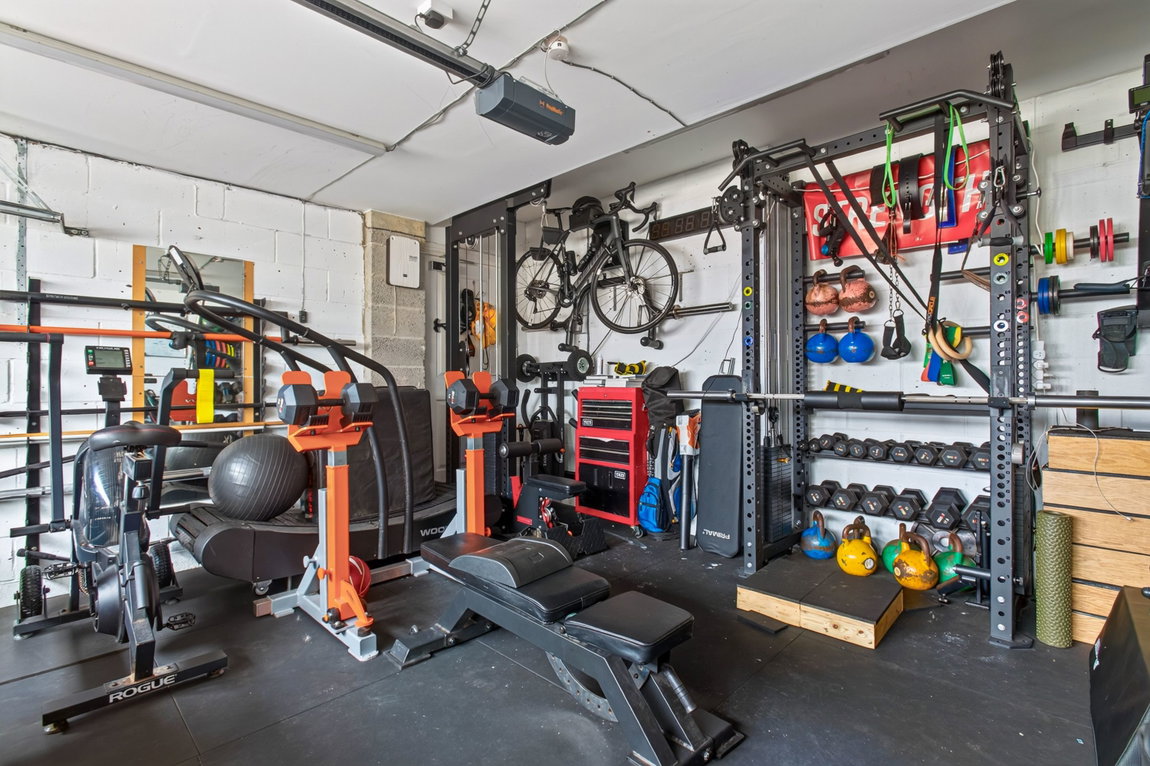
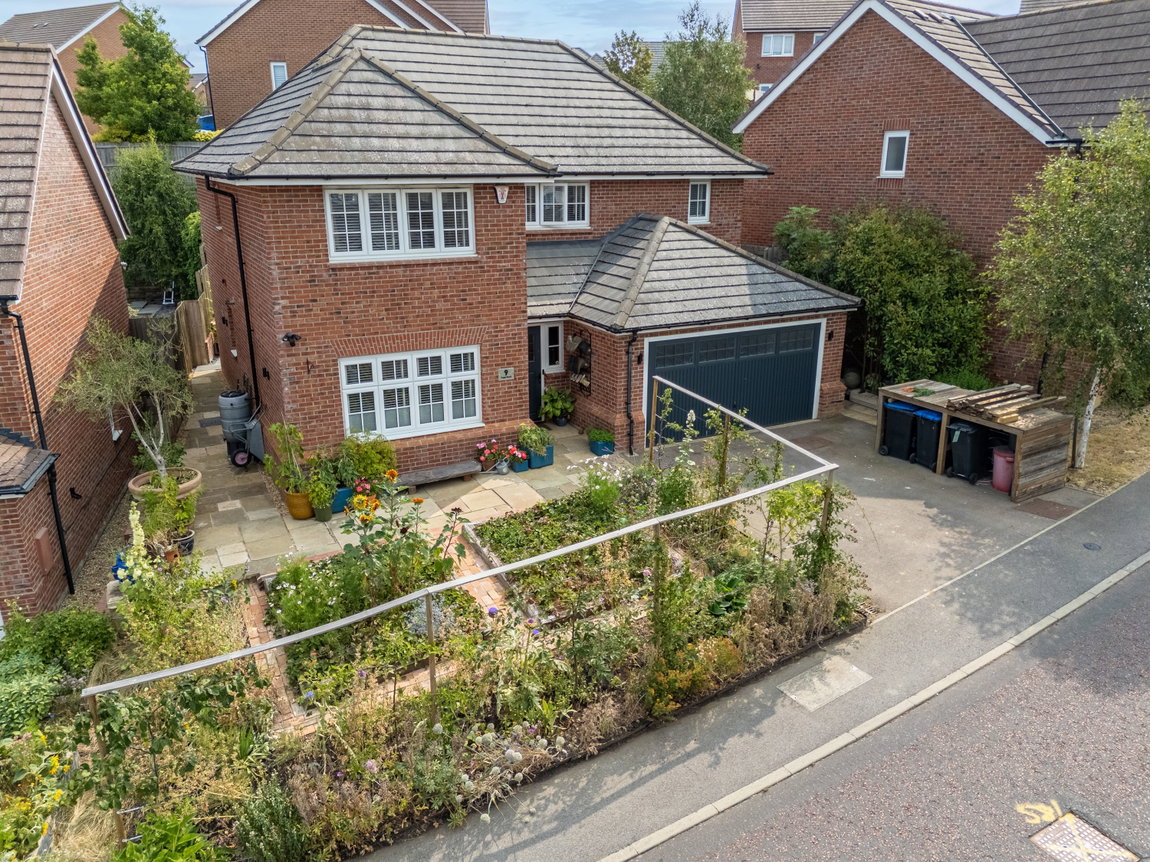
Double garage with an internal door from the entrance hall, an electric up and over ‘Hormann’ door to the front and benefitting from power and LED lighting.
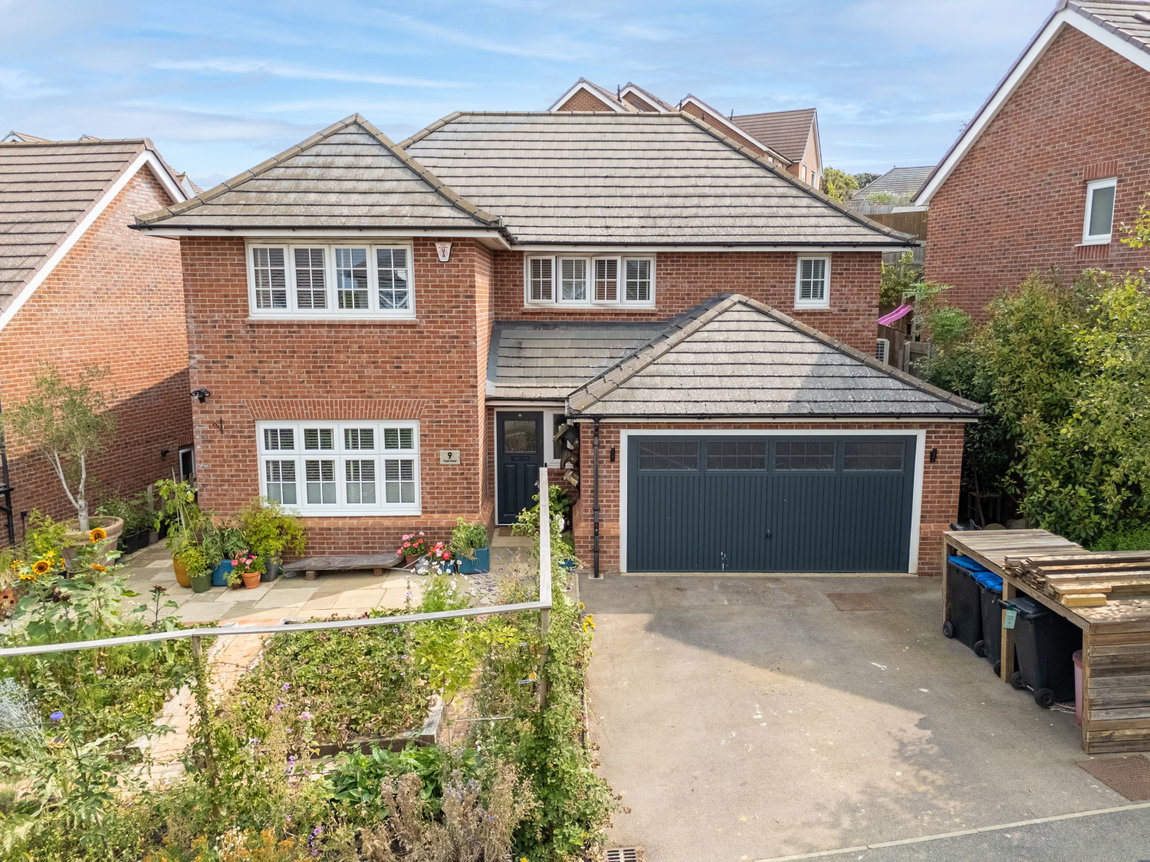
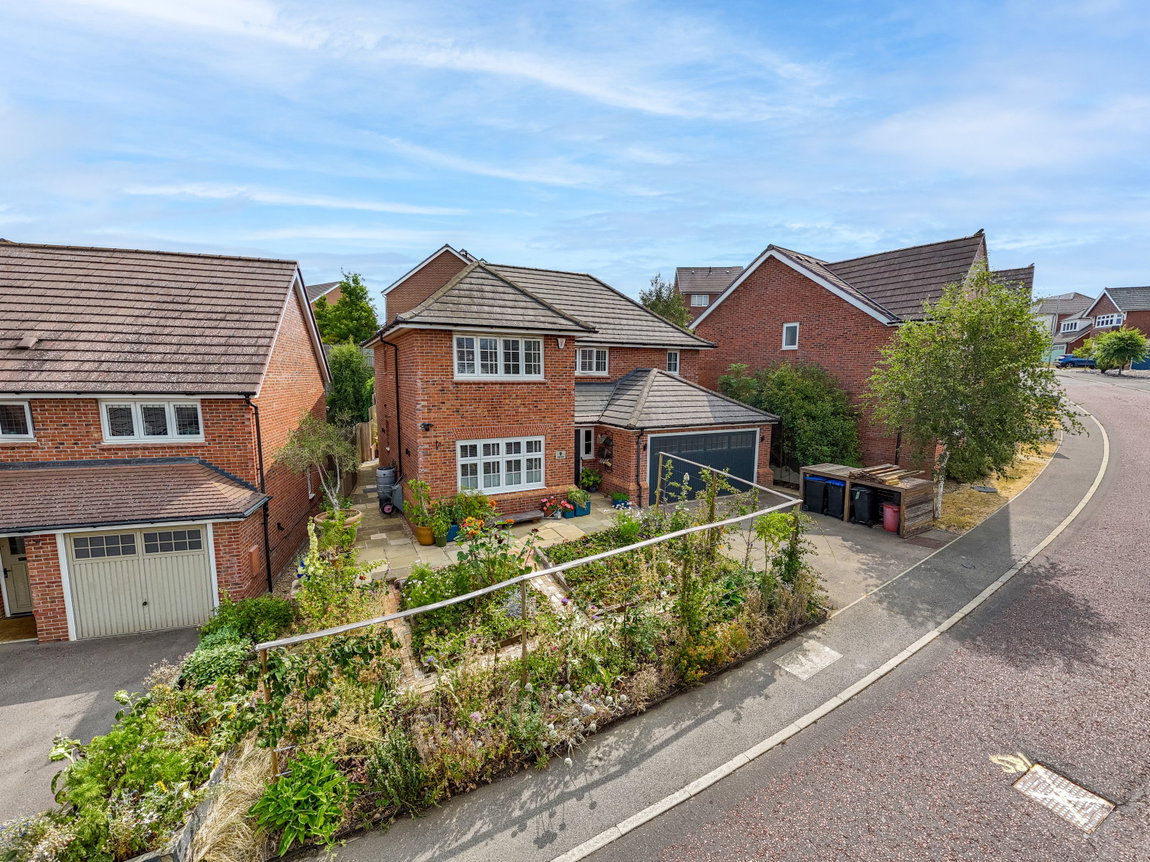
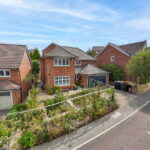
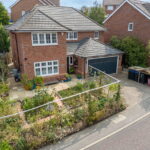
Nestled on the prestigious ‘Page Road’, this desirably located property offers an elevated position with far reaching views to the side aspect beyond. The front garden has been beautifully designed by the current owner offering a variety of established sections with a wonderful espalier fruiting, edible border with grow beds, sleepers from Ukraine, terracotta reclaimed bricks and a beautiful wildflower border. The fruiting trees include pear trees, crab apple, quince, mulberry and elderflower. A fantastic reclaimed York Stone patio sits in front of the property perfect for seating to admire the beautiful frontage, views to the side elevation and this paved path leads to the front door and side access. Directly in front of the double garage is the hard standing driveway providing off road parking for two cars and access into the garage via to the electric door.
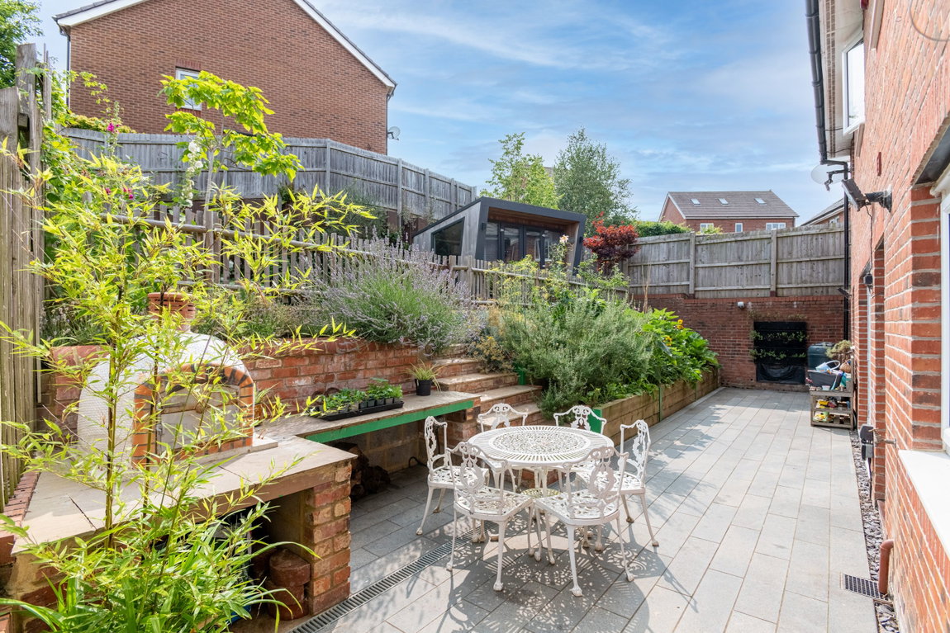
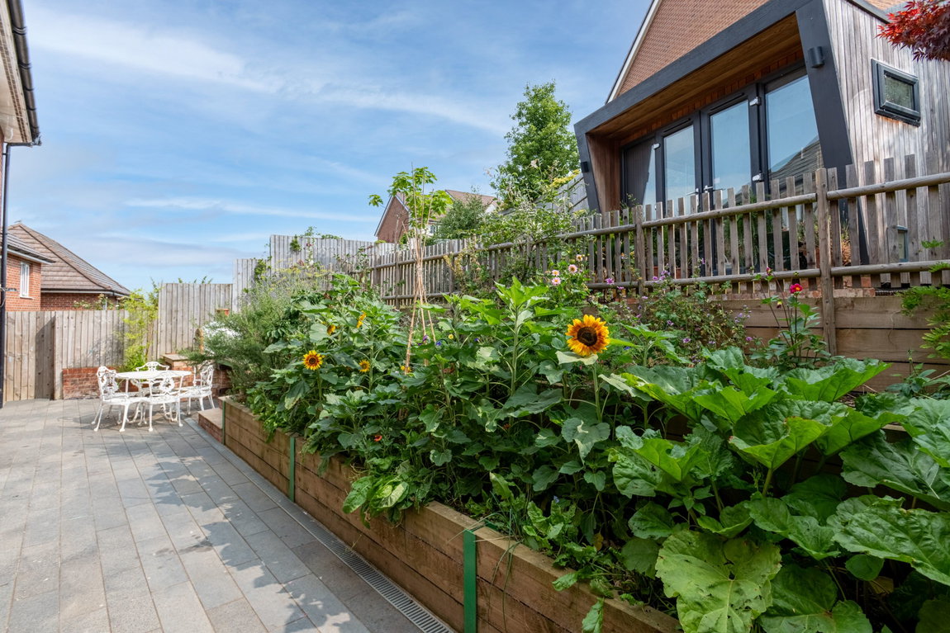
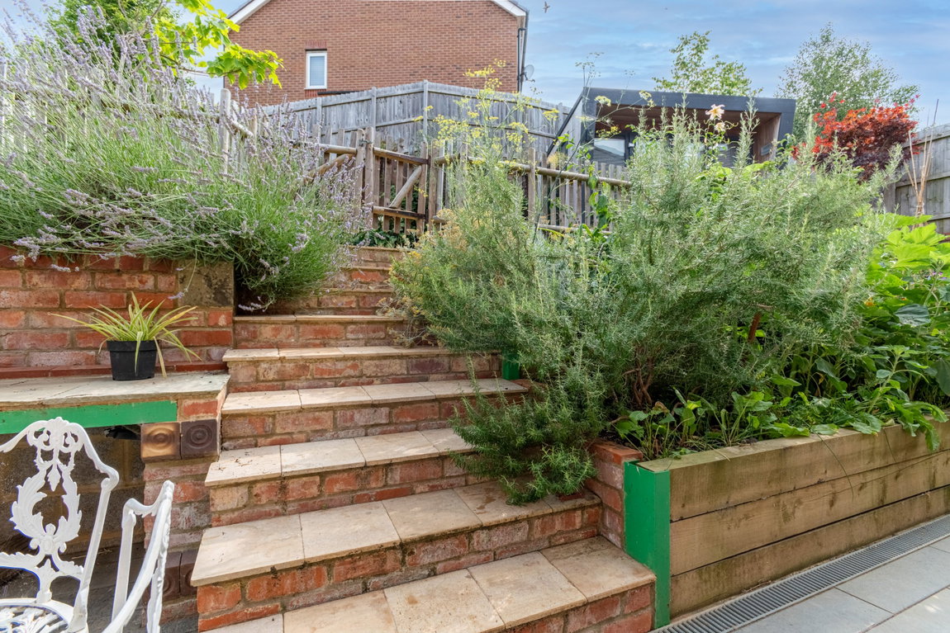
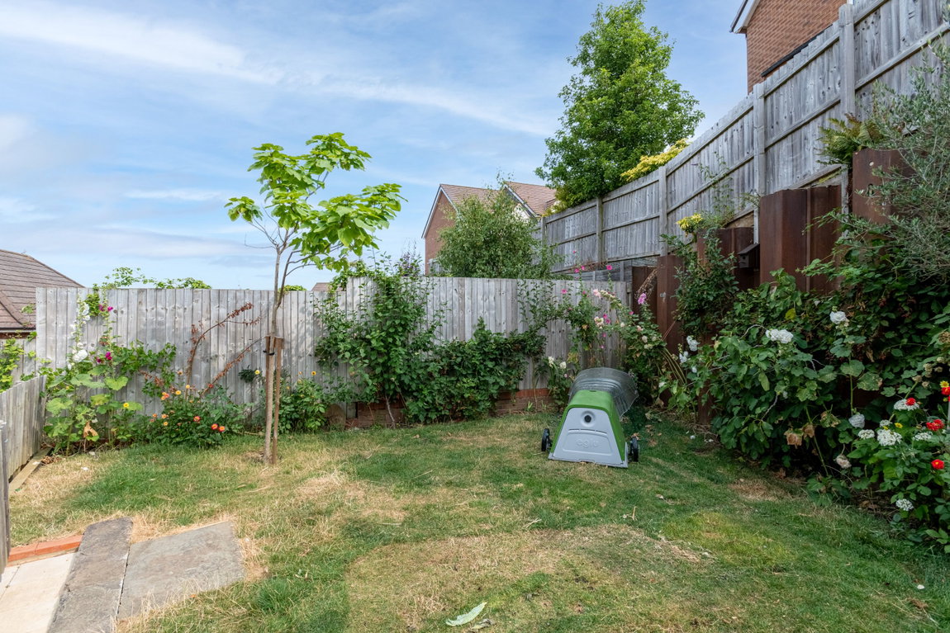
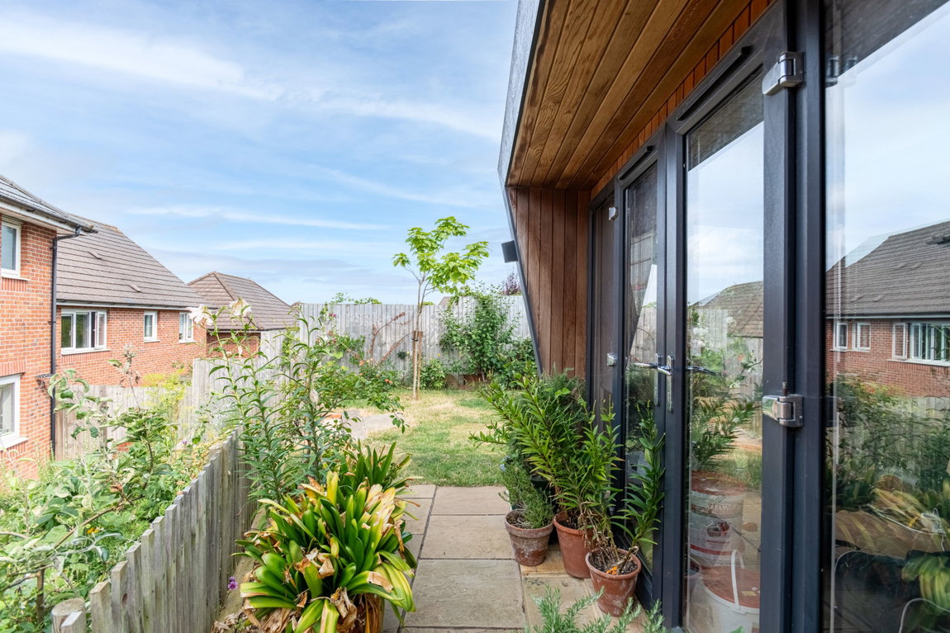
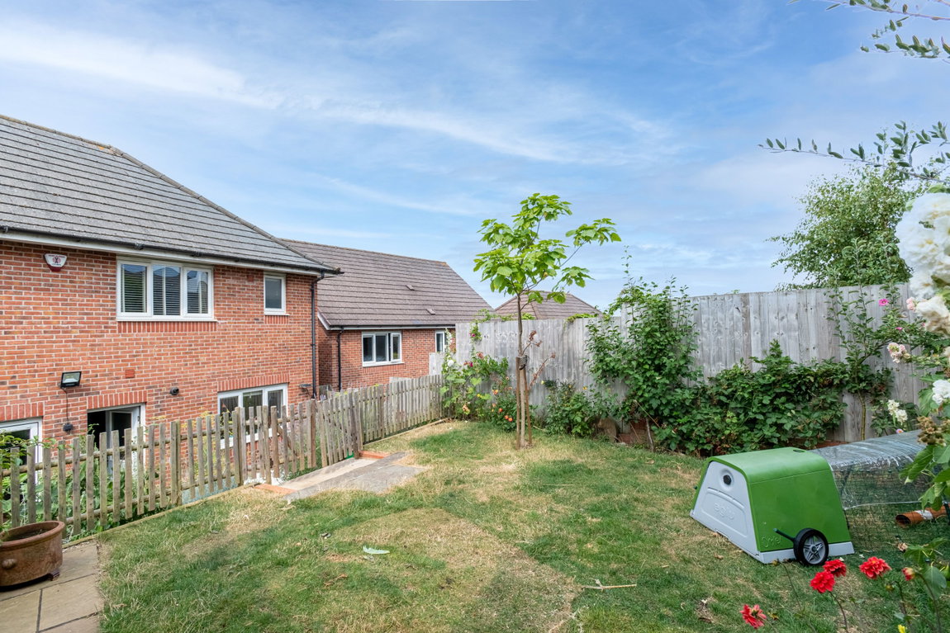
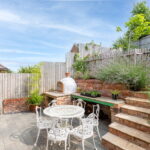
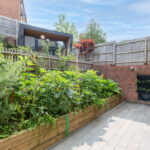
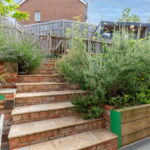
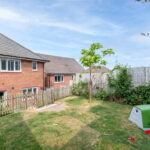
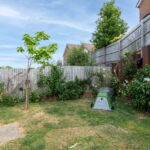
The expertly landscaped rear garden offers a good degree of privacy and has been beautifully designed into tiered levels divided by a number of well stocked planted and fruit borders, all neatly retained by timber sleepers. Directly adjoining the property and on the lower level of the garden is a contemporary neat patio perfect for seating and entertaining with a fantastic pizza oven. The property has benefitted from Aco draining and travertine steps rise to the upper level of the garden with a secure low level timber picket fence, ideal for those with young families or pets. Located at the top of the garden is a main lawn surrounded by mature trees, shrubbery and fruit with a cathedral grade Yorkshire paving section. With a wonderfully landscaped and well stocked garden by the current owner, the owner has also highlighted that the garden plants can be easily simplified for ease and everyday life. He is happy to discuss and explain this with buyers depending on their preferences.
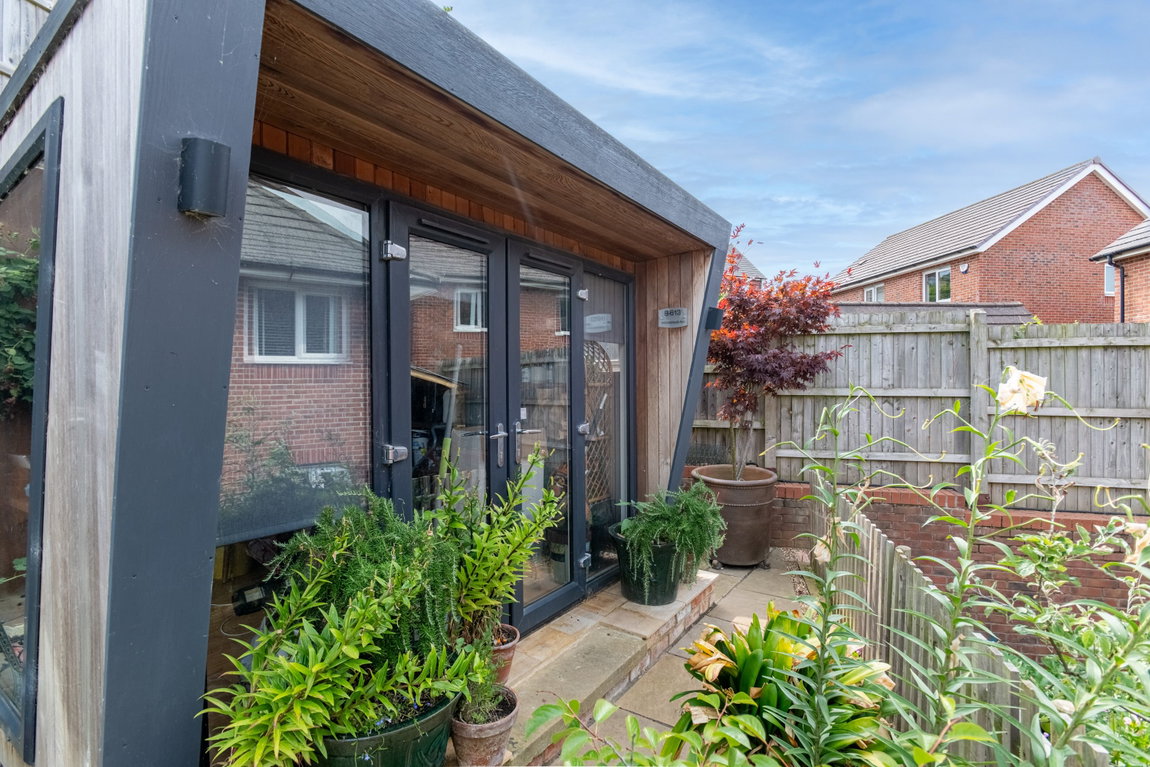
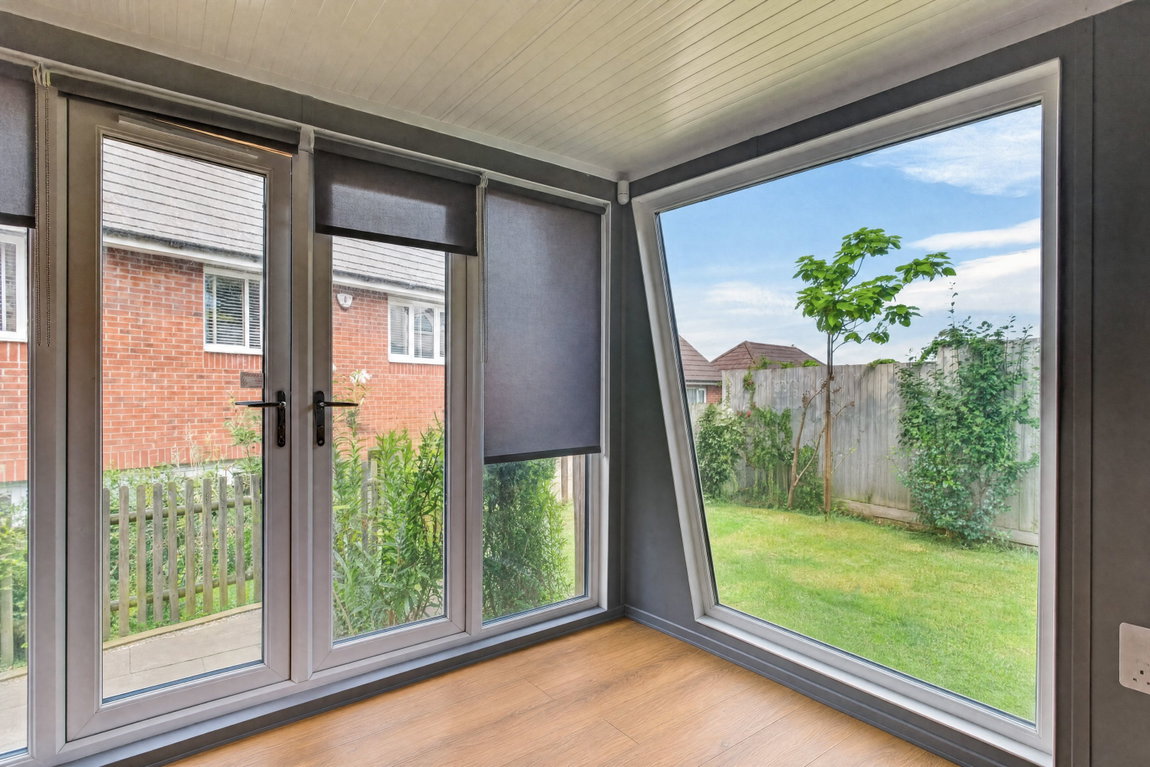
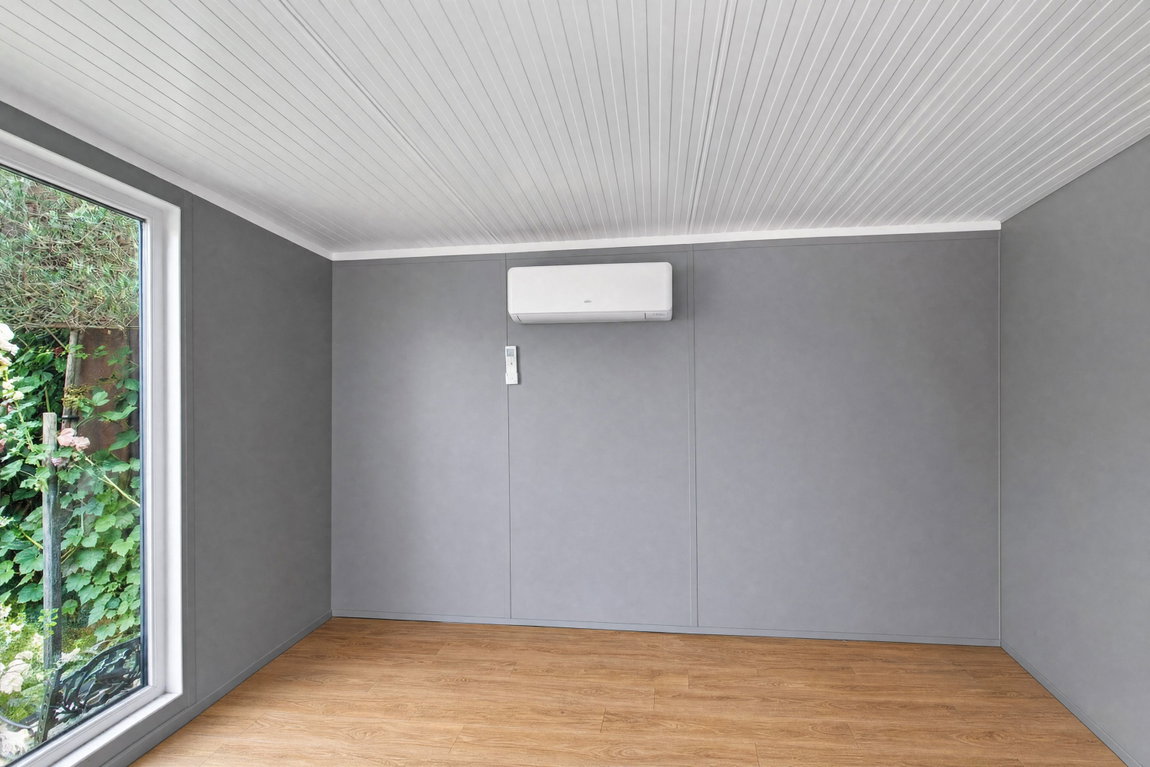
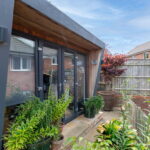
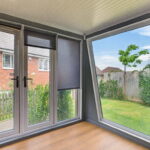
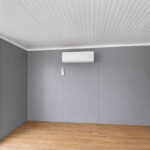
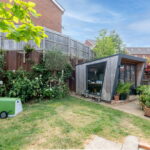
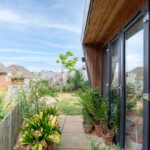
Positioned on the top right hand side of the garden, raised on a decked area, is a fantastic fully insulated external pod, designed by ‘Green Retreats’ endorsed by Kevin McLoud on Grand Designs with a French door and multiple windows injecting natural light, boasting laminate flooring, electricity supply from its own consumer unit, remote controlled lighting and USB sockets, and a ‘Fujitsu’ air-conditioning unit, creating a perfect home office or to be utilised as a summer house or home gym.
Living Room - 5.16m x 3.63m (16'11" x 11'11")
Kitchen/Dining Room - 6.02m x 4.24m (19'9" x 13'11")
Utility - 2.64m x 1.52m (8'8" x 5'0")
Study - 3.02m x 2.64m (9'11" x 8'8")
WC - 1.85m x 1.09m (6'1" x 3'7")
Main Bedroom - 4.37m x 3.63m (14'4" x 11'11")
En Suite - 2.54m x 2.01m (8'4" x 6'7")
Bedroom Two - 4.7m x 2.79m (15'5" x 9'2")
En Suite Two - 2.06m x 2.01m (6'9" x 6'7")
Bedroom Three - 3.63m x 2.82m (11'11" x 9'3")
Bedroom Four - 3.3m x 2.92m (10'10" x 9'7")
Bathroom - 2.59m x 1.91m (8'6" x 6'3")
Double Garage - 5.56m x 5.03m (18'3" x 16'6")