






















“Turn-Key Luxury in a Desirable Village”
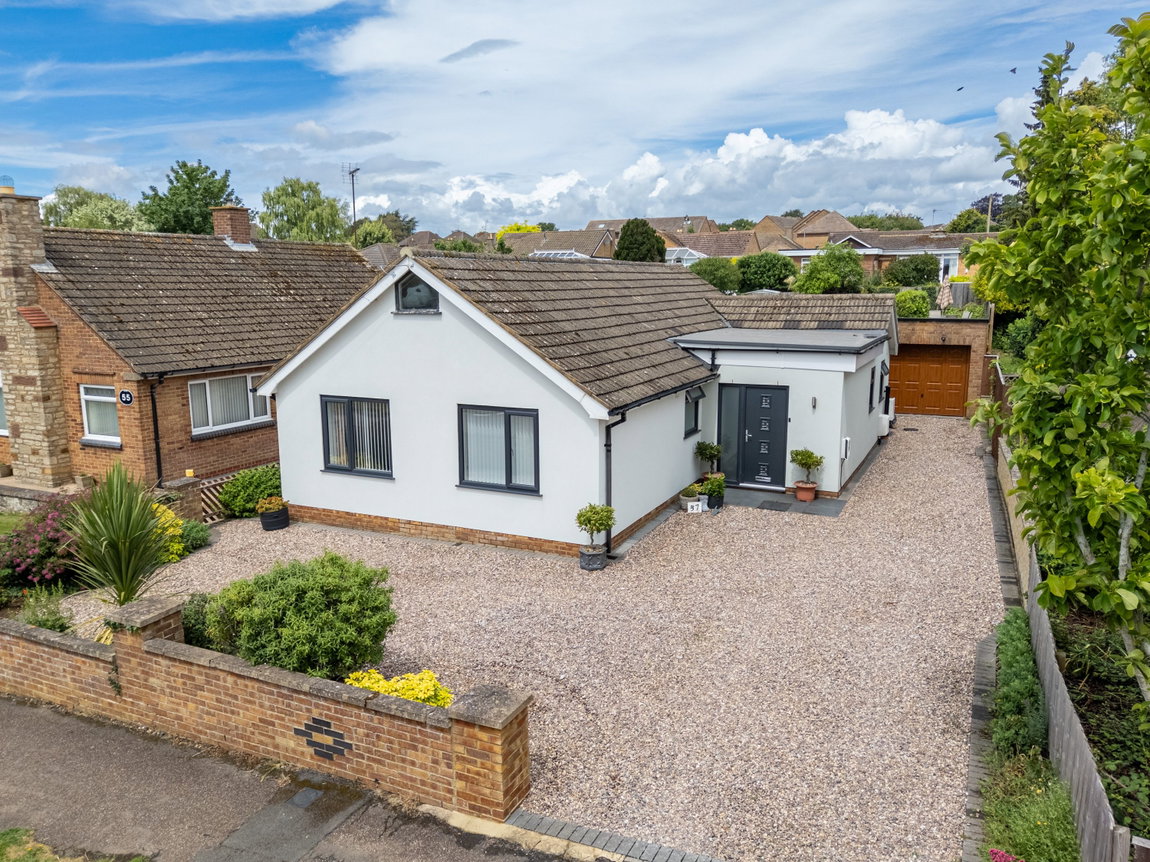
Completely transformed and extended, this striking detached bungalow redefines modern single-story living. Boasting expansive proportions and a flawless, contemporary finish, it offers a rare combination of style, space, and a highly sought-after location.
Joint sole agents with Matthew Nicholas, Wollaston.
Property Highlights
Extended, remodelled and completely renovated by the current vendors, this impressive property offers a wonderful opportunity for its new owners. The property benefits from a generous extension. new windows and doors, completely new central heating system and re-wire and Cat-6 cabling throughout that is managed in the loft. Just some of the high quality finishing touches include new contemporary kitchen and bathrooms, oak internal doors, brushed steel sockets and switches throughout, LED downlights, and EV charger on the driveway.
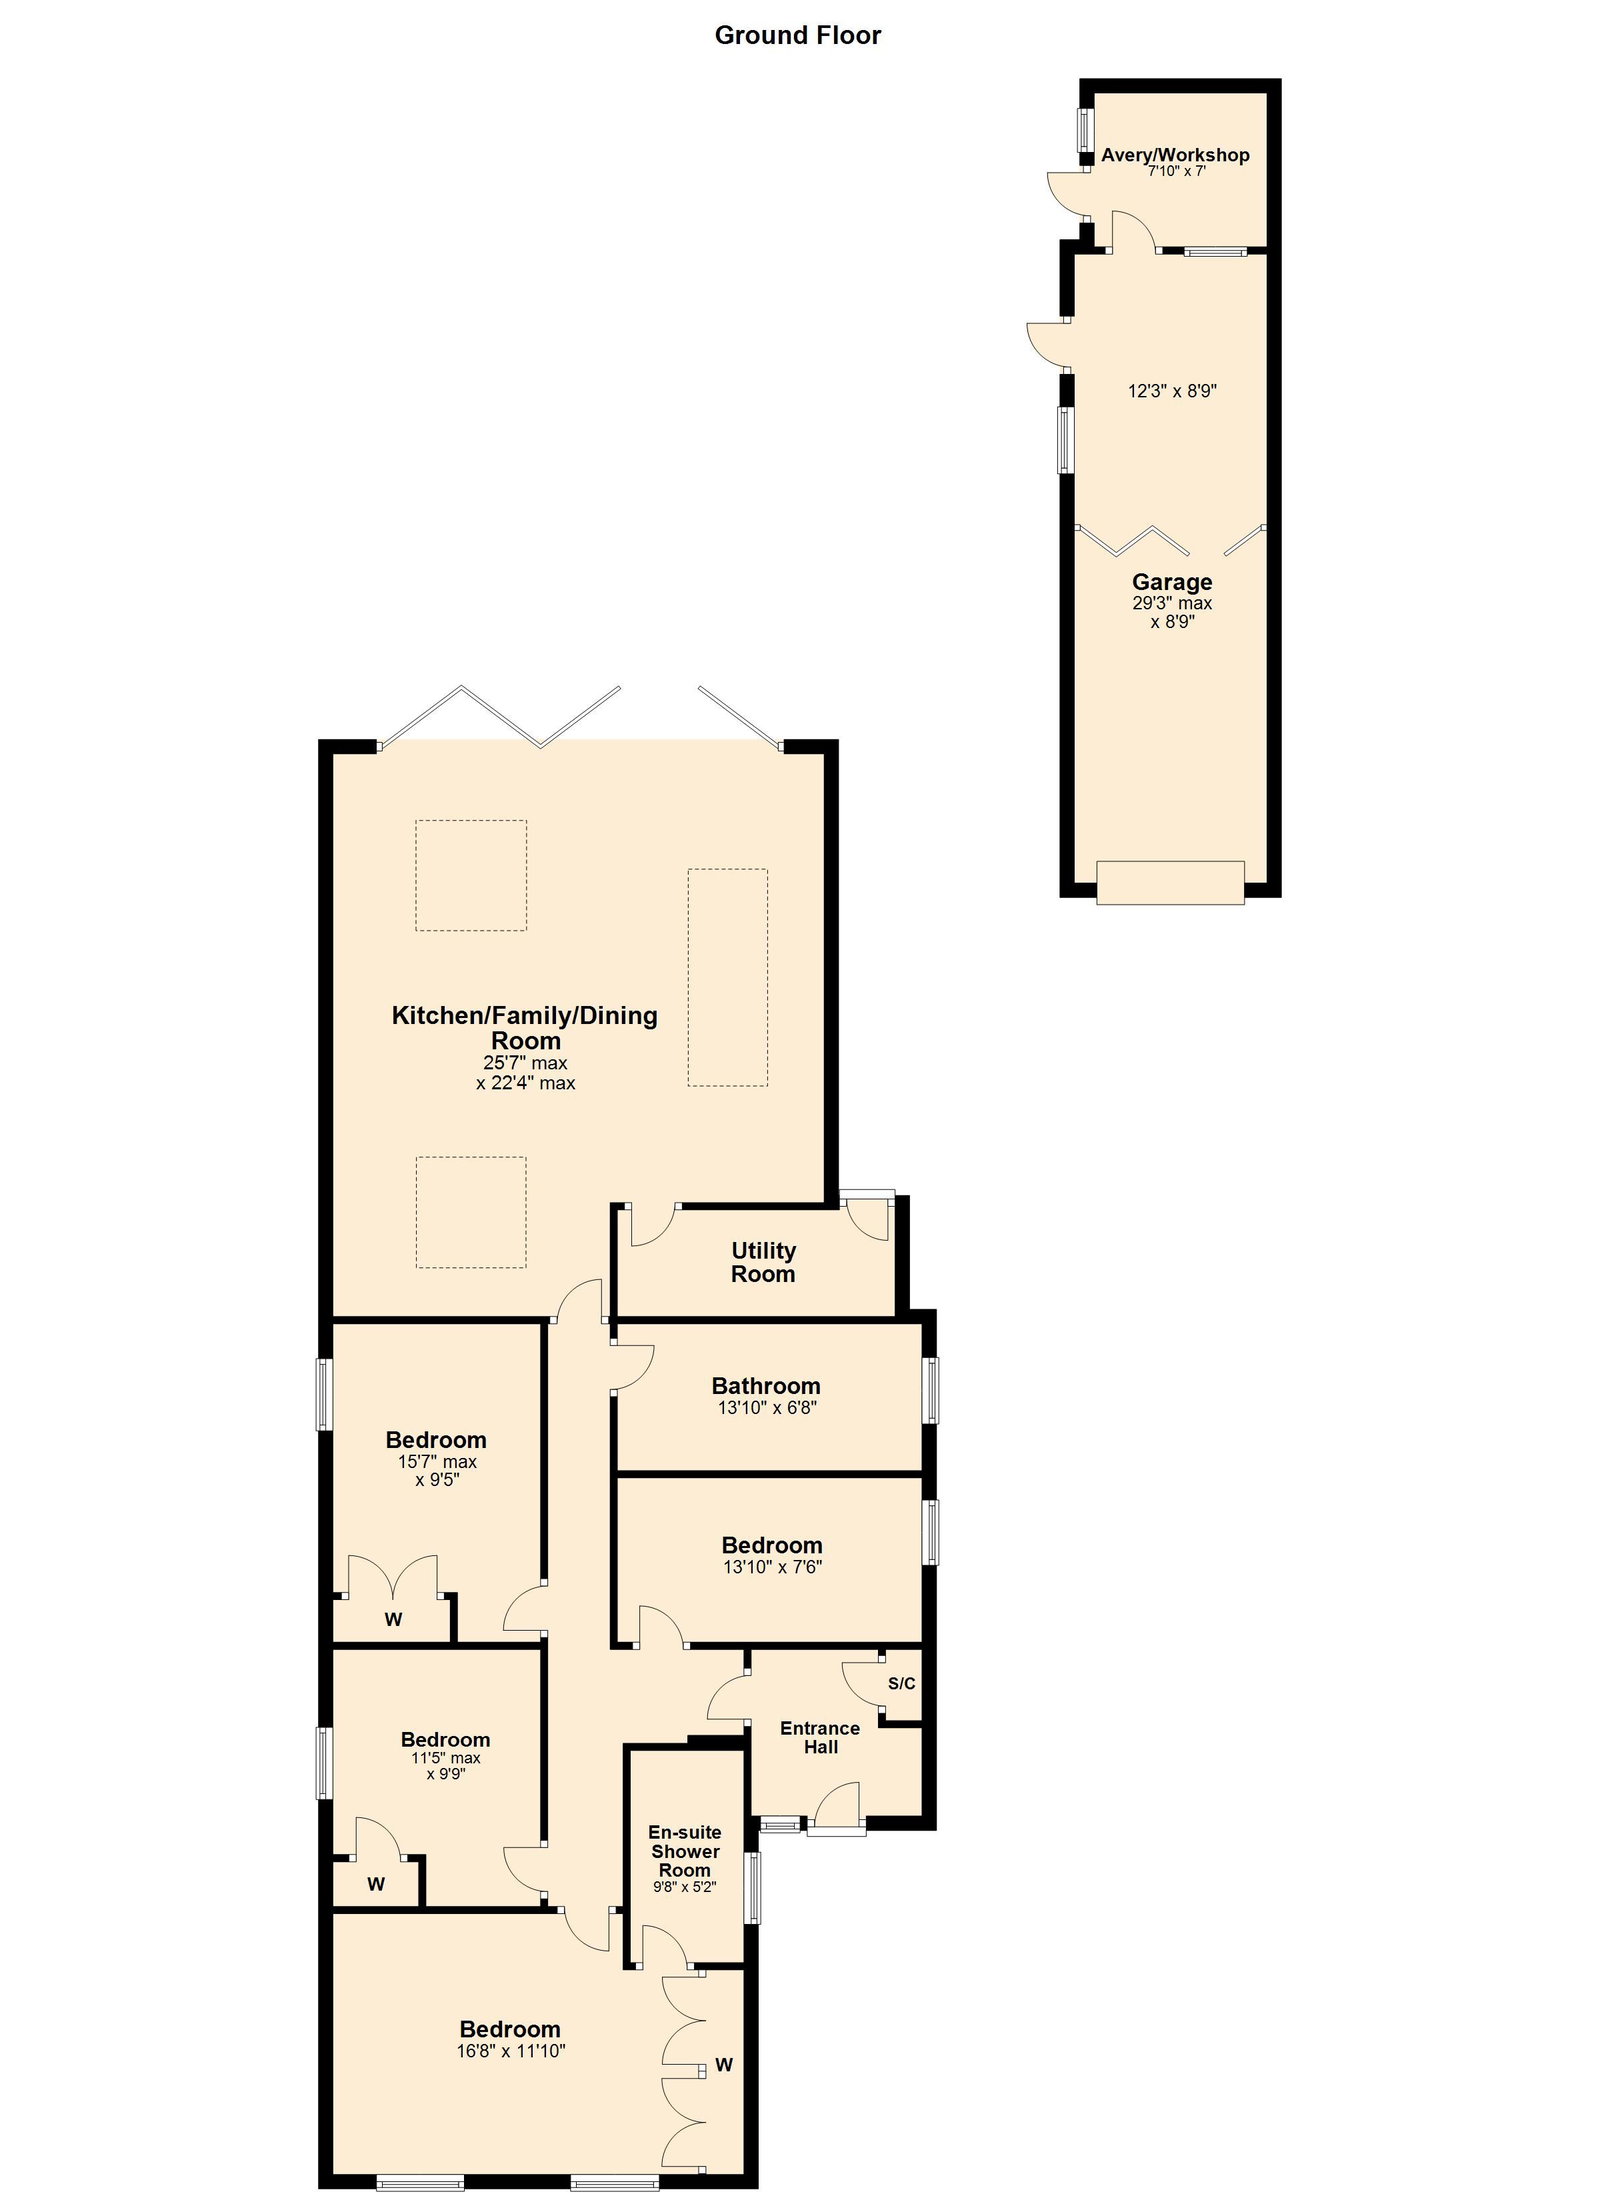
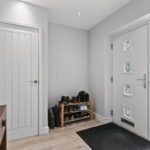
Entrance through the composite front door leads into the inviting Entrance Hall with a fitted floor mat and attractive laminate flooring that seamlessly extends throughout the living accommodation. There is natural light flooding in from the obscure glass sidelight window, a PIR motion sensor light for convenience, a useful coat and shoe cupboard, and a glass and oak panelled door through to the inner hall.
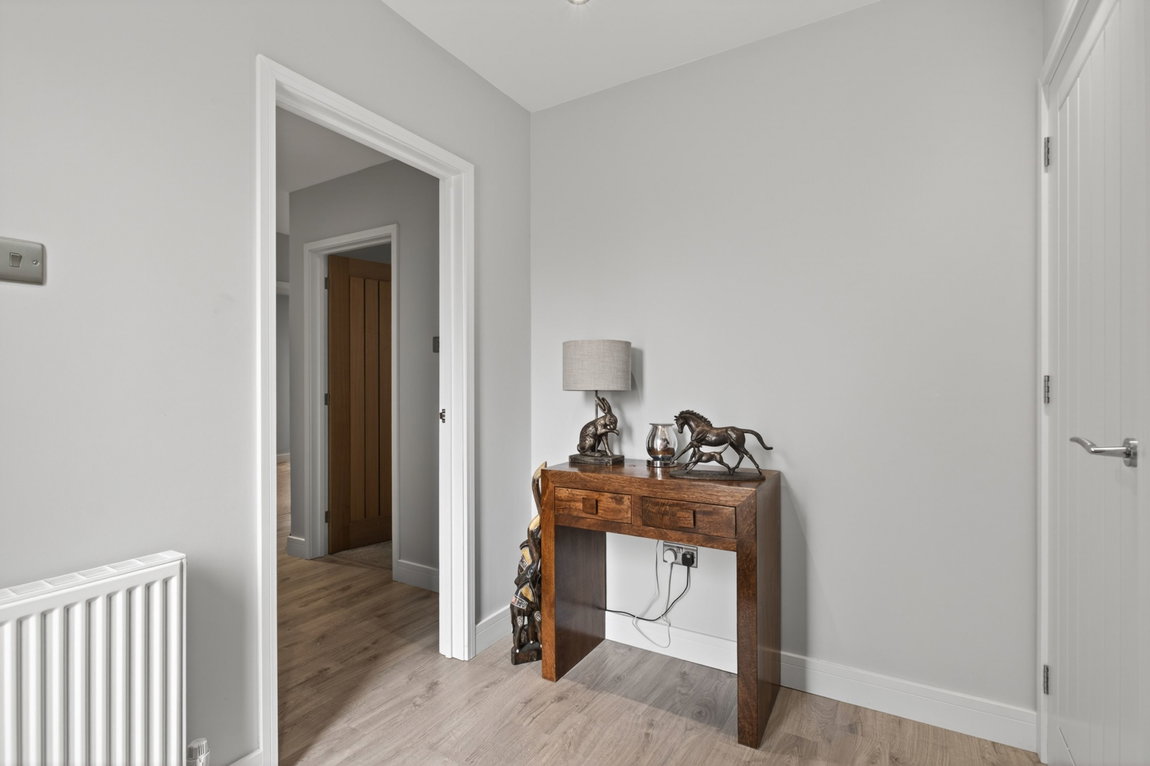
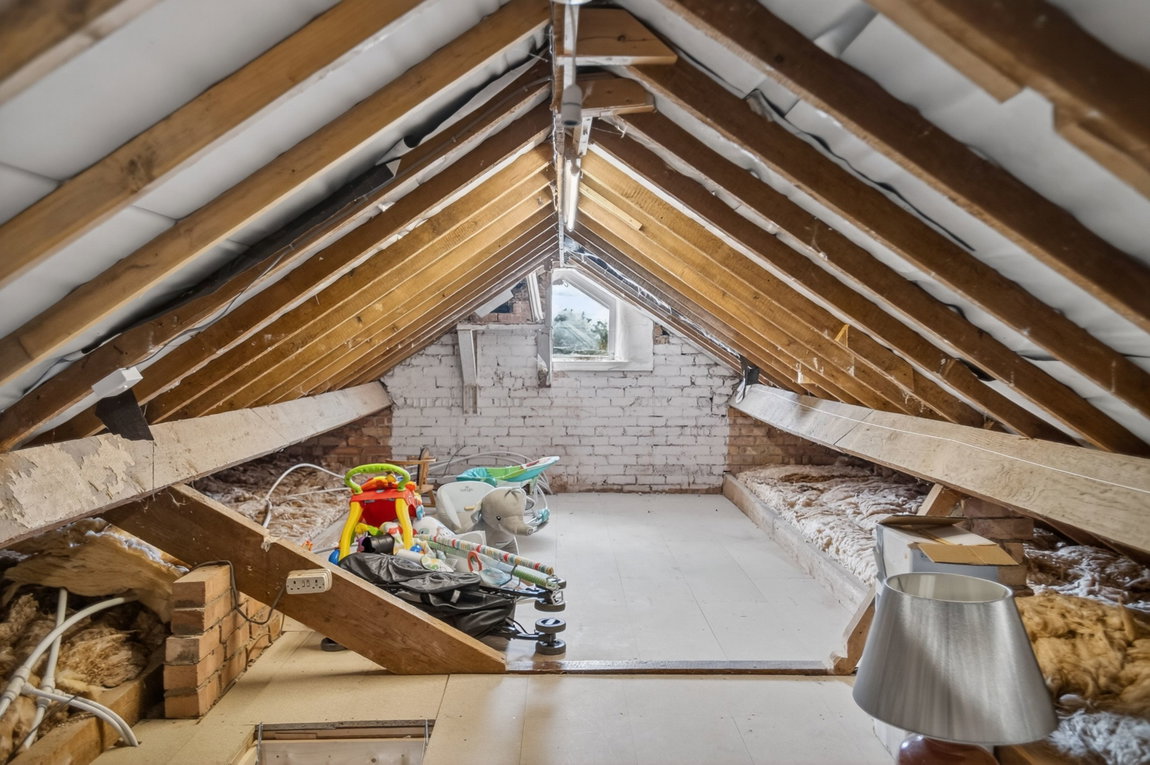
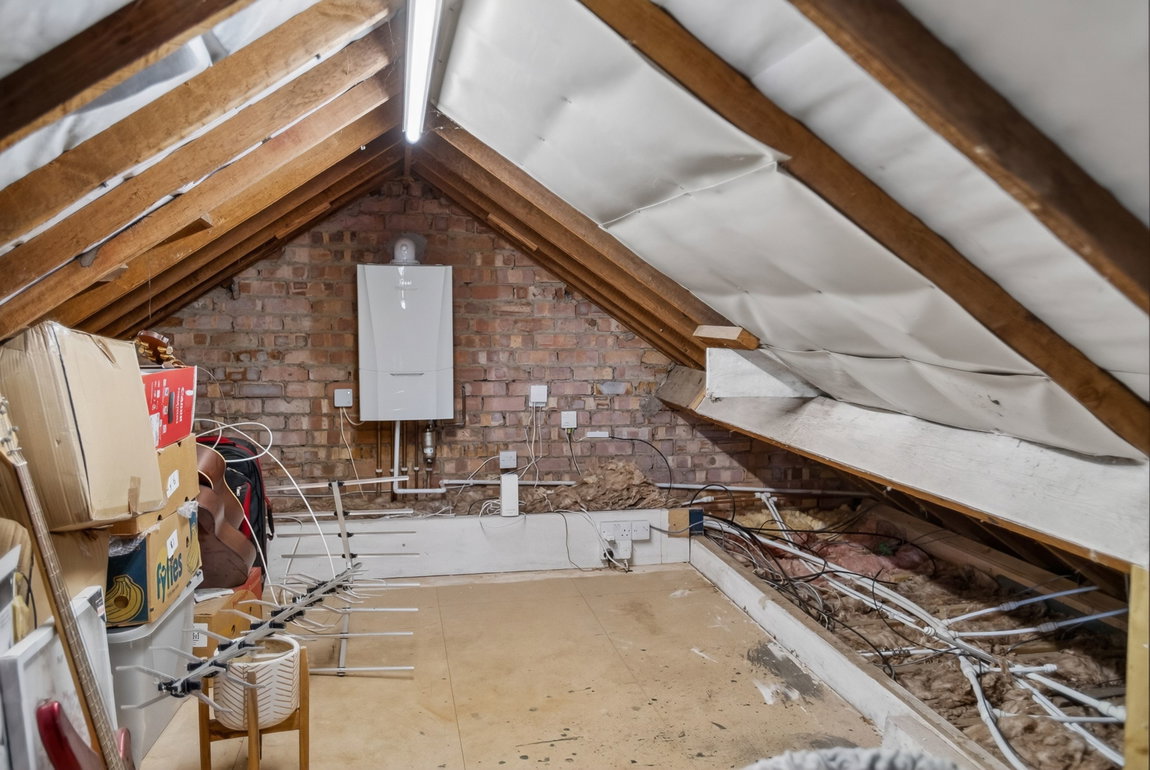
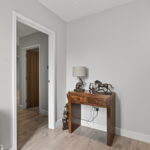
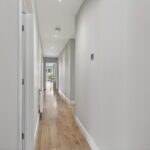
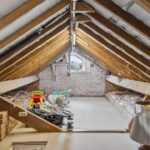
The Inner Hall is a generous space with attractive laminate flooring, oak internal doors to the rooms and a drop down hatch leads to the fully re-insulated and boarded loft, with lighting, the central hub for the Cat-6 cabling, and the modern gas fired boiler is housed here too.
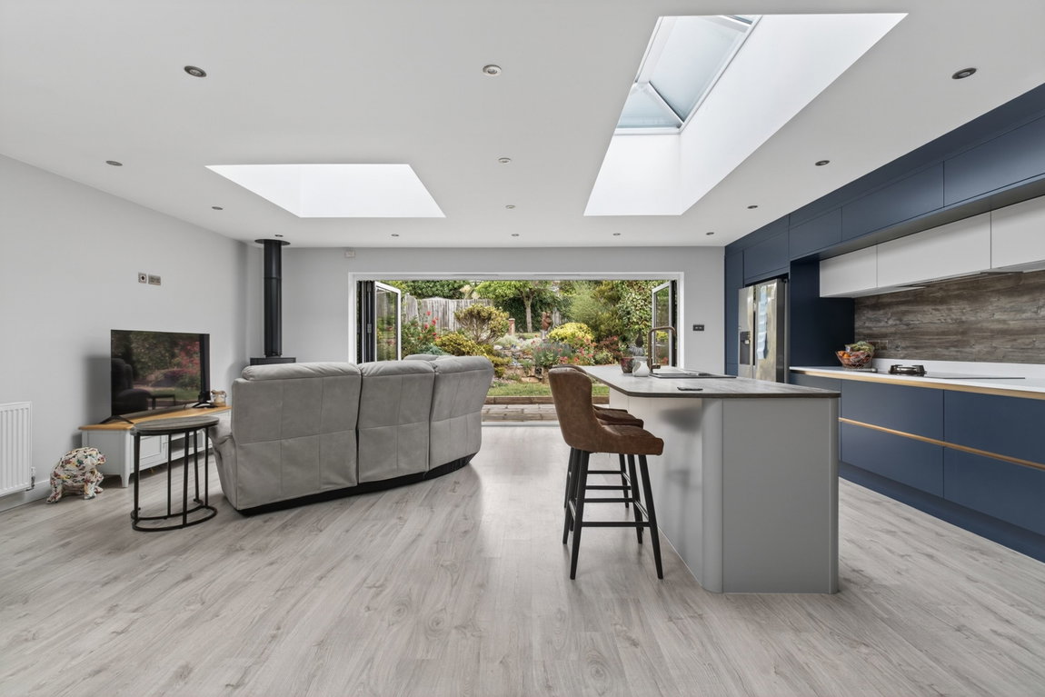
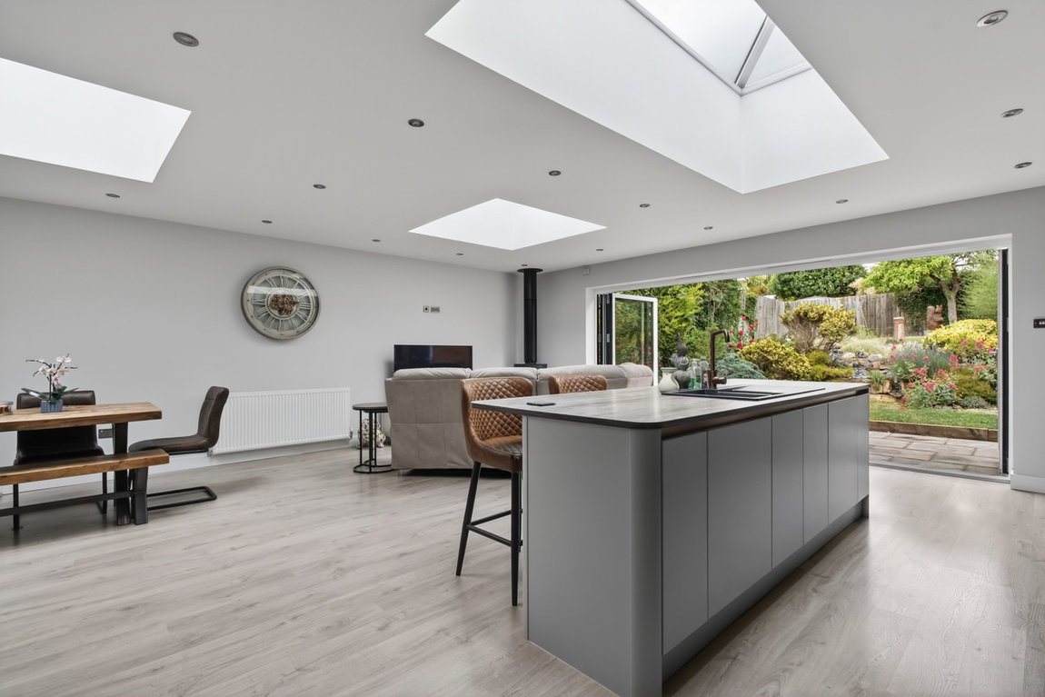
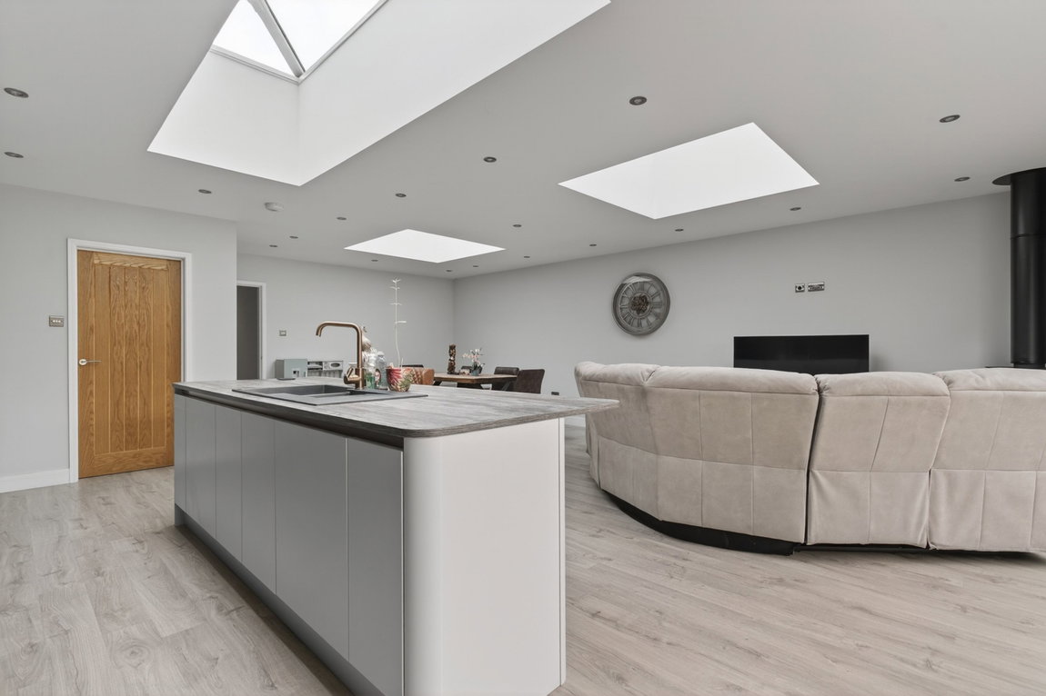
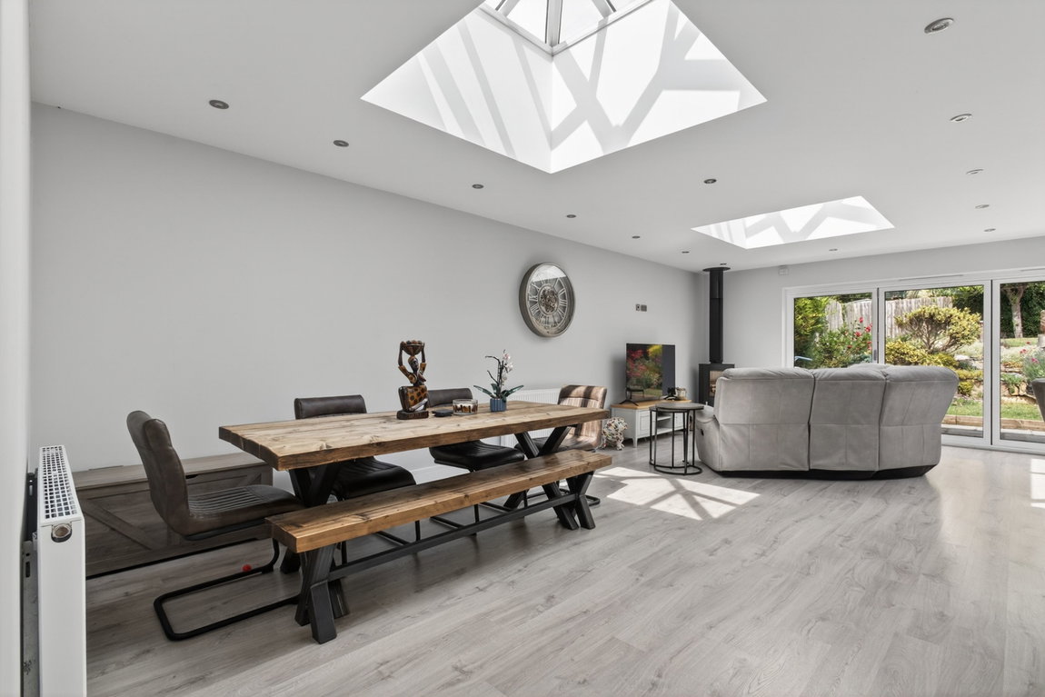
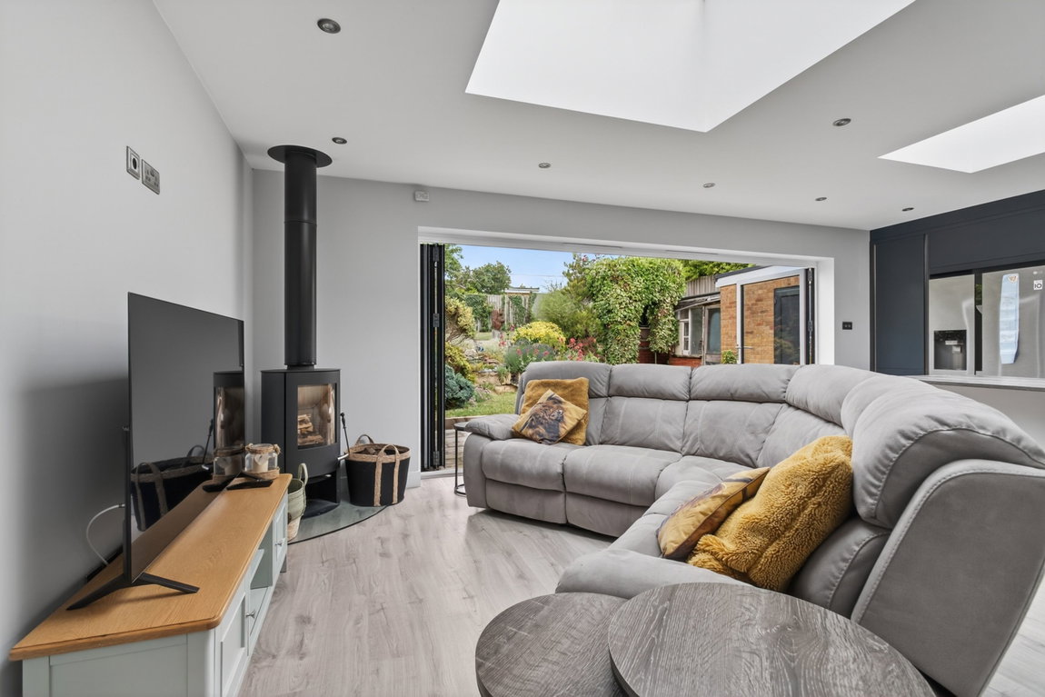
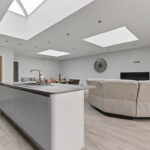
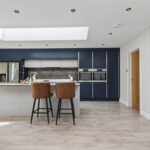
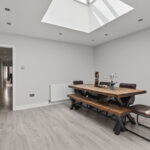
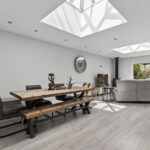
Stunning Kitchen/Dining/Family Room, beautifully light from the three roof light windows and 4.5m bi-folding doors to the rear garden. Designed with entertaining in mind, the generous space boasts incredible flexibility with furniture and provides a highly sought after modern, open plan style living. There is a wood burner tucked into the corner of the living space, provisions for a wall mounted TV and ample space for a large dining table and chairs.
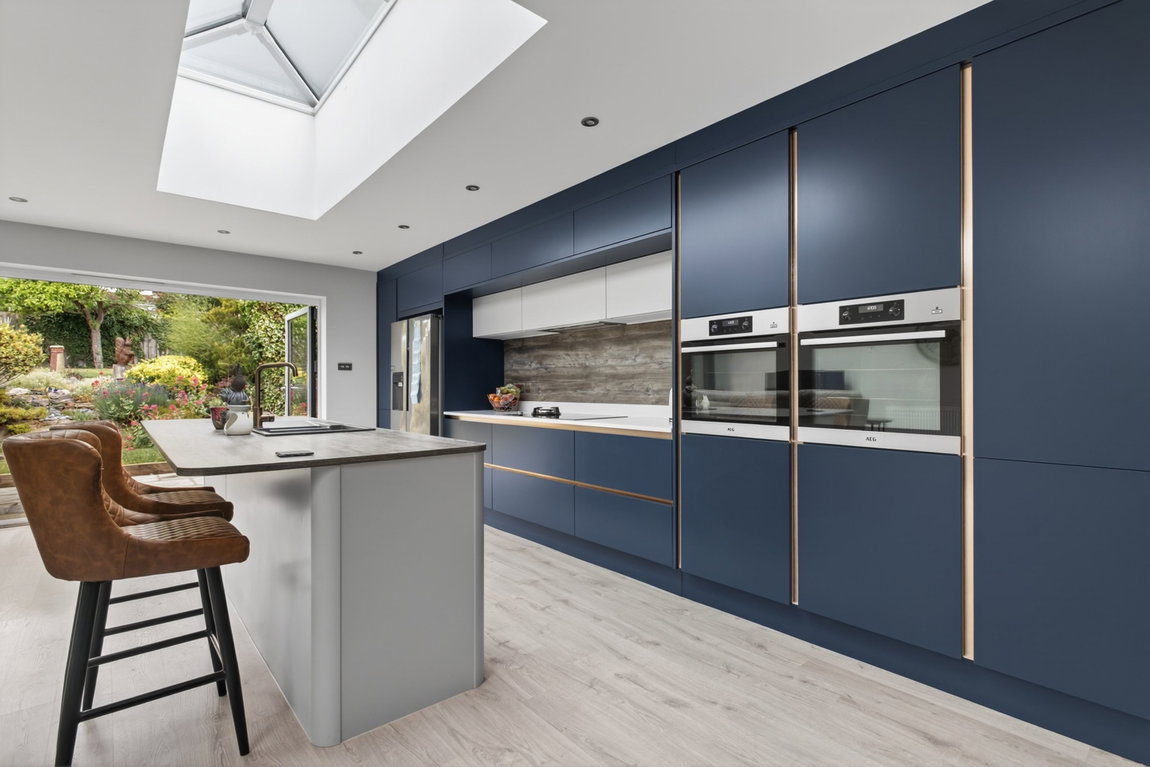
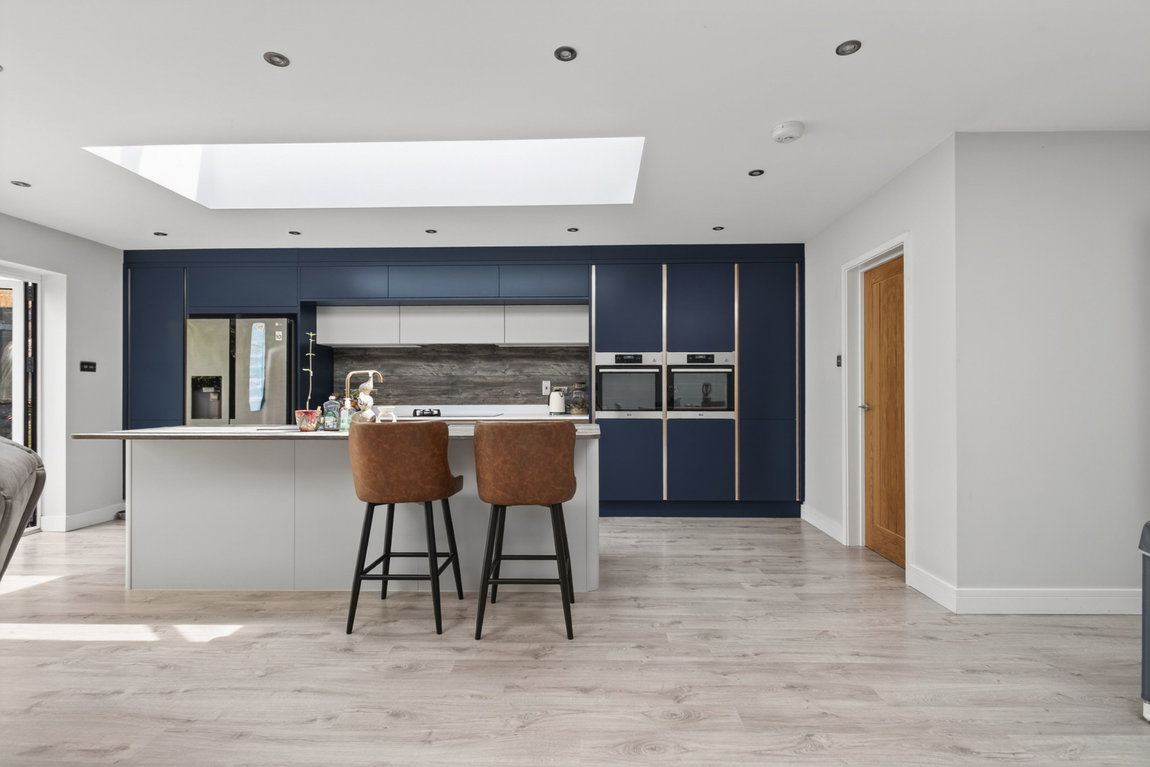
The quality entertaining Kitchen has been finished to a high standard with a vast central island unit with a breakfast bar, fitted two-tone units with copper accents and various features to include tall cupboards, deep pan drawers, concealed cutlery drawer, concealed bins and high-level units. There is under counter lighting, square edge worktops with upstands, a composite one and a half bowl sink and draining board in the island, and space and plumbing for an American style fridge/freezer (available under separate negotiations). The high quality ‘AEG’ integrated appliances include a brand-new and unused dishwasher, two high-level ovens, and a four-ring induction hob with a single gas ring and a concealed extractor above.
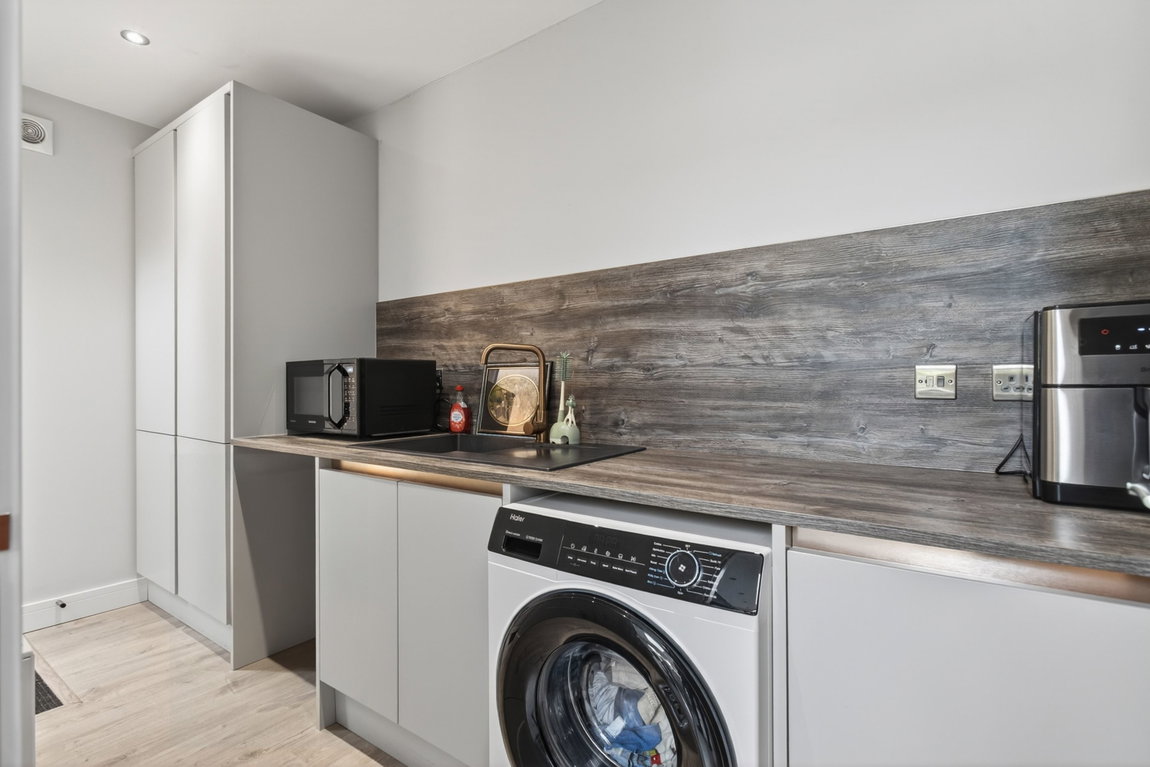
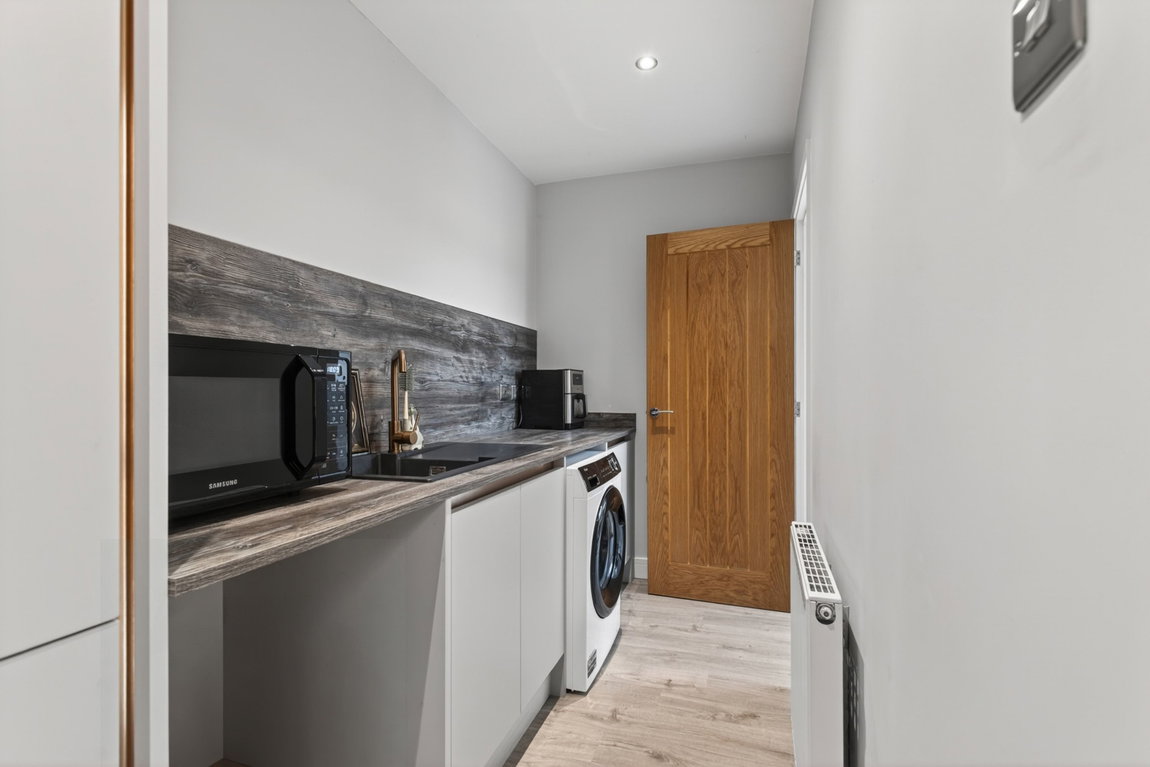
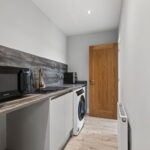
Separate Utility Room with a continuation of the high quality finish from the kitchen. There is a door that leads out to the side passage and garage, an array of fitted units, square edge worktops with matching backsplash, a composite sink and draining board, and space and plumbing for two laundry appliances (available under separate negotiations).
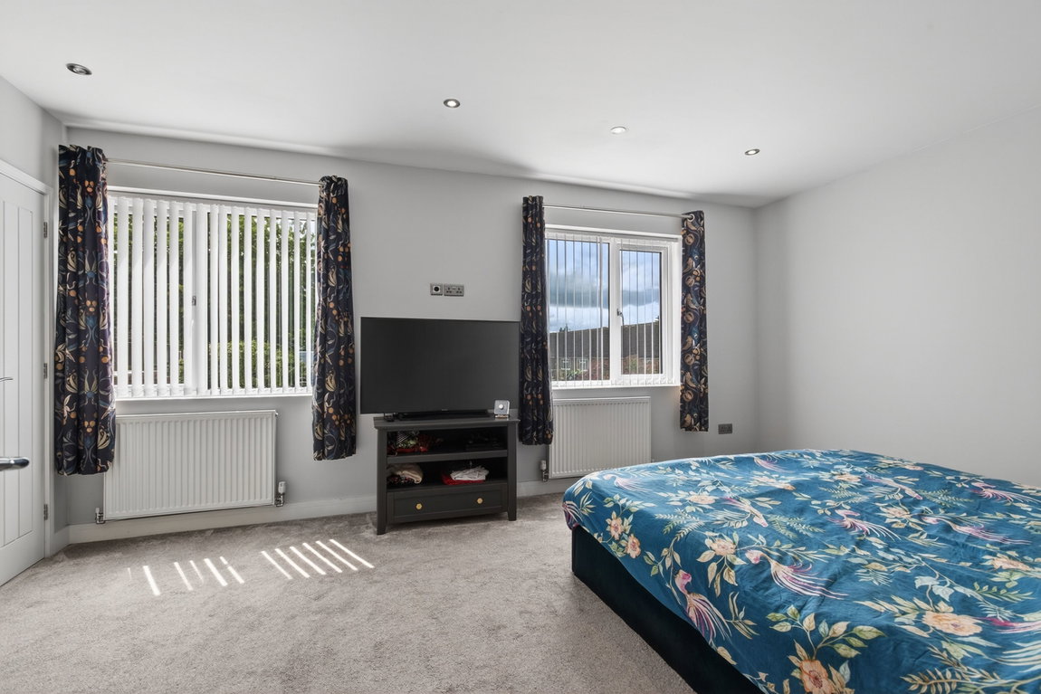
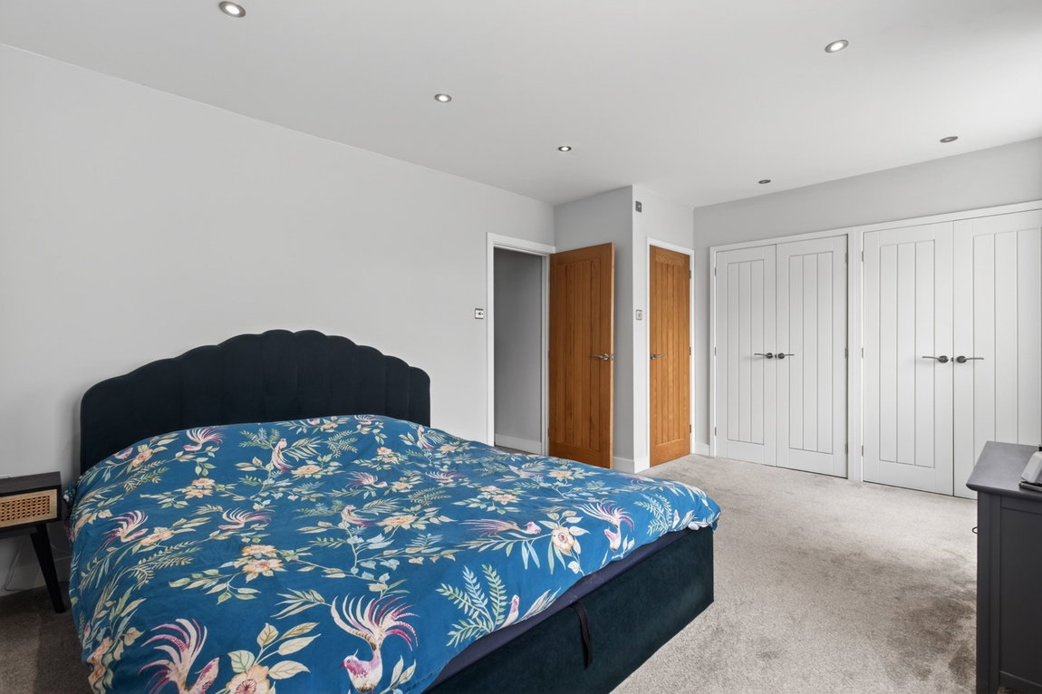
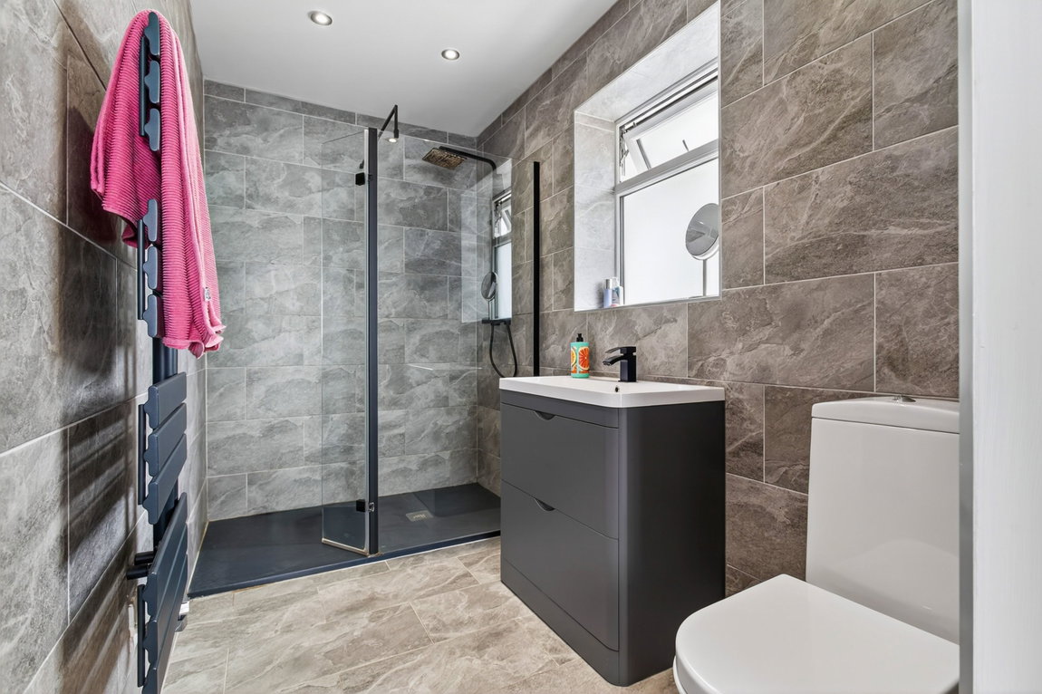
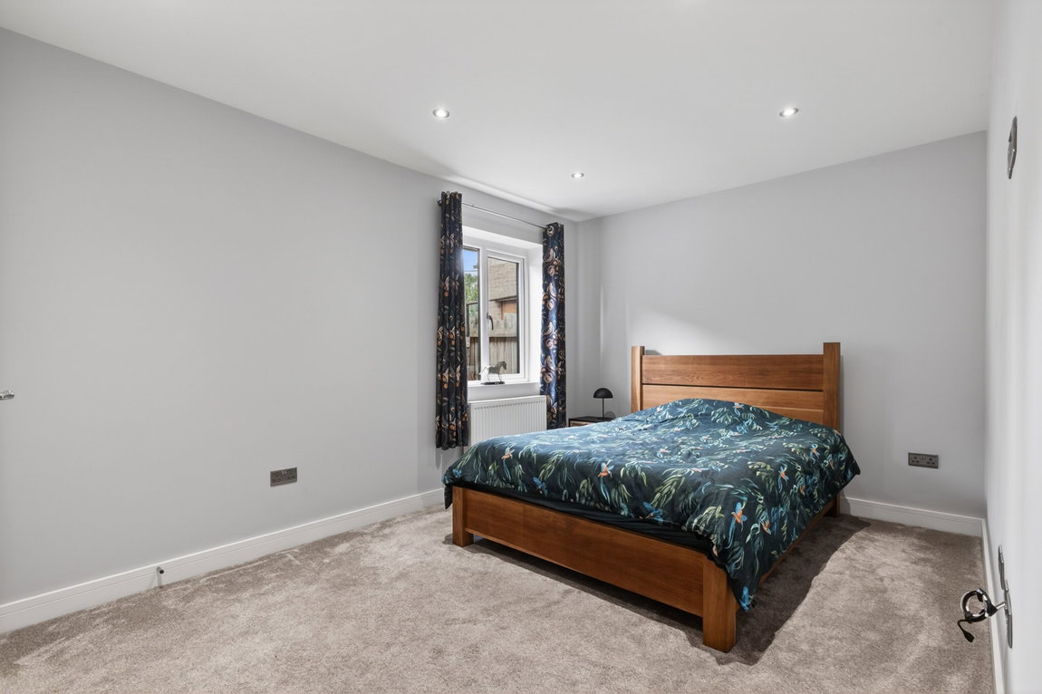
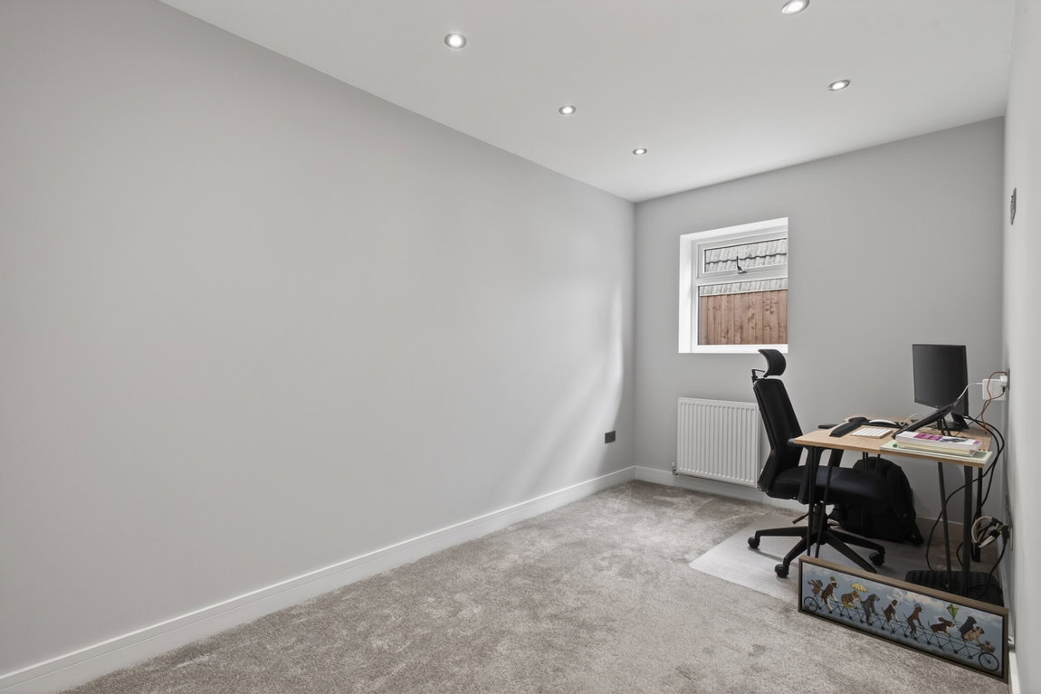
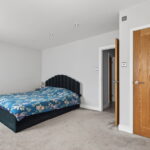
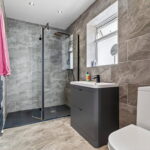
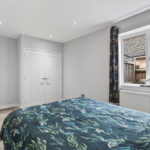
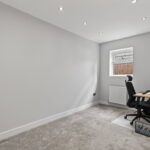
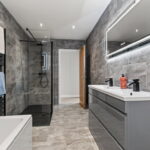
Four Bedrooms, all of which are capable of housing double beds and benefit from the provisions in place for wall mounted televisions. Three of the bedrooms include fitted wardrobes and the Principal Bedroom is a fantastic size with two windows to the front providing an abundance of natural light, extensive fitted wardrobes and a gorgeous en suite shower room. The En Suite benefits from attractive stone effect floor and wall tiles, a grey contemporary heated towel radiator, and a three piece suite to include a low-level WC, a generous wash basin with storage beneath, and an oversized walk-in shower with a low threshold and a rainwater style thermostatic shower with a handheld attachment.
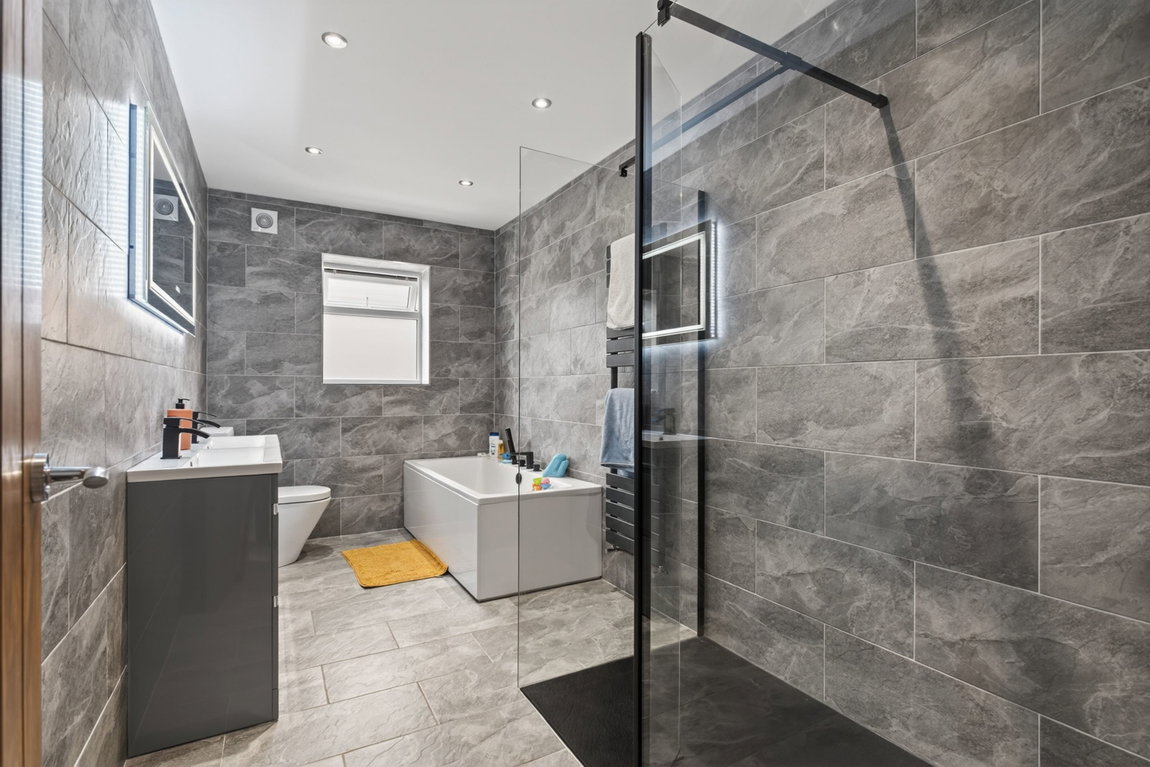
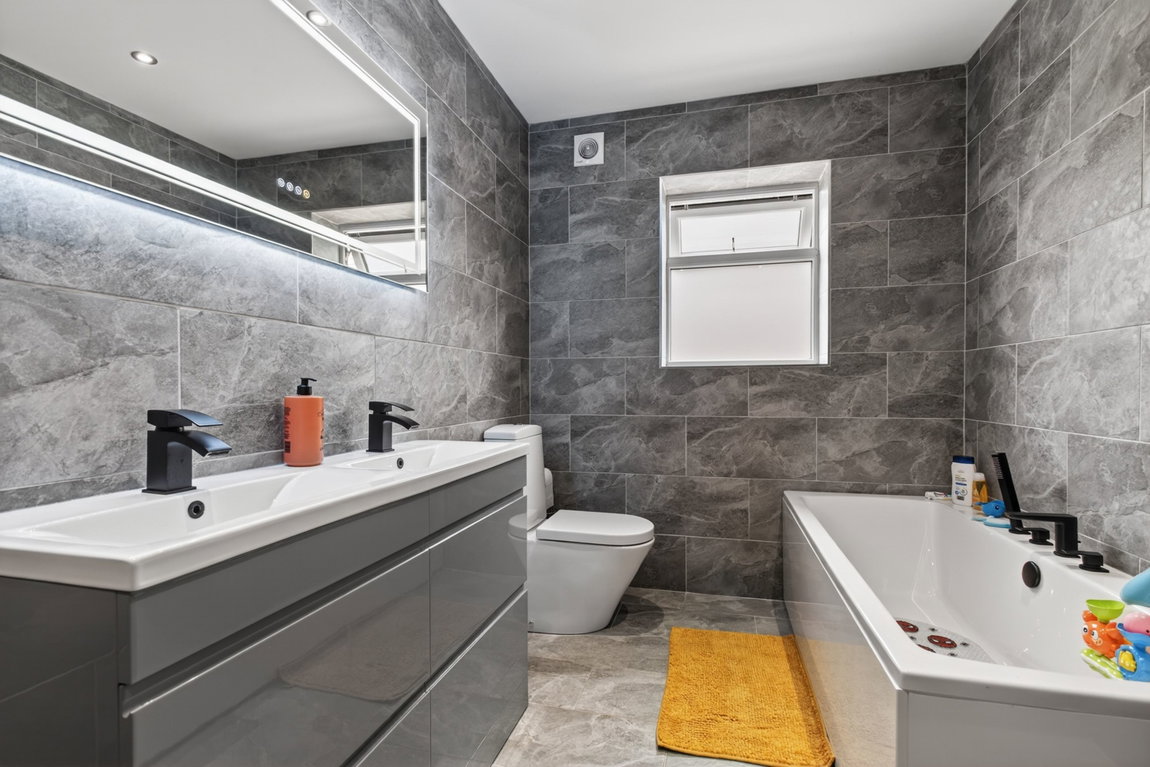
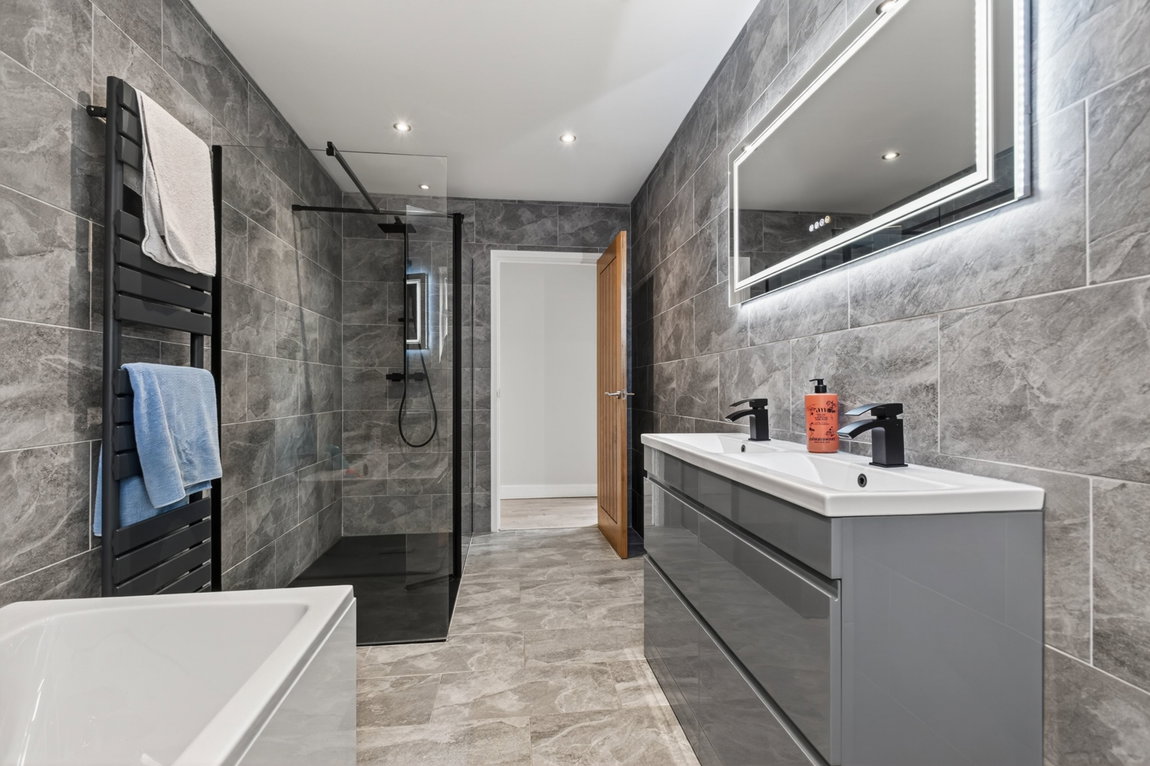
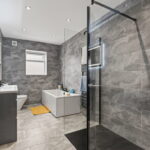
Beautifully finished contemporary family Bathroom with stone effect floor and wall tiles, a tall heated towel radiator and a four piece suite to include a low-level WC, a double wash basin with generous storage beneath, a panel enclosed bath with matt black taps and a handheld shower attachment, and an oversized walk-in shower with a low-threshold and a matt black rainwater style shower head and a handheld attachment.
The separate detached Garage is larger than you would expect with an electric up an over door to the front, a window and pedestrian door from the garden, and benefits from both lighting and power sockets. The Garage measures just over 29ft in length and part way along, bi-folding doors create a useful separation or seamless opening between the two areas. A door at the rear of the garage leads through to the Avery/Workshop which was used by the previous owners for small birds but could make for excellent storage, or even as a workshop.
Outside
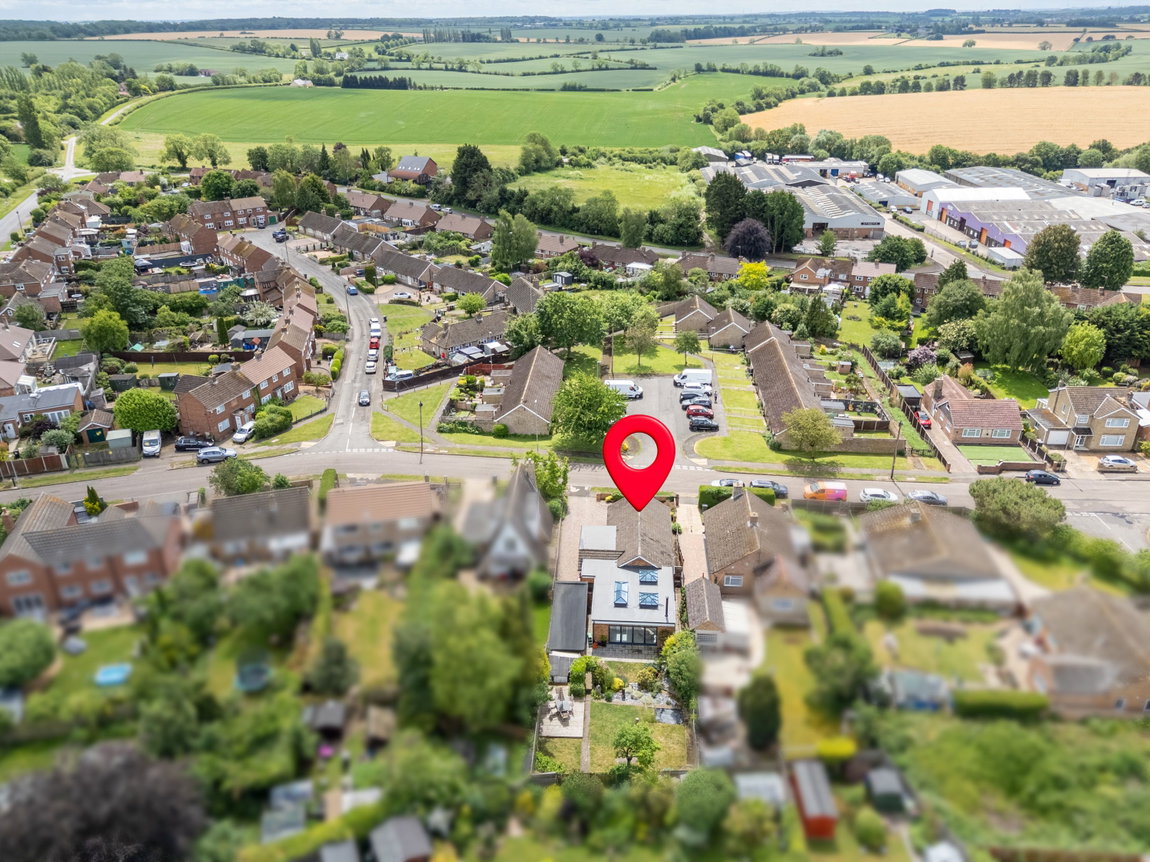
The property is perfectly positioned within its plot with a generous frontage and excellent rear garden. It is set back from the road with an extensive driveway providing off road parking for several vehicles and the driveway extends down the side of the property to the oversized garage. There is a low-level wall to the front enclosing the frontage, well-stocked planted borders and other benefits to include external lighting, a water-tap and electrical sockets.
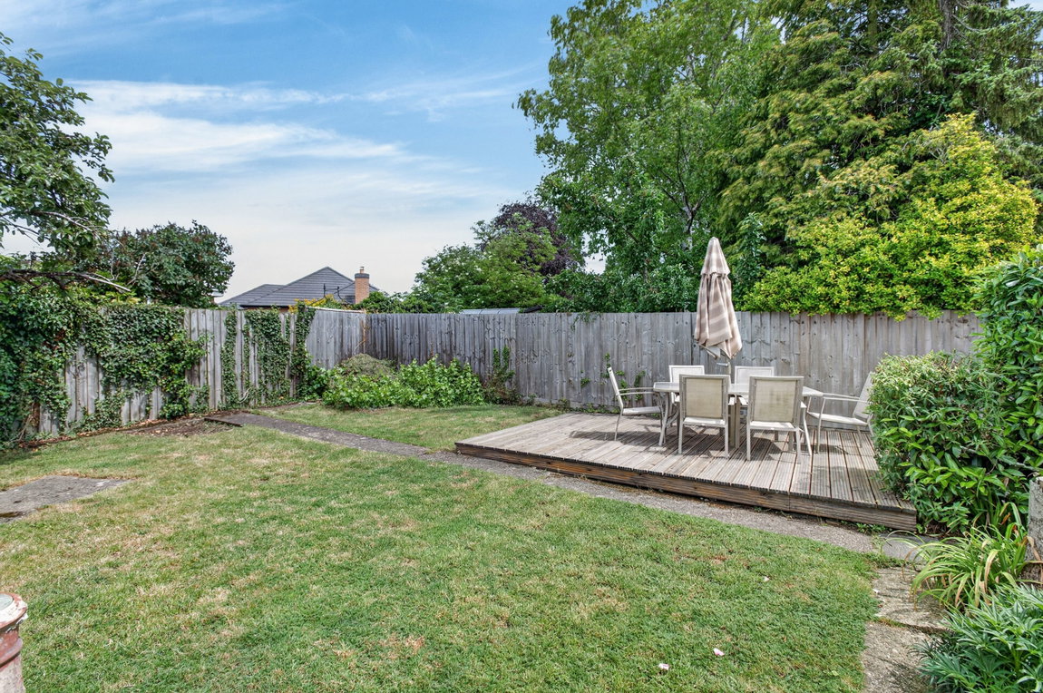
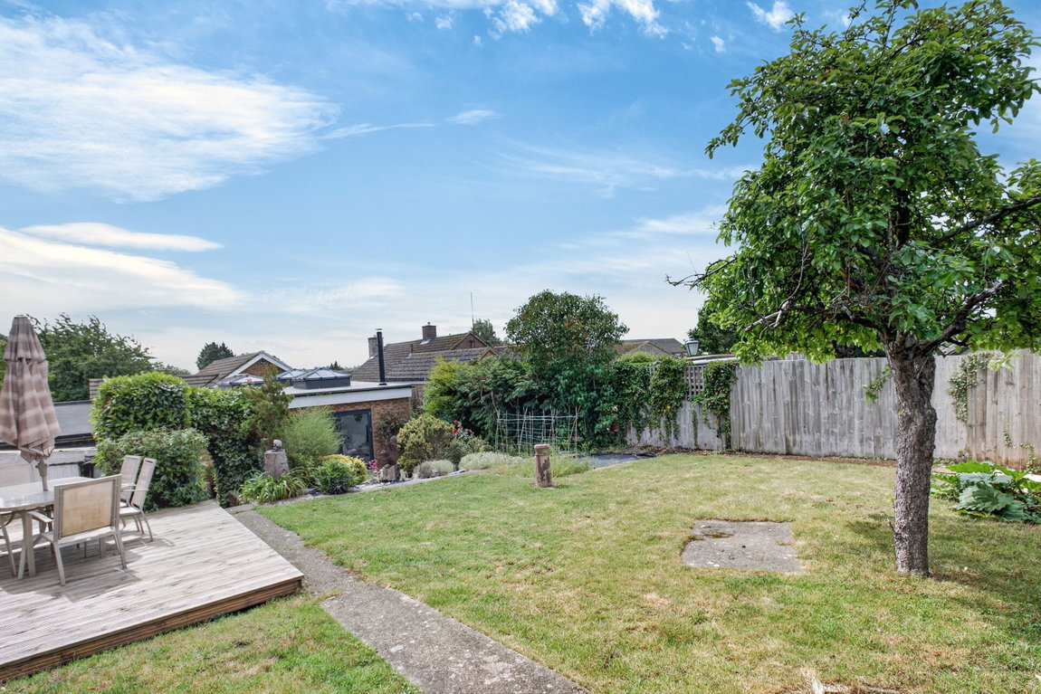
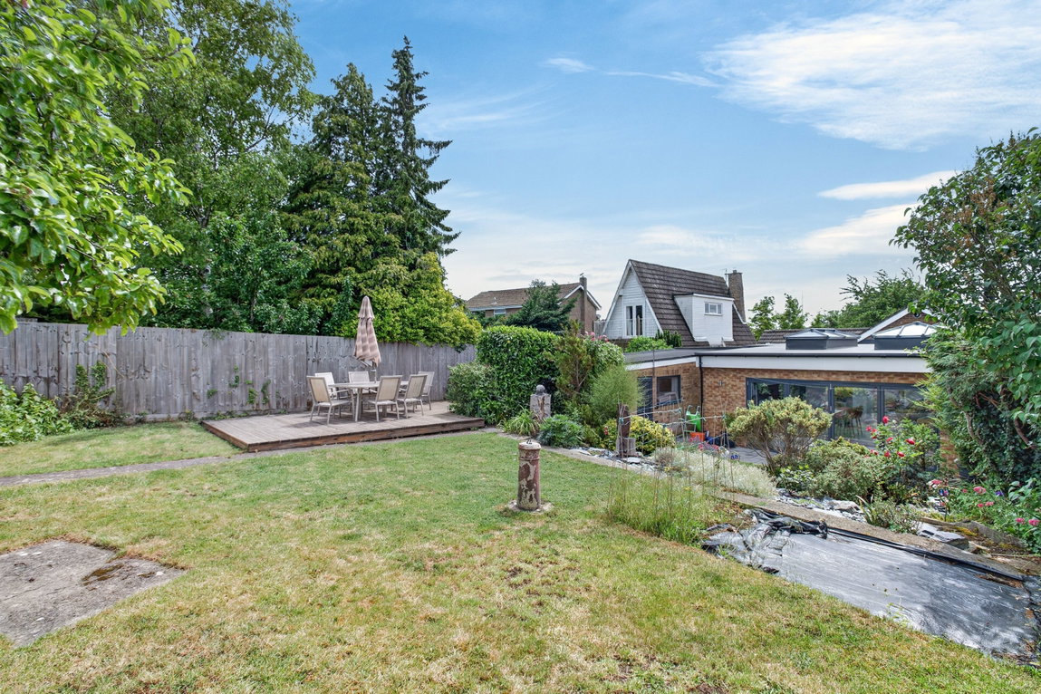
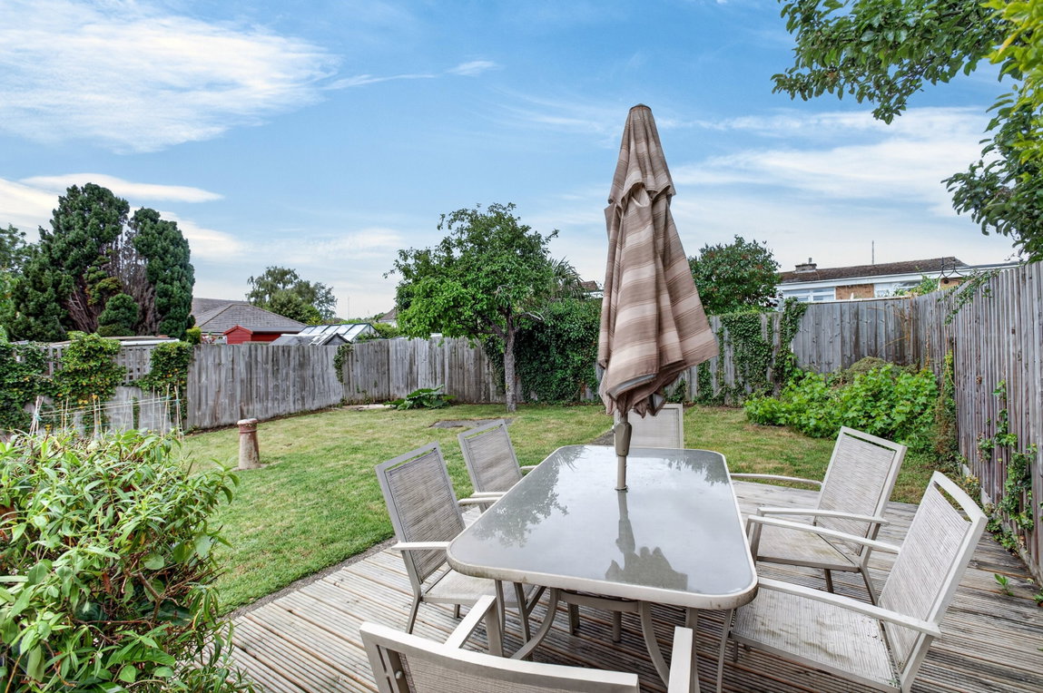
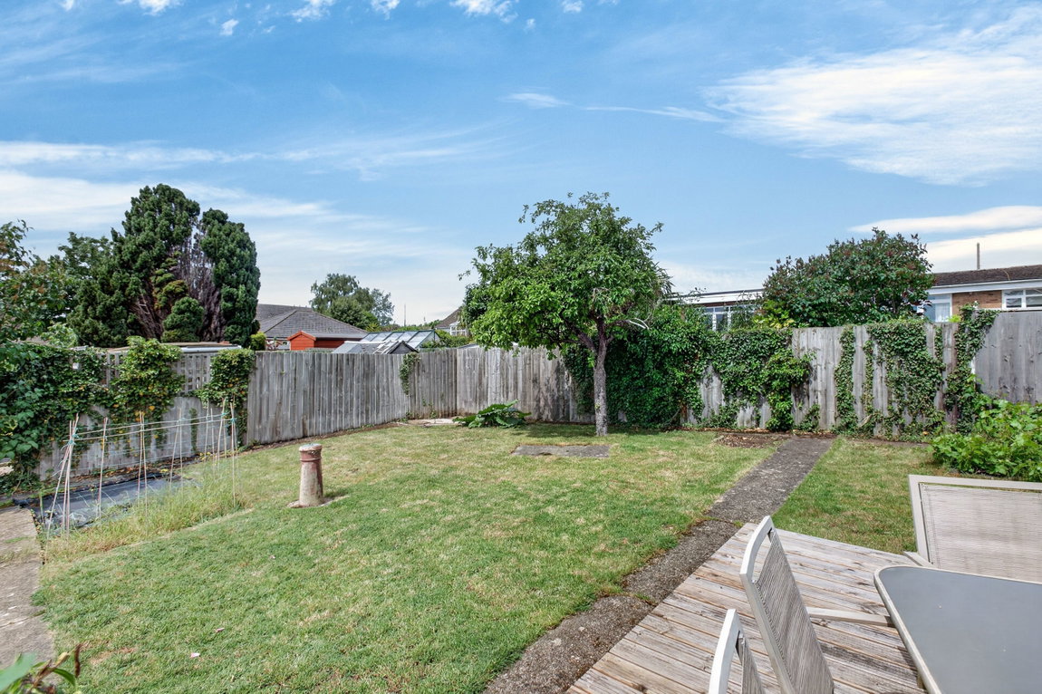
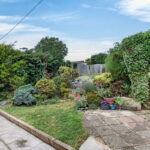
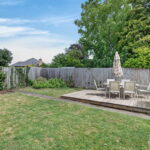
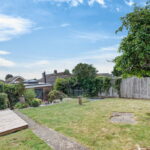
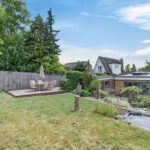
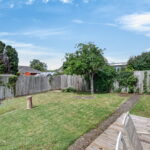
The rear garden has a North facing aspect and the nature of how it steps up and is raised towards the rear makes for an excellent space to the enjoy the sun throughout the day and into the evening. There is a generous patio by the rear of the property providing excellent seamless inside-out entertaining, a small lower level lawn and beautifully stocked planted borders on the lower section. A rockery with steps flows up to the main garden with a generous lawn, a mature eating apple tree, rhubarb and towards the rear there is raised deck, perfectly positioned to catch the sun. There is additional external power sockets in the rear garden, a secure gate to the front of the property and a pedestrian door into the garage and avery/workshop.