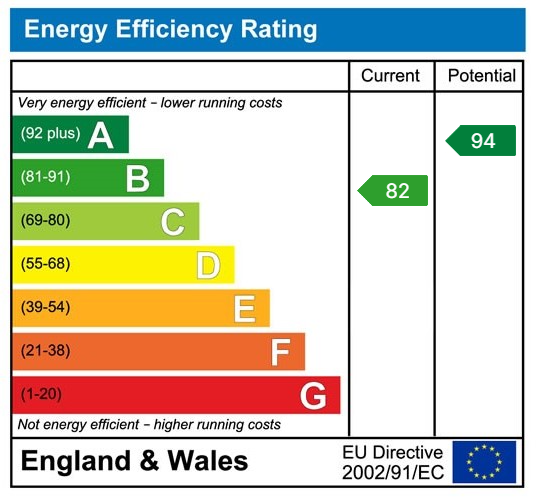






“Rural England"
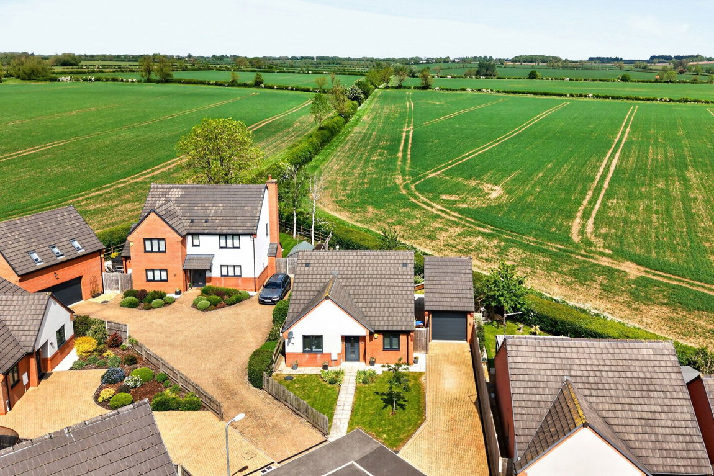
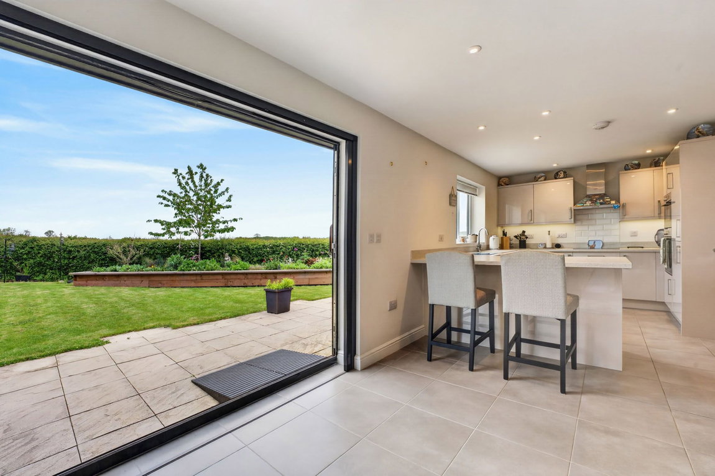
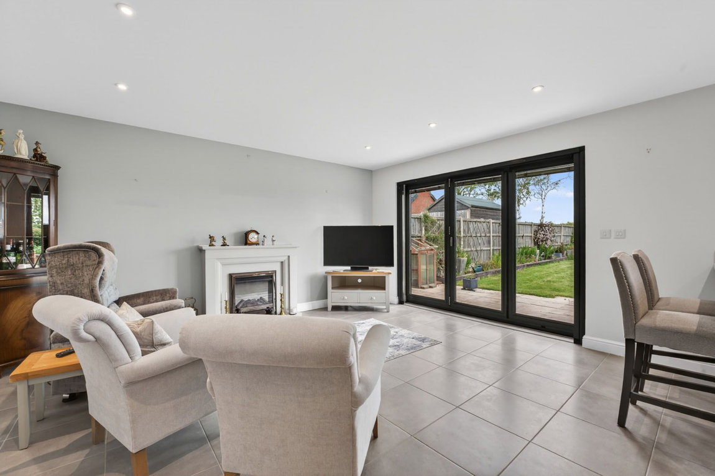
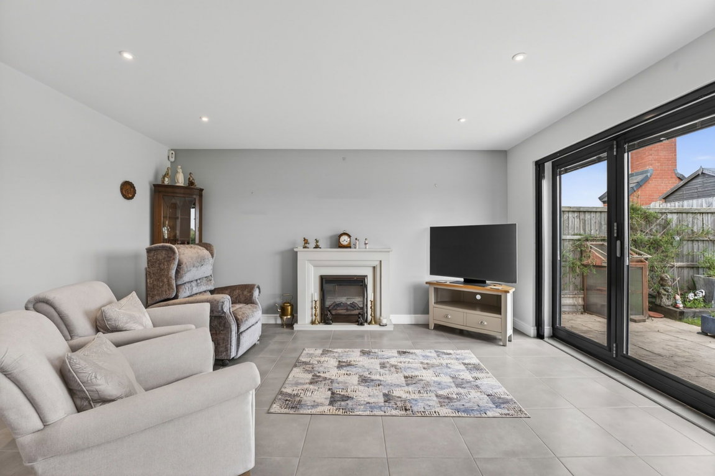
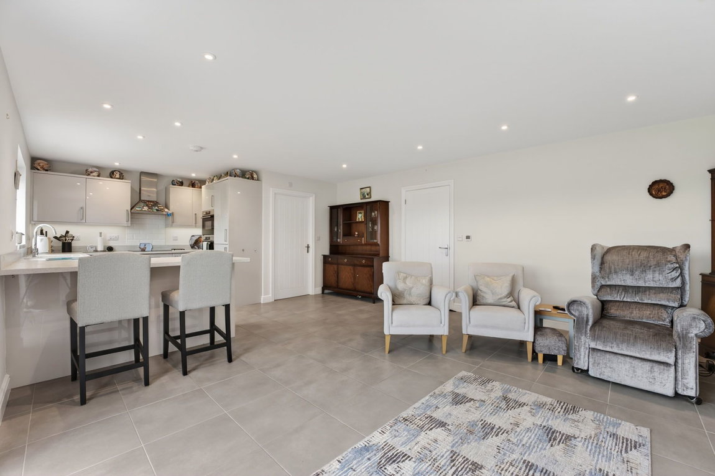
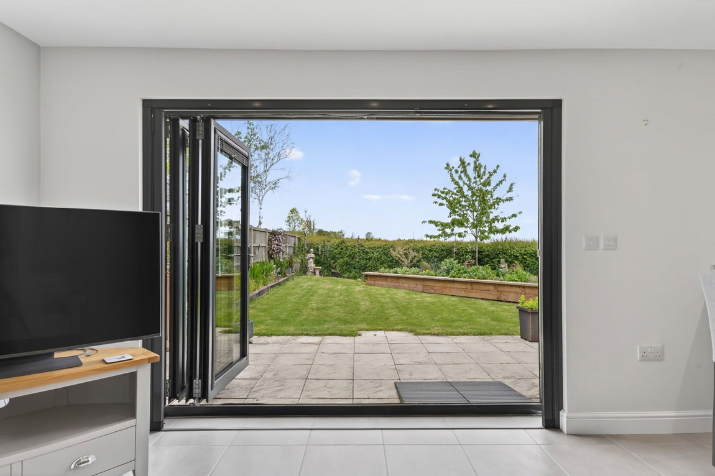
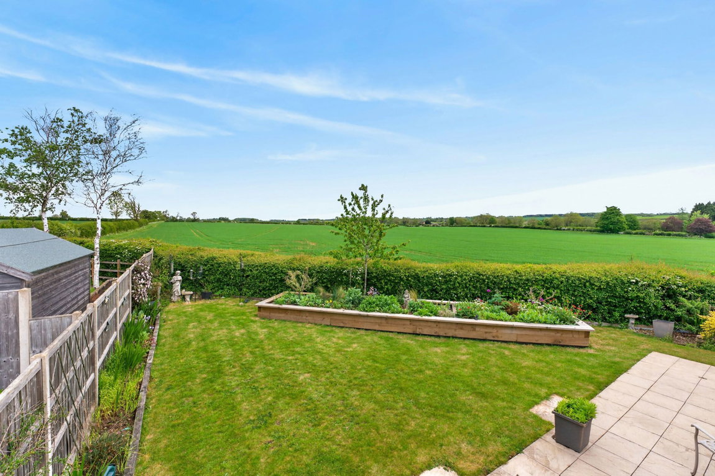
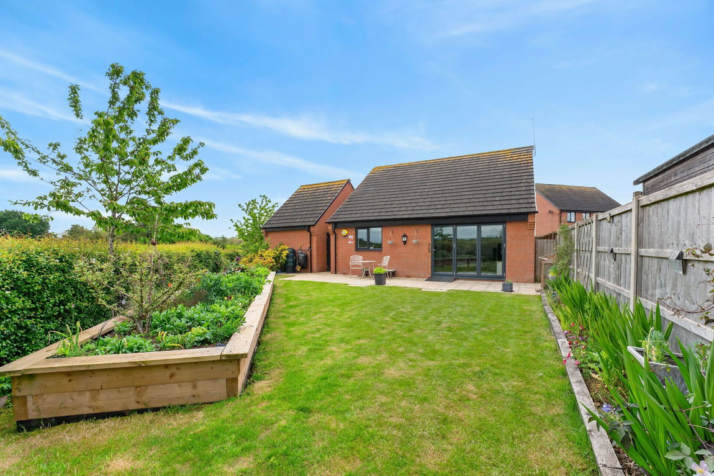
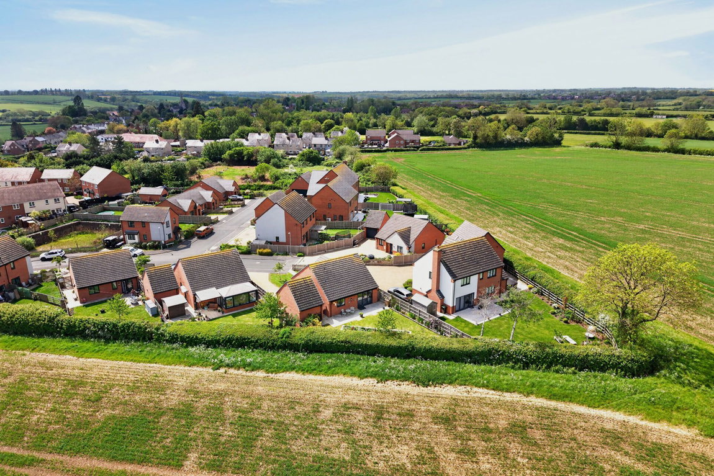
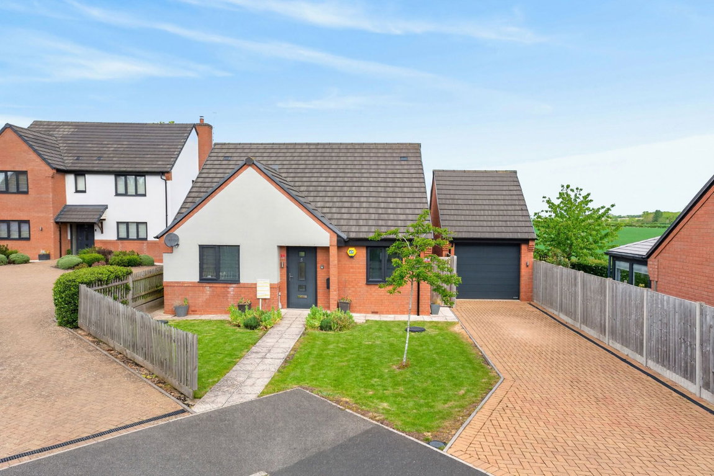
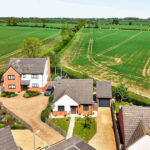
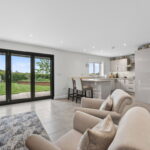
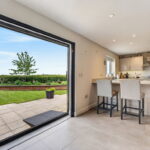
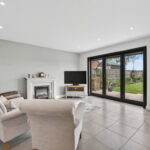
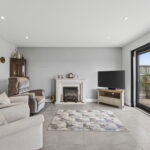
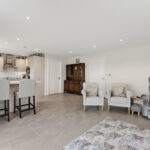
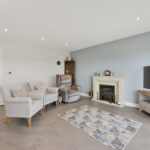
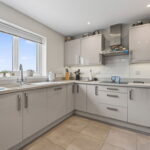
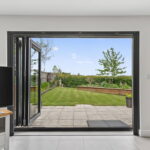
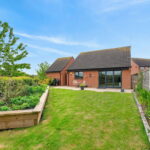
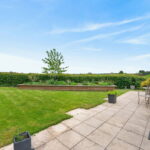
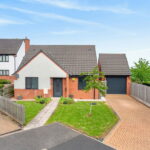
Can be admired in all its glory with the wonderful views of the countryside which adjoin this exceptional, modern detached bungalow, discreetly positioned within this exclusive enclave. Walgrave is a lovely village with fine rural walks, there is a village shop, pub and church. Kettering, Northampton and Wellingborough are all within easy reach. The stylish, modern feel of the interior is finished to a high standard. The entrance hall leads to a fabulous free flowing kitchen/dining/living Room, the living and dining area with feature fireplace and bi-folding doors, the perfect vantage point from which to admire the view. The designer kitchen has quality integrated appliances and specialist worksurfaces and there is a useful, separate utility room. There are two double bedrooms, the principal bedroom with ensuite, the guest bedroom with exclusive use of the shower room. UPVC double glazing and gas central heating conclude the interior. Outside a block paved private driveway offers plenty of parking leading to an oversized single garage with convenient electric door, the fore garden is attractively presented as is the rear garden with colourful plantings and those lovely views. Exceptional both inside and out.
- UPVC double glazed windows
- Security alarm system
- Gas central heating with underfloor heating
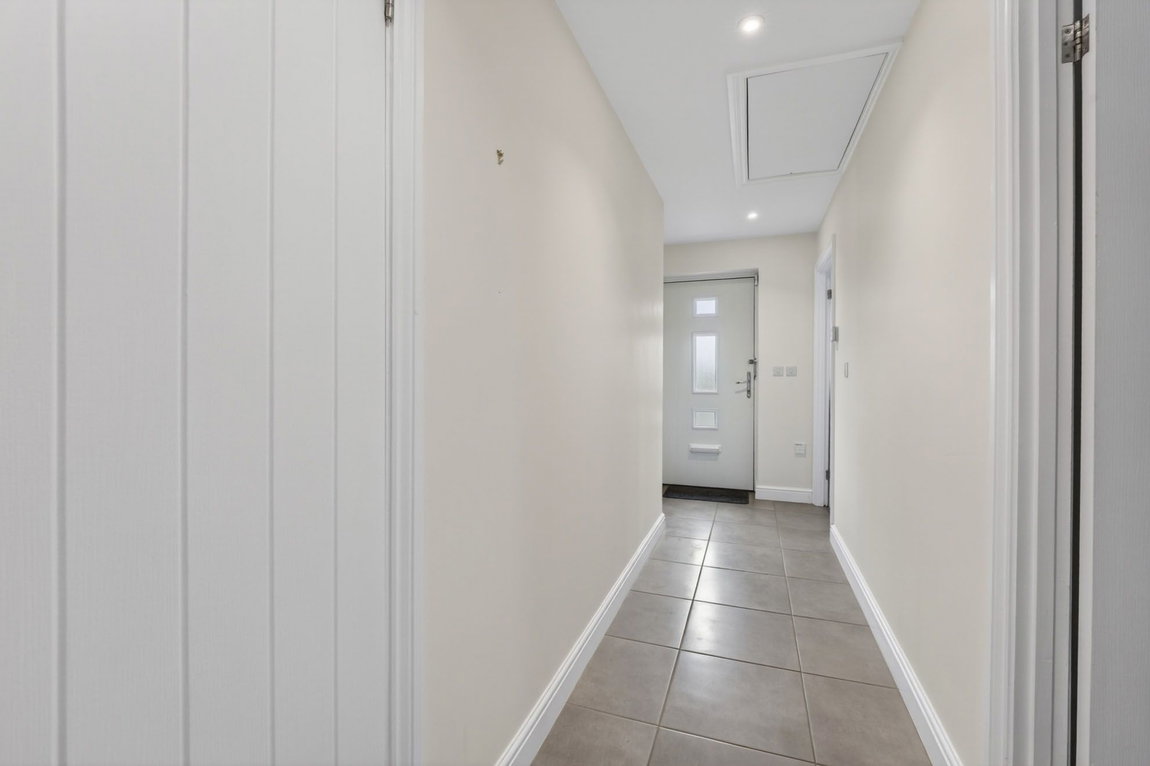
- Entrance hall - with the tiled flooring, access to the loft space, and attractive white interior doors to:
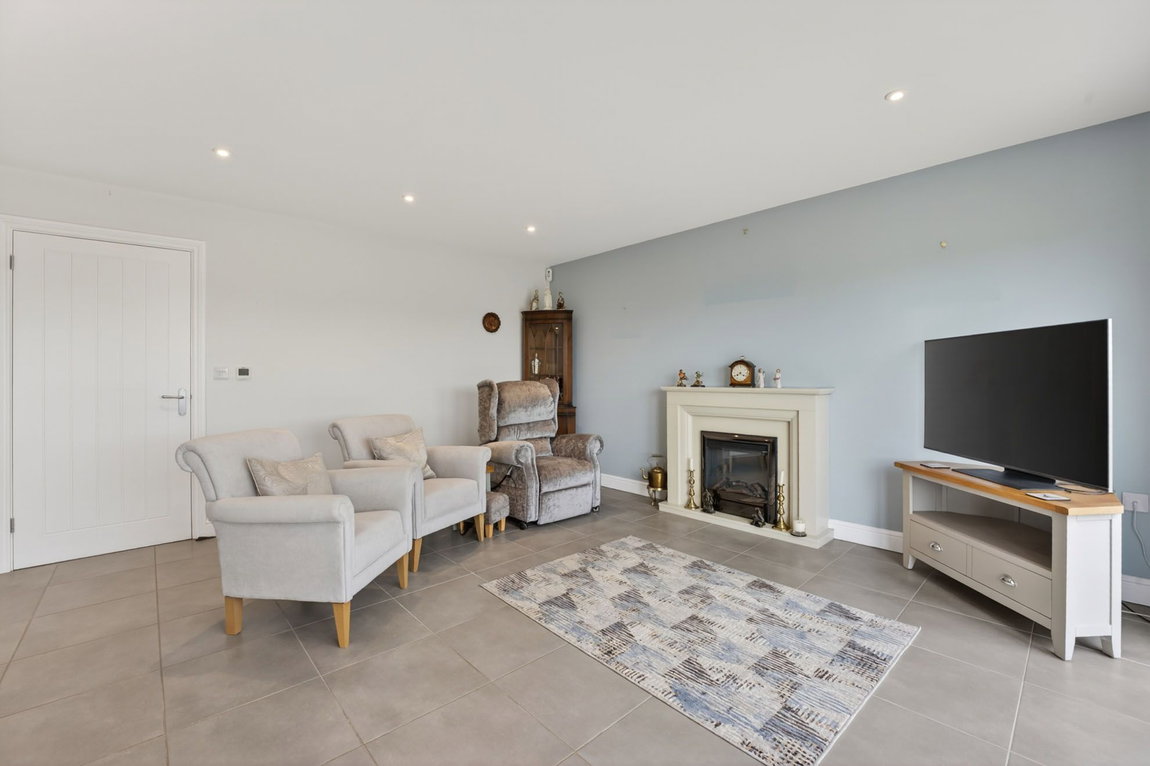
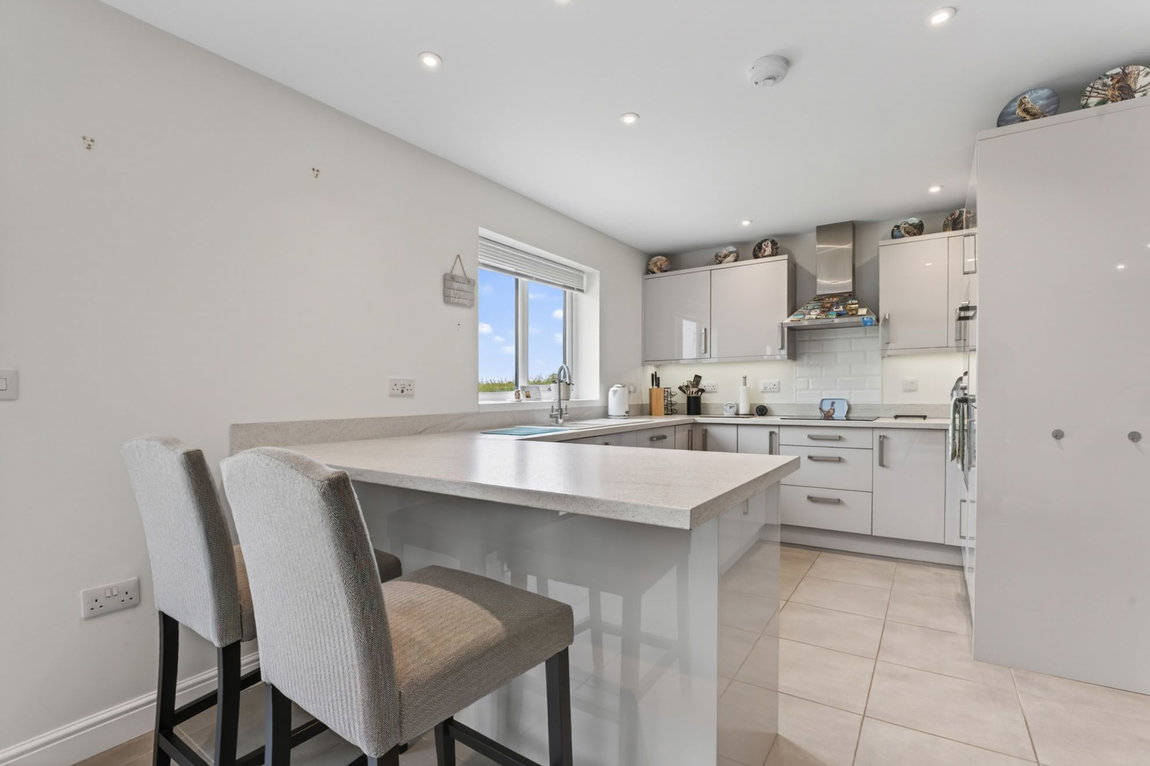
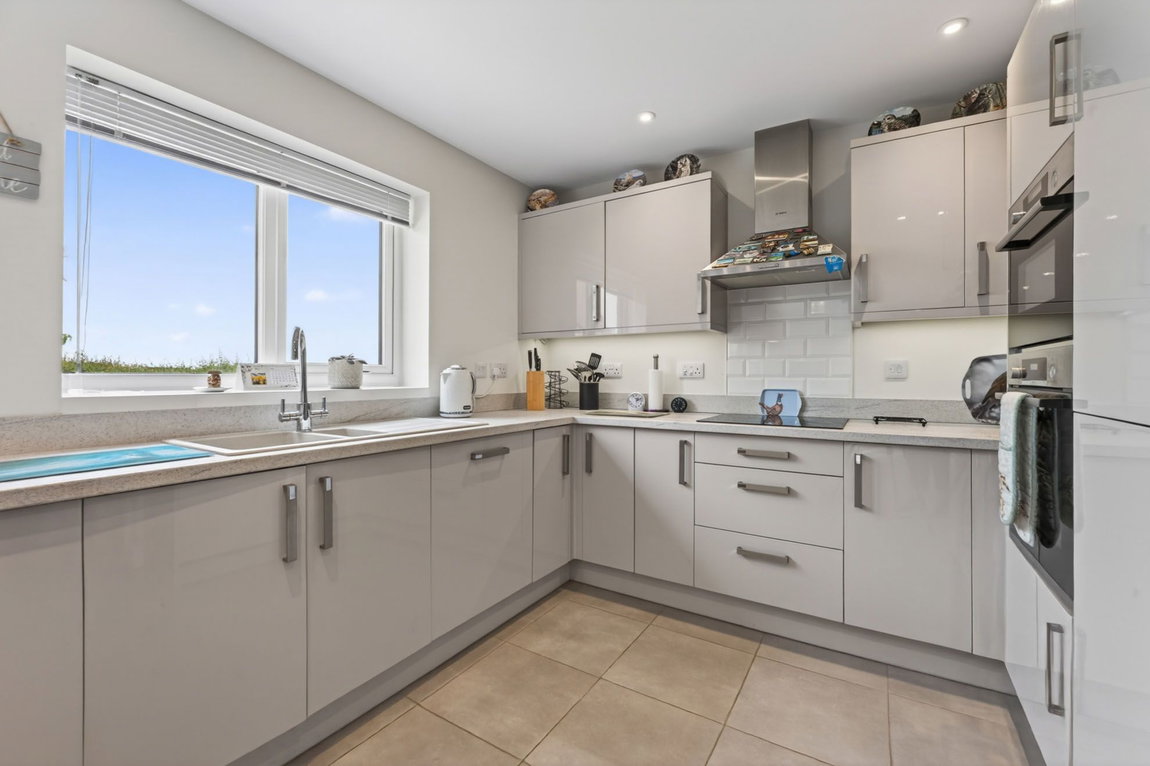
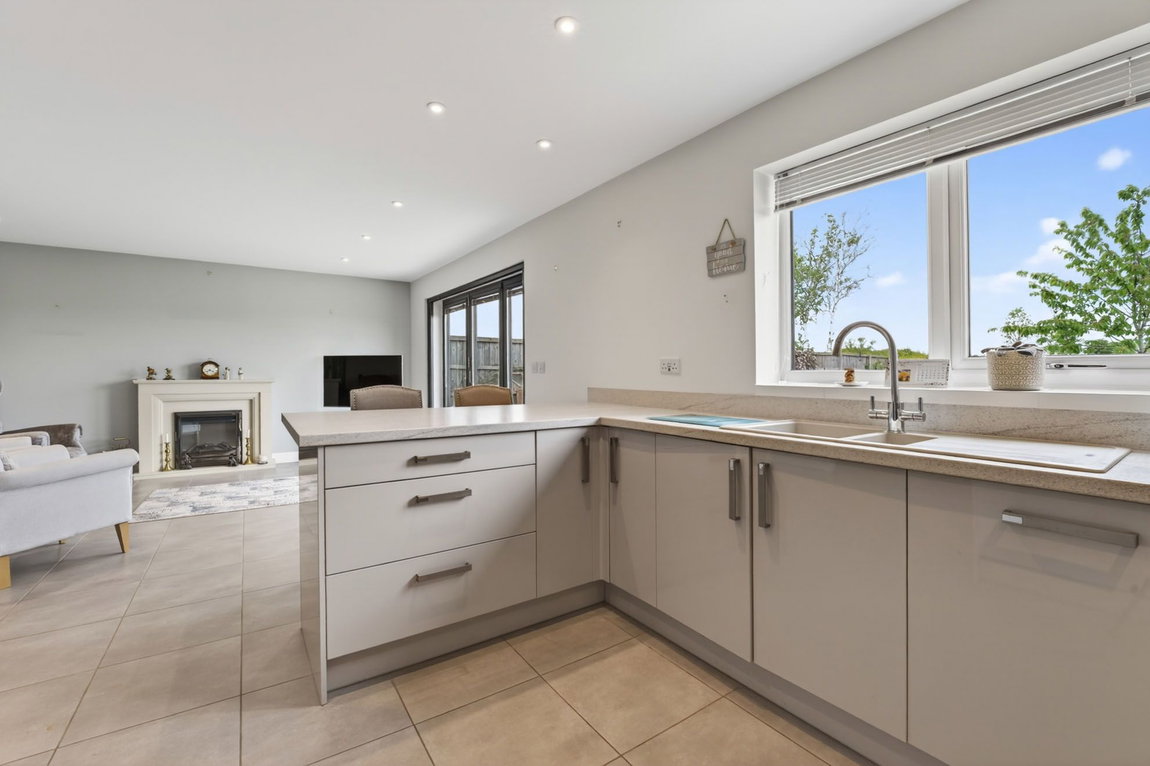
- Kitchen/Dining/Living room - Creating a fantastic social space with a designer kitchen with a range of base and eye level cupboards and drawers, one and a half bowl drainer sink set into specialist work surfaces, with a tiled splash back. Integrated appliances to include double oven, four ring induction hob with extractor above, fridge, freezer and dishwasher. The kitchen opens to a fantastic living/dining area with feature electric living flame effect fire, bi-folding doors open to the garden with wonderful views
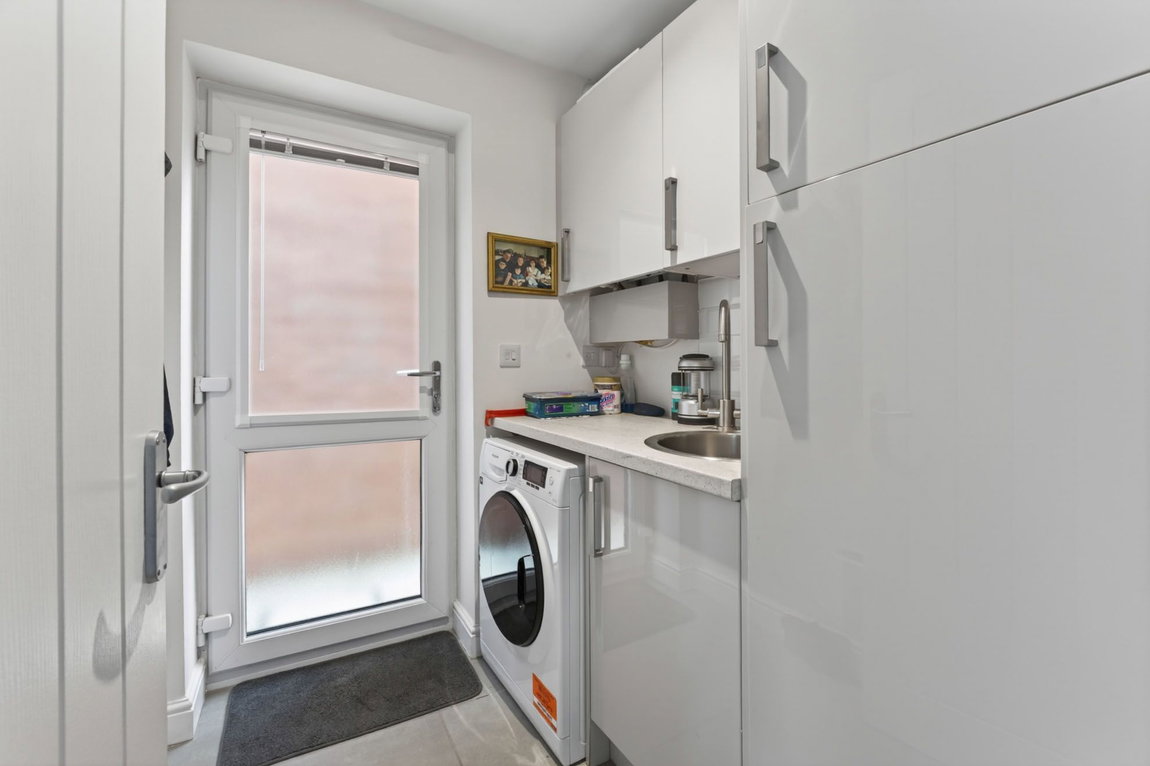
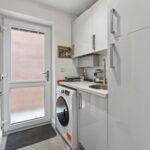
- Utility Room - With a range of base and eye-level cupboards, single bowl and drainer sink with tiled splashback, space for washer dryer
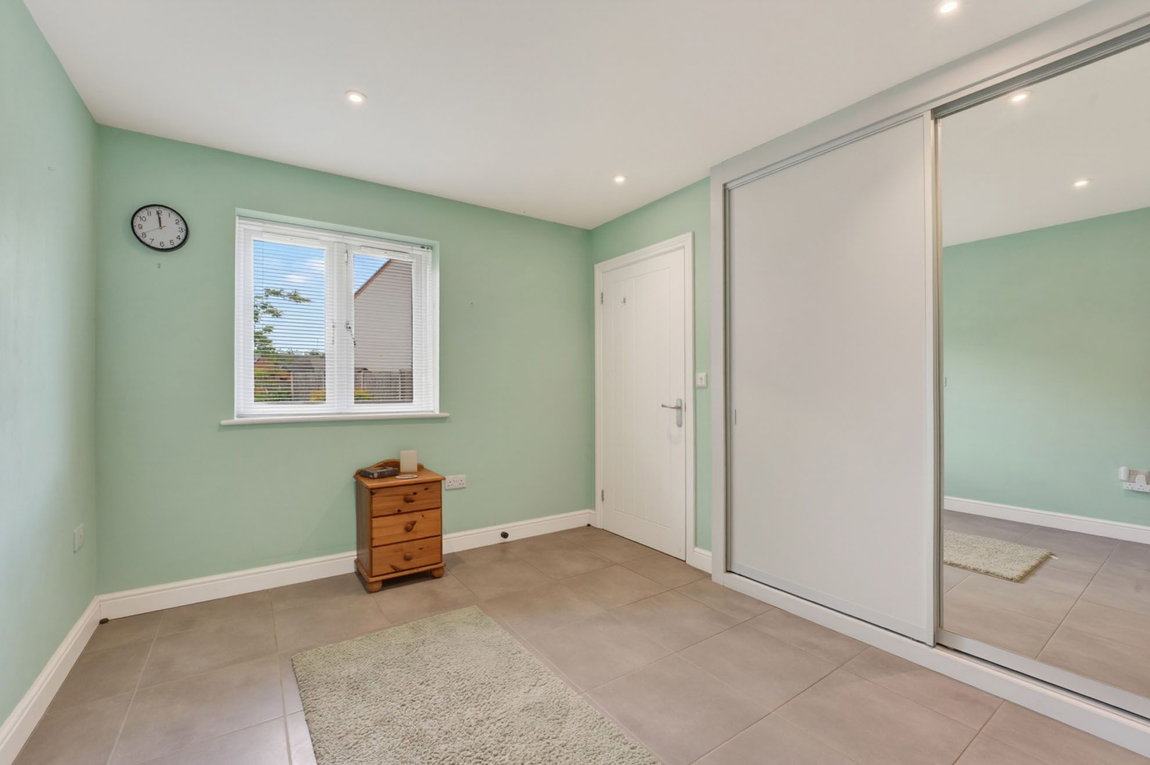
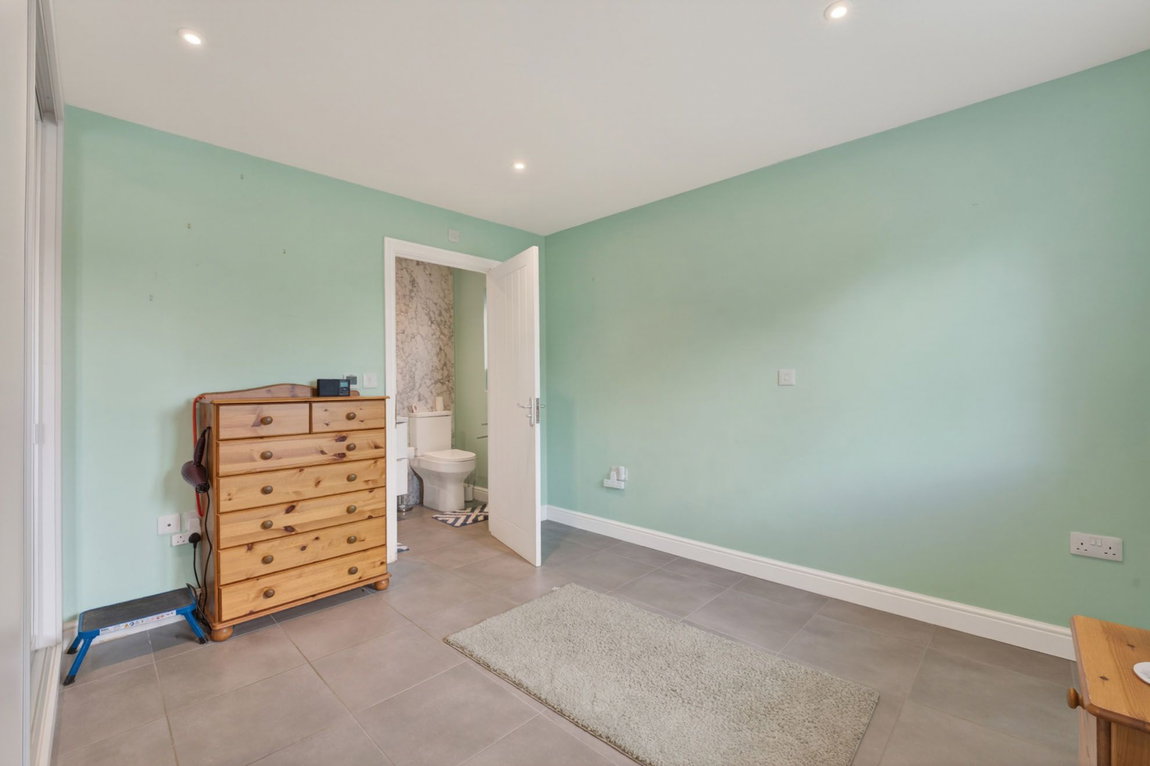
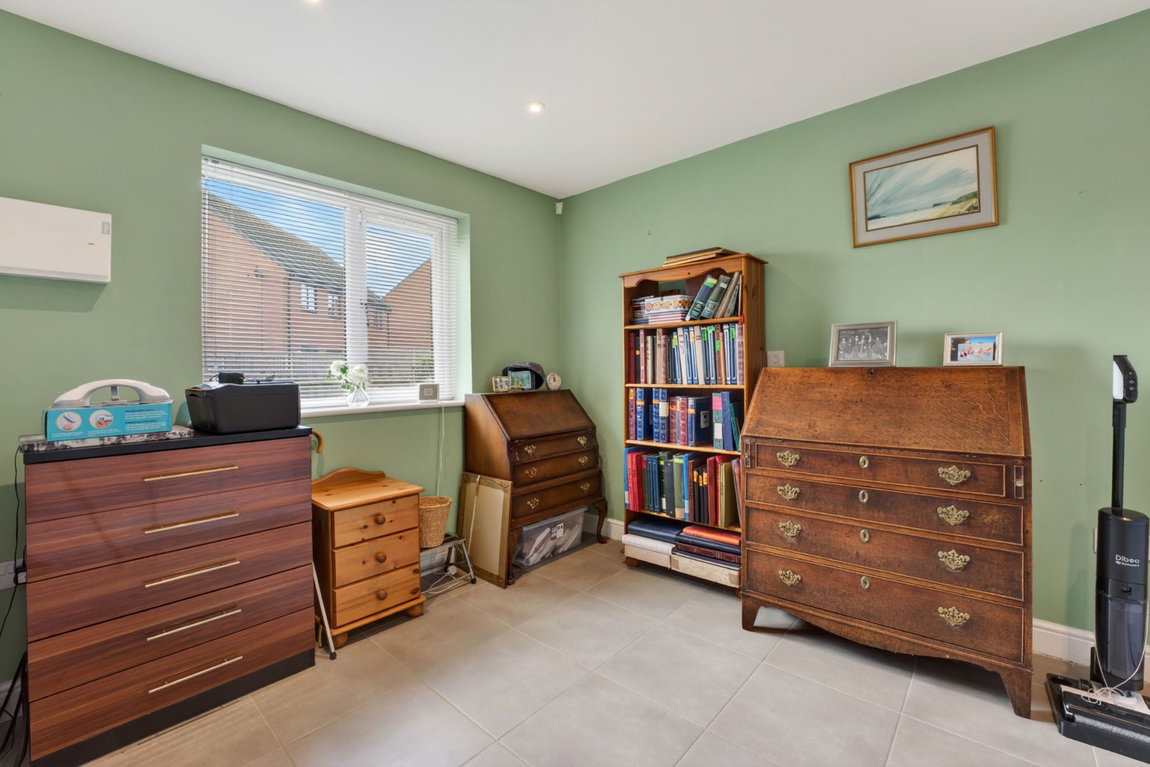
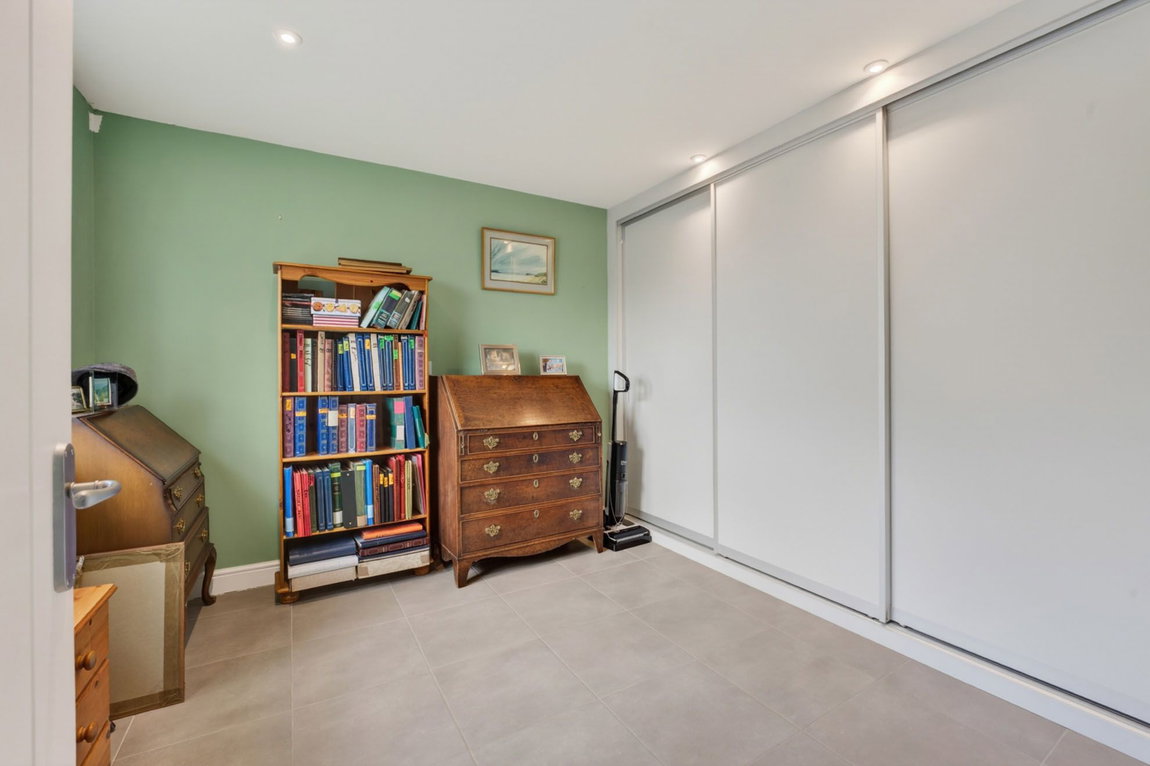
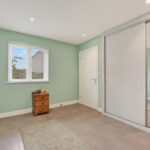
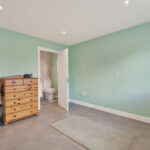
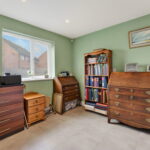
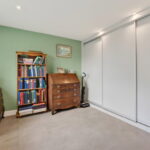
- There are two double bedrooms, both with fitted wardrobes, the principal bedroom benefiting from an ensuite
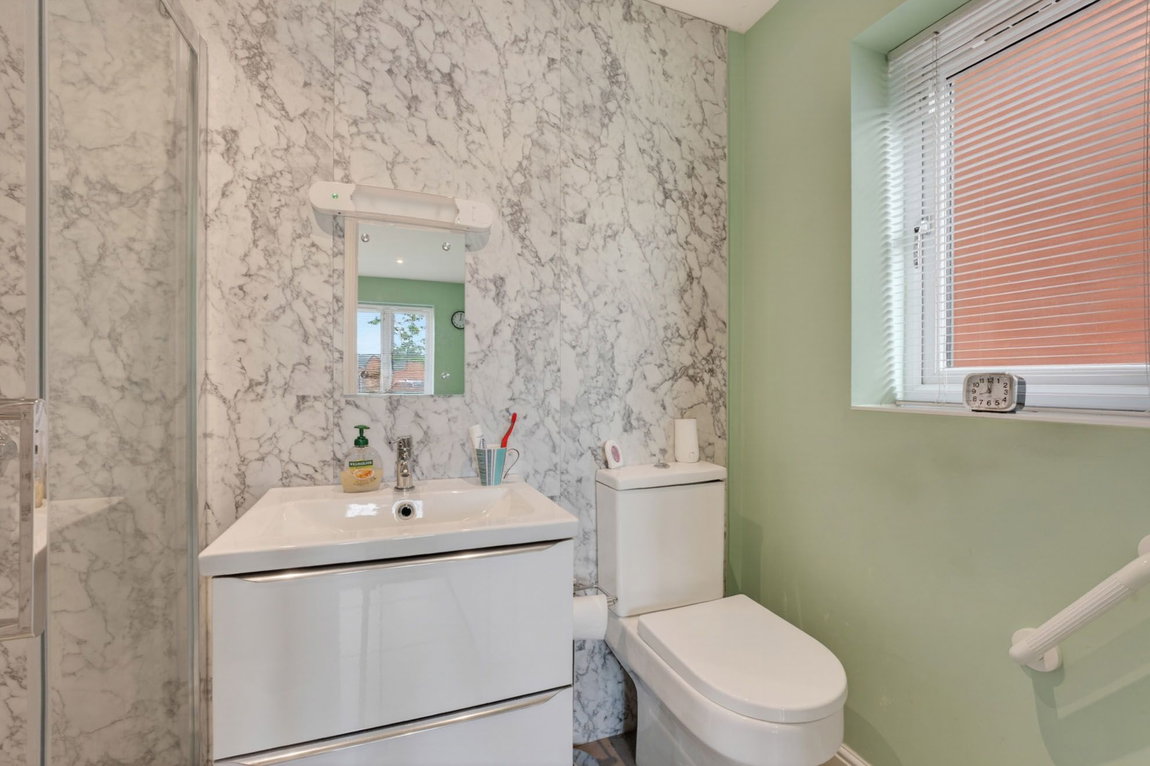
- Ensuite- A modern suite comprising low-level WC, wash hand basin set into vanity unit walk-in double shower with rainmaker attachment, glass enclosure and aqua panelling
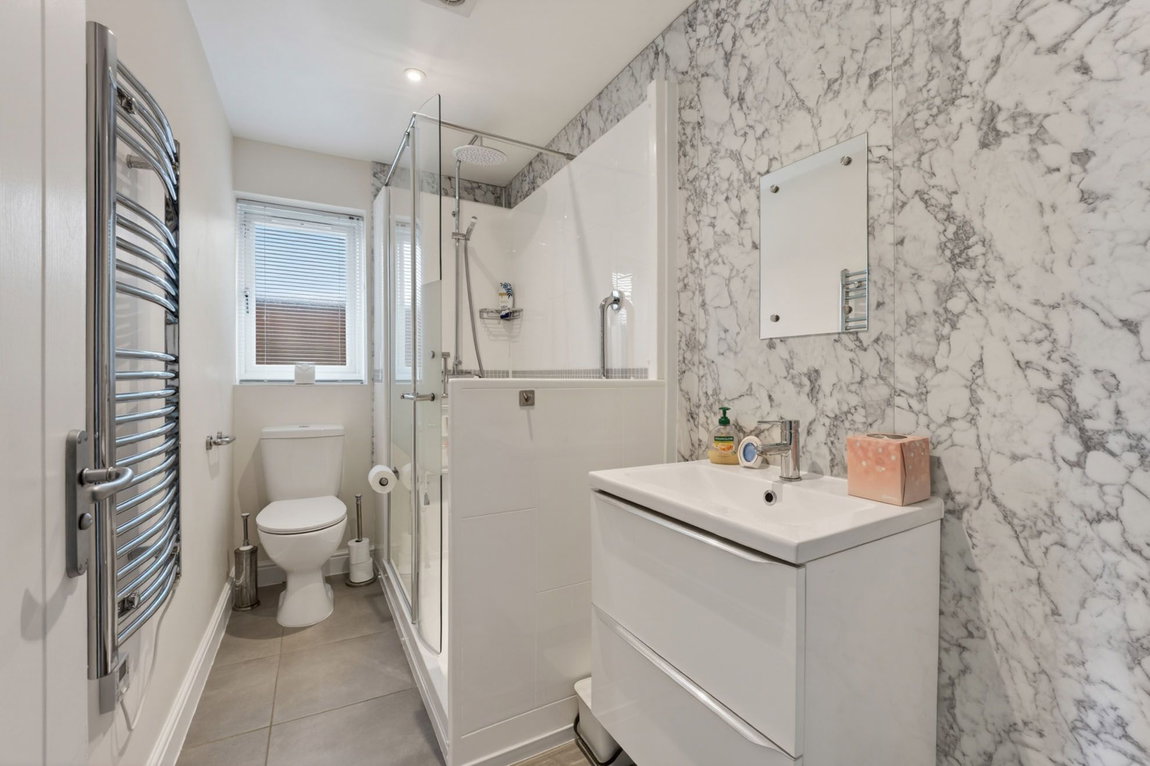
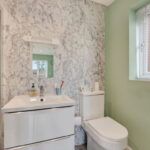
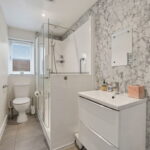
- Shower room - With tile flooring, low-level WC, wash and basin set within a vanity unit offering a generous amount of storage, and walk in double shower with rain maker attachment and glass enclosure
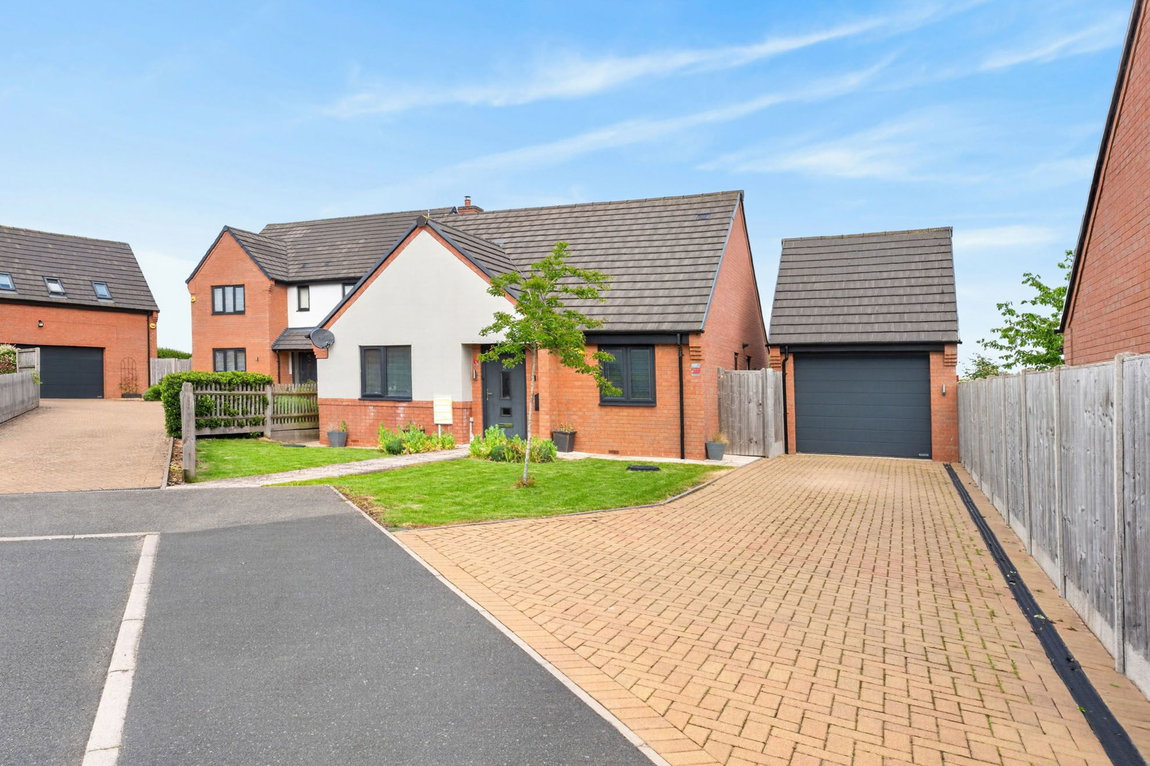
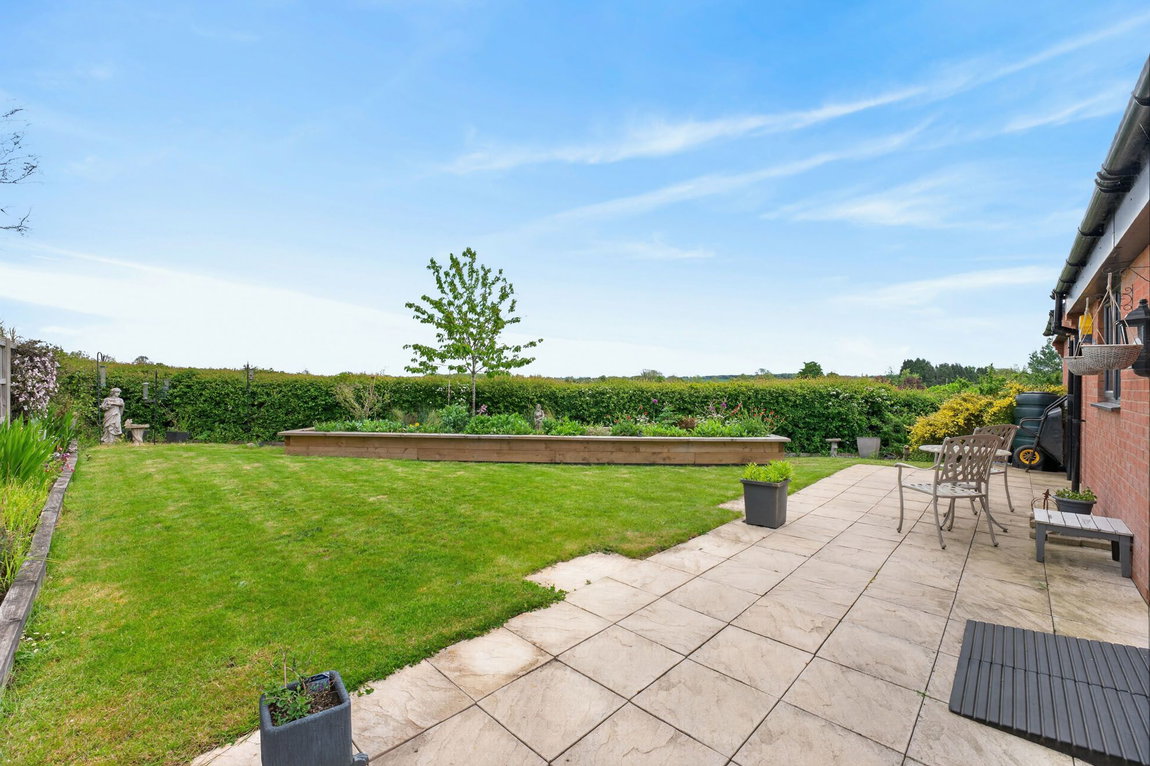
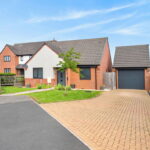
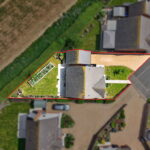
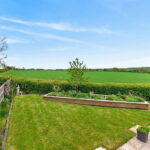
Outside a private block paved driveway provides off road parking and access to the single garage via an electric door, equipped with power and lighting as well as a personnel door to the side. The fore garden is beautifully maintained with attractive plantings. A paved patio pathway extends to the front door flanked by lawn, the pathway extends to either side and could be used as a seating area. The rear garden has been designed with easy care in mind, with a generous patio area, raised boarding with mature plantings, and views over the open countryside. The garden is fully enclosed by a mix of hedging, and panel fencing, and offers a good degree of privacy.
Kitchen/Living/Dining Room - 7.75m x 4.65m (25'5" x 15'3")
Bedroom 1 - 3.45m x 2.9m (11'4" x 9'6")
Ensuite - 1.52m x 1.22m (5'0" x 4'0")
Bedroom 2 - 3.05m x 2.92m (10'0" x 9'7")
Shower Room - 3.05m x 1.52m (10'0" x 5'0")
Garage - 6.02m x 3.1m (19'9" x 10'2")