











































"Light and Luxurious"
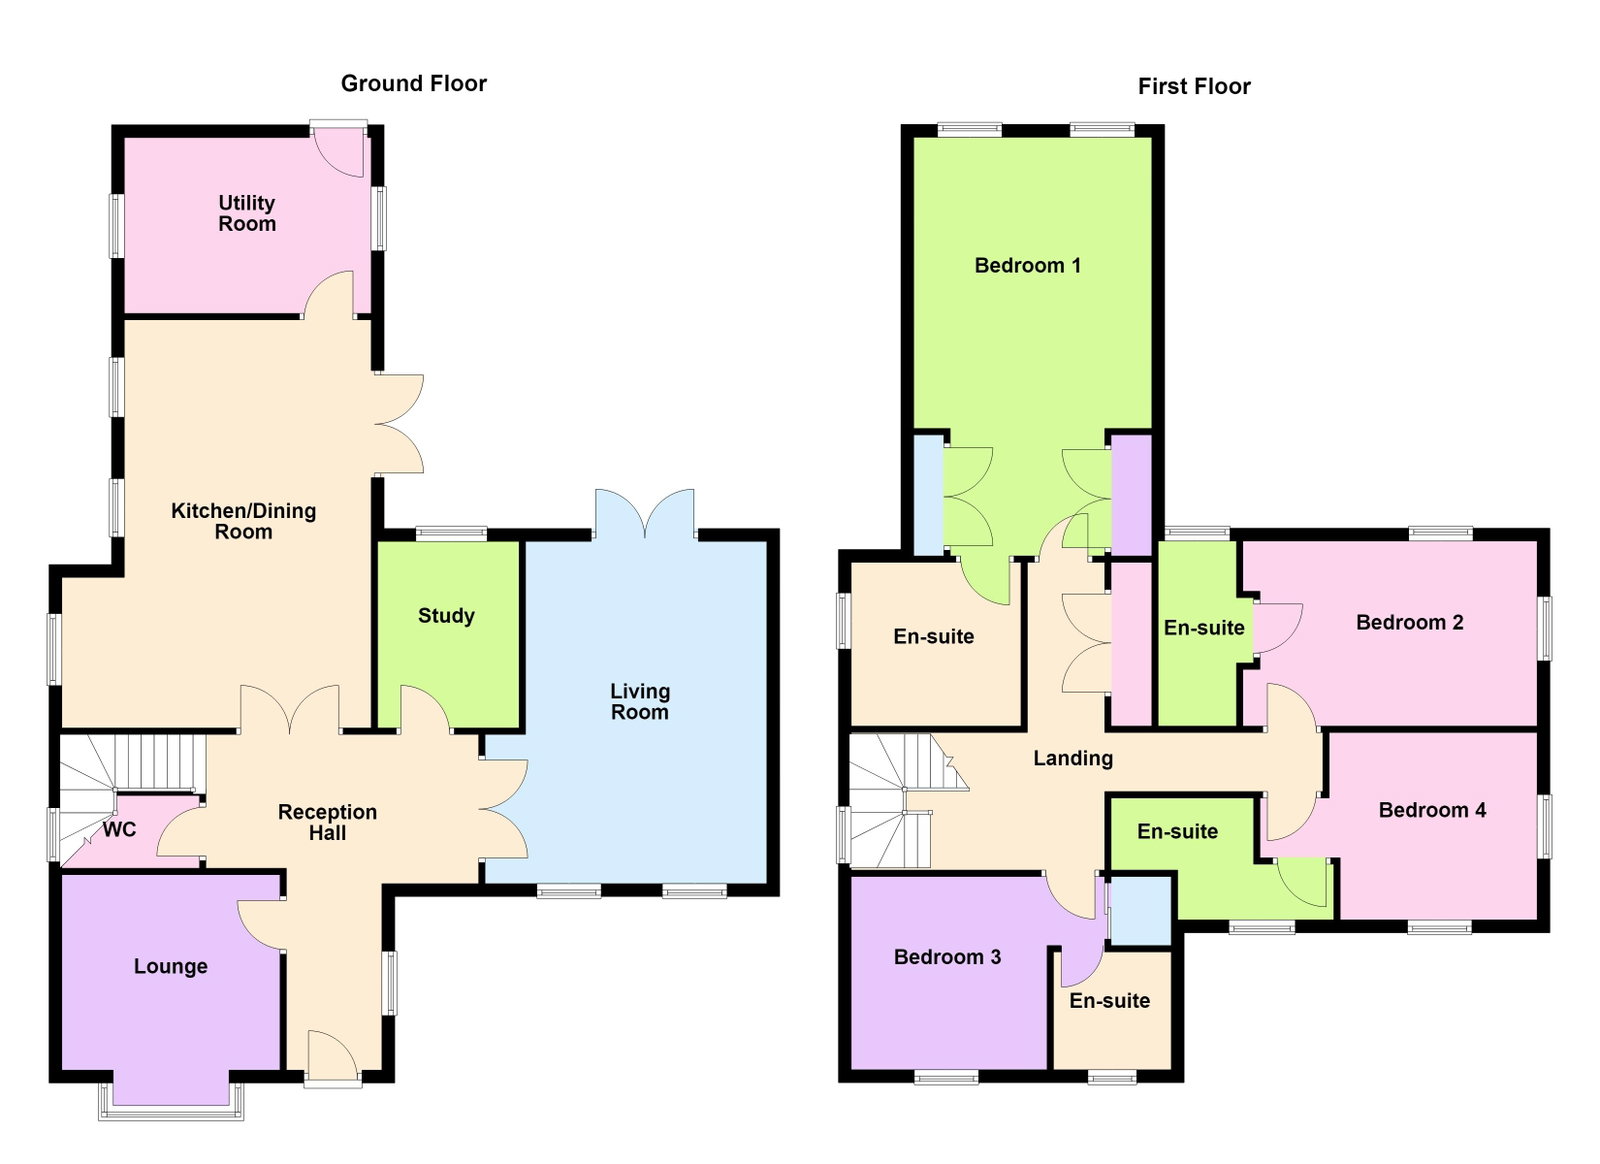
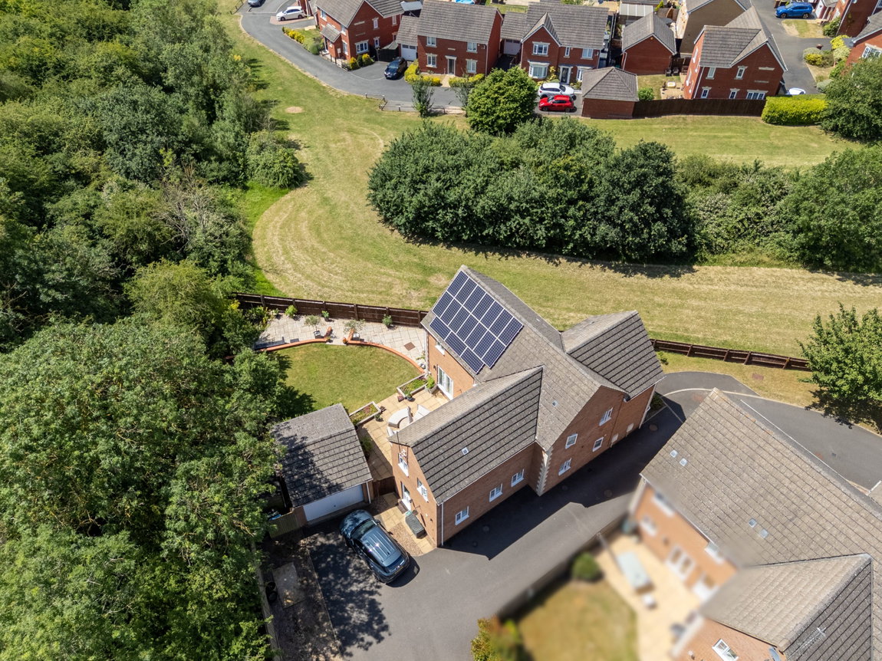
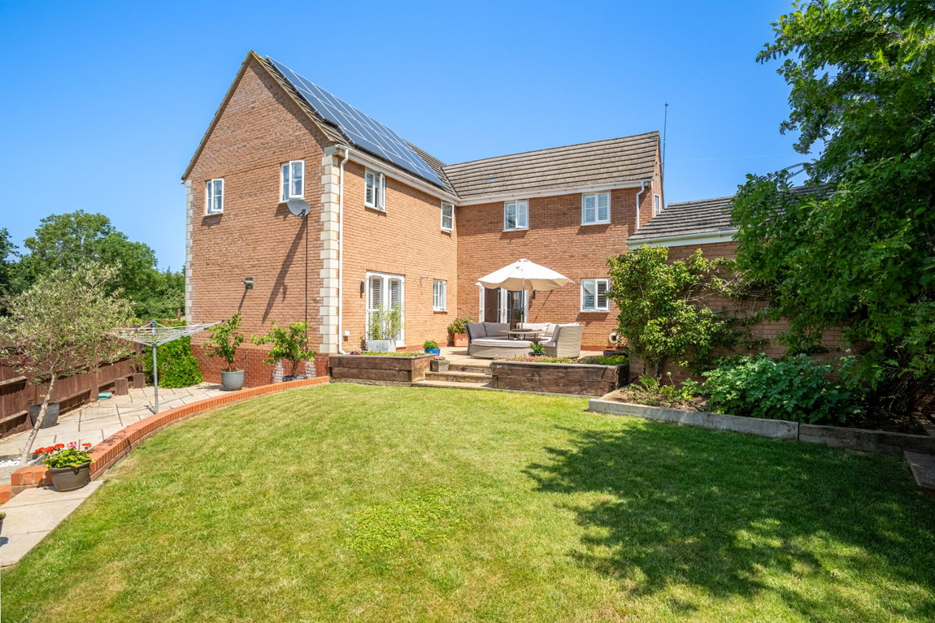
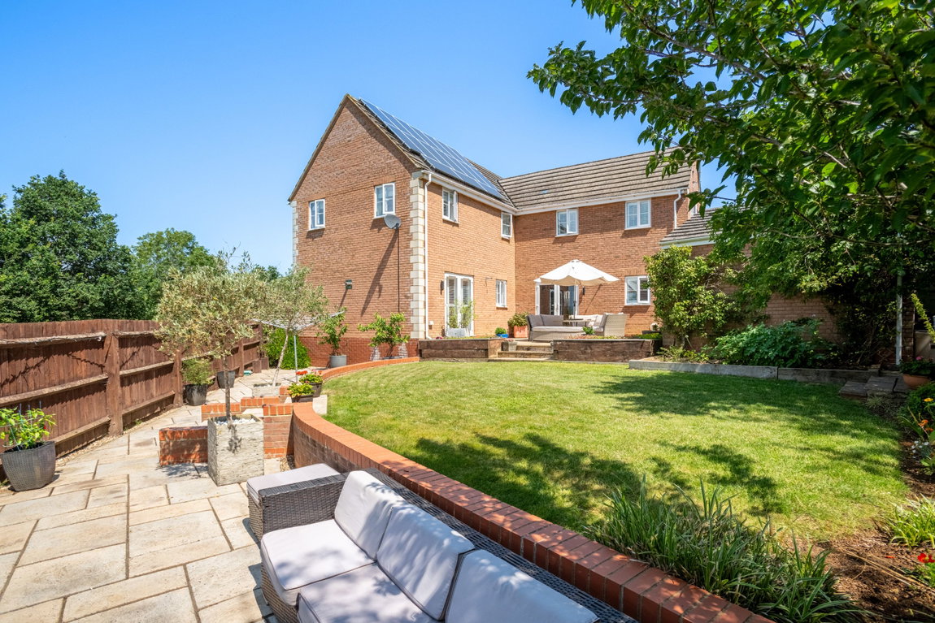
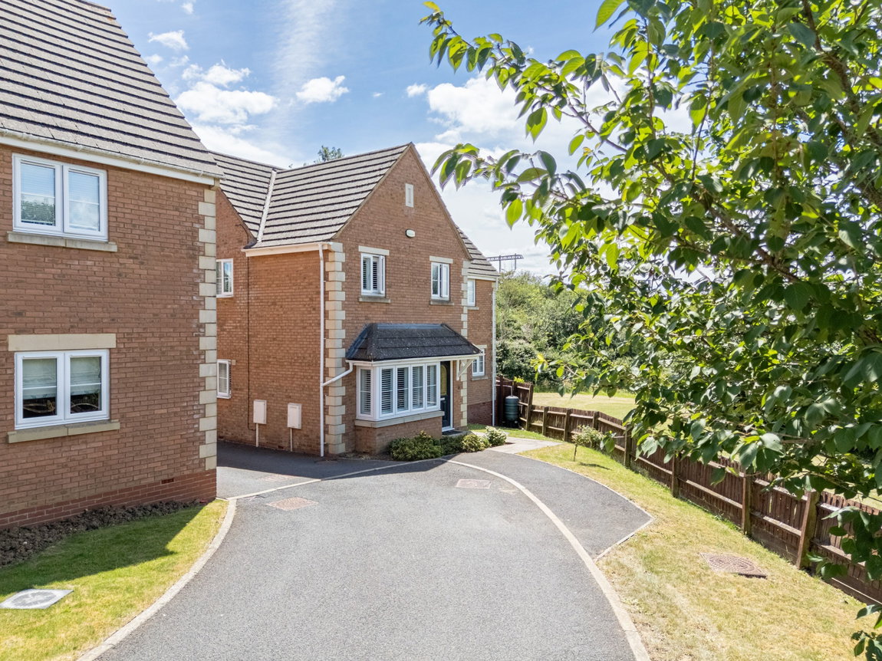
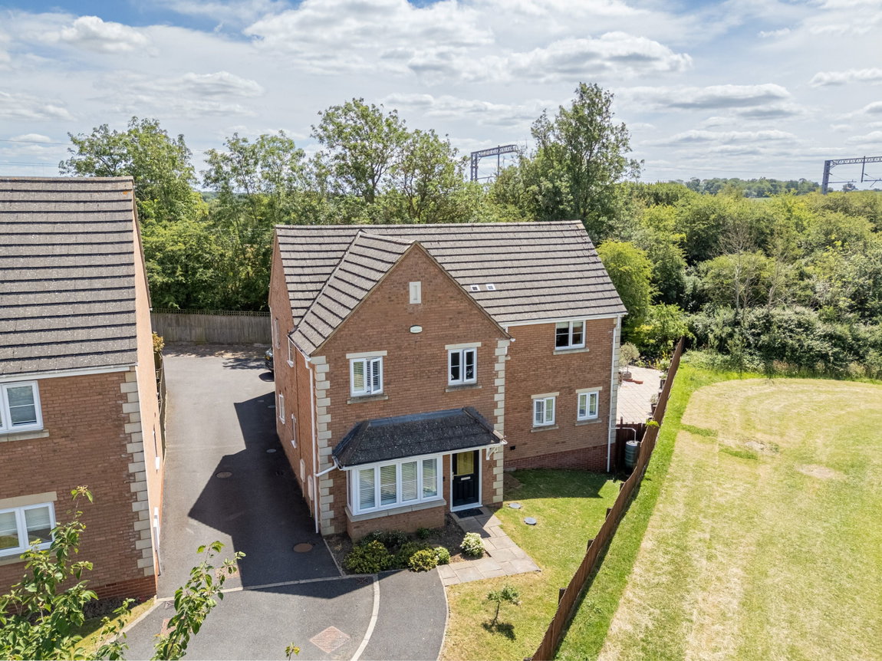
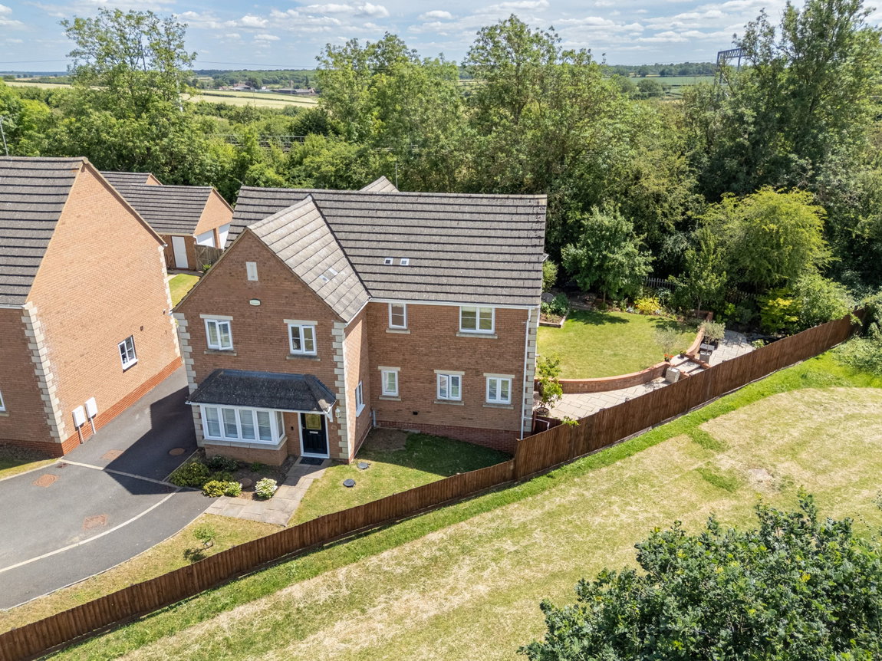
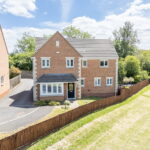
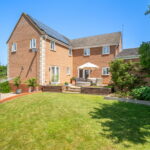
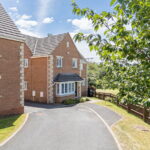
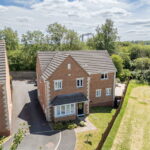
Offering generous proportions and a stylish modern interior, this thoughtfully designed family home provides a comfortable and highly functional living space. From the airy reception hall, there is a living room, second lounge and a study. The kitchen/dining room is fitted with a smart range of units with an island and leads to a spacious utility room. From the first floor landing there are four double bedrooms which are all serviced by their own en-suites. Outside, there is a driveway, oversized single garage and a stunning landscaped south/west facing garden providing space for entertaining or relaxing. This property is exceptionally well finished offering an ideal turnkey experience.
Description:
Offering over 2000 square foot of well balanced living space, this property is beautifully presented throughout making it a standout family home in the desirable NN18 8 postcode area, which provides a wide range of local amenities including strong schooling options.
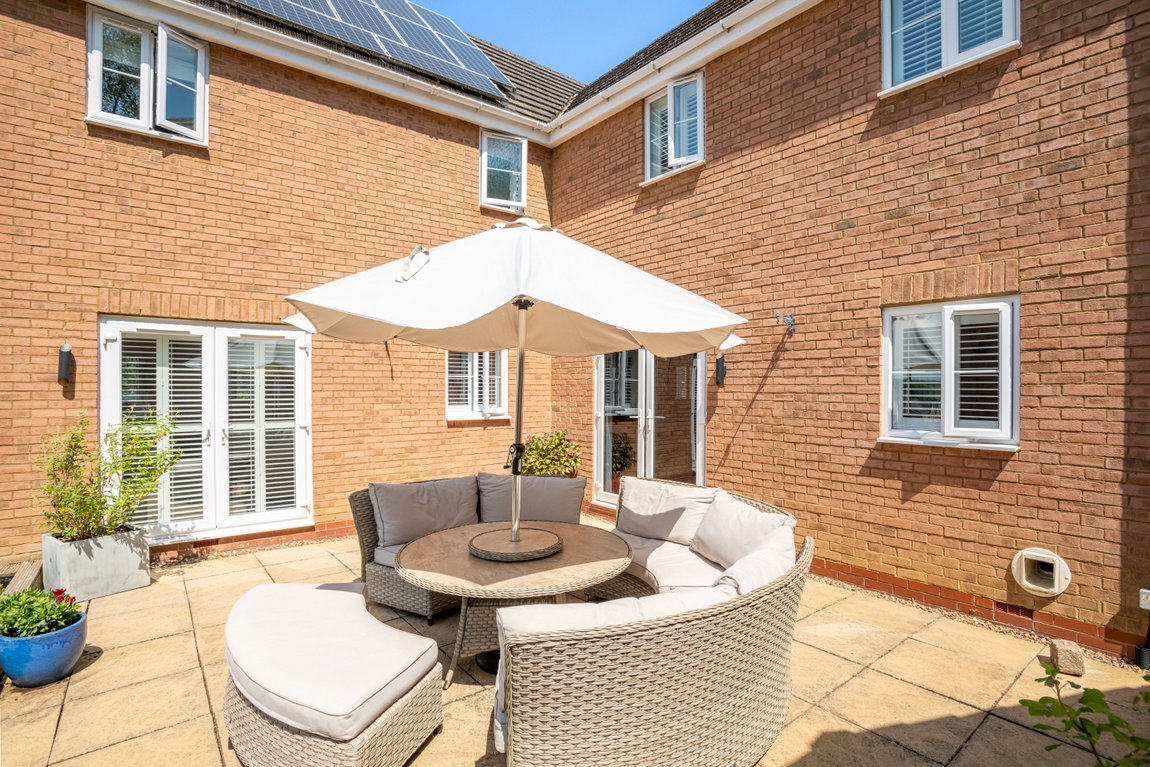
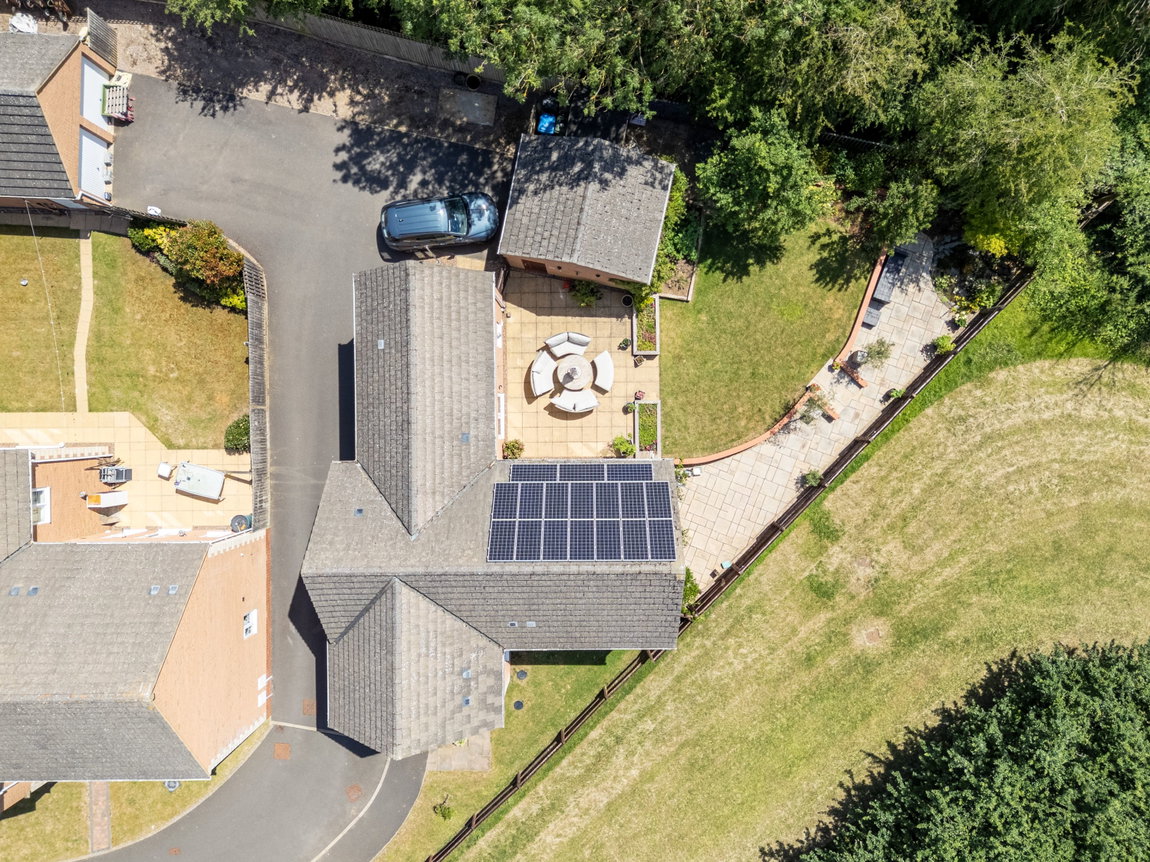
The property has Solar Panels fitted, which the sellers benefit from, reducing electricity costs from A Shade Greener.
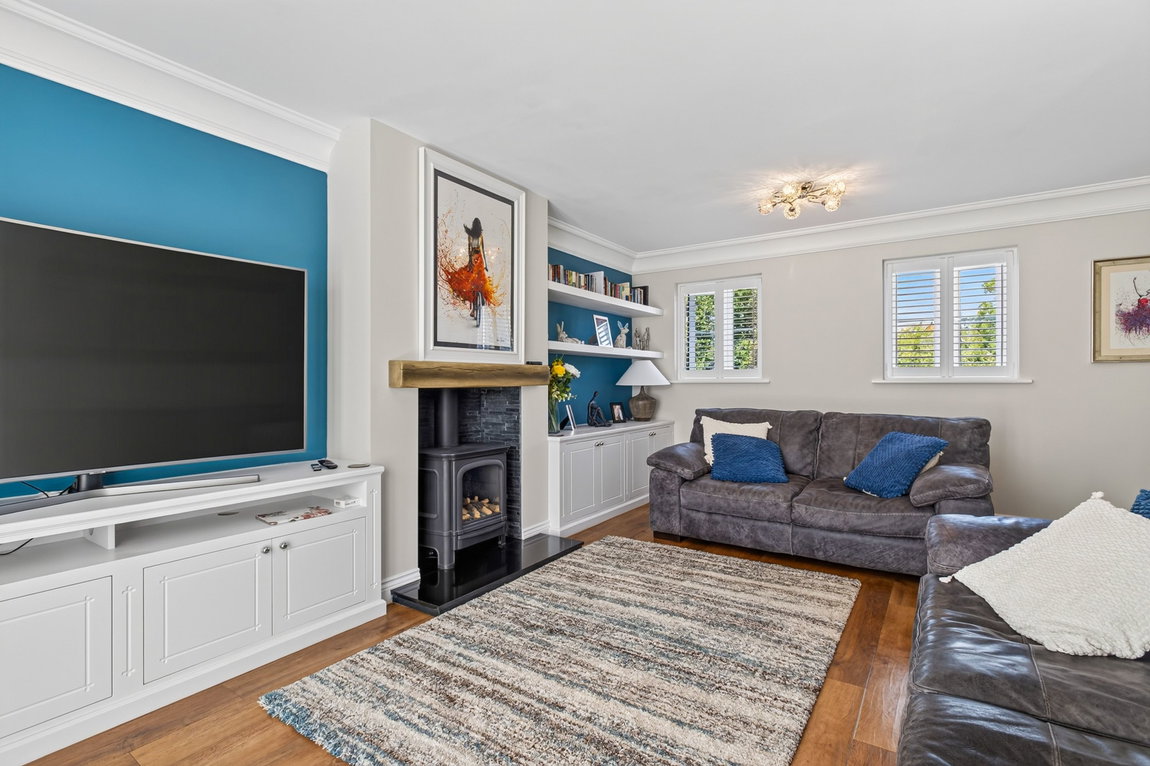
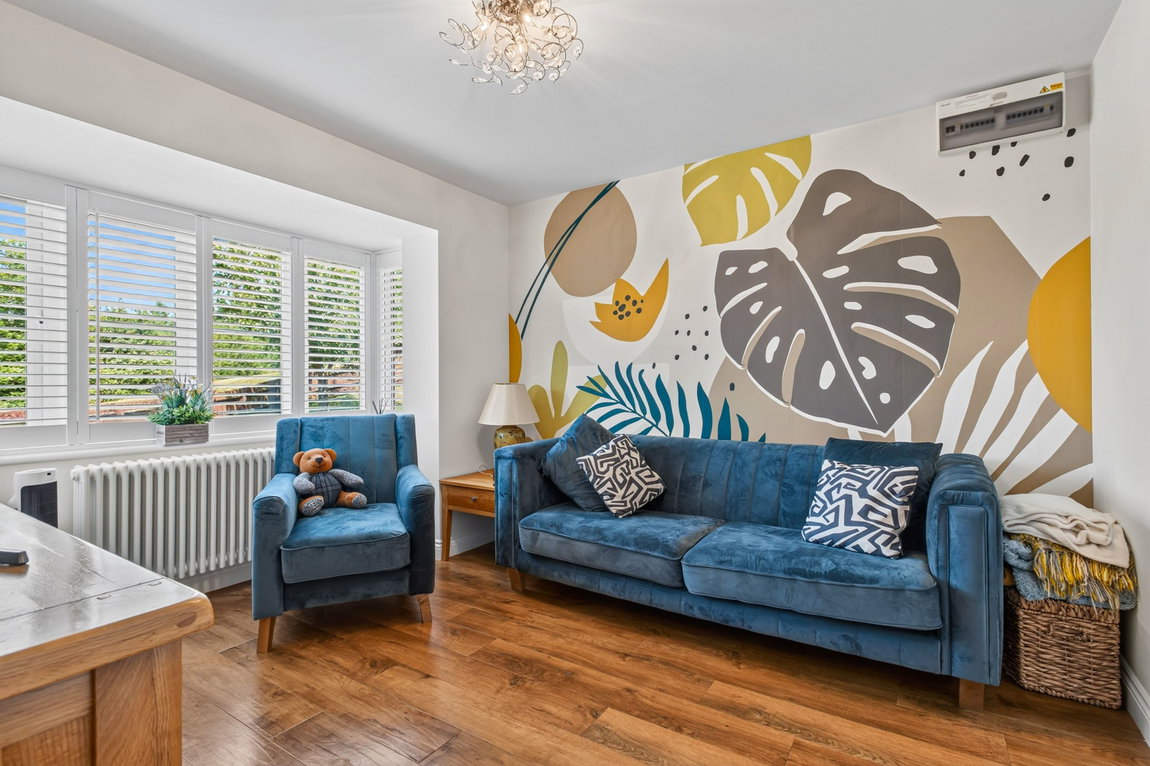
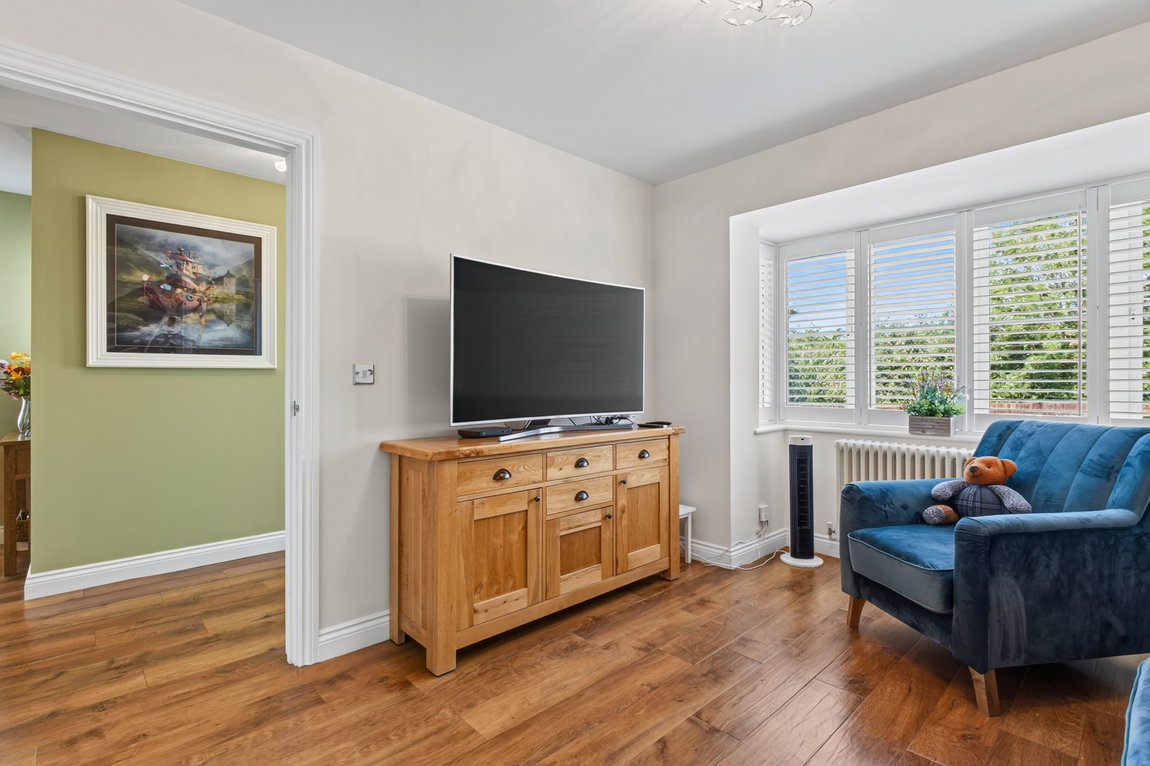
All the internal windows are fitted with stylish Plantation shutters with the exception of Bedrooms two and four.
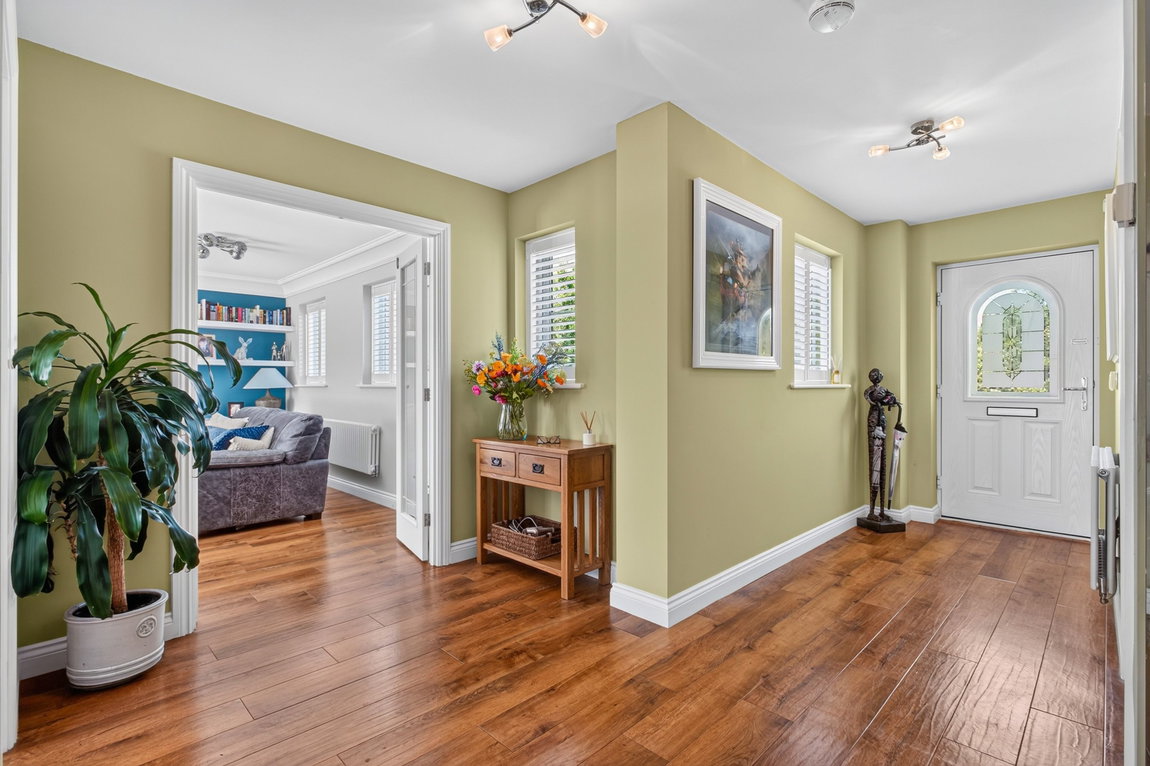
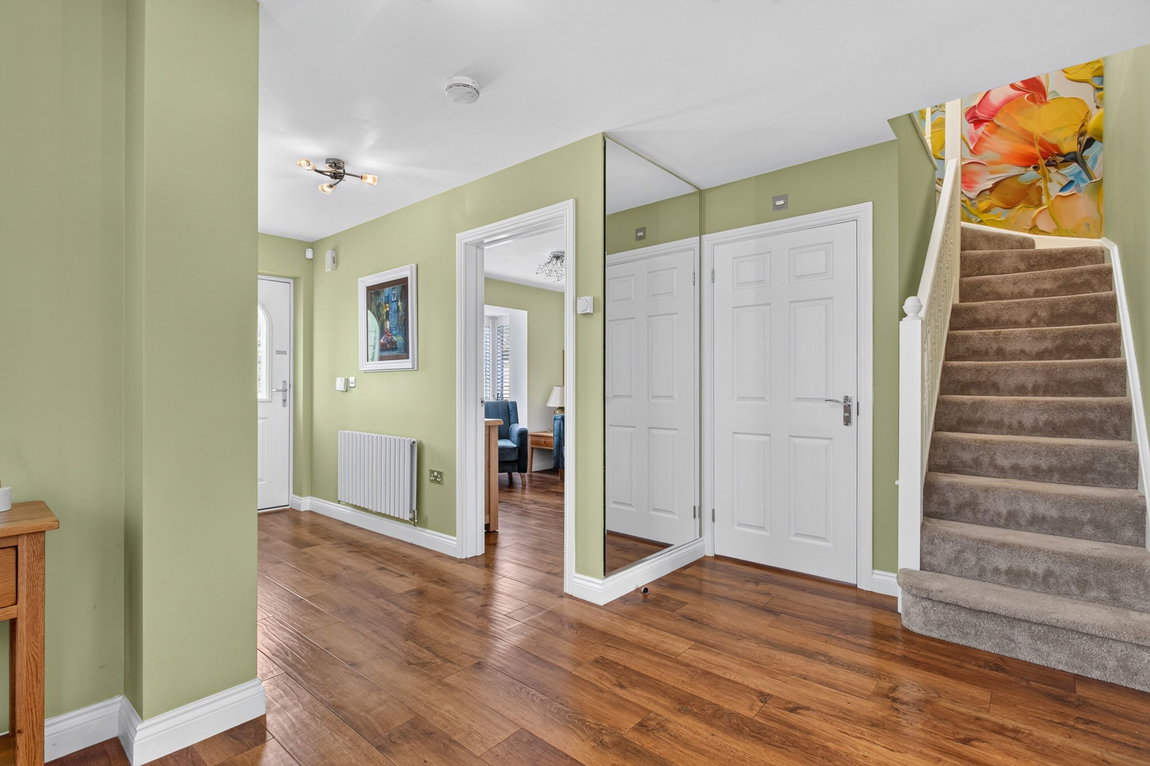
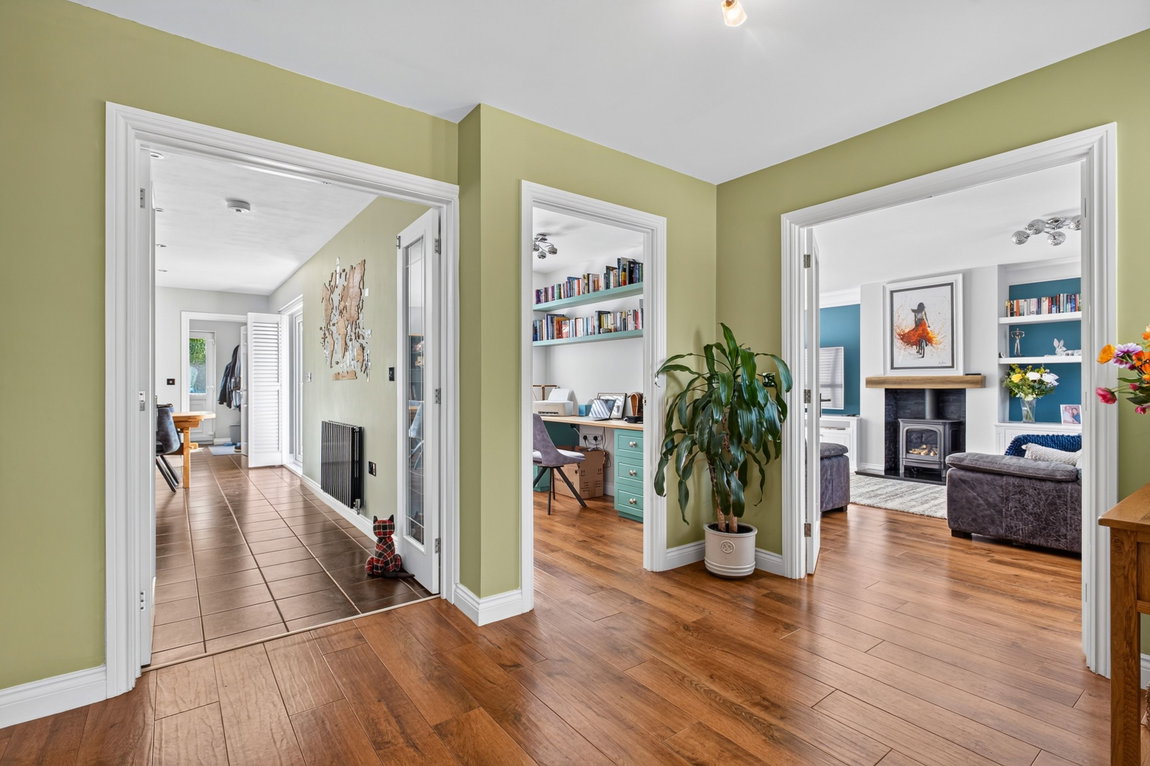
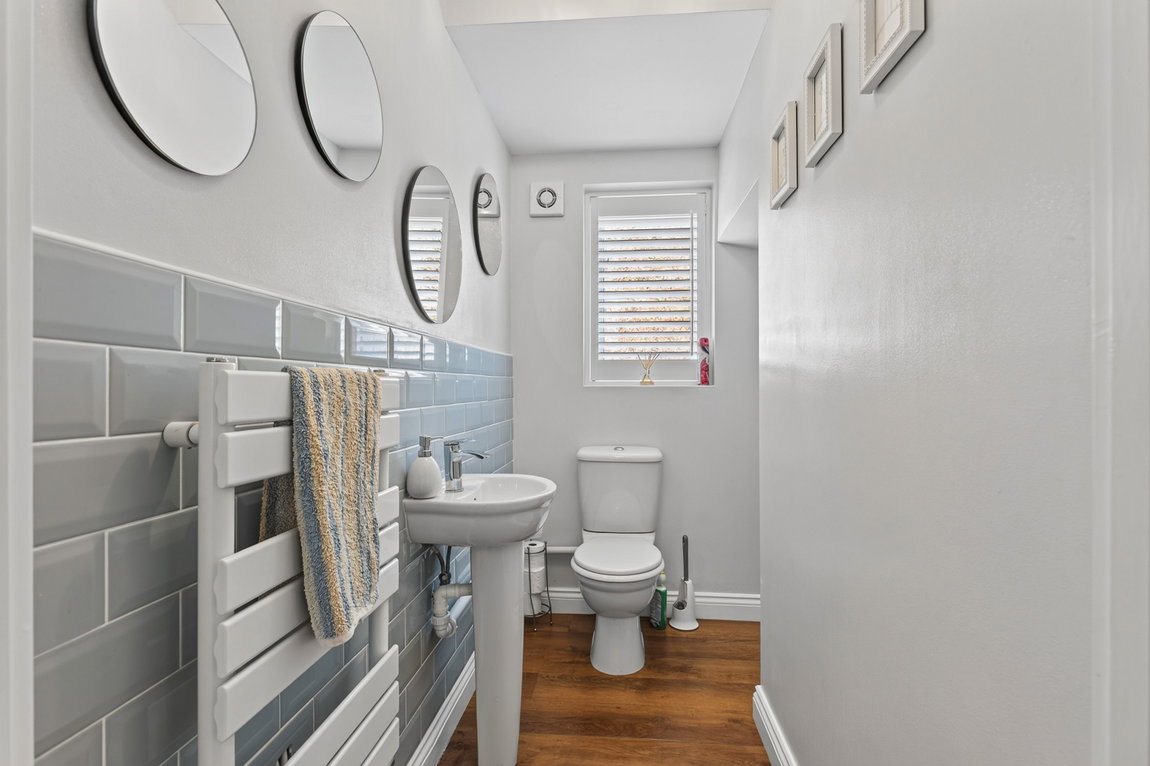
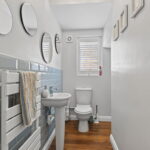
Providing impressive proportions, the accommodation comprises reception hall which is bright and spacious providing access to all the main ground floor reception rooms and kitchen. A luxury vinyl tiled floor is laid and extends through to all three reception rooms. There is a guest WC and stairs rise to the first floor accommodation.
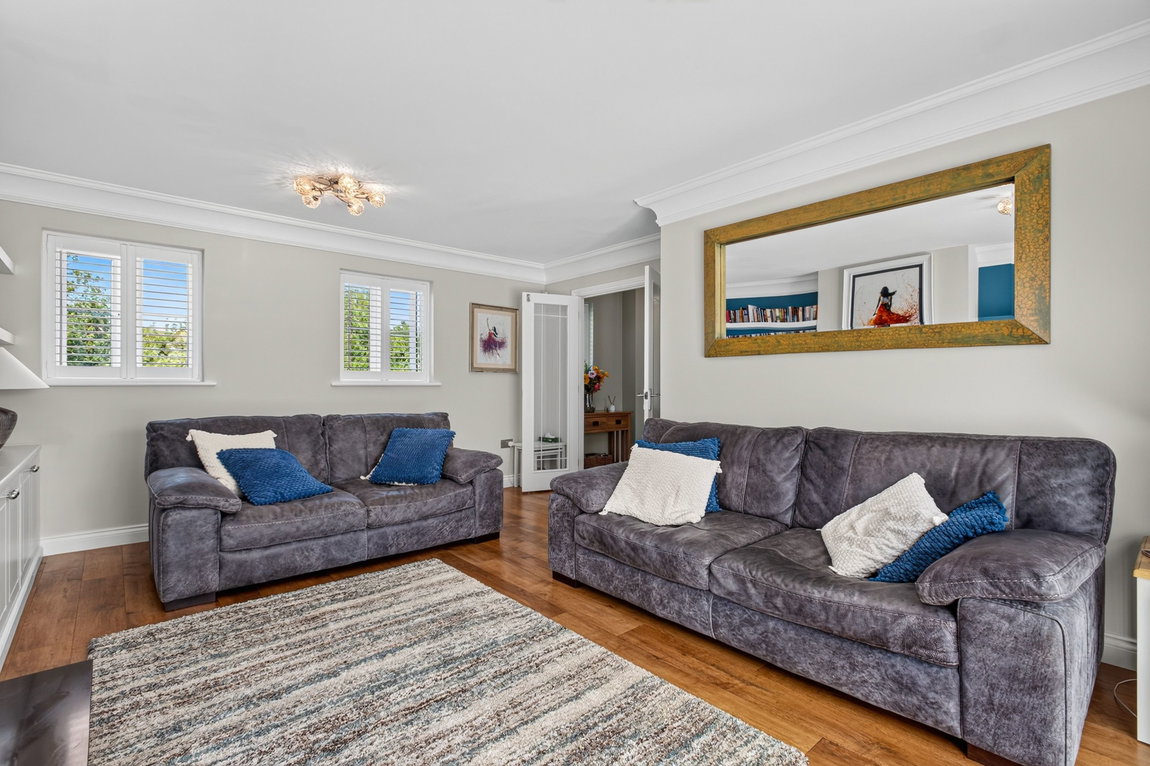
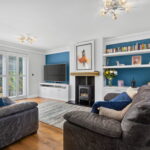
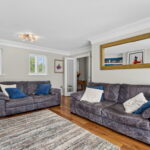
From the hall, double doors open into the living room which is dual aspect with French doors opening onto the rear garden paved terrace. There is a cast iron feature gas fire recessed within a nook with granite hearth and oak mantel.
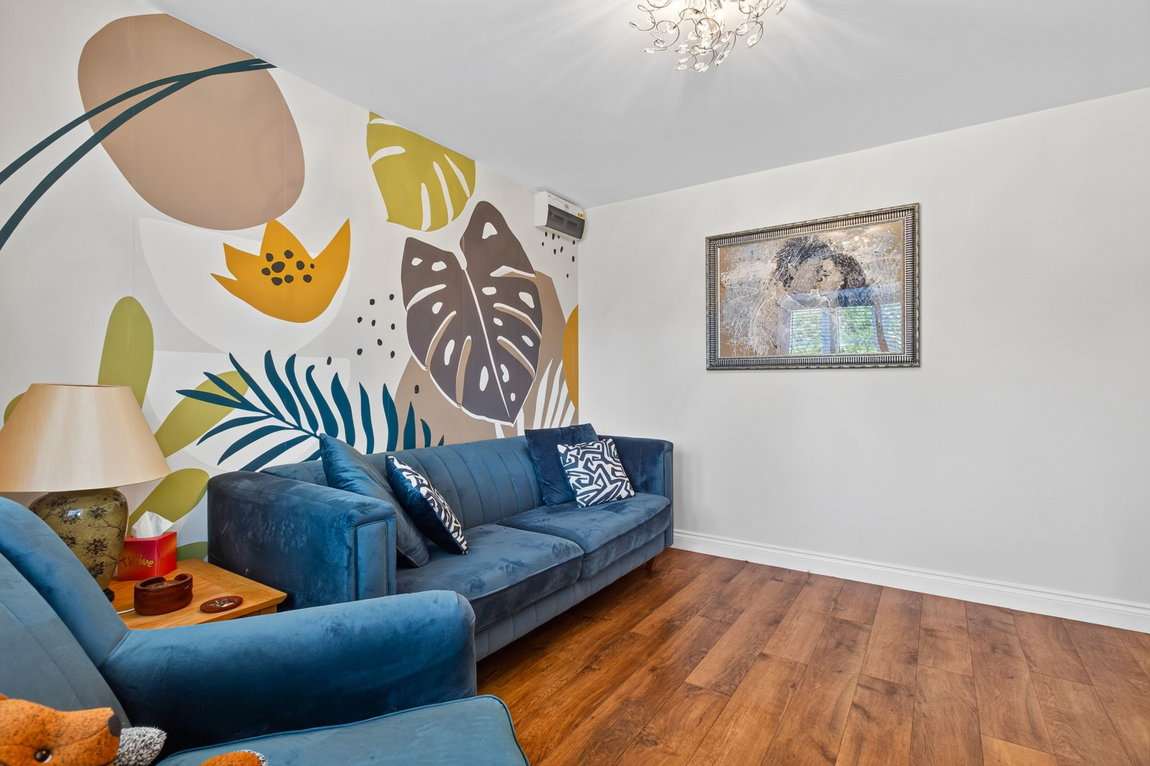
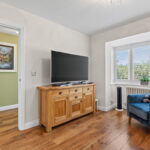
A second lounge provides extra living space and features a front facing box bay window.
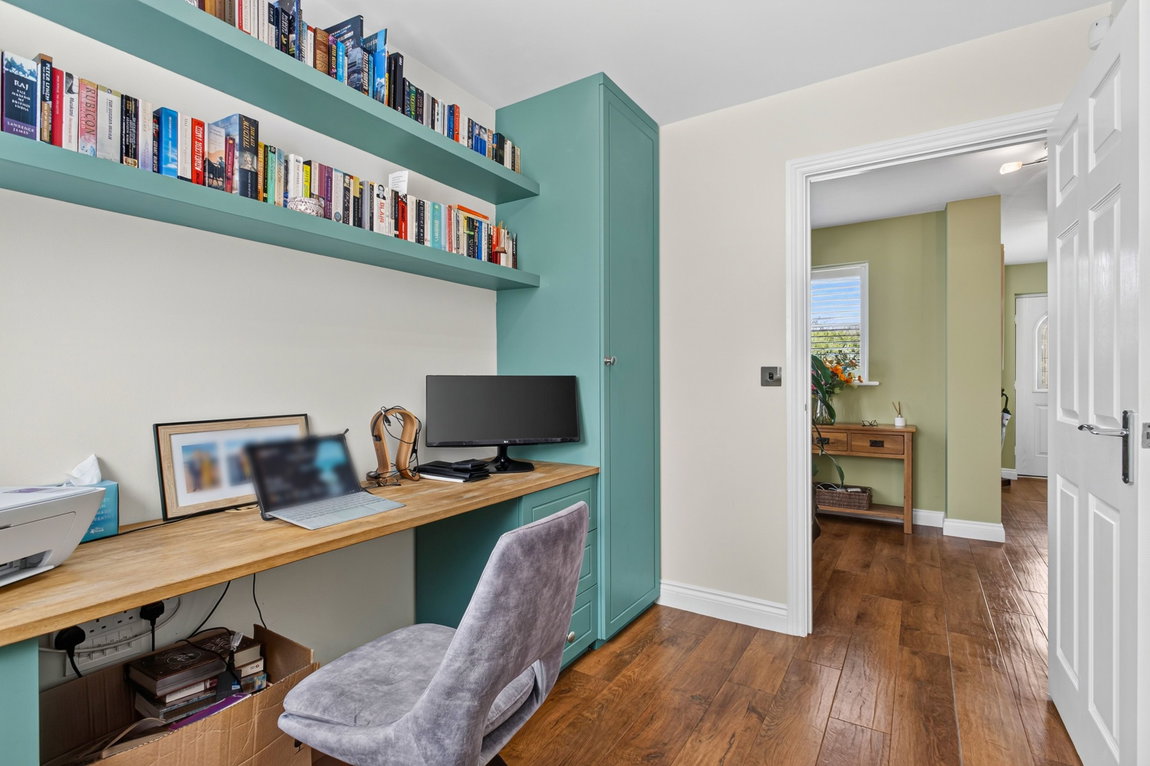
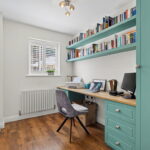
For home working the study is ideal, as it benefits from built in storage and a desk top.
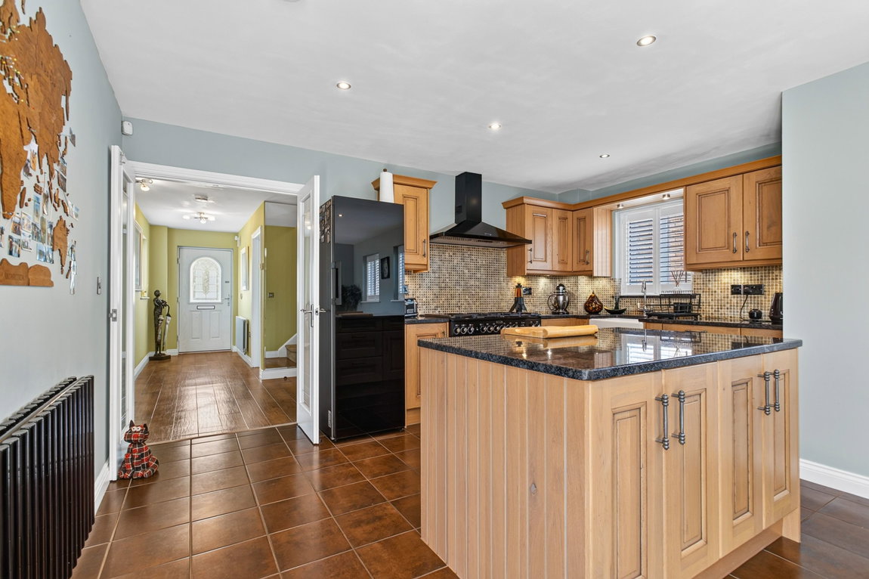
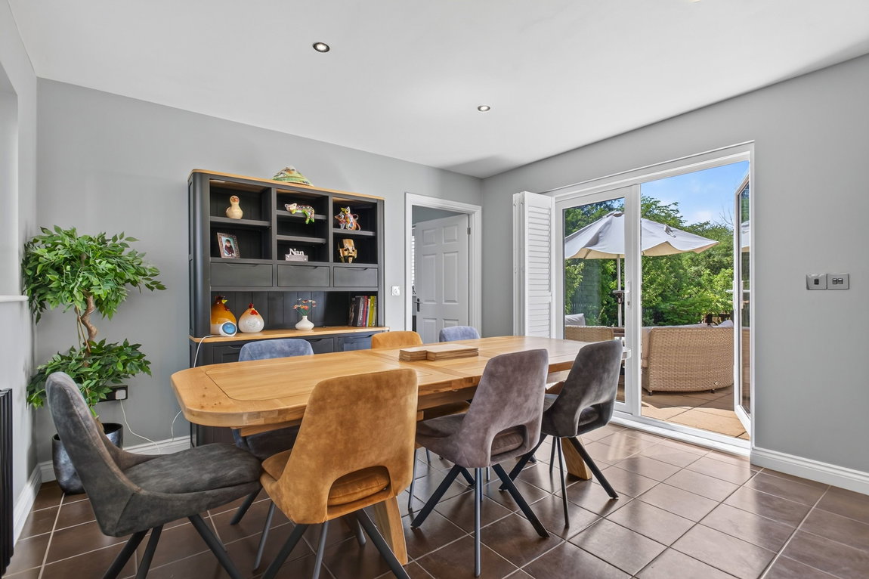
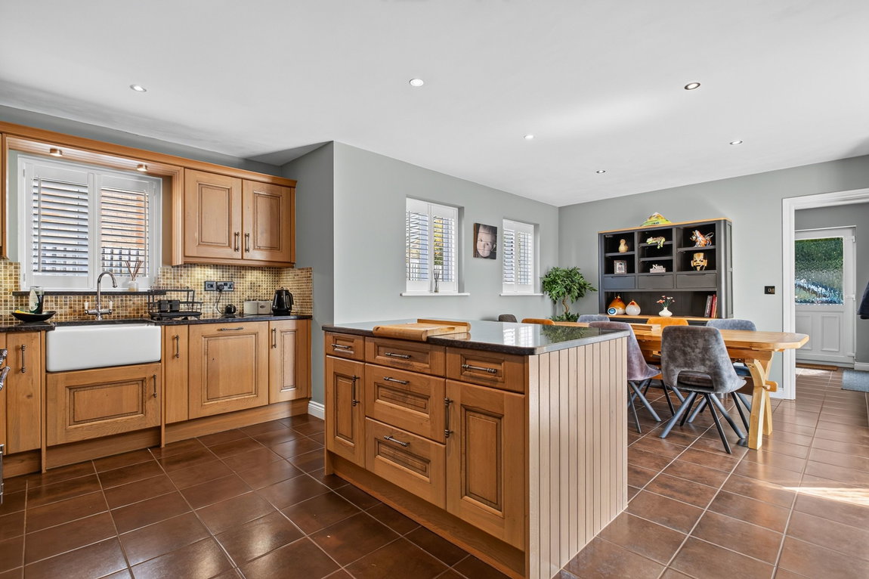
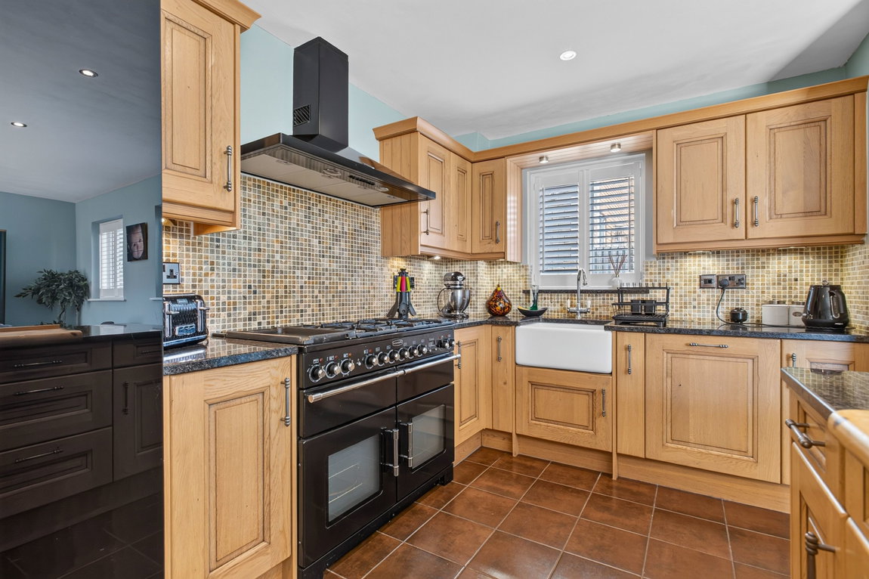
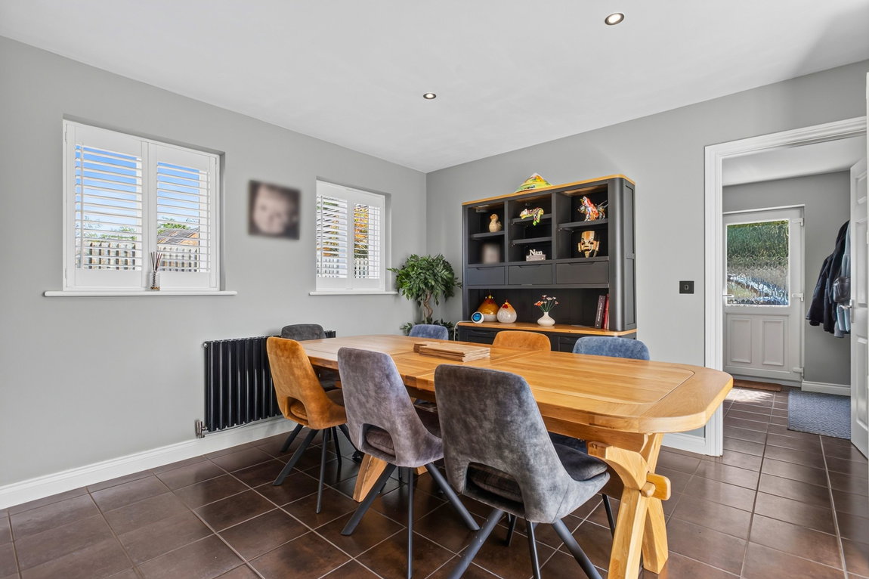
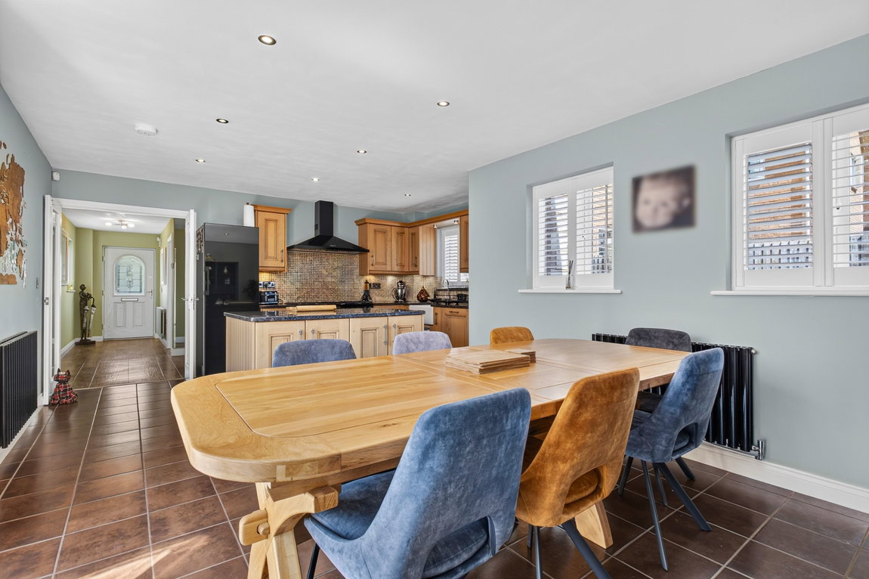
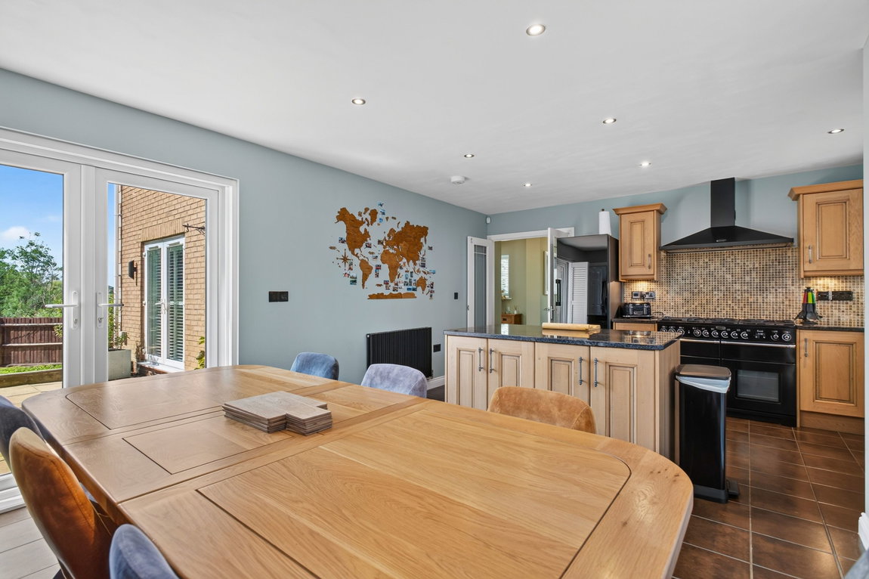
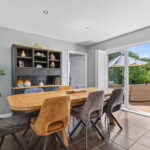
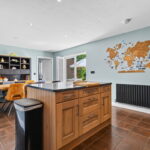
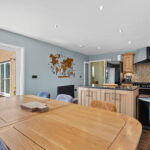
You arrive in the kitchen/dining room via double doors from the hall. There is a practical ceramic tiled floor, and the room is dual aspect with French doors leading to the rear garden with paved terrace area. The kitchen is fitted with a range of oak fronted wall and base level units with granite work surfaces with an under counter butler sink with mixer tap and ceramic tiled wall surrounds. There is over counter lighting in addition to over plinth lighting. An island unit provides extra work space. Appliances include an integrated dishwasher and a floor standing range cooker.
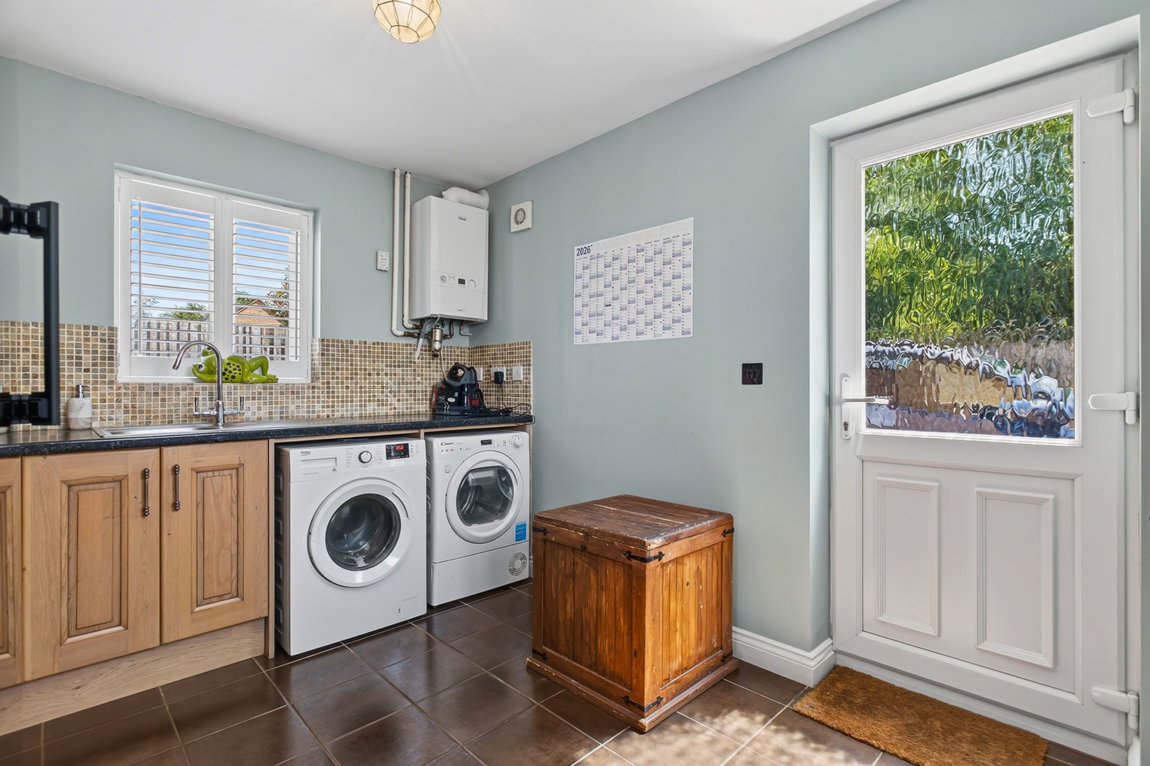
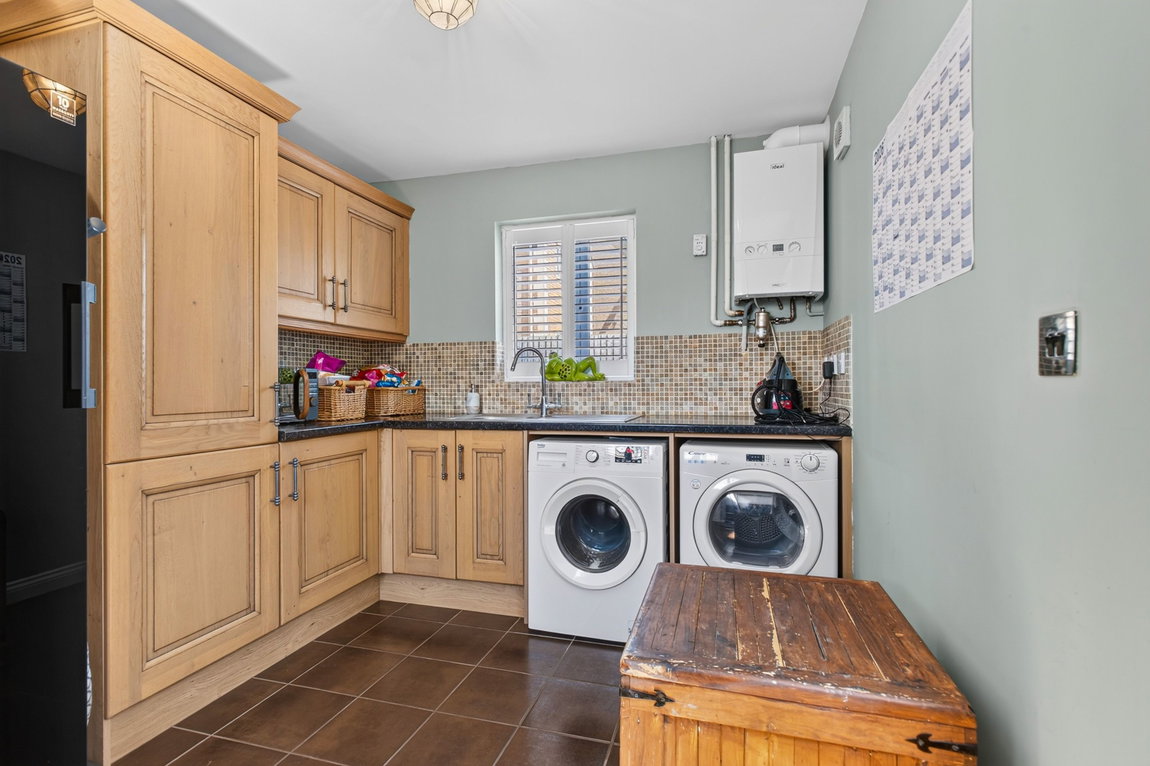
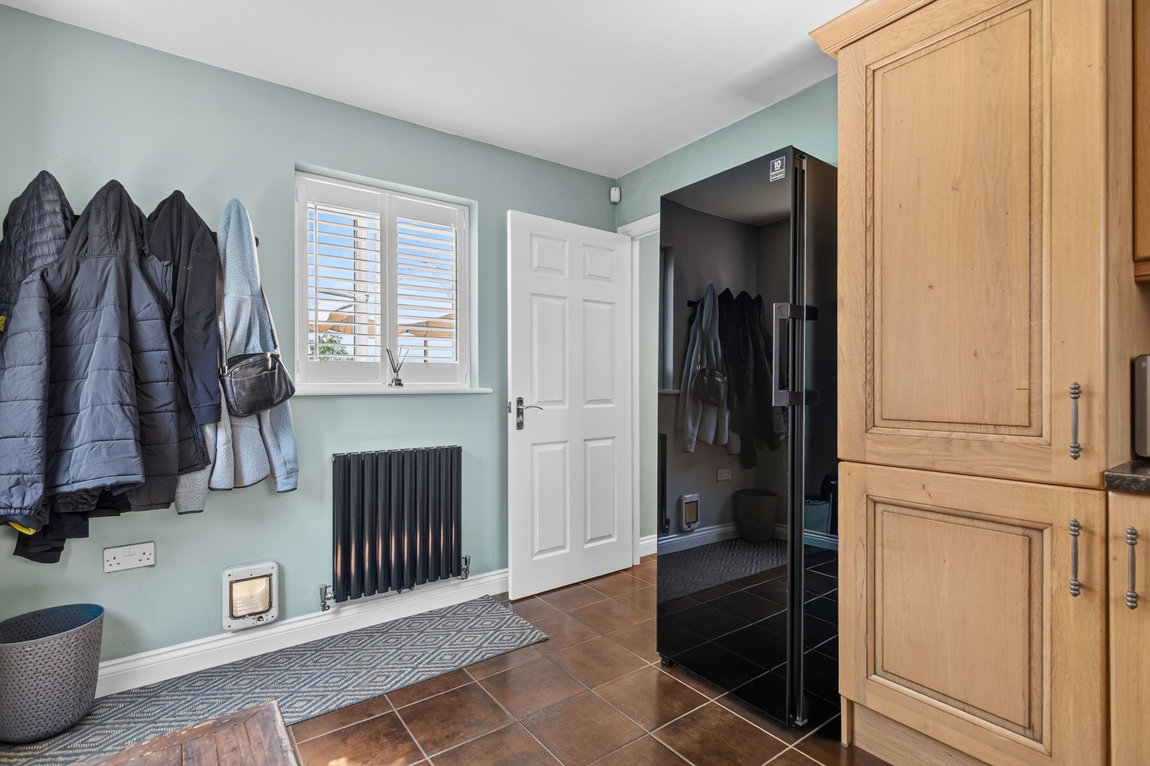
Situated off the kitchen, the utility/boot room is a nice size and is fitted with matching units to the kitchen with work surfaces incorporating a sink with drainer and mixer tap with ceramic tiled wall surrounds. There is space and plumbing for a washing machine and a tumble dryer. A door leads to the rear where the driveway can be accessed.
From the airy first floor landing there is a useful built in storage cupboard.
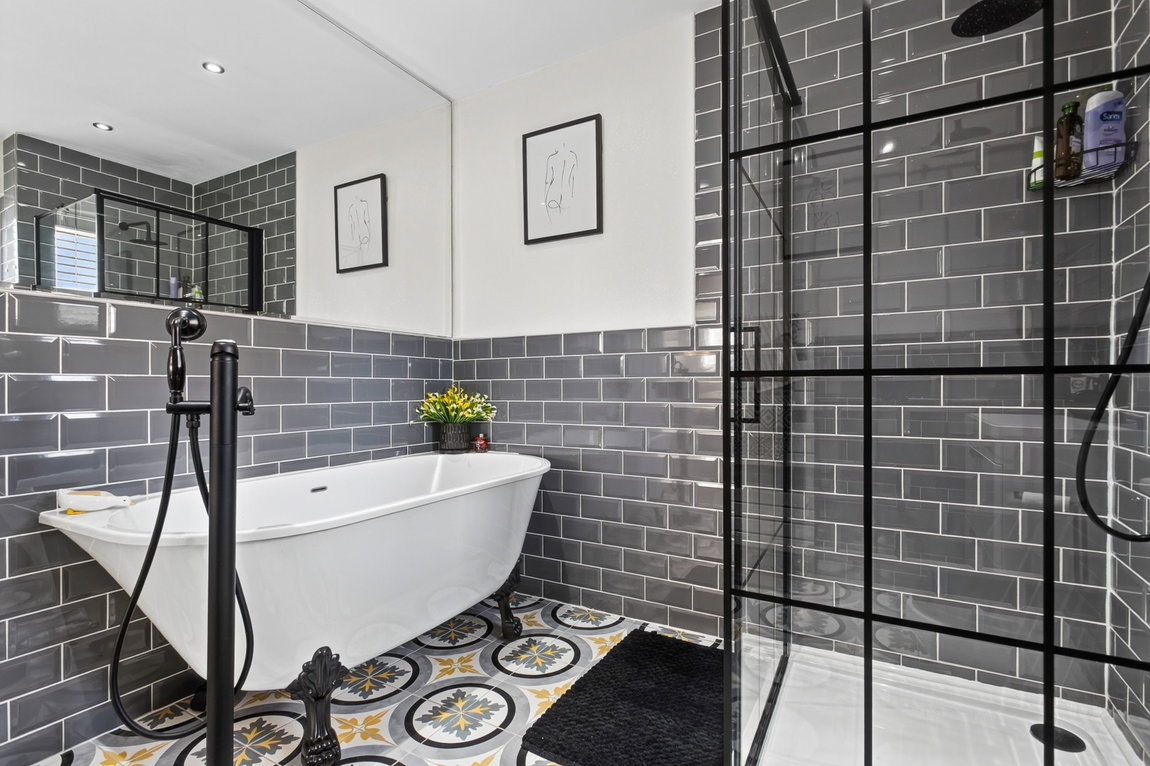
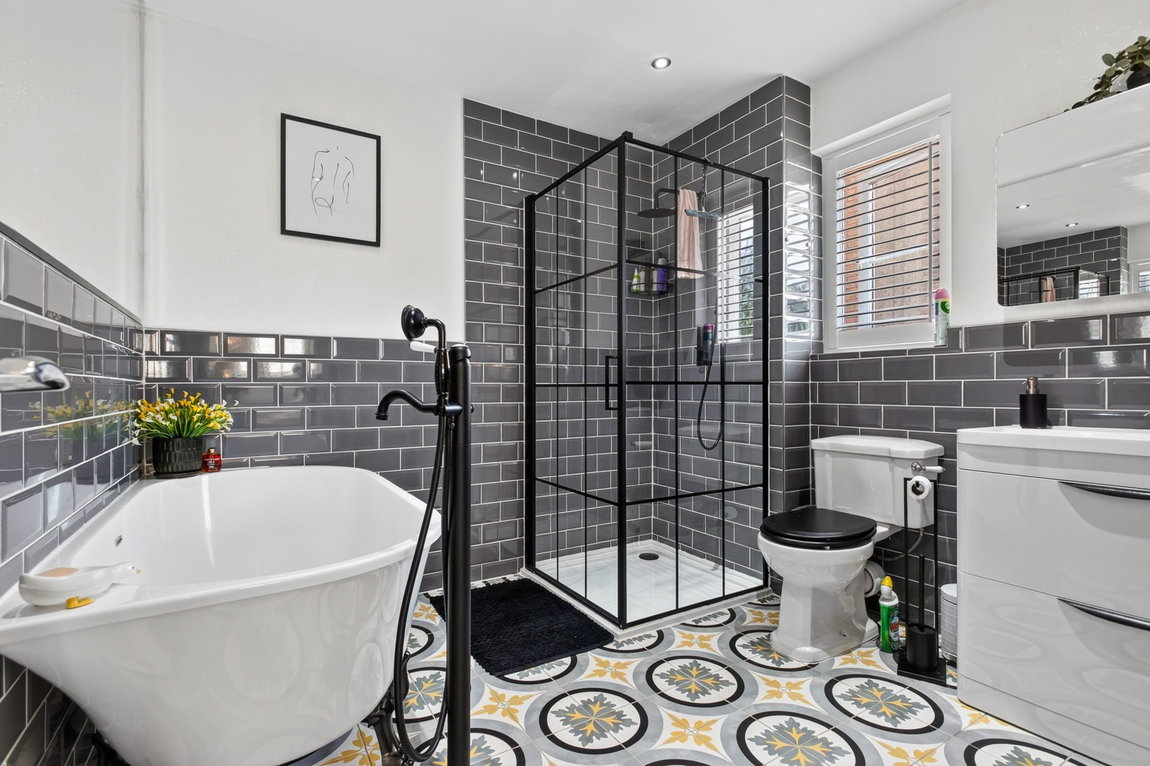
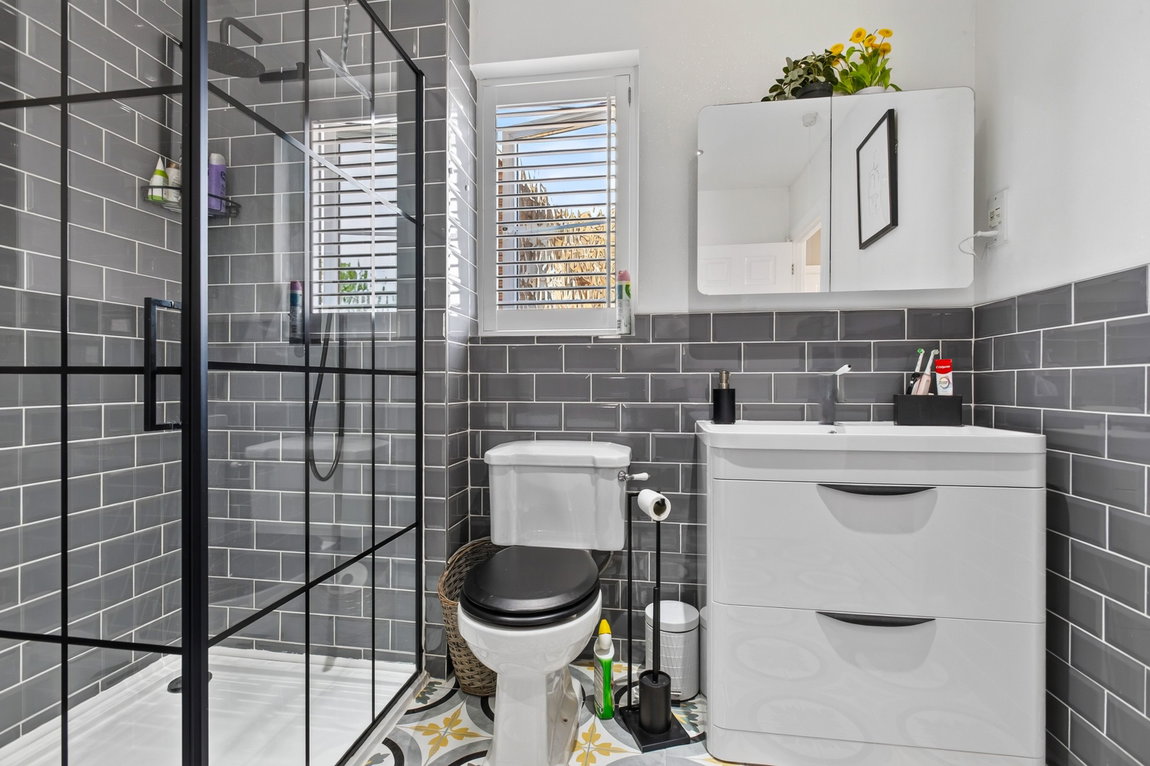
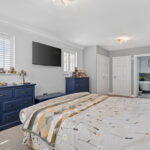
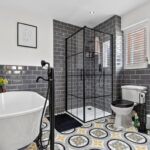
Bedroom One is a generous size featuring four windows which are dual aspect. There are two double fitted wardrobes, one for him and one for her. The en-suite is stylishly presented with a white four piece suite including a modern ball and claw foot bath, separate shower enclosure, WC and a wash hand basin set within a vanity storage unit. The suite is beautifully complemented by black accessories such as the shower enclosure, taps and bath feet creating a sophisticated, classic look.
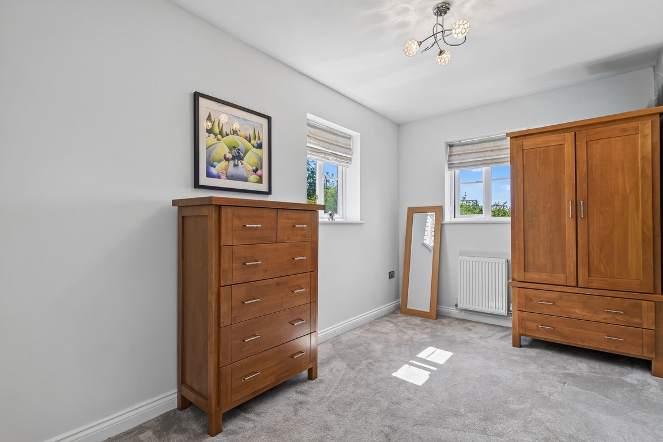
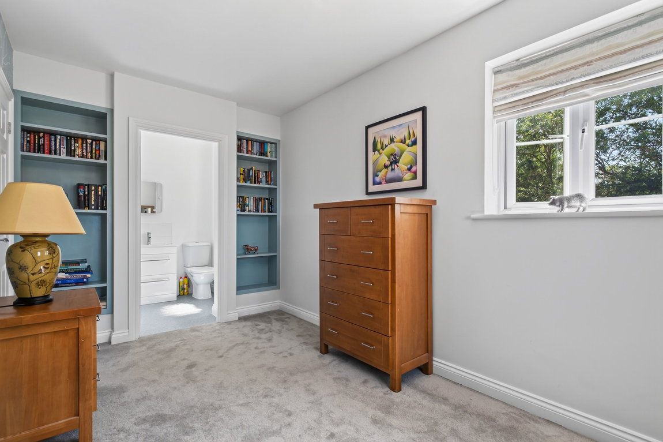
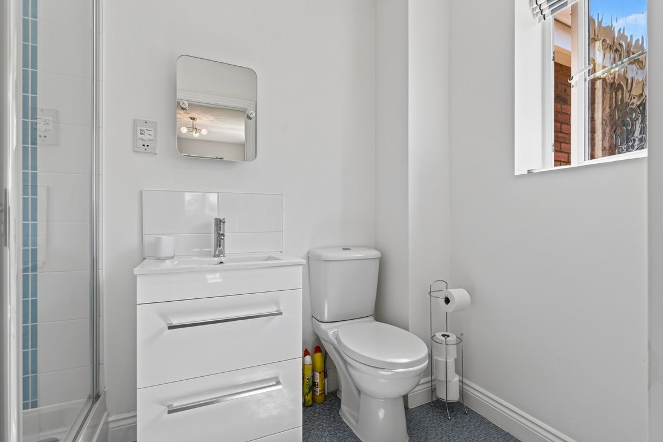
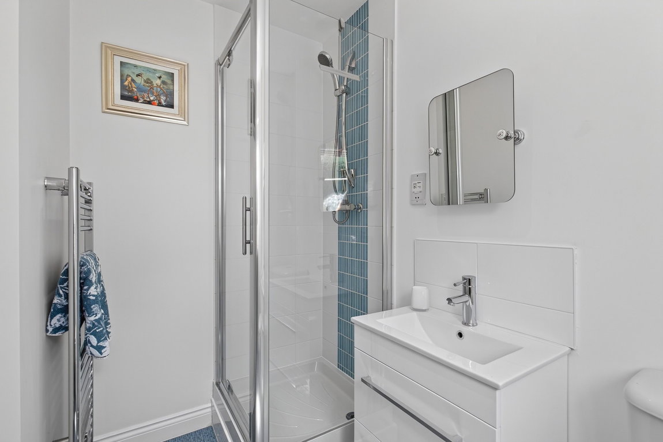
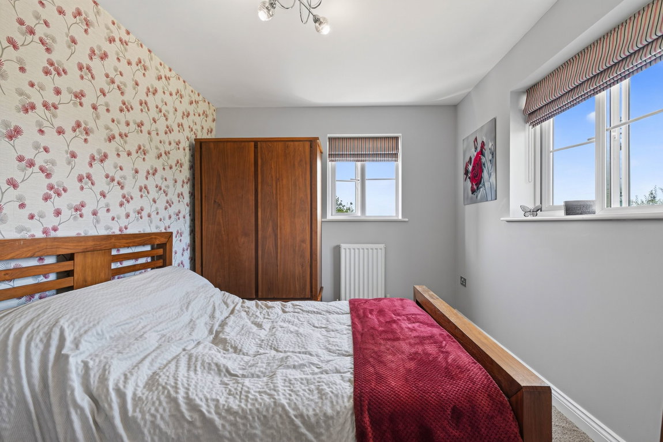
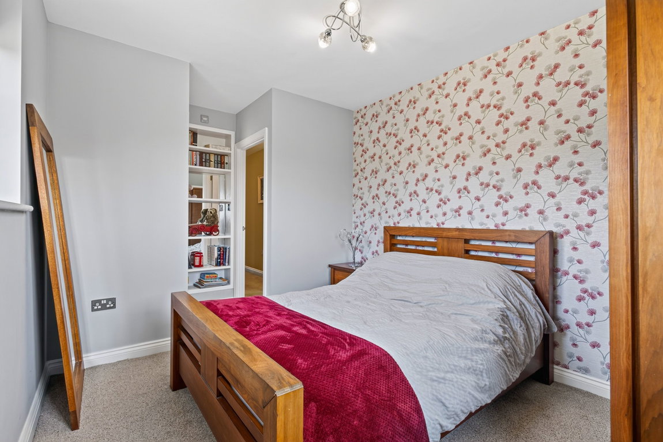
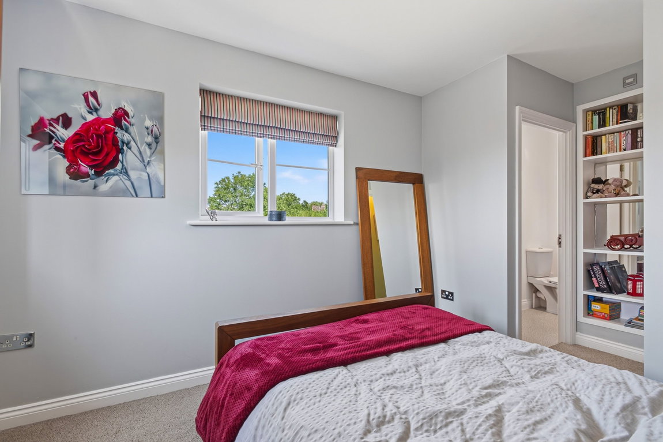
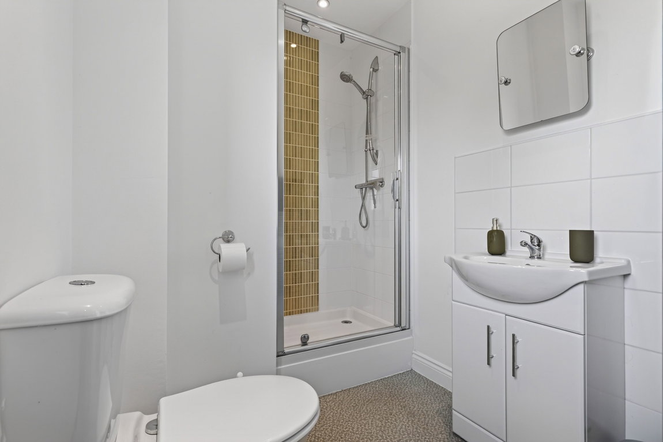
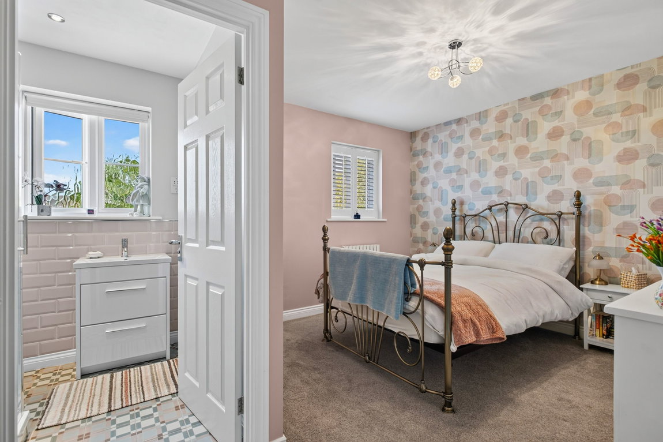
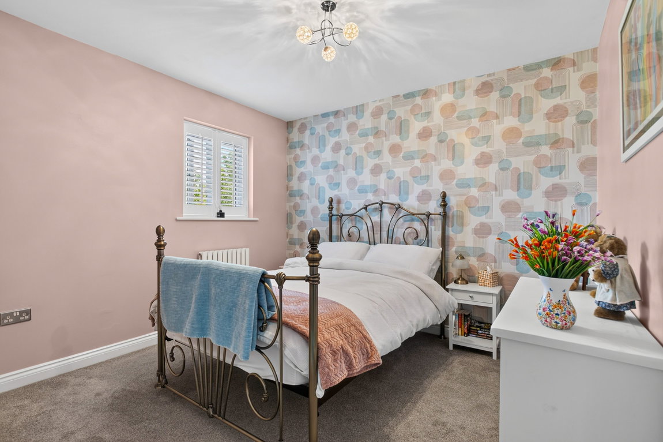
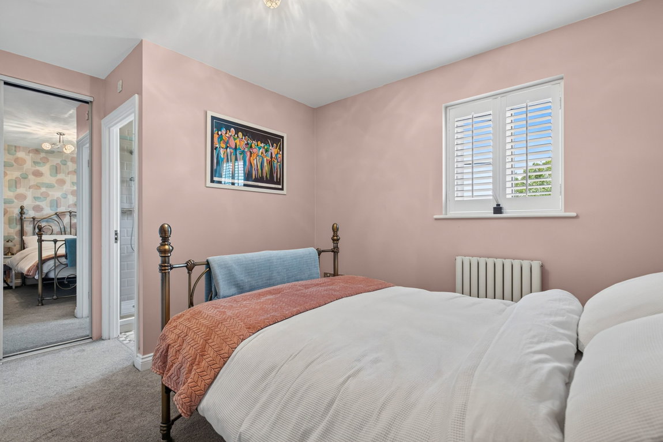
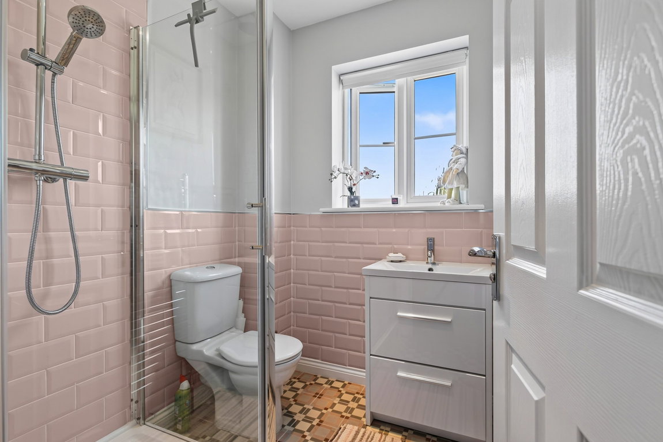
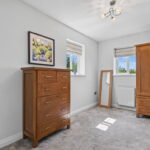
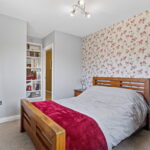
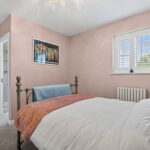
There are three further double sized bedrooms all of which benefit from their own shower room en-suites.
Gas fired central heating system and uPVC double glazed windows.
Outside:
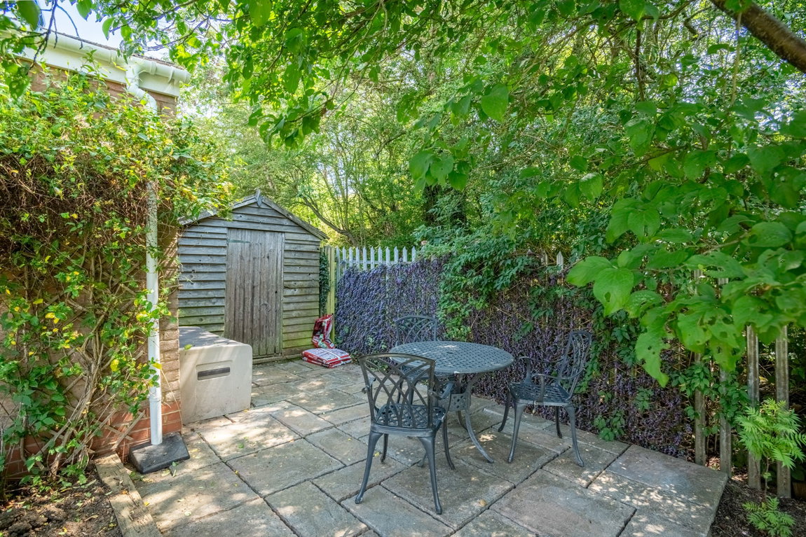
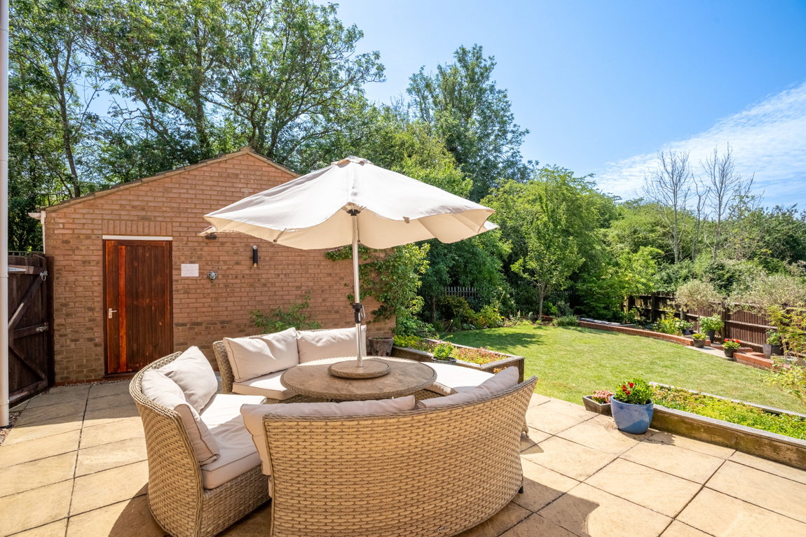
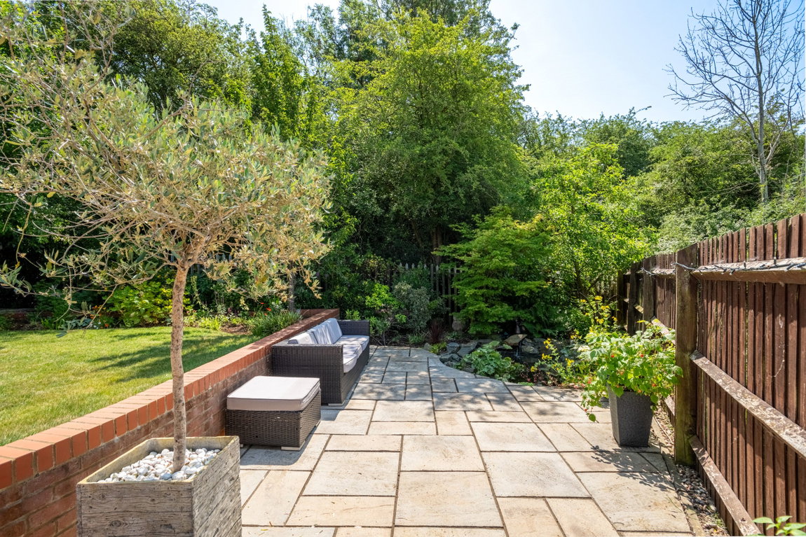
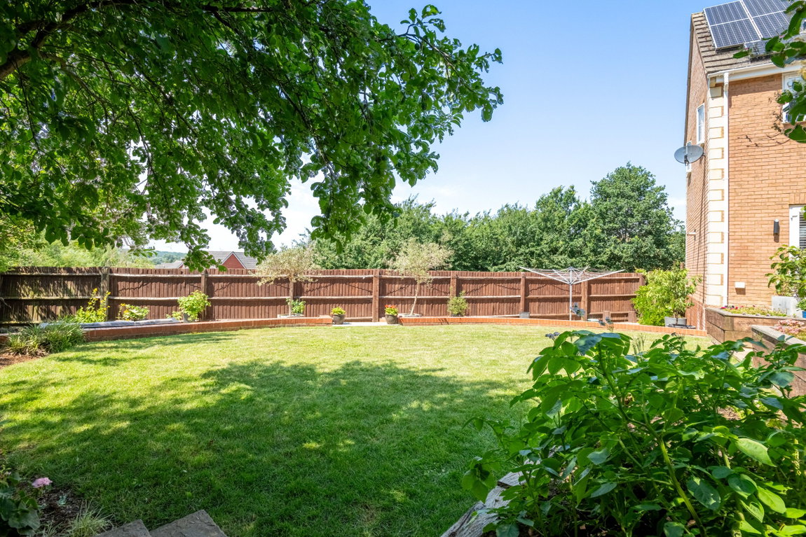
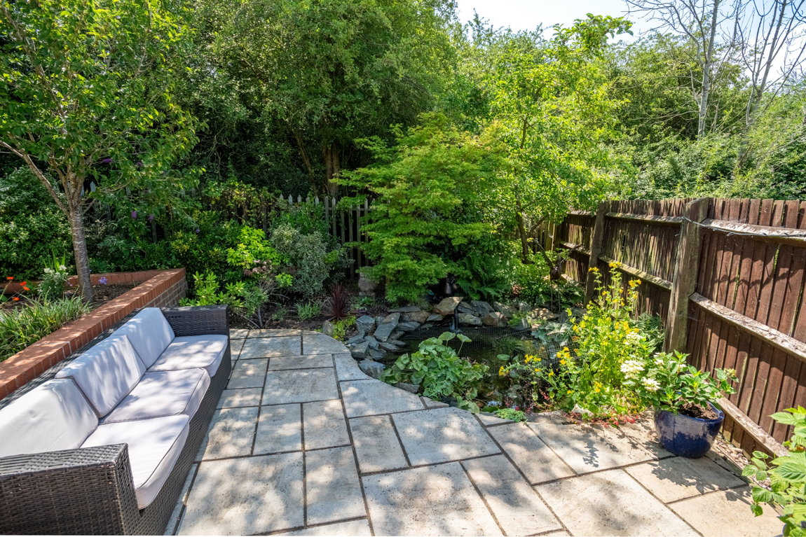
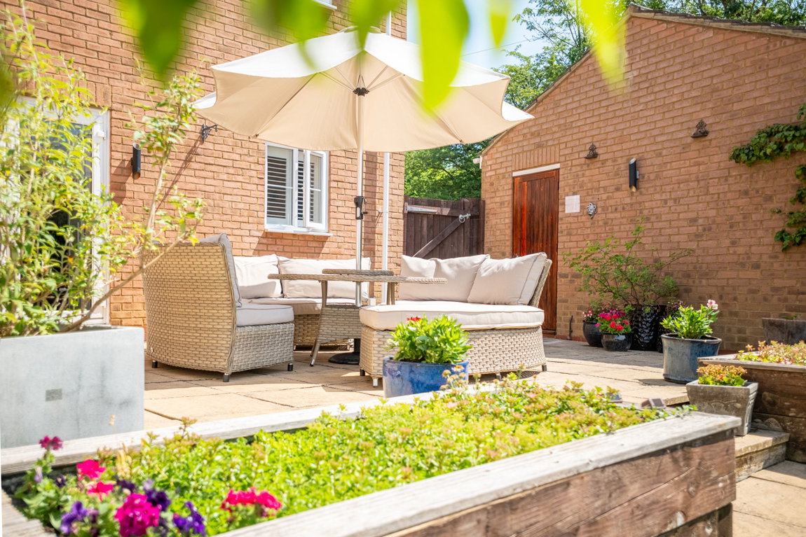
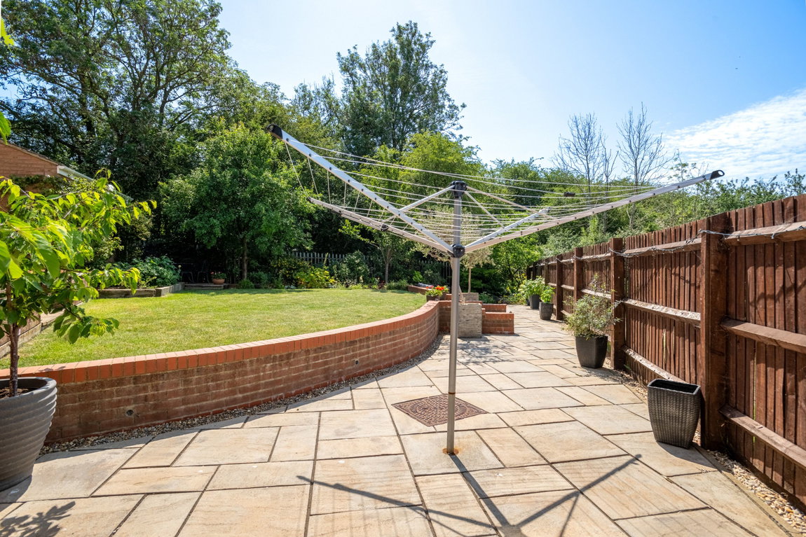
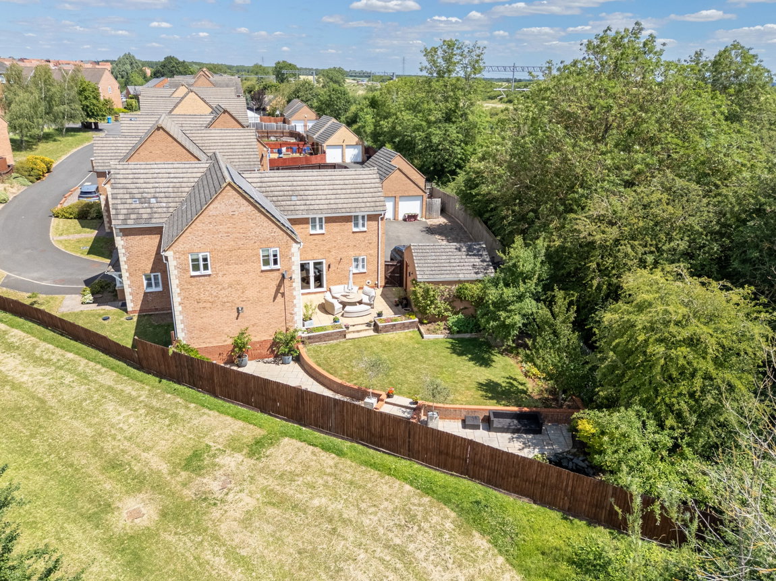
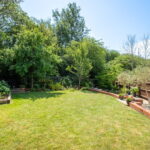
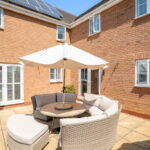
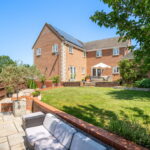
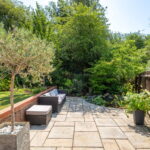
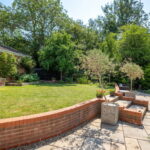
The frontage is laid to lawn while the enclosed rear garden is attractively landscaped and faces south/west attracting the afternoon and evening sun. During the summer time the garden benefits from a good degree of privacy. There is the main paved terrace from which the kitchen and living room can be accessed, and an additional larger paved terrace offering extra space for entertaining. The neat lawn is accompanied by pretty raised beds. The driveway is situated to the rear of the property providing parking and access to the 1.5 width single garage which benefits from electricity being connected.
Room Measurements:
Living Room 5.28m x 3.73m (17'4" x 12'3")
Lounge 3.2m x 3.12m (10'6" x 10'3")
Study 2.9m x 2.18m (9'6" x 7'2")
Kitchen/Dining Room 6.32m x 4.65m (20'9" x 15'3") max
Utility Room 3.58m x 2.69m (11'9" x 8'10")
Bedroom One 6.45m x 3.63m (21'2" x 11'11")
En-suite One 2.64m x 2.64m (8'8" x 8'8")
Bedroom Two 4.29m x 2.39m (14'1" x 7'10")
En-suite Two 2.41m x 1.75m (7'11" x 5'9")
Bedroom Three 3.2m x 2.97m (10'6" x 9'9")
En-suite Three 1.78m x 1.75m (5'10" x 5'9")
Bedroom Four 3.25m x 2.79m (10'8" x 9'2")
En-suite Four 2.57m x 1.7m (8'5" x 5'7") max