





"Location Matters"
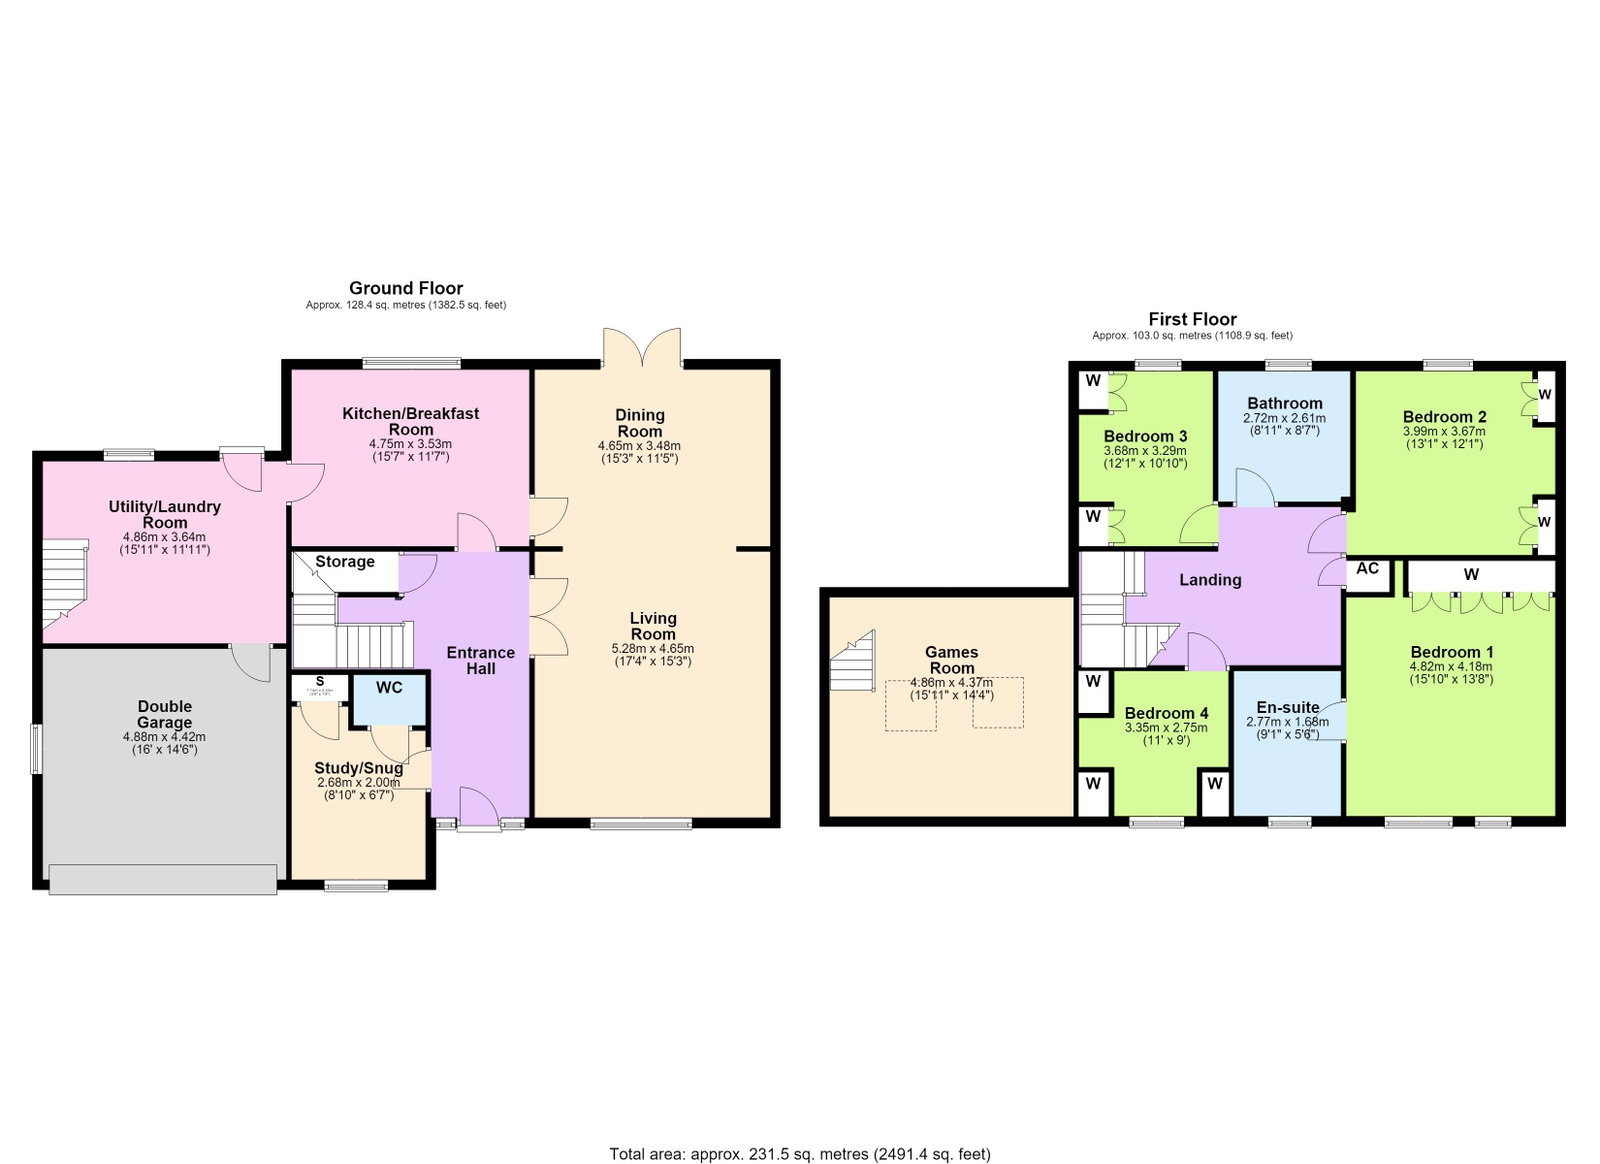
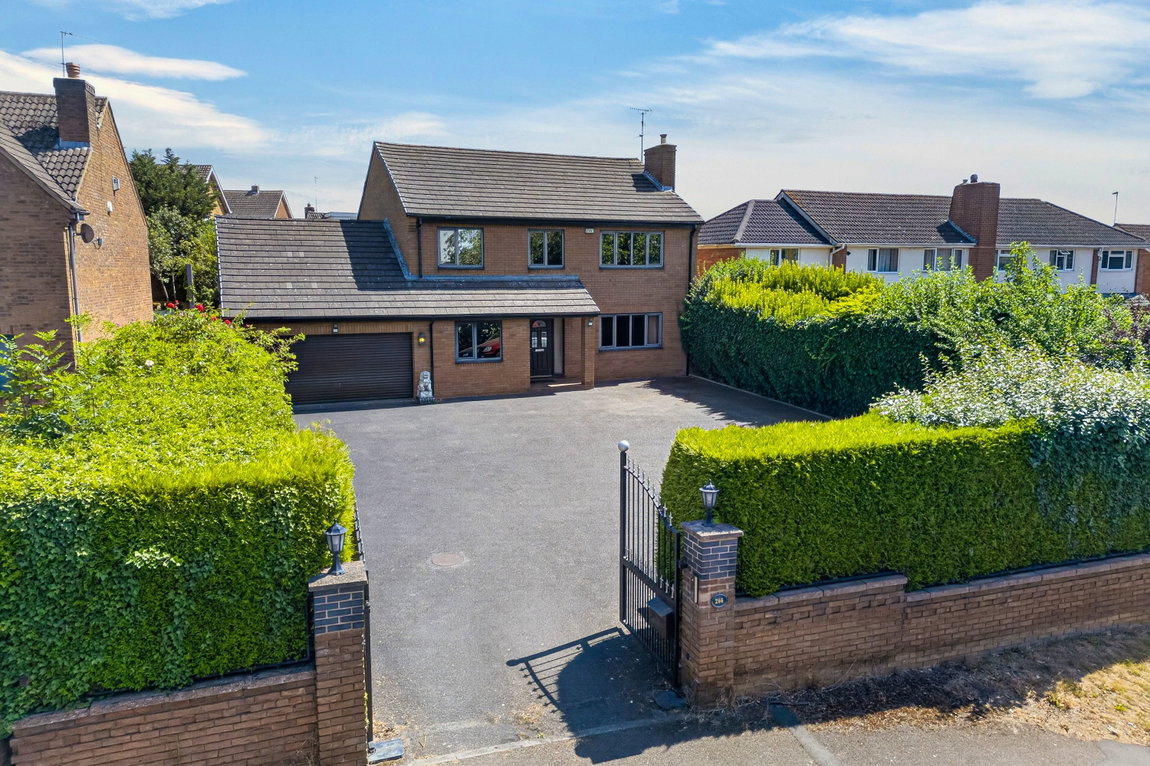
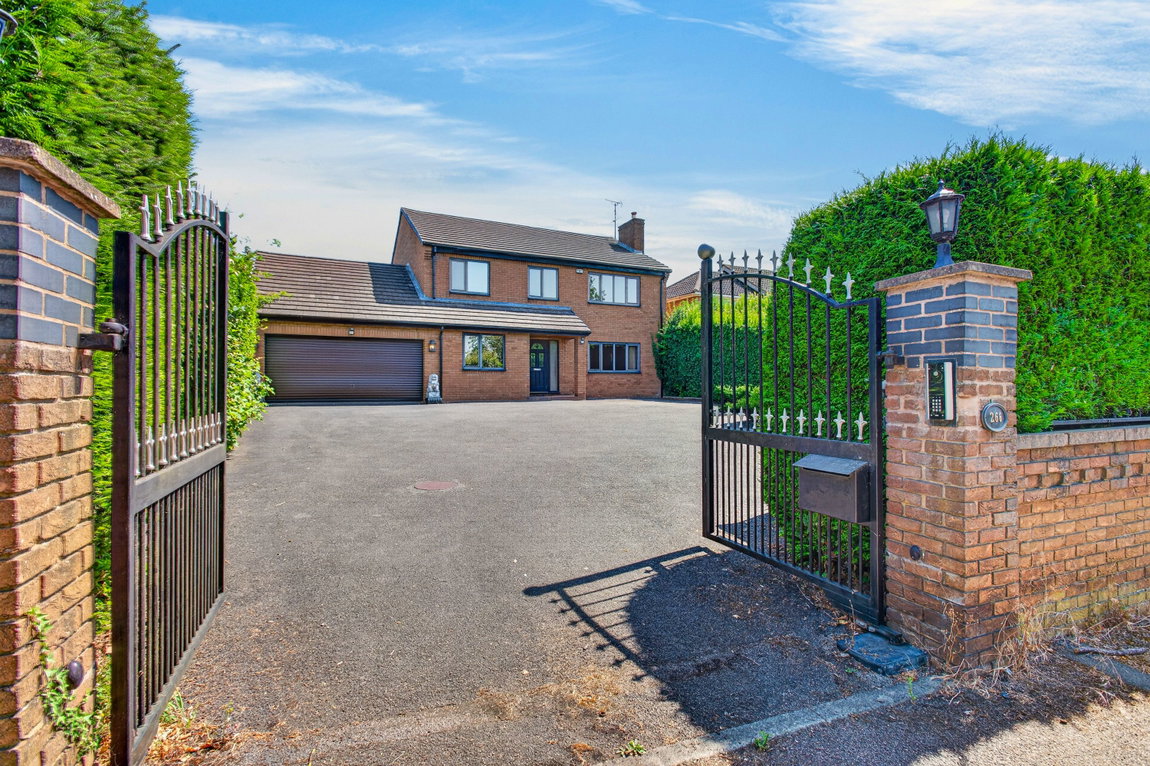
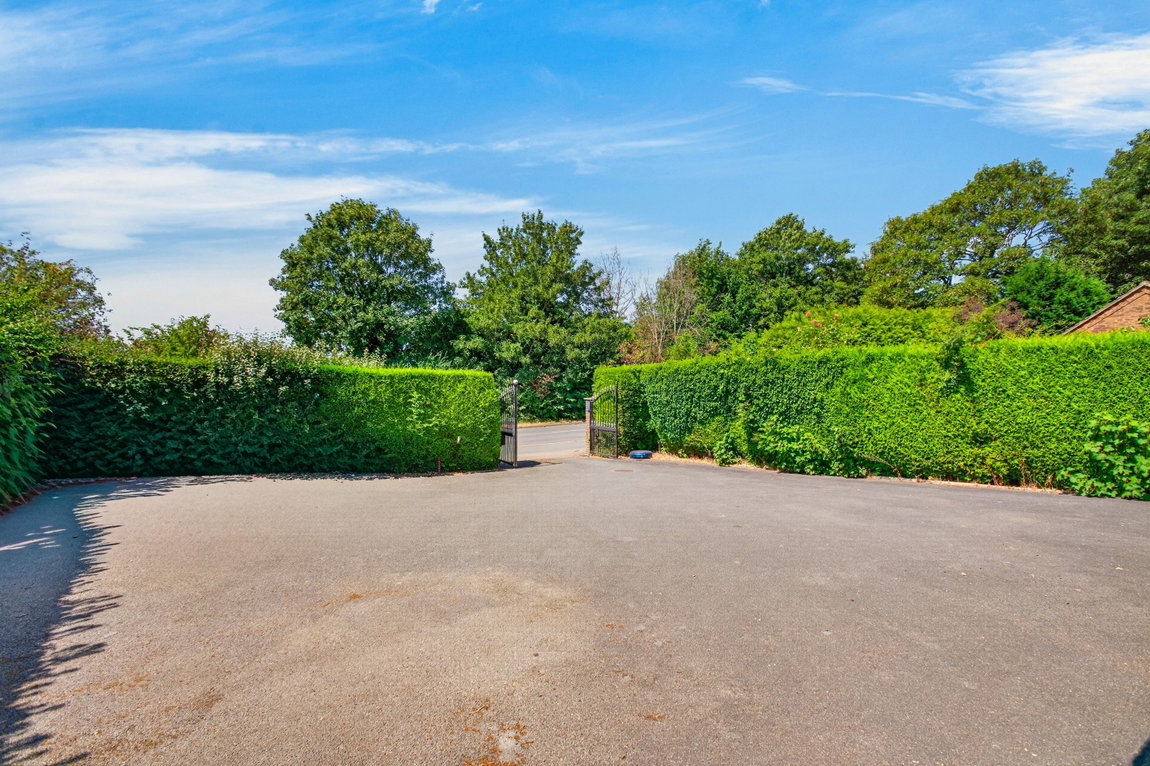
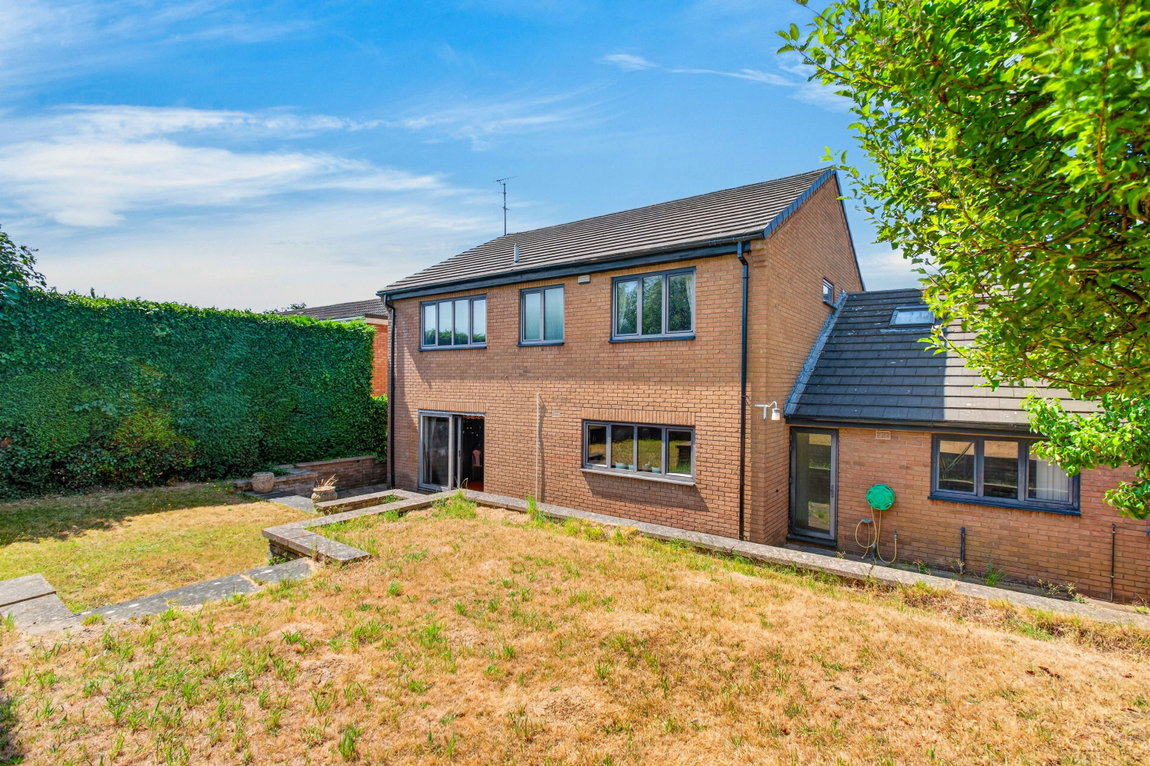
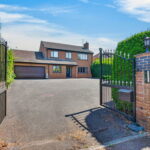
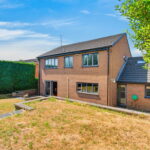
When it comes to choosing a home, location is everything, and this substantial detached property certainly delivers, occupying a generous plot on this highly regarded road within easy reach of the town centre, mainline railway station and general hospital. Electric gates lead to a substantial private driveway offering plenty of parking and access to the double garage with electric door, mature plantings provide screening and privacy, the rear garden is well presented enjoying a mature feel. The sprawling floorplan offers versatility with an entrance hall, guest cloakroom, living room with feature fireplace and air conditioning which opens to the dining room. The kitchen/breakfast room is a great size with a range of integrated appliances and a very generous and practical utility/laundry room, with stairs to games room over the garage offering a multitude of uses. Upstairs the landing leads to a principal bathroom and four double bedrooms, all with built in wardrobes, the main bedroom with ensuite and the comfort of air-conditioning. A home that offers the perfect balance of space, setting and convenience.
- Gas central heating
- Double glazed window
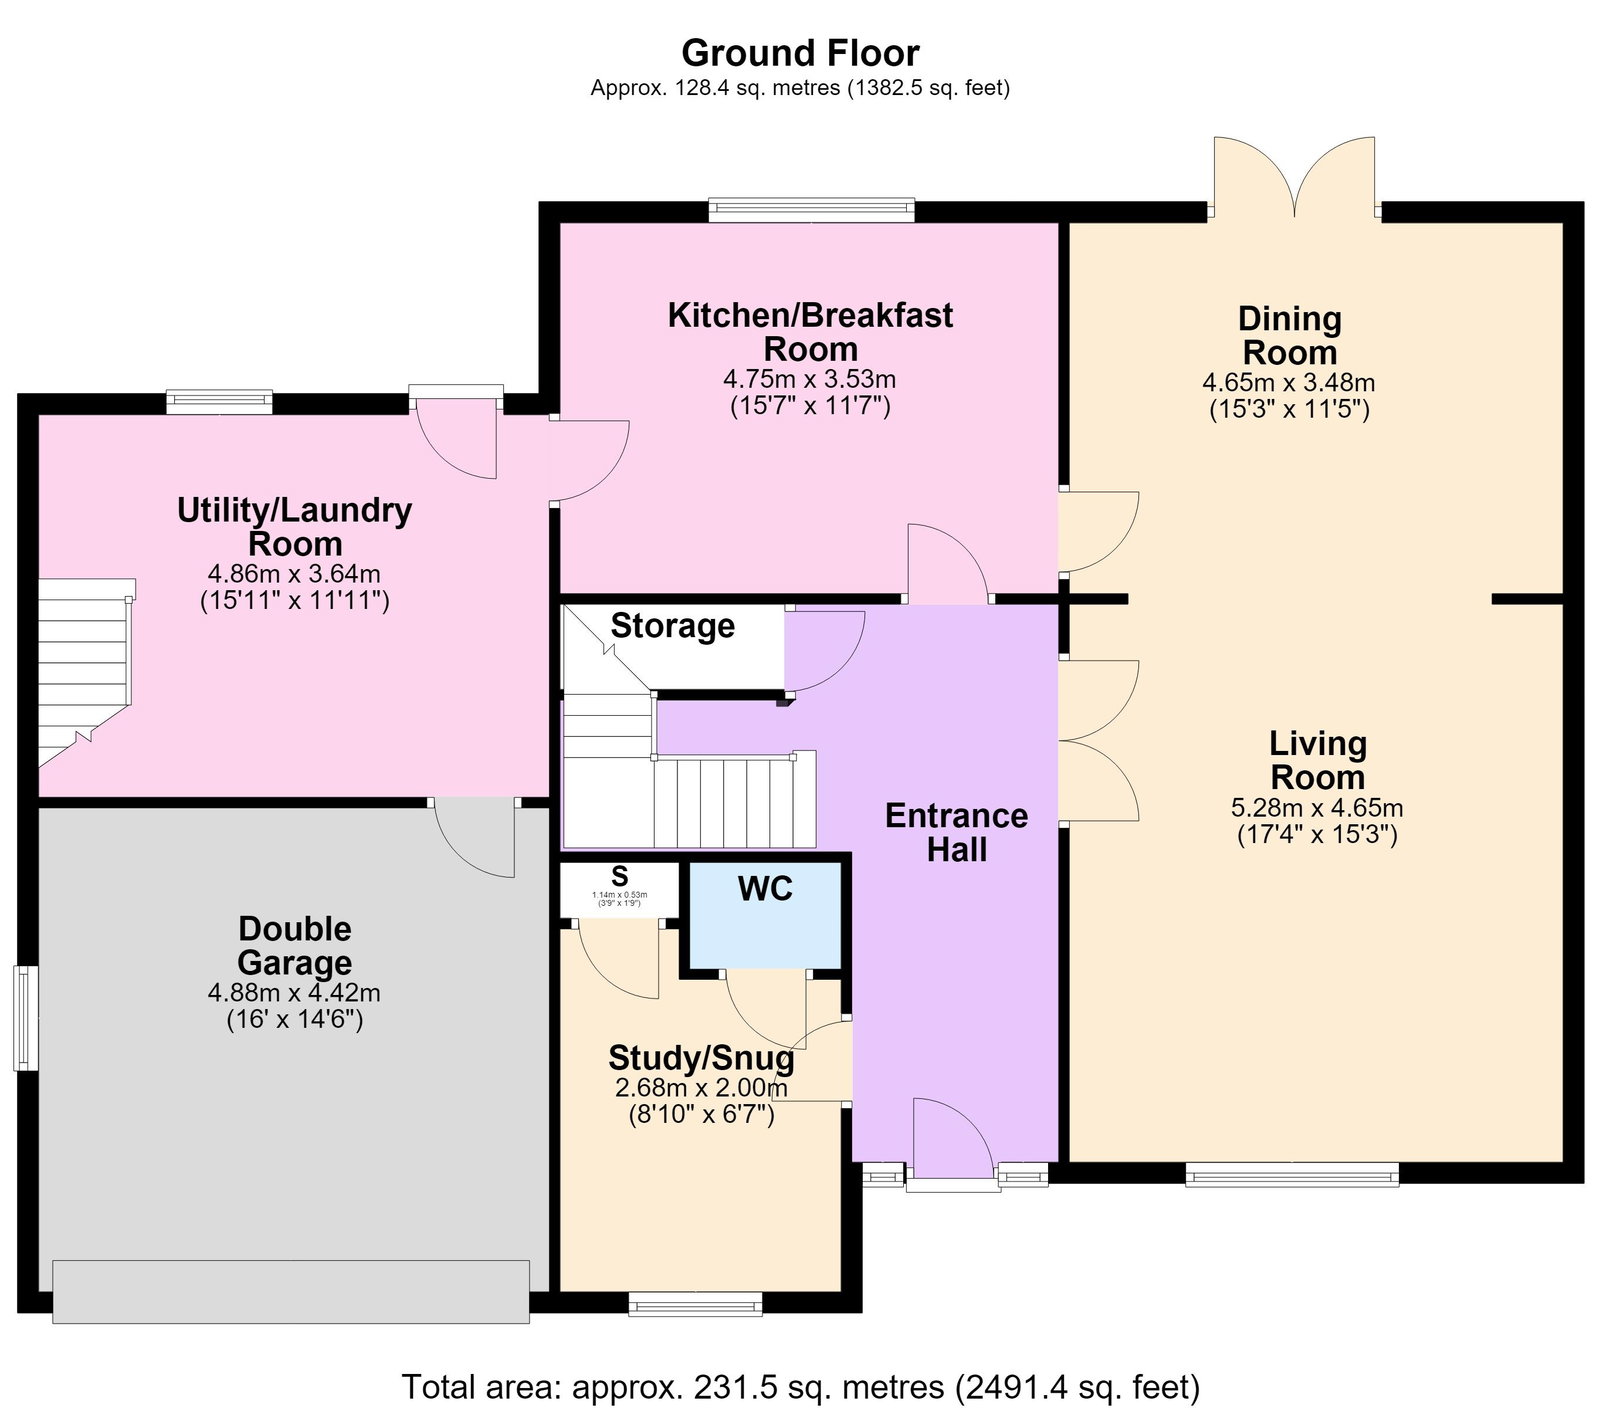
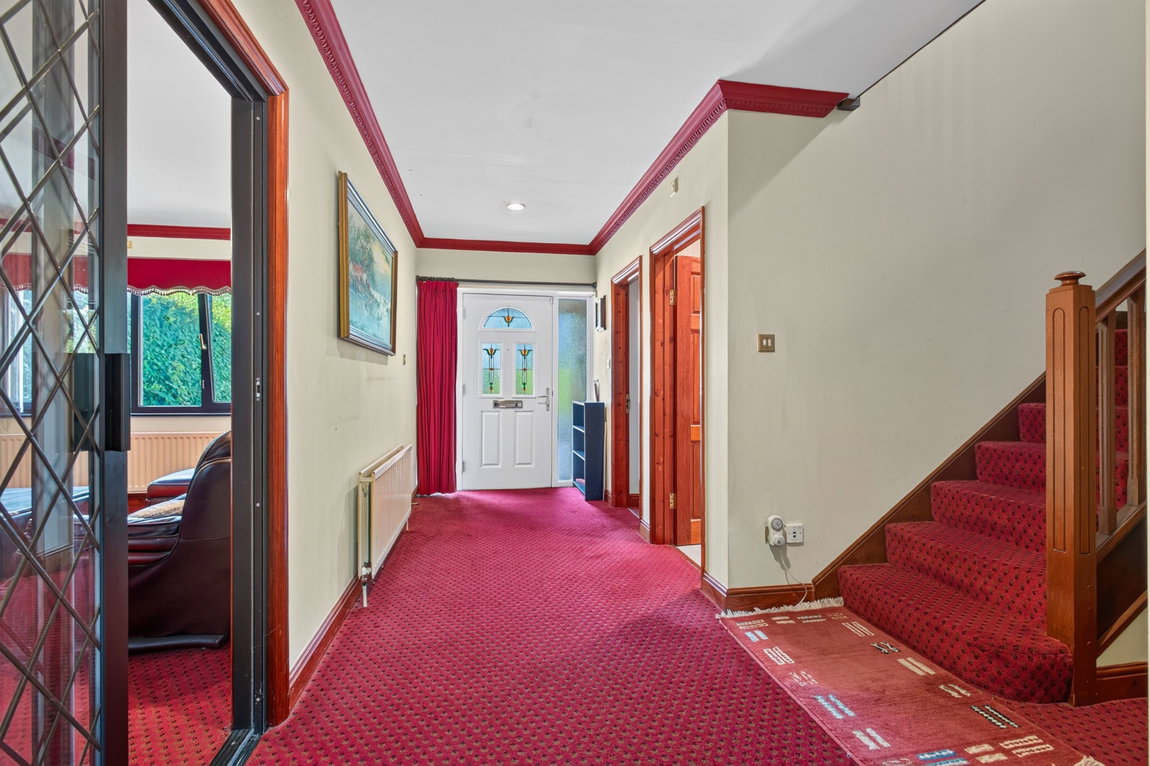
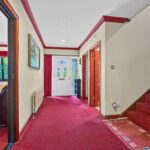
- Entrance Hall - with stairs rising to first floor, useful understairs storage cupboard, ornate cove cornicing, interior doors leading to;
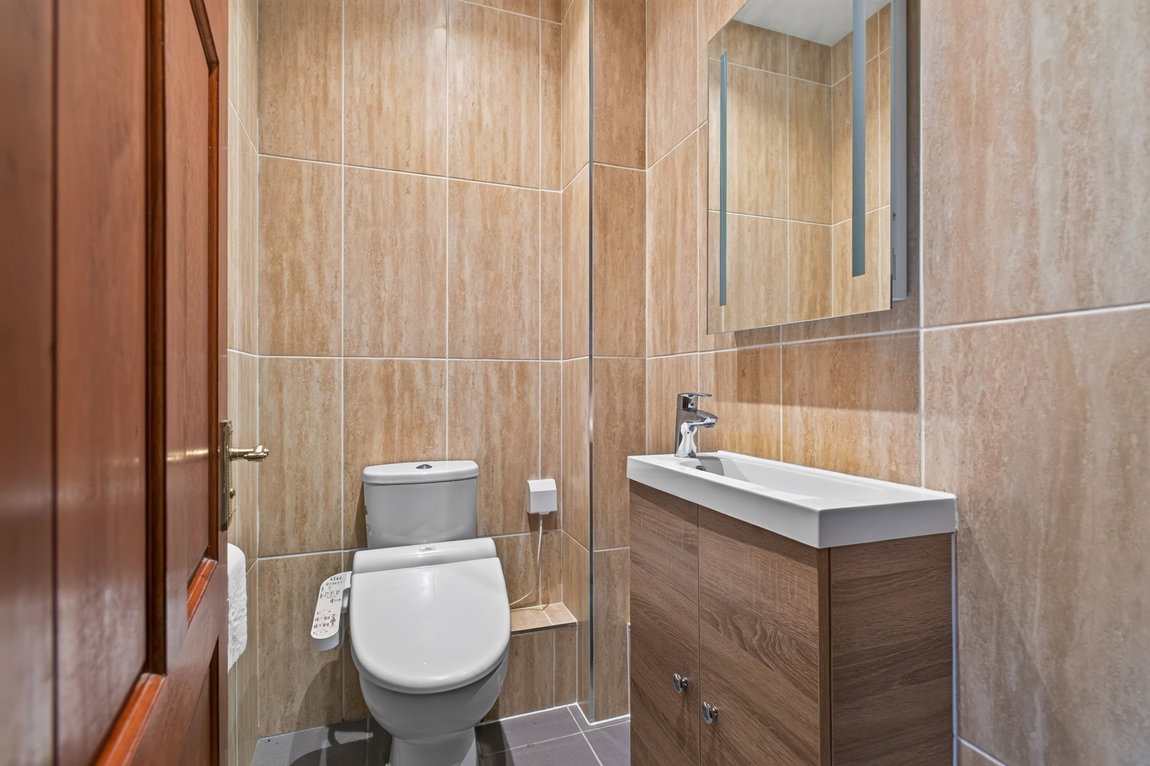
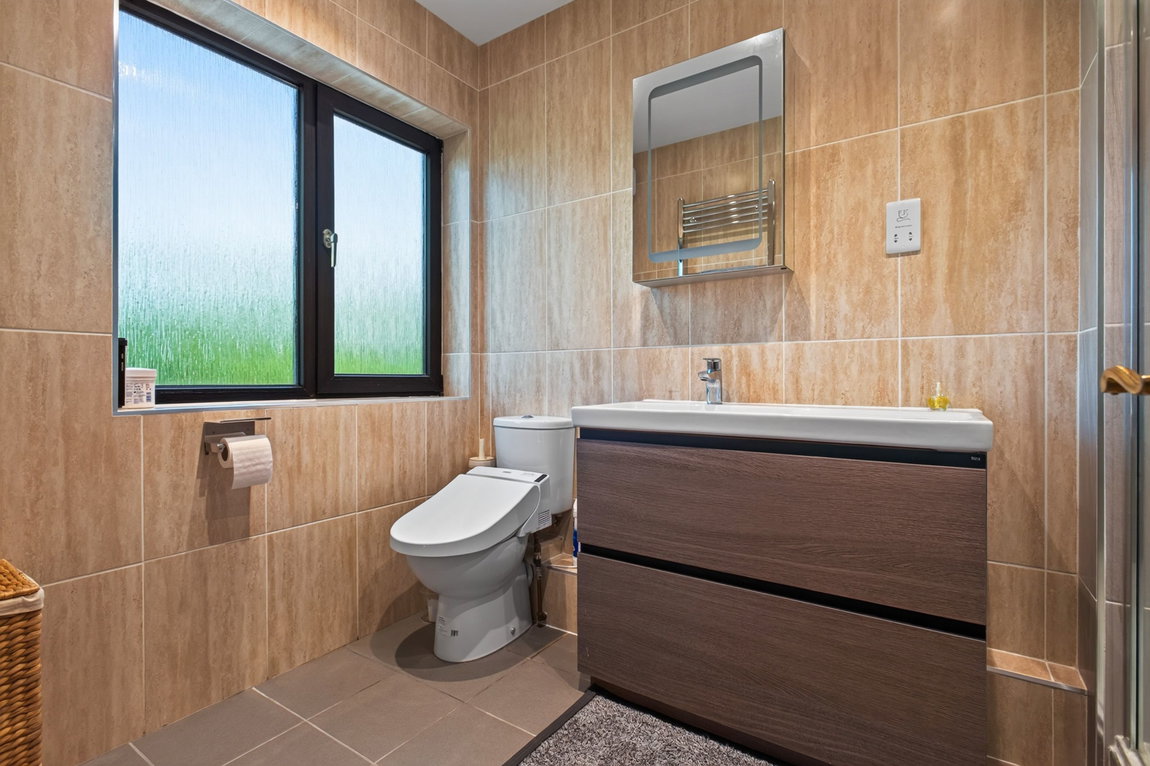
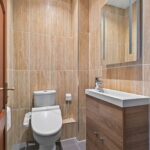
- Guest Cloakroom - suite comprising of low-level WC, wash hand basin with monobloc tap set with an vanity unit, ceramic tiled splashback and flooring
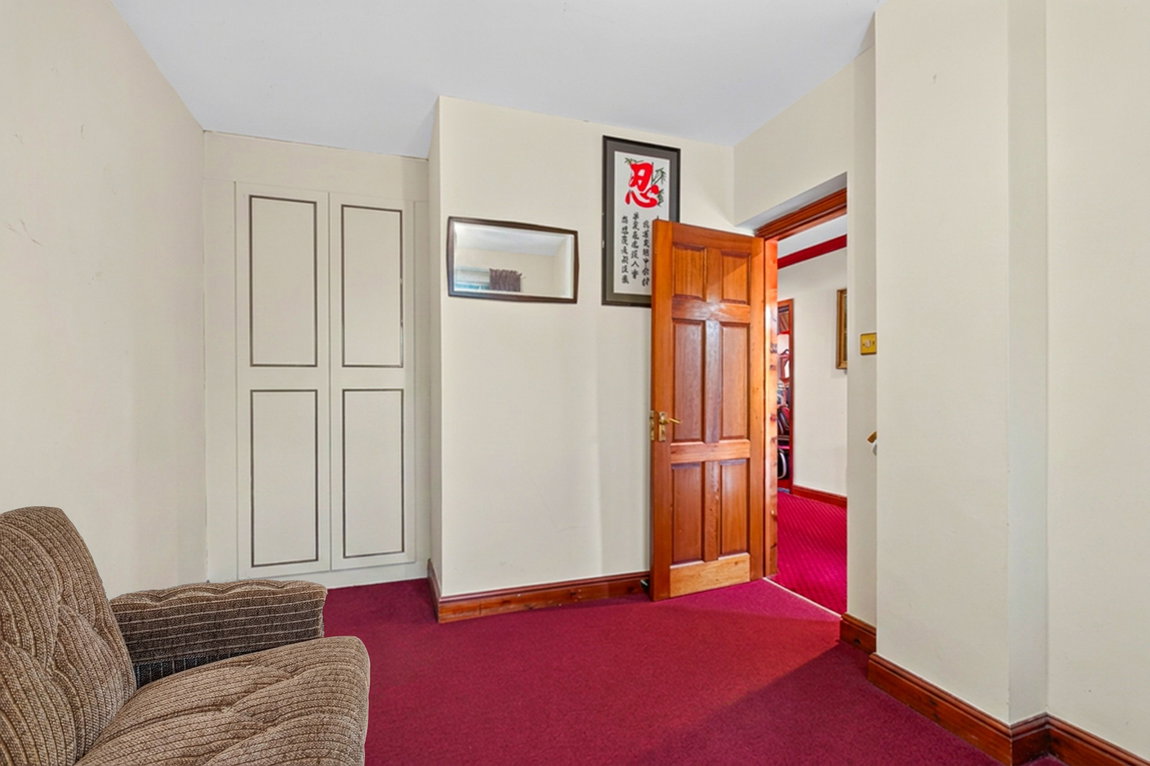
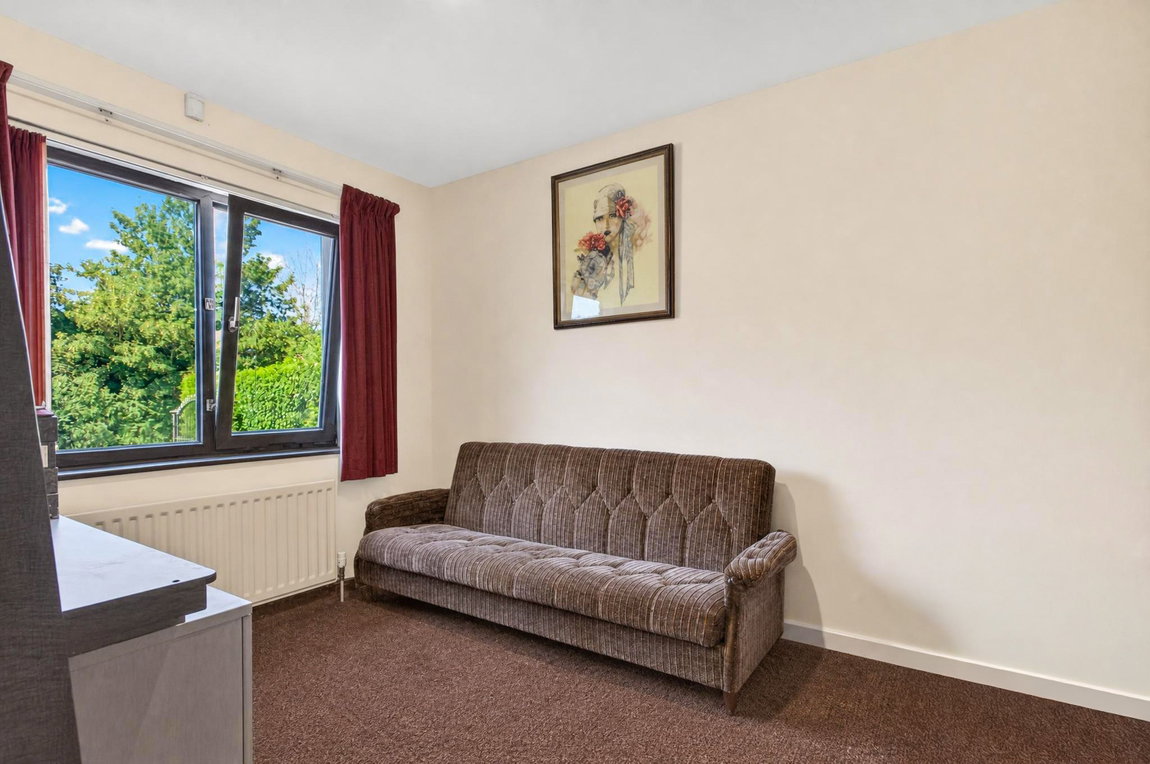
- Study/Snug - a generous and versatile room offering a multitude of uses with built-in storage cupboard
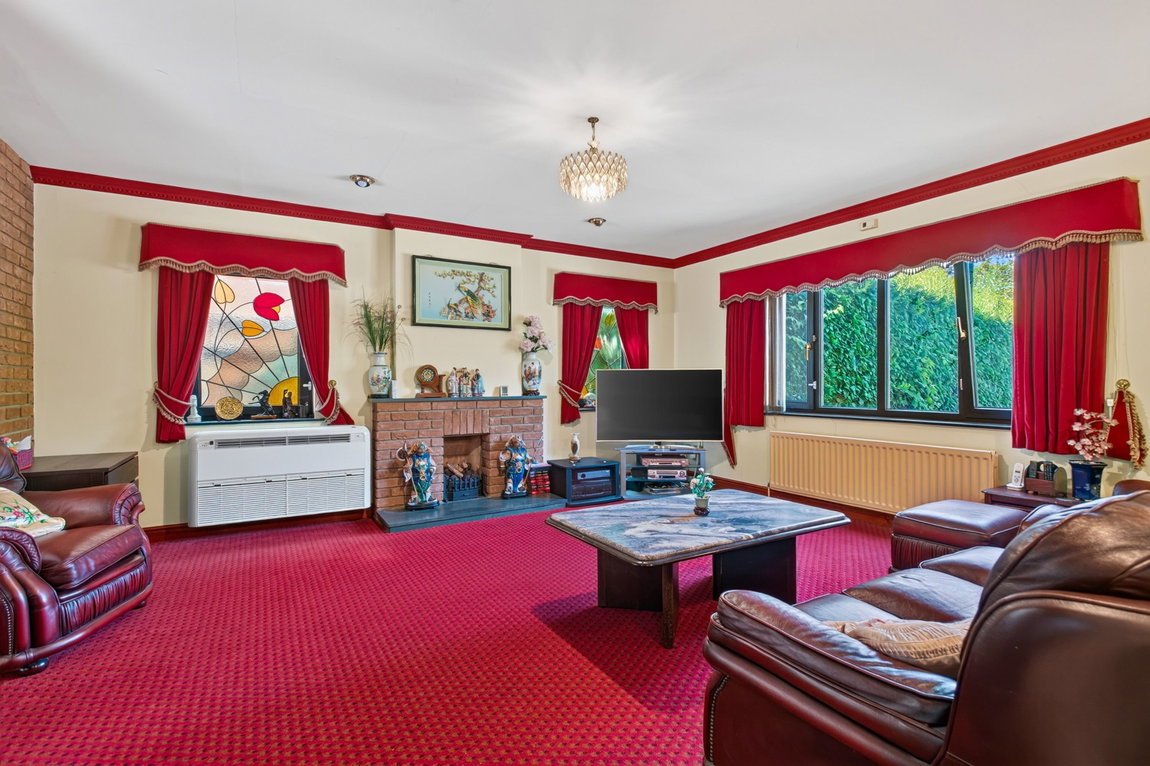
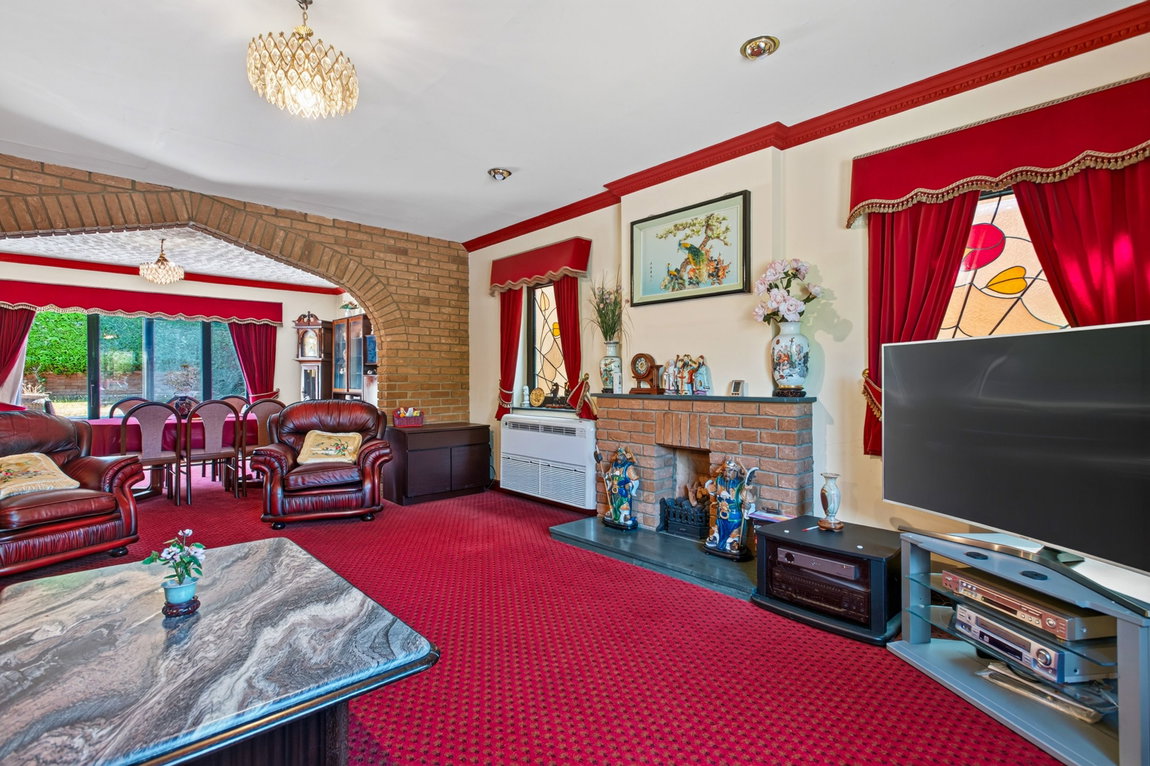
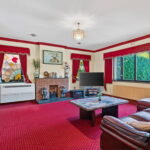
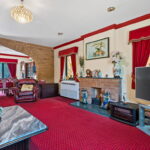
- Living Room - a significant room with an attractive feature fireplace with inset living flame coal effect gas fire, slate style hearth, air conditioning ,cove cornicing, archway opening to;
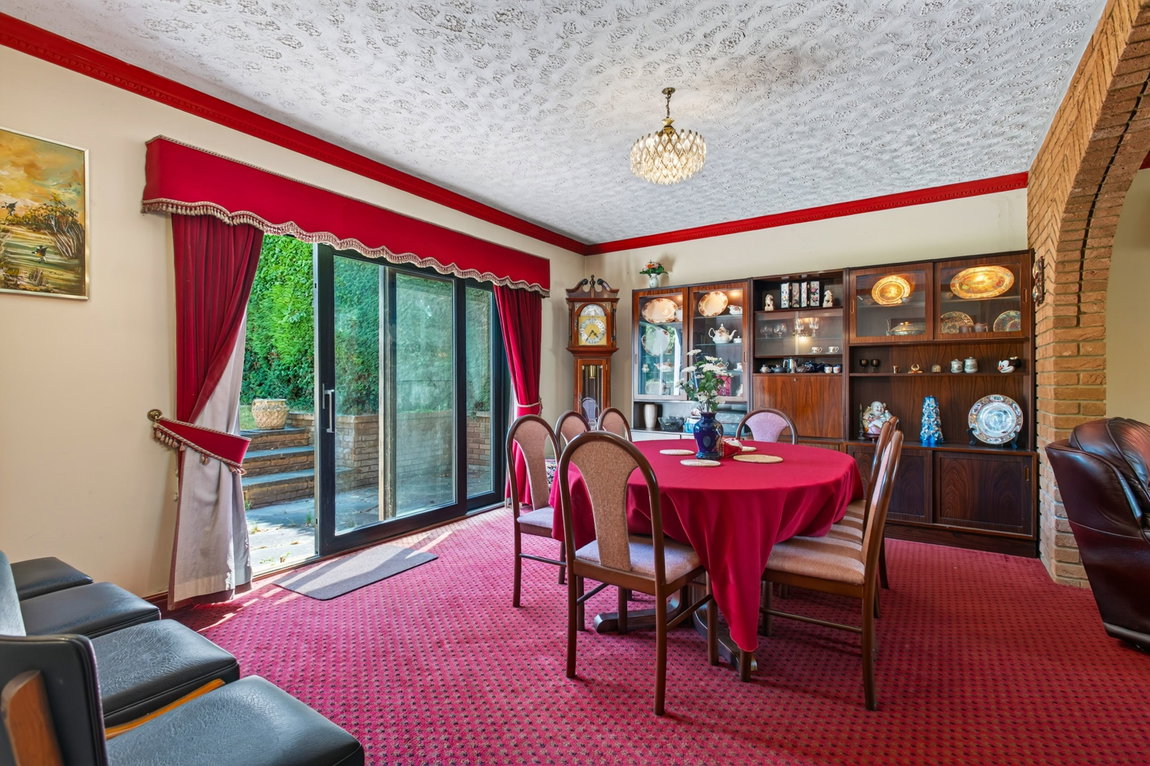
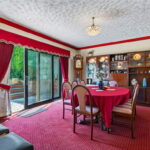
- Dining Room - a generous room perfect for formal entertaining with cove cornicing and patio doors to the garden
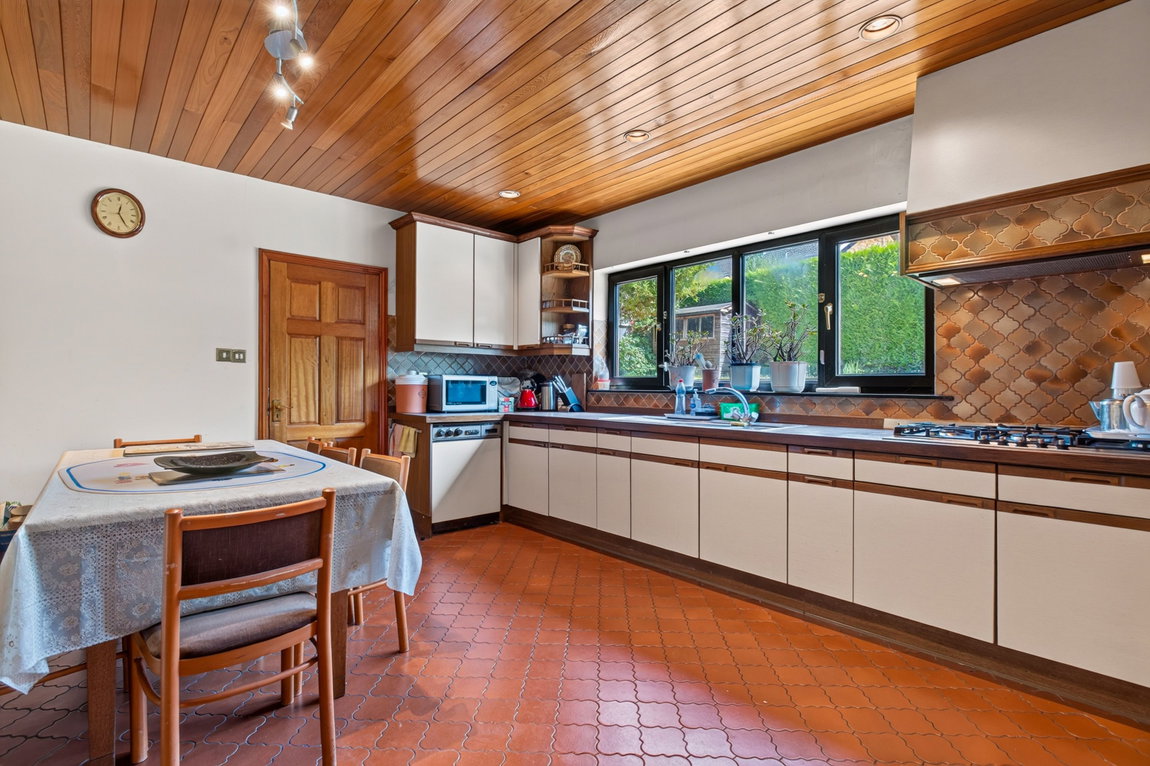
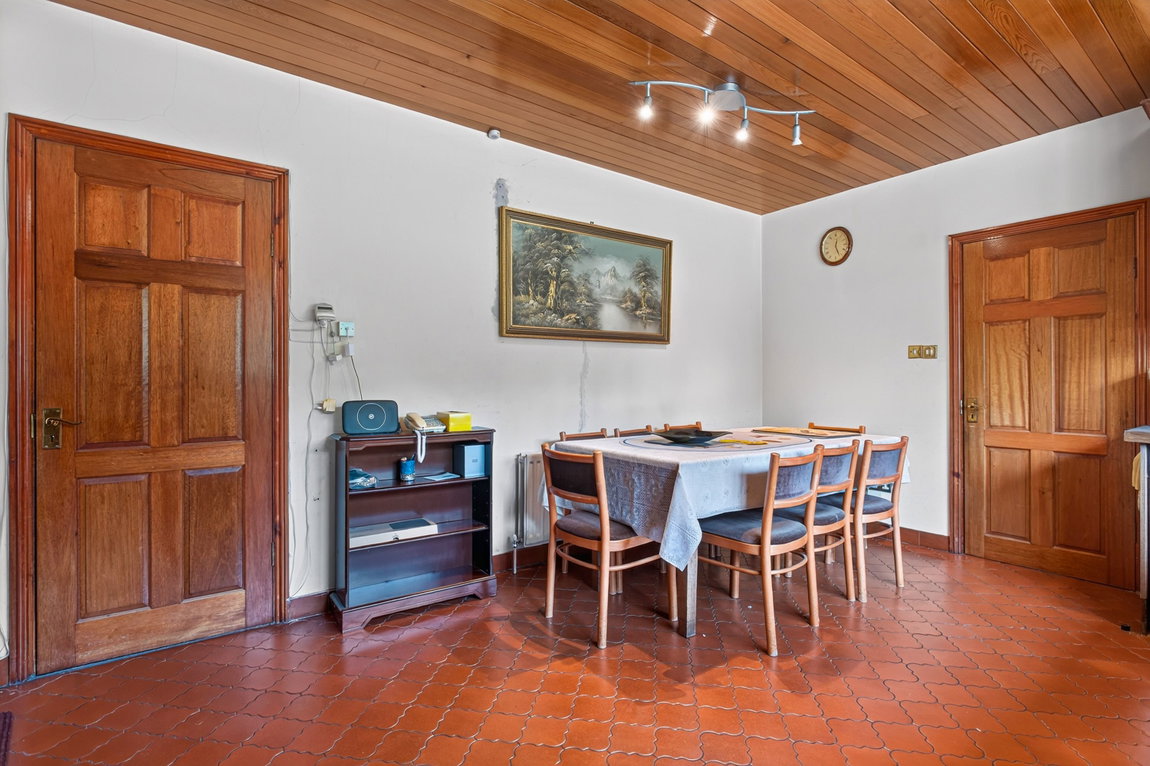
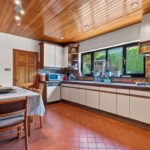
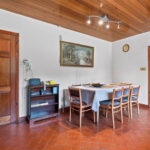
- Kitchen/breakfast room - a generous room with a range of base and eye level cupboards and drawers, double bowl, single drainer, monobloc tap, ceramic tiled splashbacks, square edge works surface with matching up stand, integrated oven, microwave, five ring gas hob with concealed extractor, integrated dishwasher and fridge, ceramic tiled flooring, generous space for a dining table
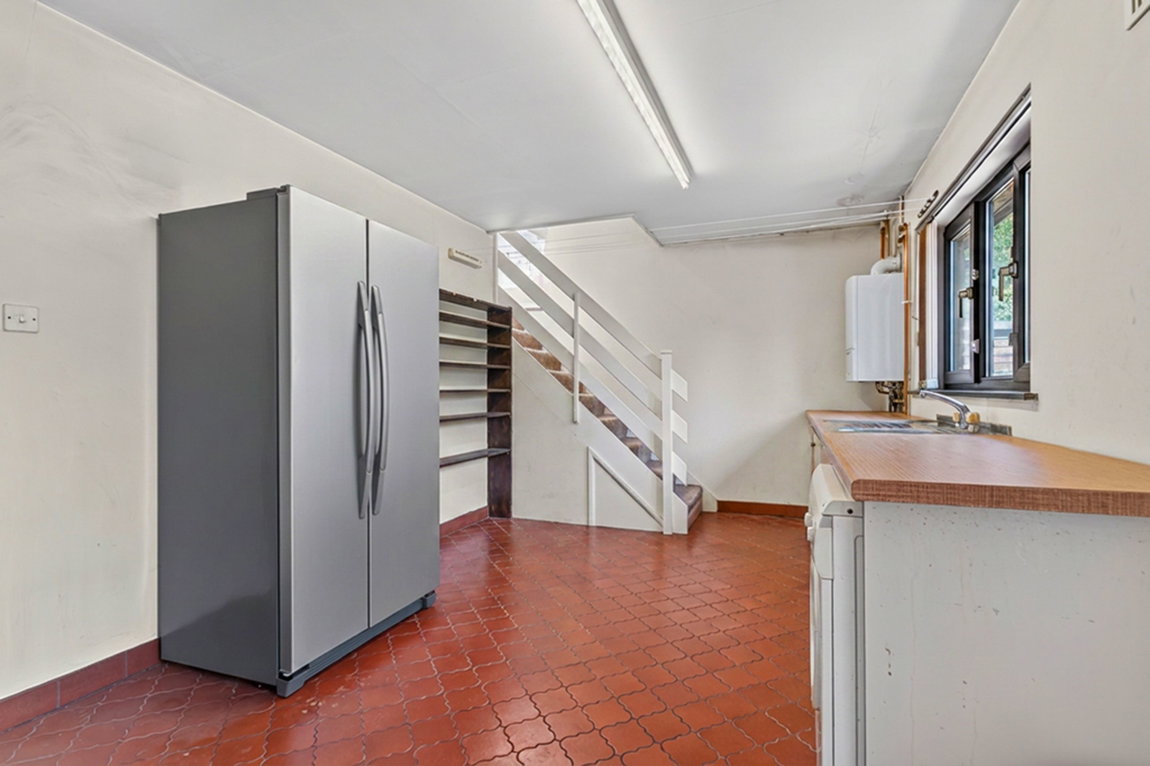
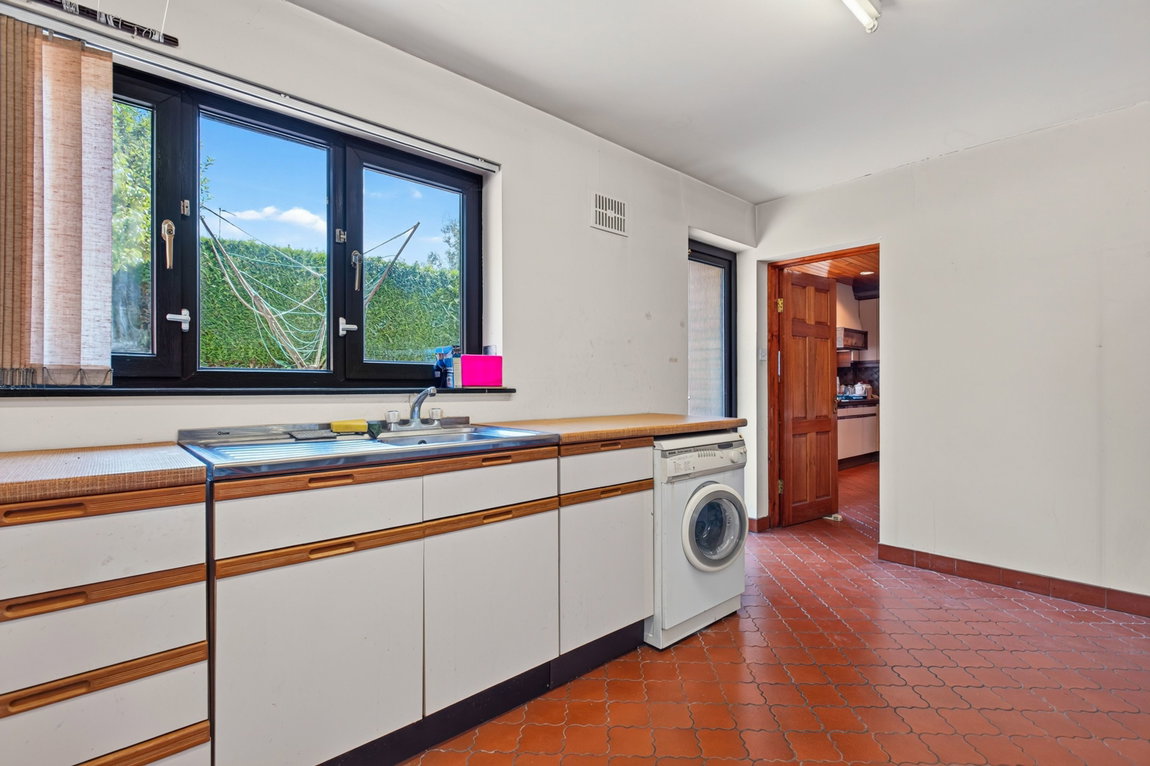
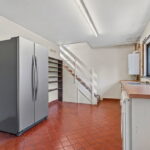
- Utility/Laundry Room - a great size room with a range of base level cupboards, single bowl, single drainer, monobloc tap, rolled worksurface with recess for washing machine, space for an American style fridge freezer, door to the garage, stairs lead up to
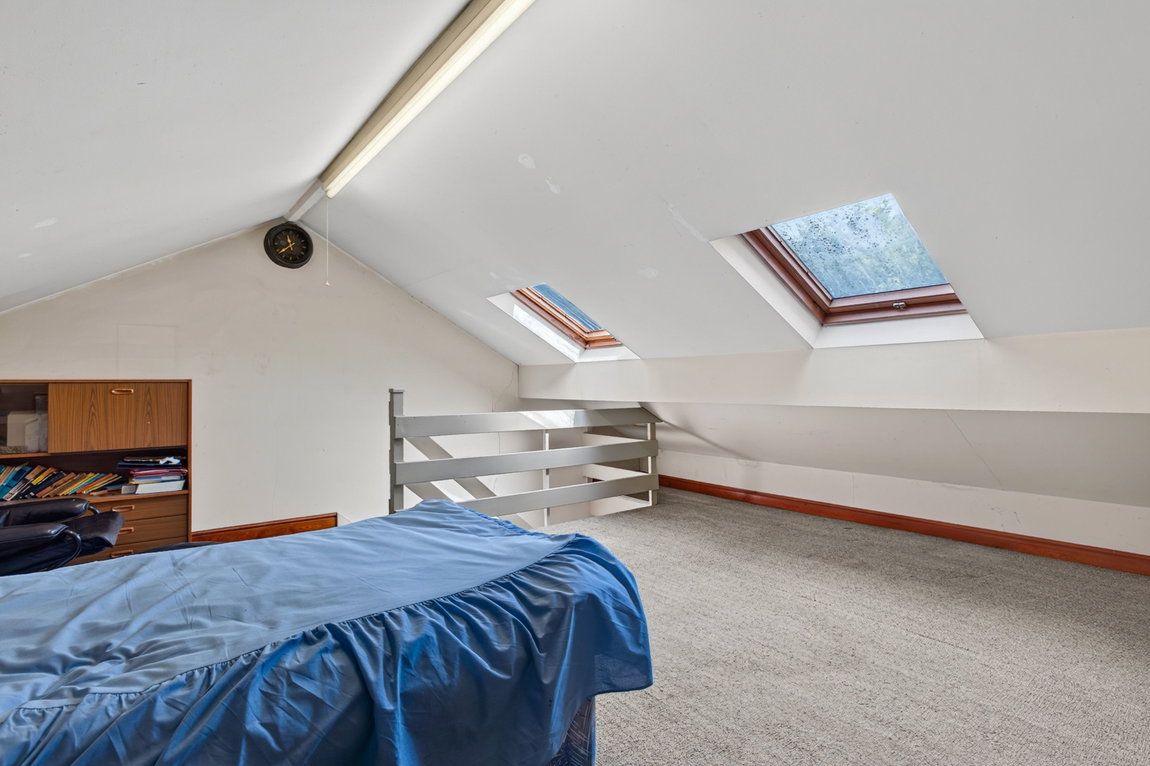
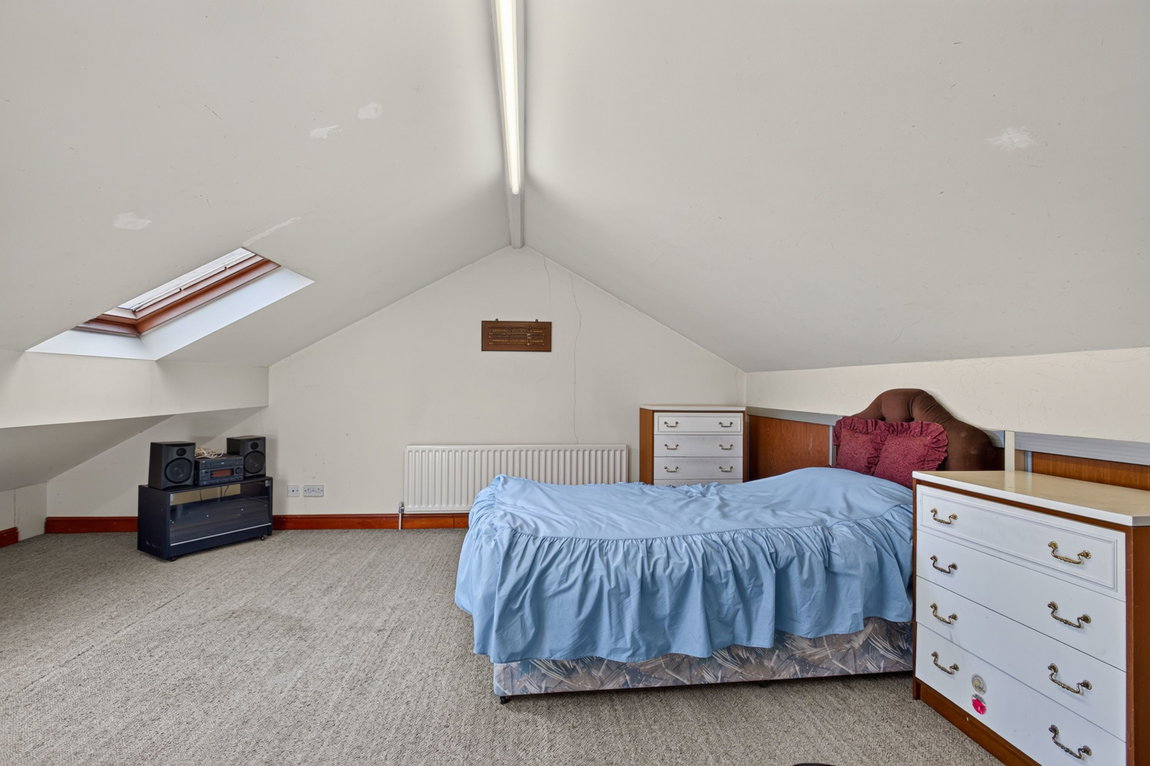
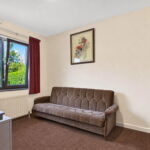
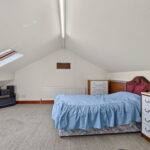
- Games Room - a generous room offering a multitude of uses perfect as games room or a space to work from home with built-in storage to the eaves space
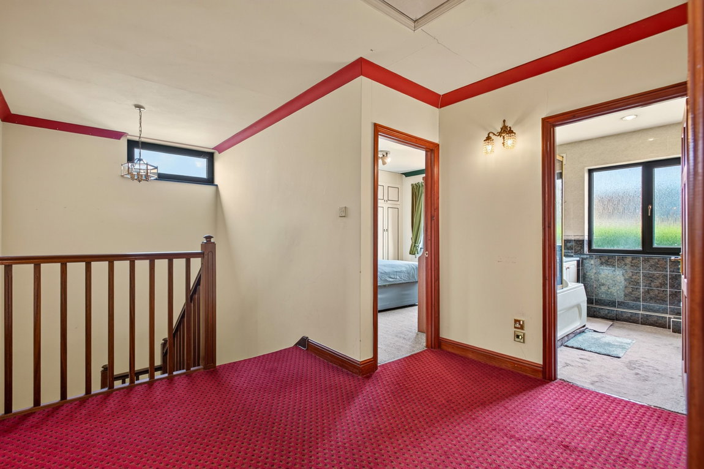
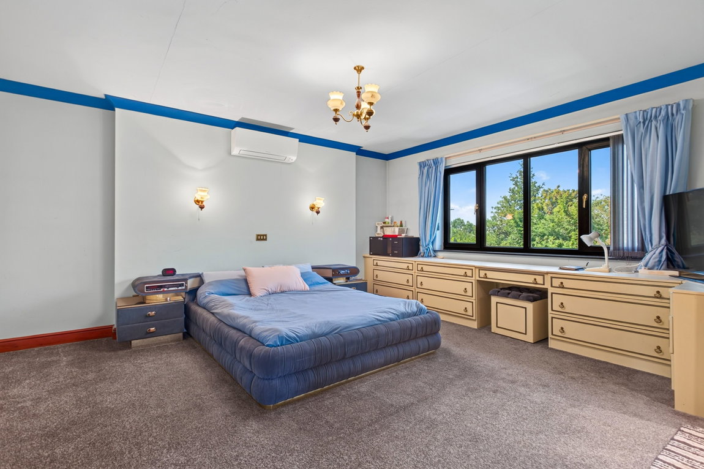
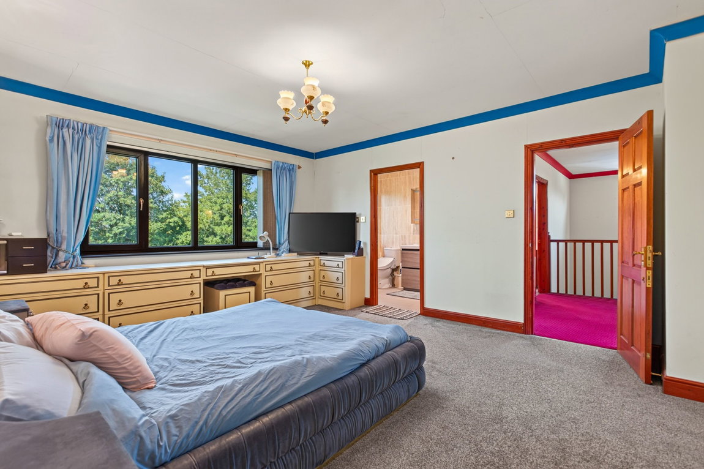
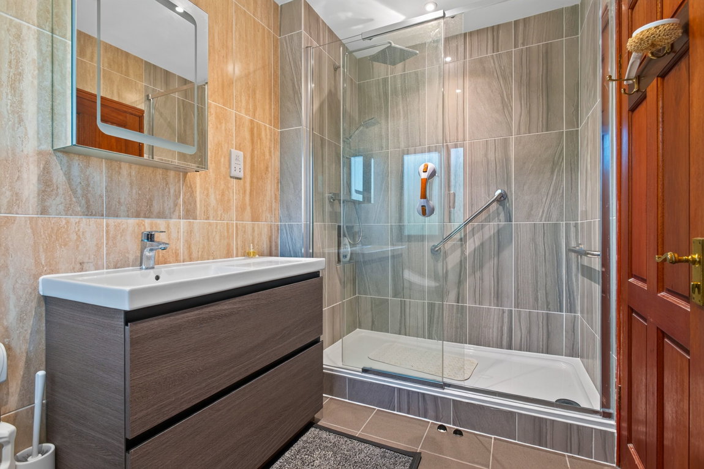
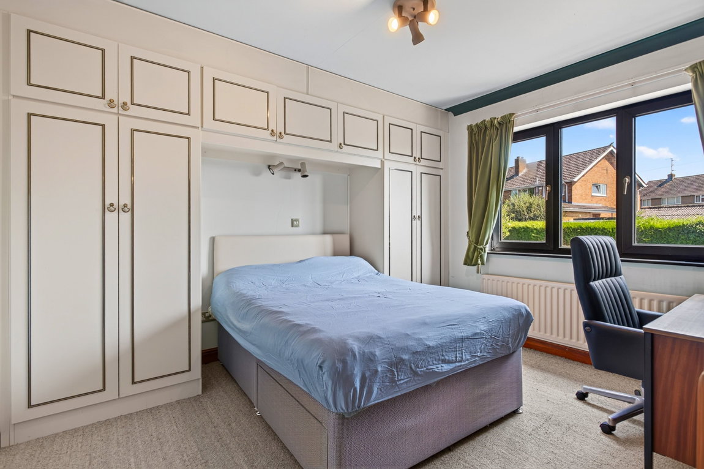
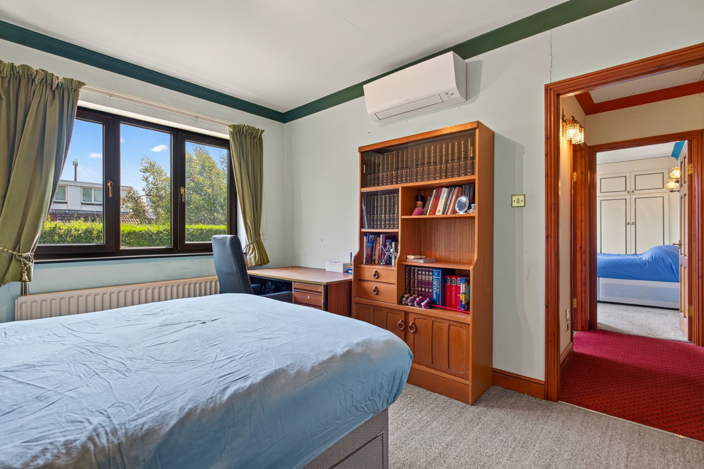
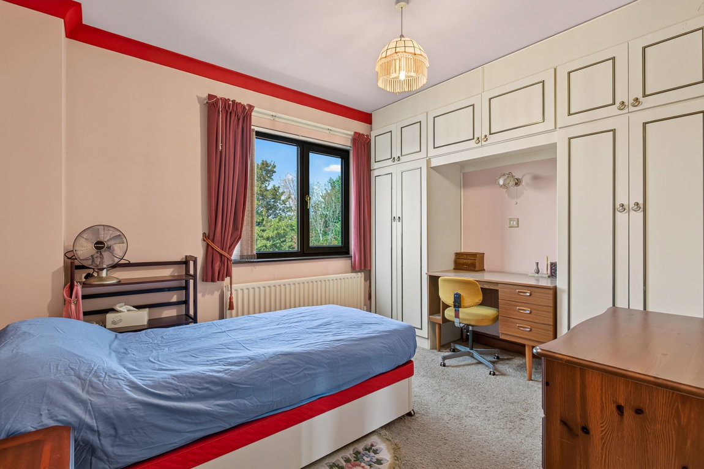
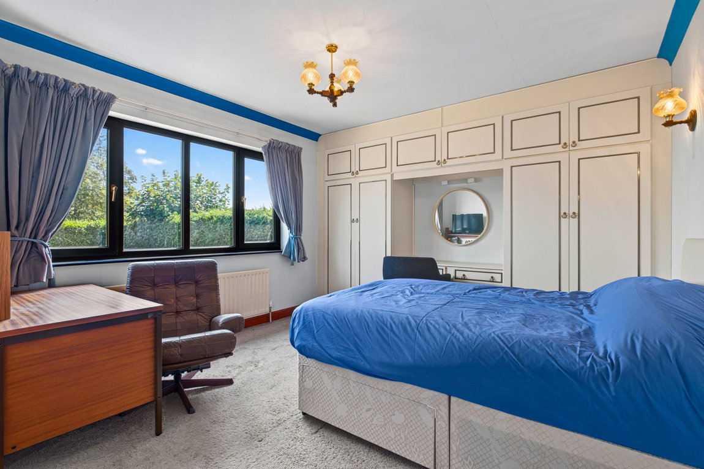
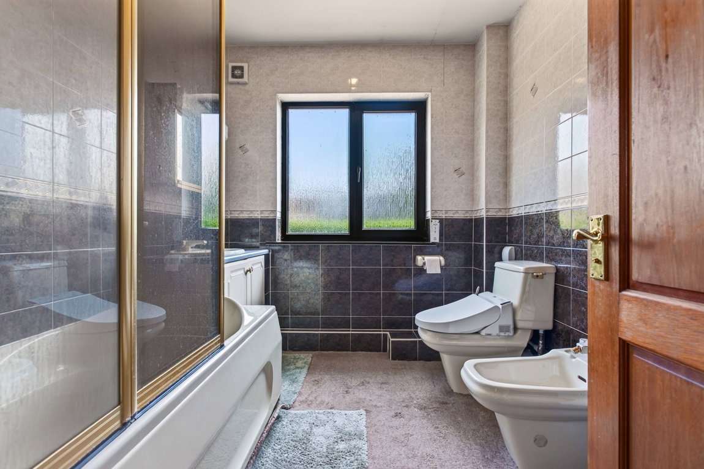
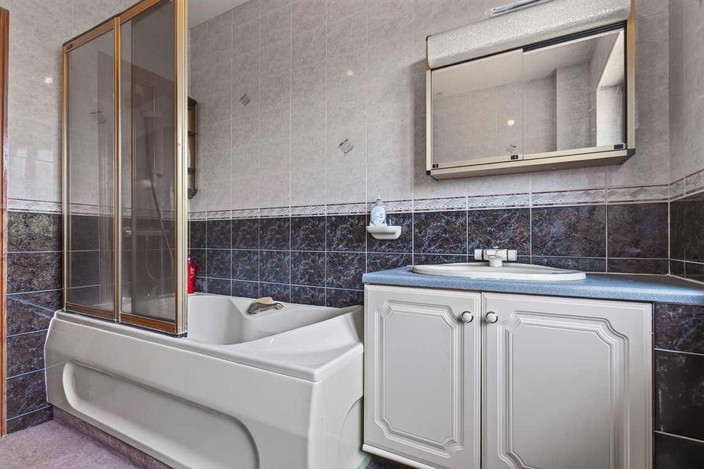
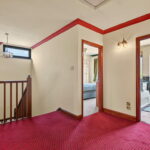
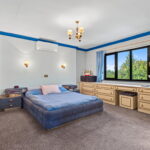
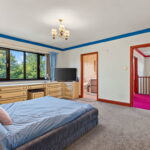
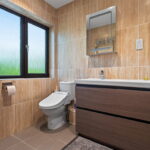
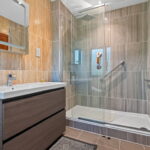
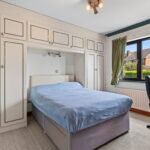
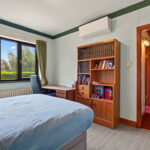
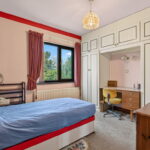
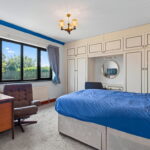
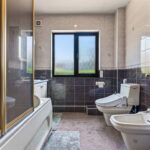
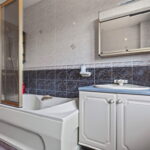
- Upstairs the generous landing has an airing cupboard housing a pressurised hot water cylinder. There is cove cornicing and interior doors leading to the principal bathroom with a low-level WC, bidet, wash hand basin with monobloc tap set within a vanity unit with storage below, panel enclosed bath with Mains shower over and glass shower screen, ceramic tiled splashback. There are four bedrooms all of which are generous double bedrooms with built-in wardrobes the main bedroom featuring an ensuite to include low-level WC, wash hand basin with monobloc tap set with an vanity unit with storage drawers below, double sized shower enclosure with mains shower with a rain maker showerhead and separate handheld attachment, attractive ceramic tile splashback and flooring and a chrome heated towel rail. All of the bedrooms benefit from air-conditioning perfect for warm summer days
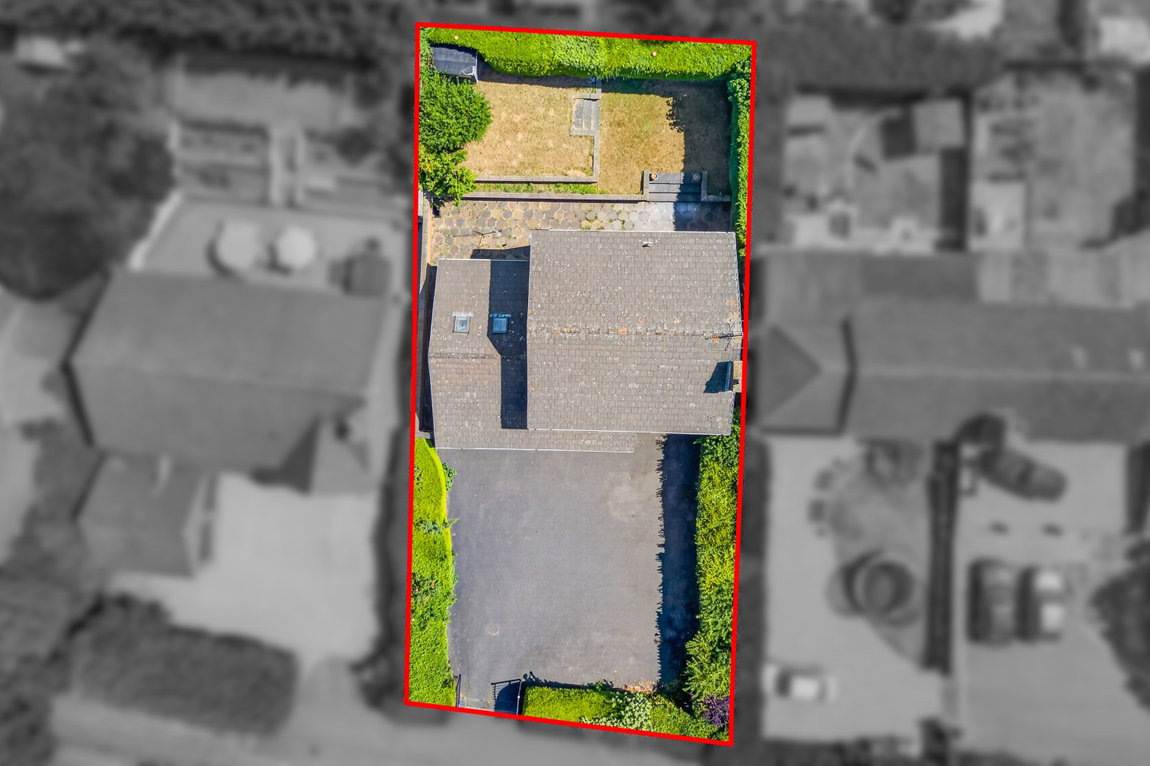
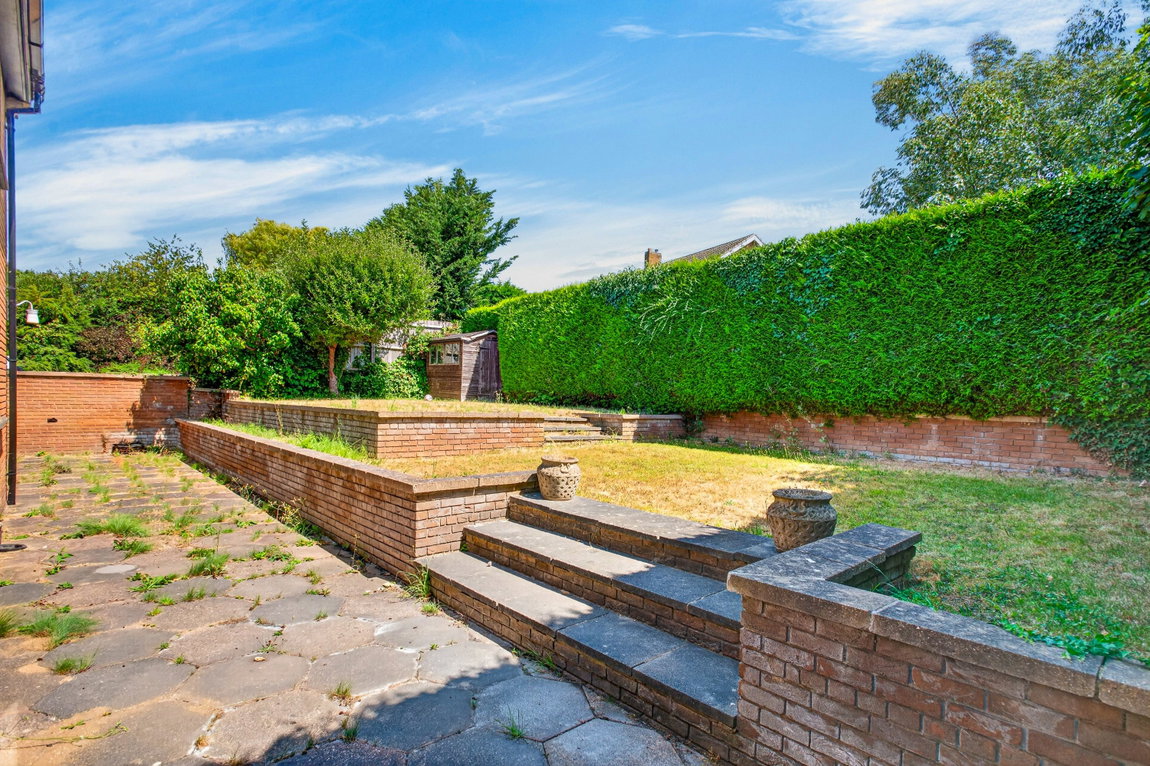
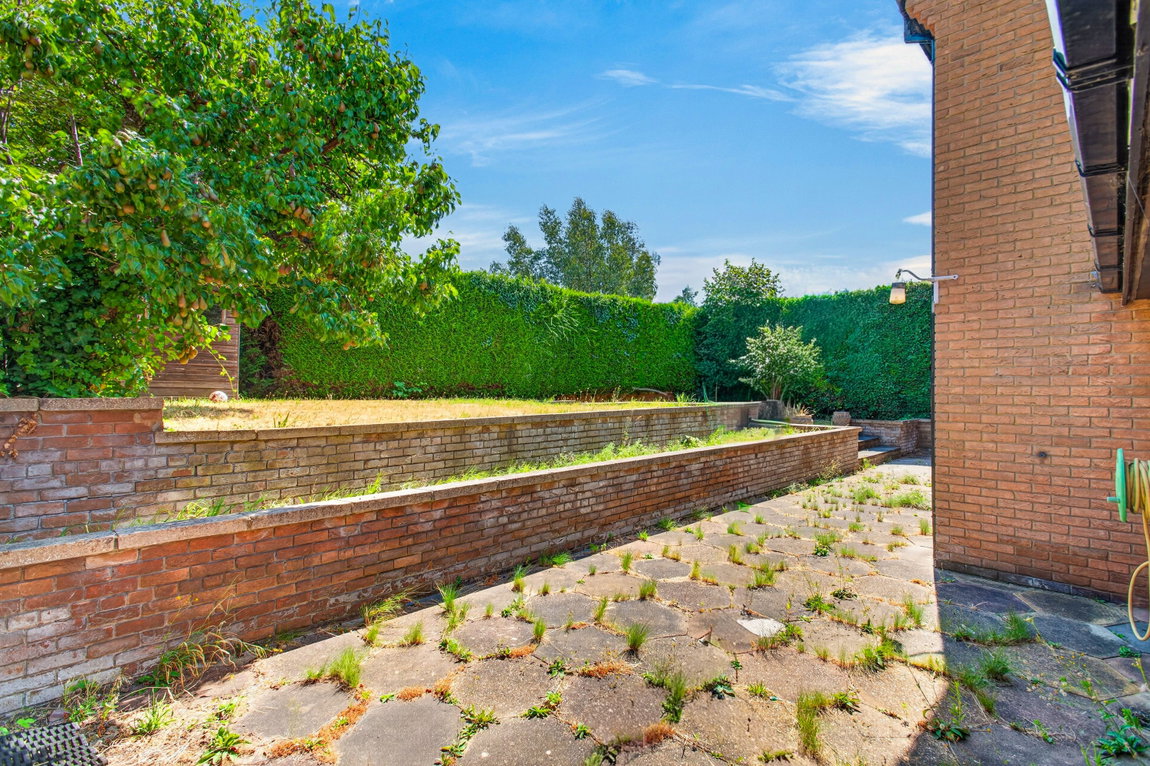
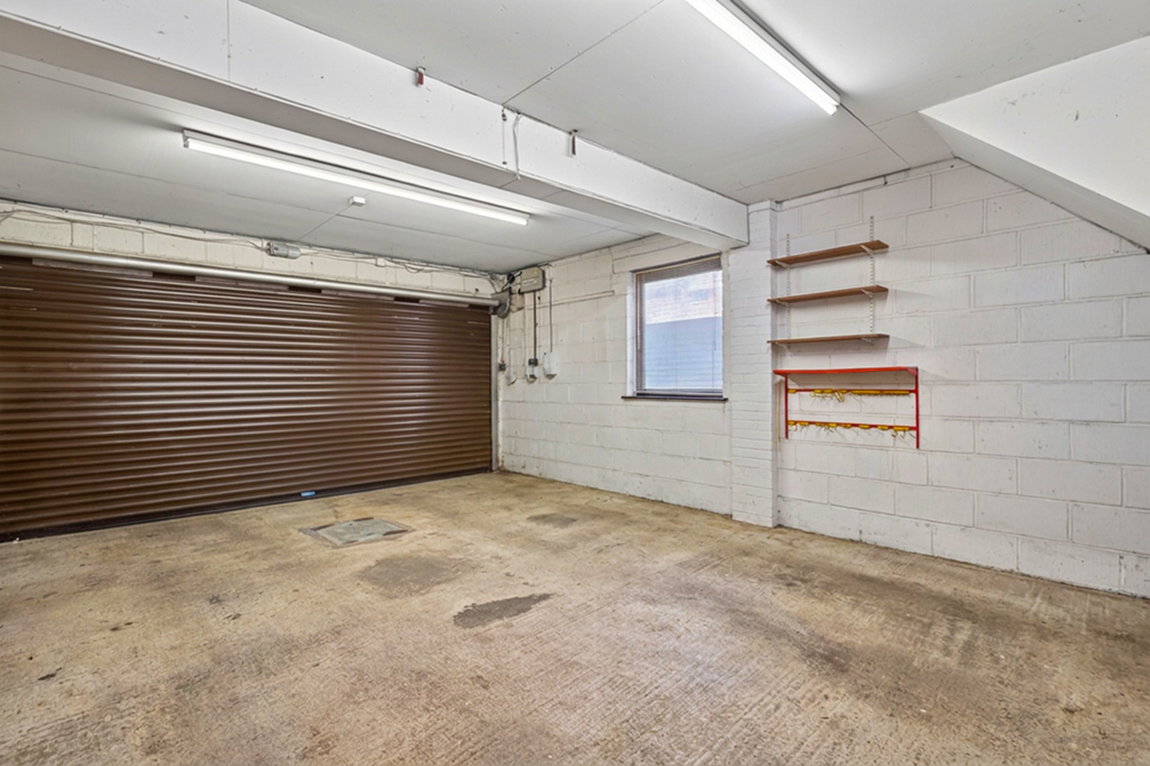
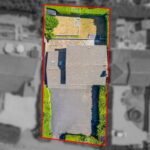
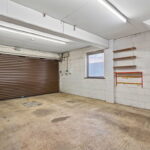
Double electric gates flanked by mature hedging to either side provide both screening and privacy. A generous tarmac driveway offers parking for five/eight cars as well as access to a double garage with an electrically operated roller shutter door. The garage has both power and lighting. The hedging extends to either side of the frontage providing a good degree of privacy. The rear garden features a pave patio perfect for garden furniture and outdoor living. Steps with retaining wall leads up to a raised tier of garden, which is laid to lawn with a pear tree and evergreen hedging surrounding the garden. A timber shed offers useful storage.
Living Room - 5.28m x 4.65m (17'4" x 15'3")
Dining Room - 4.65m x 3.48m (15'3" x 11'5")
Kitchen/Breakfast Room - 4.75m x 3.53m (15'7" x 11'7")
Utility/Laundry Room - 4.85m x 3.63m (15'11" x 11'11")
Study/Snug - 2.69m x 2.01m (8'10" x 6'7")
Bedroom One - 4.83m x 4.17m (15'10" x 13'8")
Bedroom Two - 3.99m x 3.68m (13'1" x 12'1")
Bedroom Three - 3.68m x 3.3m (12'1" x 10'10")
Bedroom Four - 3.35m x 2.74m (11'0" x 9'0")
Ensuite - 2.77m x 1.73m (9'1" x 5'8")
Bathroom - 2.72m x 2.62m (8'11" x 8'7")
Games Room - 4.85m x 4.37m (15'11" x 14'4")
Double Garage - 4.88m x 4.42m (16'0" x 14'6")