












"Close to Everything"
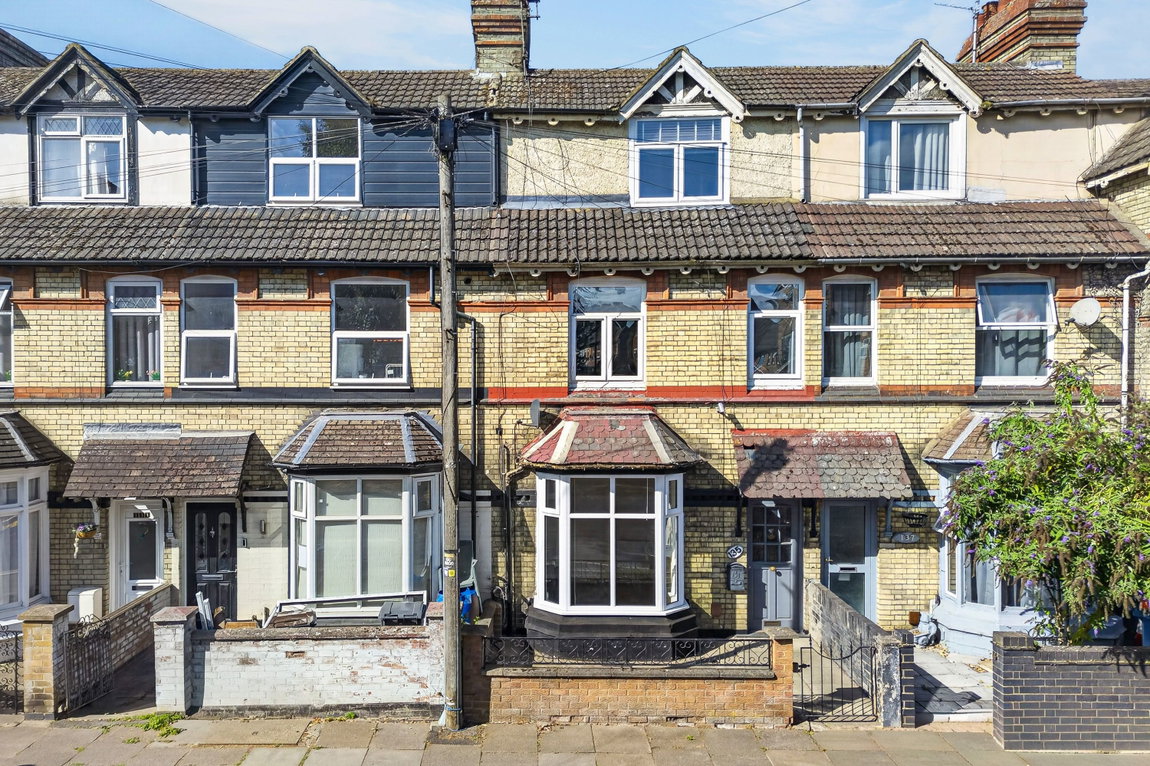
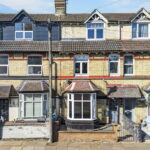
Conveniently situated, on this desirable road – the town centre, bus route, schools, doctors, General Hospital and mainline railway are all within walking distance of this impressive Victorian town house. The interior is well-presented and versatile with gas central heating and UPVC double glazing to include entrance hallway with period mosaic tiled flooring, bay fronted living room with feature fireplace, versatile dining/family room, well-appointed modern kitchen with integrated oven and hob and a guest cloakroom. Upstairs there are three spacious bedrooms arranged over two floors and the family bathroom with modern suite. Outside there is a walled fore garden and a generous rear garden which is well kept. Space and convenience!
- Gas central heating
- UPVC double glazed windows
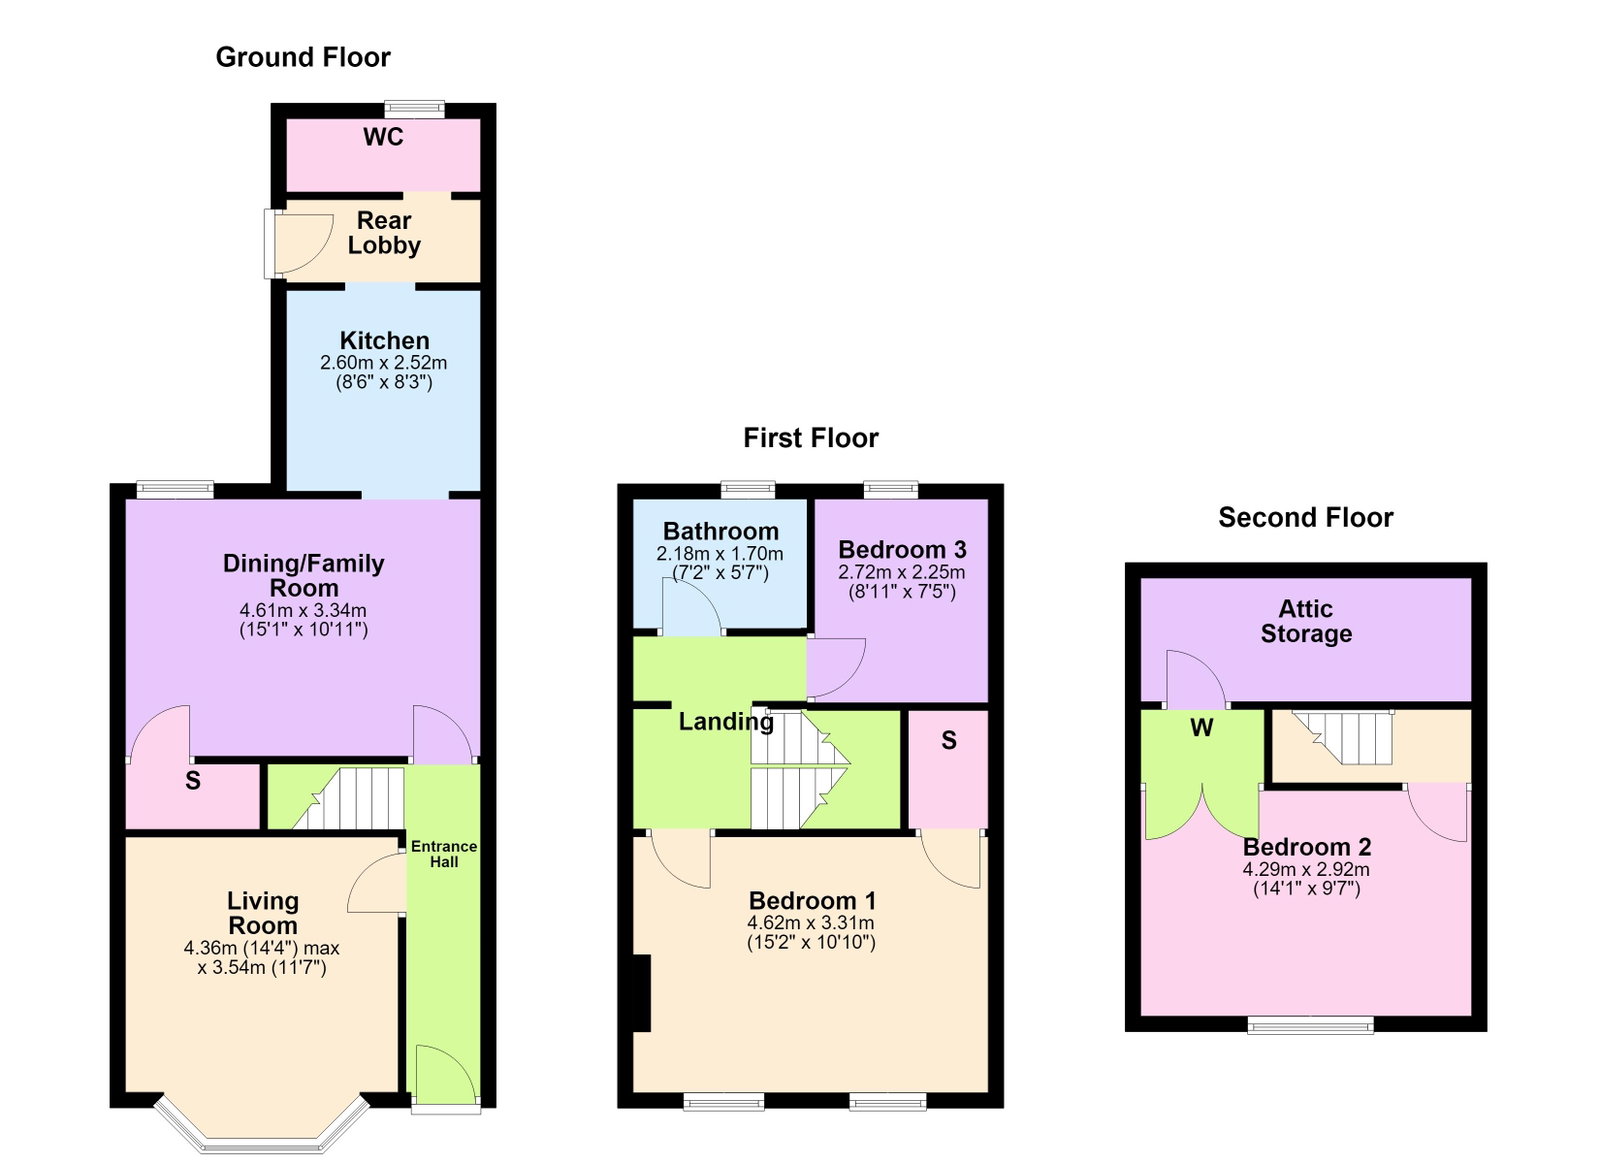
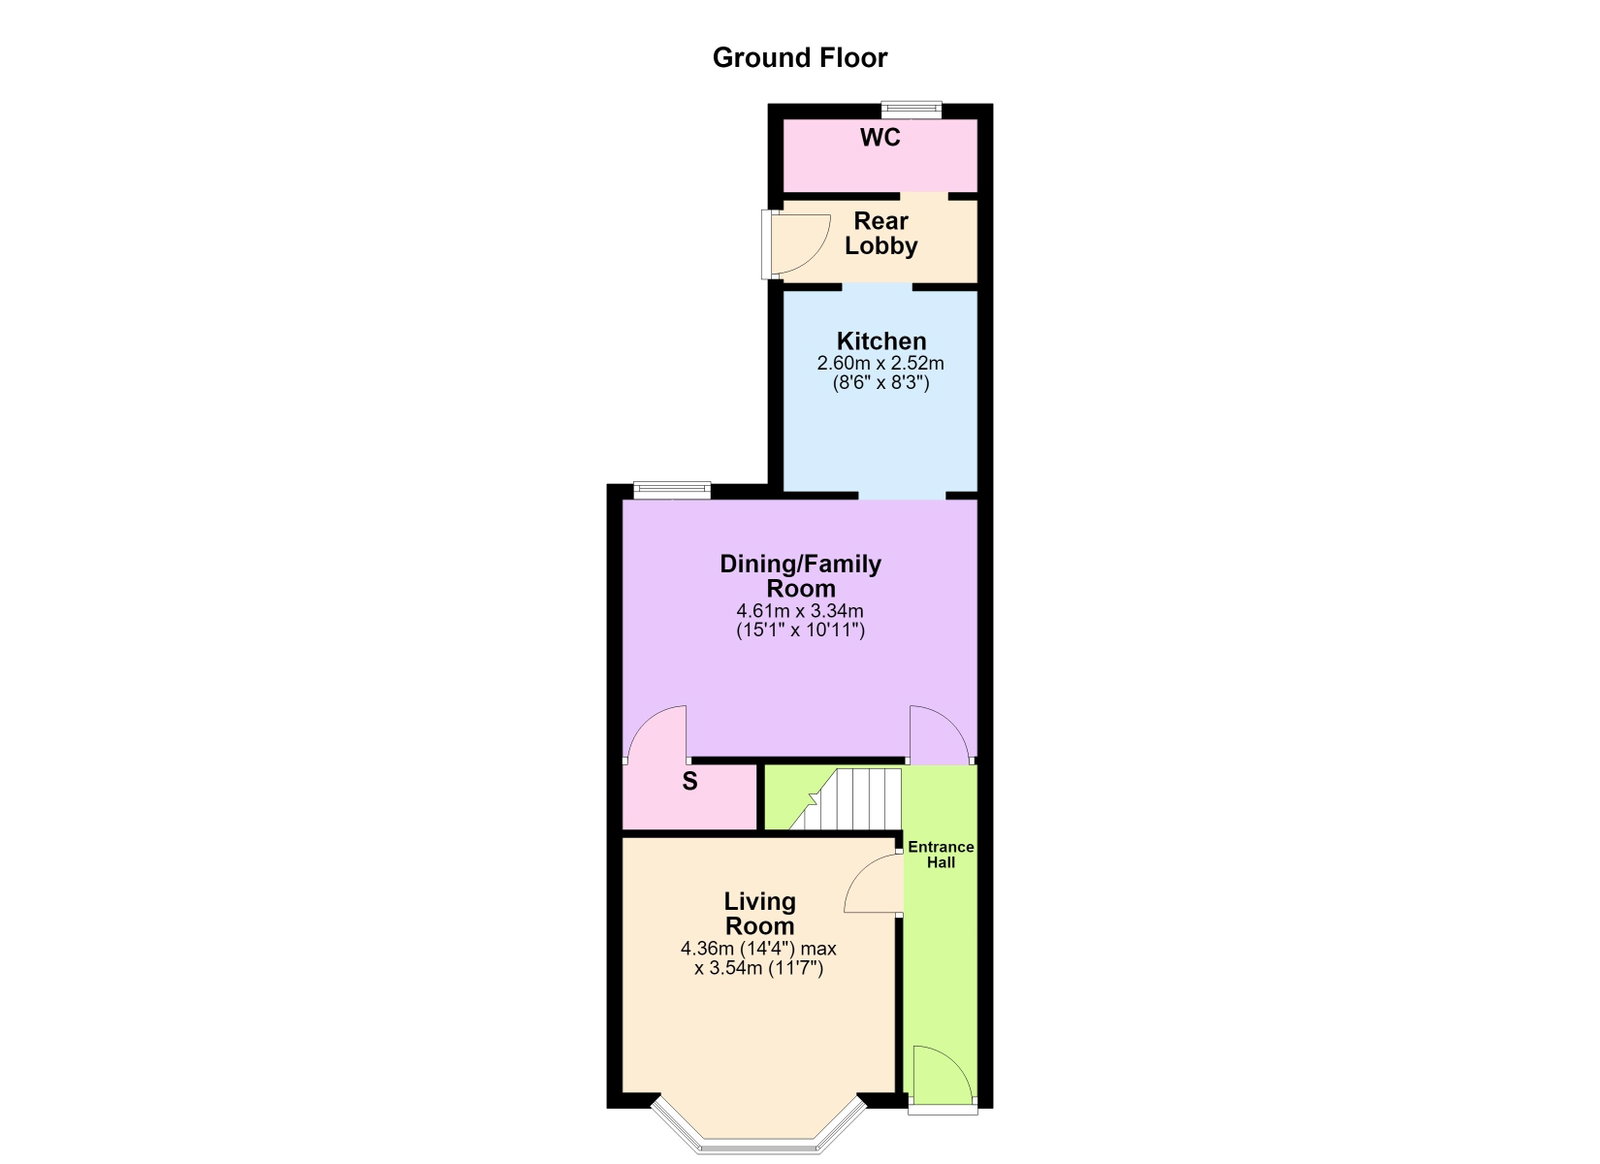
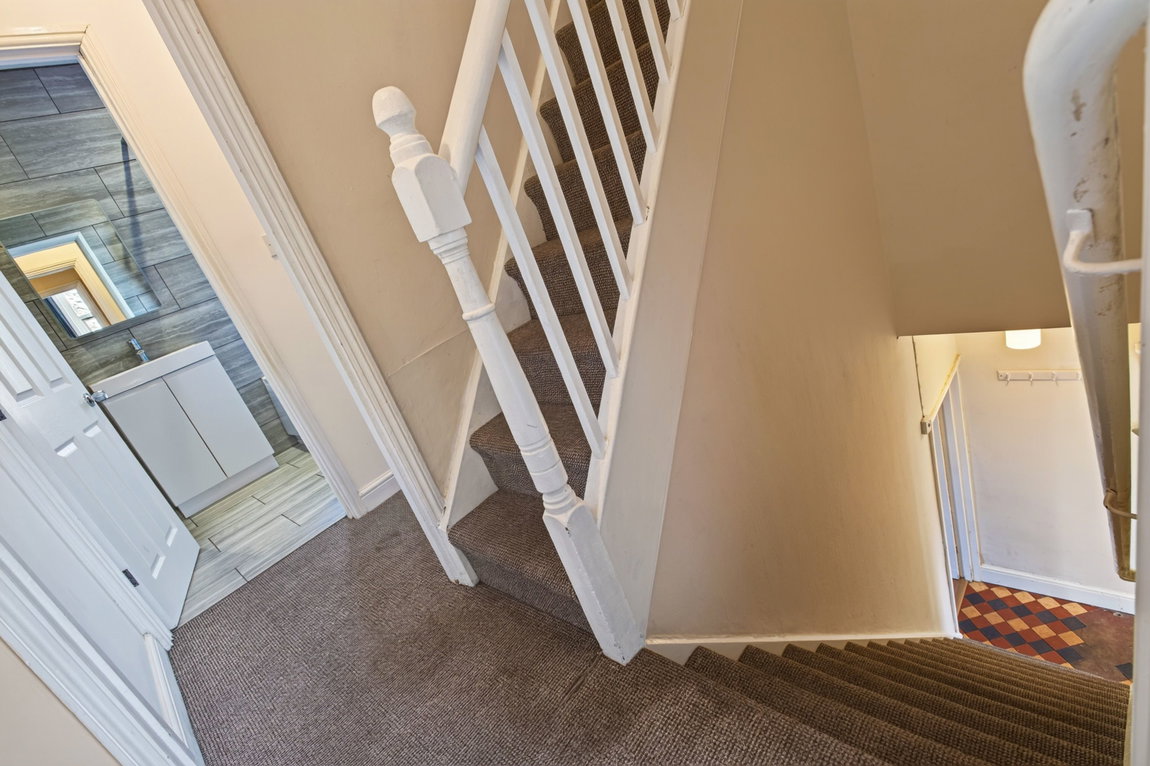
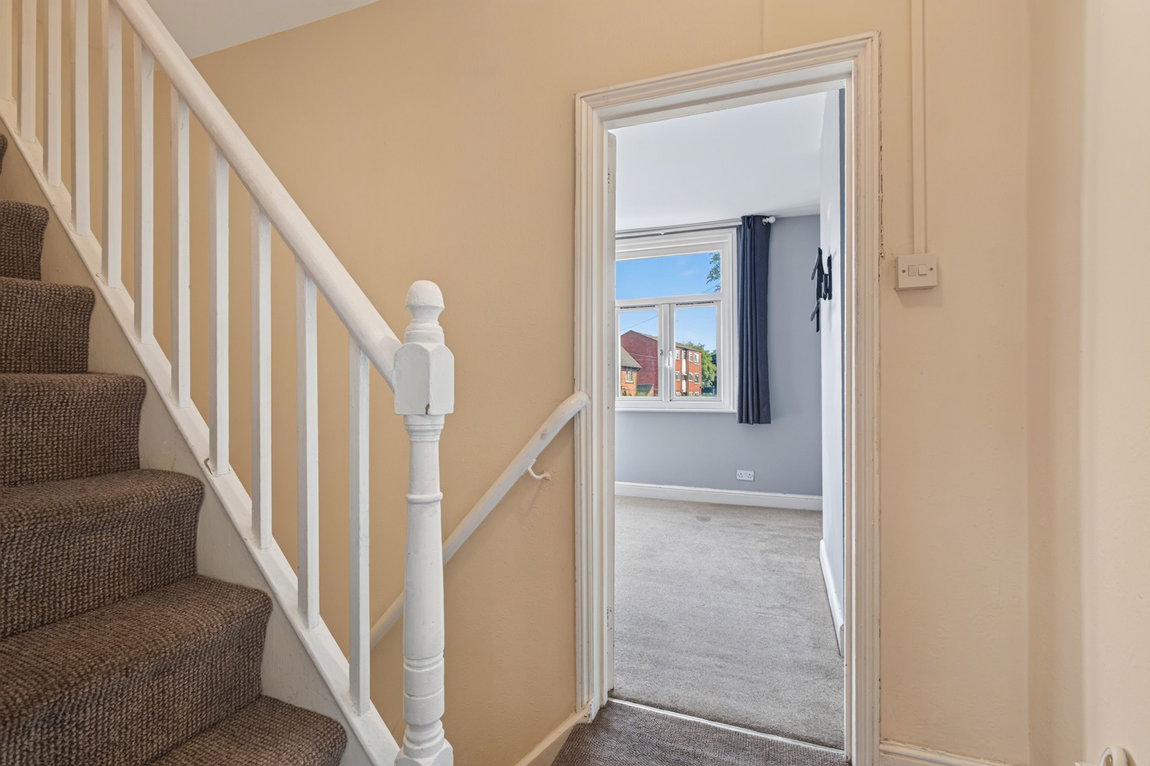
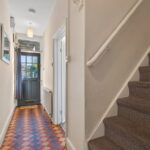
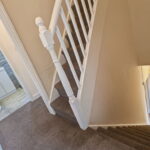
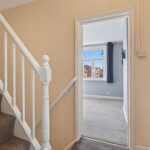
- Entrance Hallway - with gorgeous period mosaic tiled flooring , stairs rising to first floor, doors to:
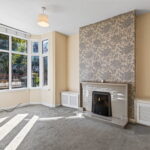
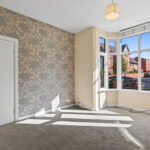
- Living Room - with deep bay window and attractive feature fireplace
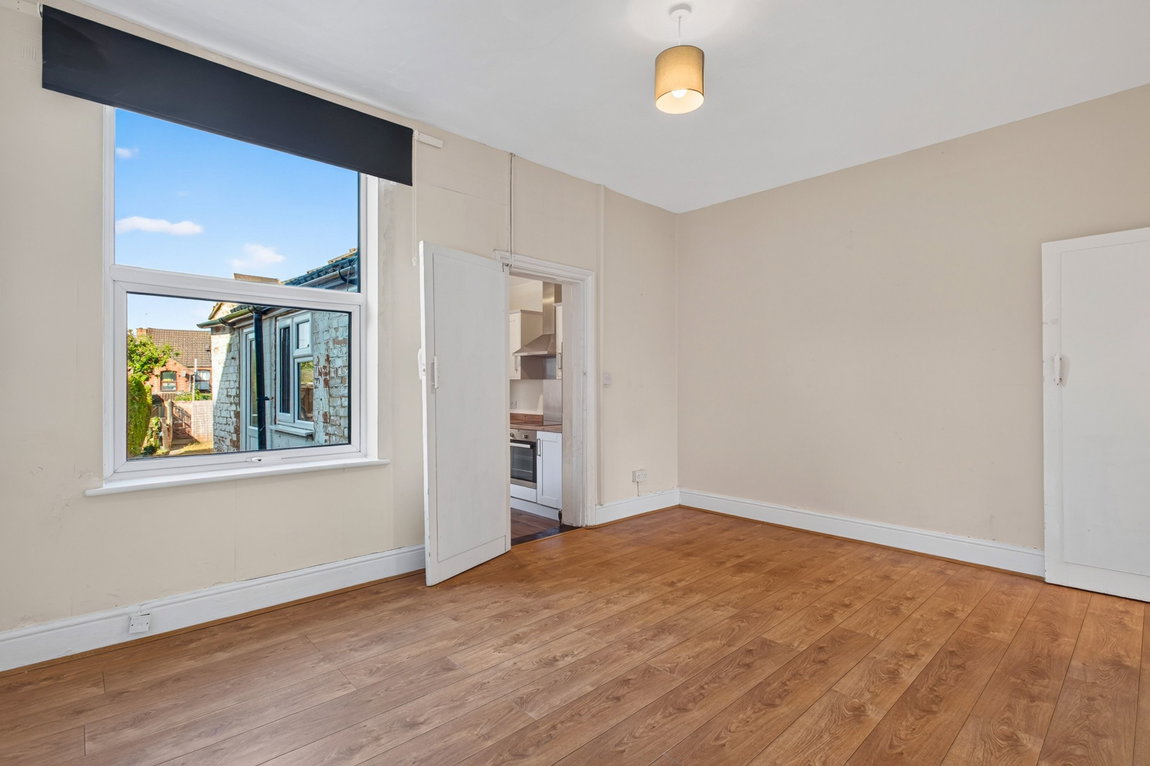
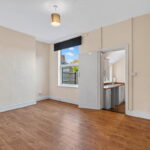
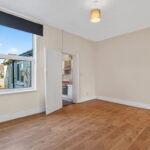
- Dining/Family Room - providing formal dining options and with useful under stairs storage
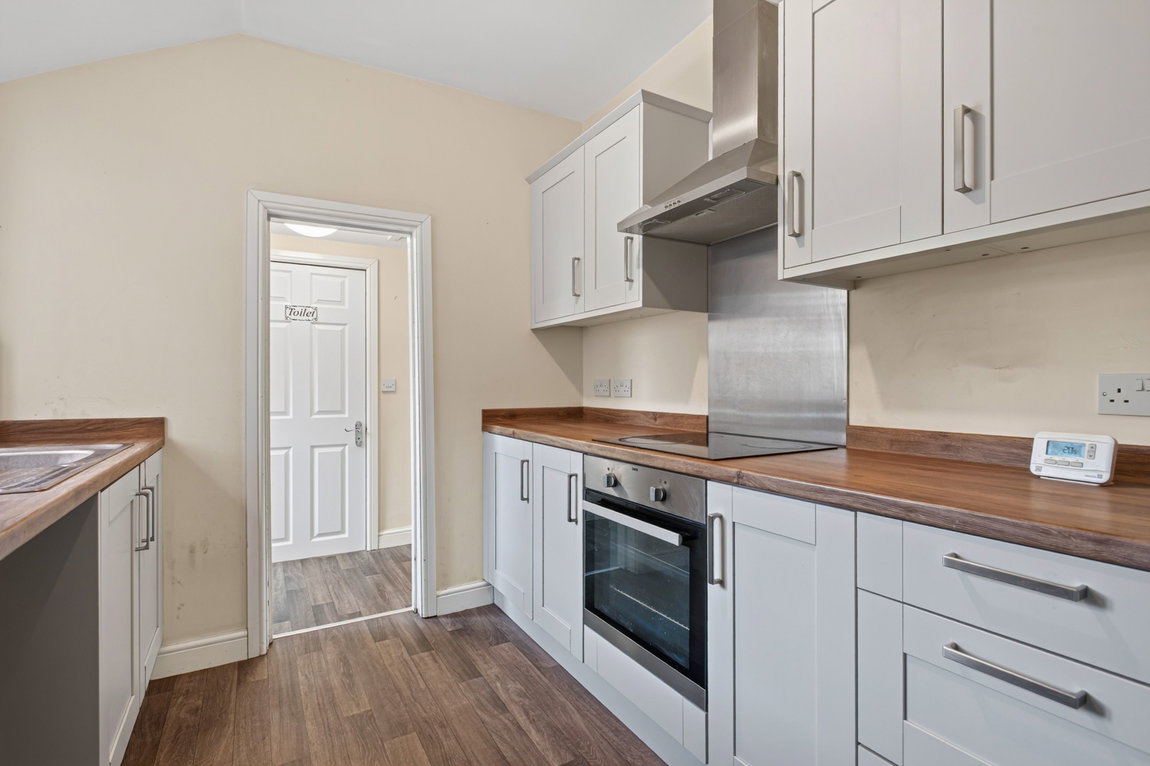
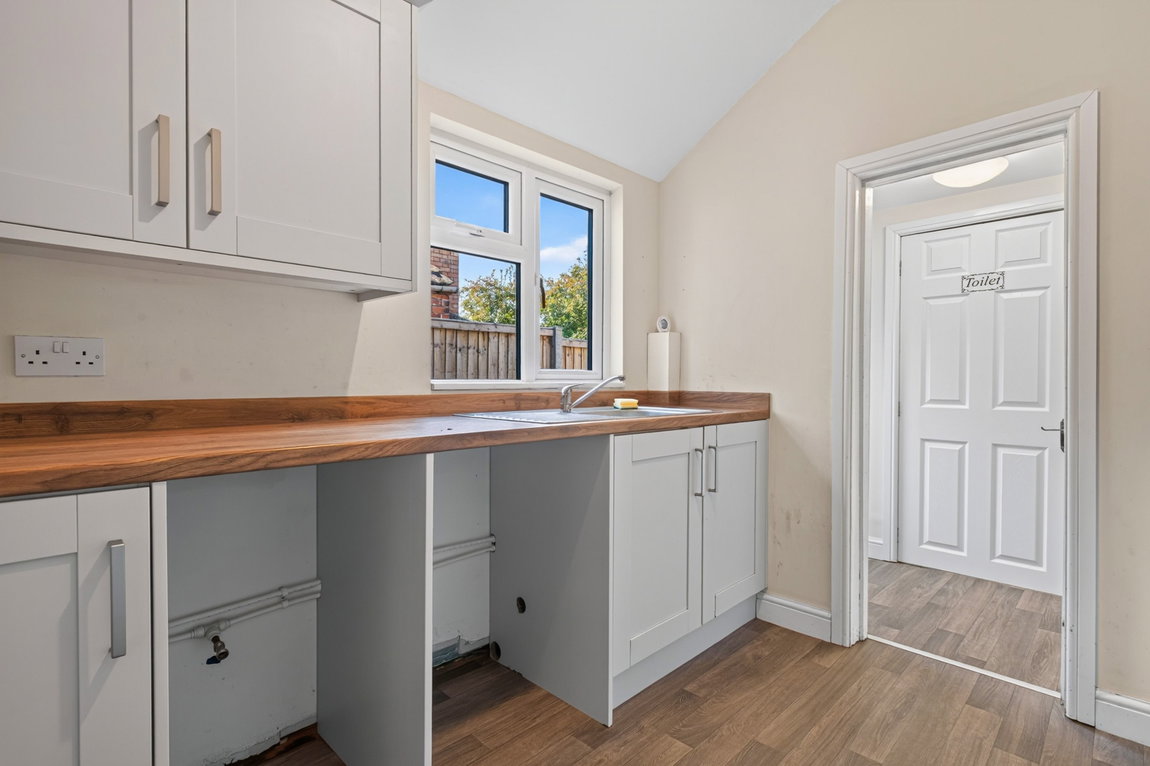
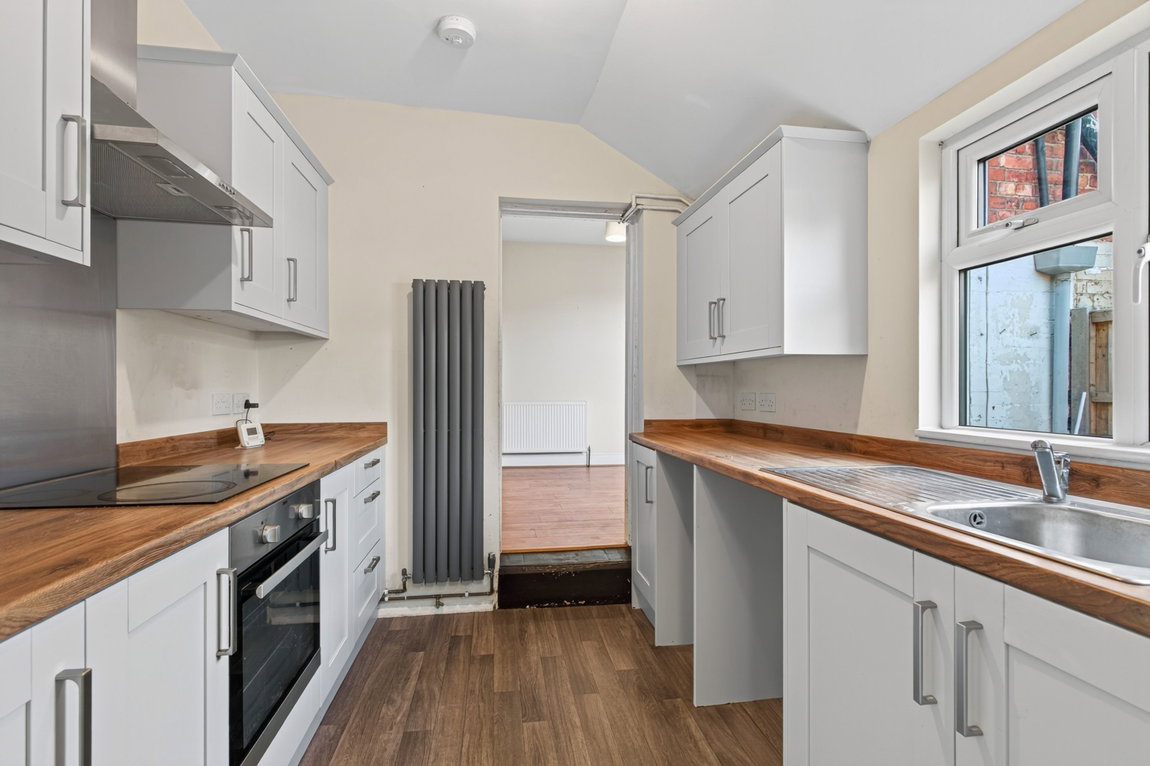
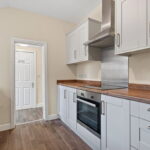
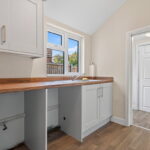
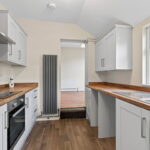
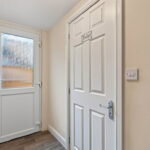
- Kitchen - with a range of base and eye level units, single drainer sink unit with mono bloc tap inset to roll top work surfaces, integrated oven and four ring ceramic hob with extractor, space for other appliances (not included) and a rear lobby with further space and door to outside
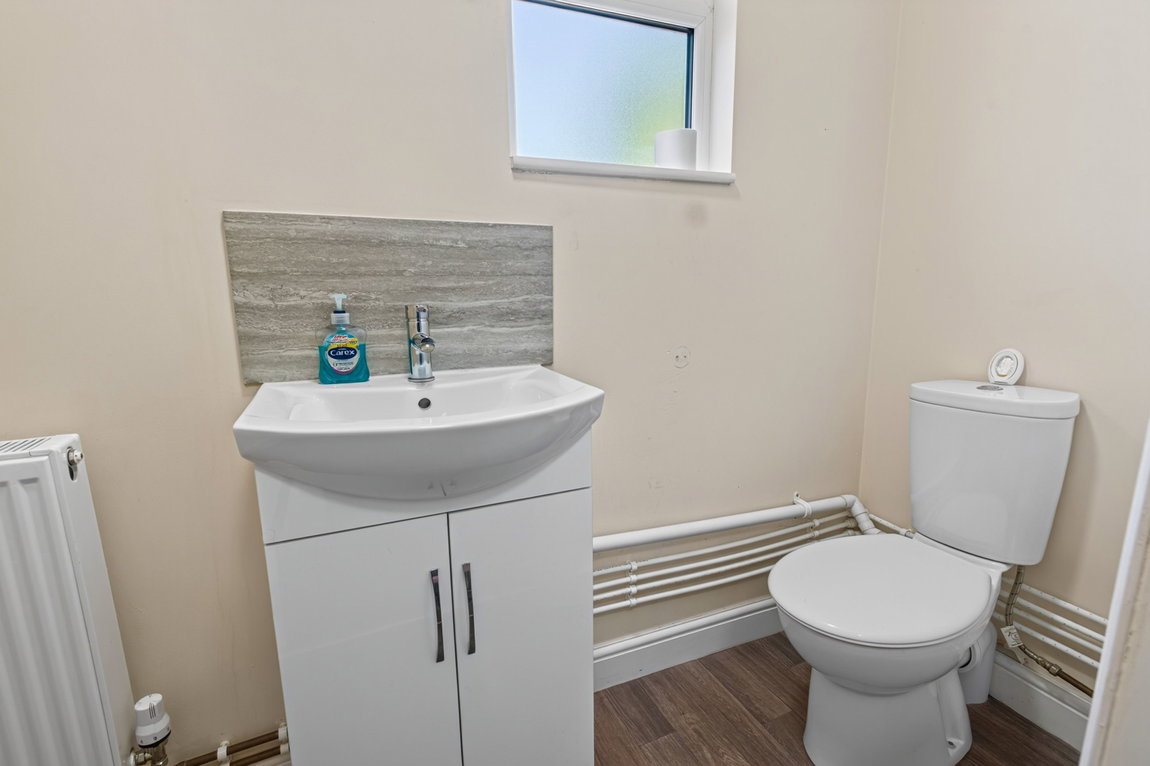
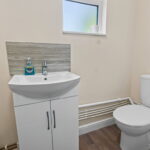
- Guest Cloakroom - with low level WC and wash hand basin with mono bloc tap and ceramic tiled splash back
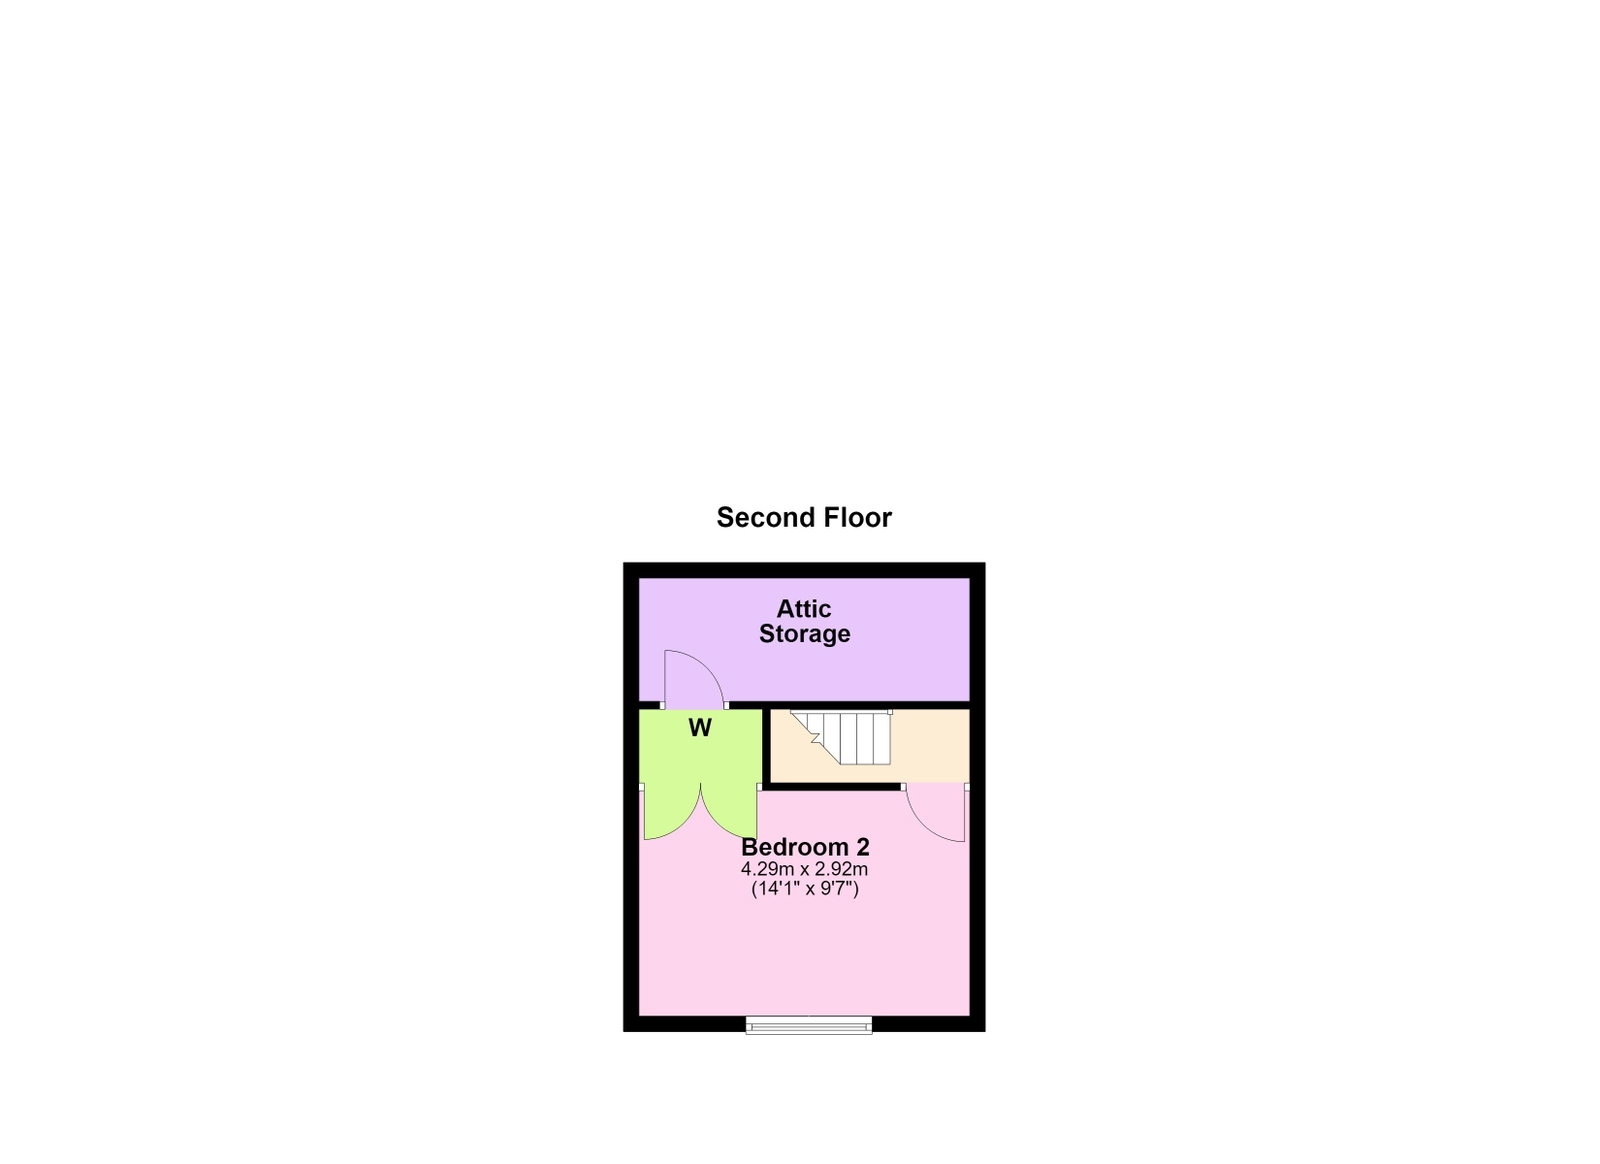
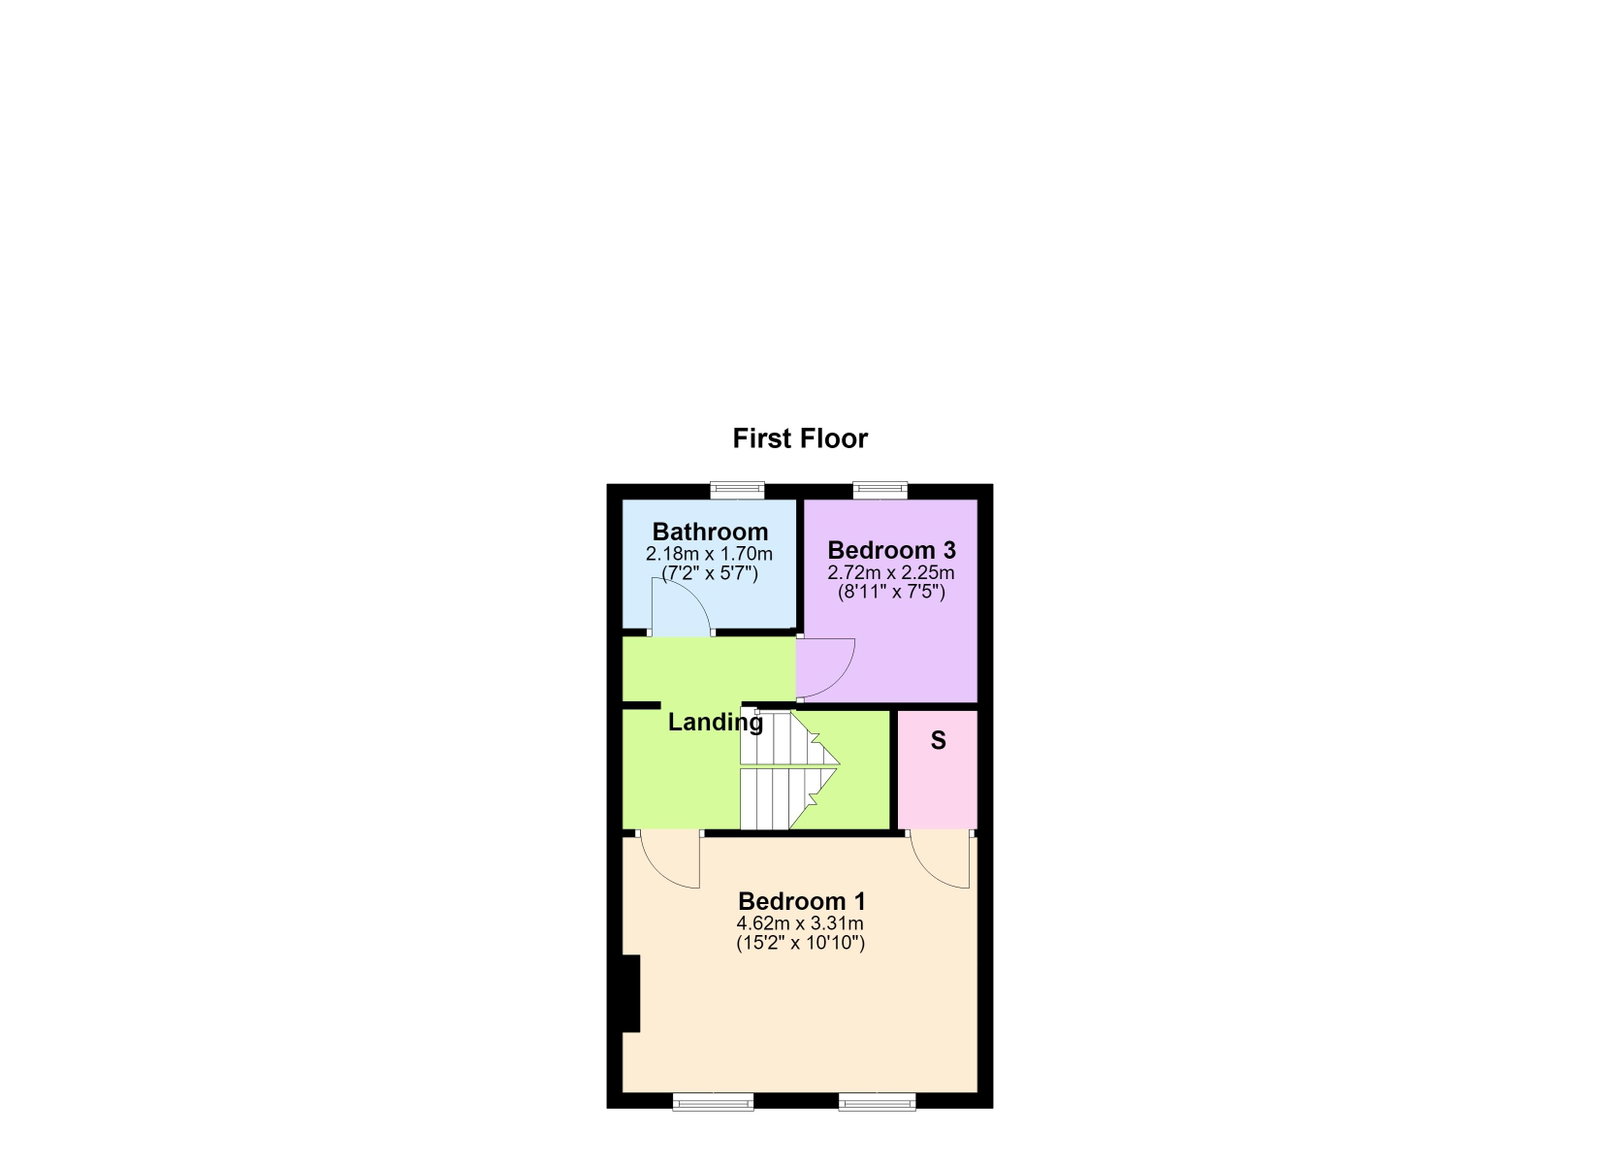
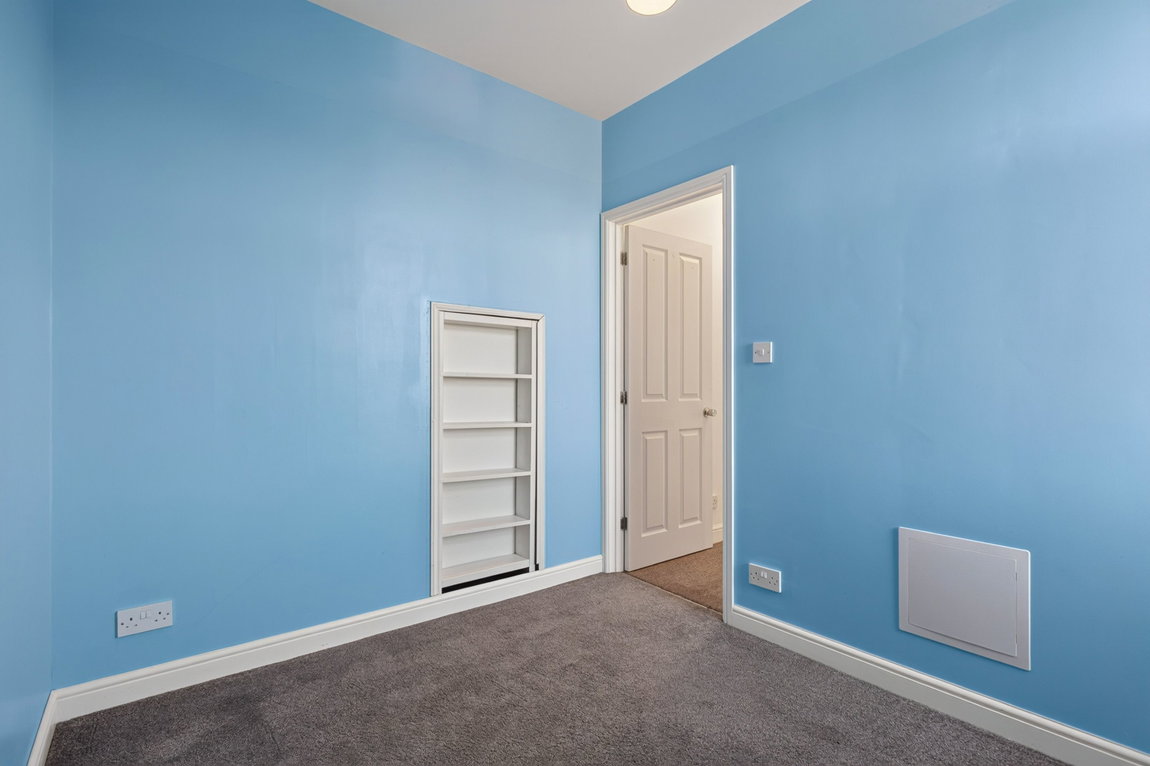
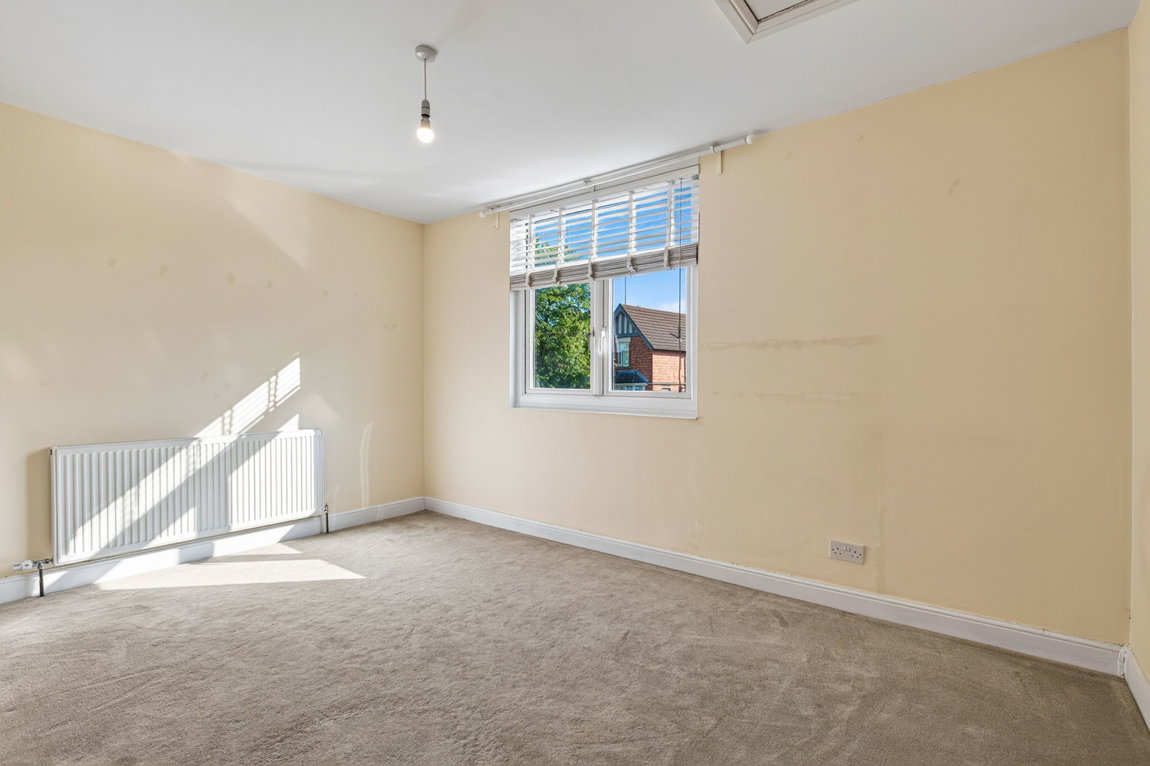
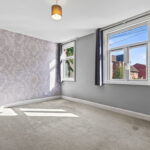
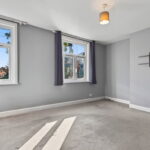
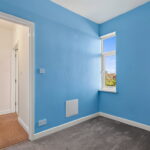
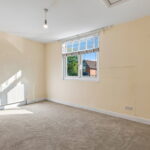
- Upstairs there are three bedrooms arranged over two floors, two of which are double in size, both with built in storage and the third is a generous single room
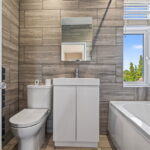
- Bathroom - suite comprising low level WC, wash hand basin with mono bloc tap inset to vanity unit, panel enclosed bathtub with rainfall shower, heated towel rail, ceramic tiled splash backs and flooring
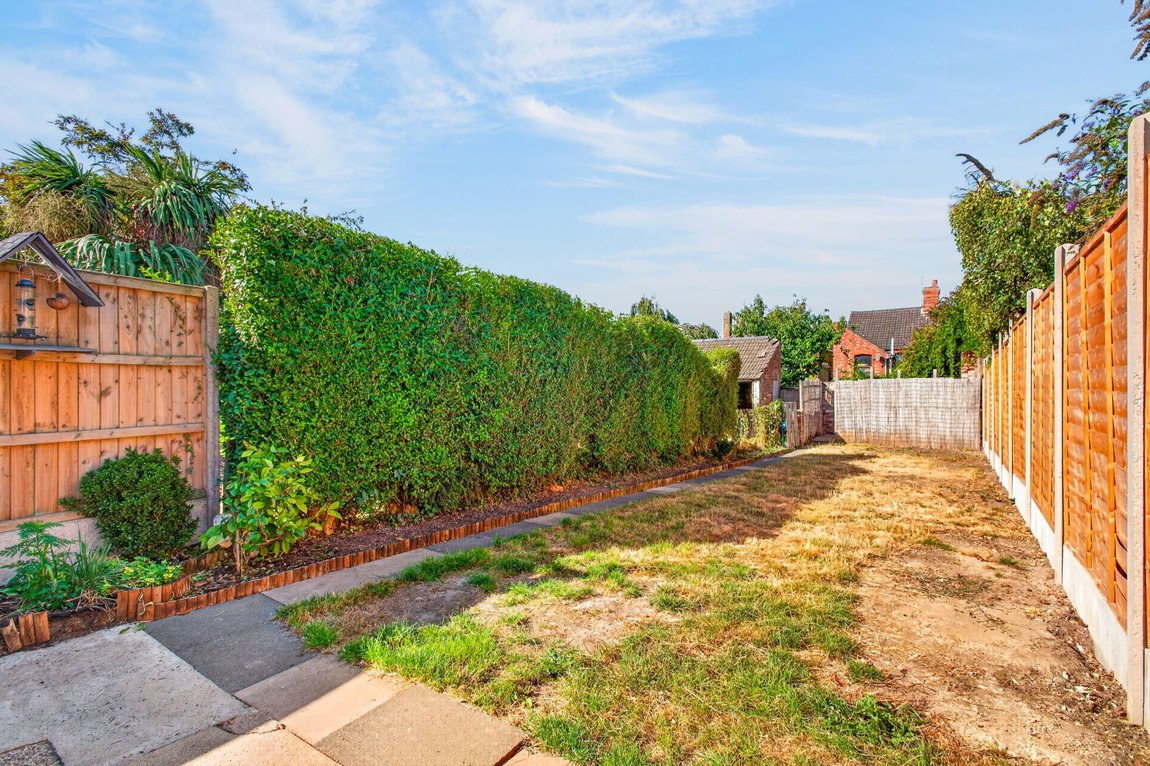
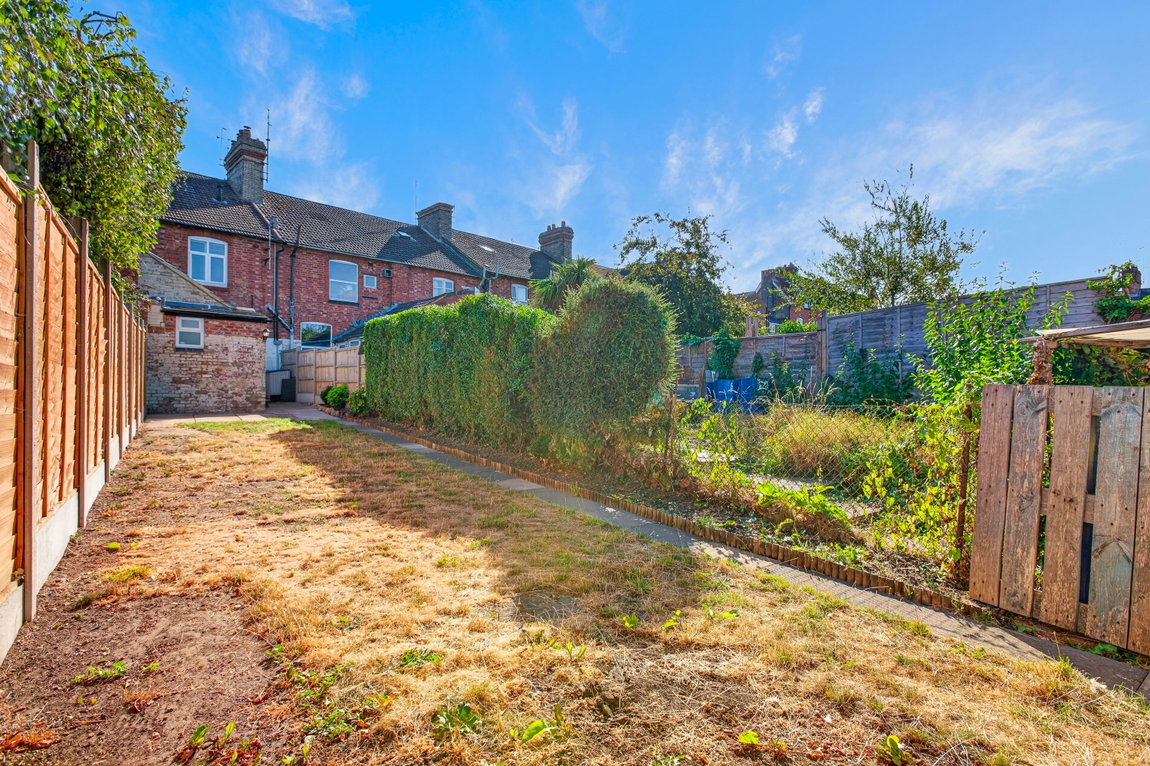
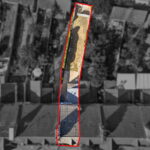
The front of the property is enclosed by low level wall with gate and a pathway leads to the front door. The rear garden is an excellent size and well-maintained. There is a patio seating area perfect for al fresco dining leading to the lawn which has a flower bed and hedge to one side. To the rear is a further private seating area which is a real sun trap. A lovely garden.
Living Room - 4.37m x 3.53m (14'4" x 11'7")
Dining/Family Room - 4.65m x 3.33m (15'3" x 10'11")
Kitchen - 2.59m x 2.51m (8'6" x 8'3")
Guest WC - 2.46m x 0.94m (8'1" x 3'1")
Bedroom One - 4.62m x 3.3m (15'2" x 10'10")
Bedroom Two - 4.27m x 2.92m (14'0" x 9'7")
Bedroom Three - 2.72m x 2.26m (8'11" x 7'5")
Bathroom - 2.18m x 1.7m (7'2" x 5'7")