






















“Room To Grow!”
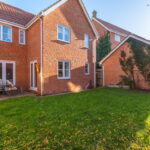
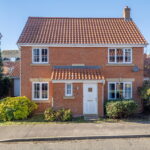
Situated on the desirable Grange development in the popular town of Desborough, this fantastic, detached family home offers plenty of space and versatility, making it an ideal choice for a growing family. Boasting generous proportions, open plan living, four well-proportioned bedrooms, a garage and a southwest facing rear garden, this property has plenty to offer!
Conveniently located within walking distance of the leisure centre, local primary schools, the town centre and M&S garage, with Market Harborough and Kettering both just a short drive away.
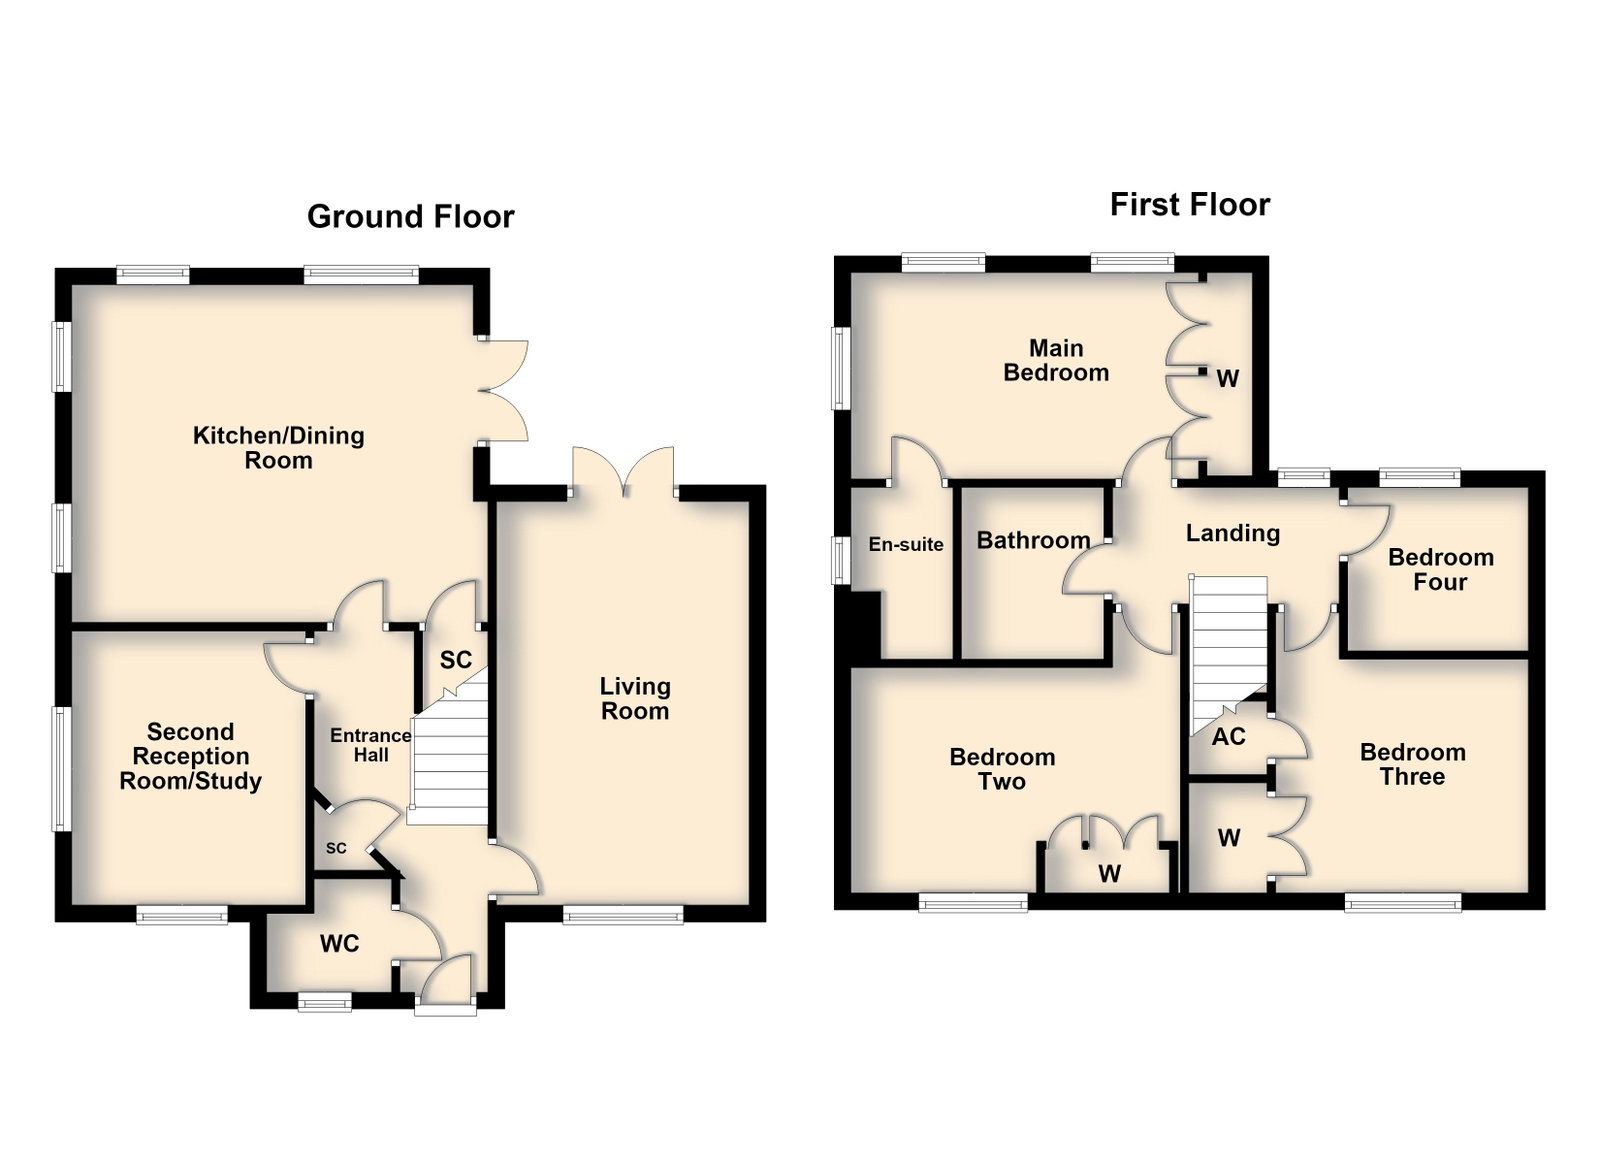
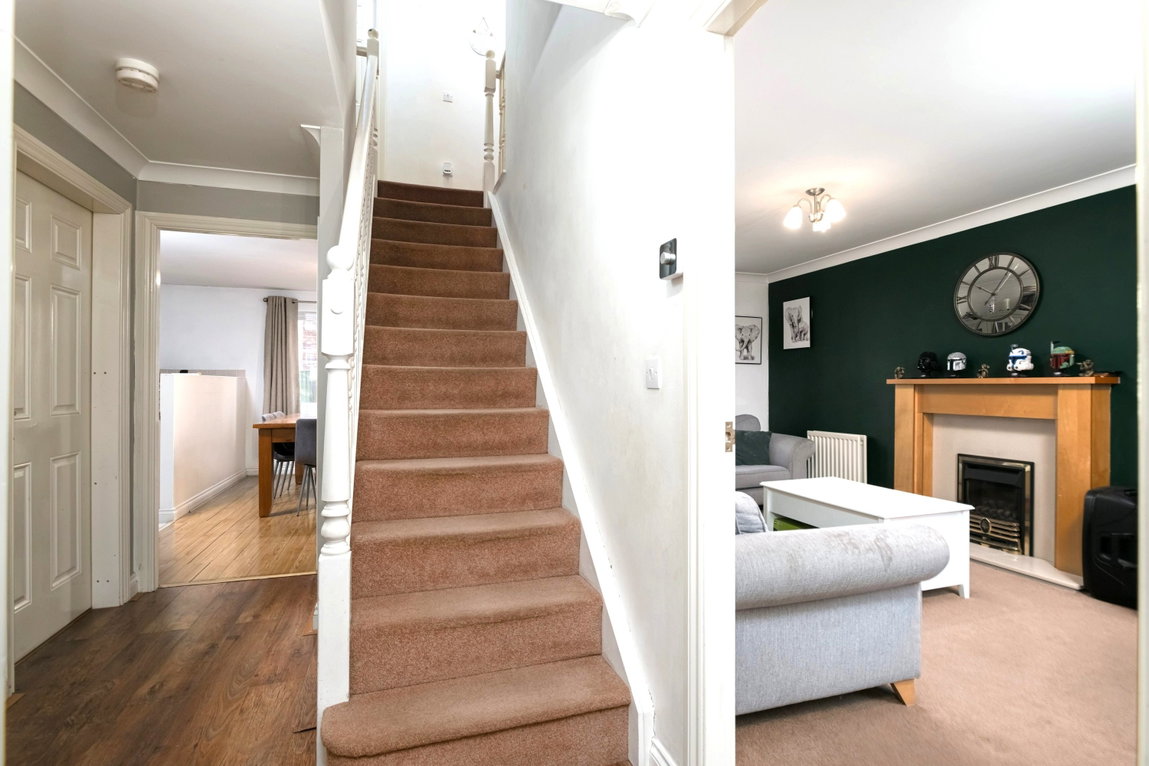
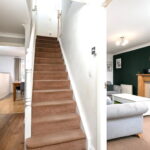
Entrance through the composite front door leads into the welcoming entrance hall, comprising a fitted floor mat, laminate flooring, a useful storage cupboard and stairs rising to the first floor.
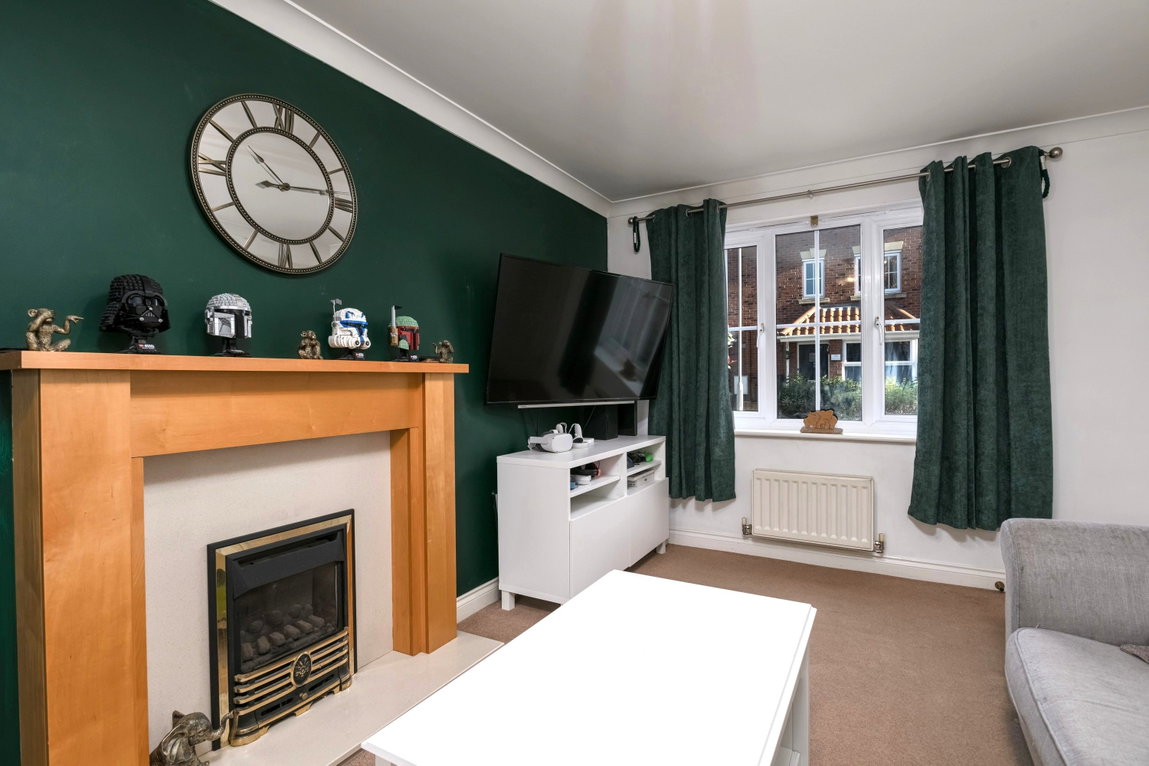
Well-appointed living room enjoying a dual aspect, allowing plenty of natural light to flow through, with French doors leading out to the rear garden and a feature fireplace.
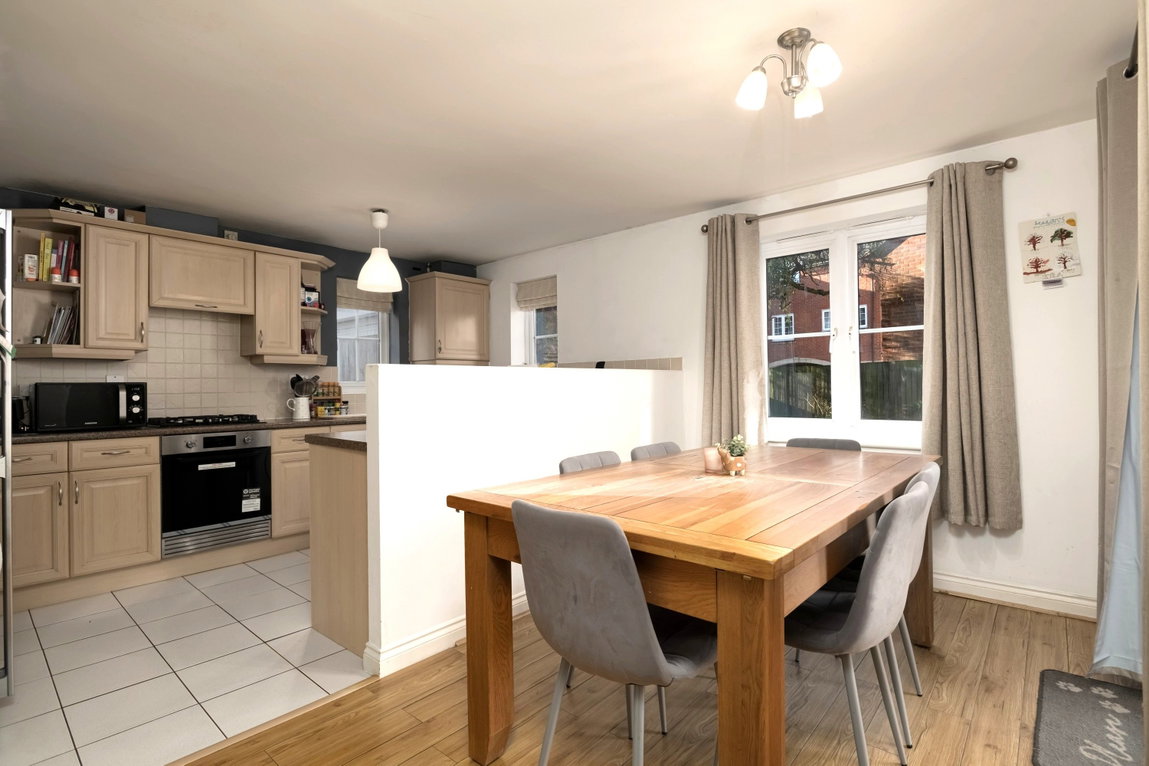
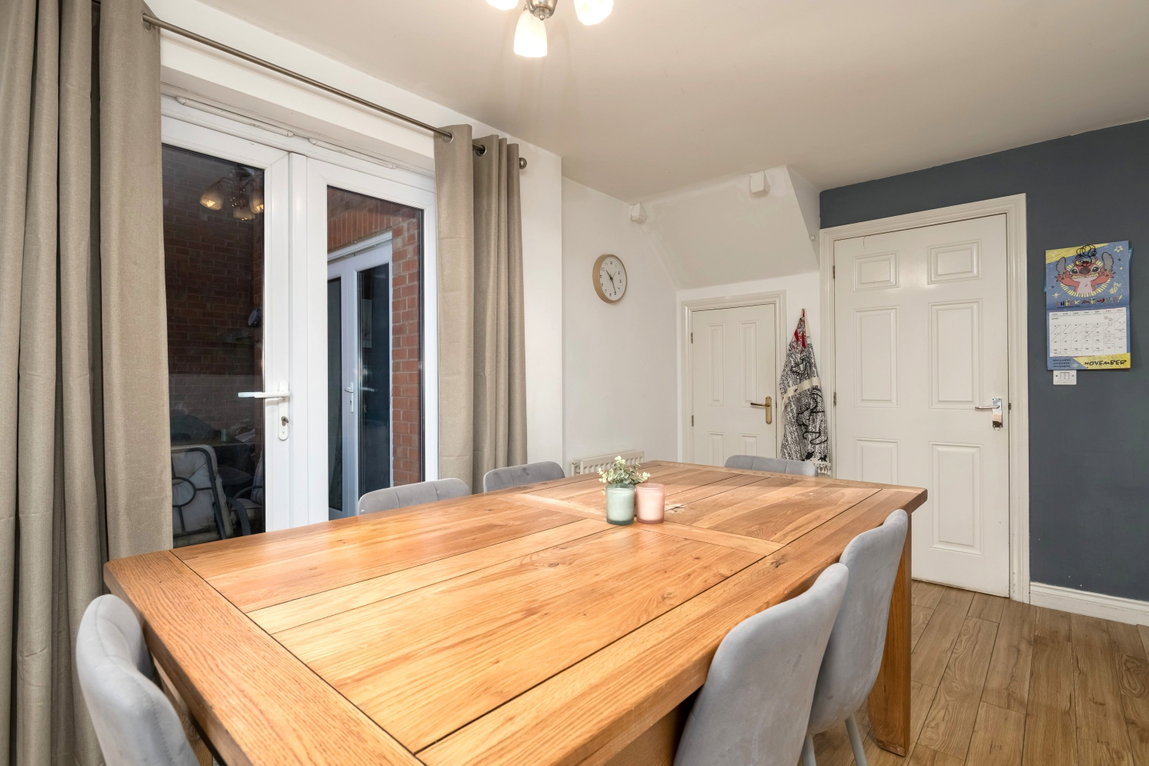
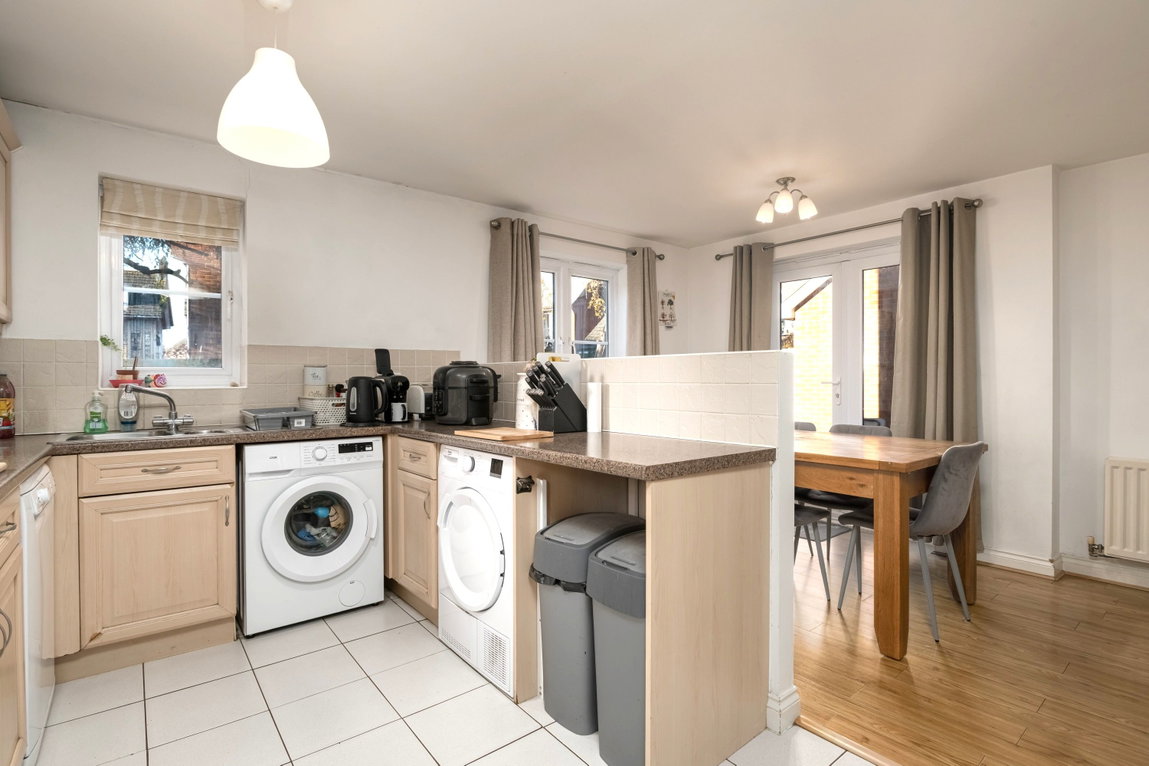
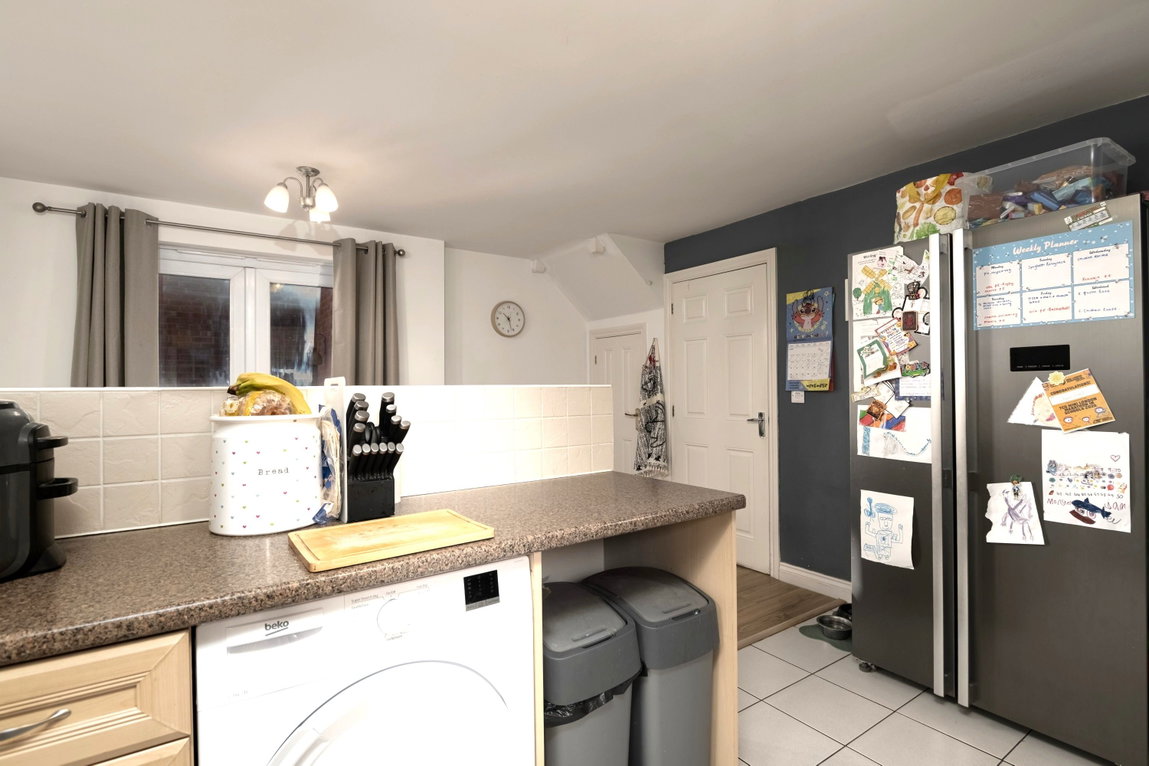
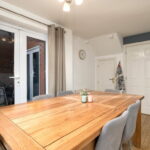
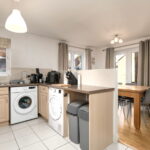
Spacious open plan kitchen/dining room, offering an excellent space for both everyday family living and entertaining. The dining area benefits from engineered timber flooring, with ceramic tiled flooring to the kitchen and French doors opening out to the rear garden.
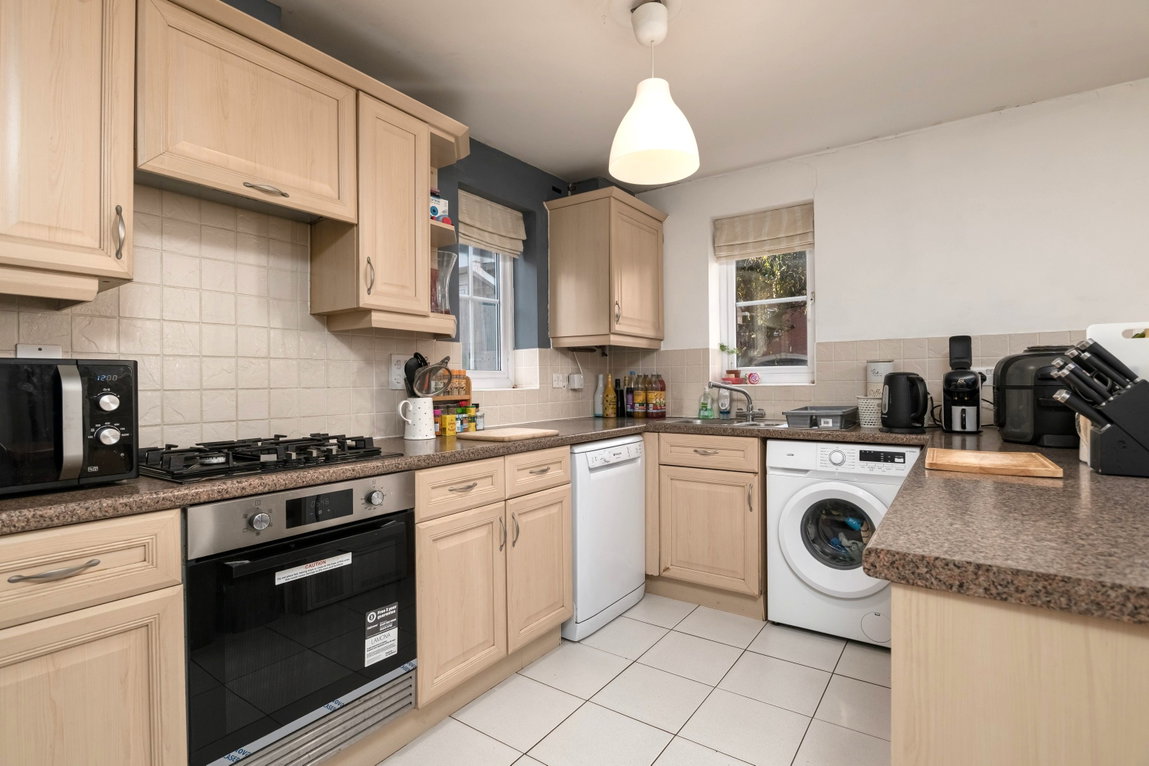
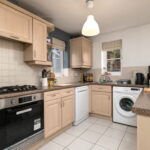
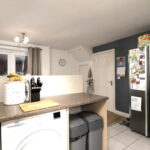
The kitchen comprises a host of eye and base level fitted units, roll top work surfaces, a stainless steel one and a half bowl sink, an integrated electric oven and four ring gas hob, together with space for a washing machine, dishwasher and fridge.
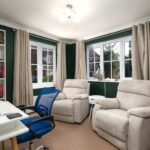
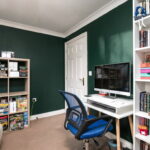
Second reception room, currently being used as an office but offering ample versatility and could alternatively be utilised as a formal dining room, playroom or fifth bedroom, if required.
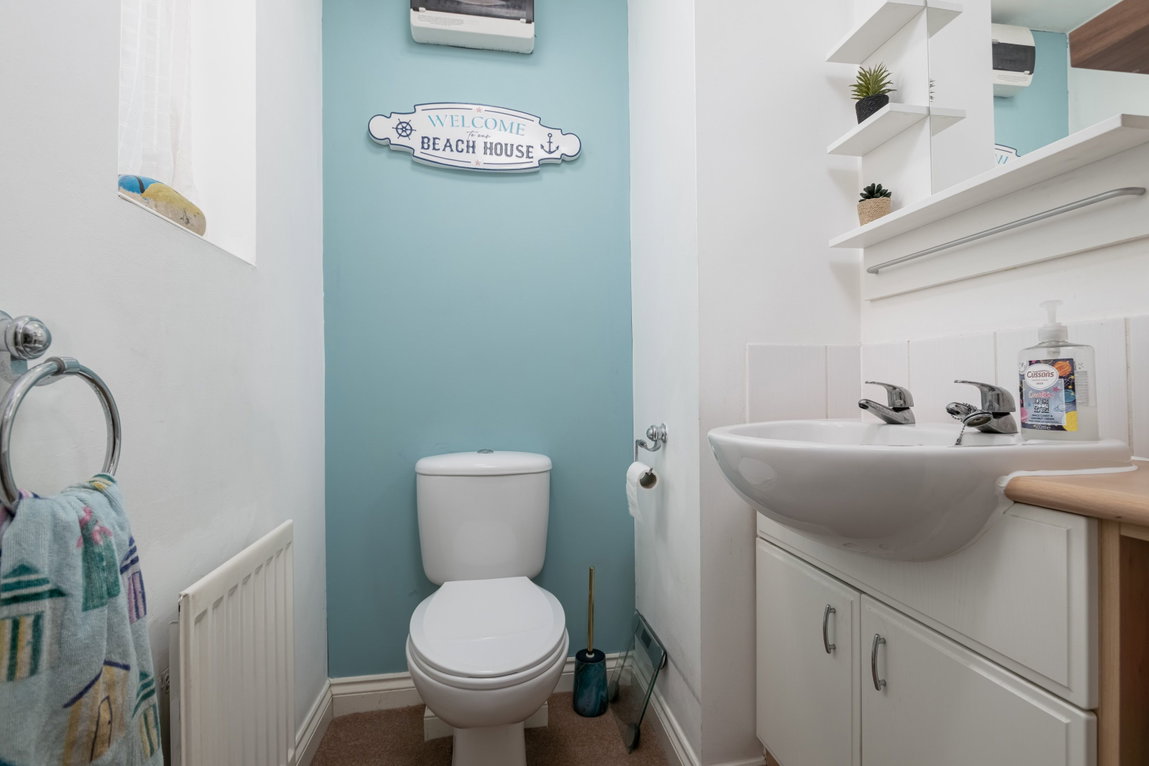
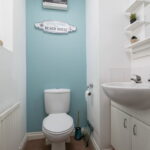
Guest WC comprising a two-piece suite with a vanity enclosed wash hand basin and WC.
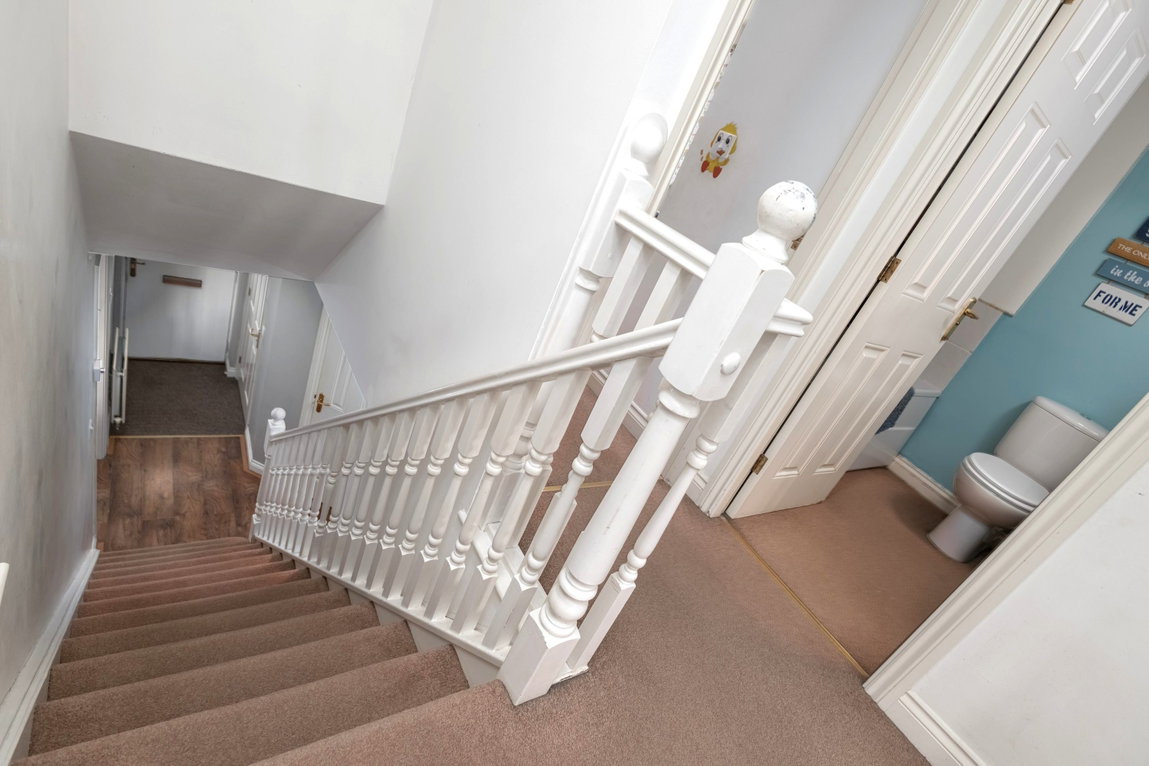
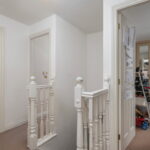
First floor landing with access to the attic via a hatch.
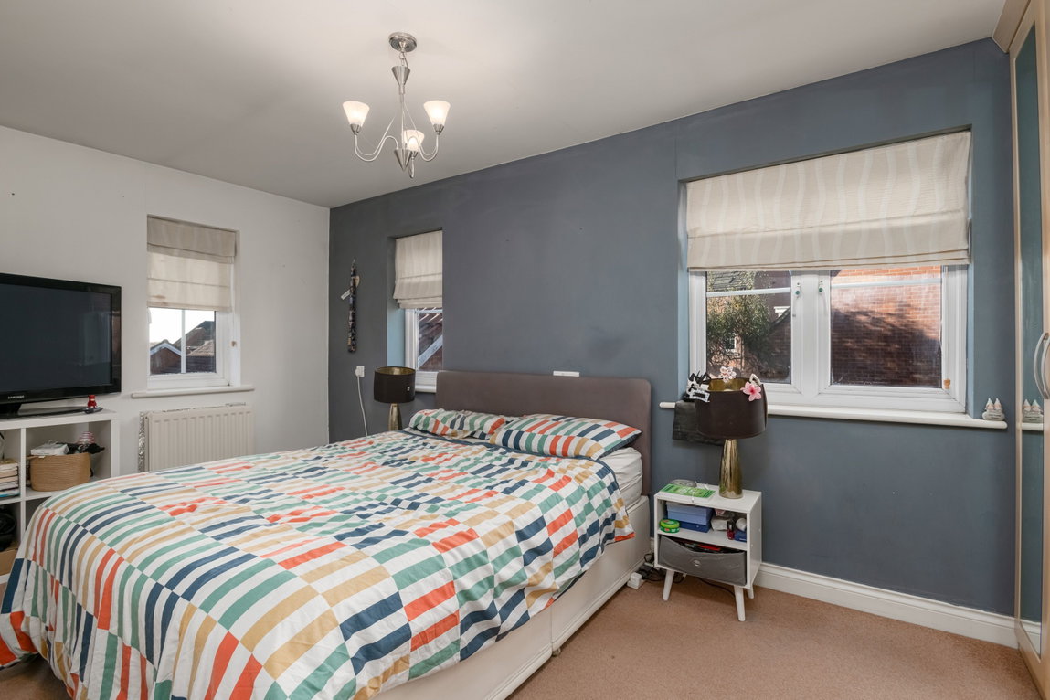
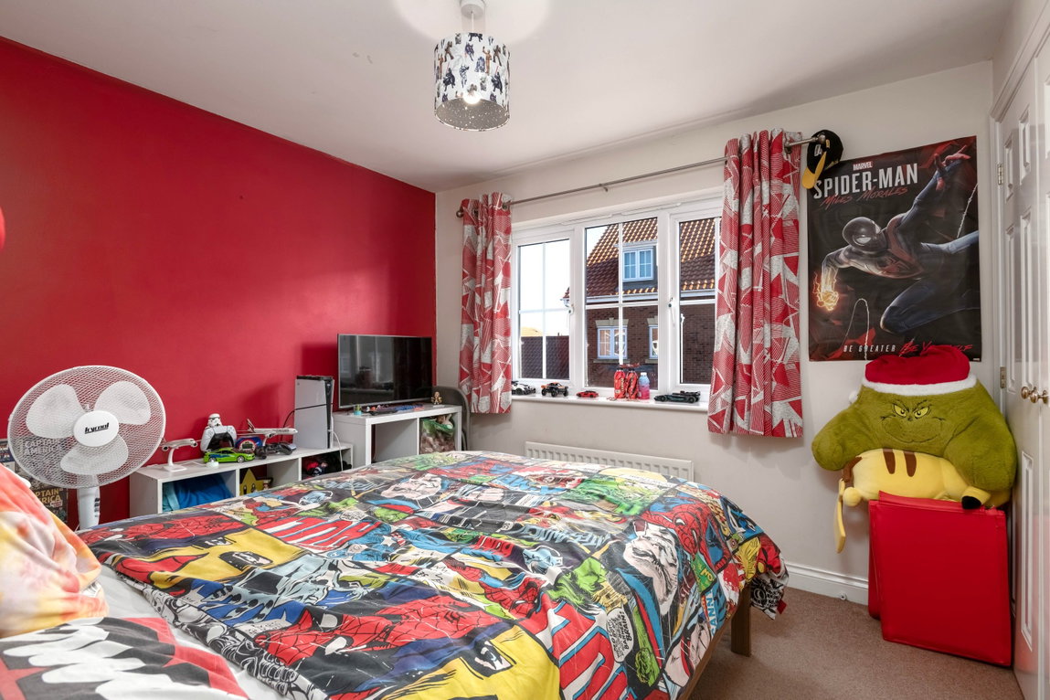
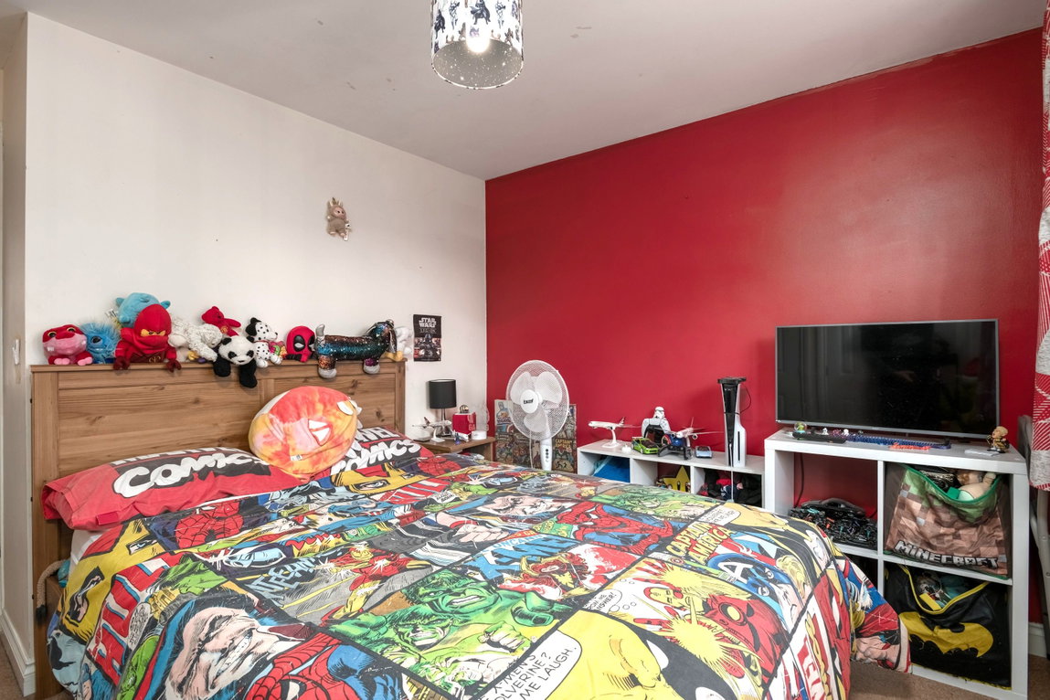
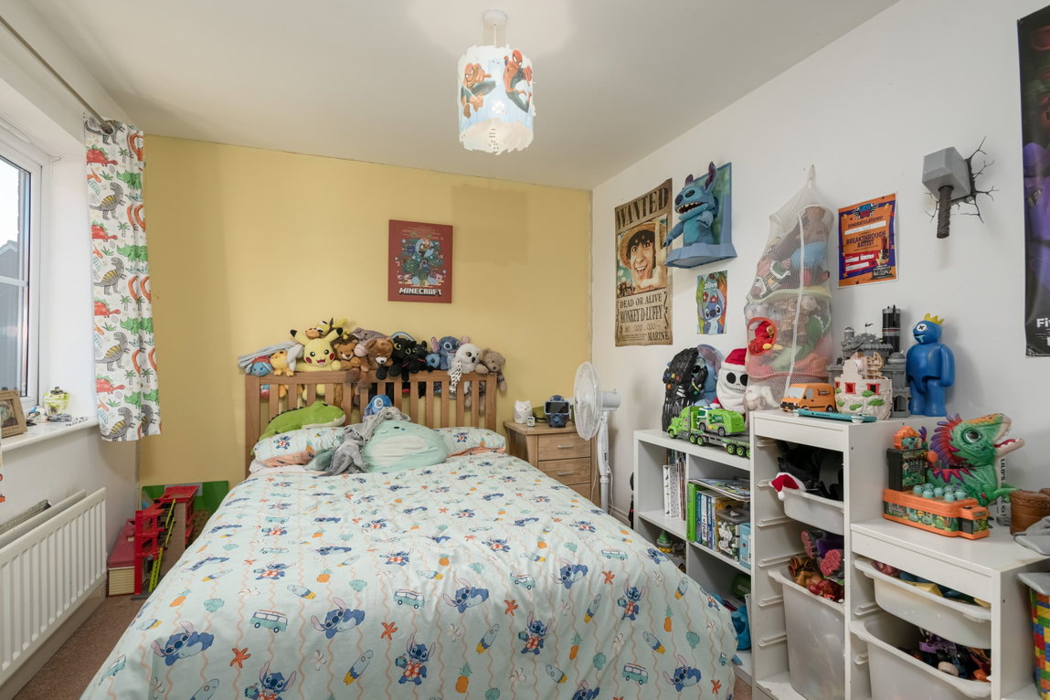
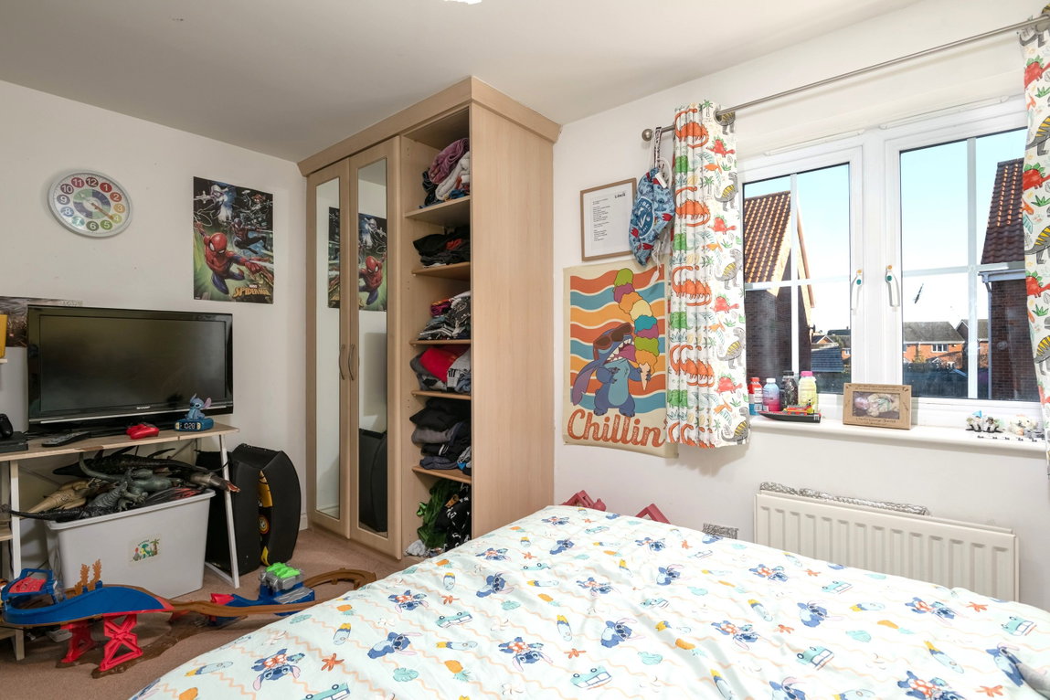
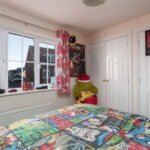
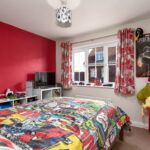
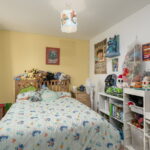
Four well-proportioned bedrooms, three of which benefit from being double in size and having fitted wardrobes, with the fourth offering an ideal single bedroom or nursery.
Main bedroom boasting an extensive range of fitted wardrobes and a multitude of windows, creating a light and airy feel, together with an en suite shower room comprising a low-level WC, vanity enclosed wash hand basin and fully enclosed shower with full height tiling.
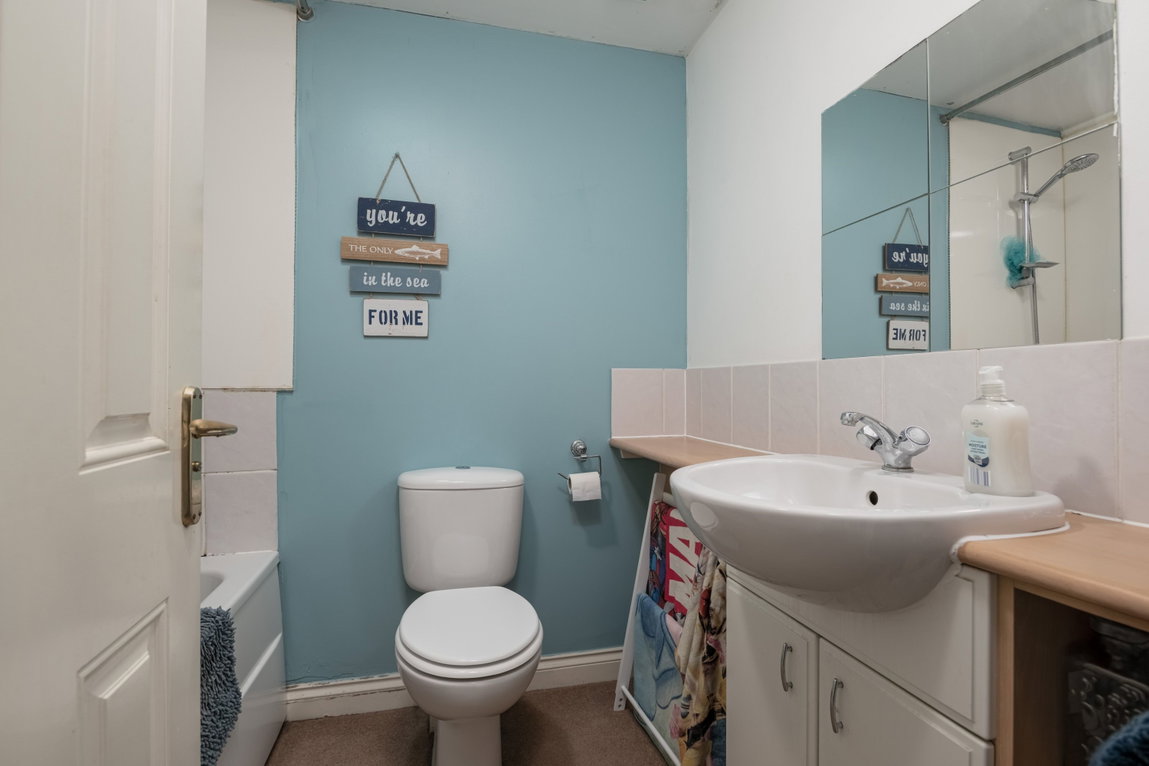
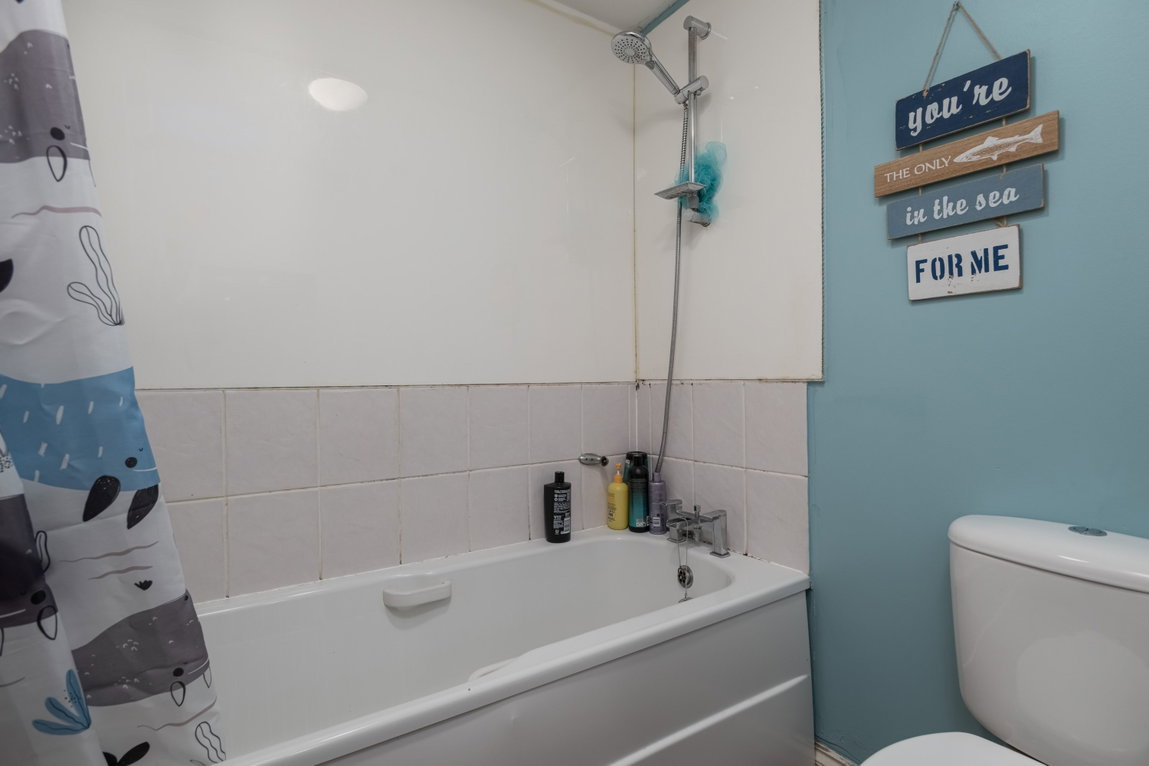
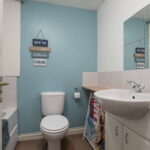
Family bathroom comprising a low-level WC, vanity enclosed wash hand basin and bath with a fitted shower over, finished with a combination of wall tiling and modern shower boarding.
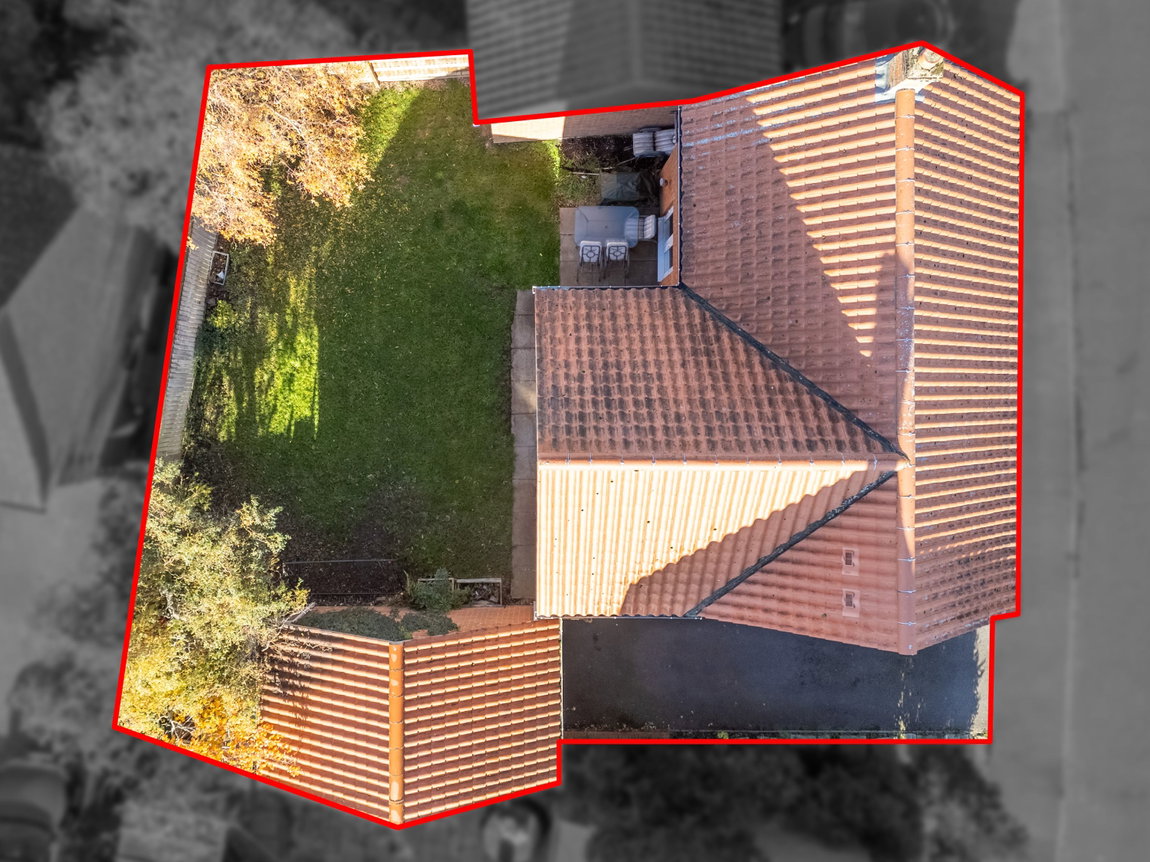
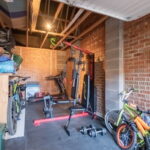
Separate single garage with a manual up and over door, benefitting from power and light.
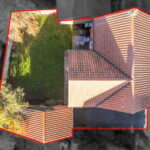
The property benefits from a neat frontage with mature shrubbery and a hard standing driveway leading to the single garage, providing off road parking for two cars.
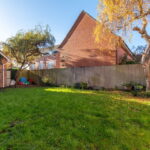
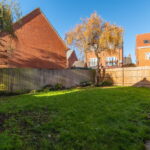
The southwest facing garden is a real sun trap, predominantly laid to lawn and boasting a paved patio area, offering an ideal space for outdoor seating and entertaining. Further complemented by mature planting and access to the driveway via a secure timber gate.
Living Room - 4.8m x 3.02m (15'9" x 9'11")
Kitchen/Dining Room - 4.95m x 4.04m (16'3" x 13'3")
Second Reception Room / Study - 3.28m x 2.79m (10'9" x 9'2")
Main Bedroom - 4.22m x 2.51m (13'10" x 8'3")
Ensuite - 2.06m x 1.22m (6'9" x 4'0")
Bedroom Two - 3.94m x 2.69m (12'11" x 8'10")
Bedroom Three - 3.35m x 3.02m (11'0" x 9'11")
Bedroom Four - 2.16m x 1.93m (7'1" x 6'4")
Bathroom - 2.16m x 1.93m (7'1" x 6'4")