






















"Forever Family Home"
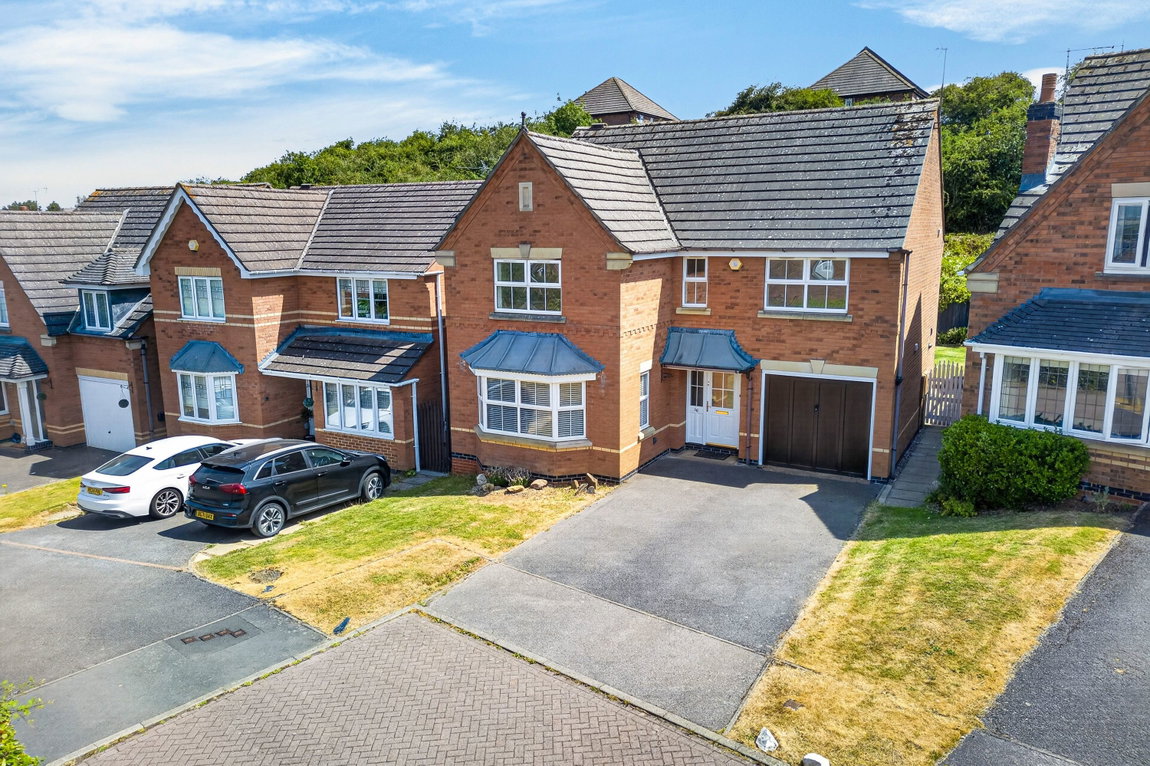
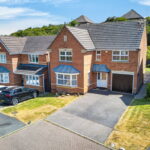
Situated within a popular residential estate on a quiet cul-de-sac just off Ashley Way, this well-proportioned four-bedroom detached home offers generous accommodation throughout, benefitting from a large conservatory, integral garage, utility room and en-suite shower room to the main bedroom.
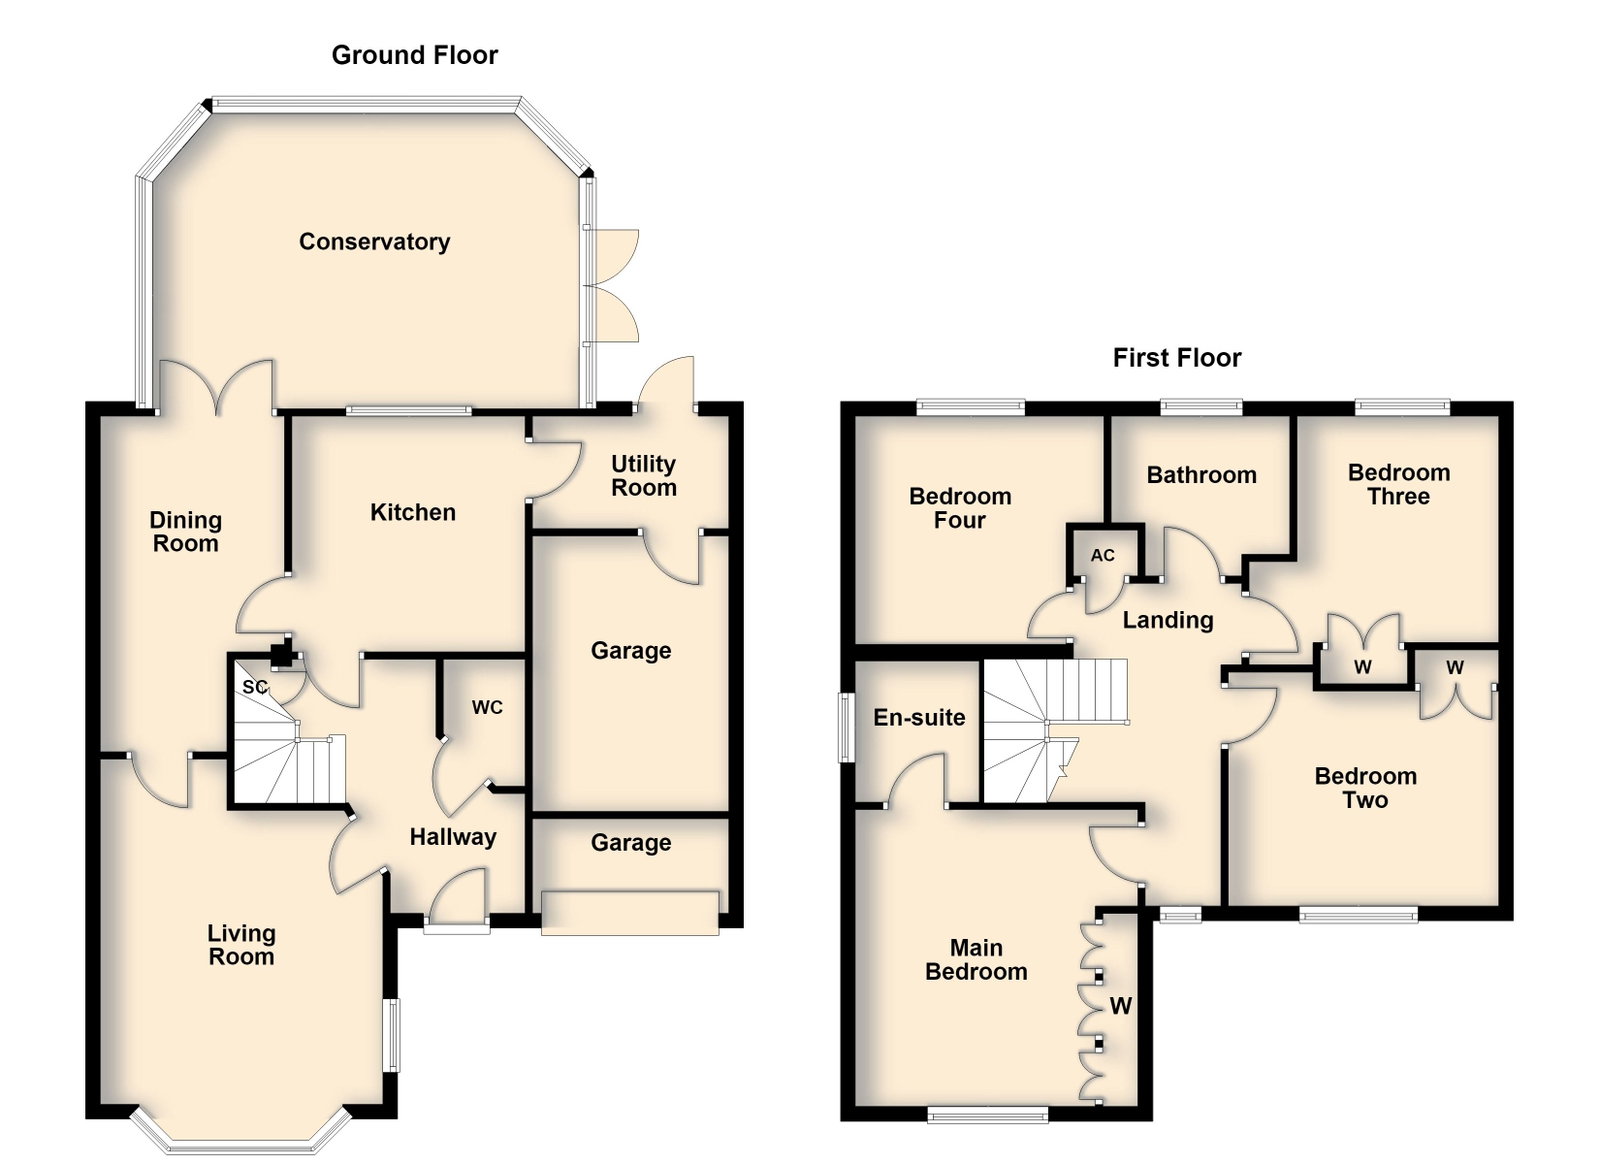
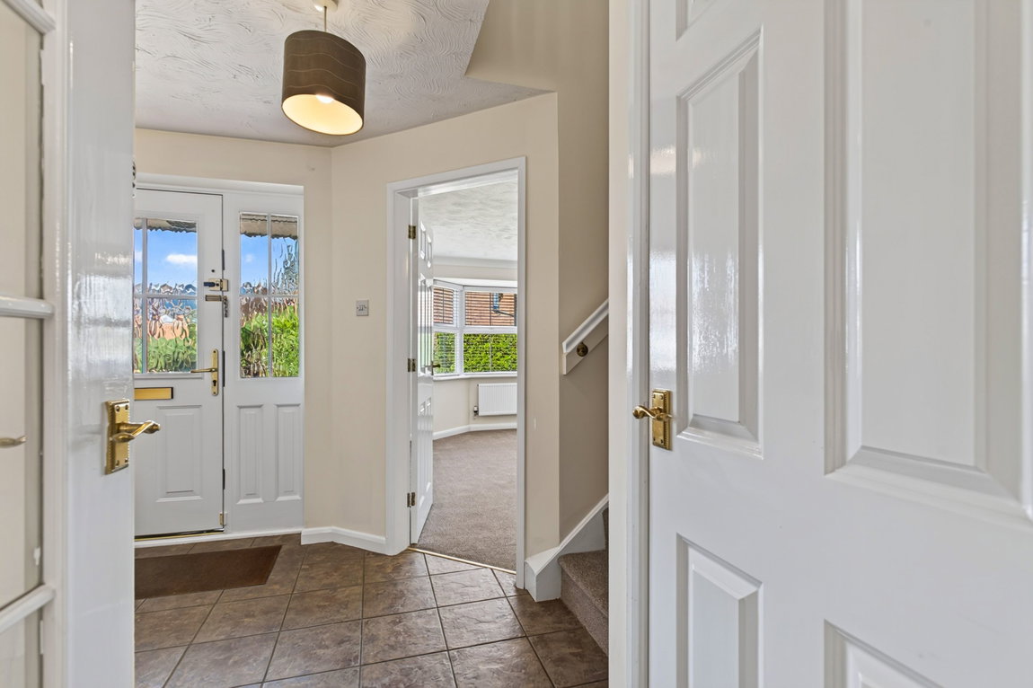
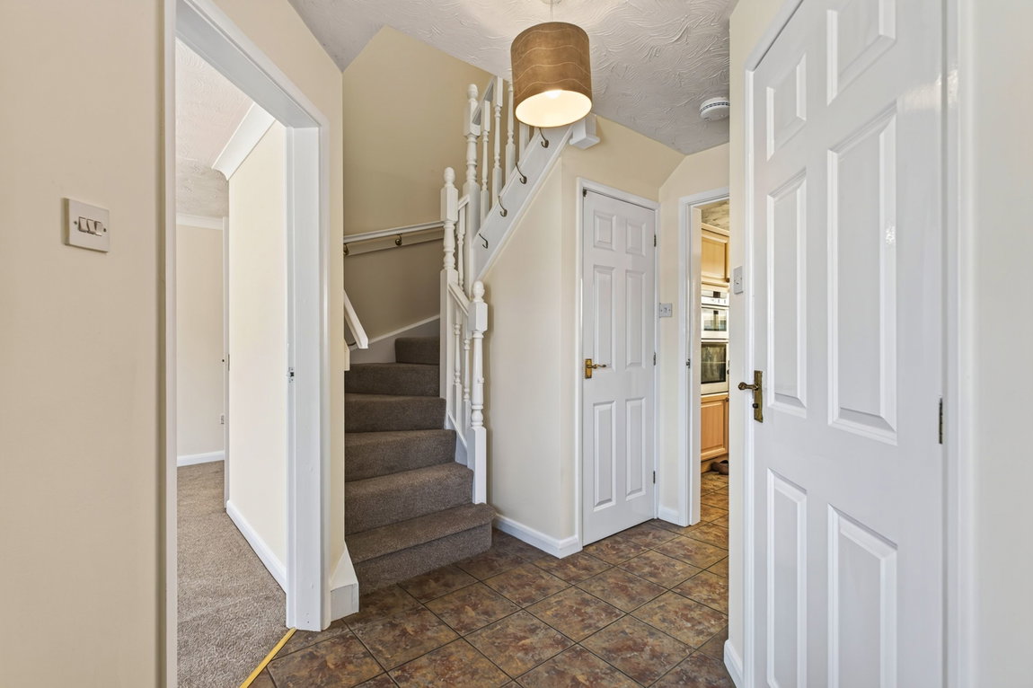
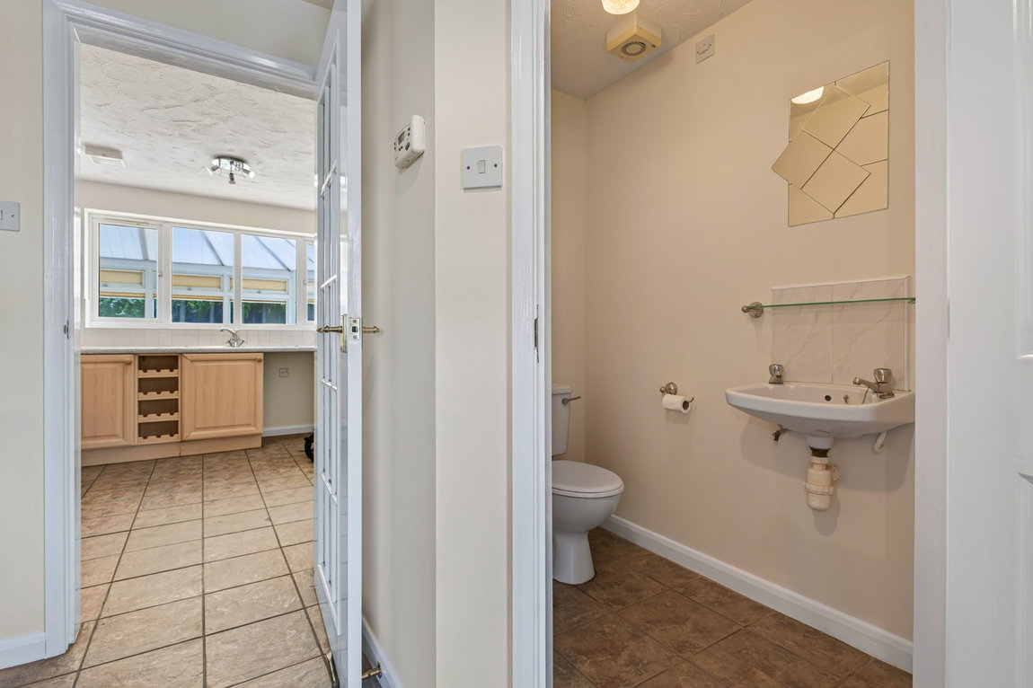
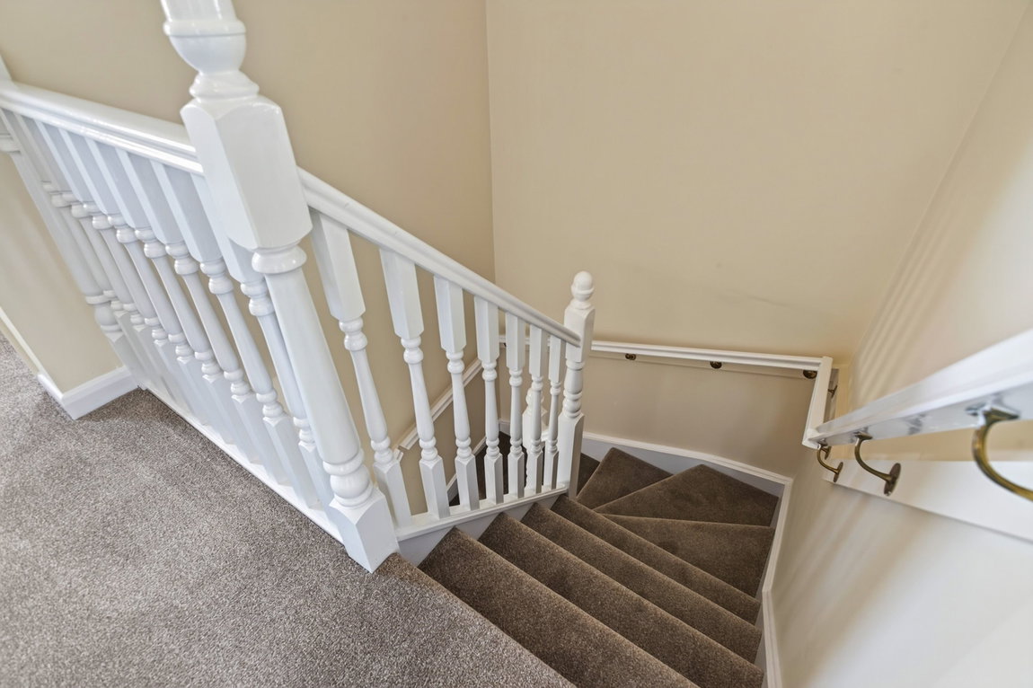
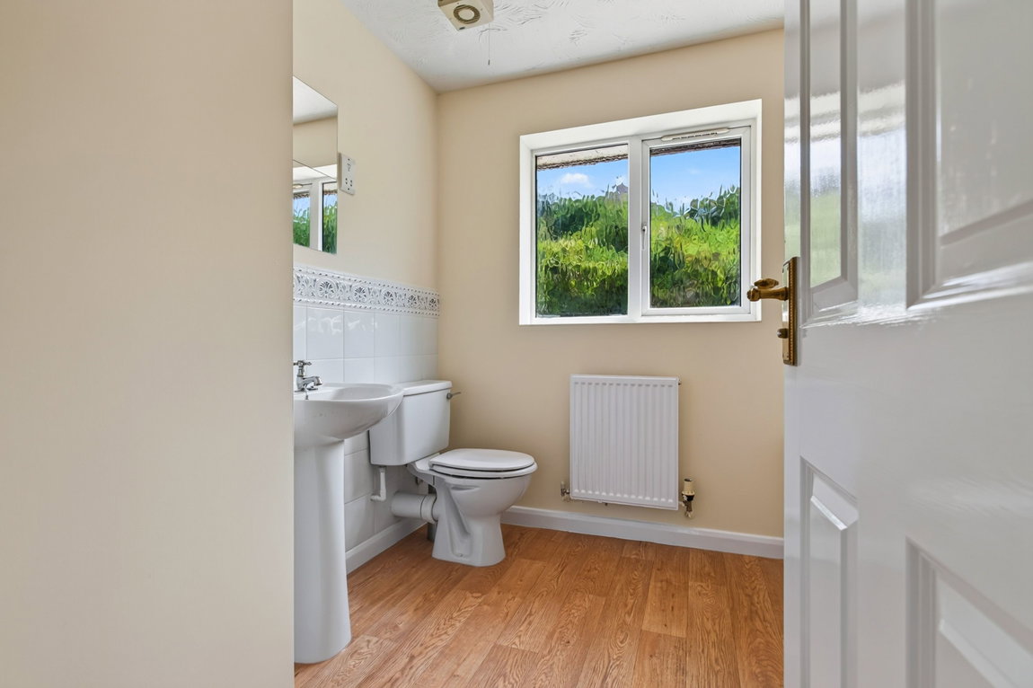
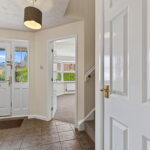
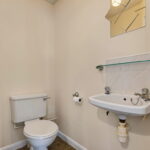
Entrance is granted via a glazed composite front door into a welcoming entrance hall featuring tiled flooring, a useful understairs storage cupboard and stairs rising to the first floor. The hallway provides access to the ground floor accommodation along with a convenient downstairs WC.
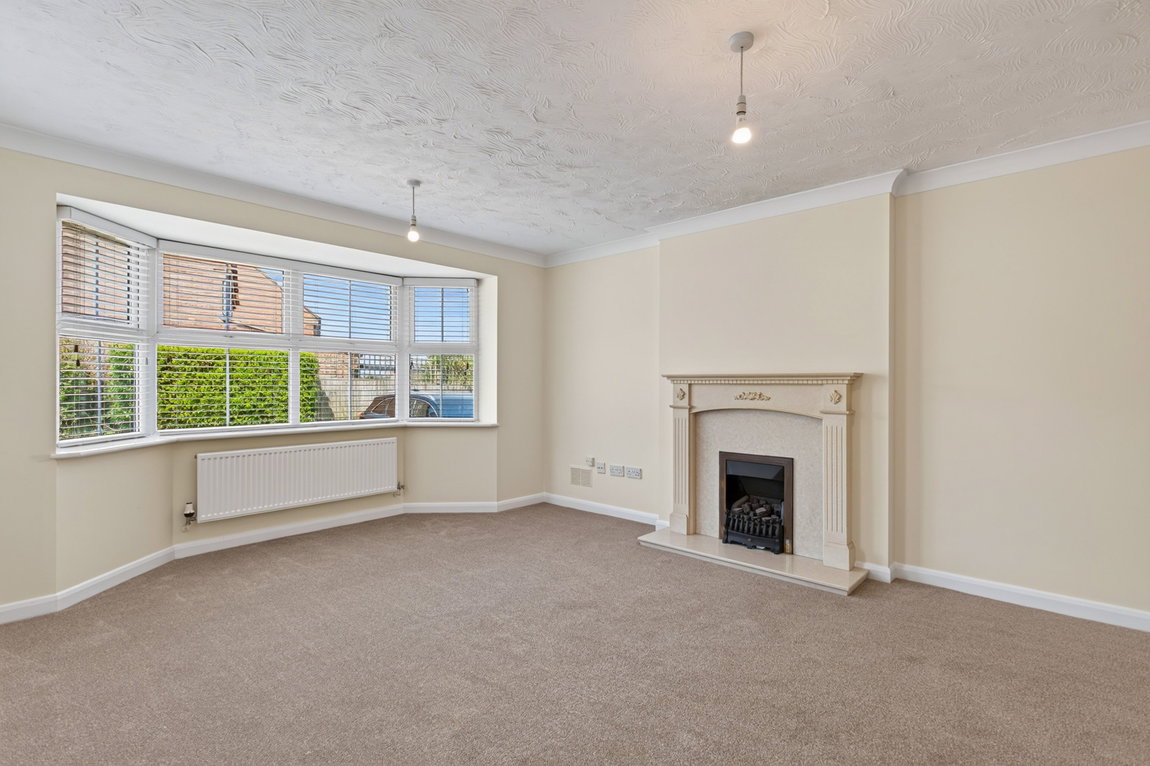
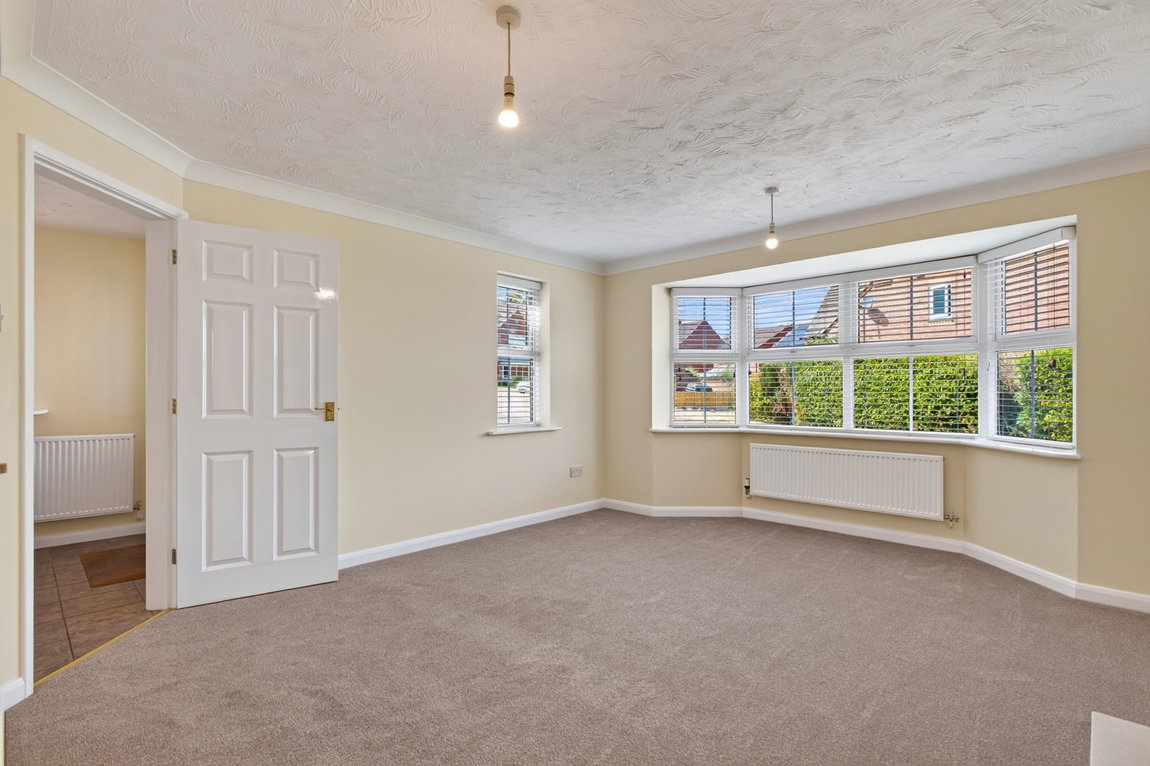
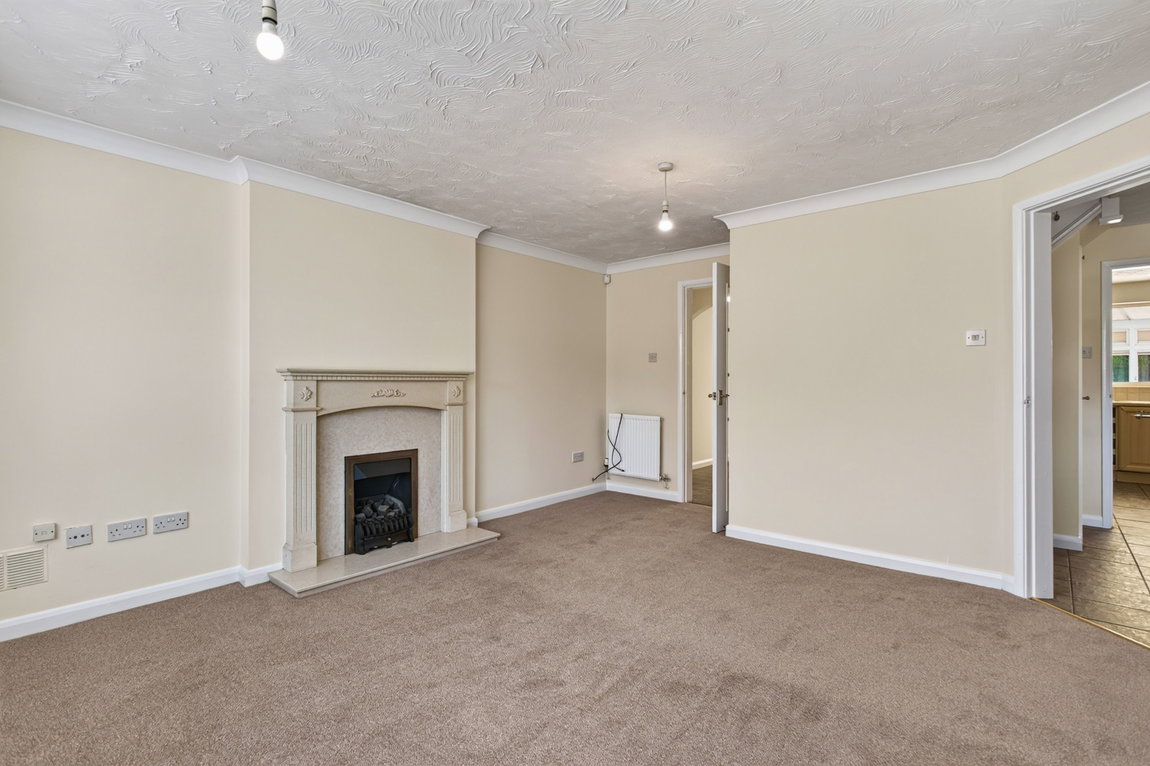
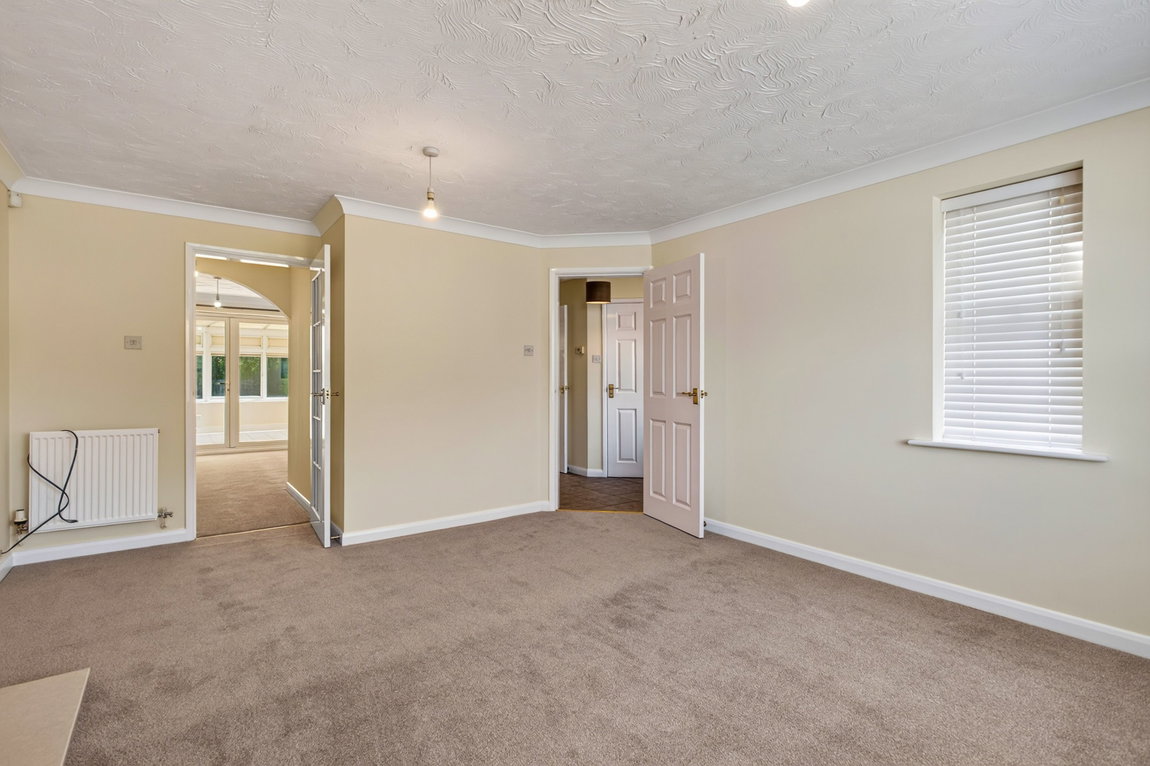
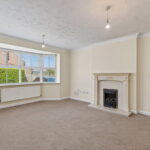
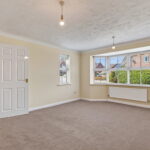
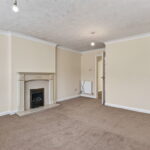
Positioned to the front elevation, the living room is a well-proportioned reception space centred around a feature fireplace and charming bay window which floods the room with natural light, with a glazed timber door leading through to the dining room.
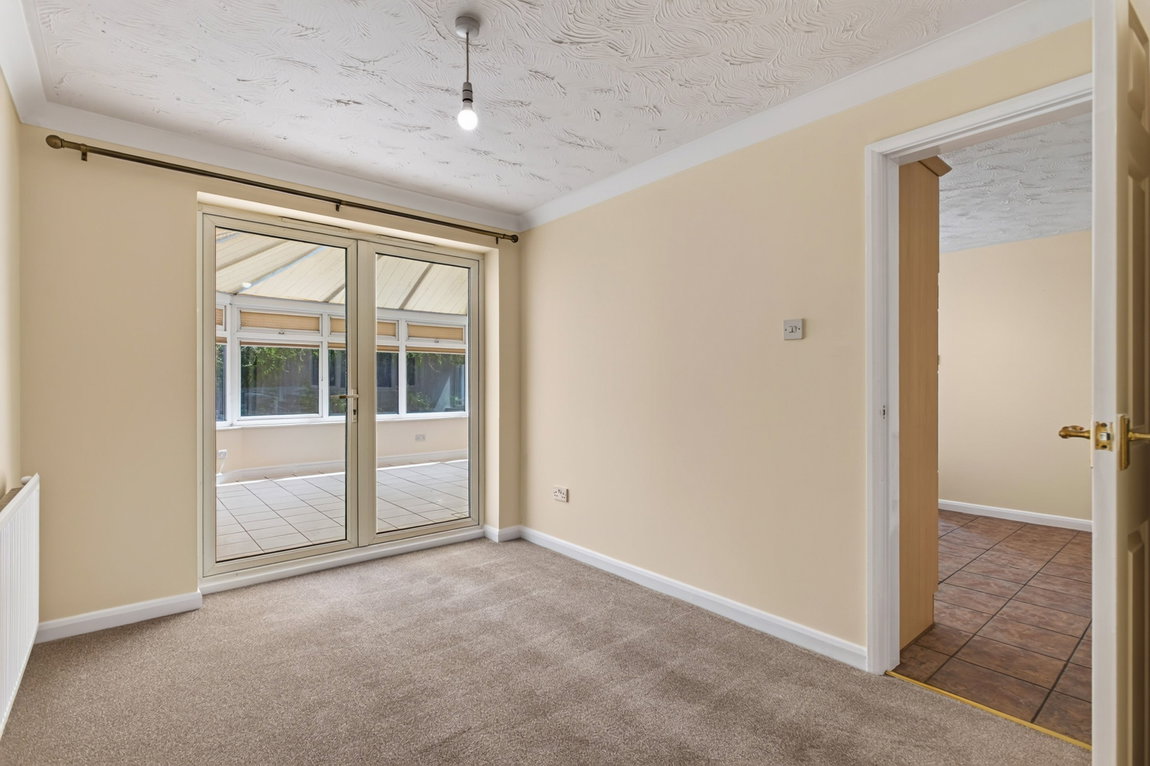
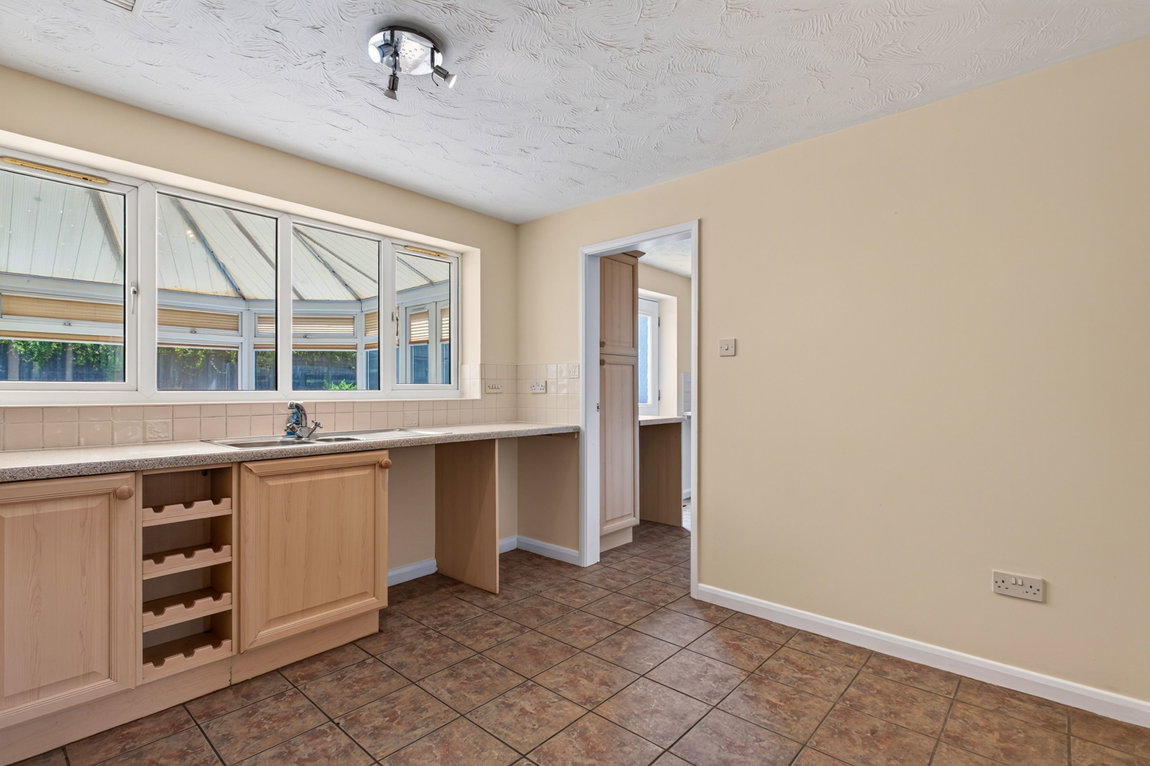
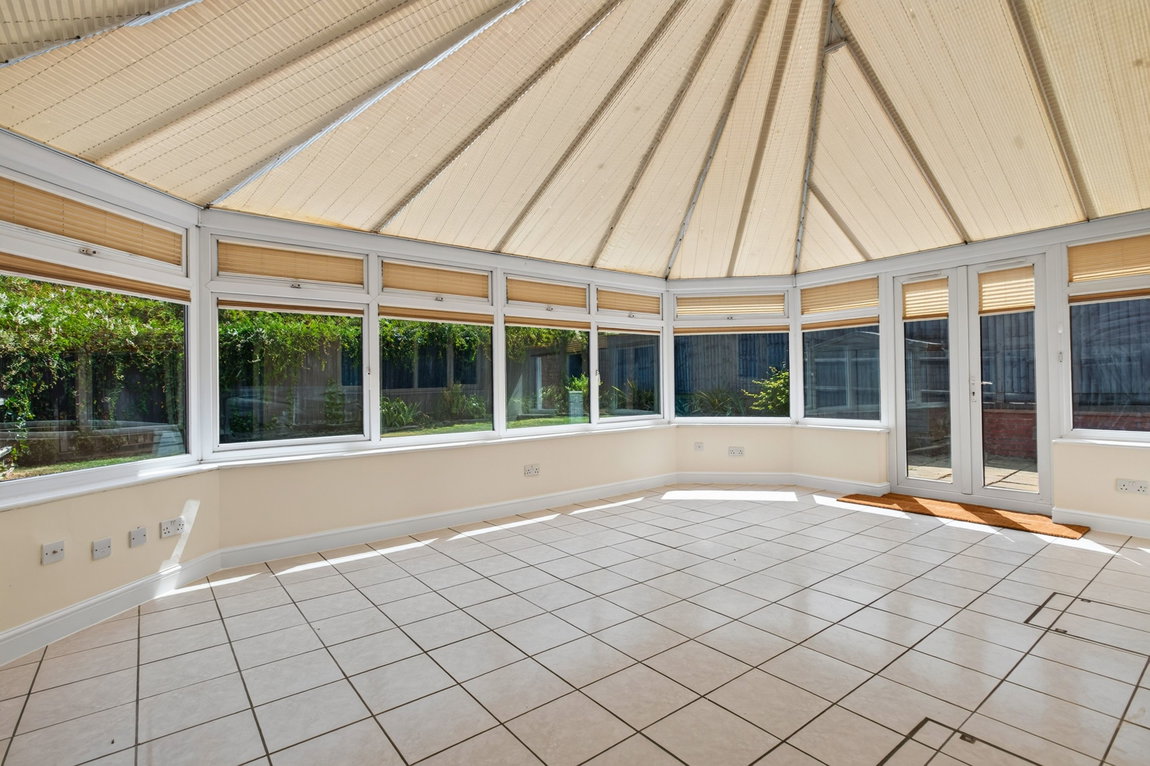
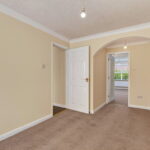
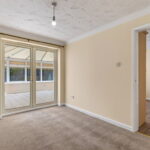
The dining room enjoys access to both the kitchen and conservatory, creating an ideal space for modern family living. French doors open into the conservatory, allowing the accommodation to flow seamlessly and providing an excellent space for entertaining.
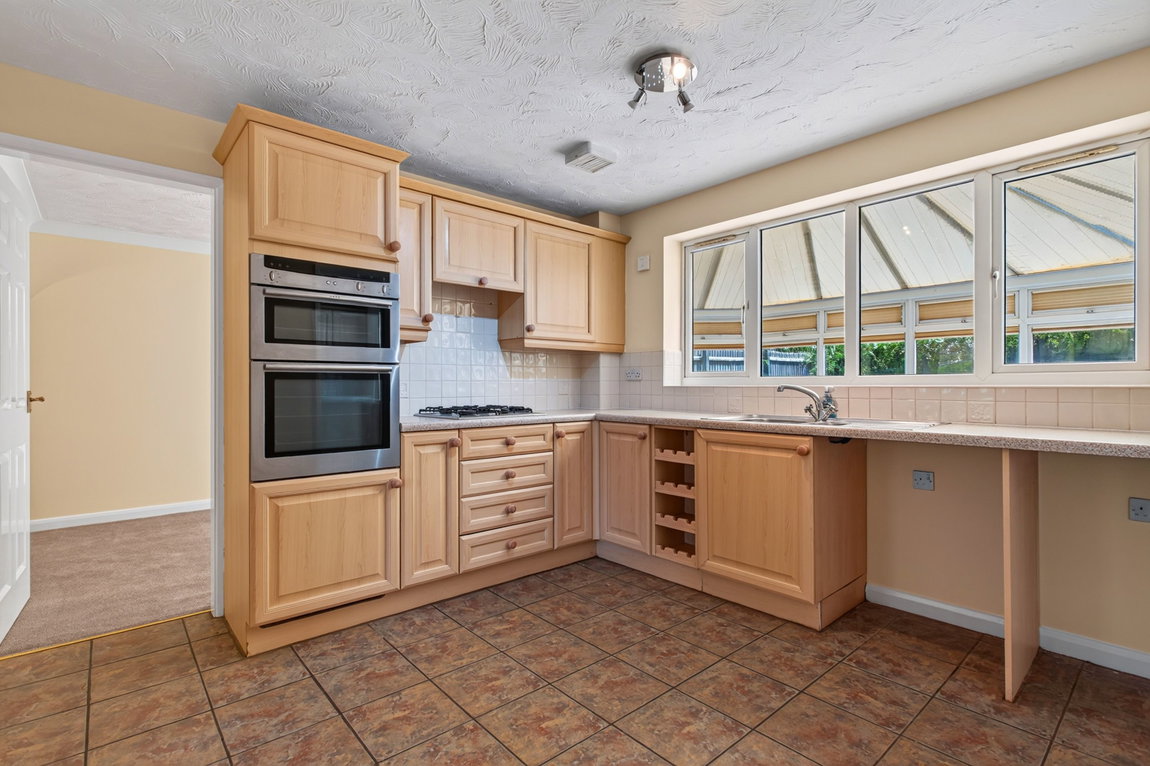
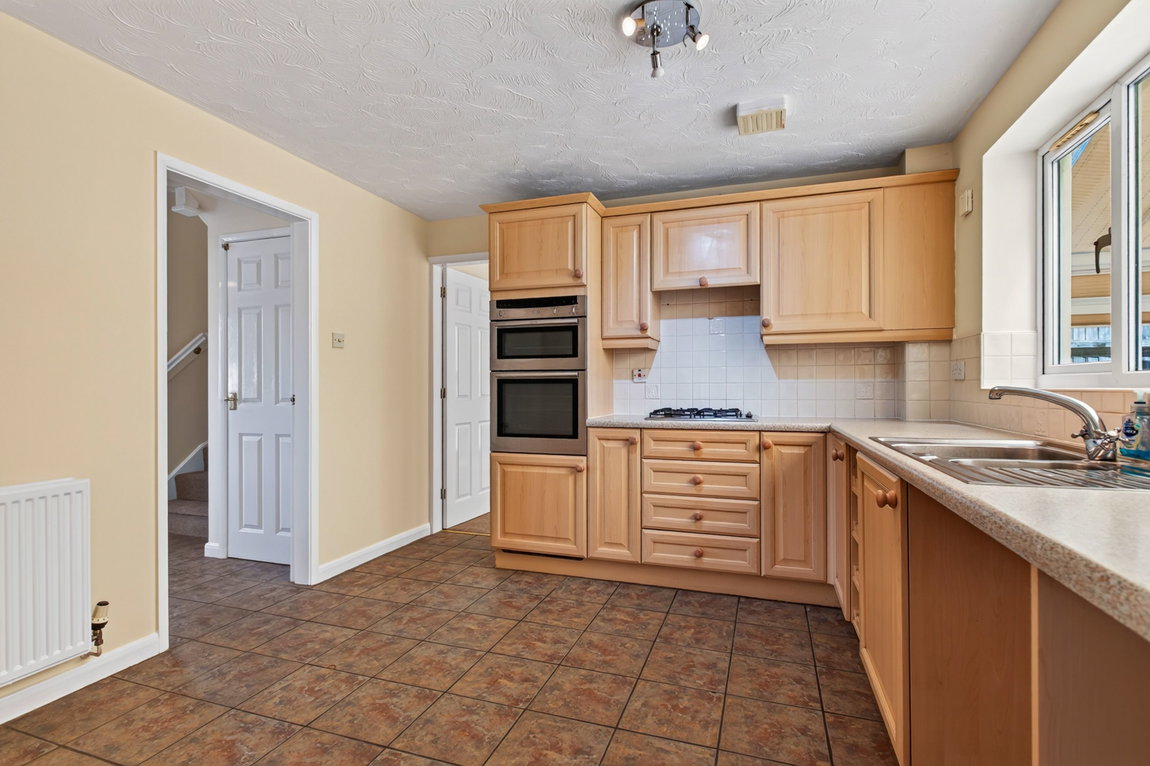
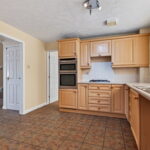
The kitchen is fitted with an array of eye and base level shaker-style units, complemented by square-edge work surfaces and tiled splashbacks. Integrated appliances include a double oven and a four-ring gas hob with extractor hood over and a stainless steel one and a half bowl sink with drainer with a large window overlooks the conservatory.
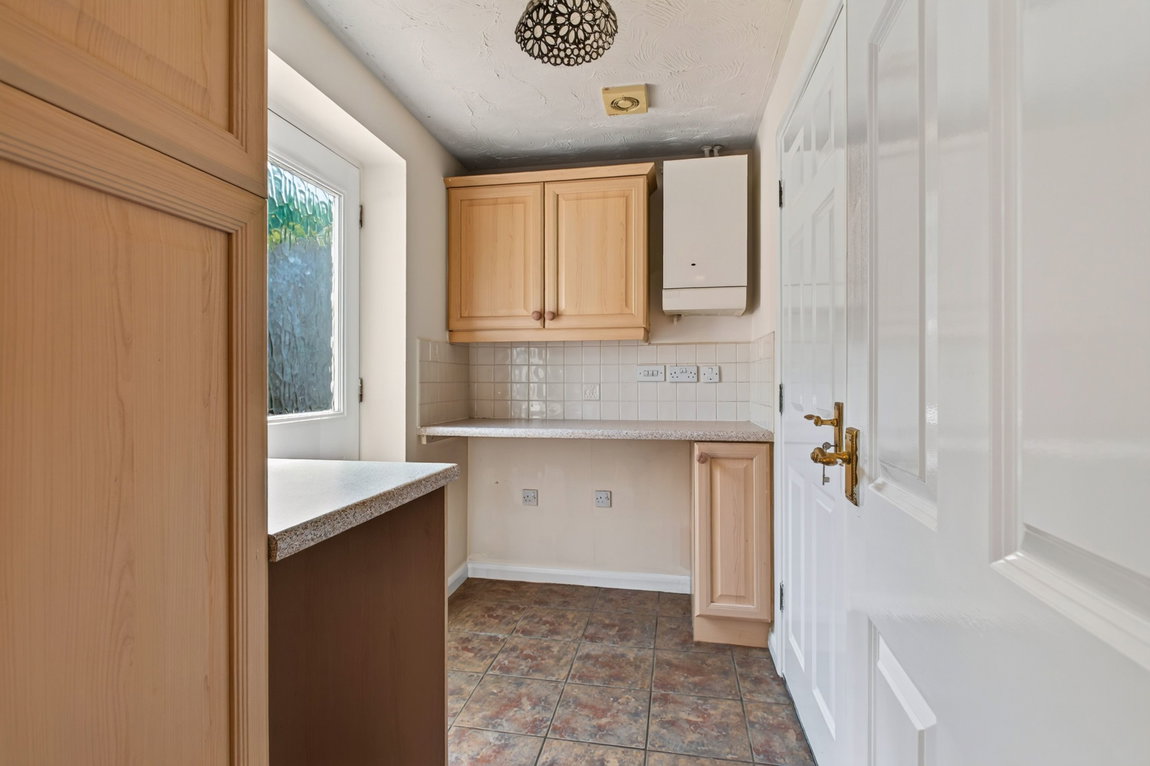
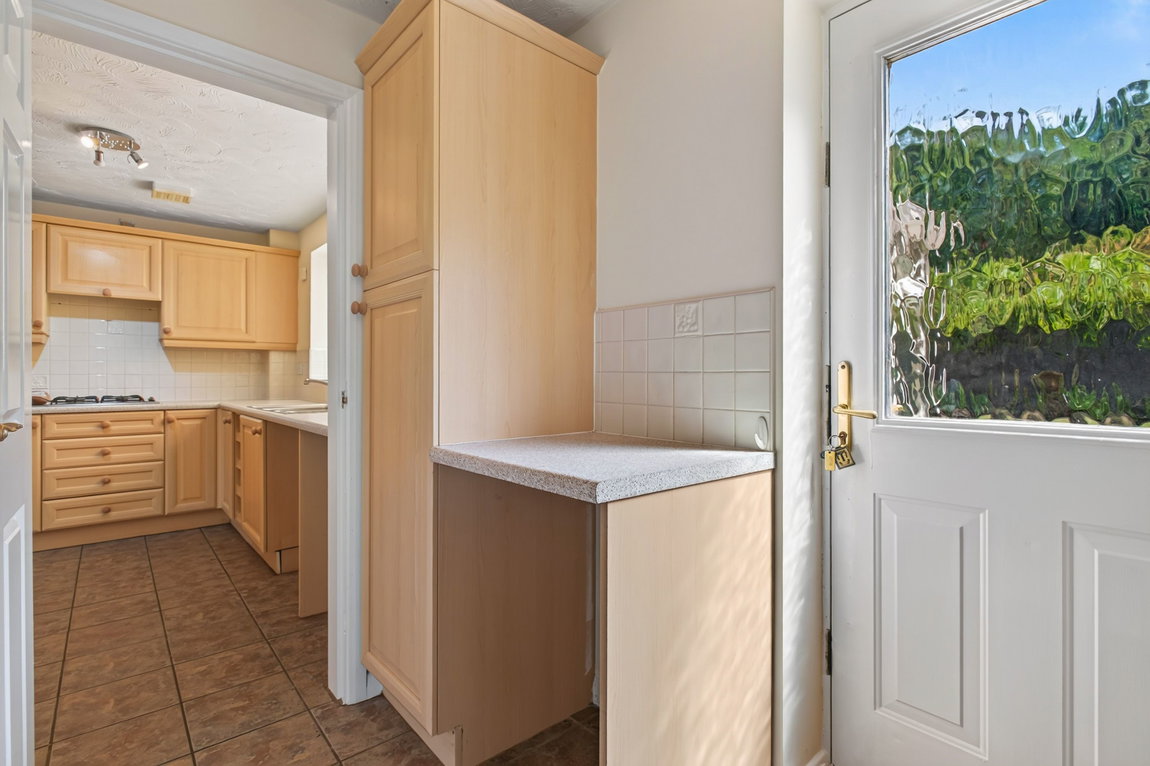
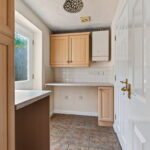
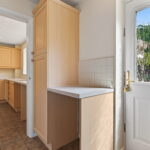
Adjoining the kitchen is a practical utility room offering additional work surface space, storage cupboards, plumbing for white goods and a glazed timber door leading directly into the rear garden. A further internal door provides access to the integral garage fitted with power and lighting.
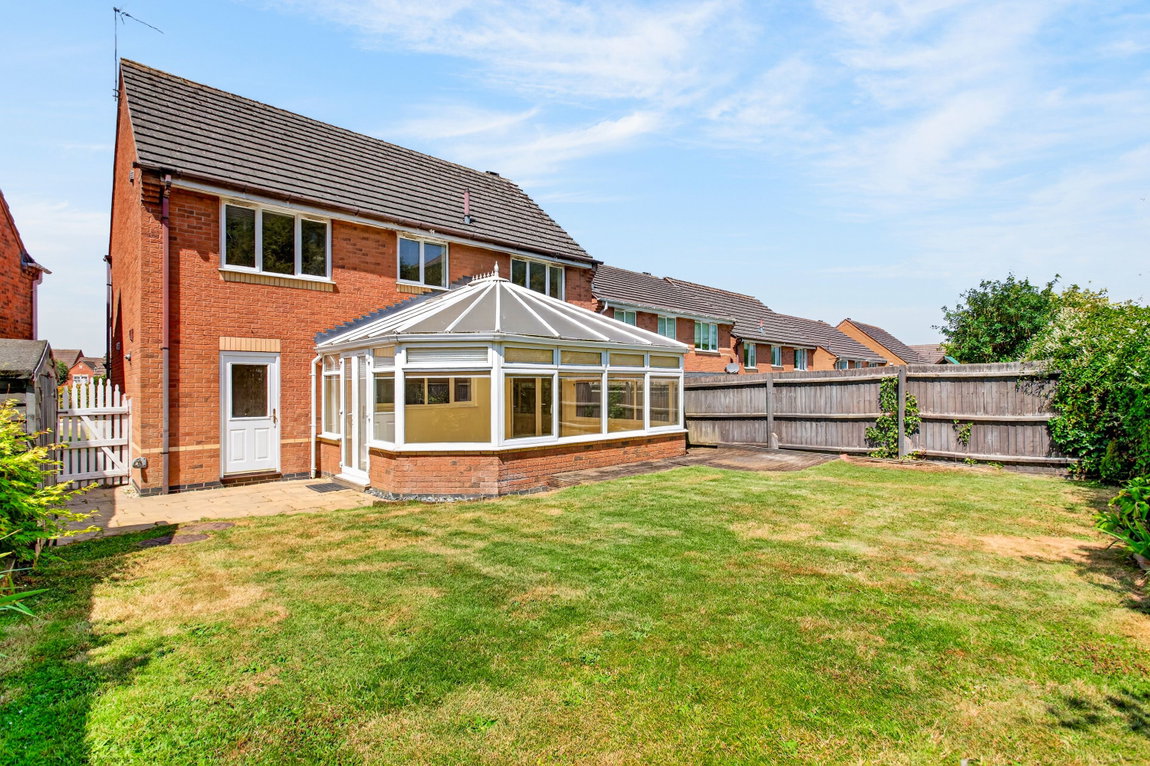
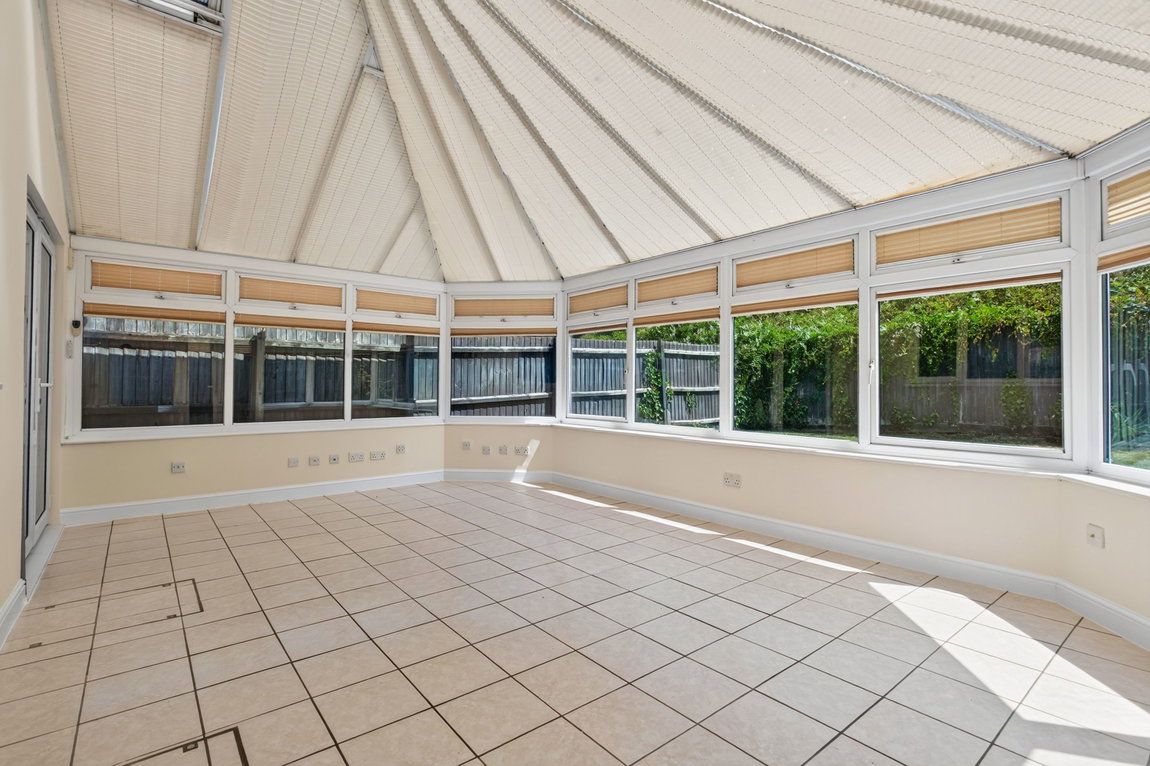
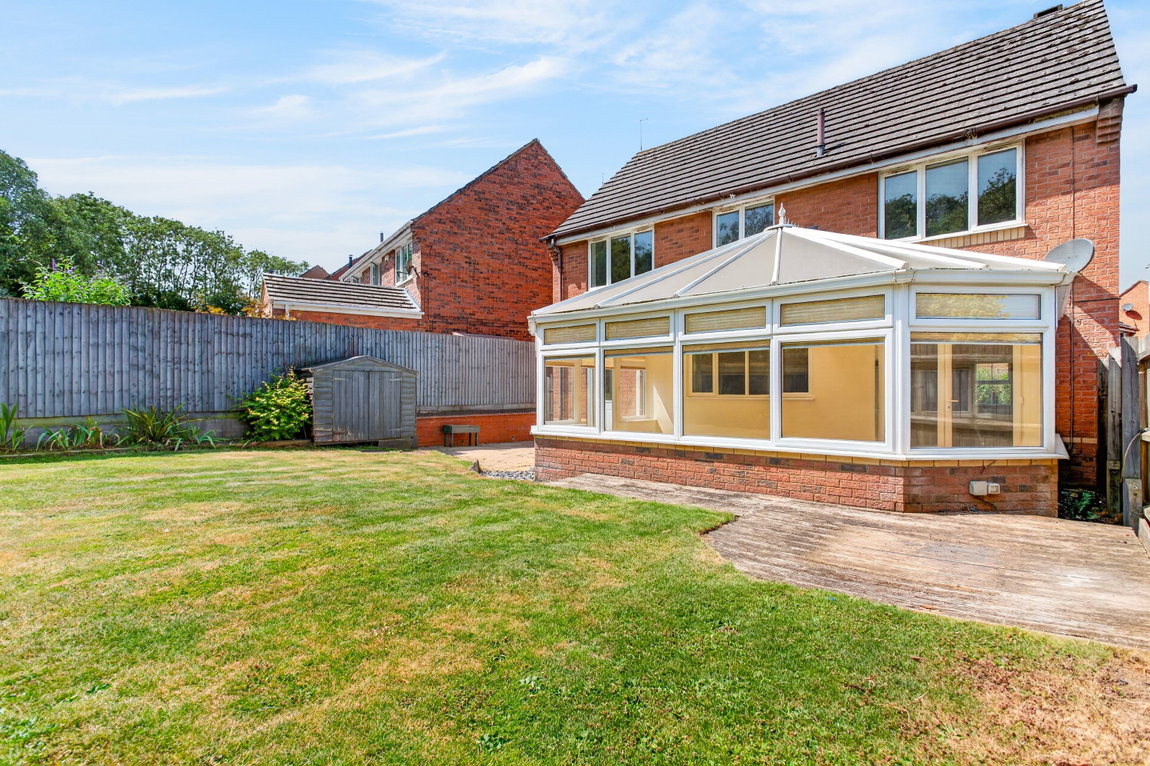
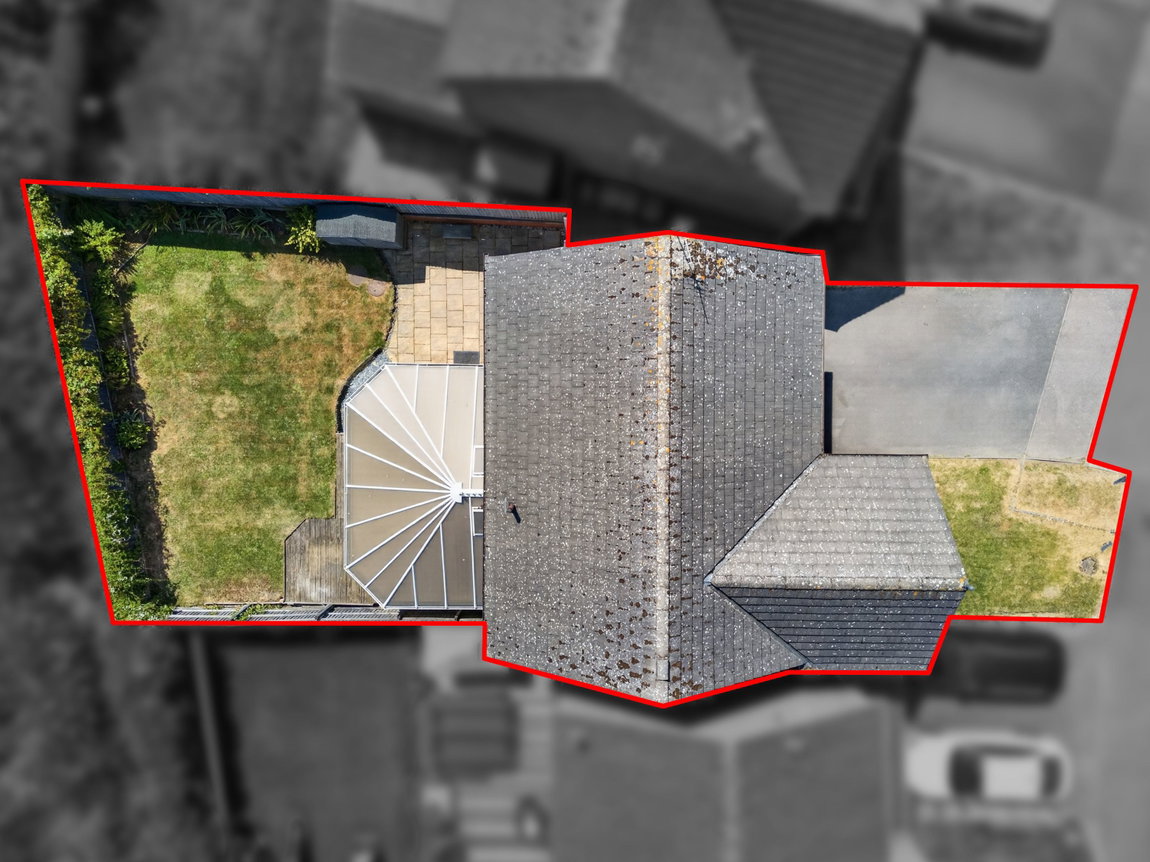
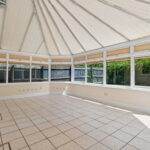
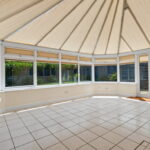
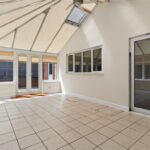
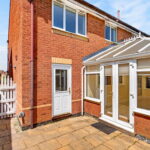
The large conservatory enjoys pleasant views over the rear garden and creates a versatile additional reception room suitable for a variety of uses including dining, living or a garden room.
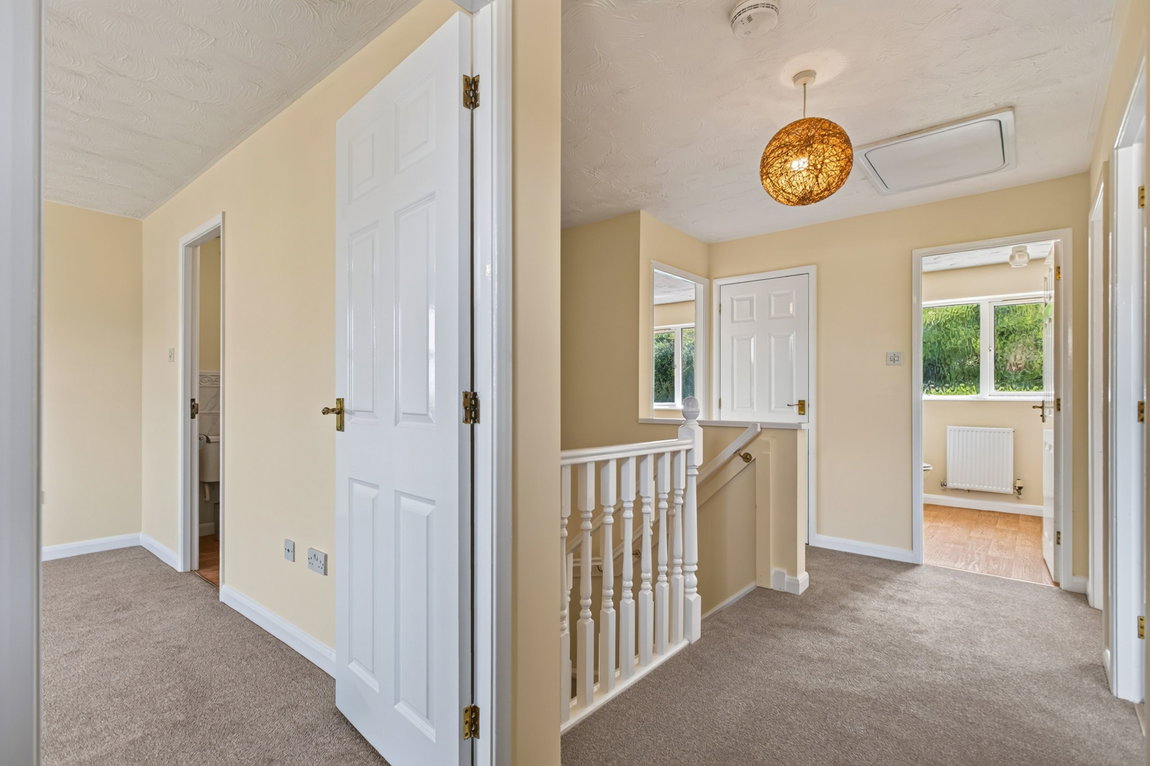
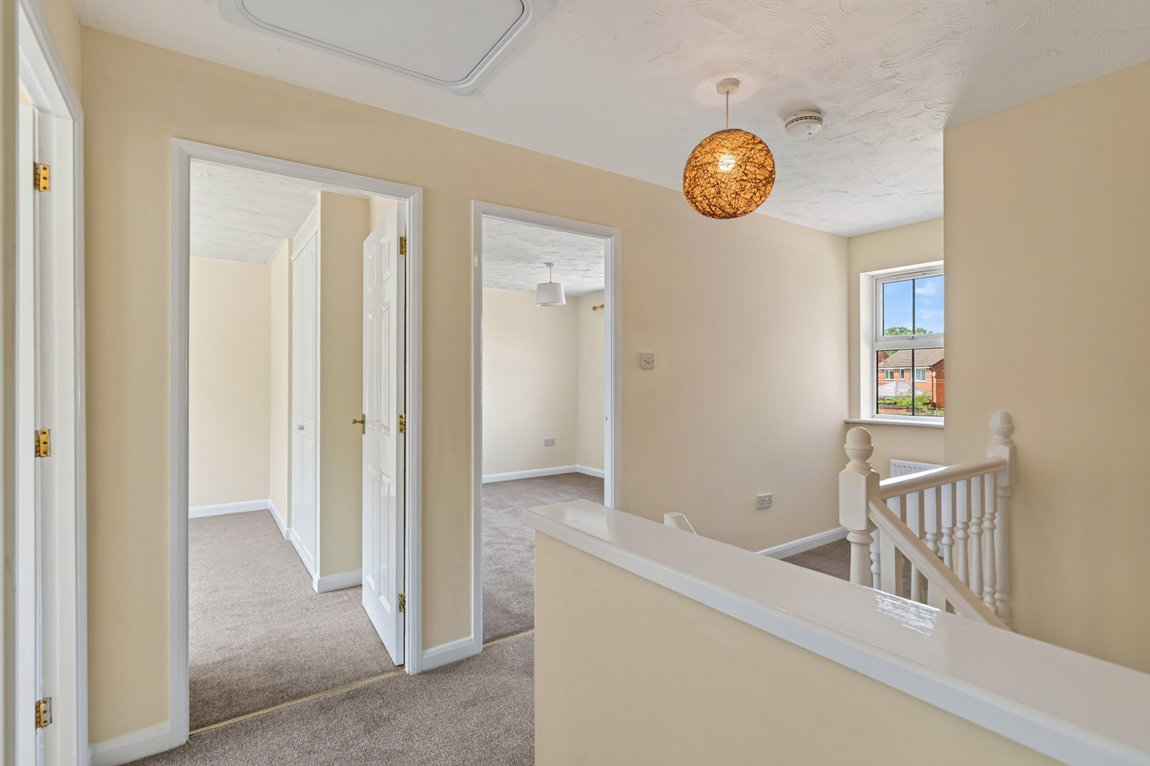
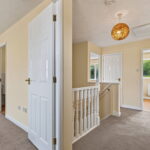
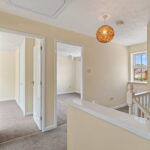
To the first floor, a central landing provides access to all four bedrooms and the family bathroom.
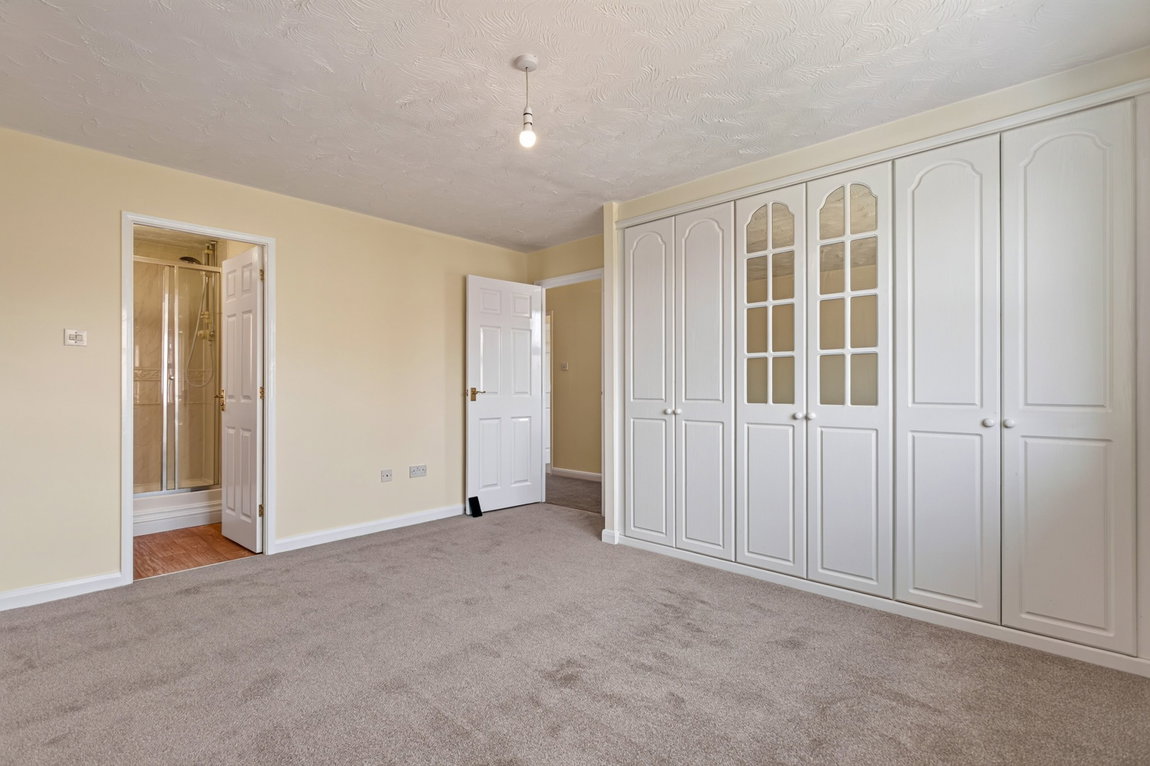
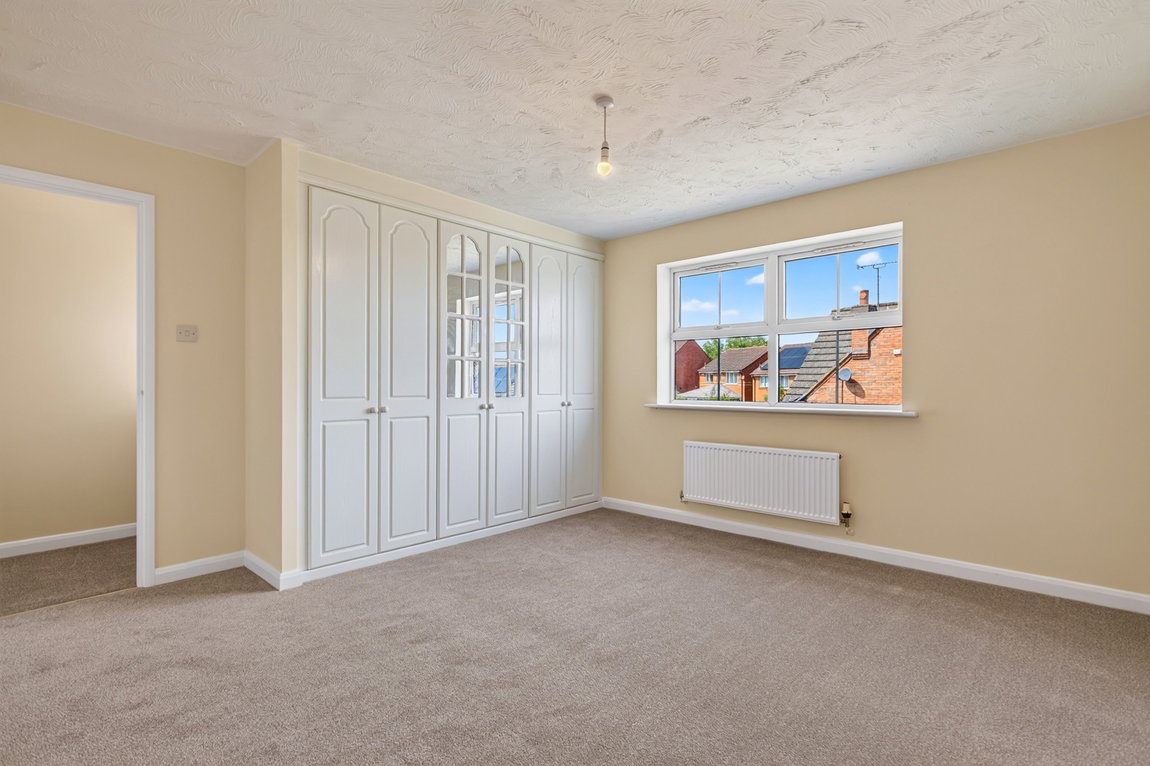
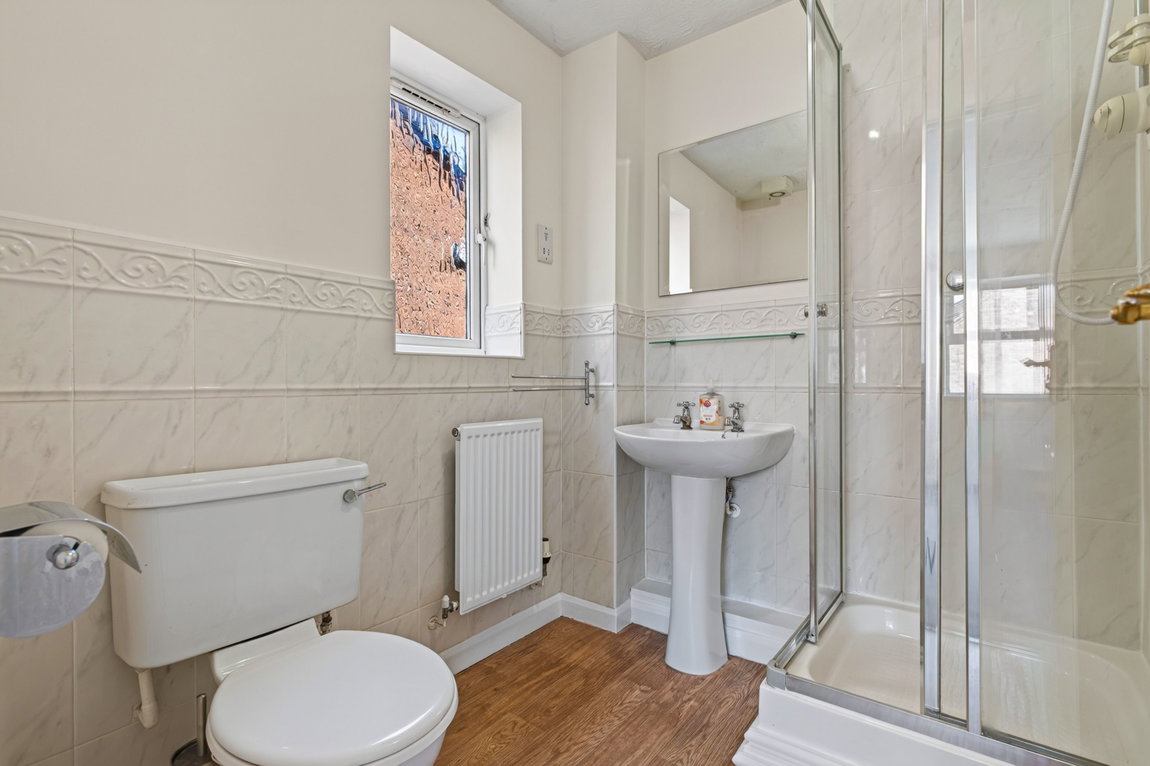
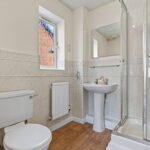
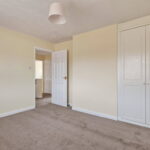
The main bedroom is a particularly generous double room benefitting from fitted wardrobes and a three piece en-suite shower room comprising of a corner shower, low-level WC and wash hand basin.
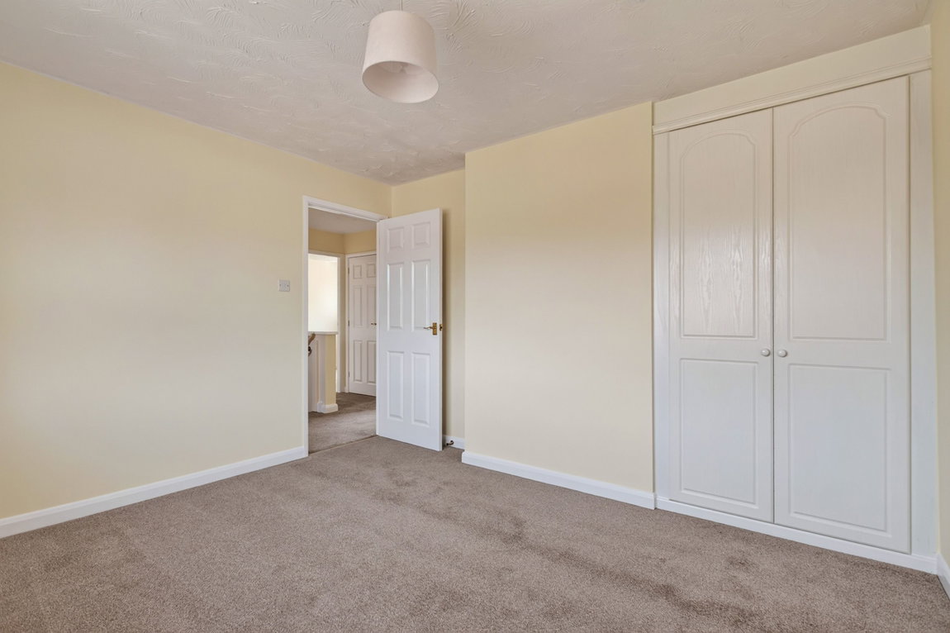
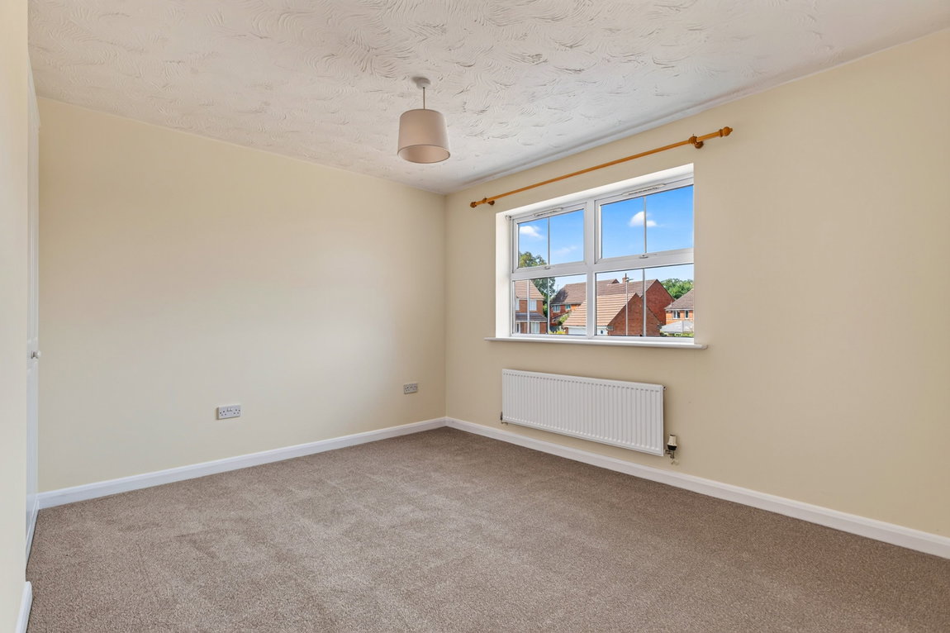
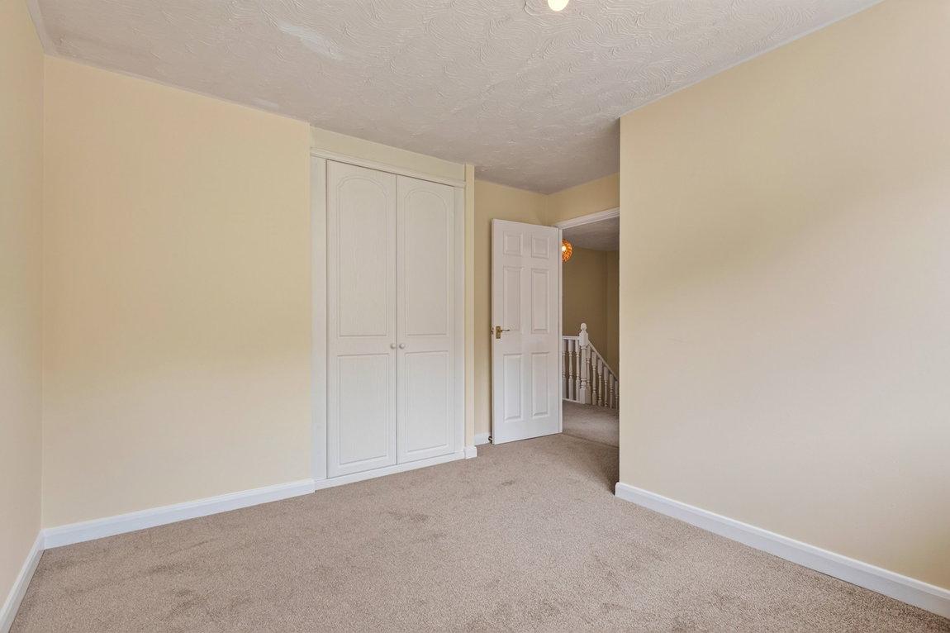
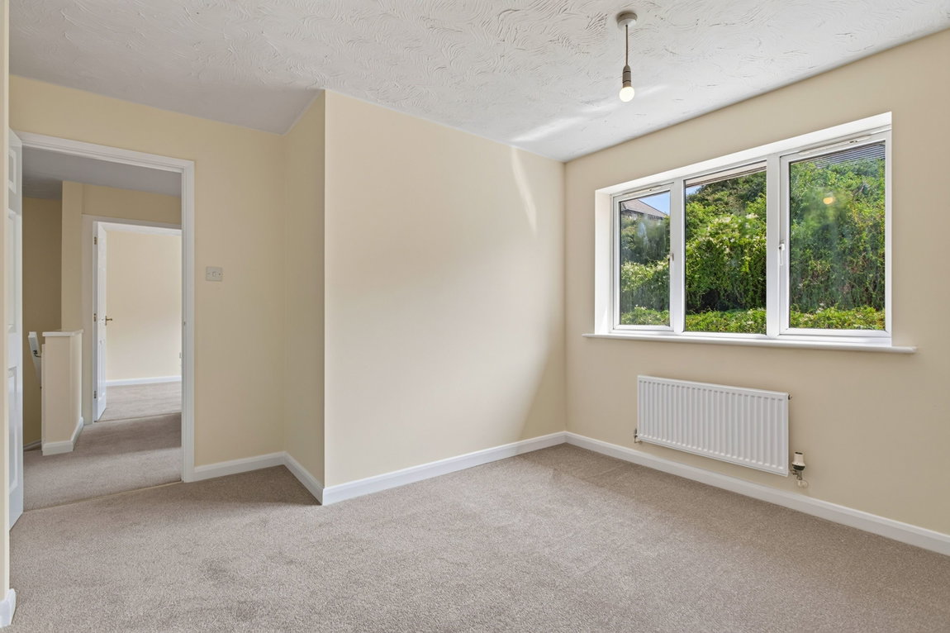
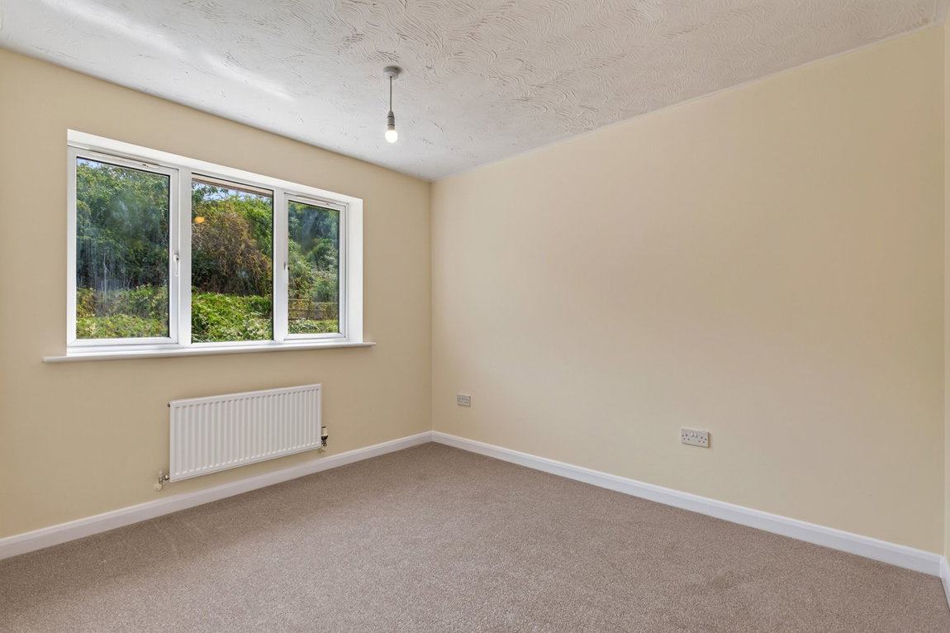
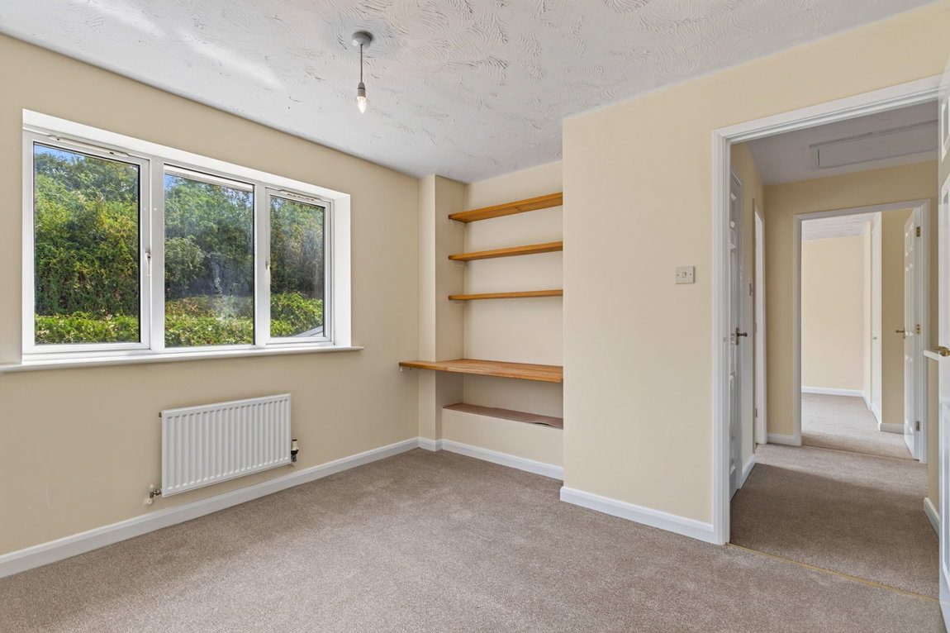
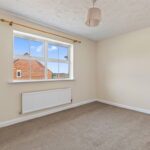
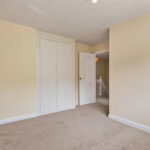
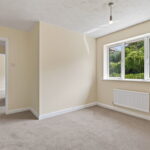
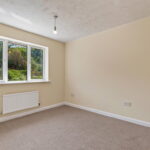
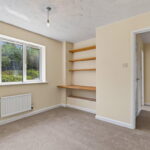
Bedroom two and bedroom three are both generous double bedrooms benefitting from fitted wardrobes, whilst bedroom four is also double in size and features fitted shelving.
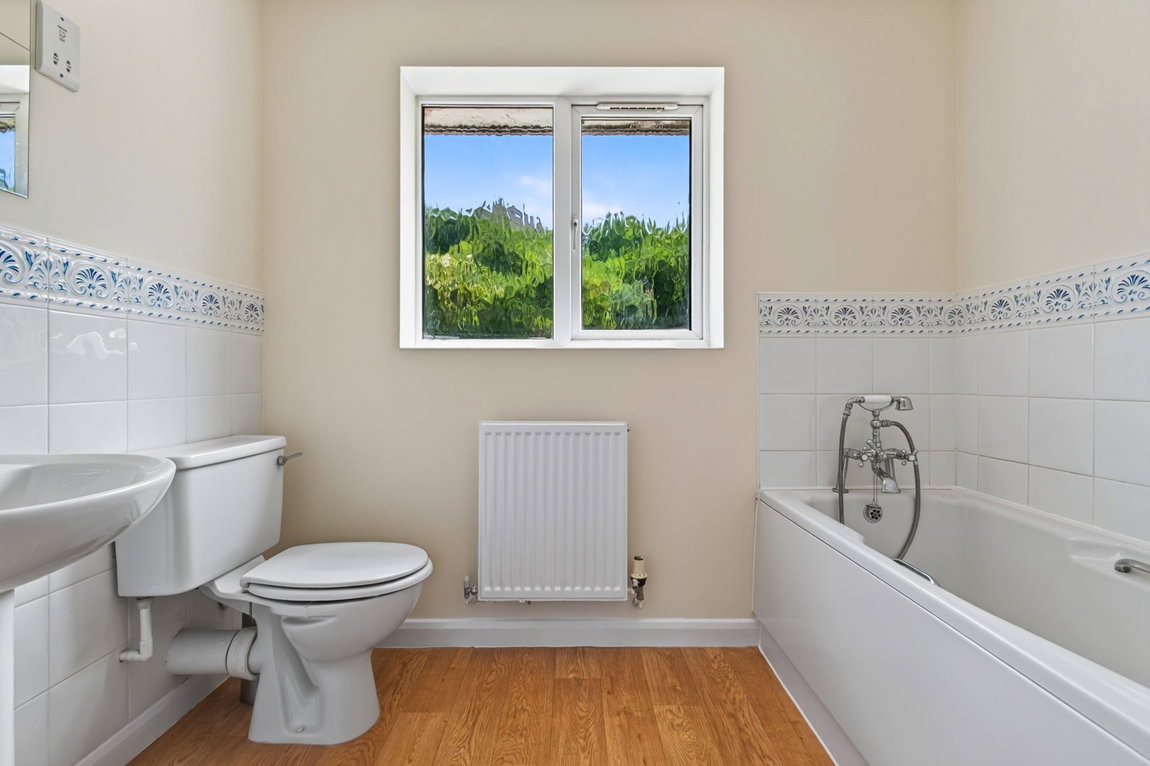
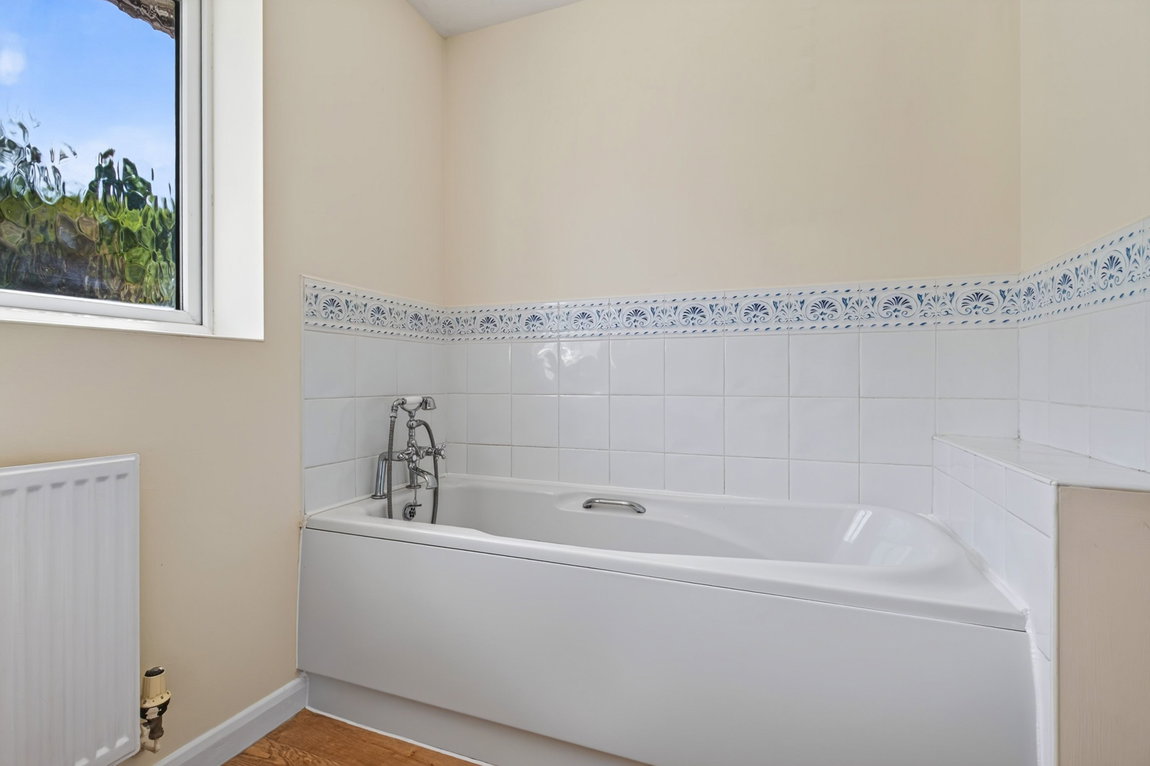
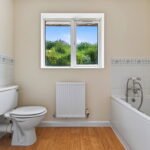
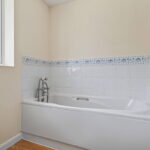
The family bathroom is fitted with a three-piece suite comprising a panel enclosed bath with shower attachment, low-level WC and wash hand basin. Further benefits include tiled flooring and a frosted window to the rear elevation.
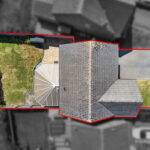
Externally, the property benefits from a tarmac driveway providing off-road parking and access to the integral garage.
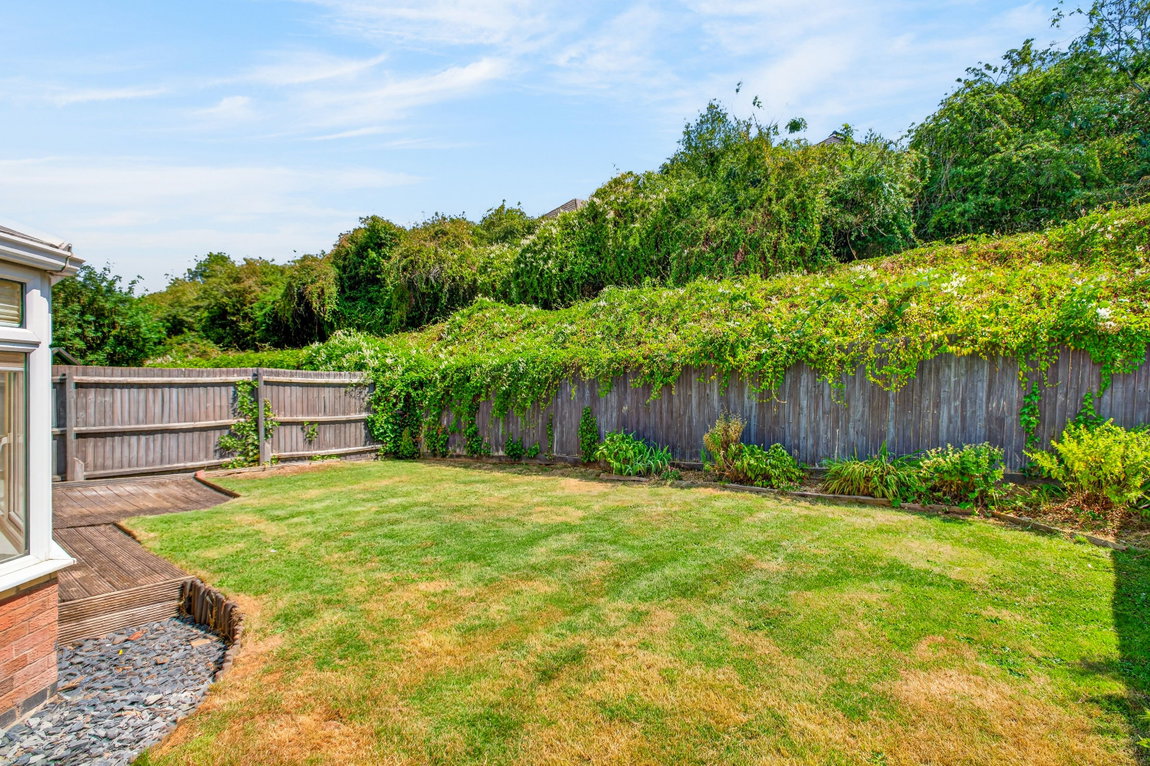
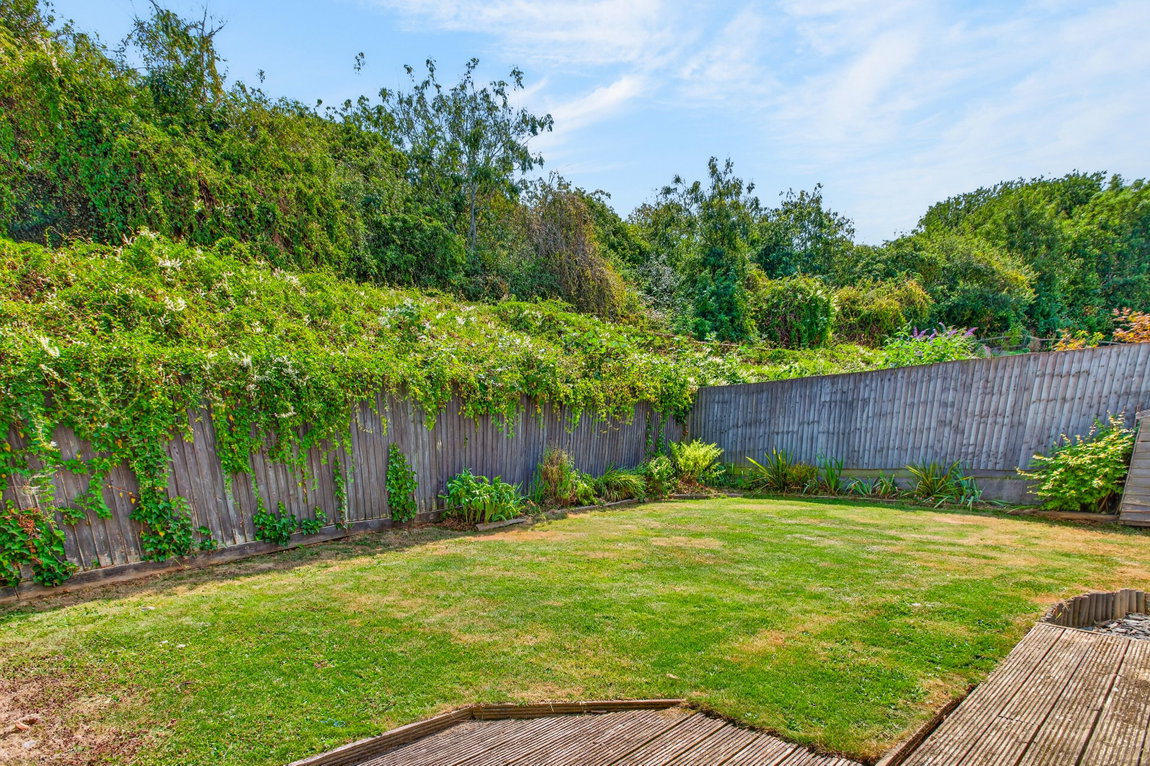
The rear garden is predominantly laid to lawn and bordered by mature shrubs, with a paved patio extending directly from the rear of the property and continuing to the side access, creating an excellent space for outdoor dining and entertaining.
Living Room - 4.7m x 3.86m (15'5" x 12'8") max
Dining Room - 4.57m x 2.51m (15'0" x 8'3") max
Kitchen - 3.2m x 3.17m (10'6" x 10'5")
Utility - 2.67m x 1.52m (8'9" x 5'0")
WC - 1.7m x 1.12m (5'7" x 3'8") max
Conservatory - 5.69m x 4.09m (18'8" x 13'5") max
Main Bedroom - 4.04m x 3.81m (13'3" x 12'6") max
En Suite - 1.93m x 1.7m (6'4" x 5'7")
Bedroom Two - 3.56m x 3.23m (11'8" x 10'7")
Bedroom Three - 3.15m x 3.35m (10'4" x 11'0") max
Bedroom Four - 3.38m x 3.2m (11'1" x 10'6") max
Garage - Main - 3.76m x 2.77m (12'4" x 9'1")
Garage - Front - 2.77m x 1.3m (9'1" x 4'3")