
“Idyllic Village Location with an Annexe!”
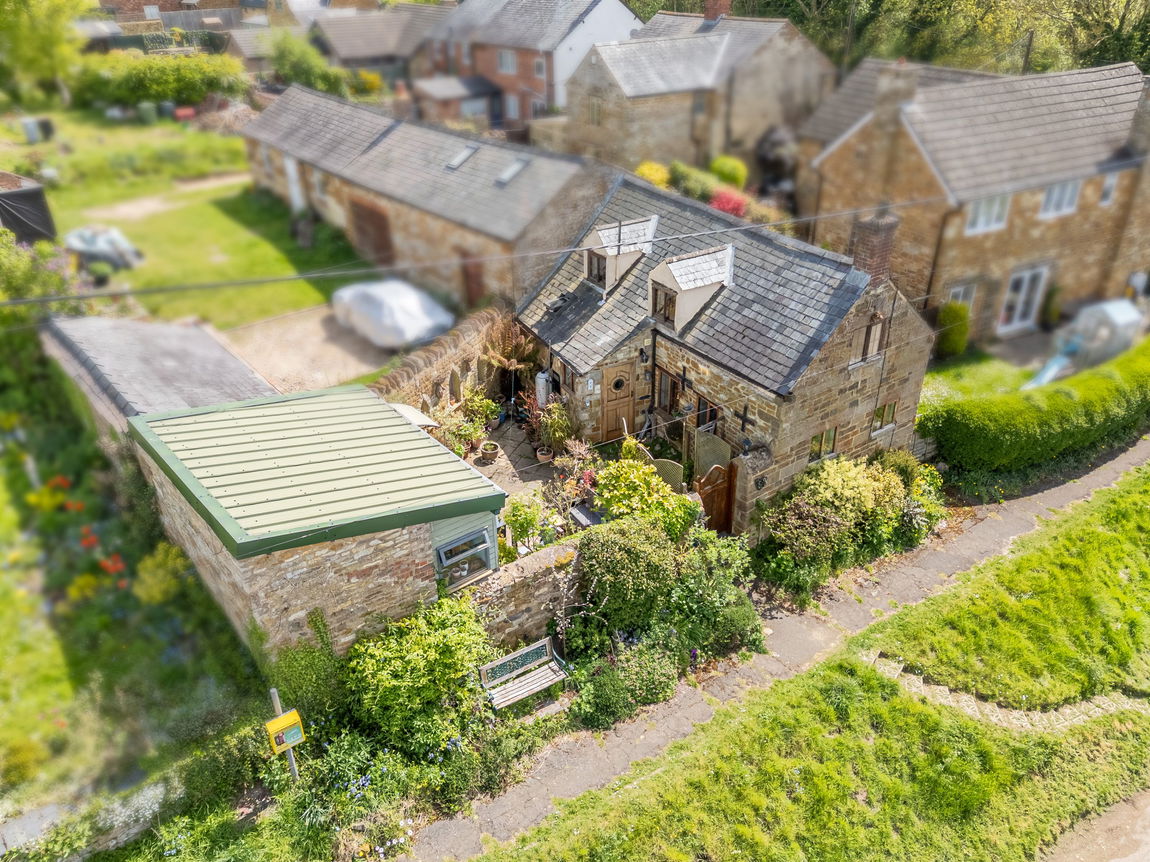
Situated on an established road full of beautiful Northamptonshire Ironstone properties, in the heart of the popular village of Wilbarston set amongst the rolling countryside, this impressive property dates back to the 1600’s and boasts a wealth of period features and the added benefit of an annexe giving the option of a third bedroom/office!
Situated in the picturesque village of Wilbarston, the property is within walking distance to the local shop and Post Office, local pub, a popular cafe, primary school, village hall and a pottery/arts & crafts studio. Market Harborough and Corby are also just a short drive away.
The cottage benefits from a modern smart heating system with slimline Ecostrad ceramic-core radiators. Wi-Fi app control allows heating to be managed remotely, while individual room temperature controls help maximise comfort and efficiency. With no boiler to service, repair or replace, the system offers a low-maintenance and space-saving heating solution.
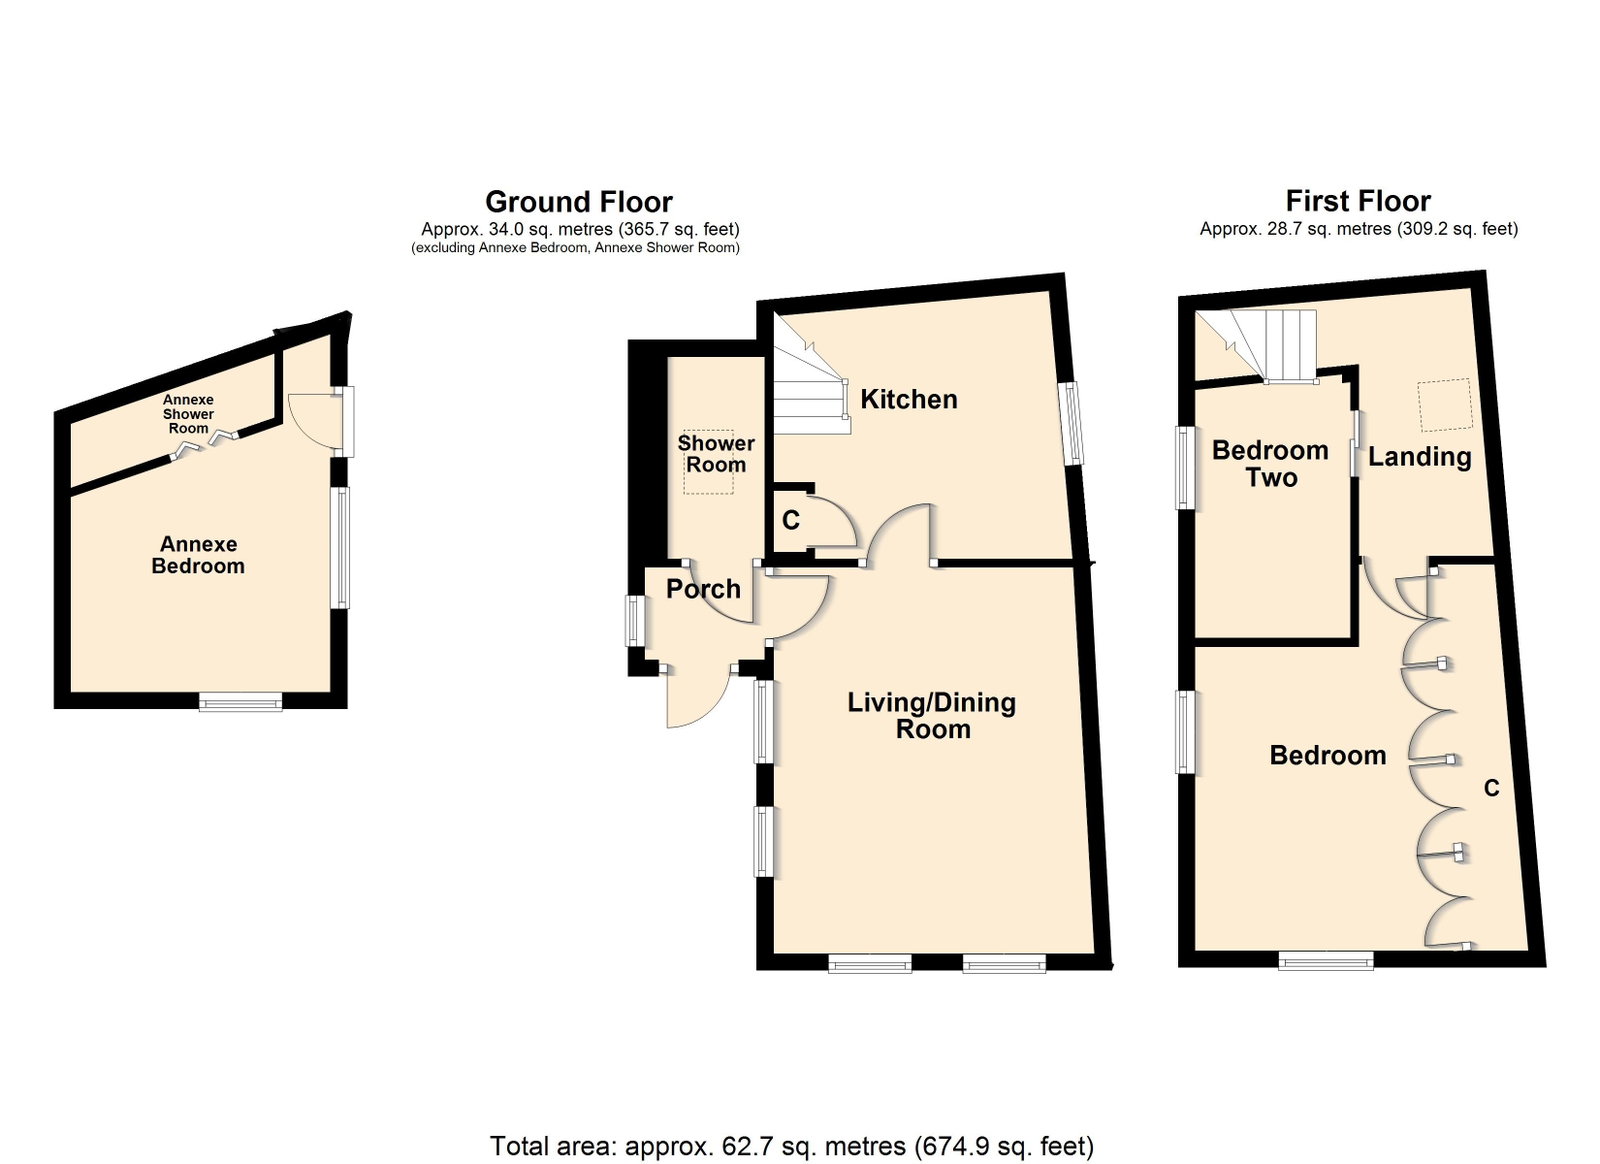
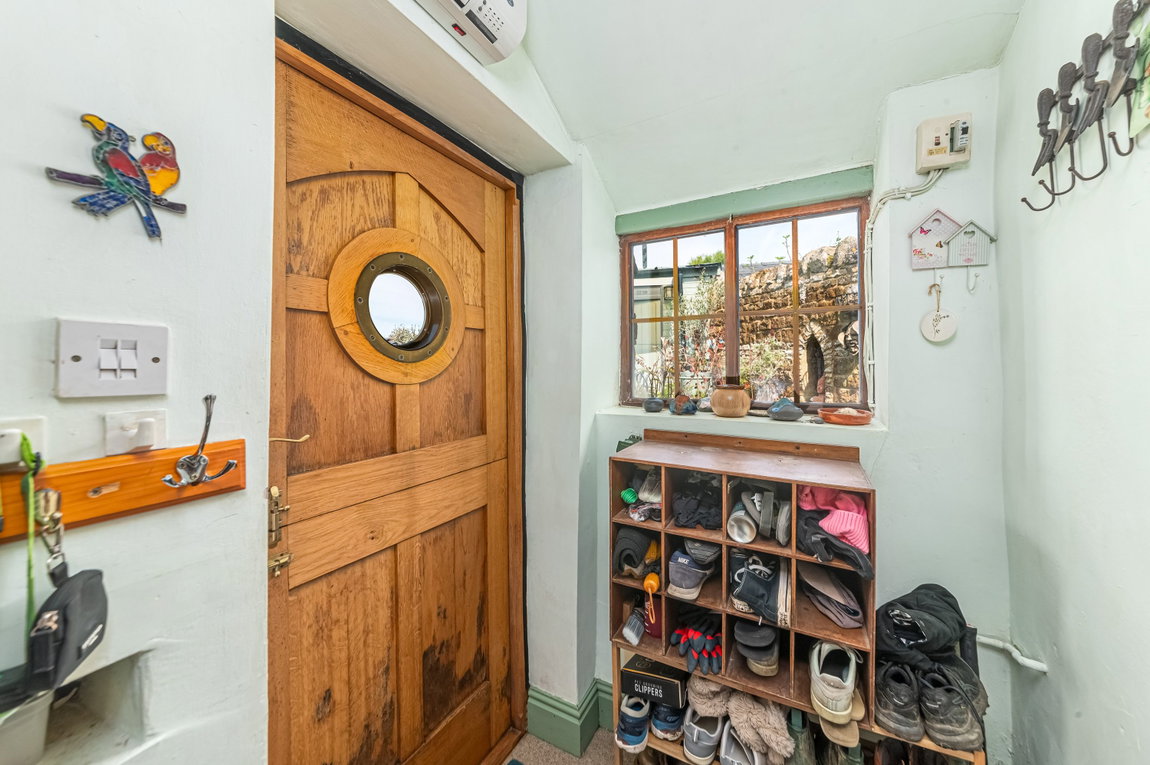
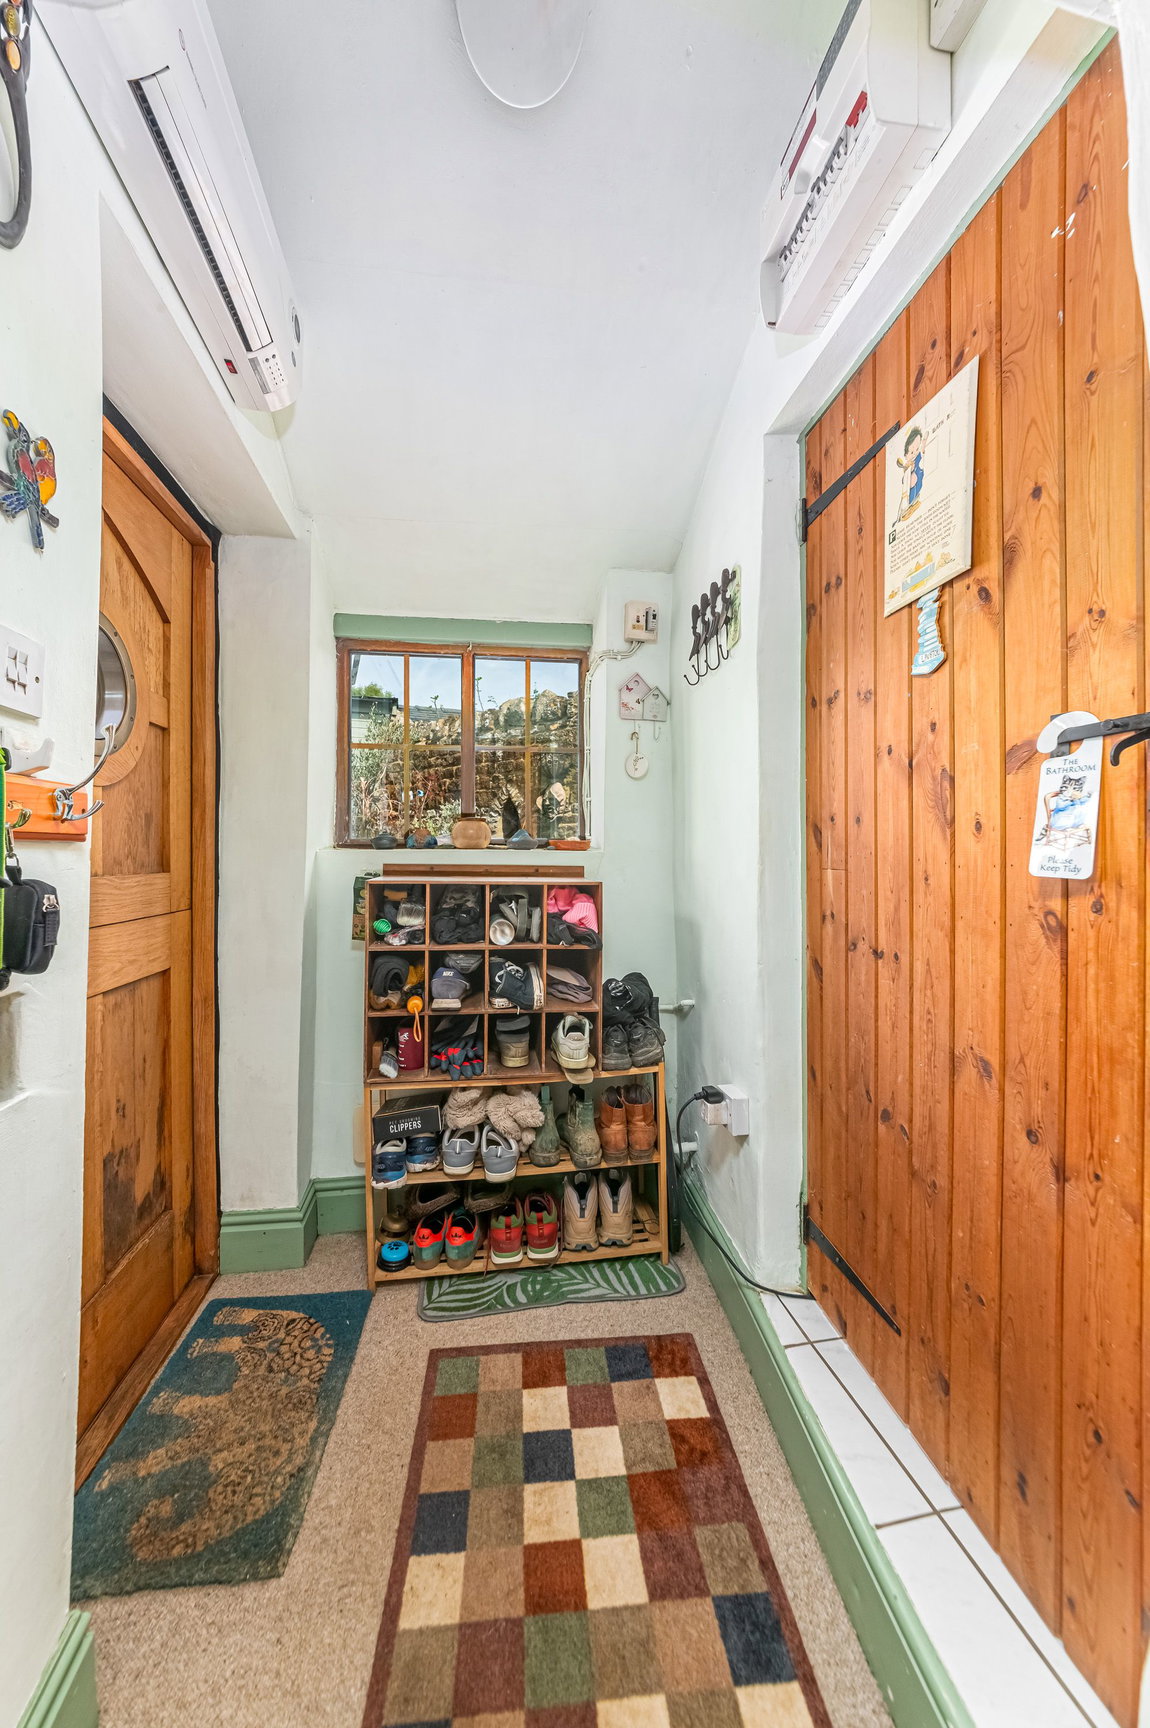
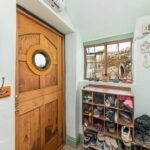
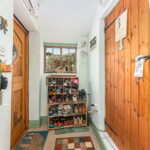
Entrance through the solid timber stable door into the porch with space for coat and shoe storage and a door into the ground floor shower room.
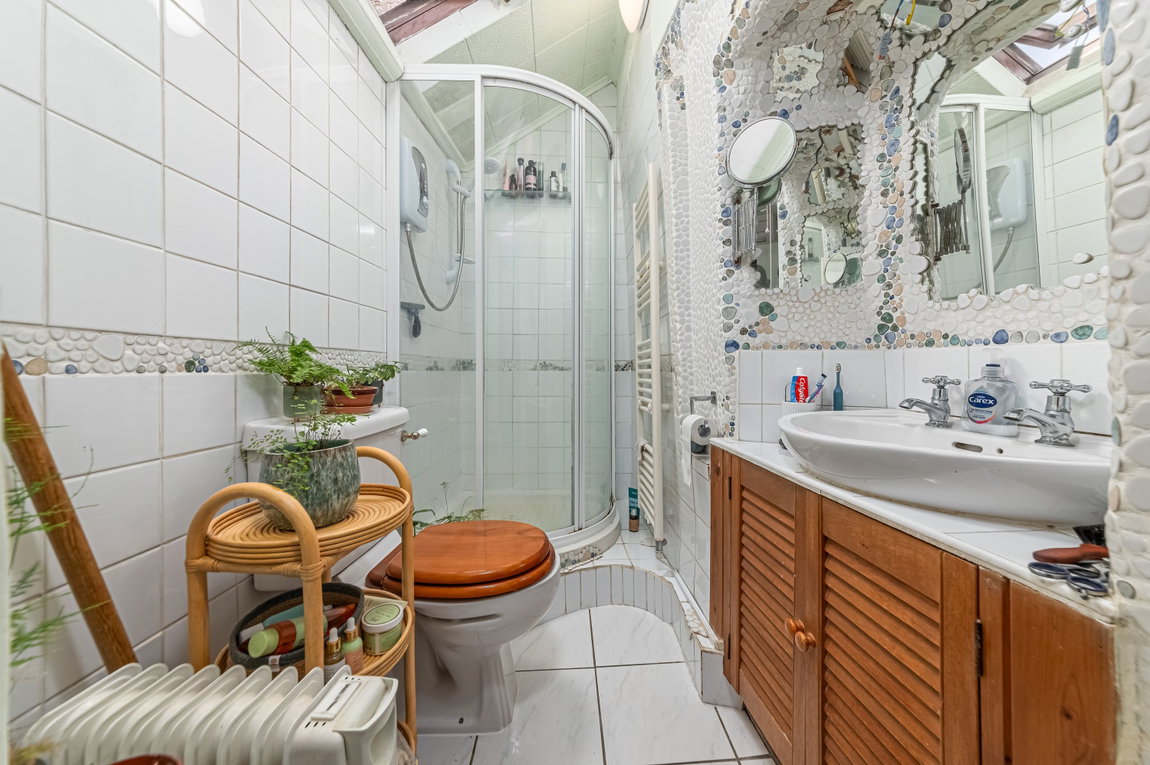
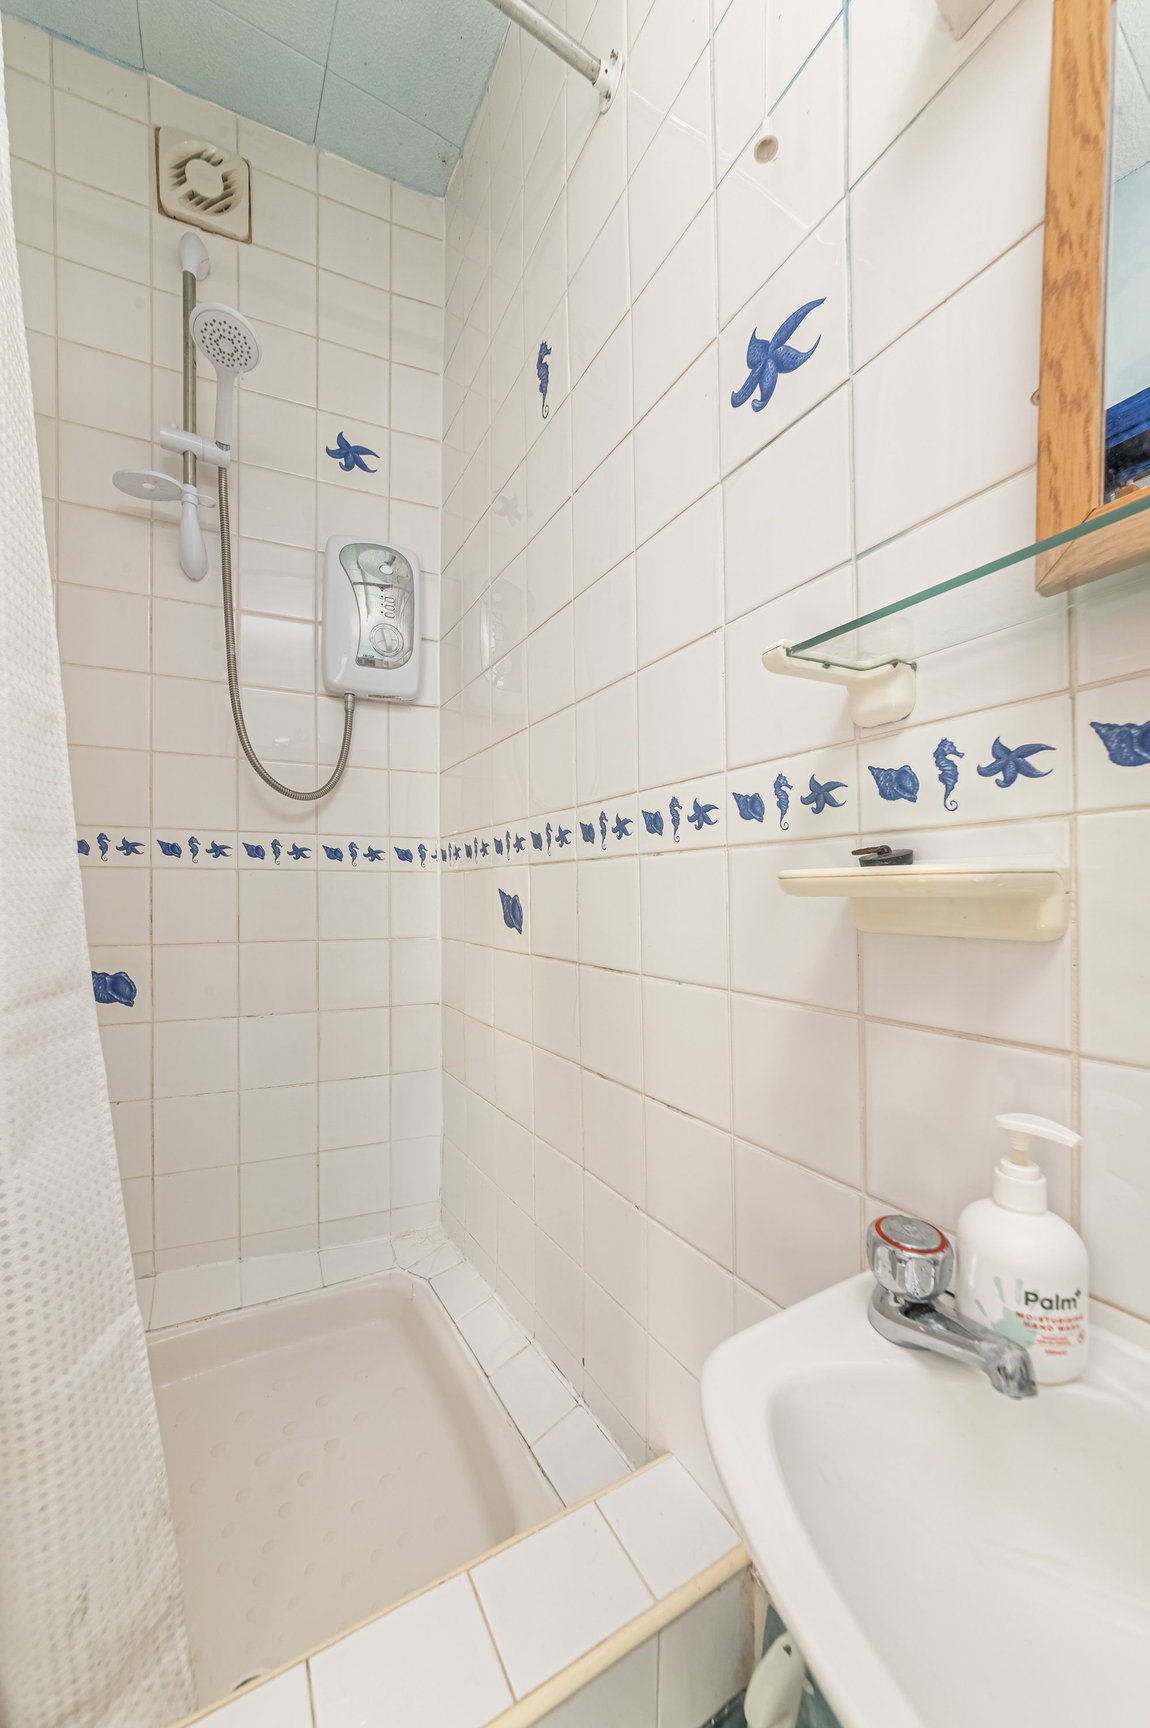
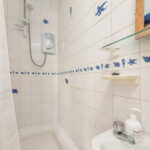
Ground floor shower room comprising ceramic tiled flooring and walls with a decorative mosaic trim, a low-level WC, a vanity enclosed wash hand basin and a corner shower enclosure with an electric shower over.
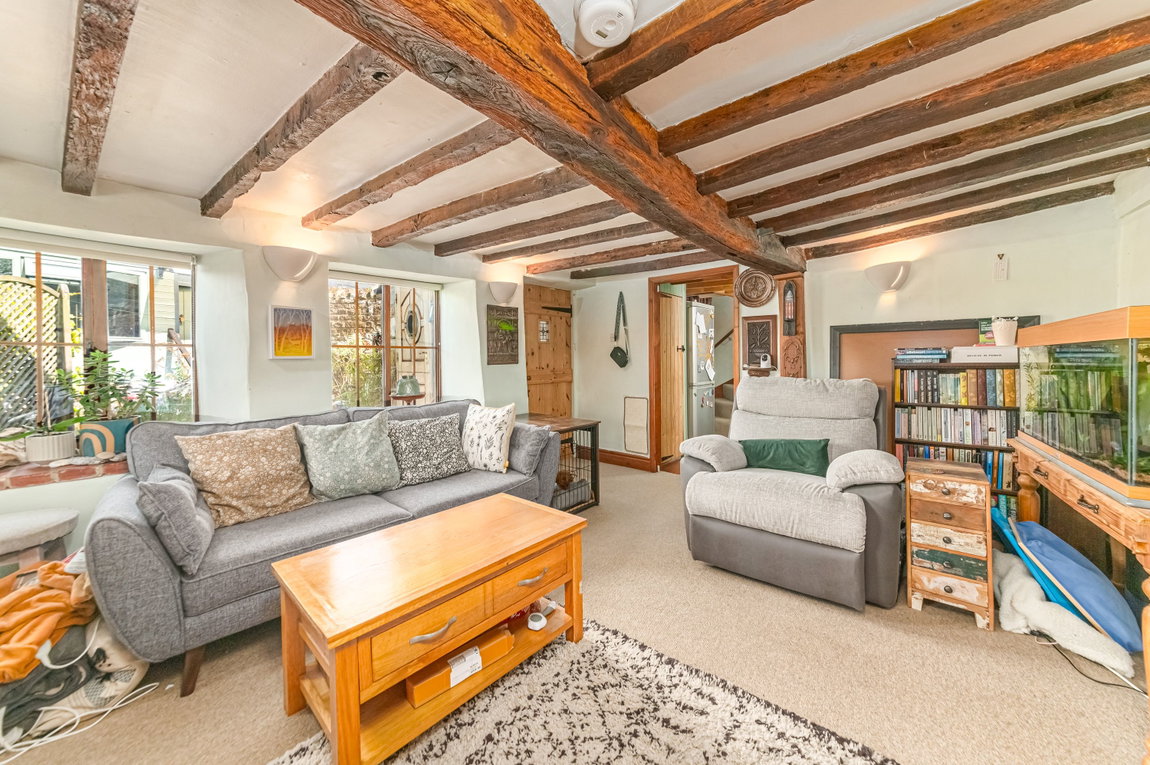
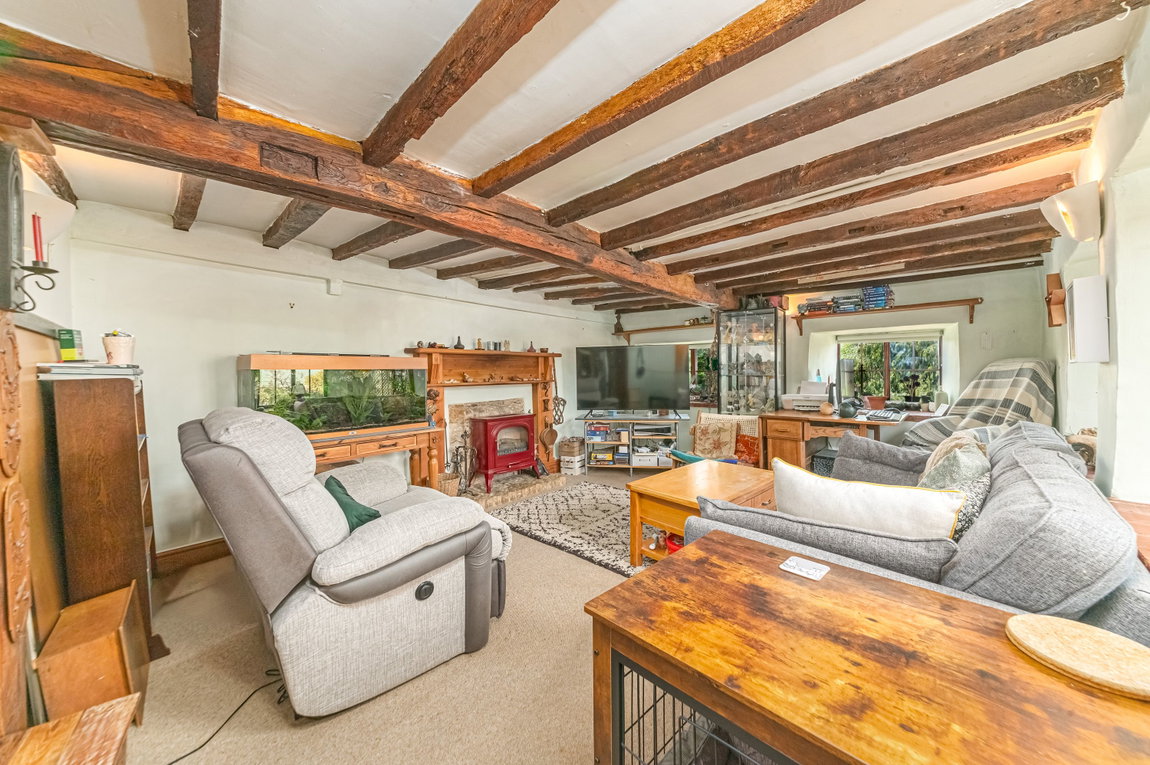
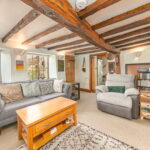
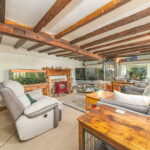
Living/dining room boasting four deep-set windows flooding the space with natural light, beautiful, exposed timber beams, and a feature gas fireplace.
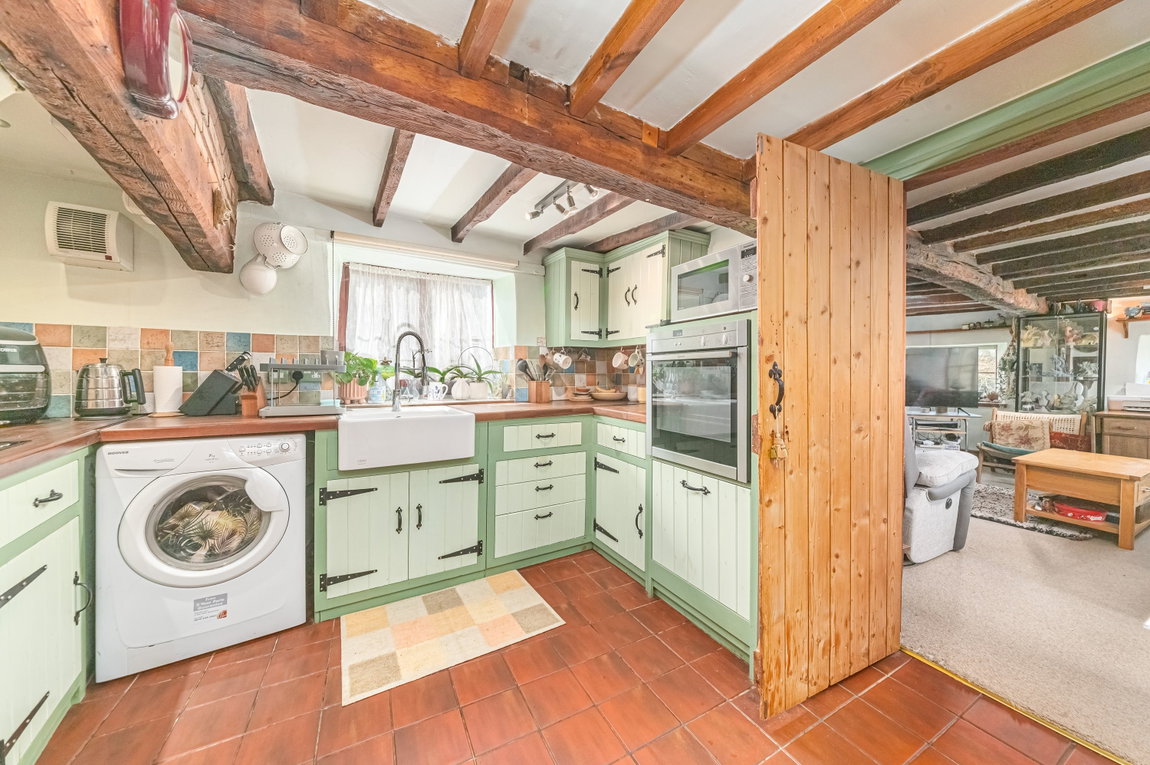
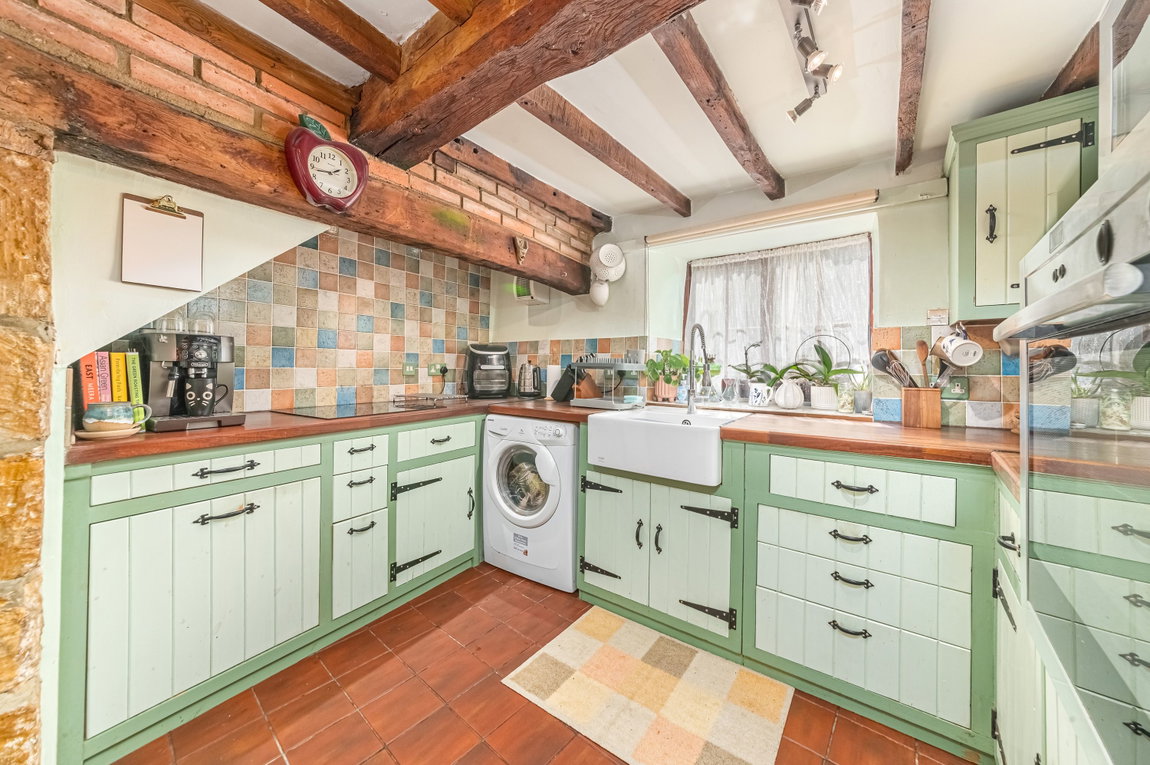
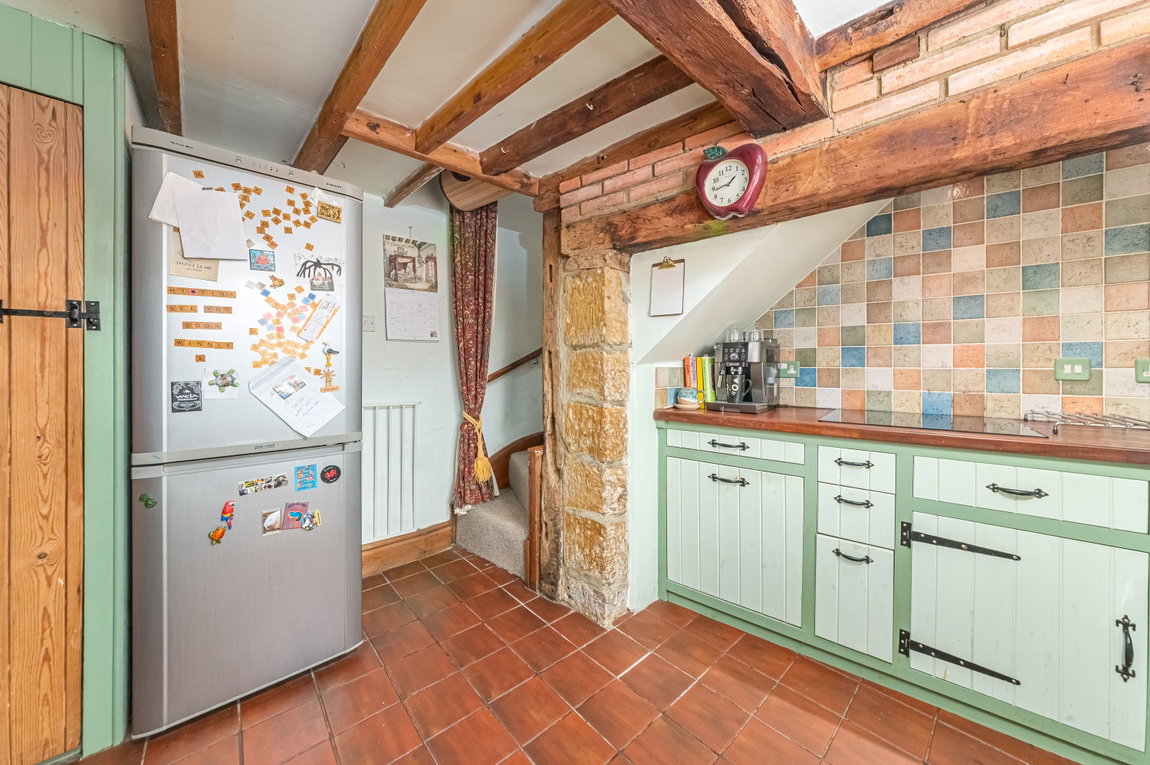
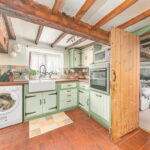
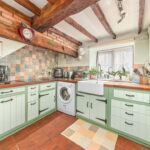
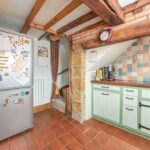
Bespoke fitted kitchen with handmade timber units, solid hardwood work surfaces, a Belfast sink, an integrated electric cooker, a four-ring electric hob and space for a washing machine and fridge/freezer. A useful pantry cupboard also provides additional storage.
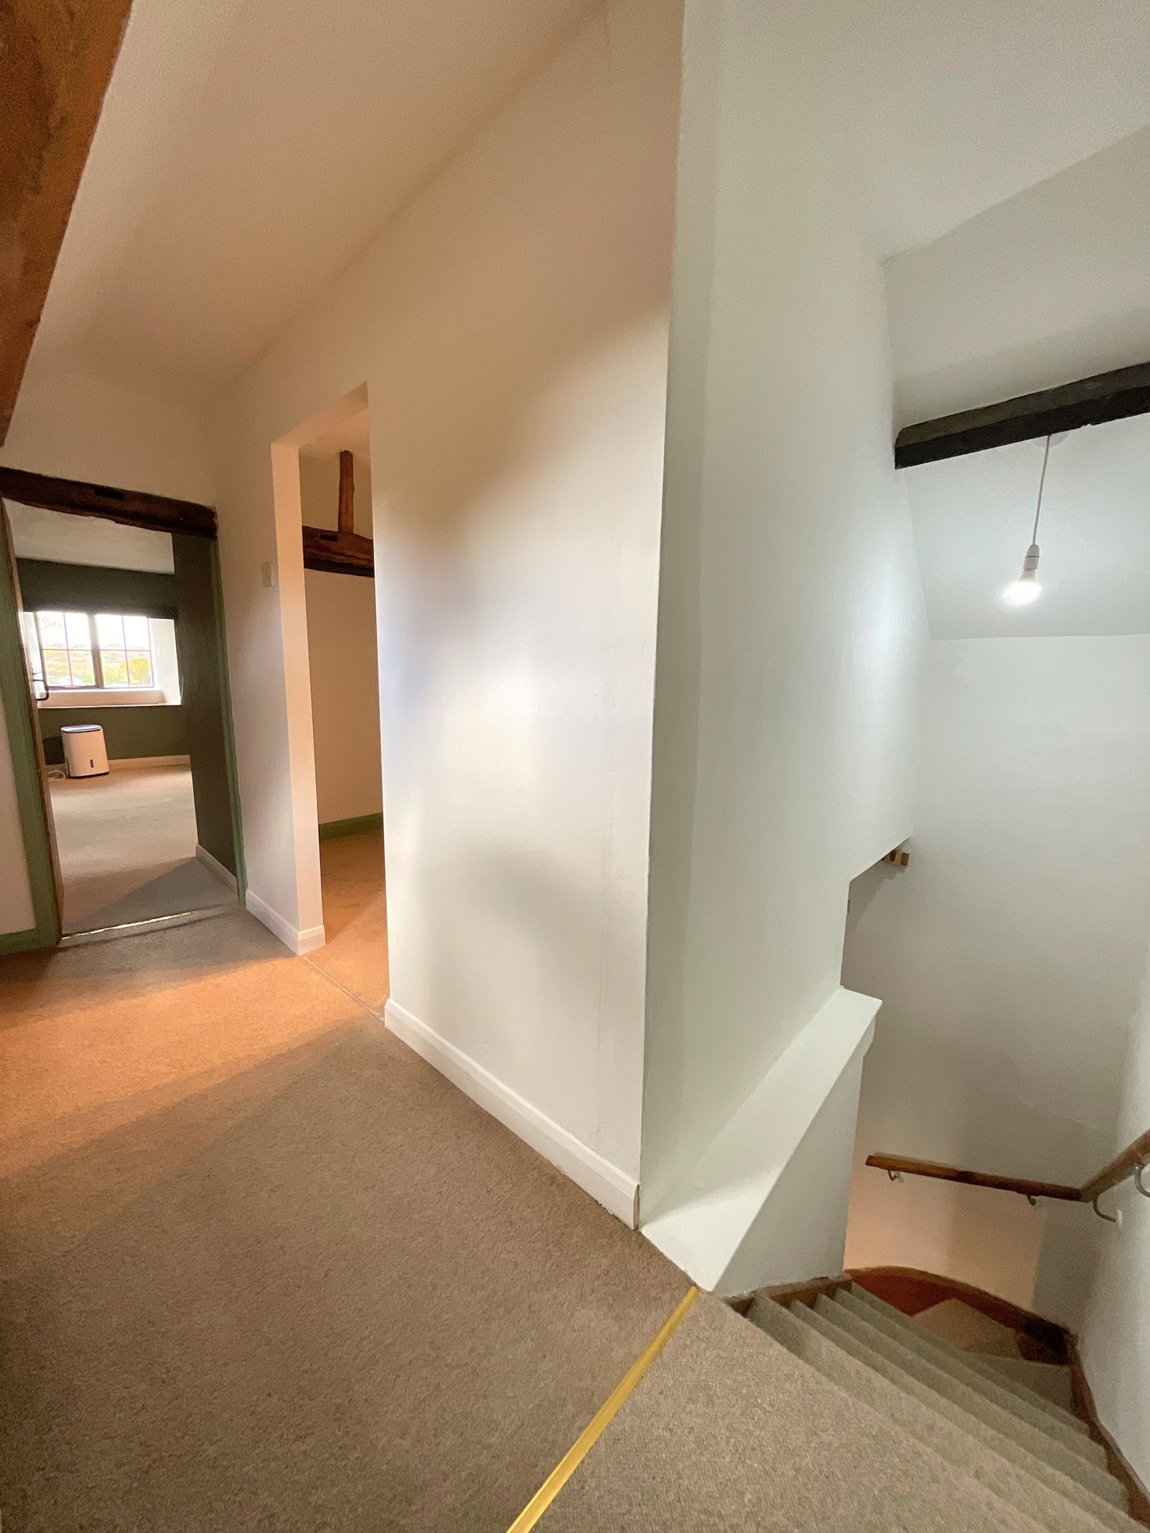
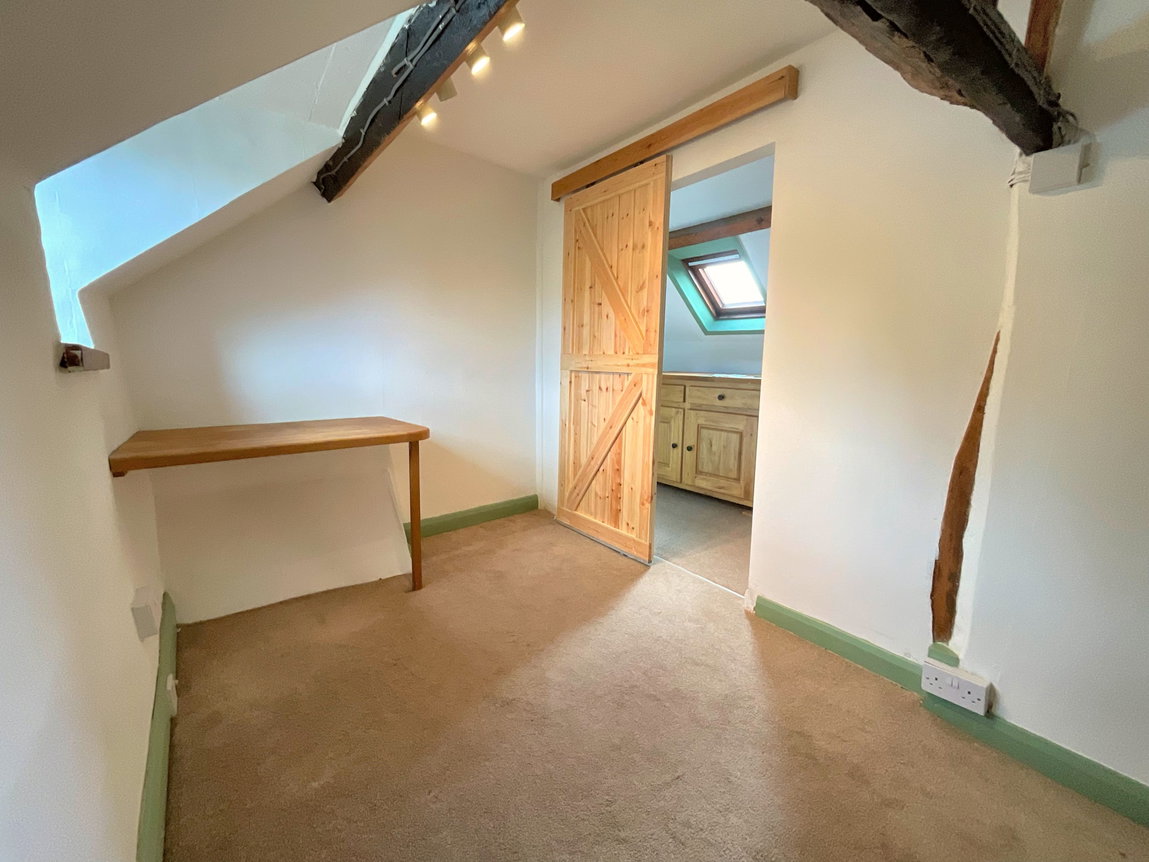
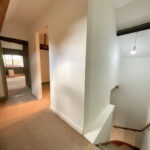
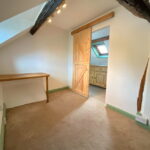
First floor landing with a Velux window injecting natural and beautiful exposed beams. A sliding door opens through to the second bedroom/study.
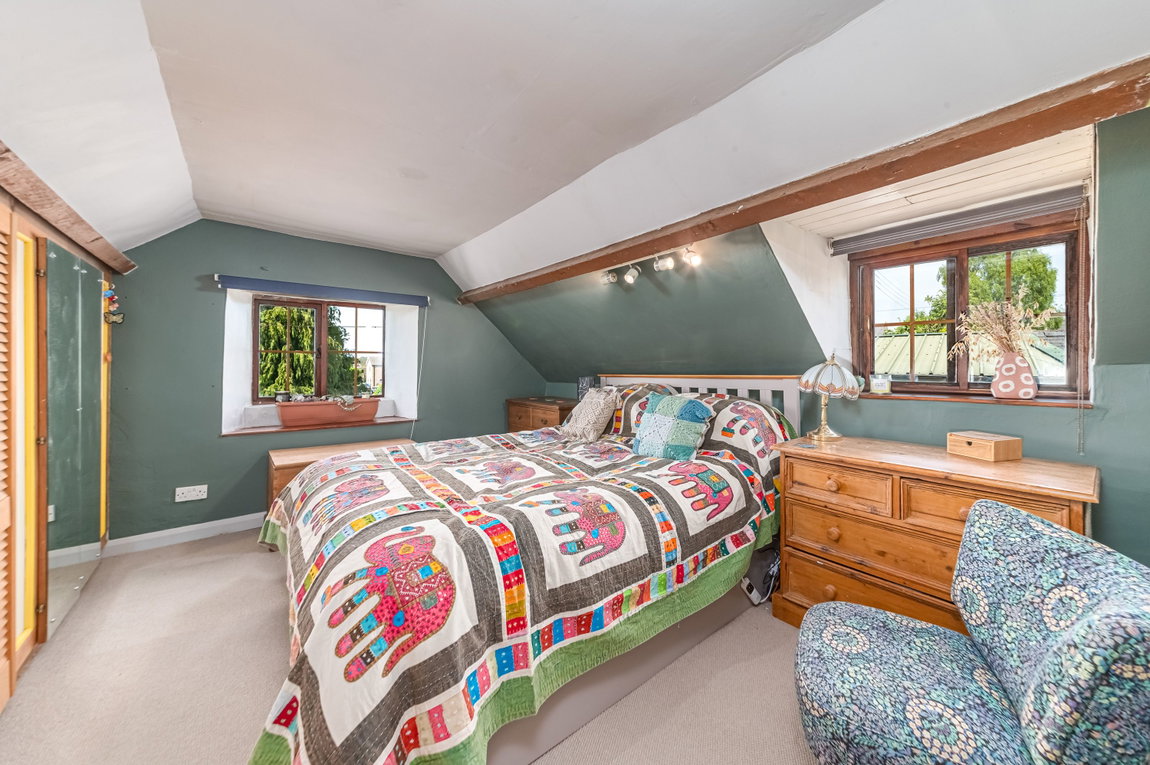
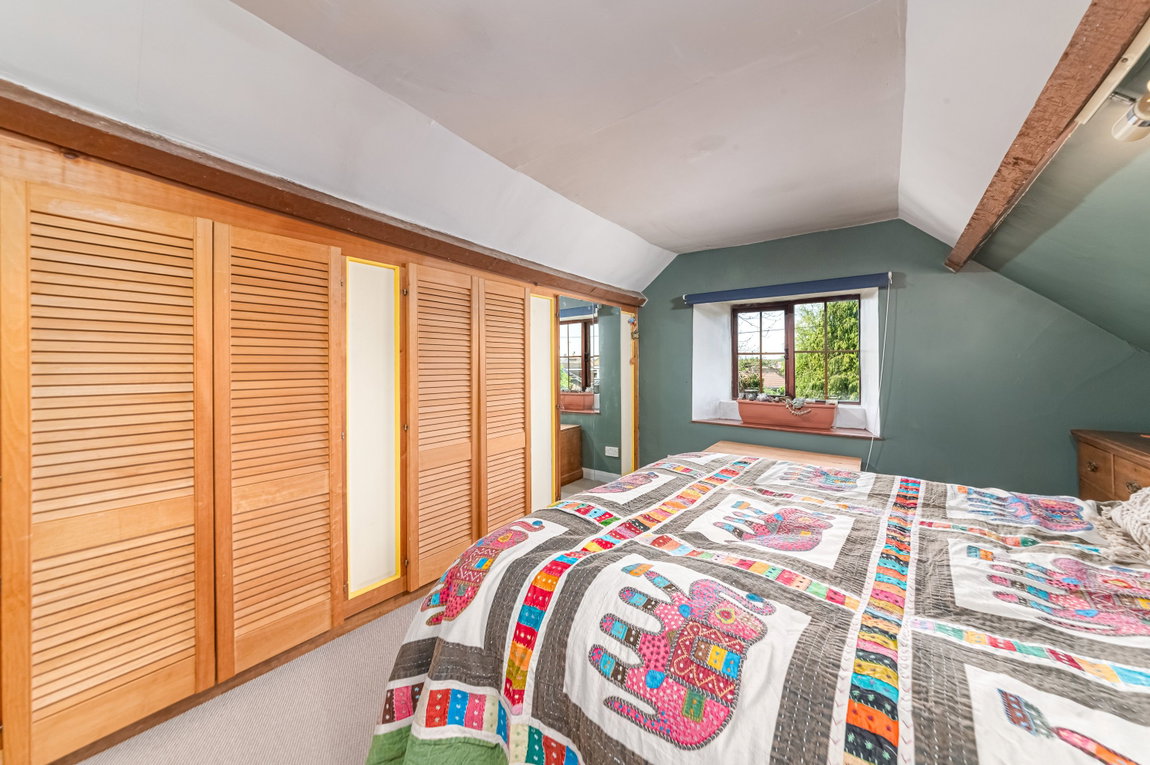
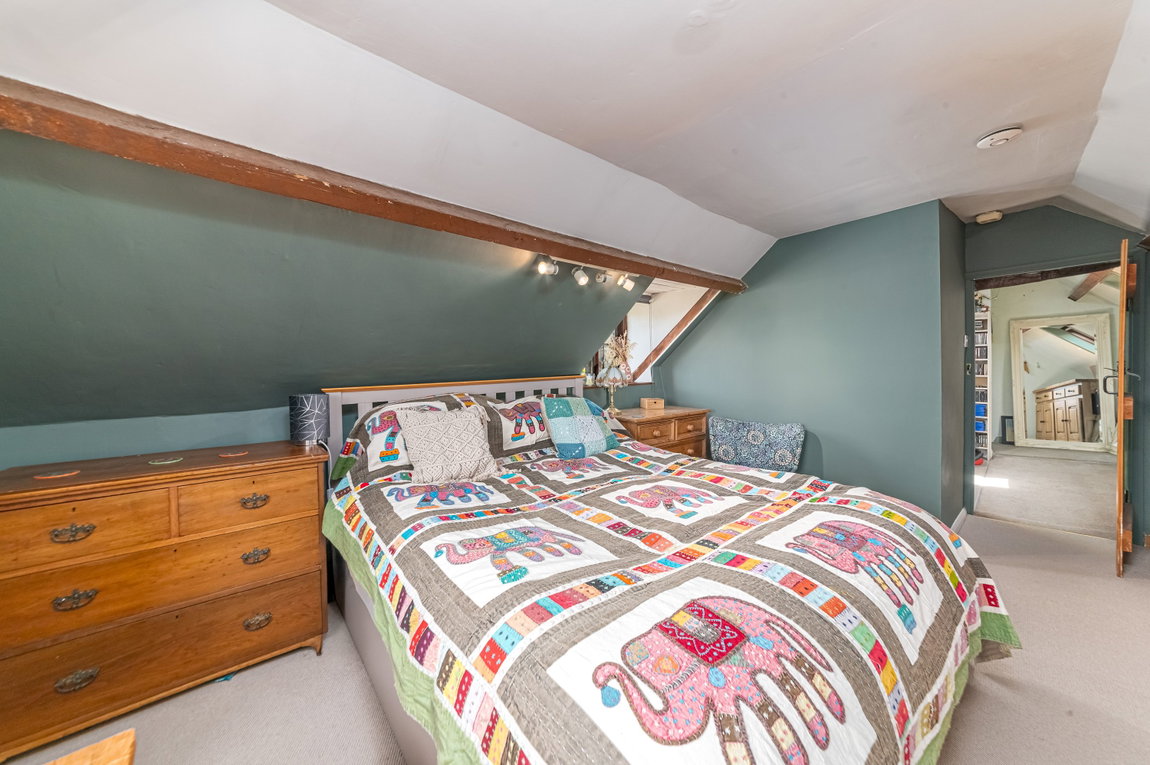
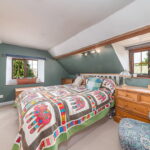
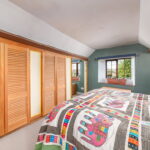
Spacious main bedroom with dual aspect windows and a wall of fitted storage.
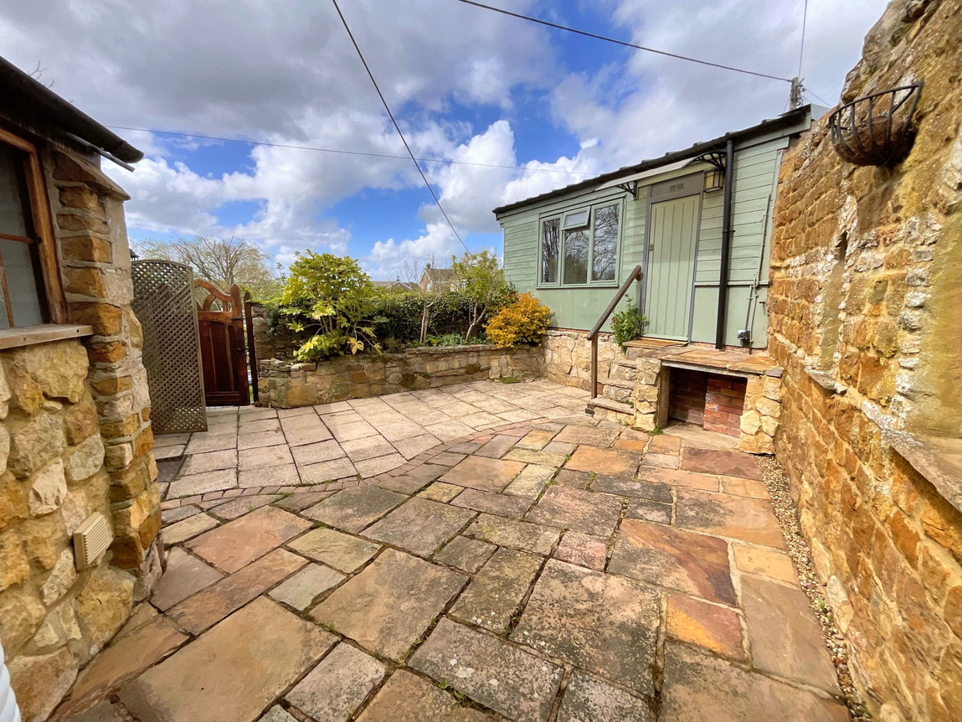
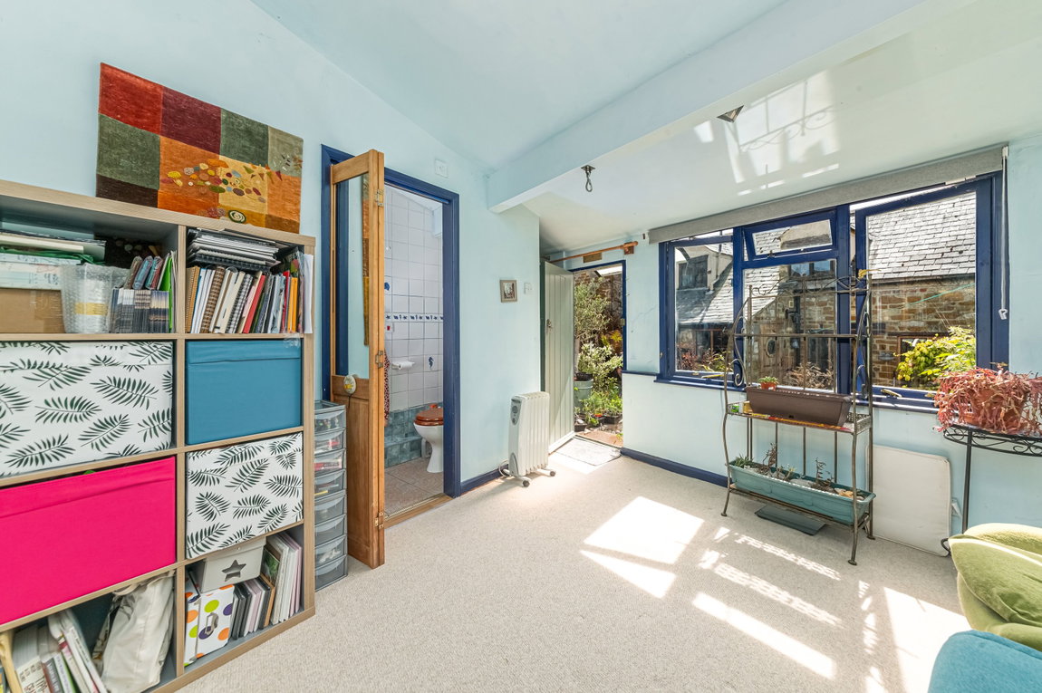
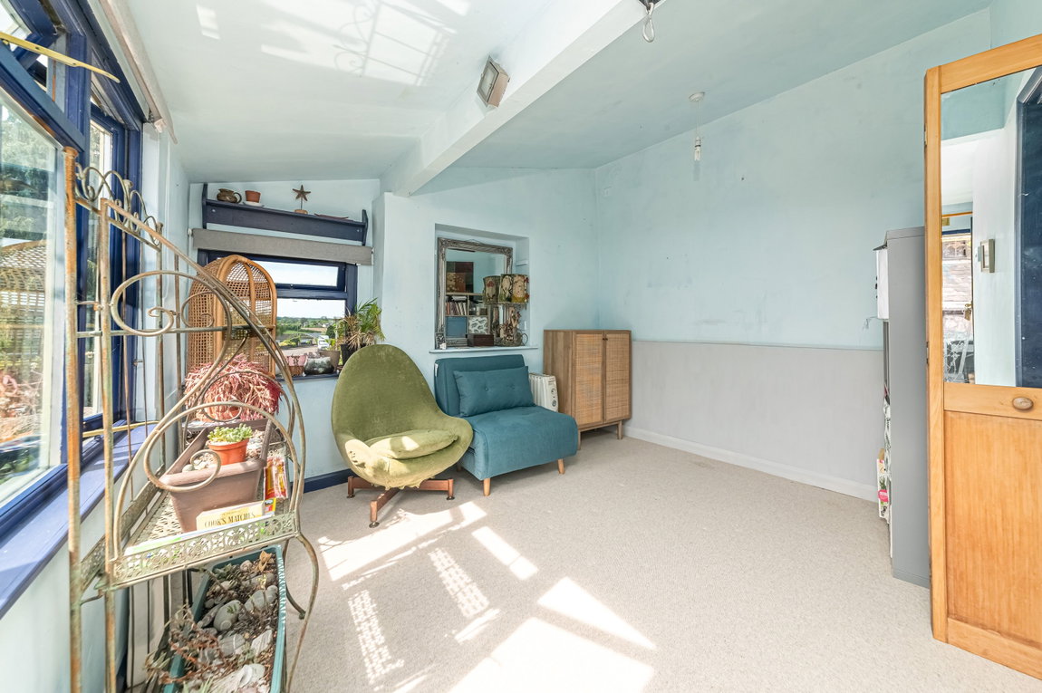
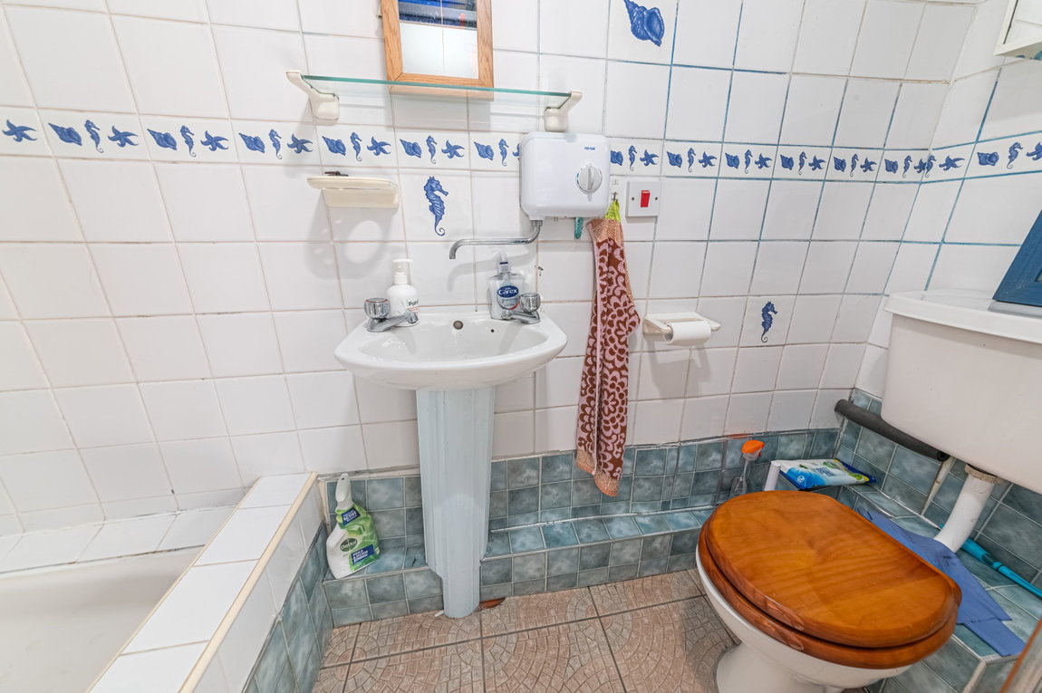
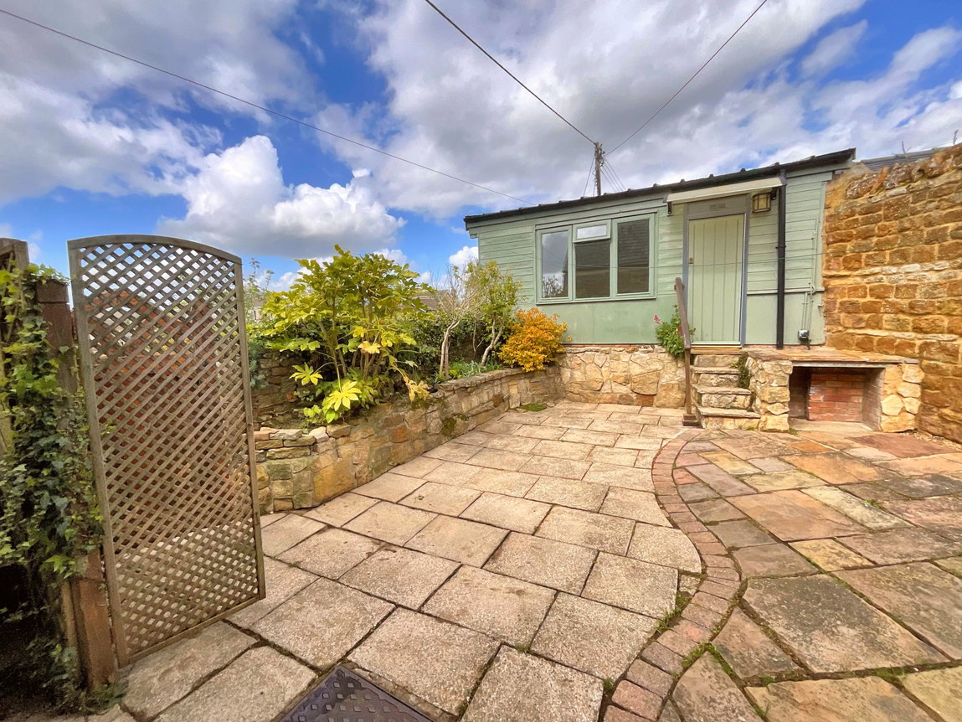
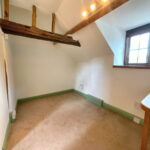
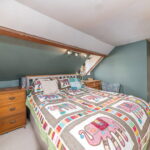
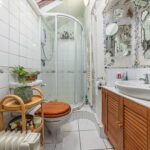
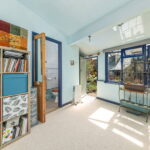
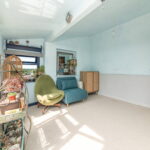
Impressive annexe featuring dual aspect windows flooding the space with natural light, and an en suite shower room. The en suite comprising ceramic tiled flooring and walls, a low-level WC, a pedestal wash hand basin and a shower enclosure with a fitted shower over. The annexe also offers the potential to be utilised as a study, playroom or a home-based business (subject to relevant consents).
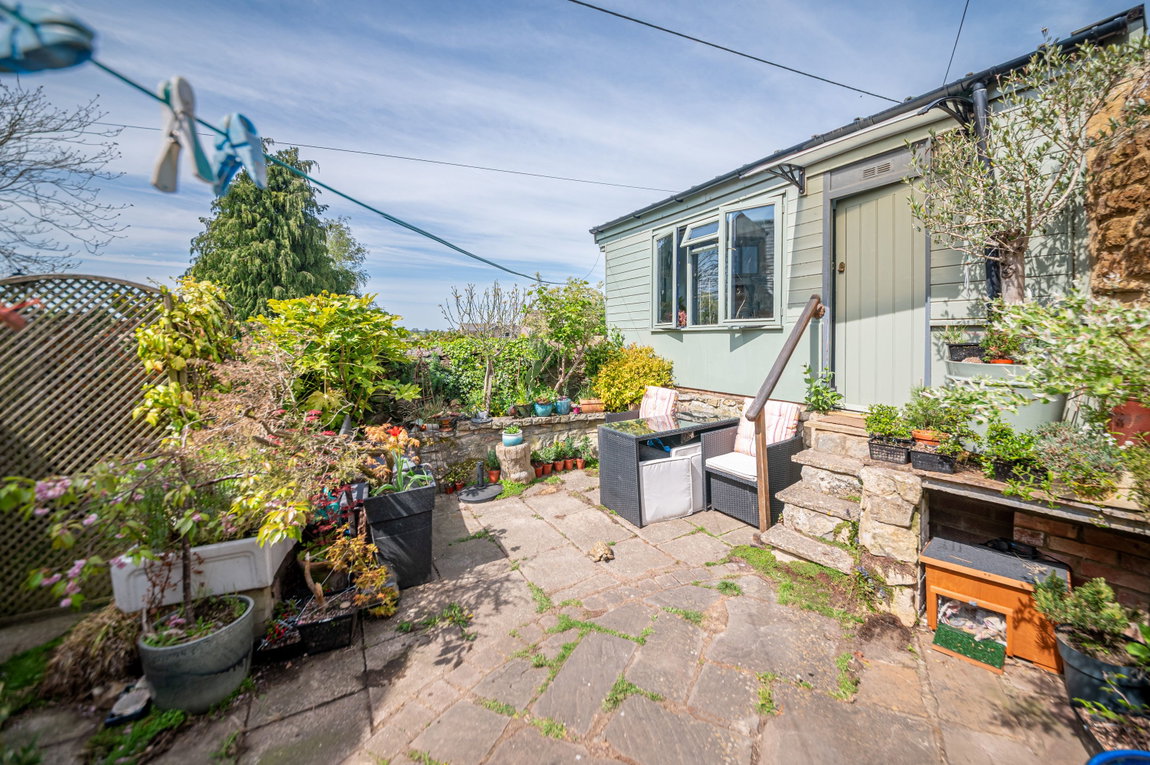
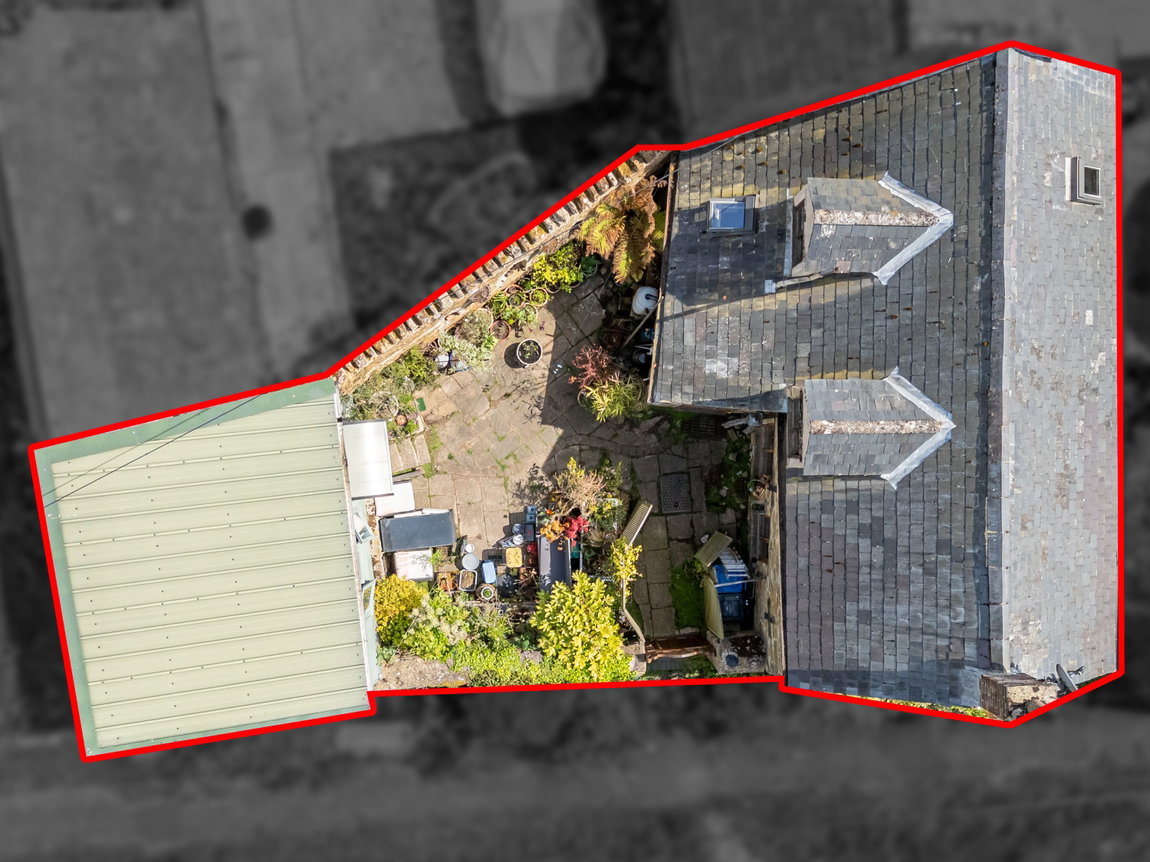
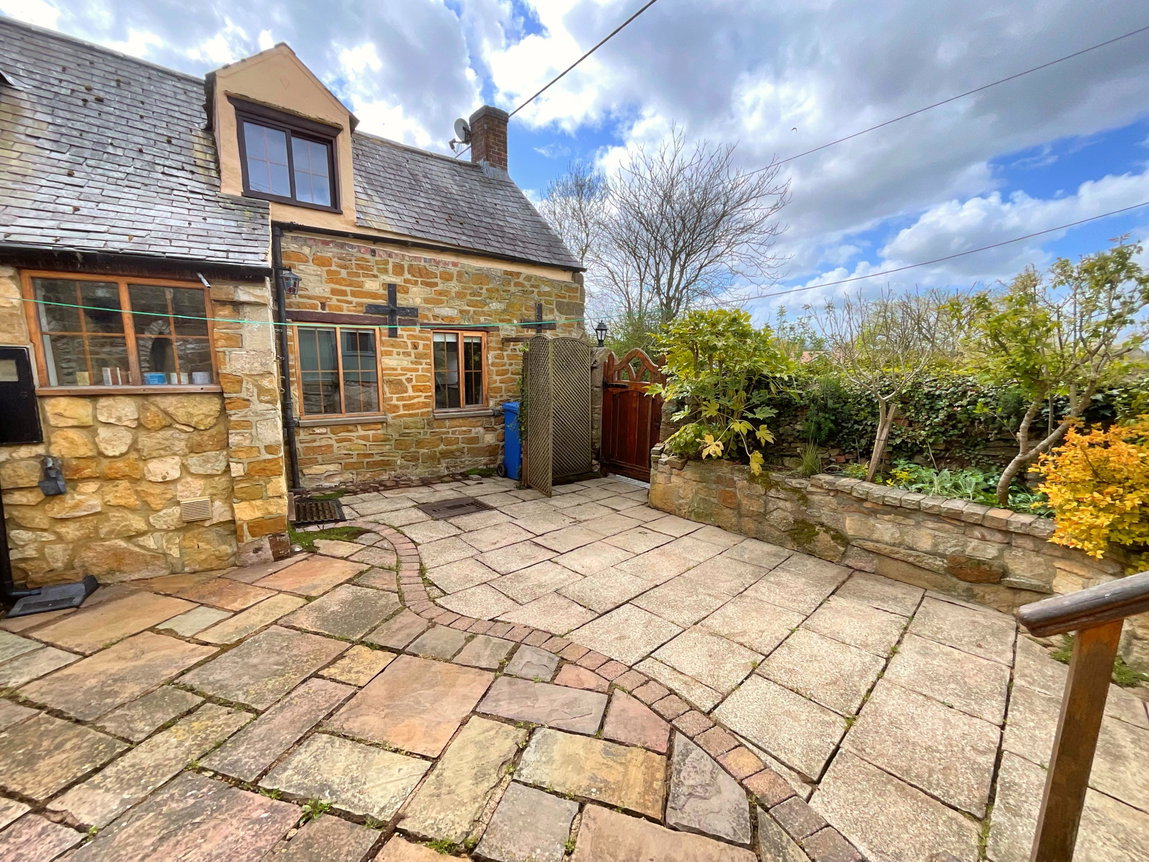
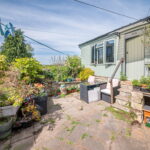
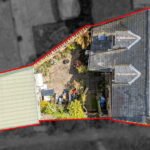
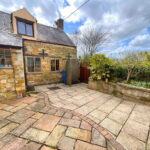
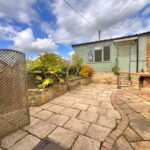
The property features a courtyard garden to the front between the house and the annexe, offering complete privacy with high level stone walls and a paved courtyard offering the ideal space to sit out and entertain with friends and family.
Living/Dining Room - 4.65m x 3.86m (15'3" x 12'8") max
Kitchen - 3.61m x 3.28m (11'10" x 10'9") max
Shower Room - 2.57m x 1.17m (8'5" x 3'10") max
Porch - 1.45m x 1.12m (4'9" x 3'8")
Bedroom - 4.52m x 3.1m (14'10" x 10'2") max
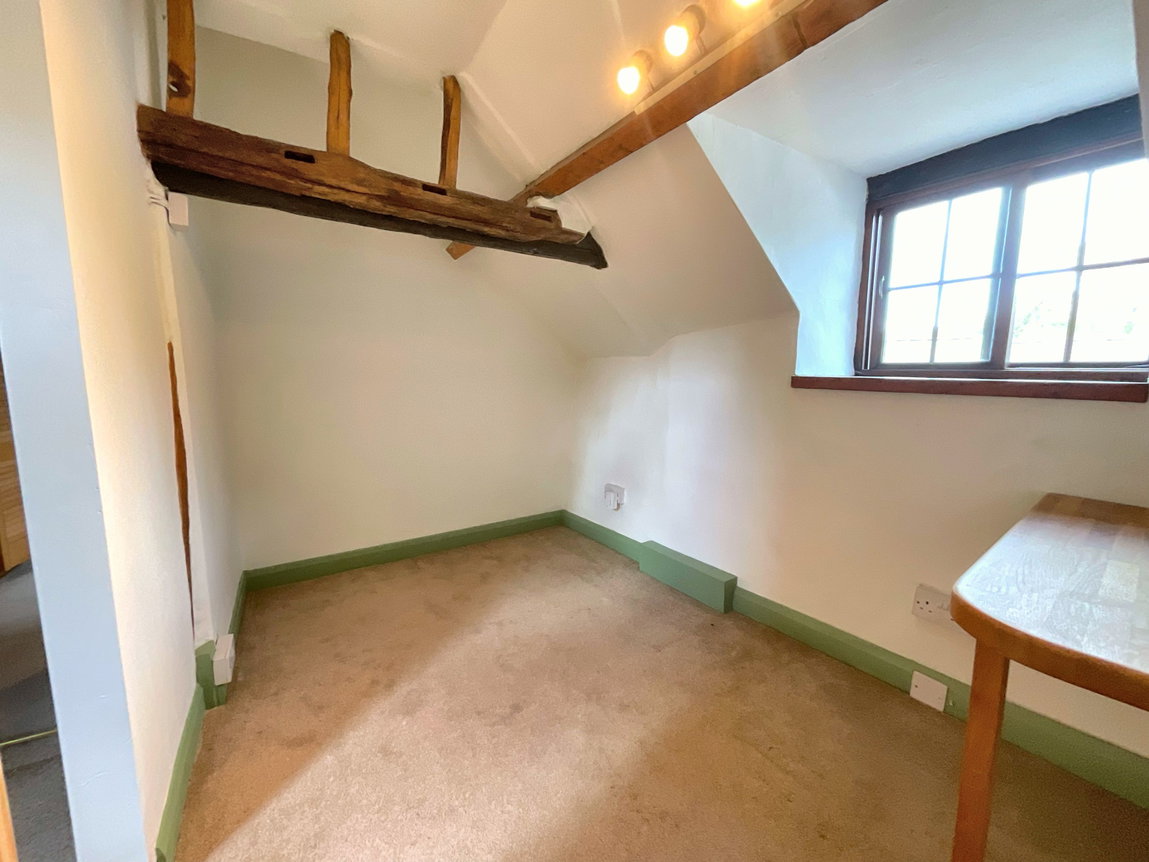
Second Bedroom/Study - 3.19m x 1.86m (10'5" x 6'1") max
Annex Bedroom - 4.22m x 3.12m (13'10" x 10'3") max
Annex Shower Room - 2.54m x 0.81m (8'4" x 2'8")