












“Enviable Enclave”
Situated in a desirable part of Wellingborough, this beautifully presented home offers a rare blend of exceptional privacy, generous space, and everyday convenience.
Property Highlights
Nestled into a small enclave in an established street, the property has a private and secluded feel. Croyland Park, Playground and other communal spaces are within close proximity and the Sainsbury’s superstore is within walking distance. There is easy access to the A509 and A45 providing convenient access to the A14 and M1 and Wellingborough train station and Rushden Lakes are accessible by car in around 10-minutes.
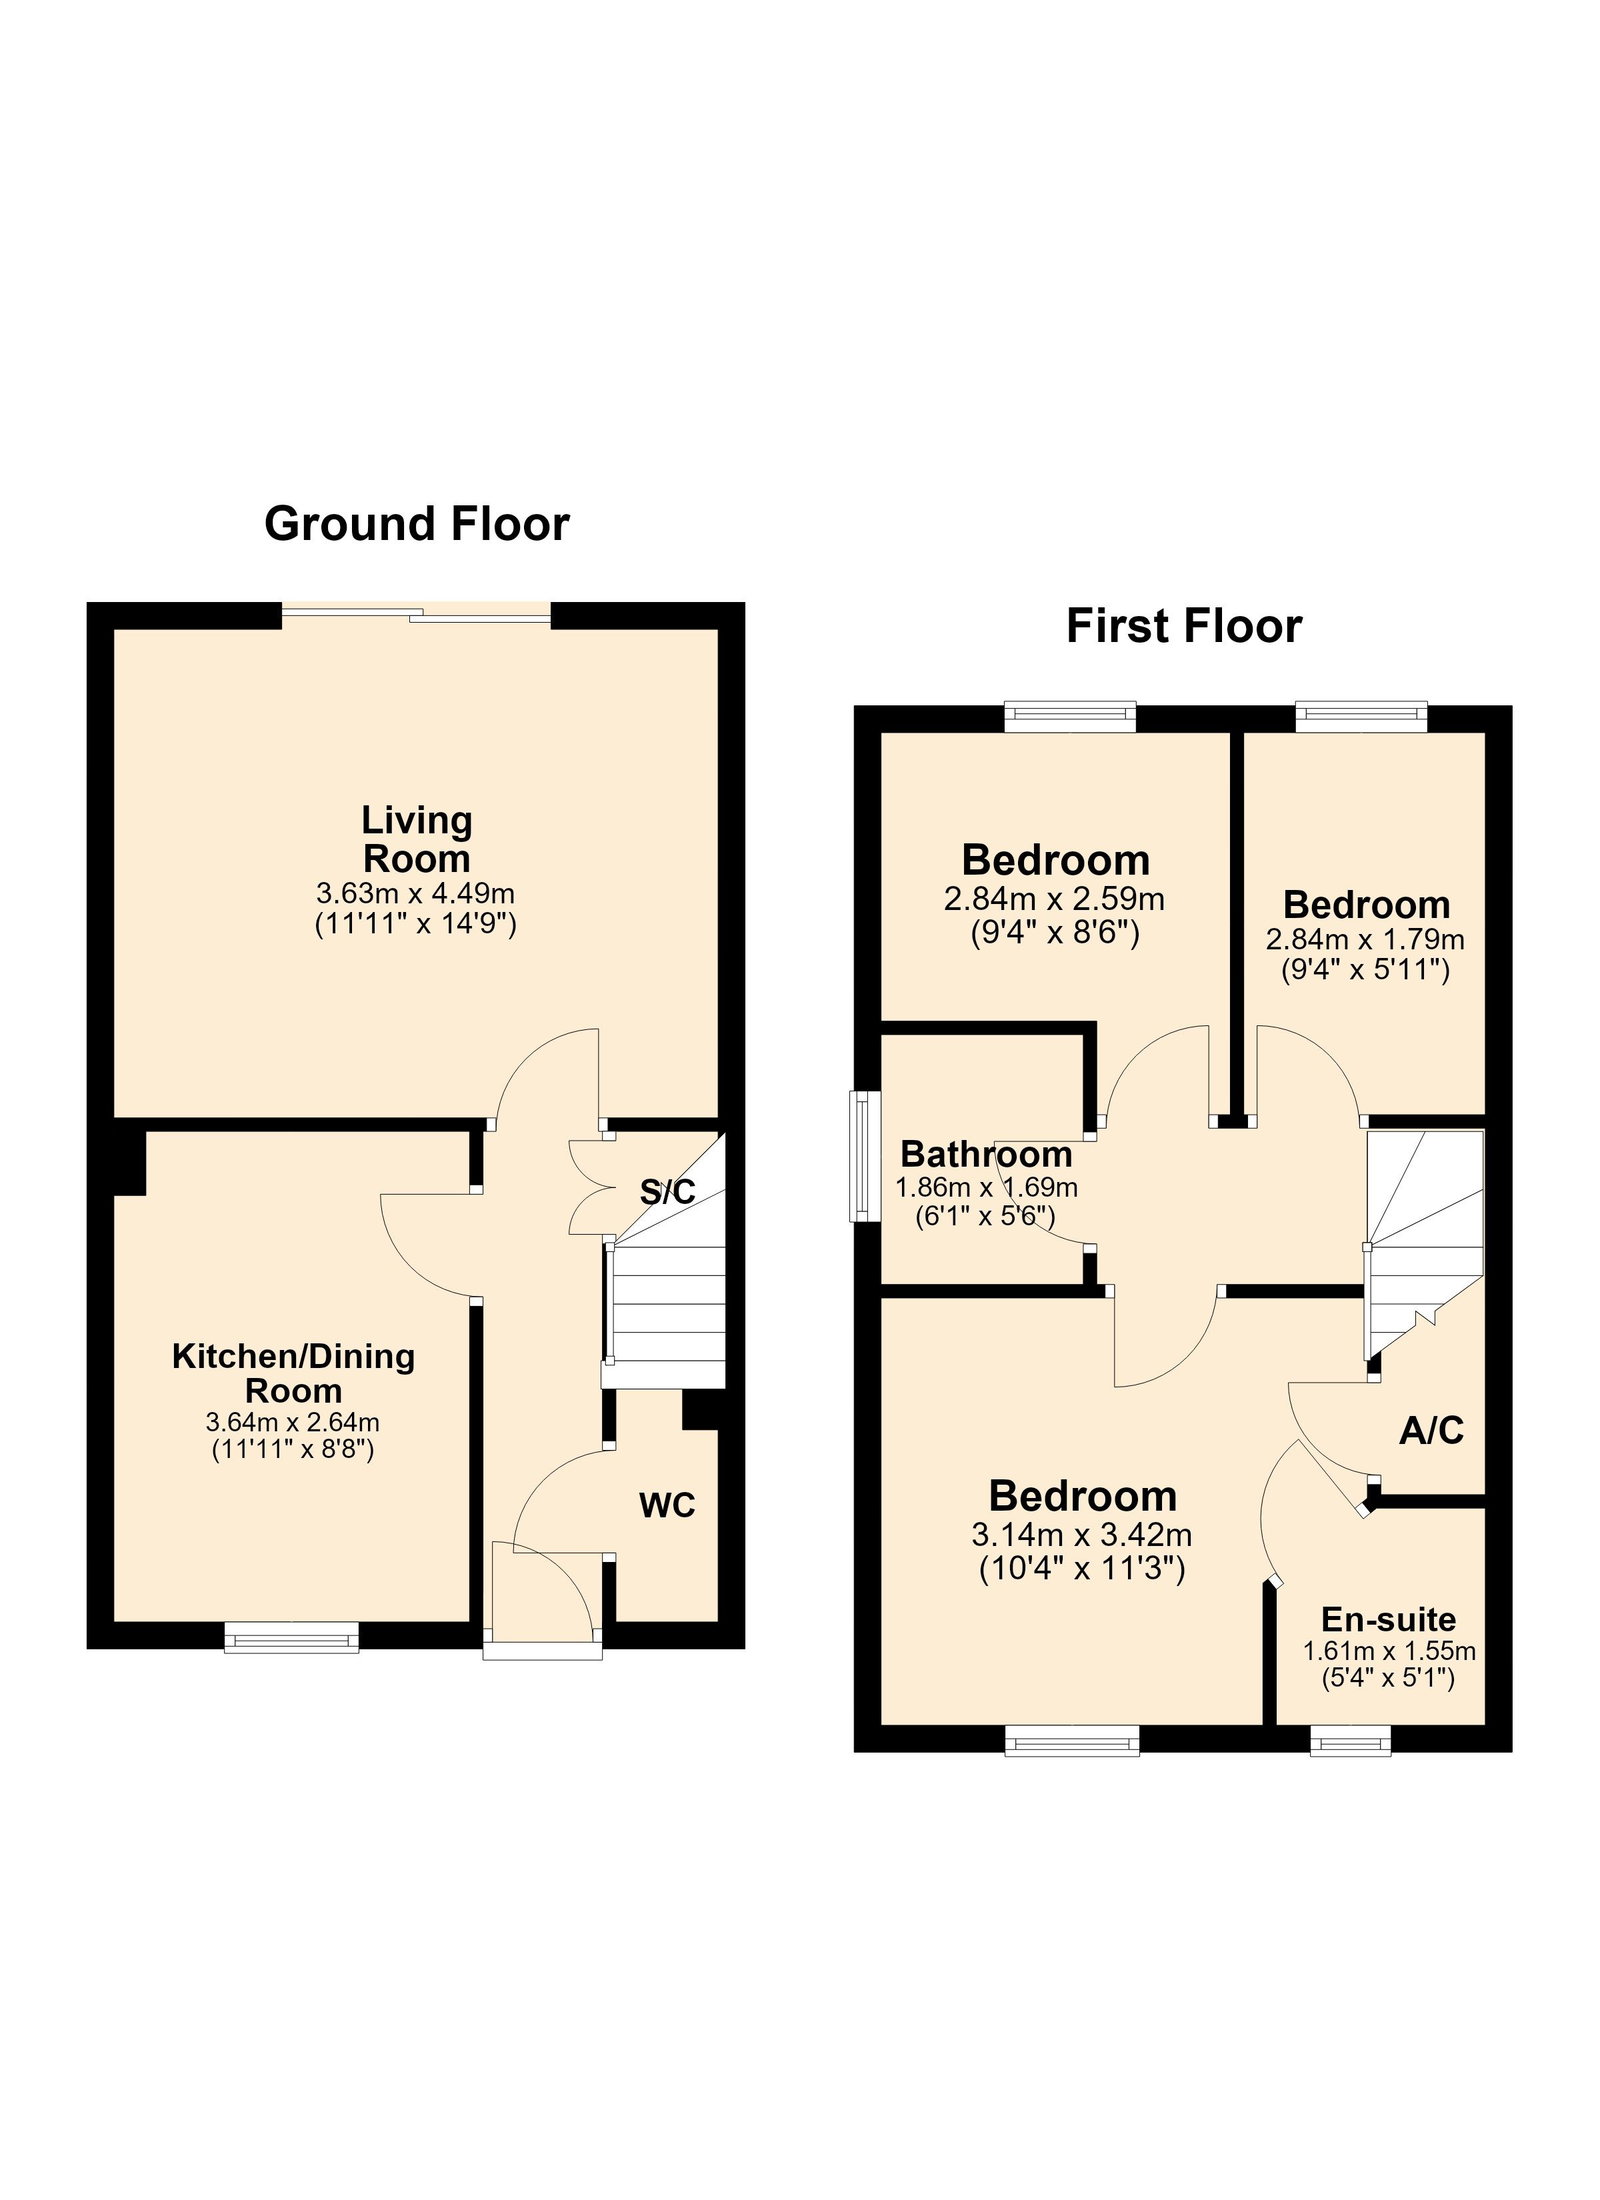
Entrance through the part glazed front door leads into the Entrance Hall with doors leading into the ground floor rooms, a useful understairs cupboard and stairs rising to the first floor.
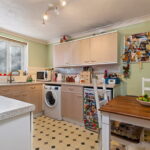
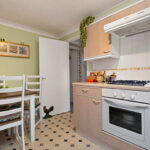
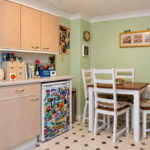
The Kitchen/Dining Room boasts generous proportions with a window to the front elevation providing a wonderful verdant outlook, ample space for a table and chairs and a fitted kitchen to include an array of eye and base level units, roll top work surfaces, ceramic tiled splashbacks and a stainless steel sink and draining board. There is space and plumbing for an undercounter fridge and washing machine (available under separate negotiations) and integrated appliances to include a low-level oven, a four-ring gas hob and an extractor fan.
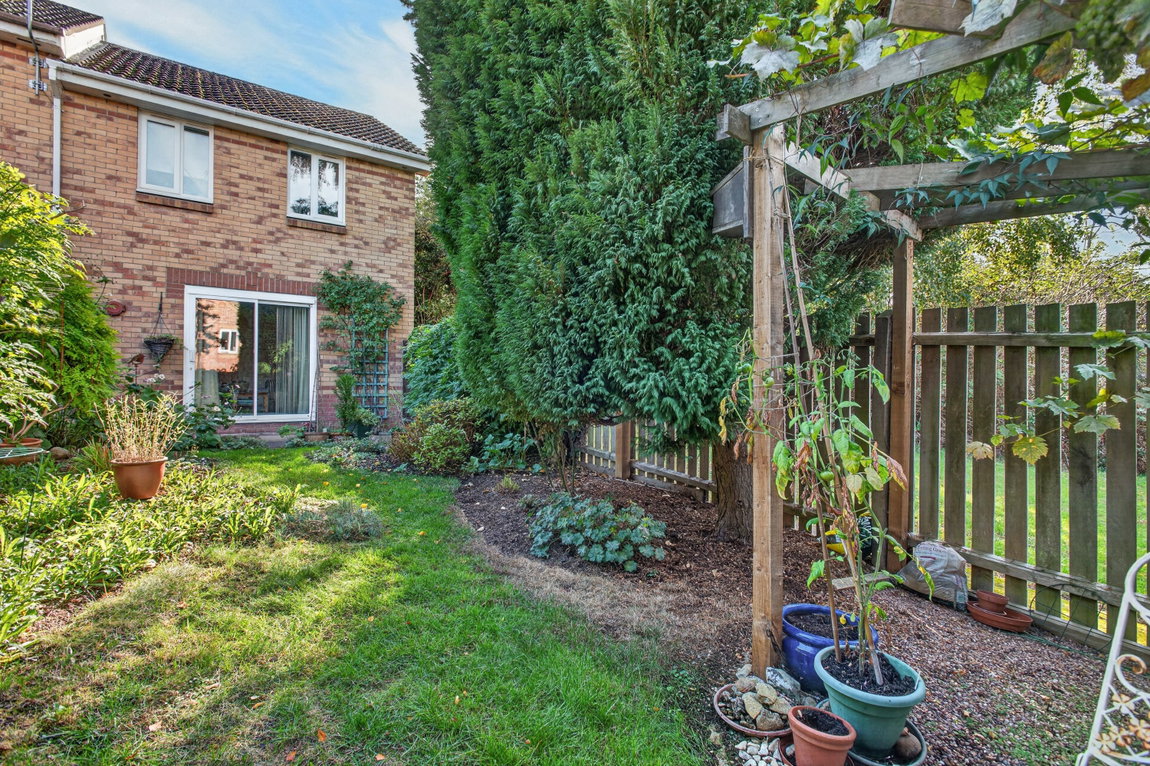
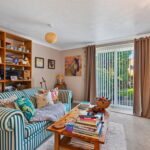
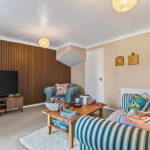
The generously sized Living Room is located at the rear of the property with a fantastic outlook over the garden. There are sliding patio doors leading out to the garden and there is ample space for furniture to be arranged in a variety of ways. The proportions of the room provide excellent versatility and there is enough space for a dining table, if desired.
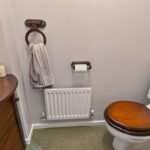
Ground floor WC with a two-piece suite to include a low-level WC and a compact wash basin with useful storage beneath.
The stairs rise to the first-floor Landing with doors into the first-floor accommodation and a hatch to the part-boarded loft.
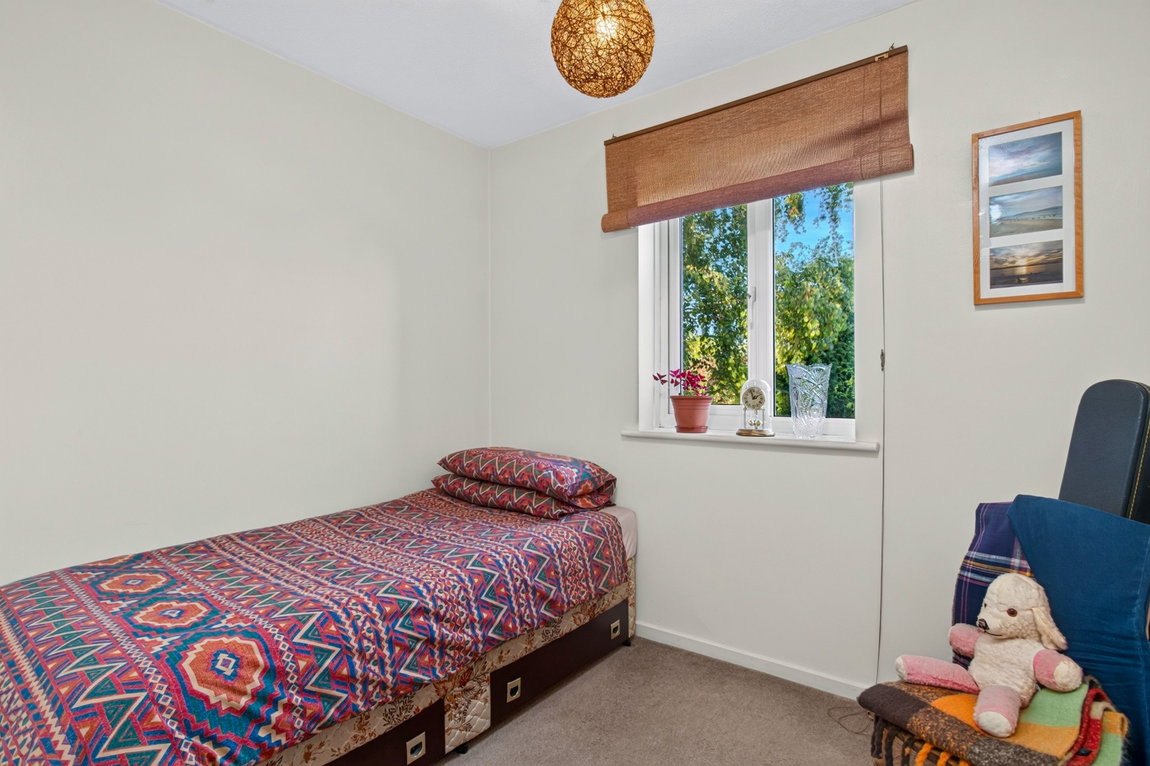
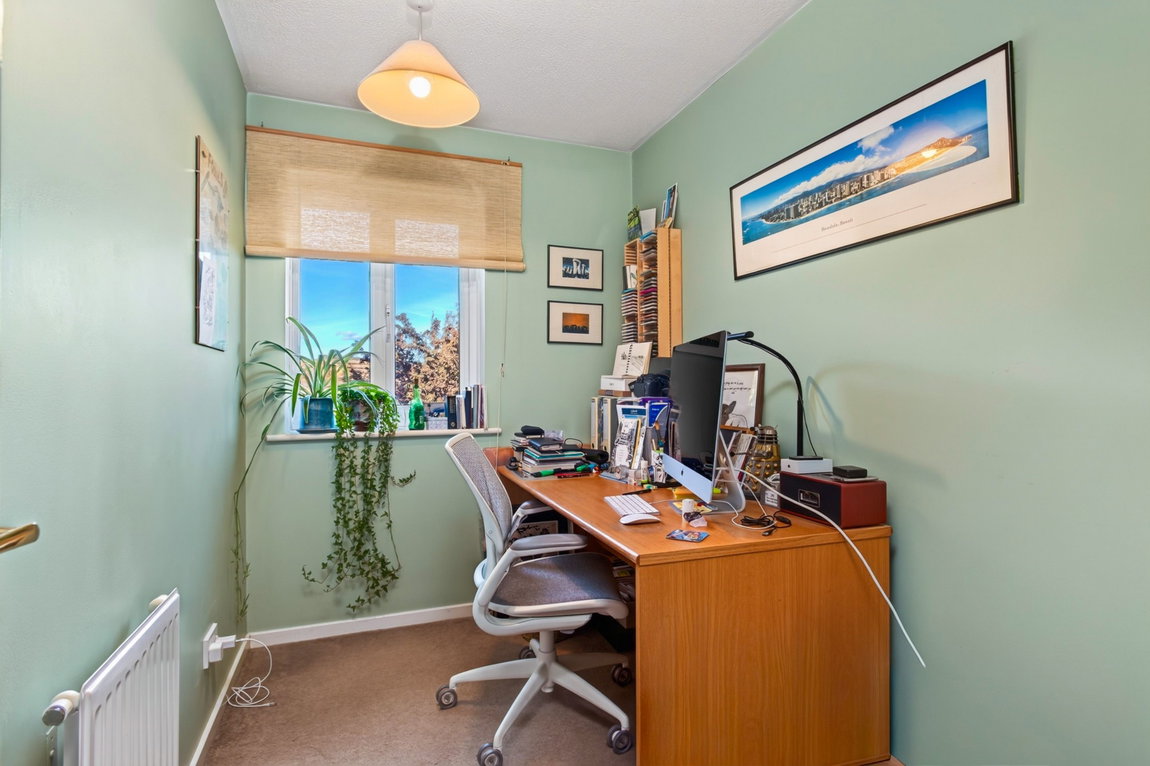
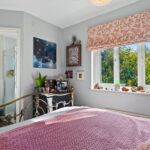
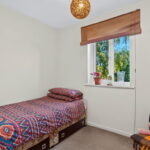
There are three generously sized Bedrooms. The Principal Bedroom is a wonderful size and incorporates an en suite shower room and a useful airing cupboard, housing the Vaillant combi boiler. The En Suite features a window to the front elevation, a chrome heated towel radiator and a three-piece suite to include a low-level WC, a pedestal wash hand basin and a corner shower enclosure with a low threshold and a ‘Triton’ electric shower.
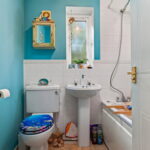
The family Bathroom benefits from a window to the side elevation, a large chrome heated towel radiator and a three-piece suite to include a low-level WC, a pedestal wash hand basin and a panel enclosed bath with a shower from the taps.
Outside
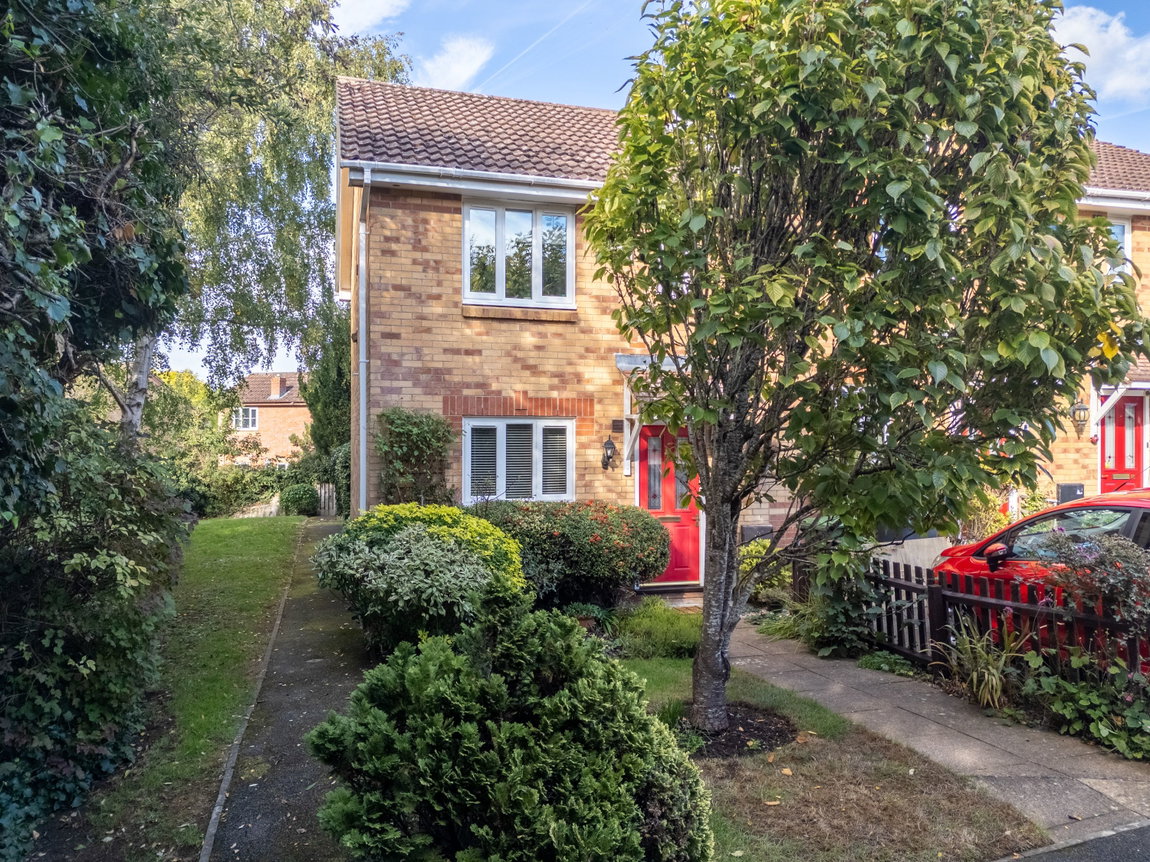
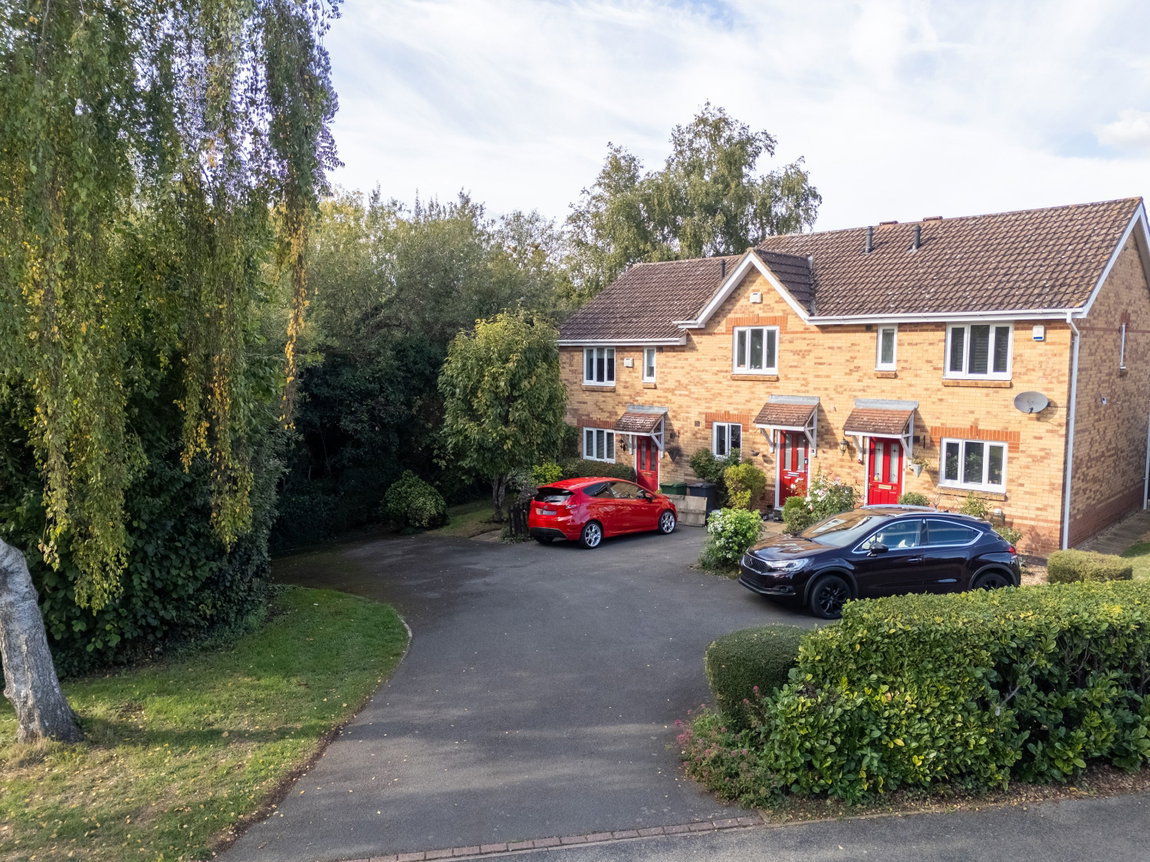
The property occupies a most desirable position, tucked into a small enclave of just three properties. Its enviable position is surrounded by beautifully green and mature trees, bushes and hedges and offers an excellent degree of space and privacy. There is a hard standing driveway providing off road parking for two vehicles and the beautifully maintained frontage comprises of a lawn area, expertly manicured bushes and hedges, a path to the front door and access down the side to the rear of the property.
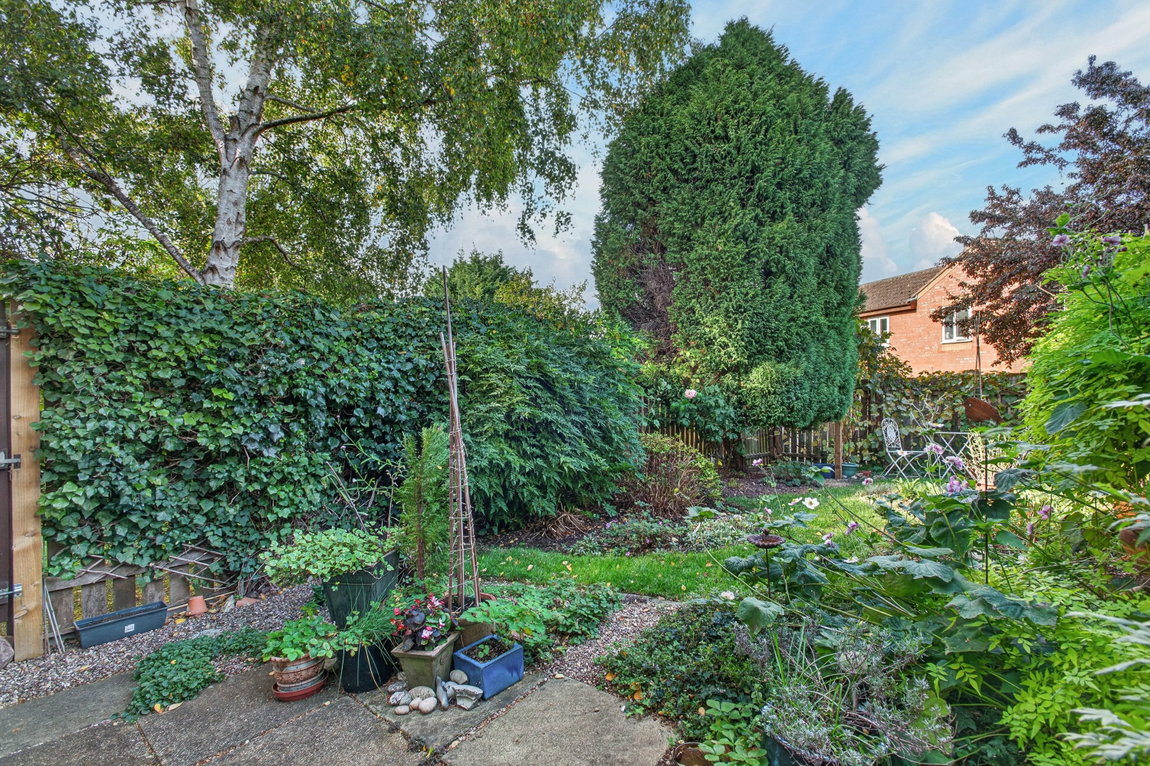
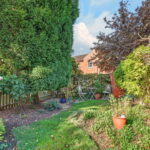
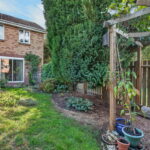
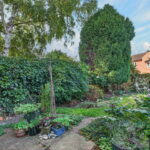
The mature rear garden offers a wonderfully private outlook and has a wonderful cottage garden feel. There is a paved patio by the property ideal for entertaining and an array of planted and gravelled borders that flow onto the main lawn. Carved into the lawn are various well stocked planted borders and to the rear of the garden there is an additional gravelled seating area and a small timber shed.