






"Right Place, Right Price!"
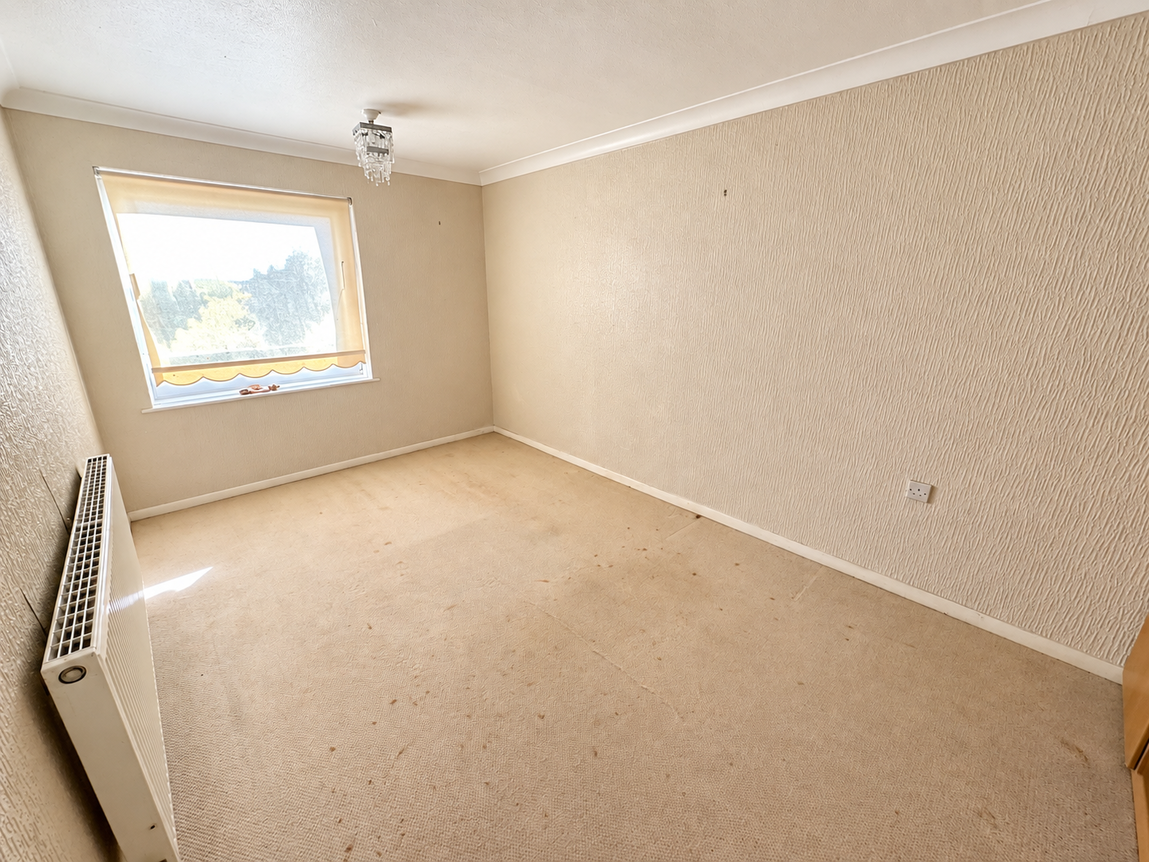
This three bedroom terrace house is being offered for sale with NO CHAIN and provides an exciting refurbishment opportunity for the next owner. Conveniently positioned with nearby on-street parking. The accommodation includes an entrance hall, guest WC, living room, kitchen/diner and utility room. Upstairs there is a bathroom and three bedrooms. The property comes with a gas fired central heating system, uPVC double glazed windows and an enclosed west facing rear garden.
Description:
Positioned on Saxilby Close with a green space in front of the property, this end terrace house is being offered for sale with NO CHAIN.
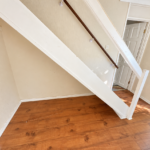
The accommodation comprises entrance hall with stairs rising to the first floor landing. There is a guest WC situated off the hall.
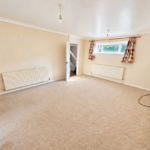
The living room is dual aspect, with French doors opening onto the rear garden.
The kitchen is fitted with a range of wall and base level units with work surfaces incorporating a sink with drainer and mixer tap. There is a built-in oven, gas hob and extractor hood. Sliding patio doors open onto the rear garden.
There is a utility room which provides extra useful storage space.
From the first floor landing there is an airing cupboard with gas boiler.
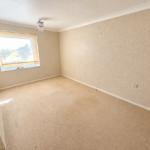
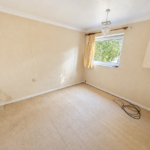
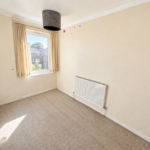
There are three bedrooms and a bathroom which includes a side panel bath with shower and screen, WC and a pedestal wash hand basin with ceramic tiled wall surrounds.
Outside:
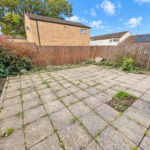
The property enjoys a front retained garden and an enclosed west facing rear garden. Both are paved for easy maintenance.
Room Measurements:
Living Room 4.85m x 3.86m (15'11" x 12'8")
Kitchen/Diner 4.72m x 2.59m (15'6" x 8'6")
Utility Room 2.79m x 2.18m (9'2" x 7'2") max
Bedroom One 4.85m x 2.82m (15'11" x 9'3")
Bedroom Two 3.3m x 2.79m (10'10" x 9'2")
Bedroom Three 3.2m x 1.96m (10'6" x 6'5")
Bathroom 2.79m x 1.45m (9'2" x 4'

