
“Hit Refresh”
Fully refurbished throughout, this light-filled three-bedroom home features a stylish modern kitchen, updated bathroom, and a spacious living room centred around a period cast-iron fireplace. Complete with a generous south-west facing rear garden, and a separate utility room, it offers a stylish, move-in ready finish.
Property Highlights
Ideally positioned for quick connections via the A6, A45, and A14, bringing the vibrant dining and retail hub at Rushden Lakes within easy reach. For an easy commute, Wellingborough train station is a short 10-minute drive, running regular high-speed services directly to London.
Thoughtfully updated throughout, this home offers a seamless turn-key move for its next owners. A comprehensive renovation includes a newly installed boiler, energy-efficient windows, and French doors. The layout has been thoughtfully modernised to feature a ground-floor WC, alongside a contemporary new kitchen and a sleek family bathroom. With every room freshly decorated and fitted with brand-new flooring, the property feels bright, fresh, and welcoming.
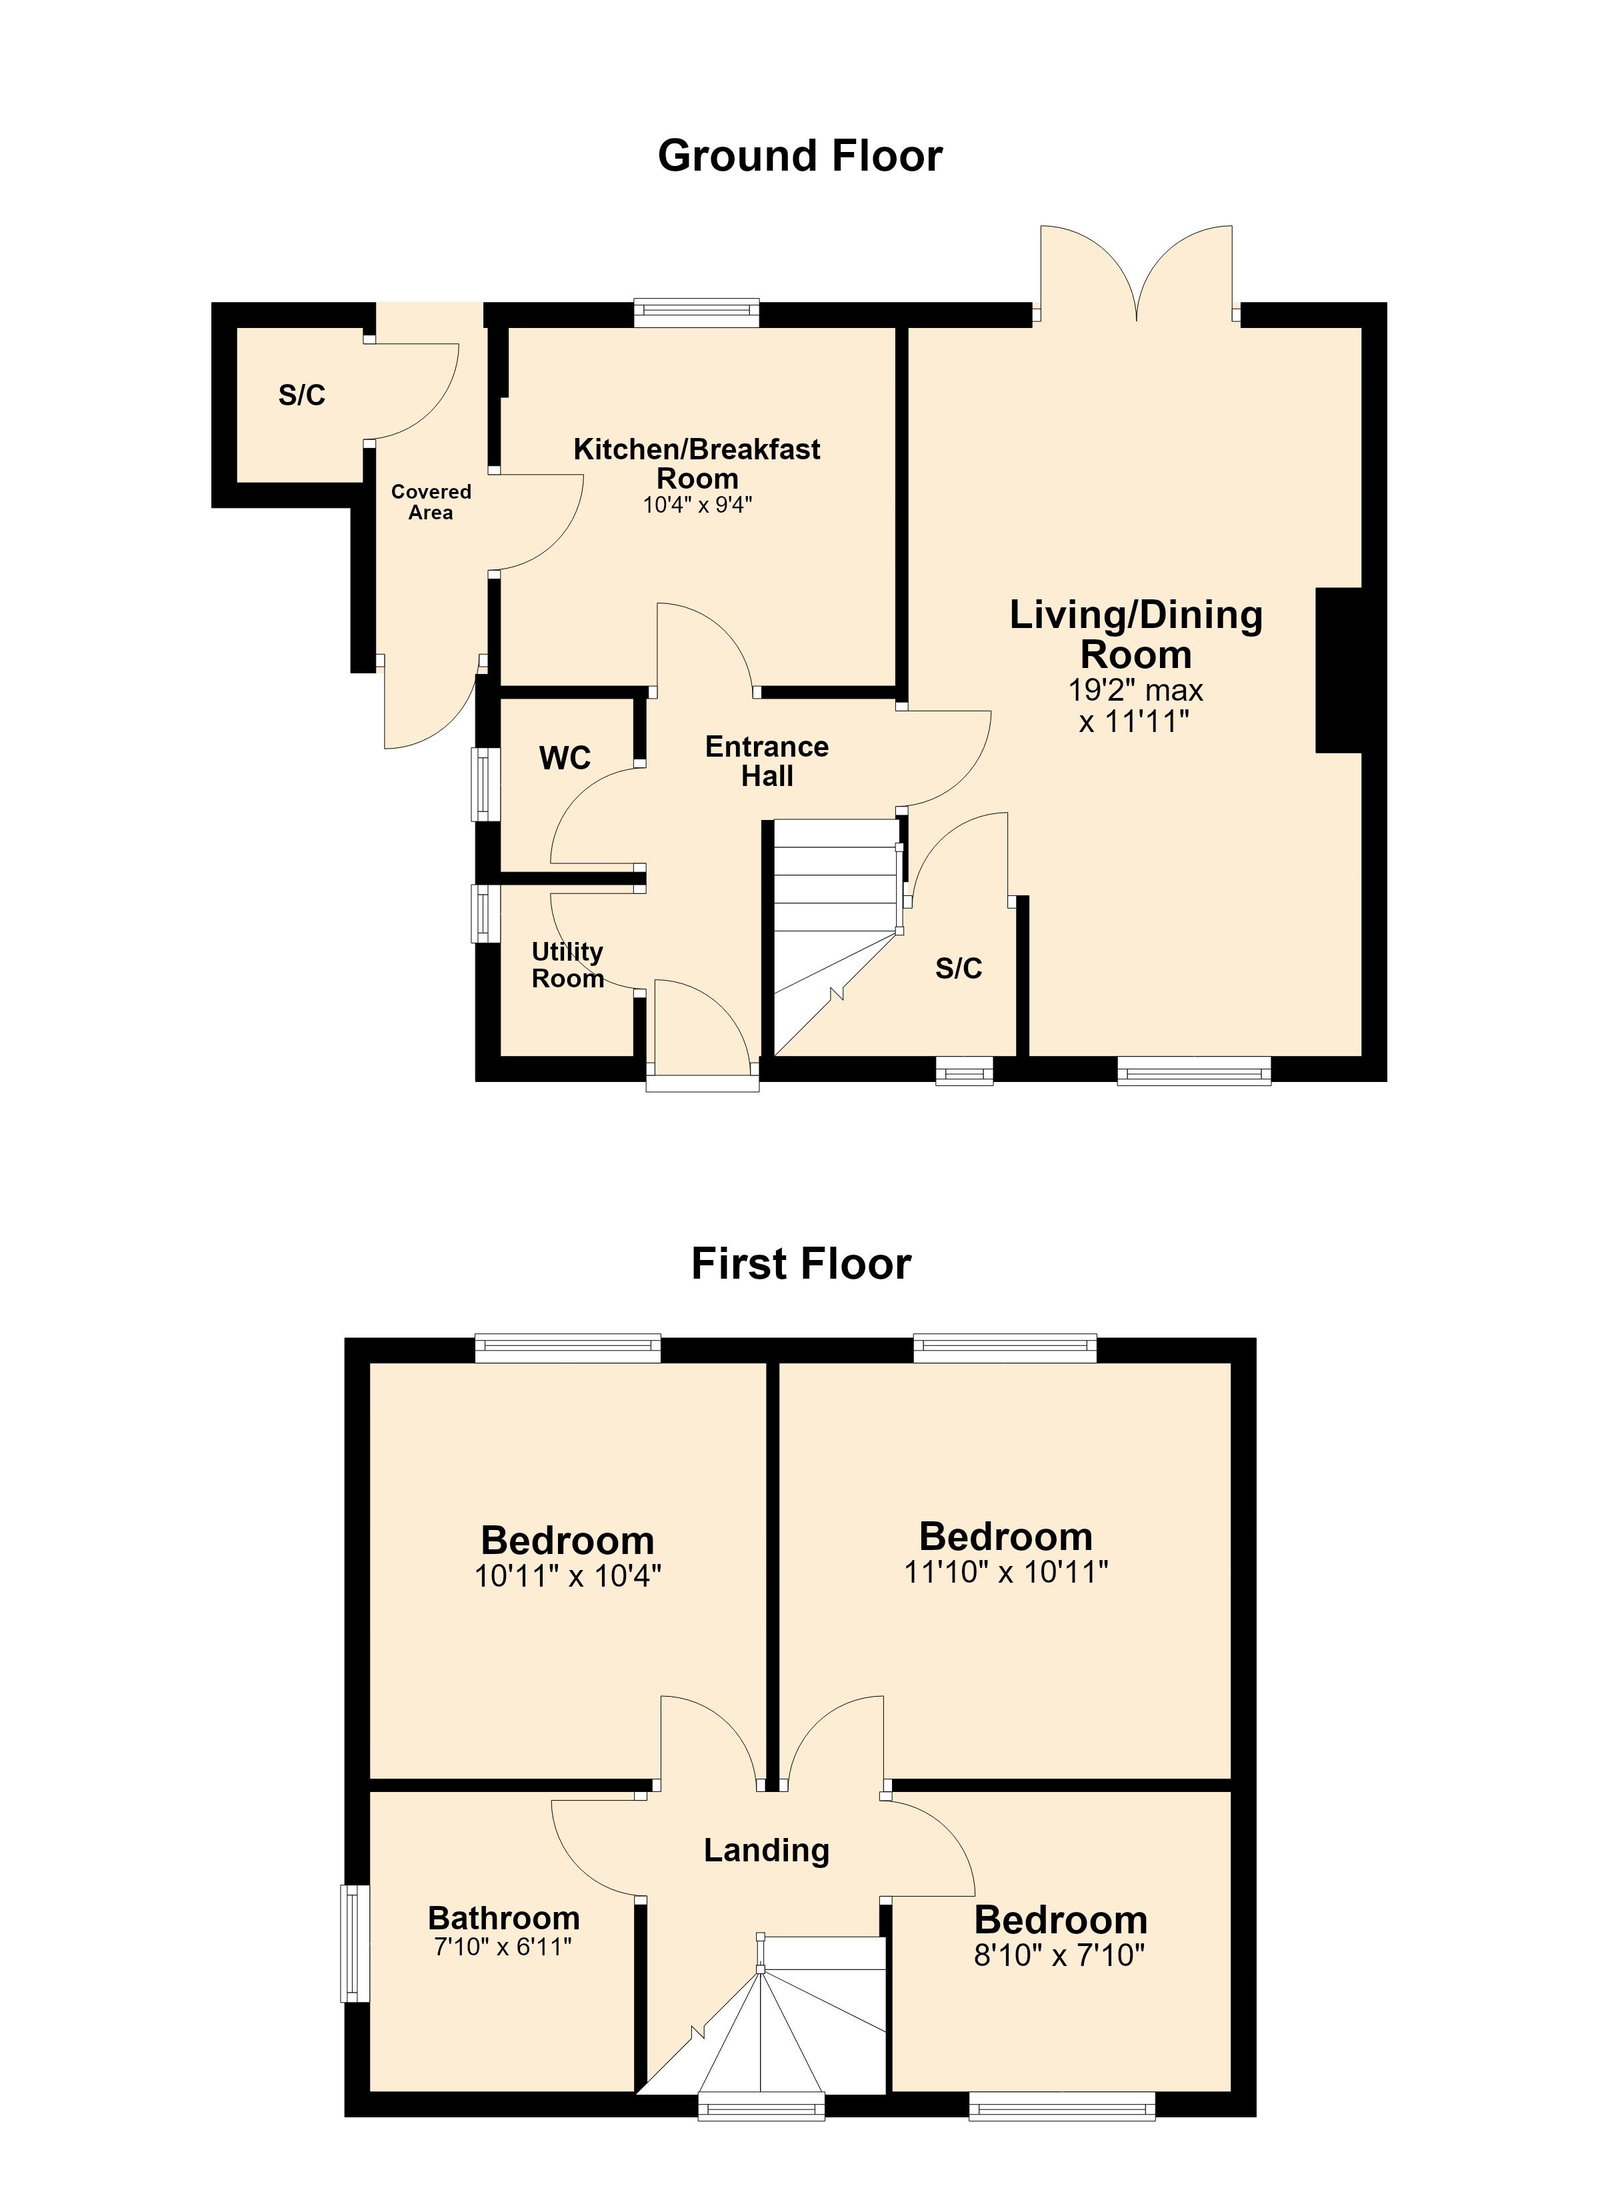
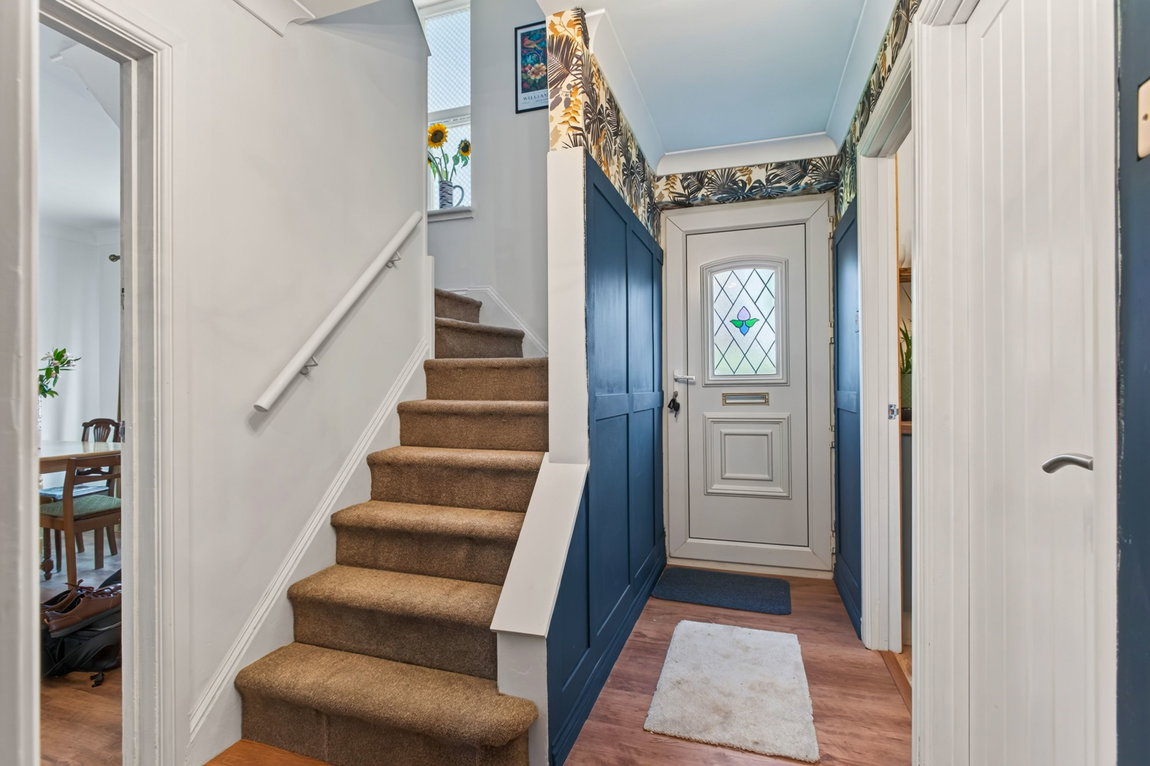
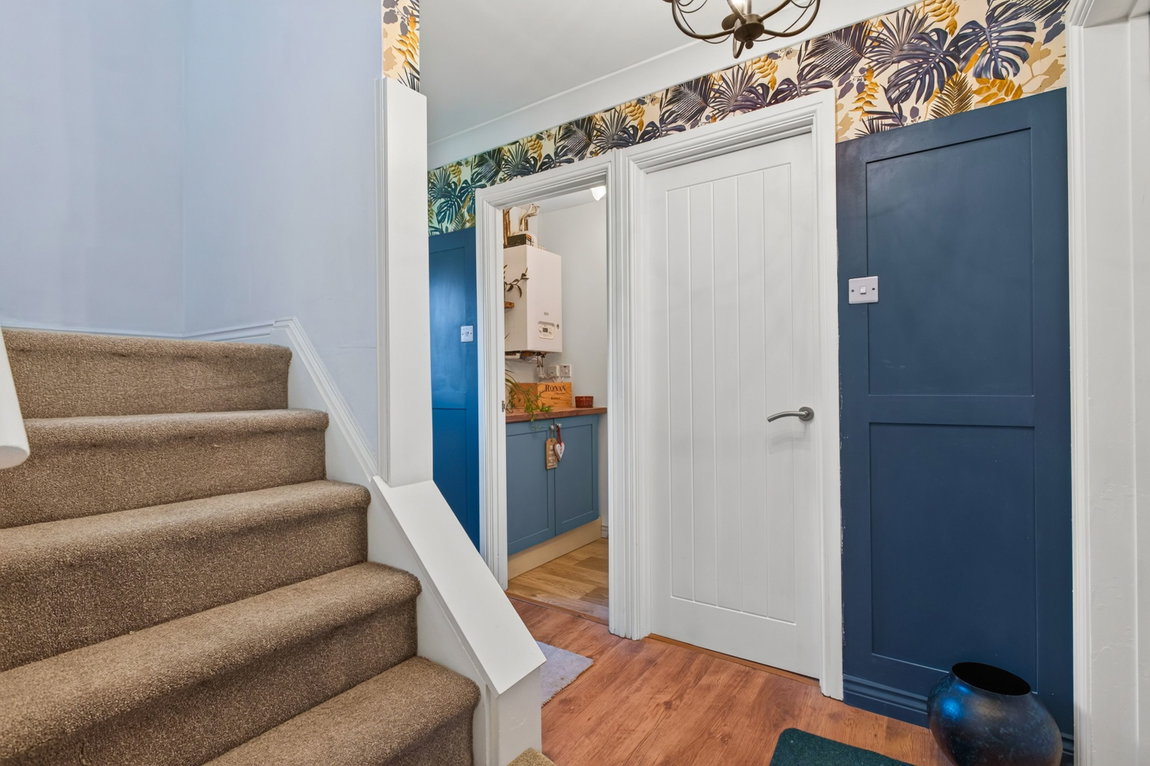
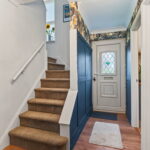
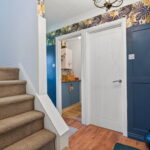
Entrance through the uPVC front door leads into the inviting Entrance Hall with timber effect laminate flooring, attractive panelled walls and stairs rising to the first floor.
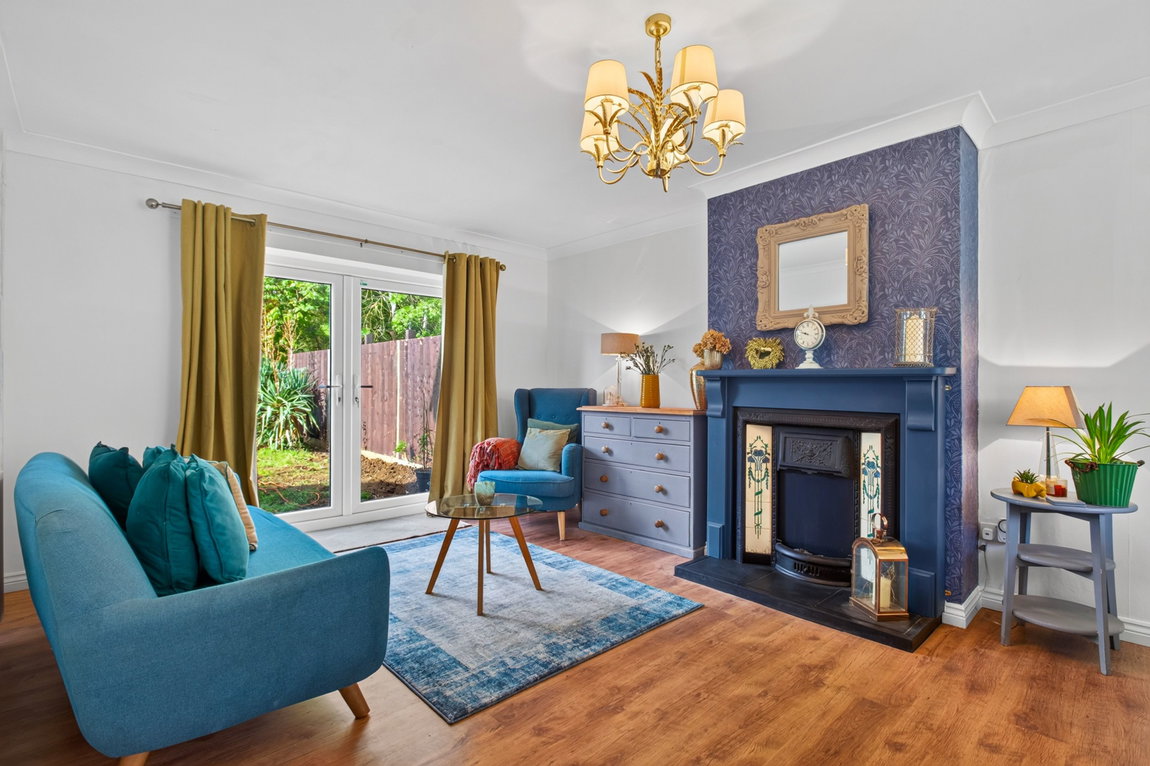
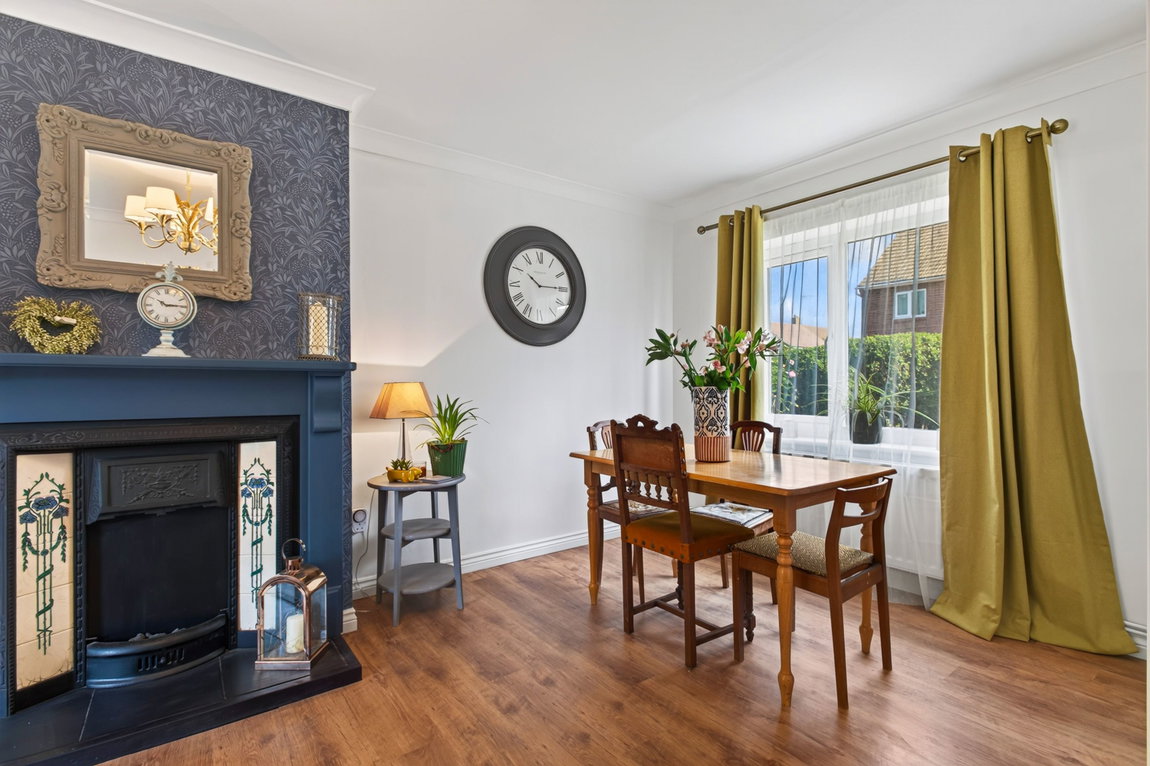
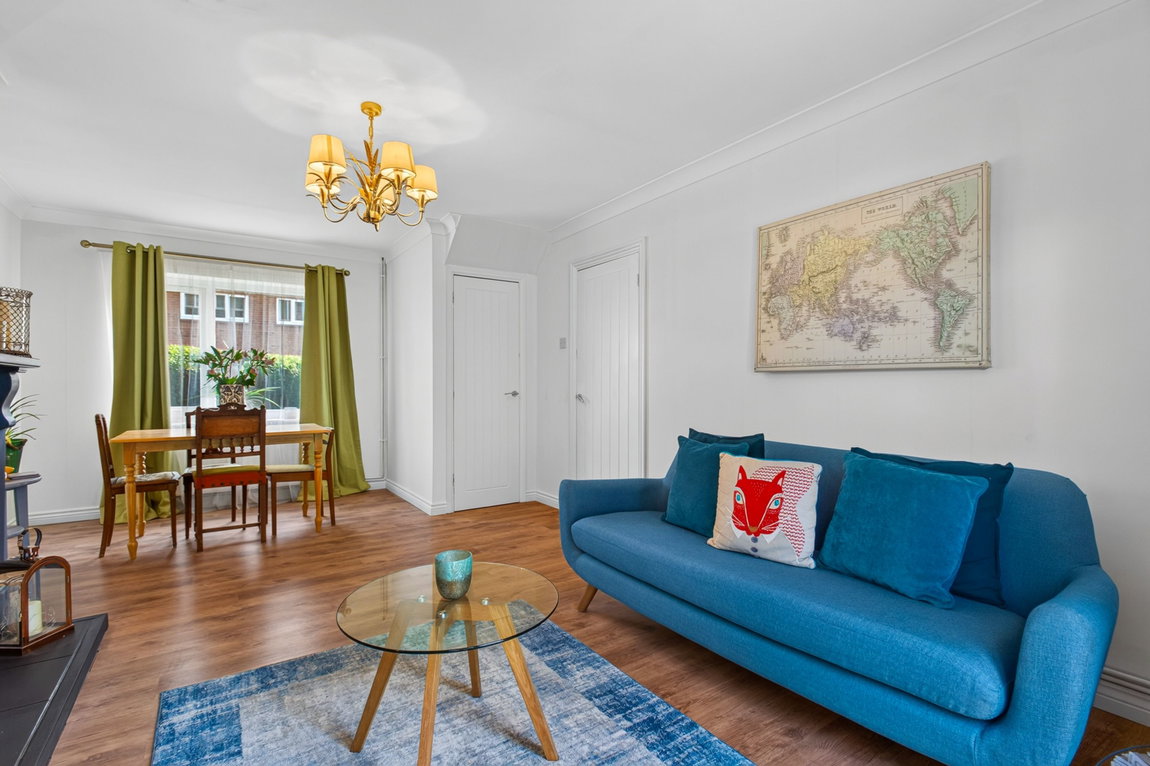
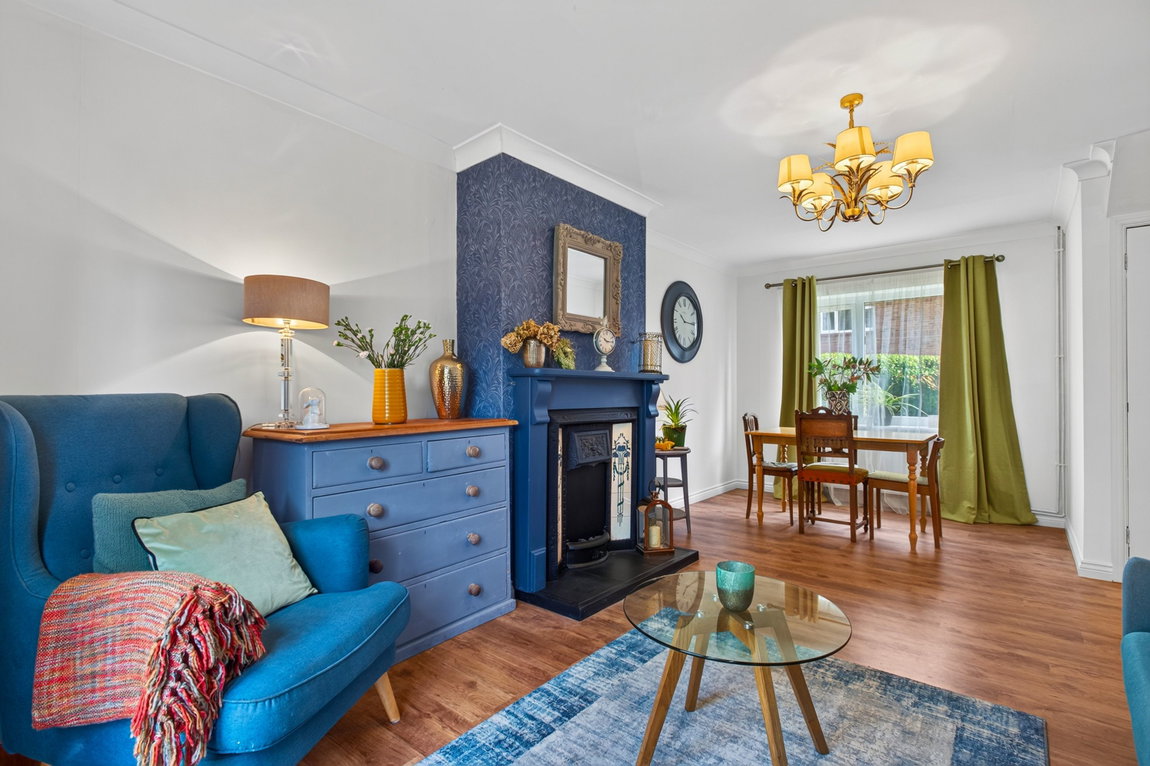
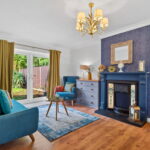
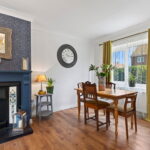
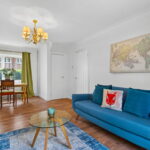
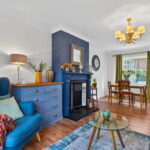
The Living Room is a great size and benefits from a continuation of the laminate flooring from the entrance hall, a useful understairs storage cupboard and French doors to the rear garden. There is an abundance of natural light from the window to the front elevation and double doors to the rear garden, ample space to arrange furniture in a variety of ways and a period cast iron fireplace takes centre stage in the room with a tiled hearth and timber mantelpiece.
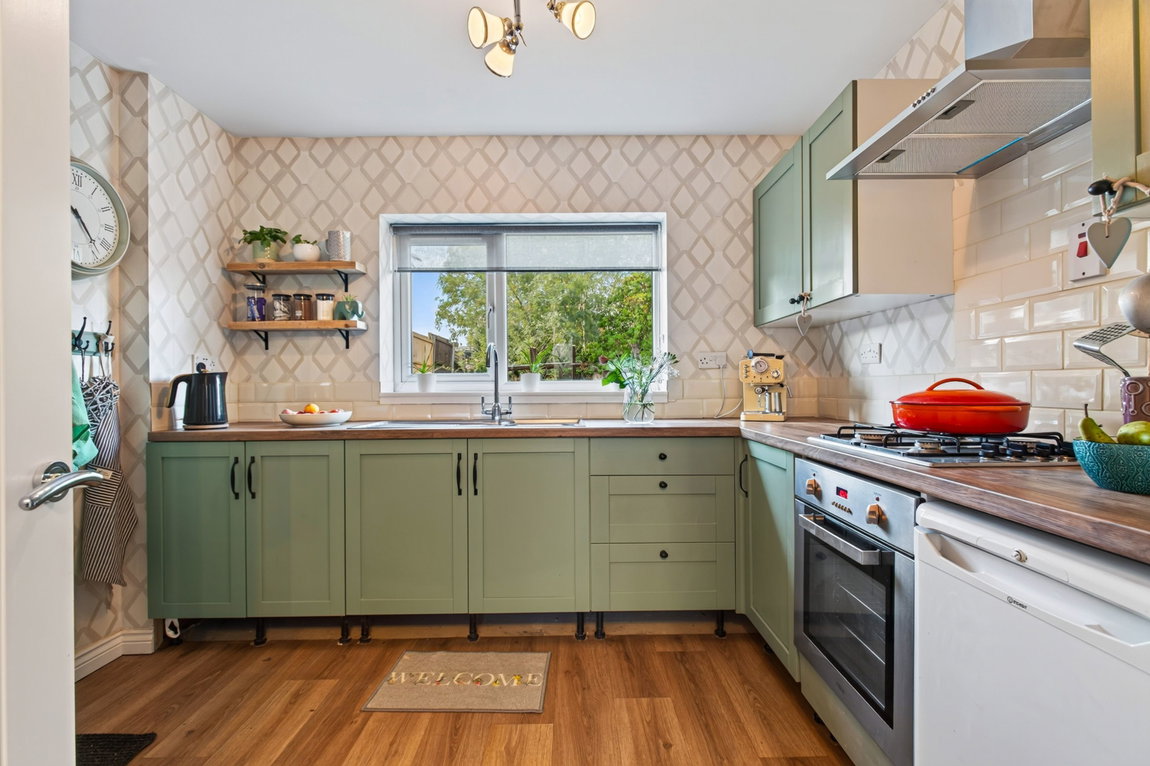
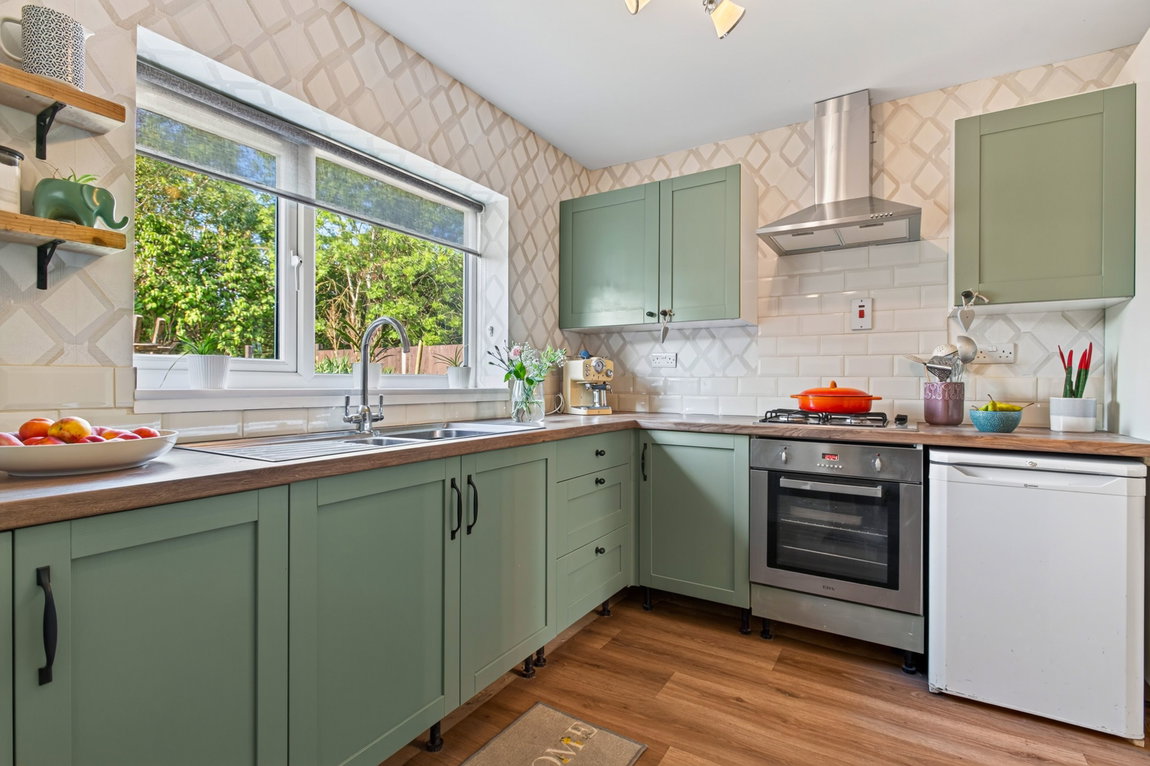
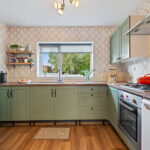
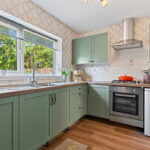
The contemporary fitted Kitchen boasts the original timber and glass door to the side elevation, a window looking out onto the rear garden and a high-quality design. There are eye and base level units, roll top worksurfaces with metro tiled splashbacks, a one and a half bowl stainless steel sink and draining board, space for an undercounter fridge (not included) and an integrated oven, four-ring gas hob and an extractor hood.
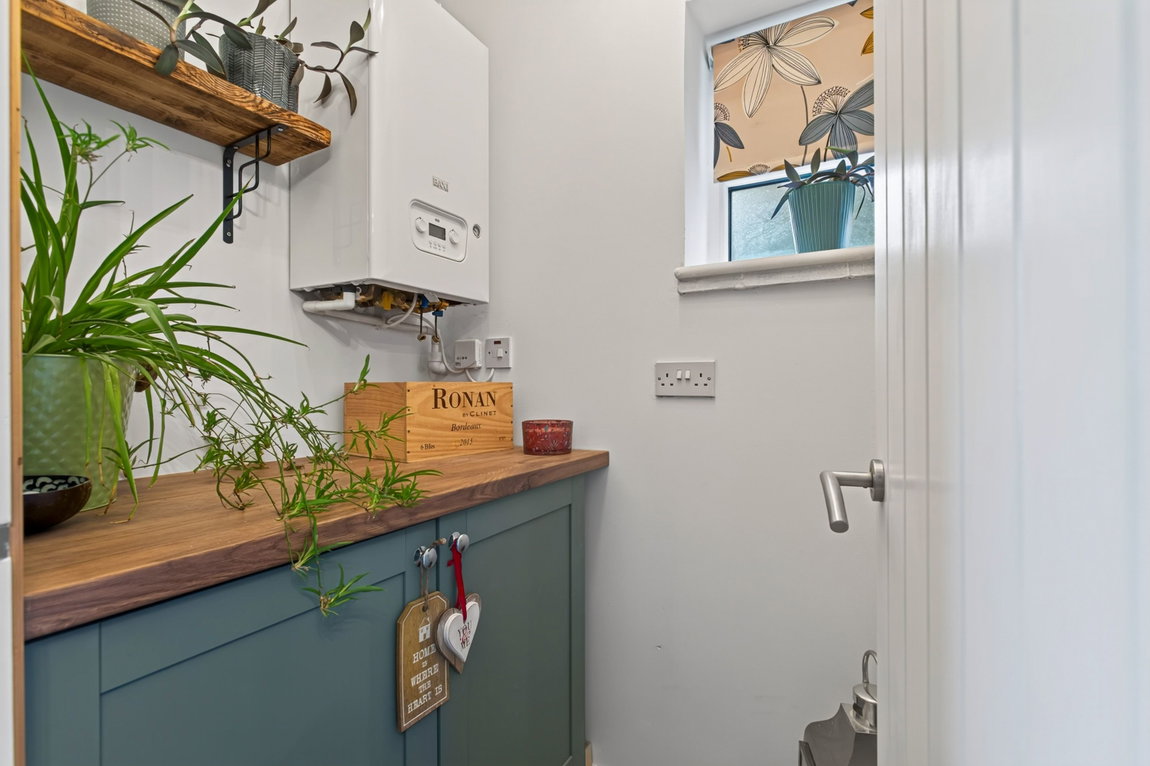
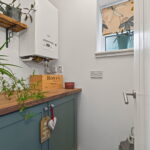
A convenient separate Utility Room offers valuable extra workspace and under-counter storage, illuminated by a window to the side. Equipped with an active water supply, it provides the perfect space for a washing machine, while neatly housing the home’s wall-mounted 'Baxi' combi boiler.
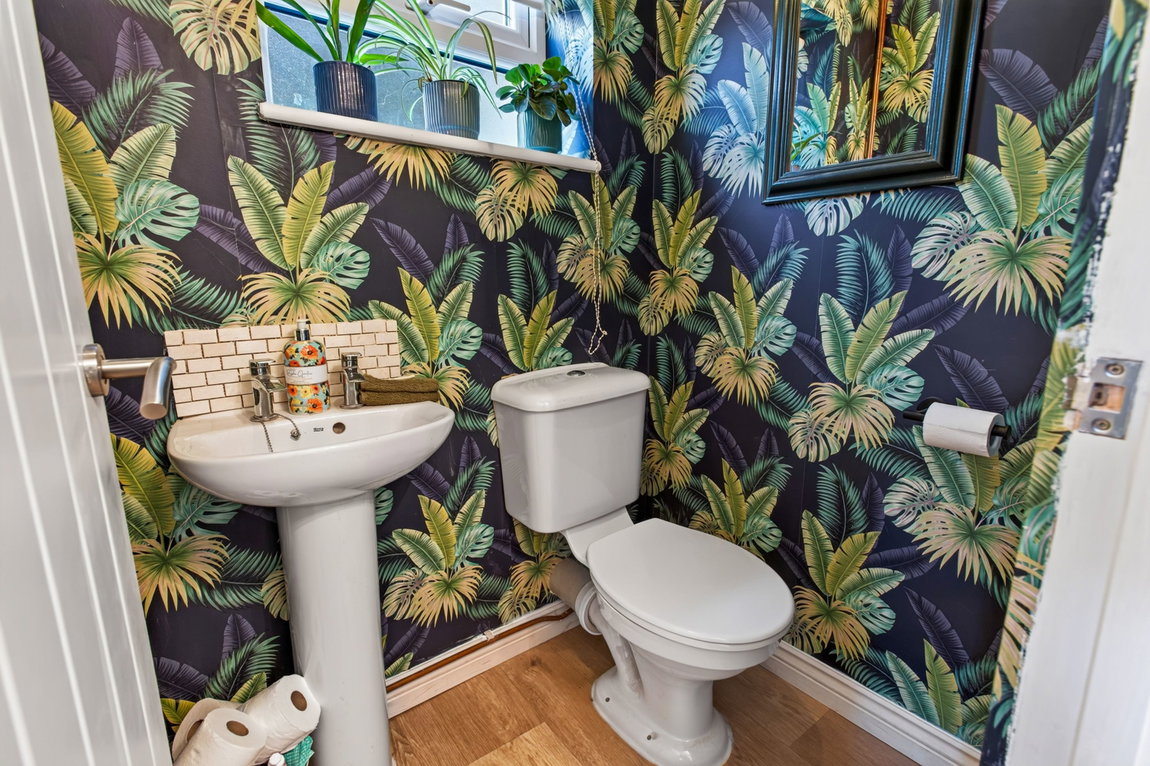
Ground floor WC with attractive décor, a window to the side elevation and a two piece suite to include a low-level WC, and a pedestal wash basin with a tiled splash back.
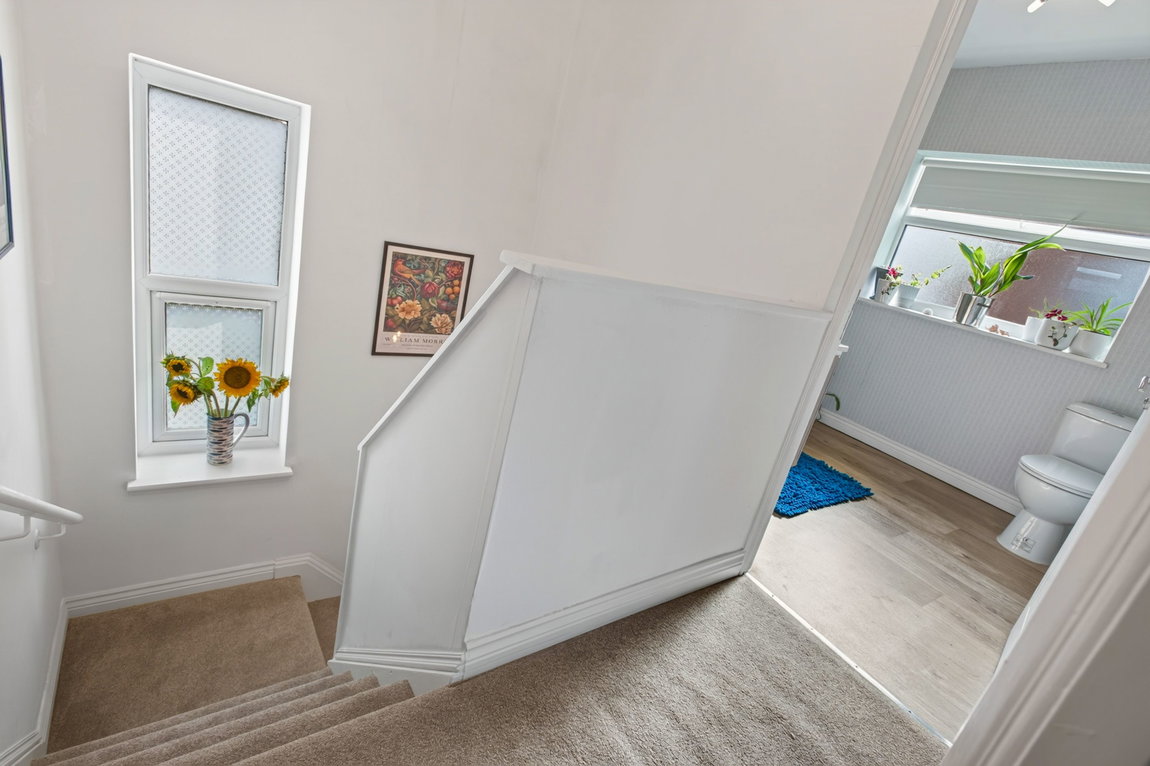
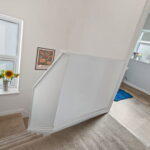
The stairs flow up to the first-floor Landing with a window to the front elevation, doors into the first-floor accommodation and a hatch providing access to the loft.
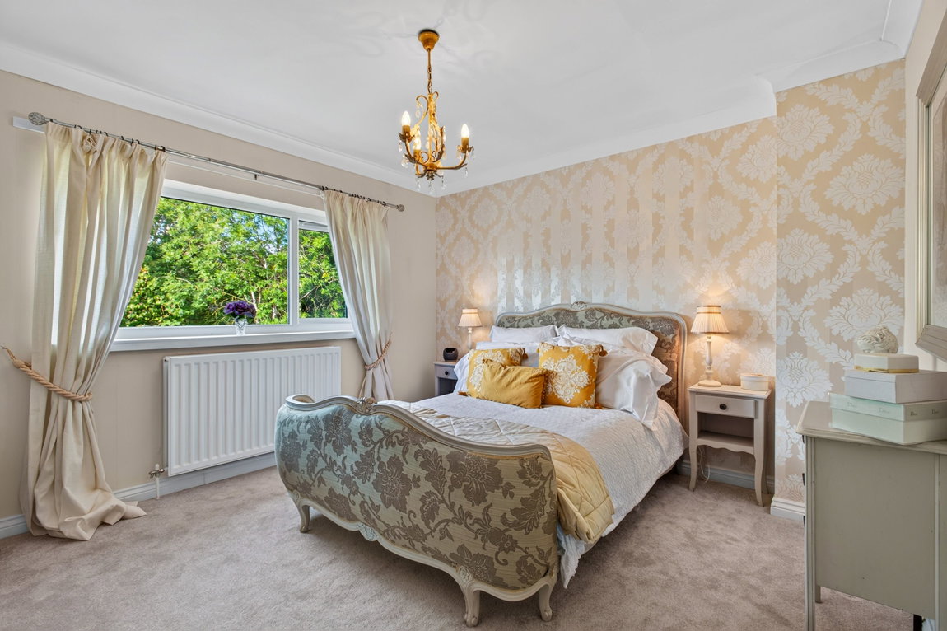
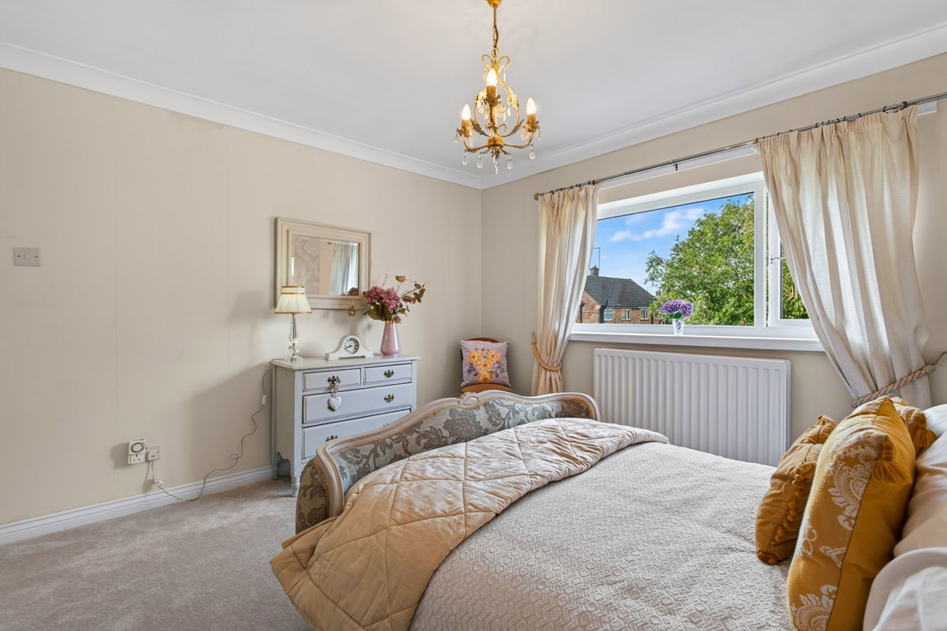
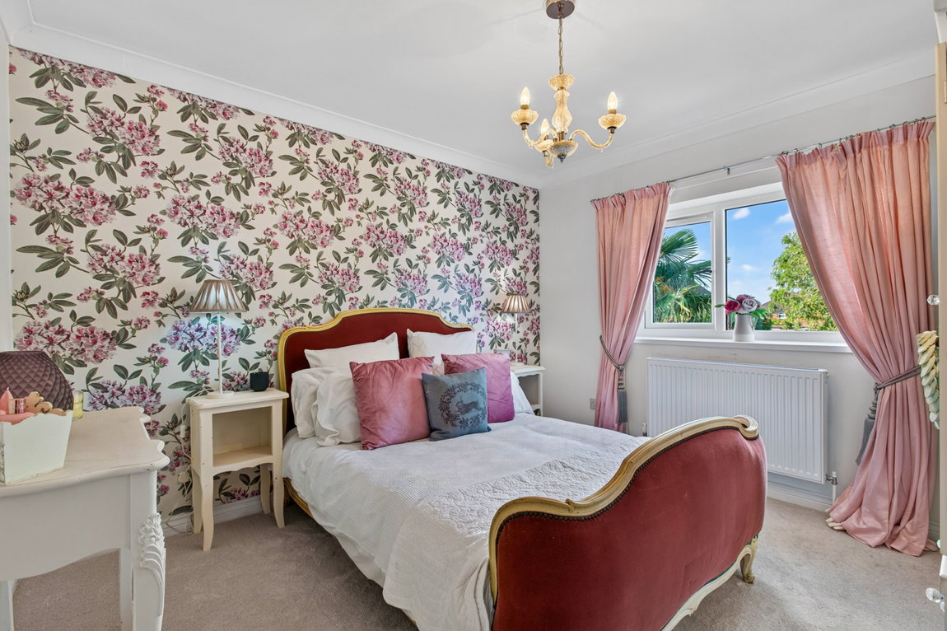
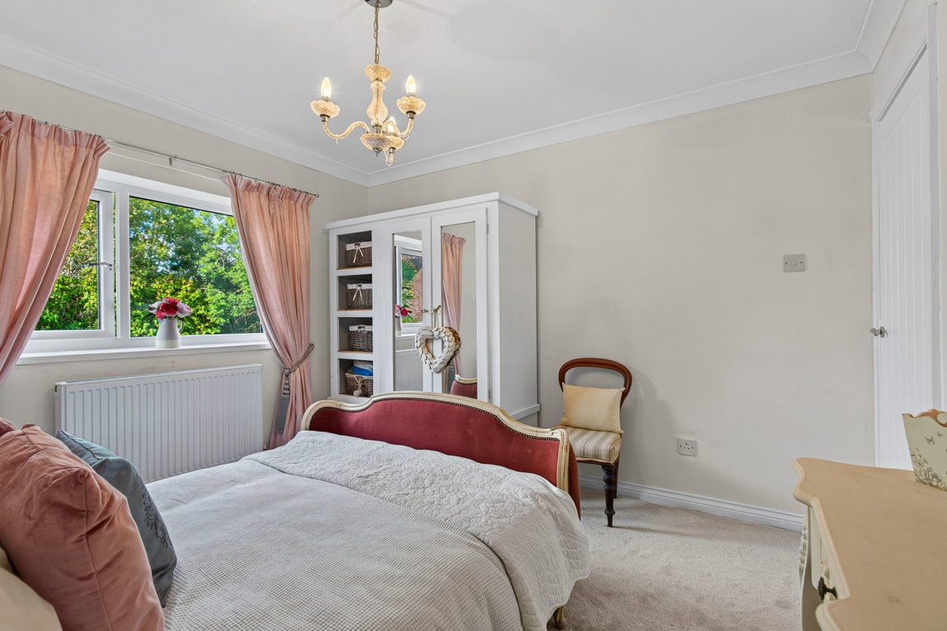
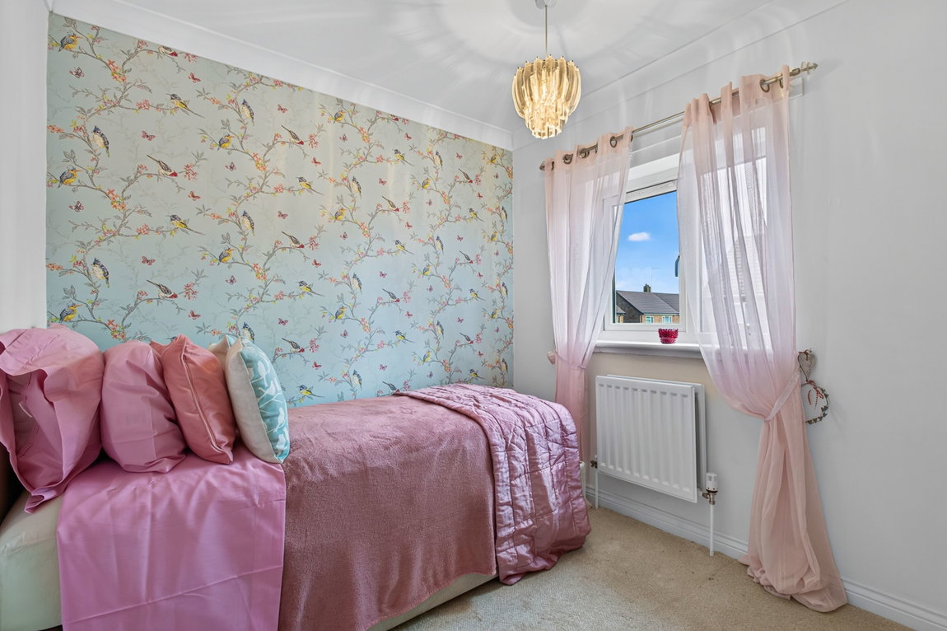
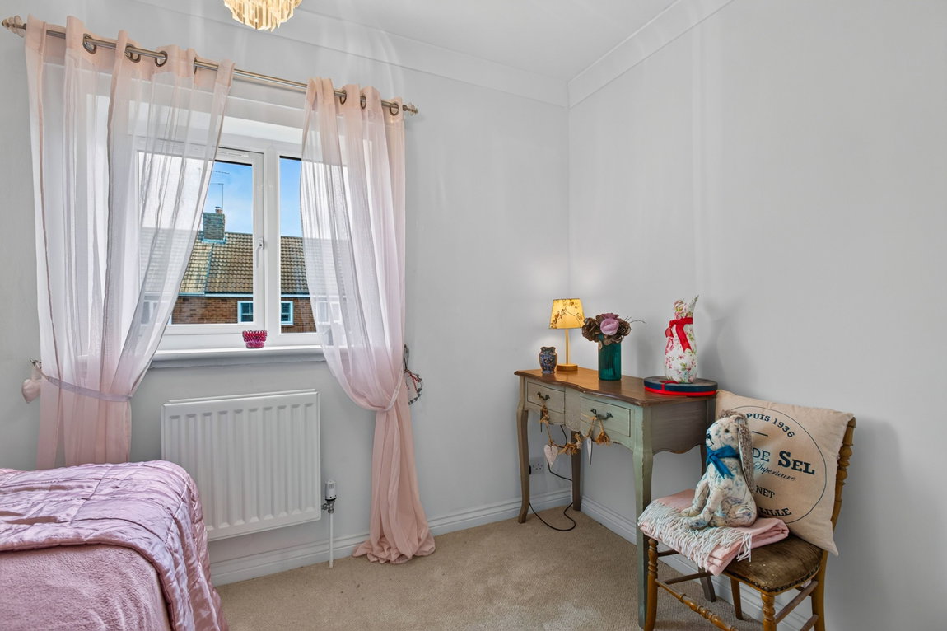
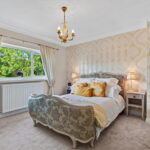
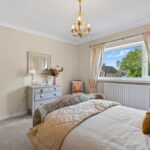
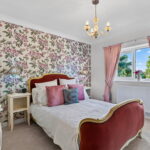
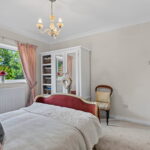
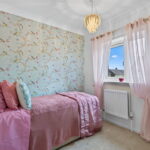
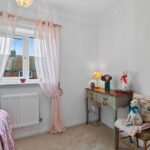
There are three generously sized Bedrooms, two of which are fantastic double sized rooms and benefit from a verdant outlook to the rear over the garden.
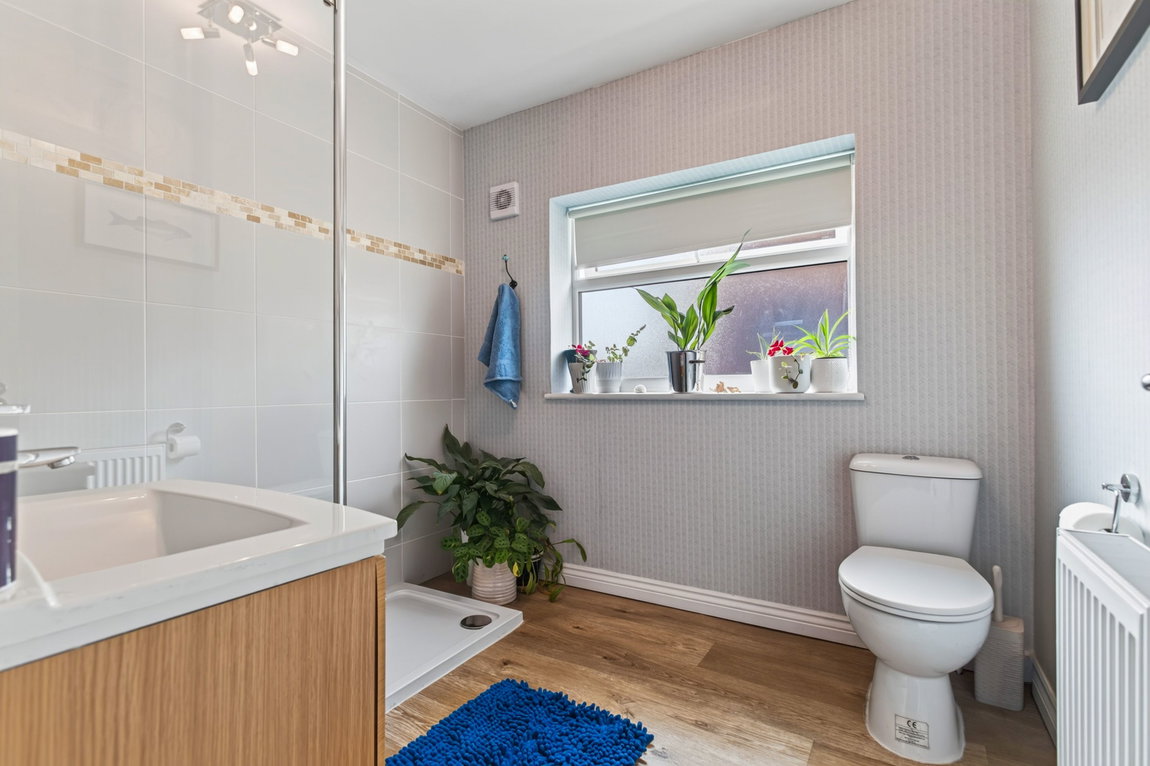
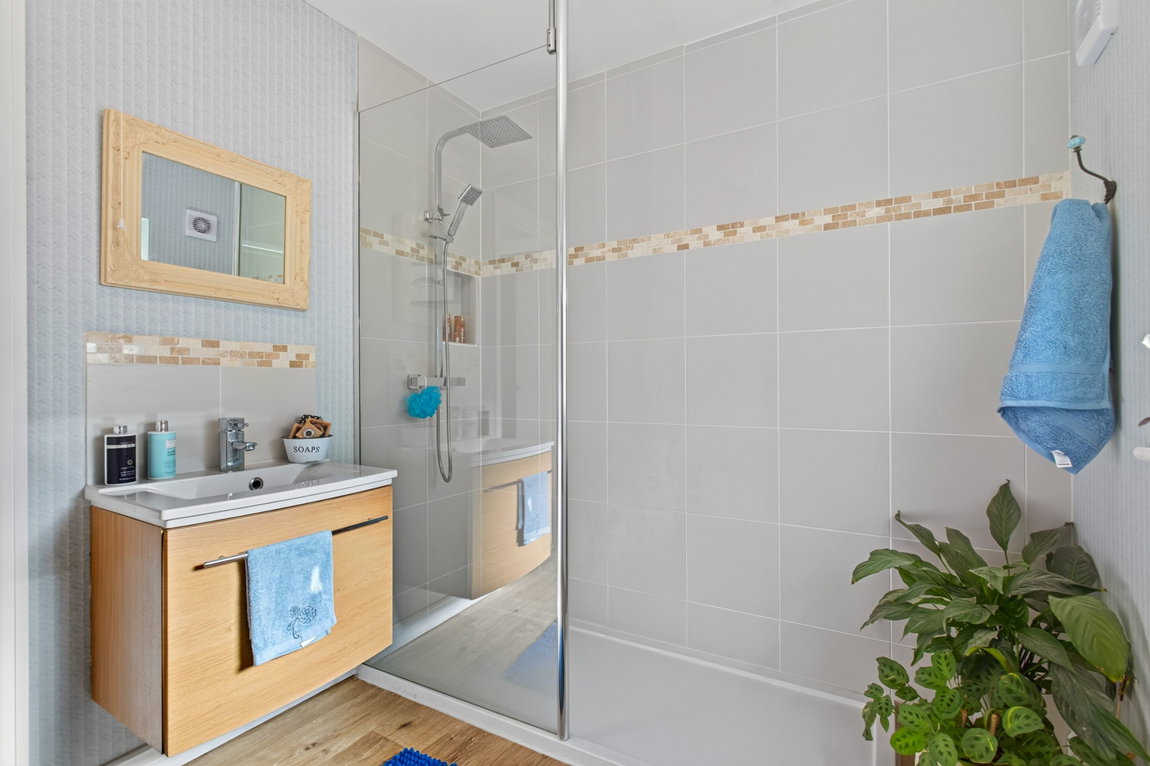
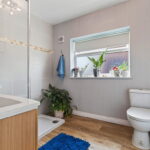
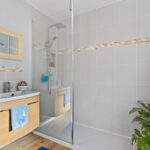
The Bathroom is larger than you would expect with a window to the side elevation, ceramic tiled splashbacks with a travertine border, and a three piece suite to include a low-level WC, a floating style wash basin with storage beneath and an oversized walk-in shower with a low threshold and a thermostatic rainwater style shower head with handheld attachment.
Outside
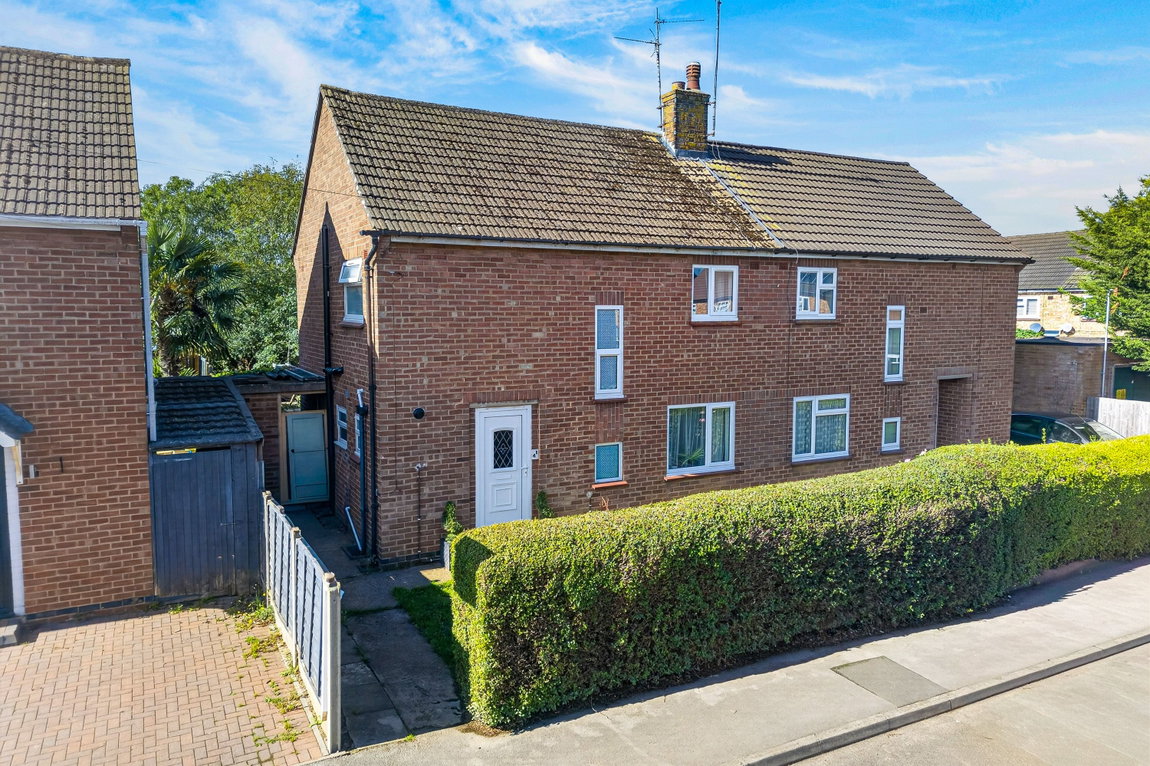
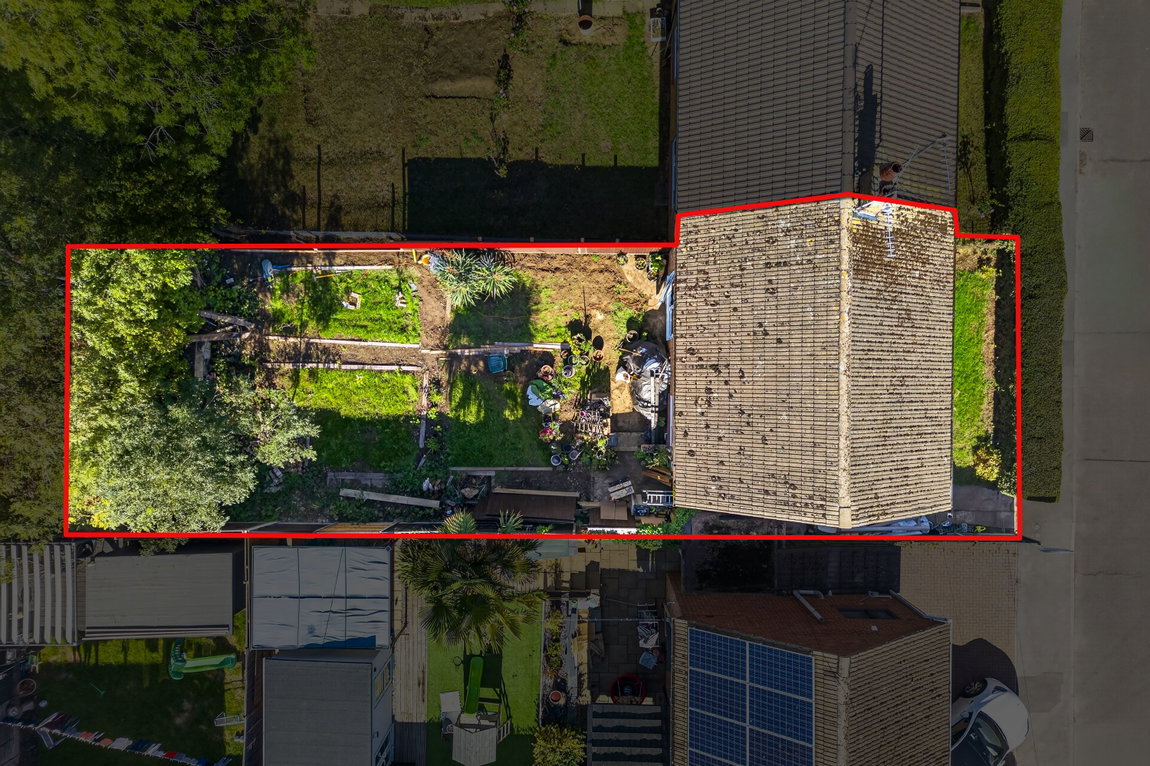
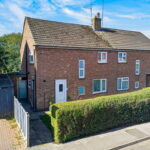
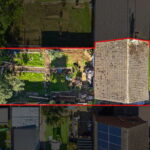
Occupying a prime position along the street, the property benefits from a hedge separating the frontage from the street and providing a good degree of privacy, a generously sized area of lawn and a hardstanding path, which flows in front and down one side of the property allowing access to the front door and a covered side passage allowing access into the rear garden.
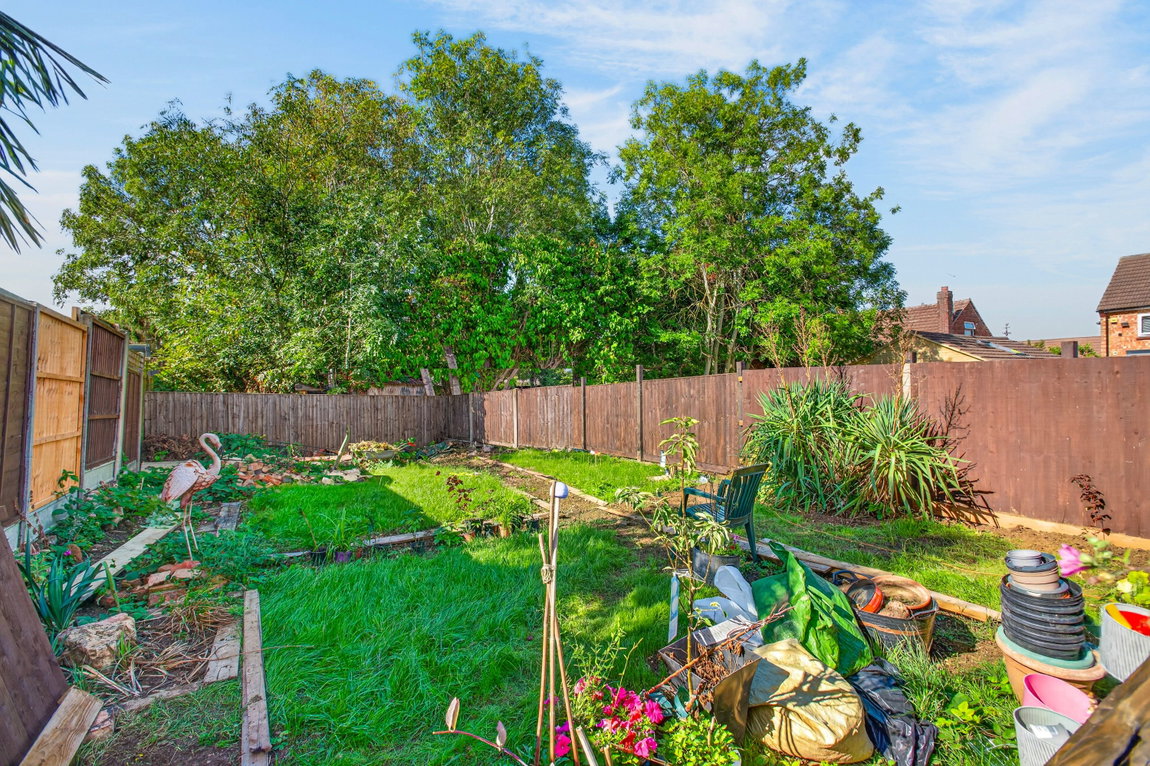
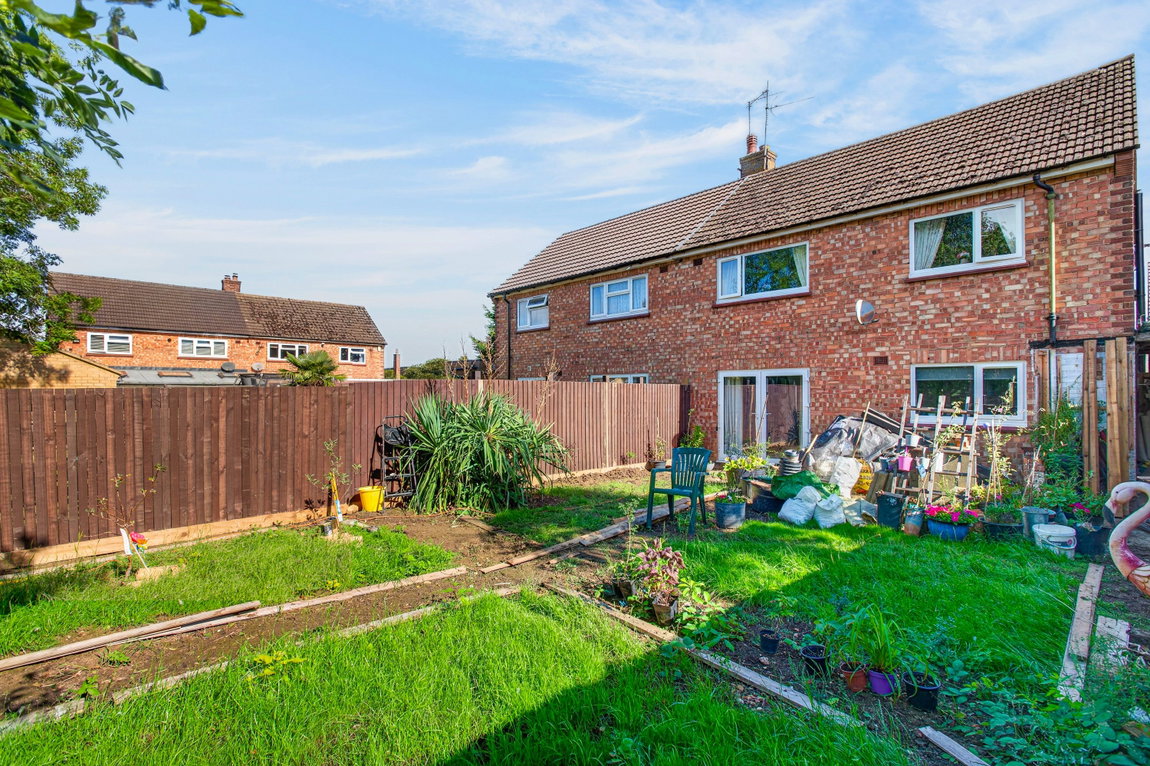
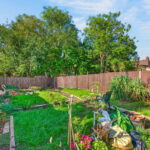
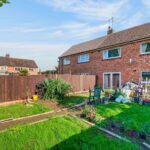
To the rear, the south-west facing garden is the ideal space for enjoying the sunshine and boasts a generous footprint with a high degree of privacy. The rear garden, predominantly laid to lawn, features newly installed perimeter fencing, established mature plantings and mapped pathways separating the neat lawn areas.