






























"An Outlook, Interior & Position To Impress"
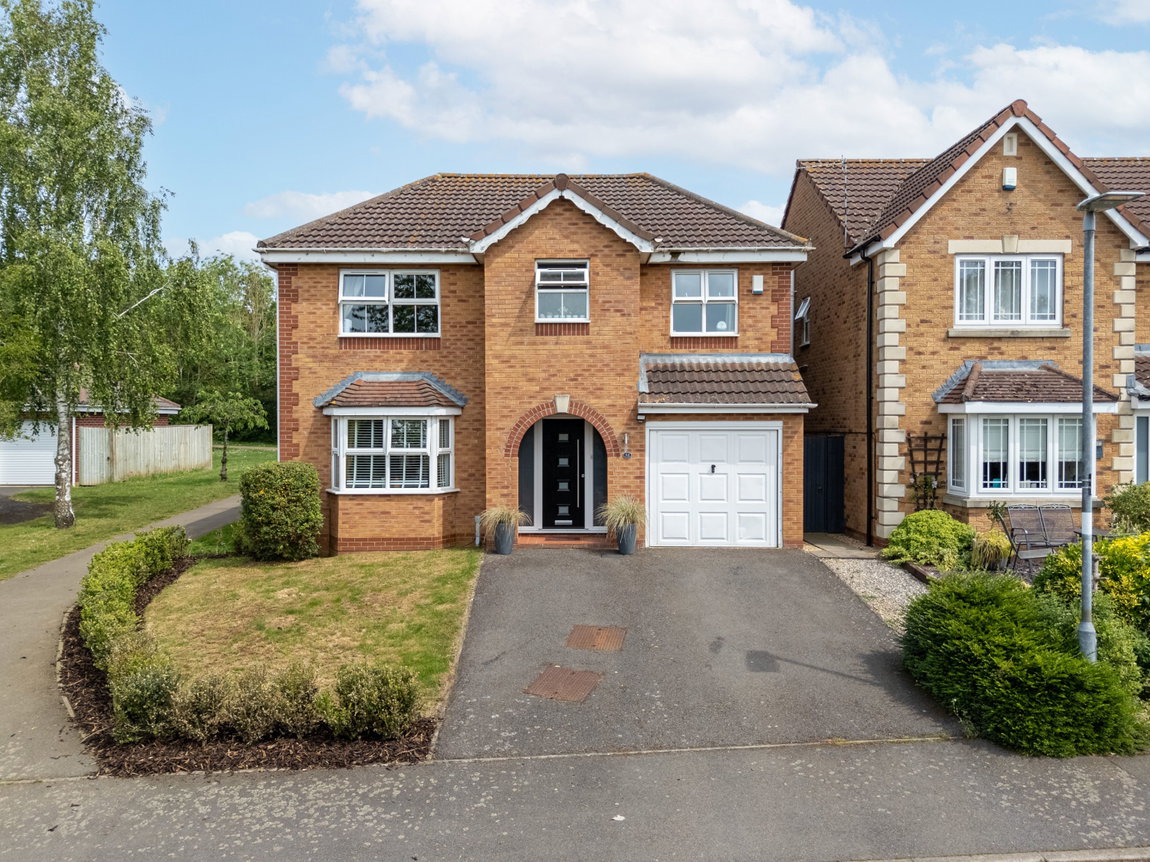
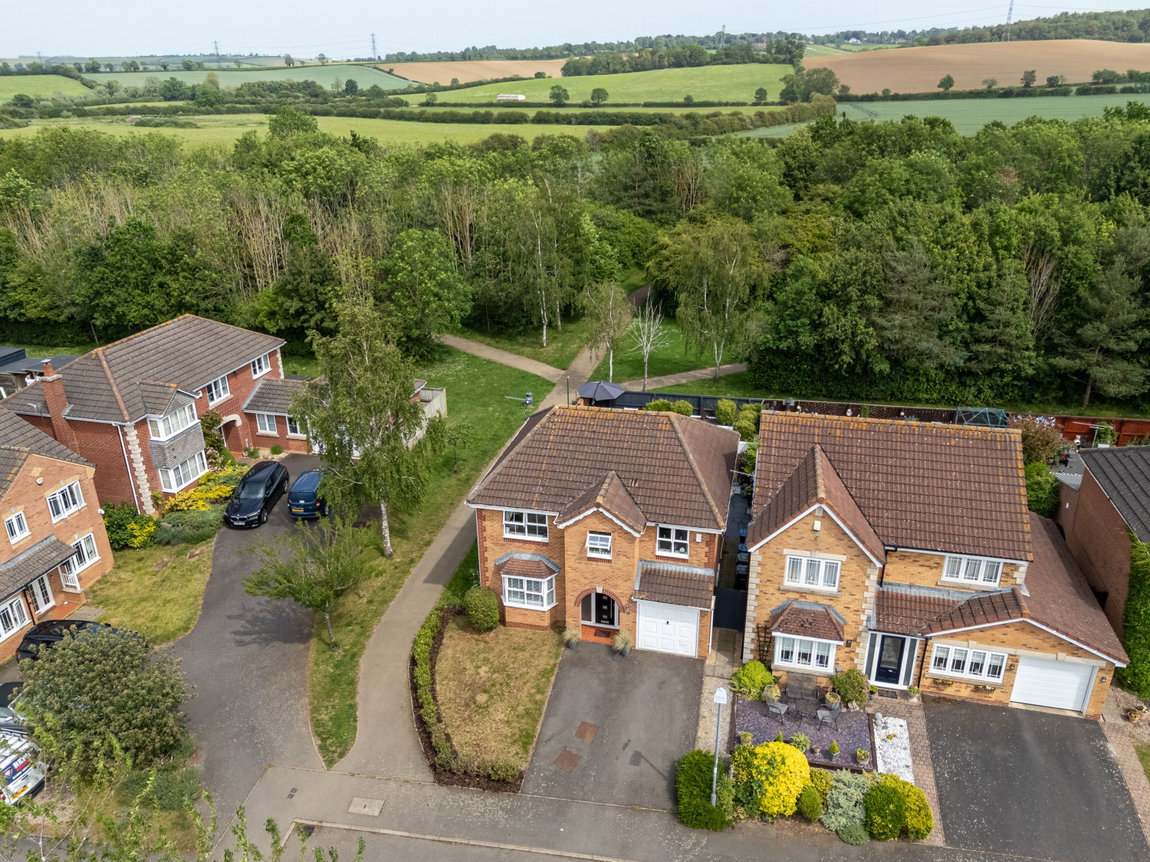
Boasting a fantastic position overlooking the neighbouring green, this stunning four-bedroom property offers a perfect home ideal for families, within walking distance to Meadowdale Primary school, and featuring a beautifully kept interior, four good sized bedrooms and a delightful rear garden!
Located within a popular residential location the property is also conveniently located within walking distance to the train station with excellent commuter rail links, the town centre with a variety of independent local shops and restaurants and other local amenities. The property also offers easy driving links to the A6 and A14.
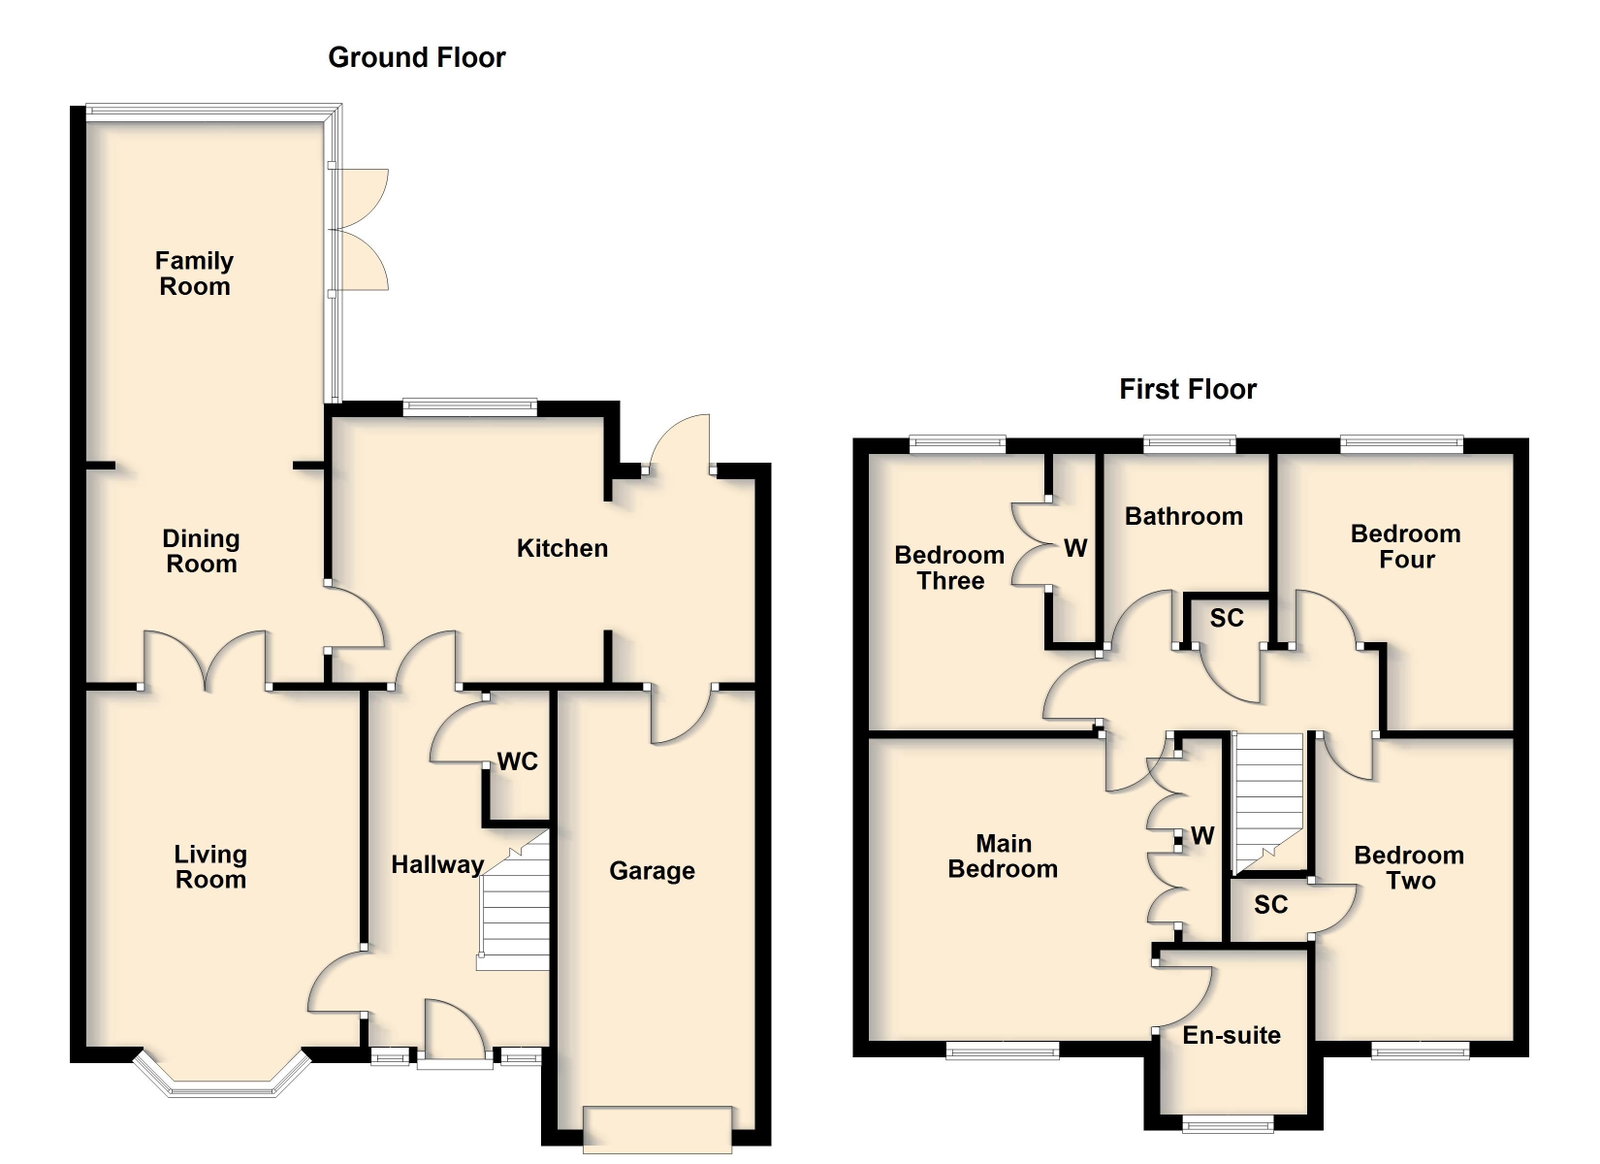
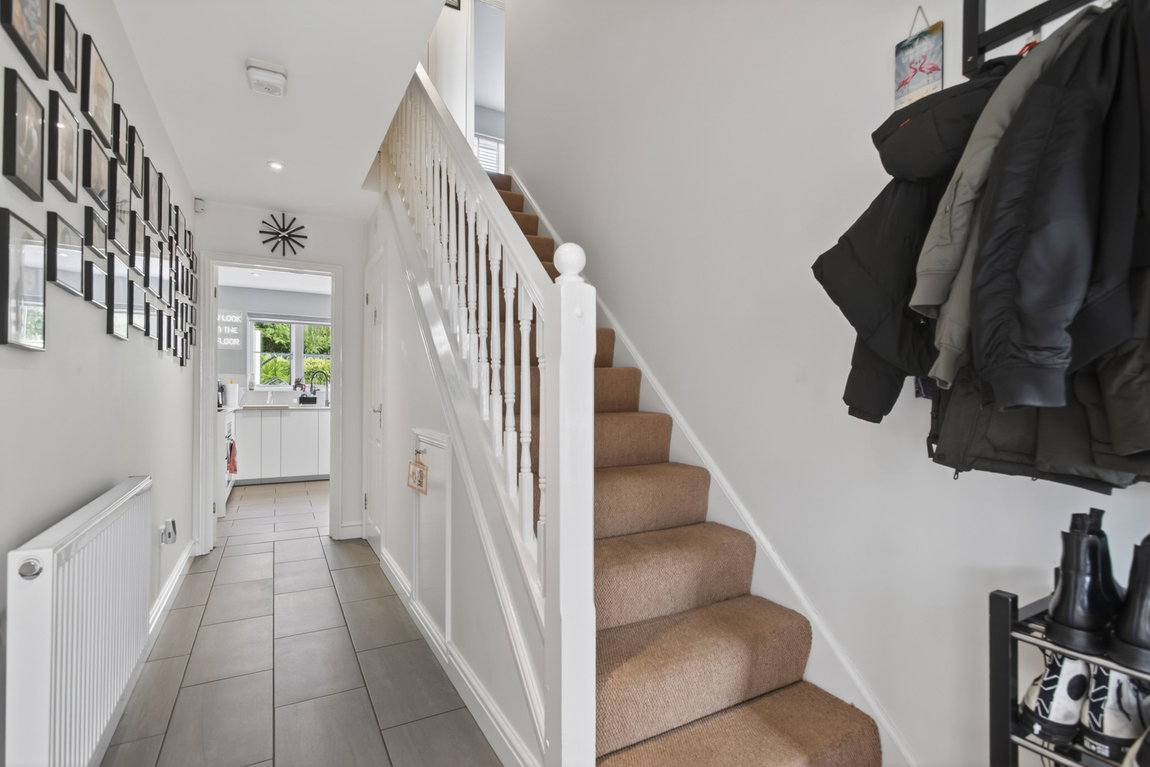
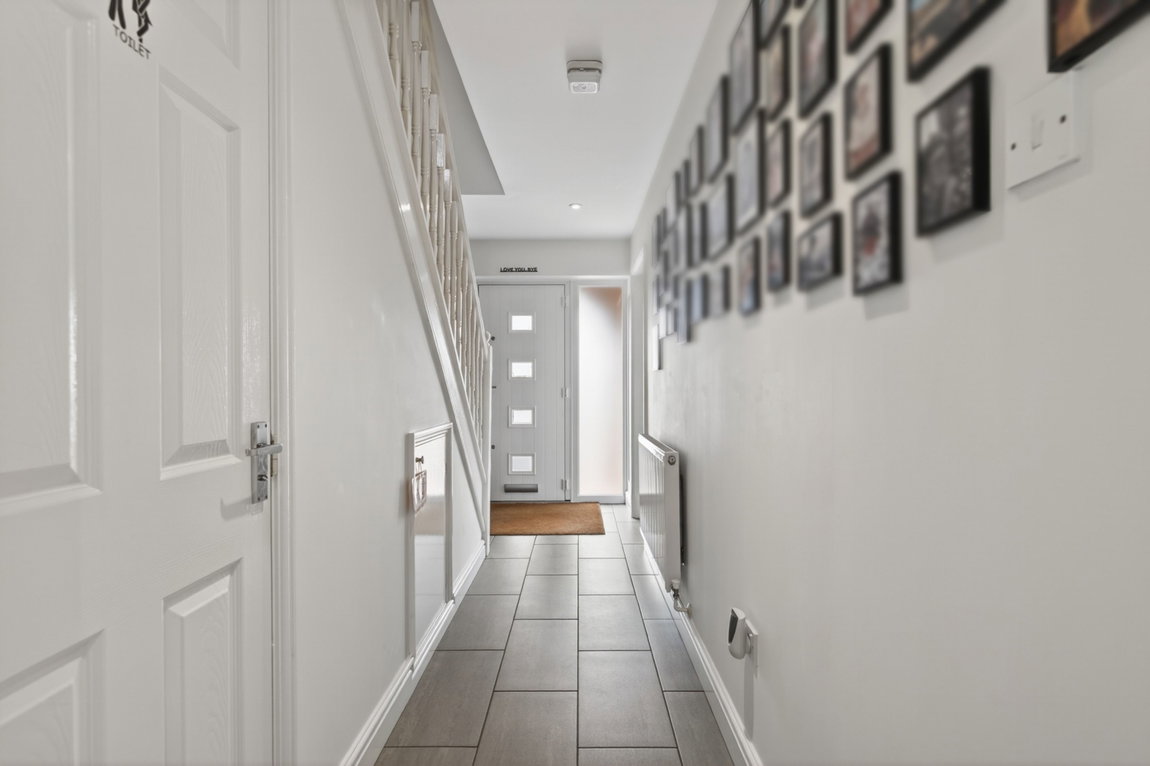
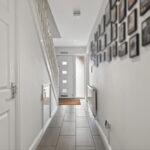
Entrance is gained through a contemporary front door, into a welcoming entrance hall with attractive tiled flooring, a guest WC and stairs rising to the first floor.
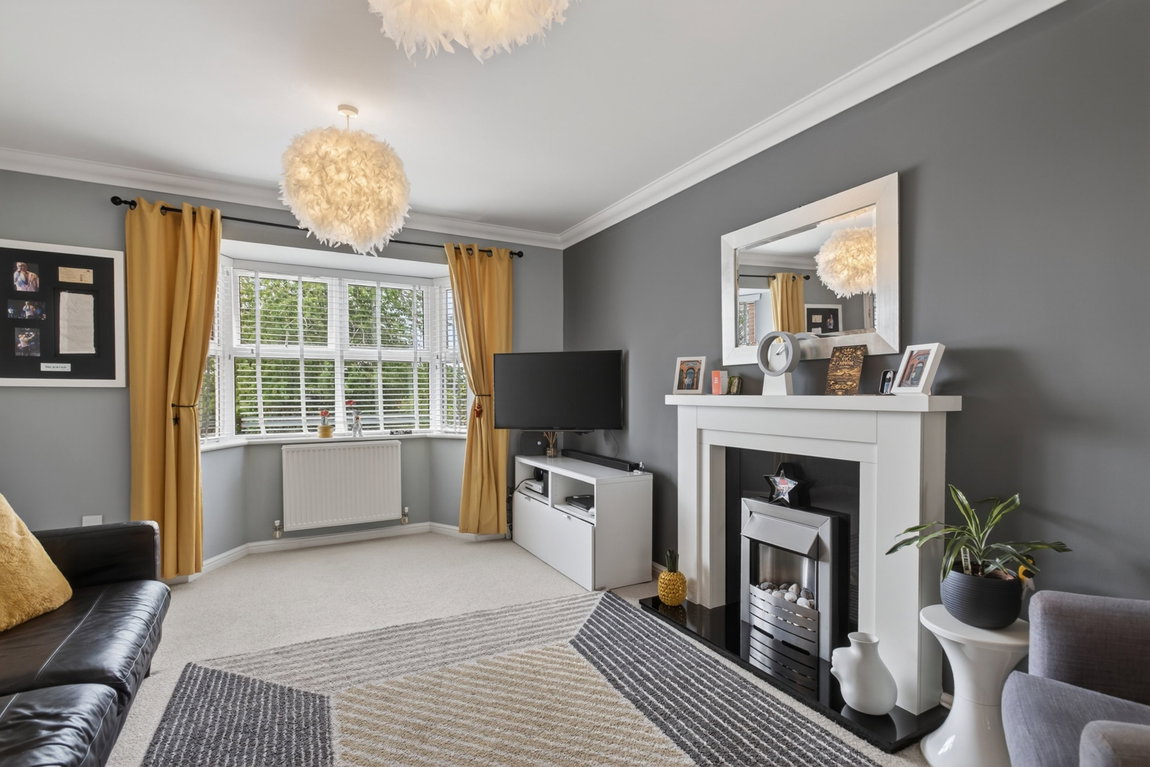
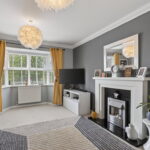
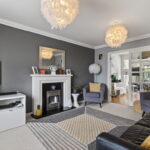
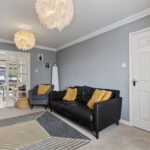
Beautifully appointed living room, positioned to the front elevation, boasting a bay window, a fireplace with a stone hearth and electric fire and double doors lead into the dining/family room.
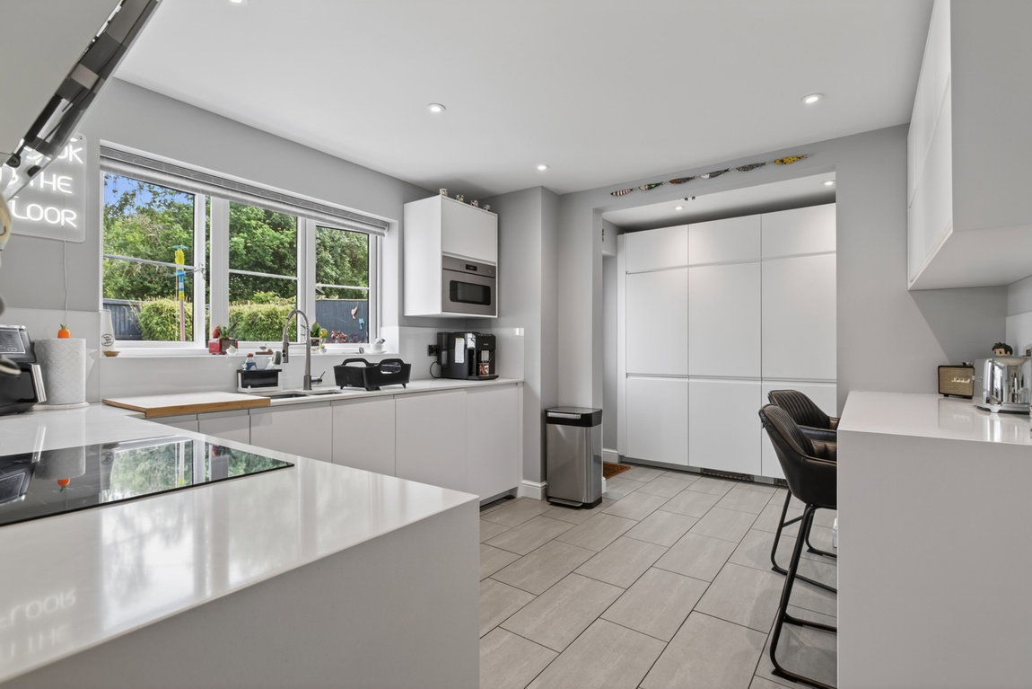
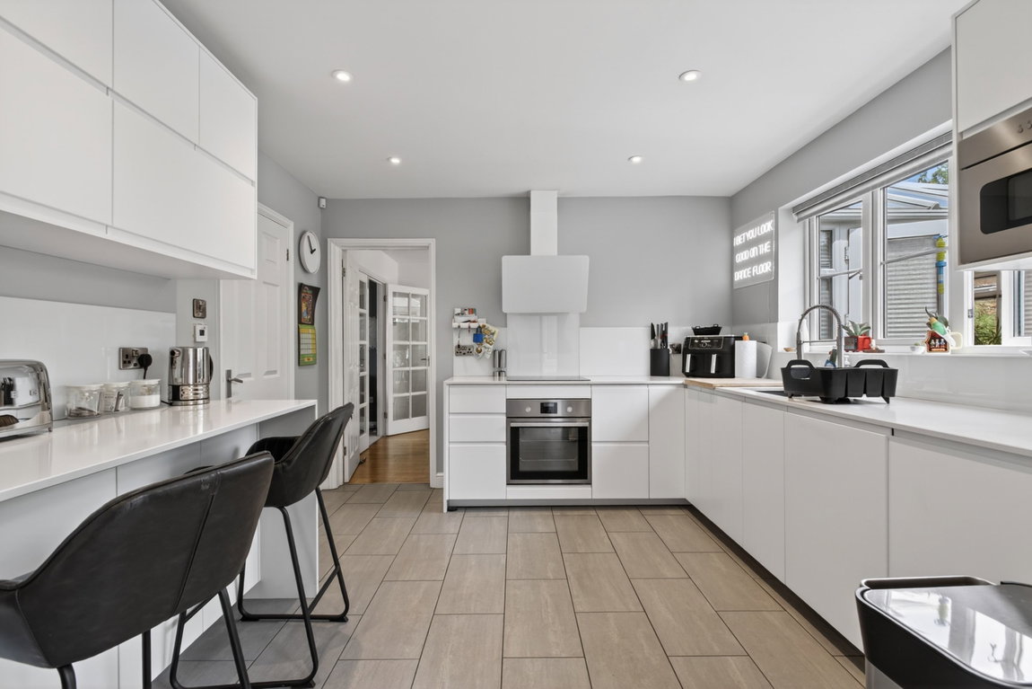
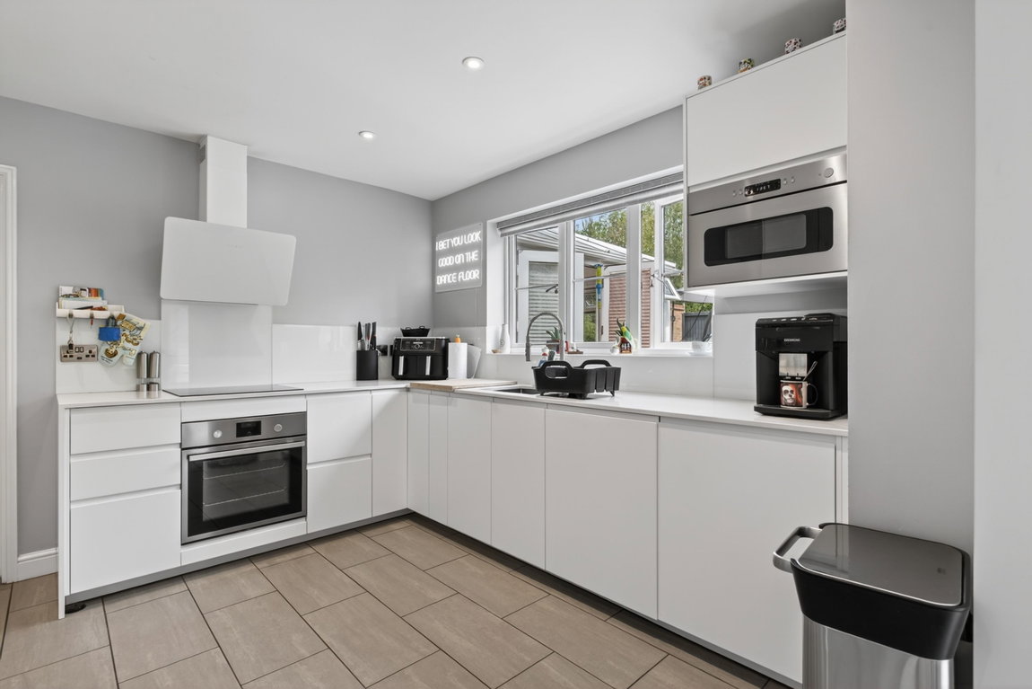
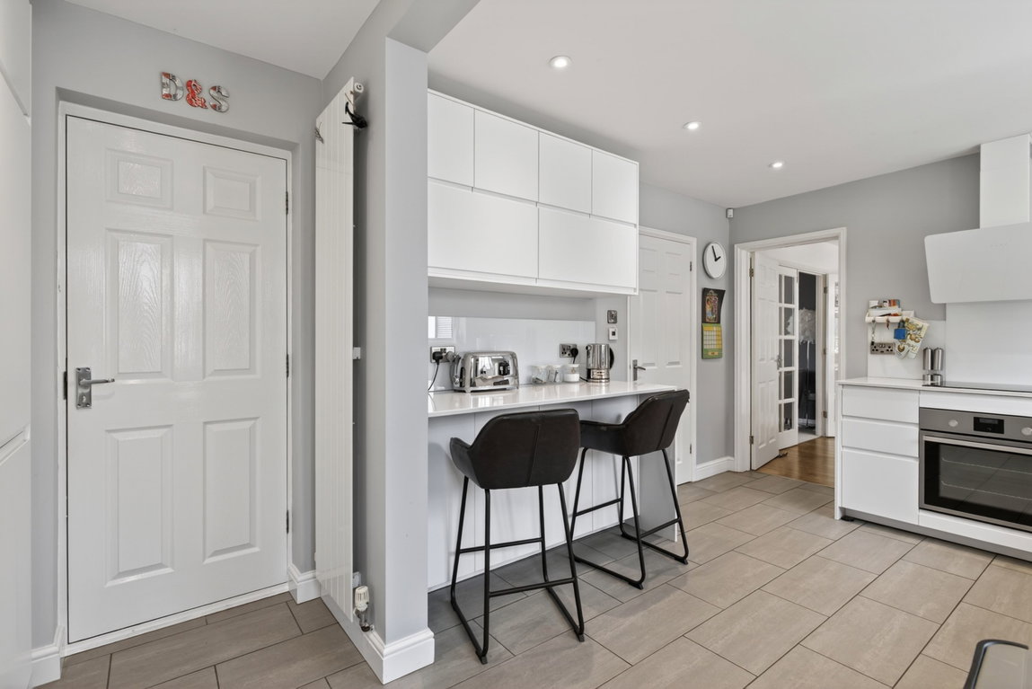
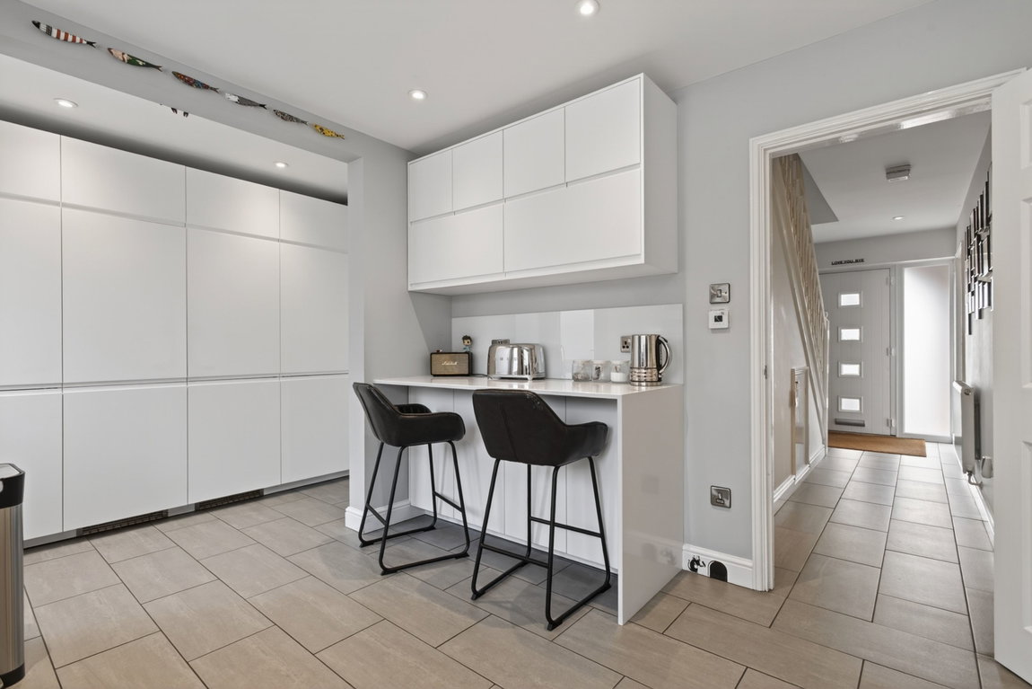
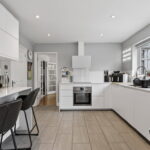
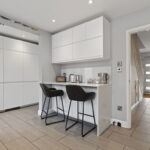
Modern kitchen features attractive tiled flooring with underfloor heating, a stunning quartz work-surface with a matching breakfast bar, an array of eye and base level units, a one and a half bowl sink sits beneath the garden facing window and there is access to the dining/family room, rear garden and the single garage. A host of integrated appliances include a single oven, a Smeg induction hob, an extractor a full height fridge and freezer, a dishwasher, a washing machine, and a microwave.
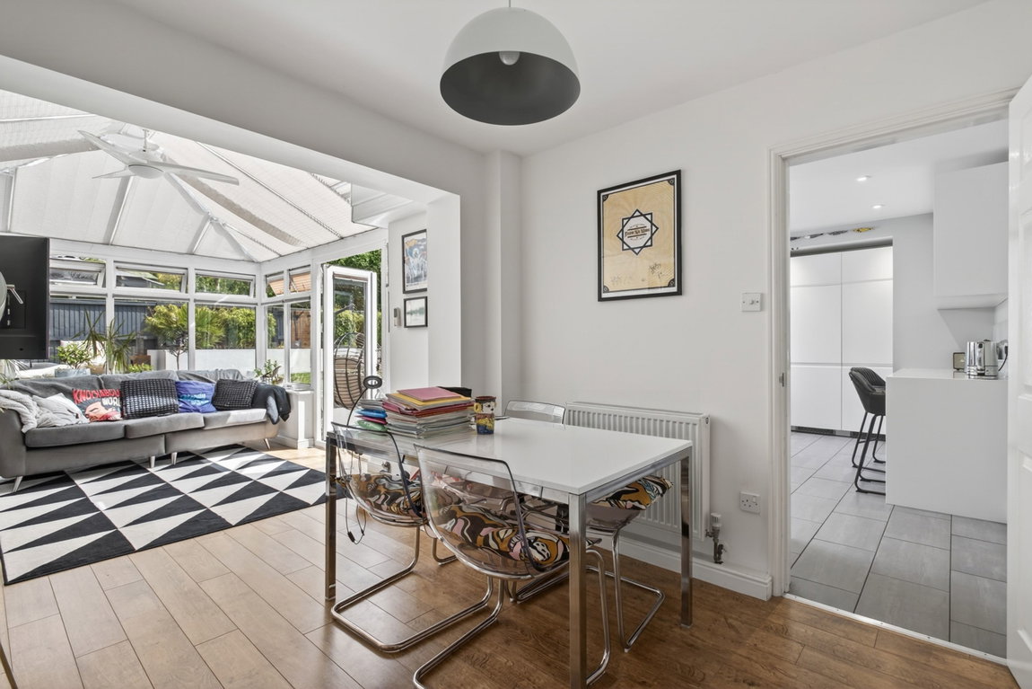
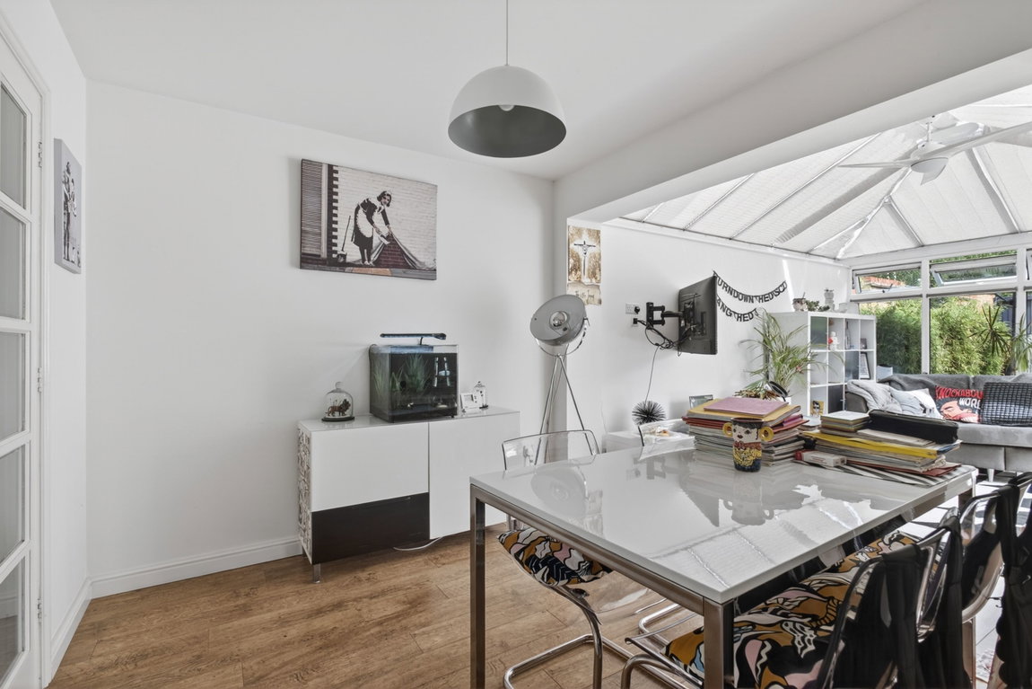
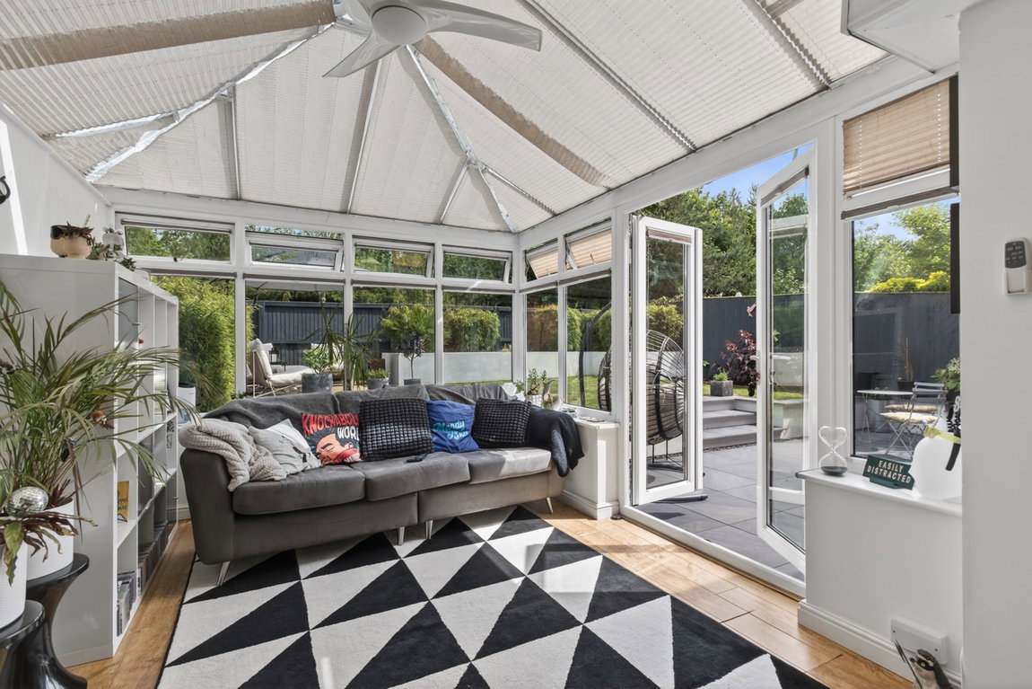
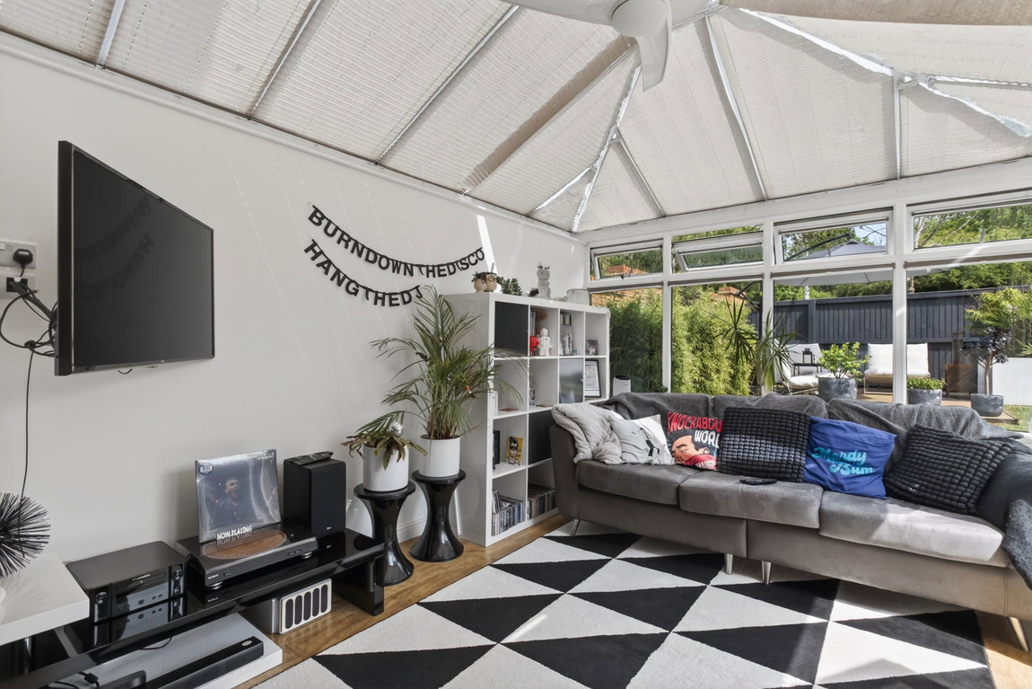
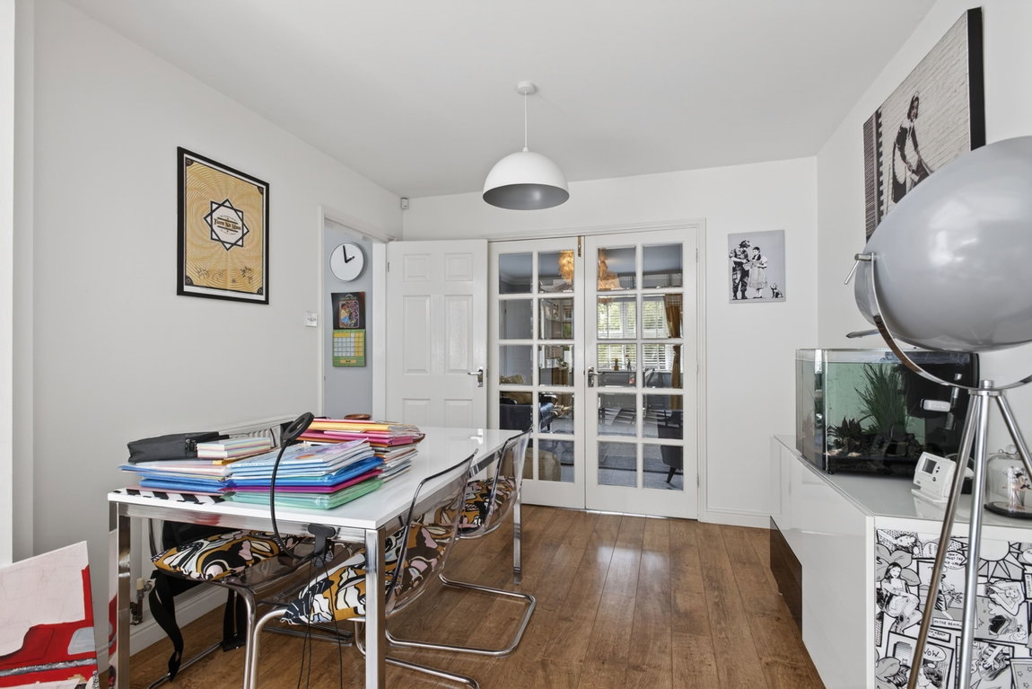
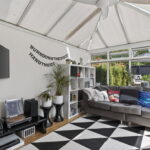
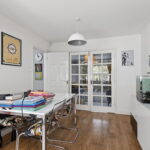
Fantastic dining/family room comprises engineered oak flooring, multiple windows flooding the room with natural light, ample space for both living and dining, a door provides access to the kitchen and French patio doors lead out to the delightful rear garden.
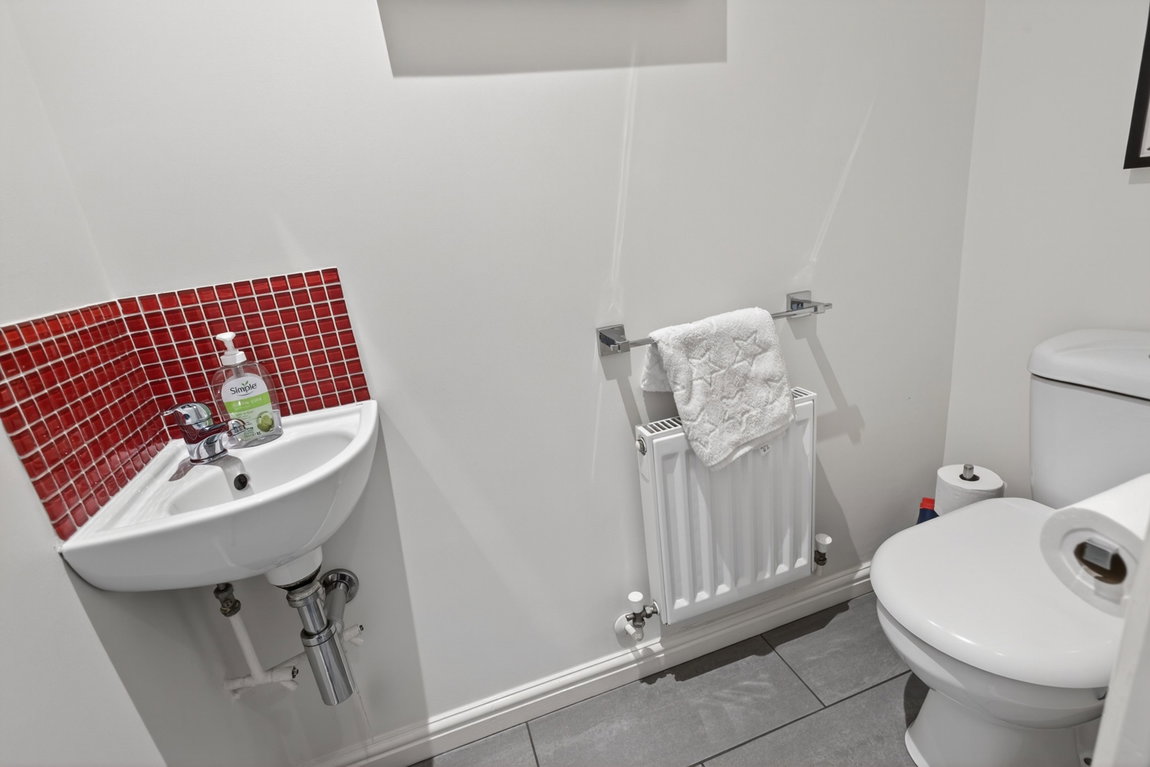
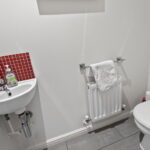
Guest WC with tiled flooring, a wash hand basin and a WC.
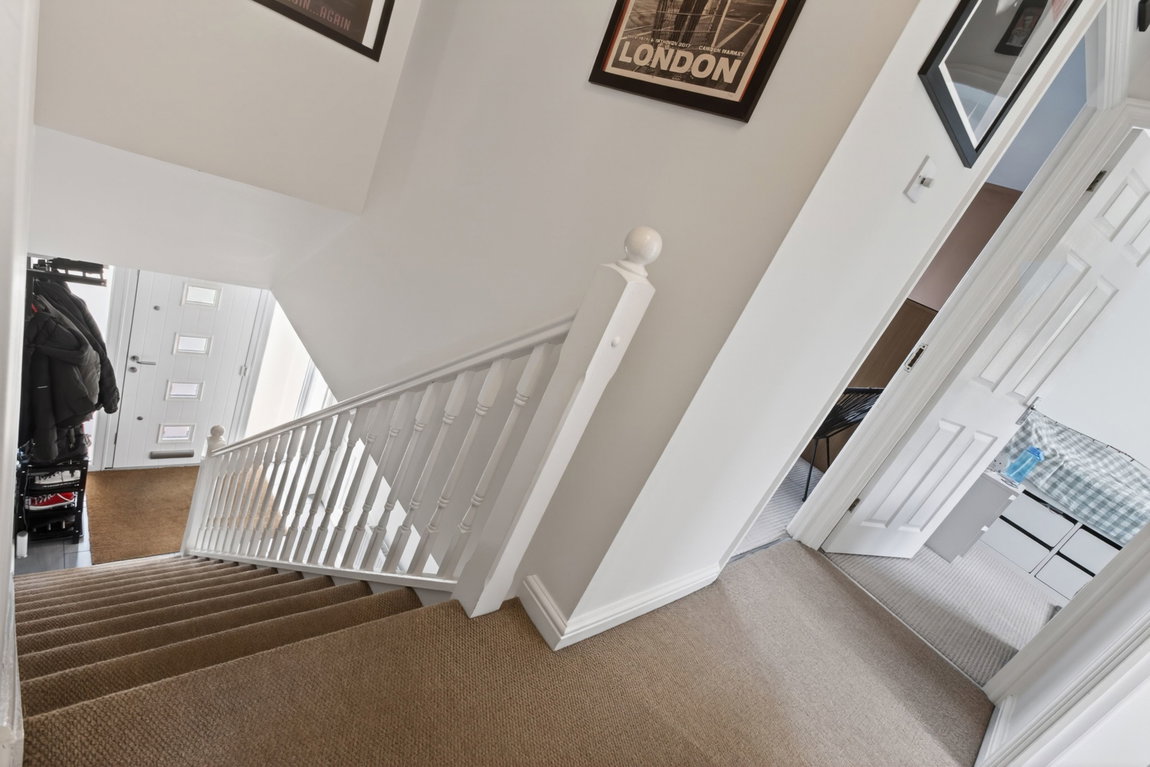
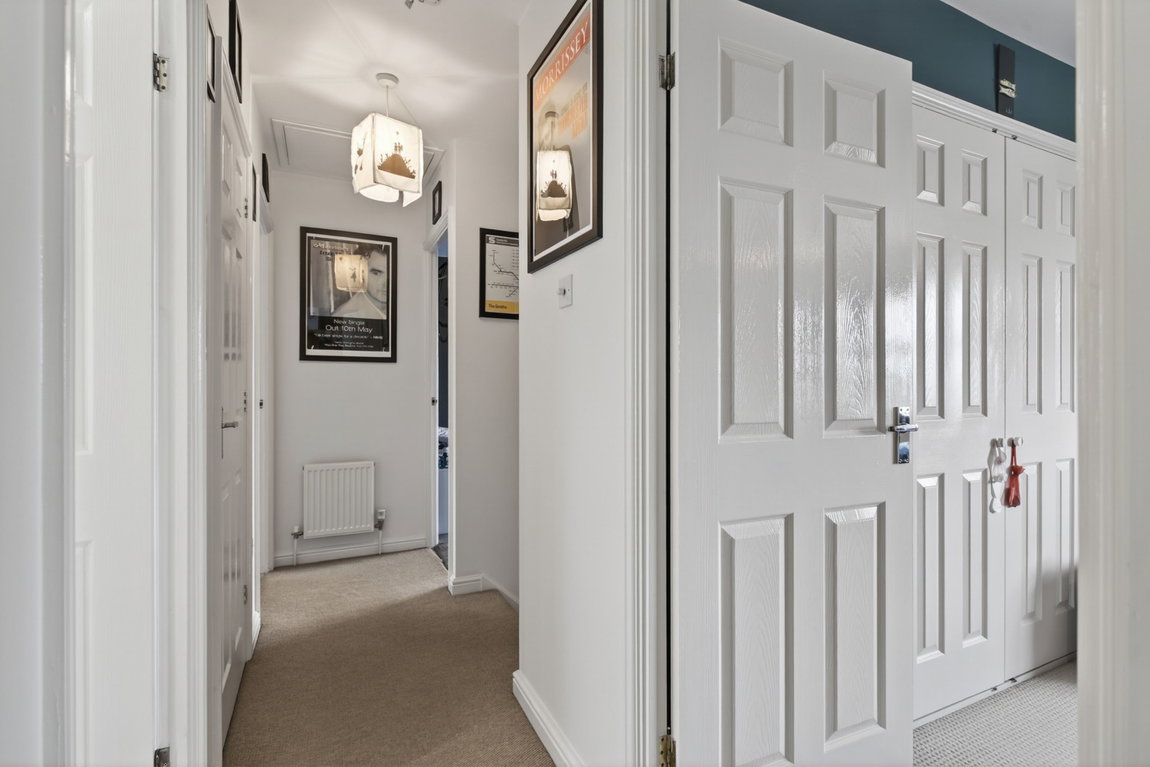
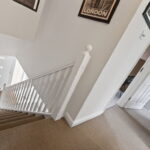
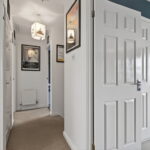
Stairs rise to a first-floor landing with a storage cupboard and a loft hatch to a partially boarded attic.
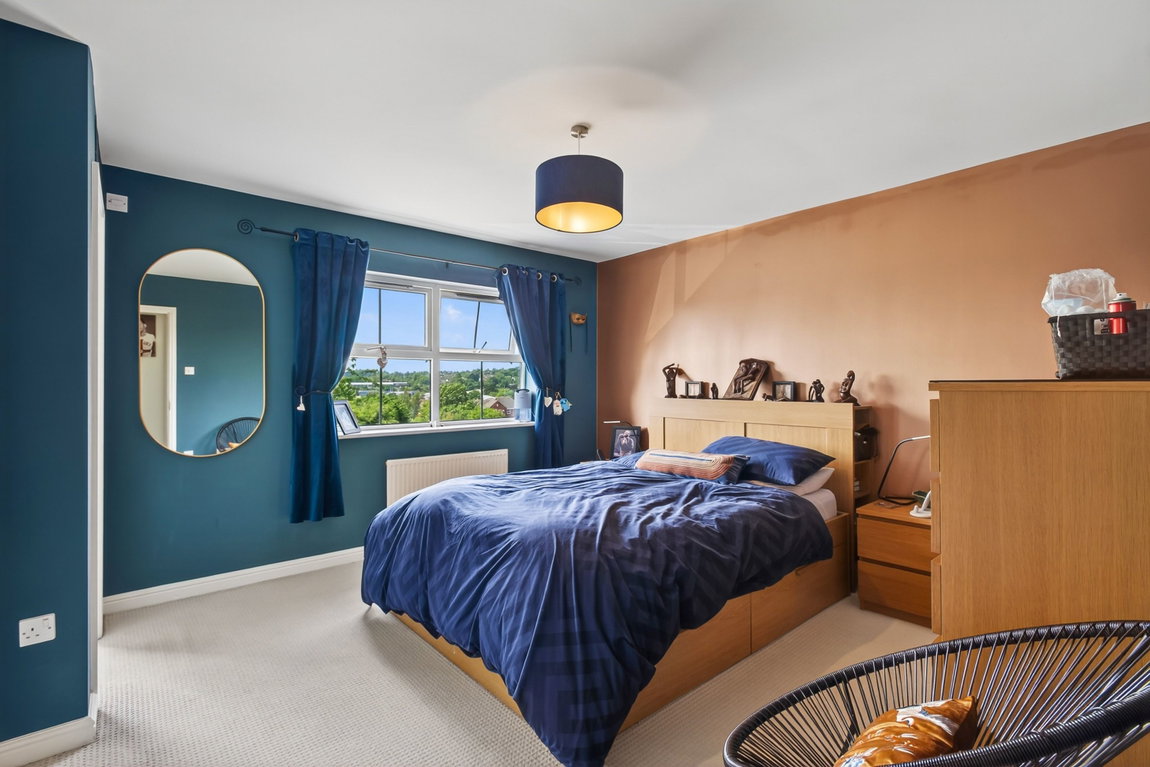
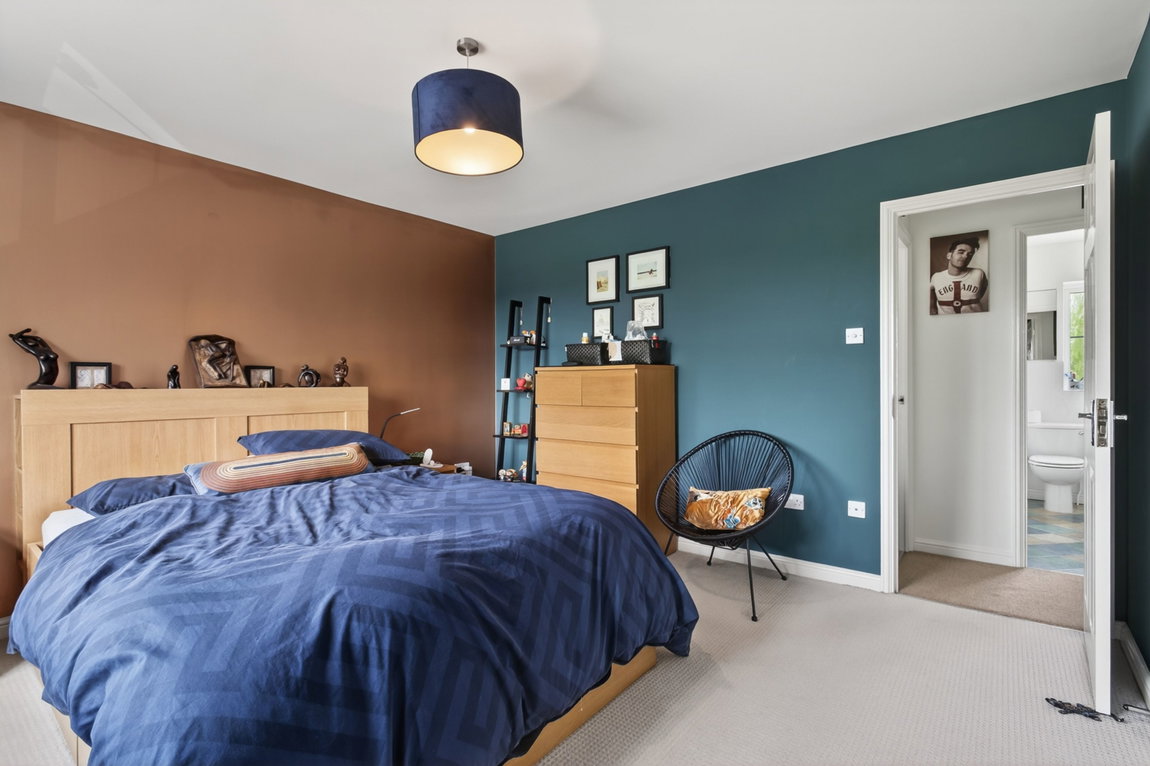
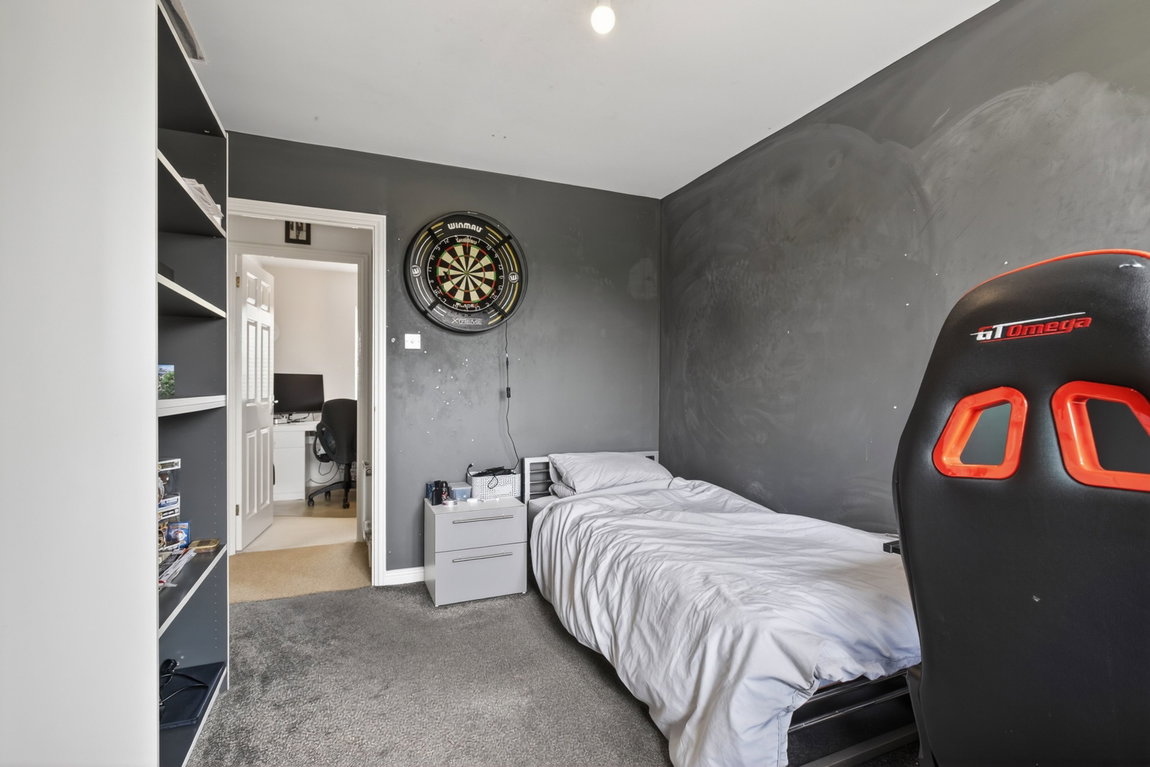
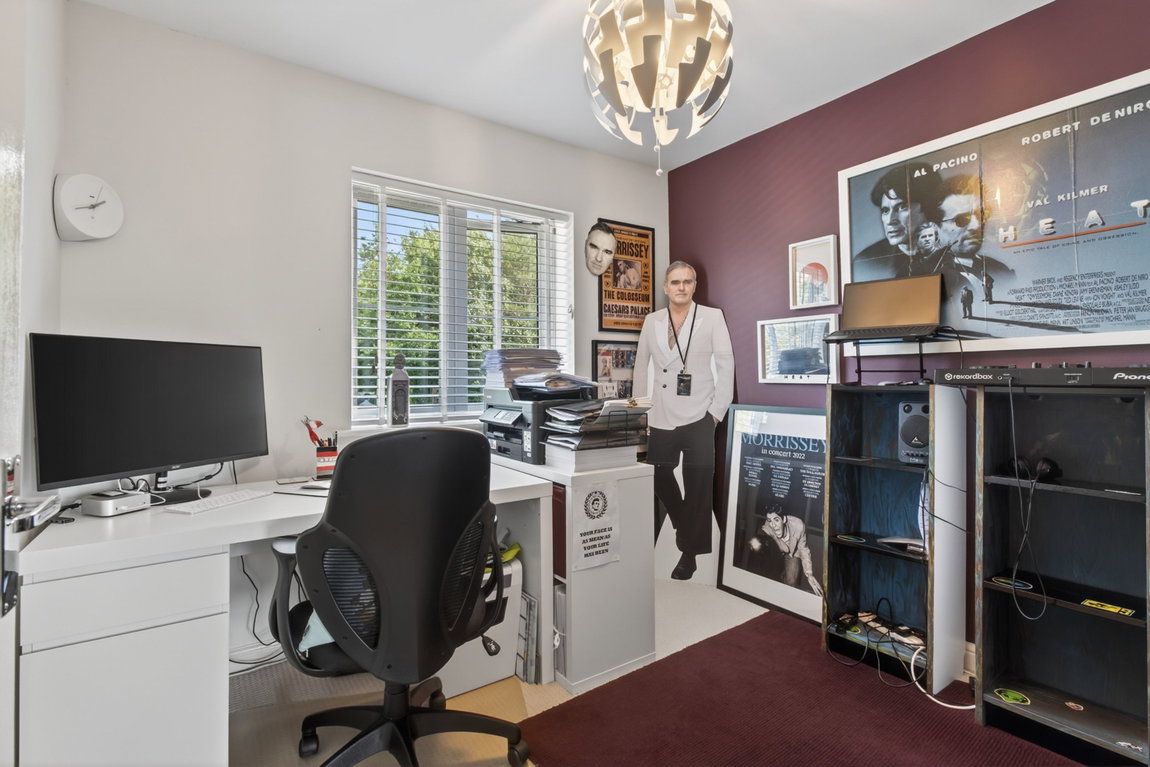
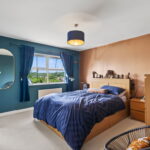
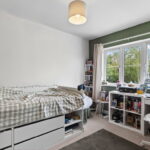
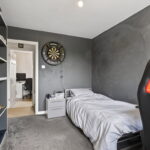
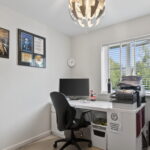
Four well-proportioned bedrooms, with three being double in size and the fourth bedroom offering a small double or large single room.
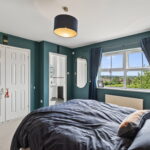
The main and second bedrooms are positioned to the front elevation, offering a fantastic outlook of the neighbouring green and an elevated outlook beyond.
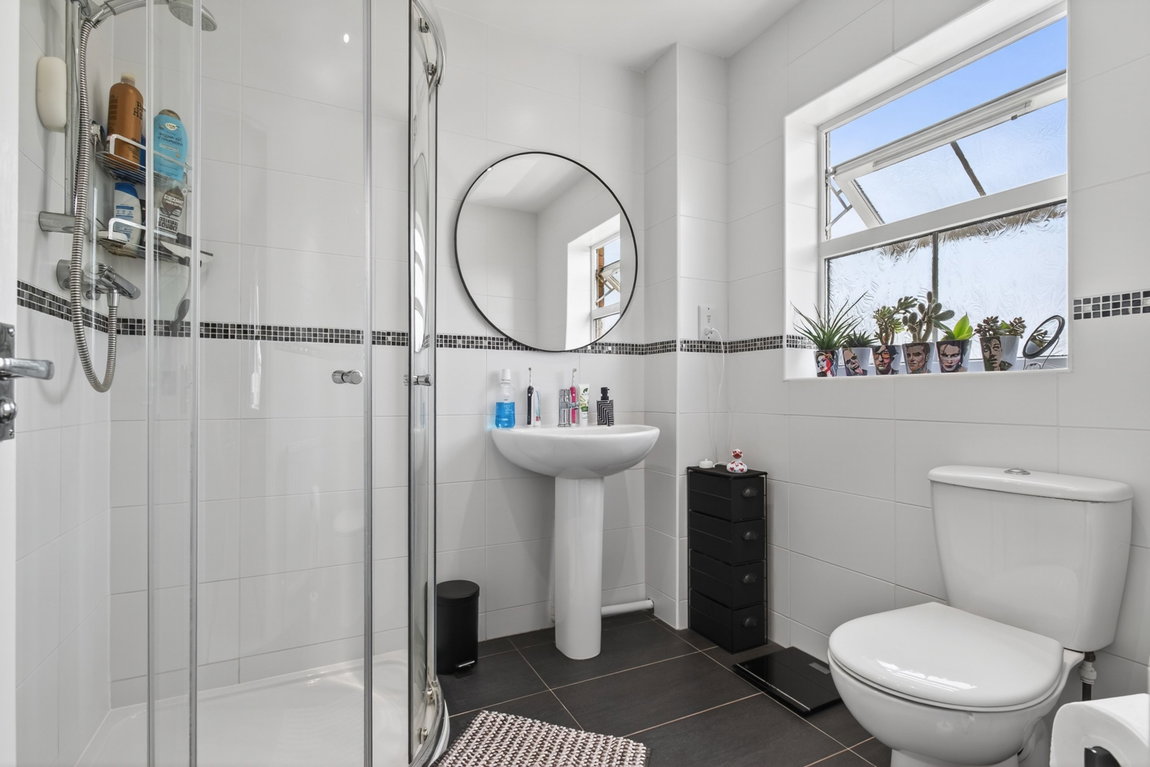
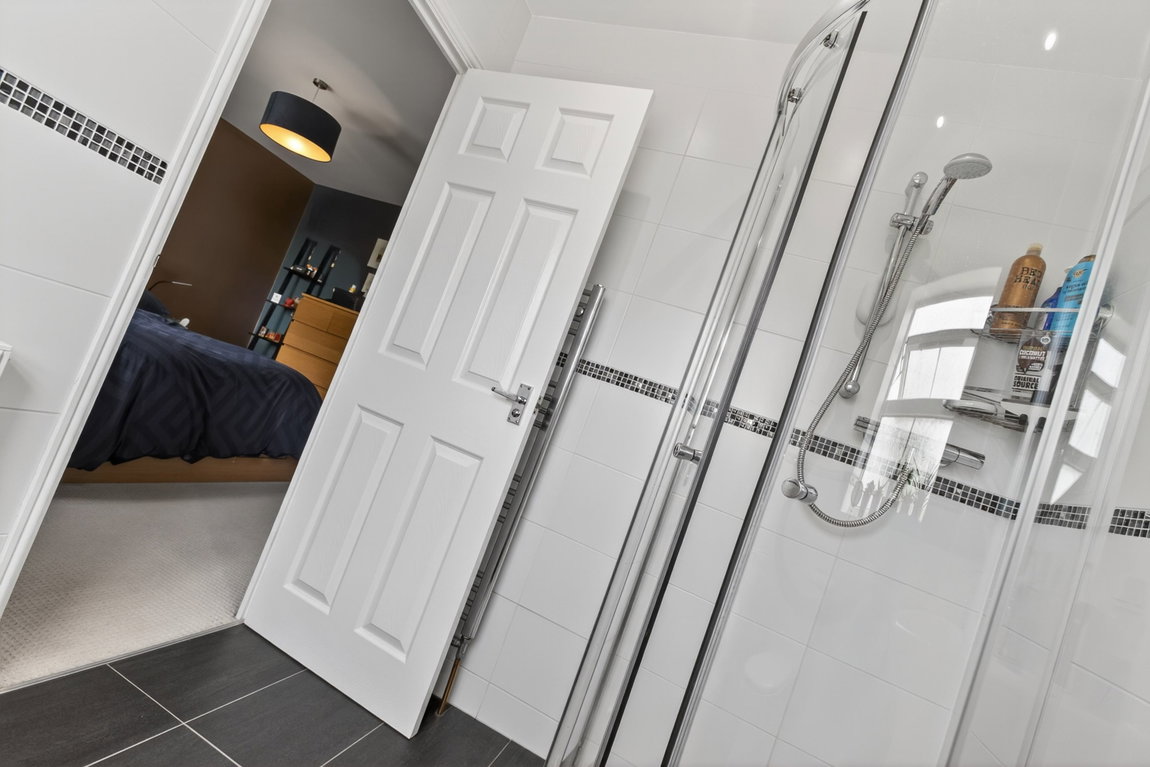
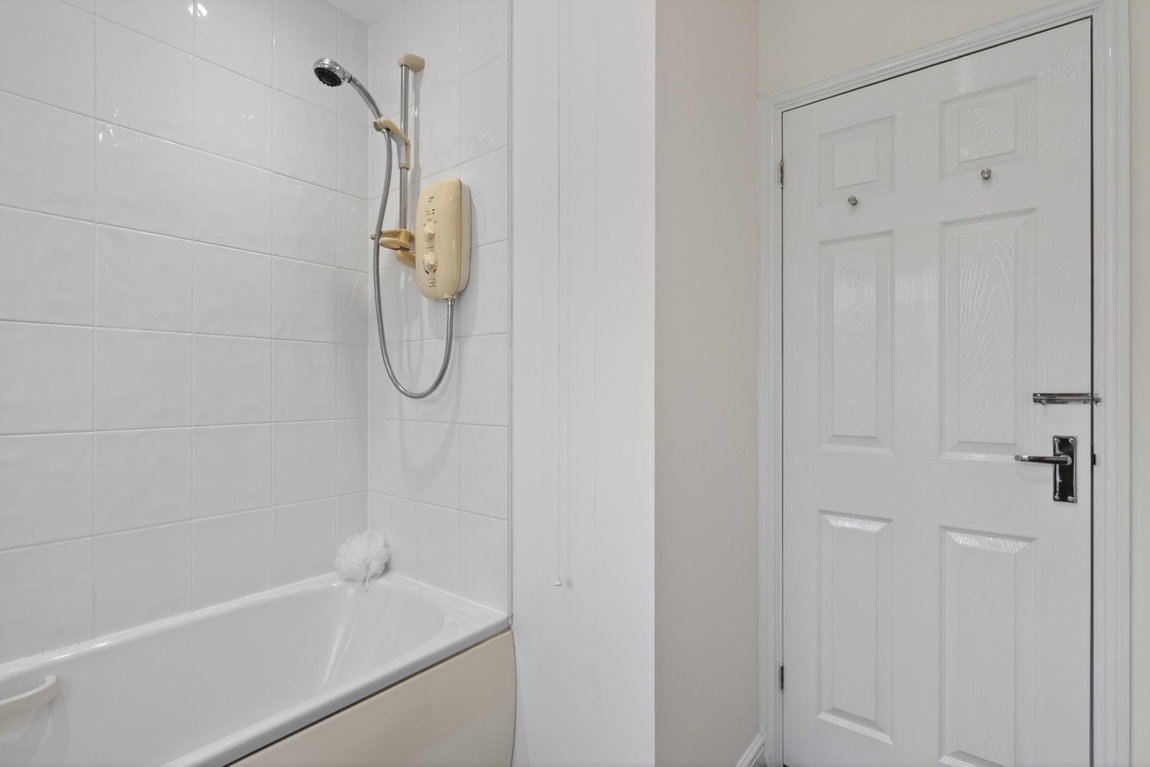
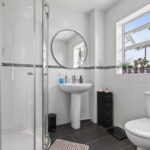
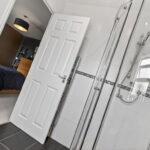
The main bedroom also benefits from large, fitted wardrobes and a modern shower room comprising a white three-piece suite.
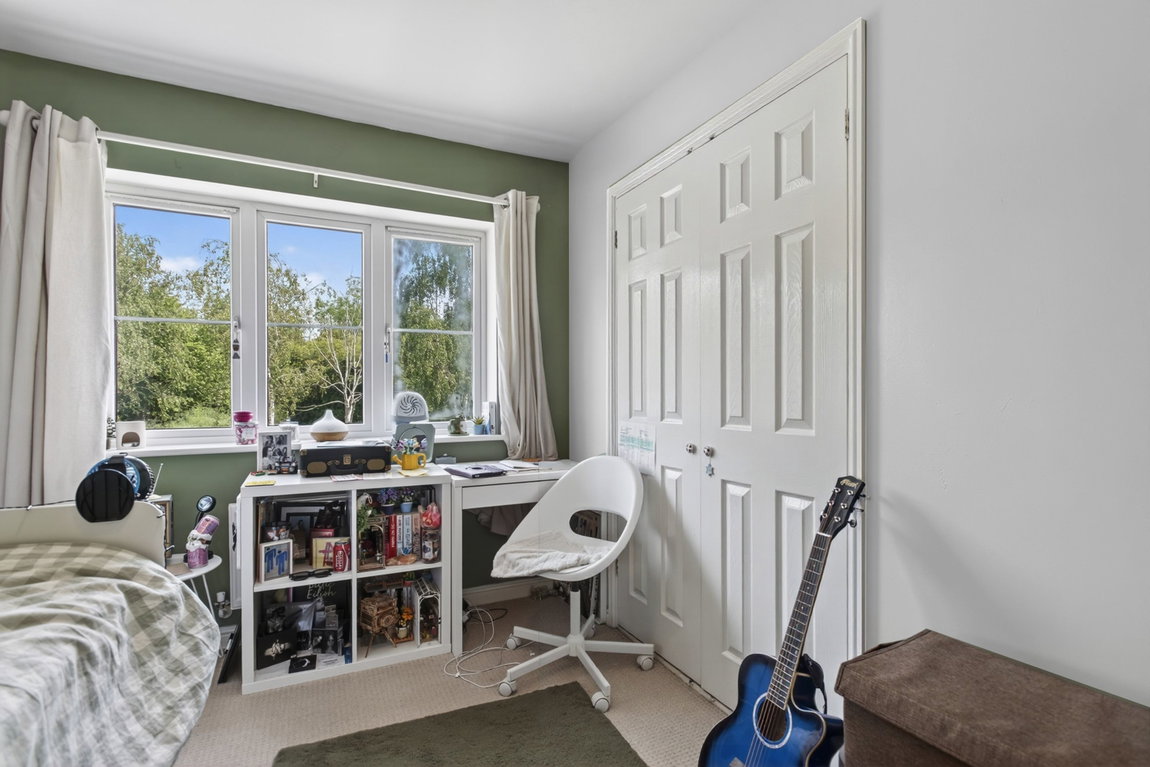
Bedrooms three and four overlook the delightful rear garden and woodland footpath behind, with bedroom three also offering a large, fitted wardrobe.
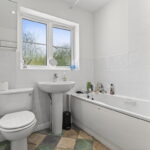
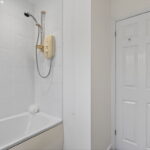
The main family bathroom comprises a white three-piece suite to include a panel enclosed bath with a shower over, a pedestal wash hand basin and a low-level WC. The room is complete with LED ceiling spotlights, ceramic wall tiling and tiled effect flooring.
Single garage with a manual up and over door, power supply, lighting, a modern boiler and access to the kitchen.
The property boasts an attractive frontage with a neatly kept front garden, off road parking for two cars and a single garage.
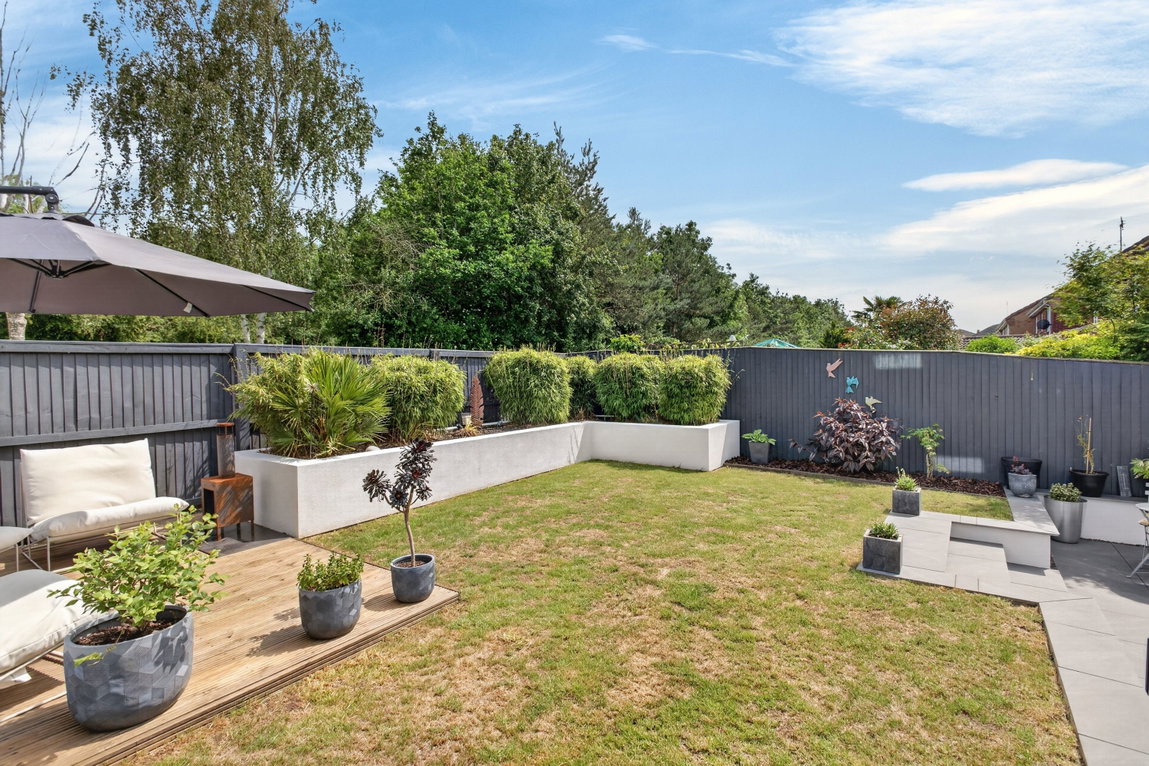
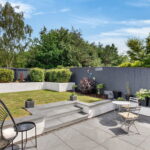
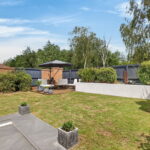
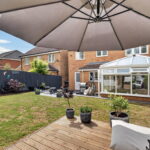
The stunning rear garden has been beautifully designed, allowing you to enjoy the space through the entire day. The garden features a fantastic, paved patio ideal for outdoor entertaining, with steps leading up to the remainder which is laid to lawn, with beautifully planted borders and a decking for further seating. There is also an outdoor tap, a side gate to the front elevation and a wonderful outlook of the green-space behind.
Kitchen - 3.43m x 3.35m (11'3" x 11'0")
Dining Room - 3m x 2.69m (9'10" x 8'10")
Family Room - 3m x 4.29m (9'10" x 14'1")
Living Room - 3.45m x 4.5m (11'4" x 14'9")
WC - 0.76m x 1.65m (2'6" x 5'5")
Main Bedroom - 3.86m x 3.84m (12'8" x 12'7") Max
Ensuite - 1.91m x 2.11m (6'3" x 6'11")
Bedroom Two - 2.62m x 3.86m (8'7" x 12'8")
Bedroom Three - 2.87m x 3.51m (9'5" x 11'6")
Bedroom Four - 2.79m x 3.48m (9'2" x 11'5") Max
Bathroom - 2.11m x 2.41m (6'11" x 7'11")
Garage - 2.49m x 5.54m (8'2" x 18'2")