



“Field of Dreams”
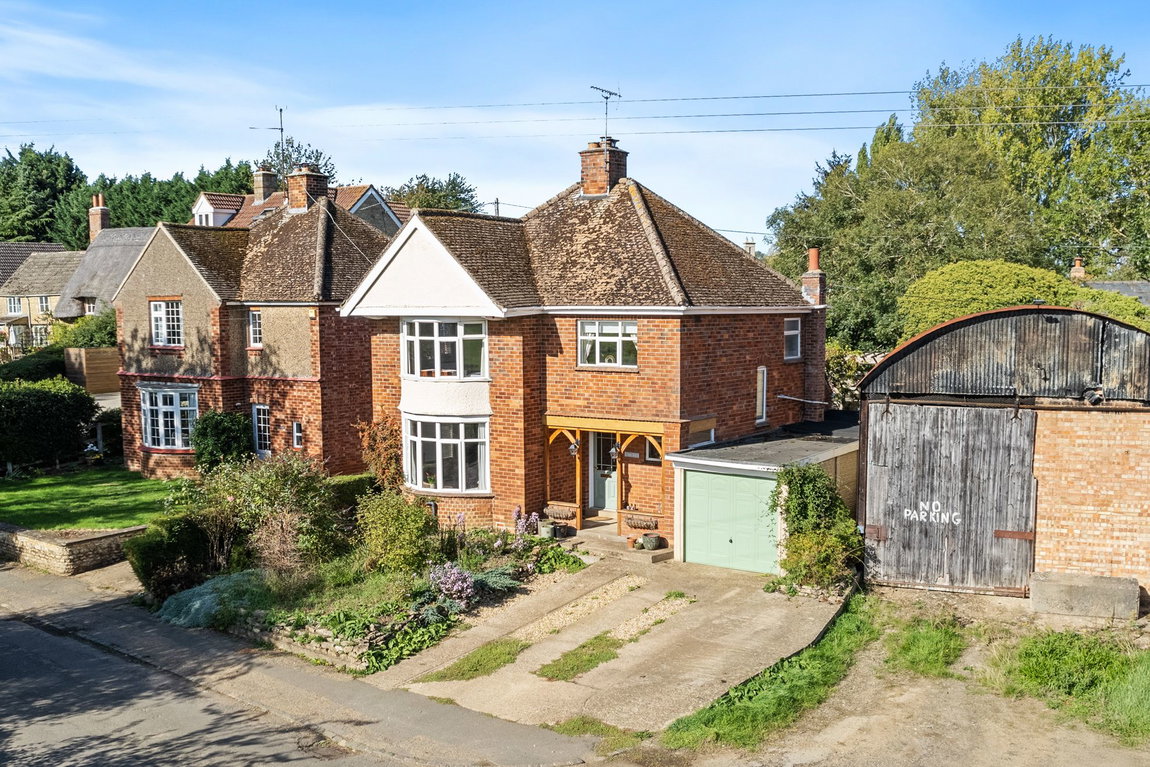
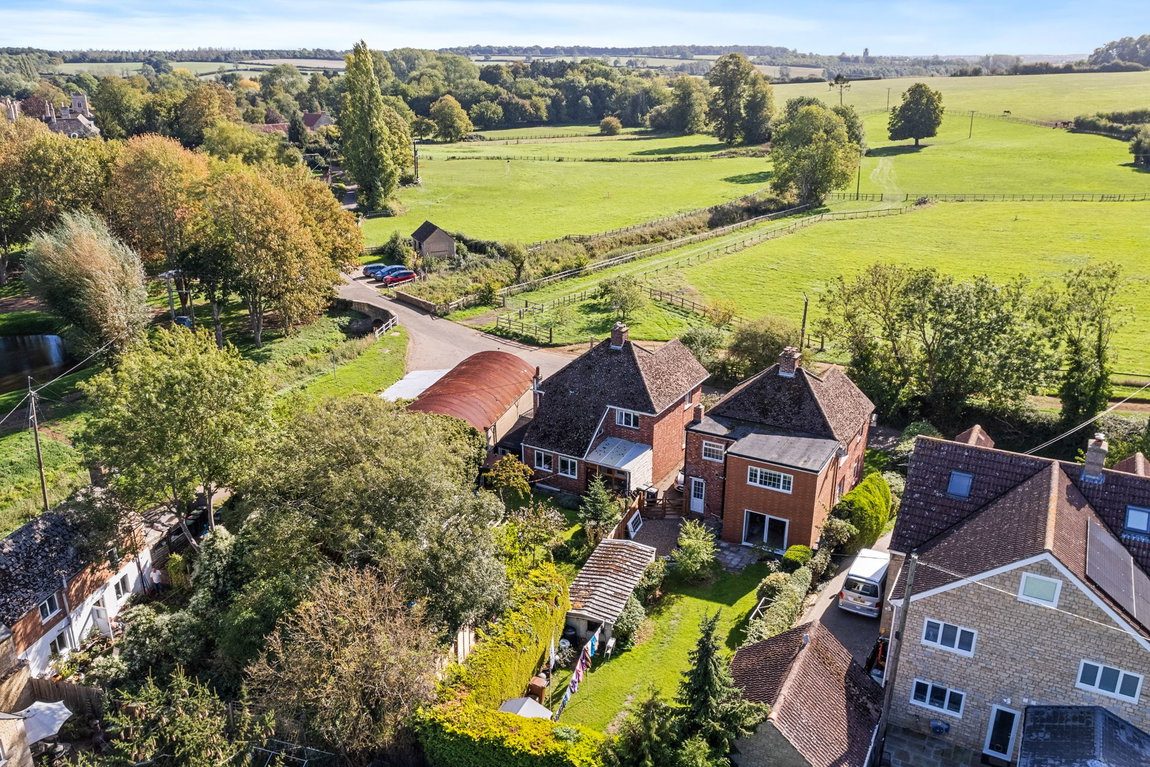
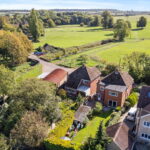
Set within the idyllic village of Sudborough and enjoying uninterrupted views across open countryside, this attractive three-bedroom detached home offers a wonderful combination of village living, stylish interiors and a generous plot. With the village pub soon set to reopen, beautiful countryside walks close by and easy access to both Thrapston and Oundle, the location offers a wonderfully peaceful setting while remaining conveniently connected. Inside, the property is equally appealing, with an entrance porch leading into the welcoming entrance hall and a useful guest cloakroom. The generous living room enjoys a lovely bay-fronted aspect, while a dual-sided wood burner creates a warm focal point between the living and dining room. The designer kitchen is a particular highlight, finished with a stylish range of units and a selection of integrated appliances. Upstairs, there are three well-proportioned bedrooms alongside a family bathroom. Outside, the generous plot with parking for four cars and far-reaching field views complete what is a rather special village home.
- Entrance Porch - with an attractive timber and exposed brick porch, recess for storage, composite door to:
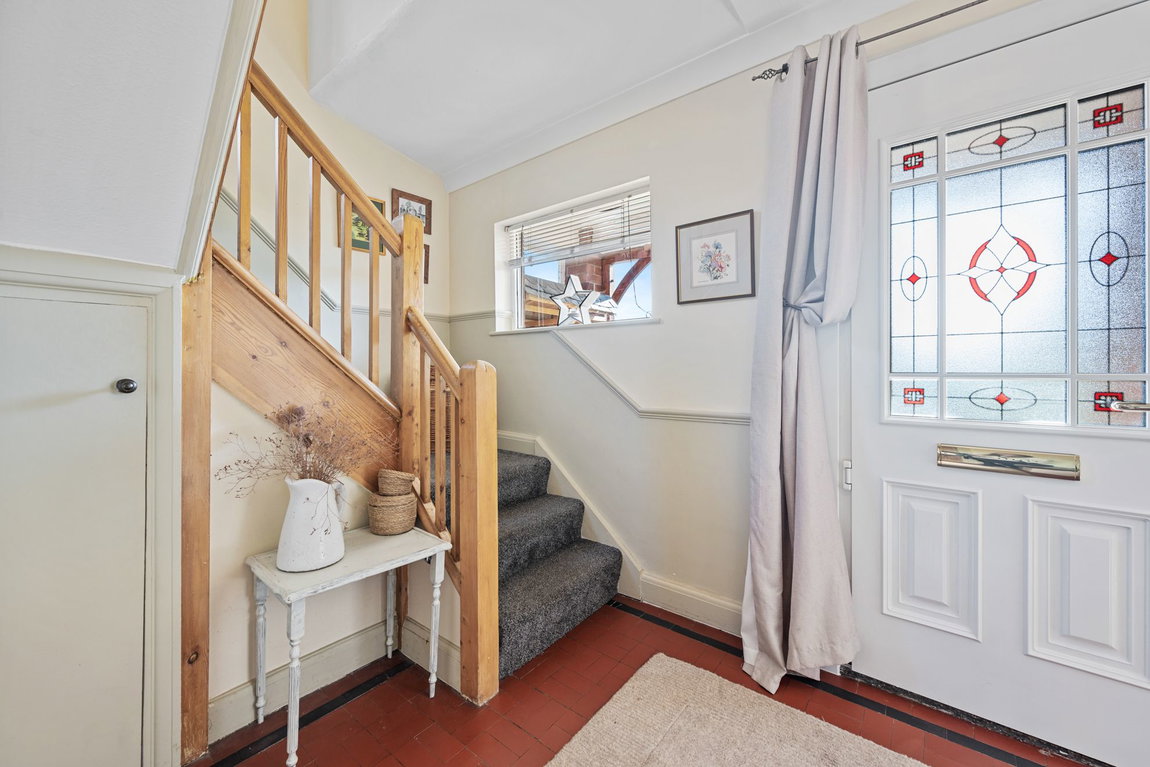
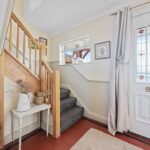
- Entrance Hall - with quarry tiled flooring, useful understairs storage, stairs rising to first floor and period style pine interior doors to:
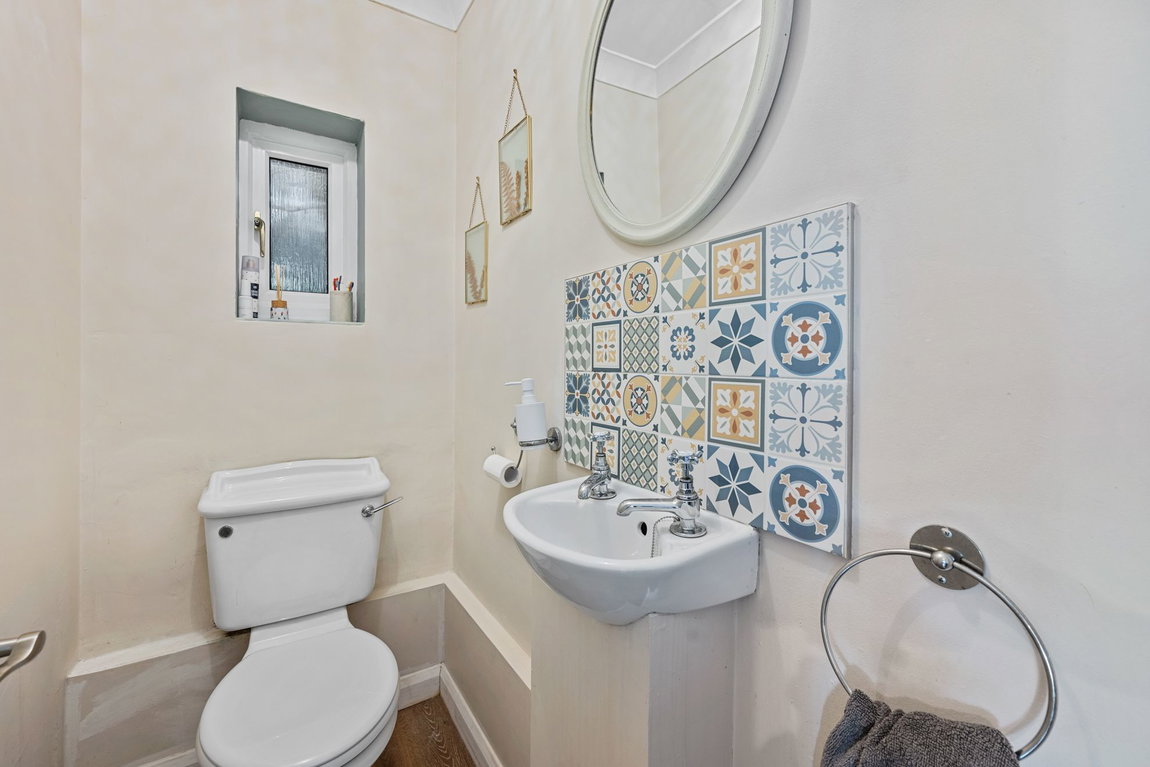
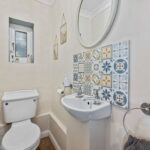
- Guest Cloakroom - with a low level WC, wash hand basin with ceramic tiled splash-backs
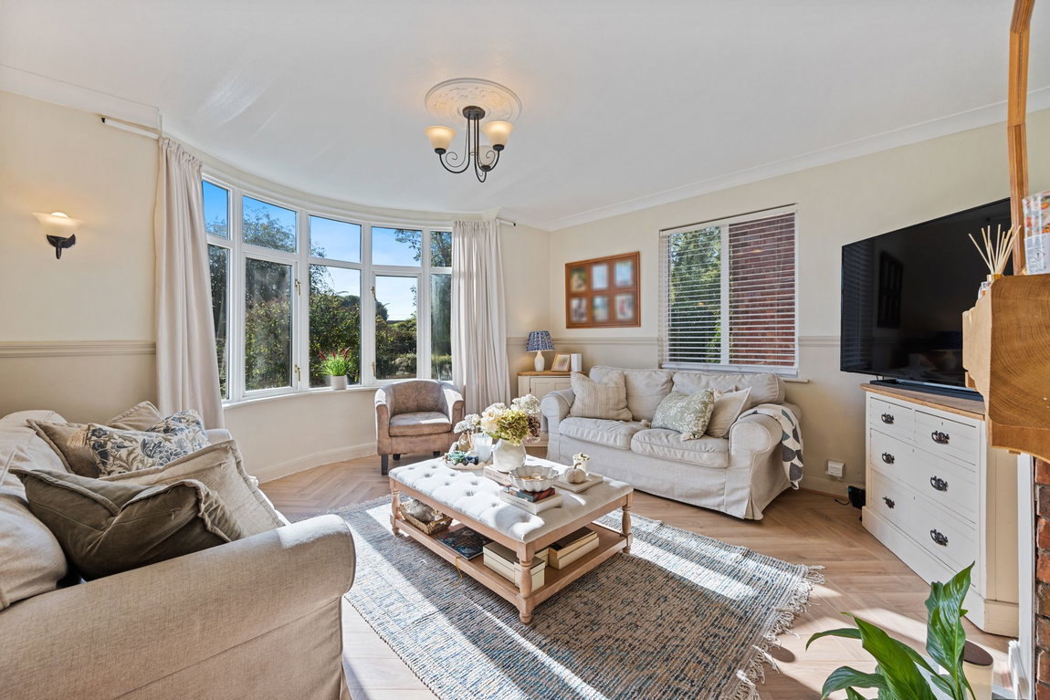
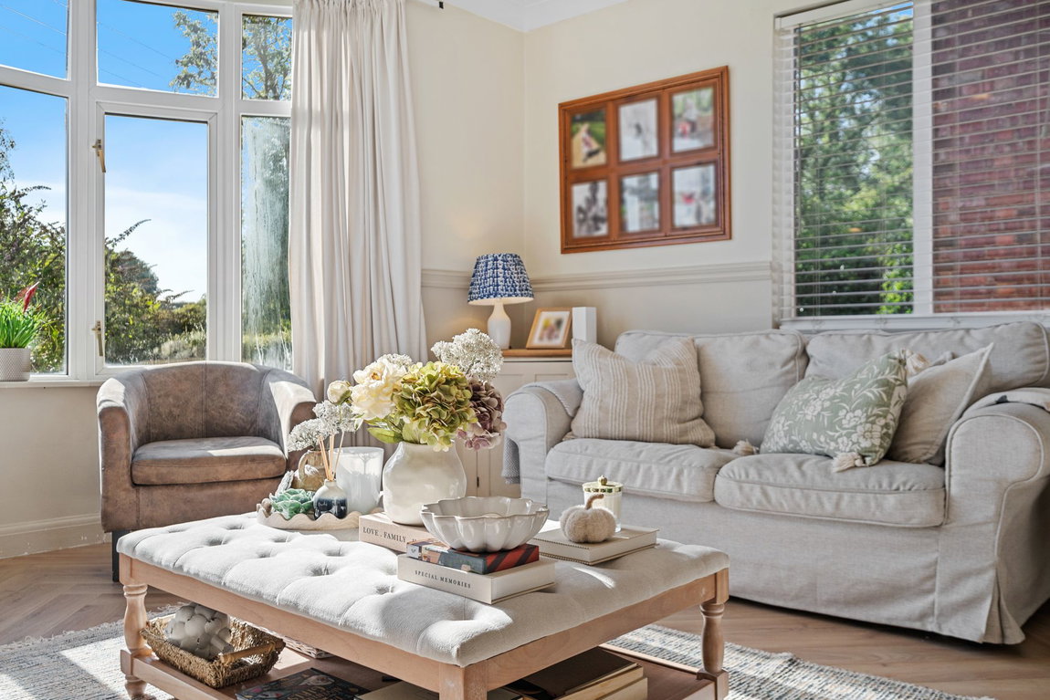
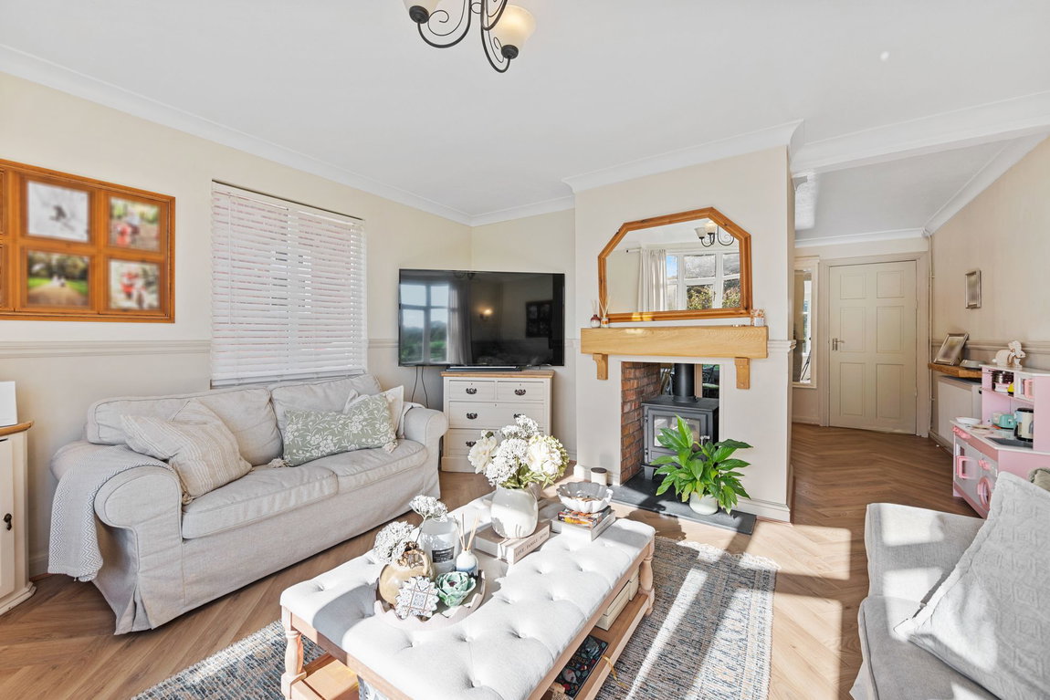
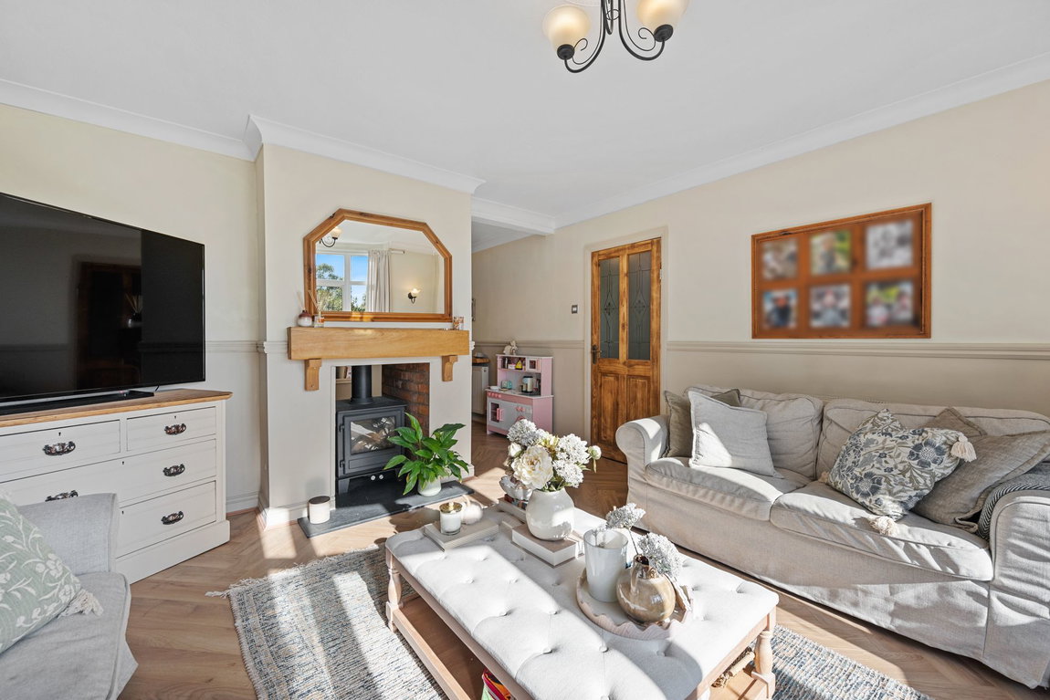
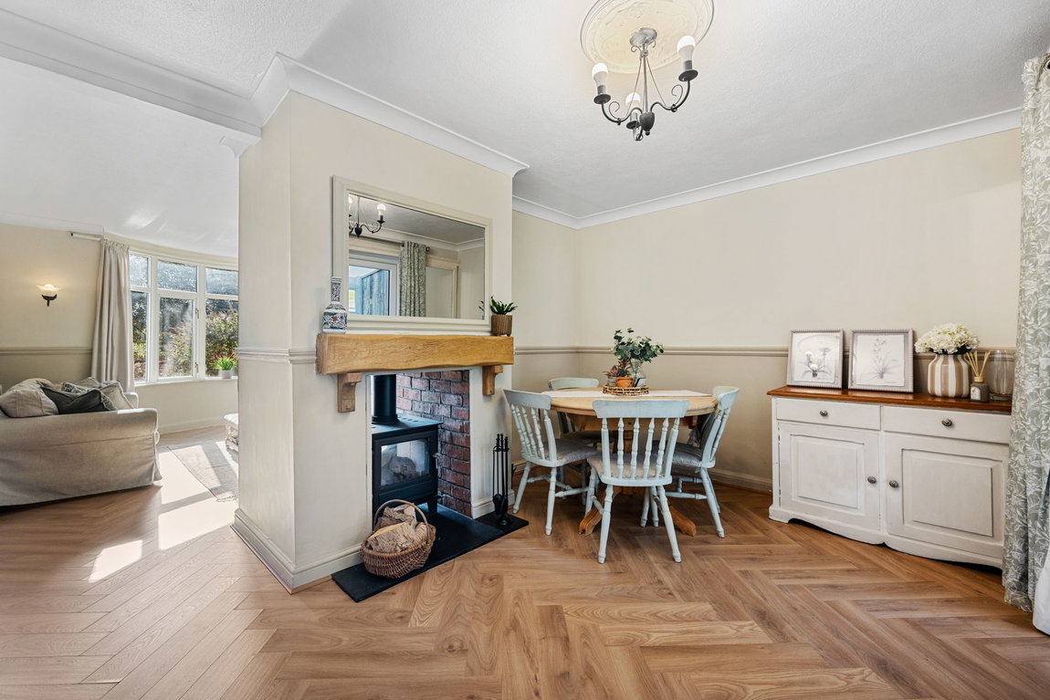
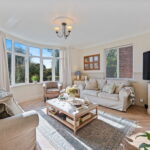
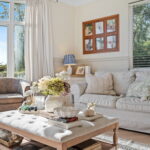
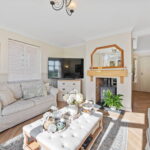
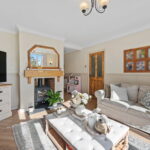
- Living Room - enjoying an open bay fronted aspect over fields to the front a generously sized room with wood effect flooring in a herringbone style, dado rails, cove cornicing and feature dual sided multi-fuel burner with opening to:
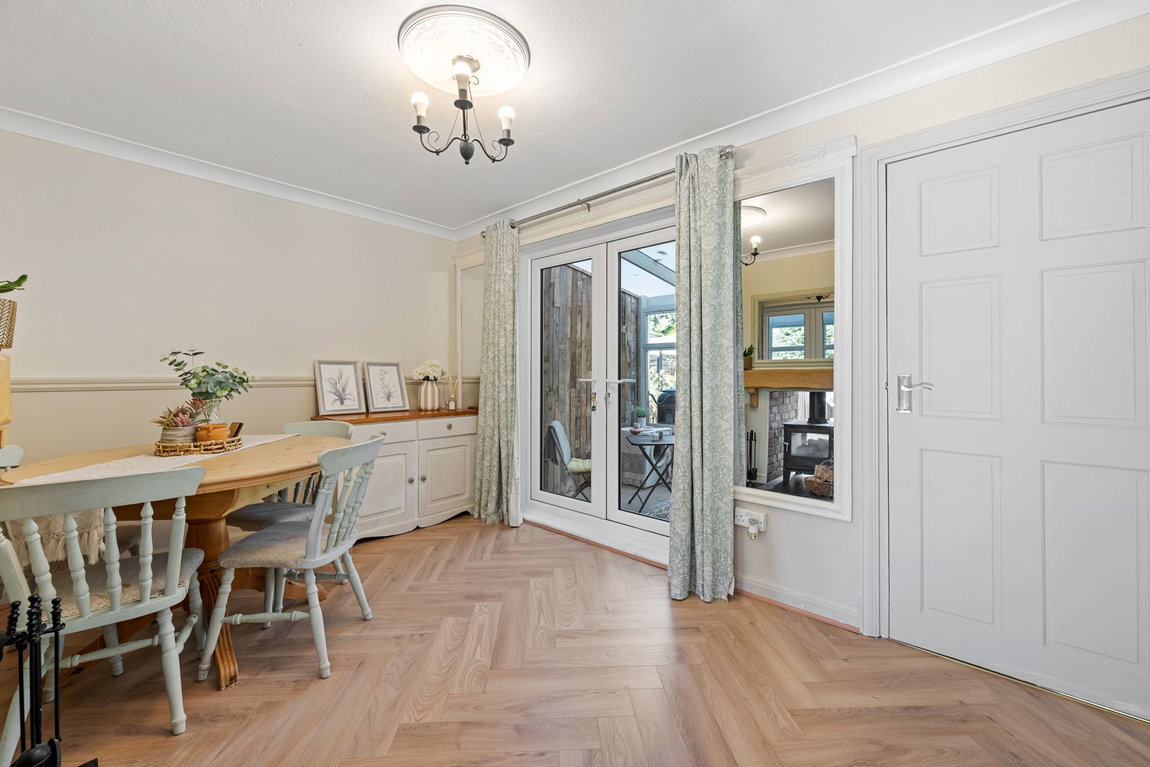
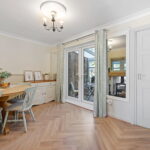
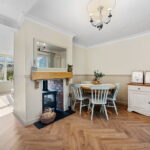
- Dining Room - Ideal as a dining room or play room, enjoying the warmth of the multi-fuel burner
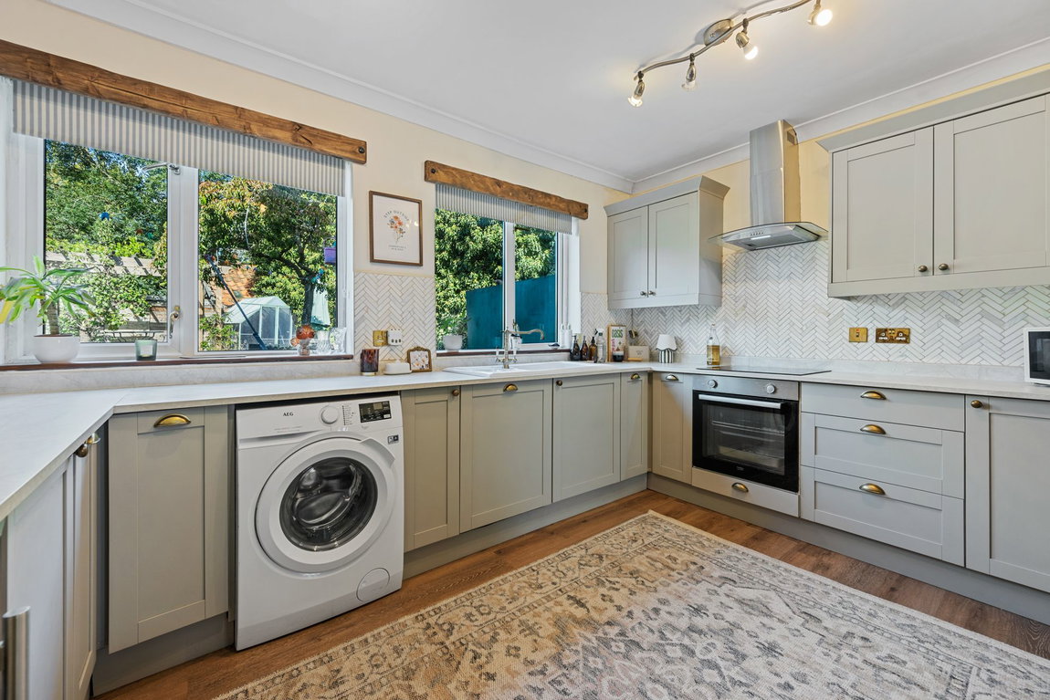
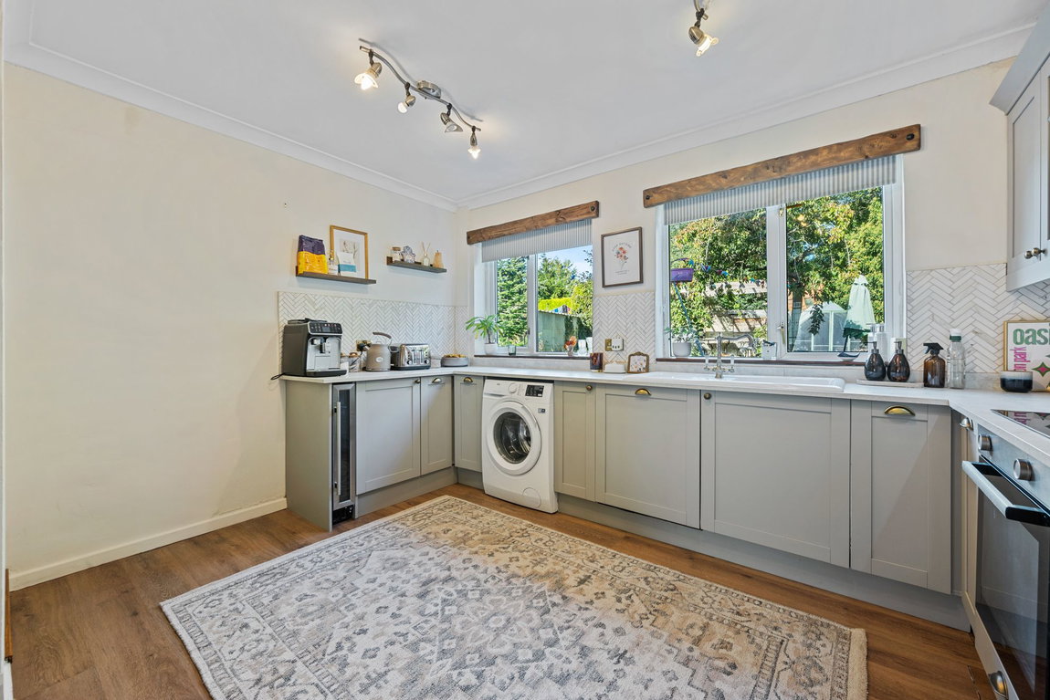
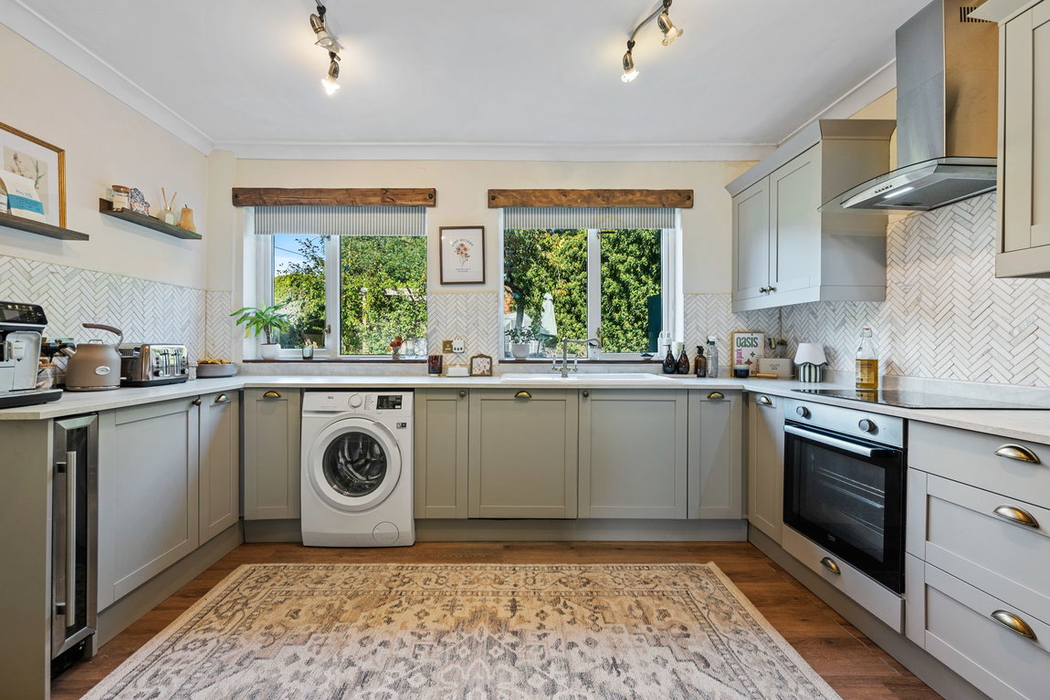
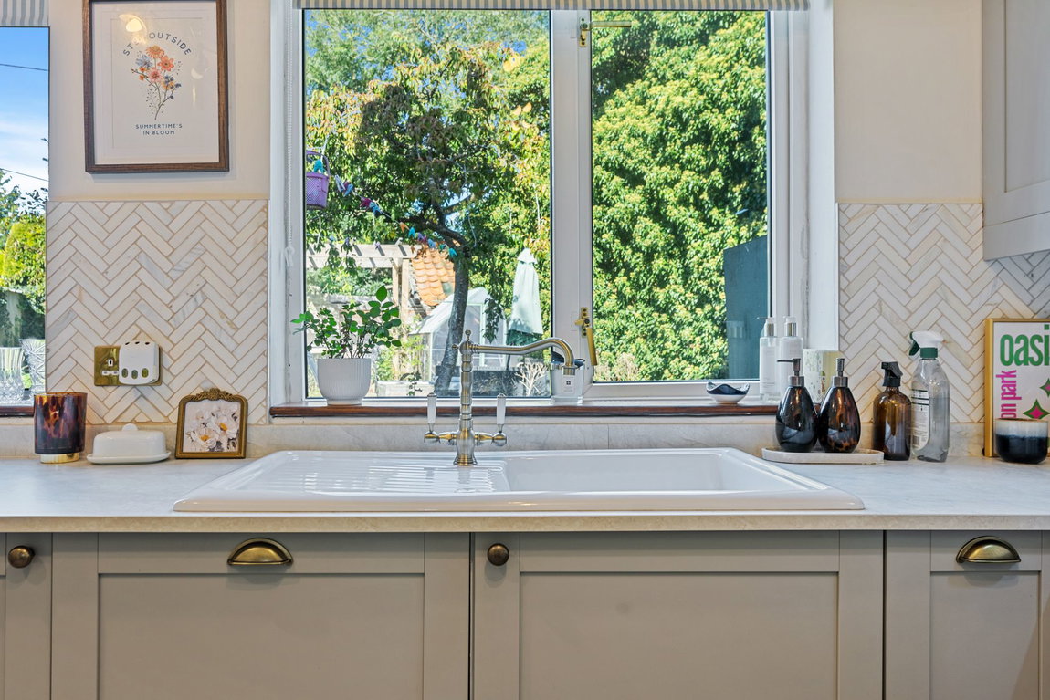
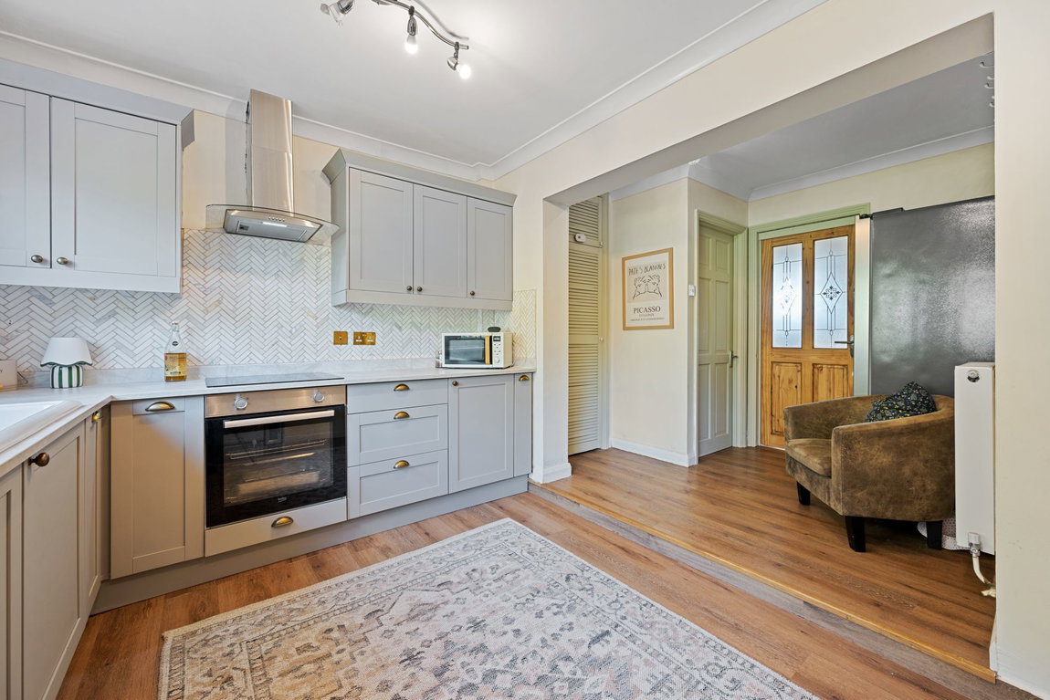
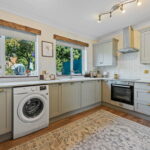
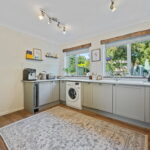
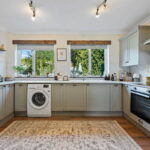
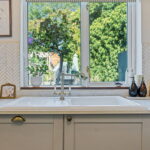
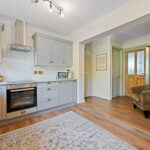
- Kitchen/Breakfast Room - with wood effect specialist flooring, a range of base and eye-level cupboards and drawers, ceramic butler style sink with period bridge style mixer tap set into specialist work surfaces with attractive herringbone style splash-backs. Integrated stainless steel oven with four ring electric hob with extractor, dishwasher and space for washing machine and wine fridge. (Appliances available by separate negotiation)
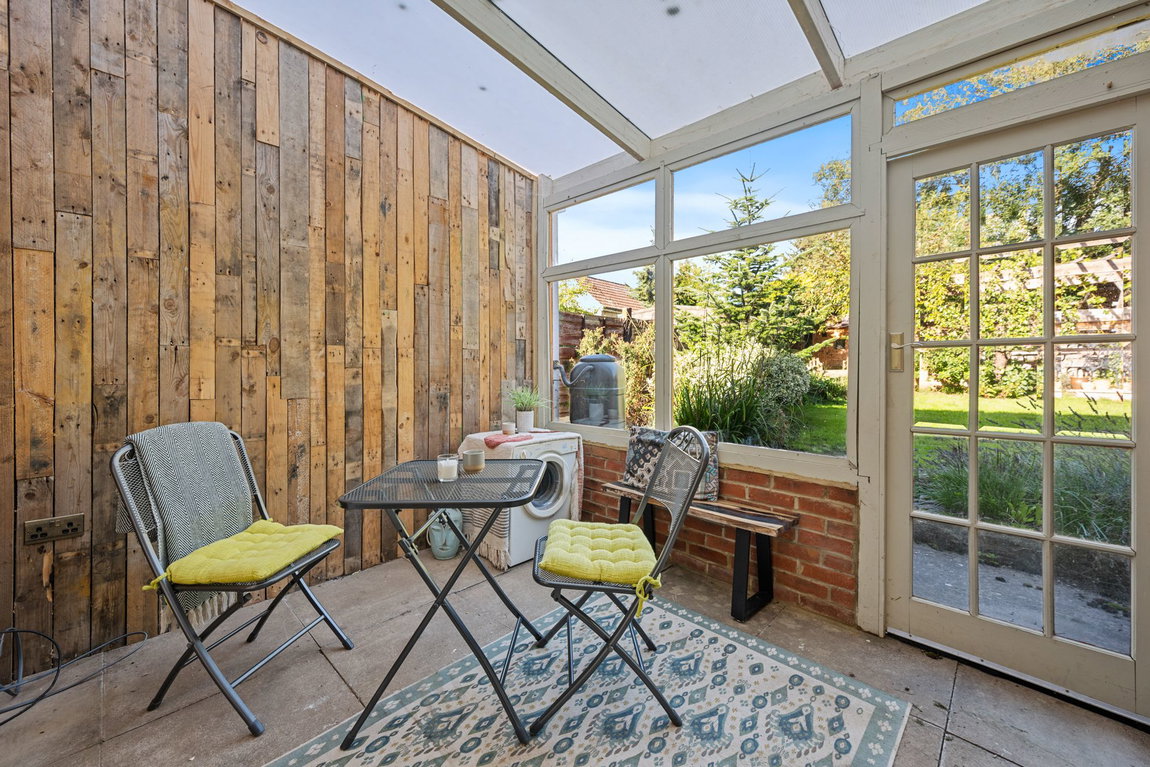
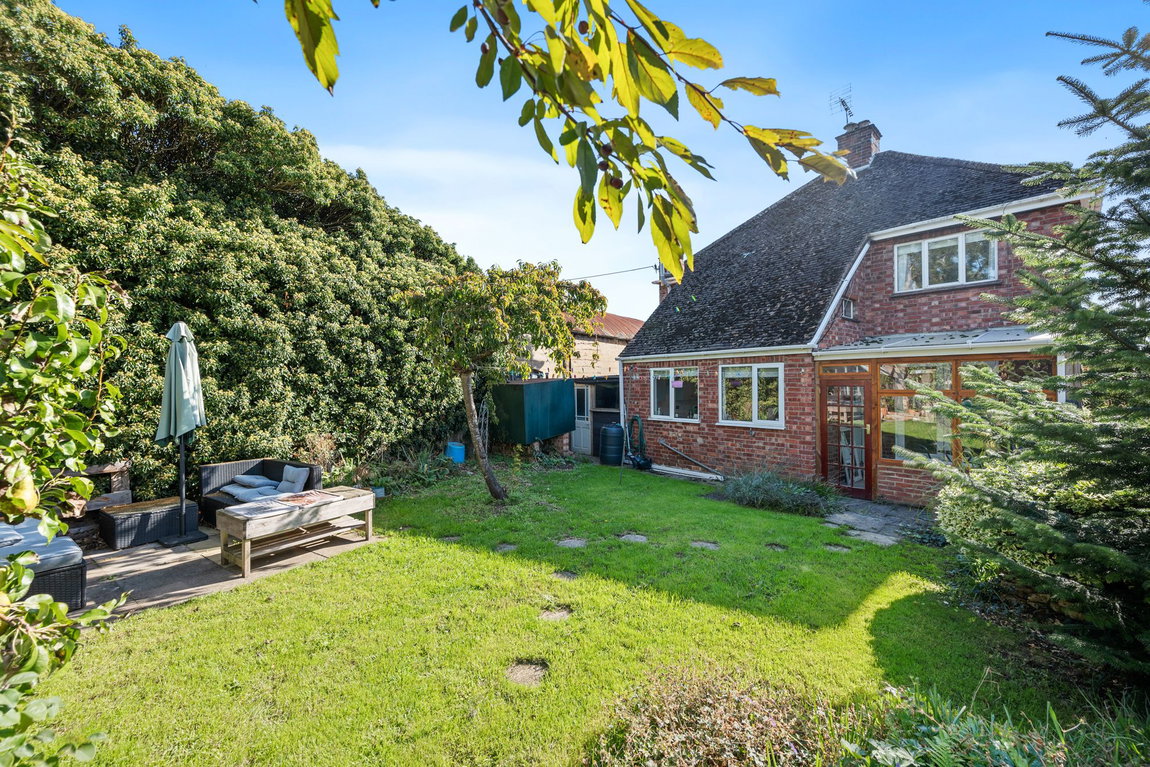
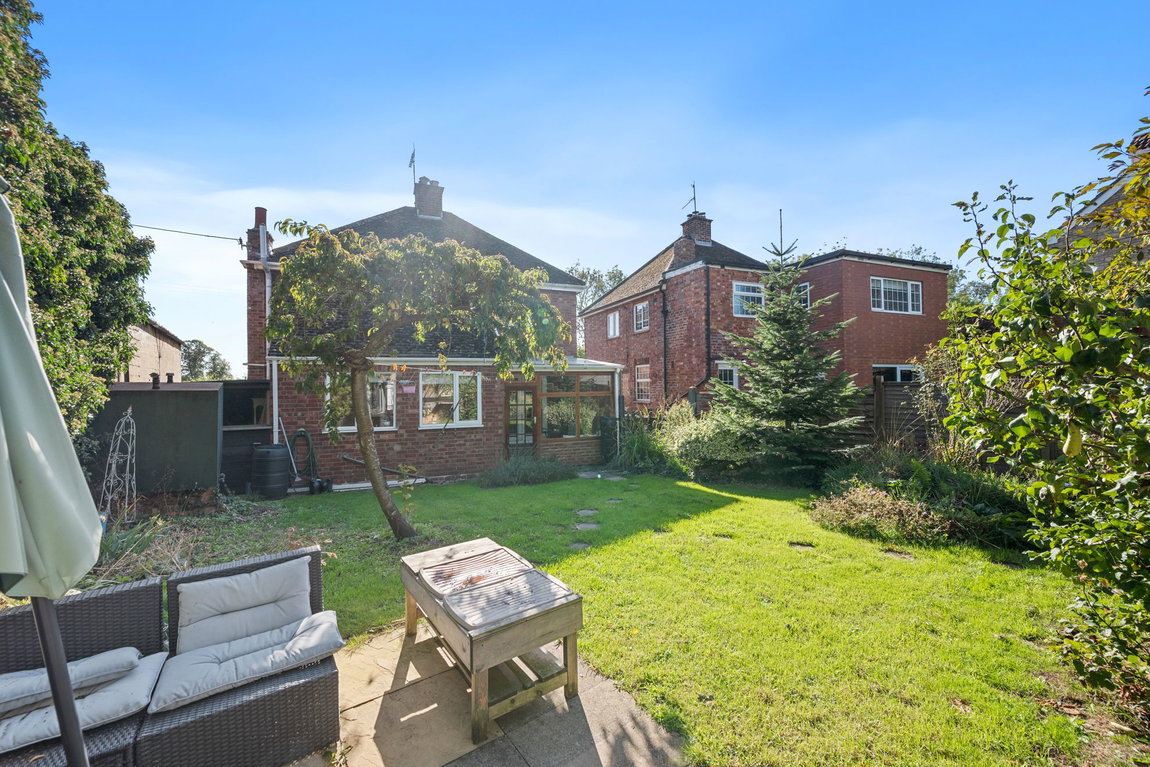
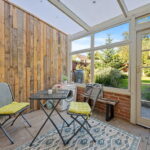
- Conservatory - offering the perfect vantage point overlooking the garden
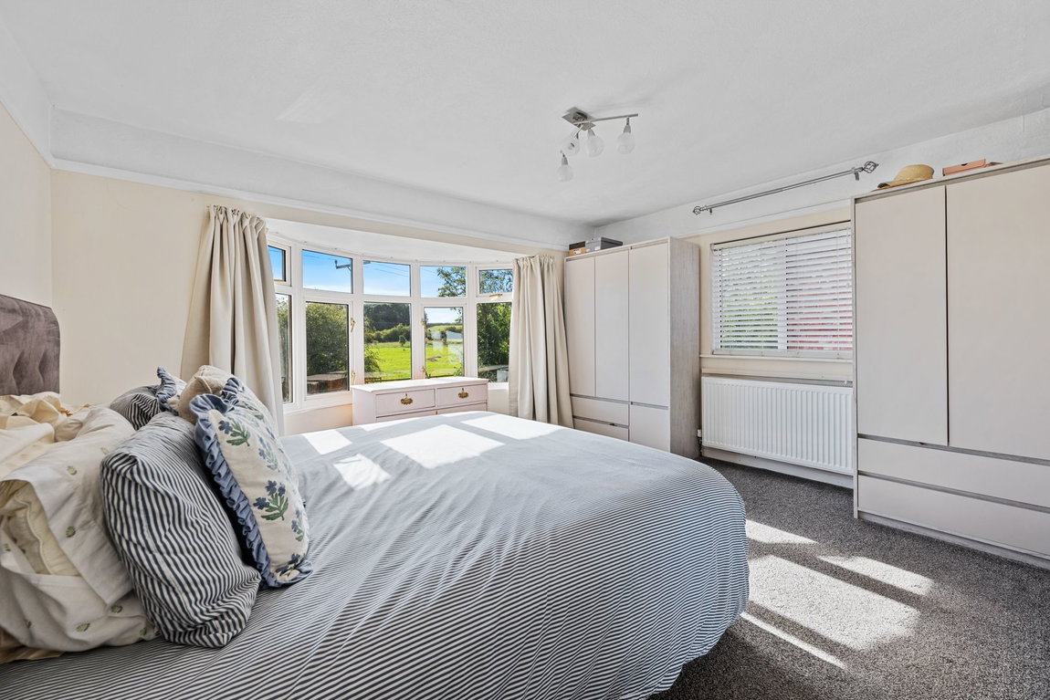
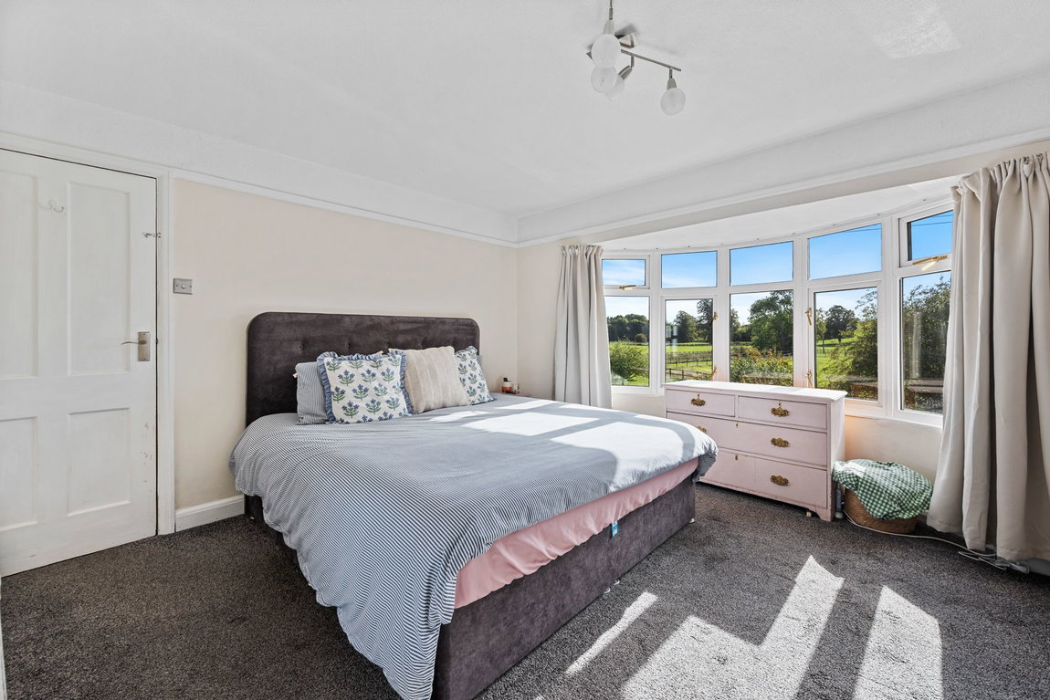
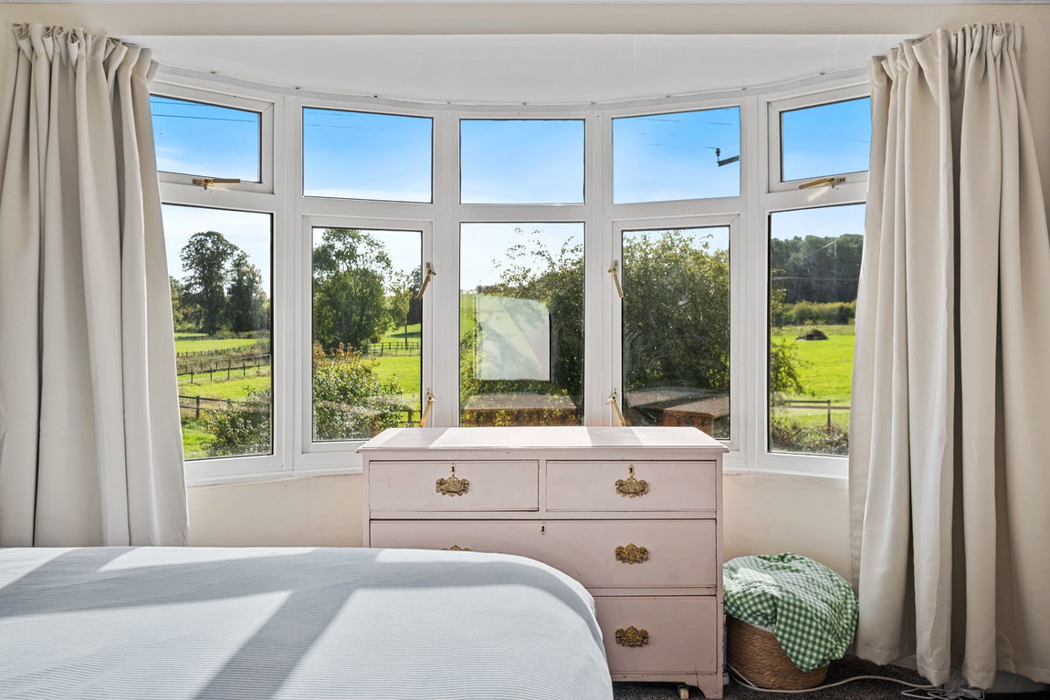
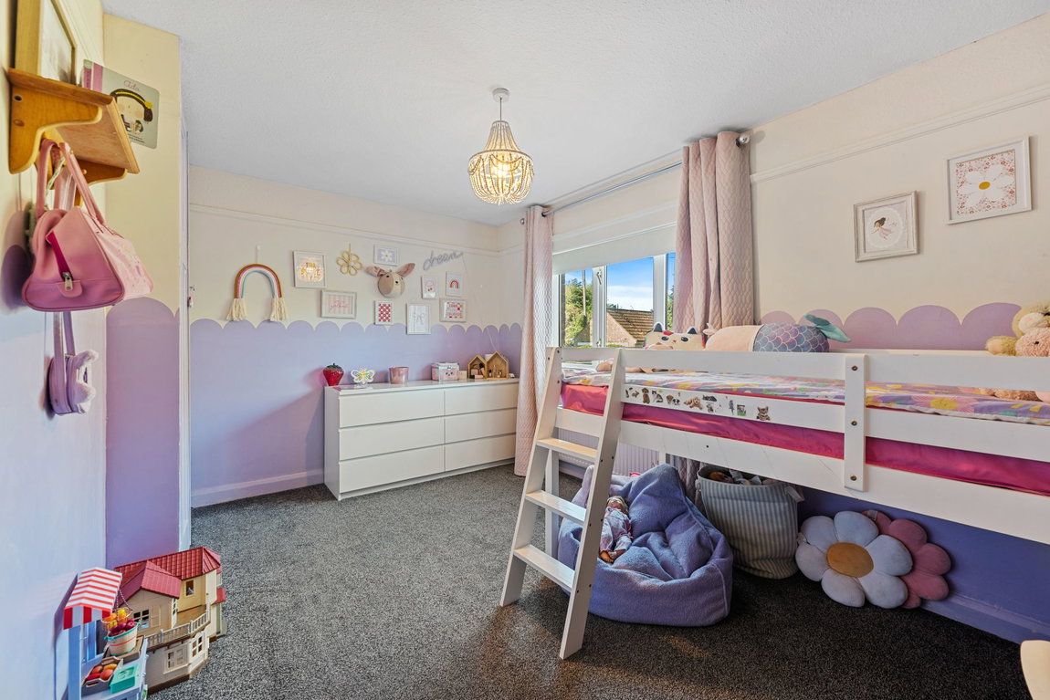
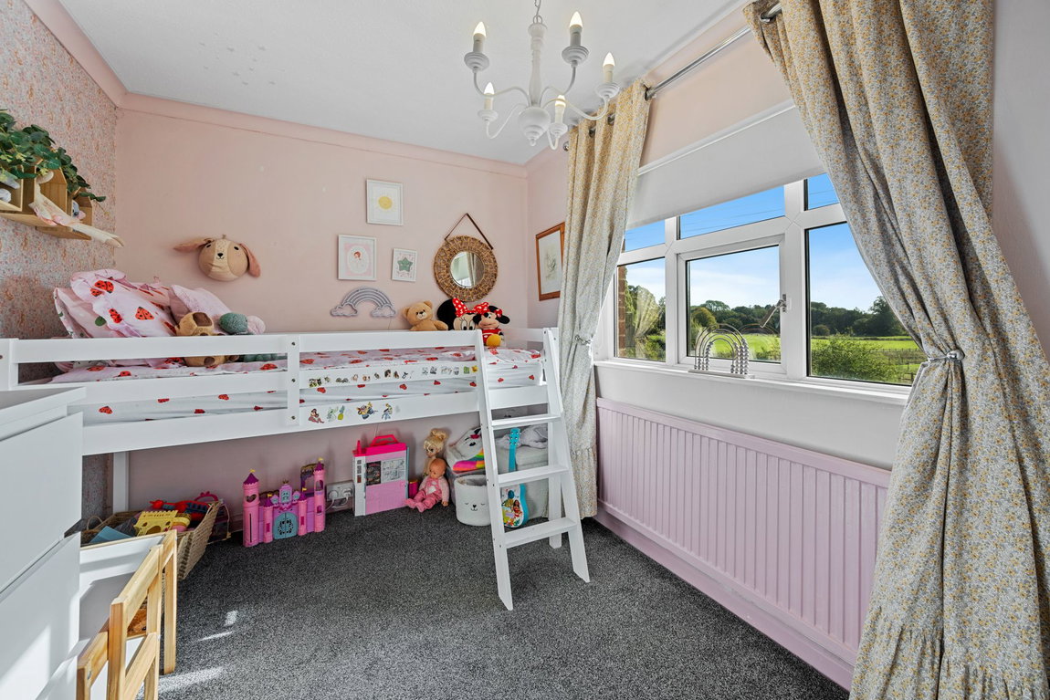
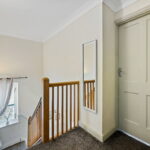
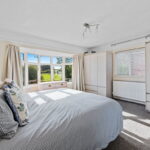
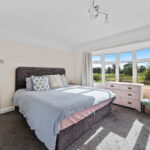
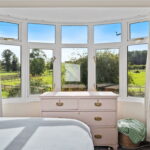
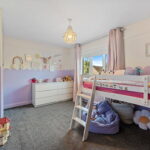
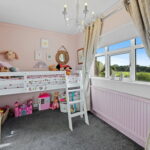
- Upstairs there are three bedrooms all of which are double in size, with bedroom two benefitting from built in wardrobes. Bedroom one enjoys an open bay fronted aspect to the front overlooking fields.
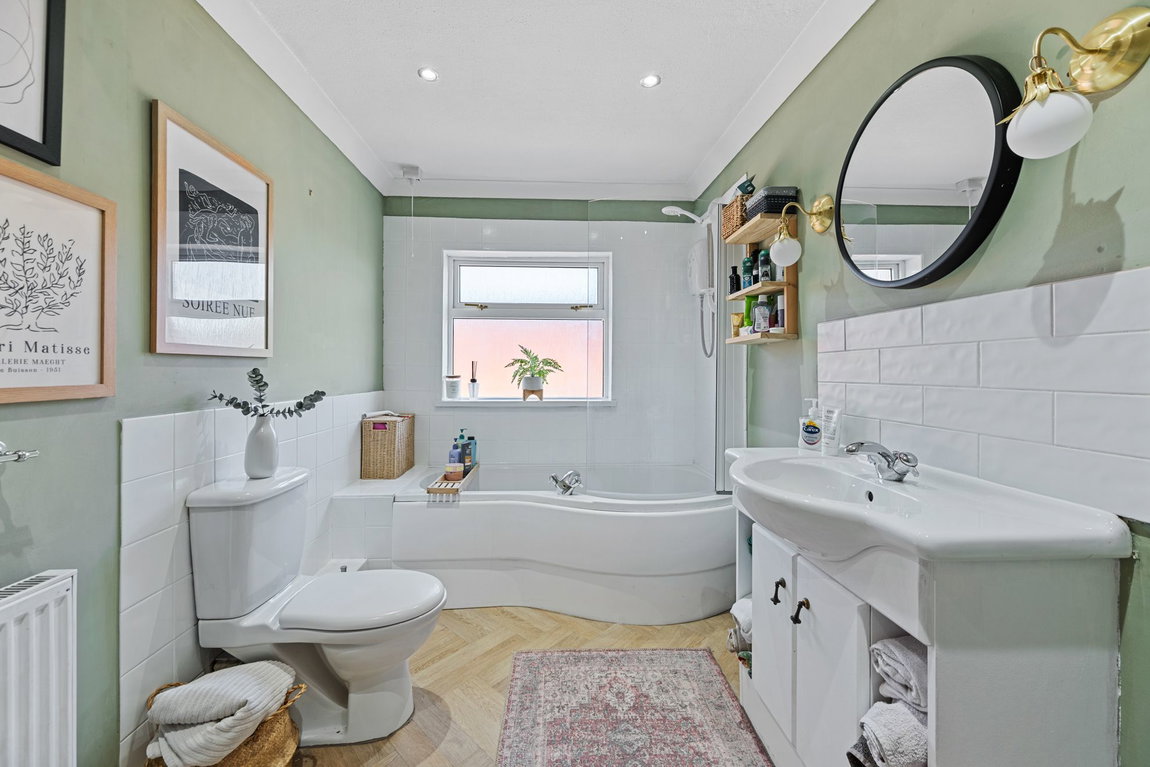
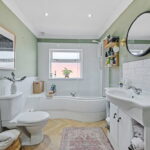
- Family Bathroom - with herringbone style flooring, low level WC, wash hand basin set into vanity unit offering useful storage, panel enclosed bathtub with electric shower over and glass enclosure
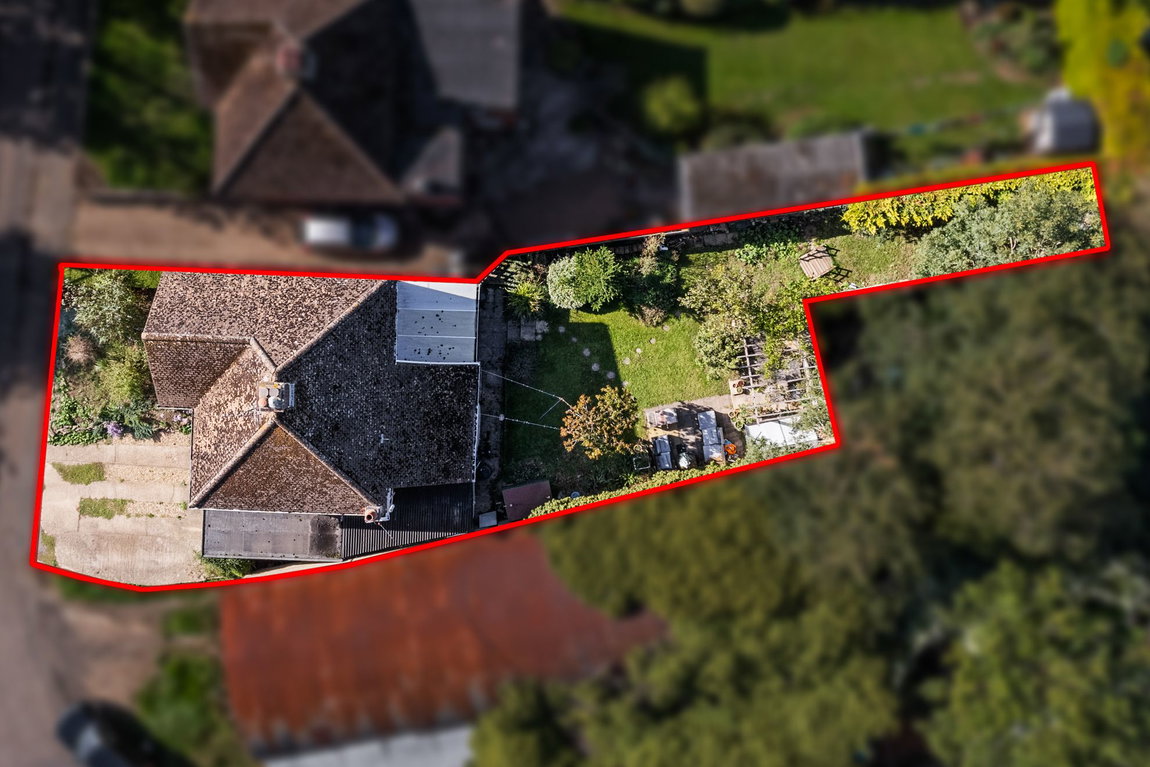
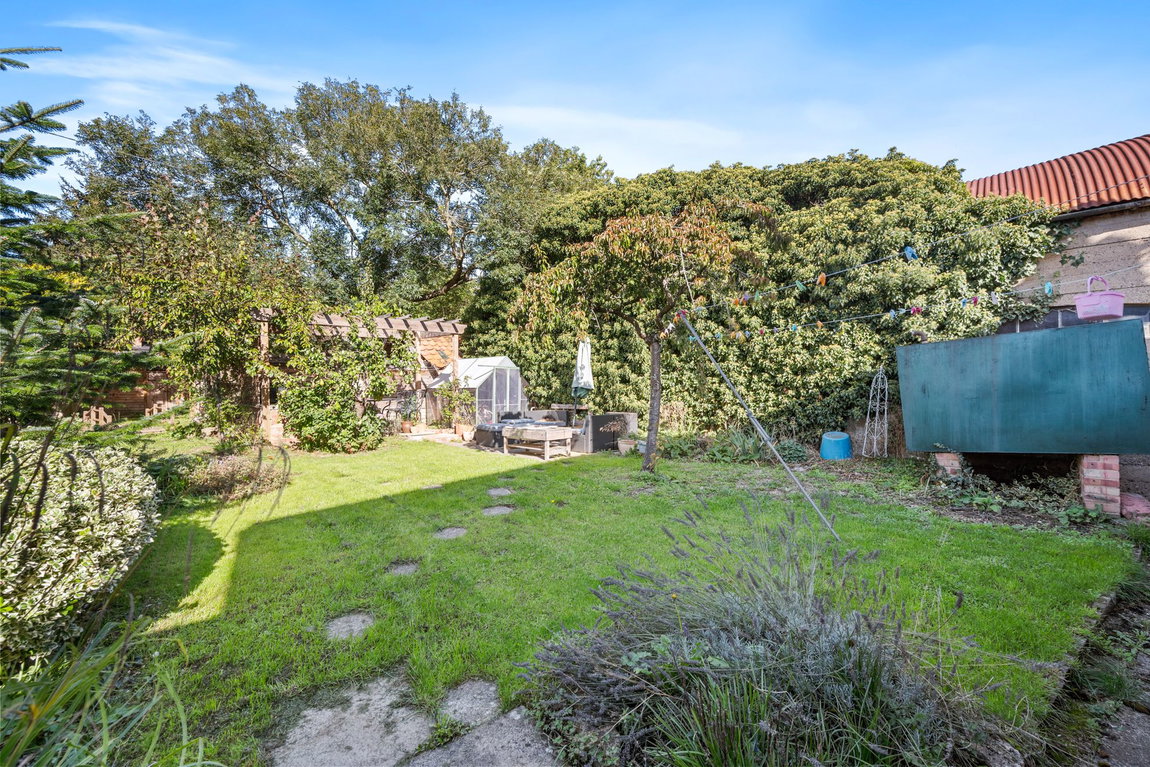
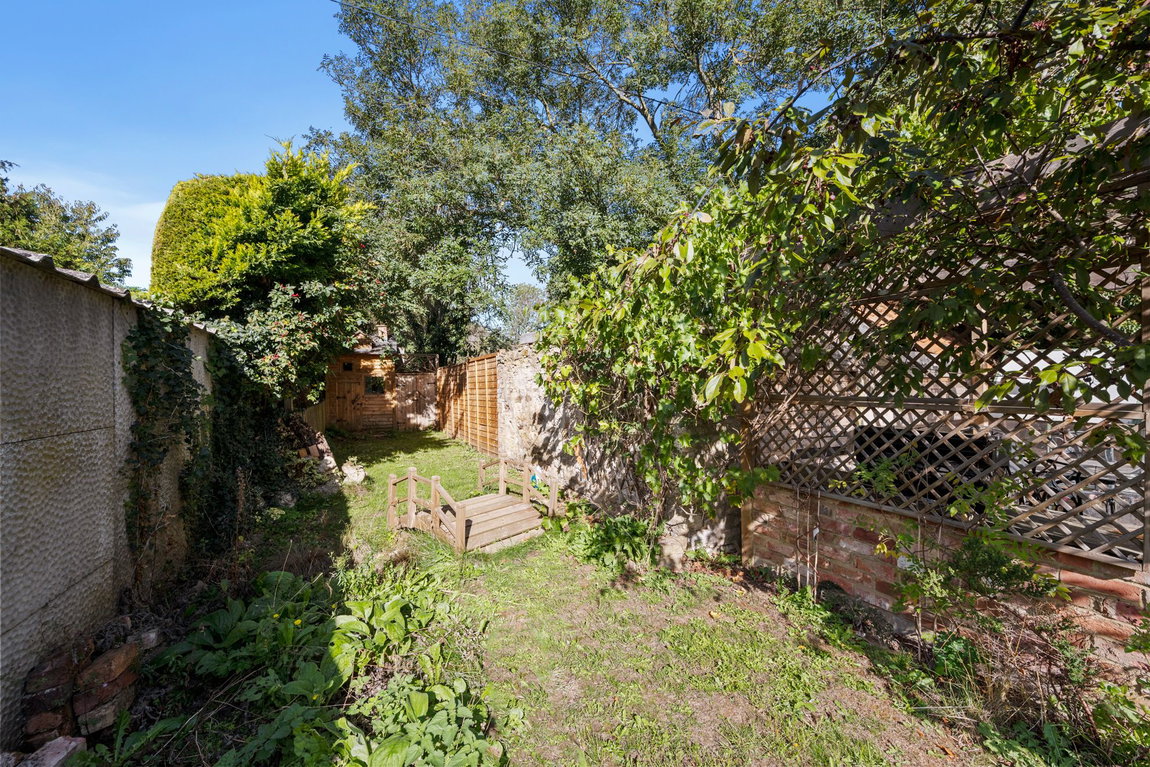
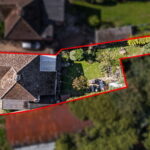
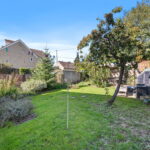
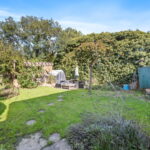
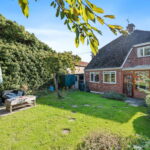
To the front of the property there is a private driveway offering parking for up to four cars leading to the single garage accessed via an up and over door. The frontage has been neatly kept with established plantings and raised boarders. The rear garden is a fantastic size, enjoying several different seating areas including a covered patio area. There are a plethora of well established plantings and fruit trees. To the head of the garden, there is a useful timber framed storage shed. The rear garden enjoys a good privacy and is fully enclosed. Perfect for a gardener!
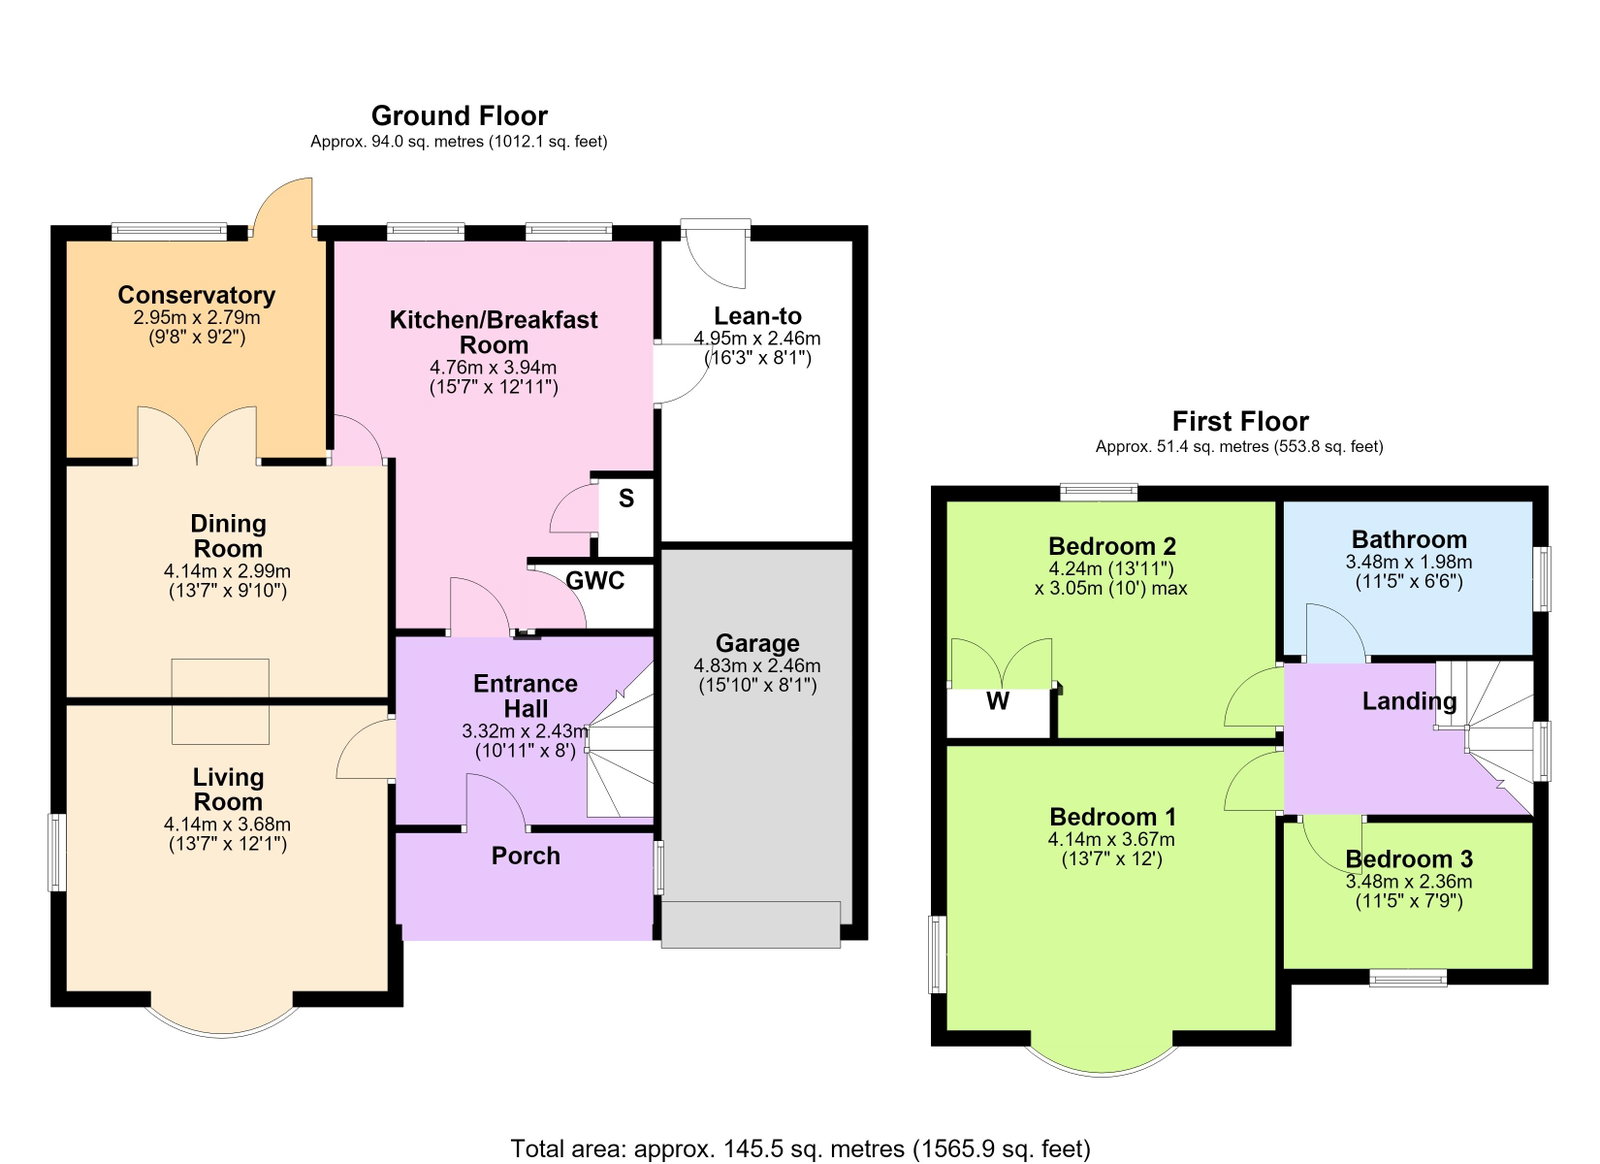
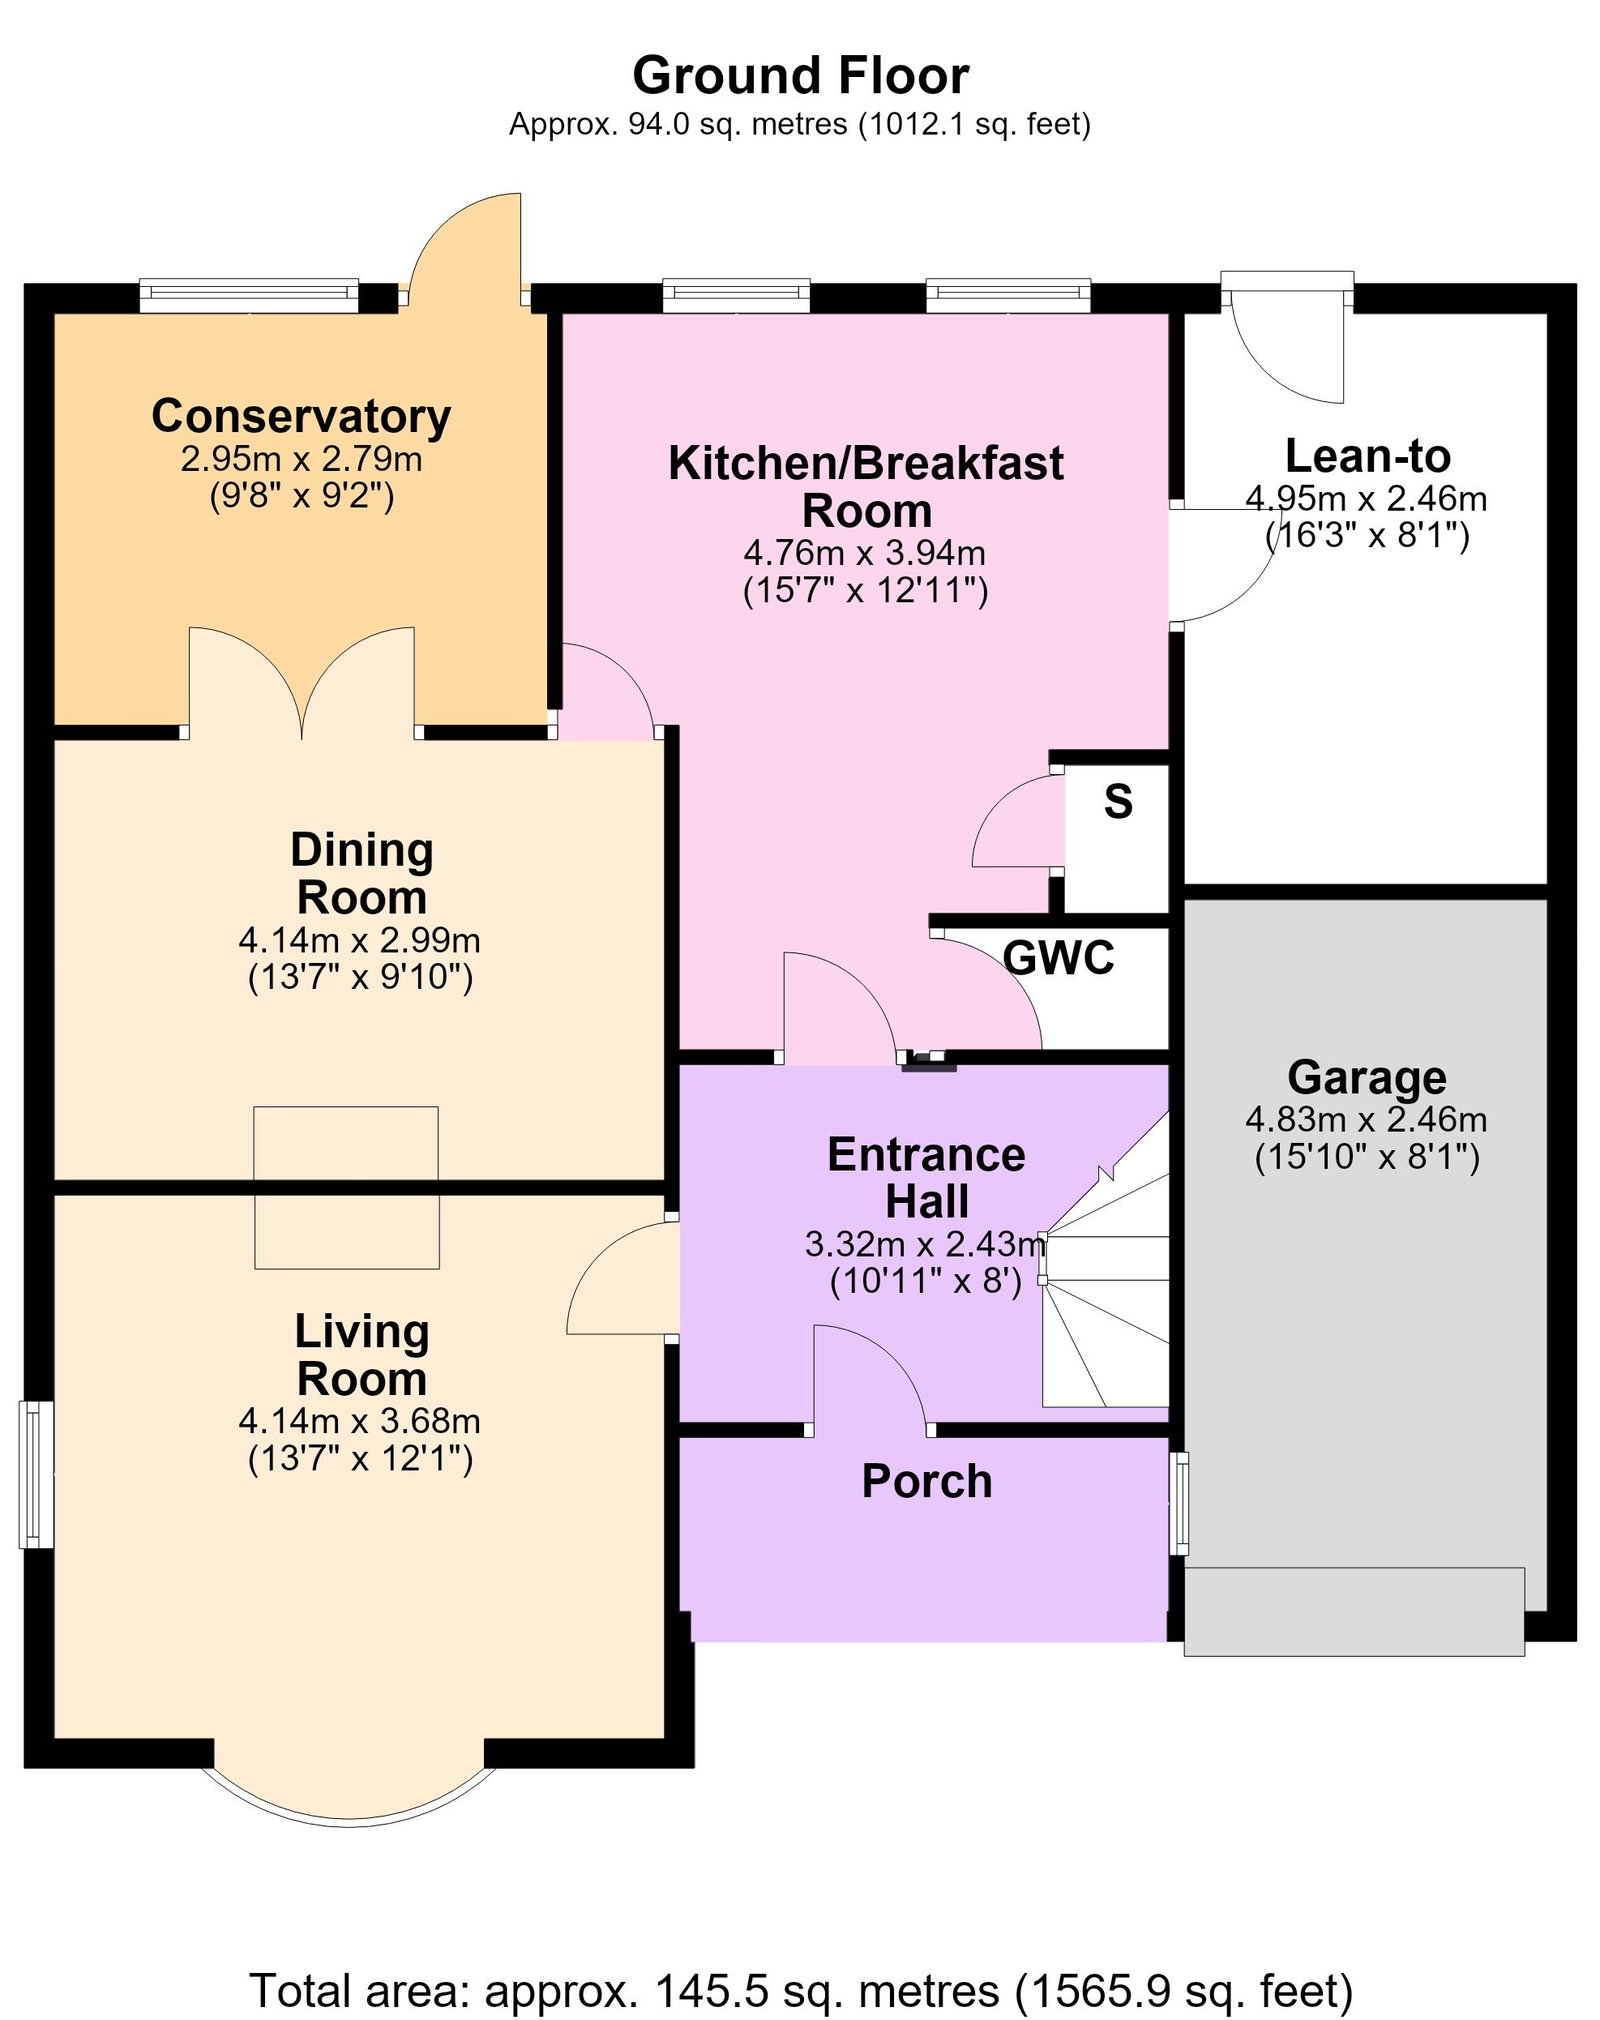
Living Room - 4.14m x 3.66m (13'7" x 12'0")
Dining Room - 4.14m x 3m (13'7" x 9'10")
Conservatory - 2.95m x 2.87m (9'8" x 9'5")
Kitchen/Breakfast Room - 3.68m x 2.79m (12'1" x 9'2")
Lean To - 4.95m x 2.46m (16'3" x 8'1")
Garage - 4.83m x 2.46m (15'10" x 8'1")
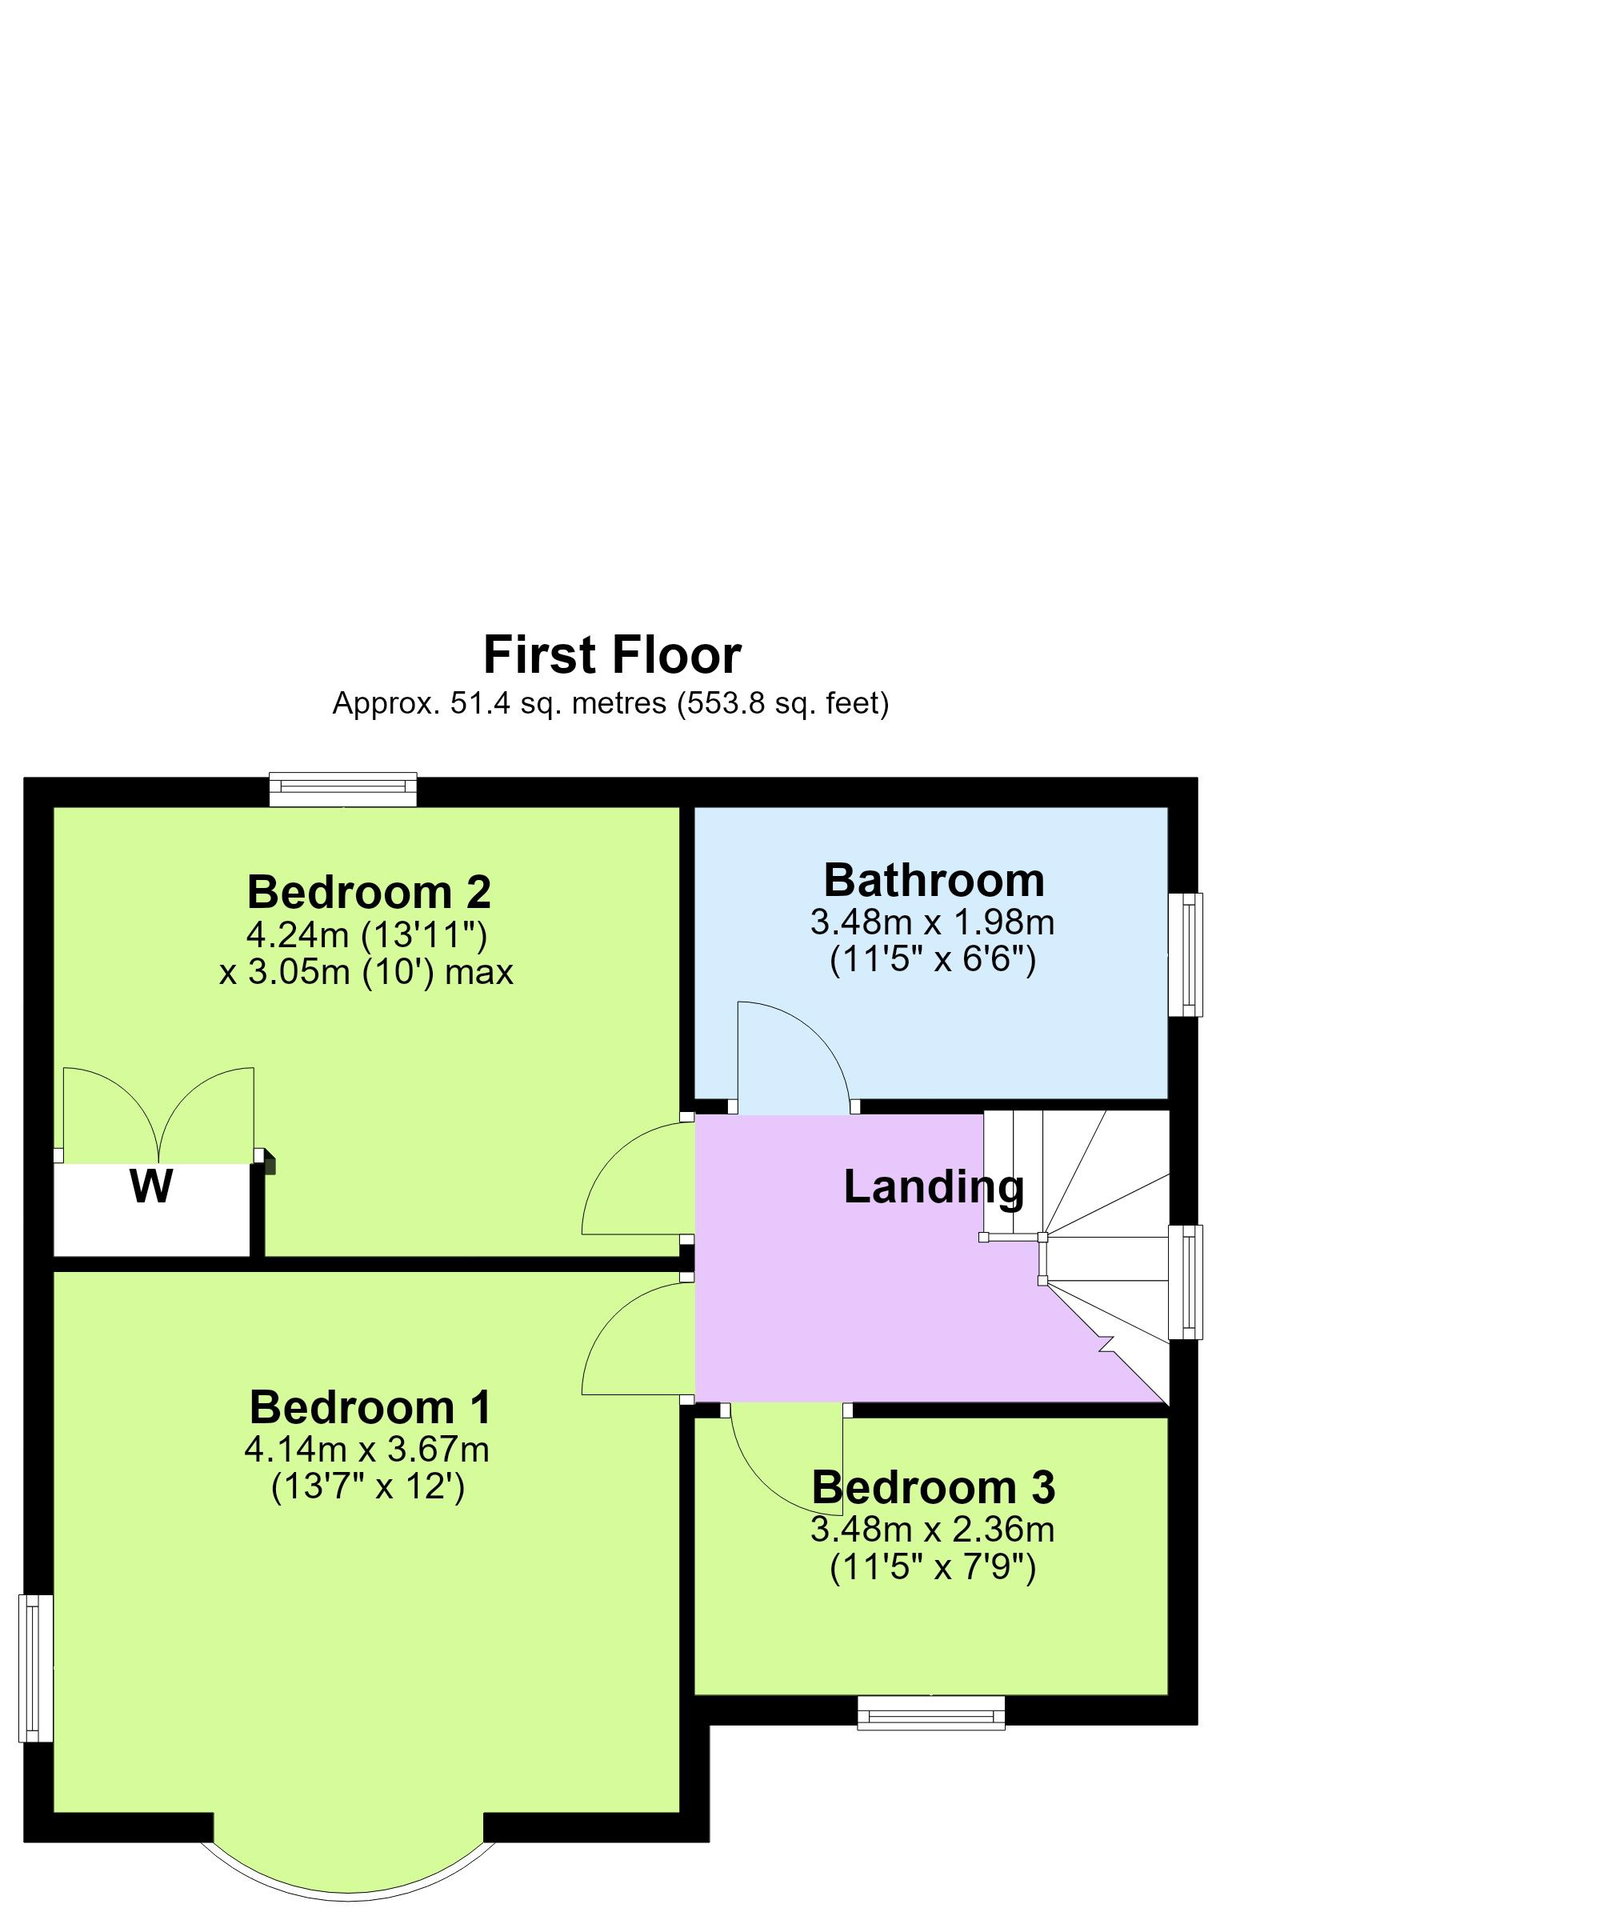
Bedroom One - 4.14m x 3.66m (13'7" x 12'0")
Bedroom Two - 4.14m x 3.05m (13'7" x 10'0")
Bedroom Three - 3.48m x 2.36m (11'5" x 7'9")
Bathroom - 3.48m x 1.98m (11'5" x 6'6")