












"A Modern Classic"
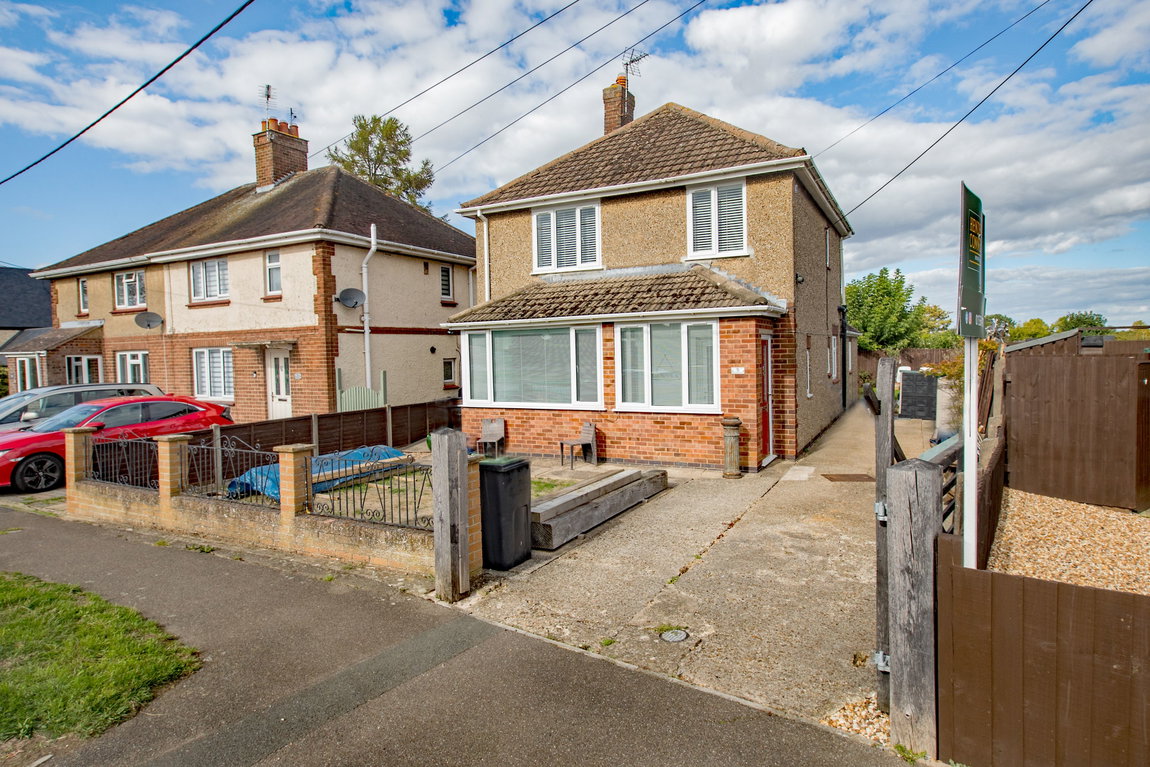
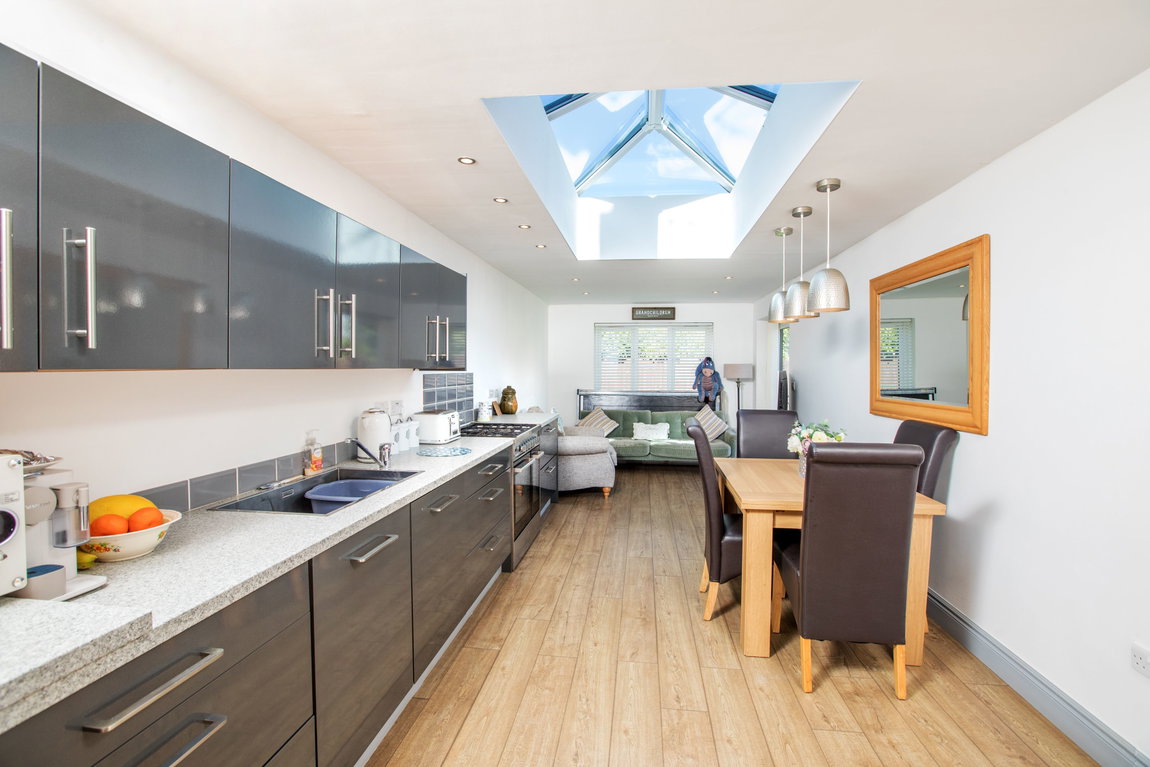
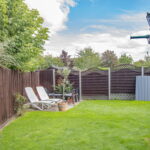
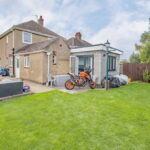
Beautifully modernised while retaining the proportions and character of a traditional family home, this impressive four-bedroom detached property is ideally positioned within the highly sought-after village of Gretton. The ground floor opens with an entrance porch and welcoming hallway, leading to a comfortable bay-fronted lounge and separate dining room. At the heart of the home is the impressive open-plan kitchen/breakfast room — a beautifully considered space designed for both relaxed everyday living and entertaining. There is a utility room, and also on the ground floor is a versatile fourth bedroom with adjoining en-suite shower room. Upstairs, three bedrooms are complemented by a modern family bathroom. Outside, a lawned garden and substantial driveway providing off-road parking for several vehicles. To the rear, the well-sized garden combines patio and lawn, creating a versatile outdoor space for relaxing, entertaining and family life.
Description:
This is a great opportunity to secure an established detached house situated within this well serviced village.
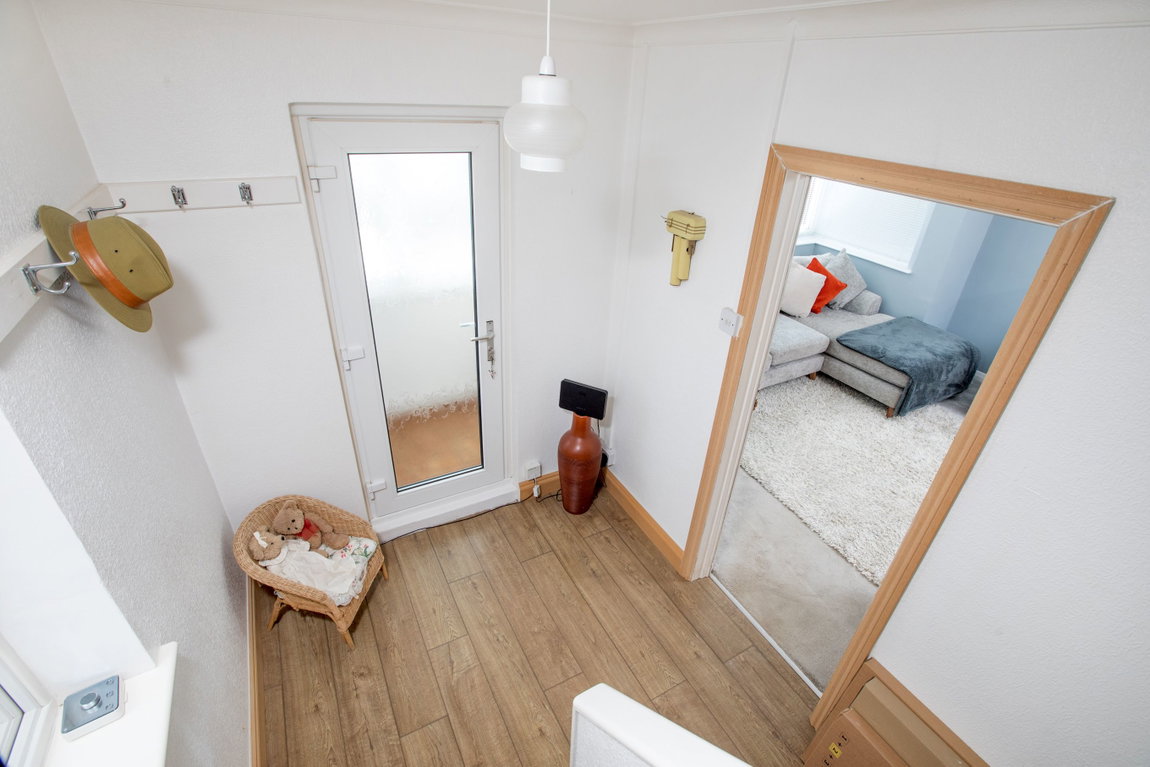
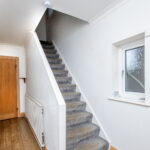
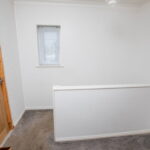
The accommodation comprises entrance porch leading to the reception hall with stairs rising to the first floor landing.
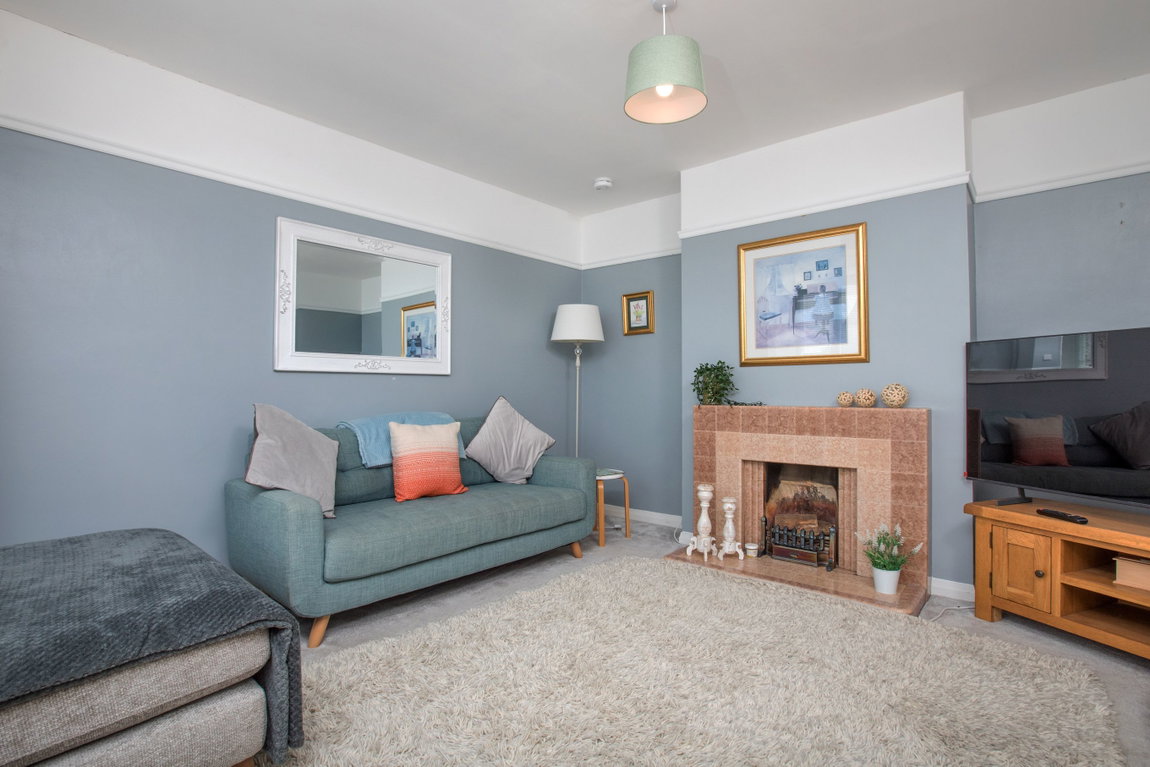
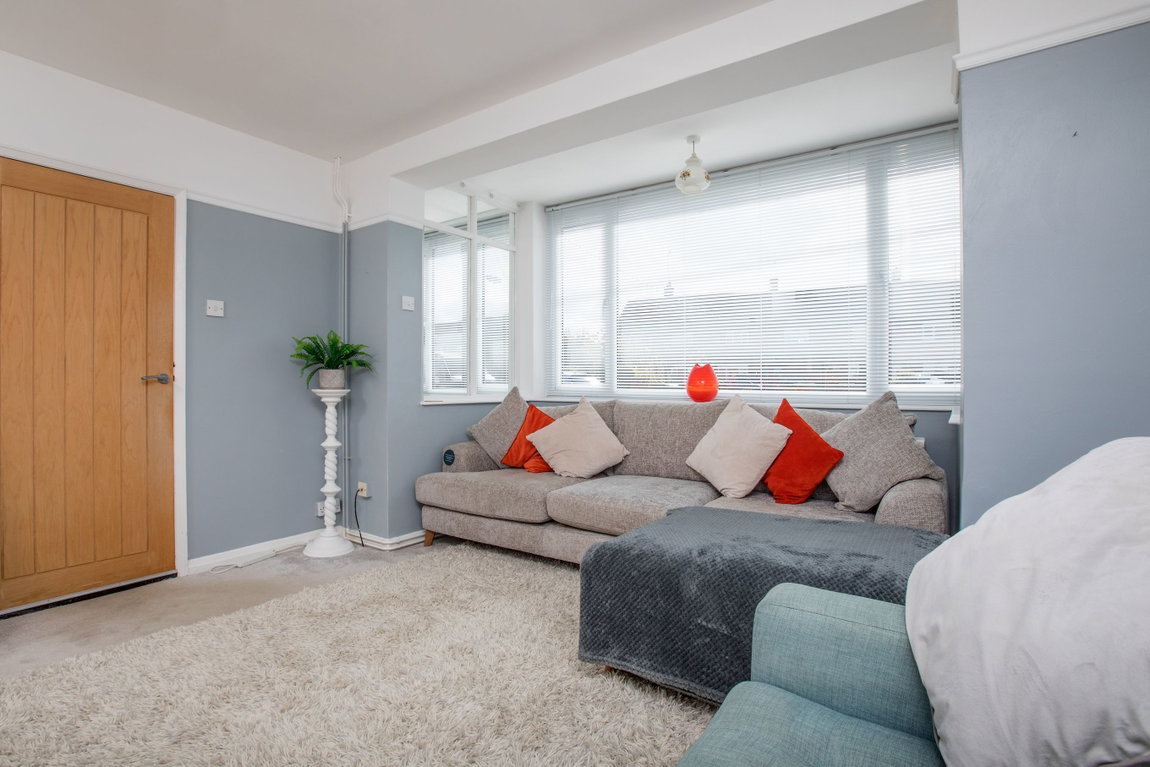
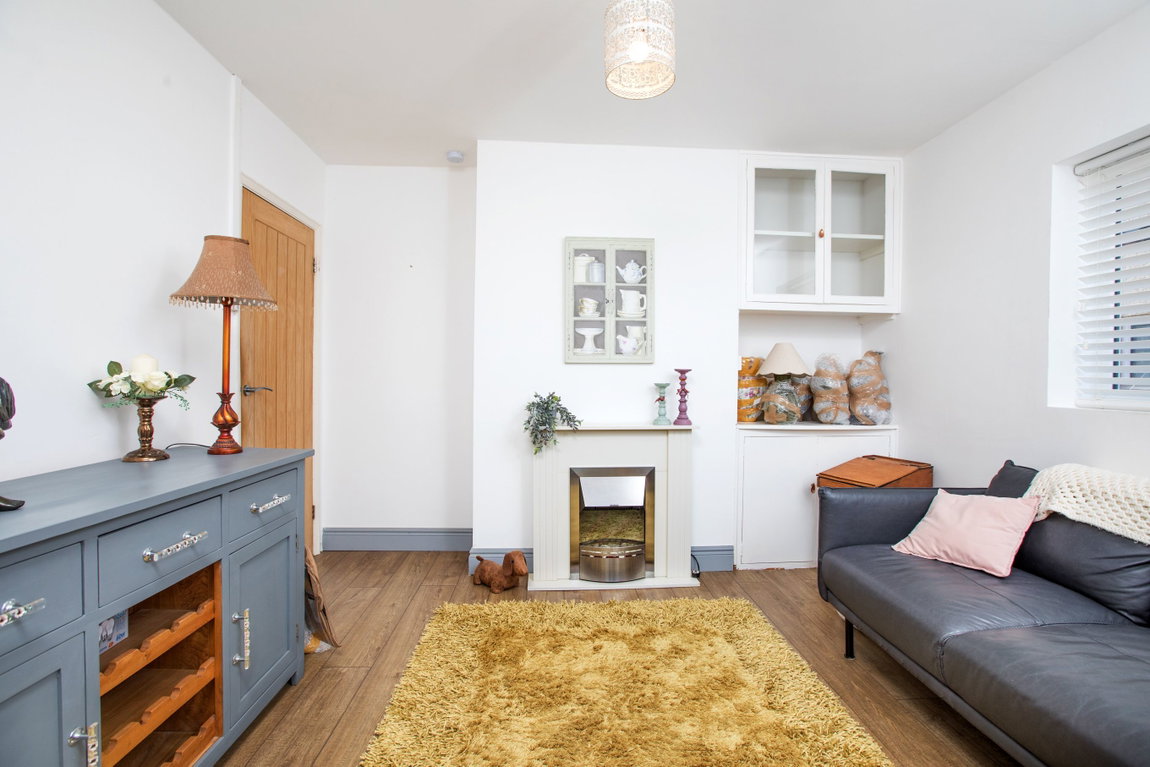
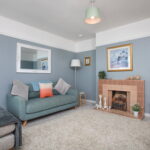
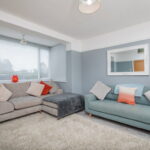
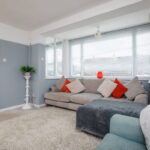
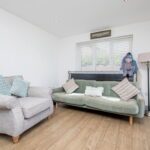
Featuring a box bay window the living room also features an open fire place.
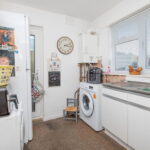
Accessed from the hall and the side porch is the utility room which is fitted with a base unit with sink and drainer. There is plumbing for a washing machine, gas wall mounted boiler and there is a useful pantry space.
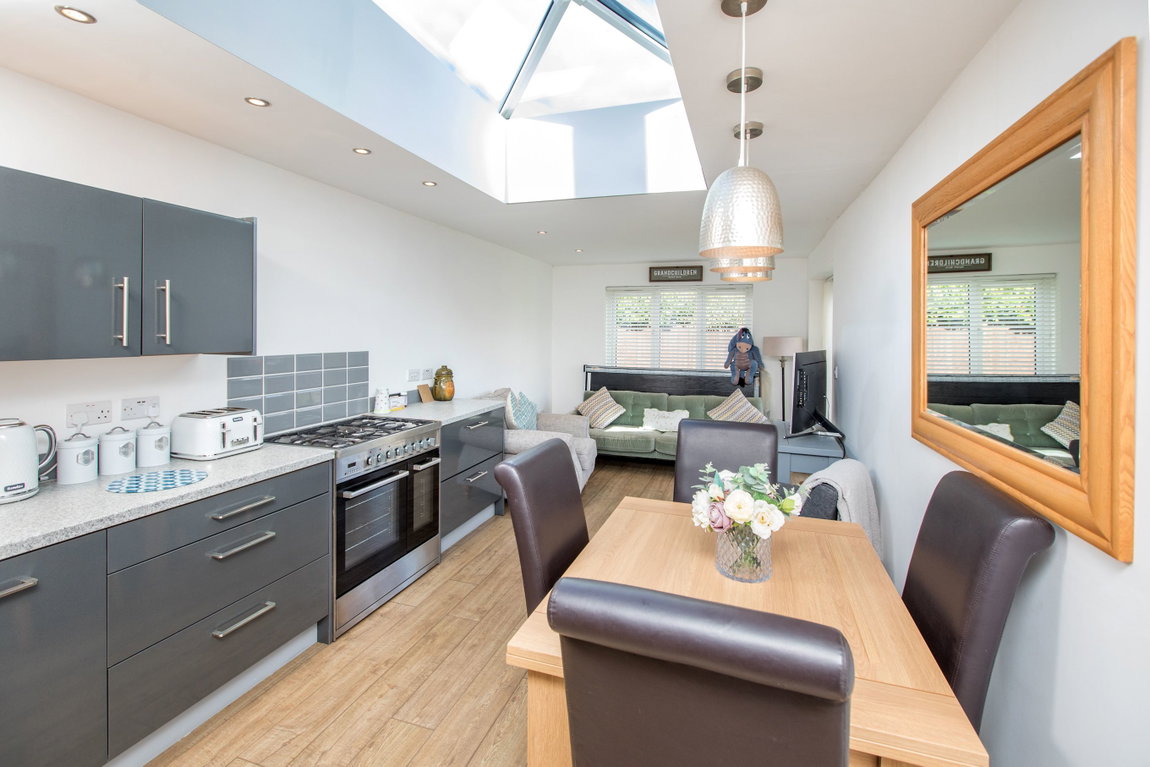
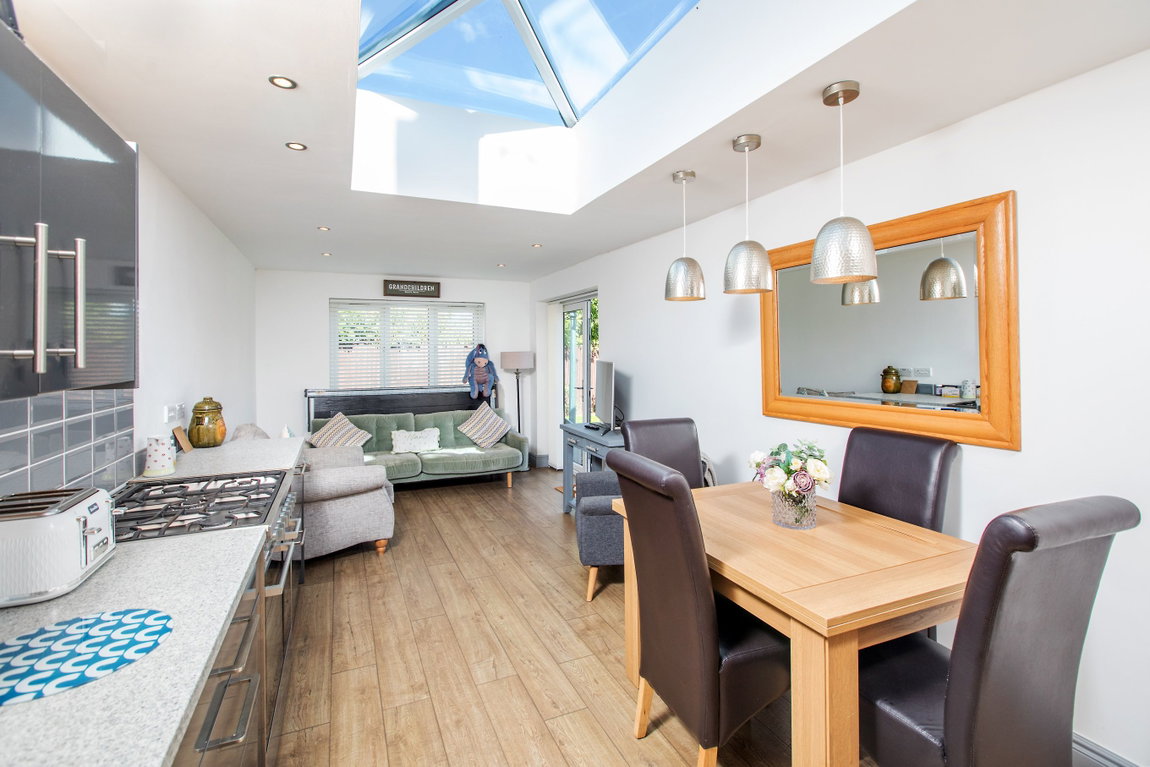
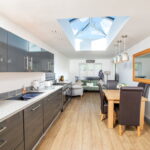
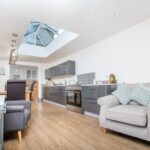
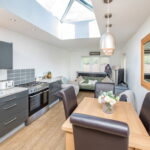
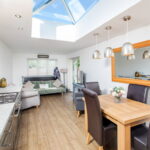
The dining area links though to the extended kitchen/breakfast room which is fitted with a stylish range of wall and base level units with work surfaces incorporating a sink with mixer tap with ceramic tiled wall surround. There is a floor standing range cooker and an integrated dishwasher. There is underfloor heating within this part of the property.
The utility room provides fitted base units with sink and mixer tap. There is plumbing for a washing machine and a useful pantry space.
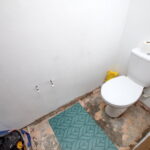
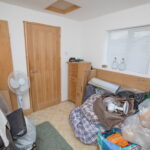
From the side porch there is access to bedroom four which offers versatility to be used as a gym or work space. It leads thought to a shower room which requires completion.
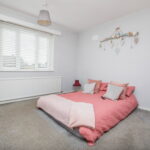
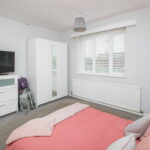
From the first floor landing there are three bedrooms and a family bathroom which includes a side panel bath with shower over. There is a WC and wash hand basin set within a vanity unit with ceramic tiled wall surrounds.
The property benefits from a gas fired central heating system and uPVC double glazed windows.
Outside:
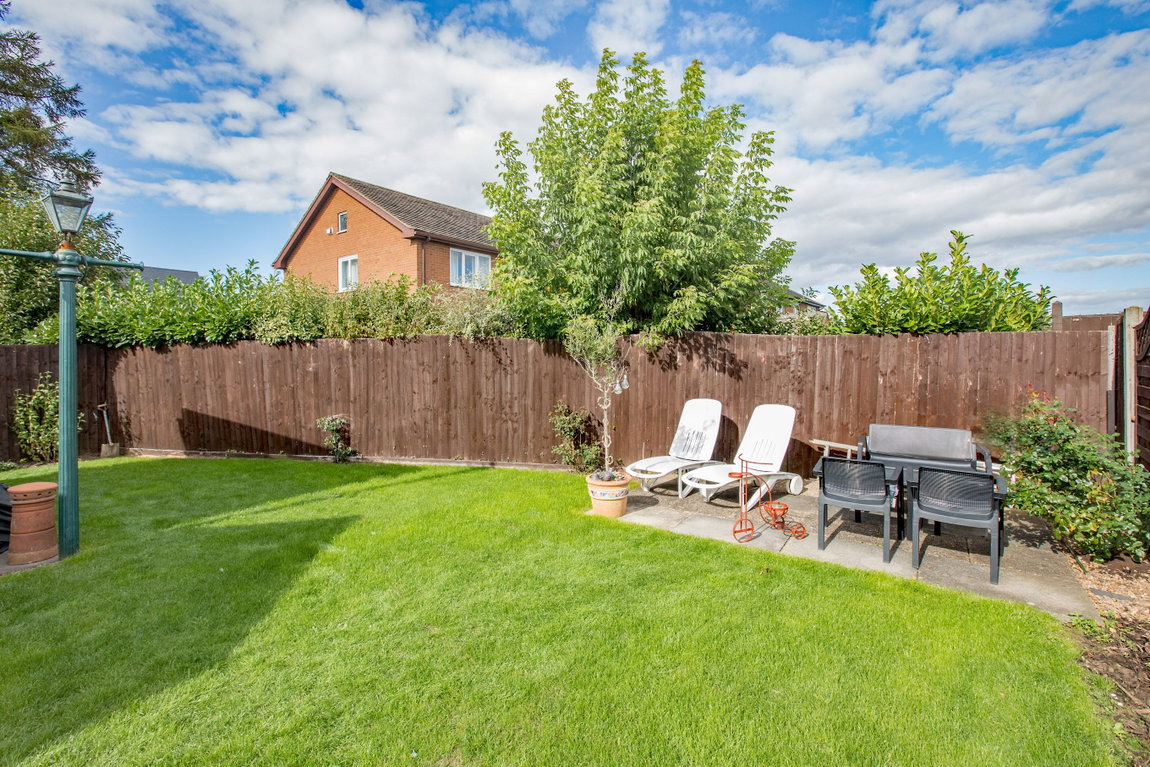
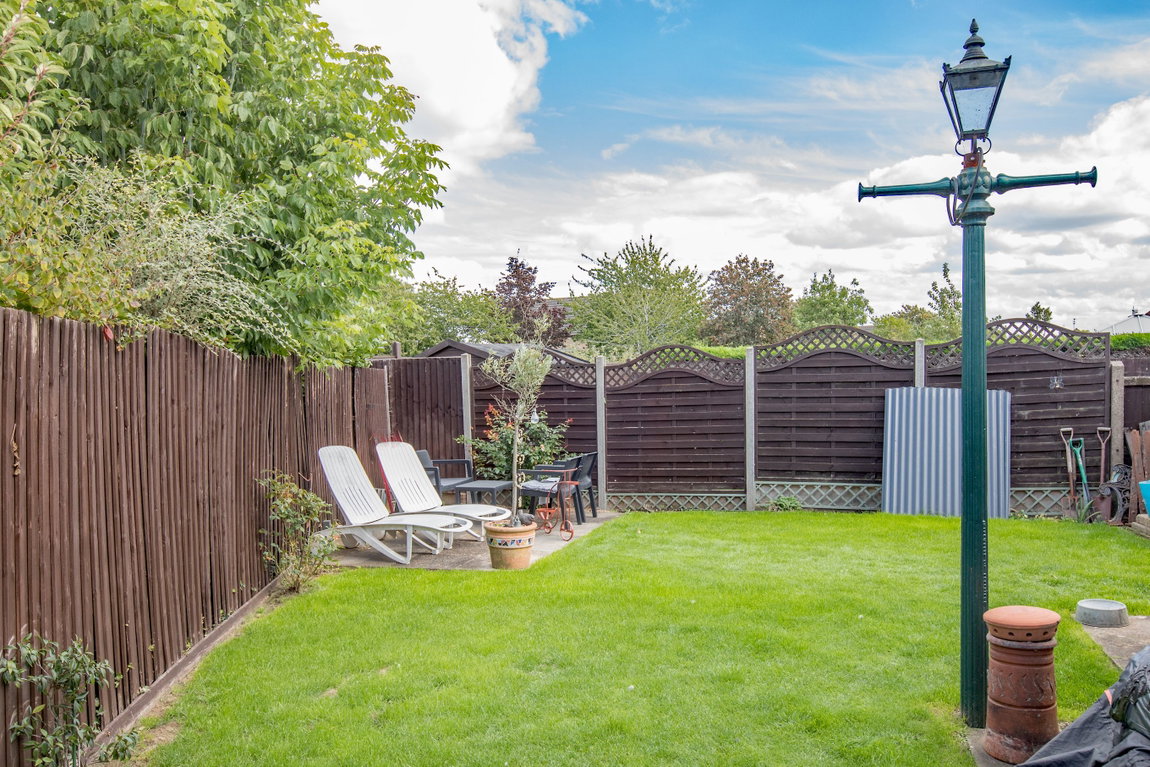
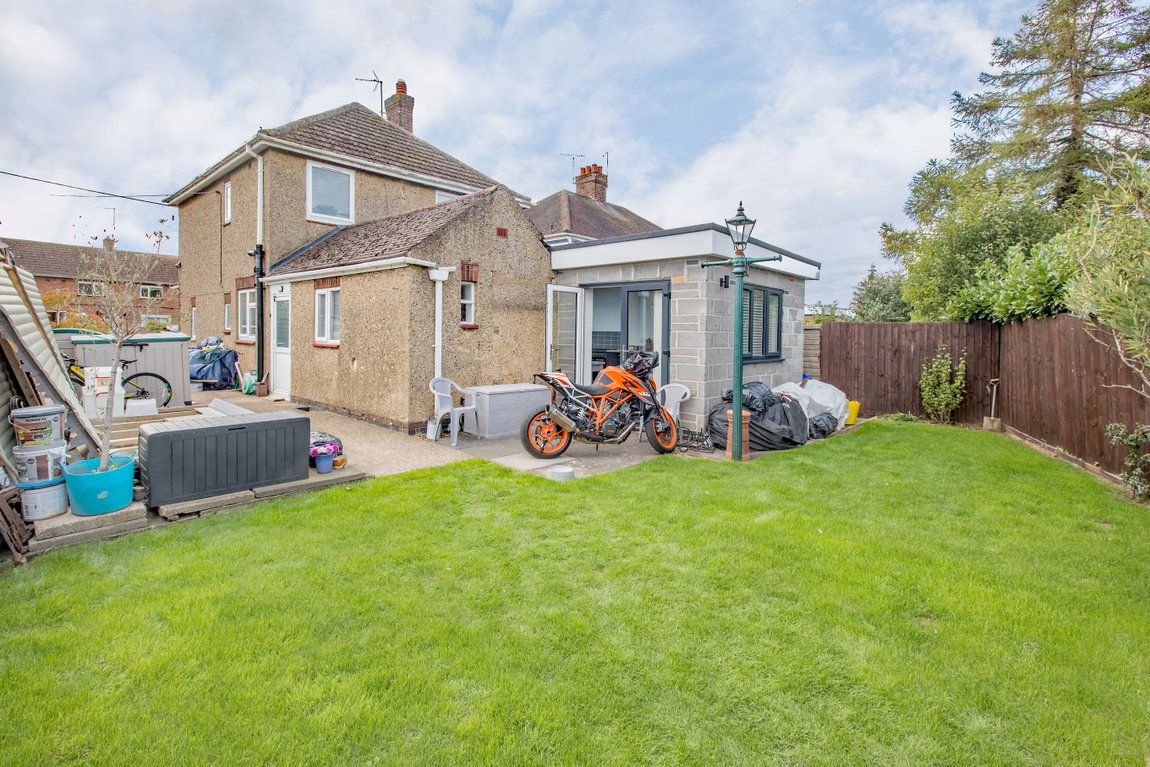
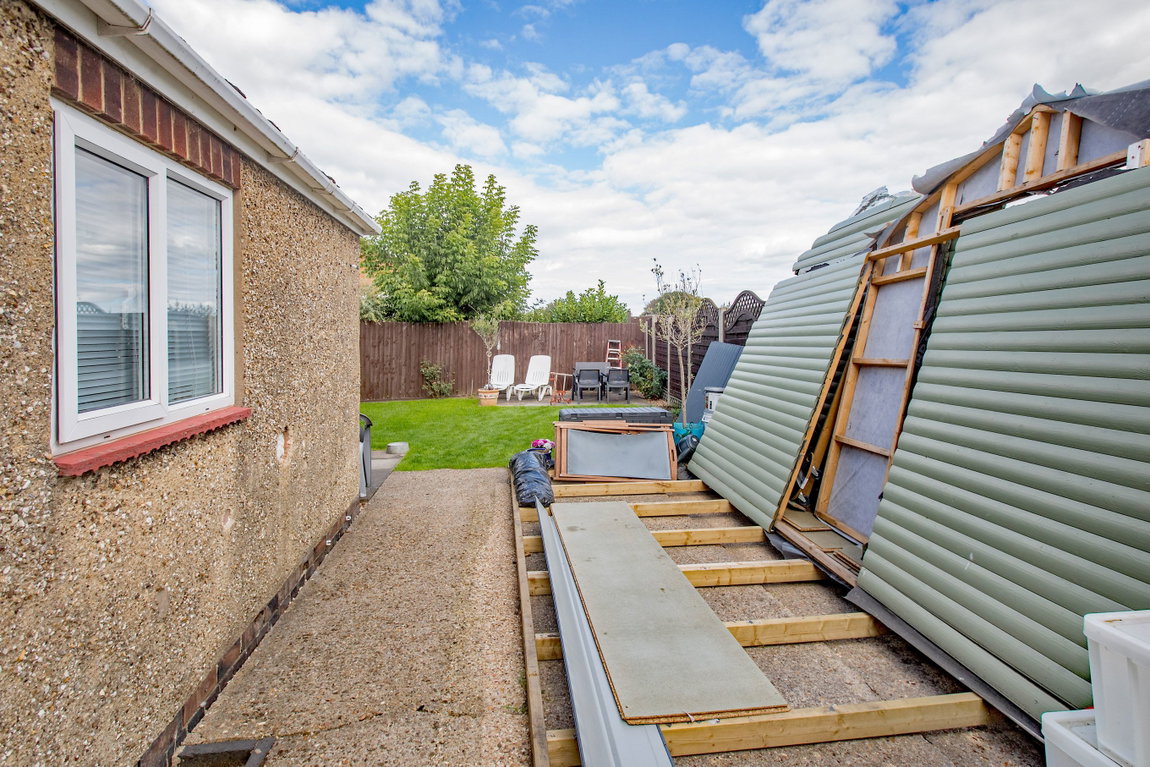
The plot offers a retained front garage, a driveway providing parking for three cars with access to the rear garden which is mainly laid to lawn with two paved patio areas.
Room Measurements:
Living Room 3.78m x 4.8m (12'5" x 15'9") max
Dining Room 3.48m x 3.3m (11'5" x 10'10")
Kitchen/Breakfast Room 7.62m x 3.02m (25'0" x 9'11")
Utility Room 2.26m x 2.24m (7'5" x 7'4")
Bedroom Four 2.57m x 2.54m (8'5" x 8'4")
En-Suite 2.57m x 0.84m (8'5" x 2'9")
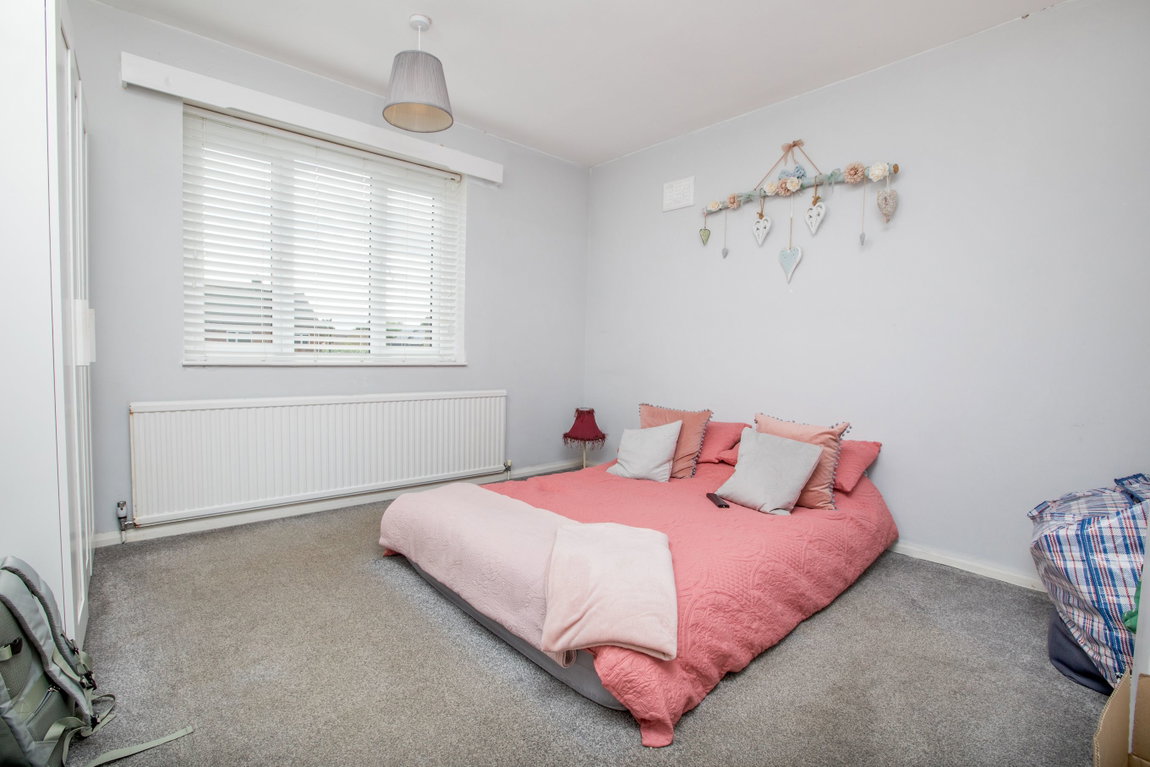
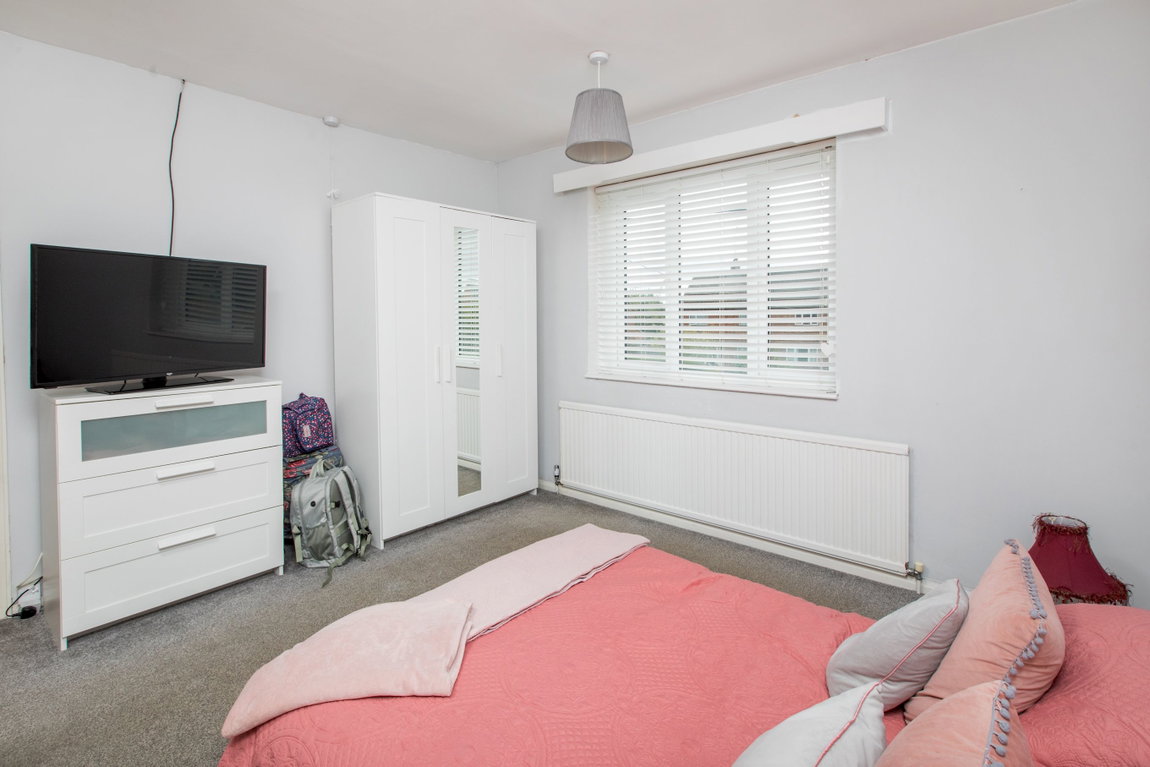
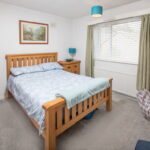
Bedroom One 3.56m x 3.48m (11'8" x 11'5")
Bedroom Two 3.51m x 3.3m (11'6" x 10'10")
Bedroom Three 2.34m x 2.26m (7'8" x 7'5")
Bathroom 2.26m x 1.73m (7'5" x 5'8")