





















“A Position, Plot & Proportions To Impress!”
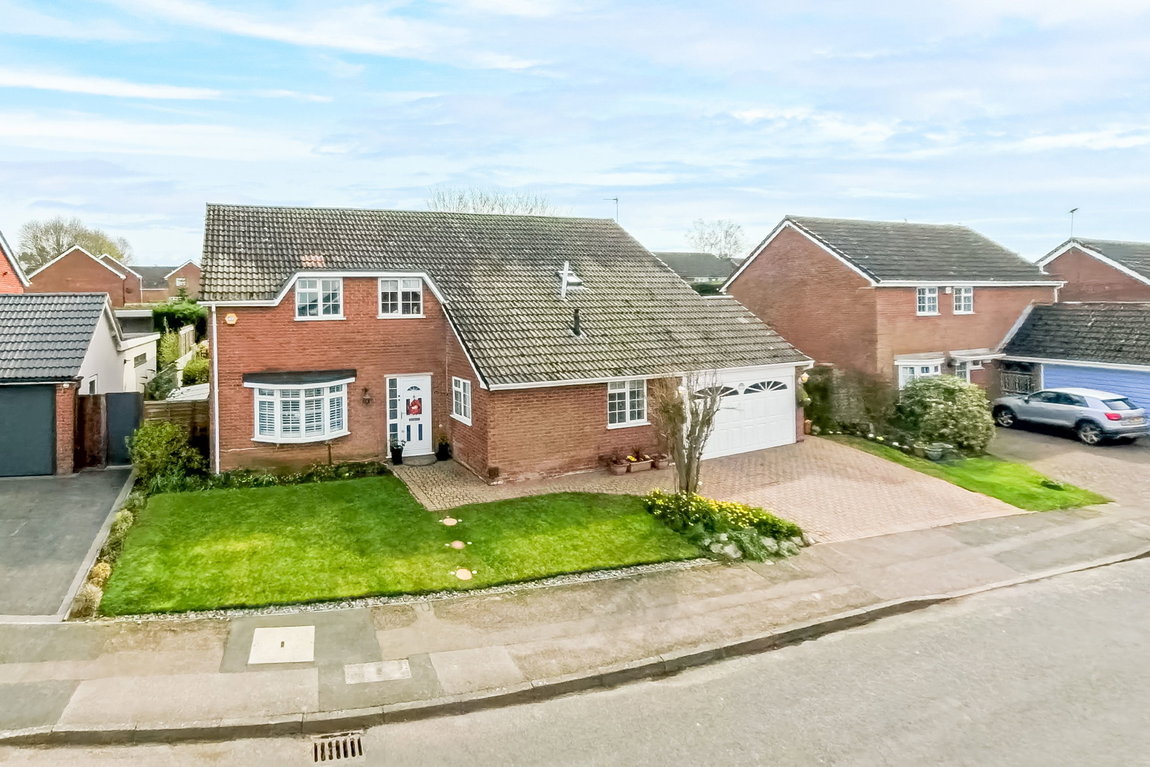
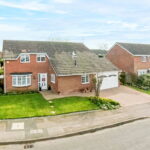
Occupying a prominent position along the desirable St Catharines Way, this impressive, detached residence offers an idyllic family home, boasting generous proportions throughout, a fantastic rear garden and a double garage!
Situated in the heart of Houghton on the Hill, the property is located within walking distance of the local shops, primary school and additional village amenities. The village also offers convenient access into Leicester and Uppingham via the A47.
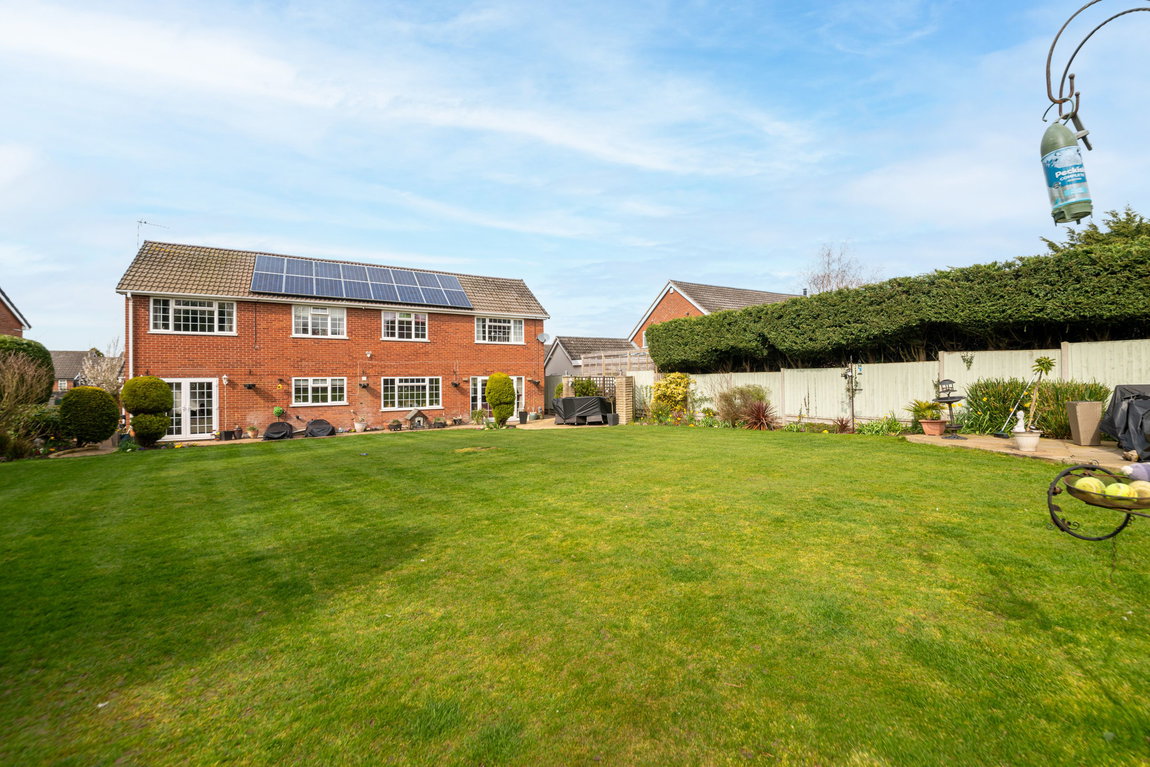
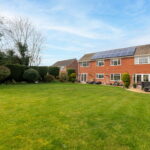
The property also benefits from a fantastic two storey side extension and solar panels, which the energy not used goes into the National Grid who pay back in quarterly instalments.
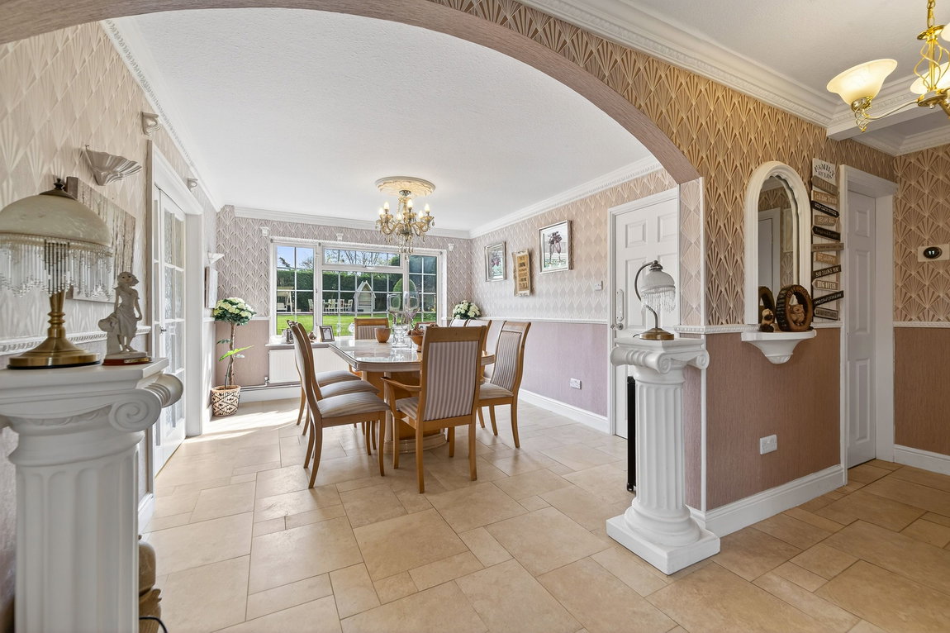
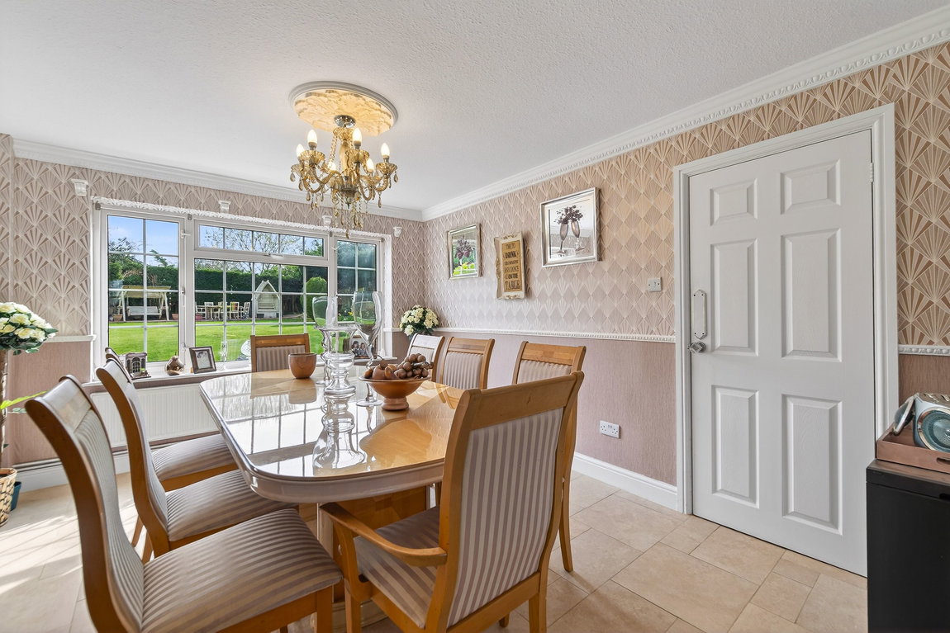
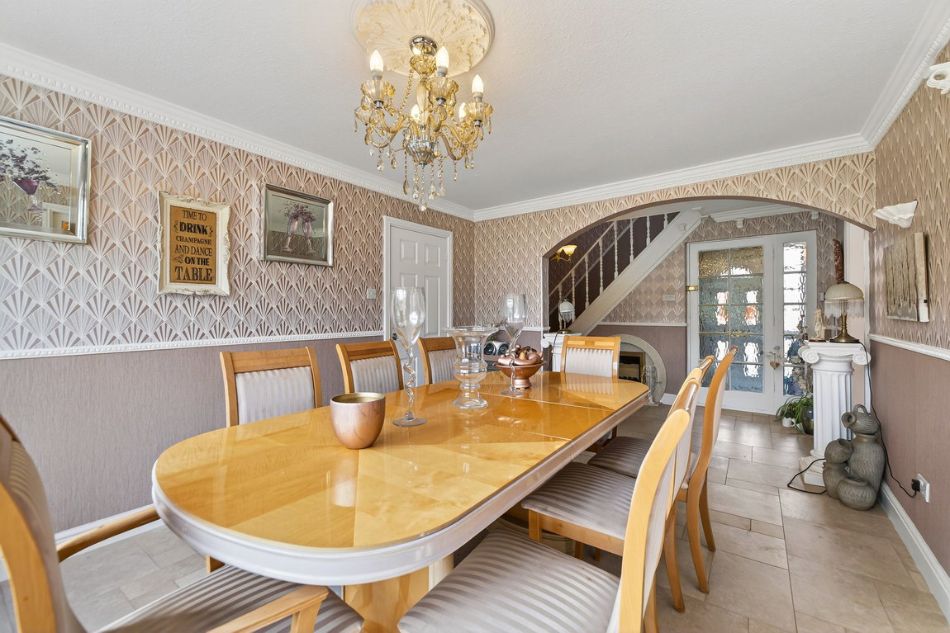
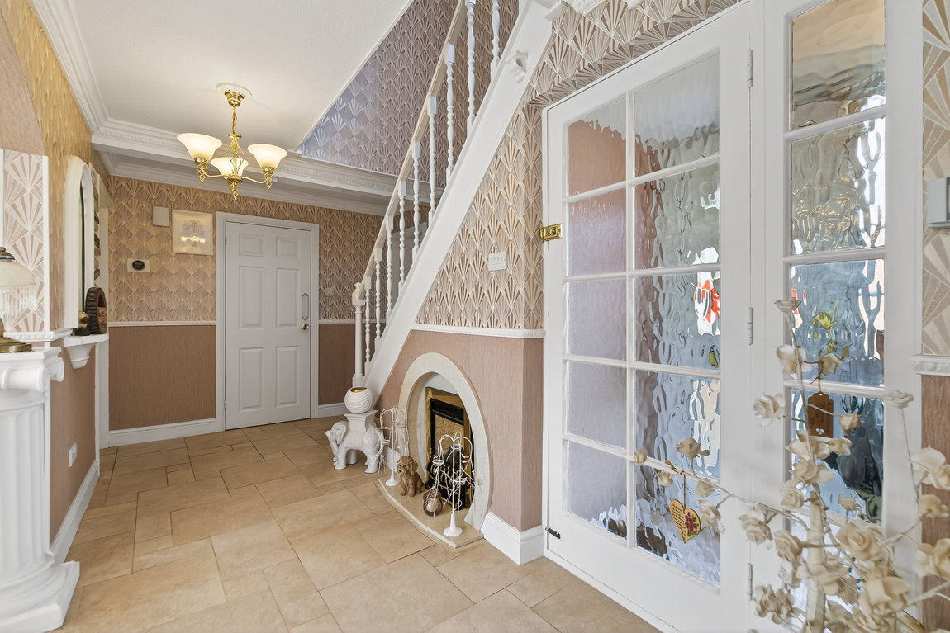
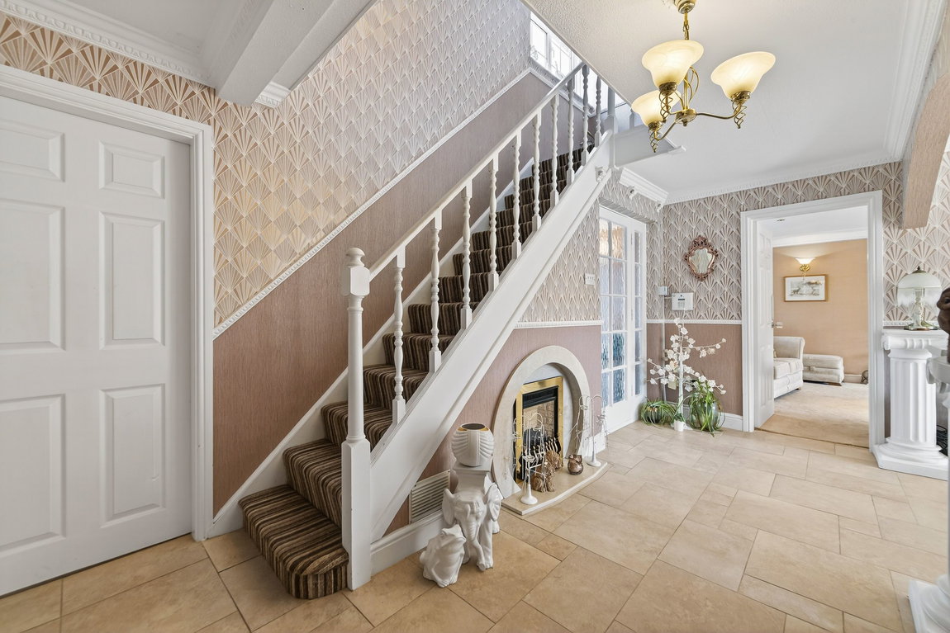
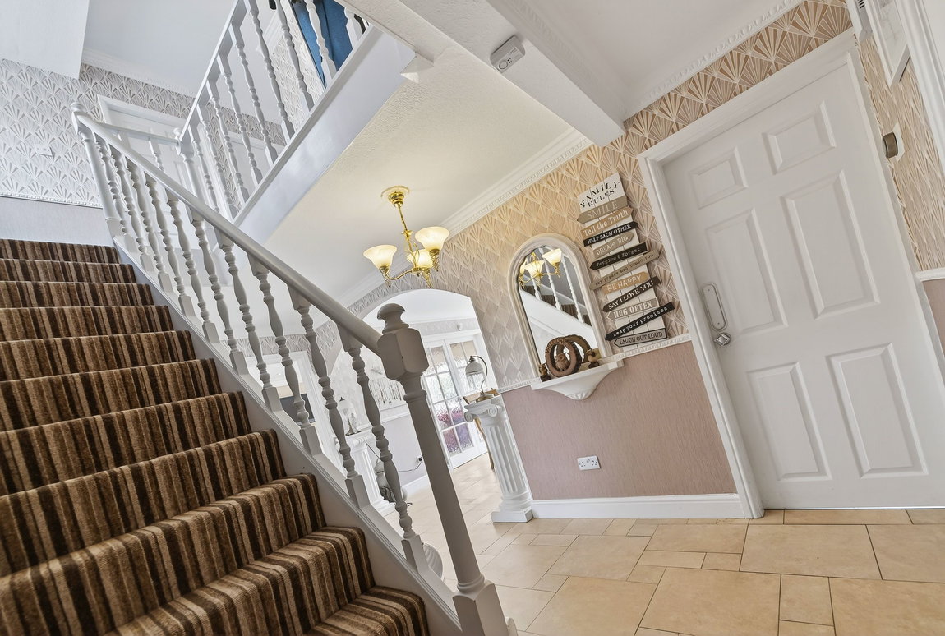
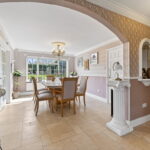
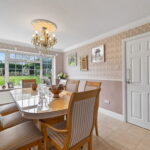
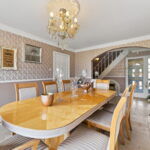
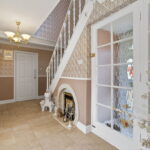
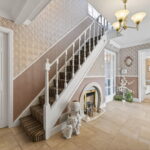
Entrance to the property is gained through an entrance porch with a door leading into the main entrance/dining hall. The welcoming entrance hall features tiled effect flooring with underfloor heating, a gas fireplace, decorative coving, and an archway to the dining area with a generous window overlooking the rear garden.
The dining hall also benefits from underfloor heating, detailed coving and a ceiling rose, ample space for a large dining table and chairs and access into the kitchen and the living room.
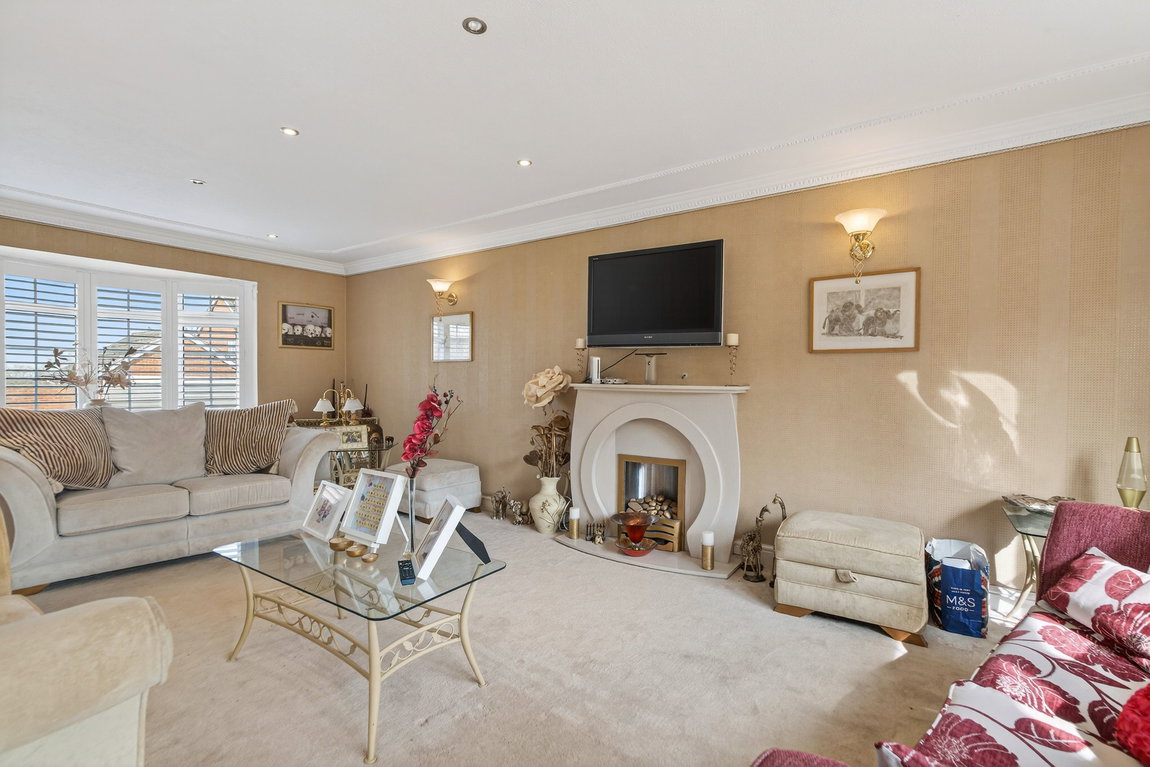
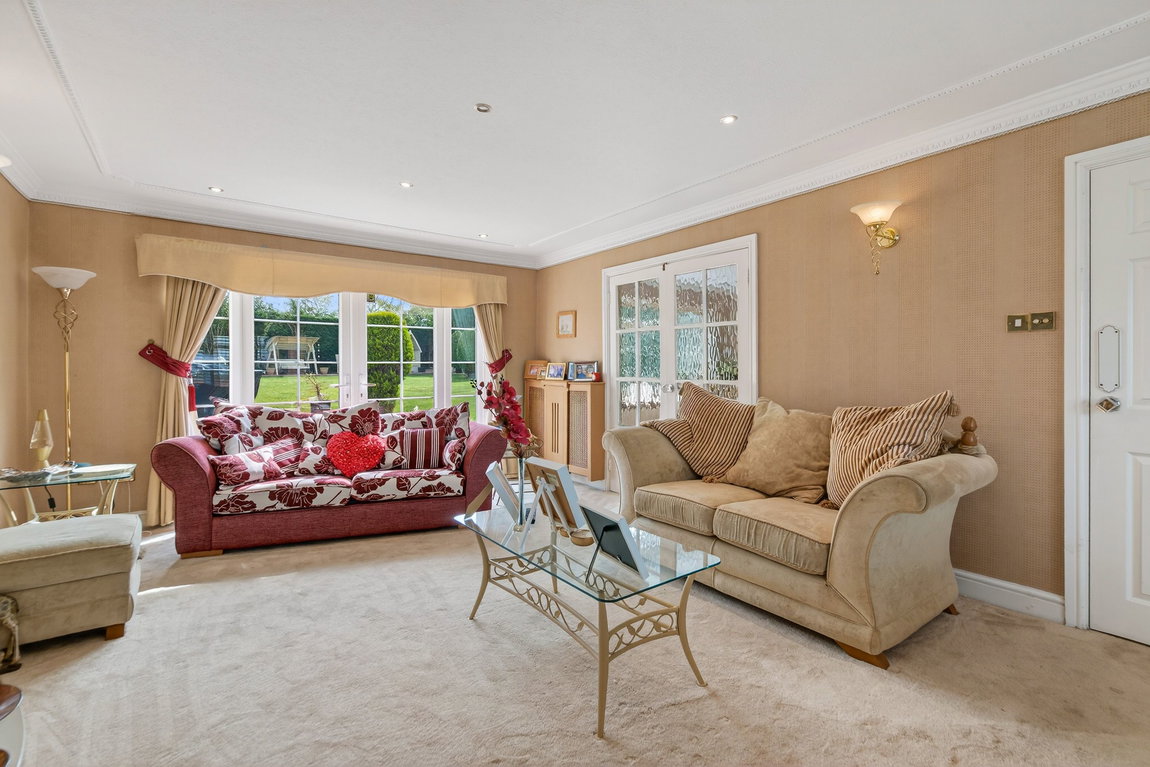
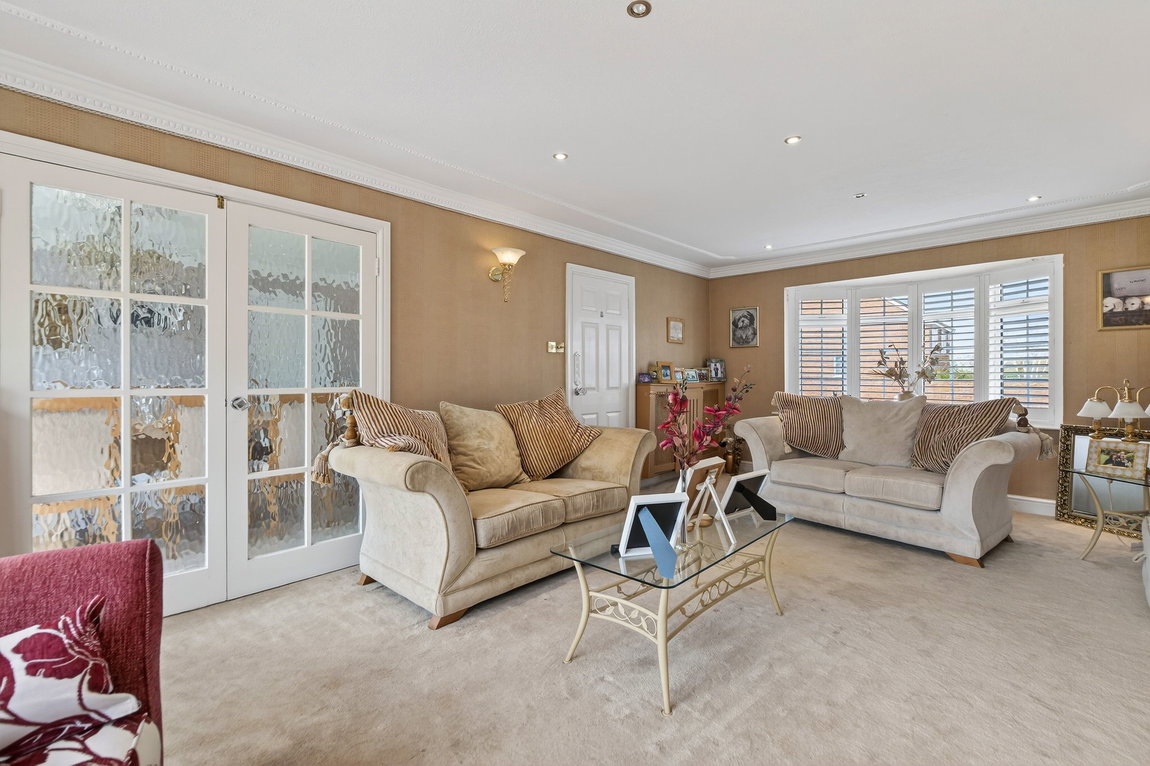
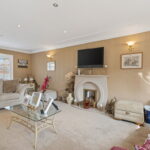
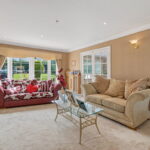
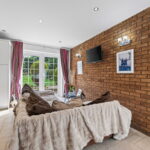
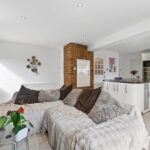
Beautifully appointed living room, with a dual aspect flooding the room with an abundance of natural light. The room also features detailed coving, LED ceiling spotlights, an electric fireplace and French patio doors leading out to the garden.
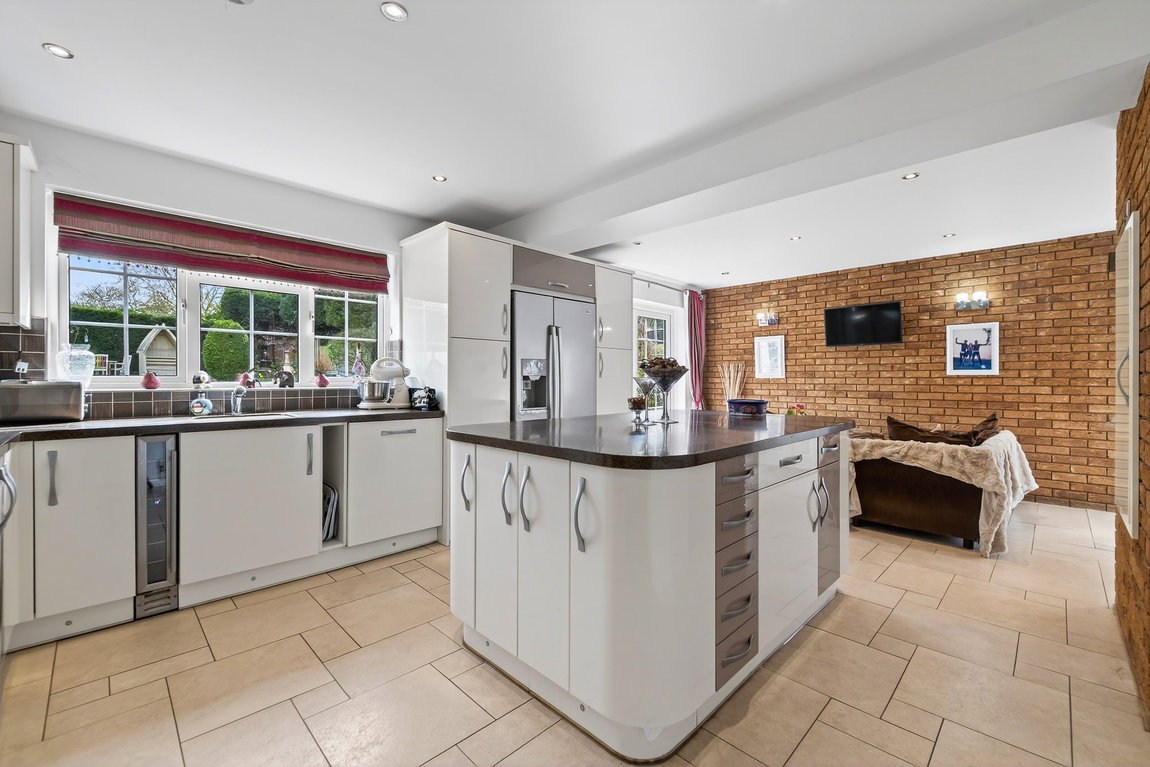
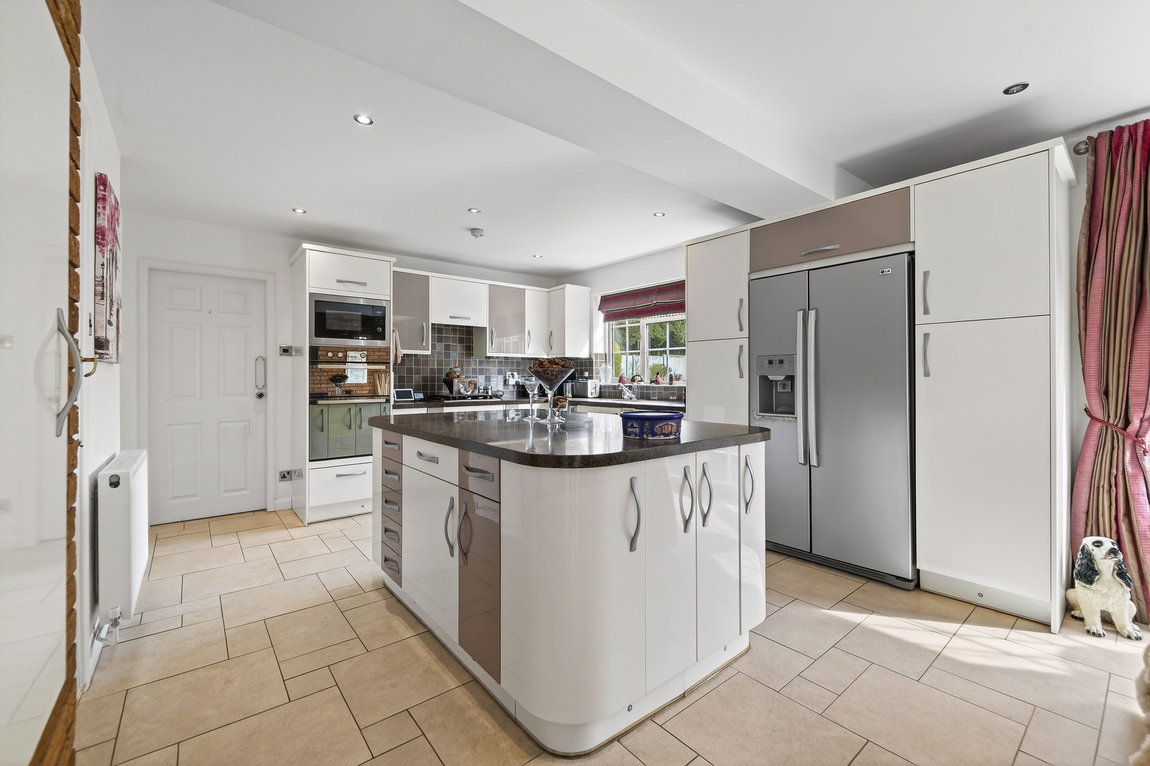
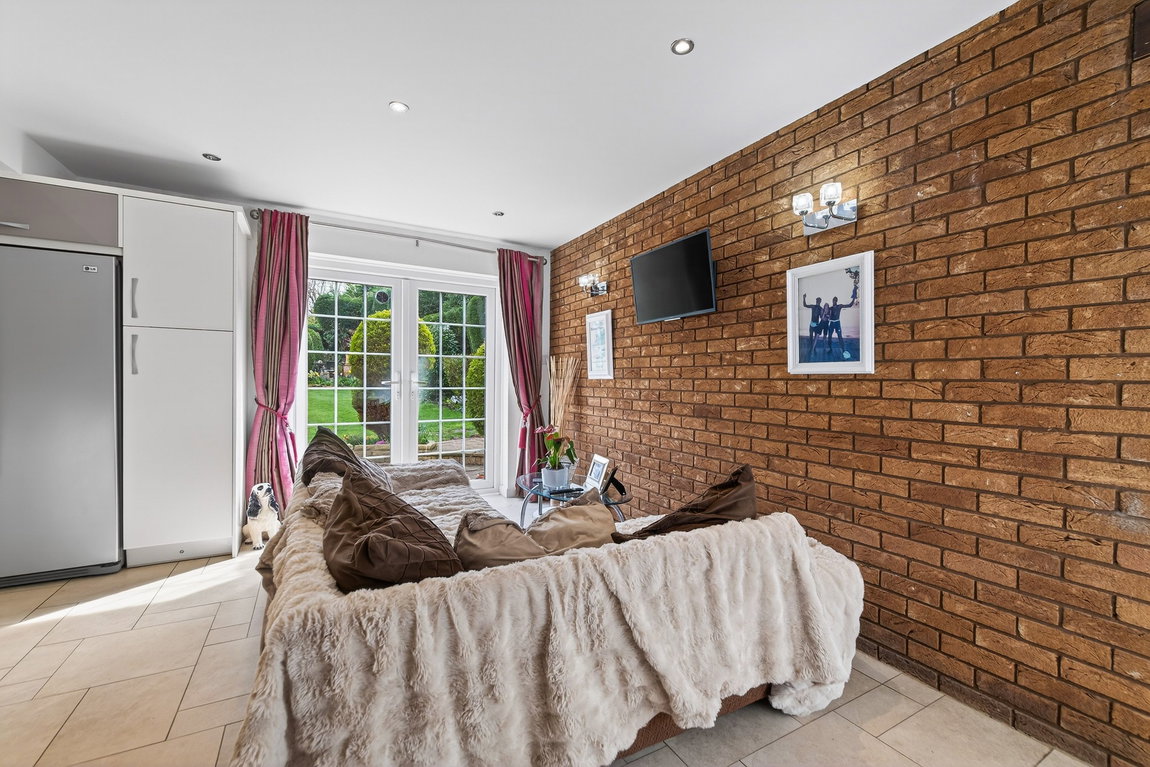
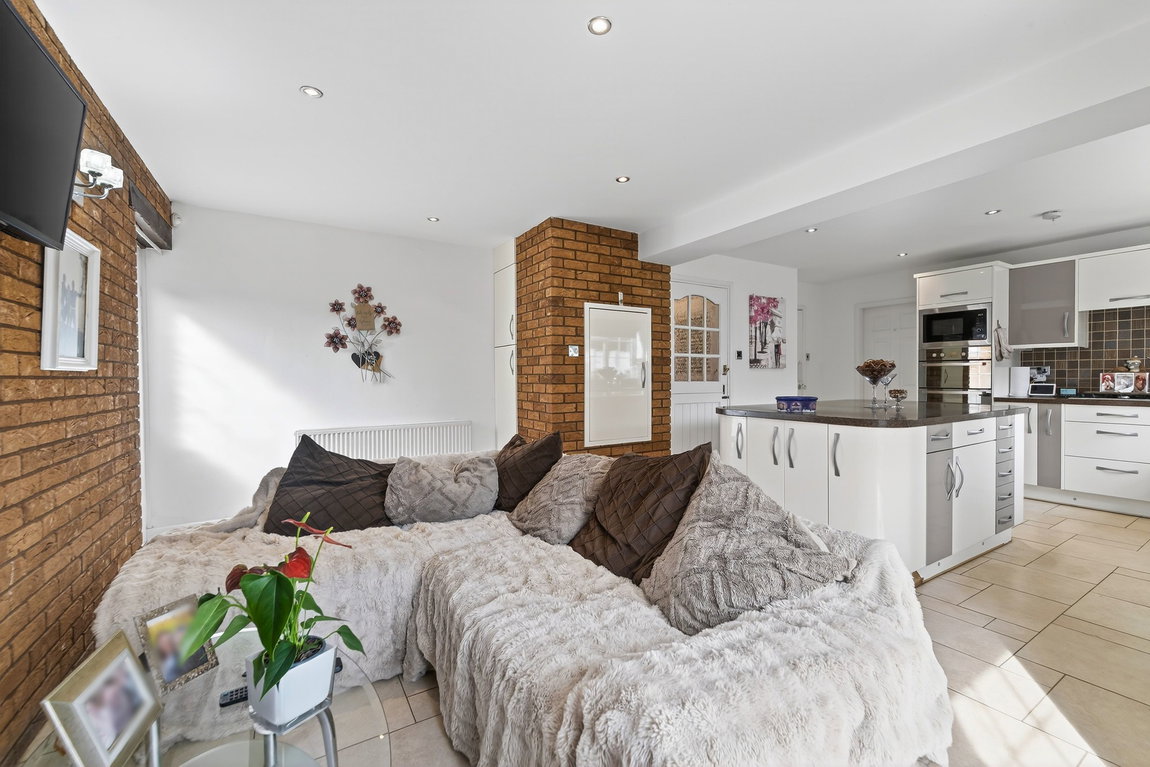
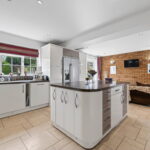
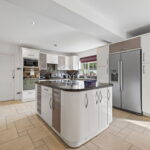
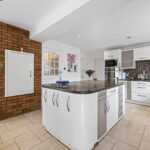
Fantastic kitchen/dining/family room, boasting tiled flooring with underfloor heating, LED ceiling spotlights, ample space for both living and dining, a generous window overlooking the garden and French patio doors leading out.
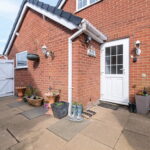
The kitchen offers an array of eye and base level units, a stone effect work-surface, ceramic wall tiling, a sink with a mixer tap and a fantastic central island with additional storage cupboards. A range of integrated appliances include a double oven, a microwave, a four-ring gas hob, a wine cooler, a dishwasher and space for a large fridge freezer. There is also a separate utility room and a side door out to the garden.
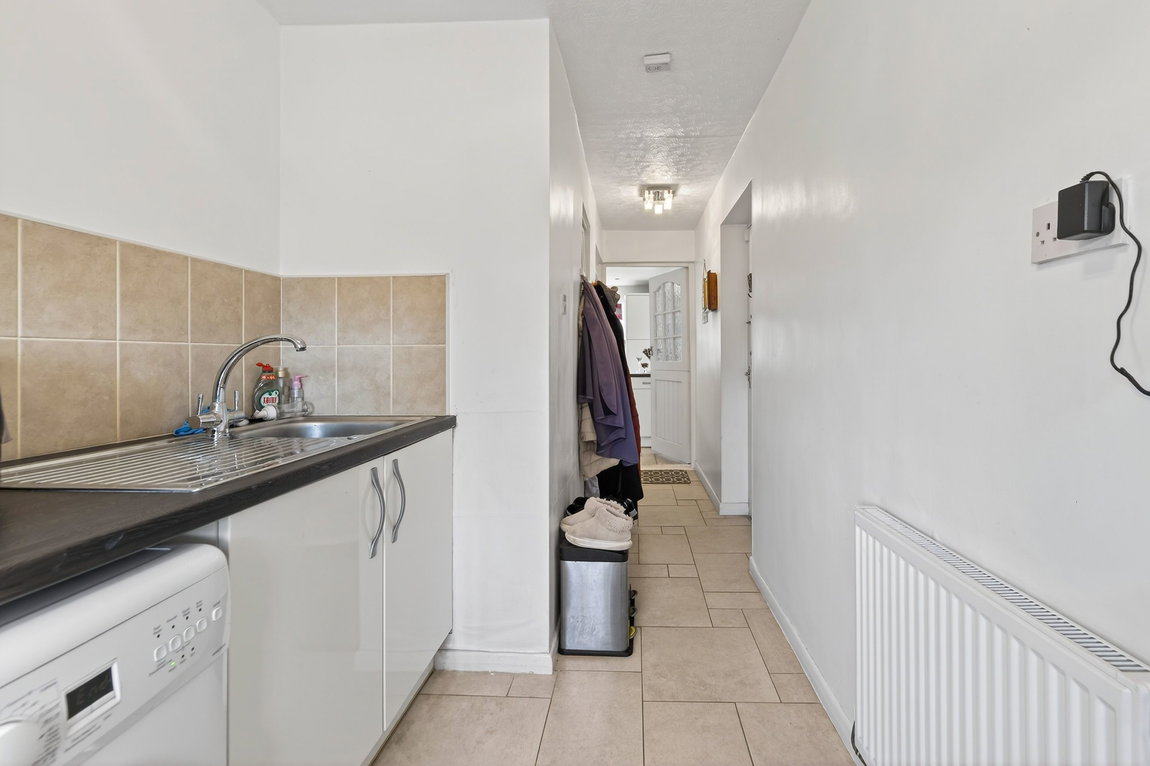
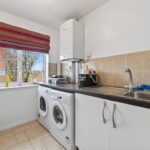
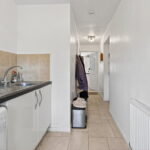
The utility room comprises from ceramic tiled flooring with underfloor heating, a window to the front elevation, a storage cupboard, ceramic wall tiling, a work-surface with a stainless-steel sink, units beneath and space for a washing machine and a tumble dryer. An integral door leads into the garage.
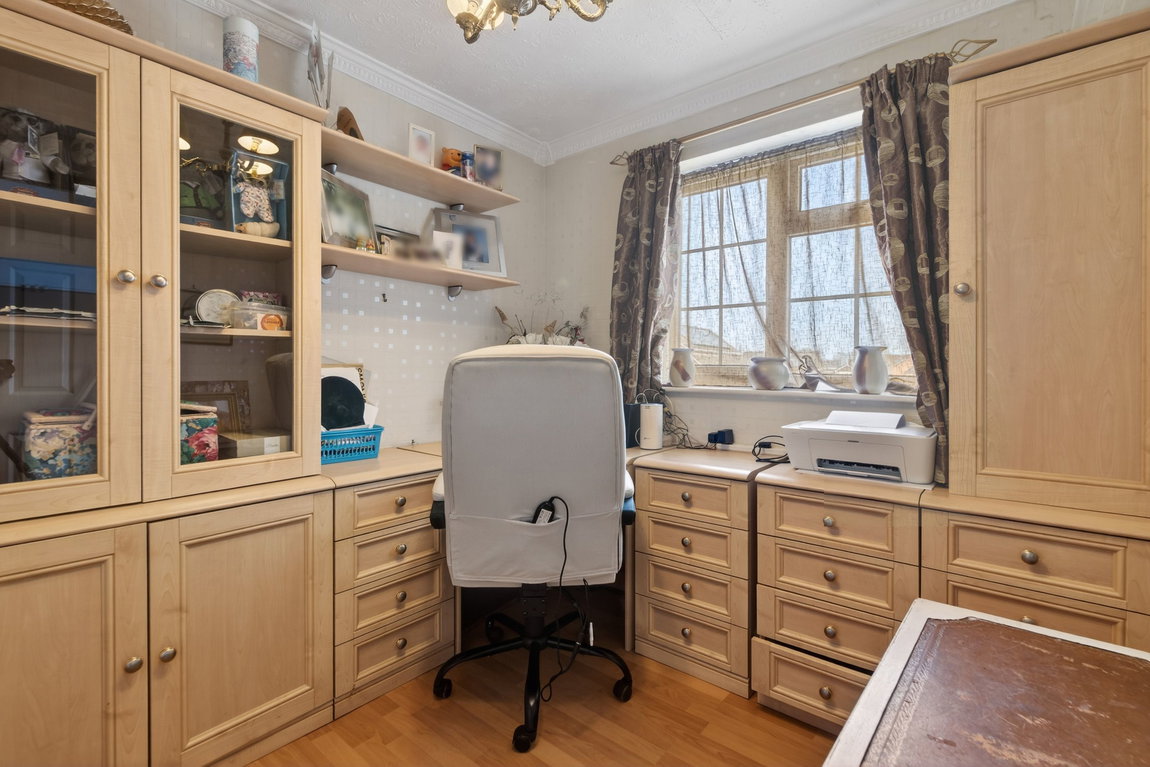
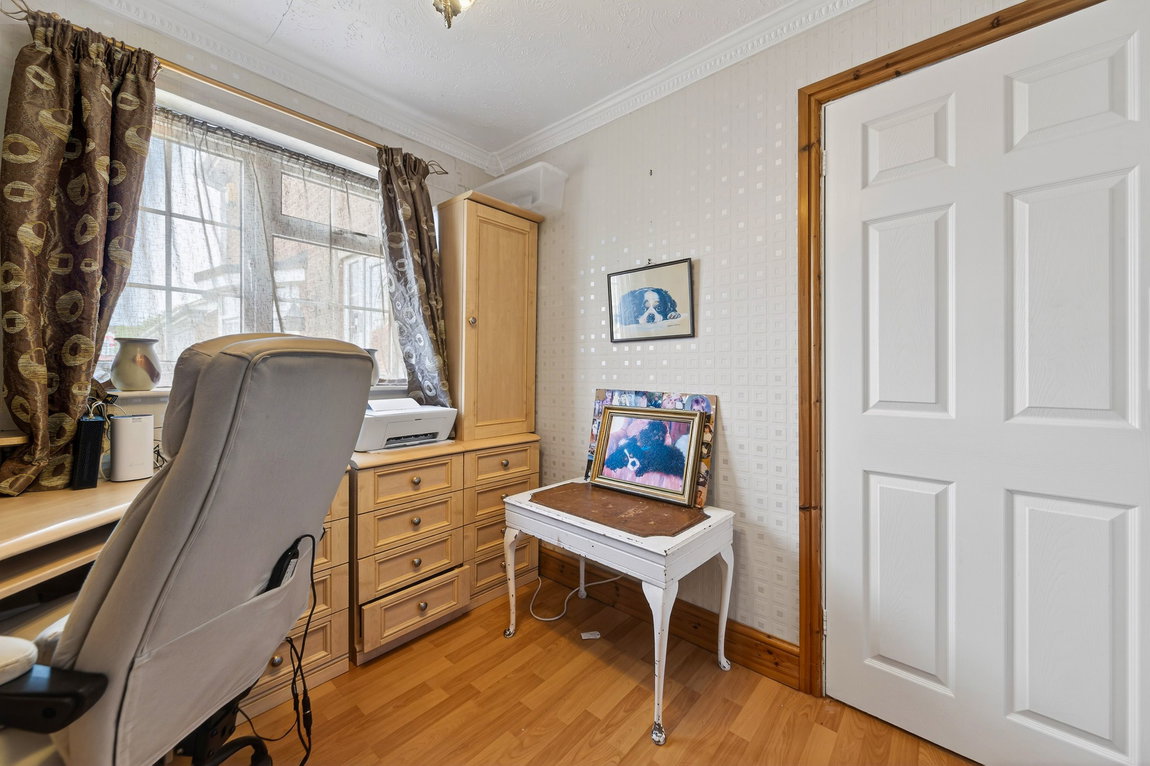
The ground floor study benefits from laminate flooring and a window to the front elevation. The room also offers the flexibility to be used as a snug or a downstairs bedroom.
Guest WC with ceramic floor and wall tiling, a heated towel rail, a wash hand basin and a low-level WC.
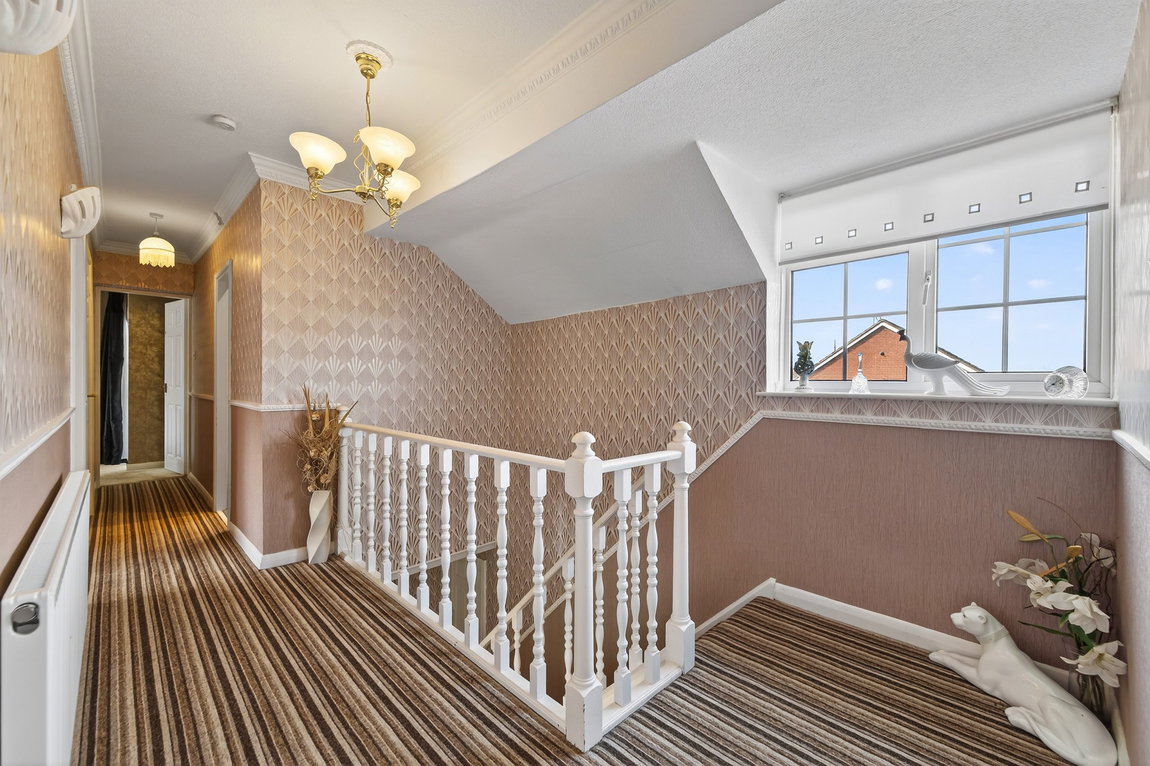
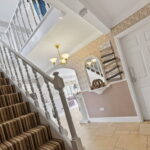
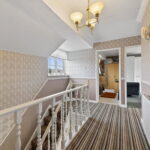
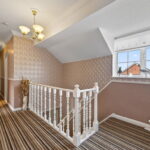
Stairs rise to a generous galleried landing with a window to the front elevation and a useful storage cupboard.
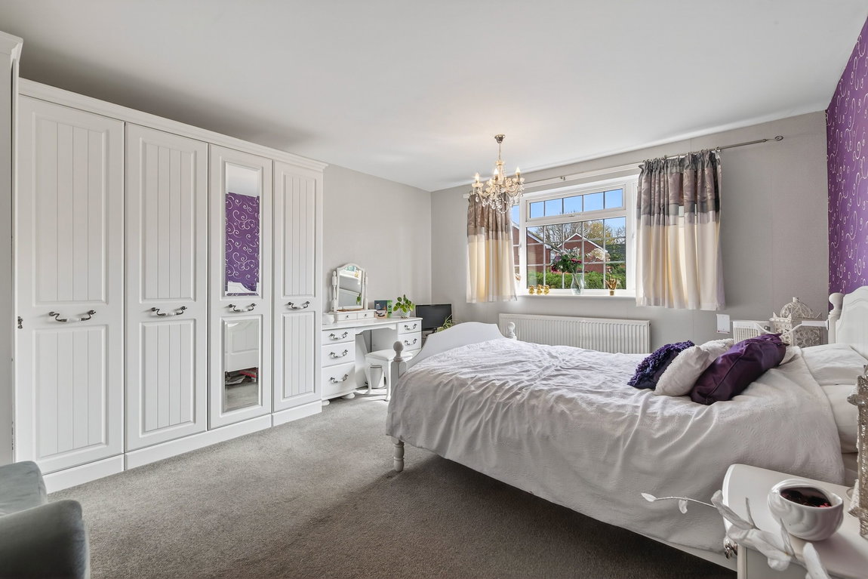
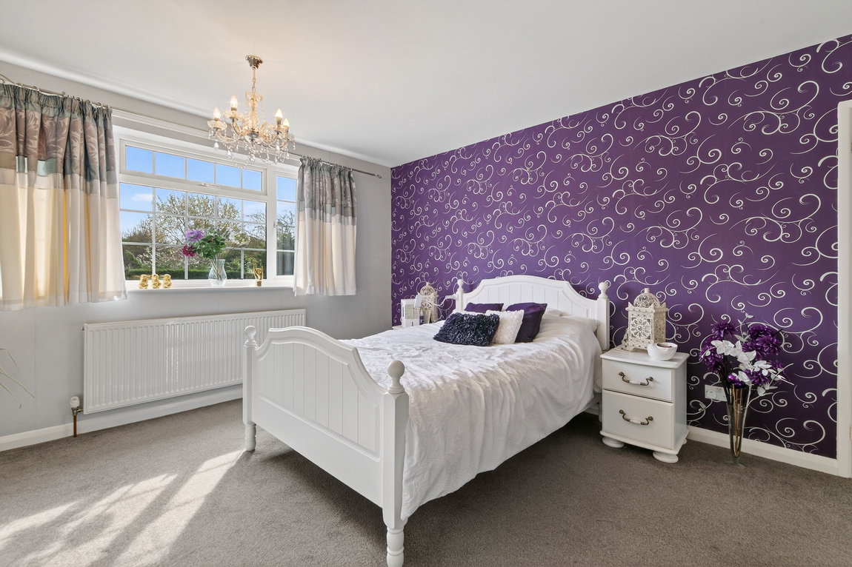
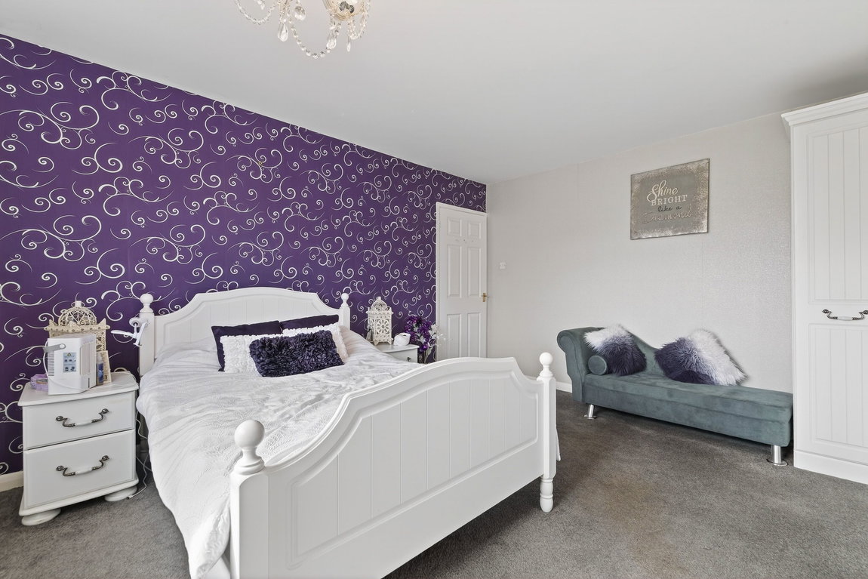
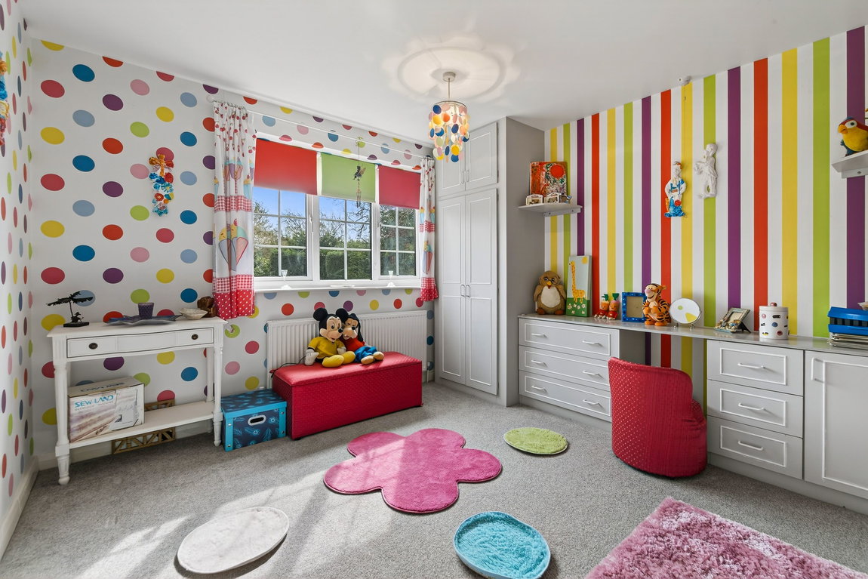
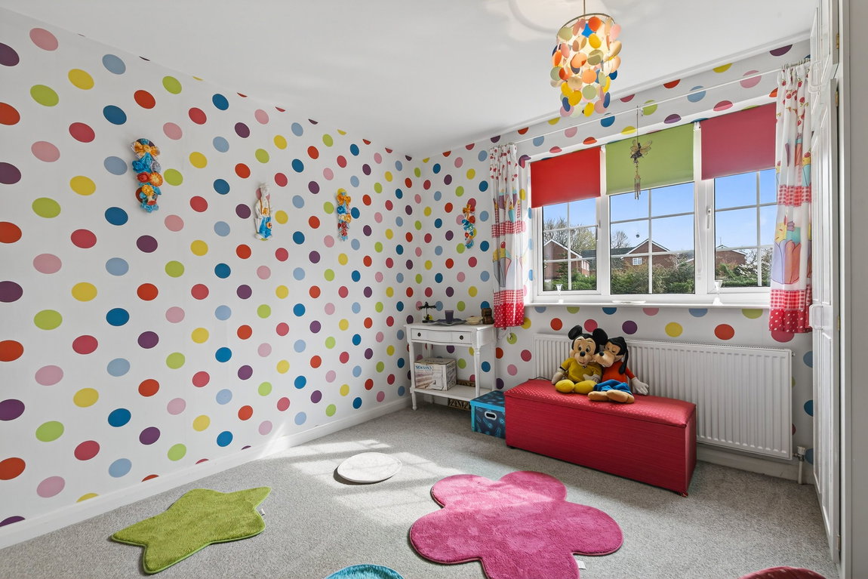
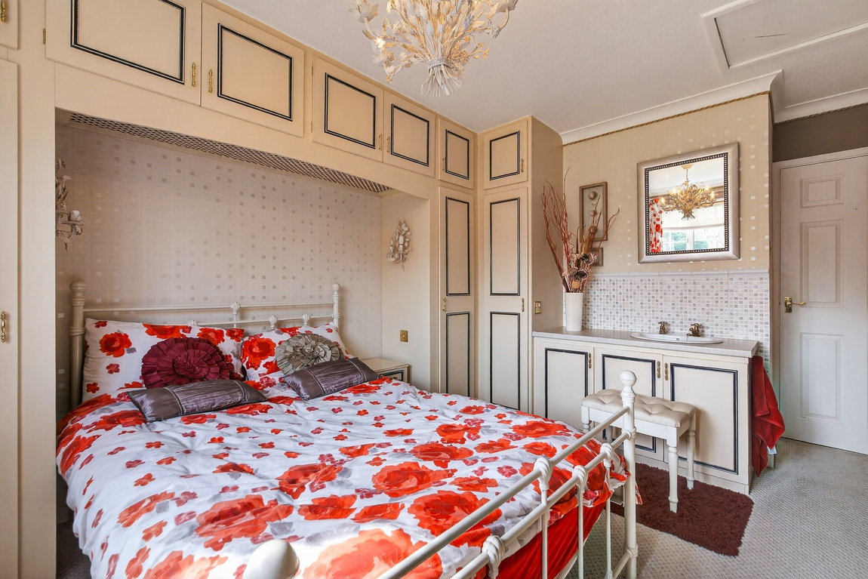
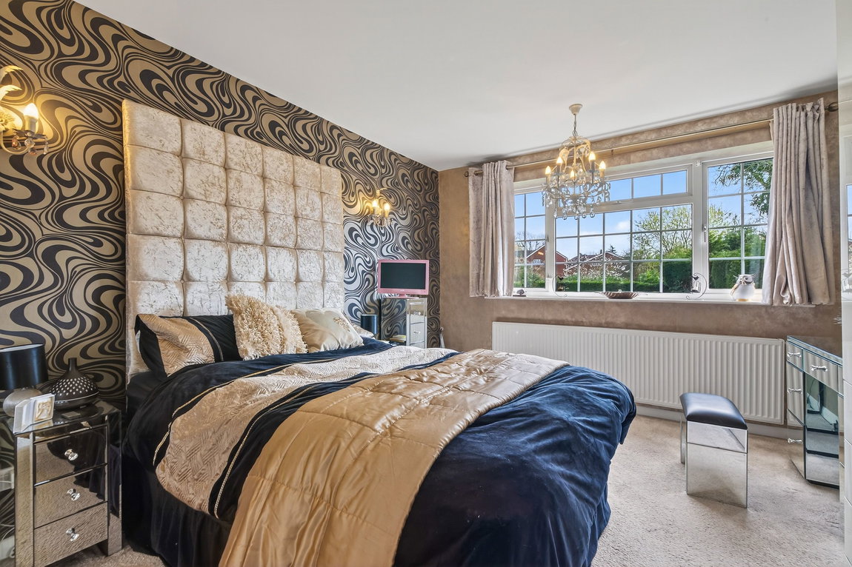
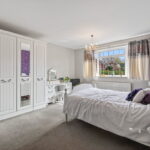
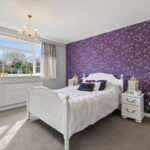
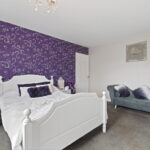
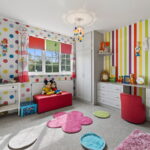
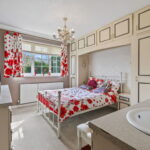
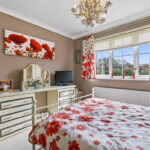
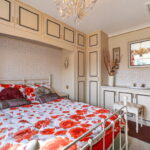
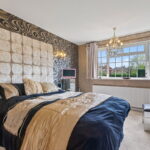
The property benefits from five well-proportioned bedrooms, with four of them being double in size and overlooking the rear garden.
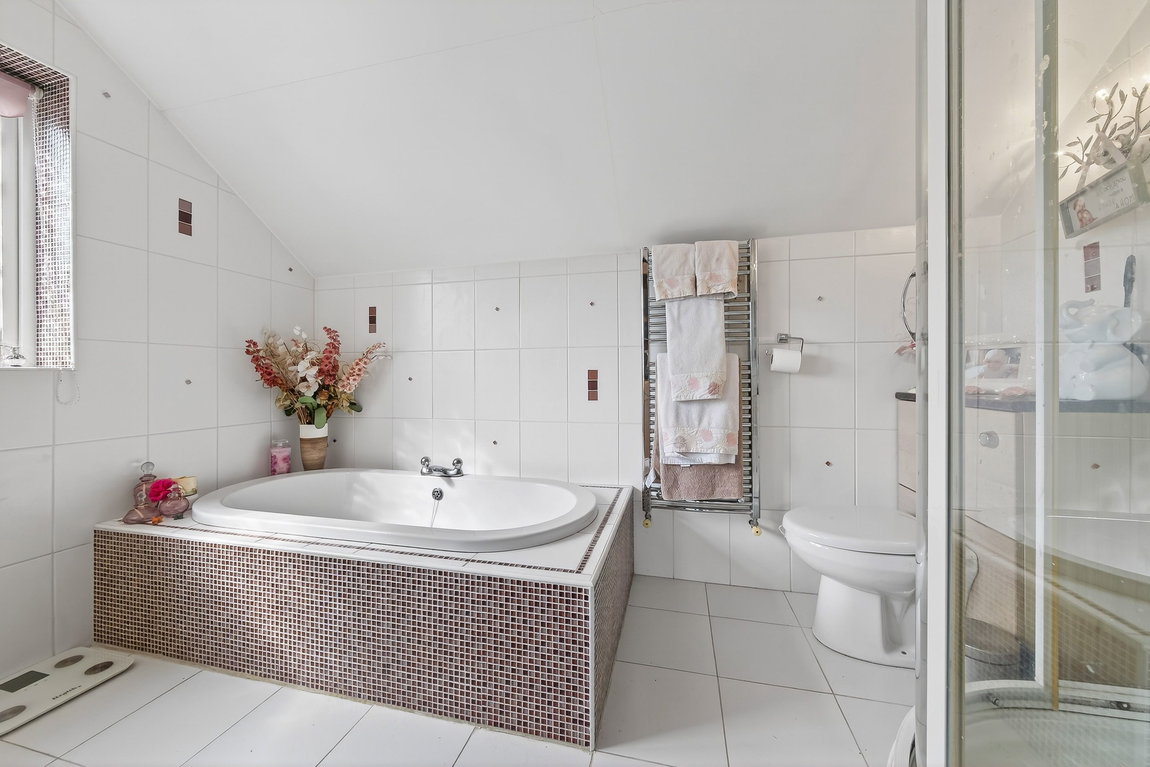
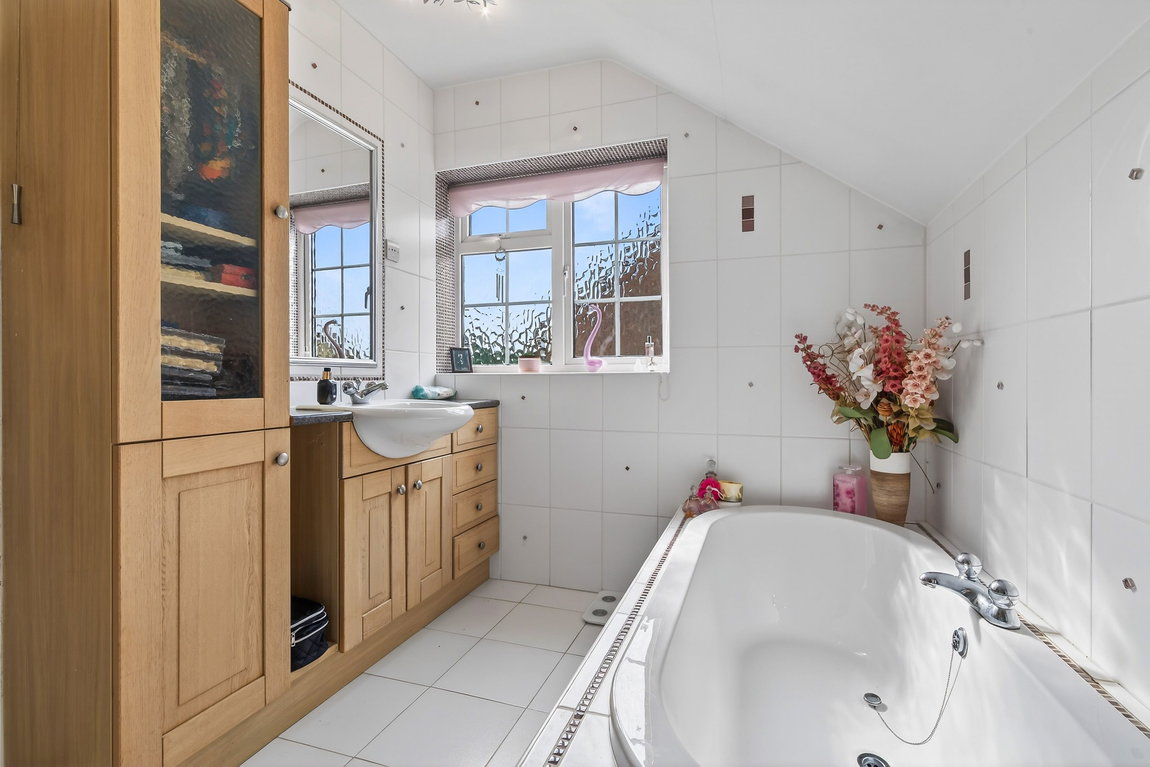
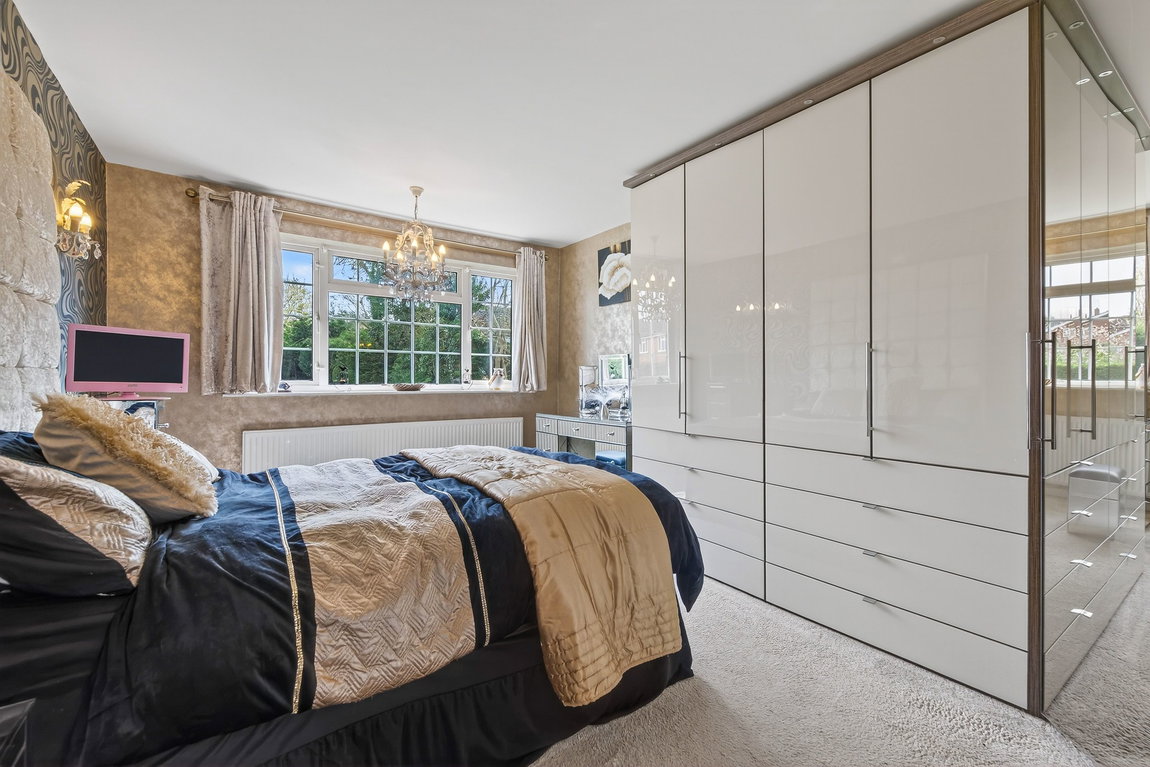
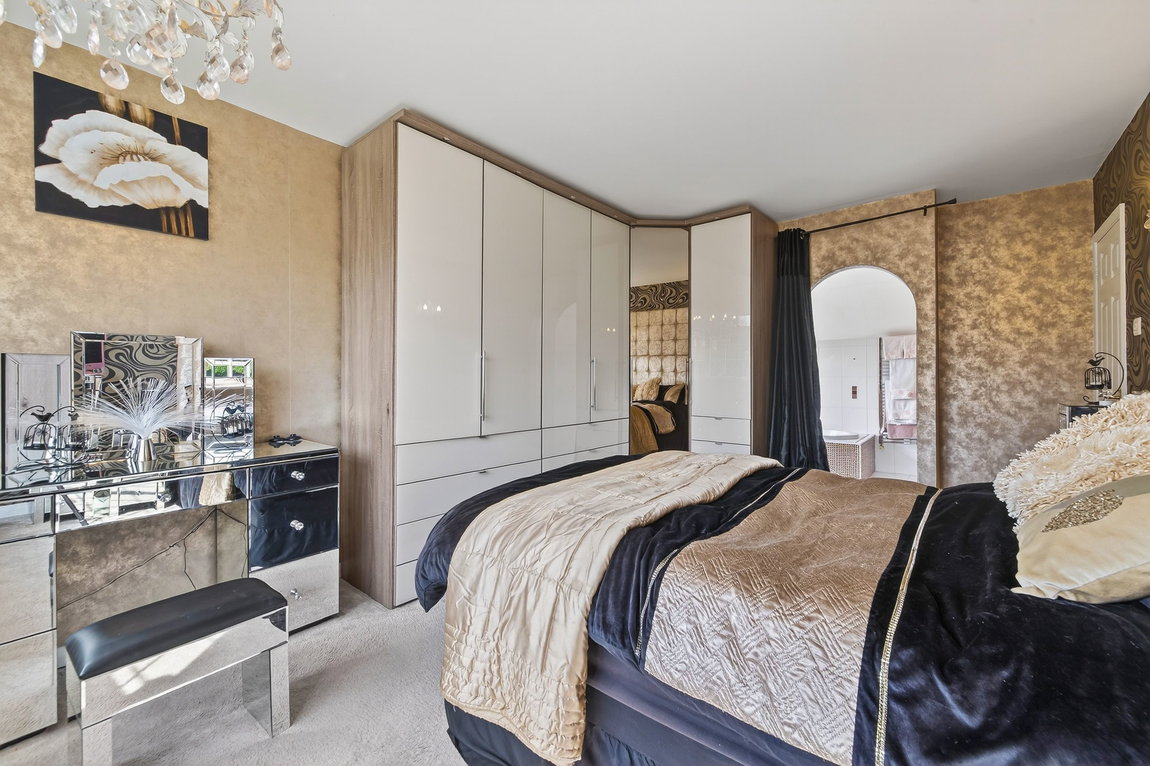
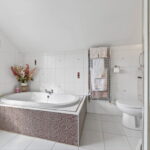
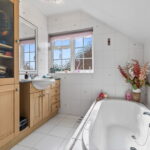
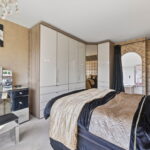
The main bedroom boasts a generous window overlooking the garden, stylish lit wardrobes (available under separate negotiation) and an en-suite shower room. The shower room comprises ceramic floor and wall tiling, a chrome heated towel rail an a white four-piece suite to include a tile enclosed bath, a fantastic shower cubicle with massage jets, a radio system and steam function, a wash hand basin built within a vanity unit and a low-level WC.
The three further double bedrooms features a range of fitted wardrobes or the space to add them, and the third bedroom benefits from a wash hand basin and access to a partially boarded attic with a drop-down ladder.
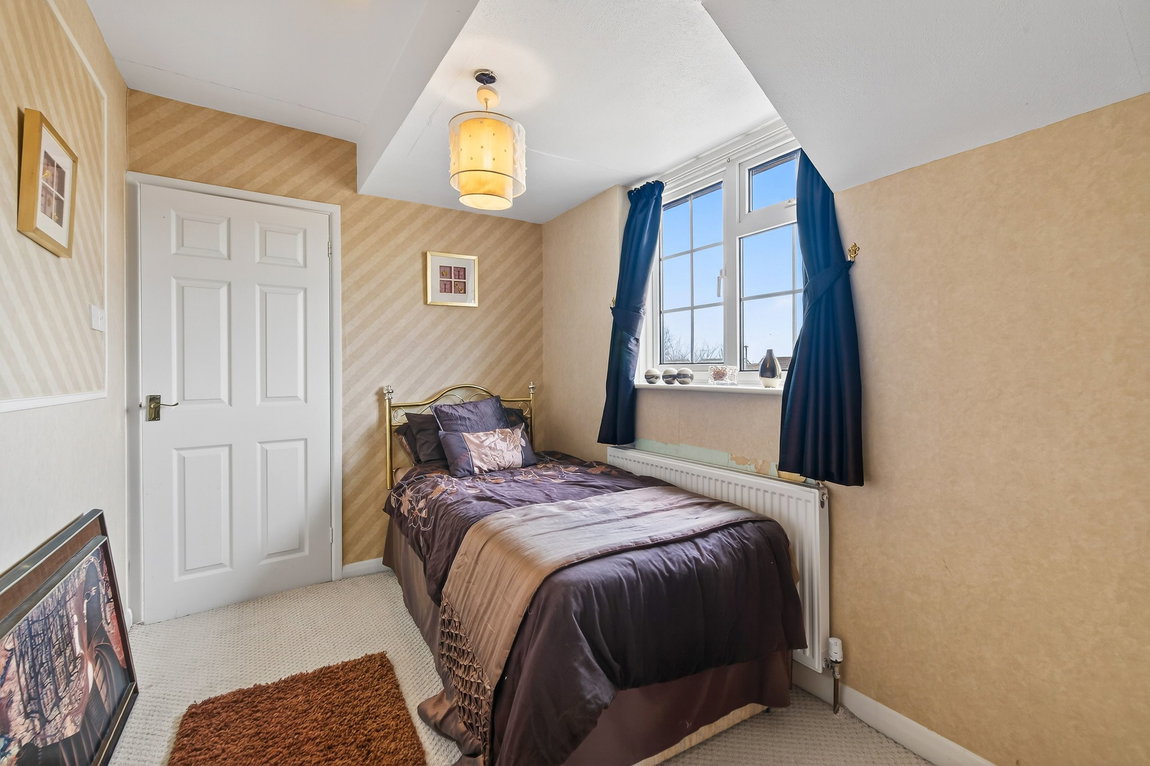
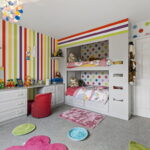
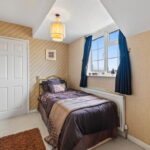
The fifth bedroom is positioned to the front elevation and offers a large single or small double room.
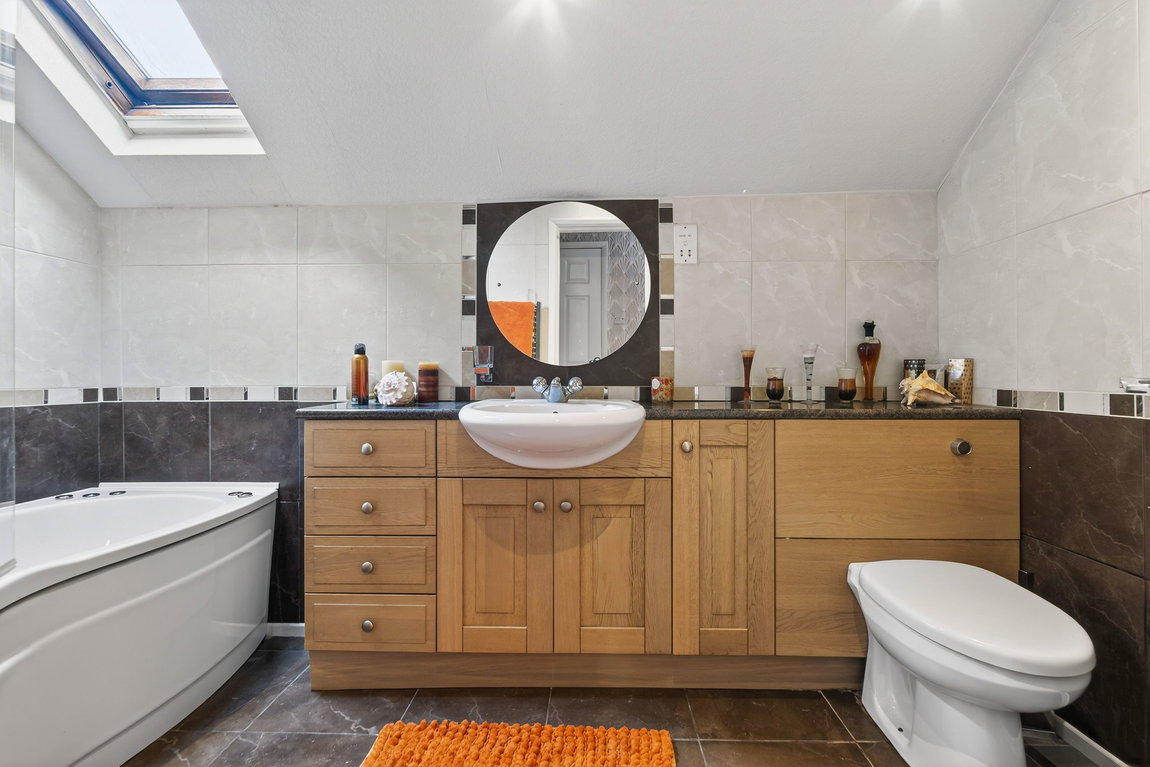
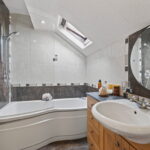
Modern family bathroom with a velux window, floor to ceiling ceramic wall tiling, LED ceiling spotlight, a chrome heated towel rail and a white three-piece suite. The suite incorporates a Jazzui and air jet bath with a shower screen and shower over, and a wash hand basin and WC built within a vanity storage unit.
Double garage with an electric up and over door, power supply, lighting, a side window and a door into the utility room.
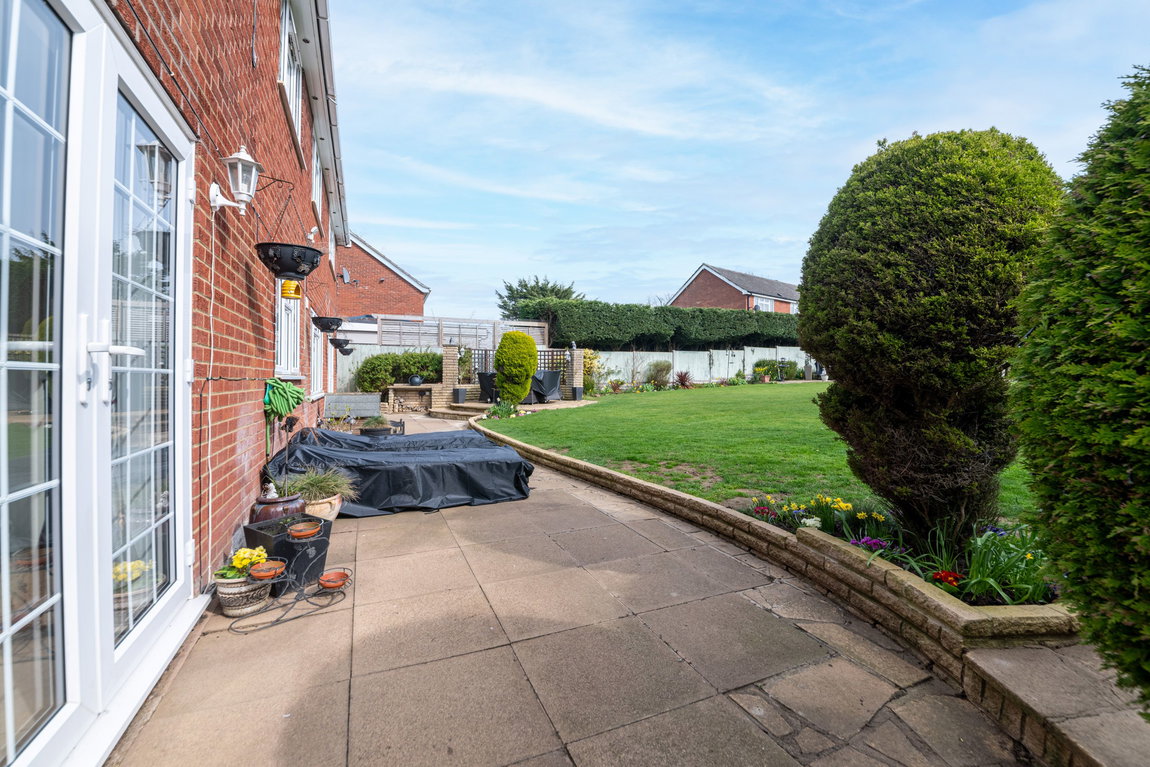
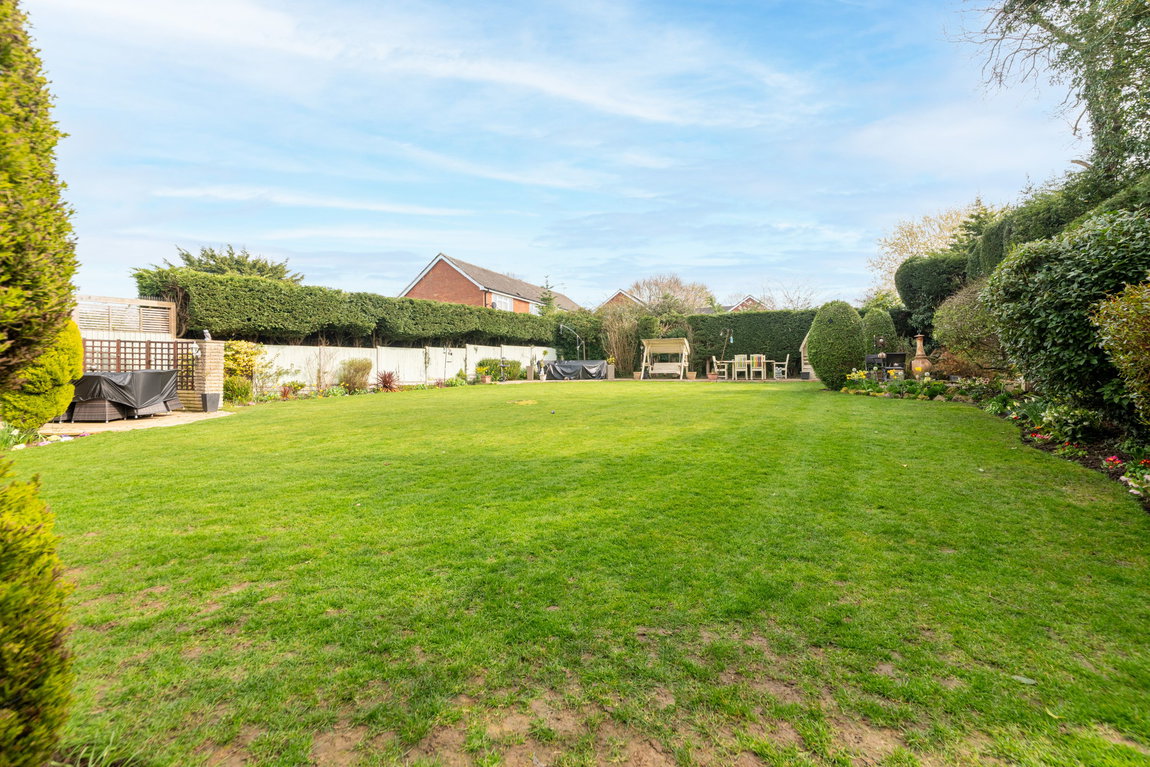
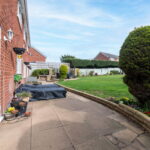
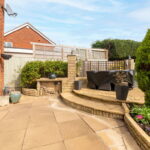
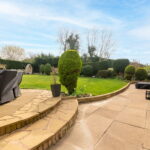
The delightful rear garden has been beautifully maintained and offers a fantastic size whilst still providing a good degree of privacy.
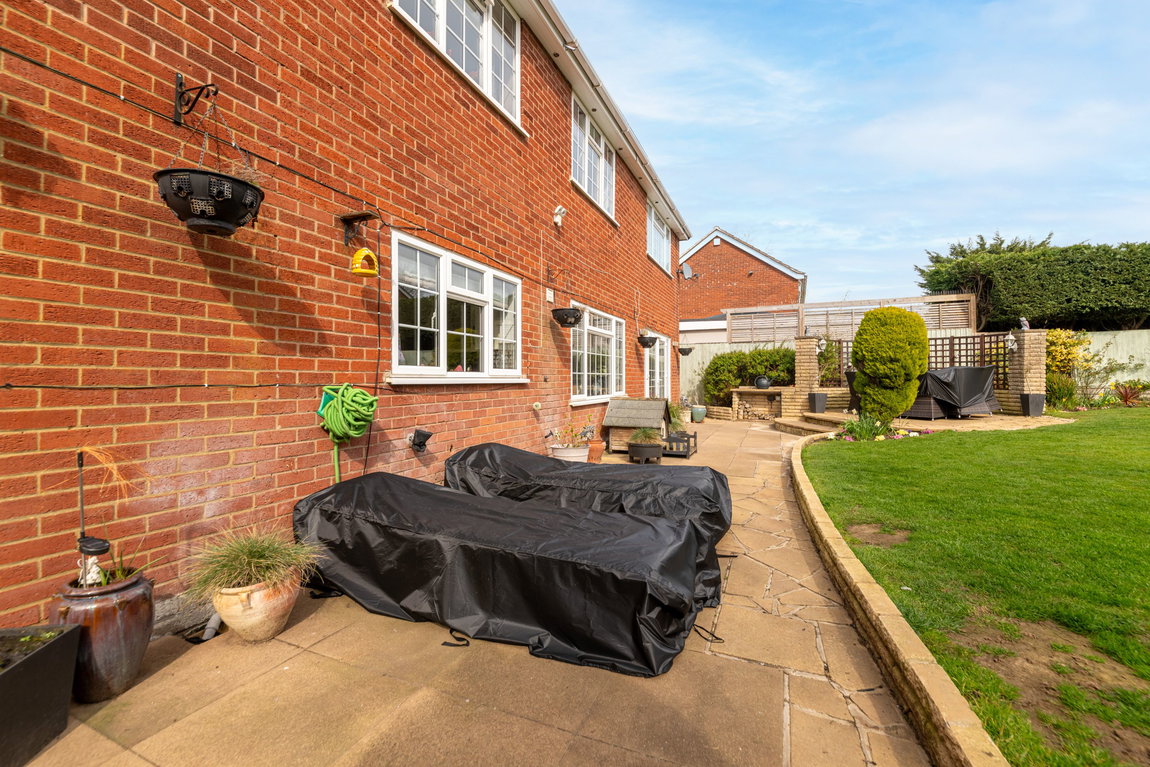
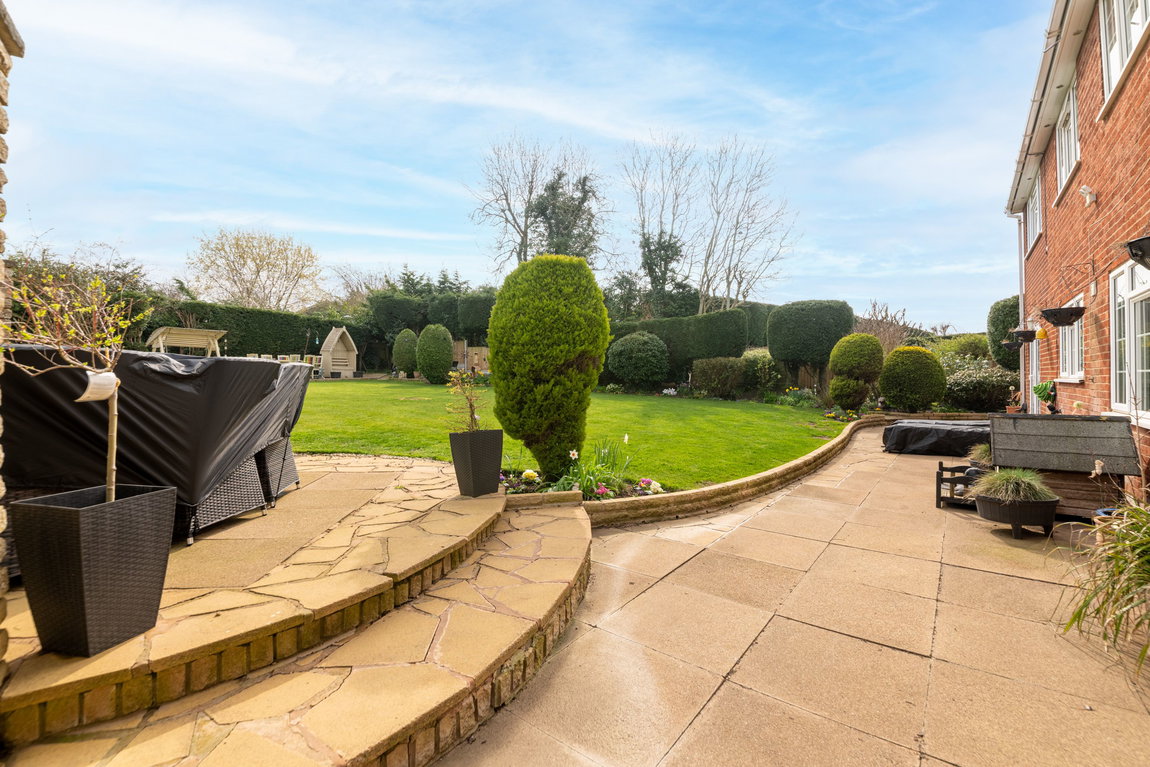
Directly adjoining the property is a generous paved patio area providing ample space for outdoor entertaining, with steps rising to the remainder of the garden, which is laid to lawn, with a host of well stocked planted borders and mature plantings.
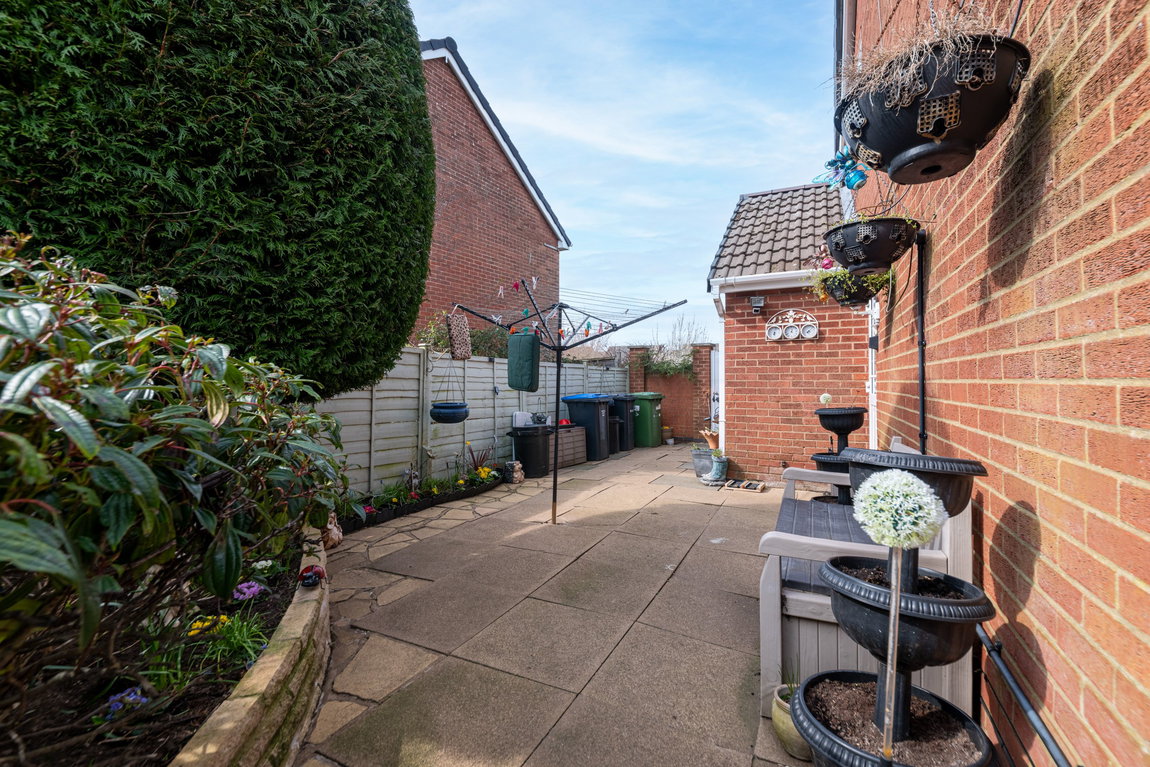
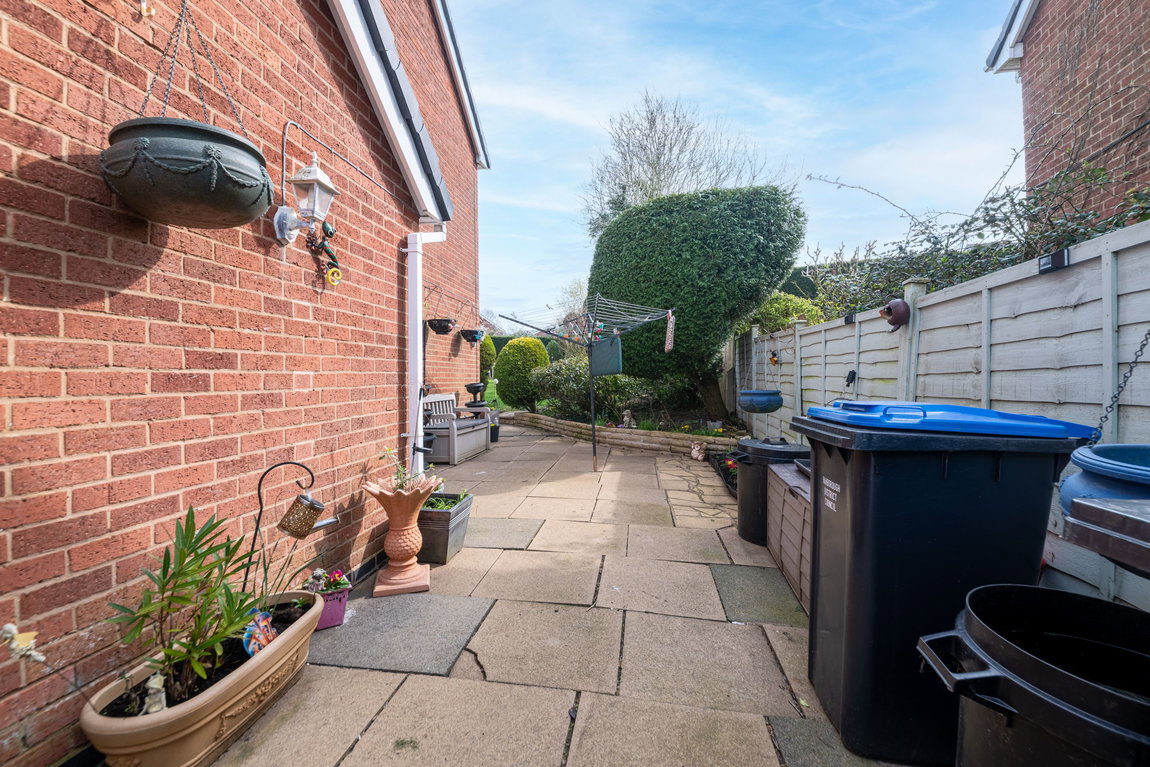
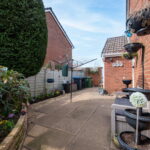
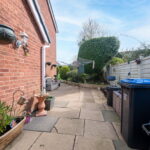
To the top of the garden is two further paved seating areas, a pond and to the side of the property is space for storage and access to the front elevation.
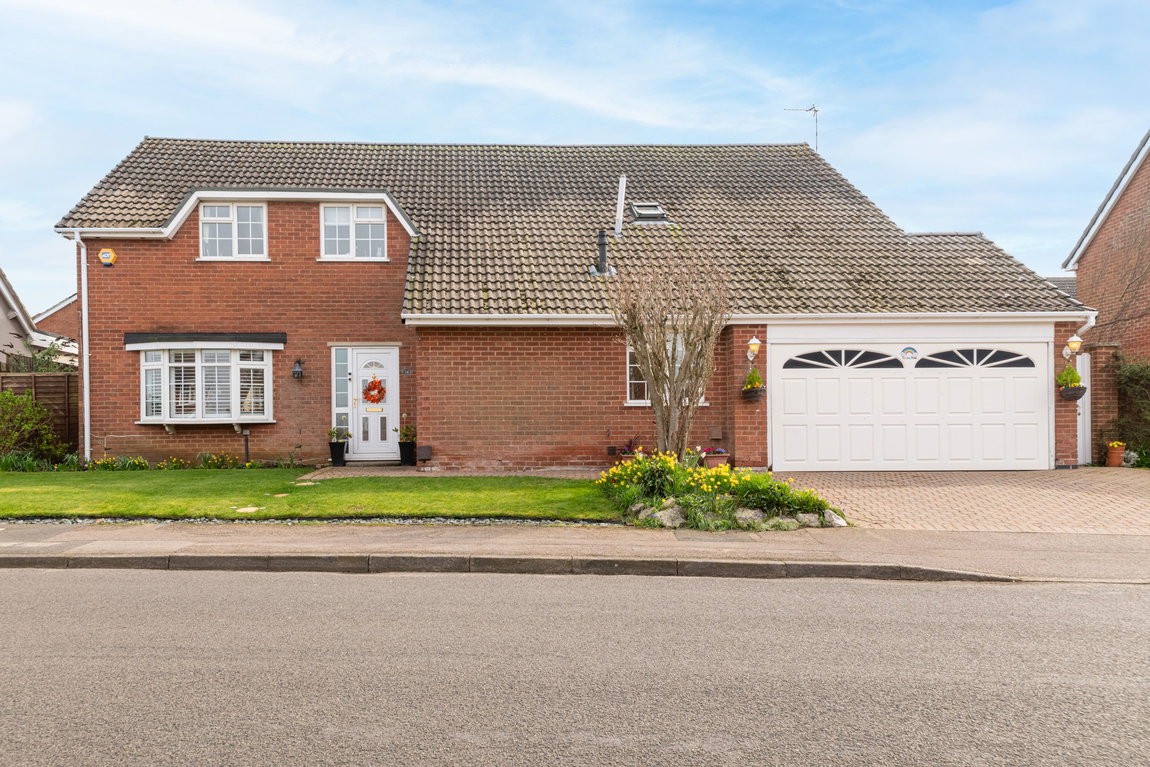
The property boasts a neat and attractive frontage, with a well-kept lawn, planted borders and a block paved driveway providing off road parking for at least two cars. There is access to the double garage, a pathway to the front door and a side gate to the garden.