
















"Urban Convenience"
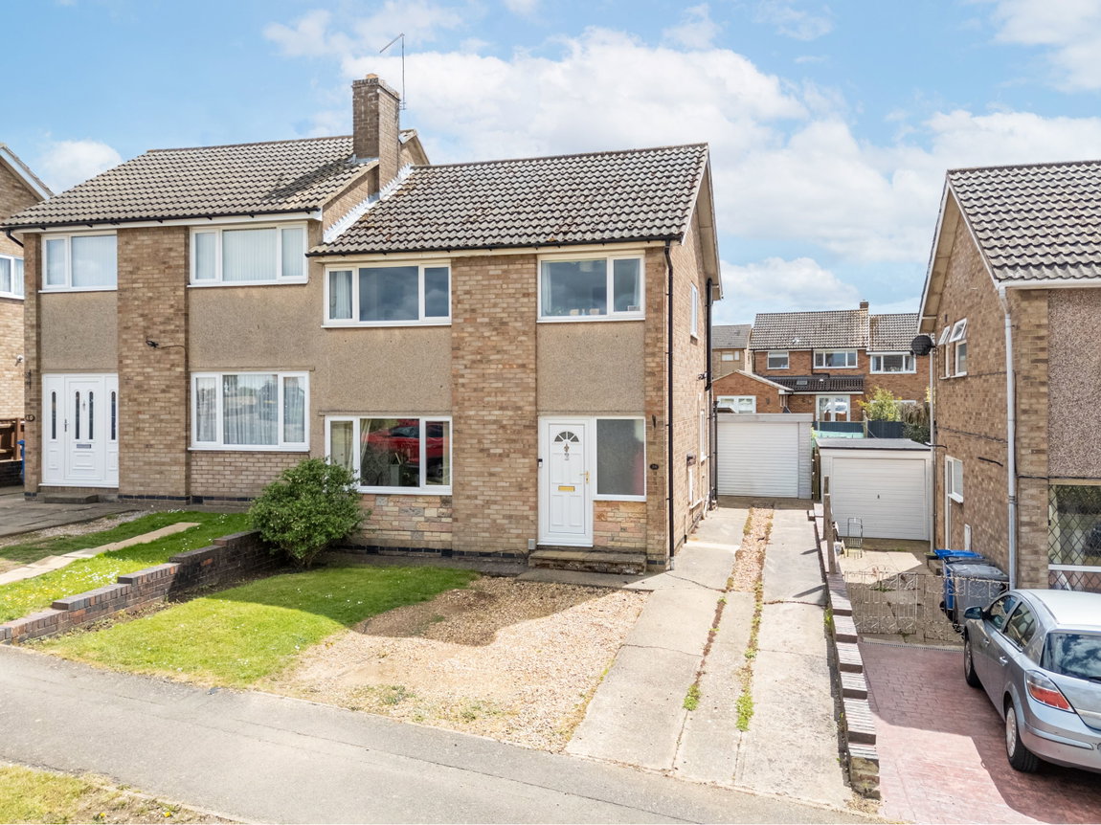
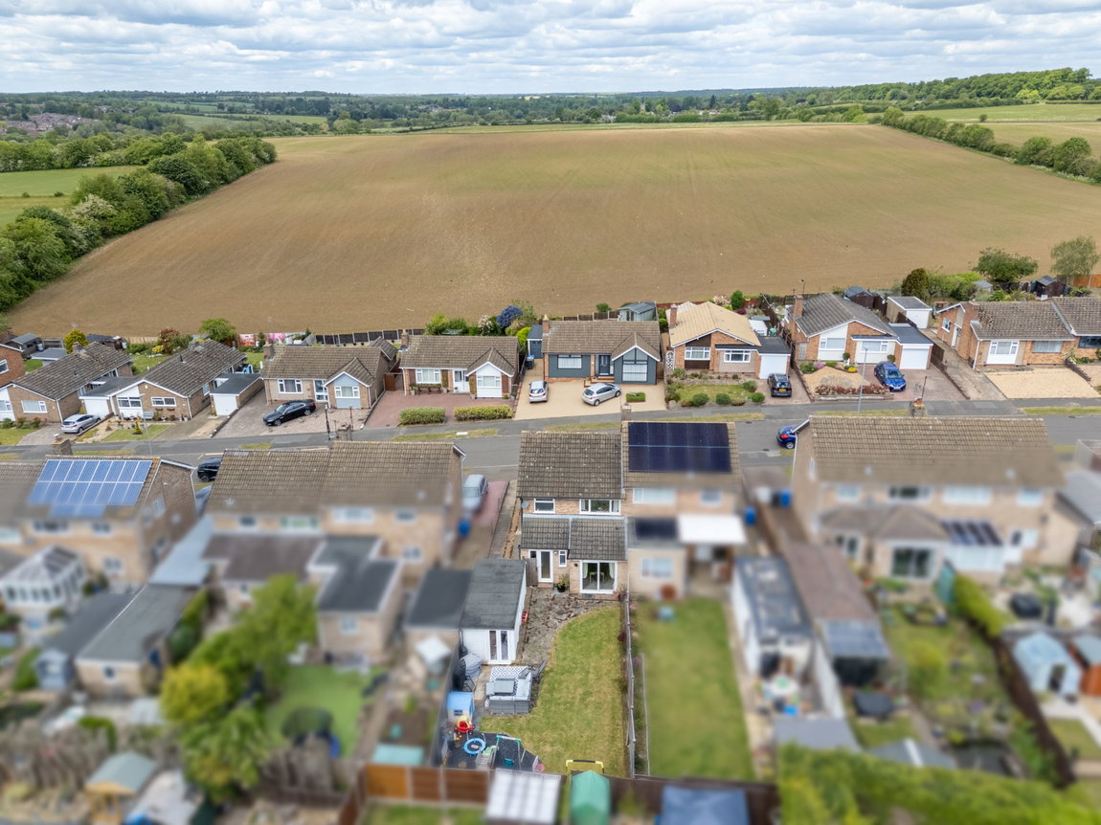
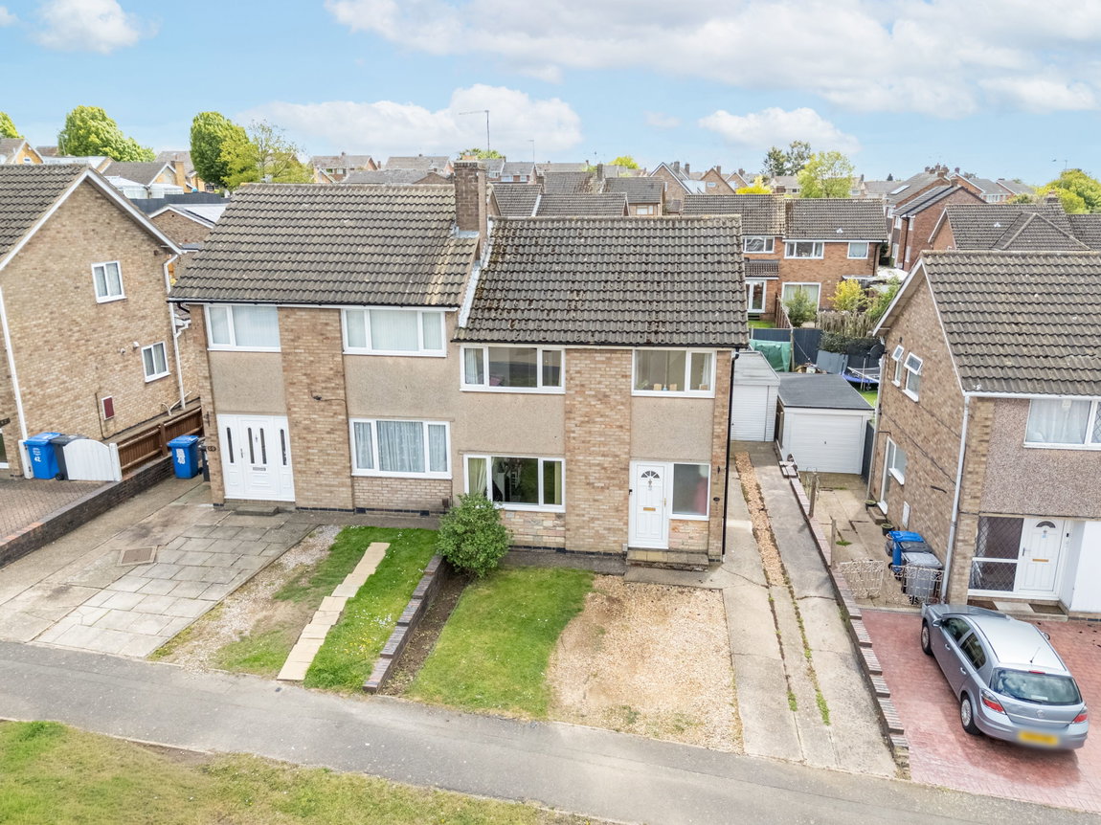
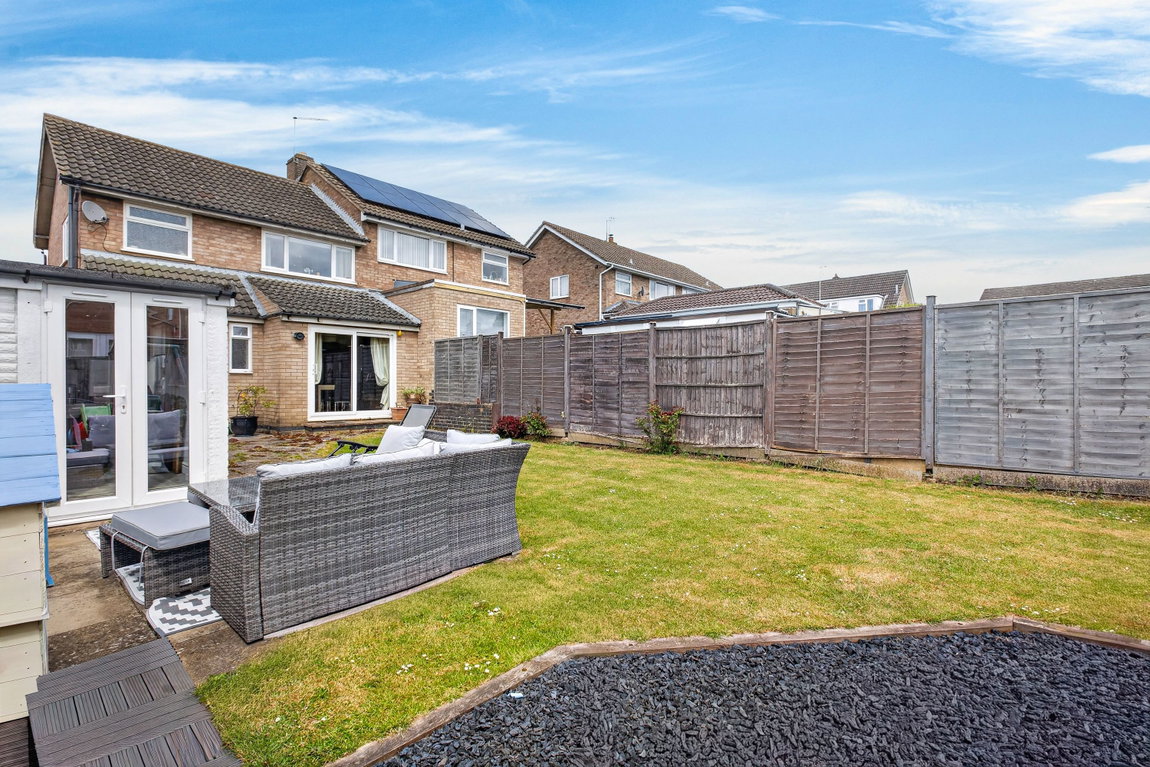
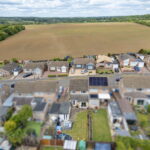
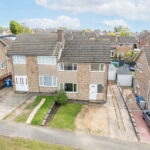
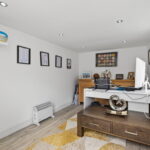
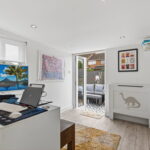
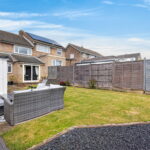
Situated on this desirable road on the very sought after Ise Village, this semi detached home offers access to schooling, bus routes, shops, amenities and parkland walks. Benefiting from gas central heating and UPVC double glazing throughout, this well-presented home offers an entrance hall with under-stair storage, guest cloakroom, bright living room with feature gas fireplace leading through to dining room with sliding doors to the garden, fitted kitchen with integrated oven, gas hob and extractor, plus a useful utility room. Upstairs are three good-sized bedrooms, two of which are doubles, with the main bedroom benefiting from built-in wardrobes, along with a modern family bathroom featuring both a bath and separate shower. Externally, the property offers off-road parking for up to four cars leading to a garage, while the rear garden enjoys several seating areas, lawn and a partially converted garage currently used as a home office with power and lighting. A great home in a convenient setting.
- Gas central heating
- UPVC double glazing
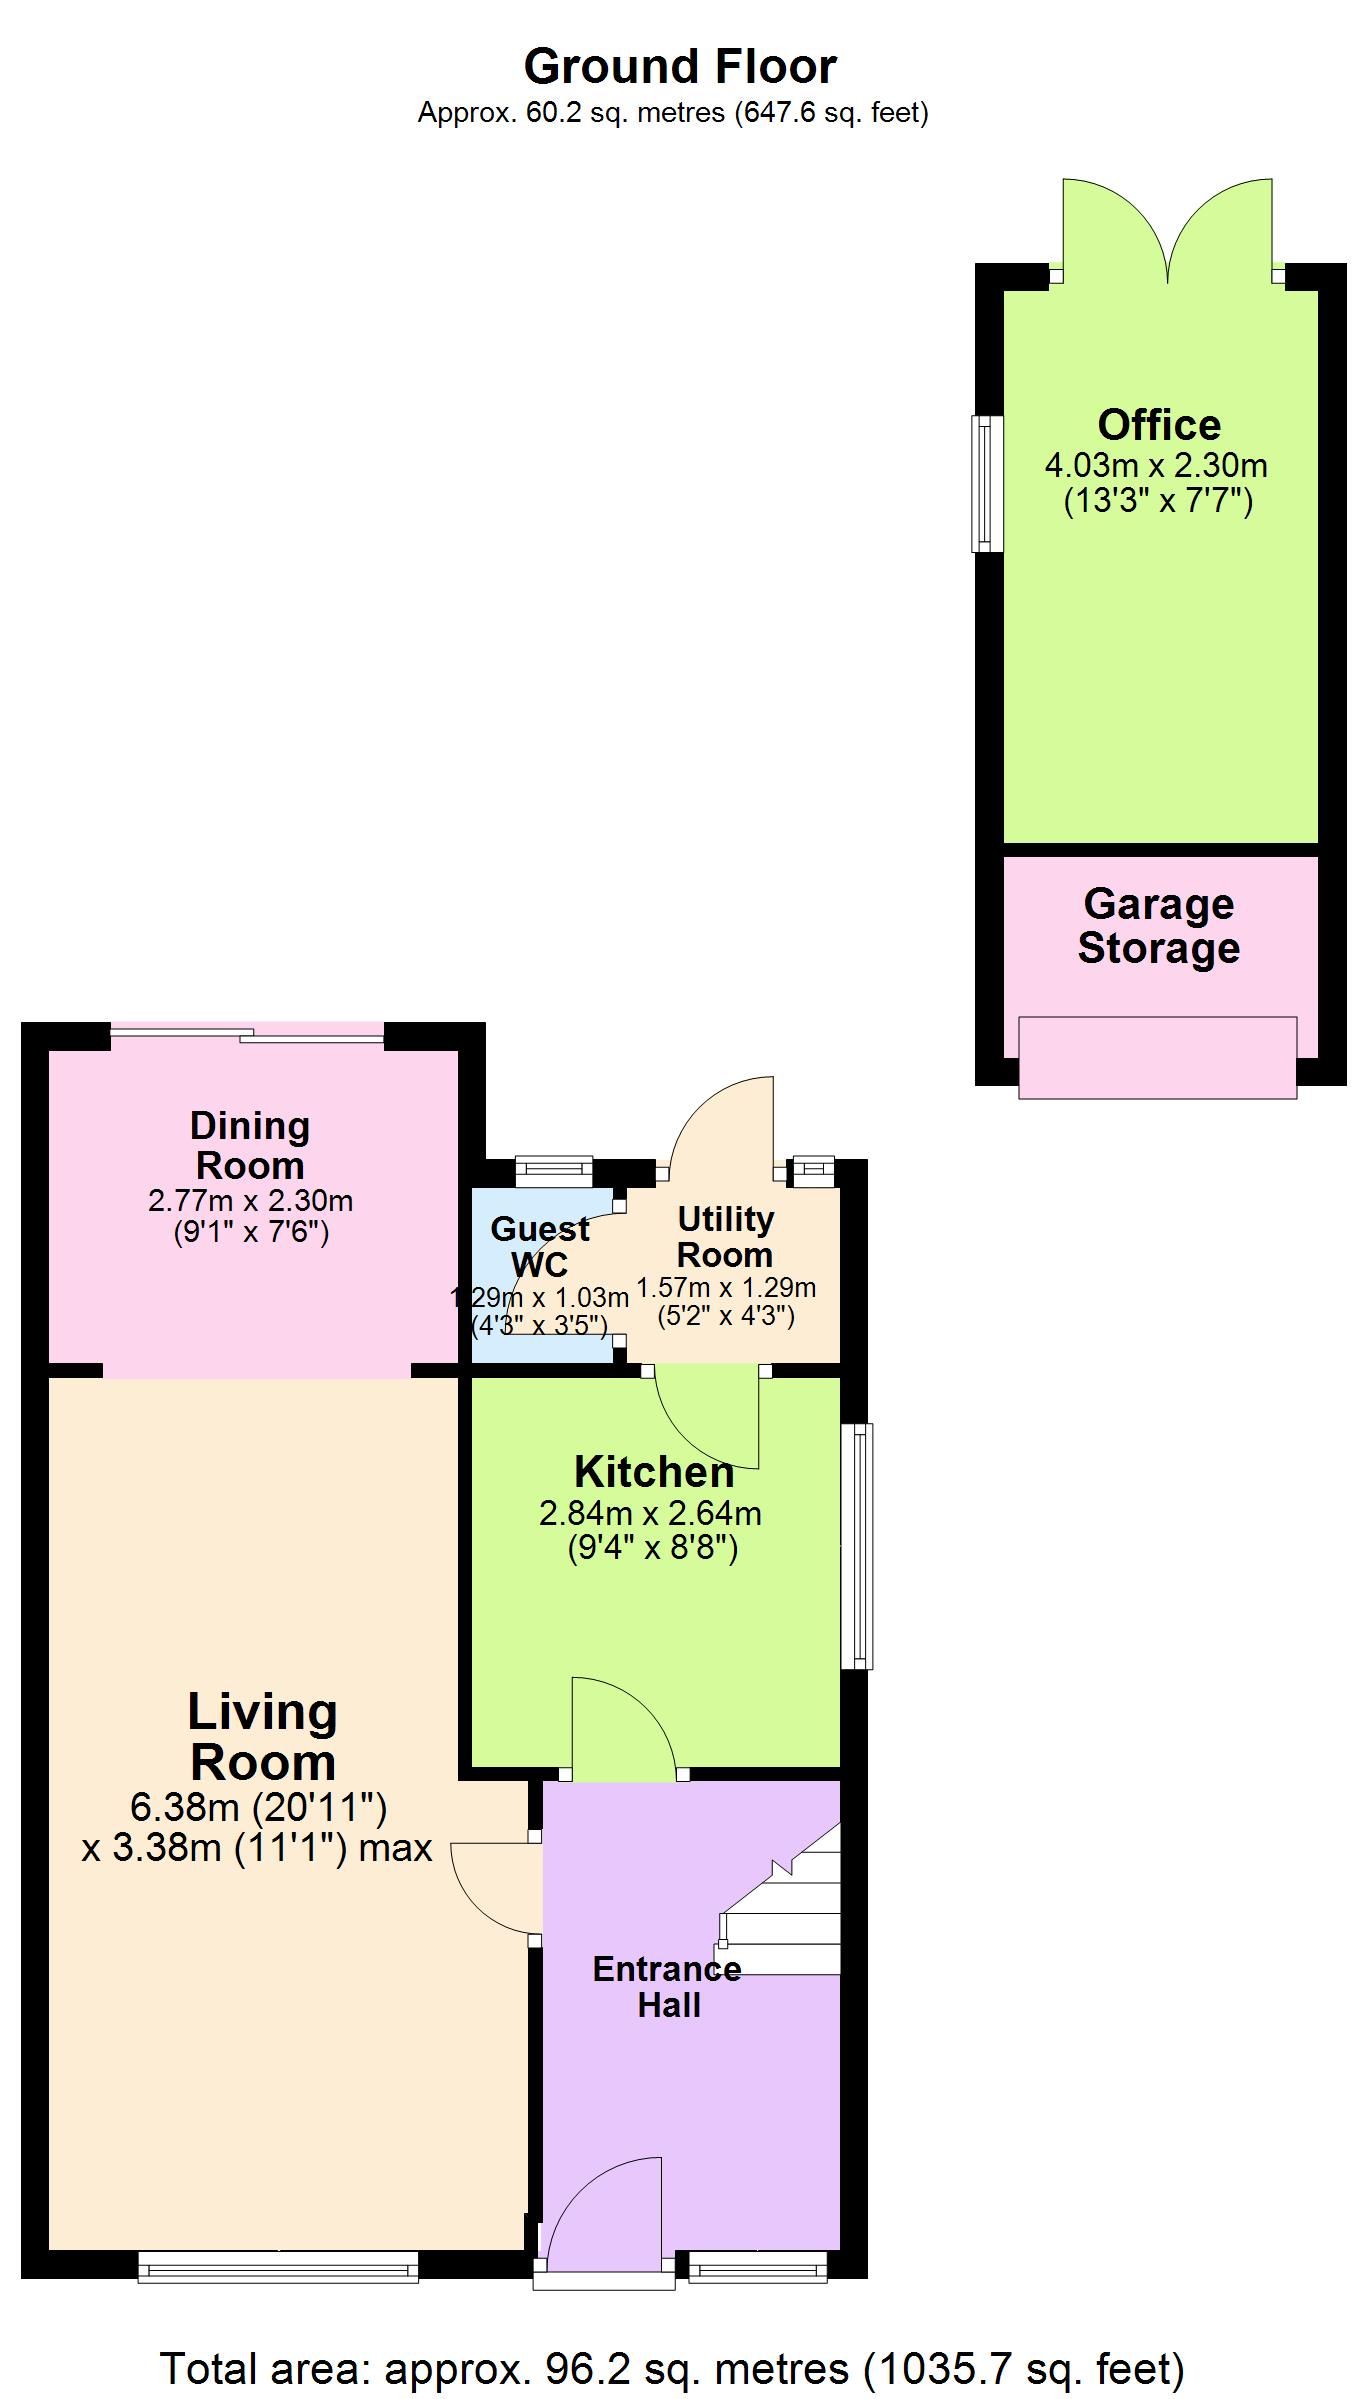
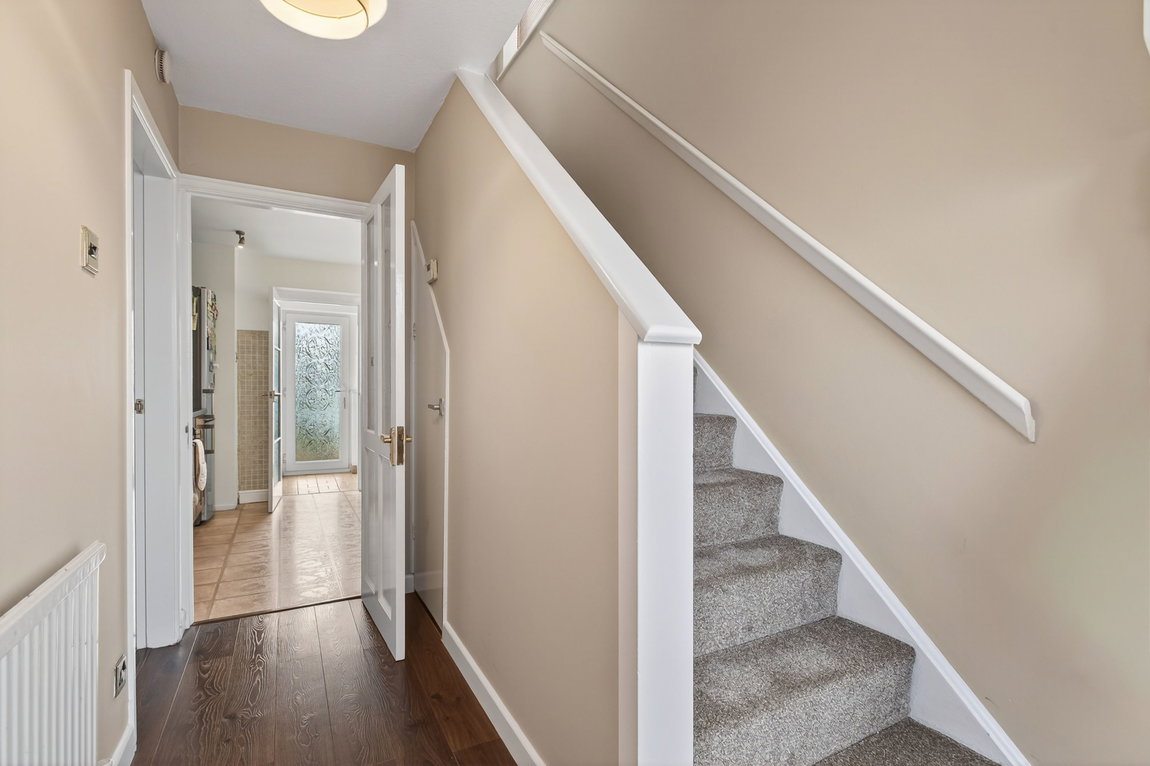
- Entrance Hall with under-stair storage and specialist wood effect flooring, white interior doors leading to
- Guest Cloakroom – with low level WC, wash hand basin with taps and ceramic tile splash back
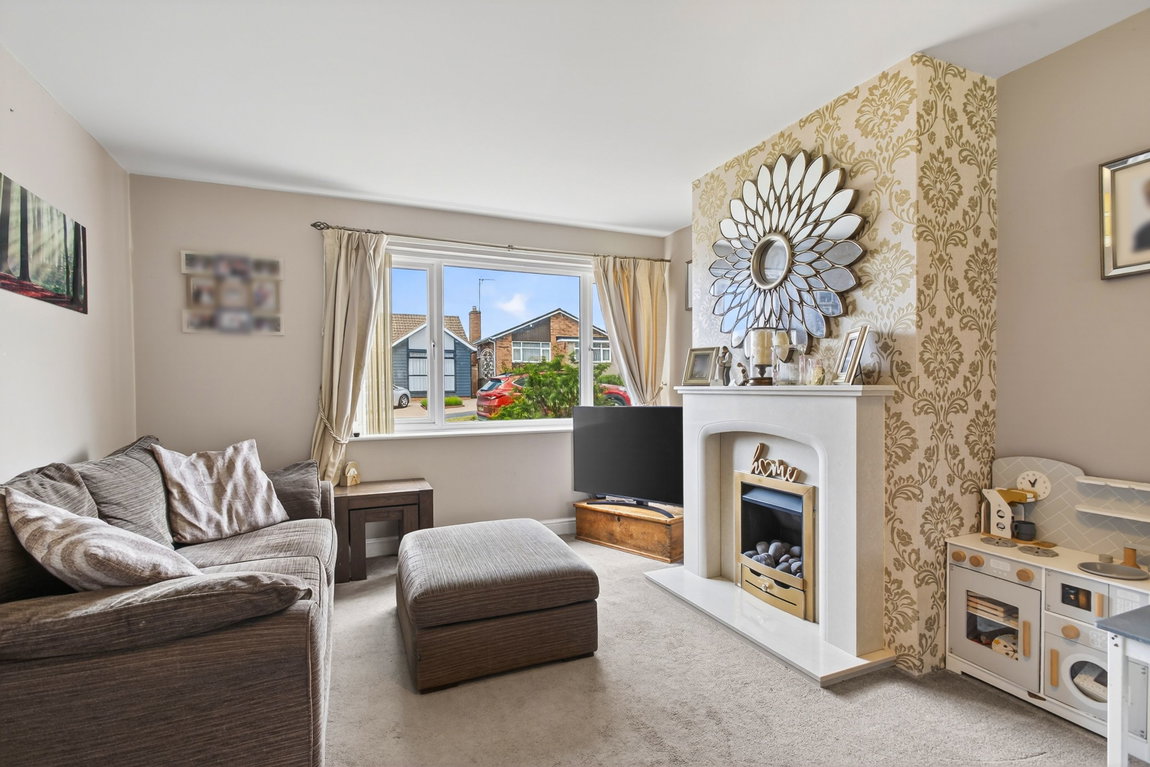
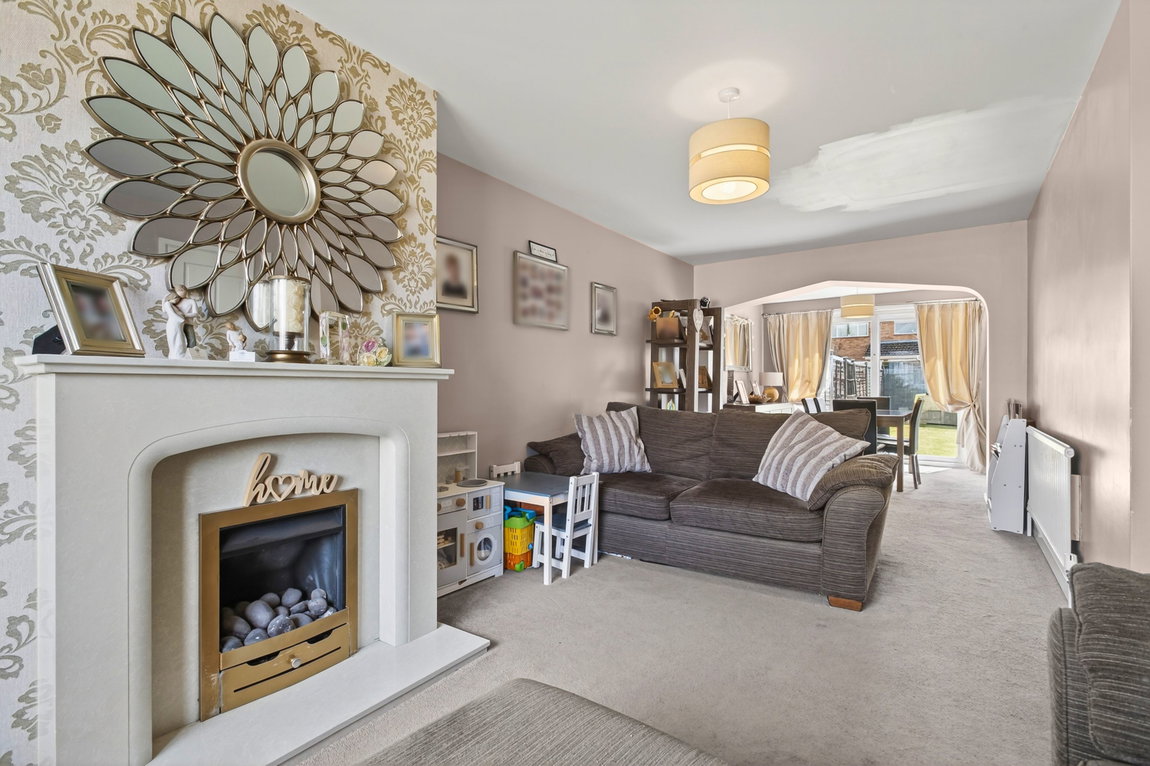
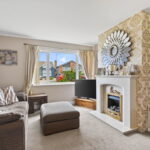
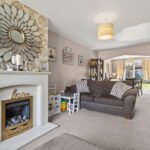
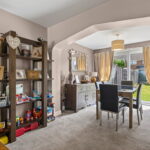
- Living Room - a bright room with feature gas fireplace with marble surround leading to;
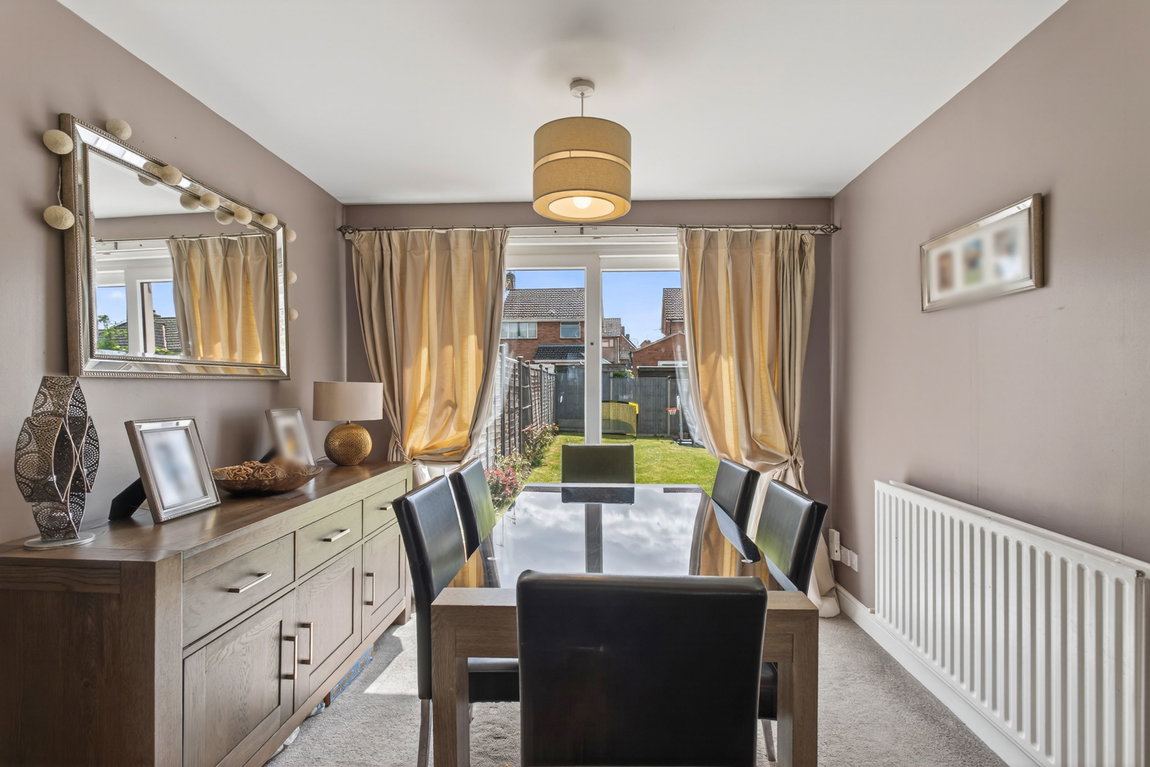
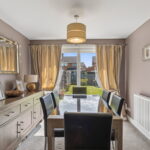
- Dining room – is a versatile space providing formal dining options with sliding doors to garden
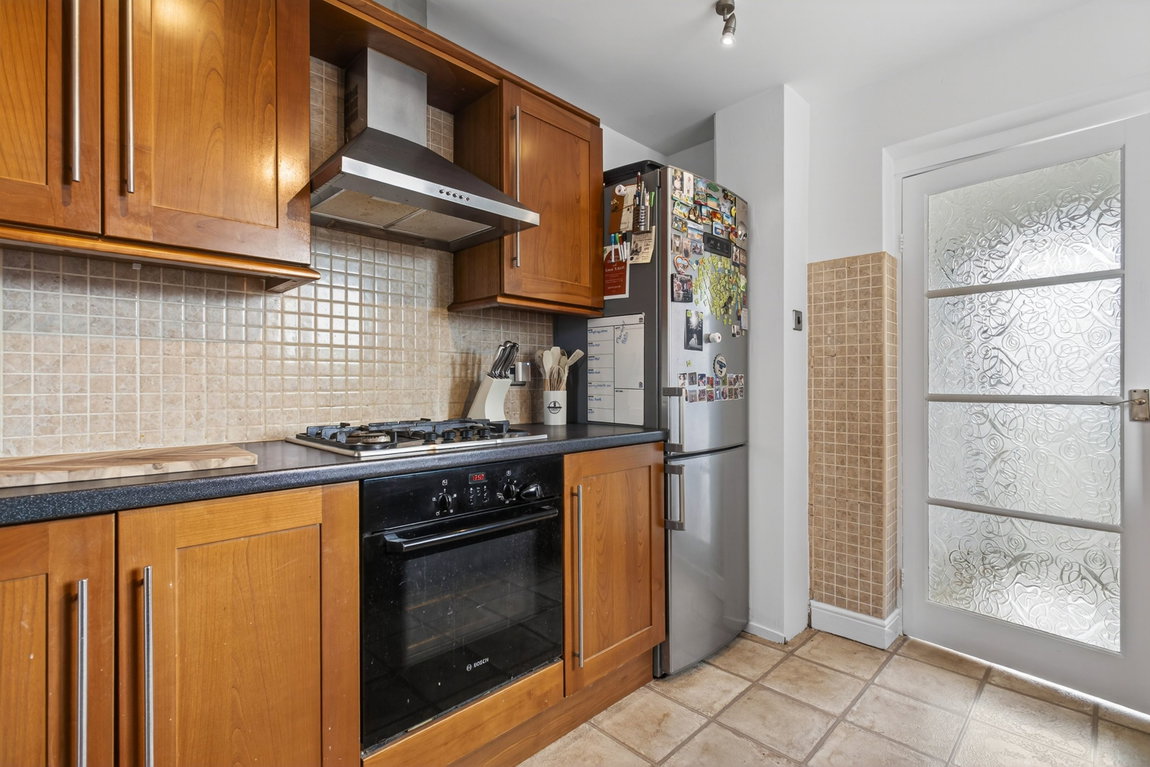
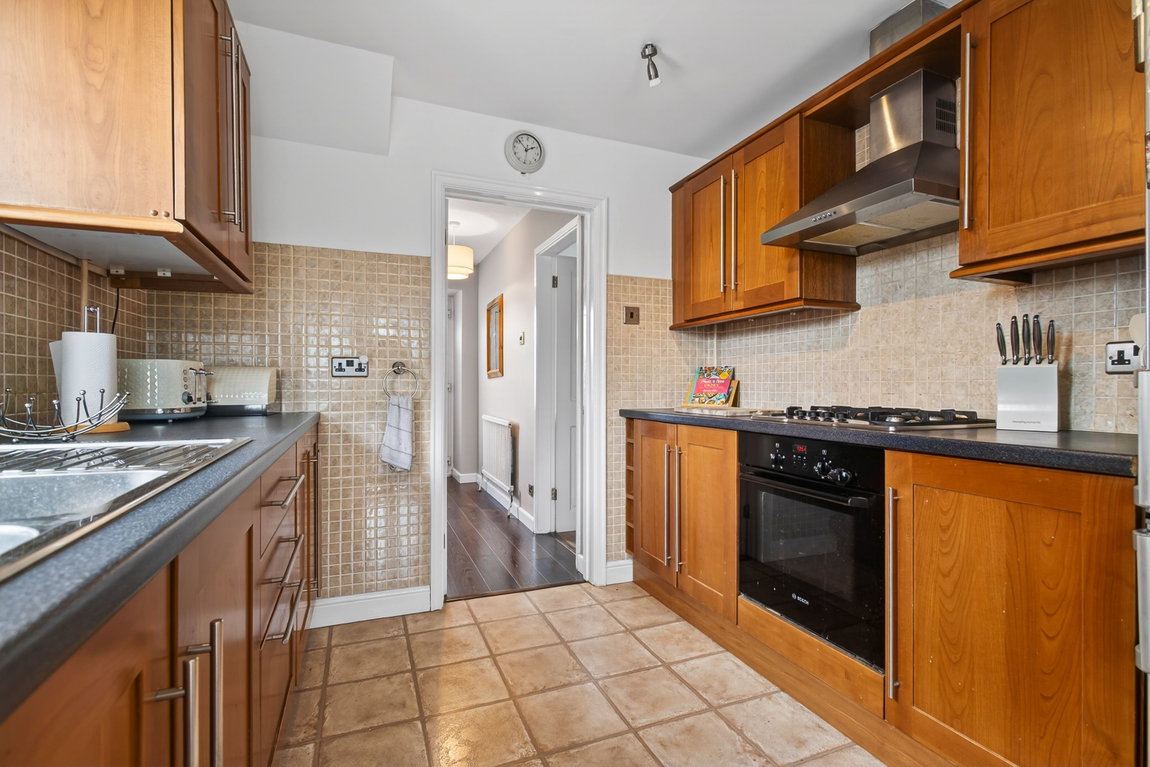
- Kitchen - compromising of a range of base and eyelevel cupboards and draws, double sink with mono bloc tap and integrated drainer set within a specialist worksurface with ceramic tile splash back. Integrated appliances to include oven, four ring gas hob and extractor with space for fridge freezer (available by separate negotiation)
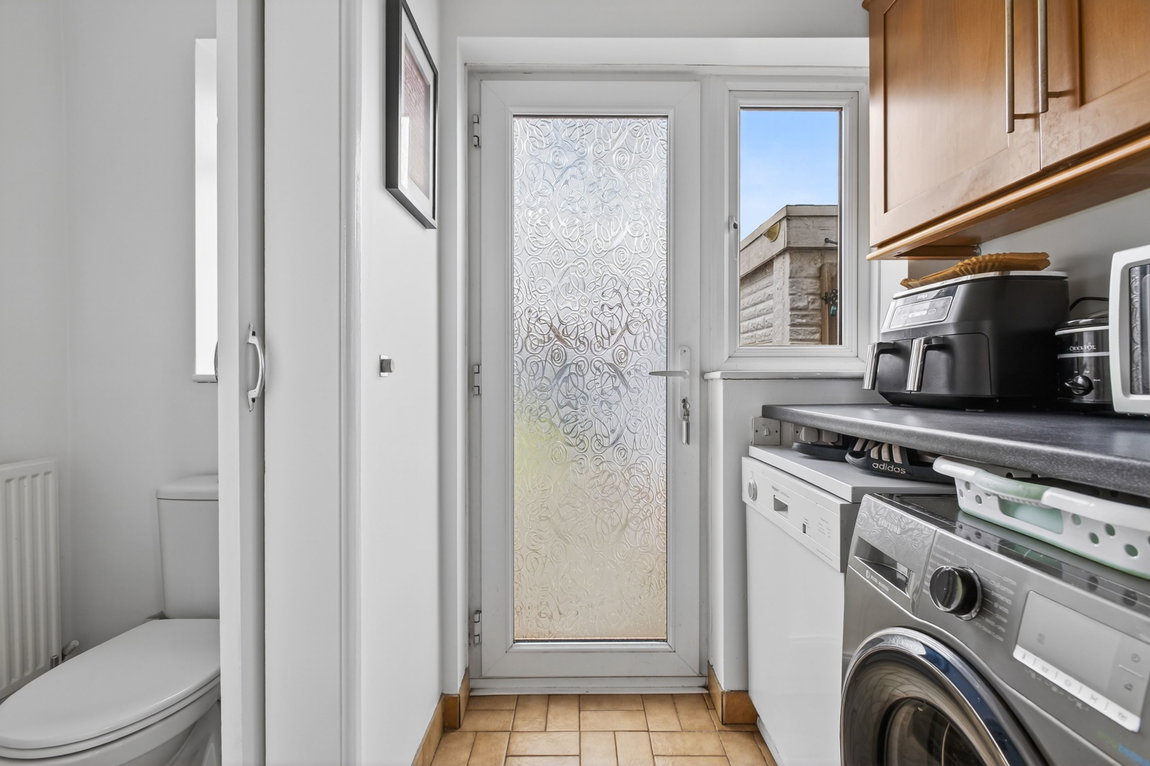
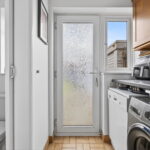
- Utility - with eyelevel cupboards, space and plumbing for washing machine and dishwasher (available by separate negotiation)
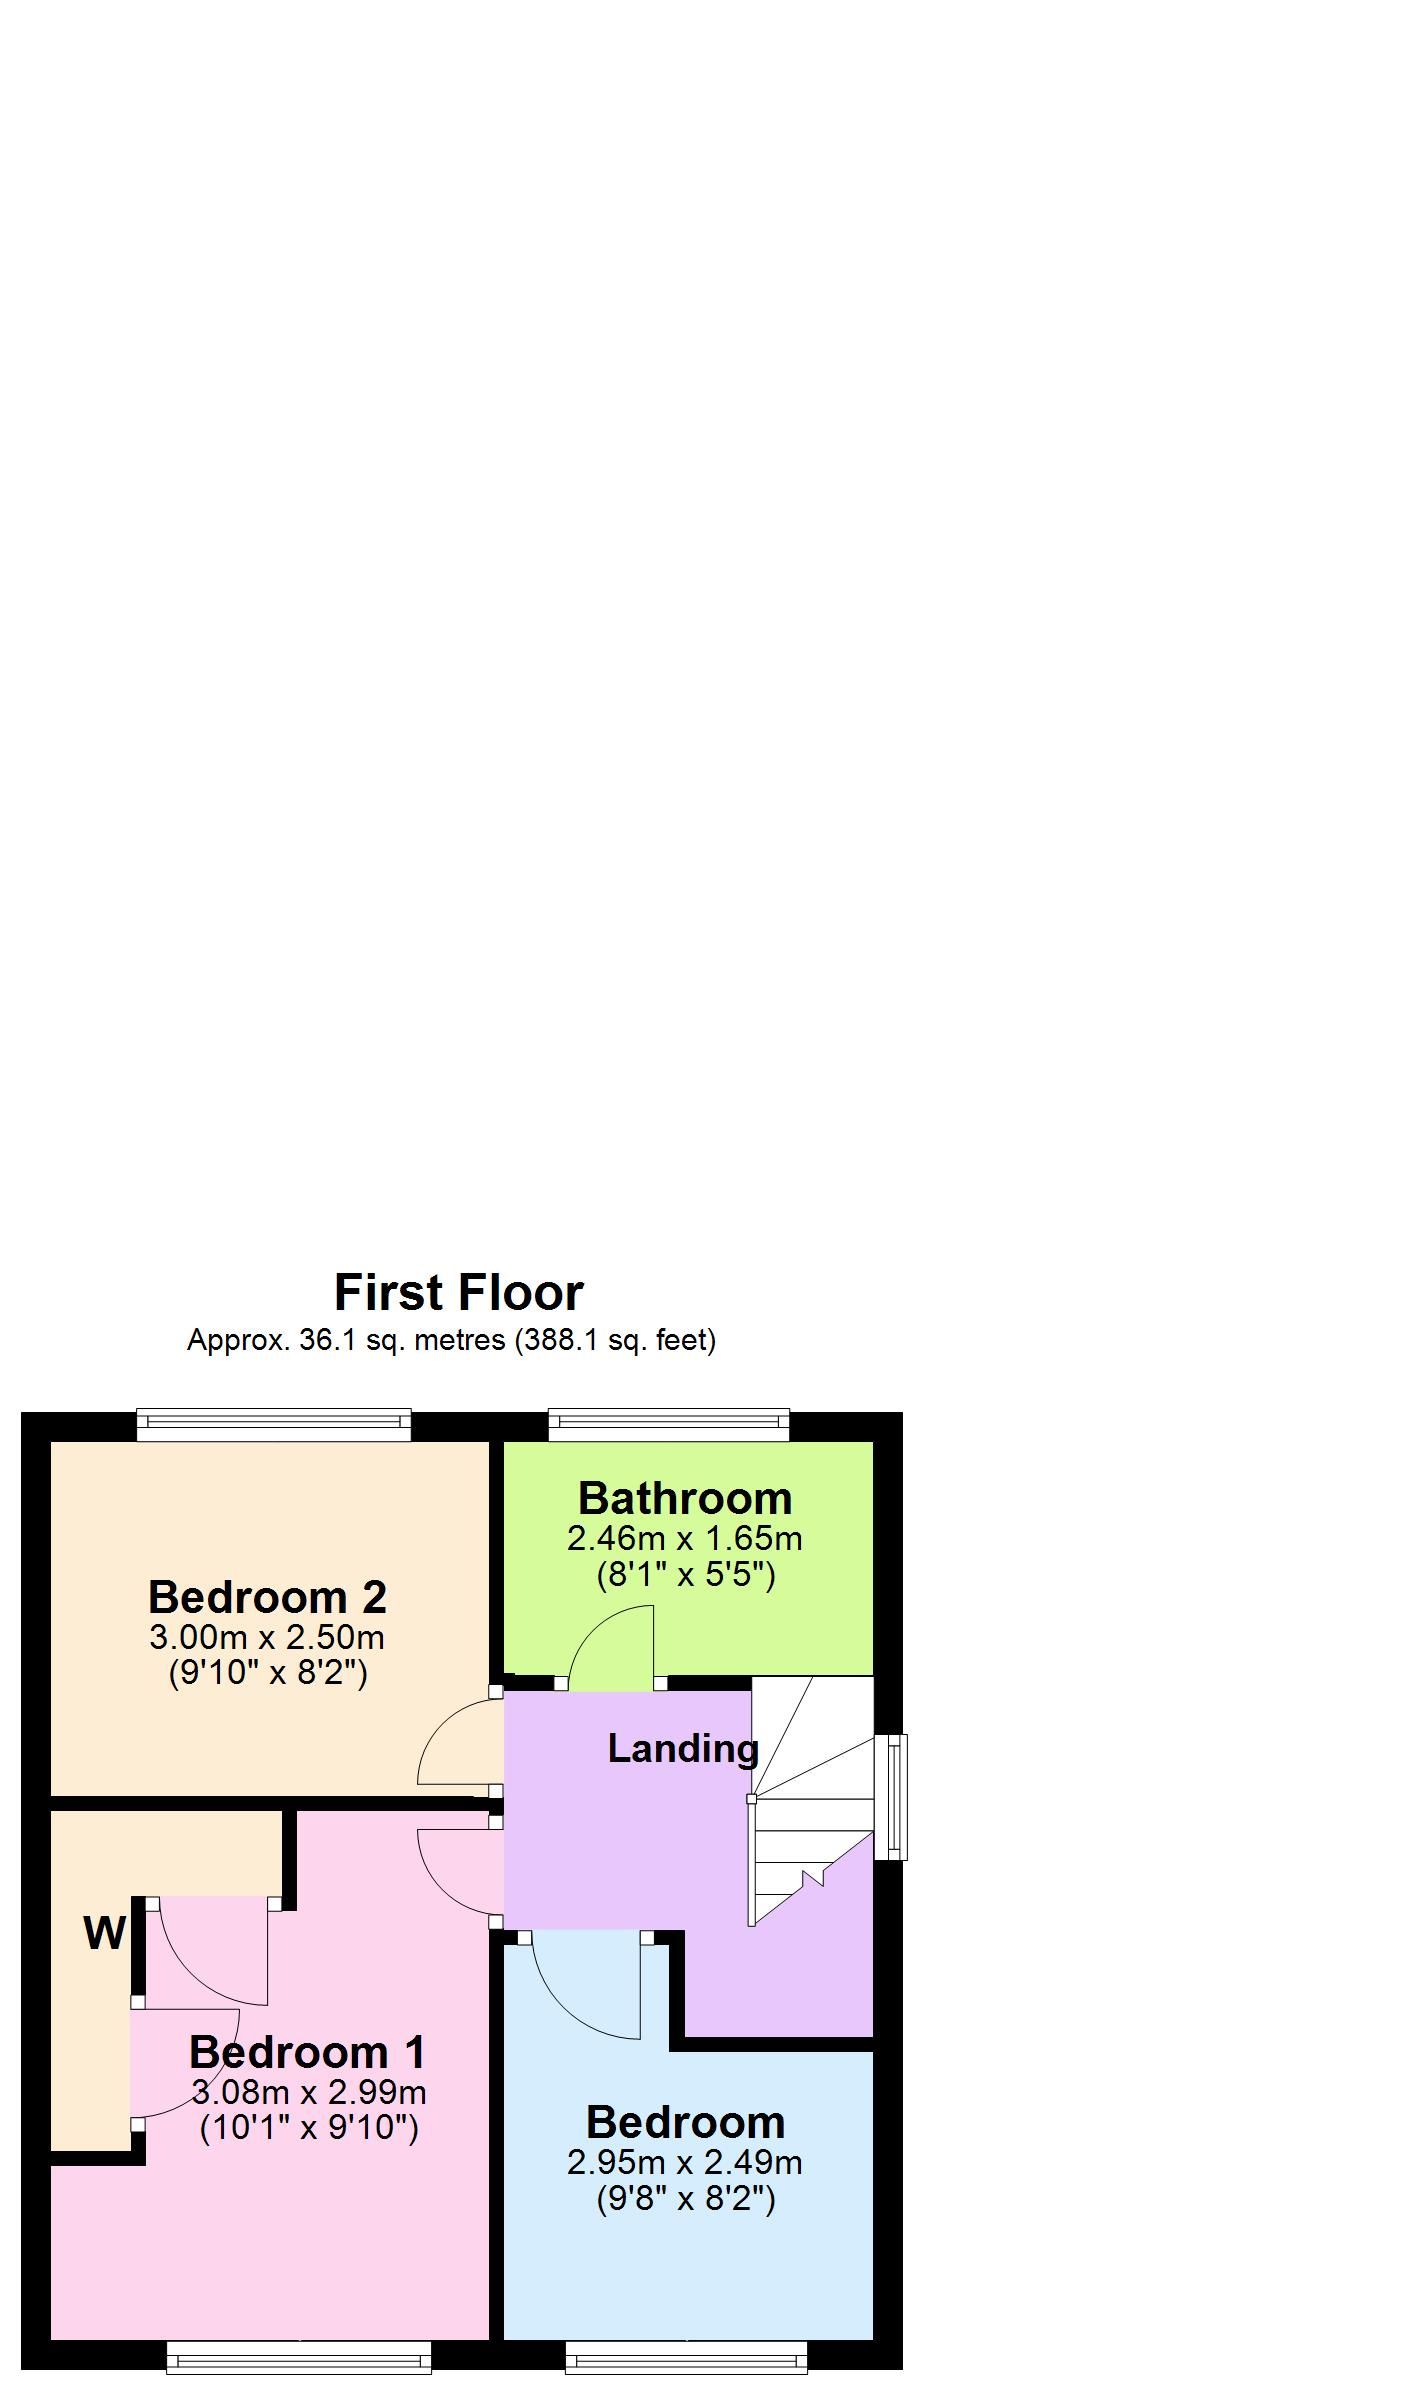
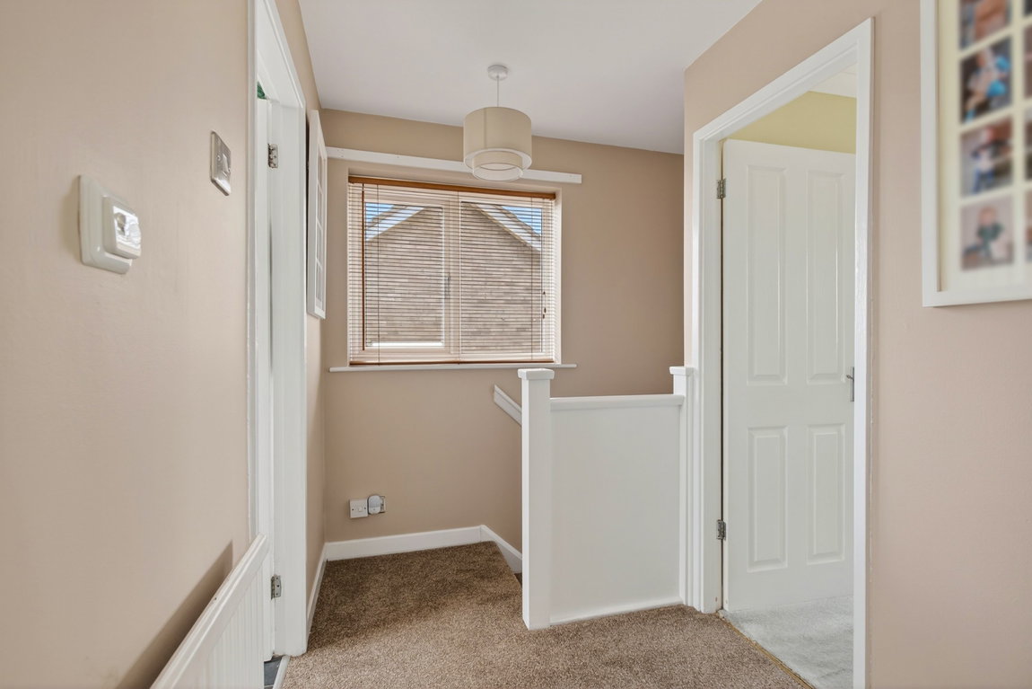
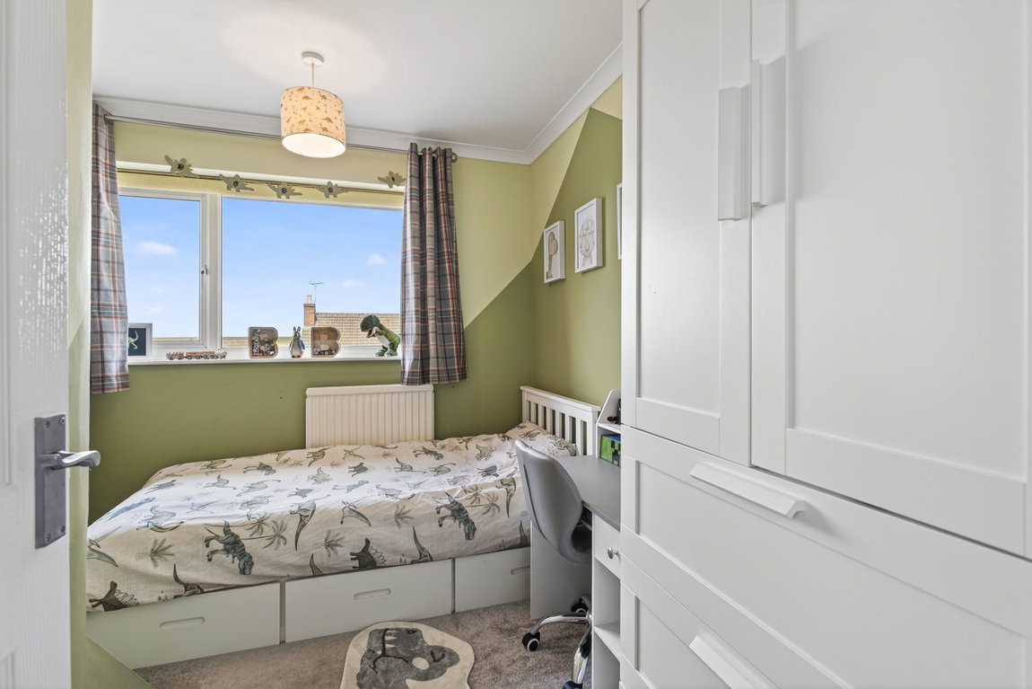
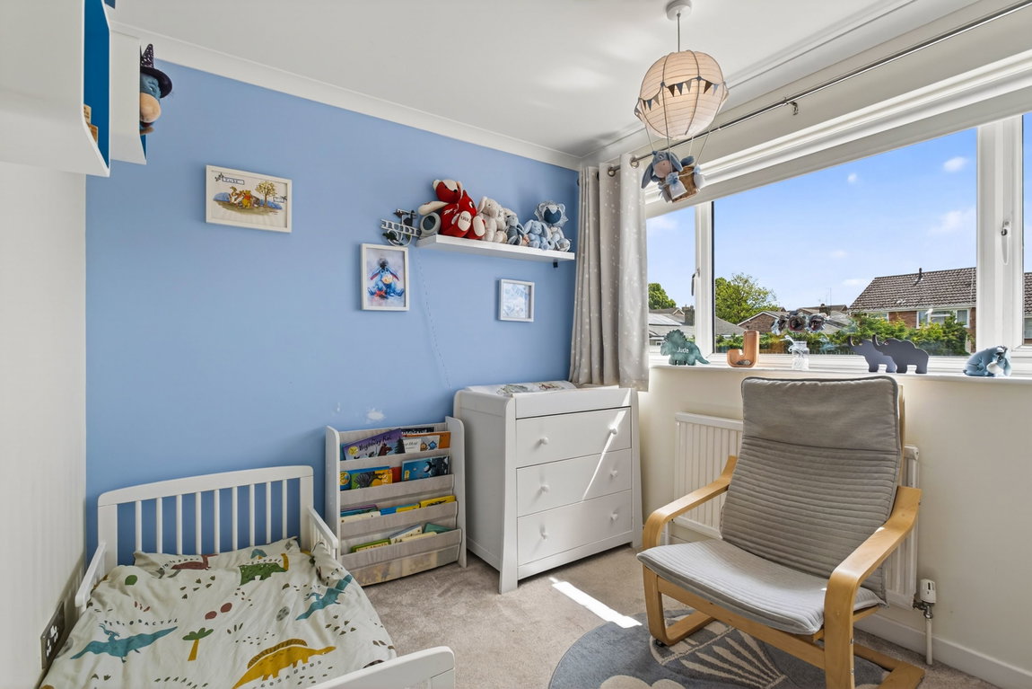
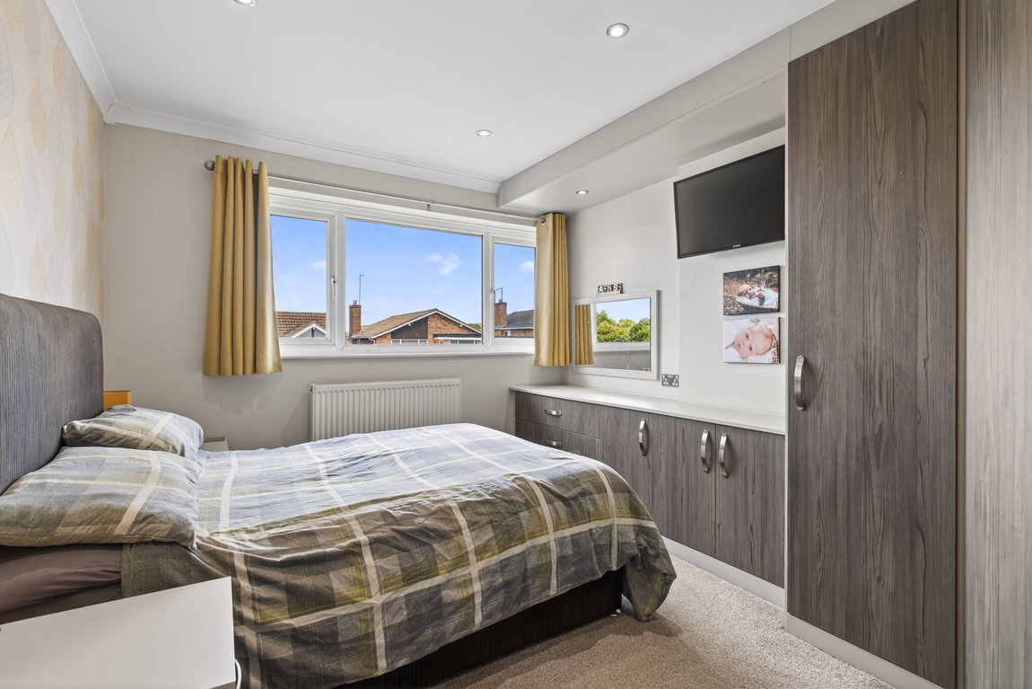
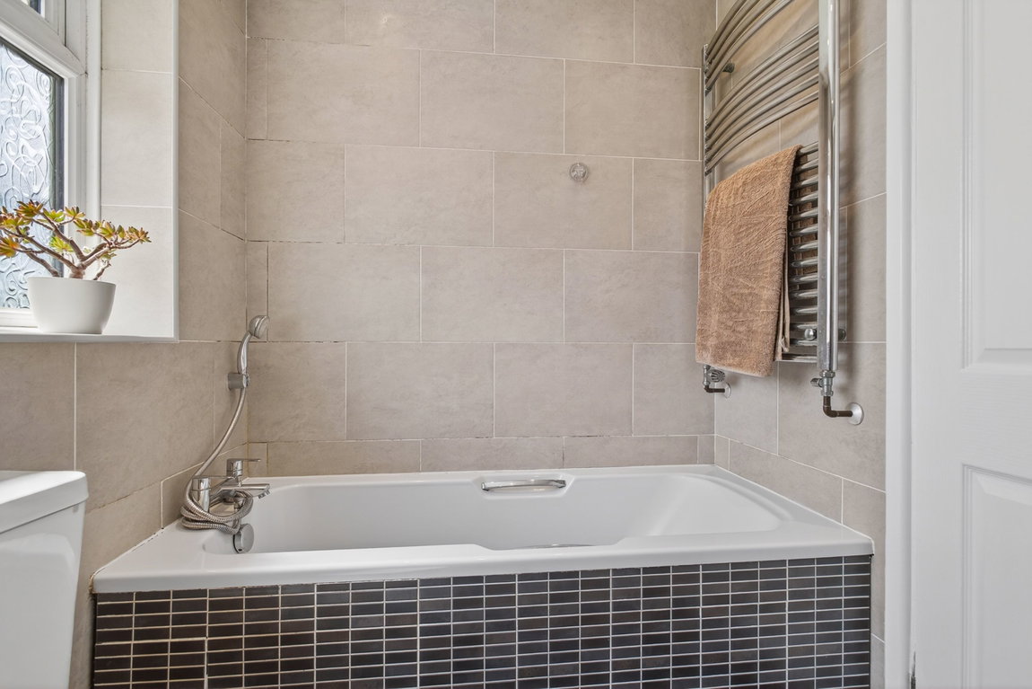
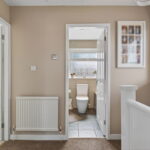
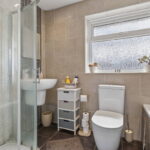
- Upstairs the bright landing leads to three good sized bedrooms, two of which are double in size the main bedroom benefitting from built in wardrobes. The family bathroom compromises of low level WC, wash hand basin with mono bloc tap, single shower enclosure with aqua panelling, panel enclosed bath with shower attachment and heated towel rail all with ceramic tile splash back and underfloor heating
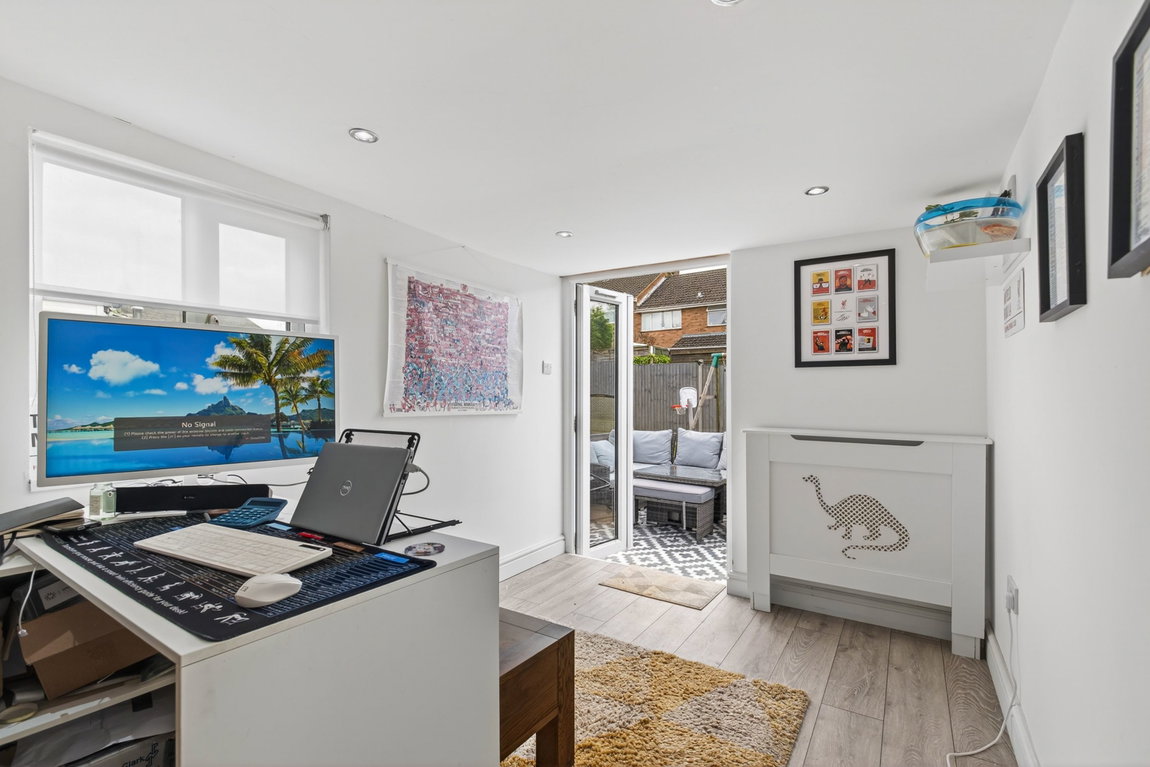
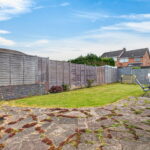
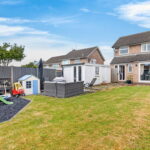
To the front of the property there is off-road parking for up to four vehicles leading to the garage with an up-and-over door, while the remainder of the frontage is laid to lawn. The rear garden offers several seating areas, providing ideal spaces to relax and enjoy the garden, along with a partially converted garage currently used as an office, benefiting from power, lighting and double doors opening onto the garden. The remainder of the garden is laid to lawn.
Living Room - 6.3m x 3.48m (20'8" x 11'5")
Dining Room - 2.77m x 2.29m (9'1" x 7'6")
Kitchen - 2.9m x 2.64m (9'6" x 8'8")
Utility Room - 1.57m x 1.3m (5'2" x 4'3")
Guest WC - 1.27m x 0.97m (4'2" x 3'2")
Bedroom One - 3.78m x 3m (12'5" x 9'10")
Bedroom Two - 3m x 2.51m (9'10" x 8'3")
Bedroom Three - 2.95m x 2.49m (9'8" x 8'2")
Bathroom - 2.46m x 1.65m (8'1" x 5'5")
Office - 4.04m x 2.31m (13'3" x 7'7")
Garage Storage - 2.51m x 1.47m (8'3" x 4'10")