
















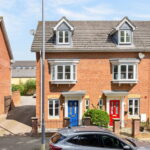


"Semi-Detached Home with Garage and Off-Road Parking"
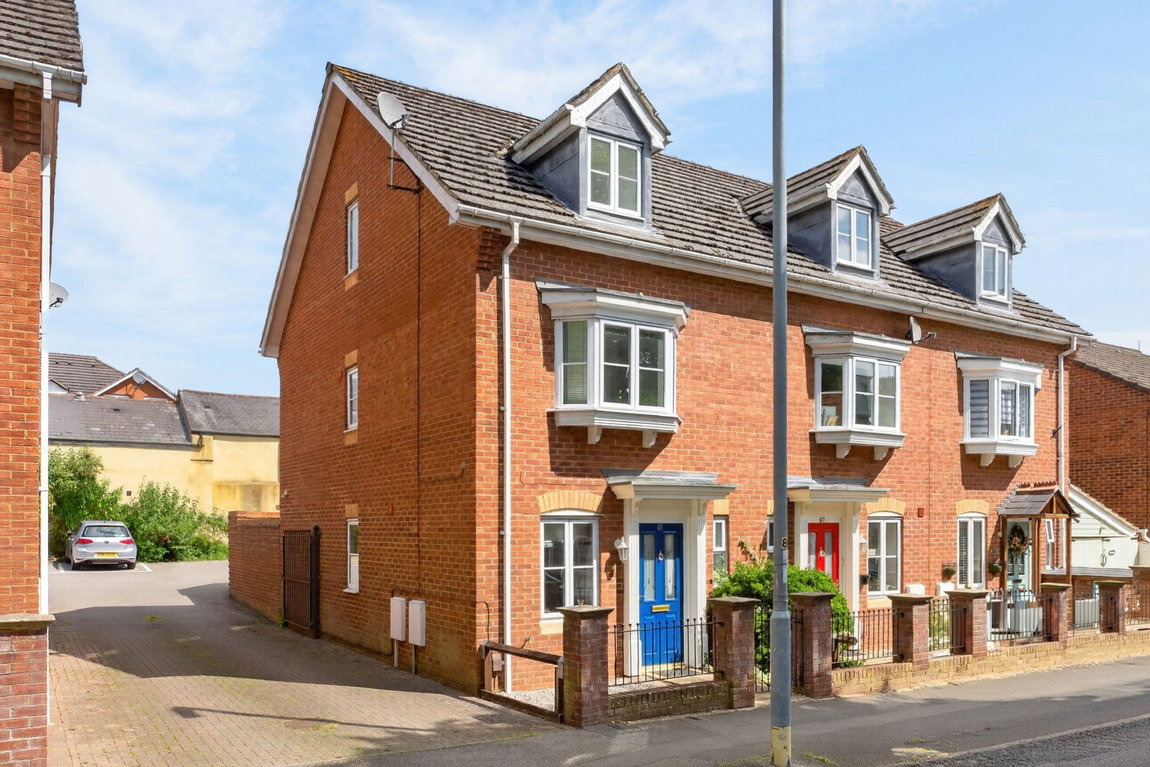
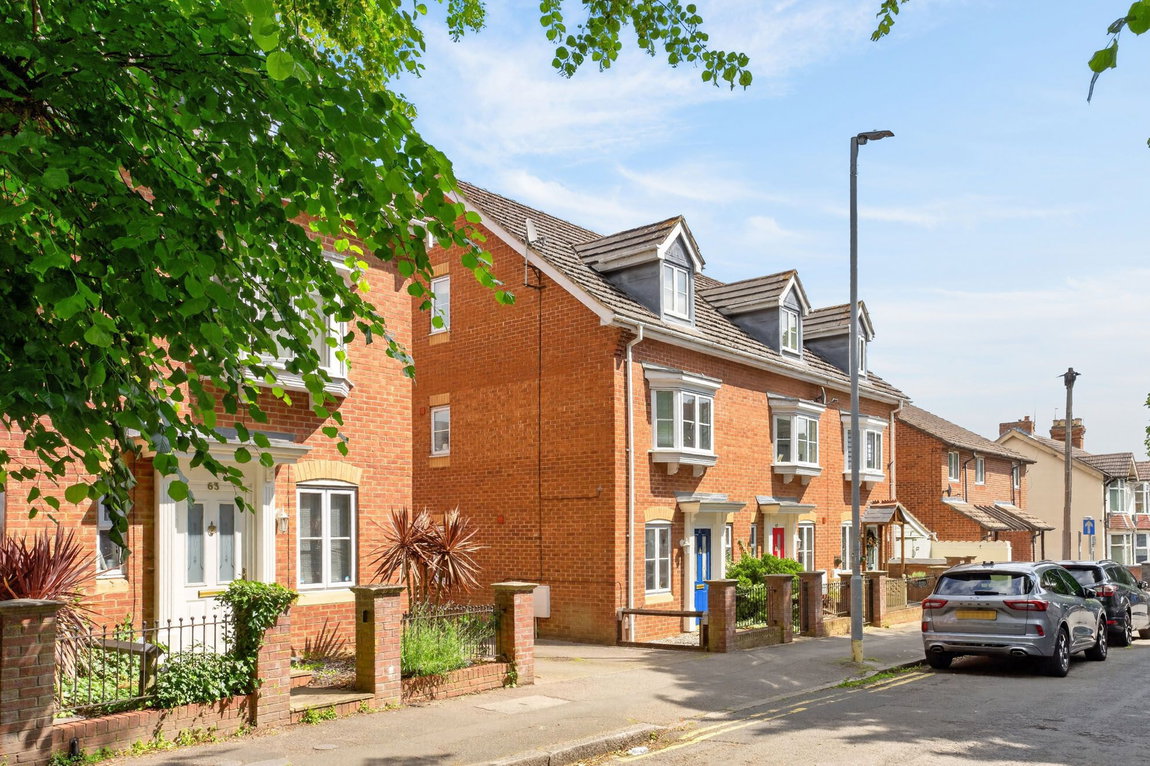
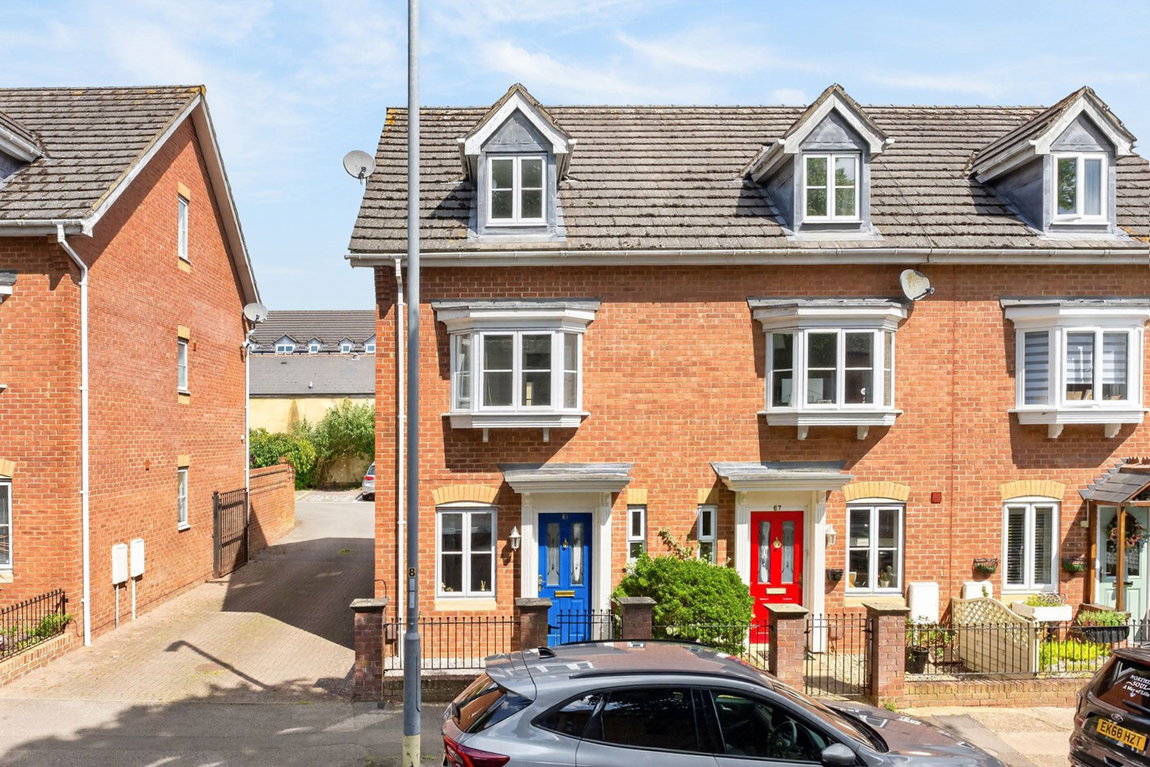
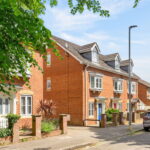
Positioned in an ultra-convenient location this spacious three-storey end of mews property is within a short walking distance of both the town centre and mainline railway station offering access to London St Pancras is under an hour. The interior offers comfortable living with practical features. Boasting three generous double bedrooms, a garage and off-road parking, this home is designed for ease and flexibility. Upon entering, you are greeted by an inviting entrance hallway with a useful storage cupboard and guest cloakroom. The kitchen is well-appointed and the bright and airy living/dining room is a versatile space perfect for both relaxing and entertaining. Across the first and second floors, you will find three double bedrooms. The main bedroom, occupying the top floor benefits from a walk-in wardrobe. The property offers both a family bathroom on the first floor and a separate shower room on the top floor. Externally, the property features off-road parking leading to a good-sized single garage. The rear courtyard garden is designed for low maintenance, boasting a beautiful Indian sandstone patio — an ideal spot for outdoor relaxation. The garden is private and enclosed by attractive brick walls and fencing.
- Spacious and well-presented throughout
- Gas central heating
- UPVC double glazed windows
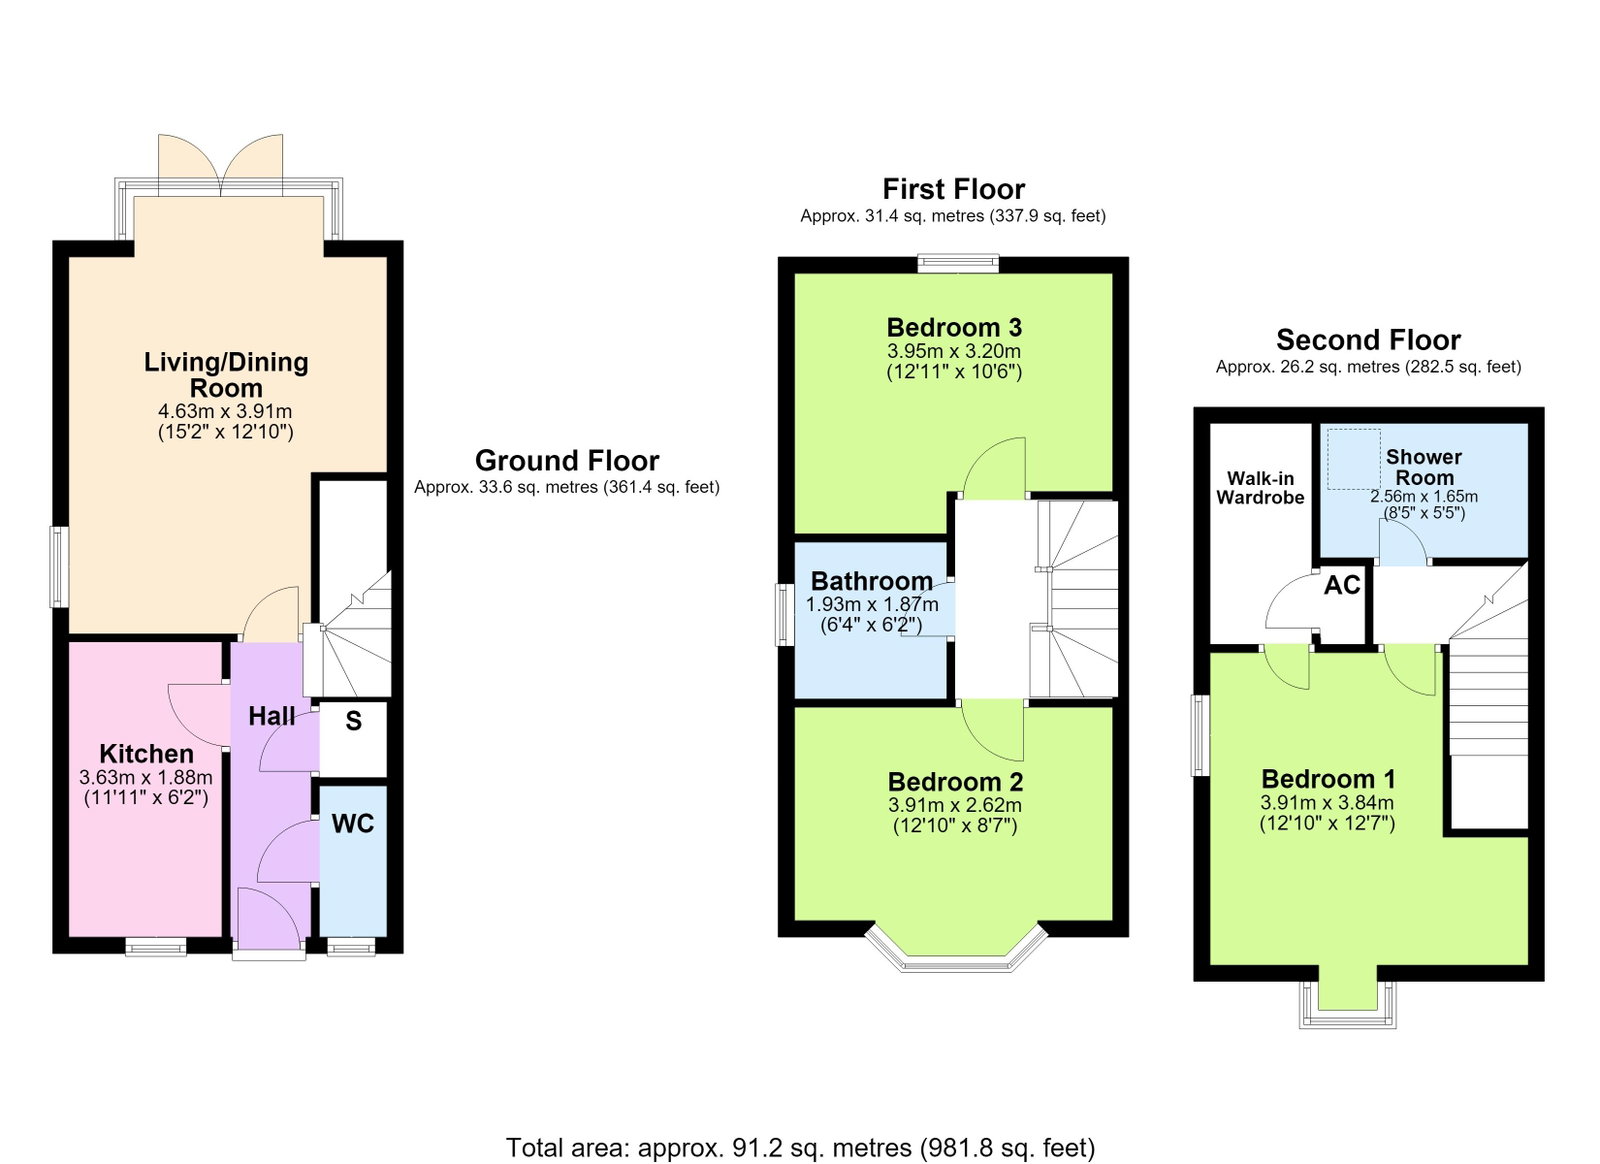
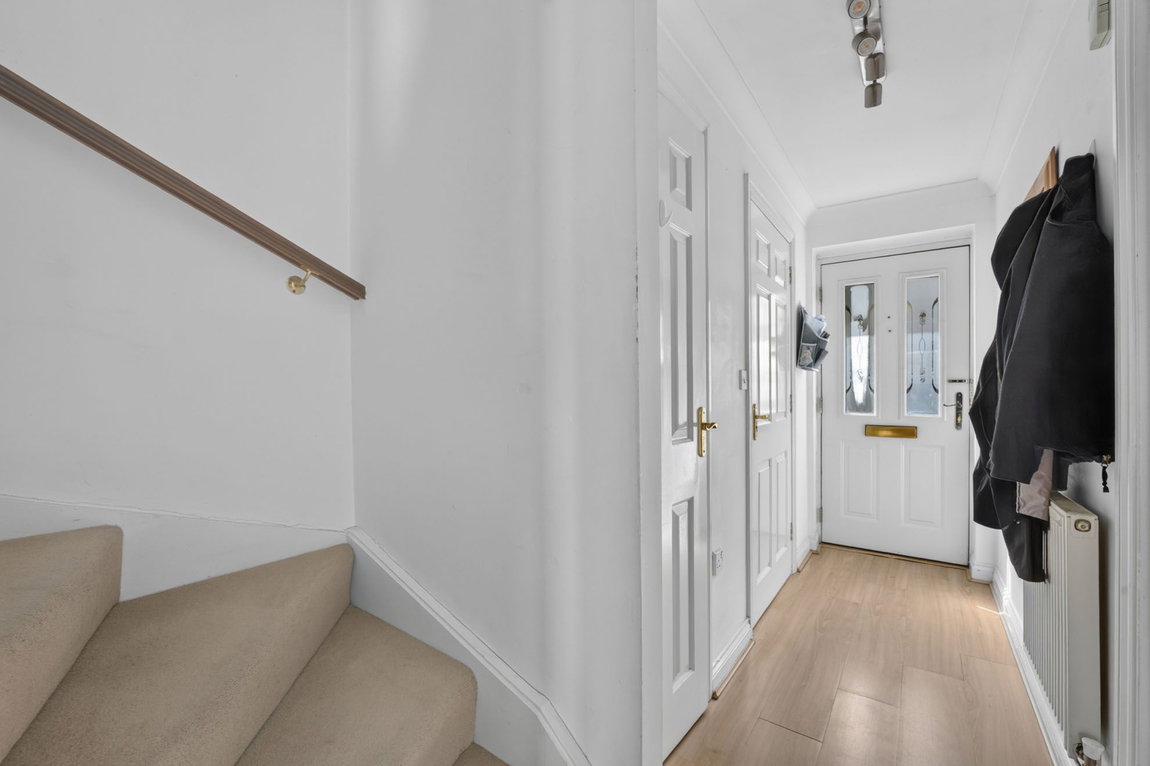
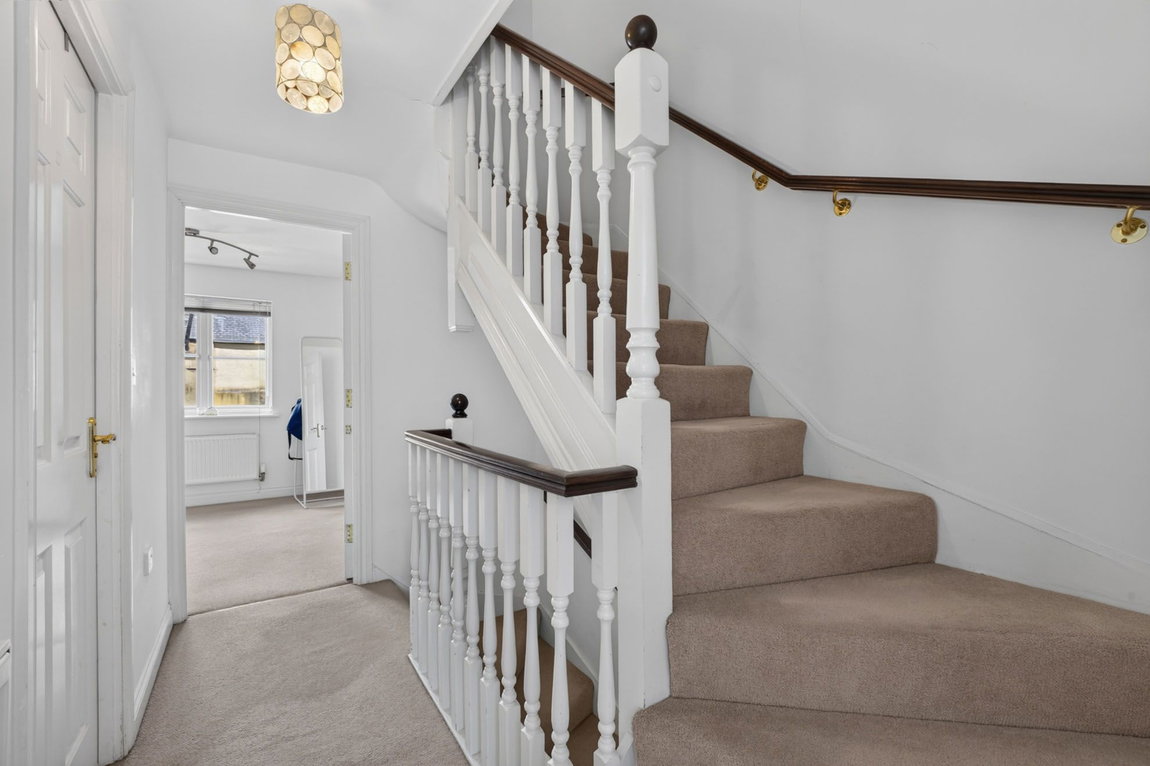
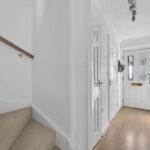
- Entrance hallway with stairs to the first floor and useful storage cupboard
- Guest cloakroom with low level WC and wash hand basin inset to storage
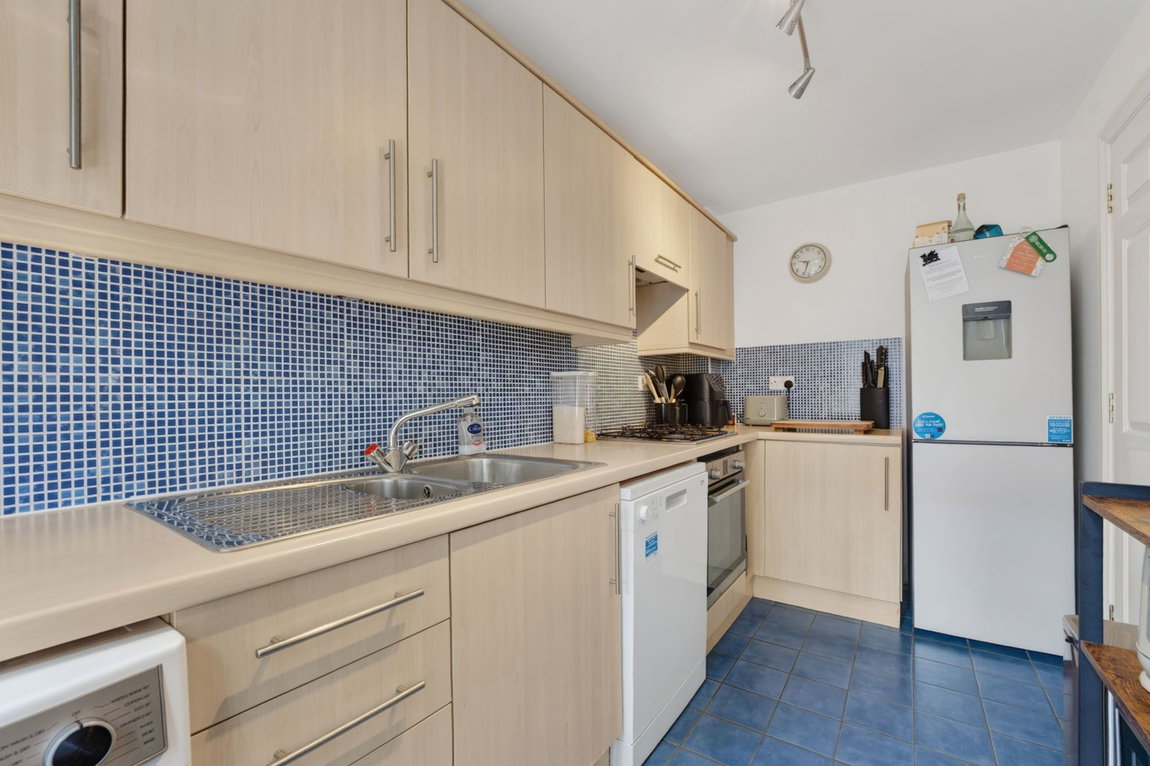
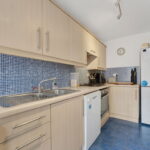
- Kitchen with a range of base and eye level units, one and a half bowl single drainer sink unit with mono bloc tap inset to roll top worksurfaces, integrated oven and four ring gas hob with extractor, space for fridge/freezer, washing machine and dishwasher (non fitted appliances are not included), ceramic tiled splash backs and there would be space for a breakfast table if required
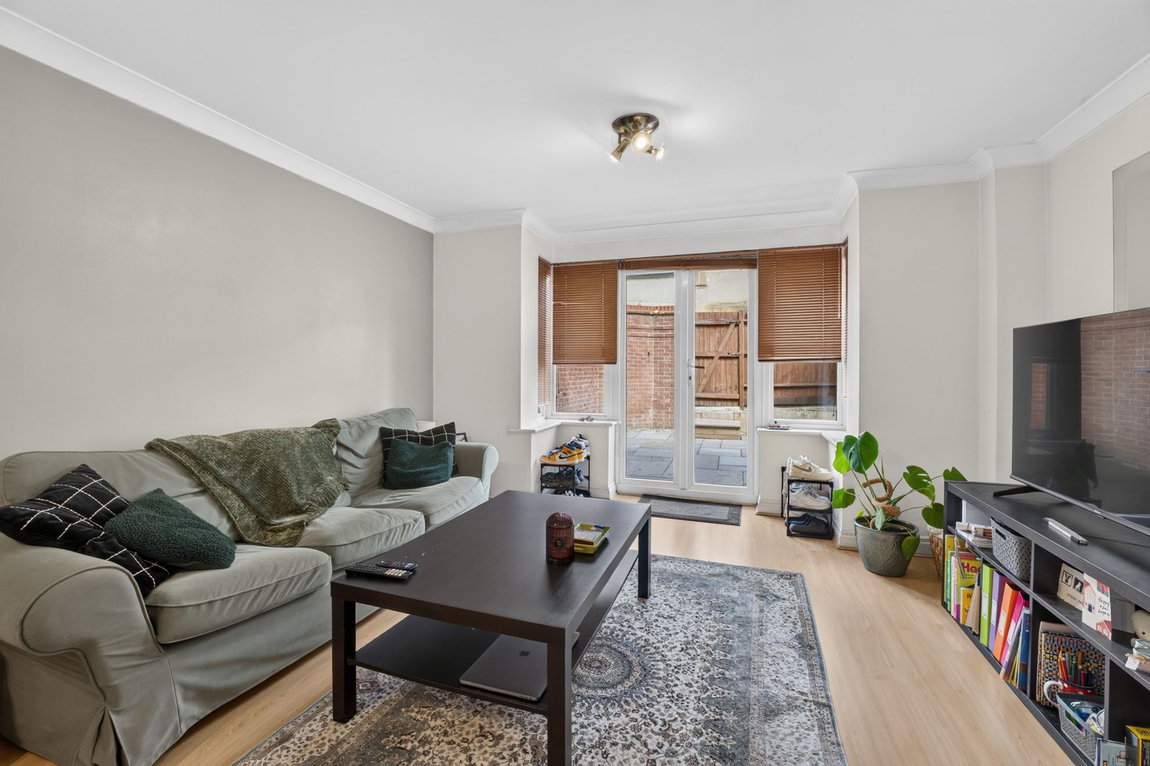
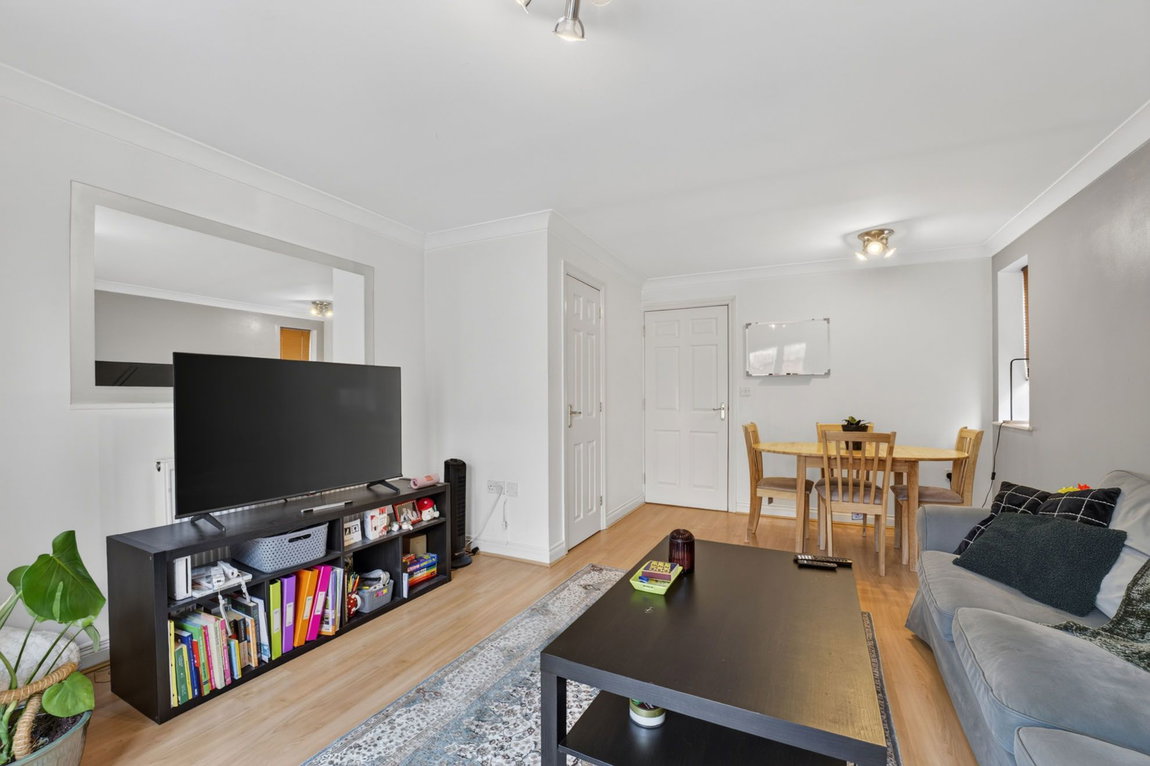
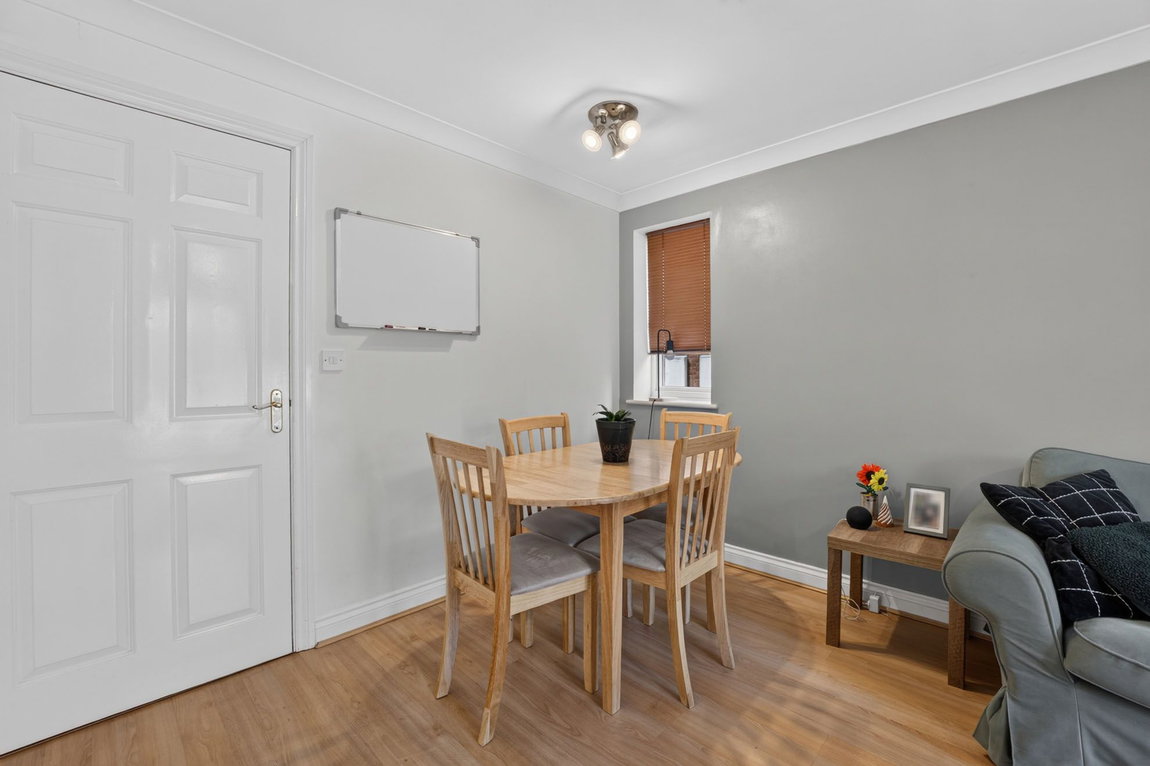
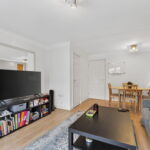
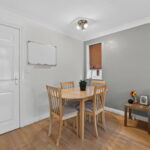
- Living/Dining room is a nice light filled space with plenty of room for dining and living options, complete with under stairs storage and French doors out to the garden
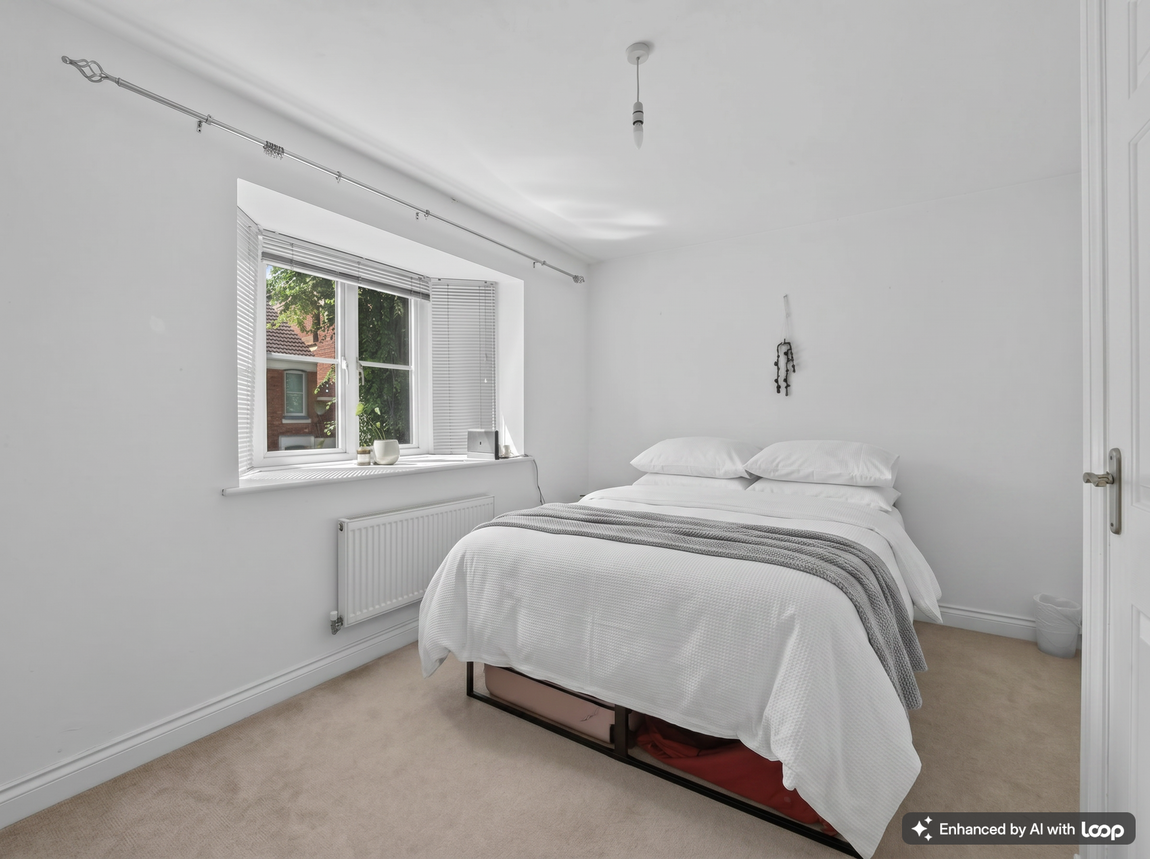
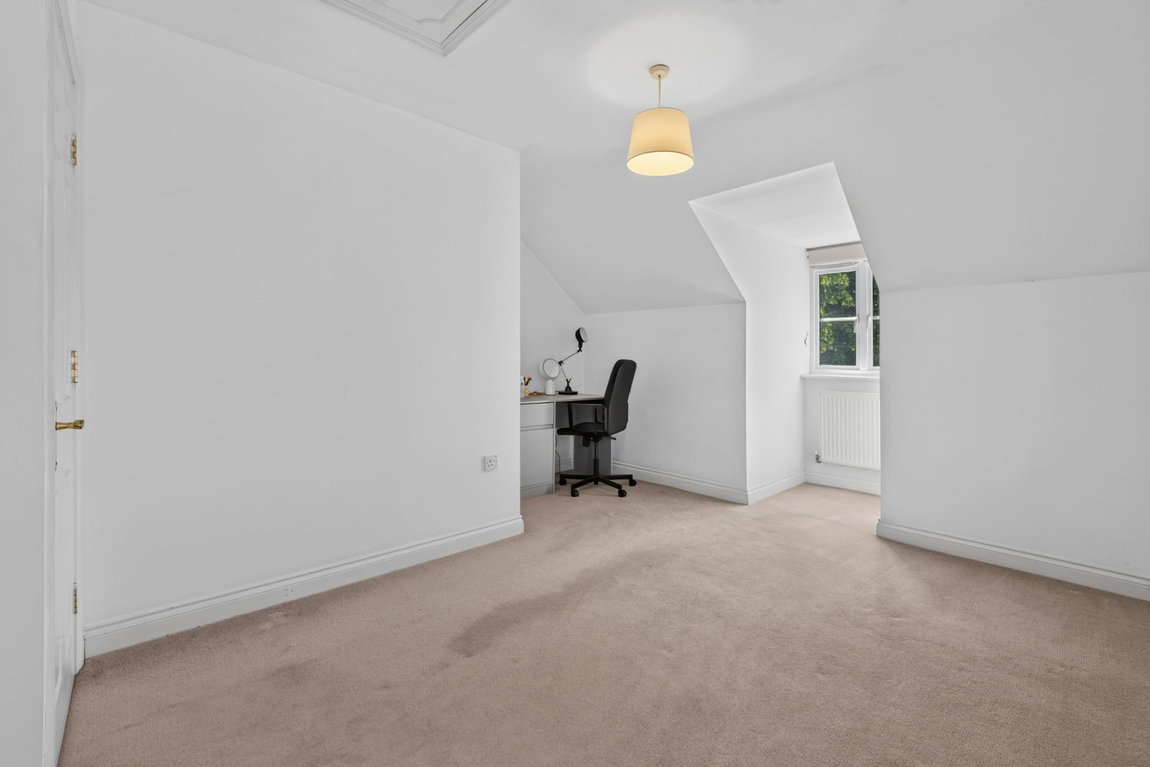
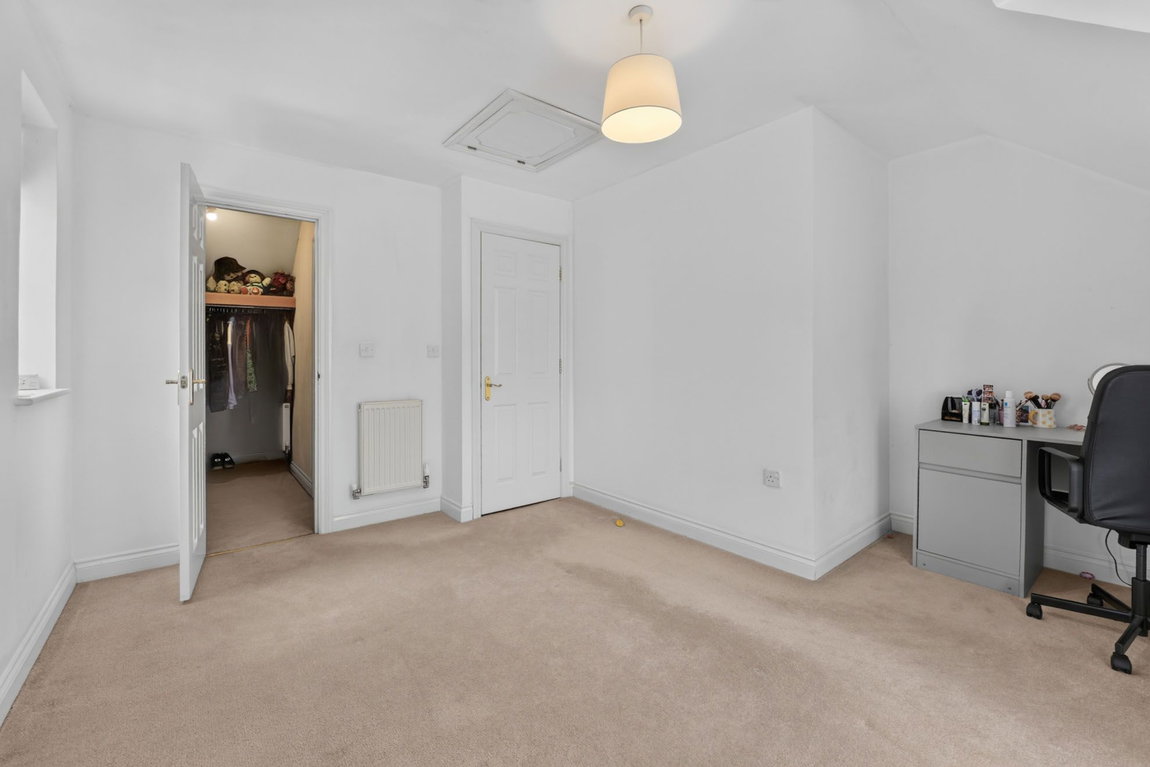
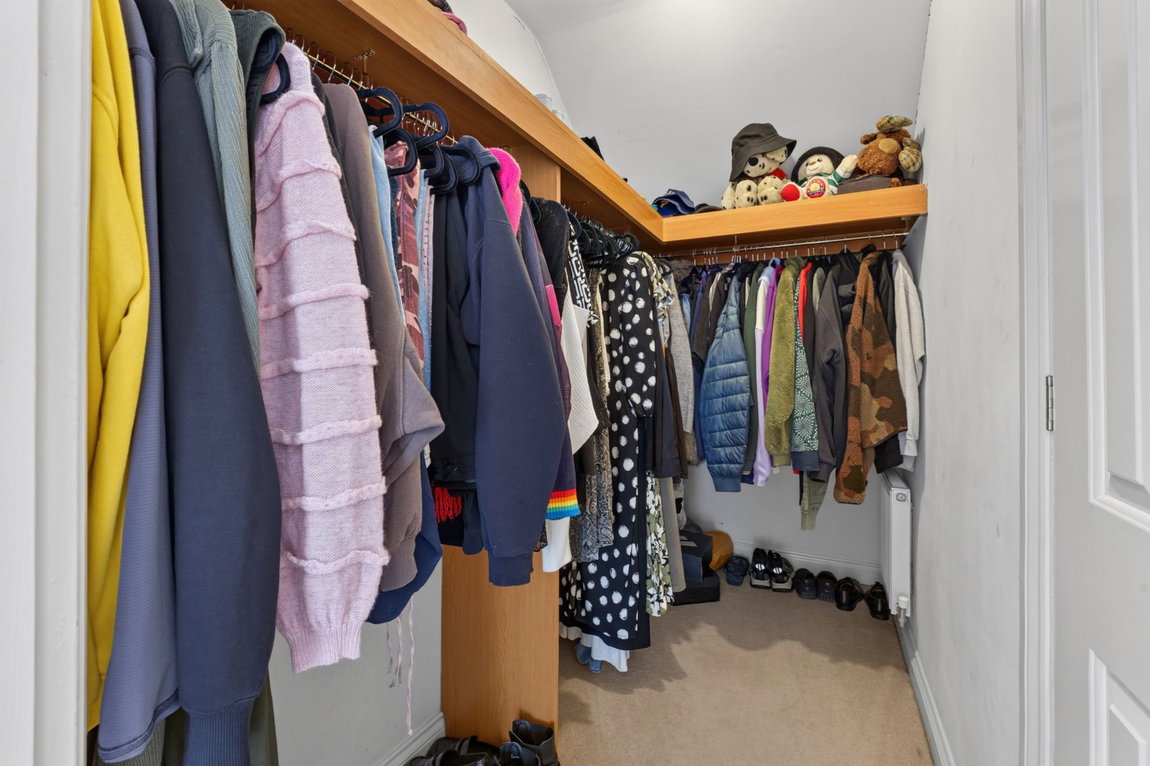
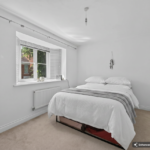
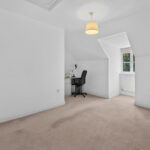
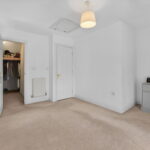
- Upstairs there are three generous double bedrooms arranged over two floors. The main bedroom occupying the top floor is complete with walk in wardrobe. There is both a bathroom on the first floor and shower room on the top floor
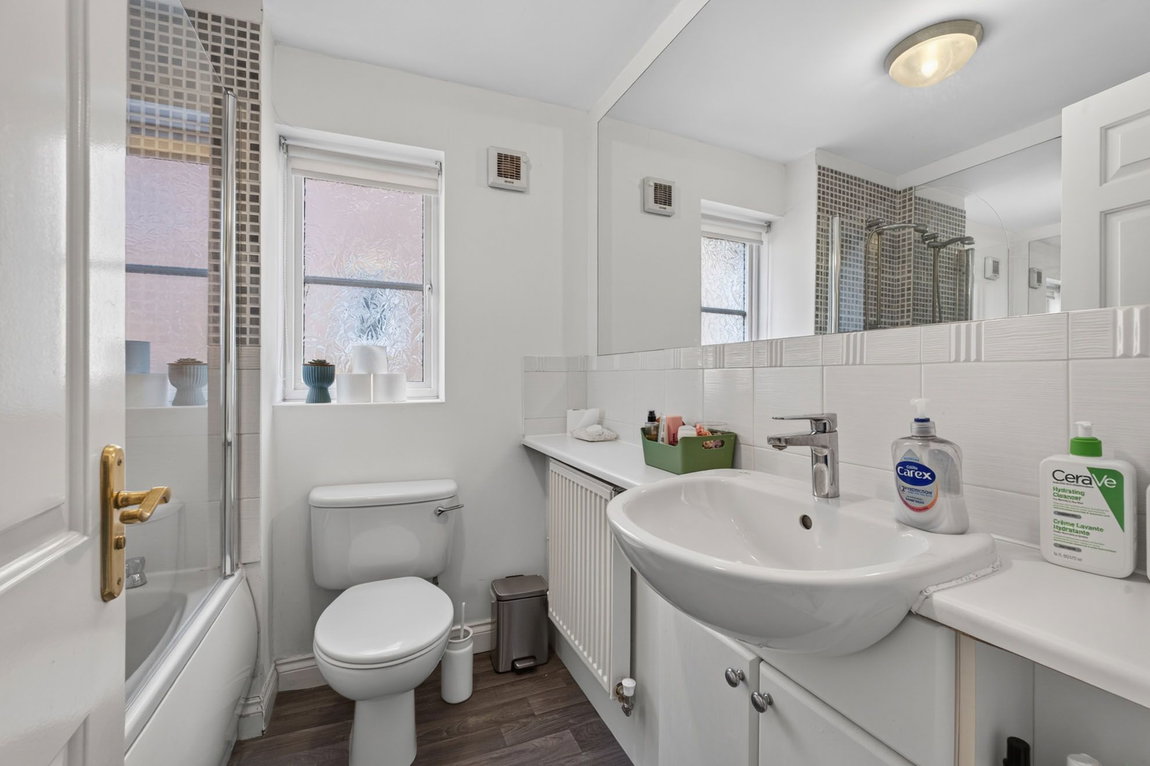
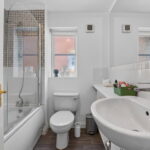
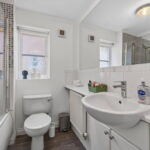
- Bathroom suite comprising low level WC, wash hand basin with mono bloc tap inset to storage unit, panel enclosed bathtub with shower and glass shower screen, ceramic tiled splash backs and large fitted mirror
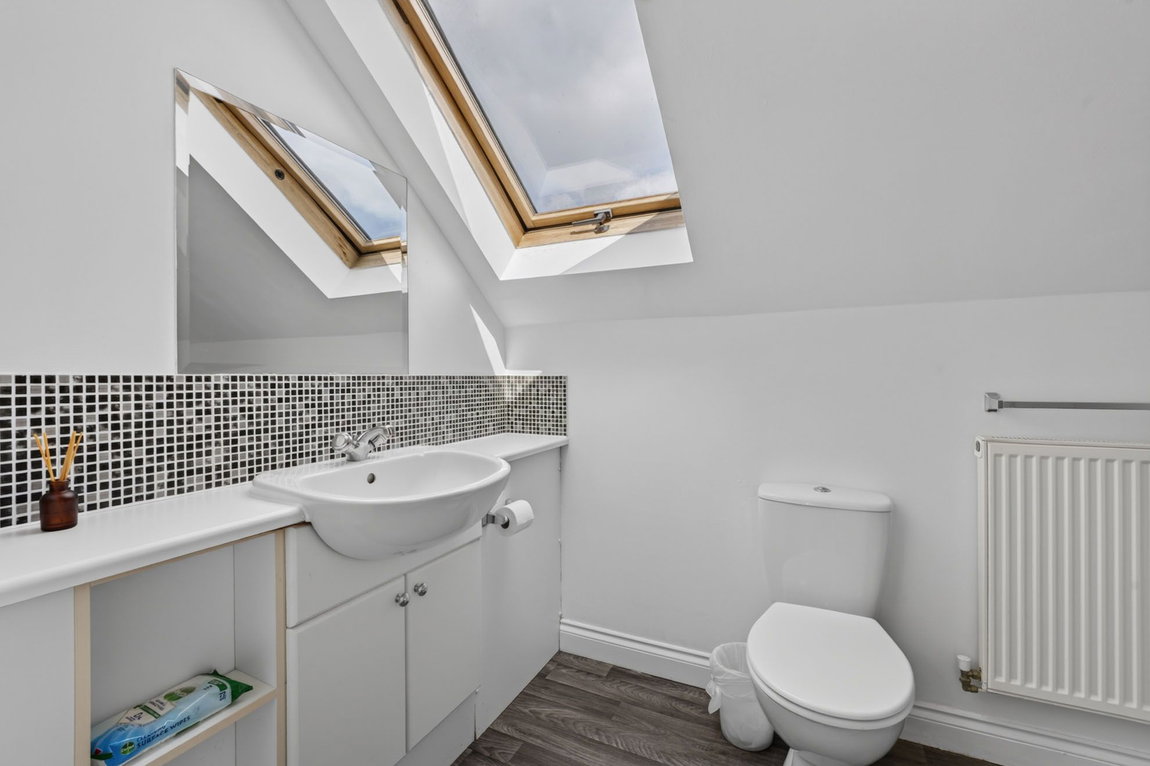
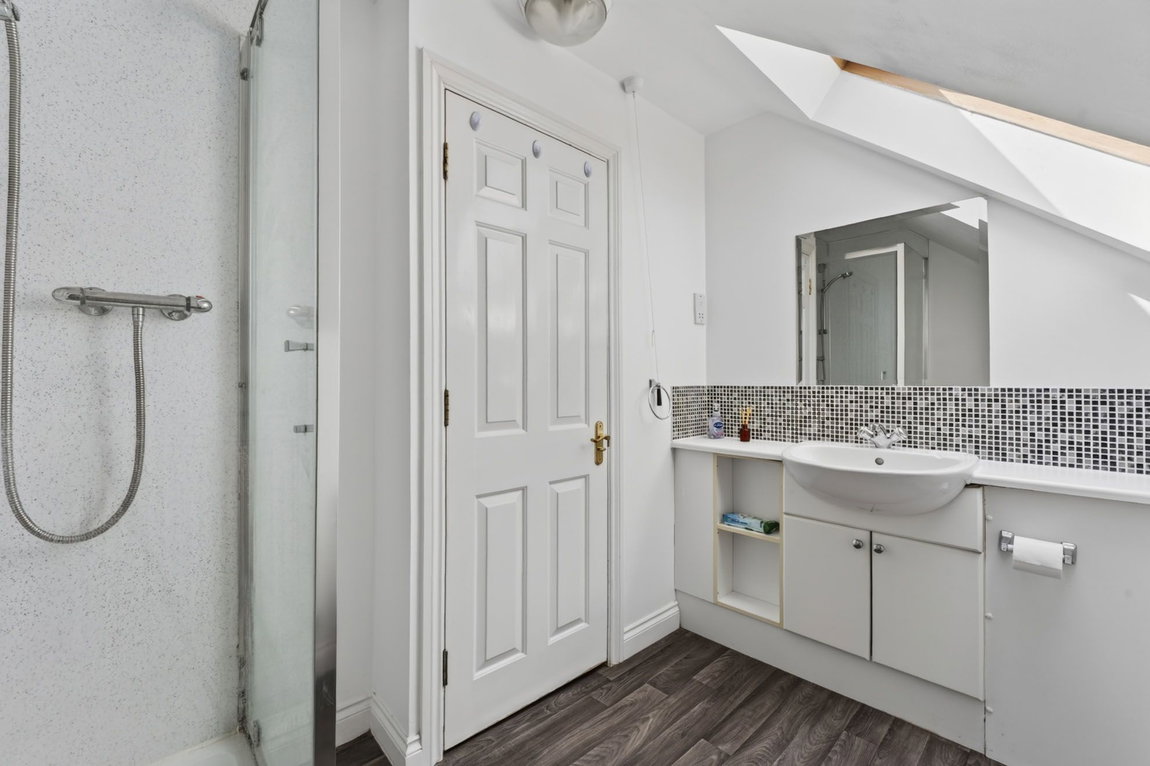
- Shower room with low level WC, wash hand basin with mono bloc tap inset to storage unit and glass shower enclosure with splash backs
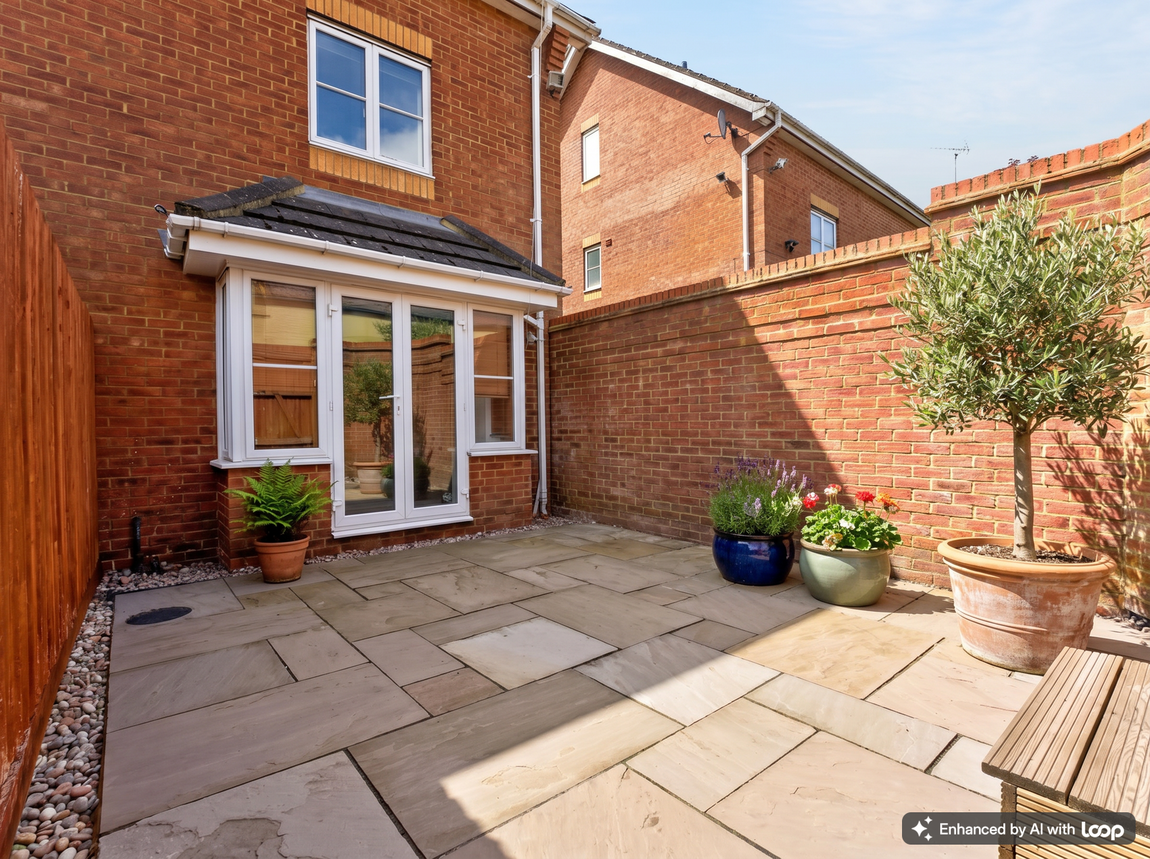
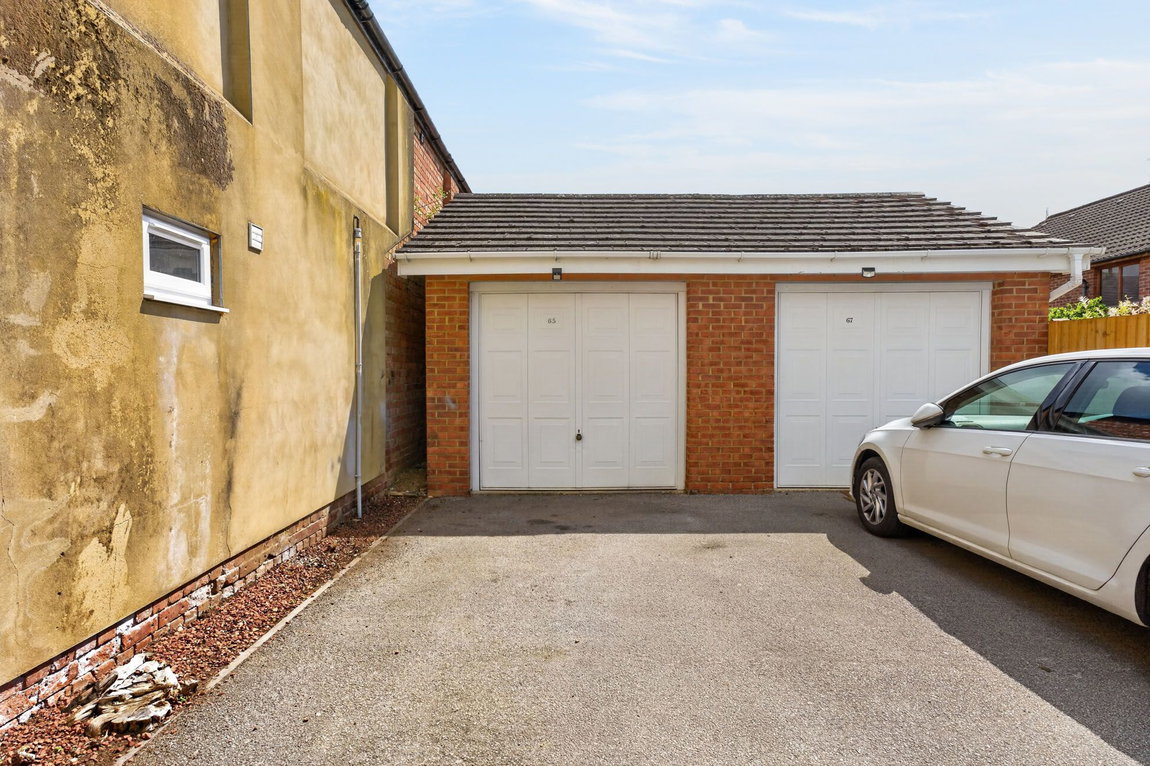
To the rear is off road parking in front of the good sized single garage. The rear garden is designed with low maintenance in mind with gorgeous Indian sandstone patio providing the perfect setting to relax and enjoy a sunny afternoon. The garden is private and enclosed by attractive brick walls and fences.
Living/Dining Room - 4.62m x 3.91m (15'2" x 12'10")
Kitchen - 3.63m x 1.88m (11'11" x 6'2")
Bedroom 2 - 3.91m x 2.62m (12'10" x 8'7")
Bedroom 3 - 3.94m x 3.2m (12'11" x 10'6")
Bathroom - 1.93m x 1.88m (6'4" x 6'2")
Bedroom 1 - 3.91m x 3.84m (12'10" x 12'7")
Shower Room - 2.57m x 1.65m (8'5" x 5'5")