










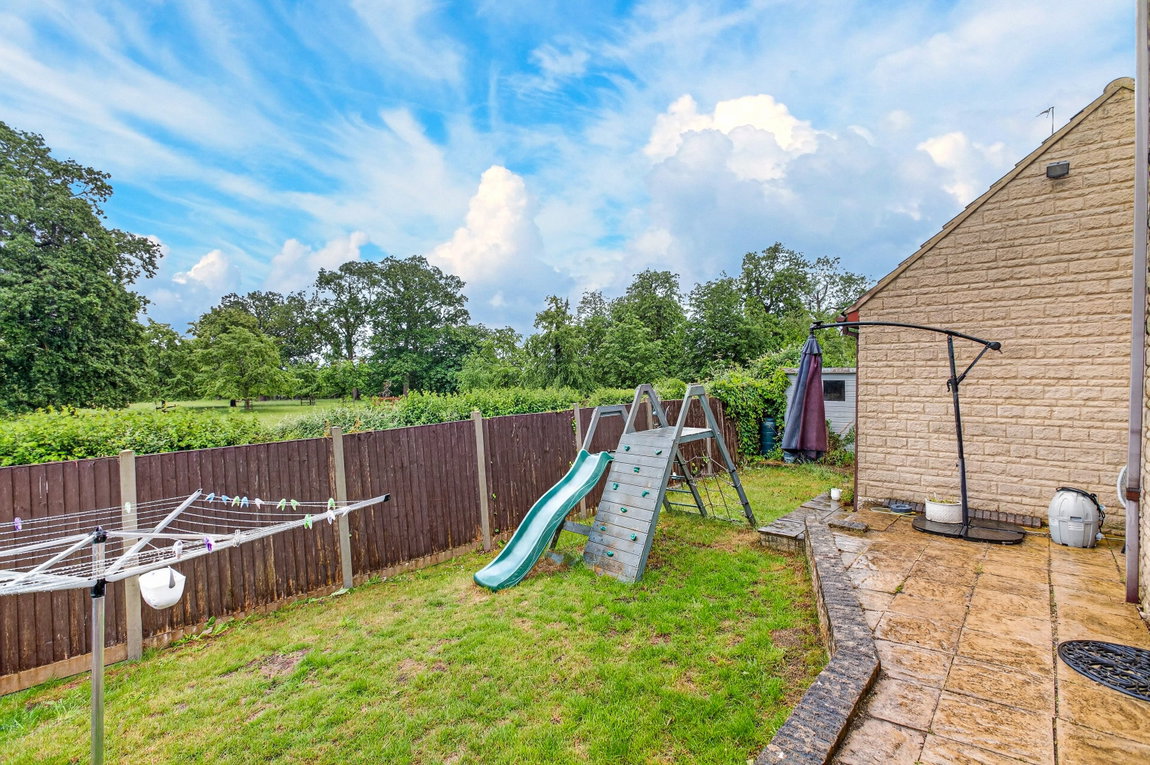
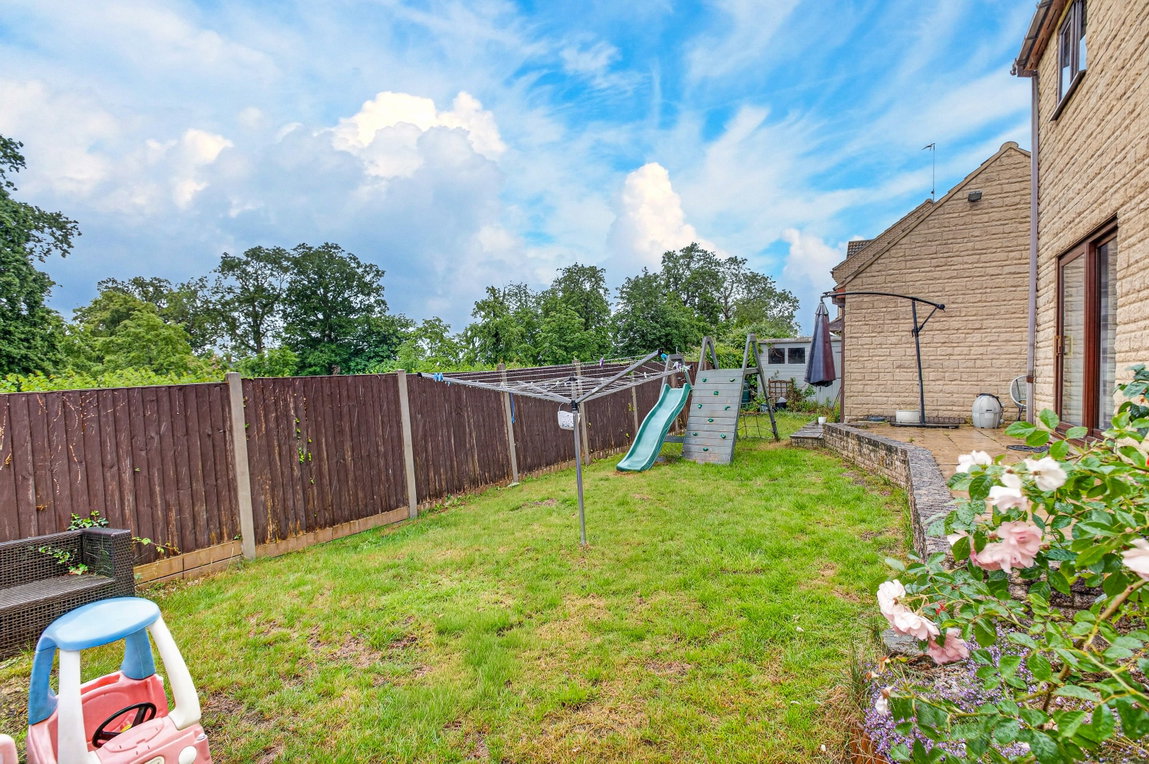
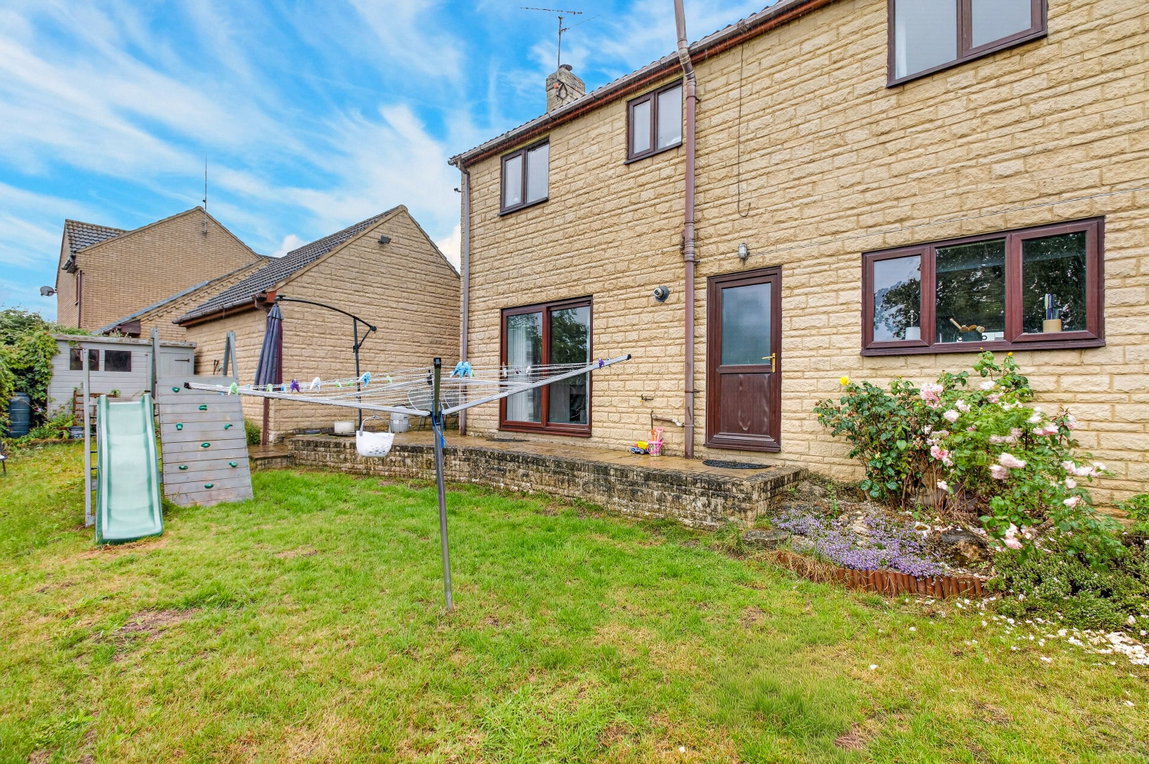
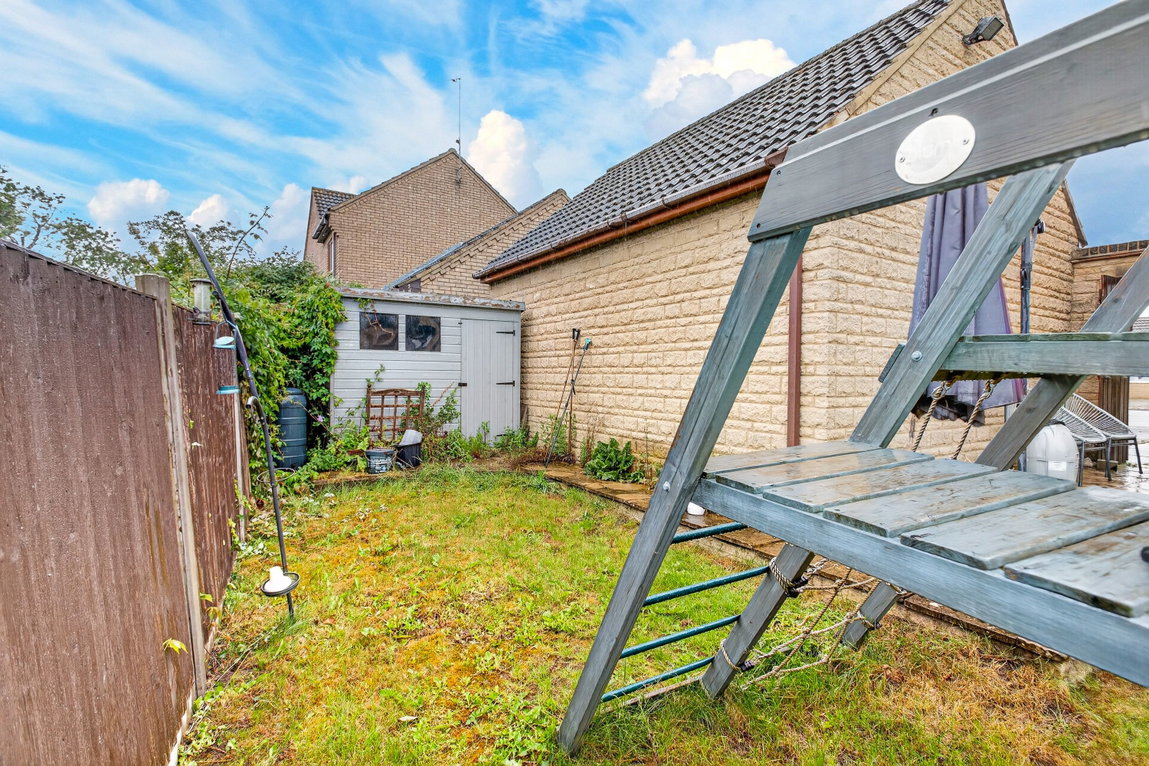












"Estate Land Views to the Rear"
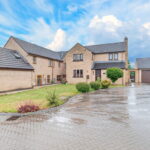
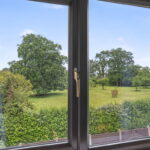
This detached home is well positioned within a desirable location within Great Oakley with rural views to the rear. The property comes with a deep frontage and enclosed rear garden with a double detached garage and driveway parking. The accommodation comprises reception hall, guest WC, study, dual aspect living room with fireplace, and there is a stylish open plan kitchen/dining room and utility room. Upstairs there is a family bathroom and four bedrooms with an en-suite to the main bedroom. A well located home offering an impressive position.
Description:
Located within the old part of Oakley Vale which is surrounded by beautiful estate land, this detached property neighbours the rural estate land offering views from the rear elevation. There are lots of opportunities for walking and exploring the pretty countryside.
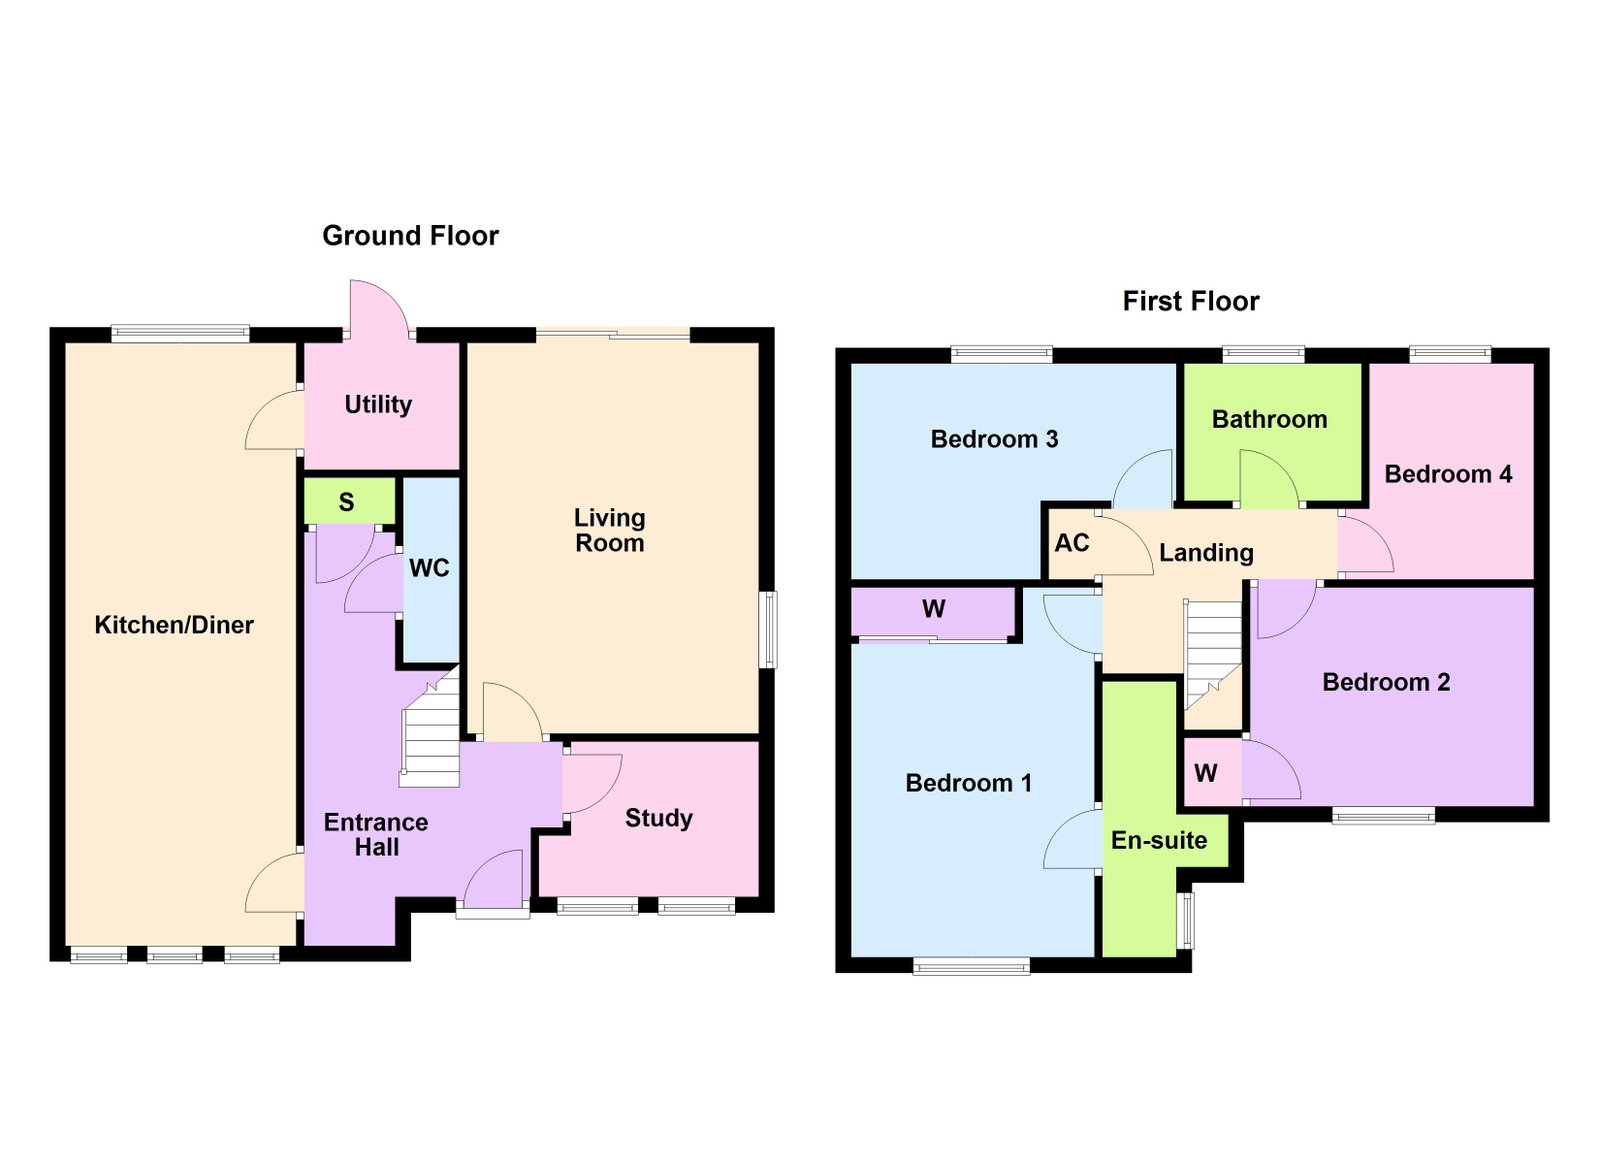
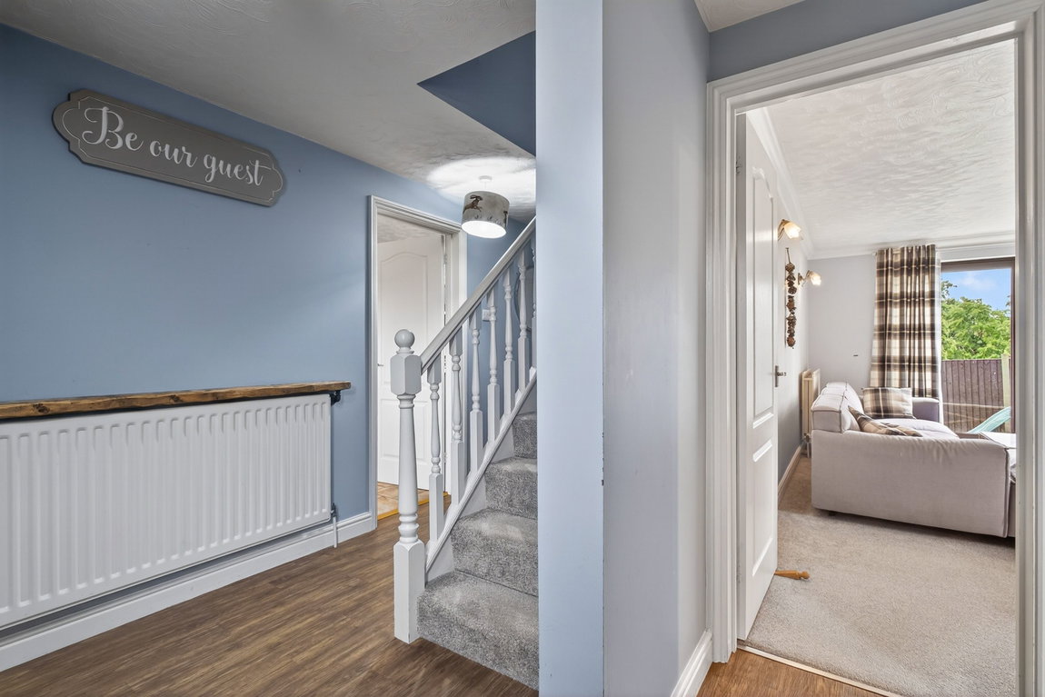
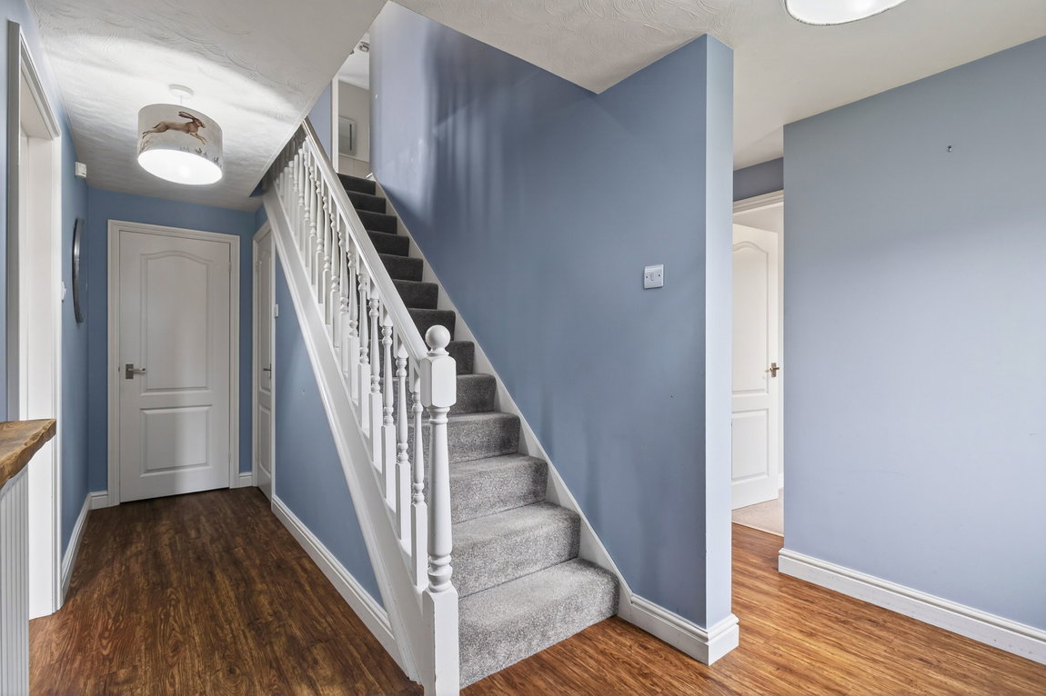
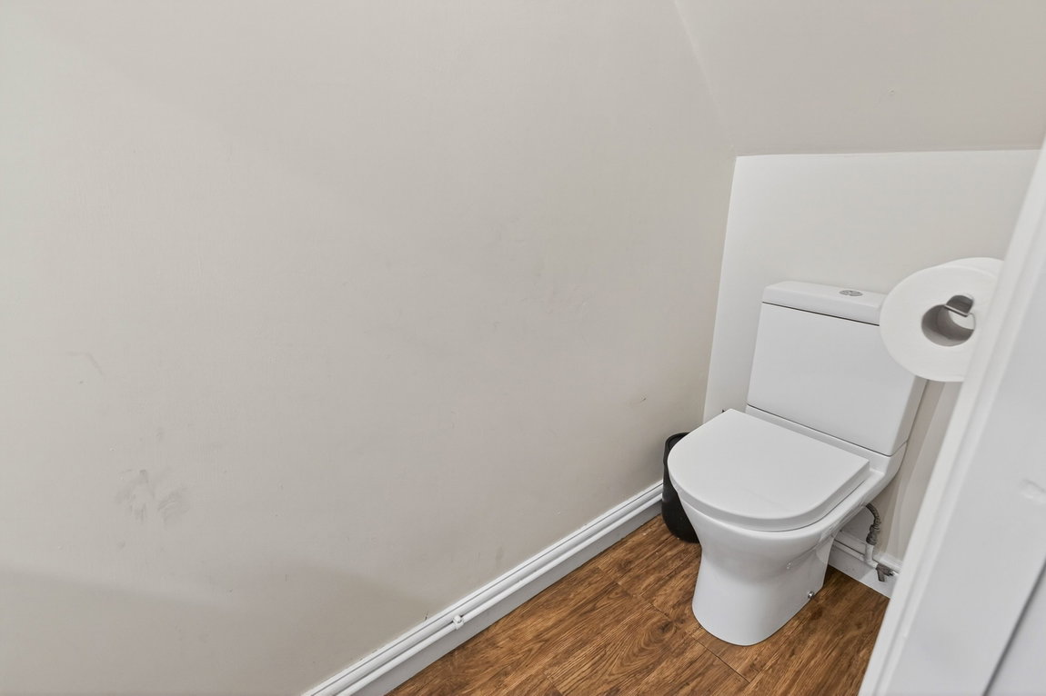
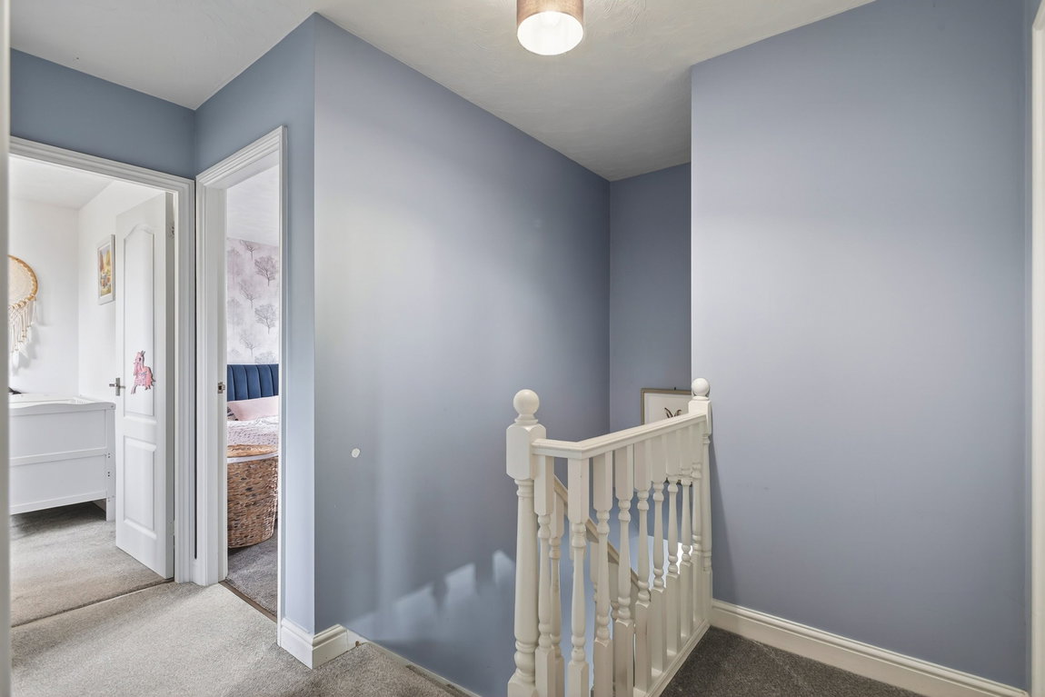
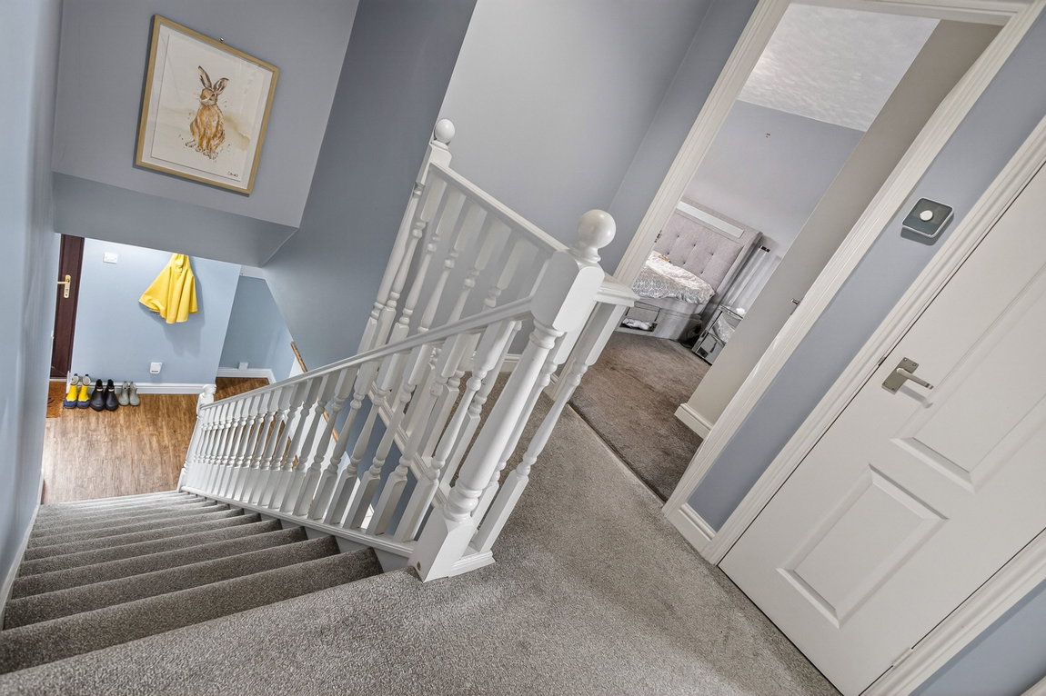
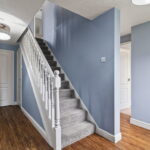
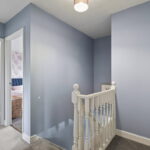
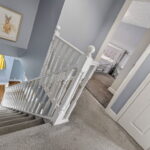
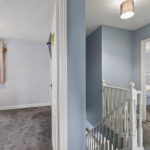
Well presented throughout, the accommodation comprises reception hall with stairs rising to the first floor landing with understairs cupboard and there is a guest WC.
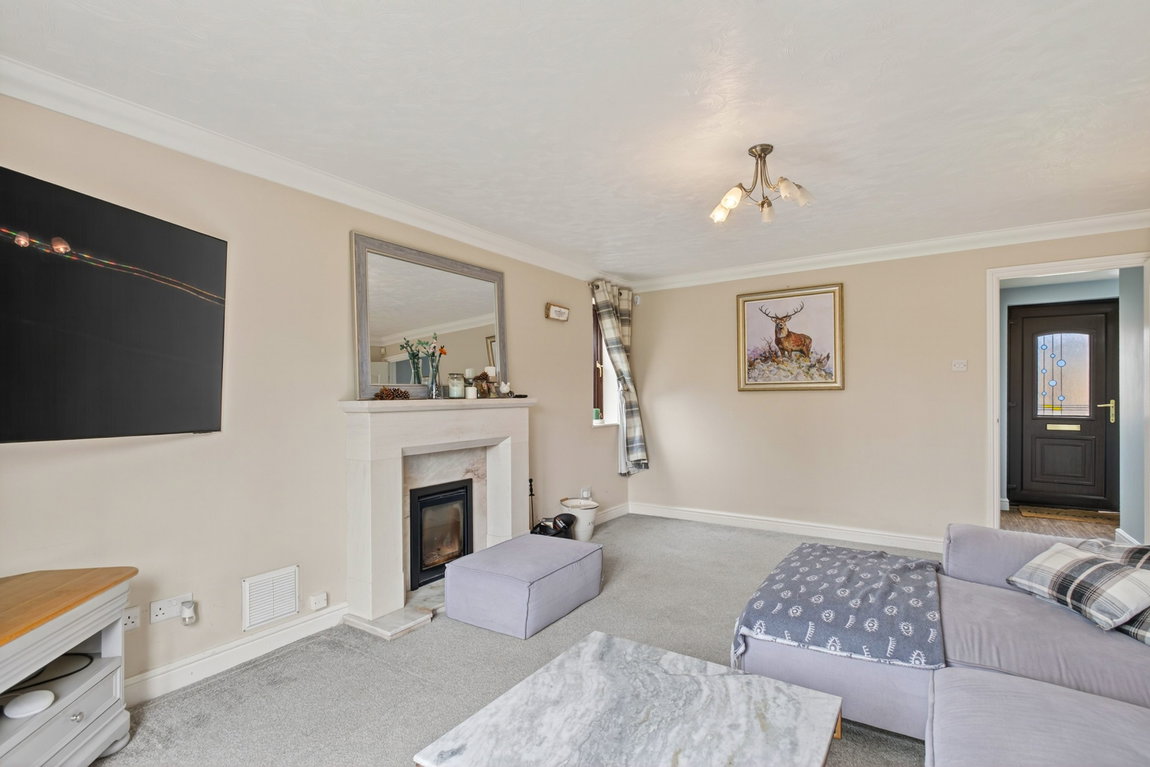
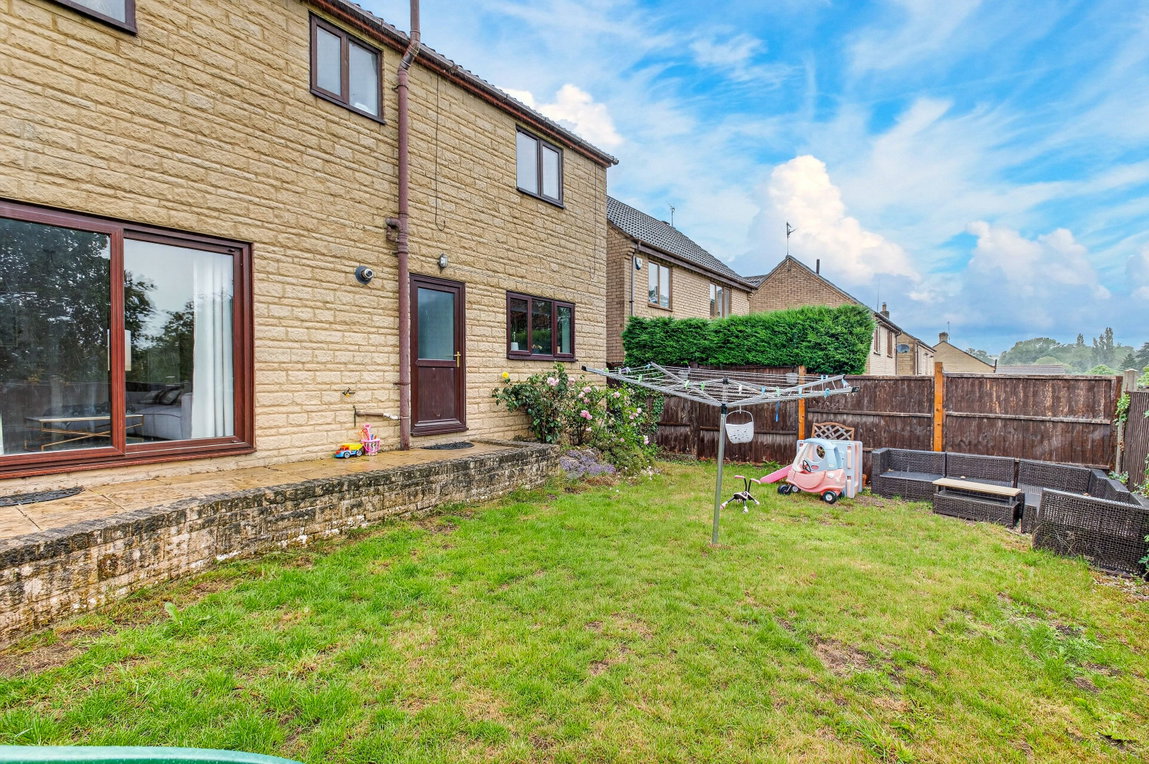
The ground floor further includes a home office/study, the lounge is dual aspect with sliding doors opening onto the rear garden and features a lime stone fire place which is open for a real fire.
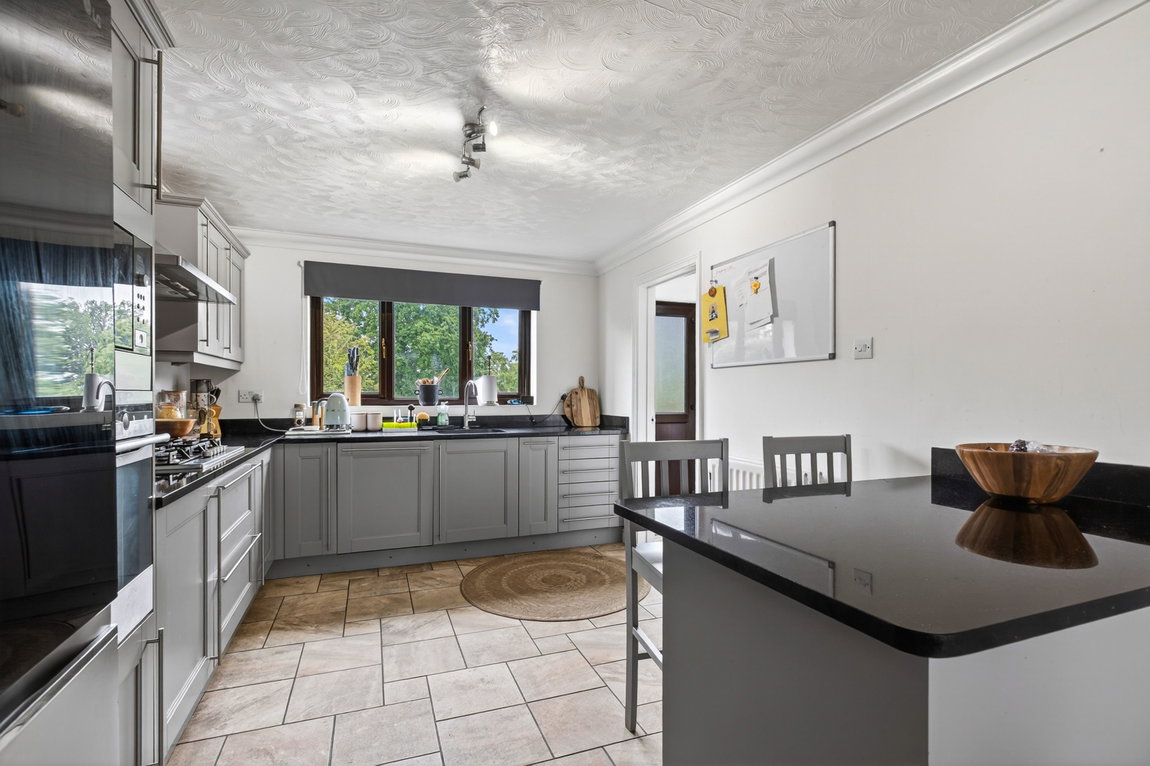
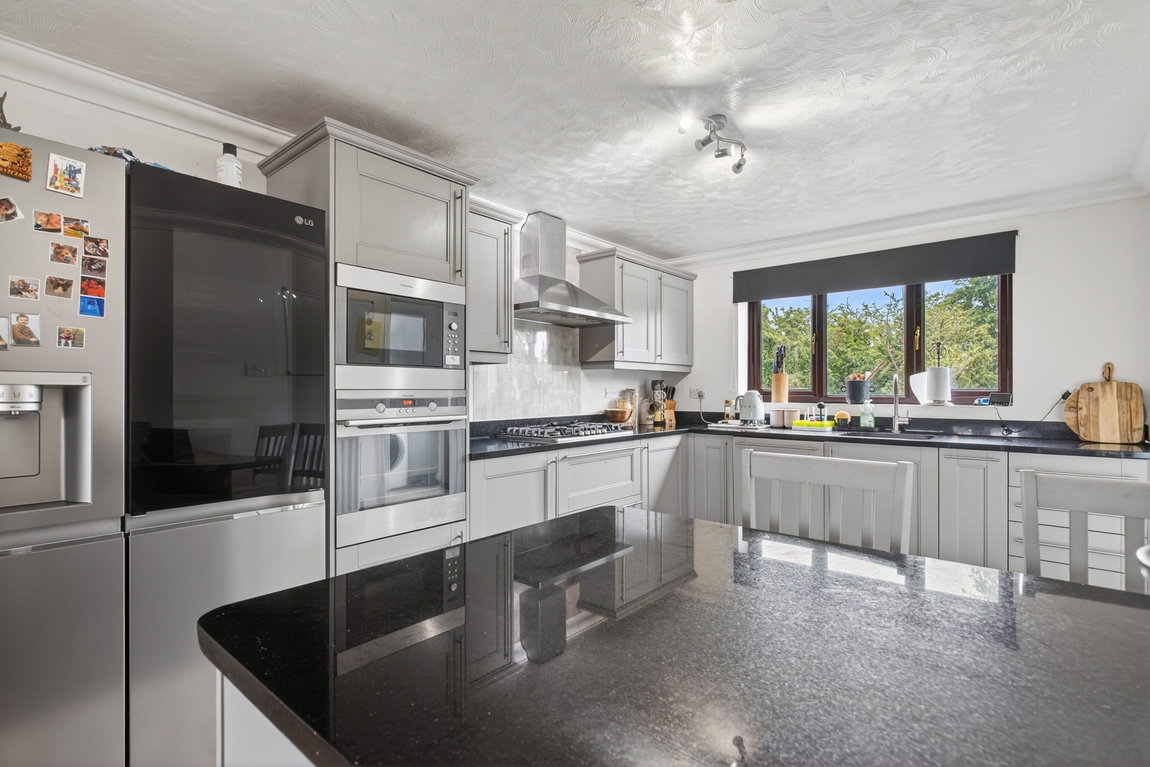
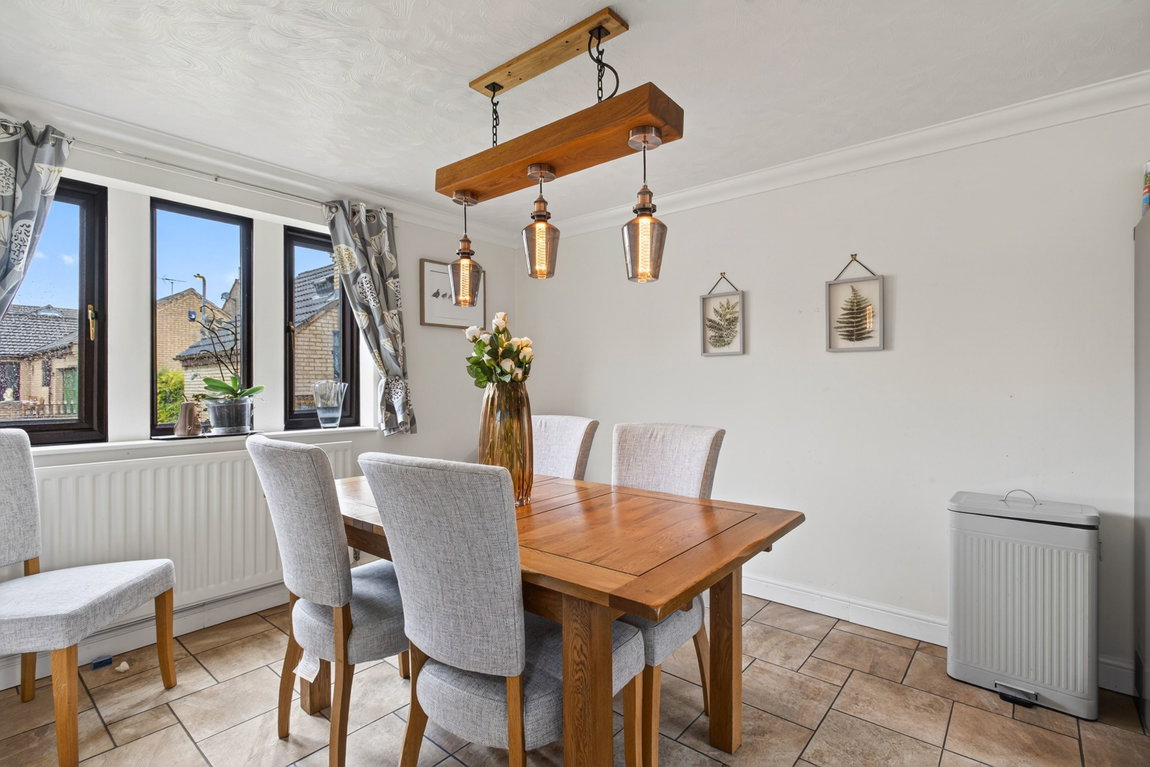
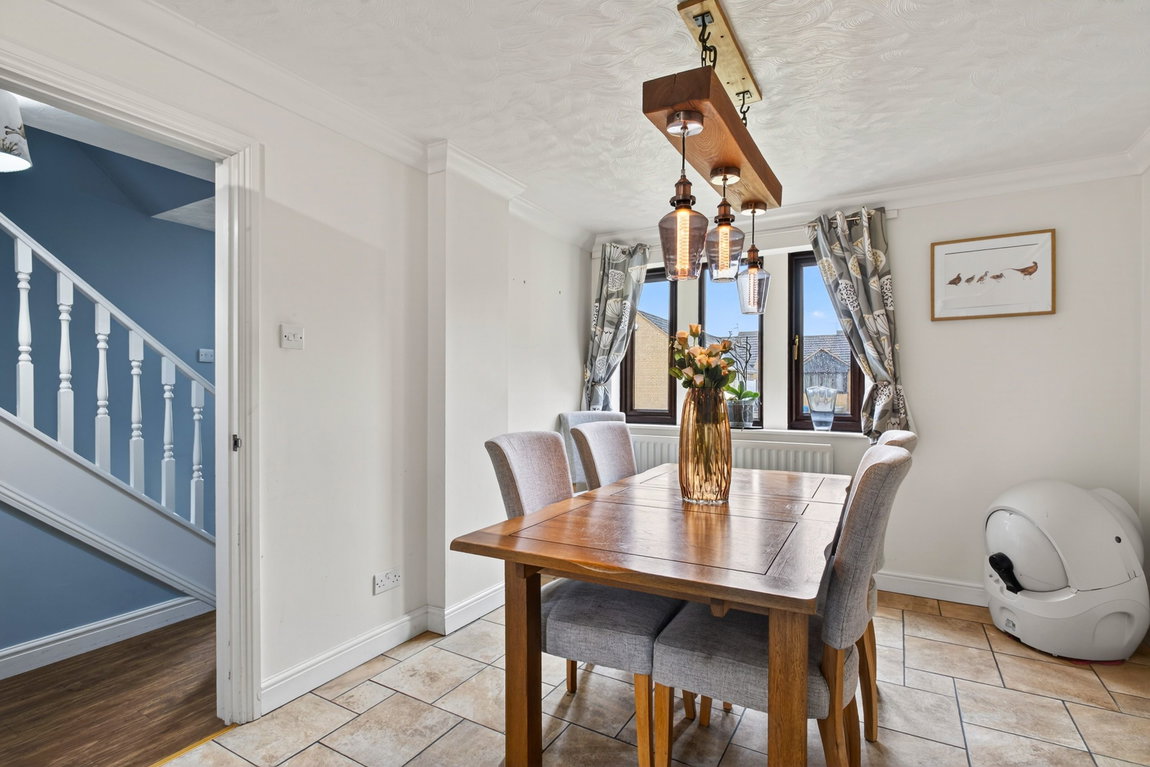
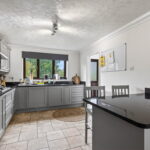
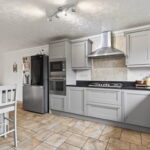
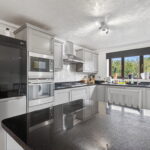
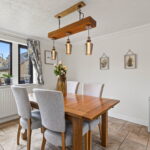
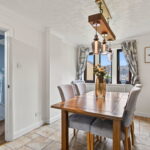
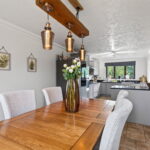
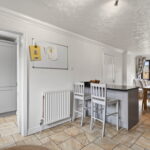
Open plan and dual aspect, the smart fitted kitchen/dining room includes a range of wall and base level units with elegant granite work surfaces incorporating an under counter sink with upstand and mixer tap. There is a ceramic tiled floor. The kitchen benefits from integrated appliances including an oven, microwave, gas hob, extractor hood and a dishwasher.
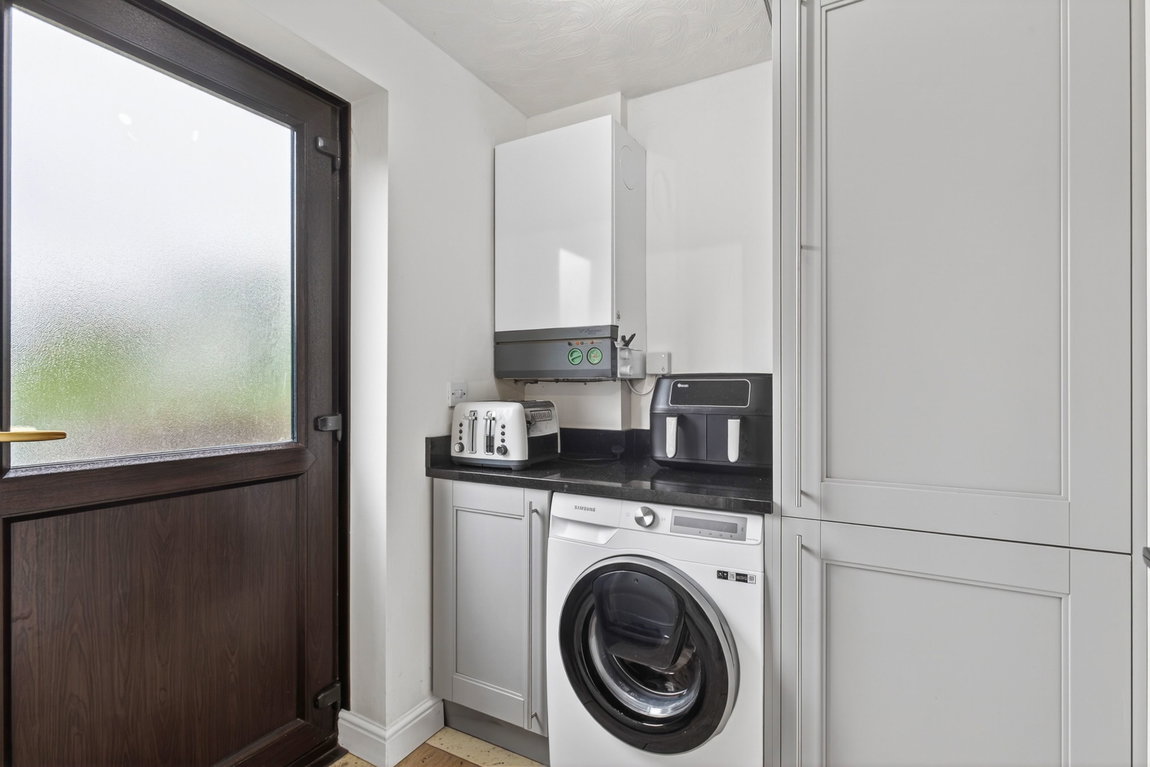
The utility room is fitted with matching units and work surfaces. There is space and plumbing for a washing machine and rear door access to the rear garden.
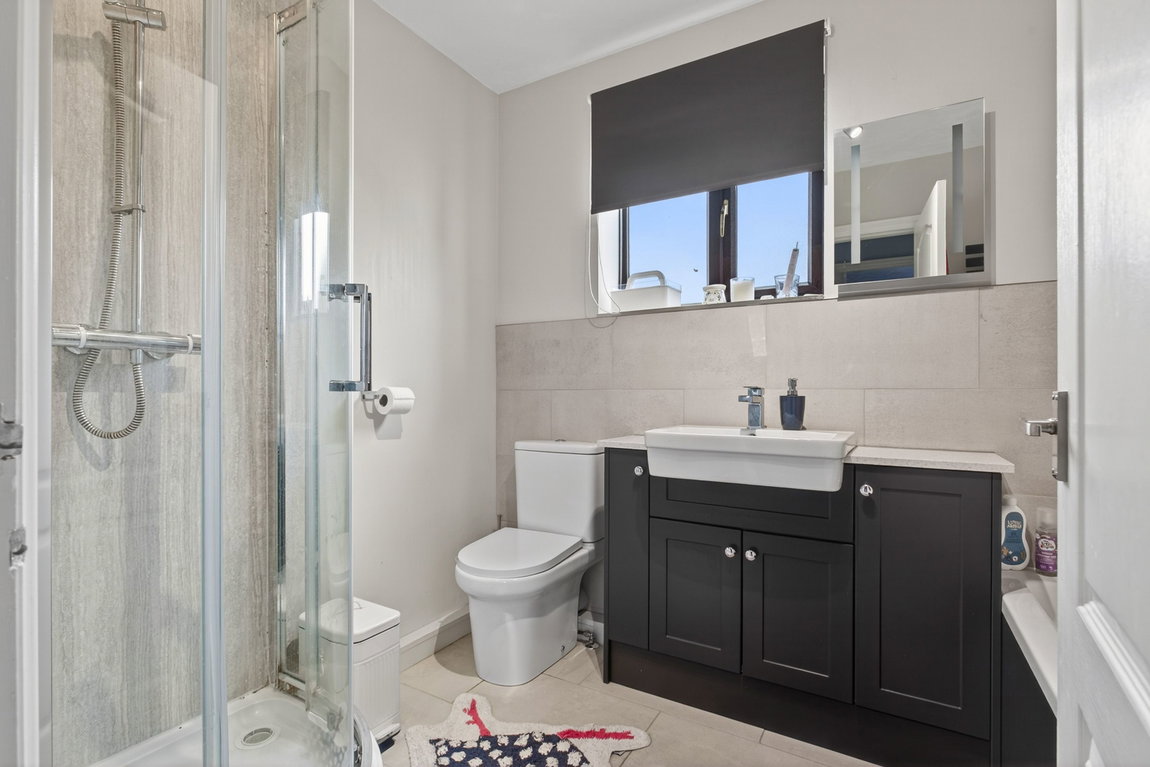
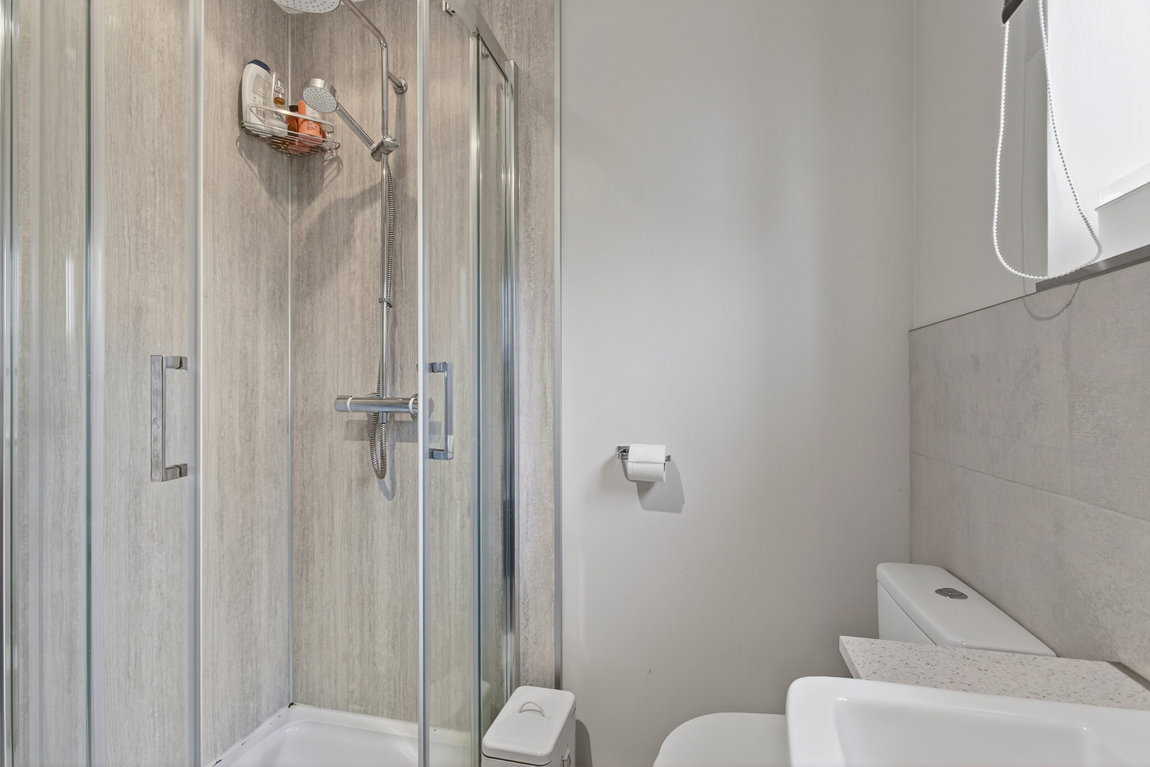
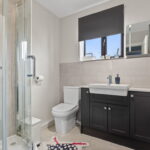
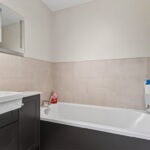
From the first floor landing there is a family bathroom which includes a fitted range of furniture with a wash hand basin, WC, side panel bath and a separate shower enclosure with ceramic tiled floor and wall surrounds.
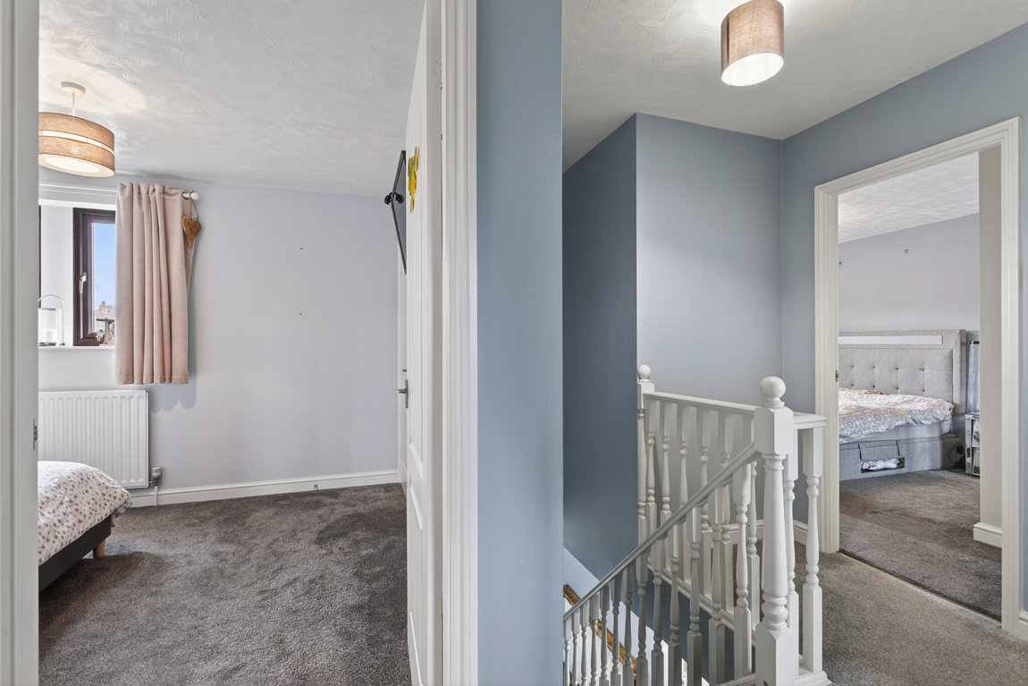
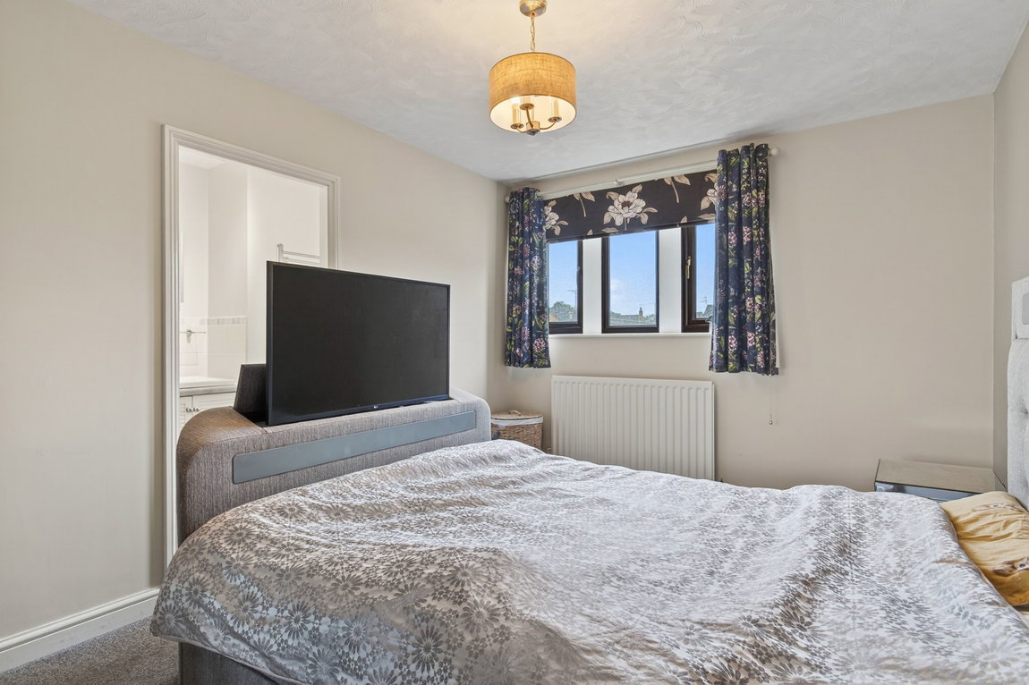
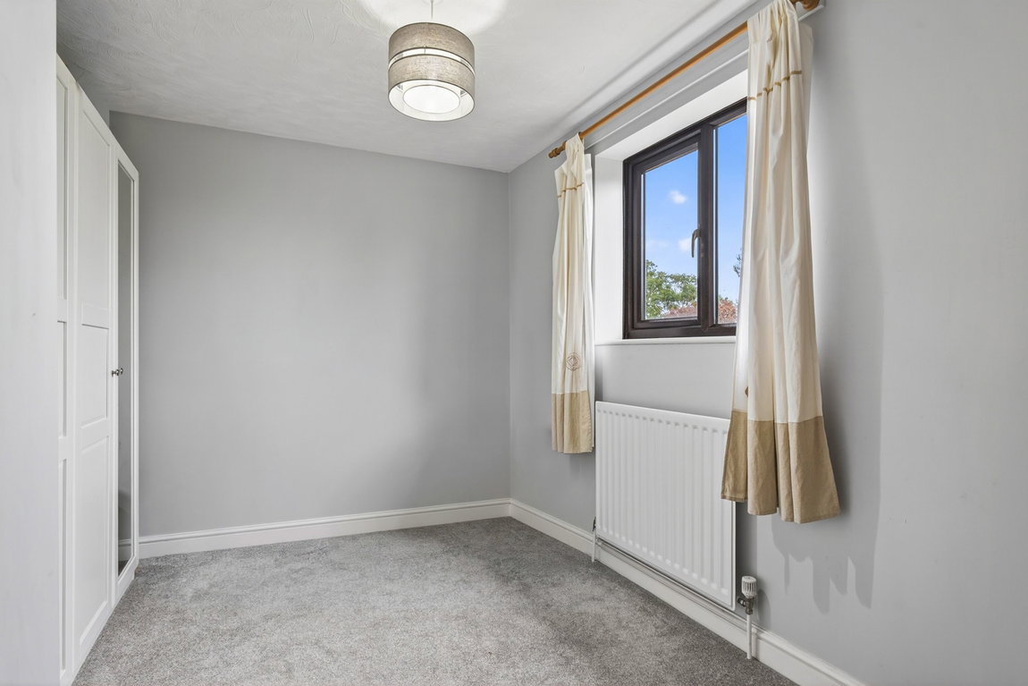
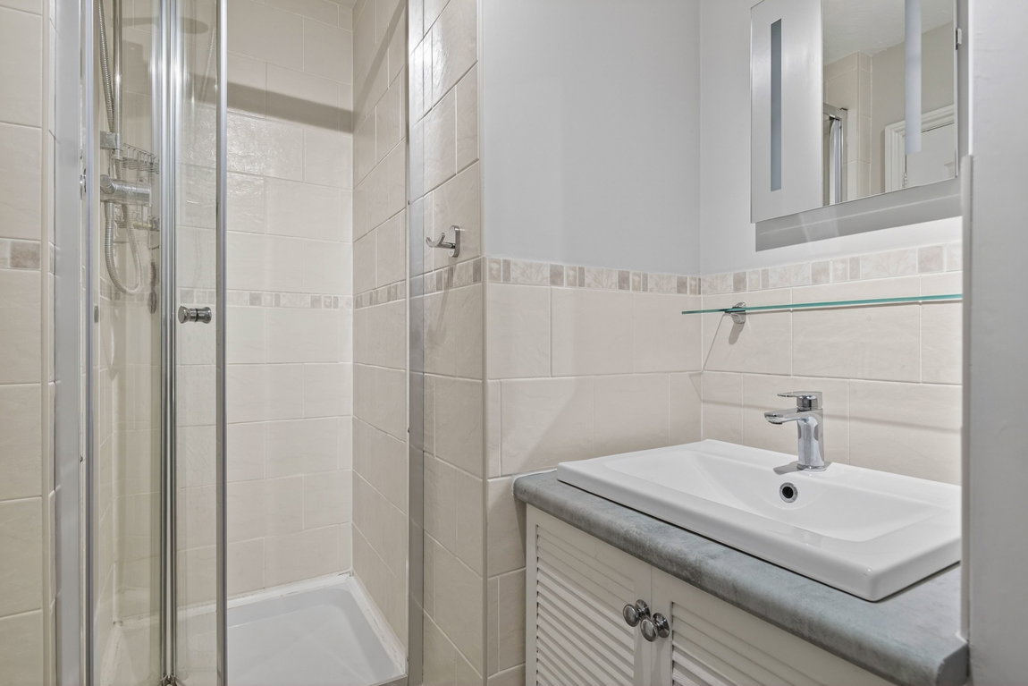
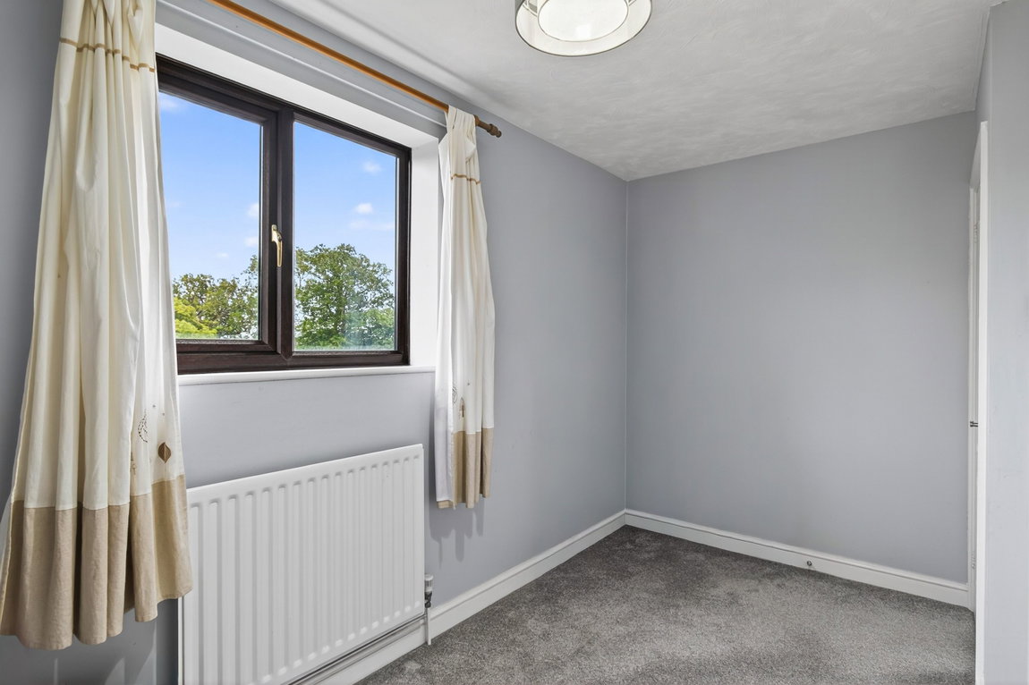
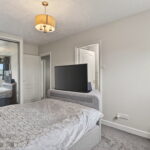
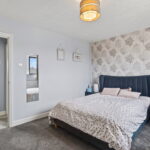
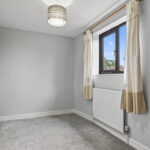
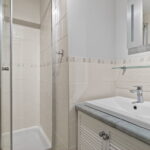
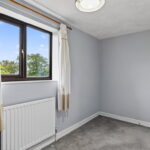
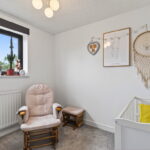
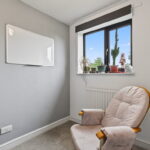
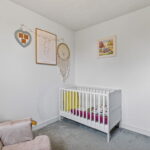
There are four bedrooms with bedrooms one and two benefitting from built in wardrobes. There is a shower room en-suite to the main bedroom.
Gas fired central heating system and uPVC double glazed windows.
Outside:
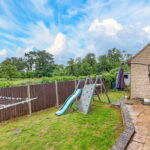
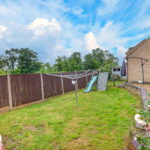
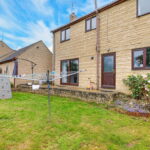
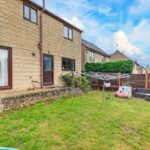
Situated towards the head of the cul-de-sac, the property is situated on the left hand side with views to the rear elevation. The plot provides a deep frontage which is laid to lawn, there is a double width driveway which provides parking and access to the detached double garage with two separate doors. There is pedestrian gated access to the rear garden which is mainly laid to lawn with a paved patio area.
Room Measurements:
Entrance Hall 5.49m x 2.74m (18'0" x 9'0") max
Kitchen/Diner 7.82m x 3m (25'8" x 9'10")
Utility Room 1.85m x 1.7m (6'1" x 5'7")
Living Room 3.78m x 5.08m (12'5" x 16'8")
Study 2.01m x 2.84m (6'7" x 9'4")
Bedroom One 4.8m x 2.95m (15'9" x 9'8")
Ensuite 3.51m x 0.94m (11'6" x 3'1")
Bedroom Two 3.81m x 3.02m (12'6" x 9'11")
Bedroom Three 3.96m x 2.82m (13'0" x 9'3")
Bedroom Four 2.79m x 2.24m (9'2" x 7'4")
Bathroom 2.57m x 1.8m (8'5" x 5'11")