
















“Room to Grow”
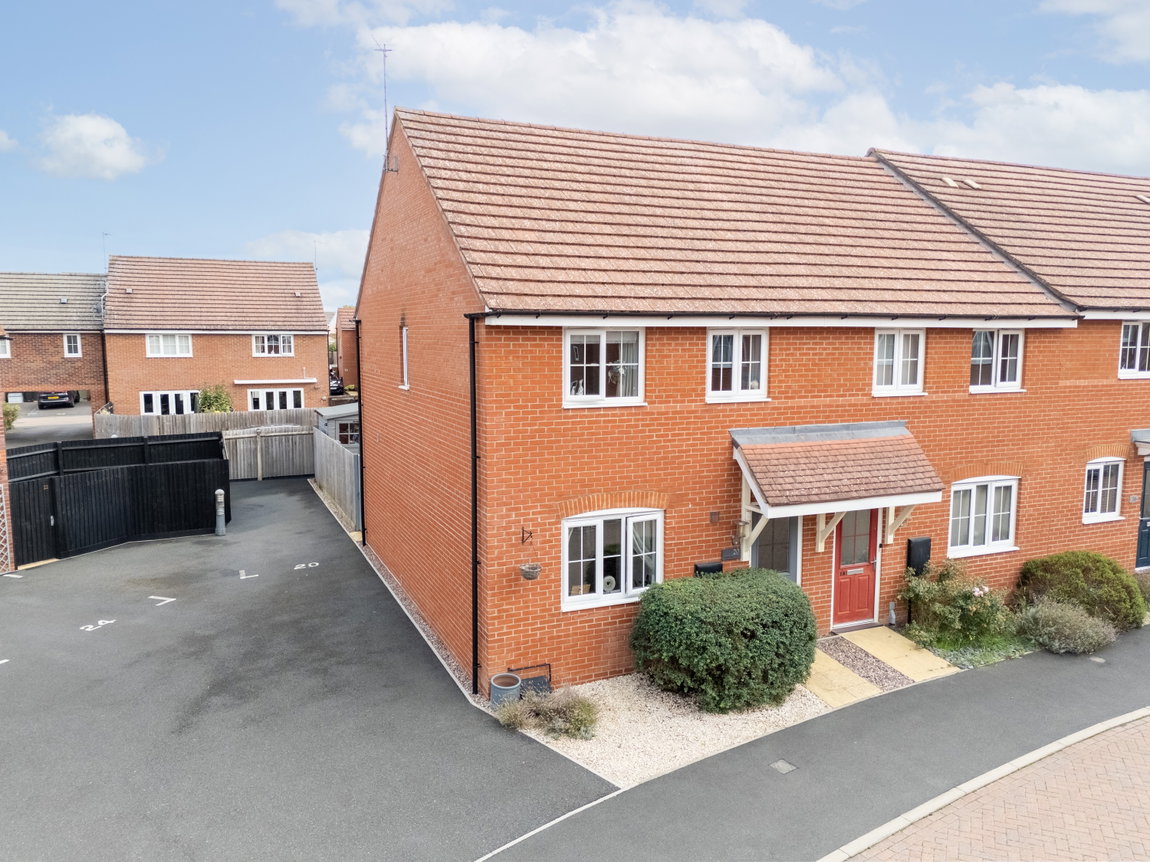
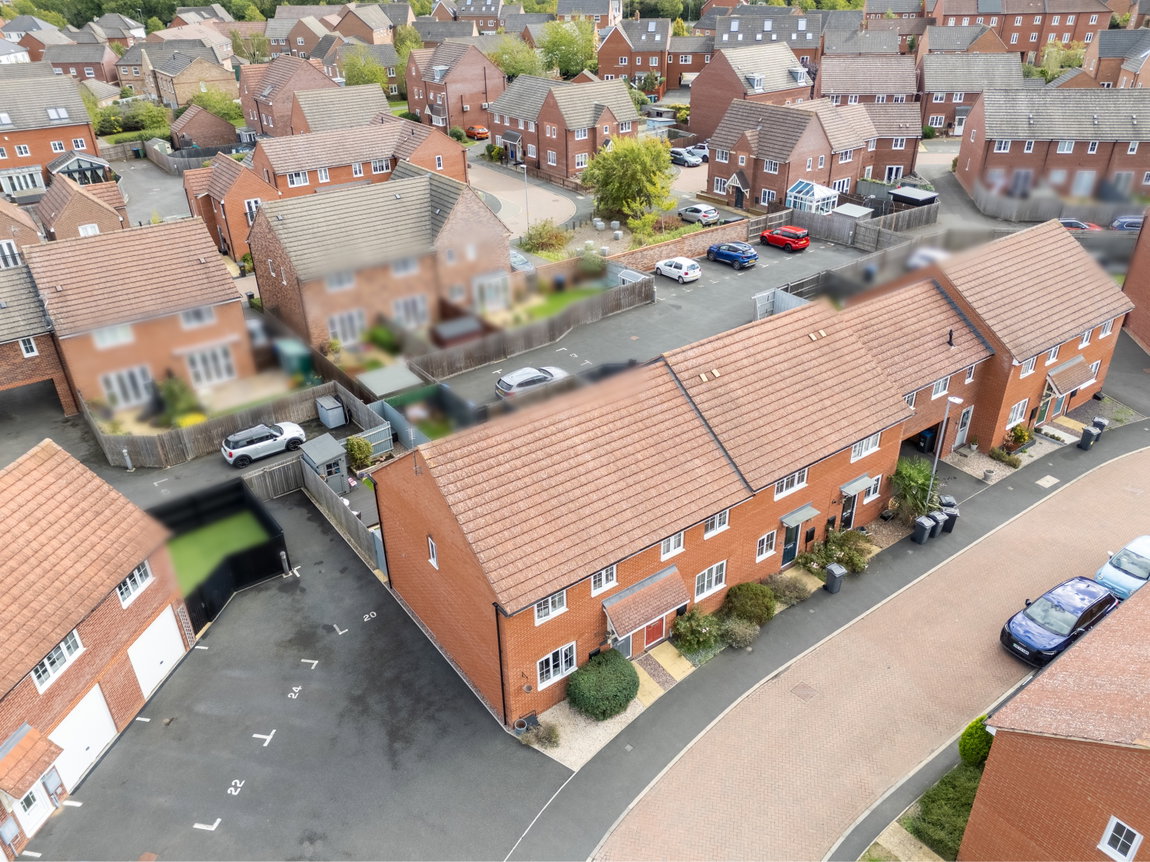
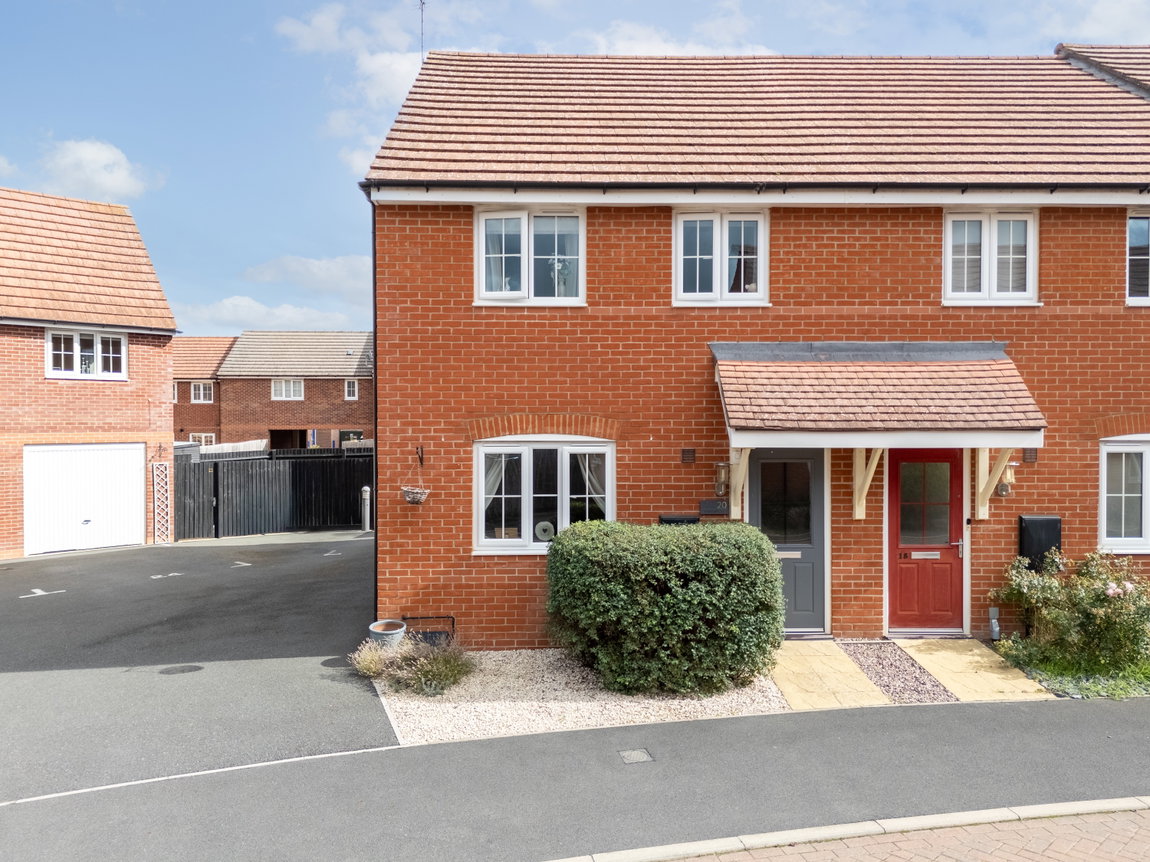
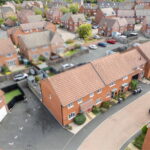
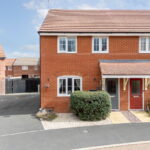
Situated on the ever popular Farndon Fields development and built in 2016 by Barratts Homes, this fantastic end of terrace property offers room to grow with its generous proportions, an excellent finish throughout, three bedrooms and off road parking!
This sought-after residential location enjoys the perfect balance of convenience and green space, positioned just a stone’s throw from the neighbouring countryside, Welland Park, the popular Farndon Fields Farm Shop, Market Harborough town centre and mainline train station with direct rail links to London St Pancras.
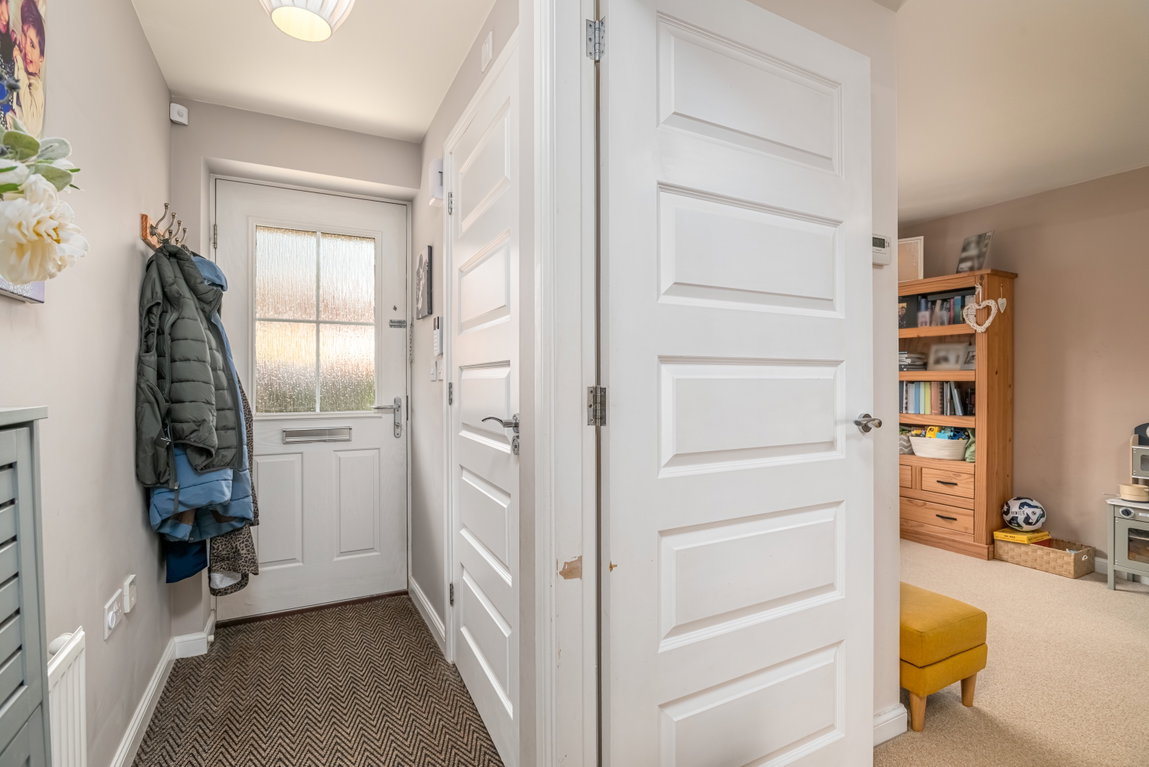
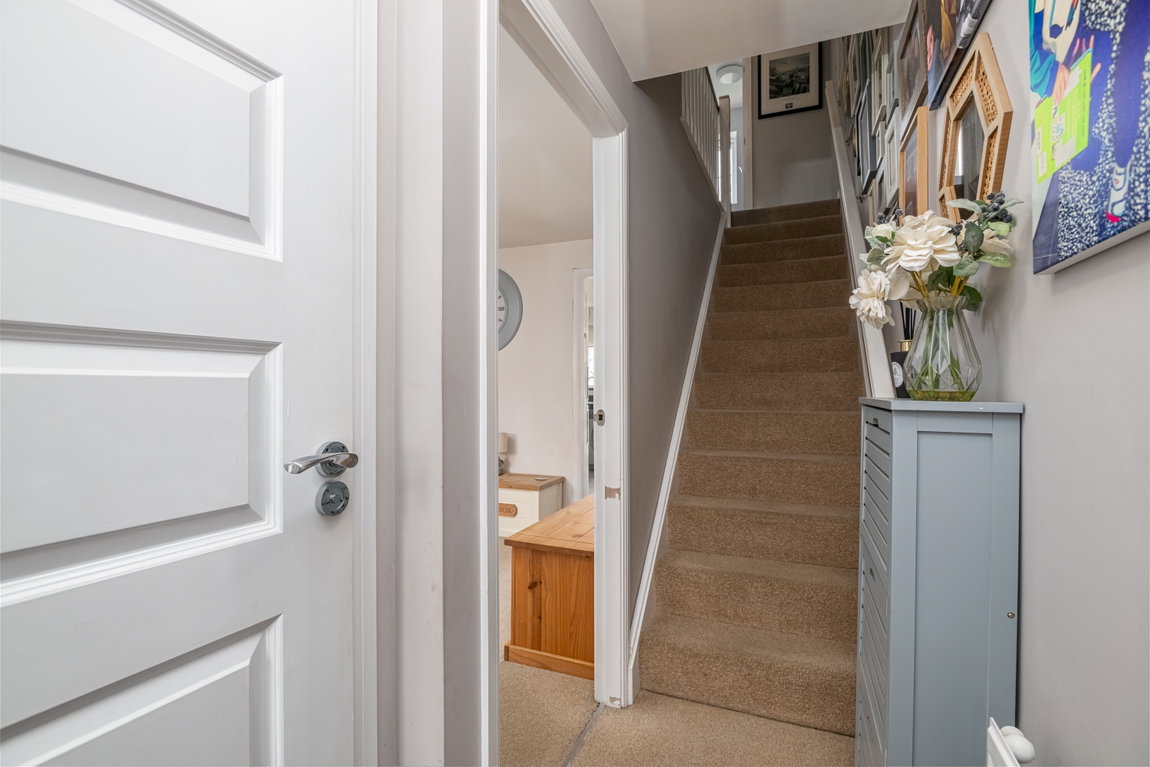
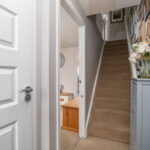
Entrance through the composite and glass panelled front door leading into the entrance hall with a fitted floor mat, access to the guest WC and stairs flow up to the first floor landing.
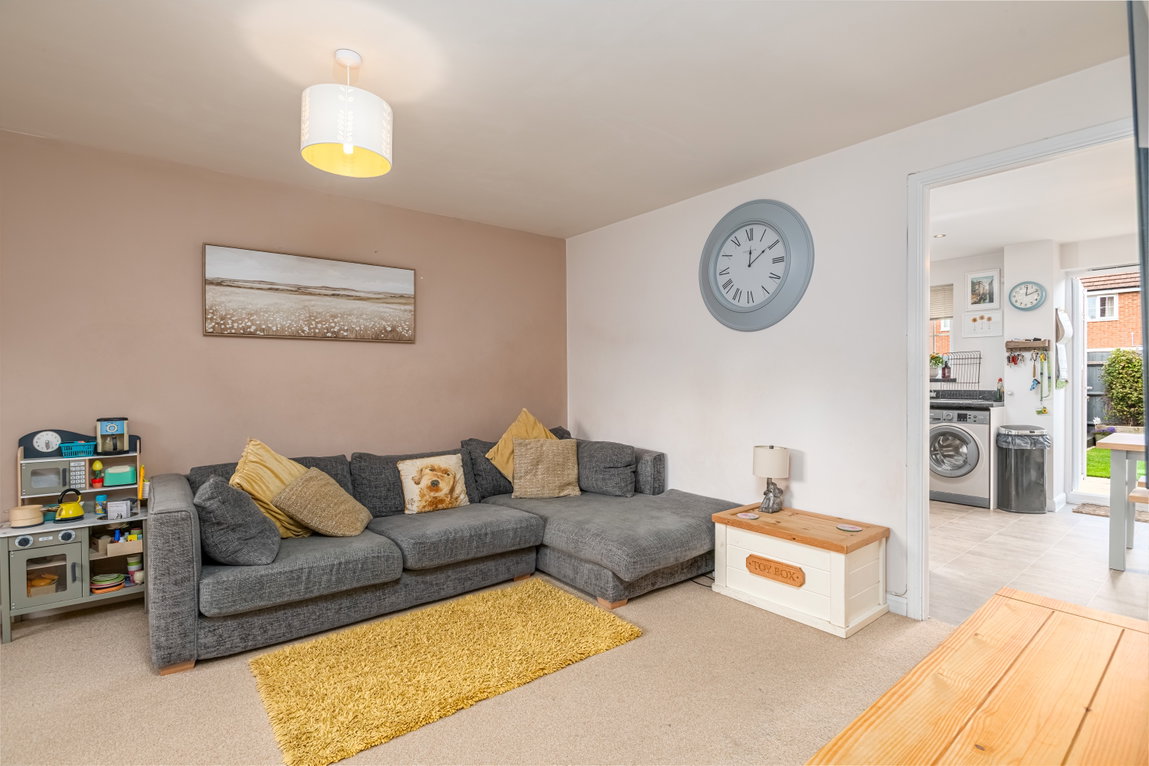
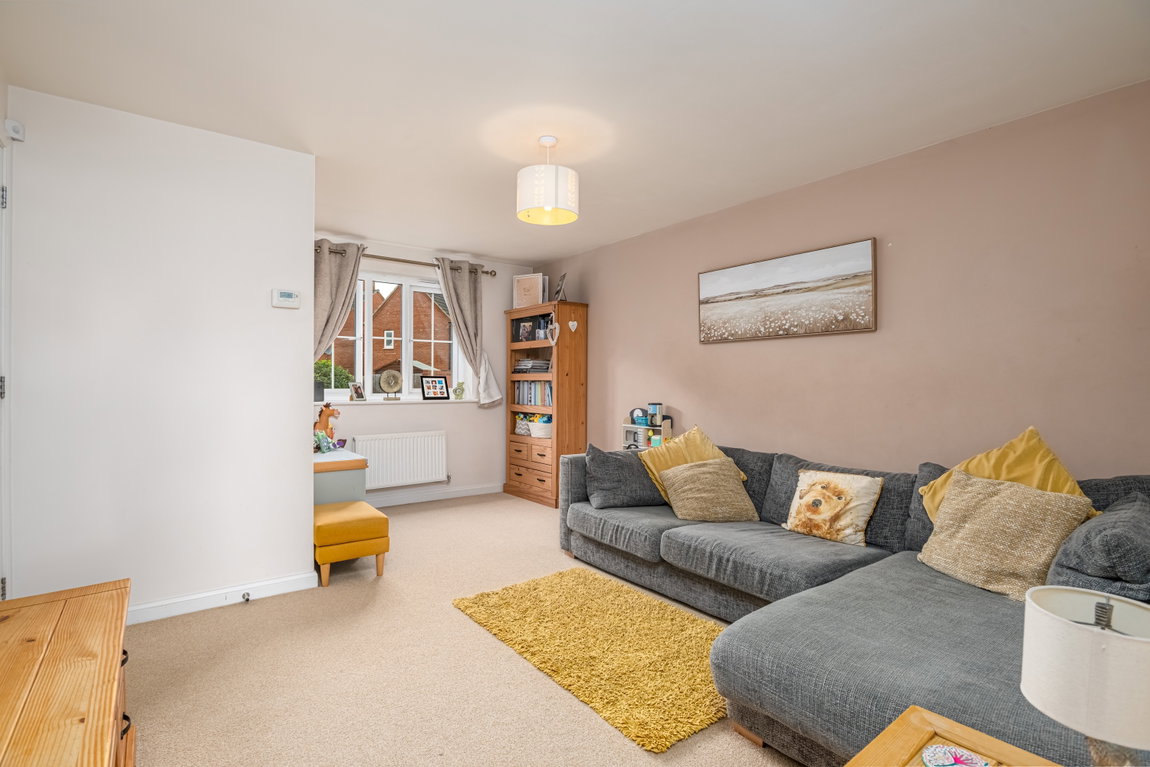
Spacious and naturally light living room in excellent decorative order with carpeted flooring and a door through to the kitchen.
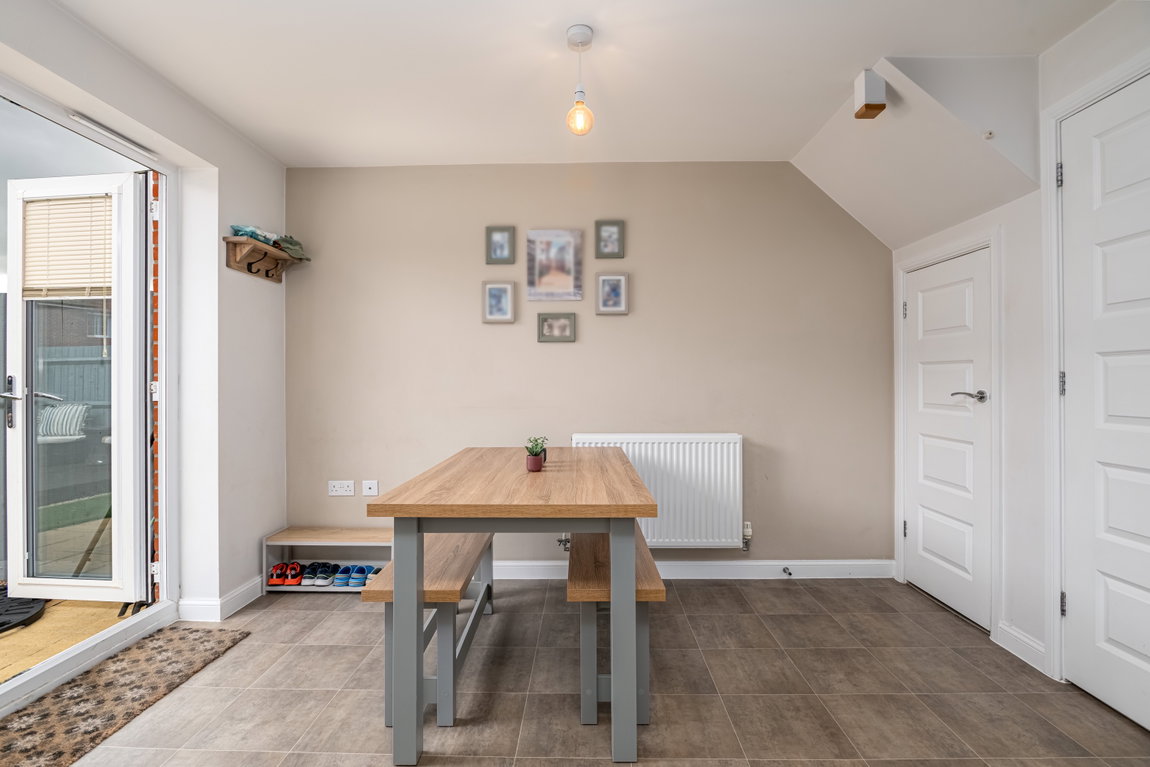
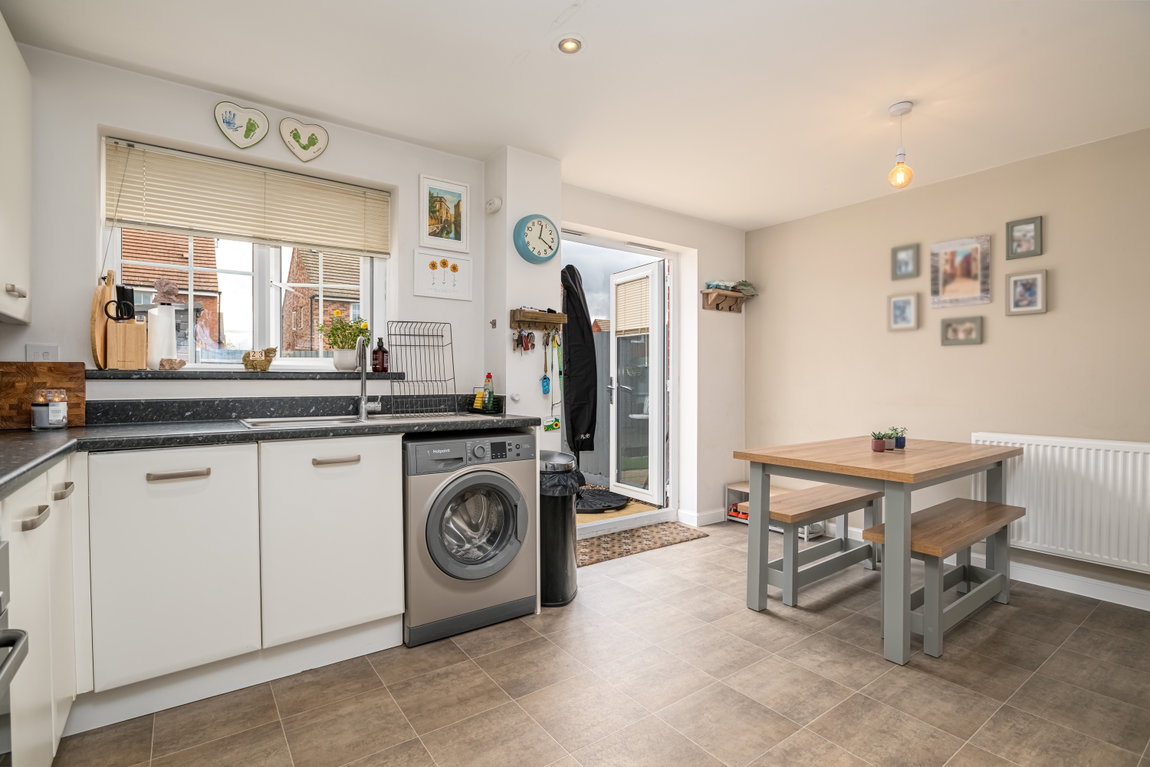
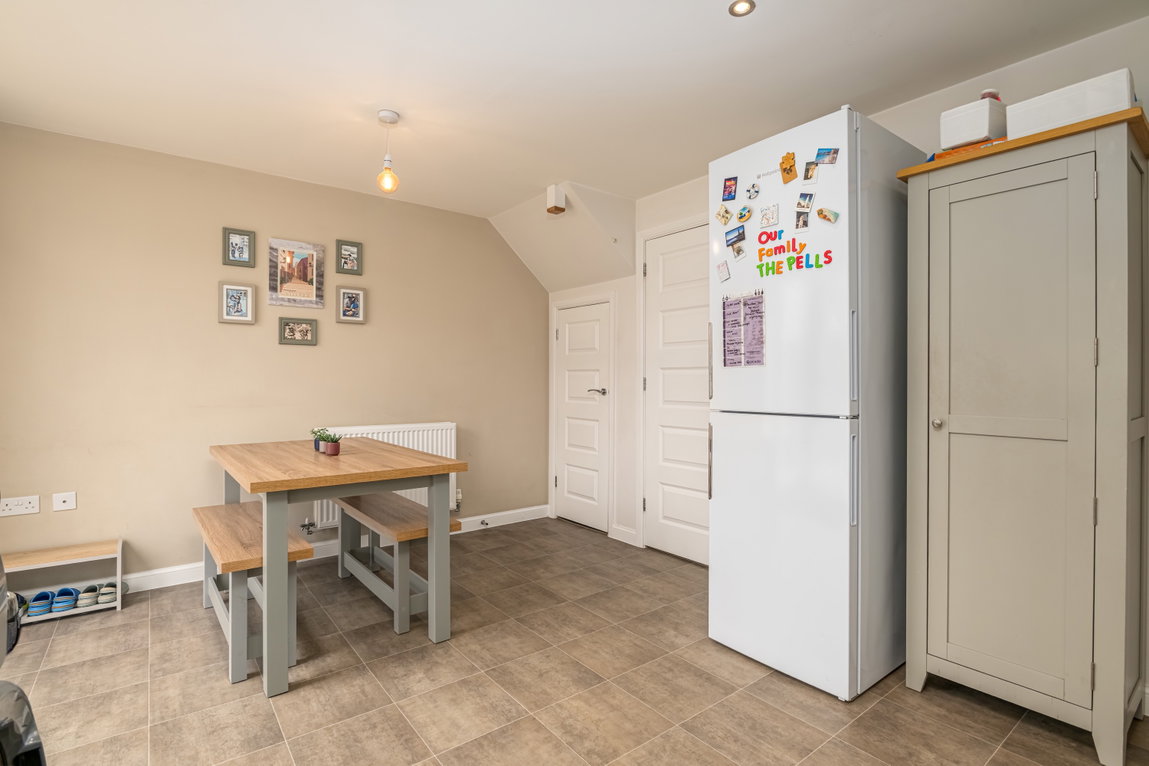
Modern and stylish kitchen/dining room comprising vinyl flooring, eye and base level fitted units, roll top work surfaces, a stainless steel single bowl sink, an integrated Zanussi oven with a four ring gas hob, an integrated fridge/freezer, an integrated dishwasher, space for a washing machine and tumble dryer, and French doors open out to the well-maintained rear garden.
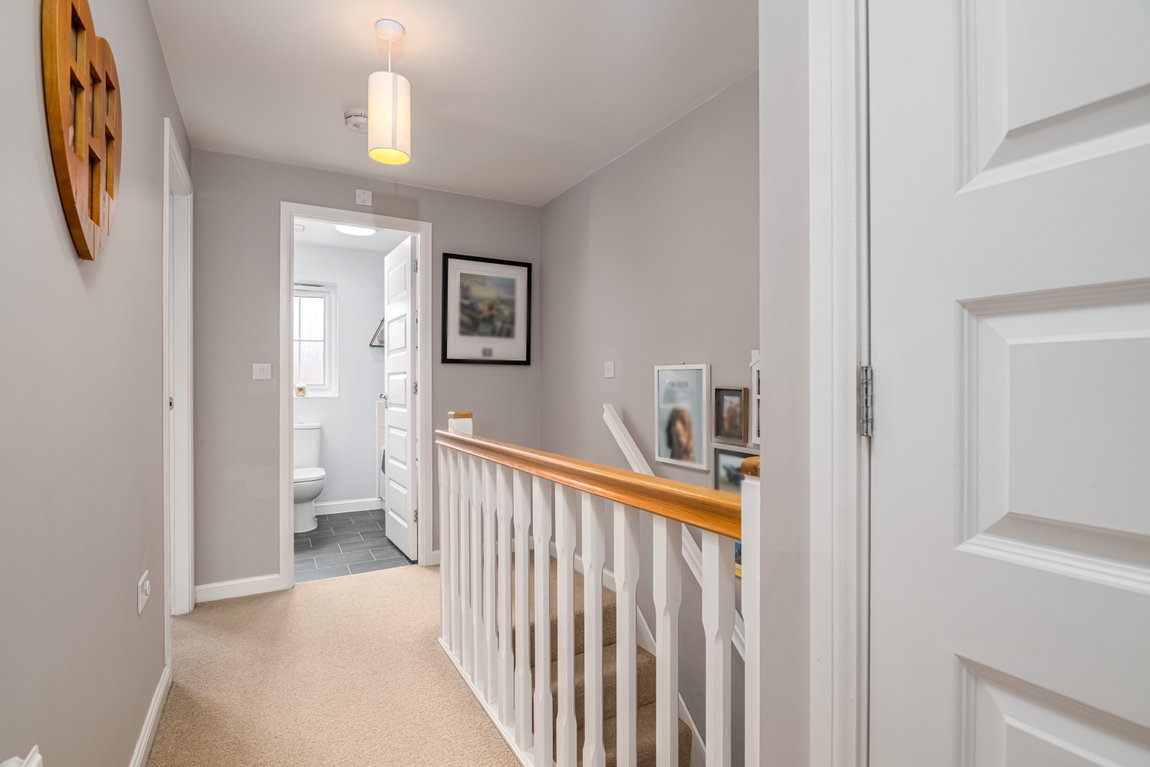
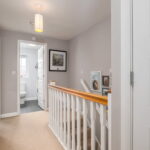
First floor landing with access to the boarded loft with lighting installed and a drop down ladder offering excellent storage.
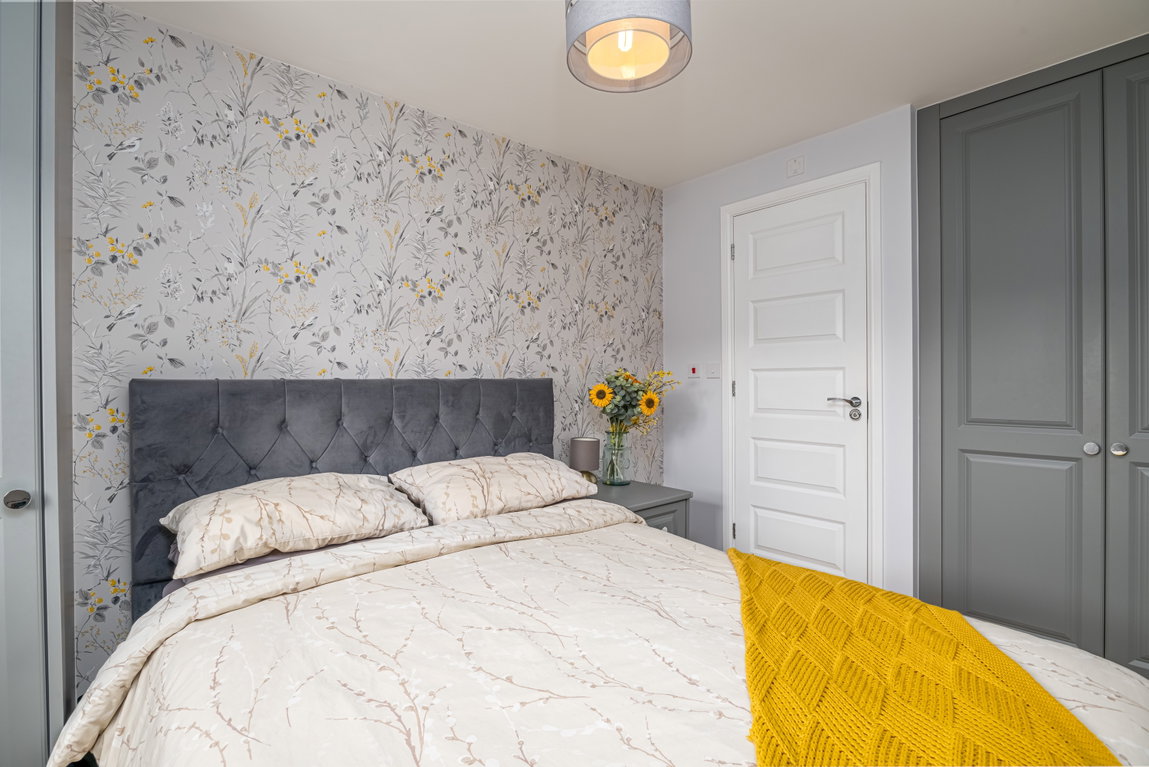
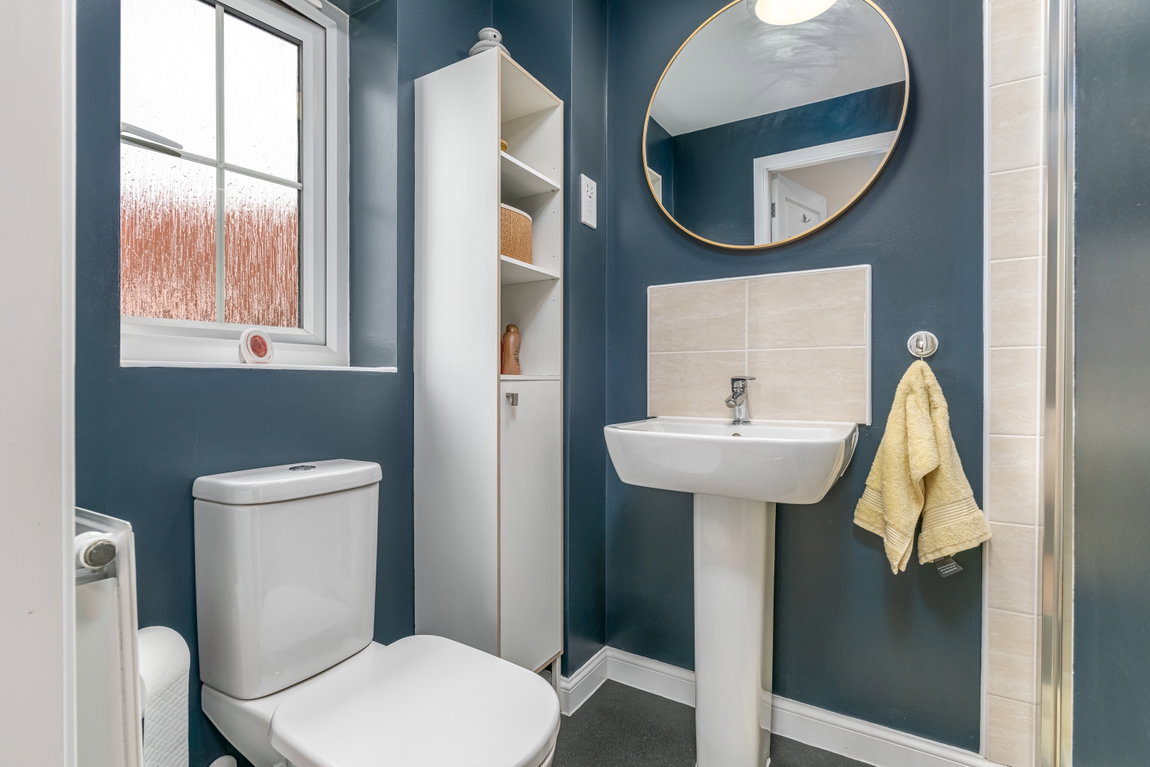
Spacious main bedroom with a front aspect window injecting natural light, Sharps fitted wardrobes and a stunning en suite shower room. The en suite comprises vinyl flooring and part tiled walls and a white three piece suite to include a low level WC, a pedestal wash hand basin and a fully tiled shower enclosure with an electric shower.
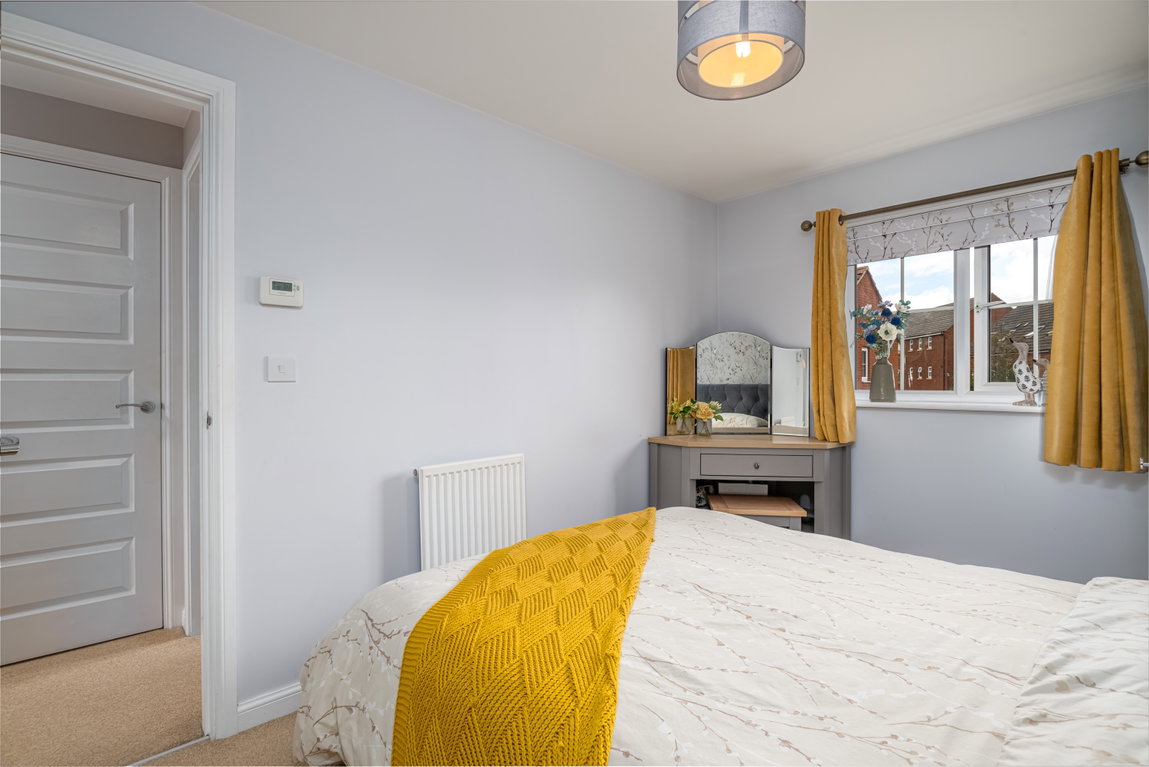
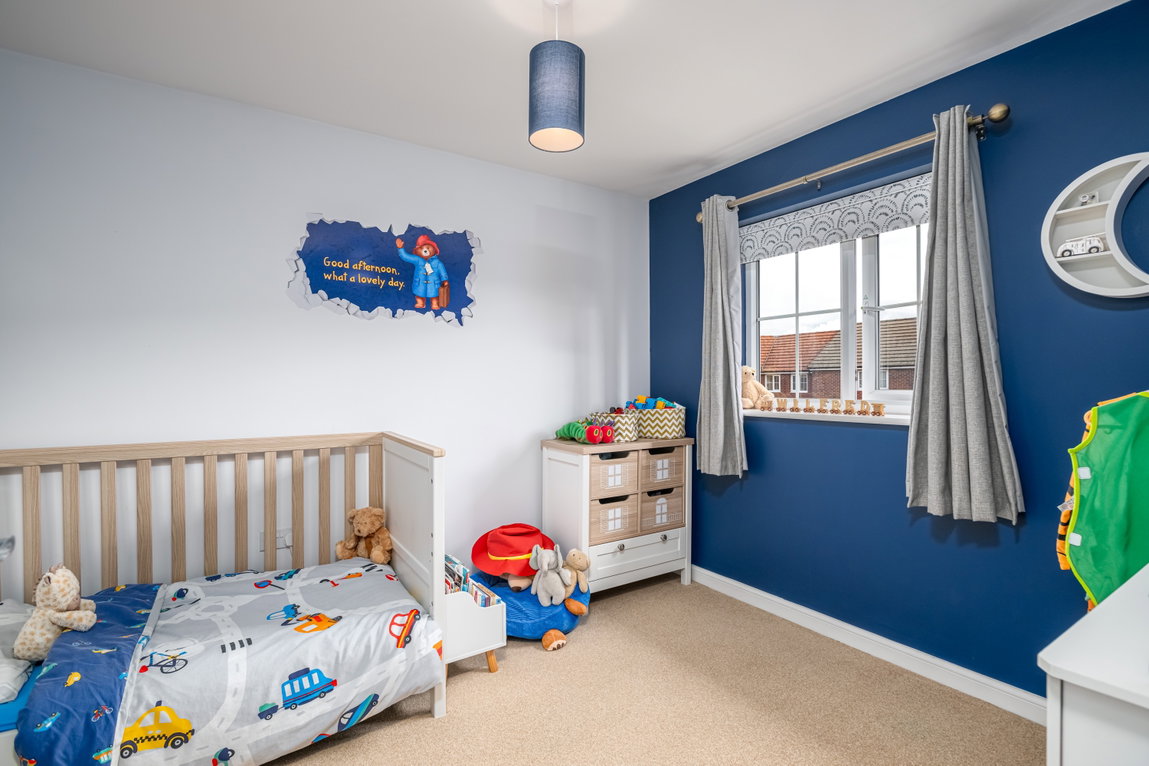
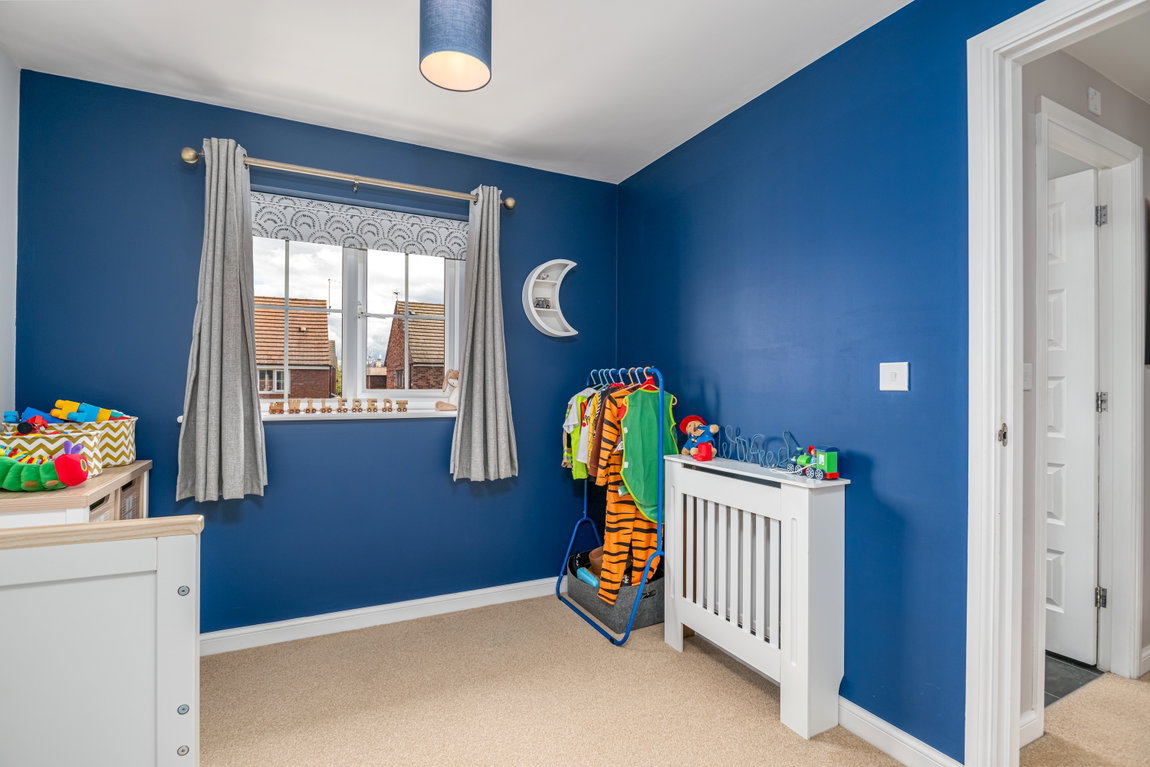
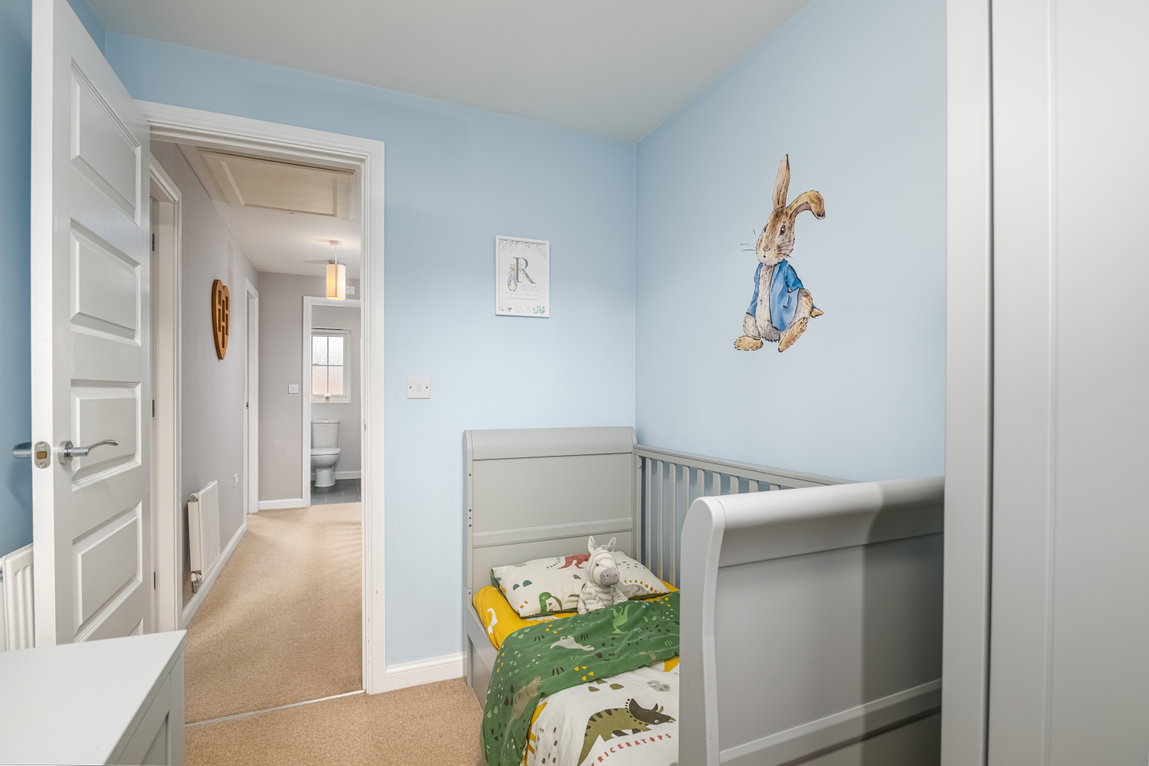
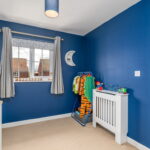
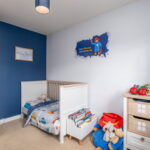
Two further bedrooms, one of which is double in size with the third being a good sized single offering the flexibility to be used as a bedroom, nursery of home office.
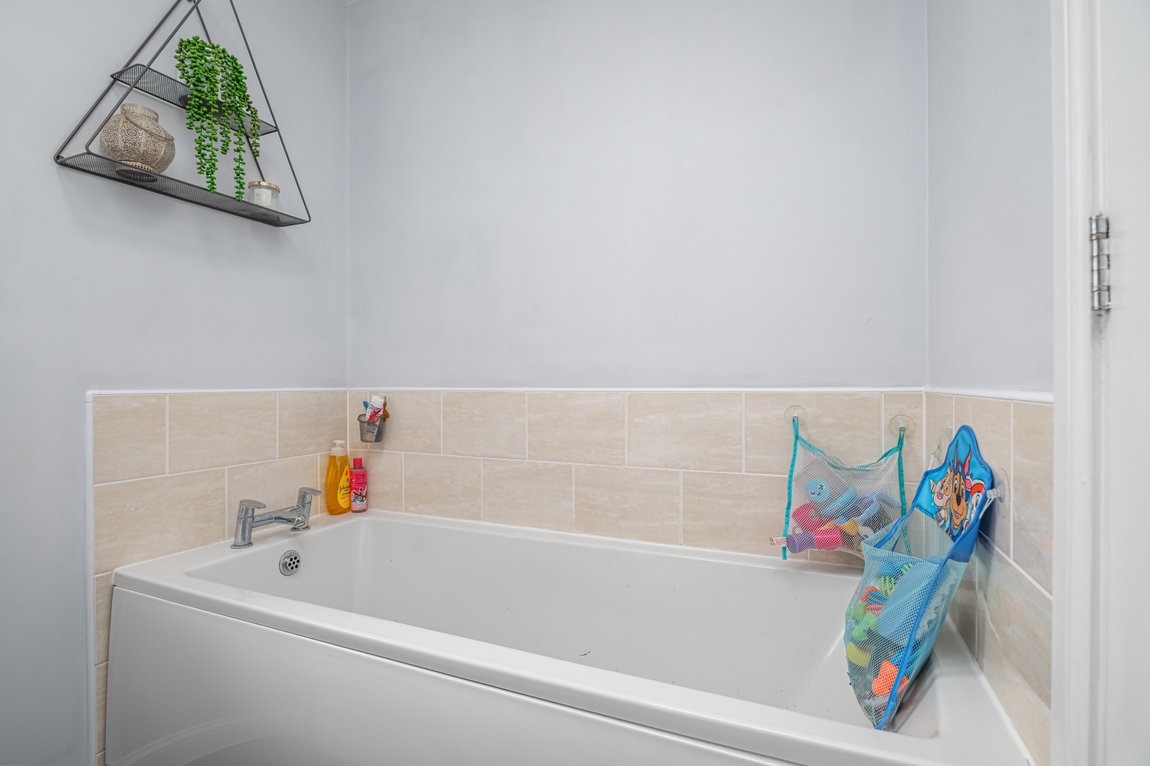
Modern family bathroom comprising vinyl flooring and part tiled walls and a white three piece suite to include a low level WC, a pedestal wash hand basin and a panel enclosed bath.
The property features a neat and attractive frontage with mature shrubbery and a paved path to the front door.
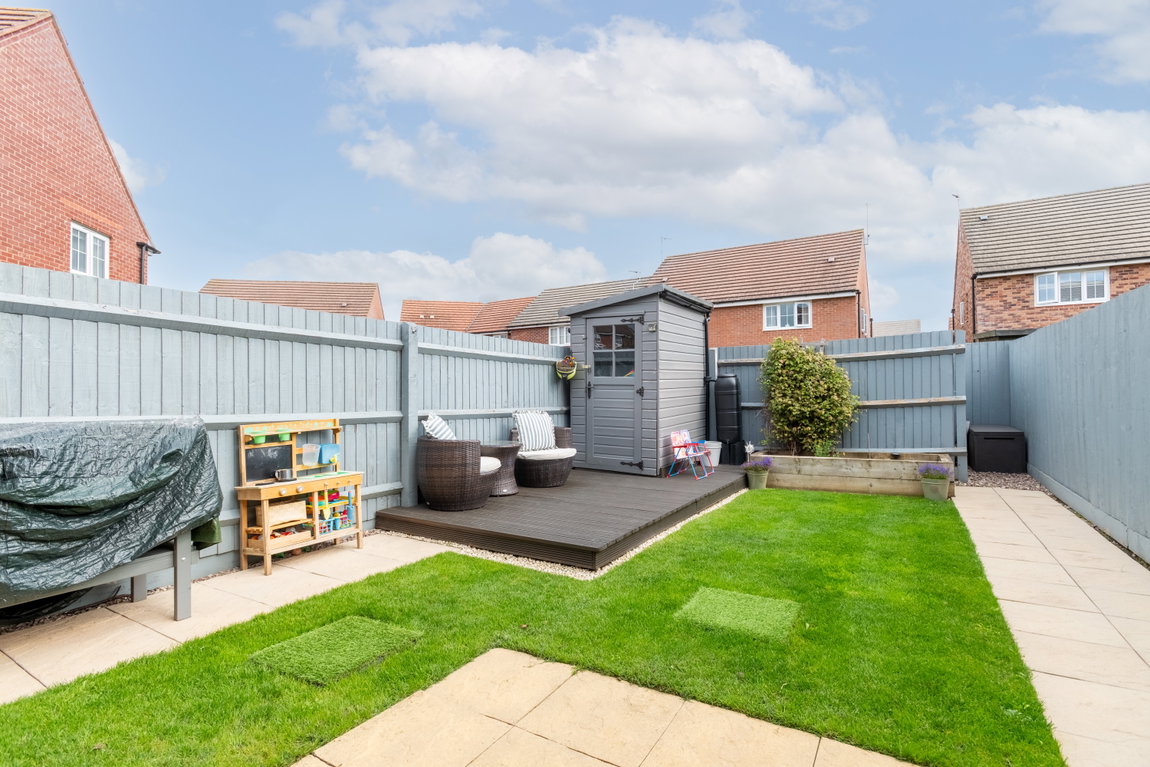
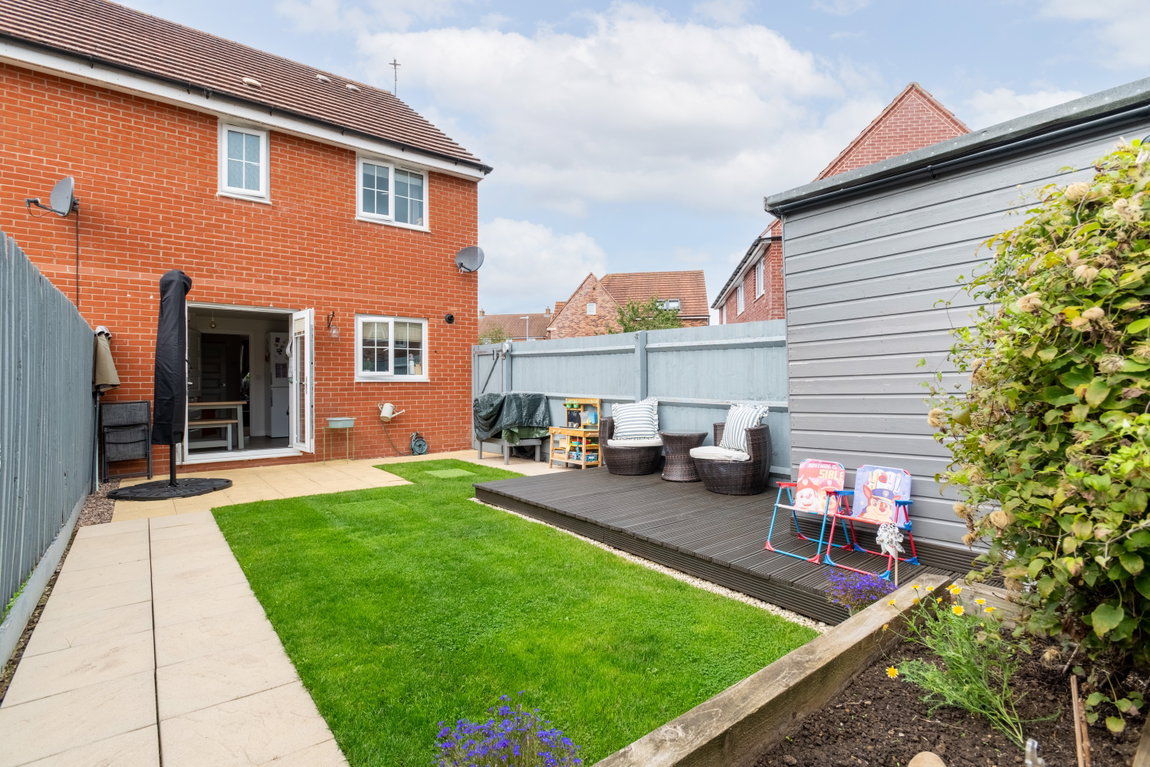
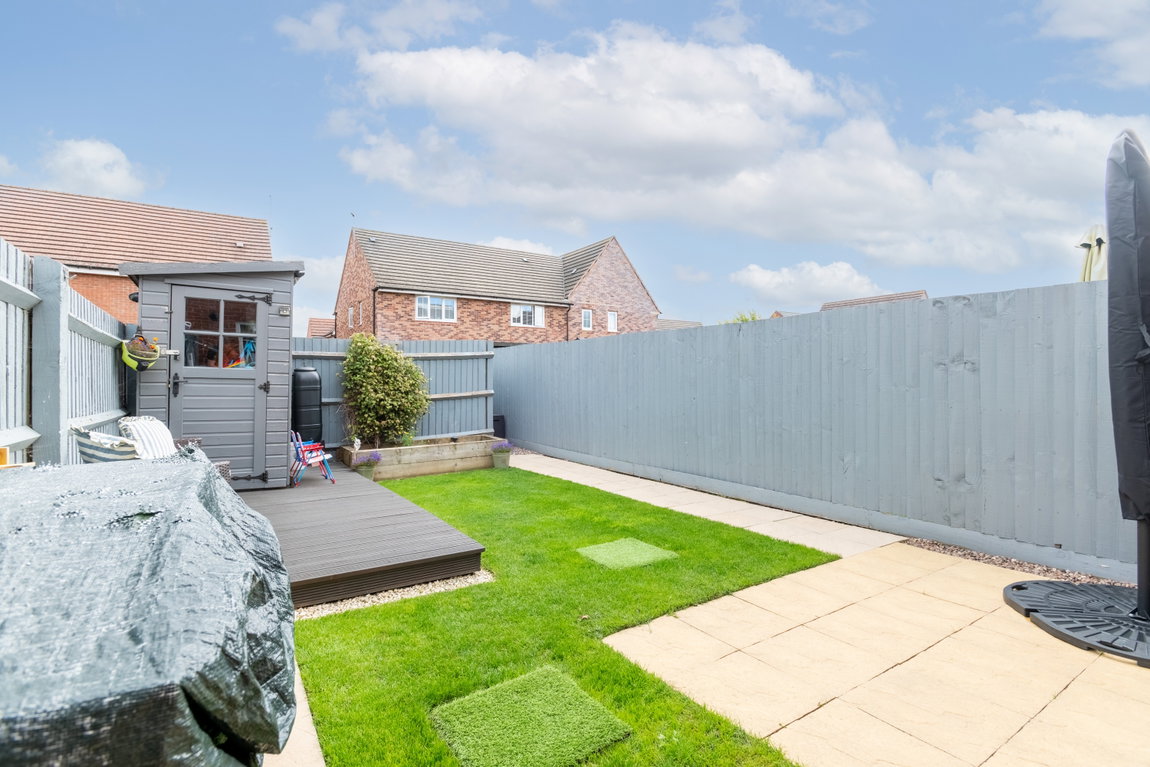
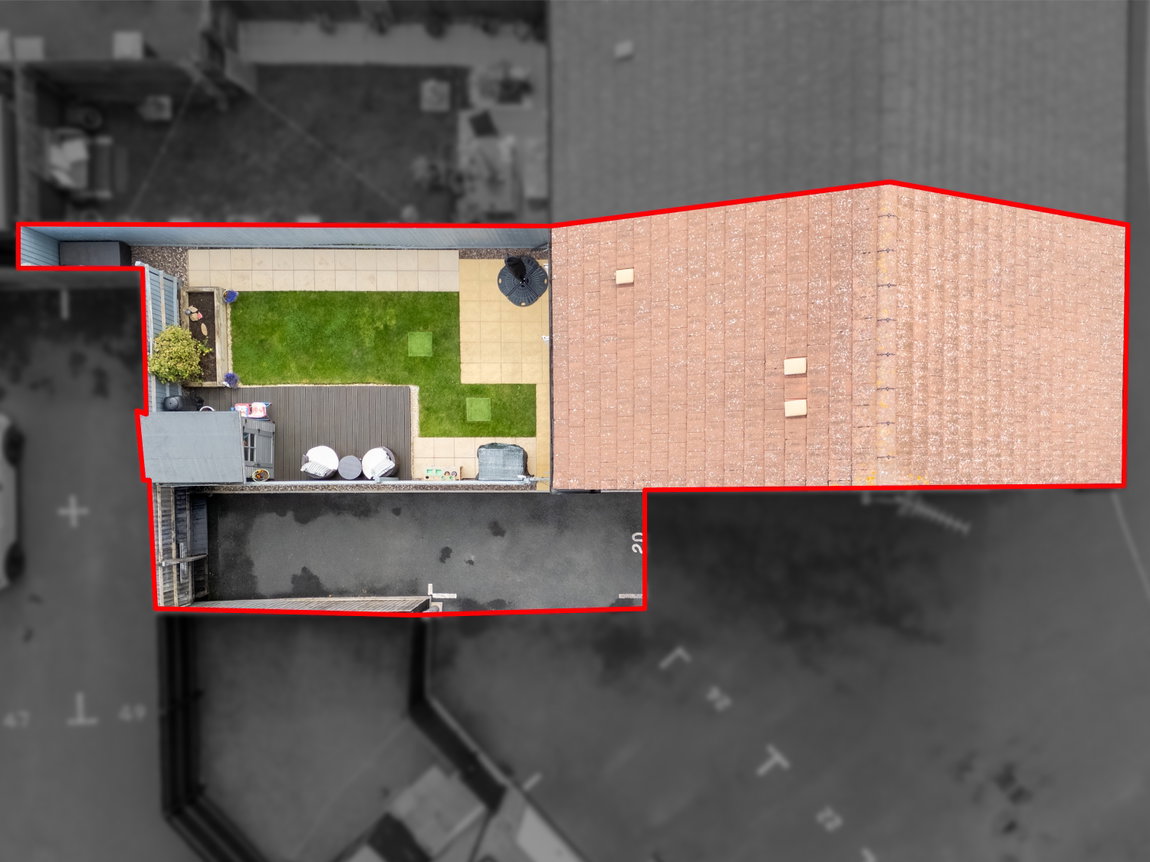
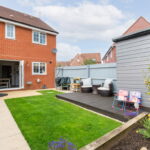
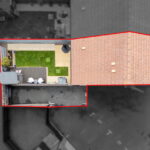
The landscaped rear garden features a paved patio area leading from the rear doors and a generous decked area offering the perfect space for sitting out and enjoying the afternoon sun with a paved path leading to a side gate. The remaining garden is a well-maintained lawn area with a timber shed to the rear offering ideal storage. The driveway is alongside the property and offers tandem off road parking for two cars.
NB. In accordance with Section 21 of the Estate Agent Act 1979, we declare that there is a personal interest in the sale of this property. The property is being sold by a relative of a member of staff within Henderson Connellan.
Living Room - 4.7m x 3.53m (15'5" x 11'7") max
Kitchen/Dining Room - 4.5m x 3.35m (14'9" x 11'0")
Main Bedroom - 3.51m x 2.51m (11'6" x 8'3") max
En Suite - 2.51m x 1.35m (8'3" x 4'5") max
Bedroom Two - 2.62m x 1.88m (8'7" x 6'2")
Bedroom Three - 2.62m x 1.88m (8'7" x 6'2")
