



“Modern Elegance”
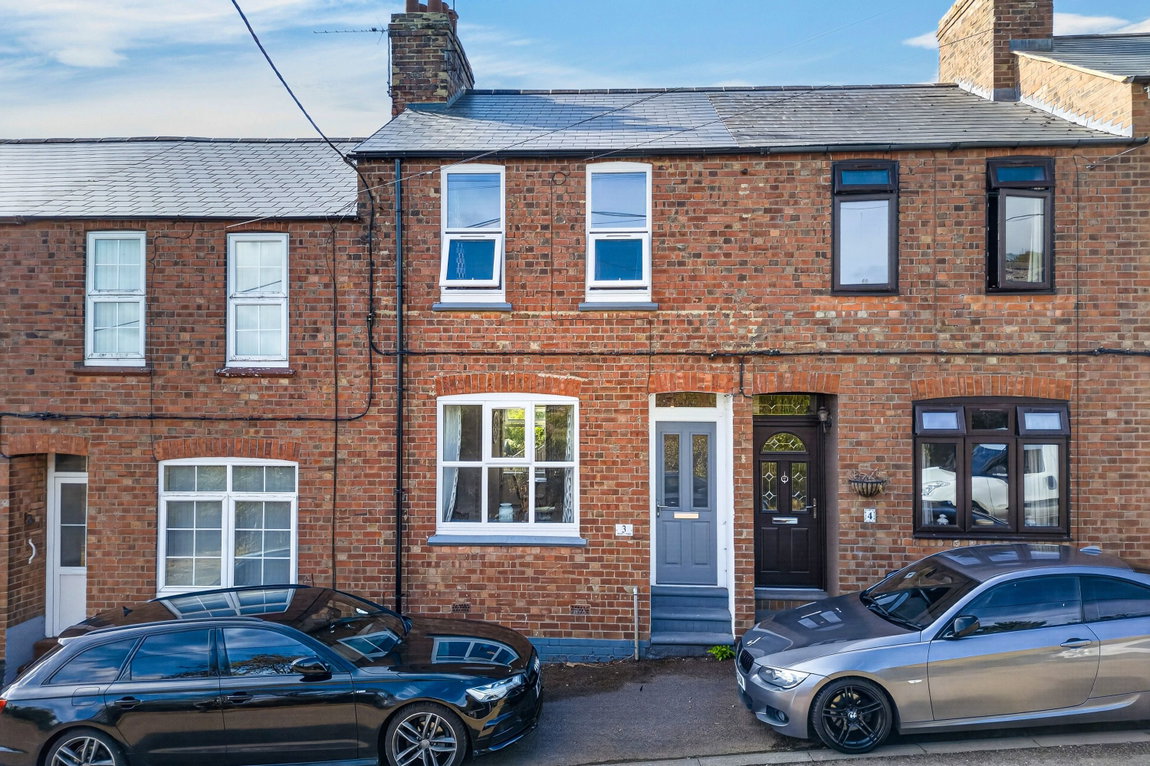
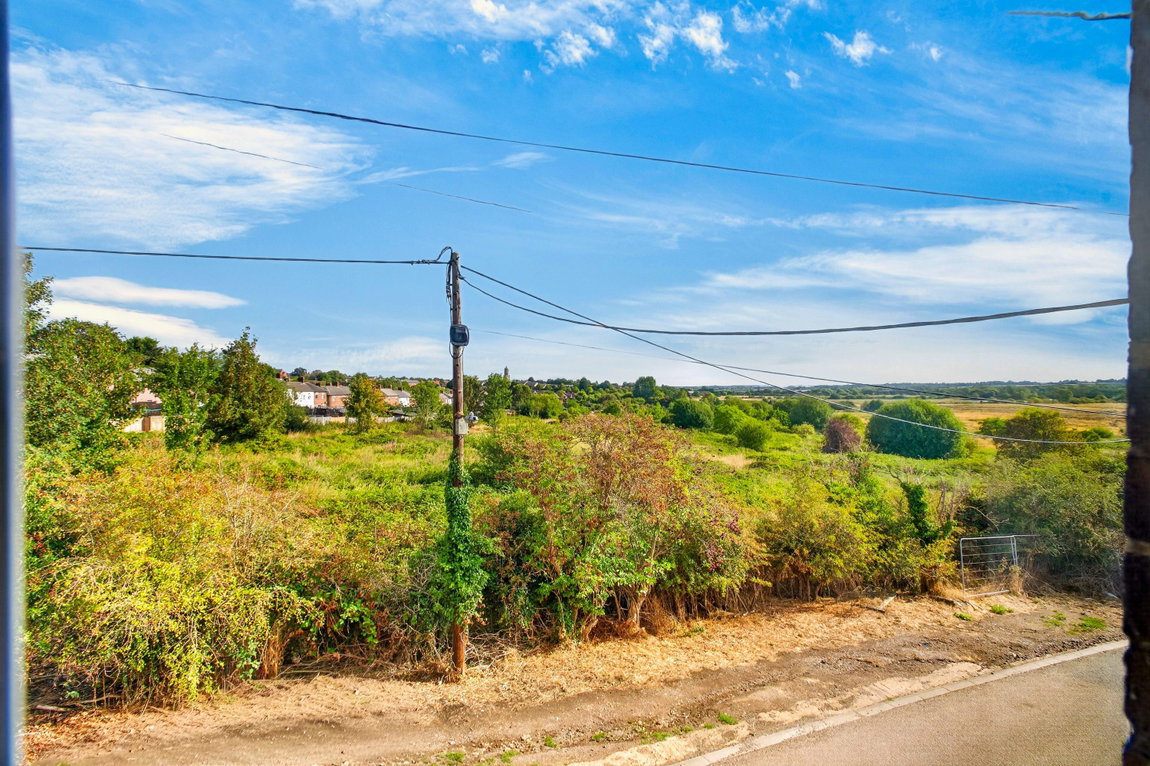
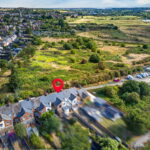
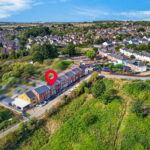
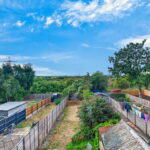
Located in a row of charming historic homes, this three-bedroom terraced property offers a perfect blend of modern open-plan interiors and wonderful far-reaching views of the local lakes and countryside.
Property Highlights
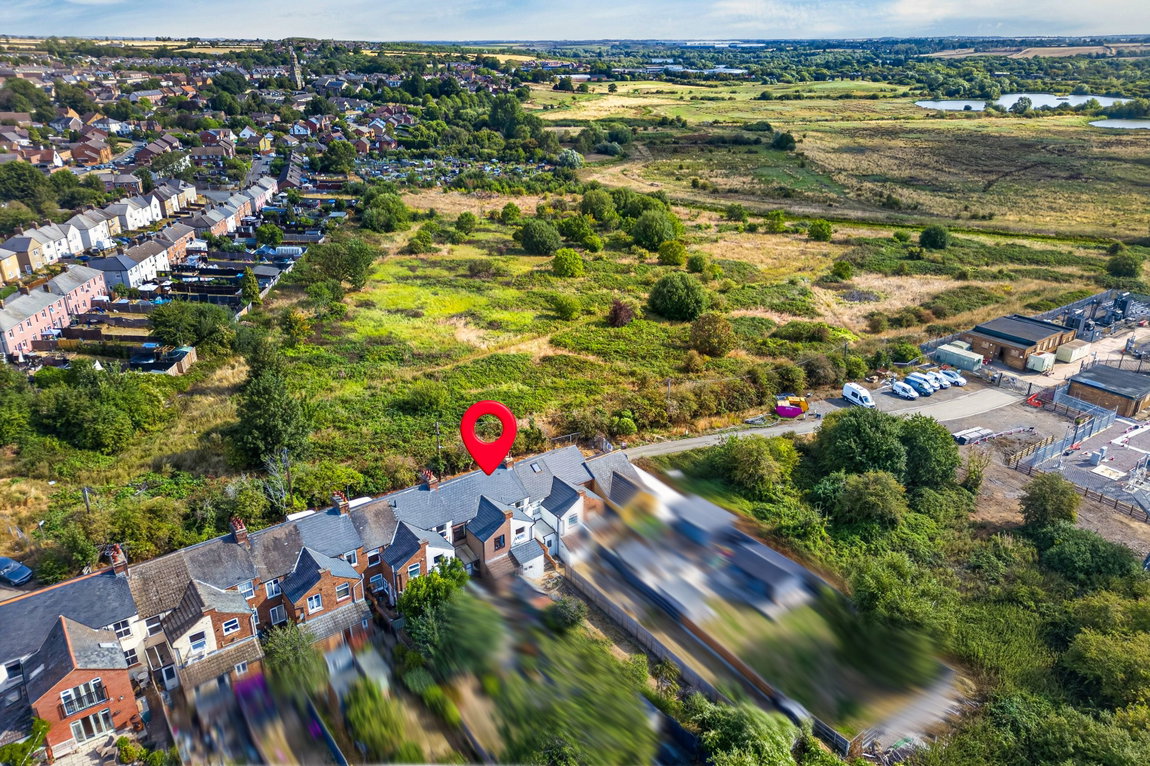
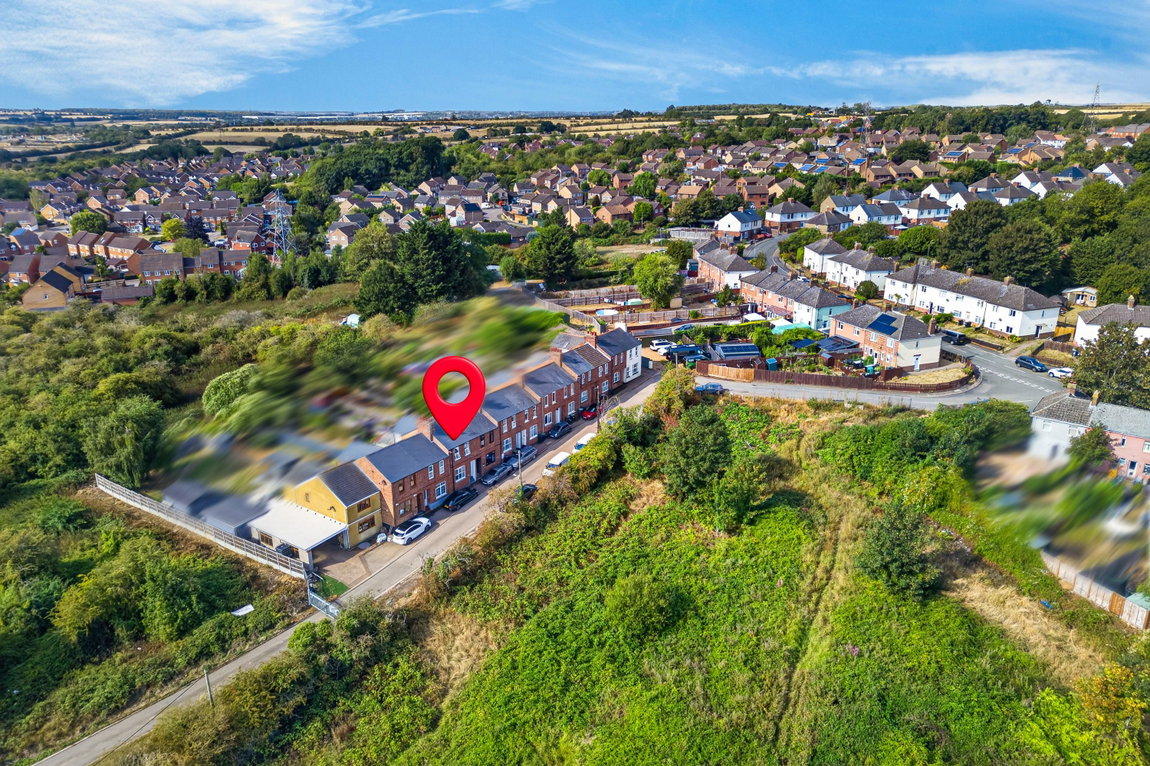
Tucked away in an enviable position, this home boasts an established, rural feel thanks to its open outlook and is within walking distance to the town centre and its amenities. The A6 is close by providing excellent travel links by car to Rushden Lakes, the A45, A14 and M1, and Wellingborough Train Station is accessible in around 10-minutes, with a popular commuter rail link to London.
There are countryside walks on your doorstep, with Irthlingborough Lakes and Meadows close by. A path through the lakes leads to Rushden Lakes, which is walkable in under an hour.
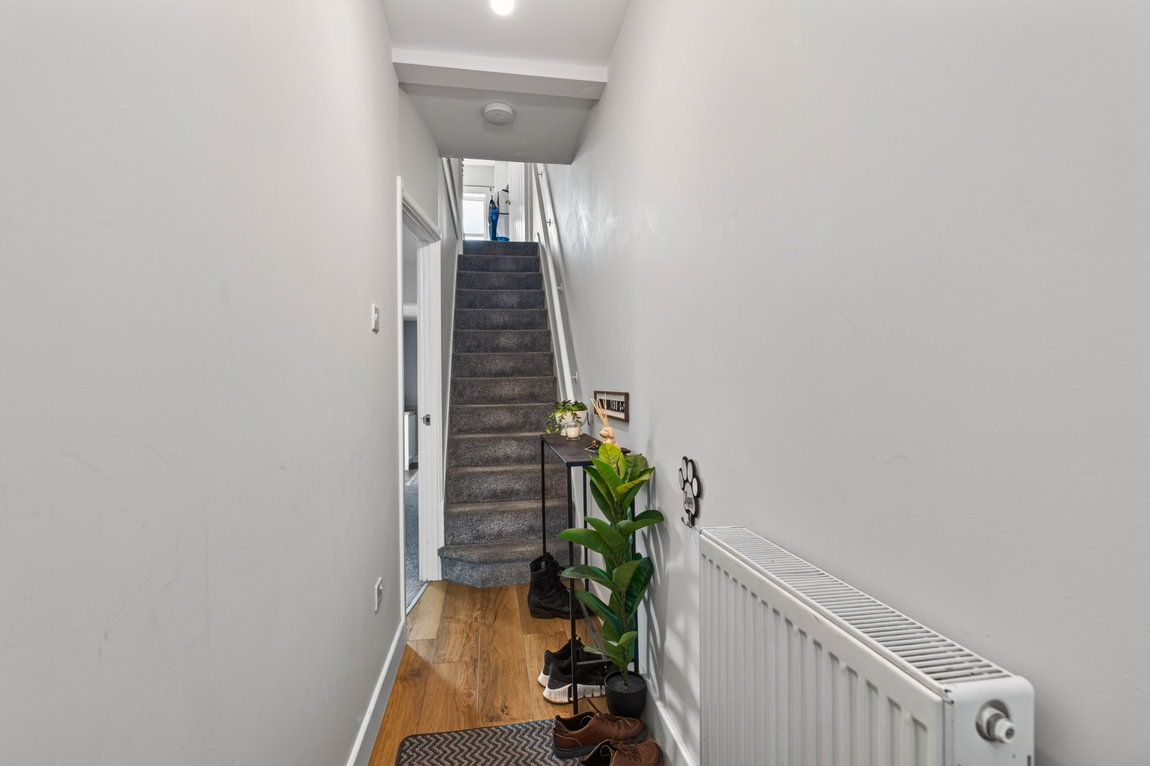
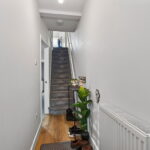
Entrance through the uPVC and glass front door leads into the inviting Entrance Hall featuring a wooden effect laminate floor, and providing access to the principal accommodation and stairs rising to the first floor.
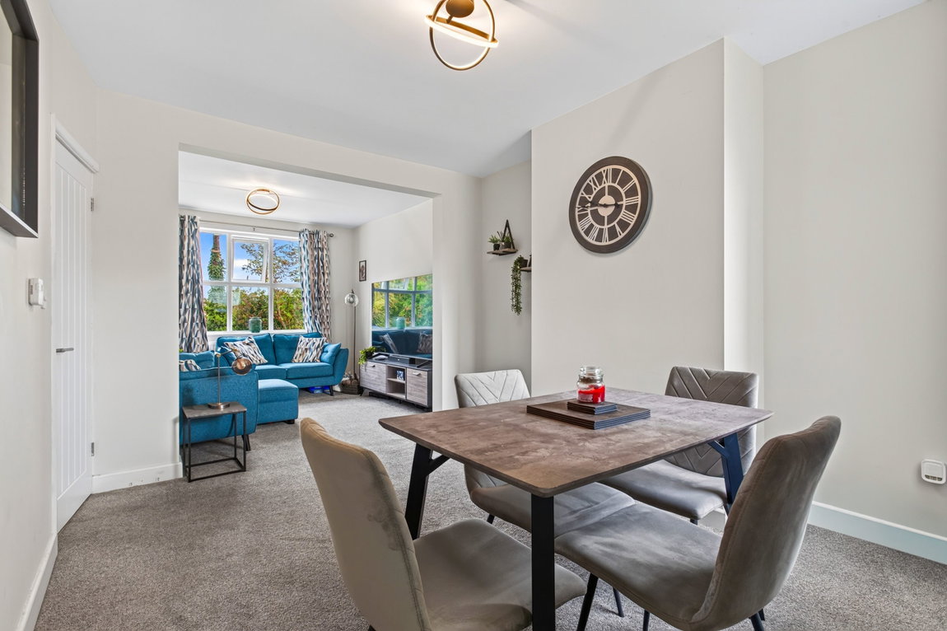
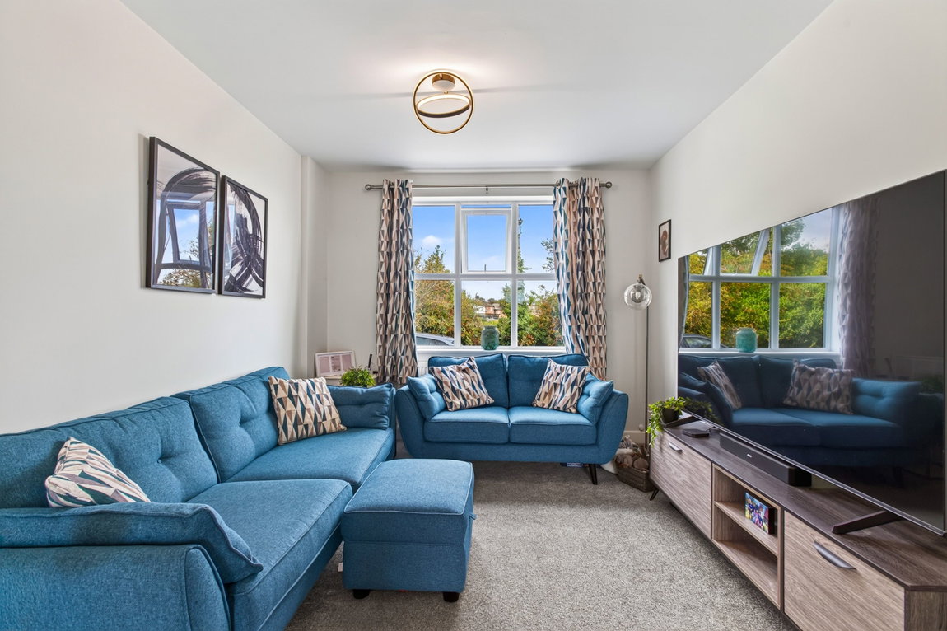
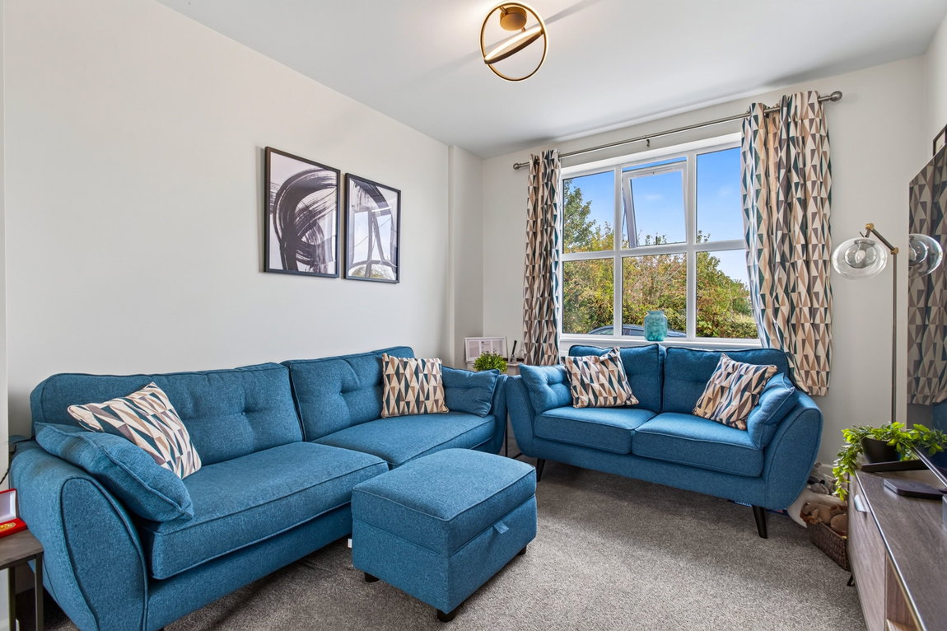
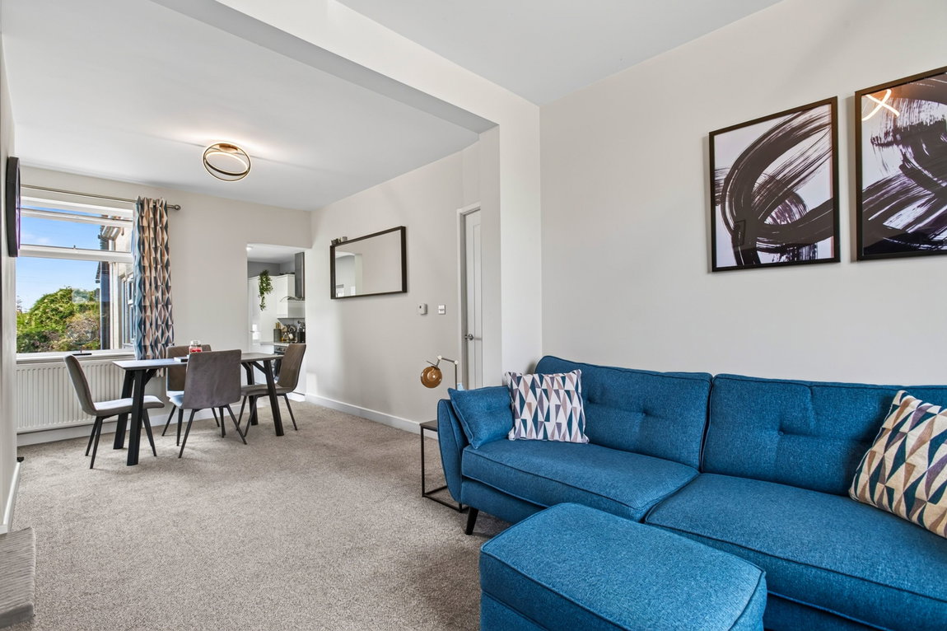
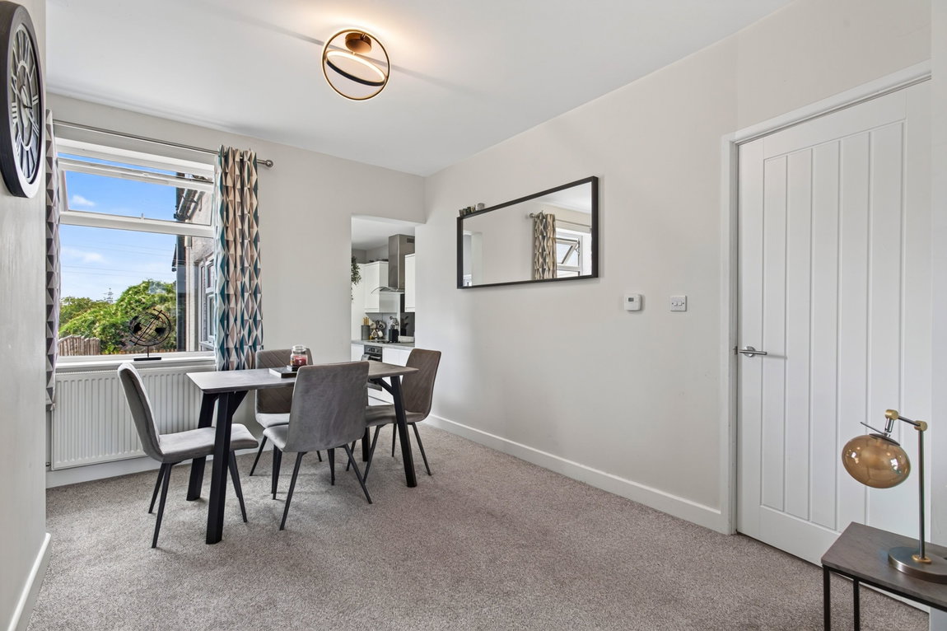
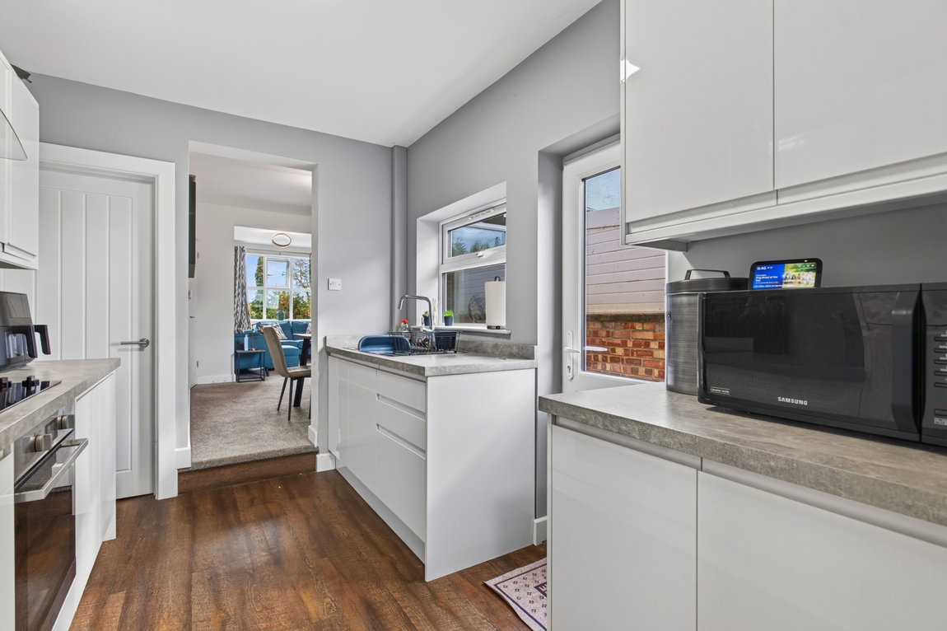
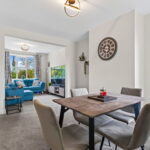
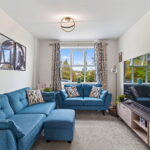
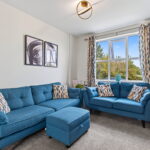
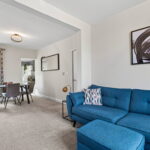
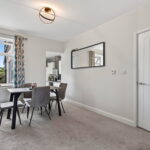
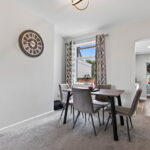
Beautifully light from the windows to the front and rear elevation, this open plan Living/Dining Room benefits from generous proportions, modern décor, a step down into the Kitchen, and a good degree of versatility with furniture.
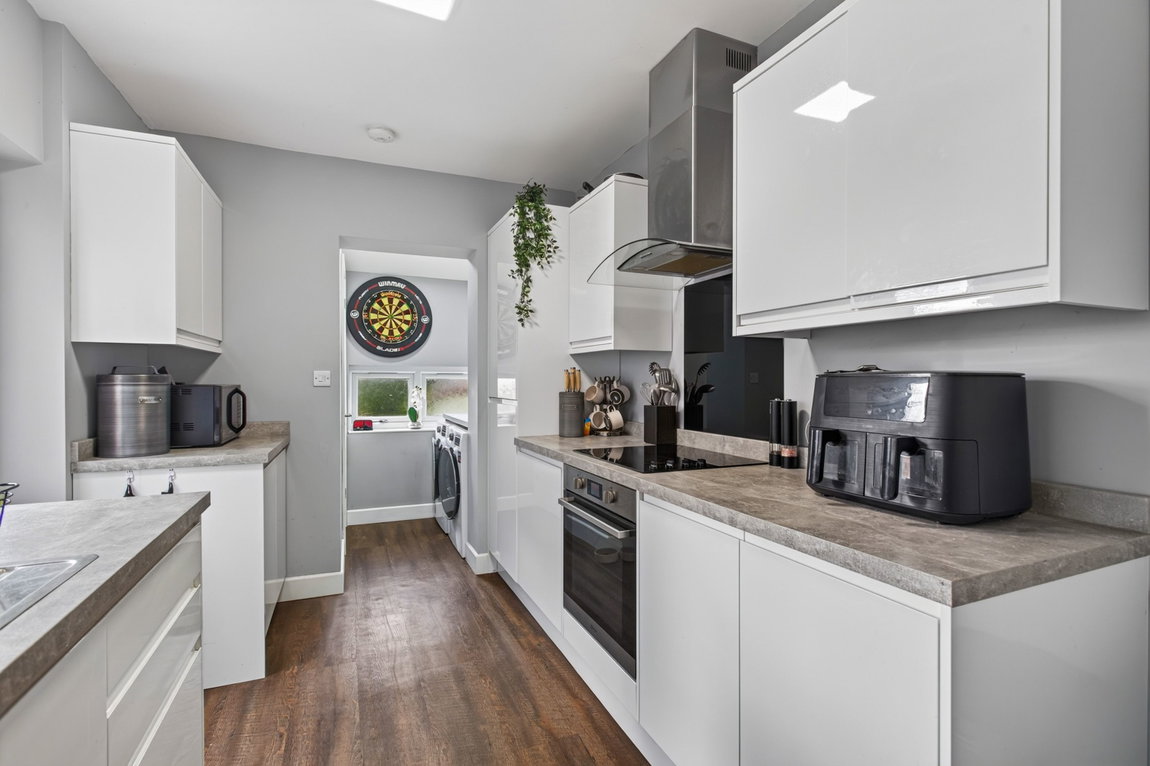
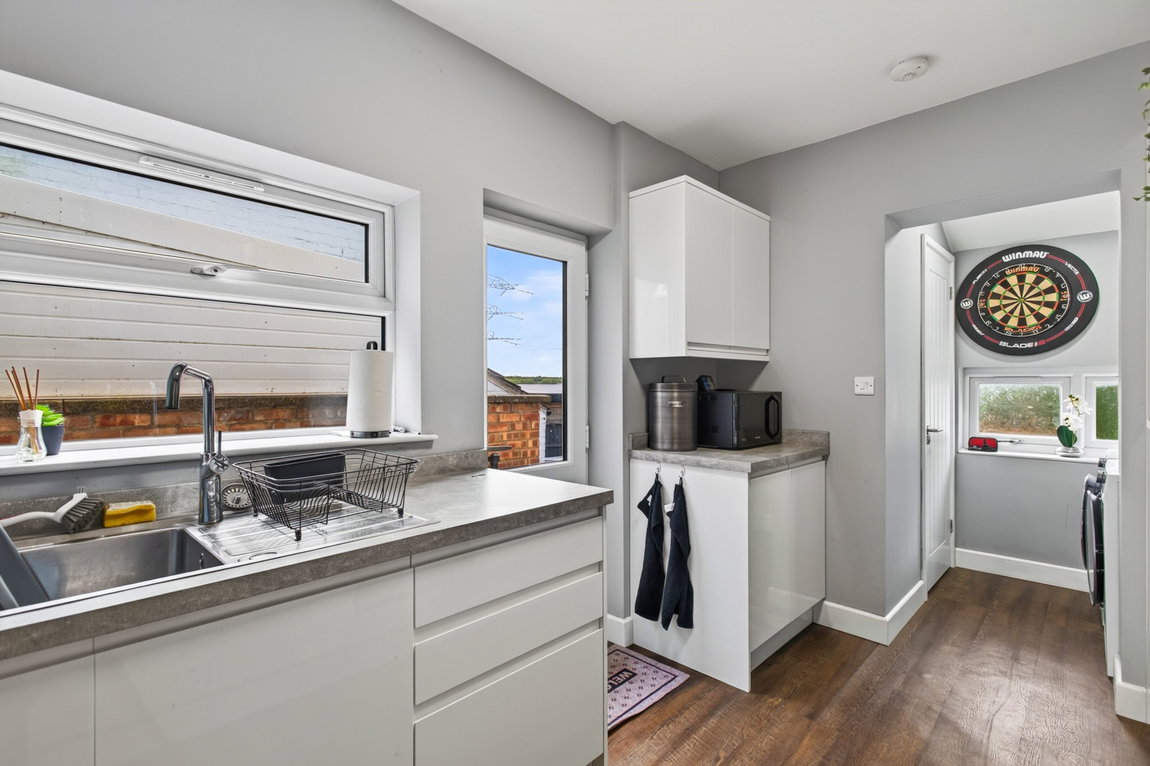
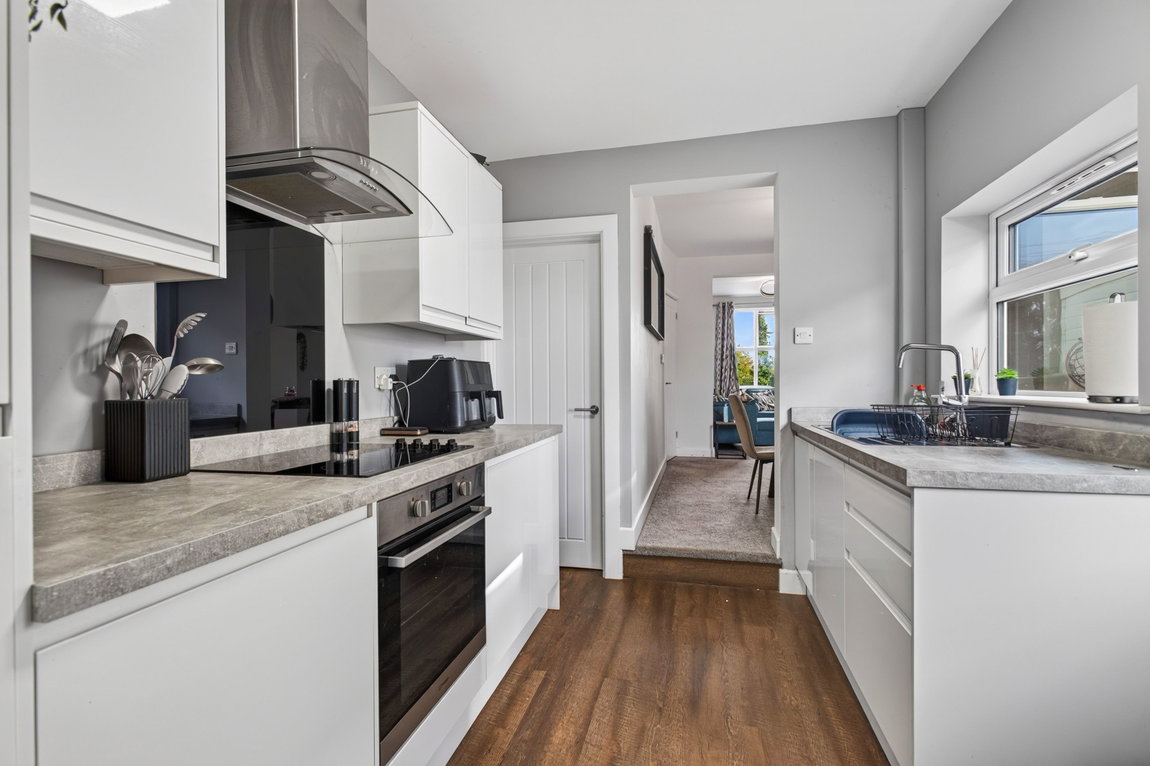
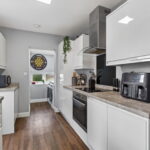
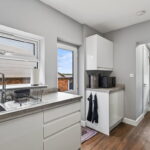
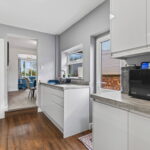
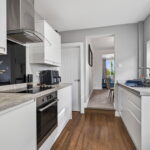
Modern Kitchen, featuring timber effect vinyl flooring, windows to the side and rear elevations, a door providing access to the rear garden and access to the thoughtfully designed utility area and downstairs WC. The fitted Kitchen comprises of high gloss eye and base level units, contemporary concrete effect worksurfaces, an integrated fridge/freezer, a low-level oven and four-ring electric hob with an extractor above, and a stainless-steel sink and draining board.
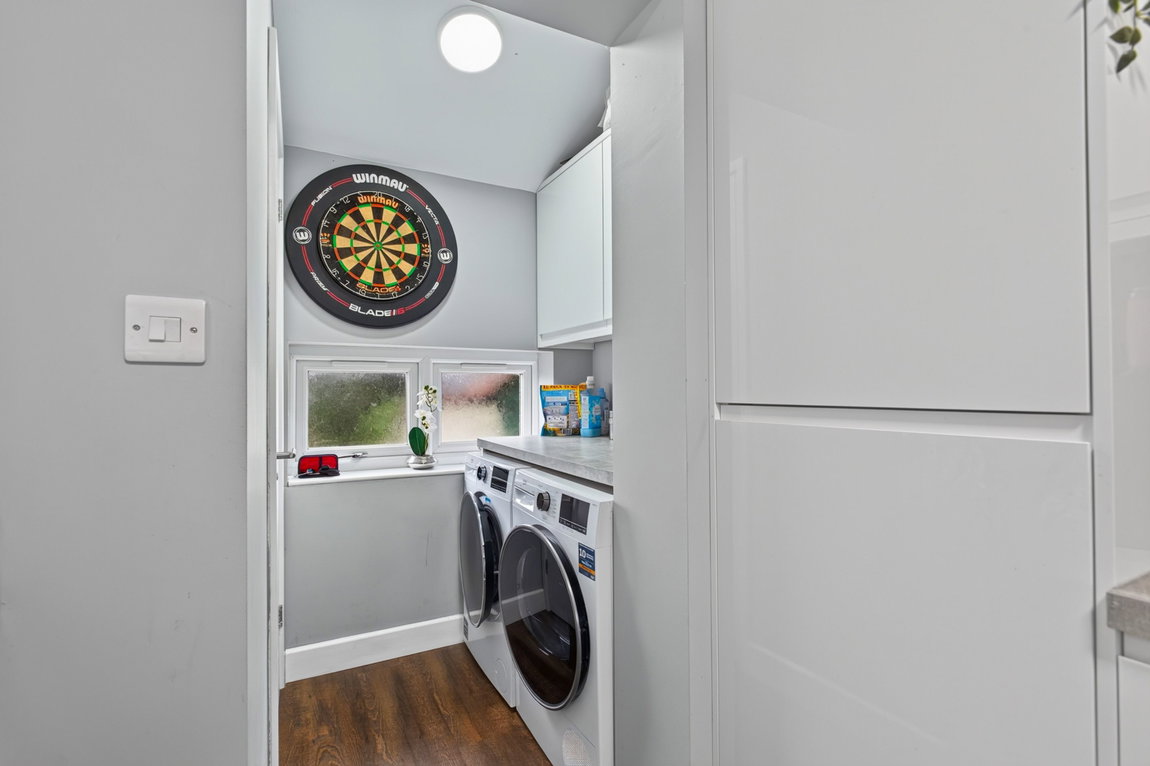
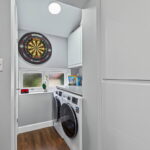
Carefully designed Utility Area, with space and plumbing for appliances and access into the useful downstairs WC.
Ground floor WC with the wall-mounted, gas-fired combi boiler and comprising of a two-piece suite to include a low-level WC and wash basin.
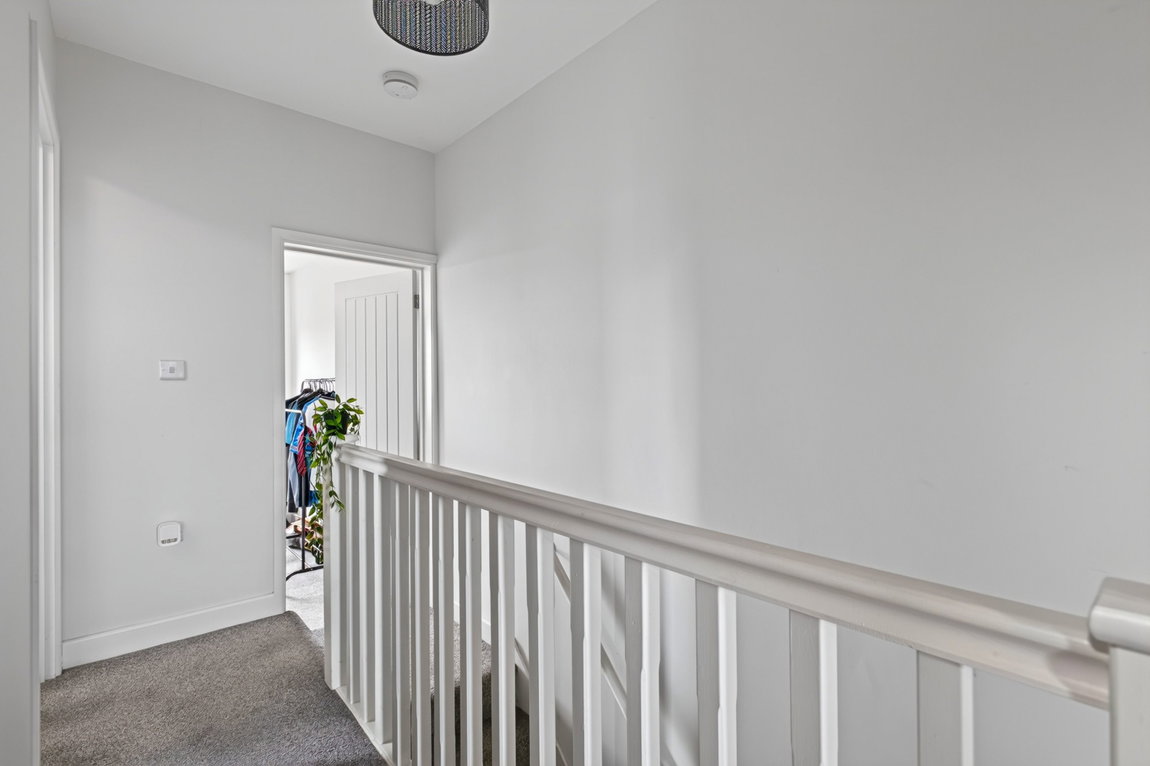
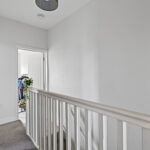
The stairs rise to the first-floor Landing providing access to the accommodation and a hatch providing access to the loft.
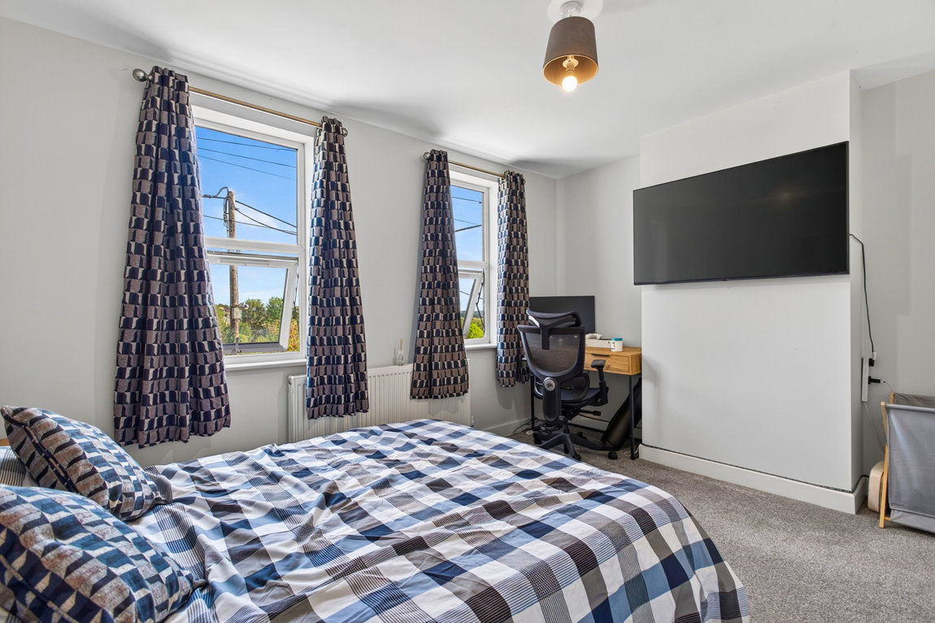
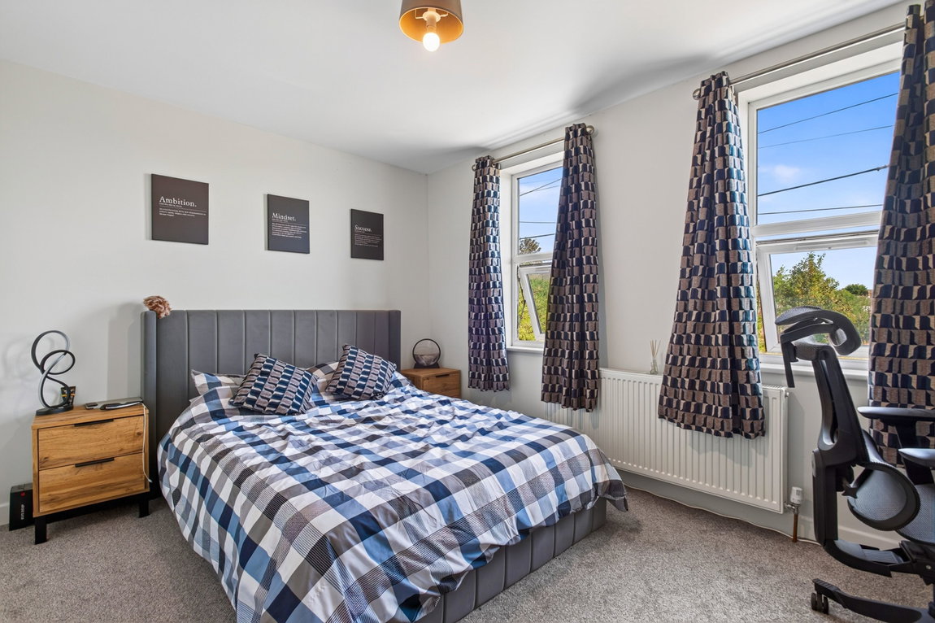
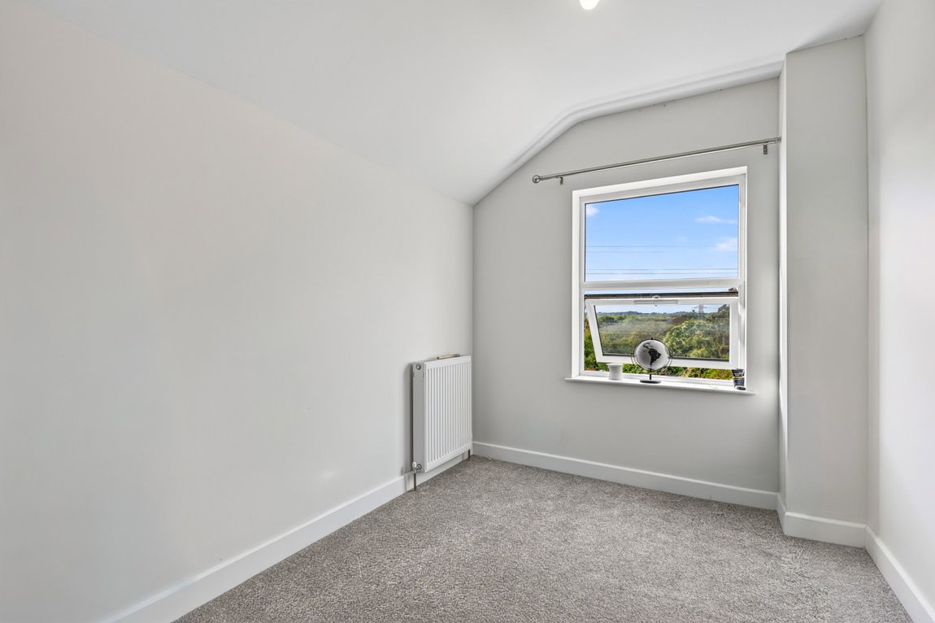
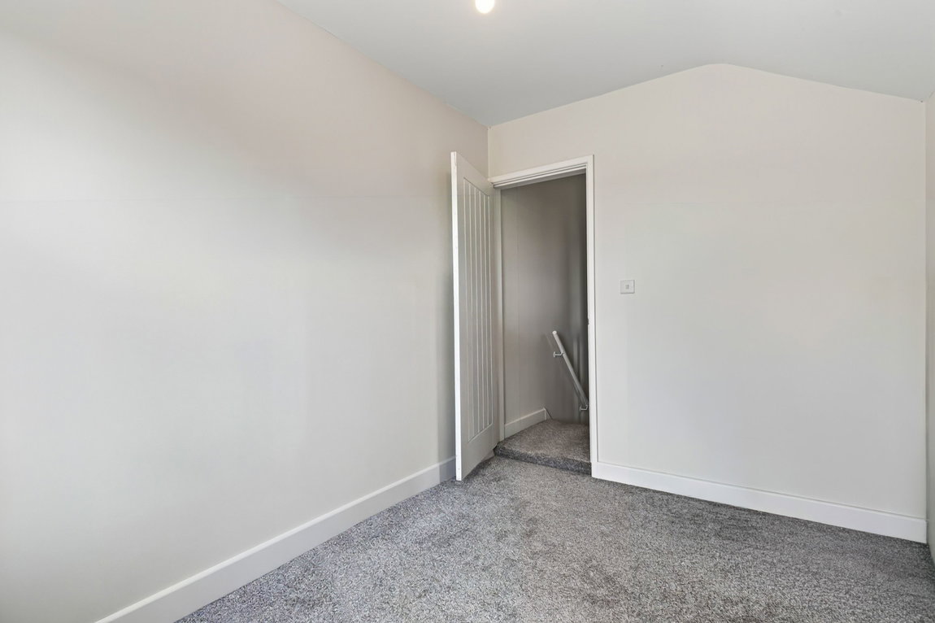
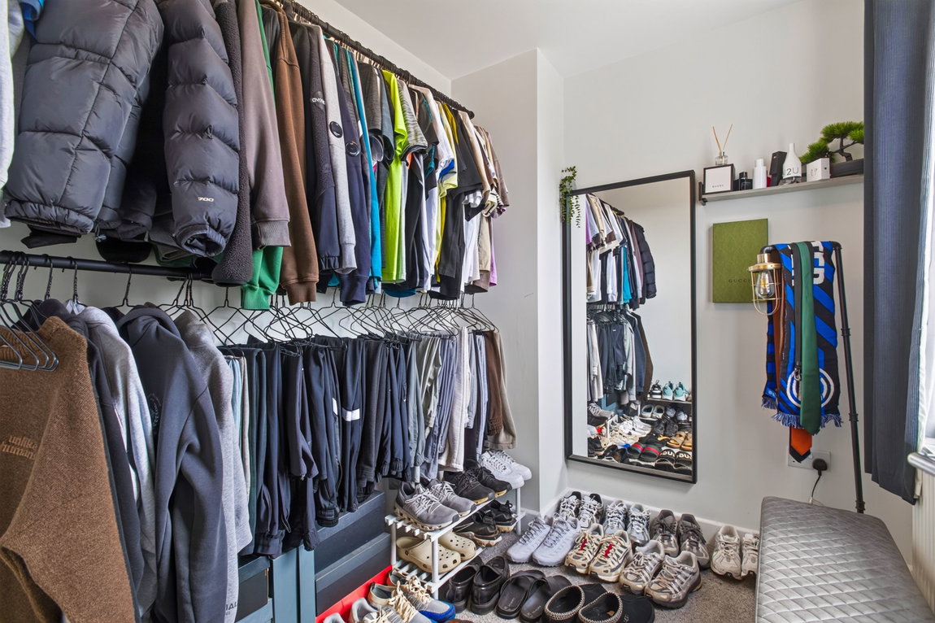
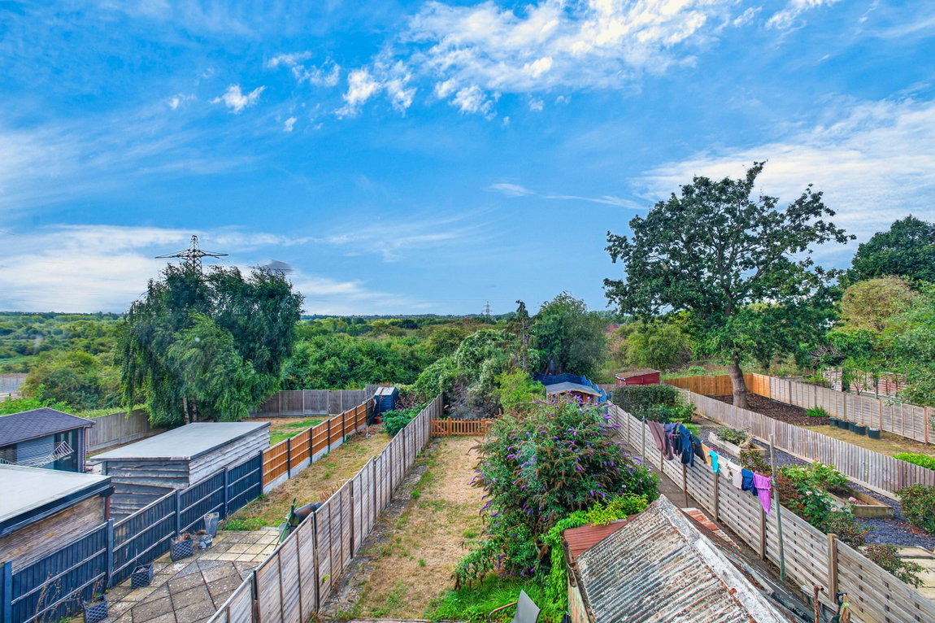
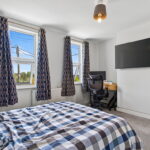
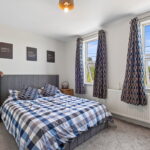
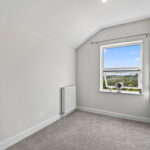
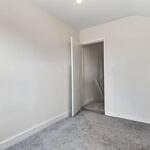
Three bedrooms, all of which have neutral décor, excellent quality carpets and stunning views of the neighbouring lakes and meadows. The Principal Bedroom is a generous size, boasting a built-in storage cupboard, and natural light from two windows to the front elevation.
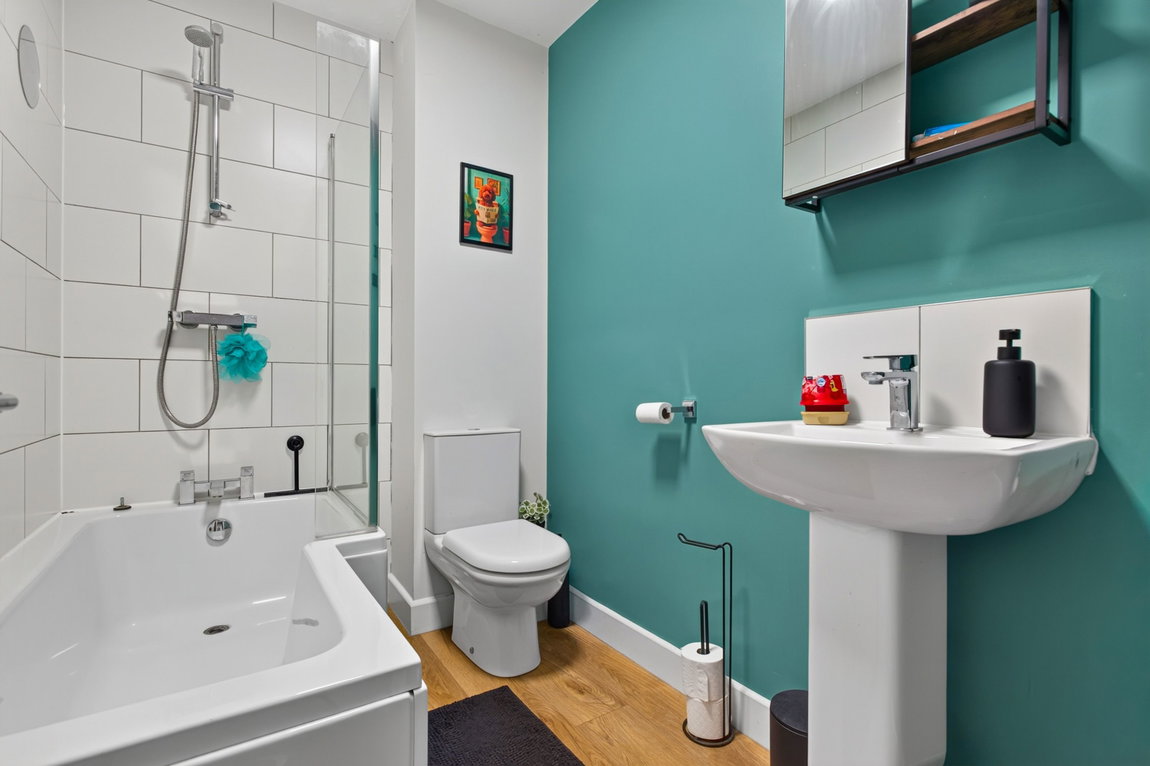
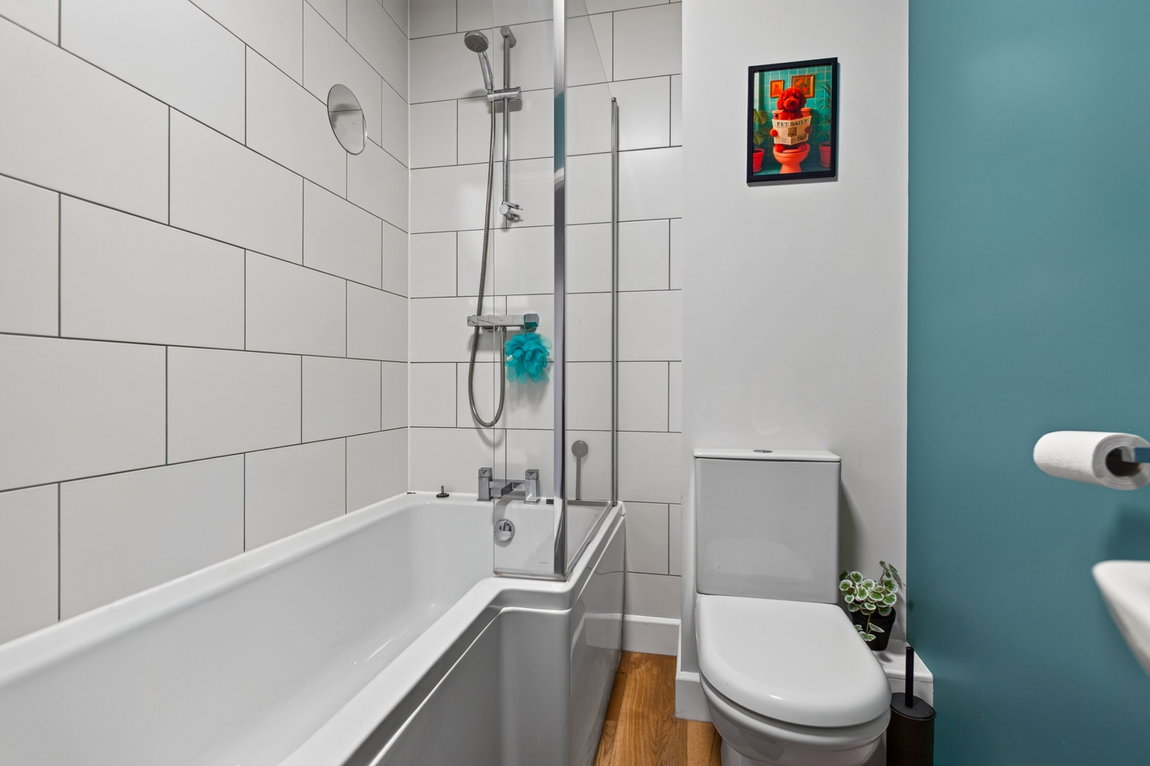
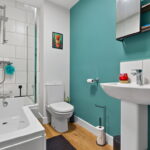
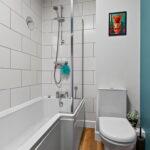
Generously sized Family Bathroom to include wooden effect laminate flooring, a chrome heated towel radiator, extractor fan, and a three-piece suite to include a low-level WC, a pedestal wash hand basin and an L-shaped panel enclosed bath with tiled splashbacks and a shower over.
Outside
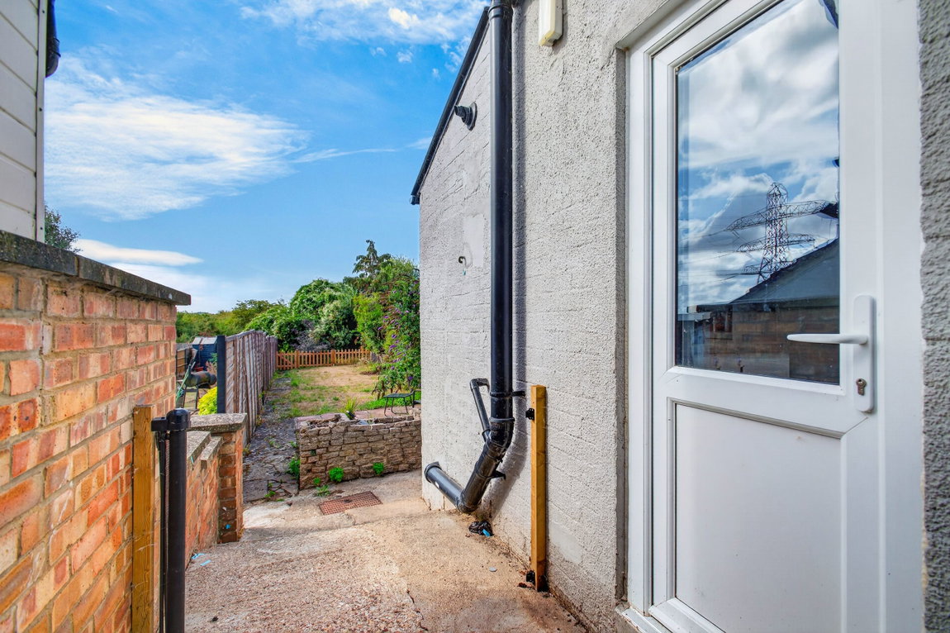
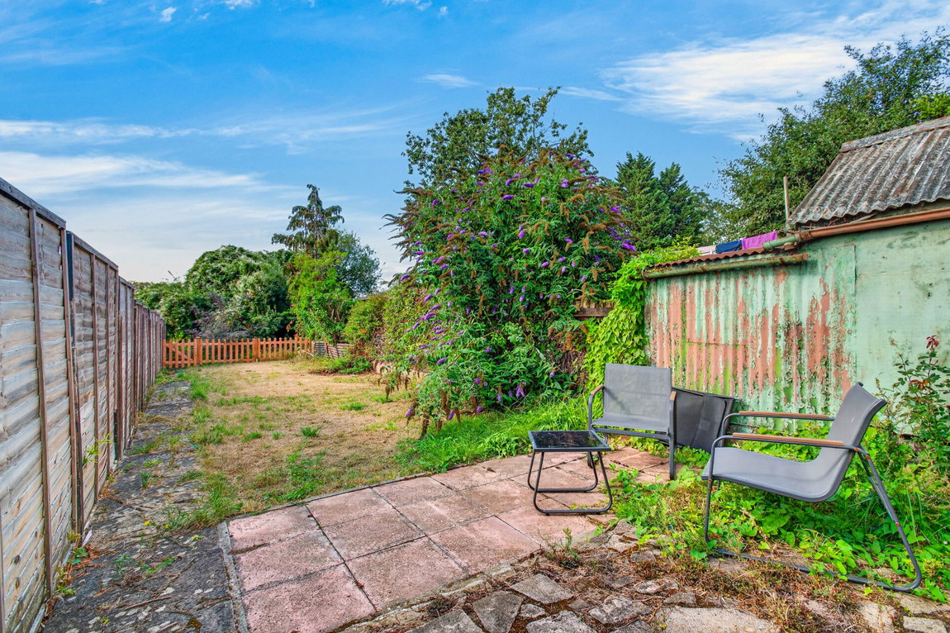
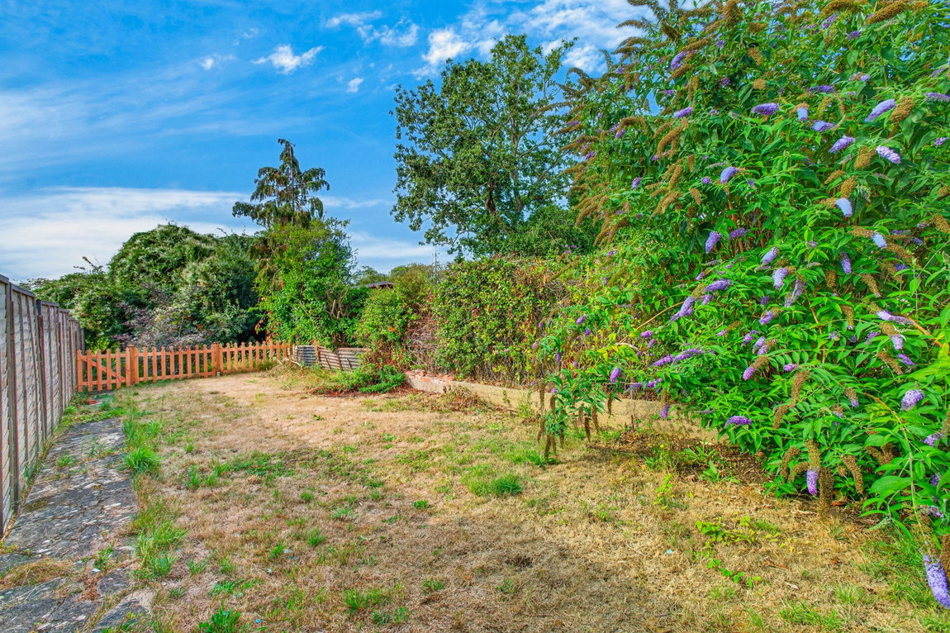
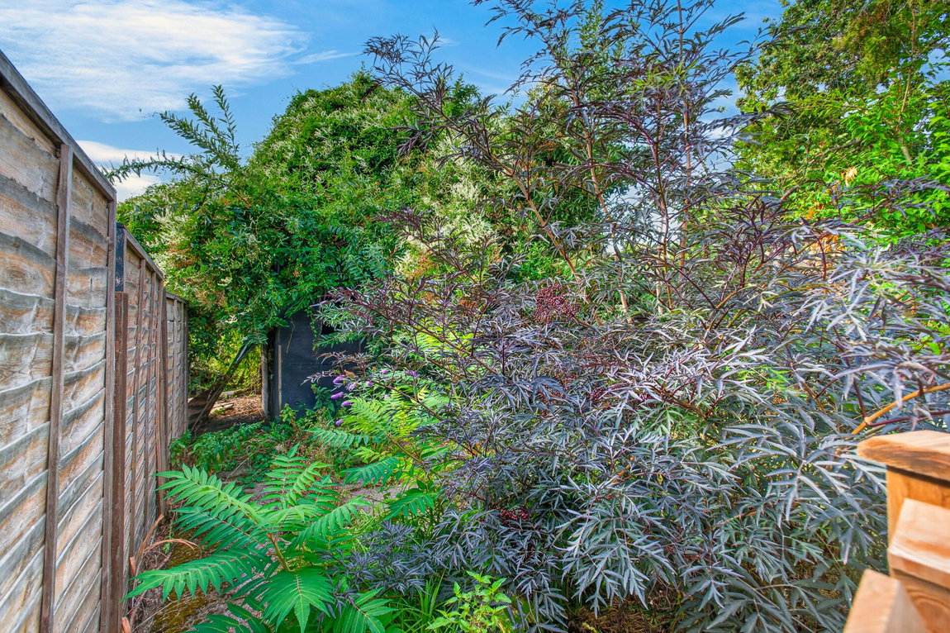
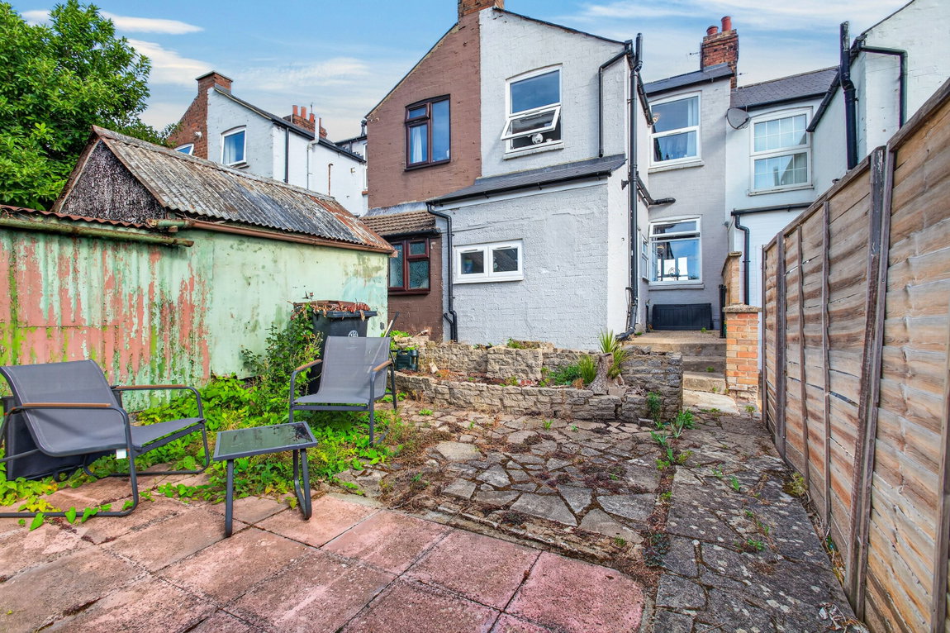
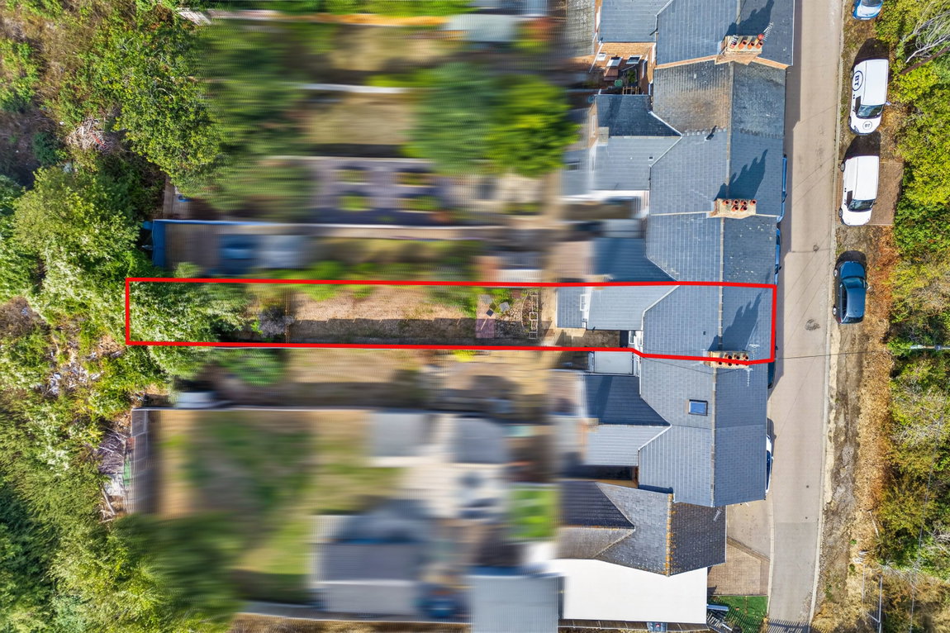
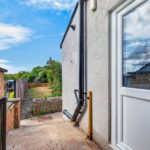
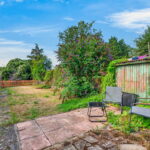
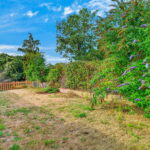
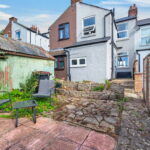
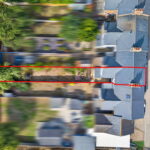
The Property occupies an established position on a desirable street. Steps lead up to the front door, which is recessed back, providing shelter from the elements and setting it back from the road. The generous Rear Garden is predominantly laid to lawn and features far reaching countryside views, a paved hardstanding area ideal for entertaining, and a path that flows down one side of the garden to a low-level picket fence and gate to a further garden area. There is a pathway shared with the neighbouring properties and provides access to the frontage.