

“Unlock the Potential”
Requiring a degree of updating, this extended detached home is a blank canvas ready to be transformed into a stylish modern family residence. It features an extended footprint with scope for further development, all set within a highly desirable cul-de-sac.
Property Highlights
Situated in a desirable part of Wellingborough, just off Kilborn Road and with excellent travel links by car. The A509 is close by providing convenient access to the A45, A14 and M1, whilst Wellingborough Train Station is just under 2.5miles away providing a popular commuter rail link to London.
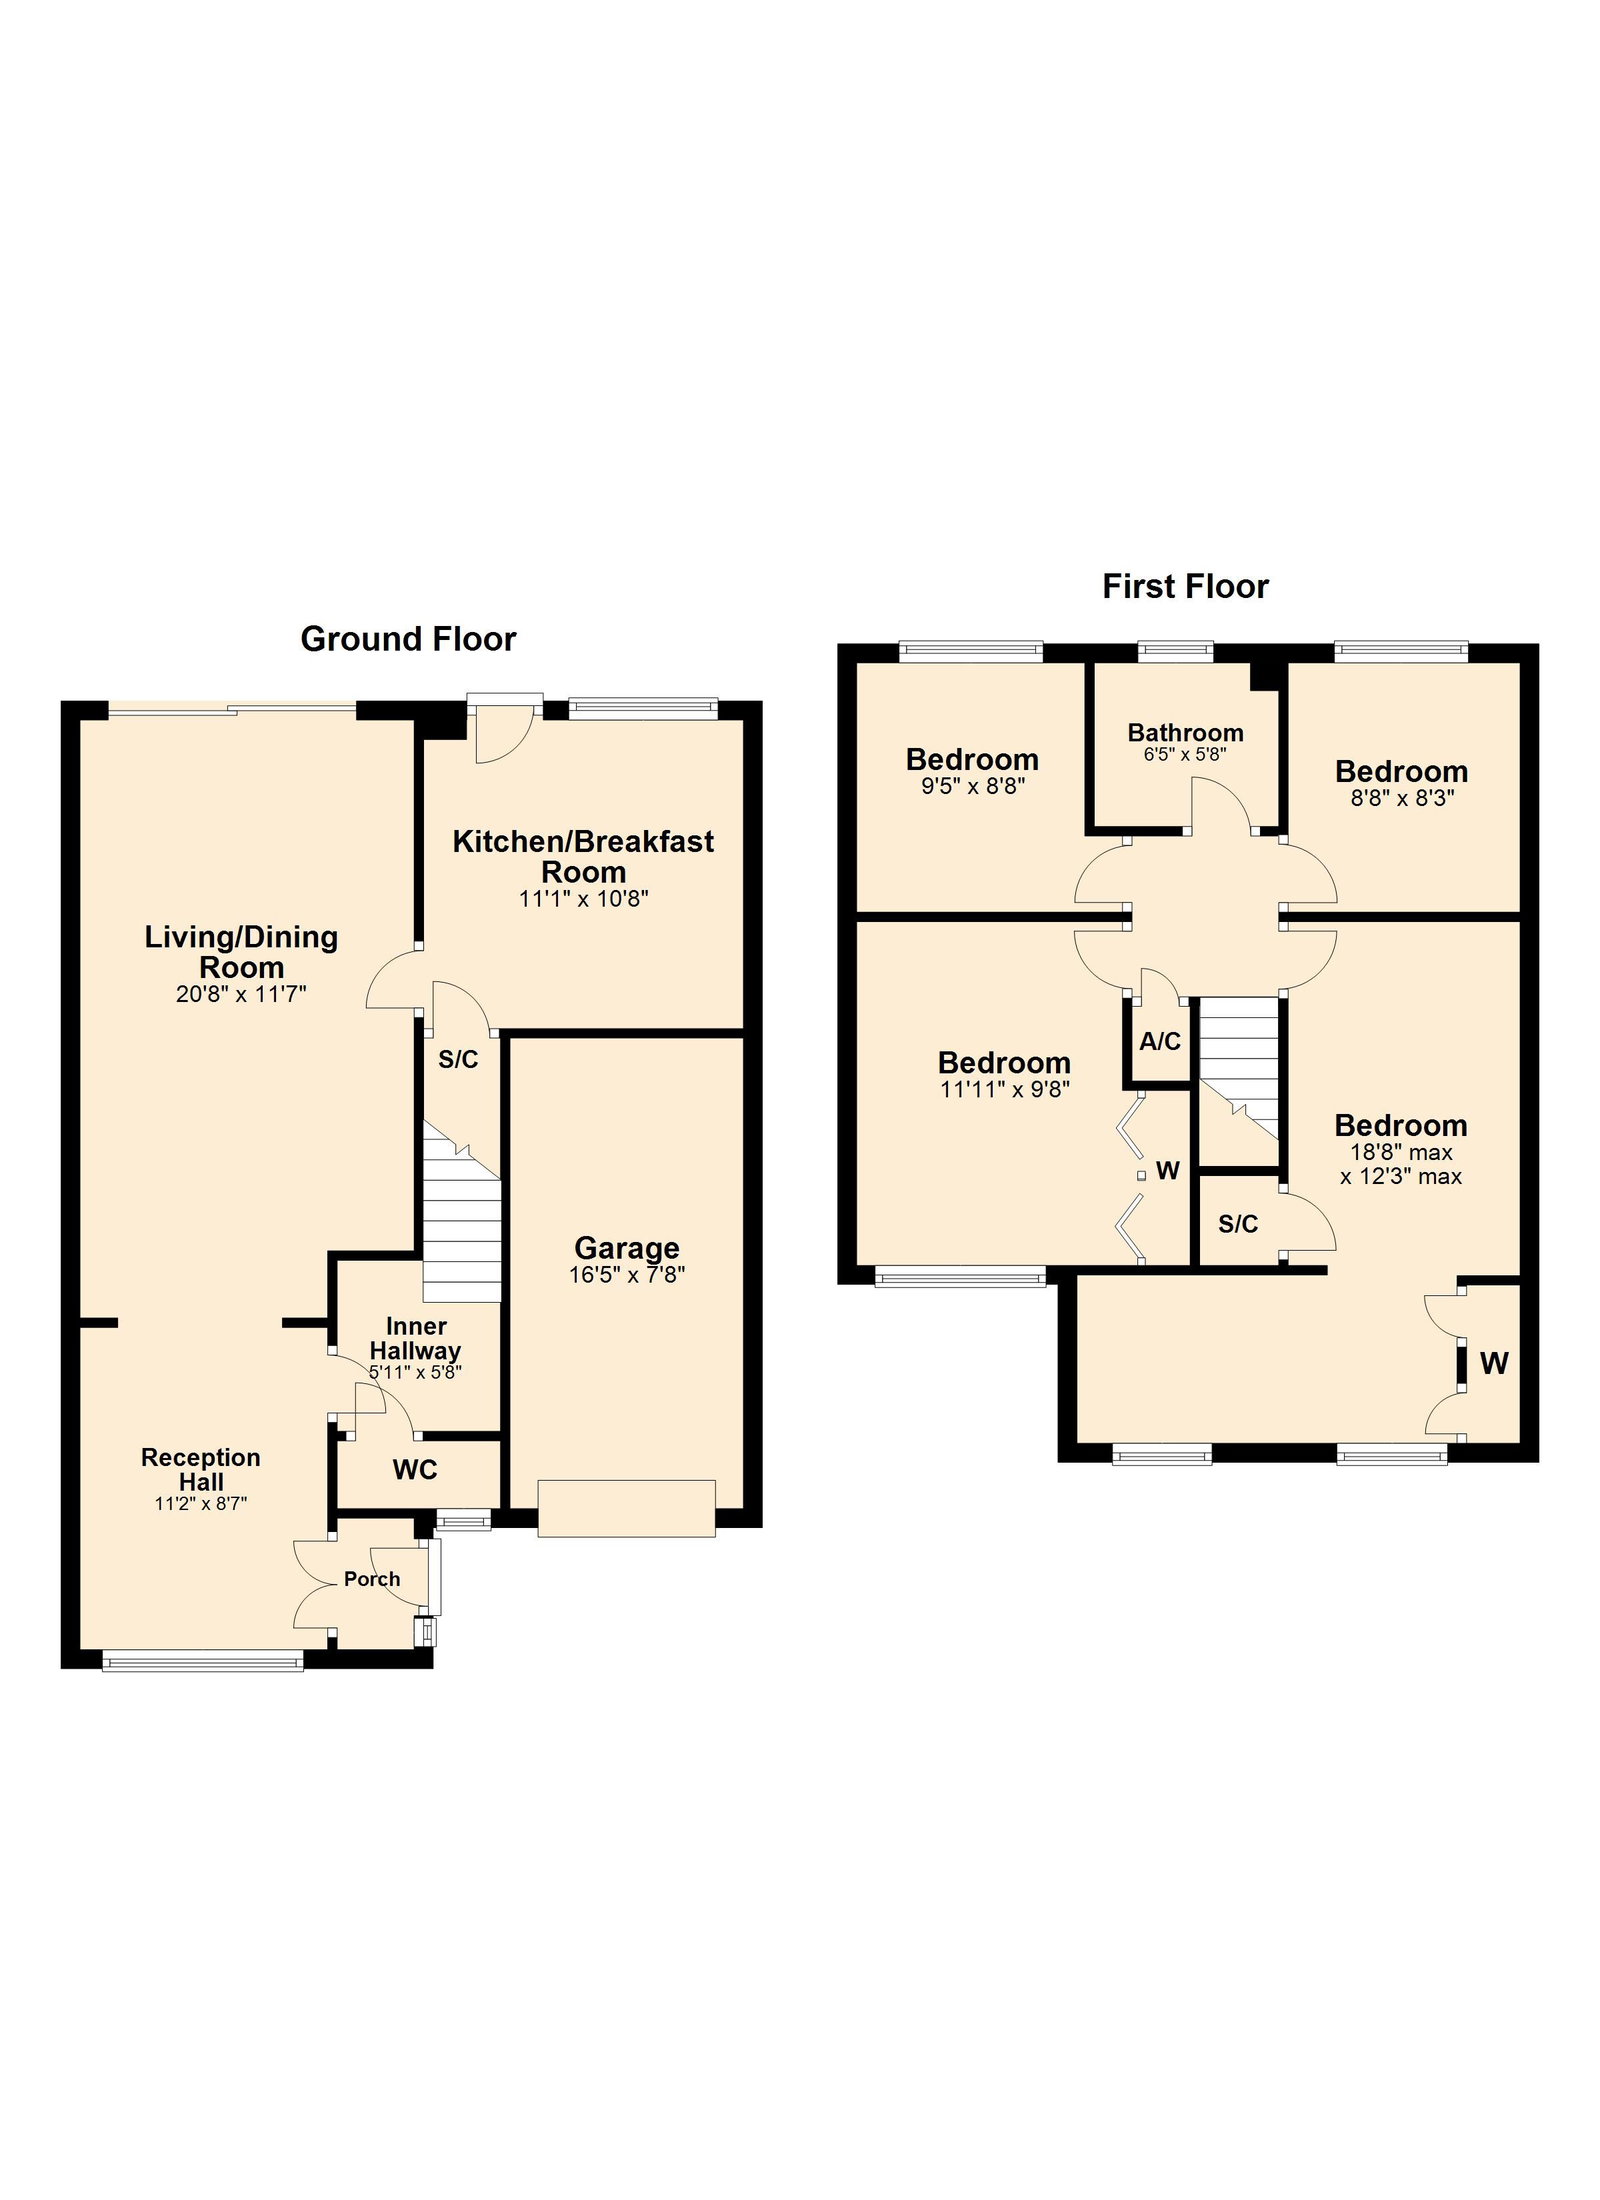
Entrance through the uPVC front door leads into the Entrance Porch with natural light from the sidelight window, and timber and obscure glass double doors lead into the reception hall.
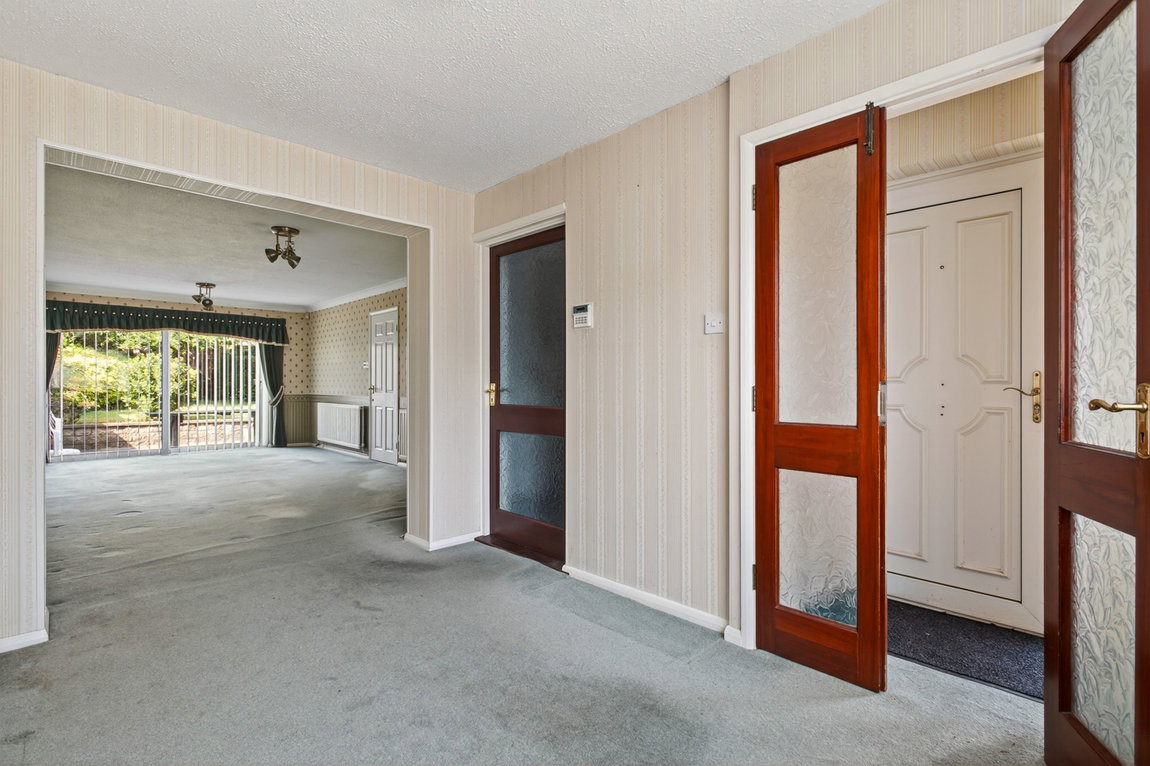
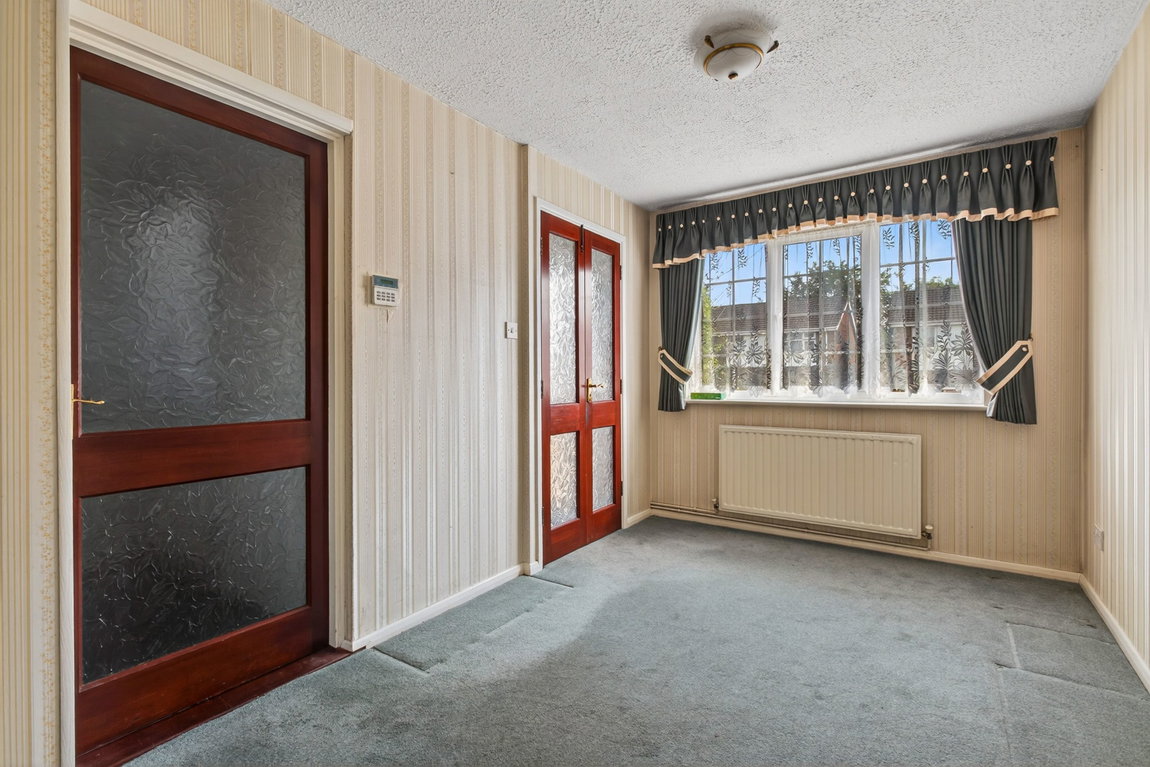
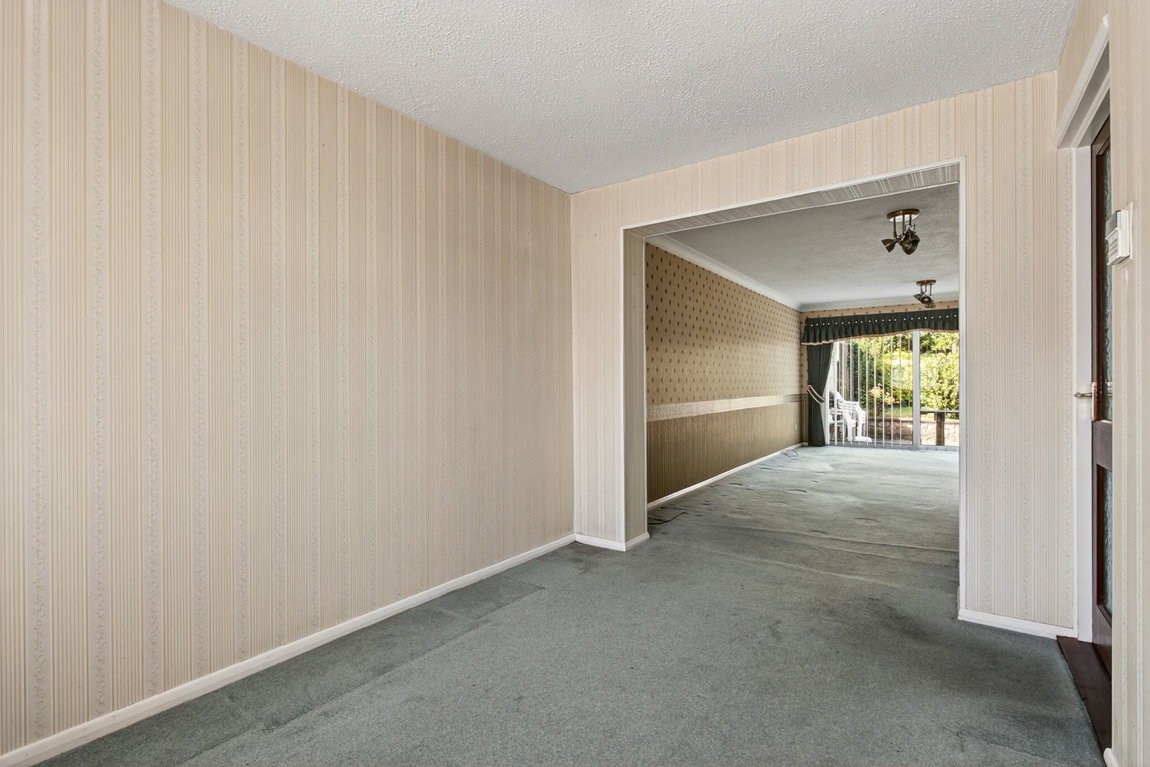
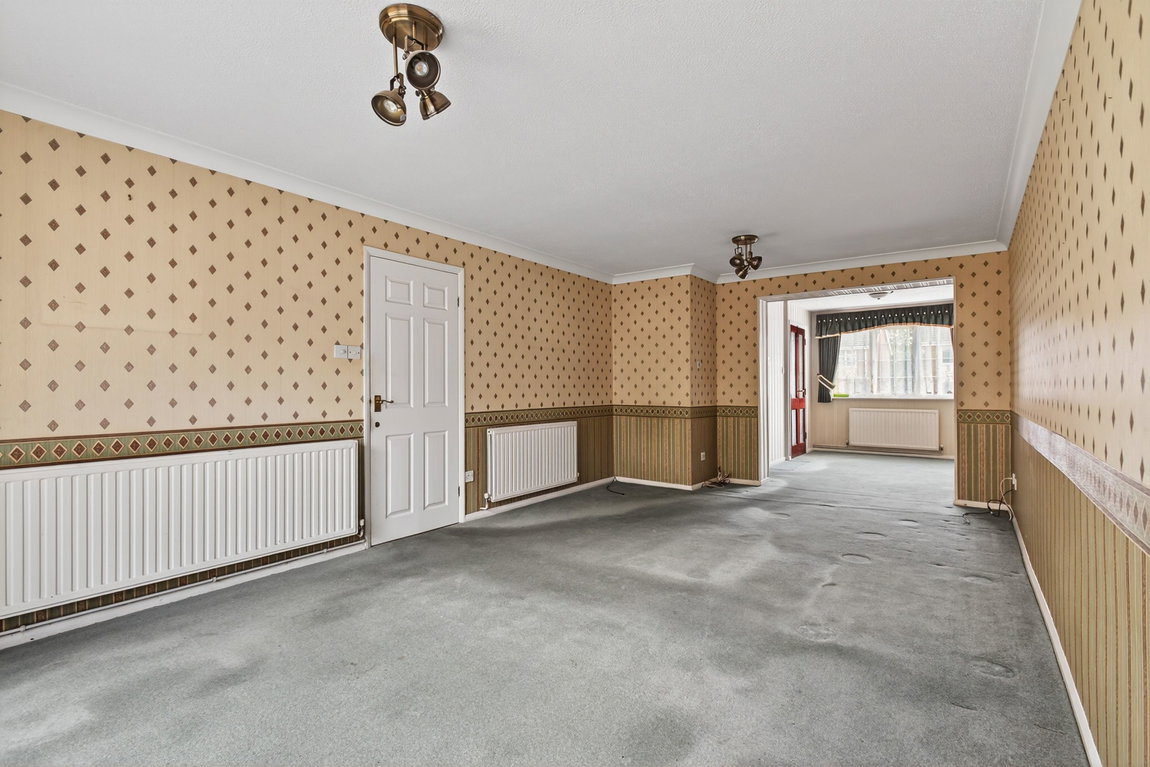
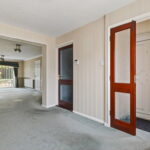
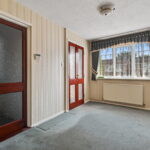
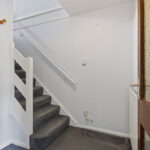
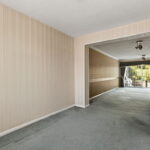
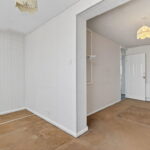
The generous Reception Hall offers a versatile space and forms part of the extended accommodation to the front of the property. There are double doors from the entrance porch, a timber and obscure glass door that leads through to the inner hall and stairs to the first floor, while an open arch provides an open plan feel from the reception hall through to the living/dining room.
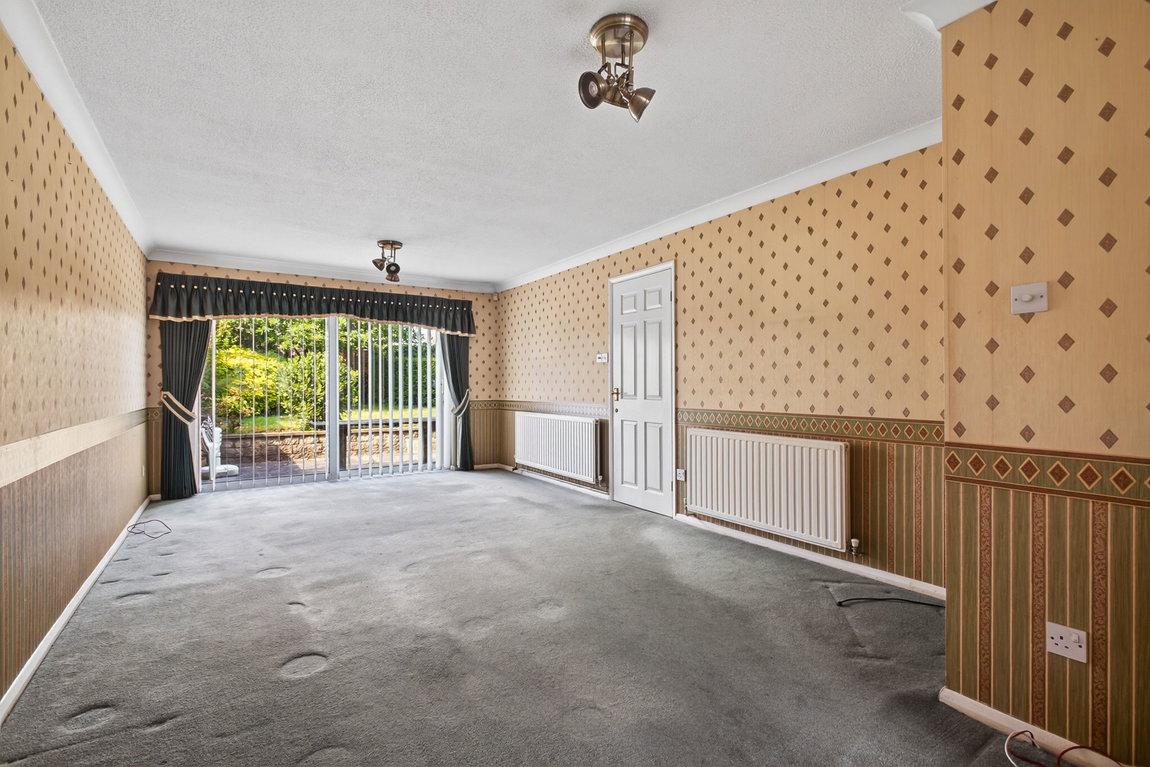
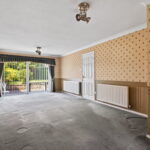
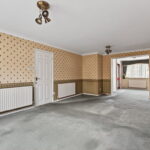
Offering wonderful proportions the Living/Dining Room is larger than you would expect with generous sliding patio doors to the rear and dual aspect light from the window in the reception hall. There is ample space to arrange furniture how you wish and a door leads into the kitchen/breakfast room.
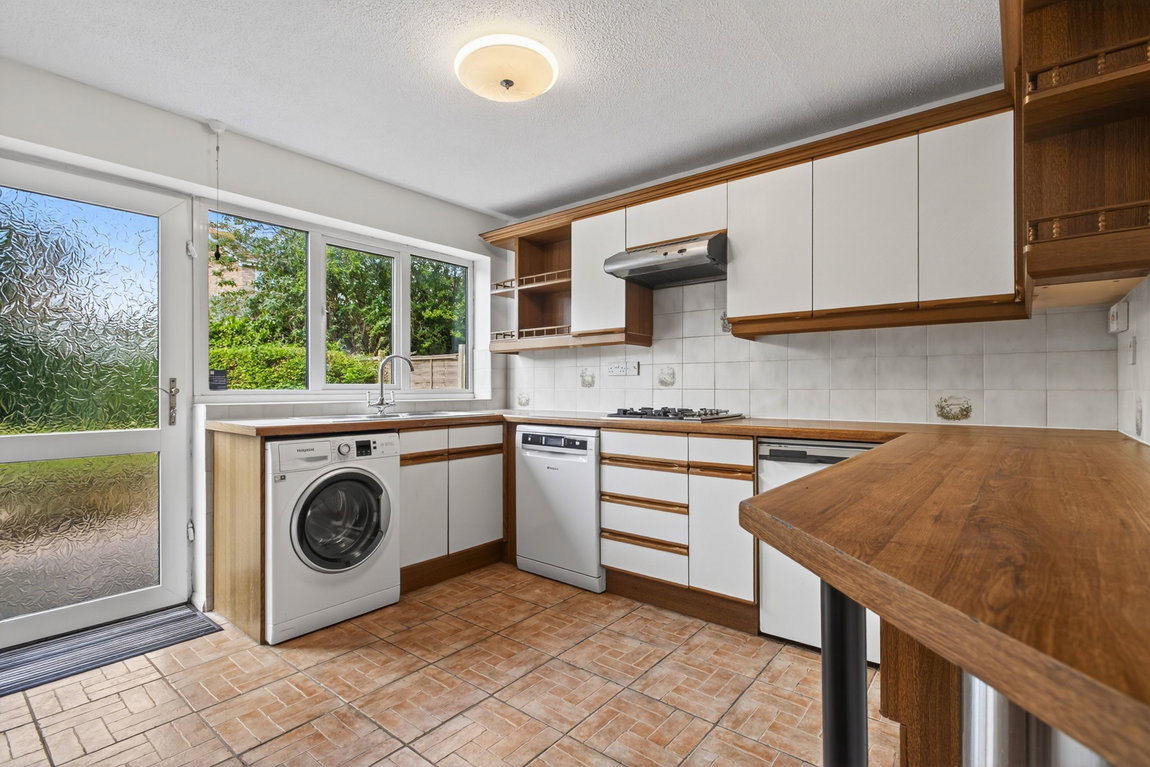
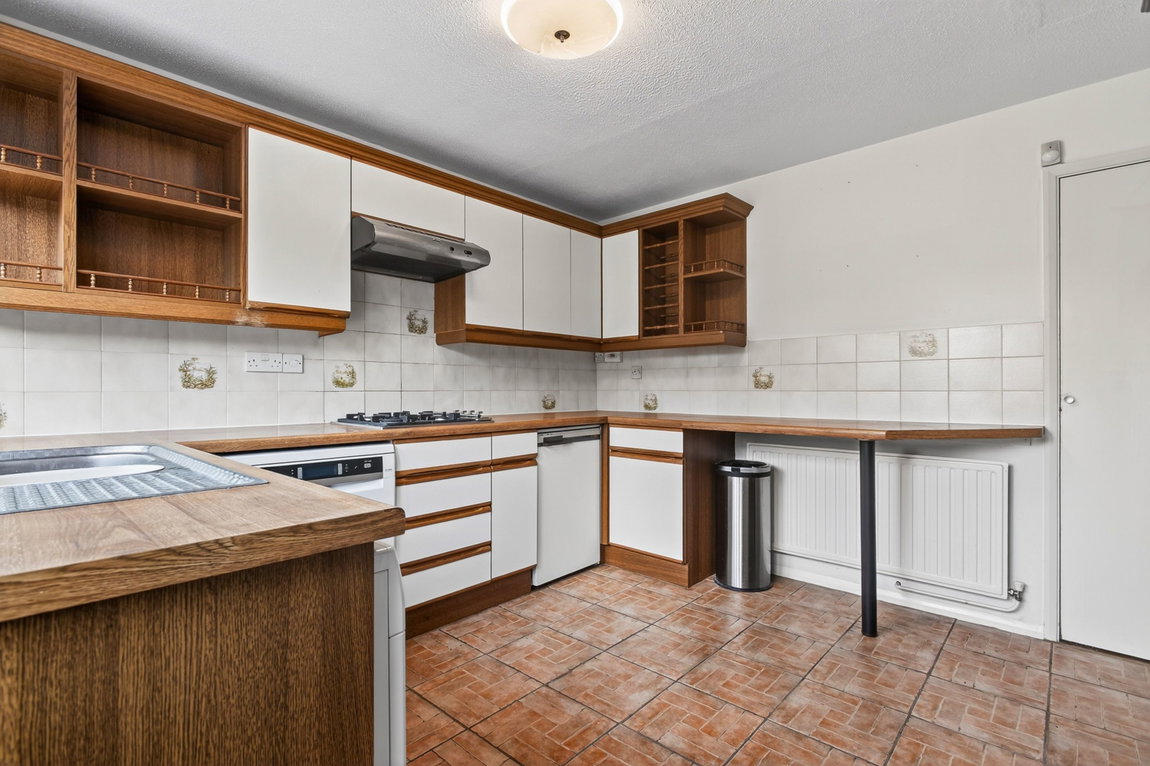
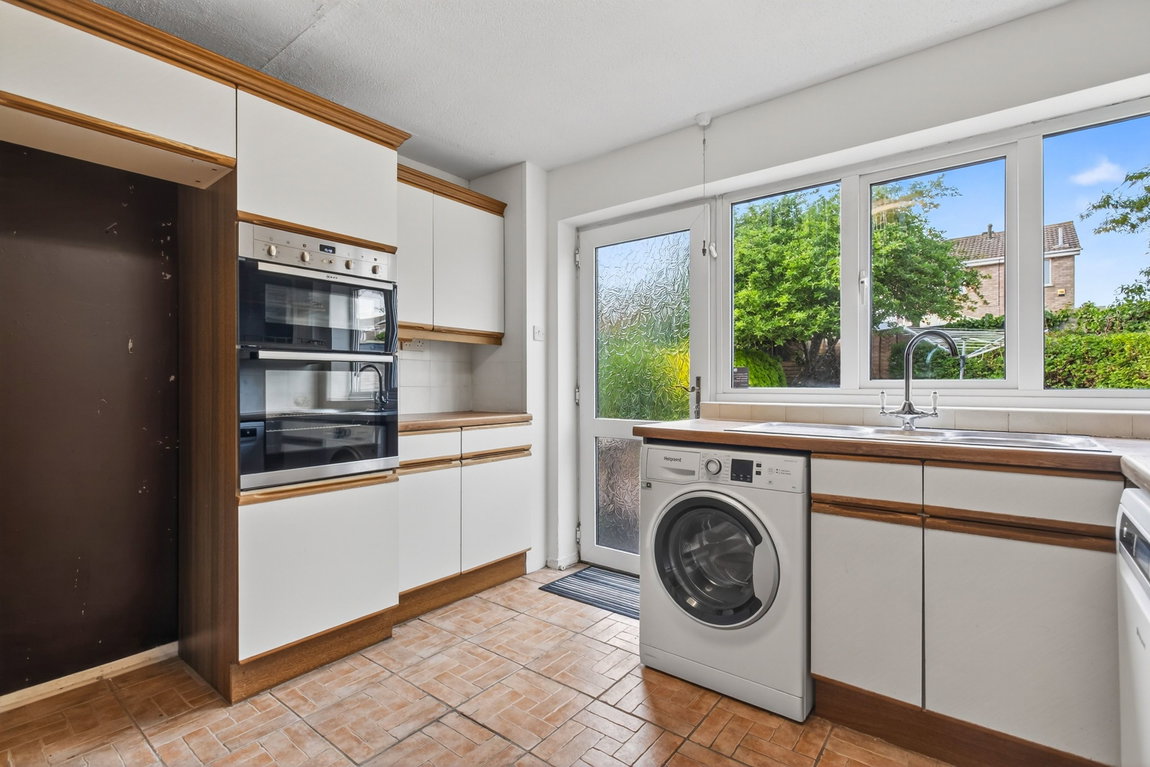
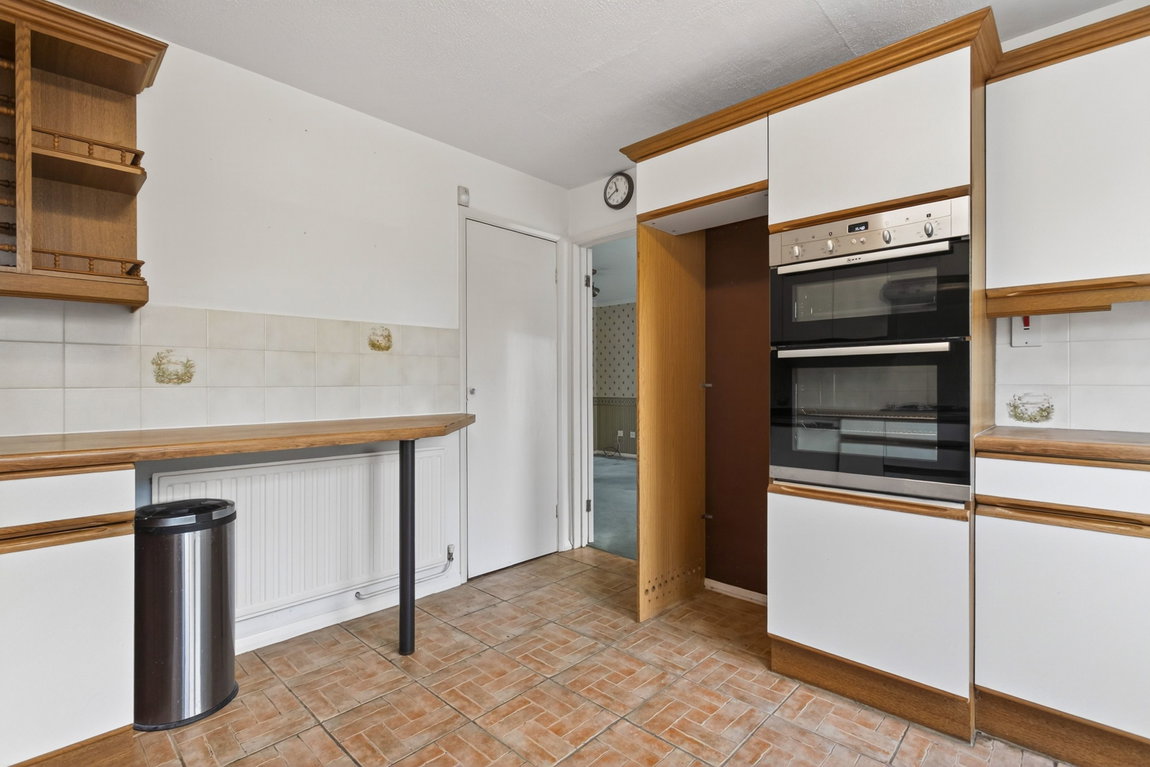
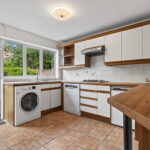
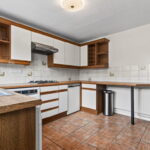
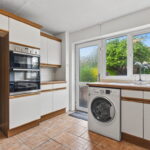
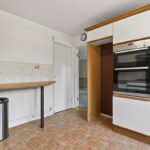
The Kitchen/Breakfast Room is located adjacent to the living/dining room and offers a wonderful opportunity to be knocked through to create an impressive open plan space (subject relevant consent). There is ceramic tiled flooring, a uPVC and obscure glass door that leads out to the rear garden, a useful understairs pantry cupboard and a fitted kitchen to include eye and base level unit, roll top works surfaces with ceramic tiled splashbacks, a breakfast bar area, space and plumbing for a washing machine, dishwasher and fridge (available under separate negotiations) and integrated appliances to include a ‘Smeg’ four-ring gas hob with matching extractor above, and a high-level ‘Neff’ double oven.
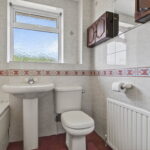
Ground floor WC with a window to the front elevation and a two-piece suite to include a low-level WC and a compact wash basin.
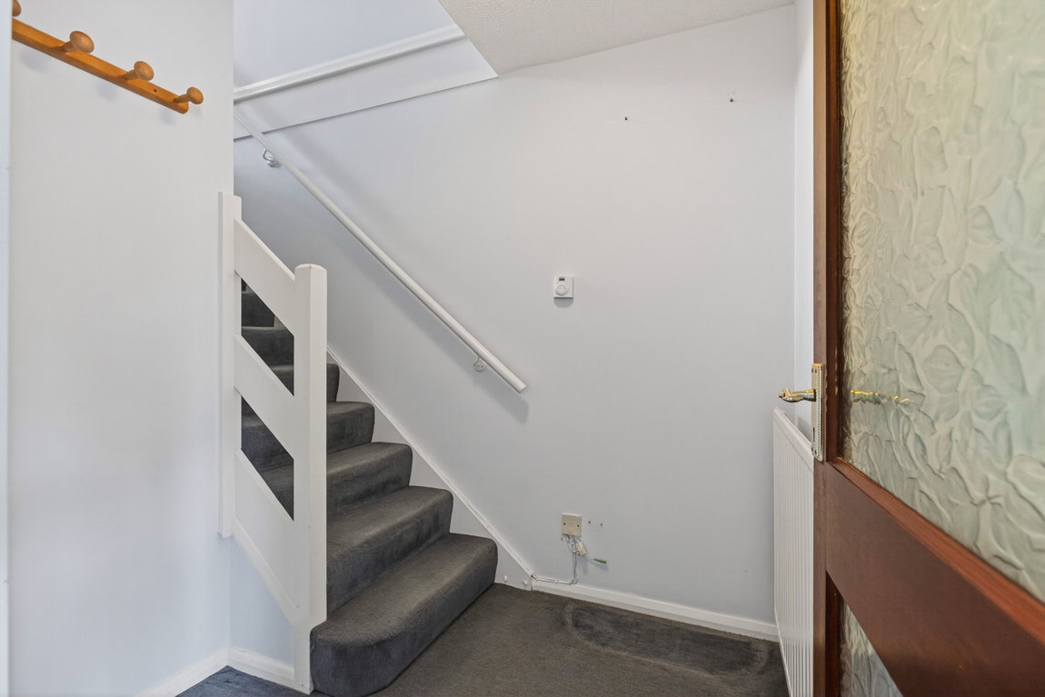
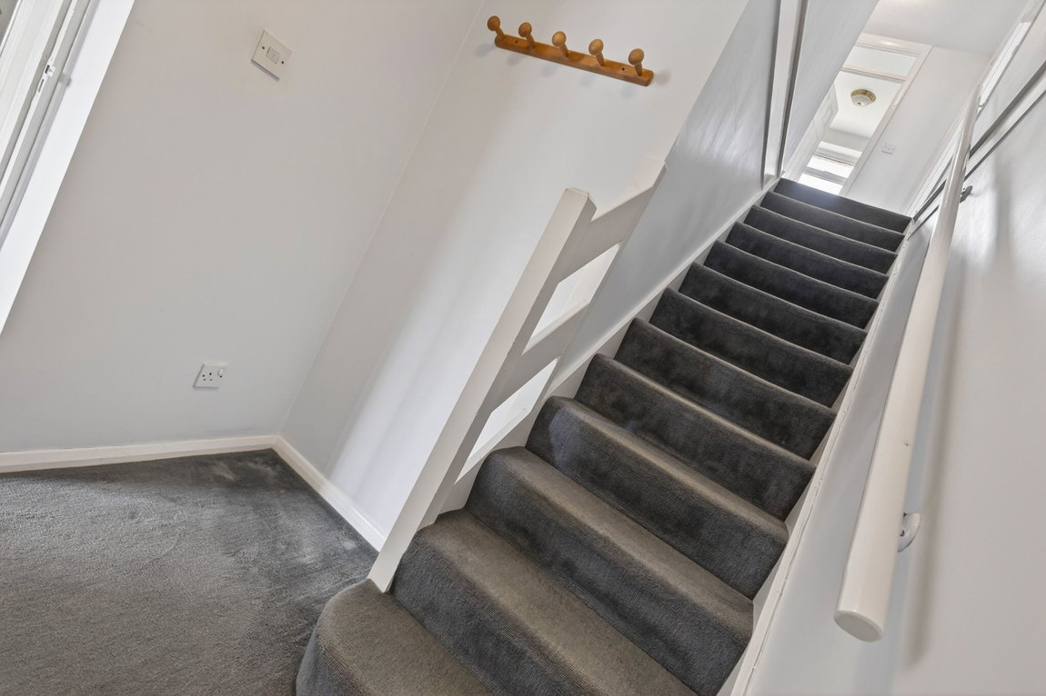
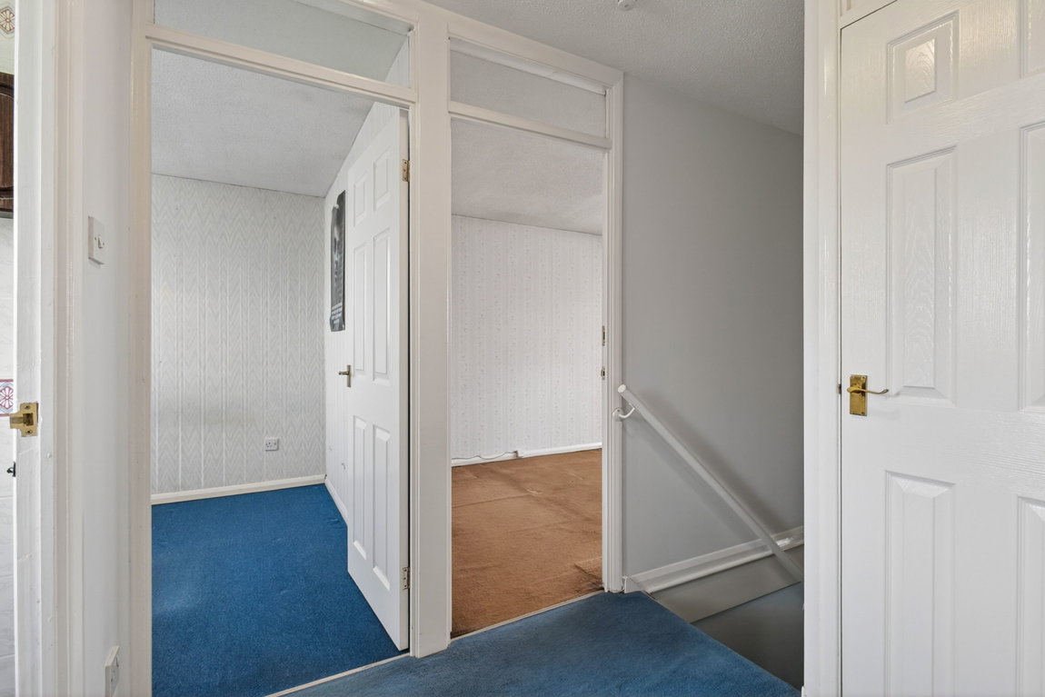
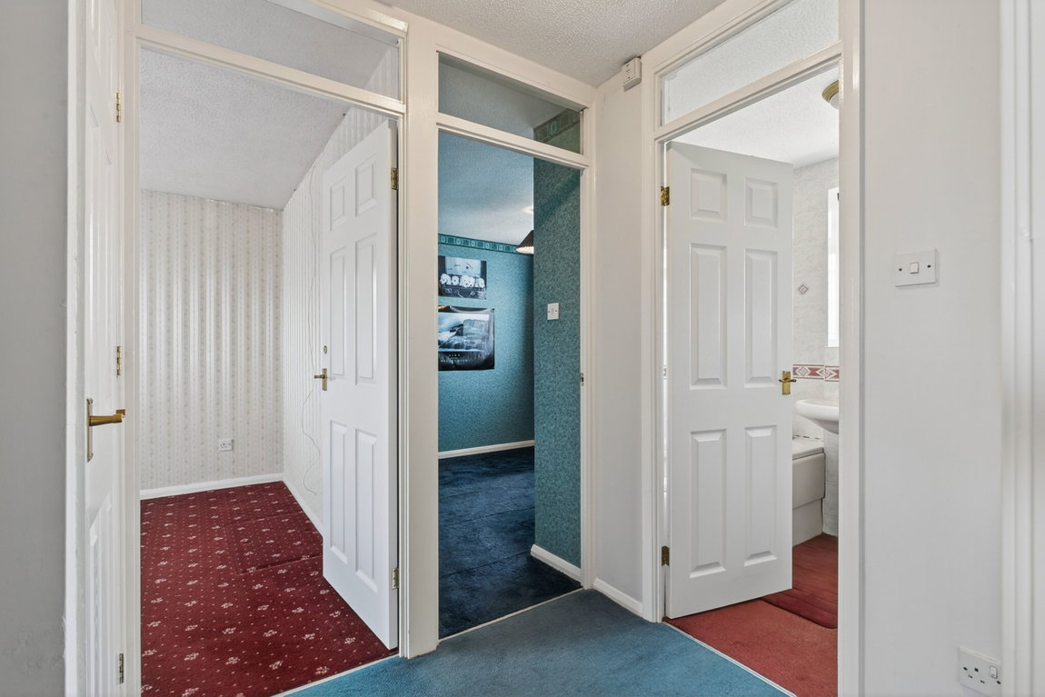
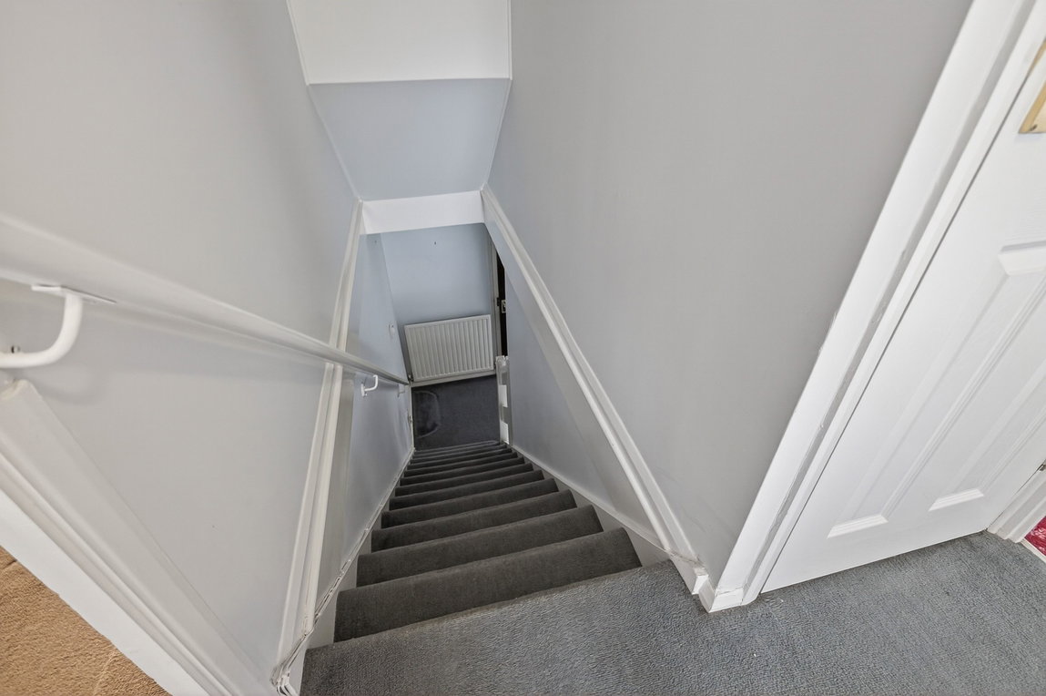
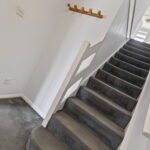
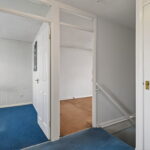
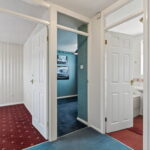
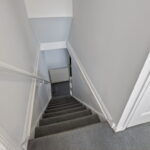
The stairs flow up from the inner hall to the first floor Landing. As you reach the Landing there are doors into the upstairs accommodation and a useful airing cupboard that houses the hot water tank.
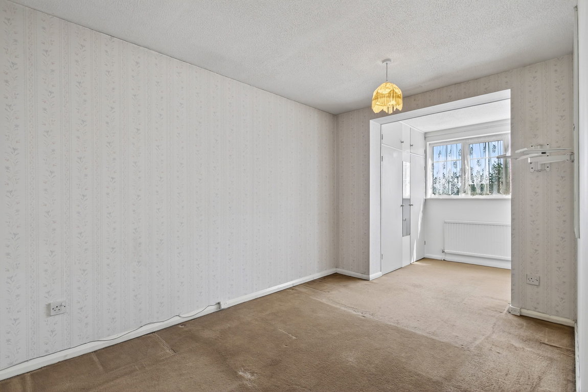
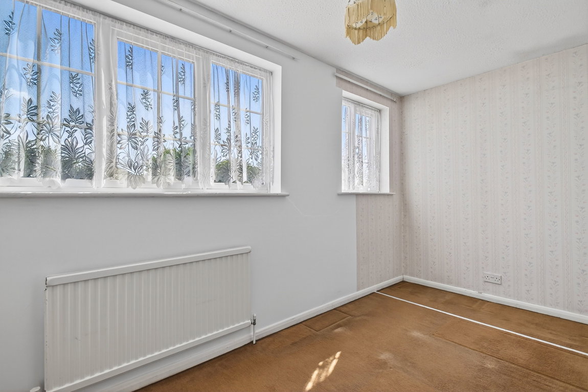
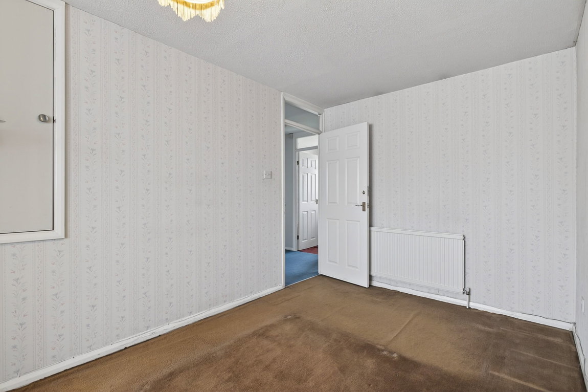
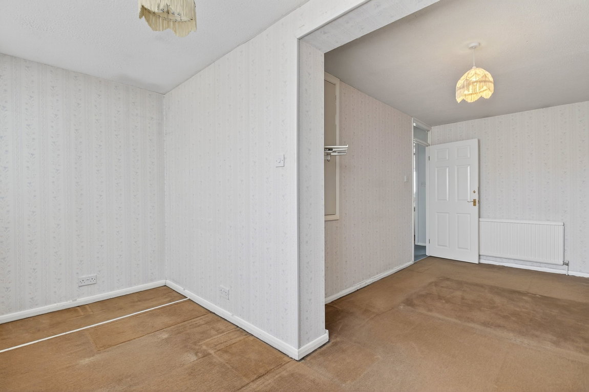
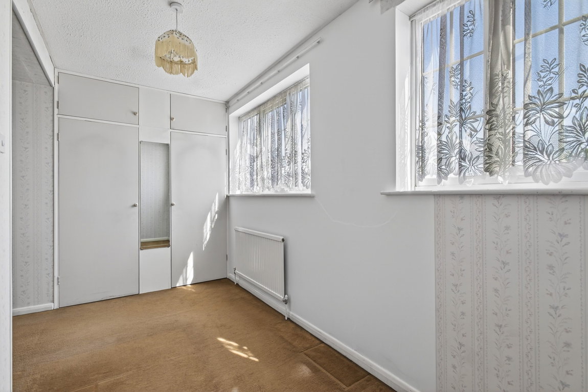
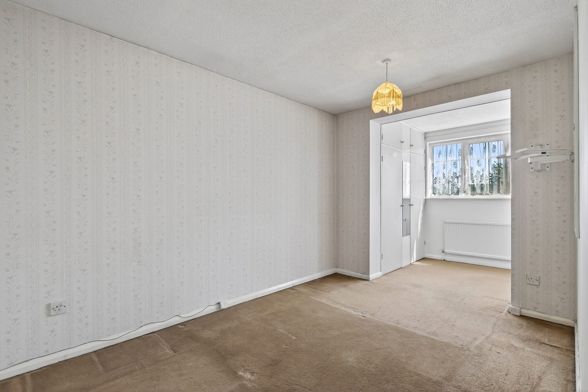
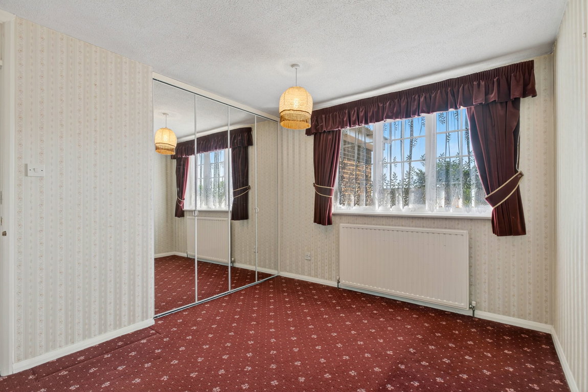
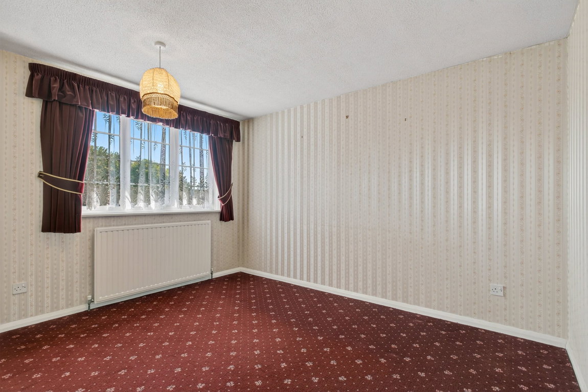
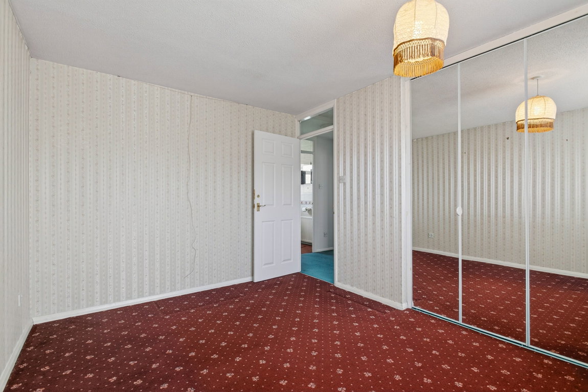
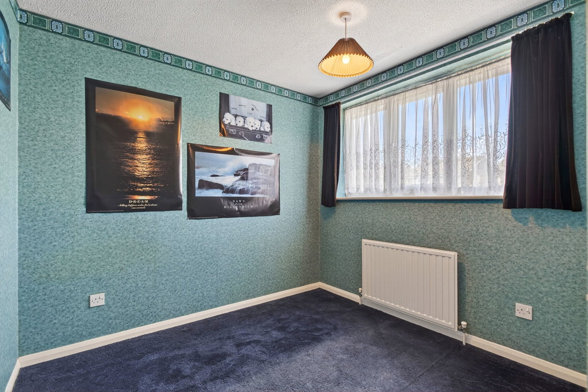
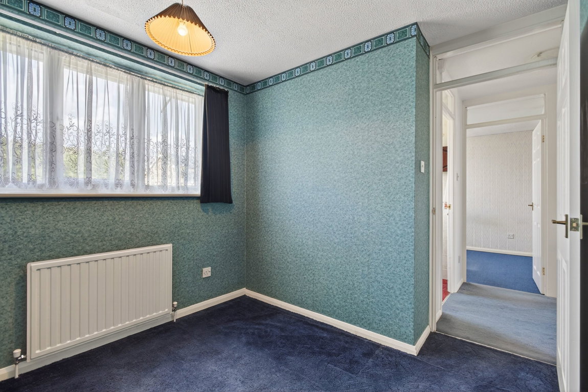
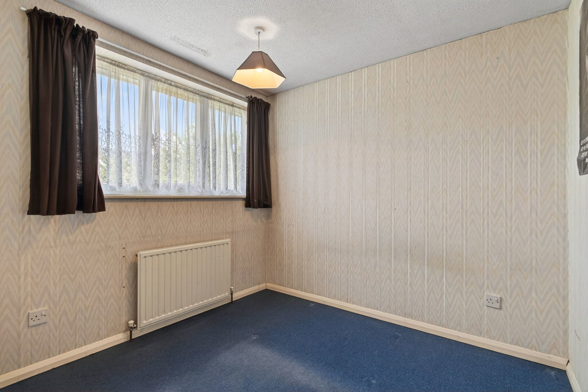
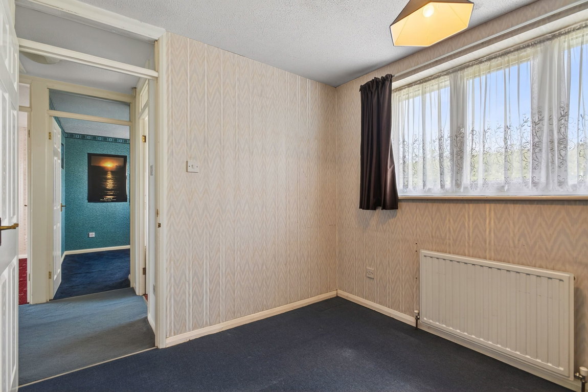
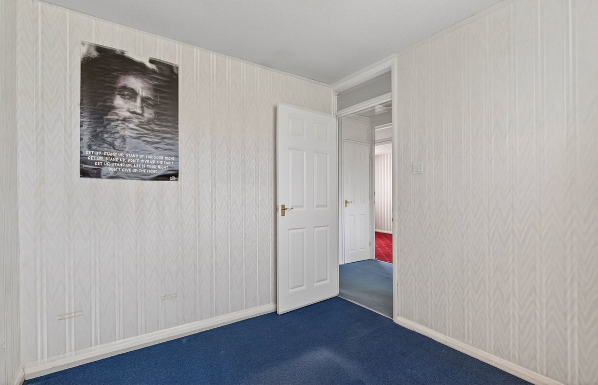
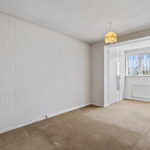
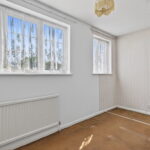
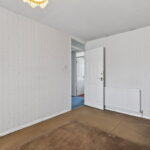
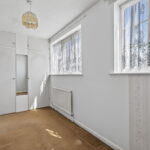
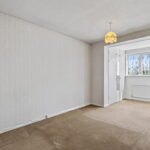
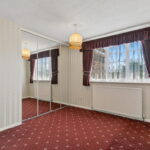
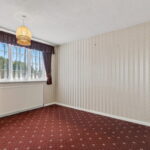
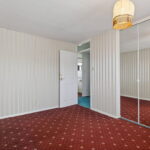
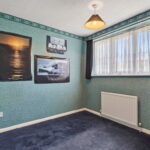
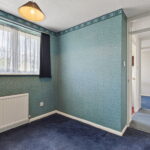
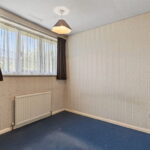
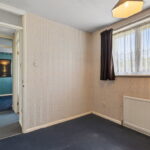
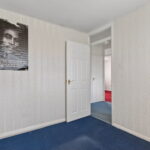
Four Bedrooms, two of which are fantastic double sized rooms. The Principal Bedroom benefits from being extended to the front elevation creating a versatile layout that could incorporate an ensuite shower room, a dressing room or even a work from home space. There are built-in wardrobes and a bespoke built cupboard above the stairs that is perfect for storing linen. Bedroom Two is a great double sized room with mirrored built-in wardrobes.
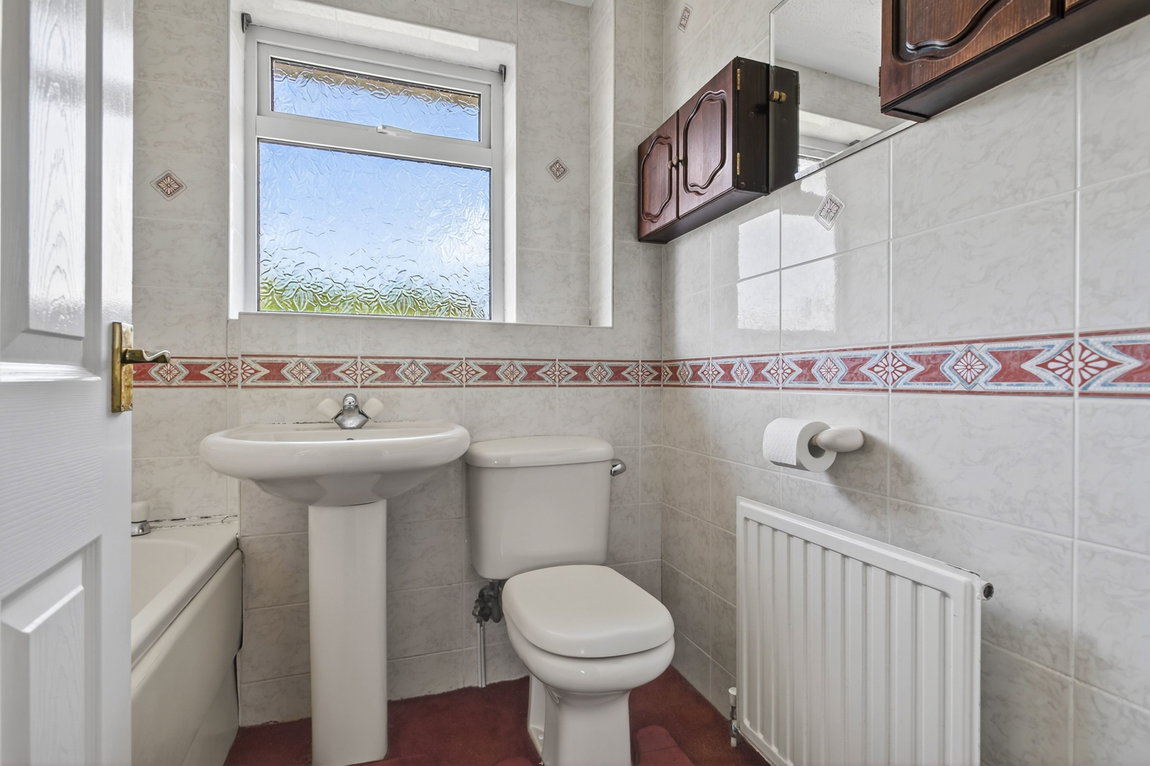
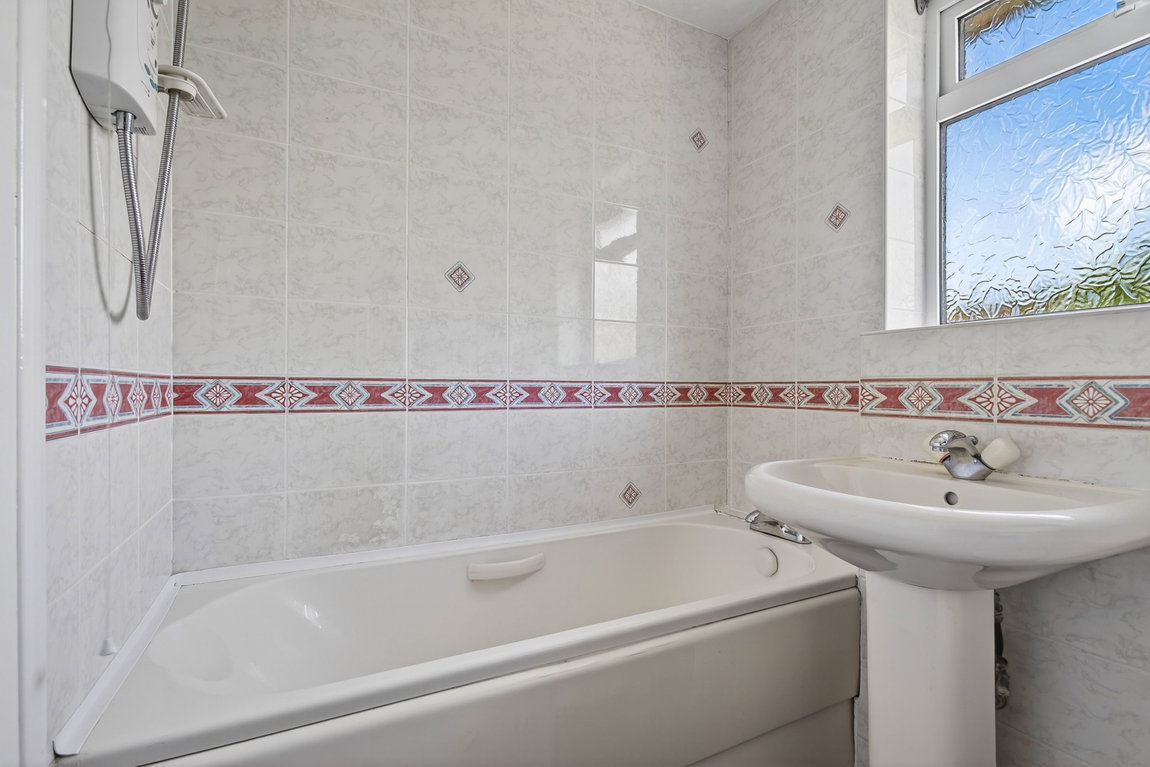
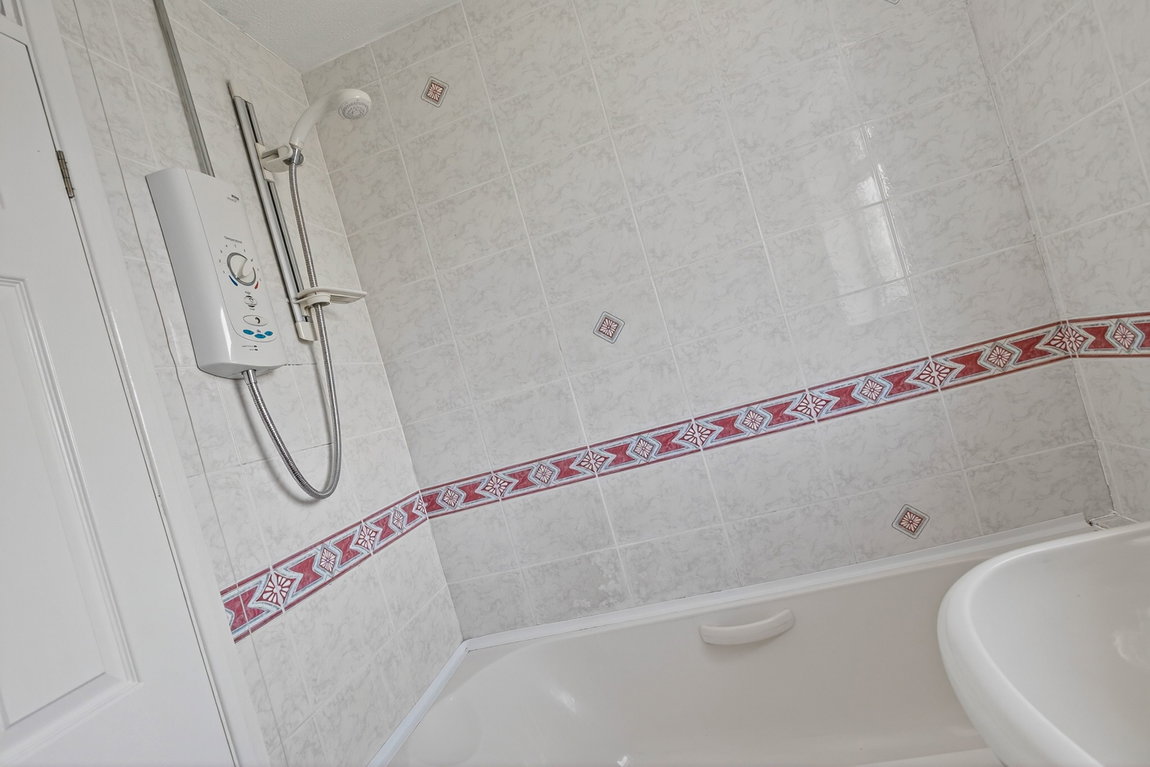
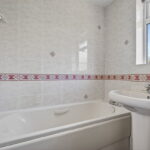
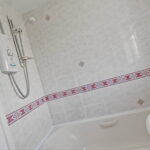
Family Bathroom with a window to the rear elevation and a three-piece suite to include a low-level WC, a pedestal wash basin and panel enclosed bath with a shower over.
Integral single Garage with a manual up and over door, lighting, power sockets and in the far corner there is the modern ‘BAXI’ gas fired boiler that is covered under British Gas homecare and the electric consumer unit.
Outside
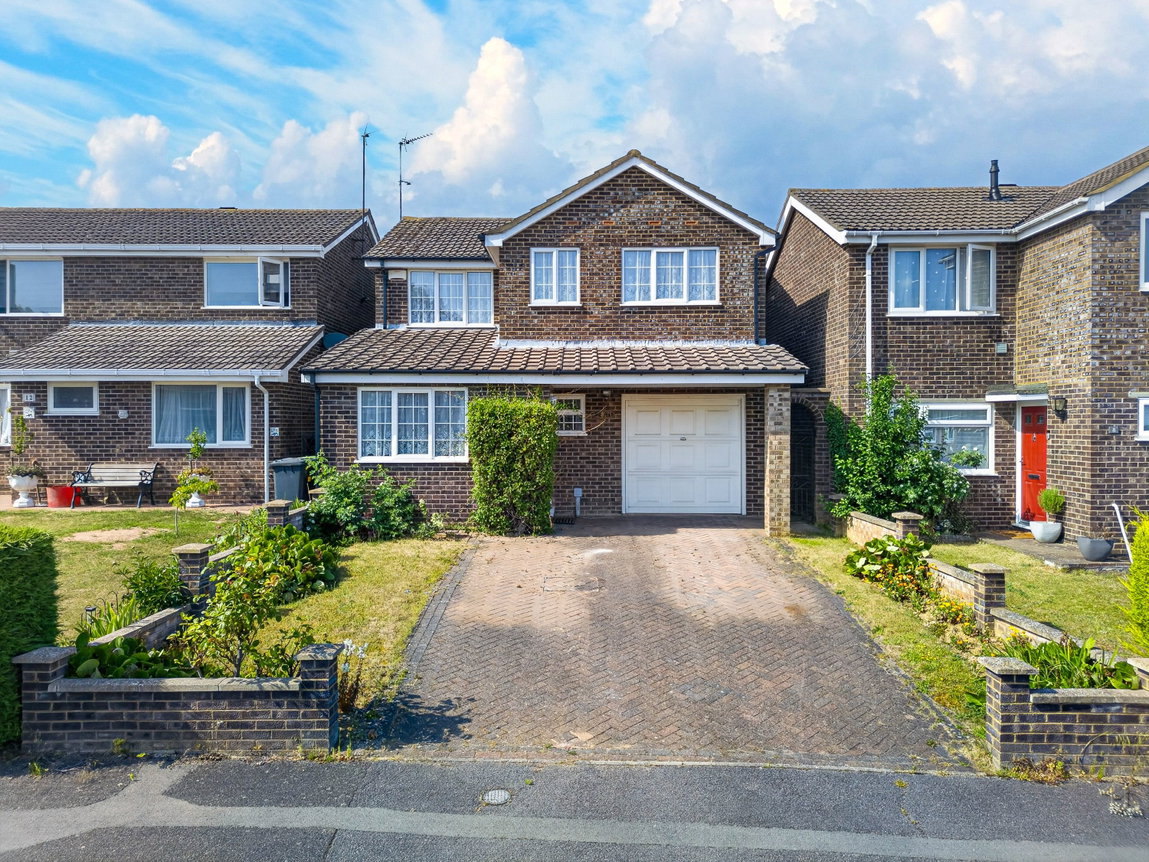
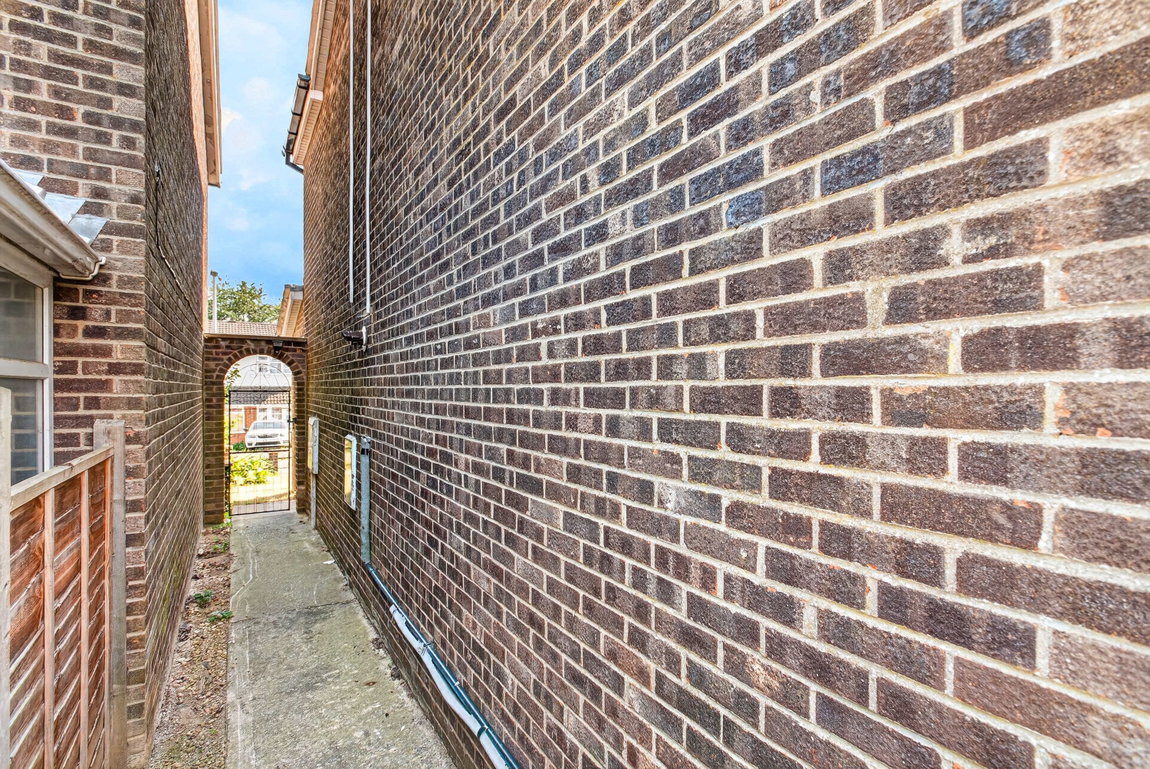
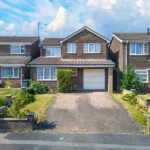
The property occupies an excellent position on the established street with a block paved driveway capable of parking two large modern sized vehicles. There is a small lawn to one side with mature planted borders, a manual up and over door into the garage, a secure gate to the rear garden and a covered porch by the front door providing shelter from the elements.
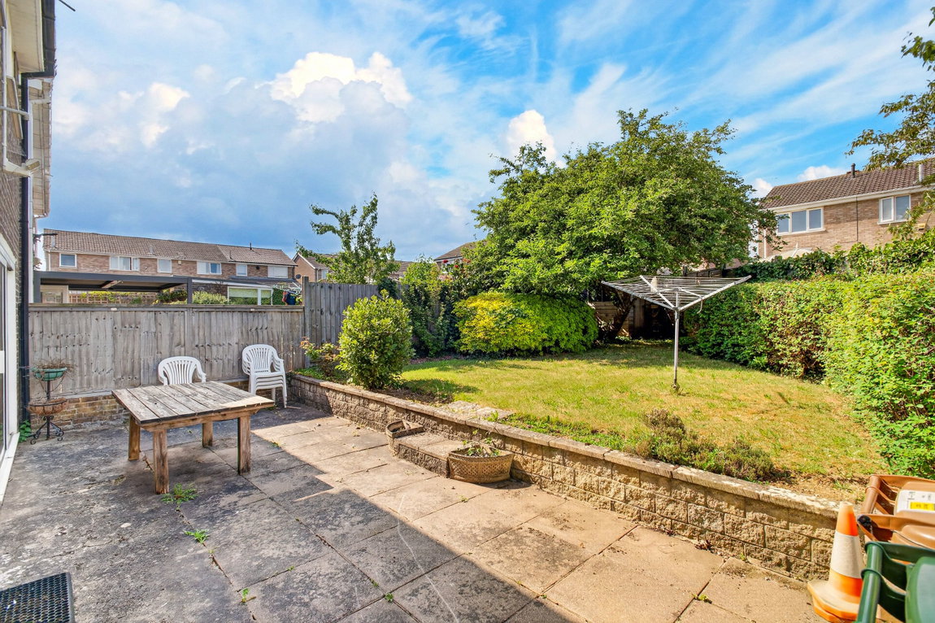
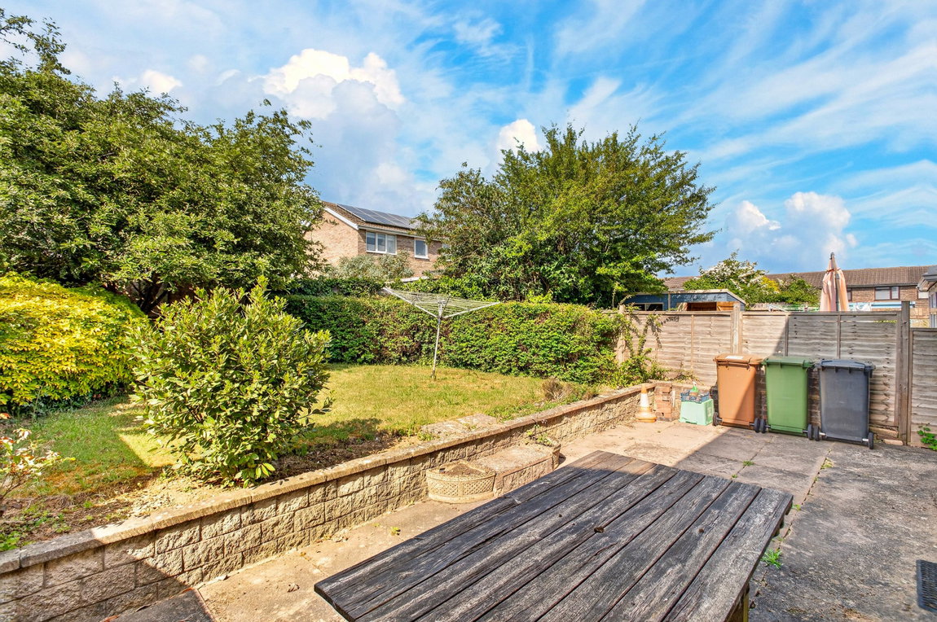
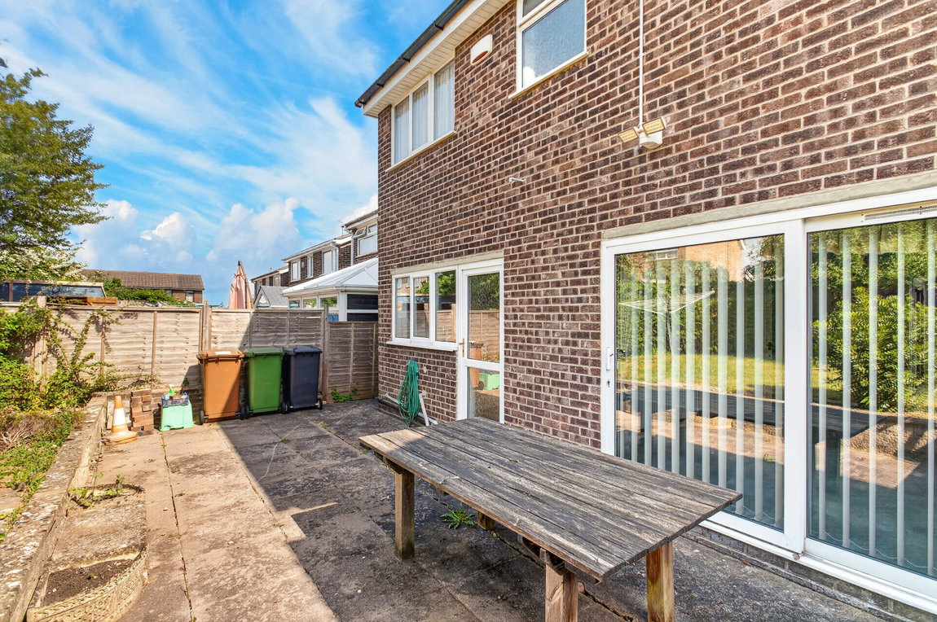
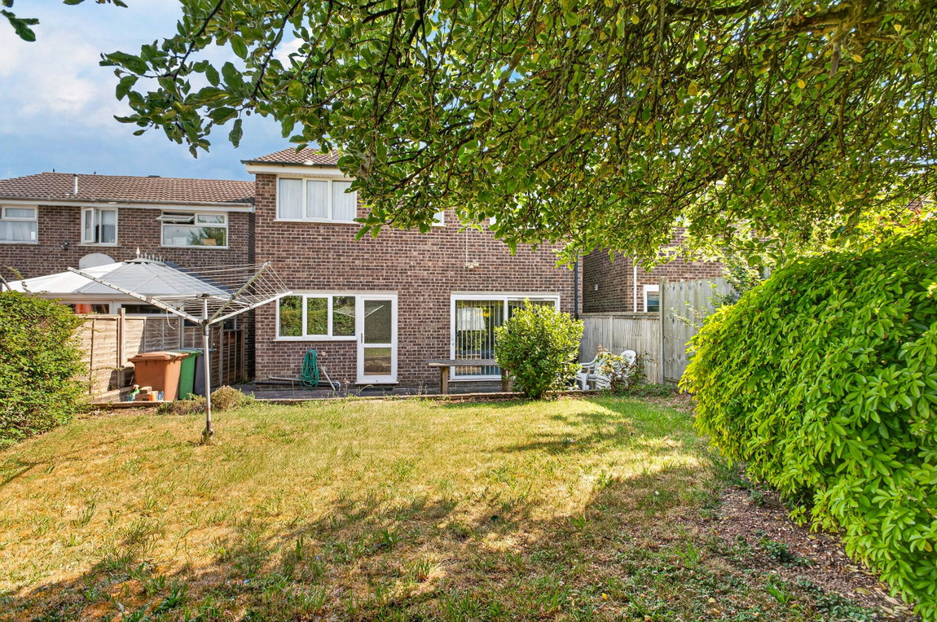
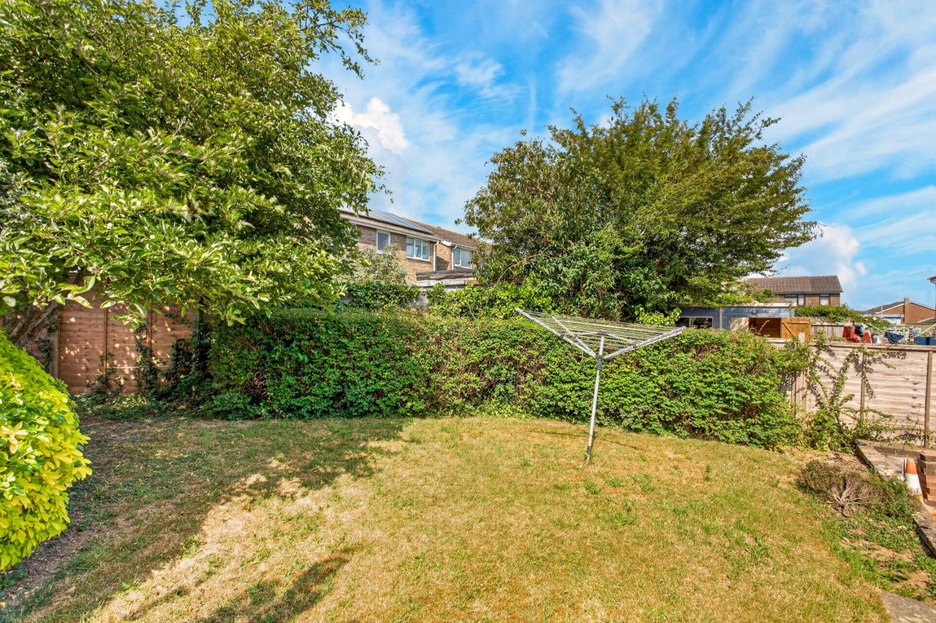
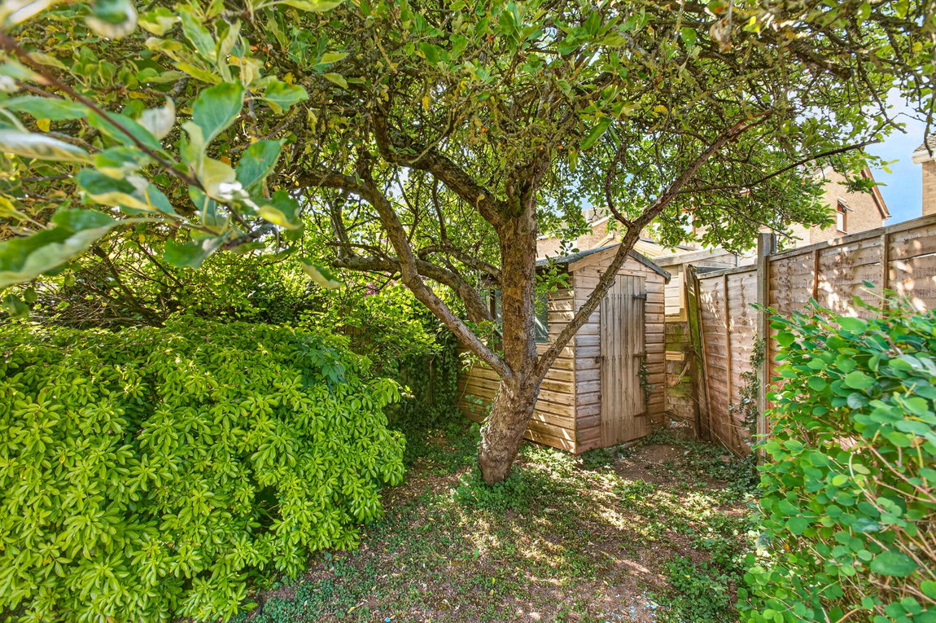
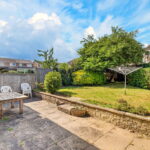
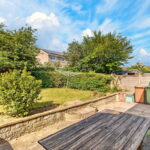
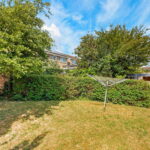
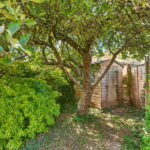
The rear garden features a generous patio by the property, ideal for entertaining. There is a low-level retaining wall with steps that leads to the main area of lawn which is enclosed by beautifully maintained hedges, bushes and perennial plants. Towards the rear of the garden there is a timber shed and a mature three-in-one heritage apple tree that provides the most wonderful trio of eating apples.