















"The Coach House"
A Striking Stone Coach House of Character & Flexibility in a Sought-After Village Setting
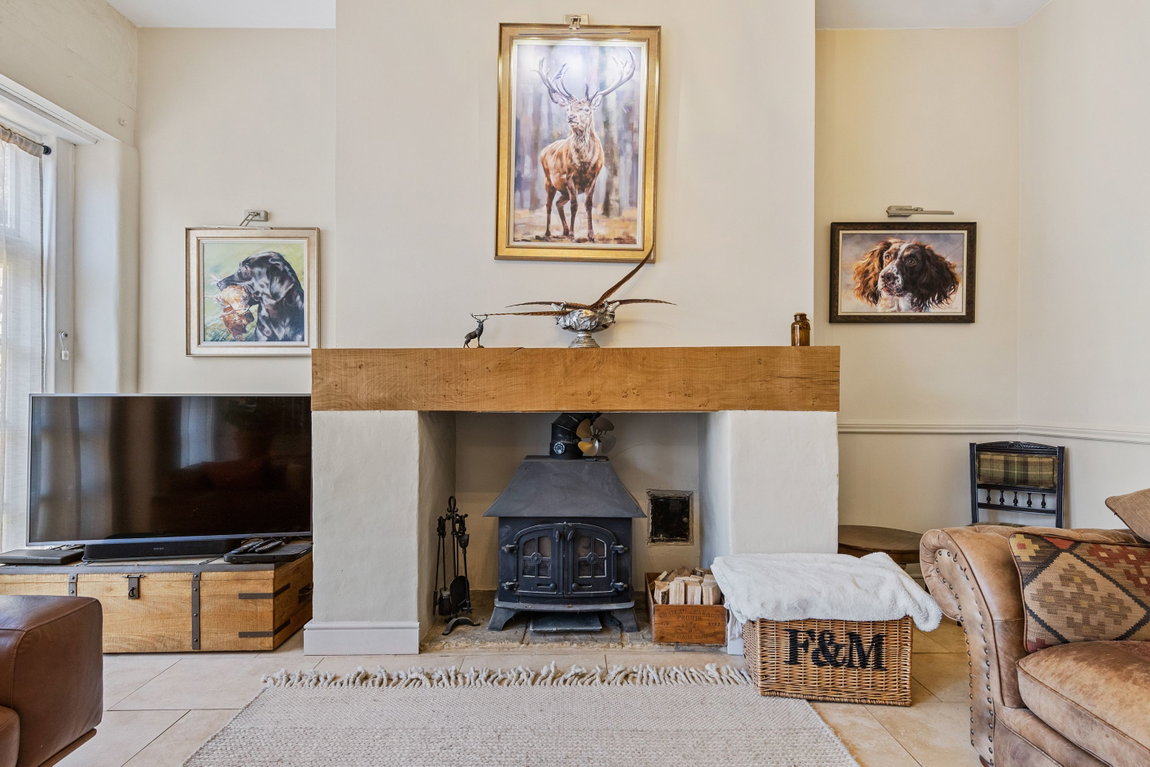
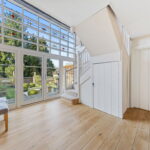
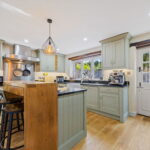
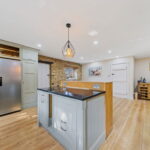
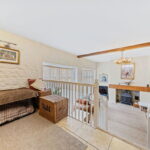
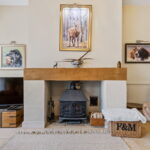
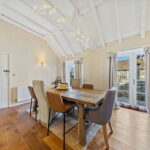
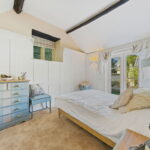
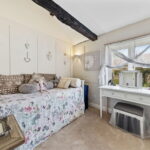
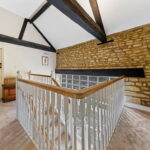
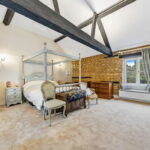
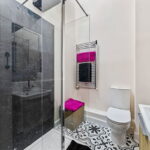
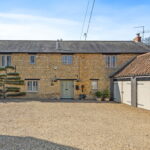
Discreetly positioned within the picturesque and highly desirable village of Brigstock, this exceptional stone-built Coach House offers a wonderful balance of character, versatile living space, and established landscaped gardens. Stepping inside, the entrance hall welcomes you with elegant oak flooring flowing through much of the ground floor. A stunning stained glass feature window creates a breath taking first impression, flooding the hallway with colour and natural light. The split-level living room is a perfect retreat, centred around a warming wood-burner. The spacious kitchen/breakfast/family room provides a fantastic social hub, with granite worktops, a central island, and doors leading through to a separate formal dining room — ideal for entertaining. Further ground floor accommodation includes a study/snug, utility/shower room, and two bedrooms — offering excellent potential for an annexe or multi-generational living. Upstairs, the galleried landing leads to three very generous double bedrooms. The principal bedroom boasts vaulted ceilings with exposed timbers and a newly fitted en suite, while the stylish family bathroom serves the remaining bedrooms.
Brigstock offers relaxing walks, the convenience of a village store, pub, Doctors, primary school and café, Corby and Kettering are within easy reach along with their respective railway lines connecting to St Pancras International in under an hour.
Key Features of The Coach House, Brigstock
Living Spaces
Ground Floor Bedrooms & Additional Facilities
First Floor Accommodation
Outside
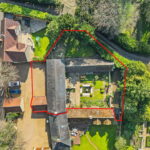
Privately positioned within an exclusive enclave of just four homes, The Coach House is approached via a gravelled driveway providing parking for up to four vehicles and access to a double garage with power and lighting.
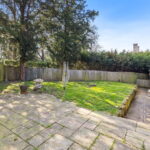
The south-facing rear garden enjoys a gently elevated patio area, ideal for outdoor dining and seating, with steps leading down to a lower garden tier where an ornamental pond with fountain forms a charming focal point. The garden has an established cottage feel, with a variety of planting adding seasonal colour and interest, feature lawned areas, and original tall stone walling providing privacy and character. Set within the stone walling, two majestic stone lions stand proudly on stone pillars, adding a striking and individual feature to the setting.
A further side garden offers an additional stone patio, lawned area, and mature trees, all enclosed by timber fencing. This space could readily provide a private and separate outdoor area should the ground floor accommodation be adapted to create a self-contained annexe — offering excellent potential for multi-generational living or guest accommodation.
(NB Pursuant to the Estate Agency Act 1979 We advise that the seller of this property is a relative of an employee of Henderson Connellan)
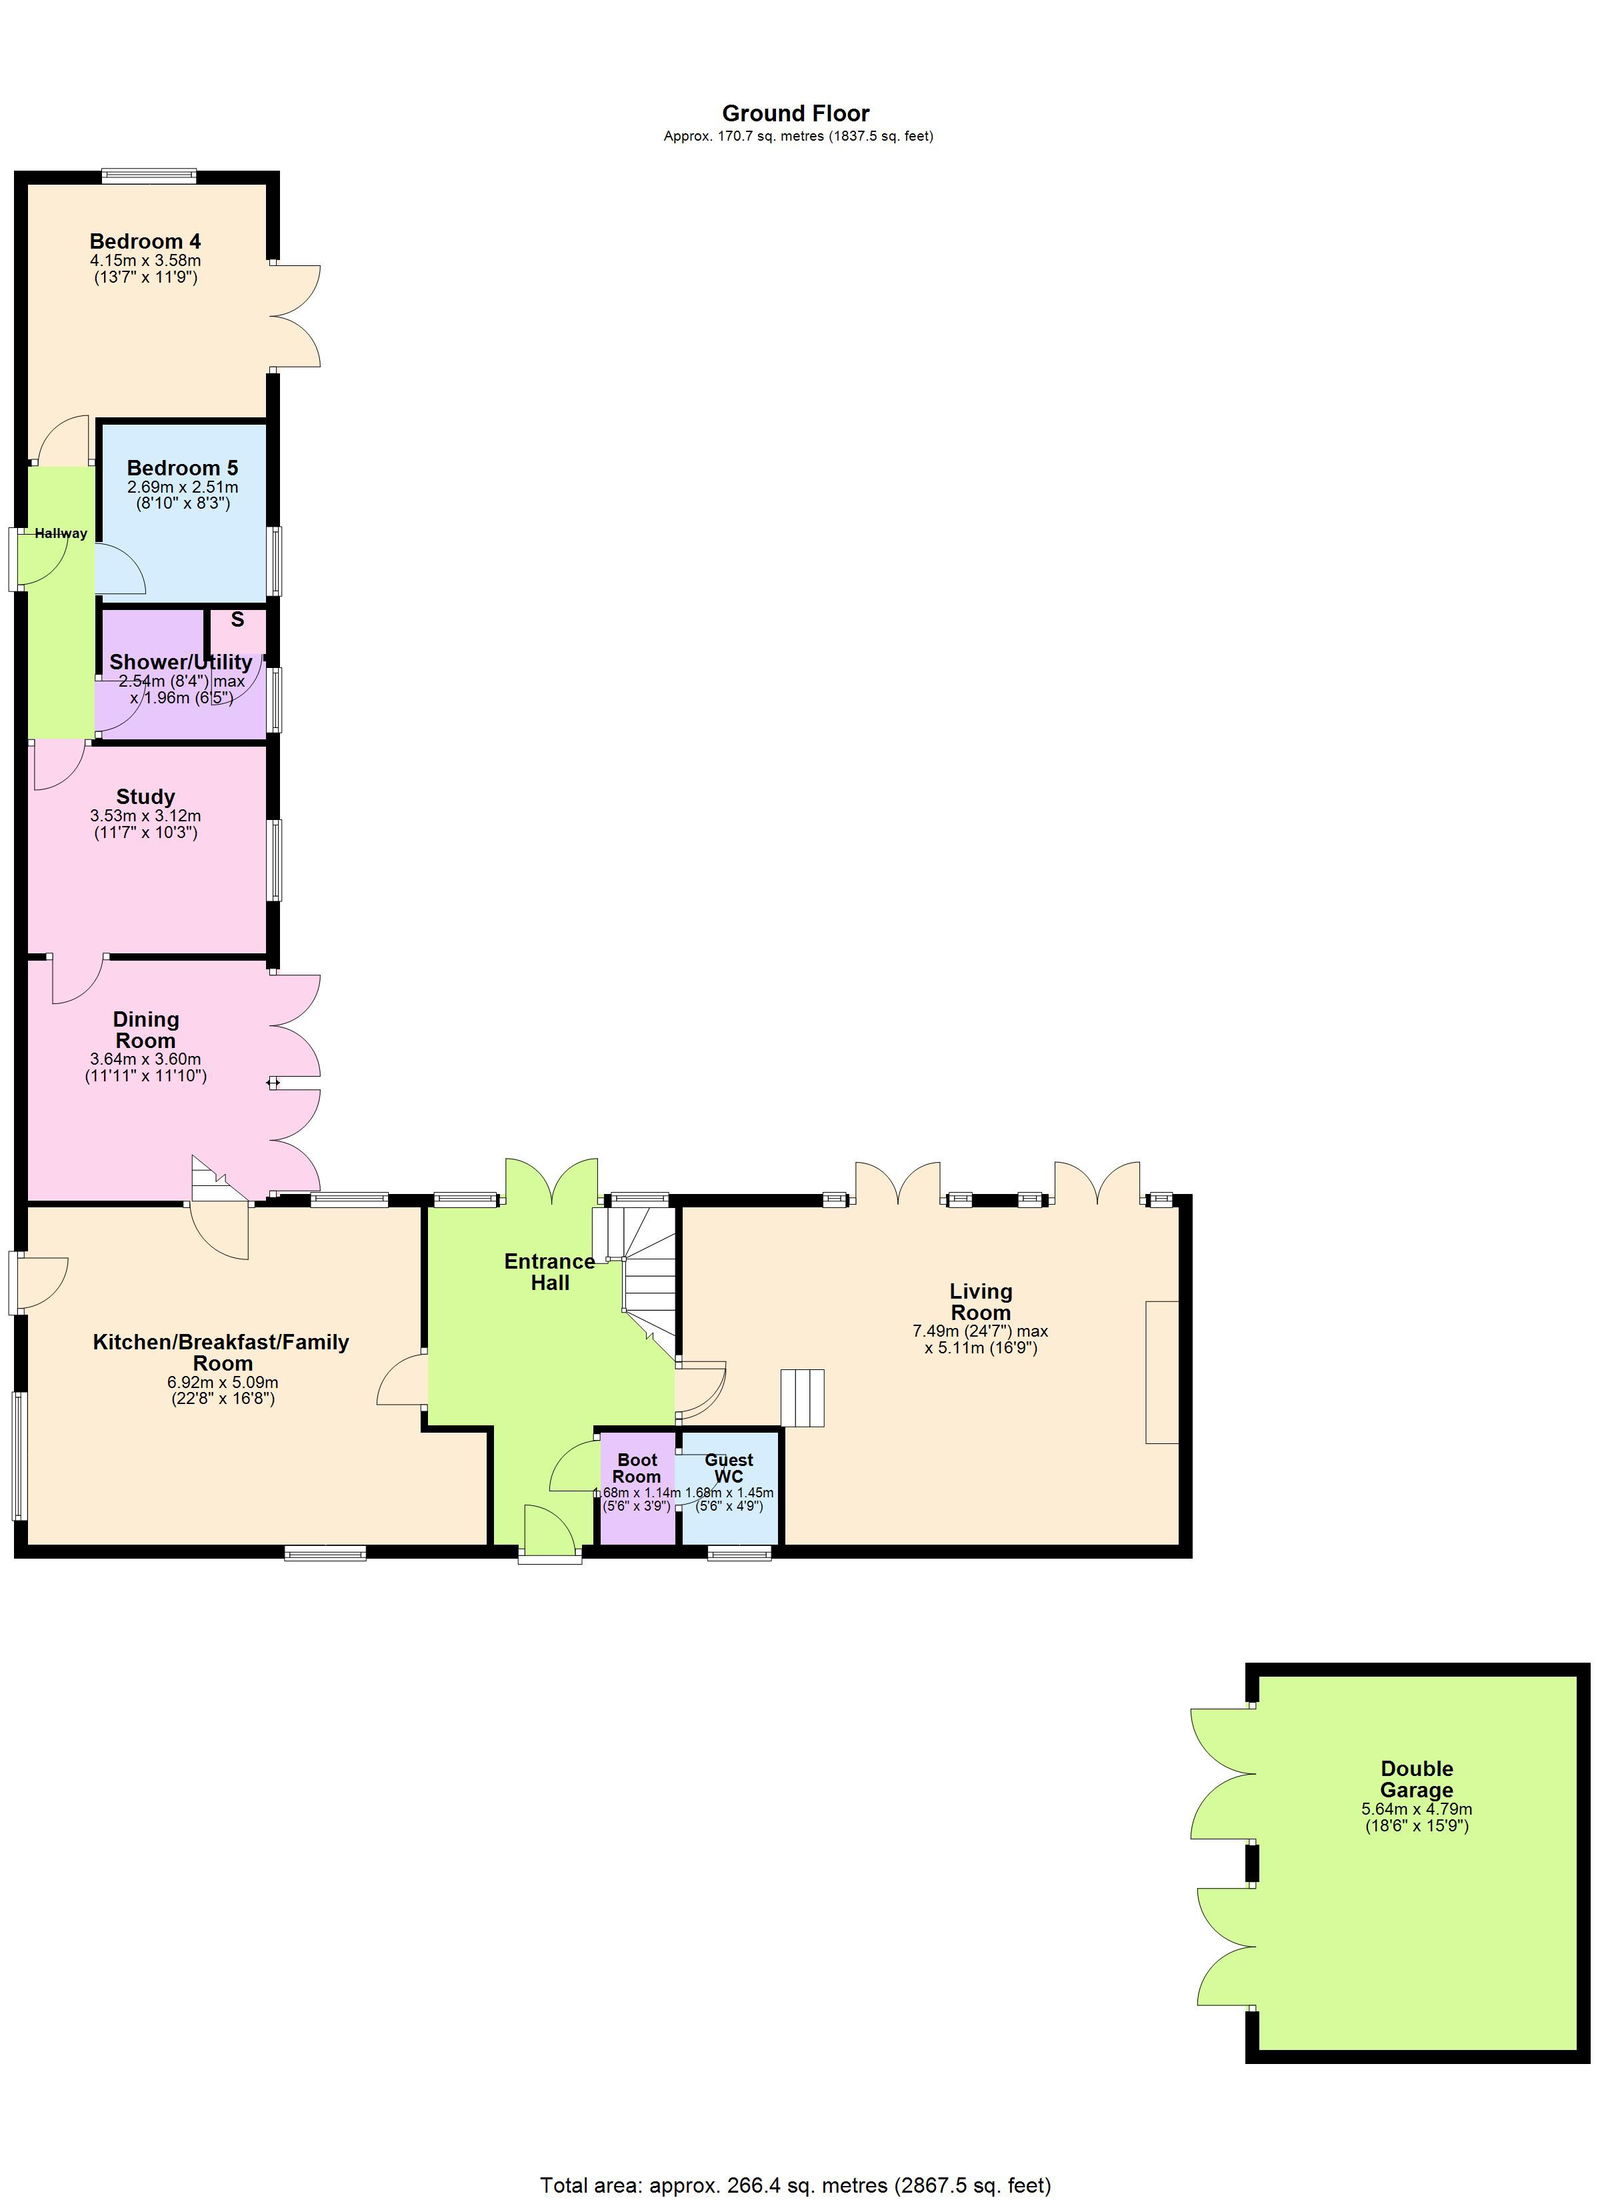
Living Room - 7.49m x 5.11m (24'7" x 16'9")
Kitchen/Breakfast/Family Room - 6.91m x 5.08m (22'8" x 16'8")
Dining Room - 3.63m x 3.61m (11'11" x 11'10")
Study - 3.53m x 3.12m (11'7" x 10'3")
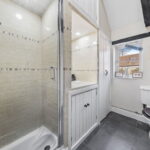
Shower/Utility Room - 2.54m x 1.96m (8'4" x 6'5")
Guest WC - 1.68m x 1.45m (5'6" x 4'9")
Bedroom One - 8.43m x 5.97m (27'8" x 19'7")
Ensuite - 1.93m x 1.8m (6'4" x 5'11")
Bedroom Two - 5.28m x 3.33m (17'4" x 10'11")
Bedroom Three - 4.17m x 3.18m (13'8" x 10'5")
Bedroom Four - 4.14m x 3.58m (13'7" x 11'9")
Bedroom 5 - 2.69m x 2.51m (8'10" x 8'3")
Bathroom - 2.36m x 1.78m (7'9" x 5'10")
Double Garage - 5.64m x 4.8m (18'6" x 15'9")