

















"Discover Your Dream Home Amidst Nature's Beauty"
Nestled in an idyllic countryside setting, this expansive five-bedroom residence provides spacious and versatile accommodation throughout and occupies a plot of just over half an acre. The ground floor features a welcoming entrance hallway with convenient storage and a guest cloakroom. Generous living spaces include a light-filled living room with garden access, a versatile snug and a dedicated study. The heart of the home is the fabulous open-plan kitchen/dining/family room, offering outstanding views and space for family living. A utility room provides practical functionality, while a versatile gym/playroom offers additional adaptable space. Upstairs, you will find five spacious double bedrooms, including a master bedroom with built-in wardrobes and its own en-suite shower room. A well-appointed family bathroom serves the remaining bedrooms, featuring both a bathtub and a separate walk-in shower enclosure. Externally, a substantial gravel driveway provides off-street parking leading to a detached double garage. The meticulously maintained front and rear gardens offer privacy and picturesque countryside views. The rear garden is truly exceptional, featuring extensive patio areas, beautiful landscaping, and a purpose-built garden office with power and lighting. This truly special garden perfect for relaxation and social gatherings.
- Spacious accommodation throughout in an idyllic countryside setting
- Mostly UPVC double glazed windows
- Gas central heating
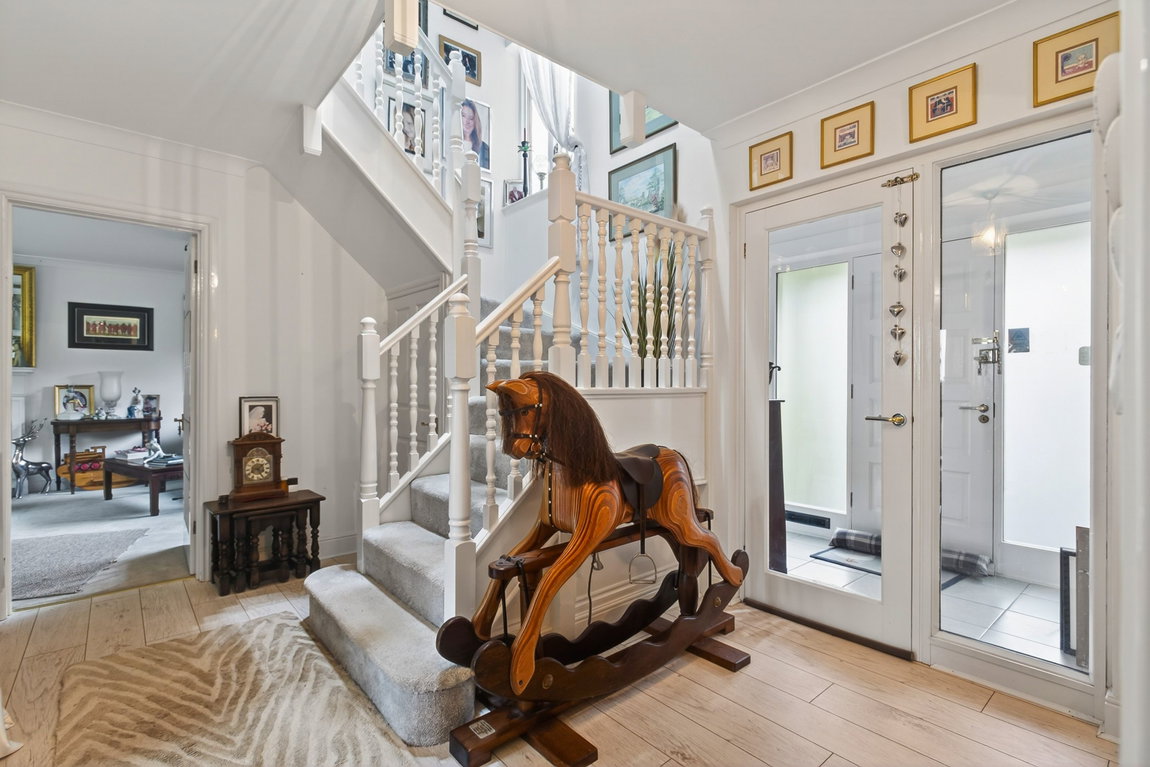
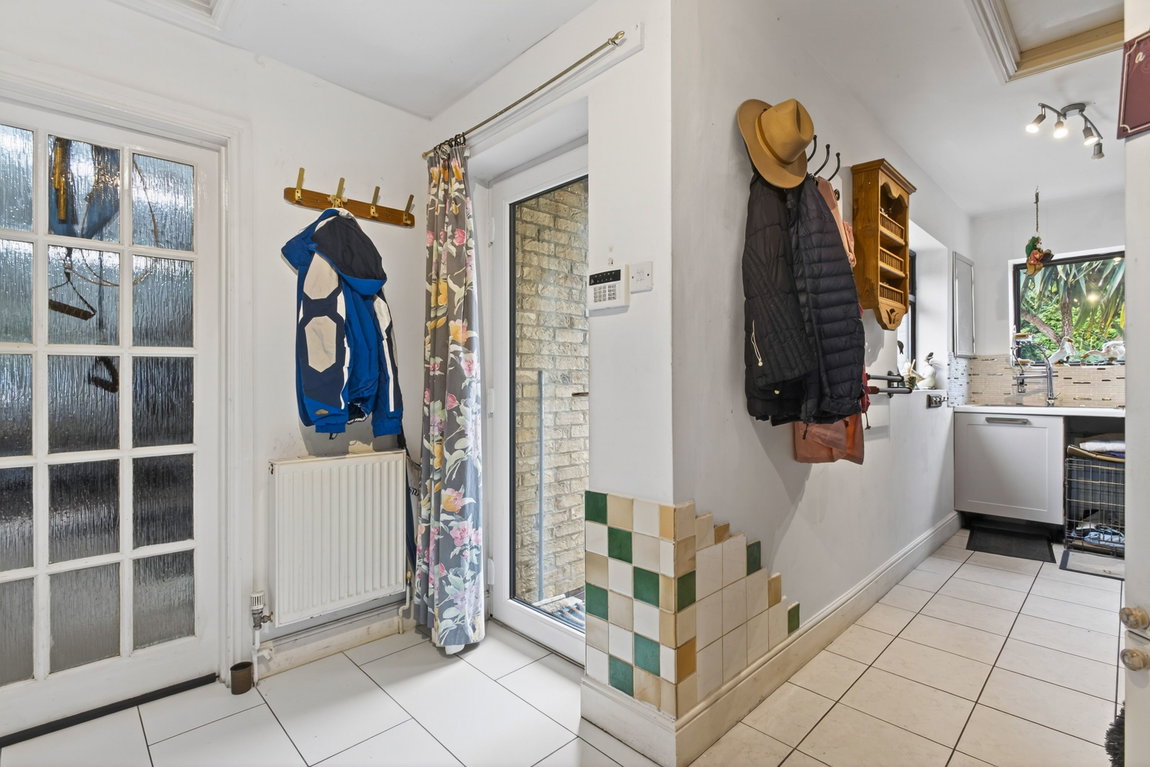
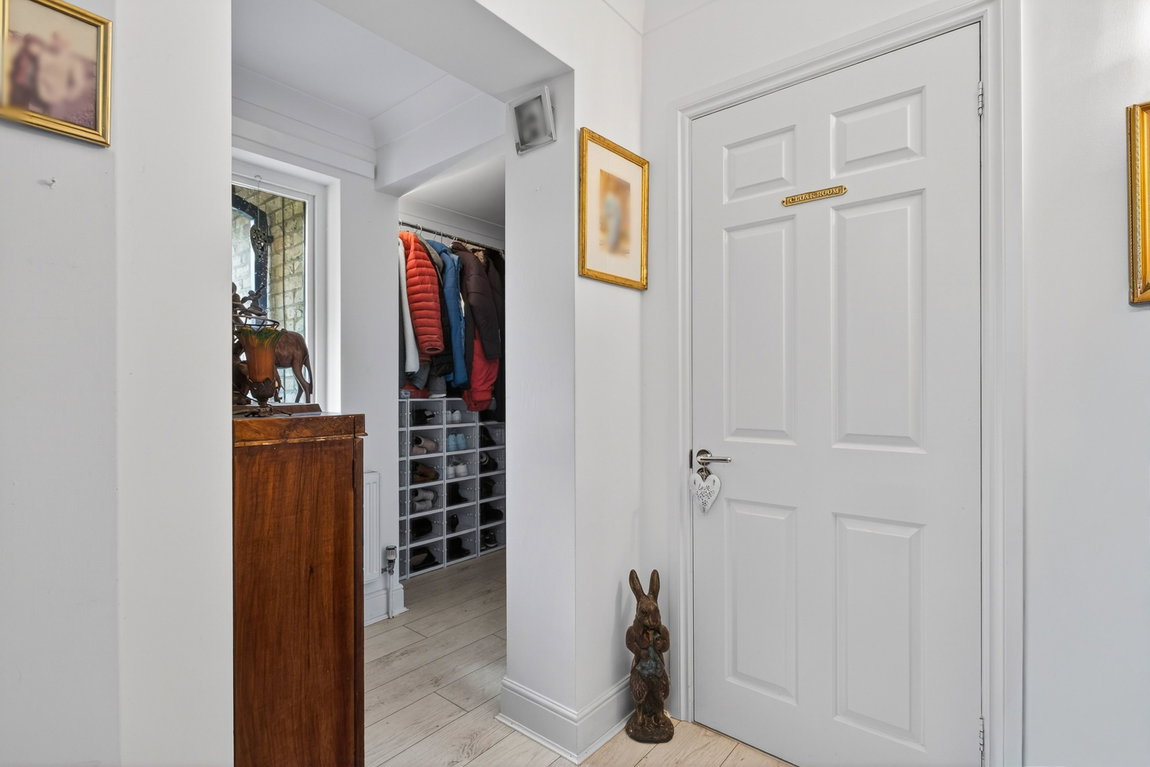
- Entrance Hallway - with stairs to the first floor and useful under stairs storage. The hallway leads round to a walk in cloakroom providing the perfect place to store coats and shoes
- Guest Cloakroom with low level WC, pedestal wash hand basin with mono bloc tap, ceramic tiled splash backs and flooring
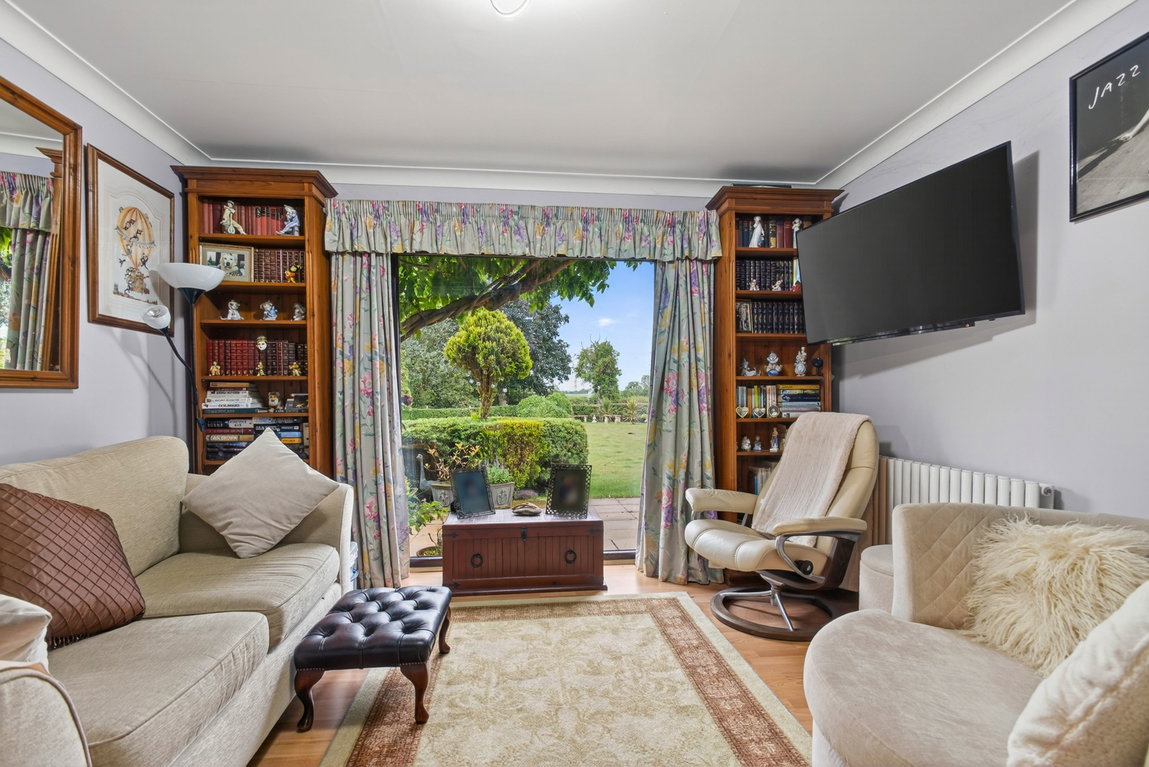
- Living room - is a dual aspect, light filled space with decorative fireplace and sliding doors to outside
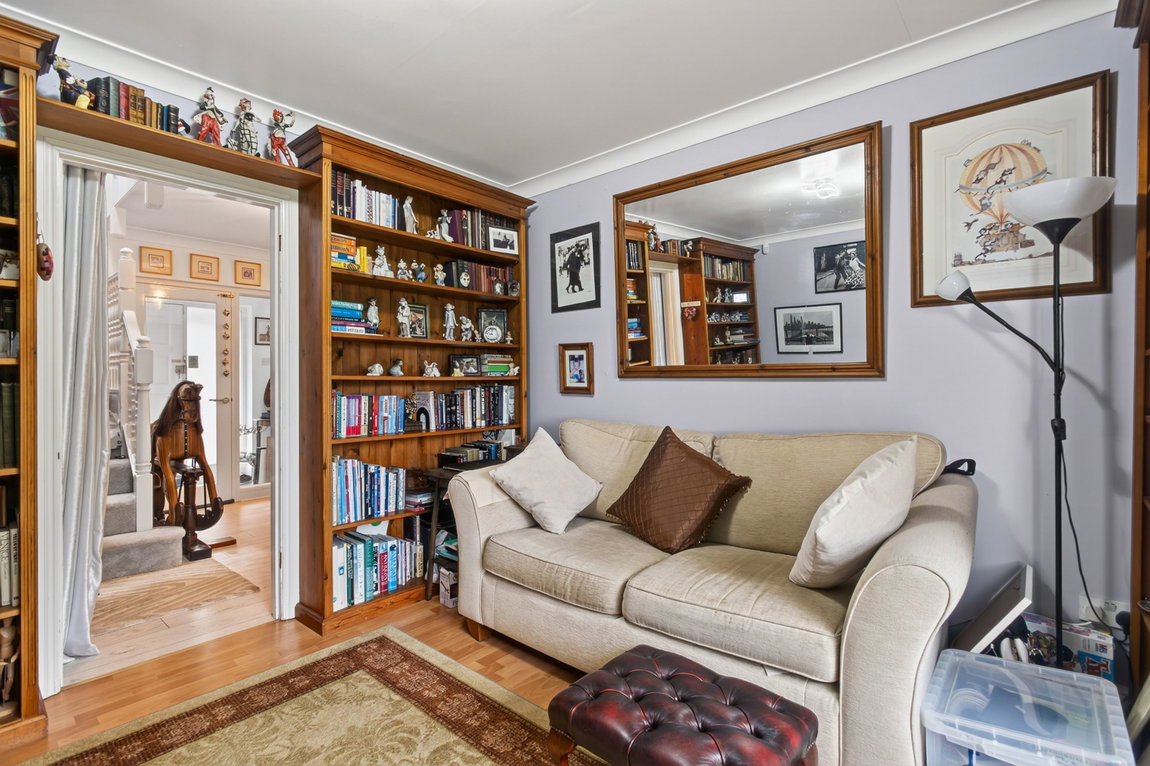
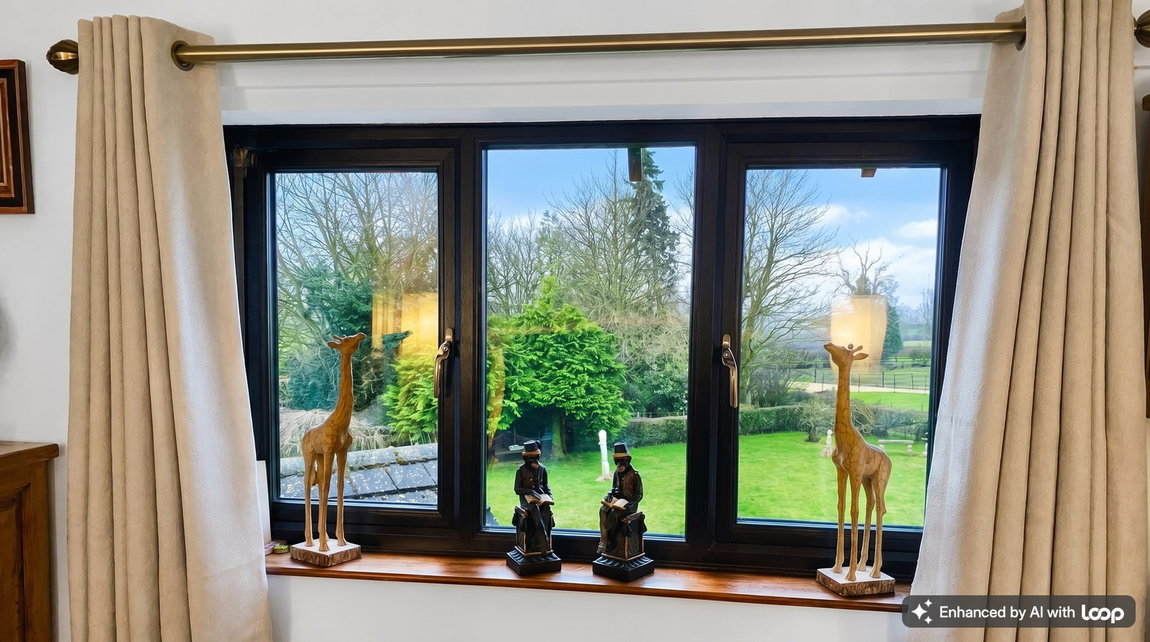
- Snug - is a versatile space with floor to ceiling window looking out to the gardens
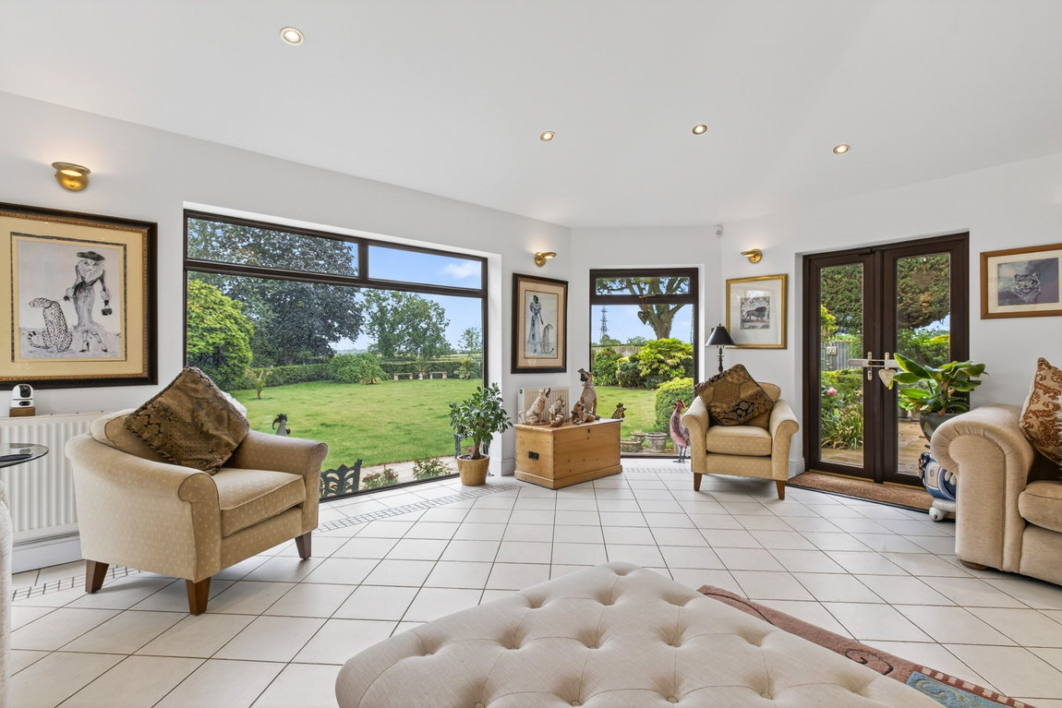
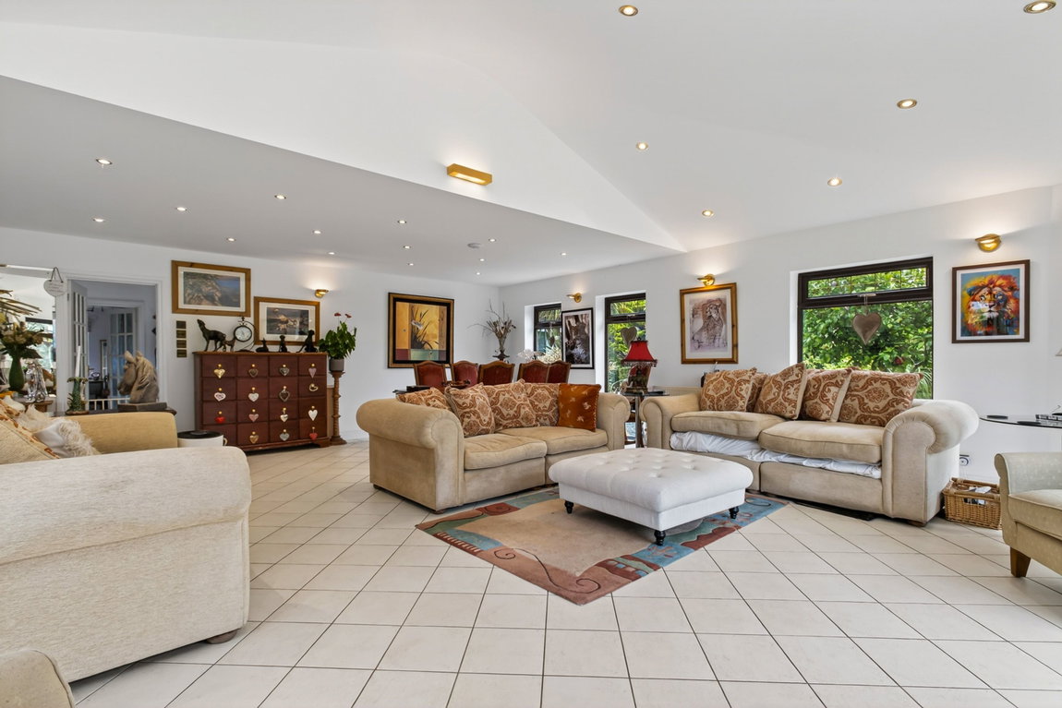
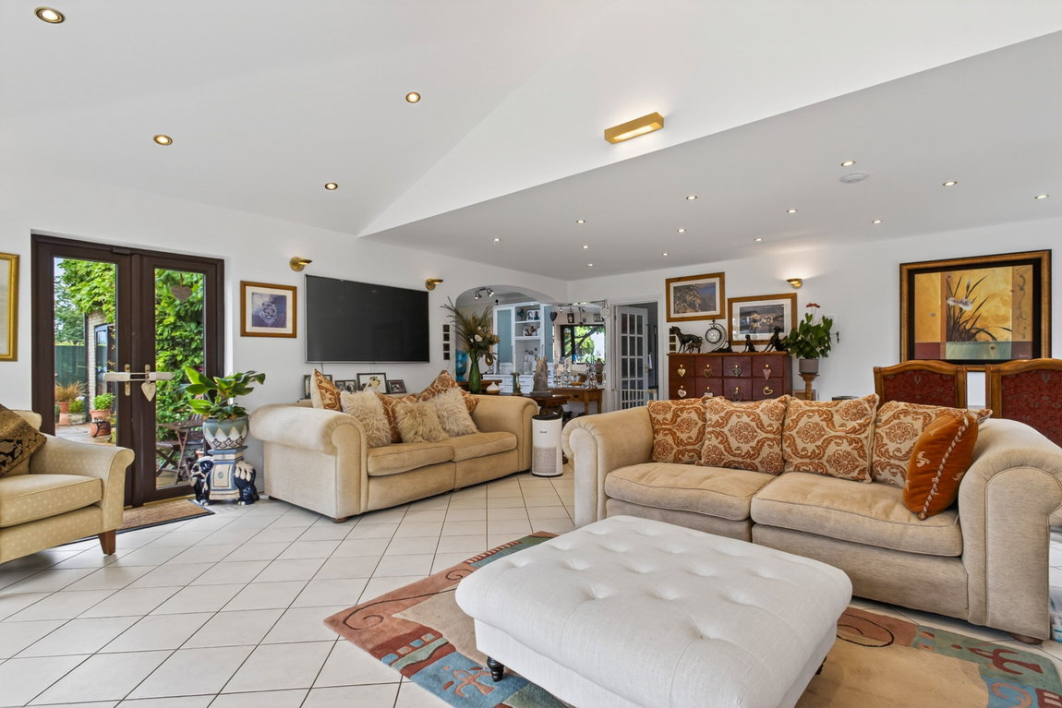
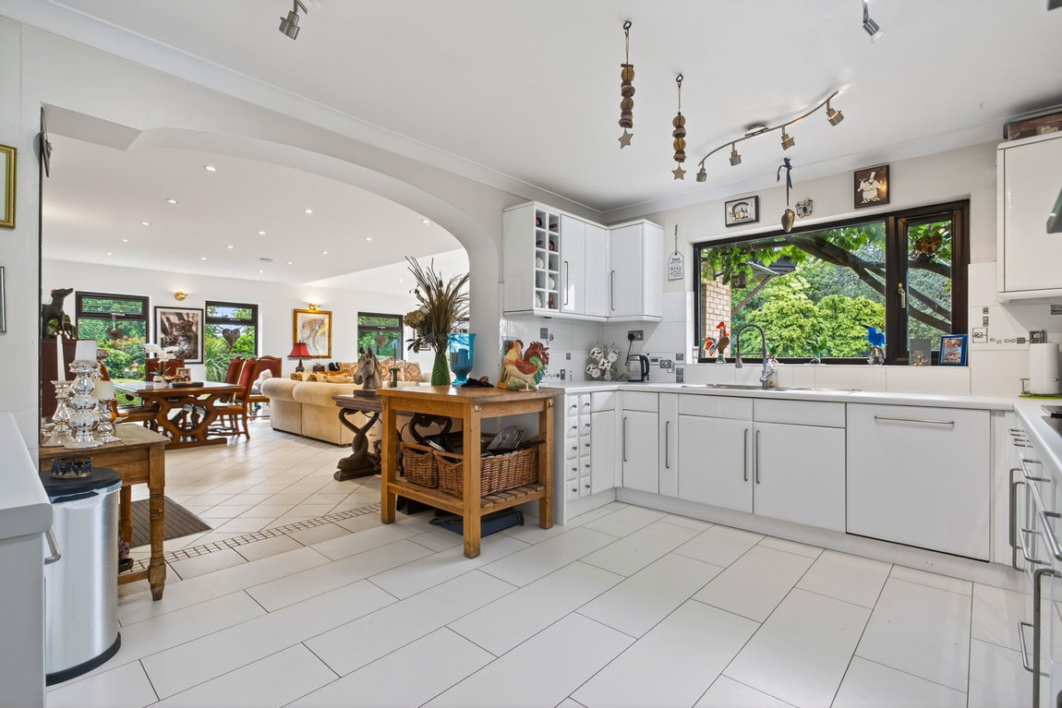
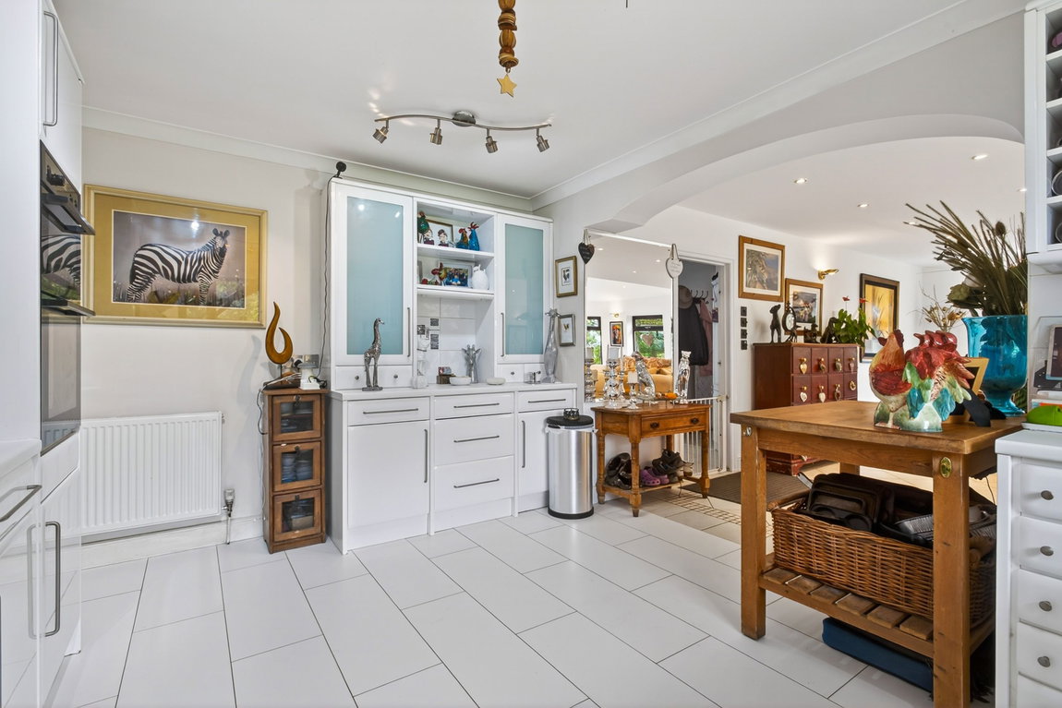
- Kitchen/Dining/Family Room - is a fabulous free flowing space. The kitchen area has a range of base and eye level units, one and a half bowl single drainer sink unit with flexible tap inset to roll top work surfaces, integrated double oven, five ring ceramic hob with extractor and dishwasher. Tiled flooring extends to the dining/family area which is a sensational open plan space with outstanding views to the rear and French door to outside
- Utility Room - with space for American fridge/freezer, washing machine and plenty of space for other appliances if needed (appliances are negotiable) in addition there is storage units and single drainer sink with flexible tap
- Gym/Playroom - is a further versatile space currently used as a home gym
- Study - this room is perfect for use as a home office
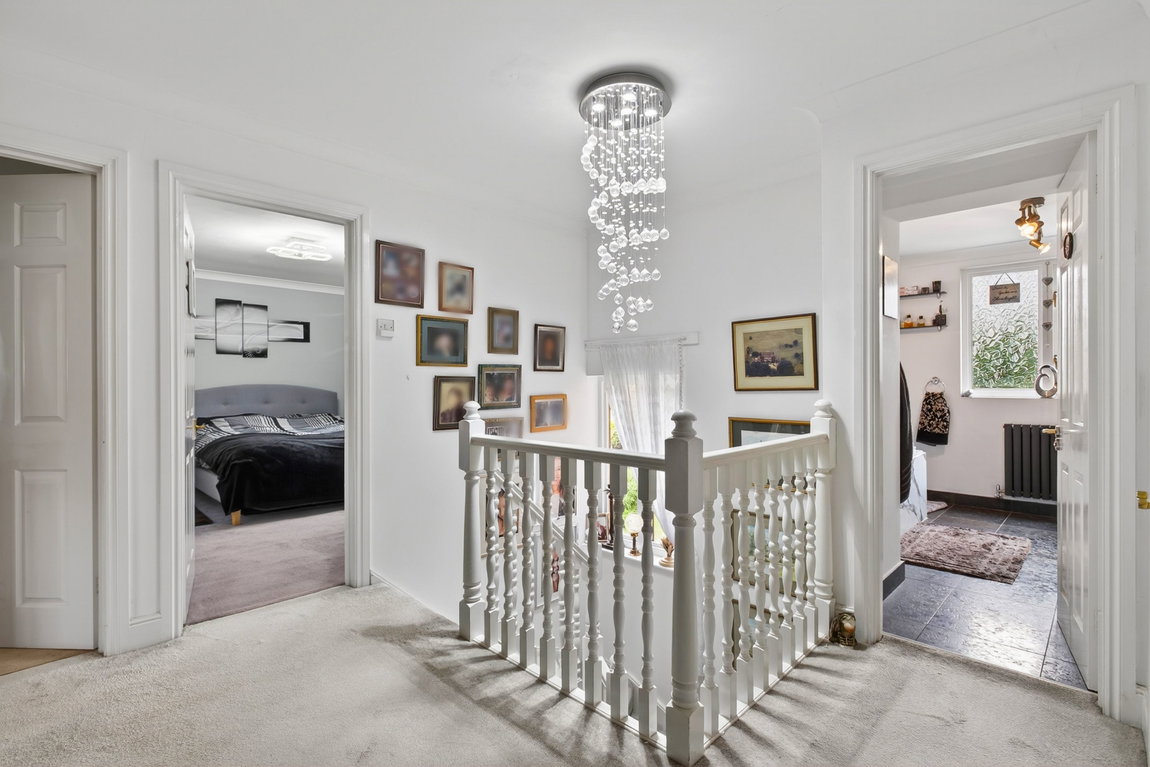
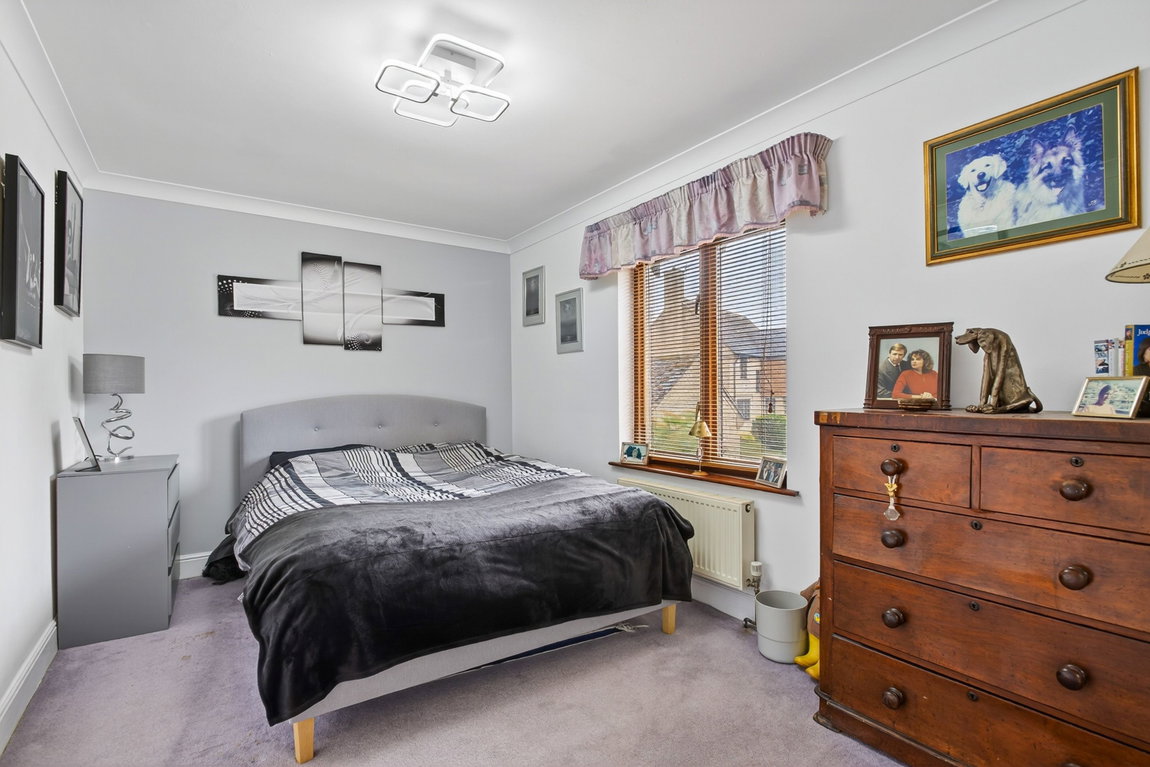
- Upstairs there are five double bedrooms. The master room with built in wardrobes and ensuite
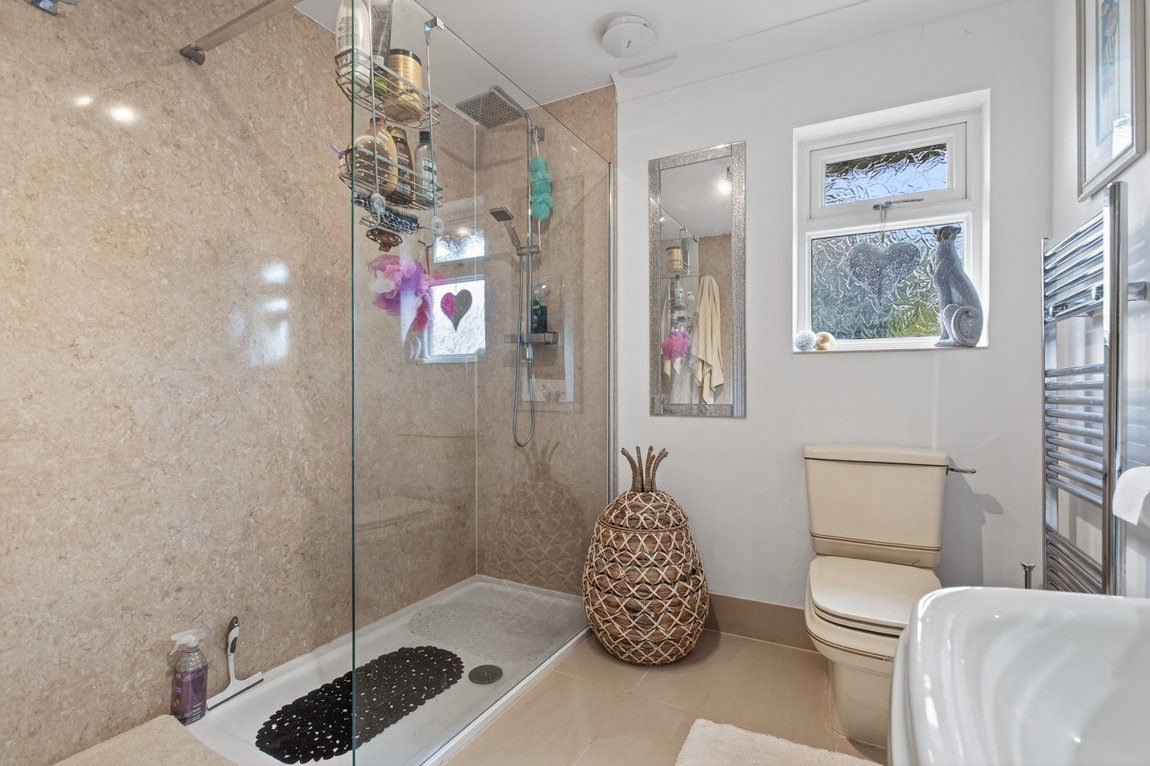
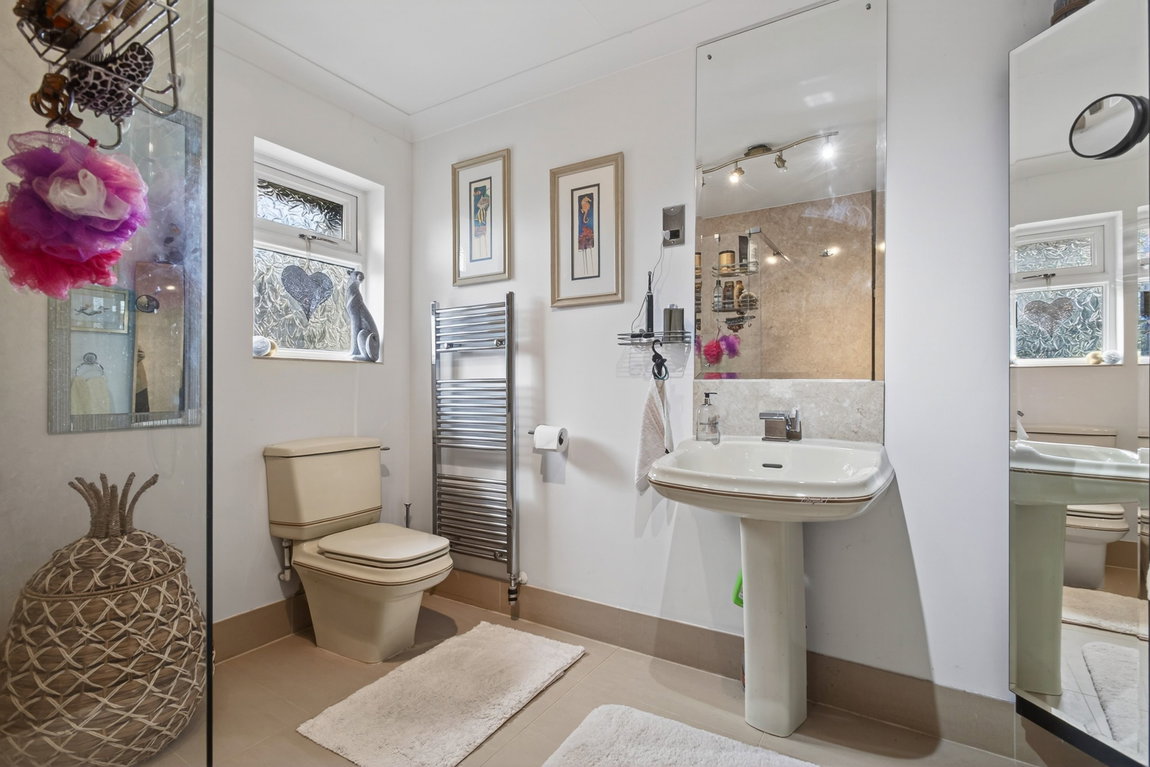
- Bathroom - suite comprising low level WC, pedestal wash hand basin with mono bloc tap, panel enclosed bathtub with shower attachment, walk in glass shower enclosure with rainfall shower, heated towel rail, splash backs and tiled flooring
- Ensuite - with low level WC, pedestal wash hand basin with mono bloc tap, walk in glass shower enclosure with rainfall shower, heated towel rail splash backs and tiled flooring
To the front the gravel driveway is substantial and could accommodate at least a dozen cars in front of the detached double garage. The frontage has well-kept lawns and whole variety of plants and trees providing privacy. The rear garden is quite simply stunning enjoying picturesque views of the countryside behind. A patio runs the full width of the property and around to the side providing various vantage points from which to admire the gardens. To the side is a beautifully landscaped area with gravel enclosed by red brick borders, further patio area and a whole array of different flowers, shrubs and trees. Here you will also find a purpose built garden office complete with power and lighting. The main garden area is predominantly laid to lawn with mature borders and the stunning views behind. A truly special and social garden that simply must be viewed to appreciate.
Living Room - 6.3m x 4.06m (20'8" x 13'4")
Sung - 3.66m x 3.25m (12'0" x 10'8")
Kitchen - 4.39m x 3.4m (14'5" x 11'2")
Dining/Family Room - 8.2m x 6.43m (26'11" x 21'1")
Utility - 6.43m x 1.4m (21'1" x 4'7")
Gym/Playroom - 5.11m x 3.48m (16'9" x 11'5")
Study - 3.48m x 1.8m (11'5" x 5'11")
Cloakroom - 2.24m x 2.11m (7'4" x 6'11")
Coats & Shoes - 1.8m x 1.55m (5'11" x 5'1")
Bedroom 1 - 6.1m x 3.51m (20'0" x 11'6")
Ensuite - 2.67m x 2.54m (8'9" x 8'4")
Bedroom 2 - 4.09m x 3.53m (13'5" x 11'7")
Bedroom 3 - 4.01m x 2.67m (13'2" x 8'9")
Bedroom 4 - 4.06m x 2.67m (13'4" x 8'9")
Bedroom 5 - 3.05m x 2.46m (10'0" x 8'1")
Bathroom - 2.97m x 1.88m (9'9" x 6'2")
Garden Office - 4.04m x 3.53m (13'3" x 11'7")

