
















“A Plot, Location and Proportions to Impress!”
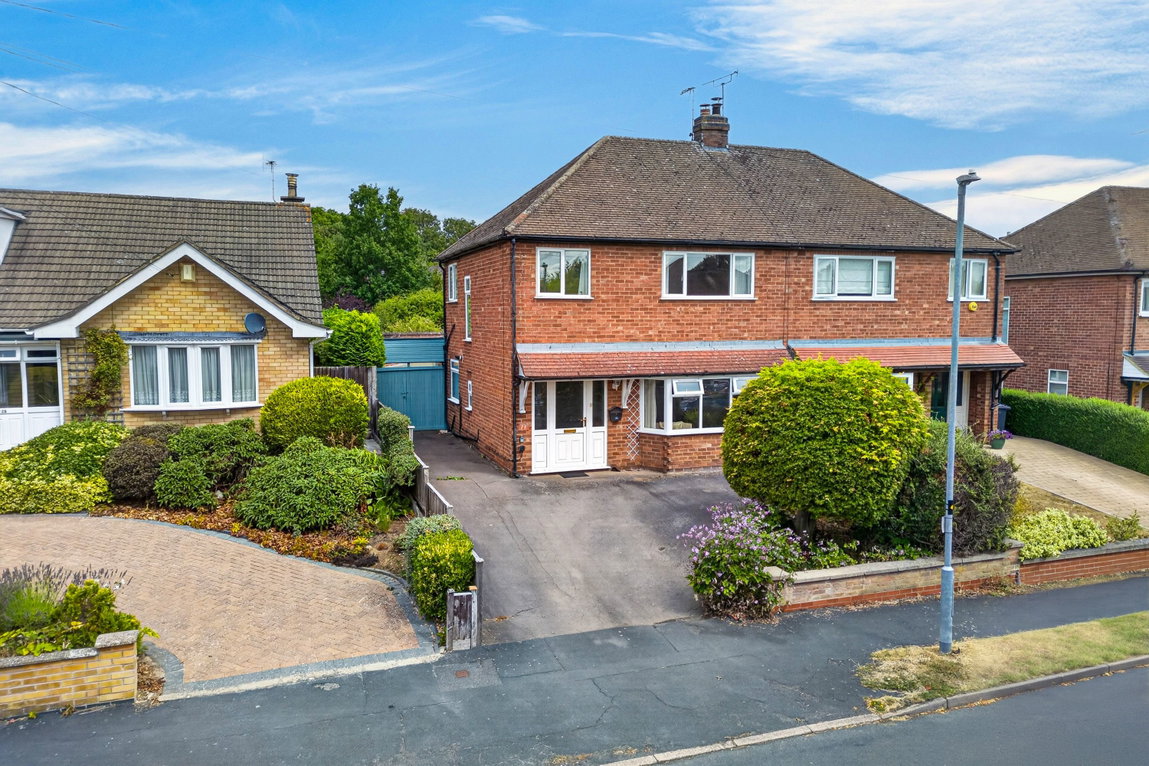
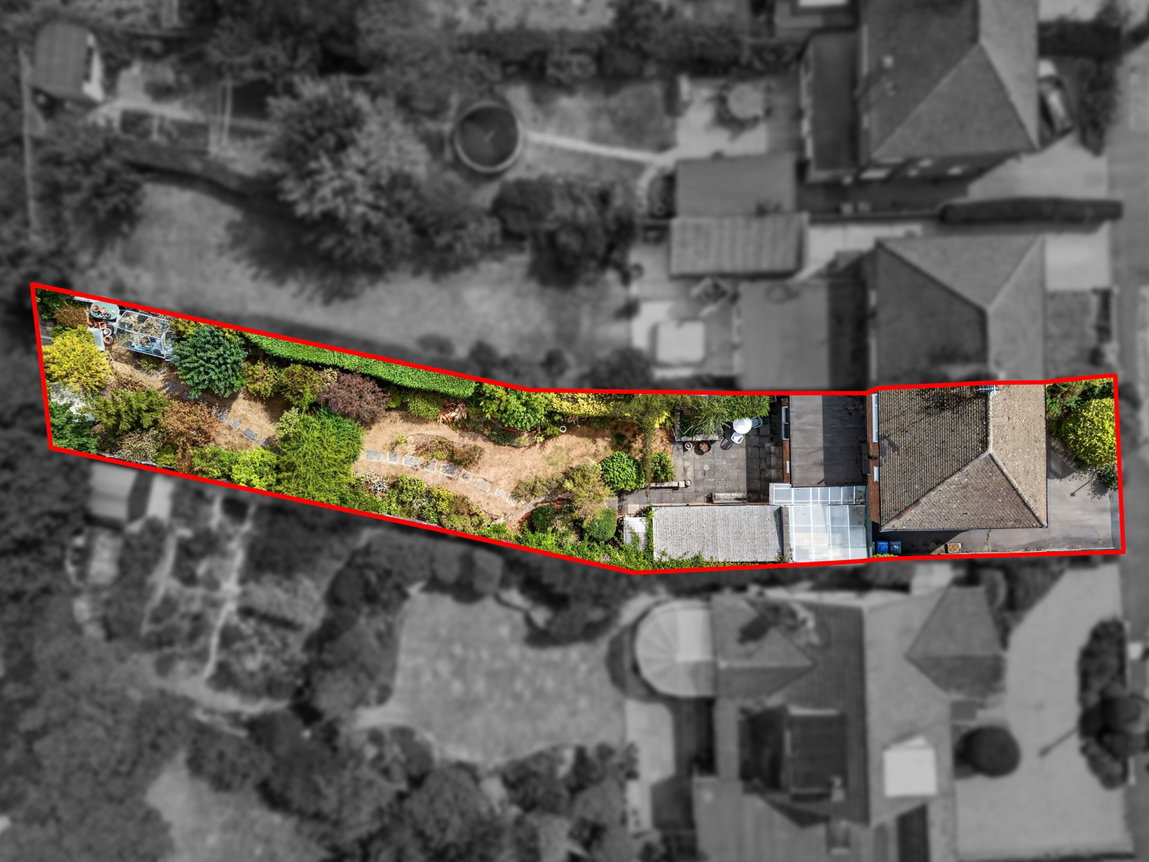
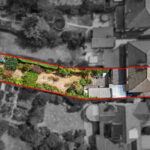
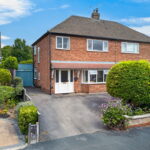
Occupying an enviable plot with an extensive rear garden, generous proportions, a single garage, and situated on the sought-after northern side of Market Harborough, this three-bedroom property is sure to impress!
A popular and established residential location, within walking distance of Great Bowden and the thriving town centre with the neighbouring countryside offering scenic and rural walks on your doorstep. The property also benefits from being within very close walking distance of the train station offering commuter links into London in under one hour, the supermarkets and amenities, making it a prime position for convenience and rural living.
Often requested location for the local schools within walking distance of Ridgeway Academy, Great Bowden Primary school, and Robert Smyth Academy.
Offered for sale with no onward chain with excellent potential for further modernisation!
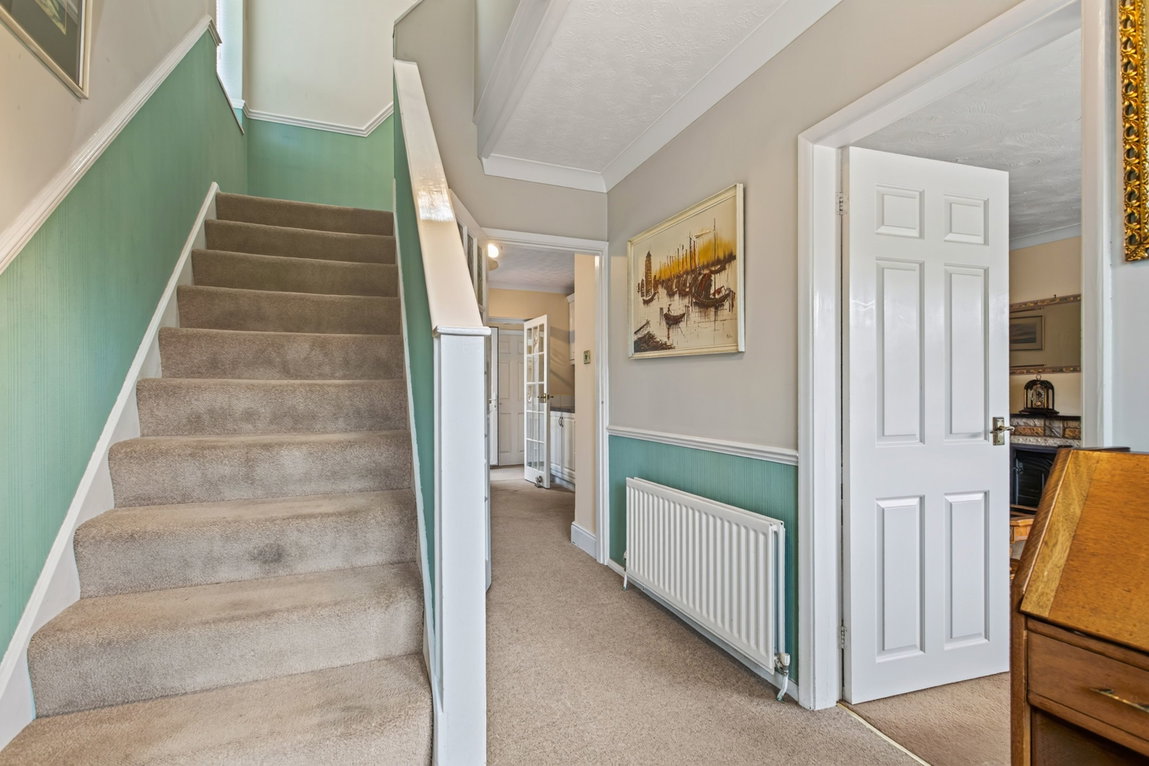
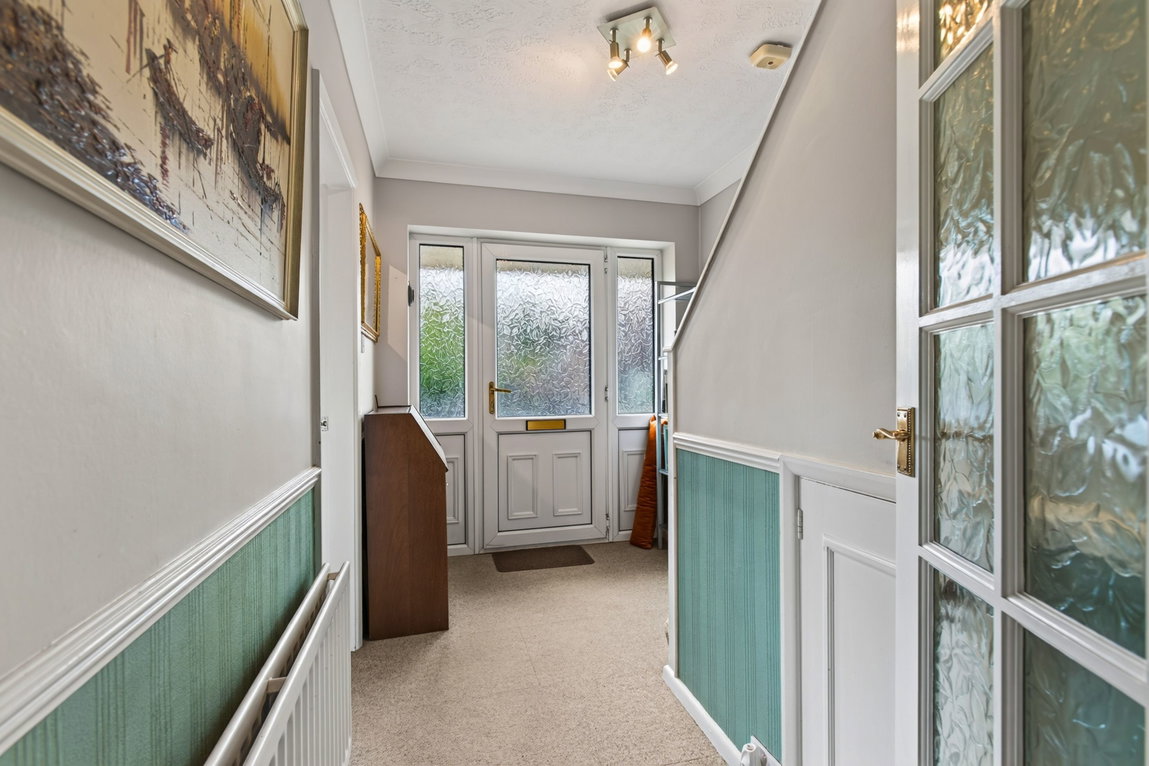
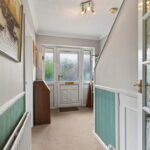
Entrance is gained into the inviting entrance hall with stairs rising to the first floor and access to the under stairs storage cupboard.
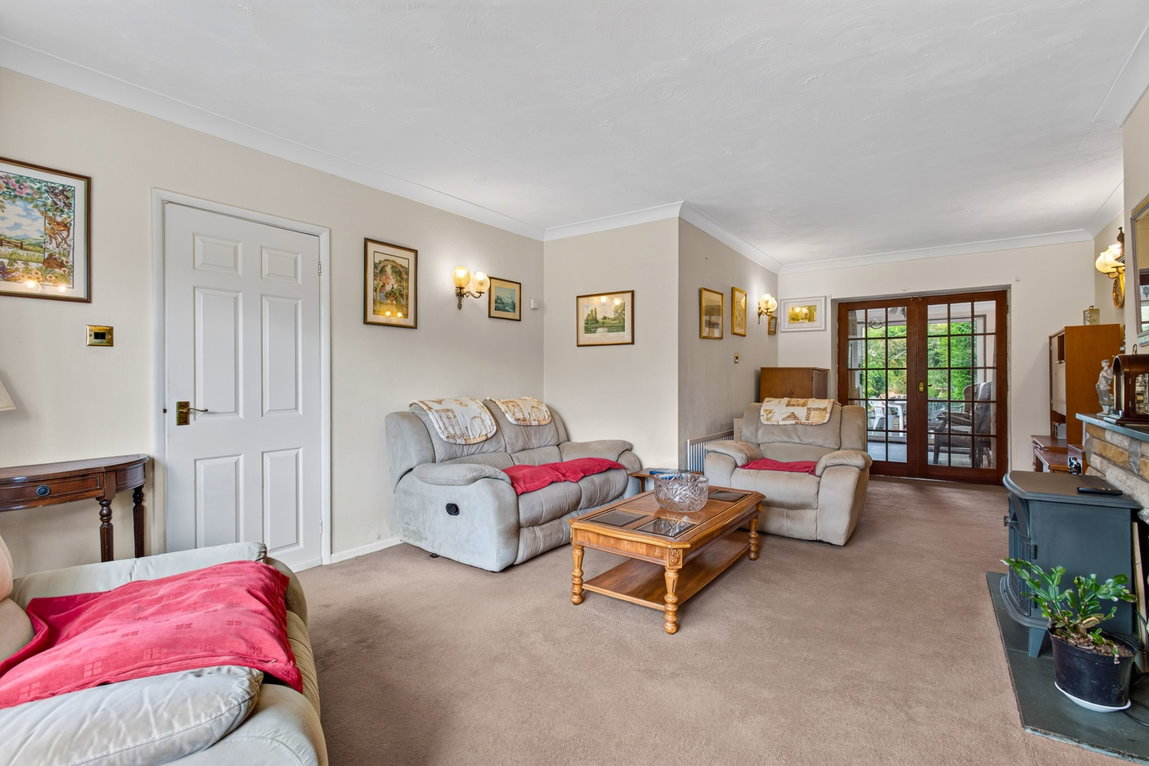
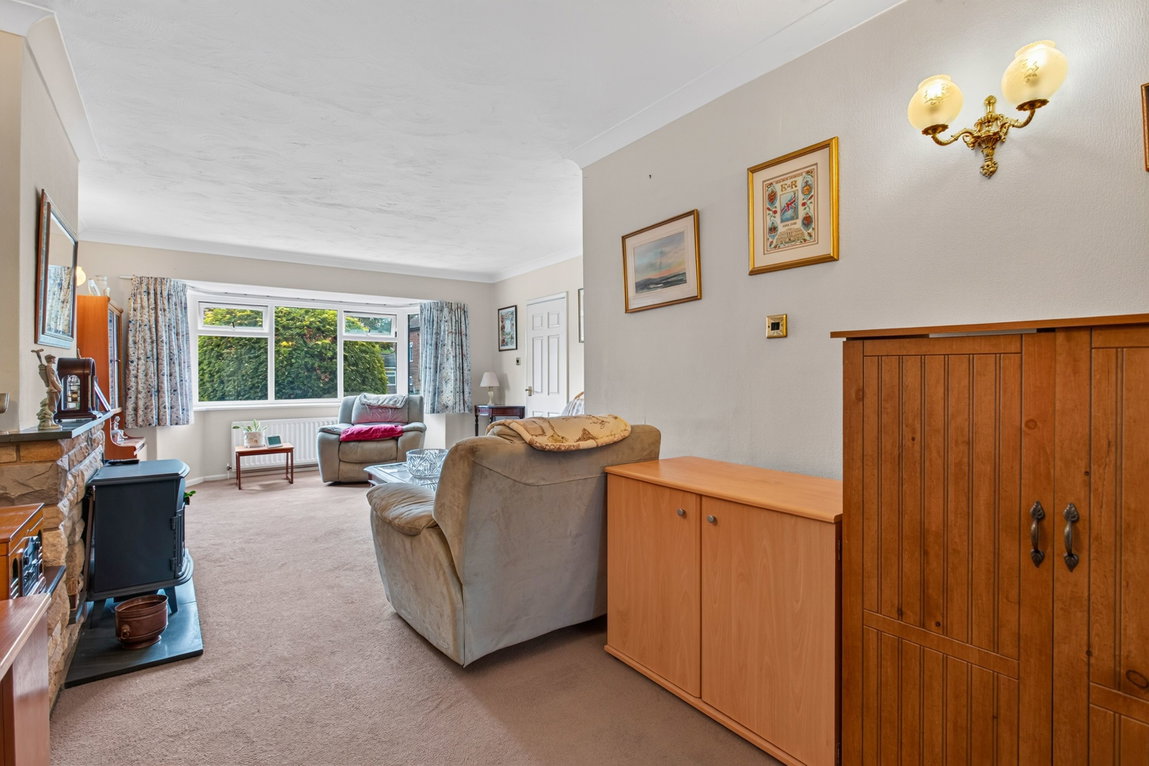
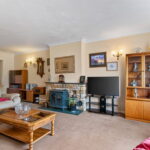
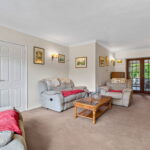
Beautifully appointed living/dining room boasting a fantastic open plan space with a charming bay window, stone hearth with feature electric fireplace and ample space for both living and a dining table and chairs.
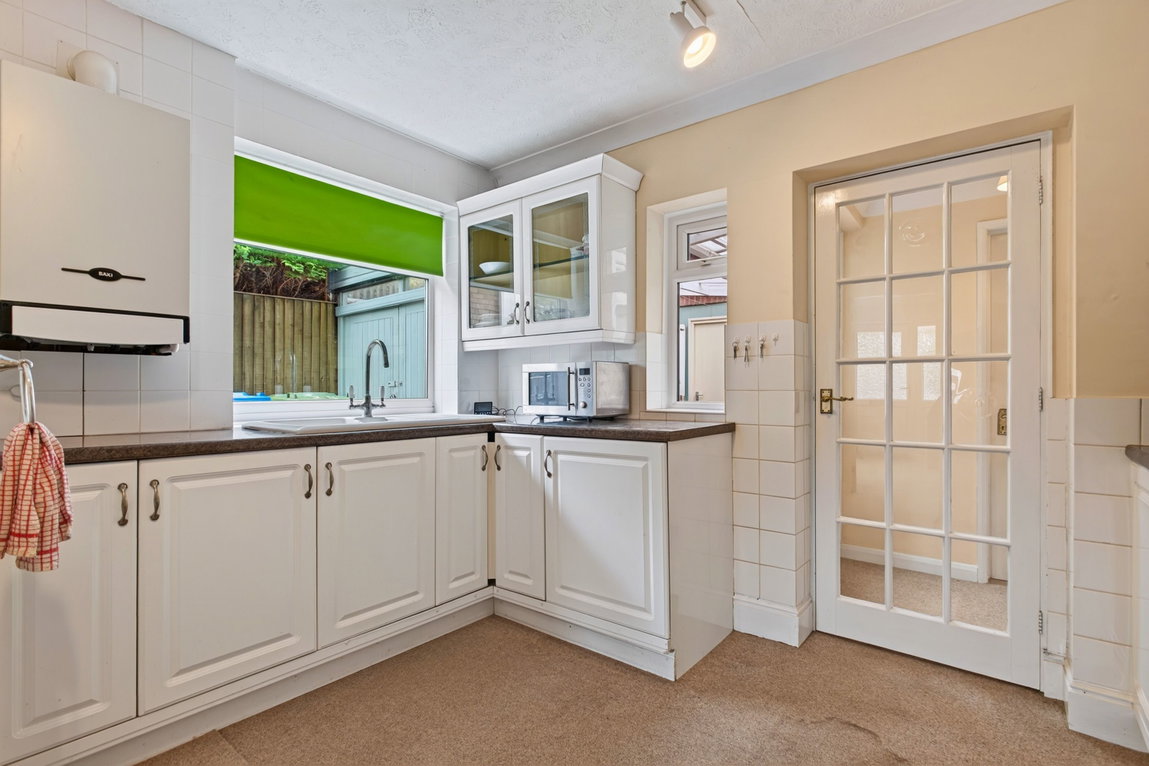
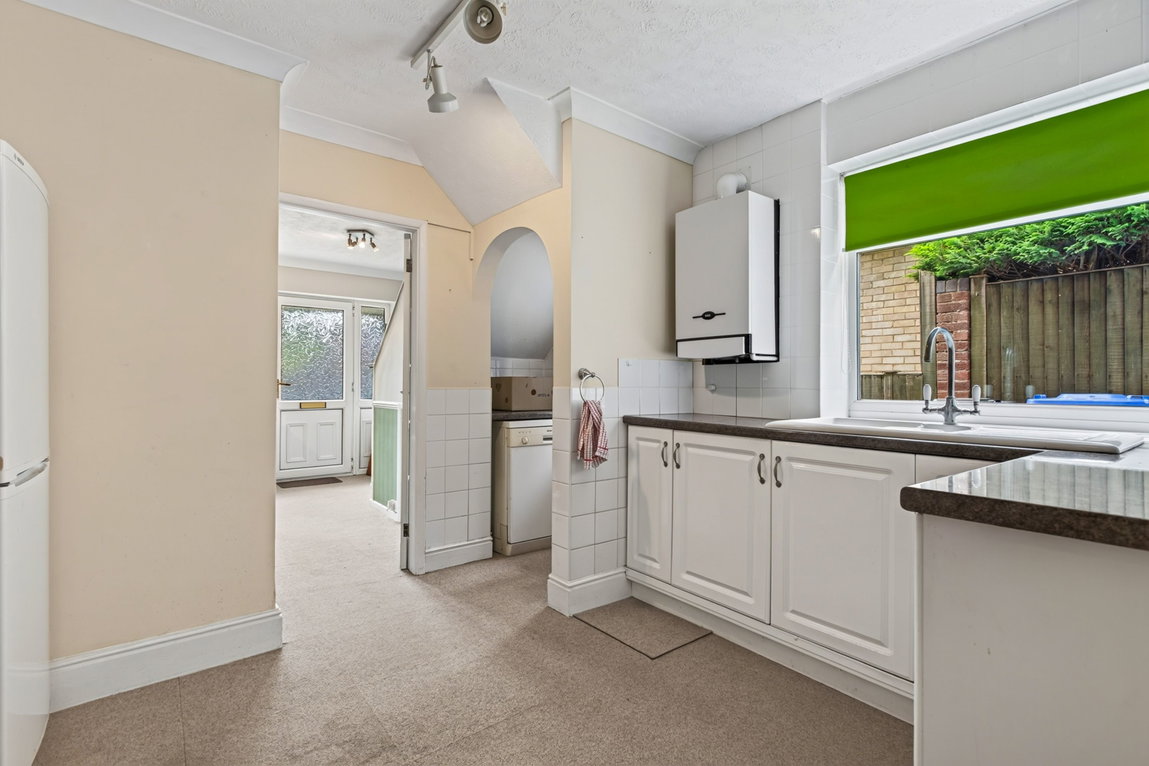
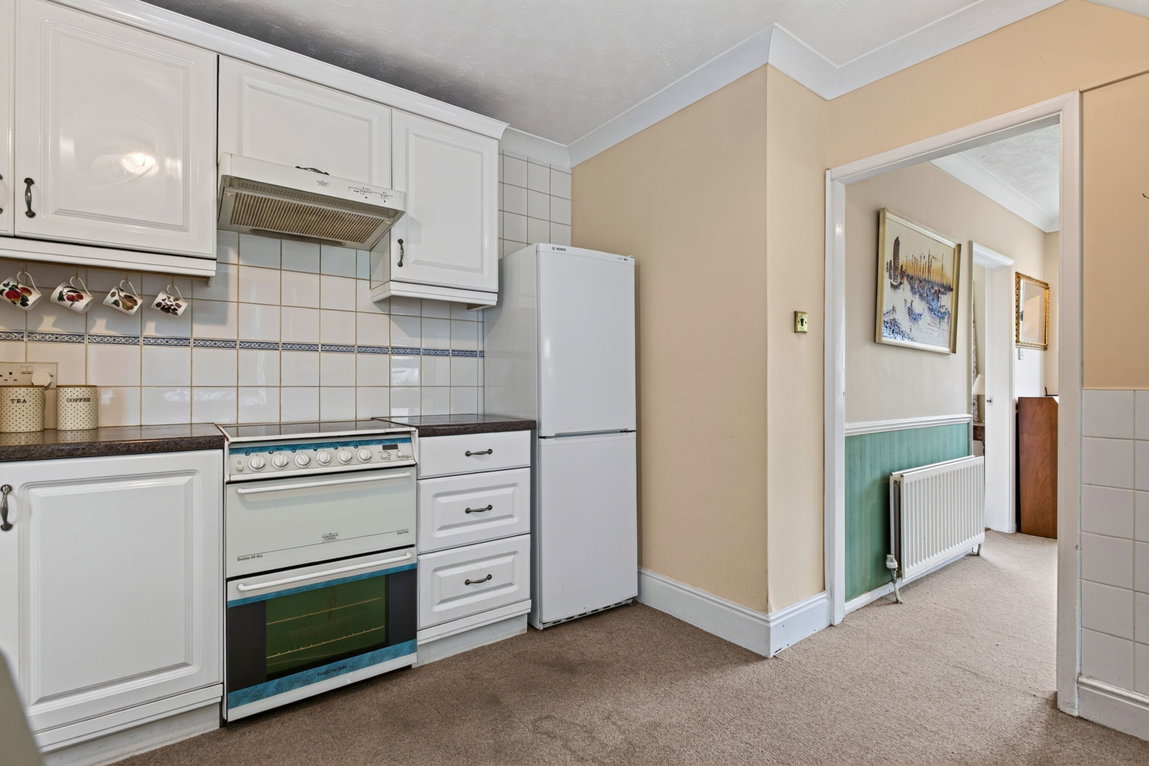
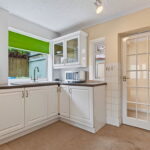
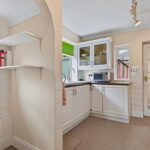
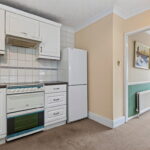
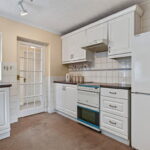
Well-proportioned kitchen with a host of windows and a feature arch offering access to a useful pantry area with space for a dishwasher. The kitchen comprises a range of shaker style eye and base level units, a roll top worksurface with tiled splashbacks, a ceramic one and a half bowl sink with draining board, a free-standing cooker and space for a fridge/freezer.
Inner hallway providing access out to the garden, the extended snug/garden room and guest WC/utility room.
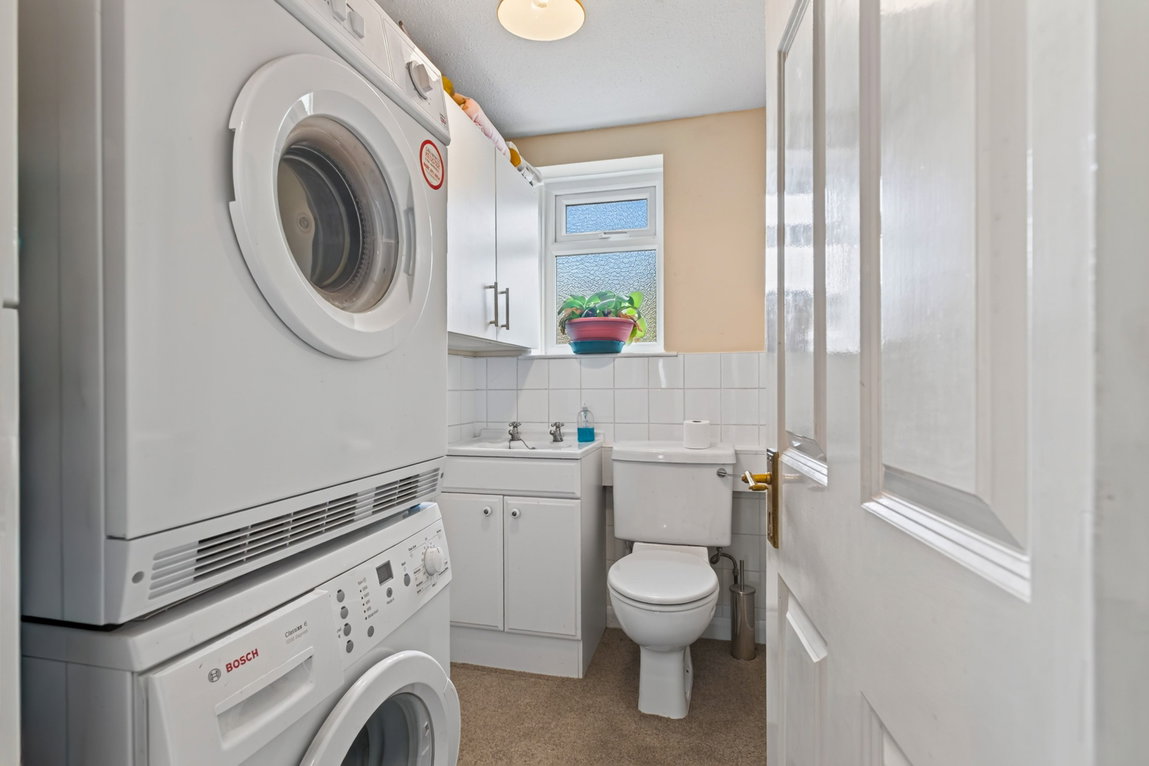
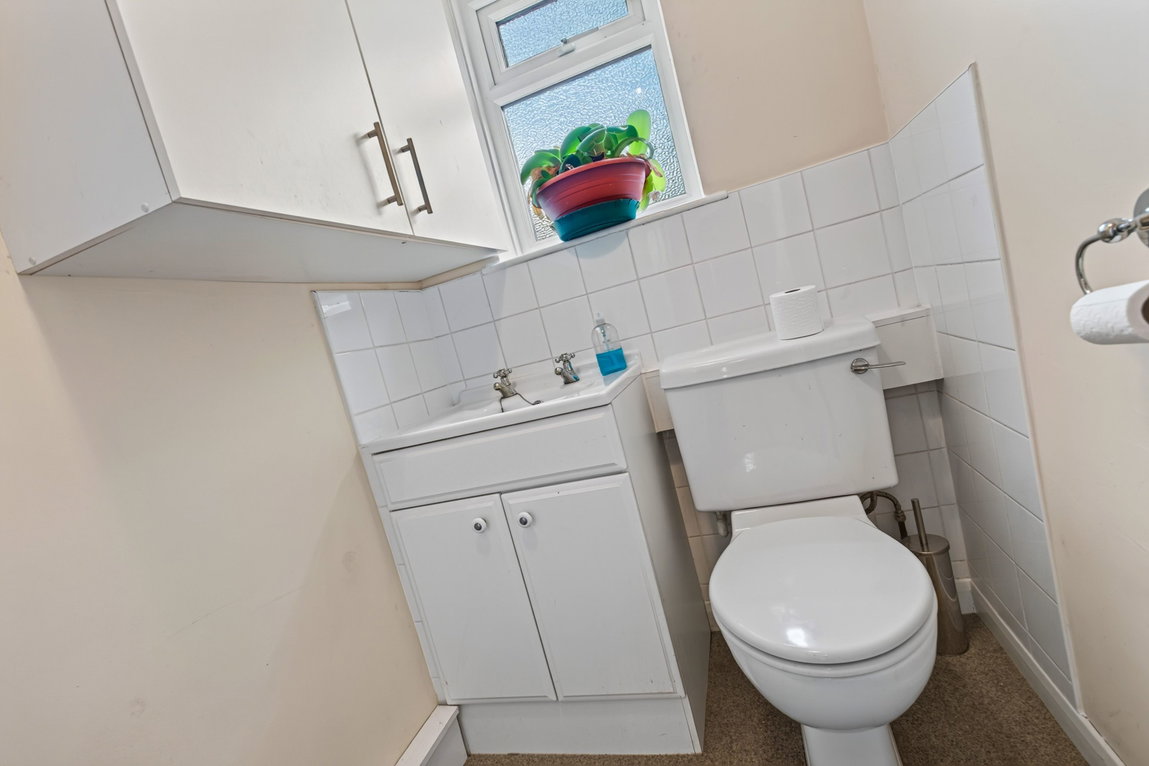
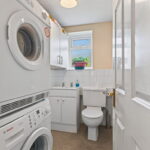
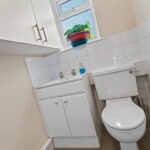
Guest WC/ utility room incorporating a two-piece suite to include a low-level WC and wash hand basin, and space for a washing machine and tumble dryer.
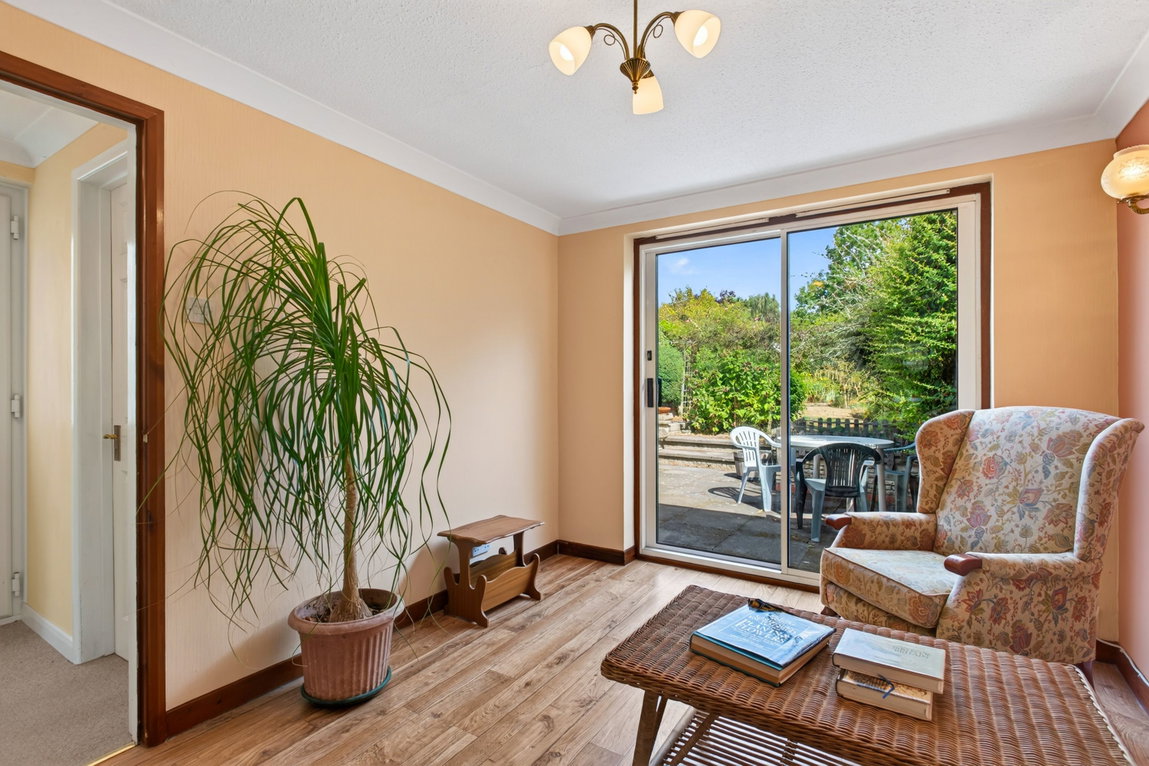
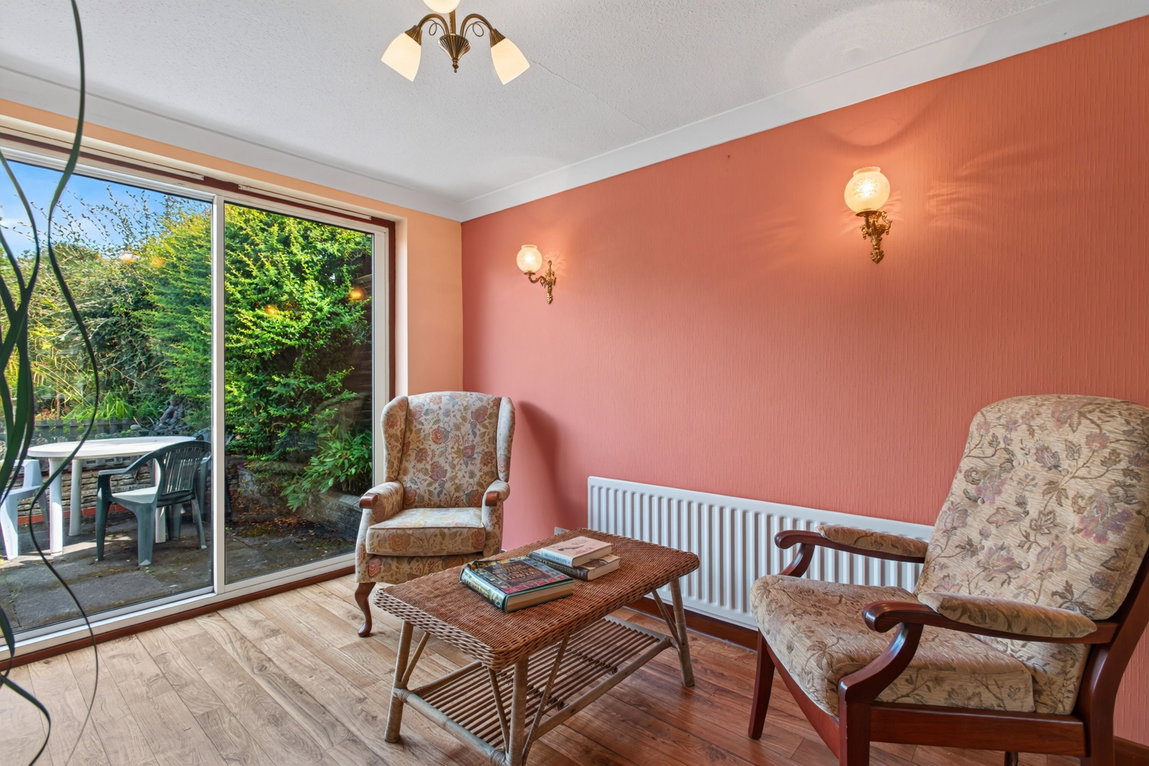
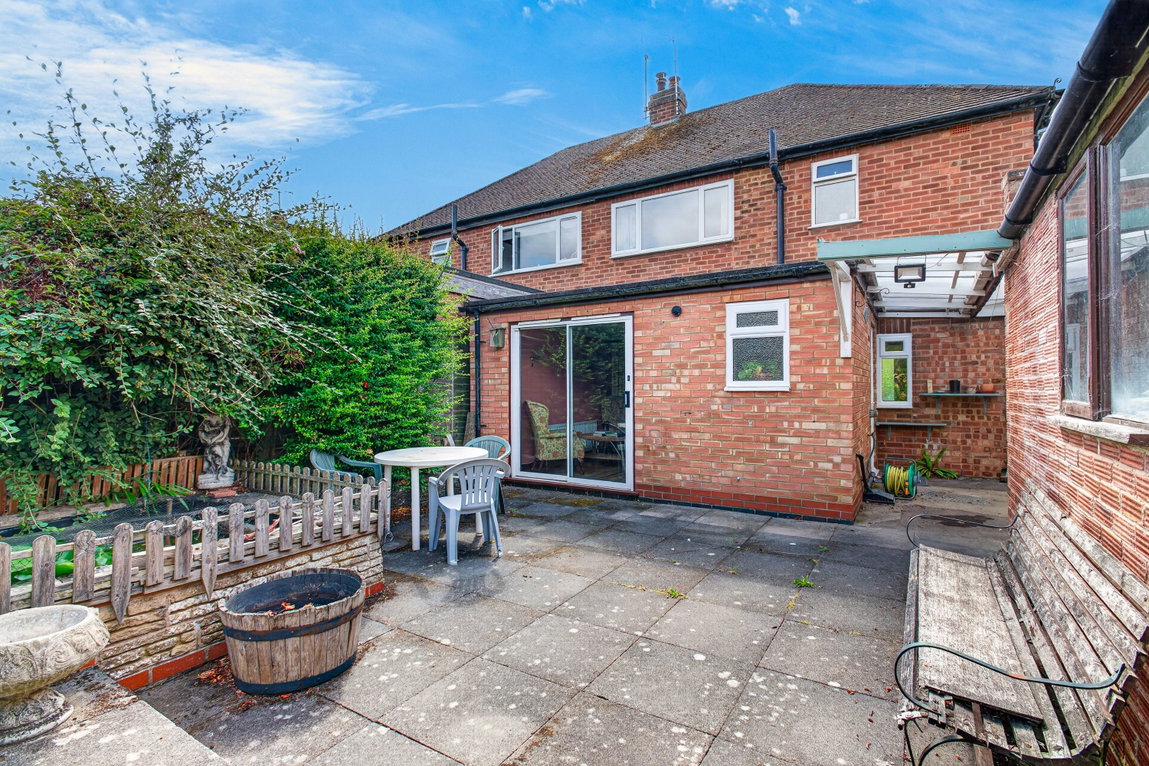
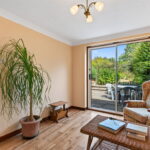
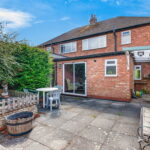
Extended garden room/second reception room offering a flexible layout overlooking the rear garden with sliding patio doors.
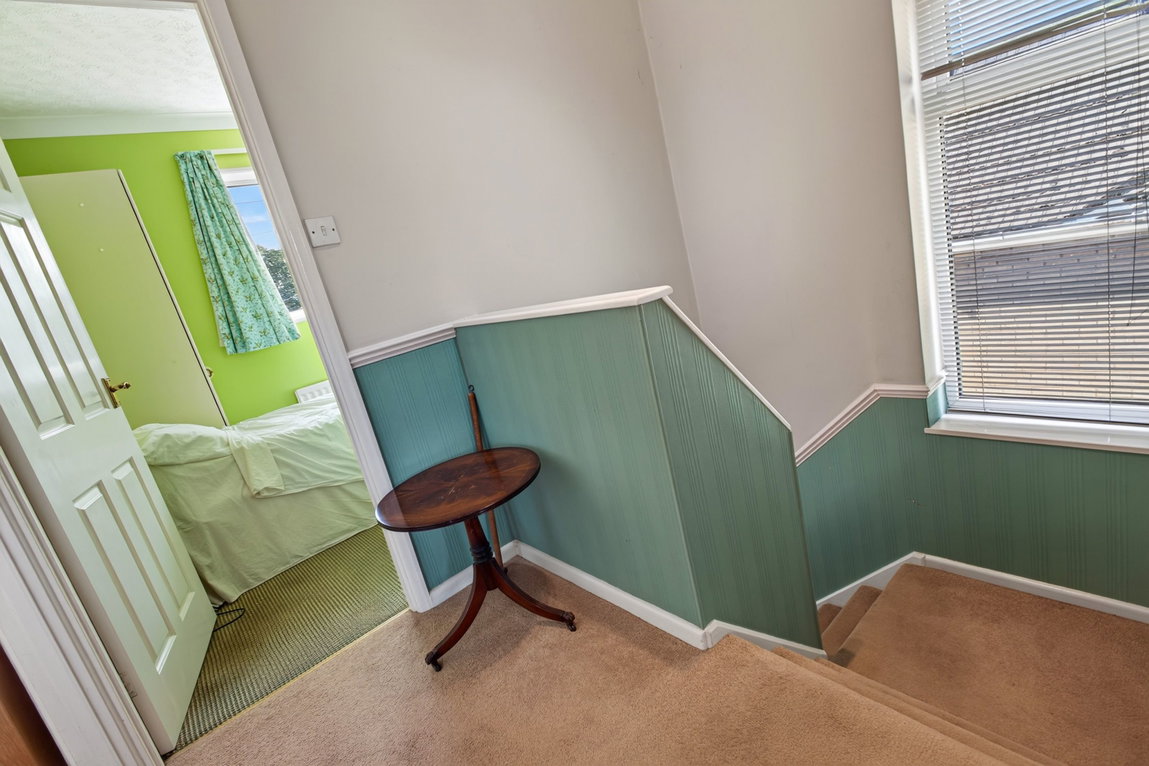
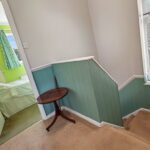
Stairs rise to the generous first floor landing with a side light window and the loft hatch benefitting from a pull-down ladder leading up to the part-boarded attic.
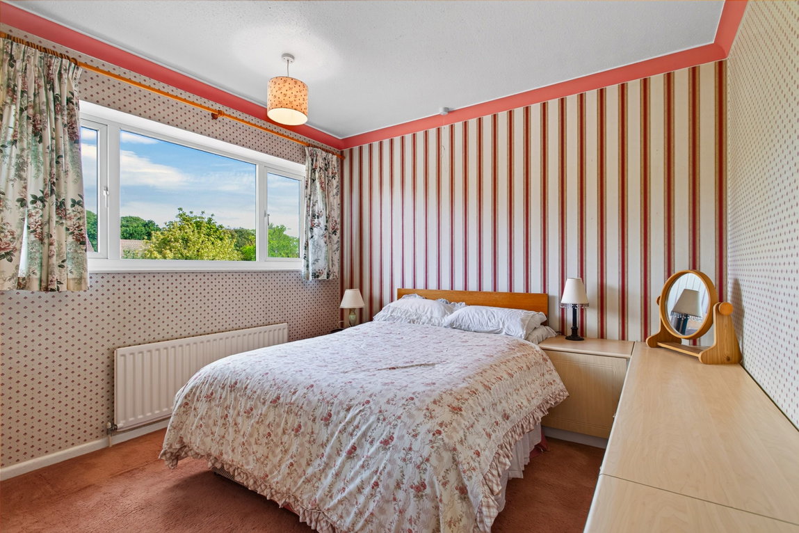
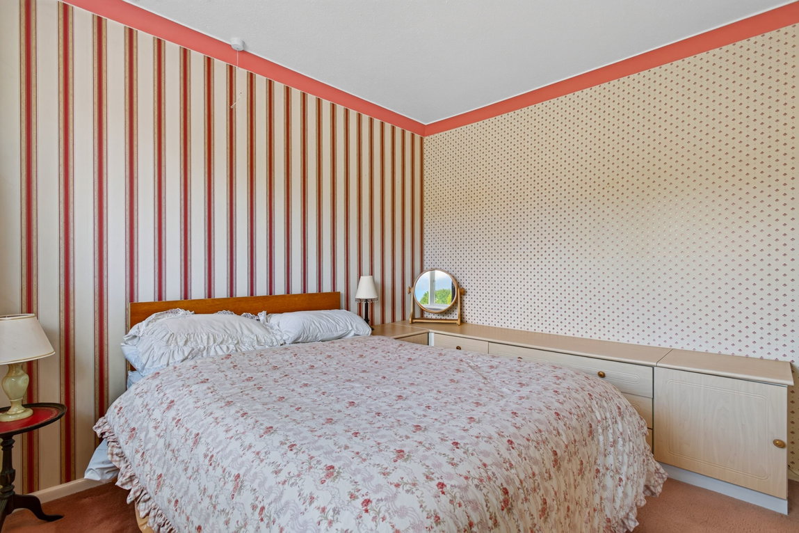
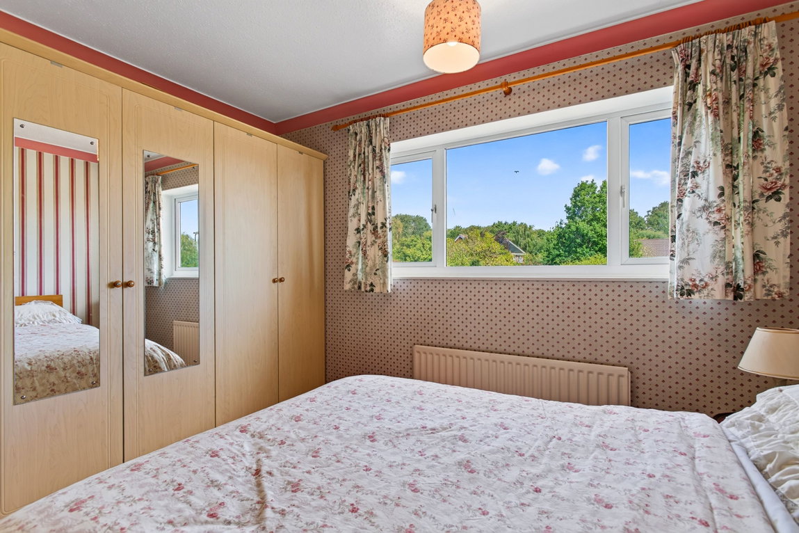
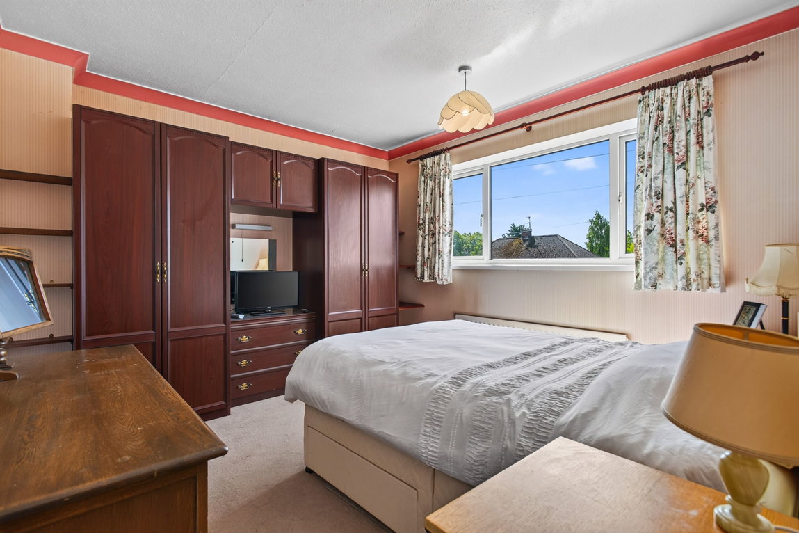
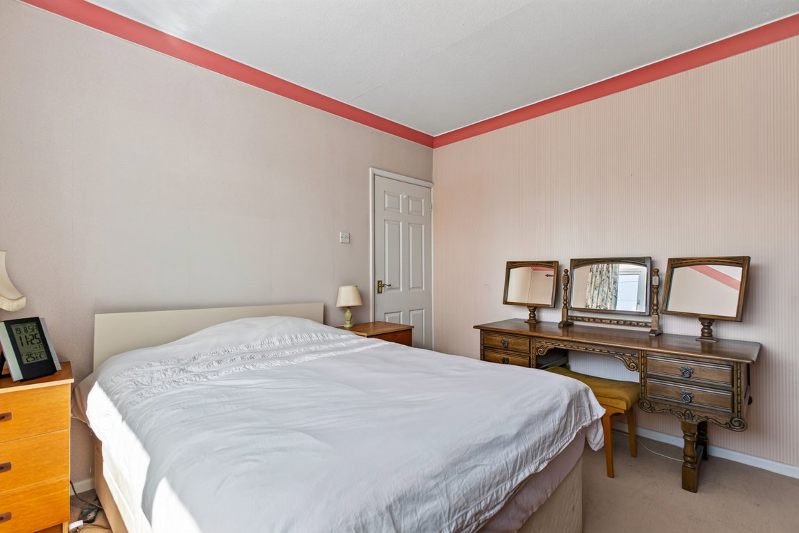
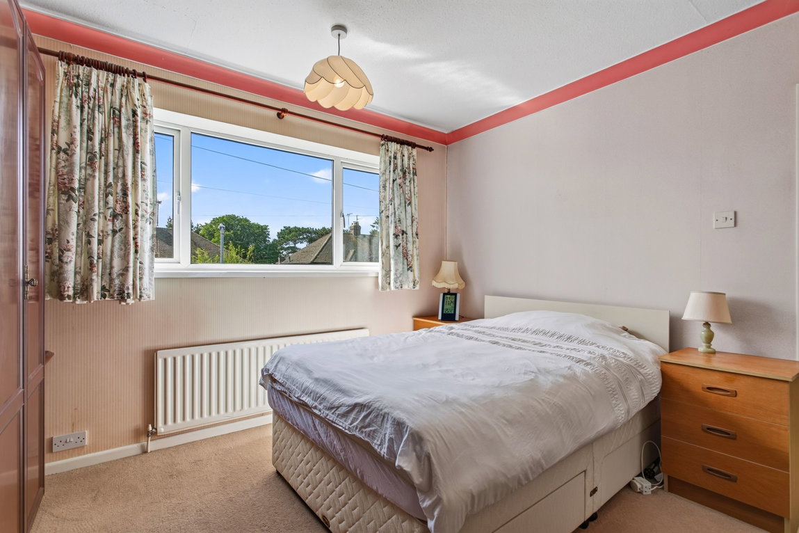
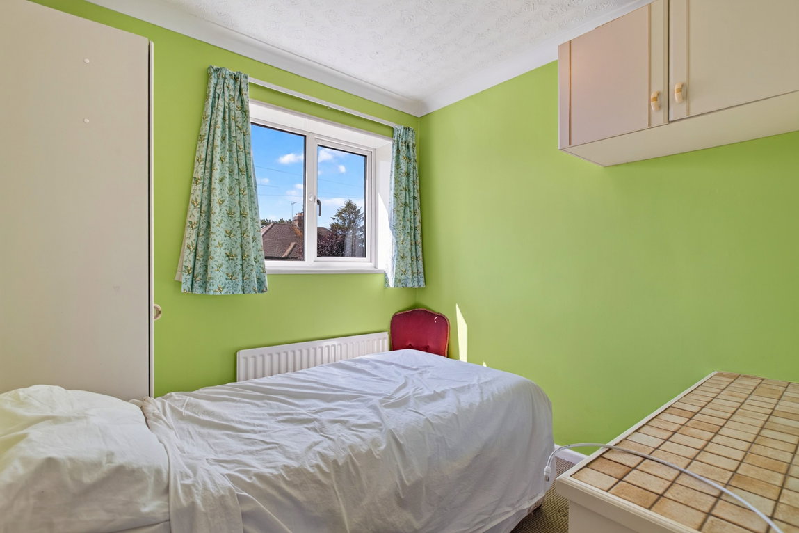
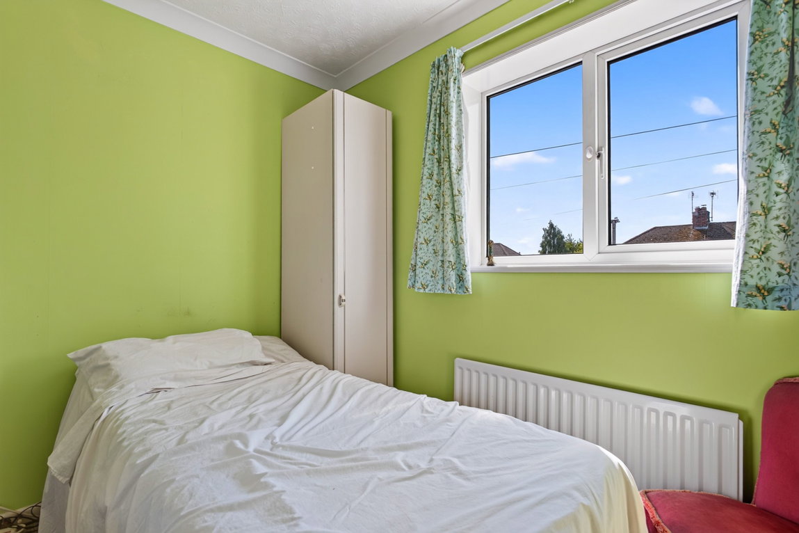
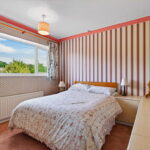
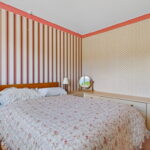
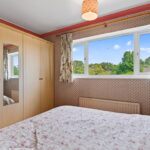
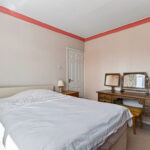
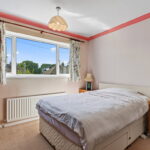
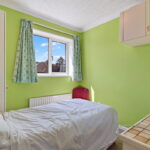
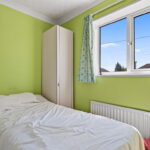
Three good sized bedrooms, all boasting charming high ceilings and two of which benefit from being double in size. The main and second bedroom offer similar proportions with ample space for fitted wardrobes, and the second bedroom overlooks the extensive rear garden.
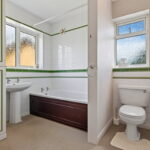
Family bathroom with access to the airing cupboard, a heated towel rail and a three-piece suite. The suite comprises a panel enclosed bath with an electric Triton shower over and tiled splash backs, a low-level WC and a pedestal wash hand basin.
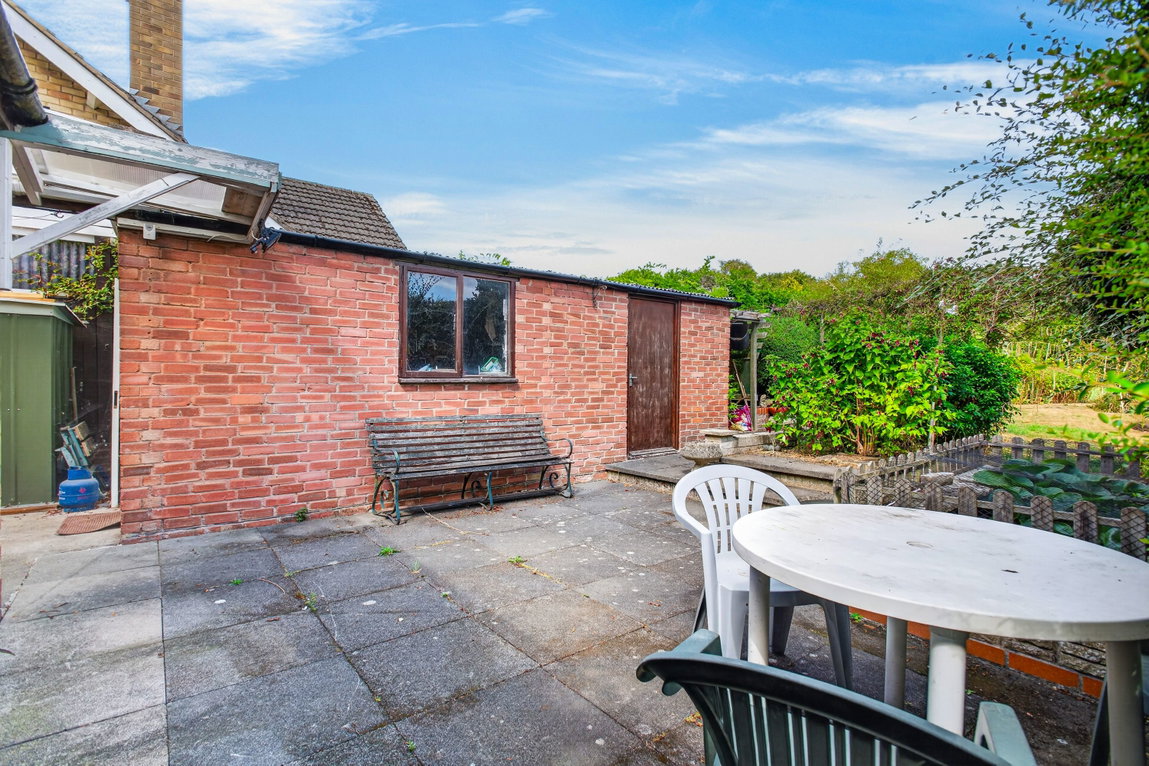
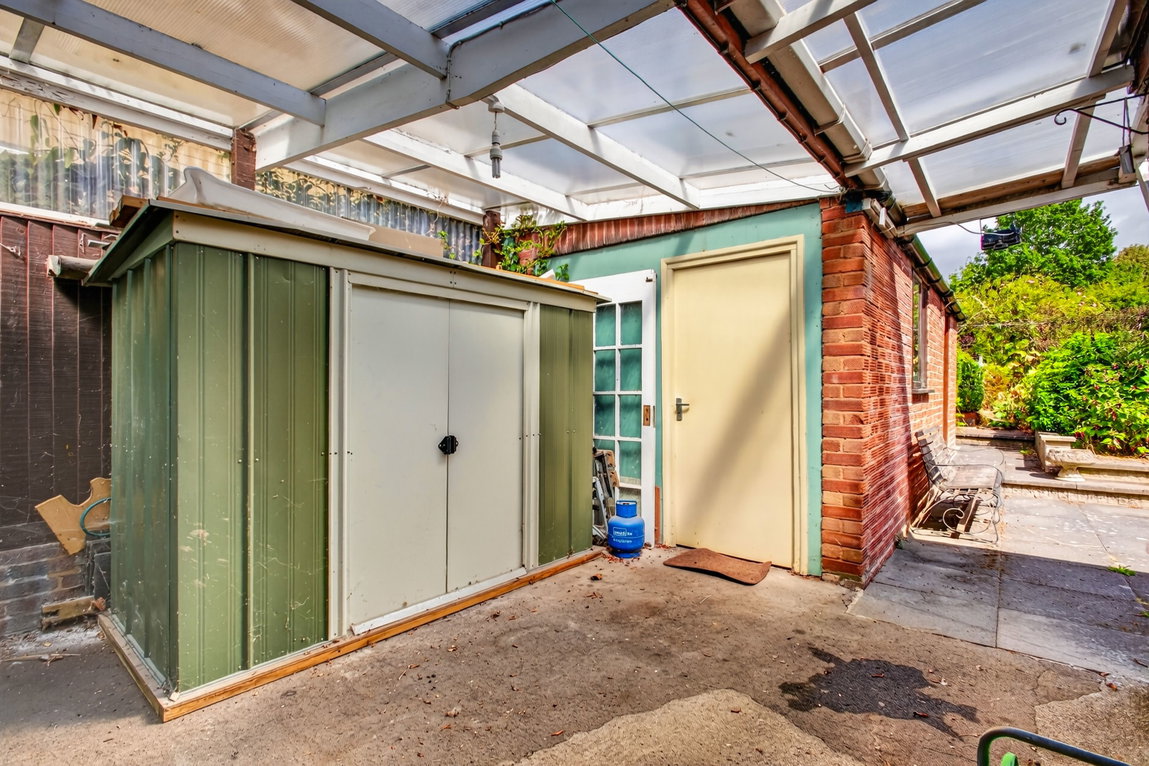
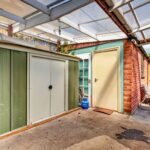
Detached single garage set back beyond the property with a single personnel and side door.
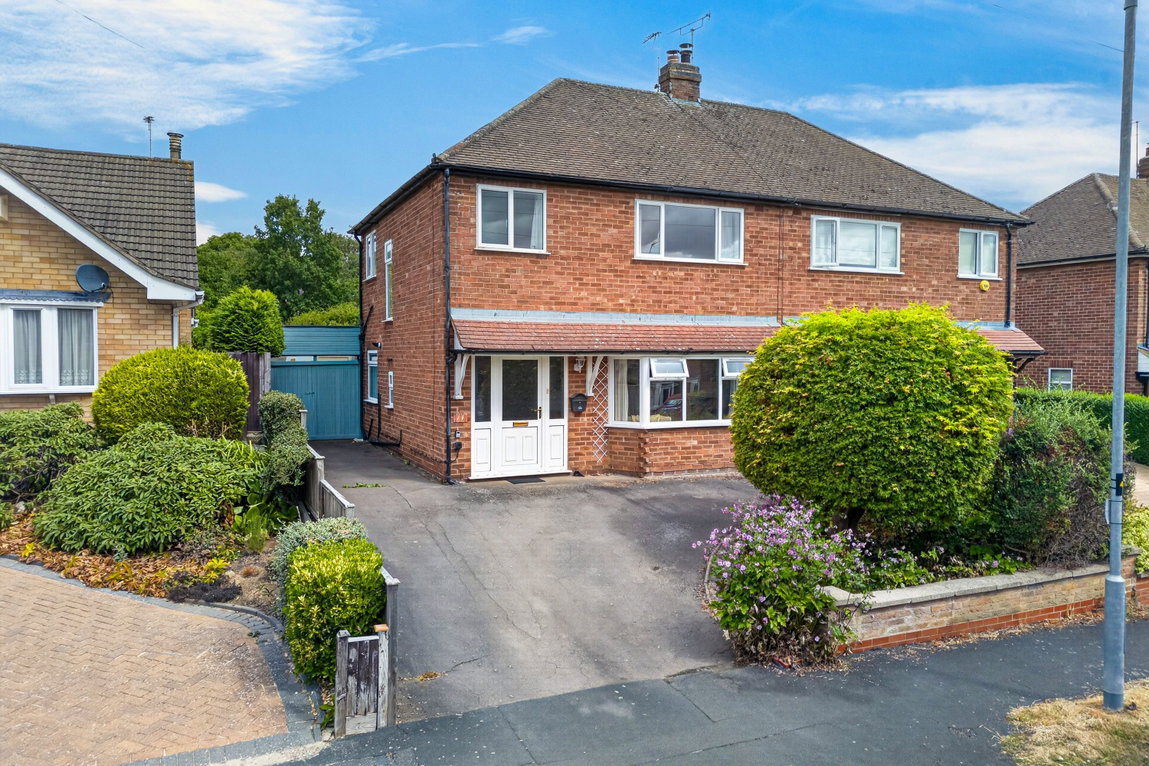
Set back from the road, the property offers an elevated and desirable position with a sweeping hard standing driveway, providing off road parking for two-three cars. There is a generous well-stocked planted border with a host of mature and colourful plantings offering excellent kerb appeal. The driveway flows up to the front door, and there is side access to the rear garden and the single garage beyond.
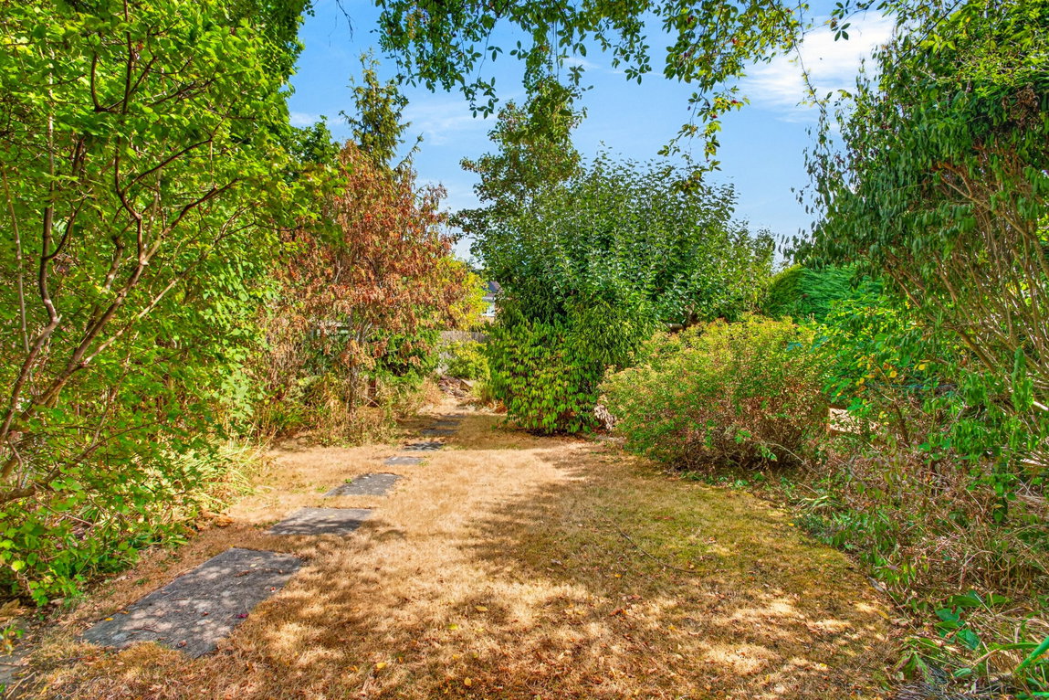
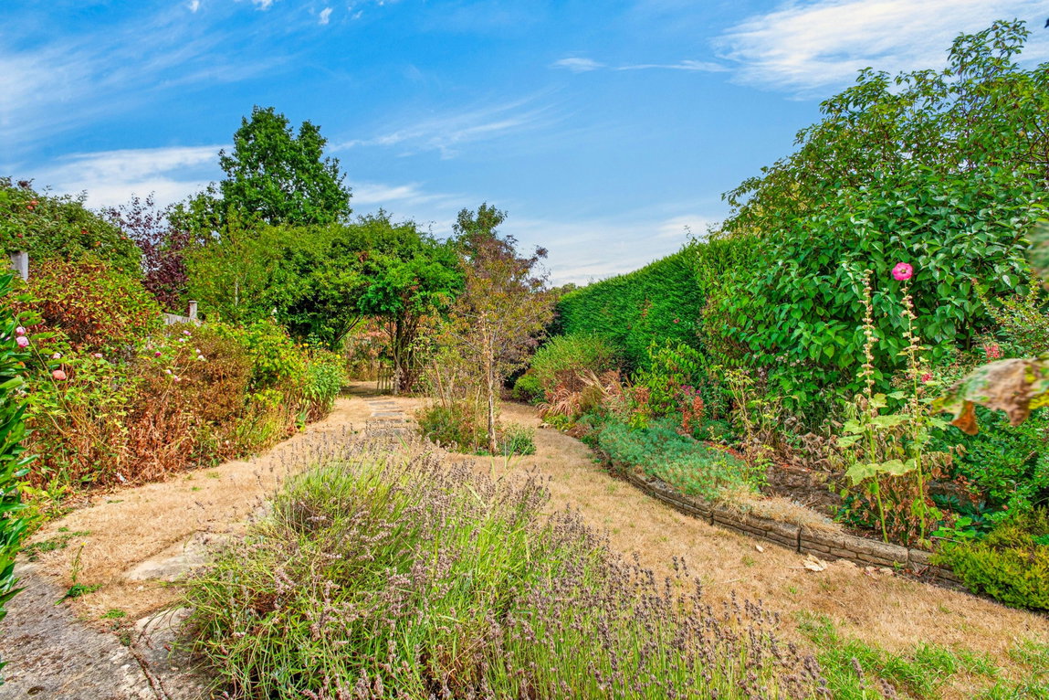
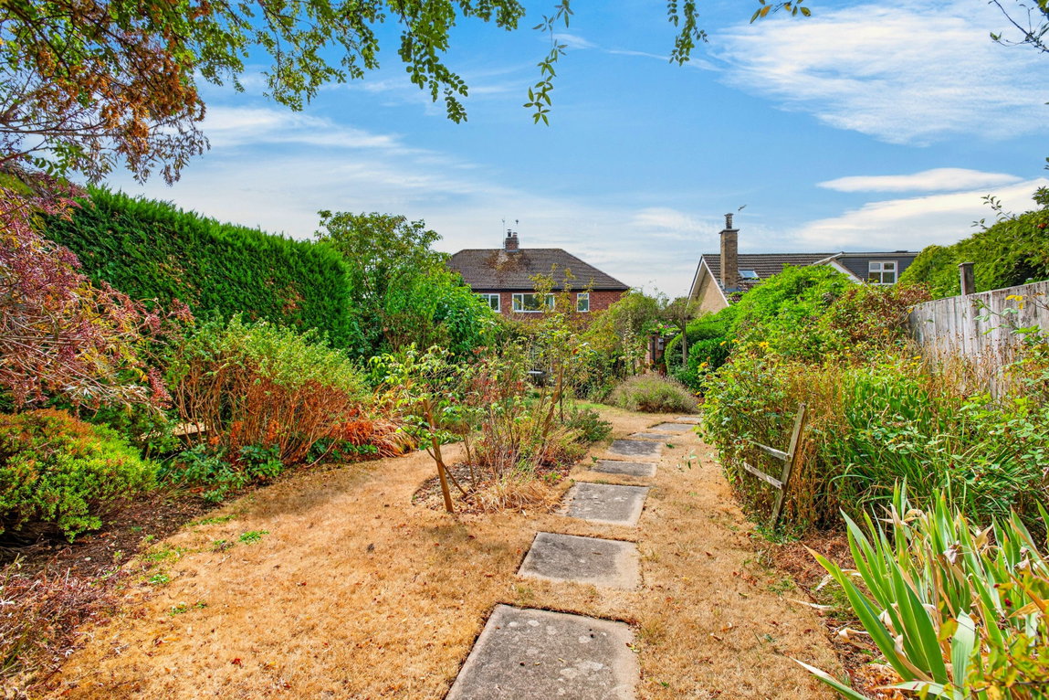
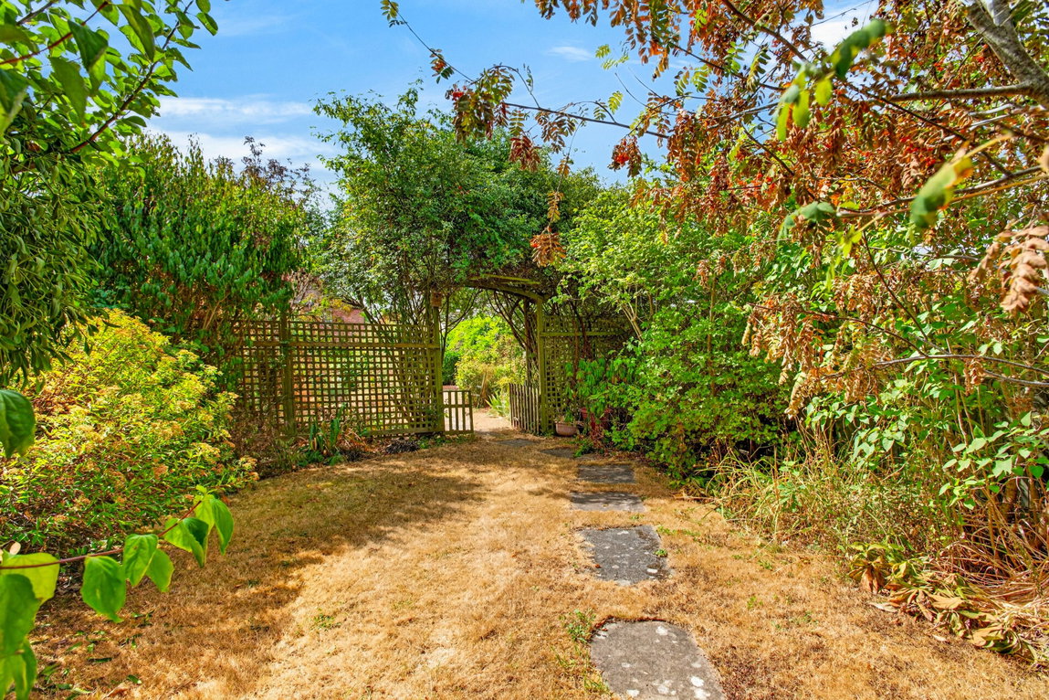
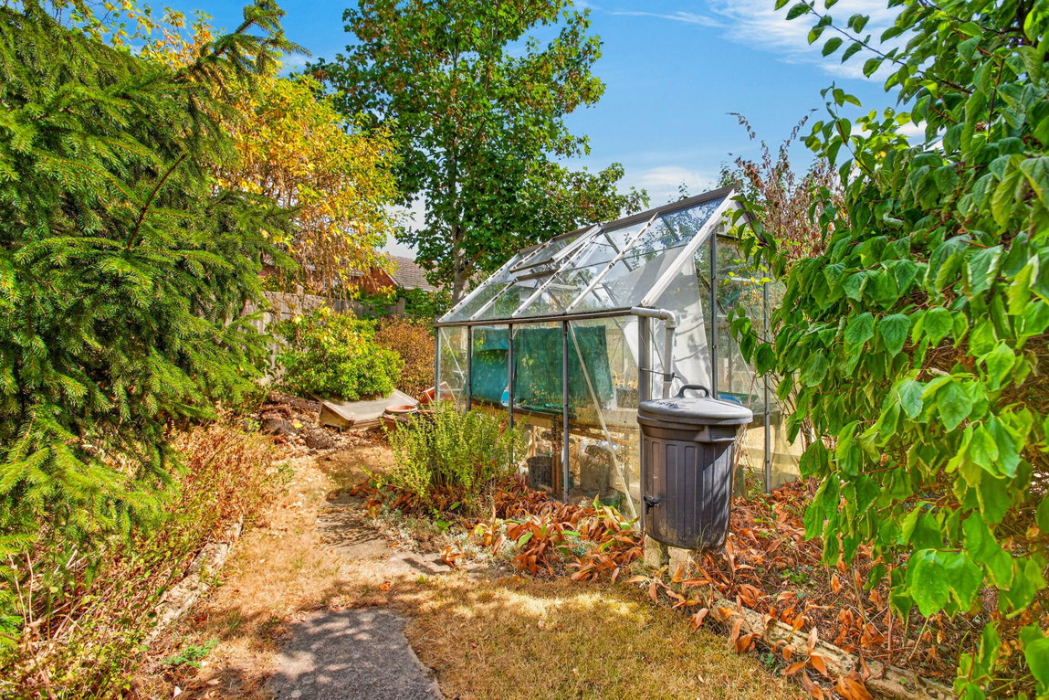
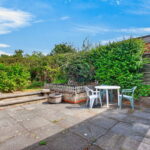
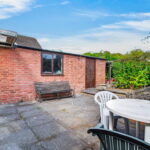
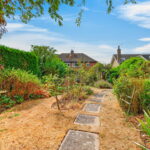
The extensive rear garden is sure to impress with its fantastic size and secluded position, benefitting from a good degree of privacy. The garden features a paved patio area perfect for seating with a brick enclosed pond and steps rise to the main lawn which extends to the rear boundary edged with an array of flourishing planted borders. The planted borders offer a variety of established and mature trees and plantings including an apple tree, mistletoe and sweet peas. A paved path leads to the rear of the garden offering a direct route through the main lawn and access to a section which would make the perfect small allotment area with access to the greenhouse and store.
Living/Dining Room - 6.43m x 3.94m (21'1" x 12'11") max
Kitchen - 3.23m x 3.1m (10'7" x 10'2") max
Hall - 3.23m x 2.01m (10'7" x 6'7") max
Snug/Garden Room - 3.25m x 2.62m (10'8" x 8'7")
WC/Utility - 2.01m x 1.22m (6'7" x 4'0")
Main Bedroom - 3.45m x 3.23m (11'4" x 10'7")
Bedroom Two - 3.45m x 3.15m (11'4" x 10'4")
Bedroom Three - 2.49m x 2.31m (8'2" x 7'7")
Bathroom - 2.49m x 2.16m (8'2" x 7'1")
Garage - 6.38m x 2.44m (20'11" x 8'0")
