


‘Luxury Park Home Living’
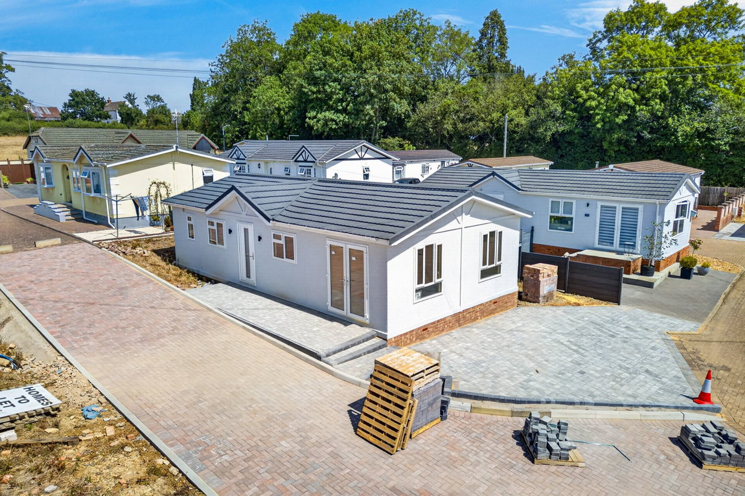
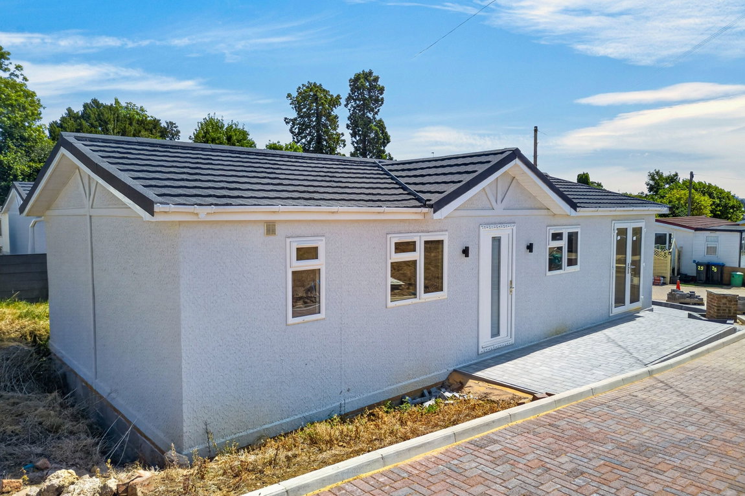
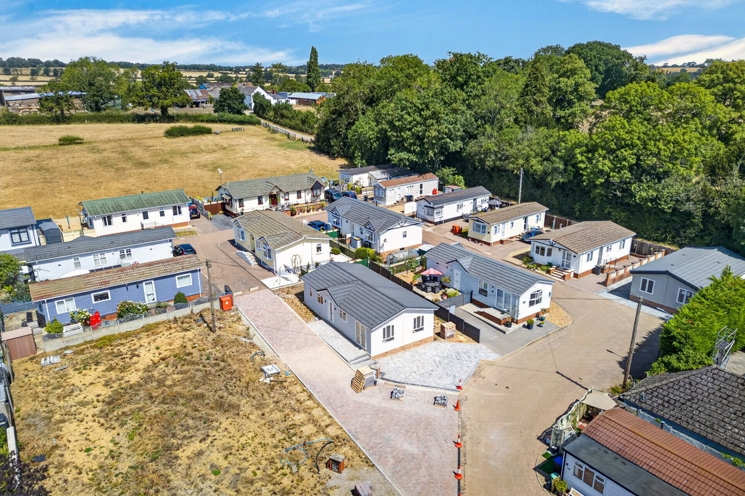
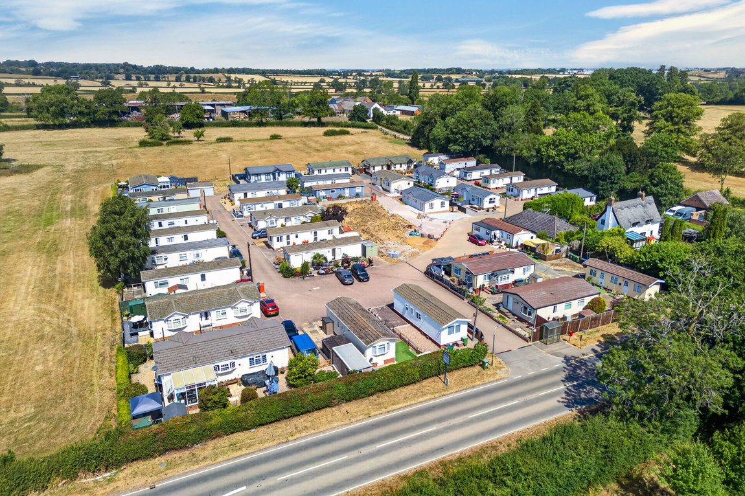
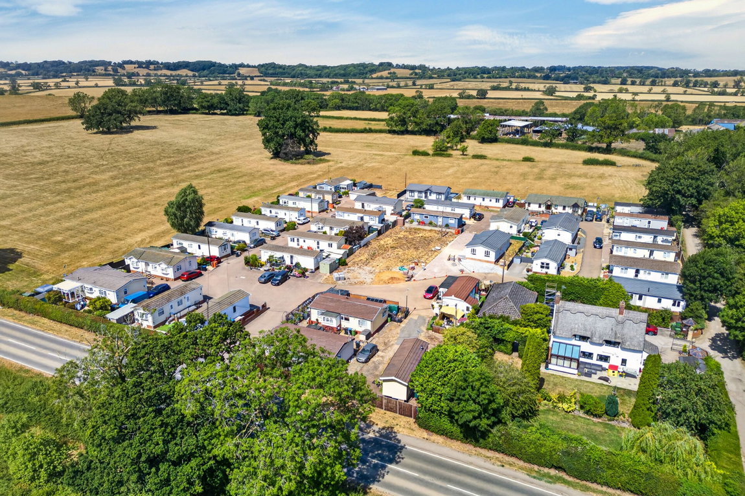
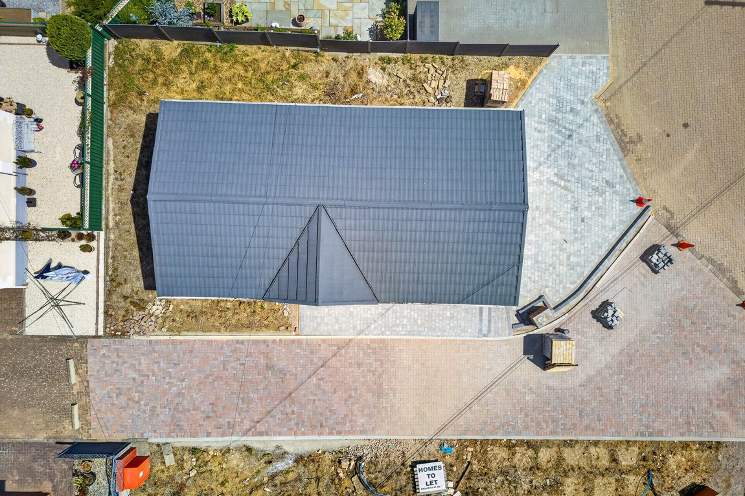
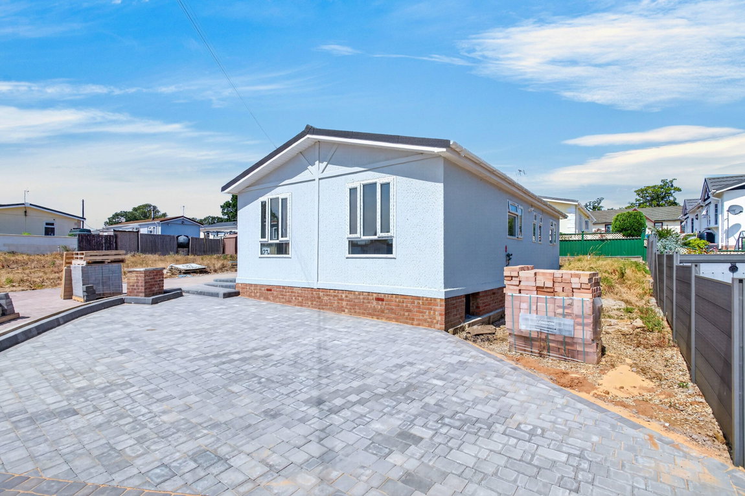
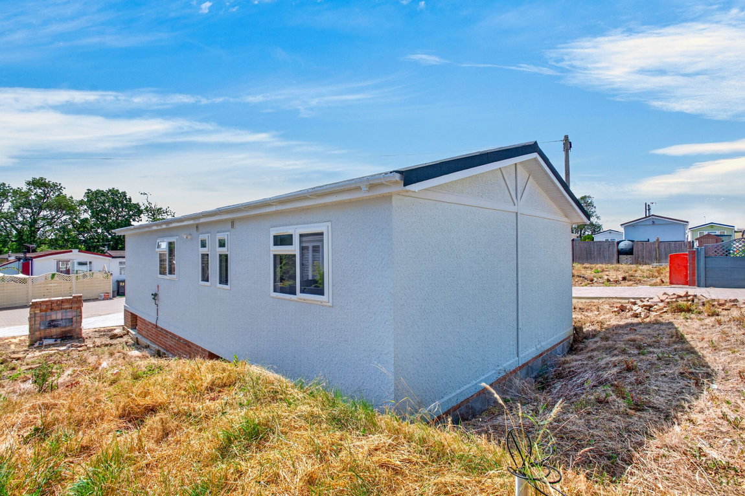
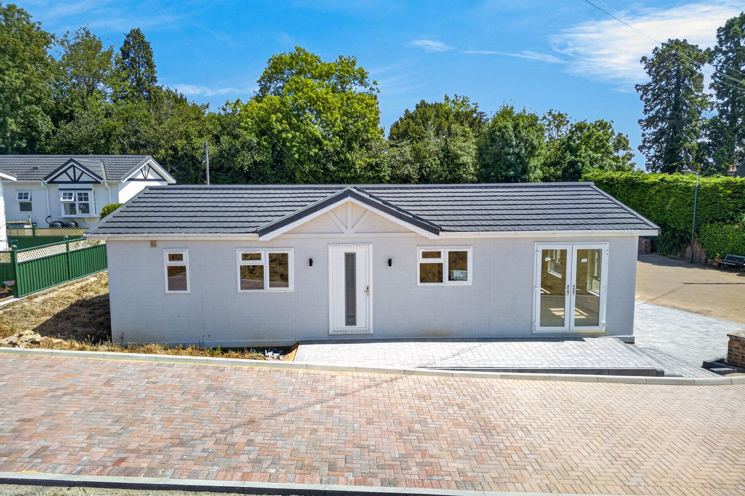
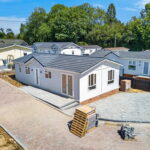
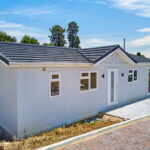
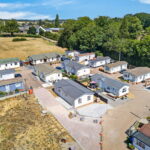
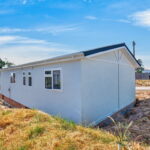
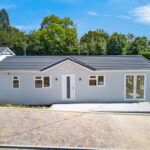
Occupying a generous plot within Bramfield Park development, this luxury brand-new detached park home offers spacious two-bedroom accommodation, contemporary interiors and ample off-road parking.
Bramfield Park enjoys a peaceful setting on the outskirts of the picturesque village of Lubenham, whilst being just a short drive from the thriving town centre of Market Harborough. The town offers an excellent range of amenities together with a mainline railway station providing direct services to London St Pancras in under an hour.
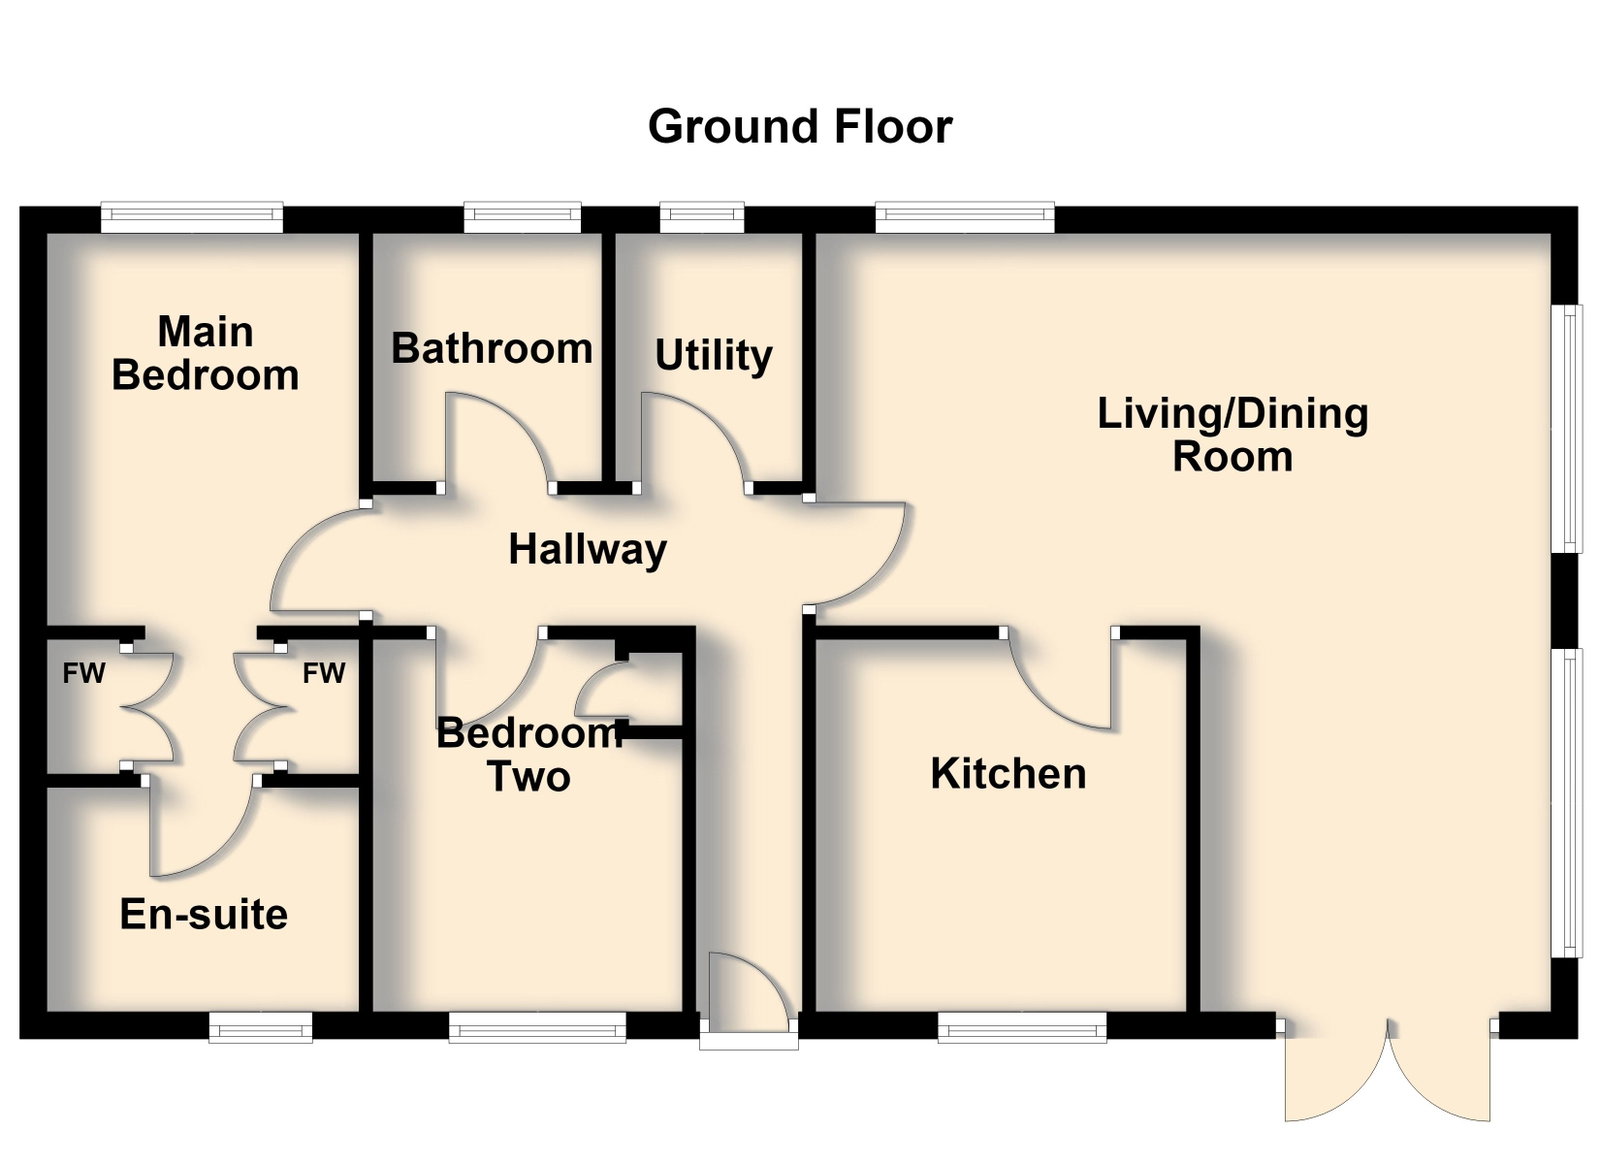
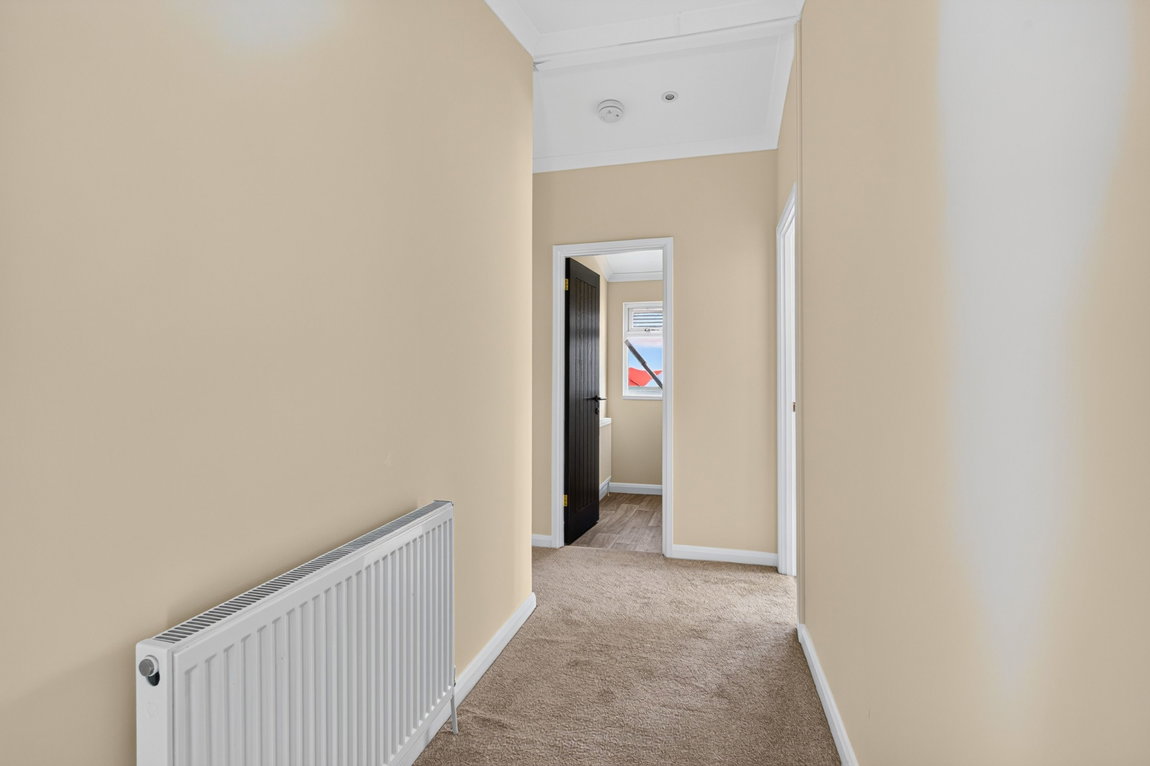
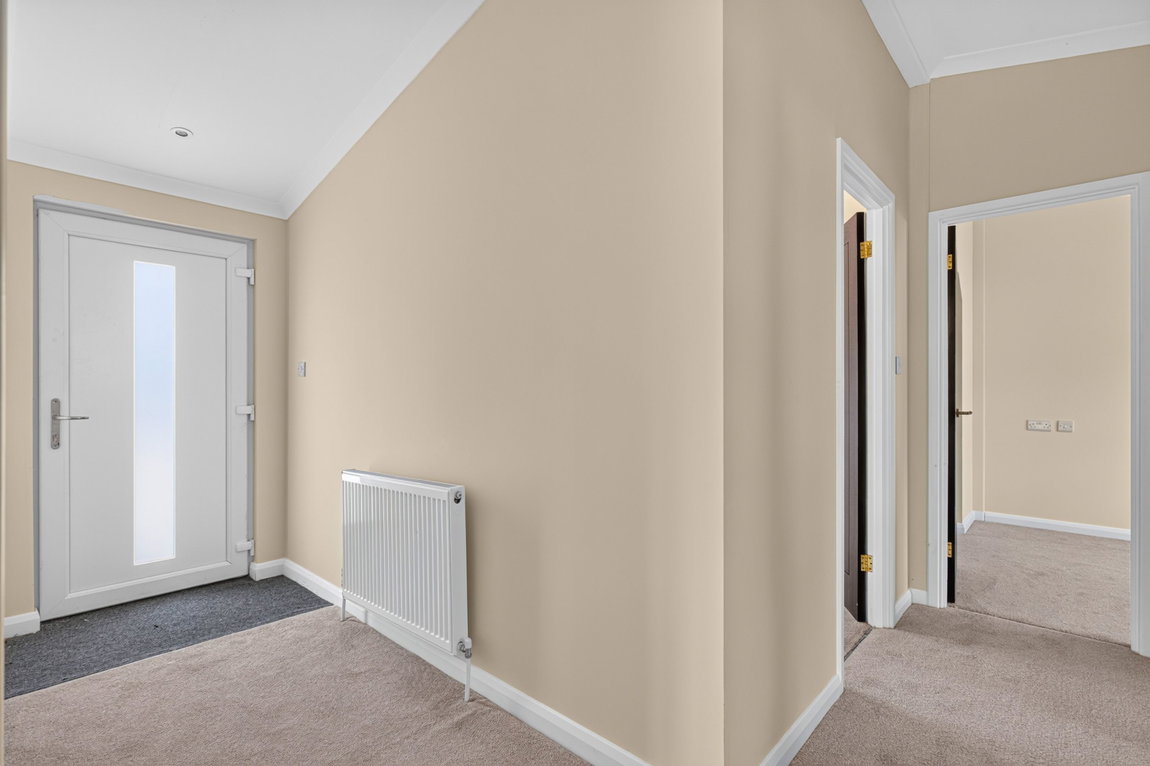
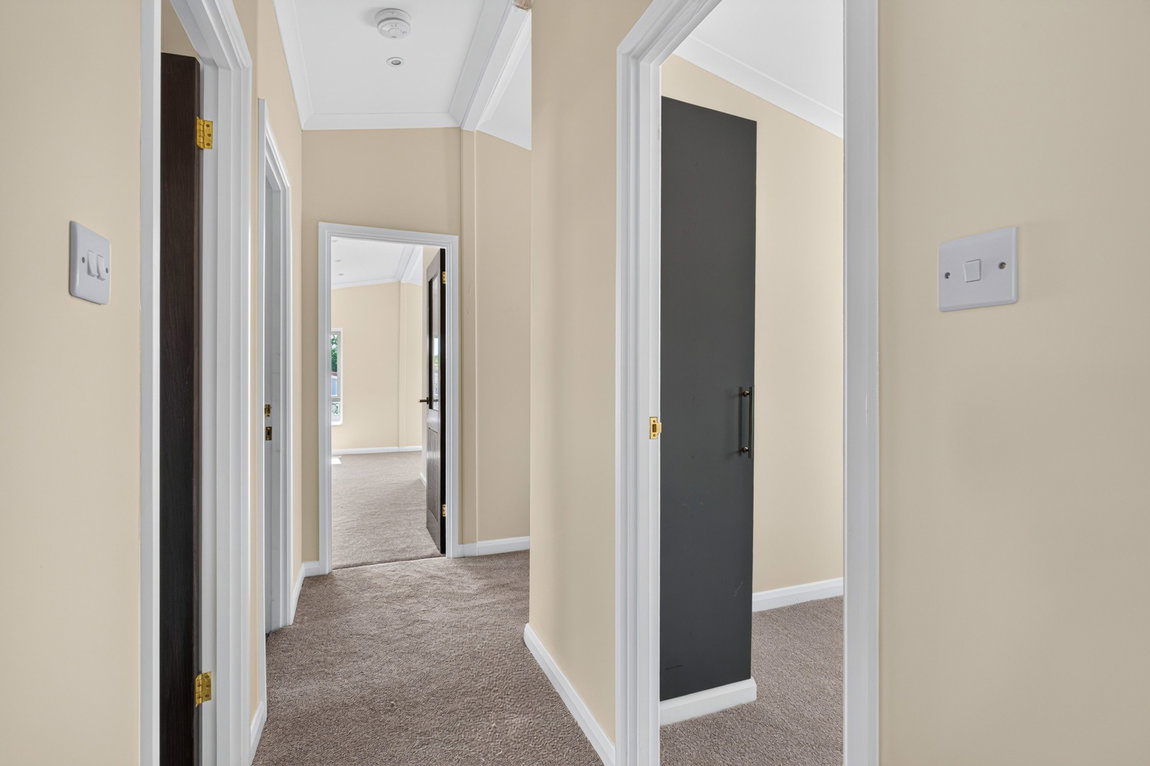
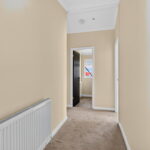
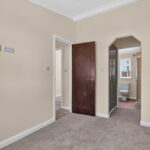
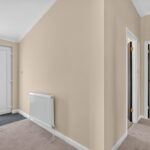
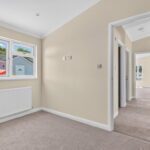
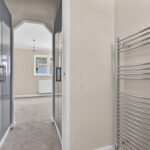
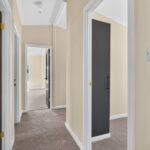
Entrance is granted through a contemporary, composite entrance door with glazed inset leading into a welcoming hallway which provides access to all rooms.
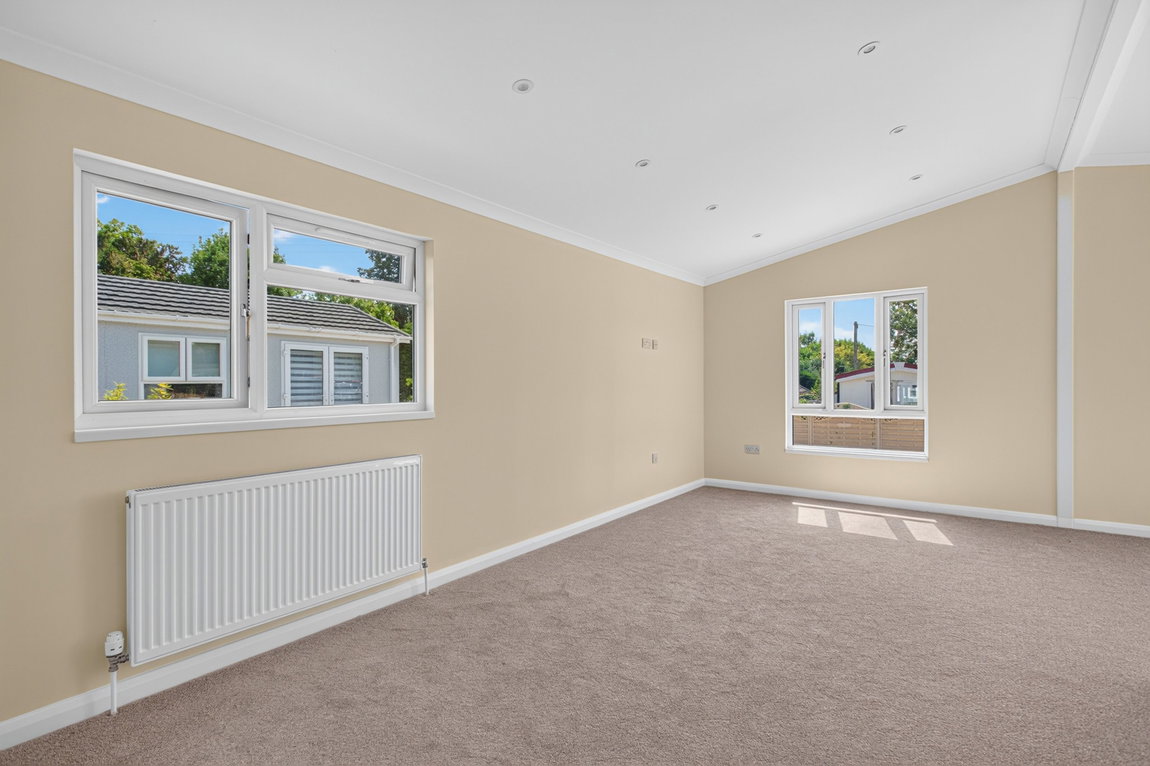
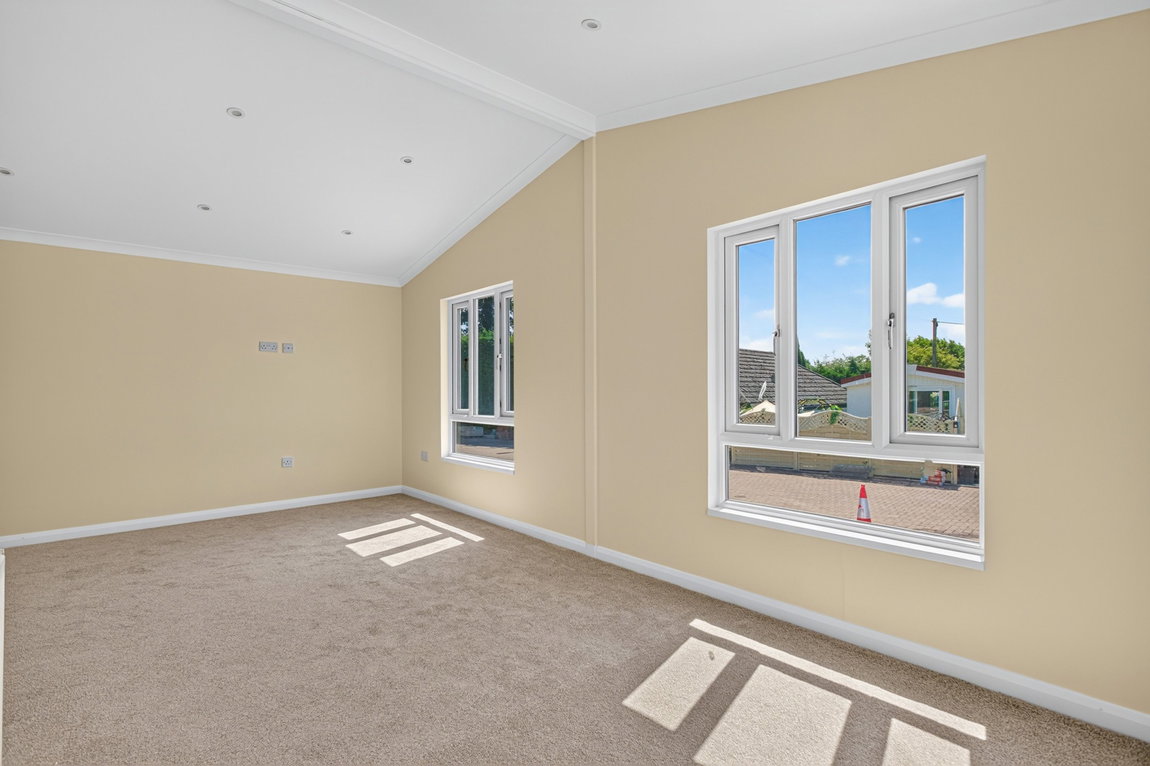
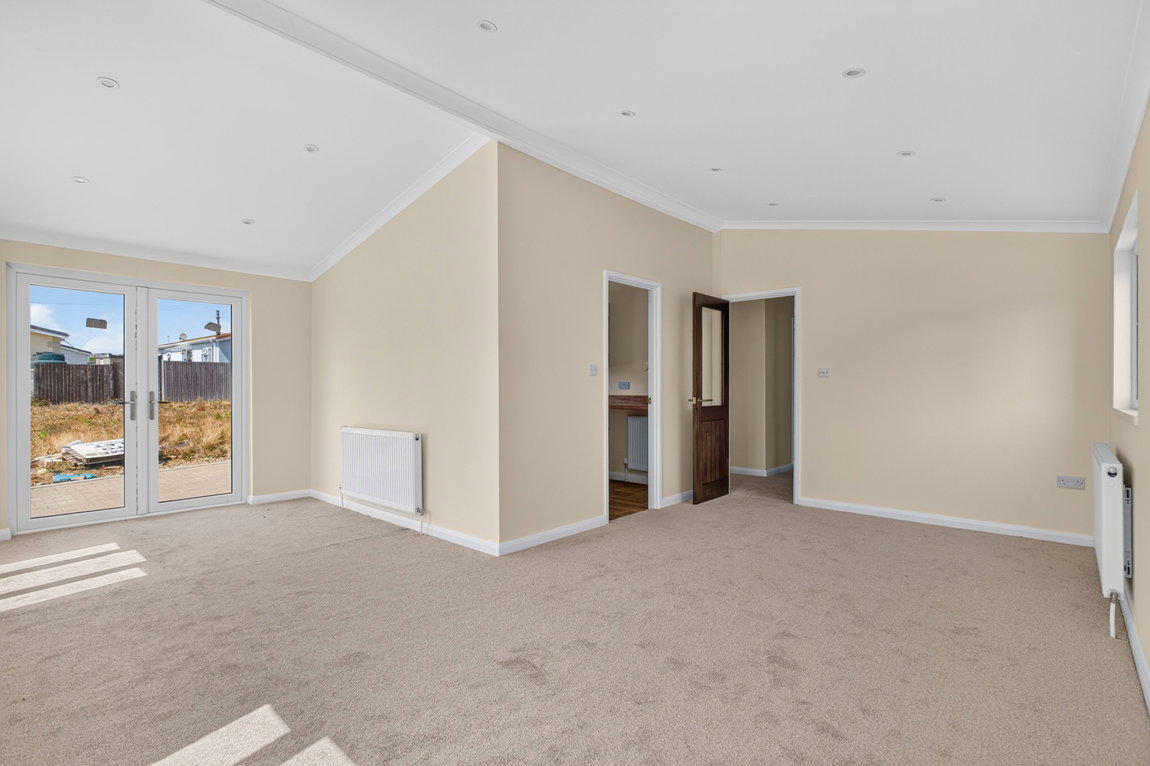

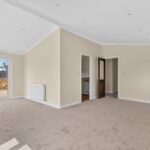
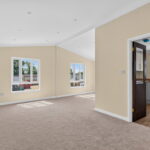
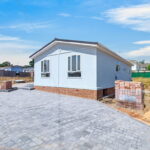
The heart of the home is the impressive living/dining room, benefitting from dual aspect windows, flooding the room with natural light. French doors open directly on to the paved patio, creating a seamless connection between the indoor and outdoor living space, whilst the generous proportions comfortably accommodate both living and dining furniture.
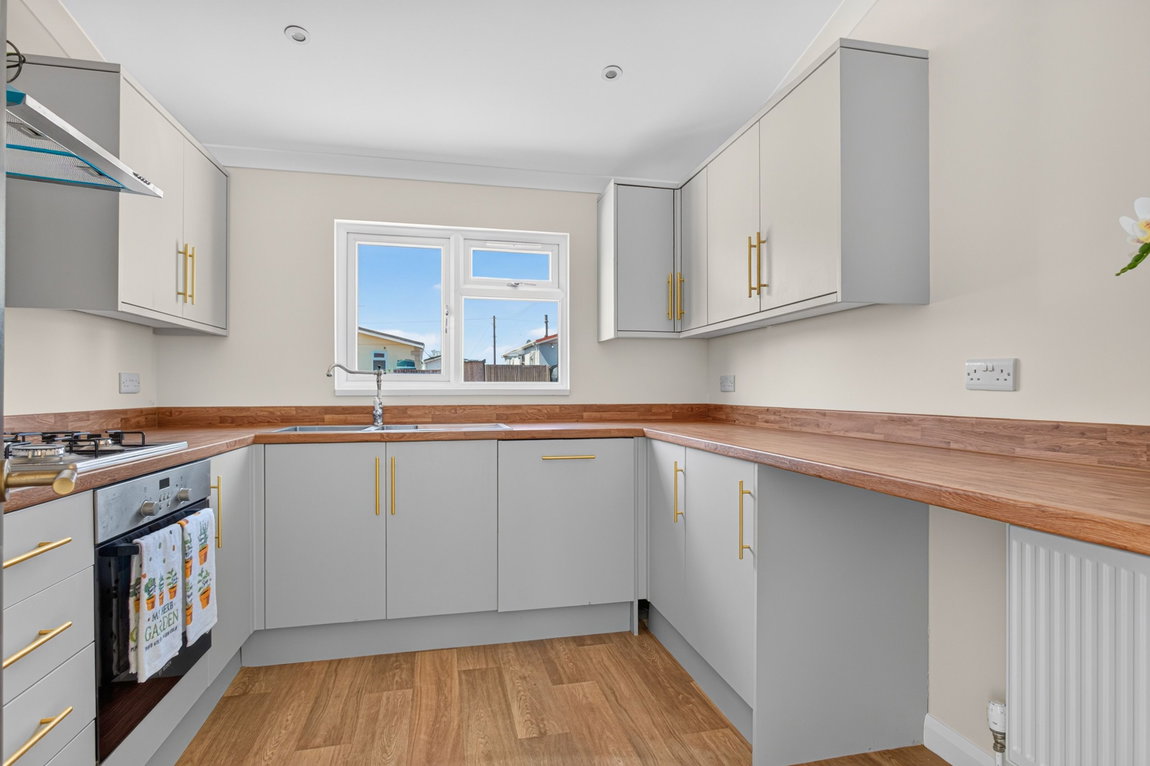
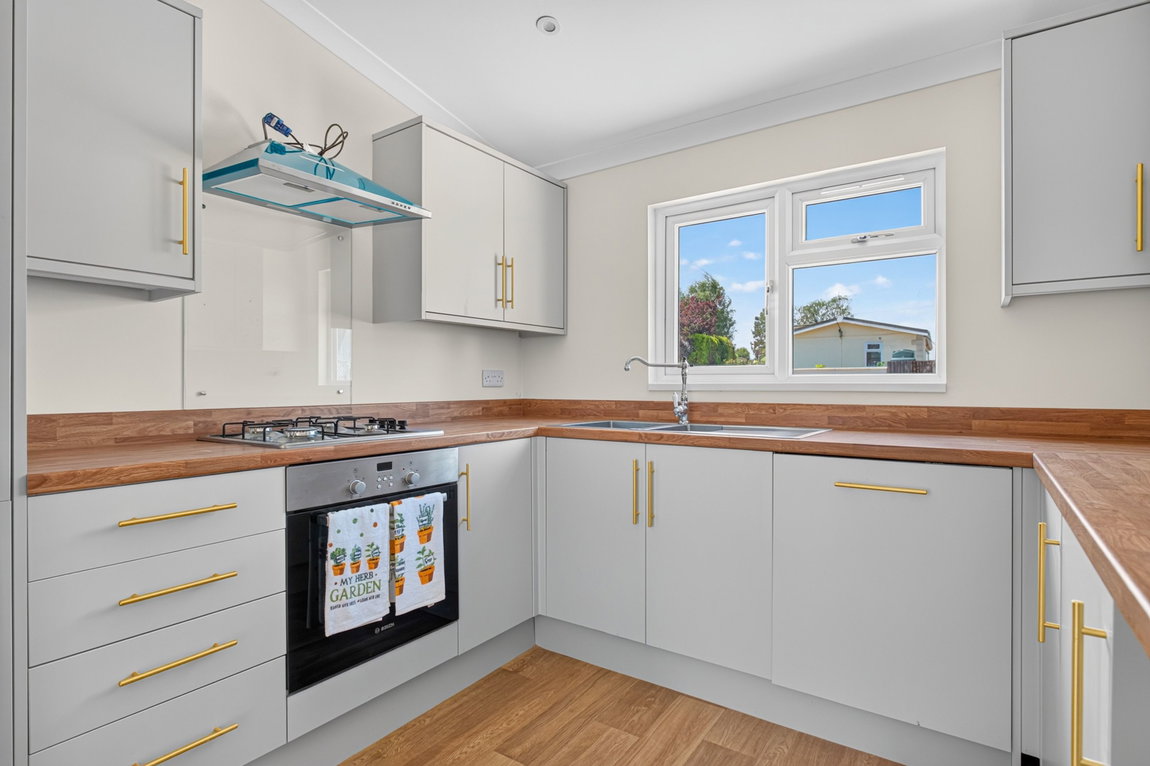
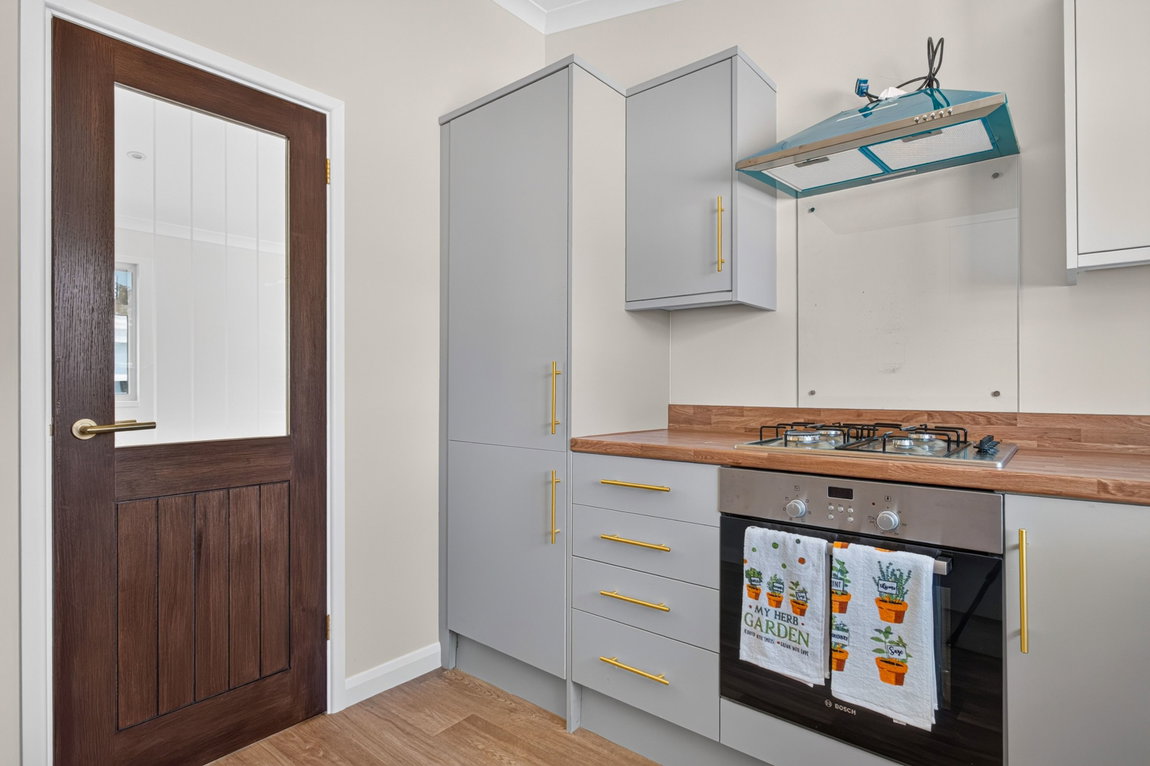
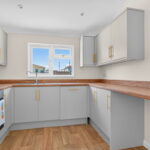
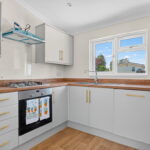
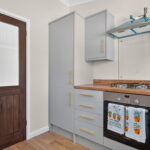
A glazed timber door leads into the contemporary kitchen, fitted with an array of eye and base level units complemented by square-edge timber-effect work surfaces. Integrated appliances include a Bosch single electric oven, a Bosch four-ring gas hob with extractor hood over, an integrated fridge/freezer, a dishwasher and a one-and-a-half bowl stainless steel sink with drainer and mixer tap.
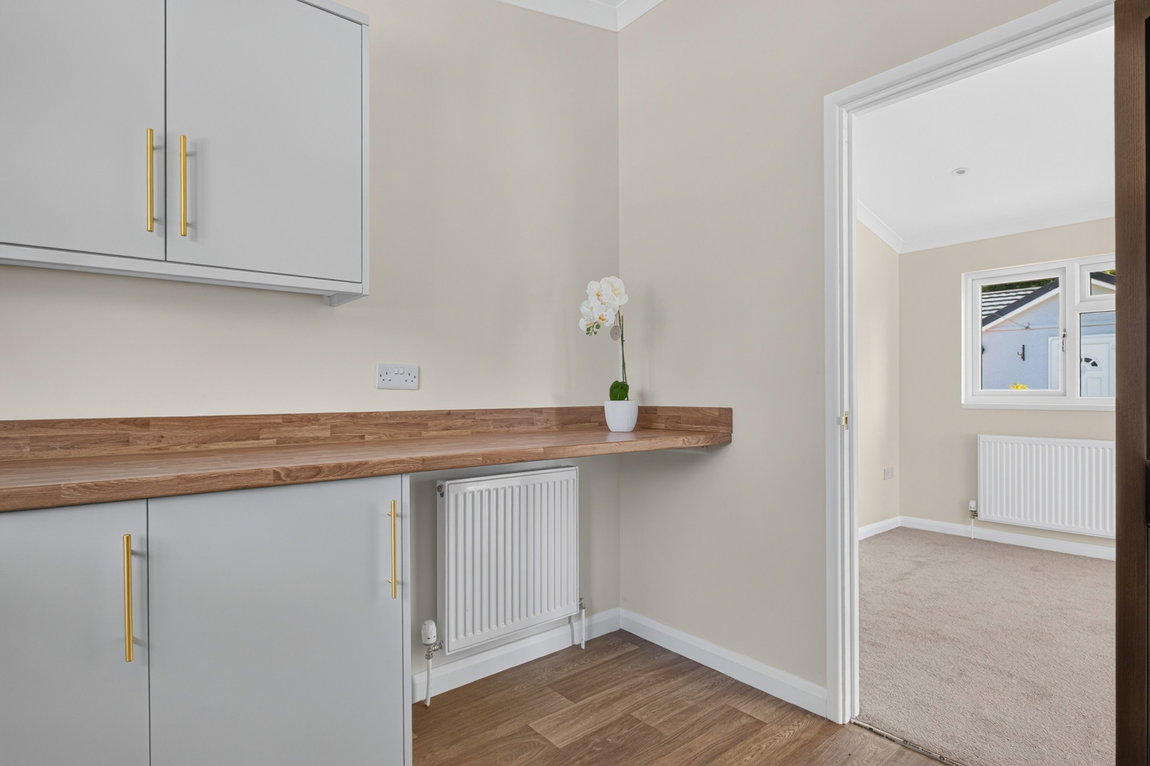
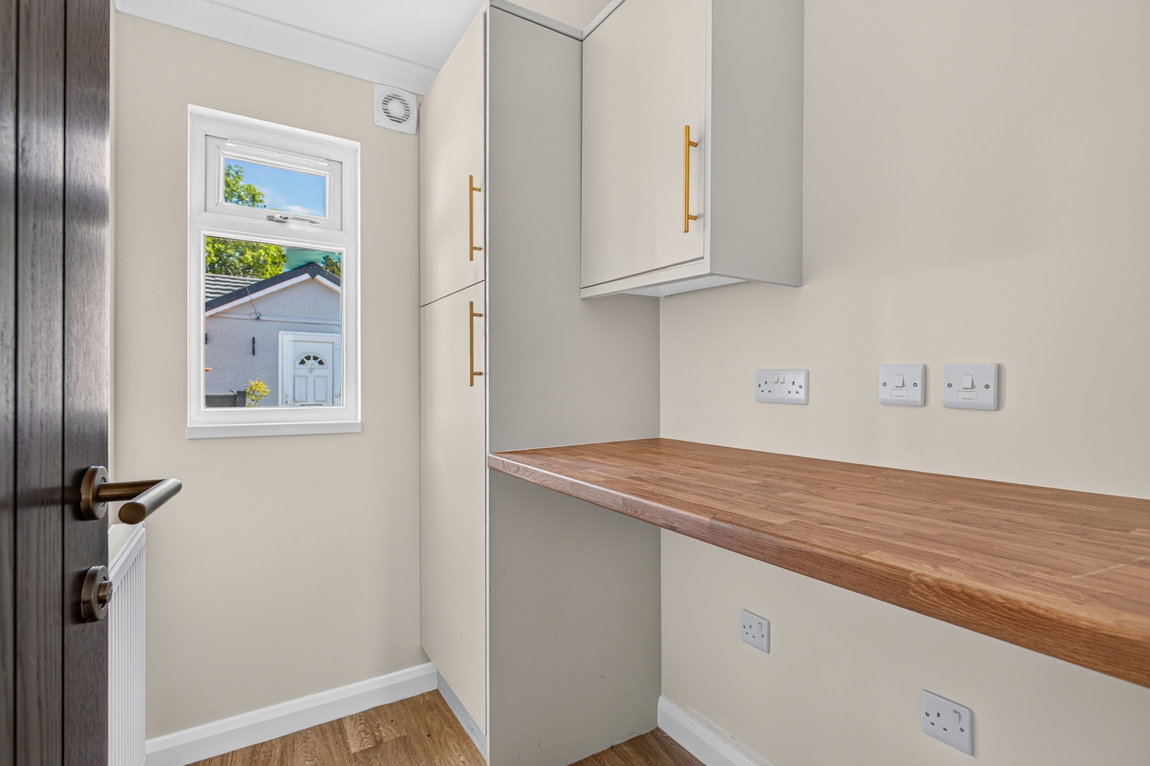
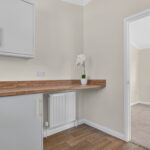
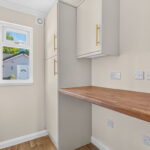
A particularly useful utility room is fitted with eye and base level units complemented by a timber-effect work surface. The utility houses the gas boiler.
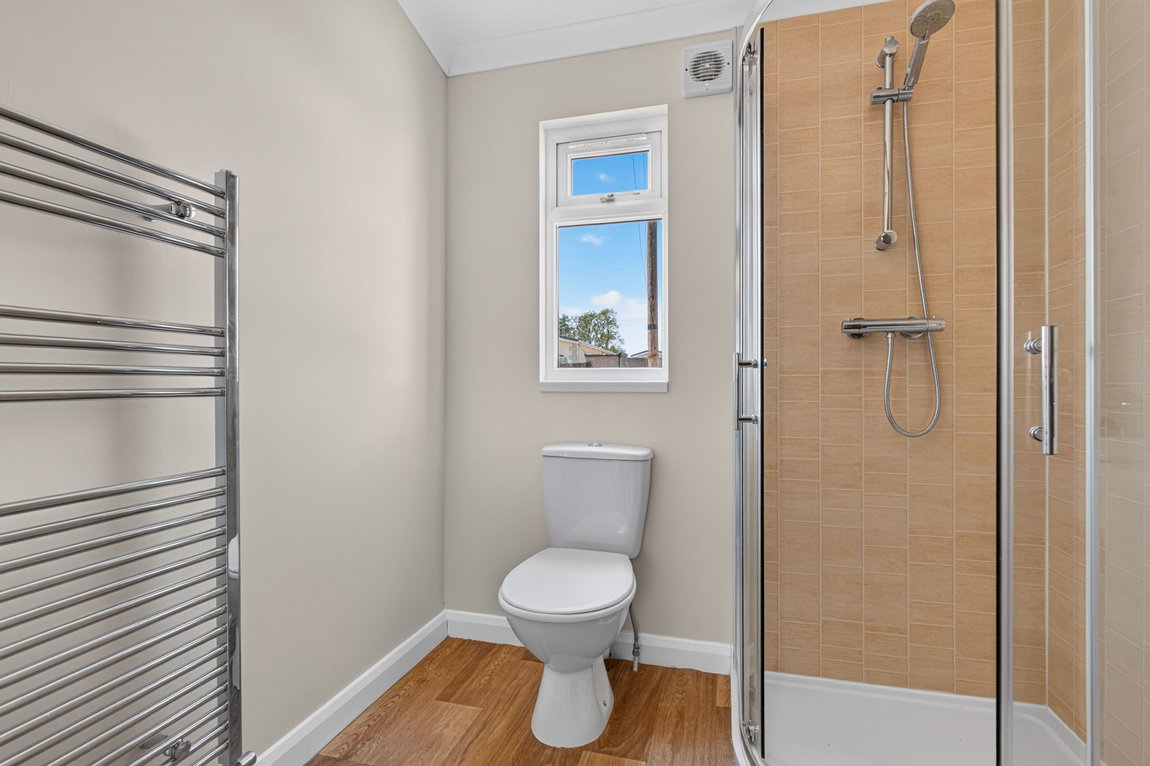
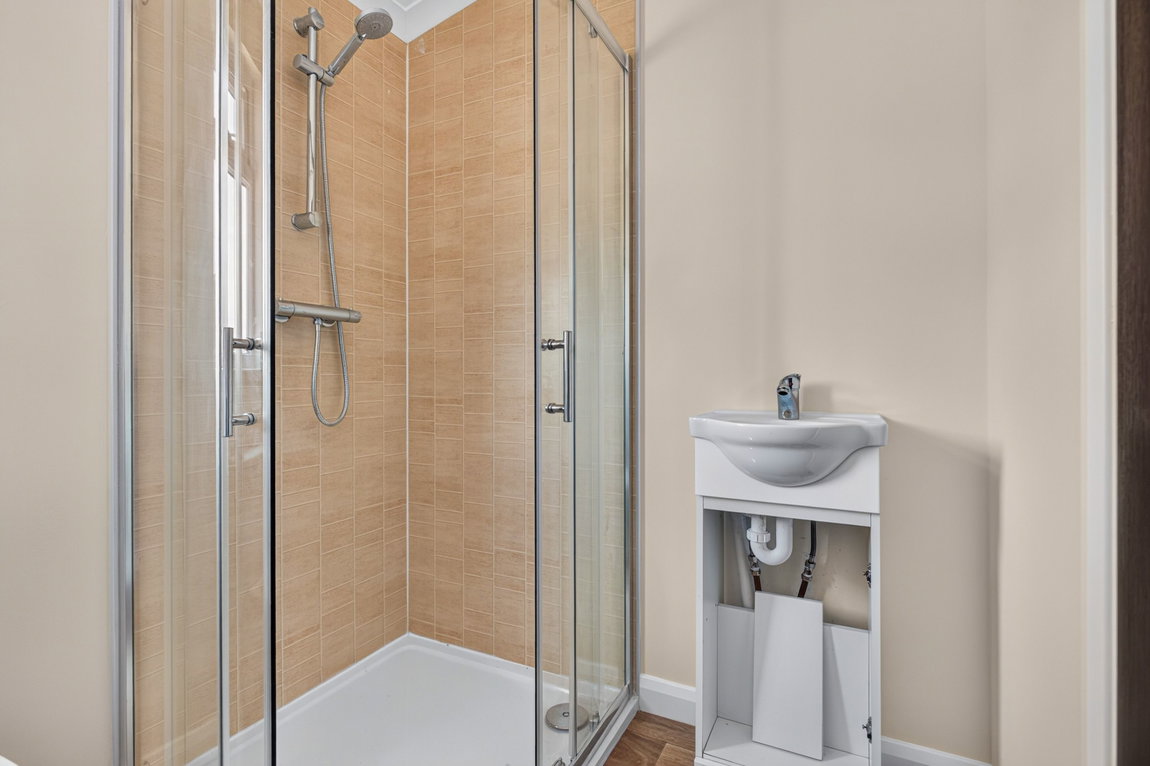
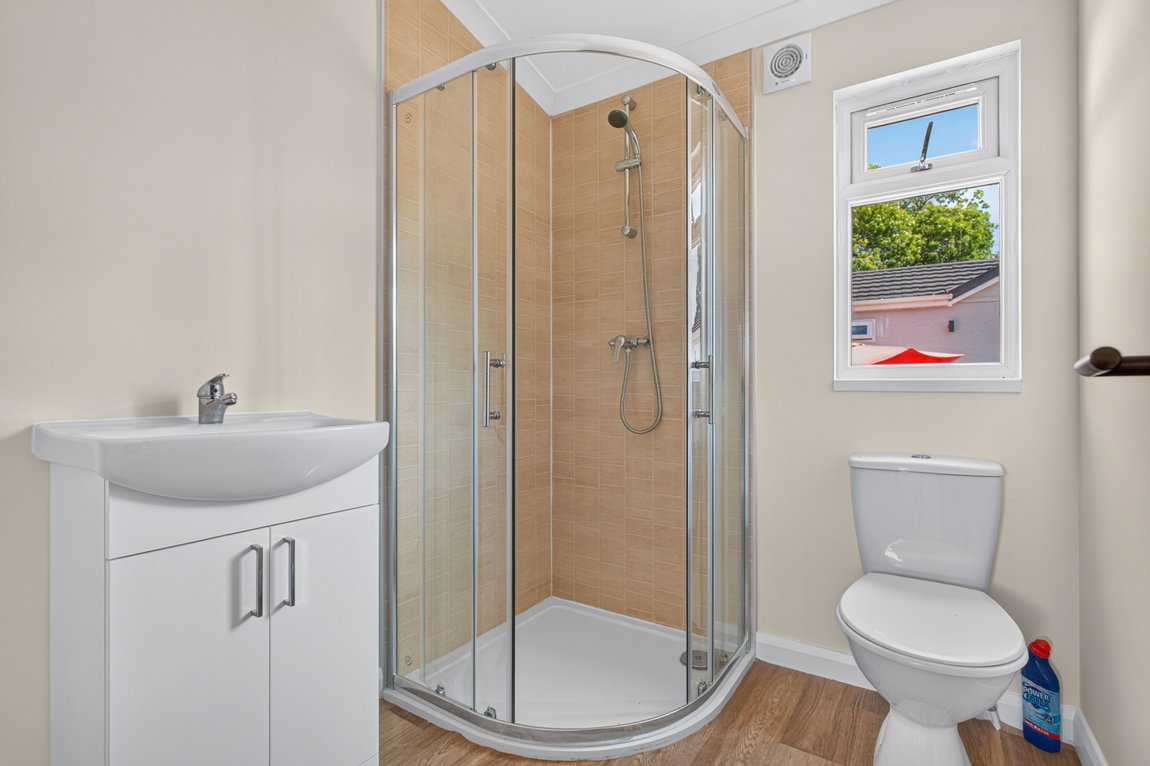
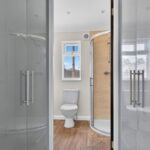
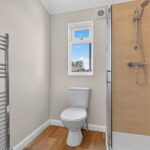
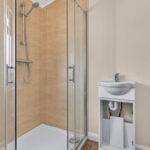
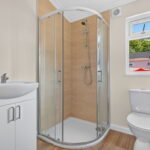
The contemporary shower room comprises a corner shower, a wash hand basin with vanity storage beneath, a low-level WC, a chrome heated towel rail and a window to the rear elevation.
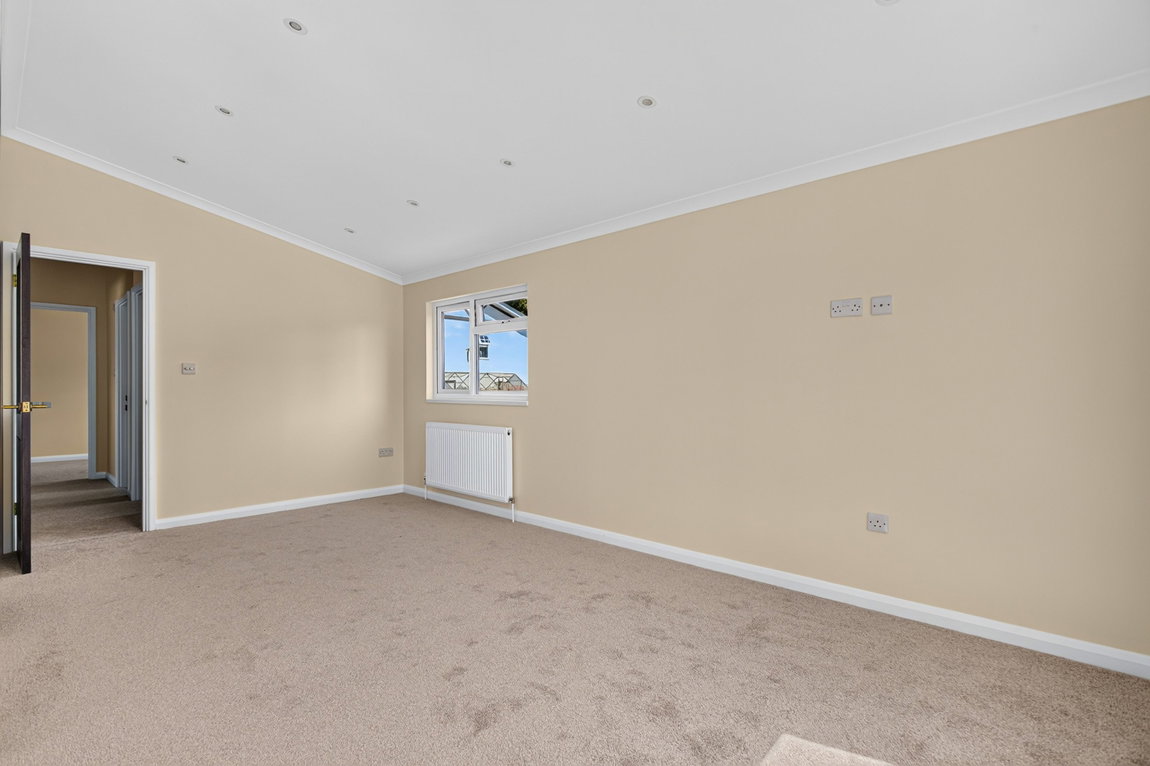
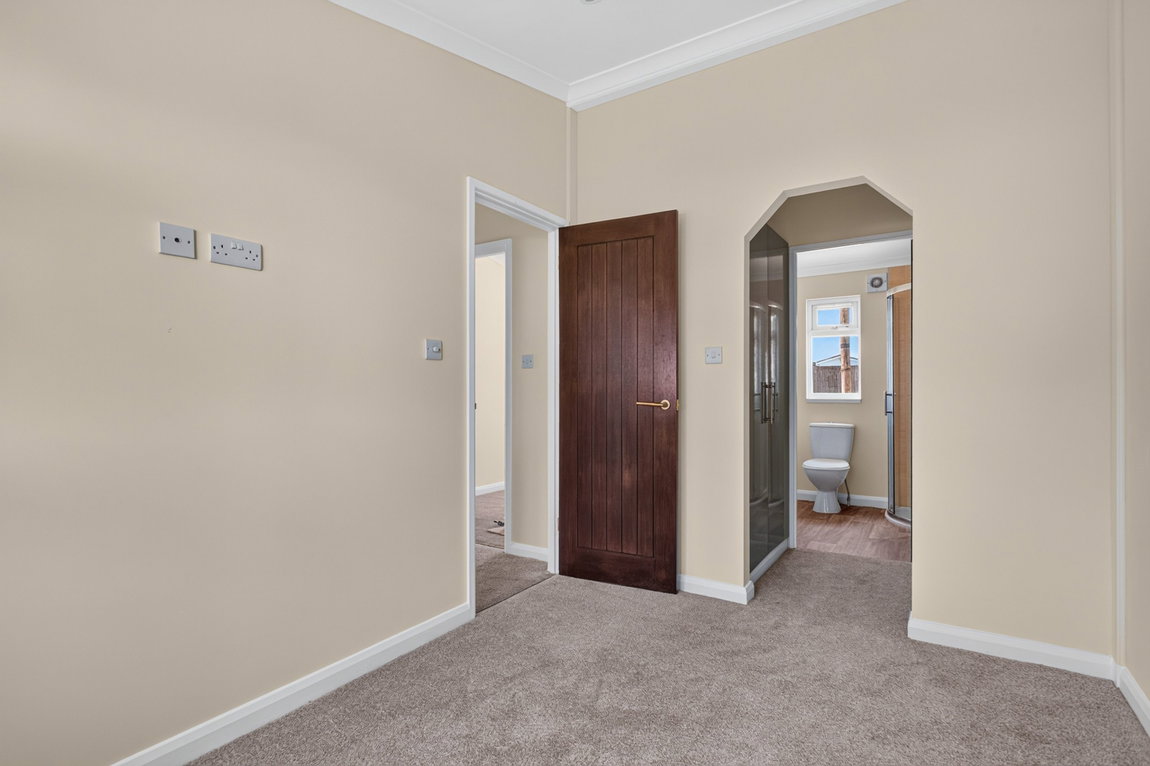
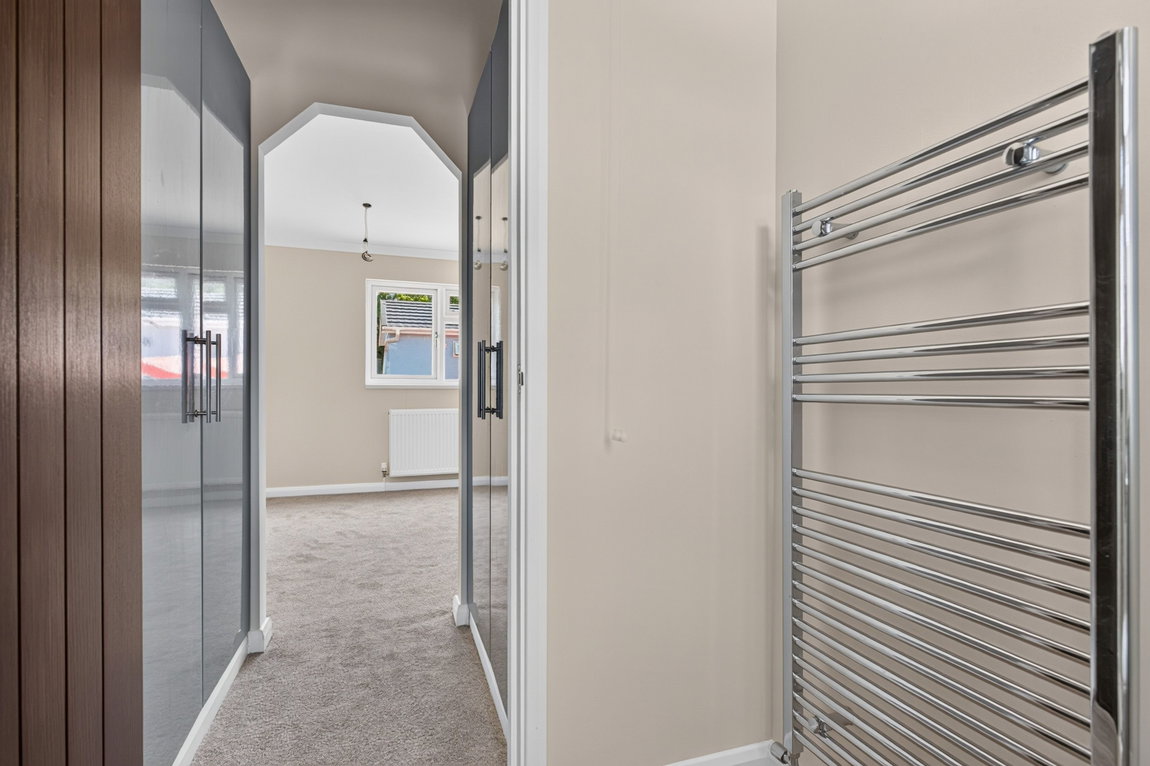
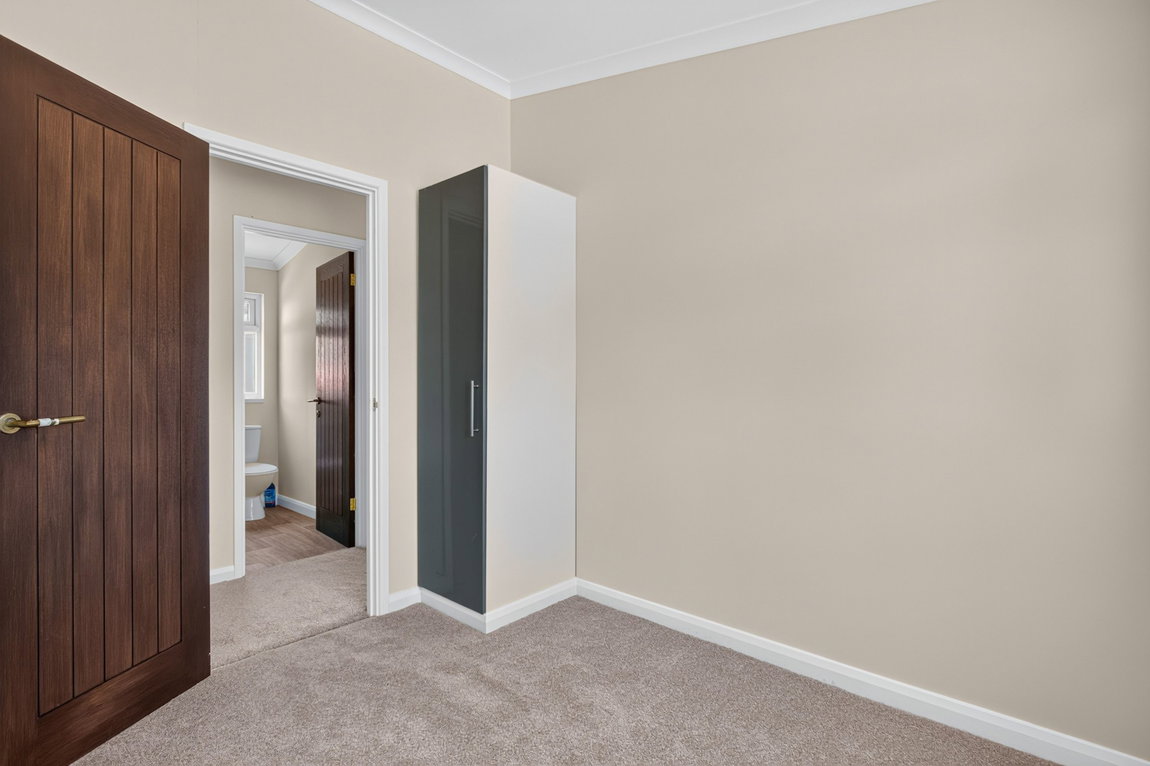
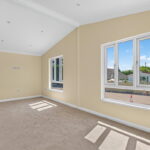
The main bedroom is a generous double room enjoying a large window overlooking the rear elevation, flooding the room with natural light. A dressing area with fitted wardrobes to either side provides excellent storage and leads through to the spacious en-suite shower room.
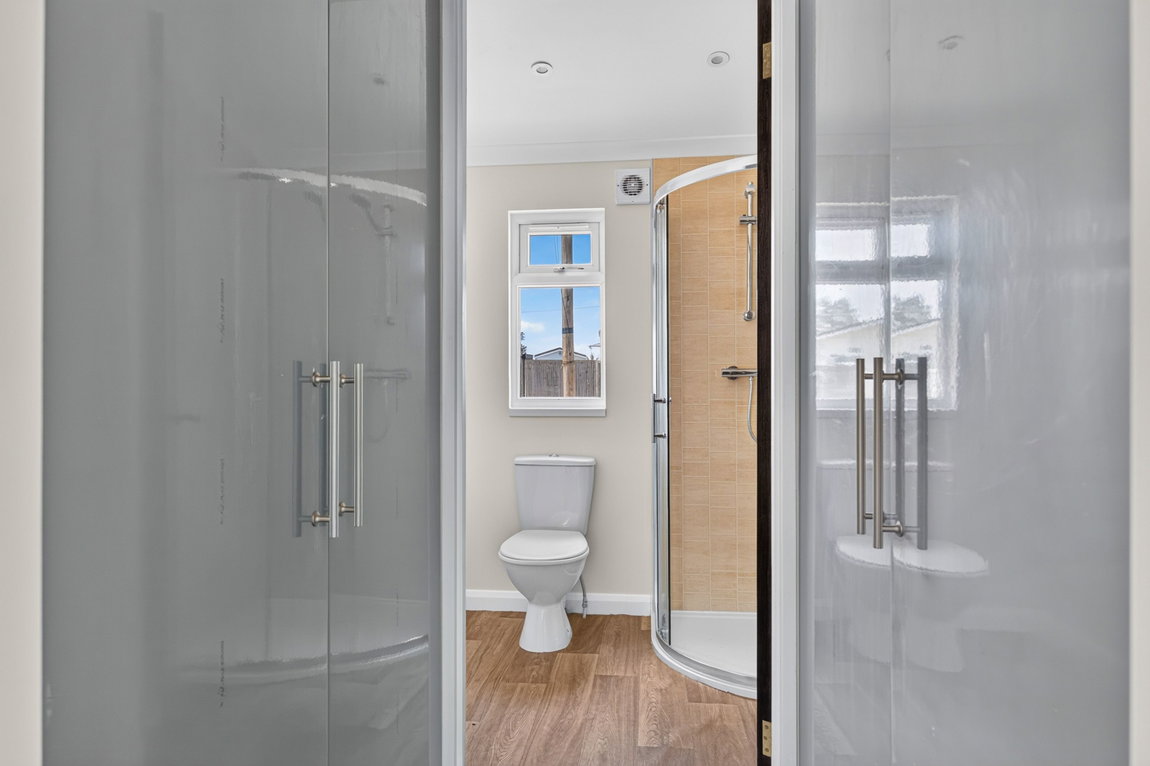
The en-suite comprises a curved corner shower, a wash hand basin with vanity storage beneath, a low-level WC, a chrome heated towel rail.
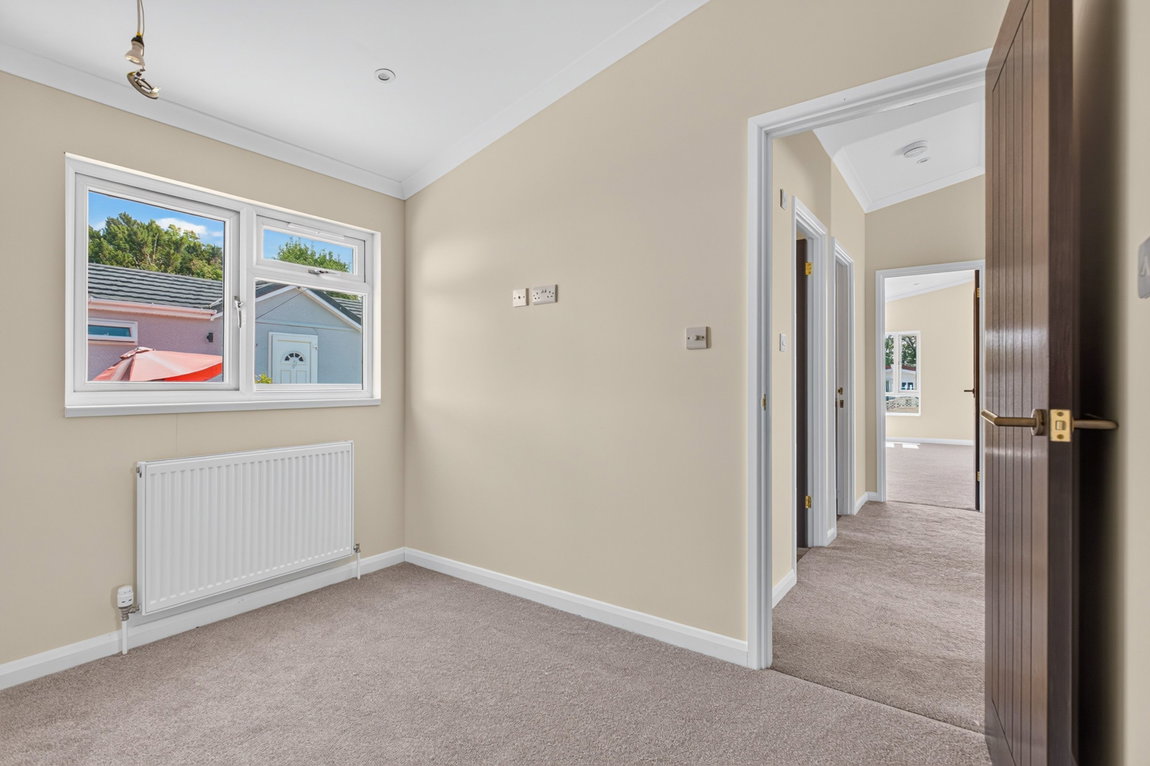
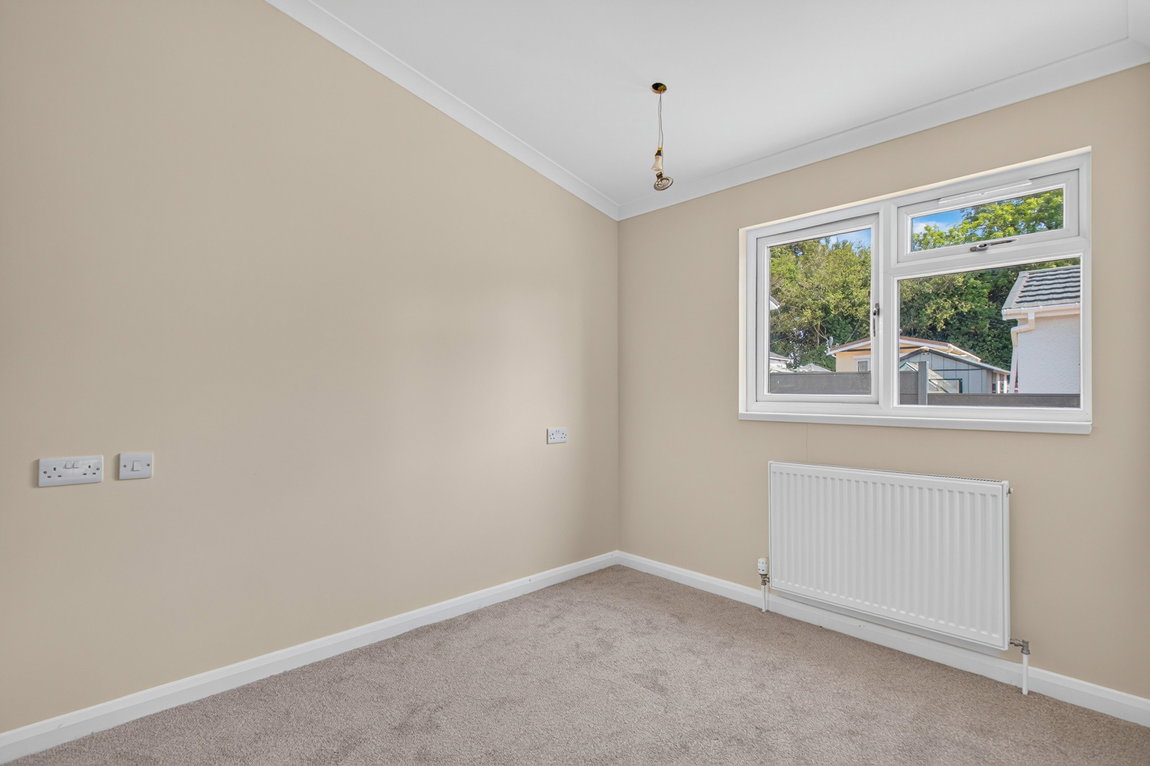
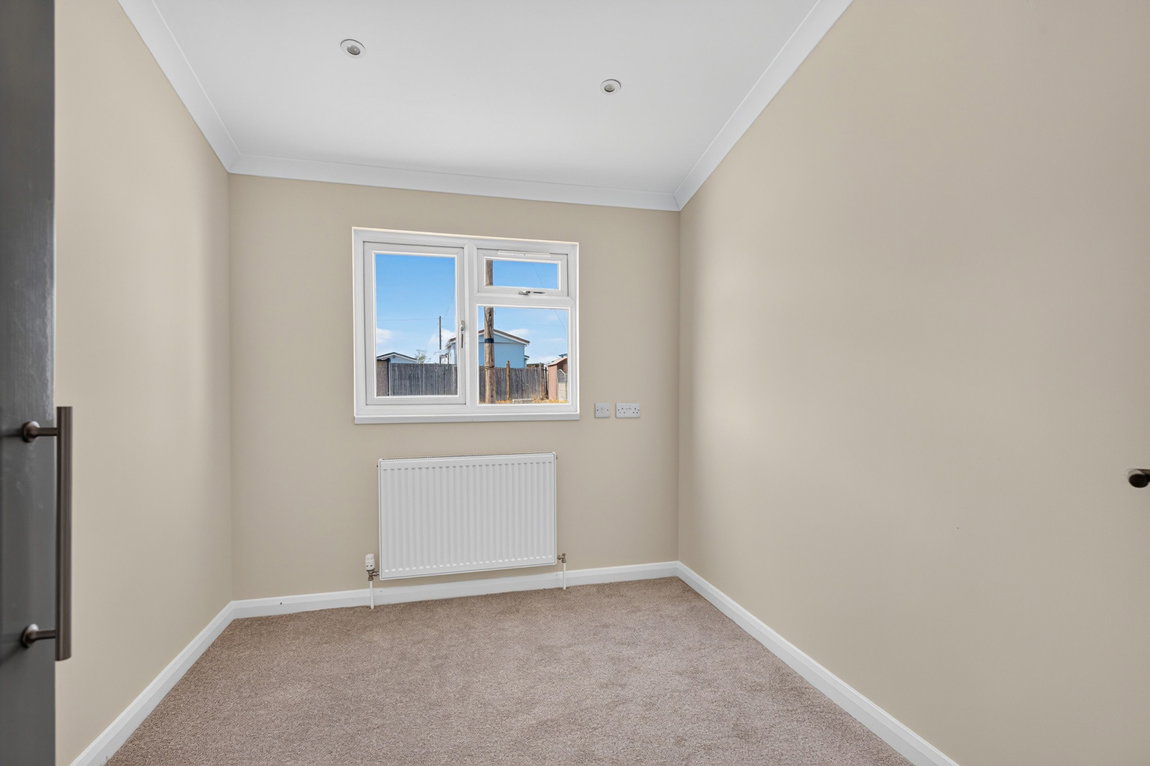
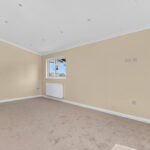
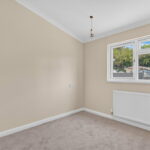
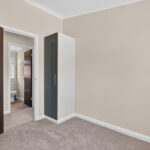
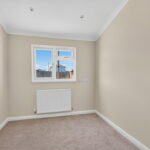
Bedroom two is a well-proportioned single bedroom benefitting from a large window to the front elevation and a useful built-in storage cupboard, making it equally suited as bedroom, home office or hobby room.
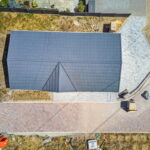
Occupying a generous plot, the property is approached by an extensive block paved driveway providing ample off-road parking for several vehicles. A paved patio extends across the front elevation, creating an excellent space for outdoor seating and entertaining, whilst the surrounding grounds are predominantly laid to lawn, offering purchasers the opportunity to landscape and personalise the outside space to their own taste.
Living / Dining Room - 5.79m x 5.46m (19'0" x 17'11")
Kitchen - 2.77m x 2.77m (9'1" x 9'1")
Utility Room - 1.85m x 1.4m (6'1" x 4'7")
Bathroom - 1.85m x 1.7m (6'1" x 5'7")
Main Bedroom - 2.92m x 2.31m (9'7" x 7'7")
Ensuite - 1.68m x 2.31m (5'6" x 7'7")
Bedroom Two - 2.79m x 2.31m (9'2" x 7'7")