“Step On To The Property Ladder…”
…With this fantastic two bedroom modern property benefitting from an immaculate interior, a conservatory and a landscaped rear garden, making a perfect purchase for first time buyers or as an investment opportunity!
Situated on the earlier phase of the desirable Wellington Place development, the property is nestled within a sought after cul de sac and within a stones throw of open green areas, the canal basin and benefits from being within walking distance of amenities. The thriving Market Harborough town centre is within walking distance, as well the local schools and train station.
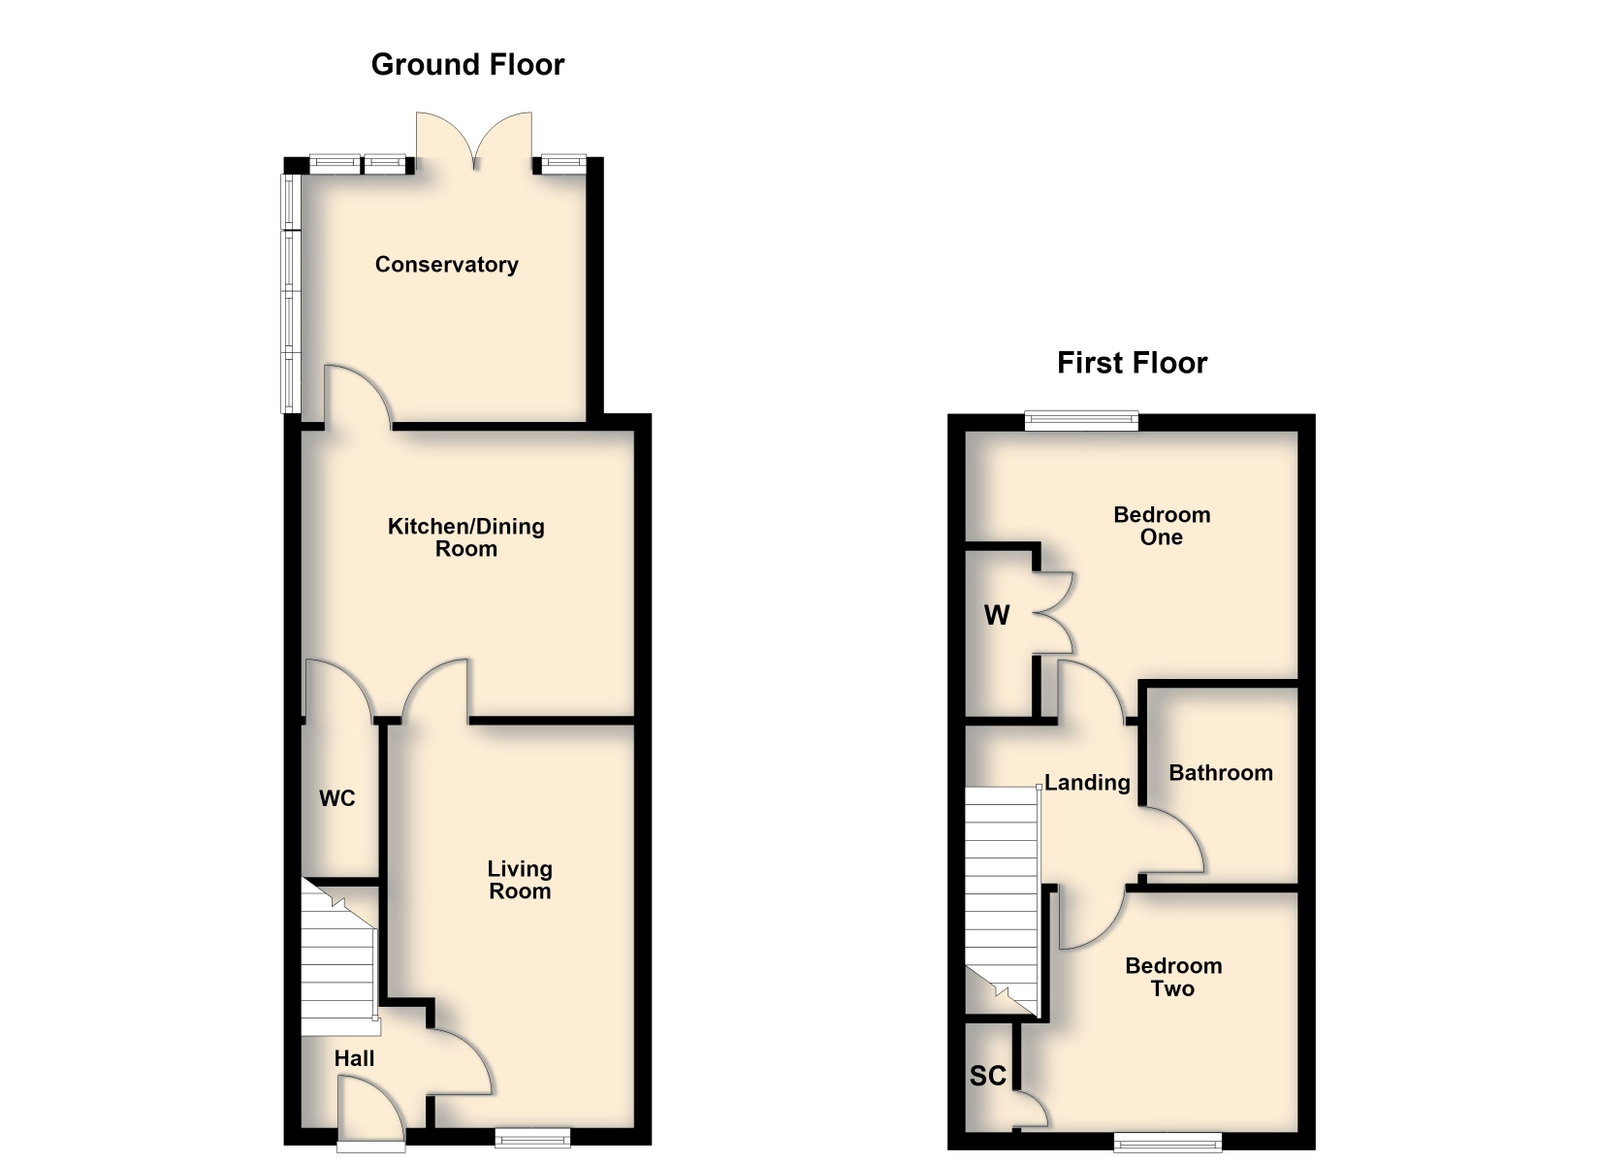
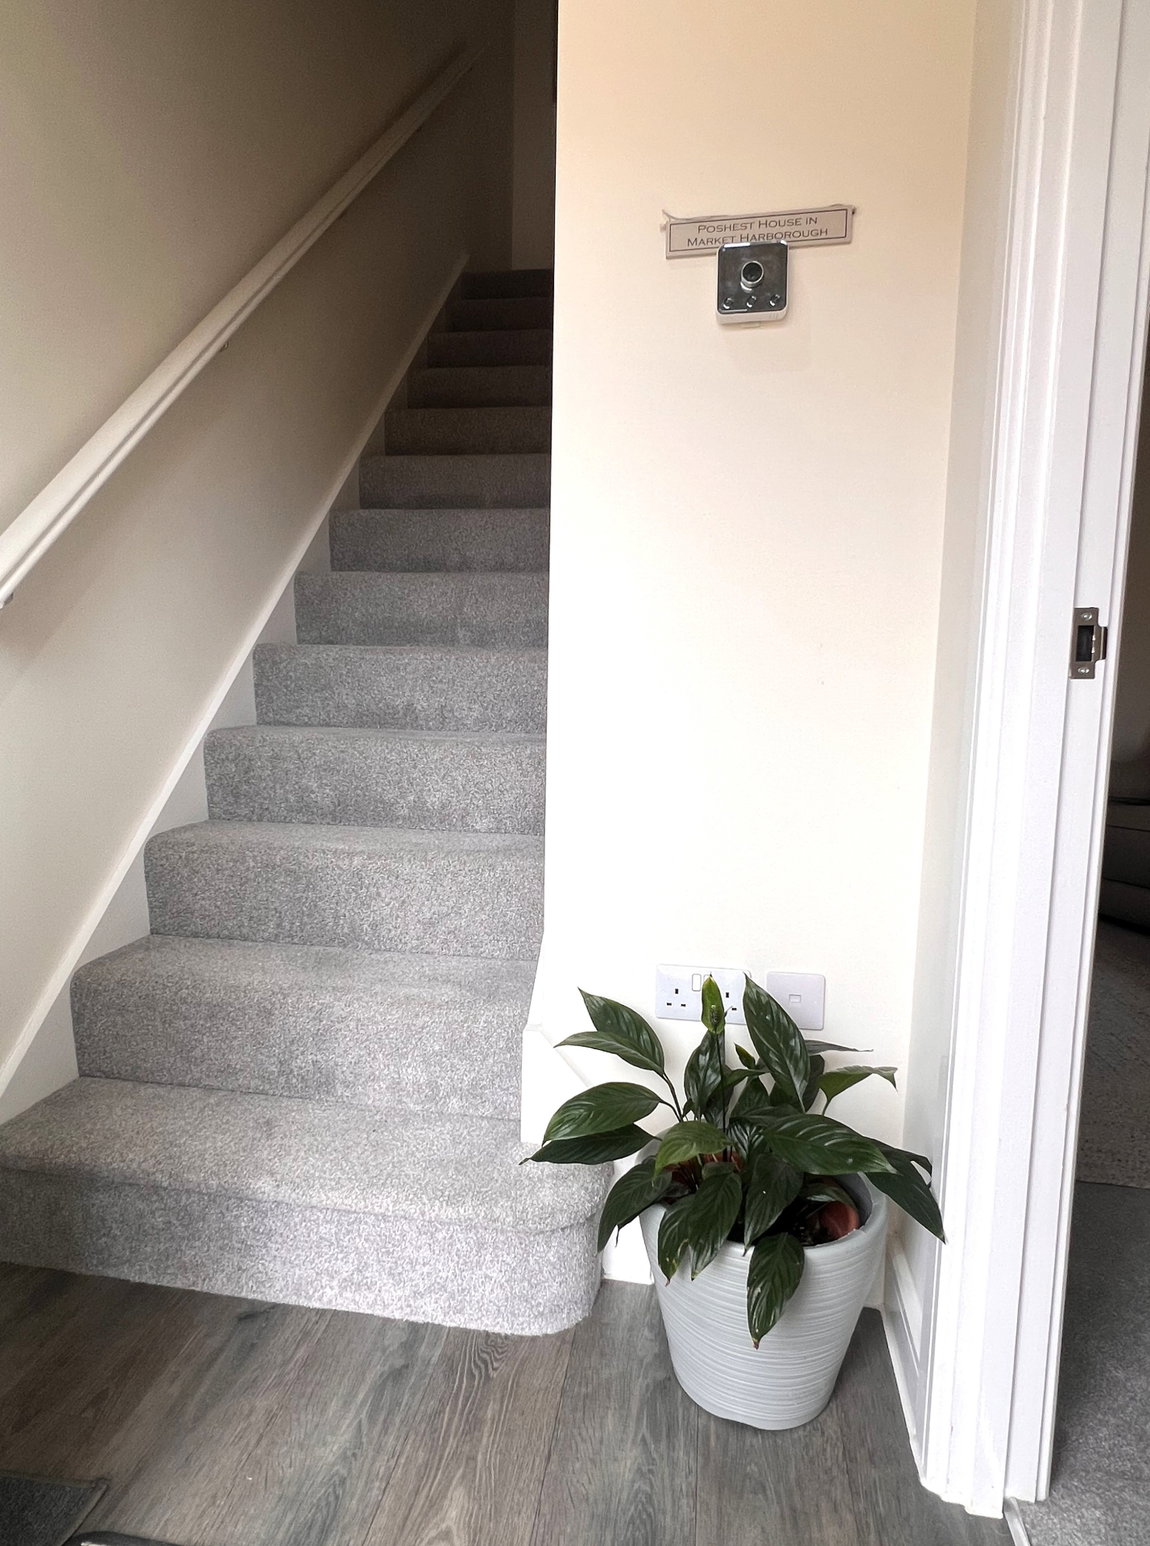
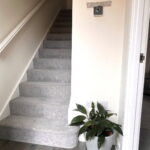
Entrance through the timber and glass panelled front door leading into the inviting entrance hall with LVT flooring and stairs flowing up to the first-floor landing.
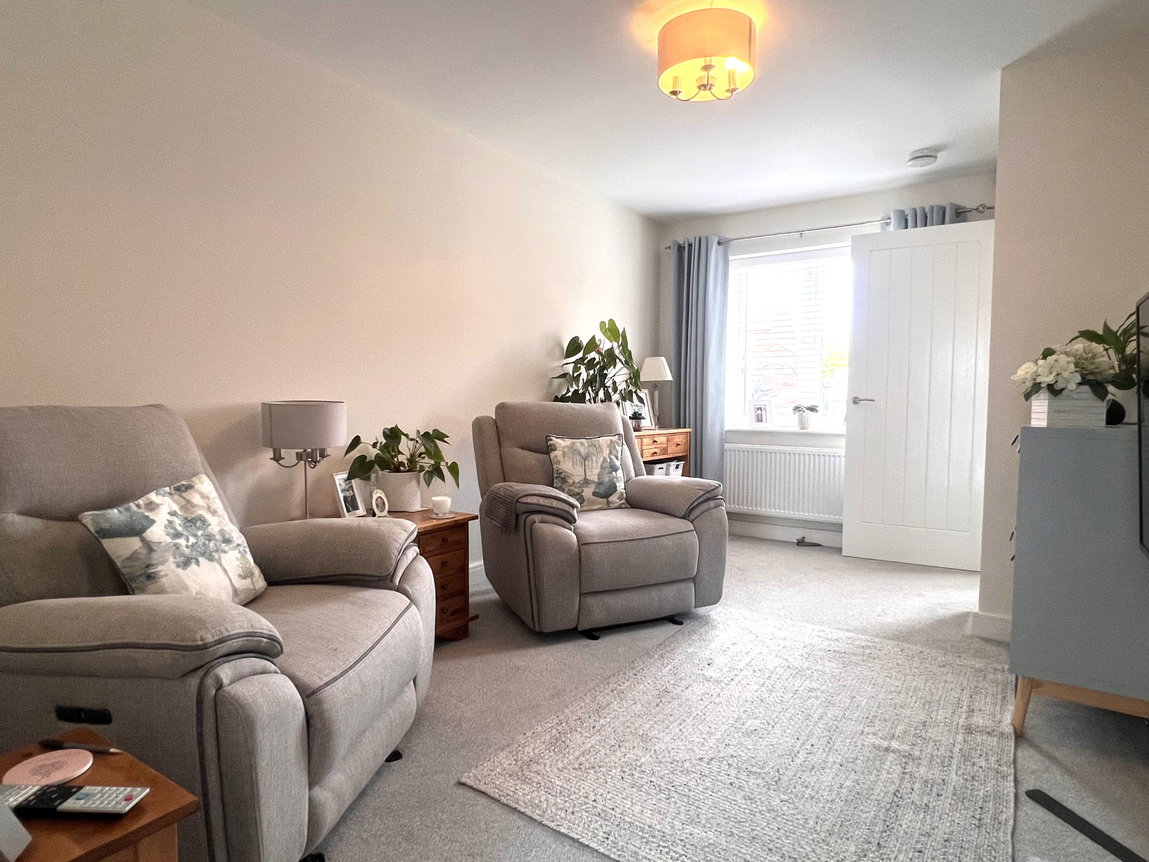
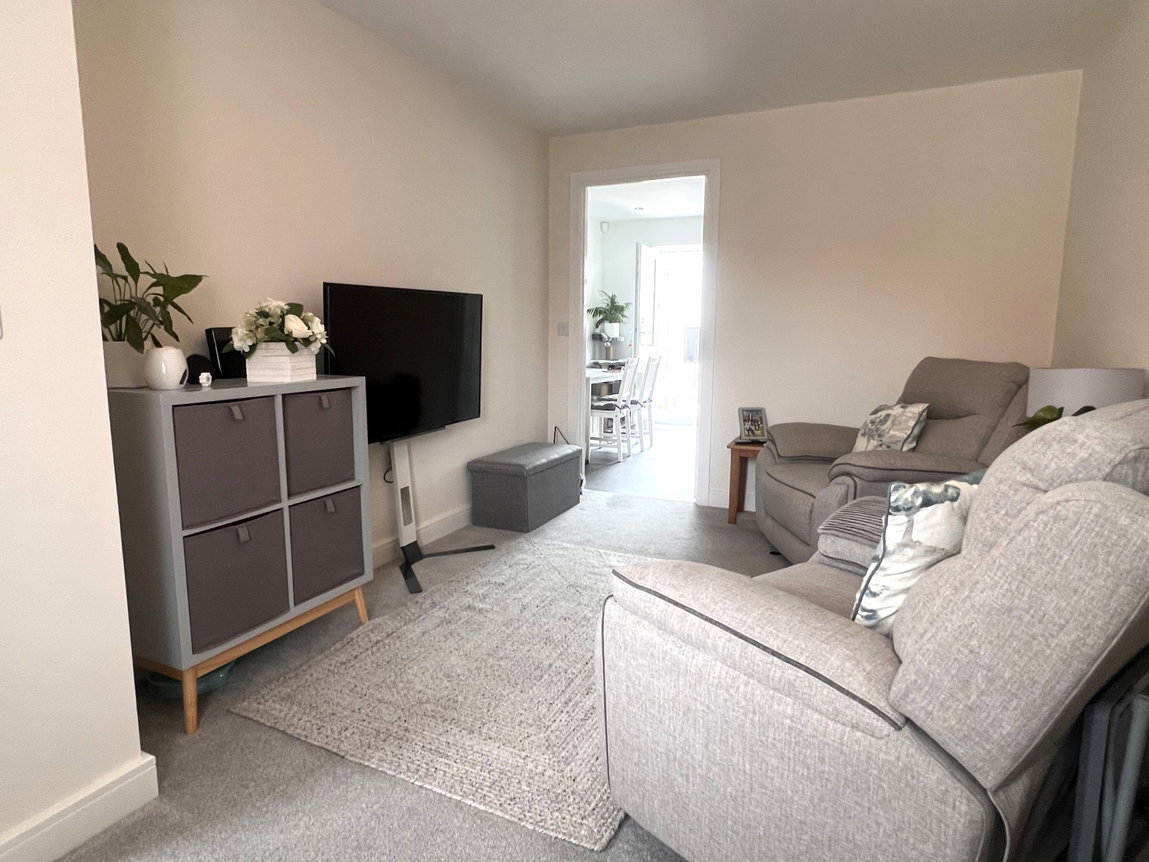
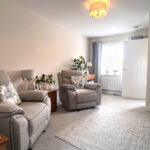
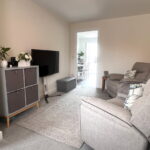
Well-proportioned living room in excellent decorative order with a front aspect window flooding the room with natural light.
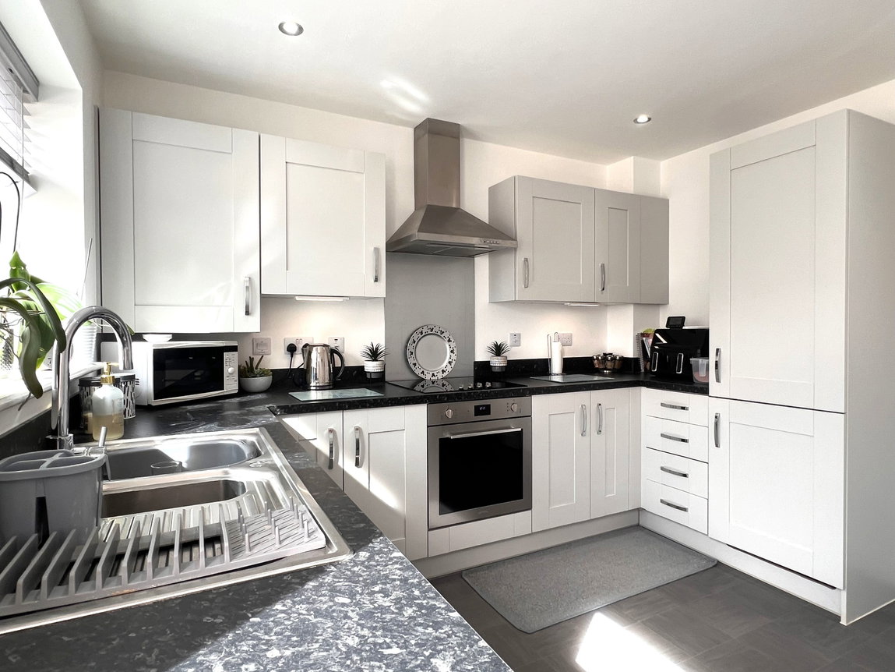
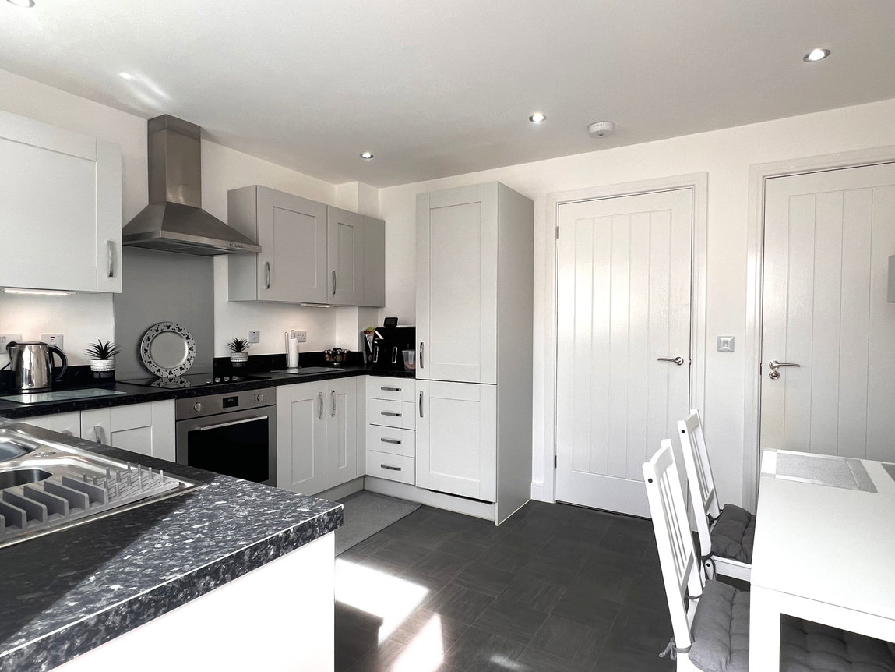
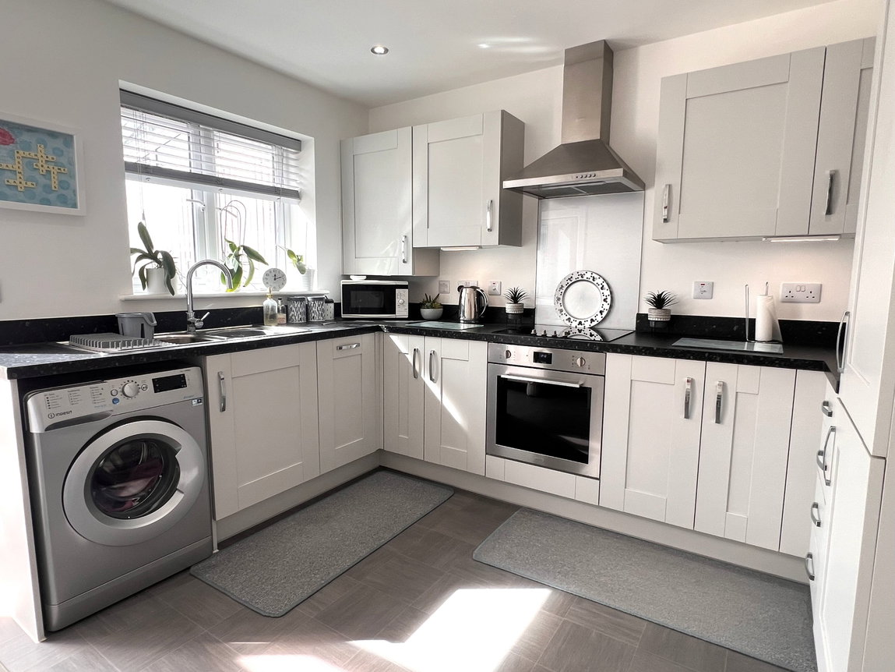
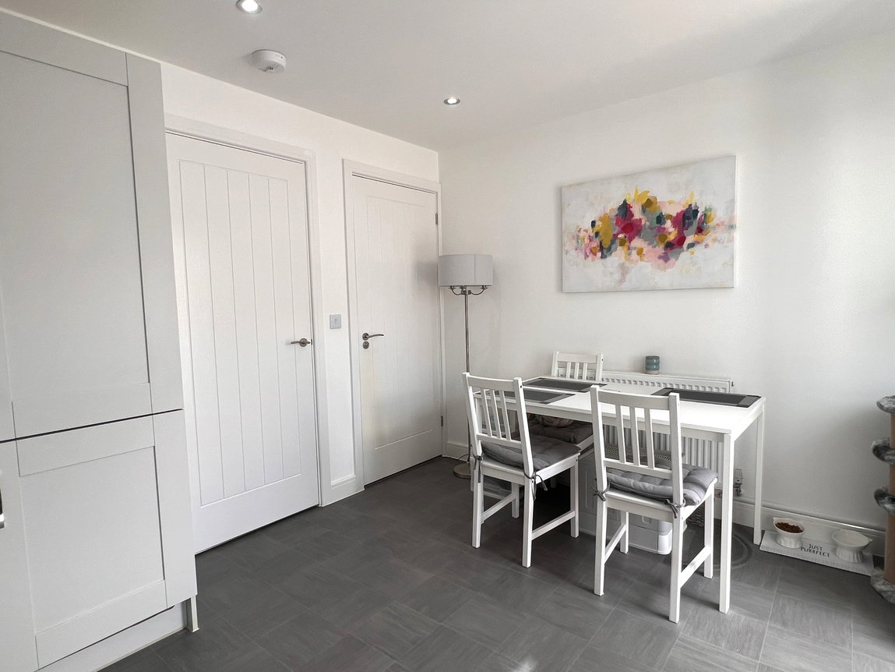
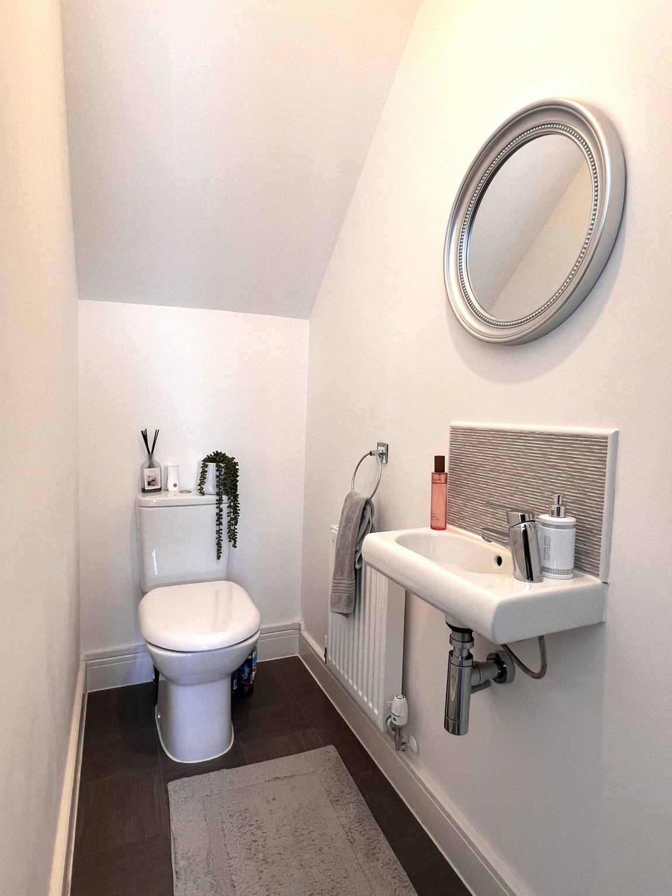
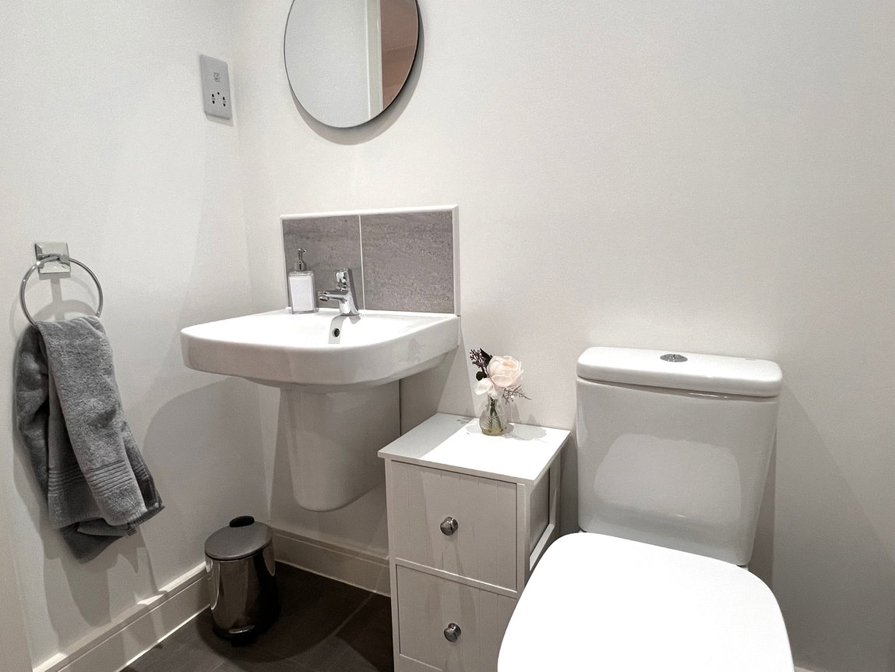
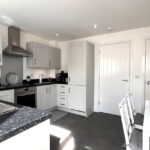
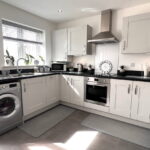
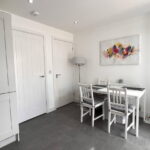
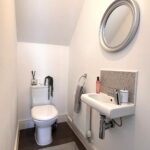
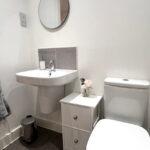
Modern and stylish kitchen/dining room comprising vinyl flooring, eye and base level shaker style fitted units, square edged work surfaces, a stainless steel one and a half bowl sink, an integrated Smeg electric cooker with a four-ring electric hob, an integrated fridge/freezer, dishwasher, space for a washing machine and a door through to the conservatory. The guest WC is also accessed from the kitchen with a white two-piece suite.
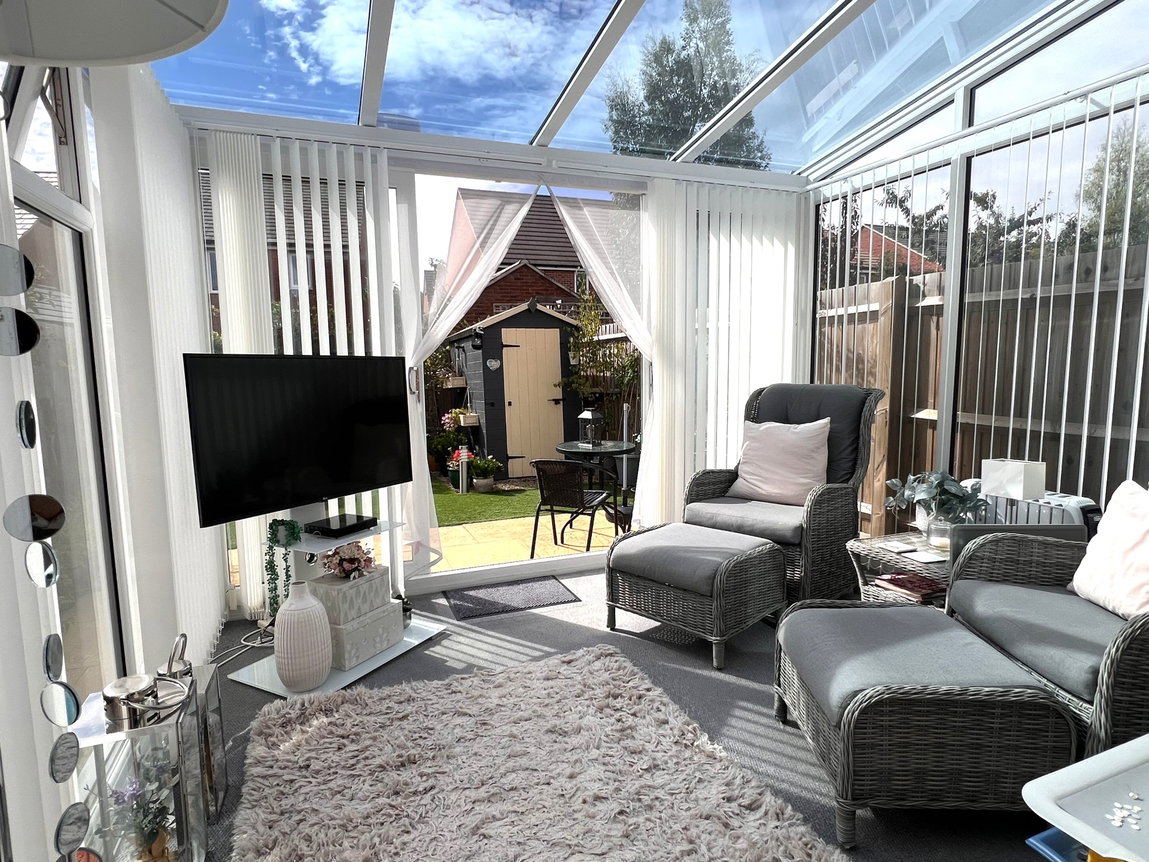
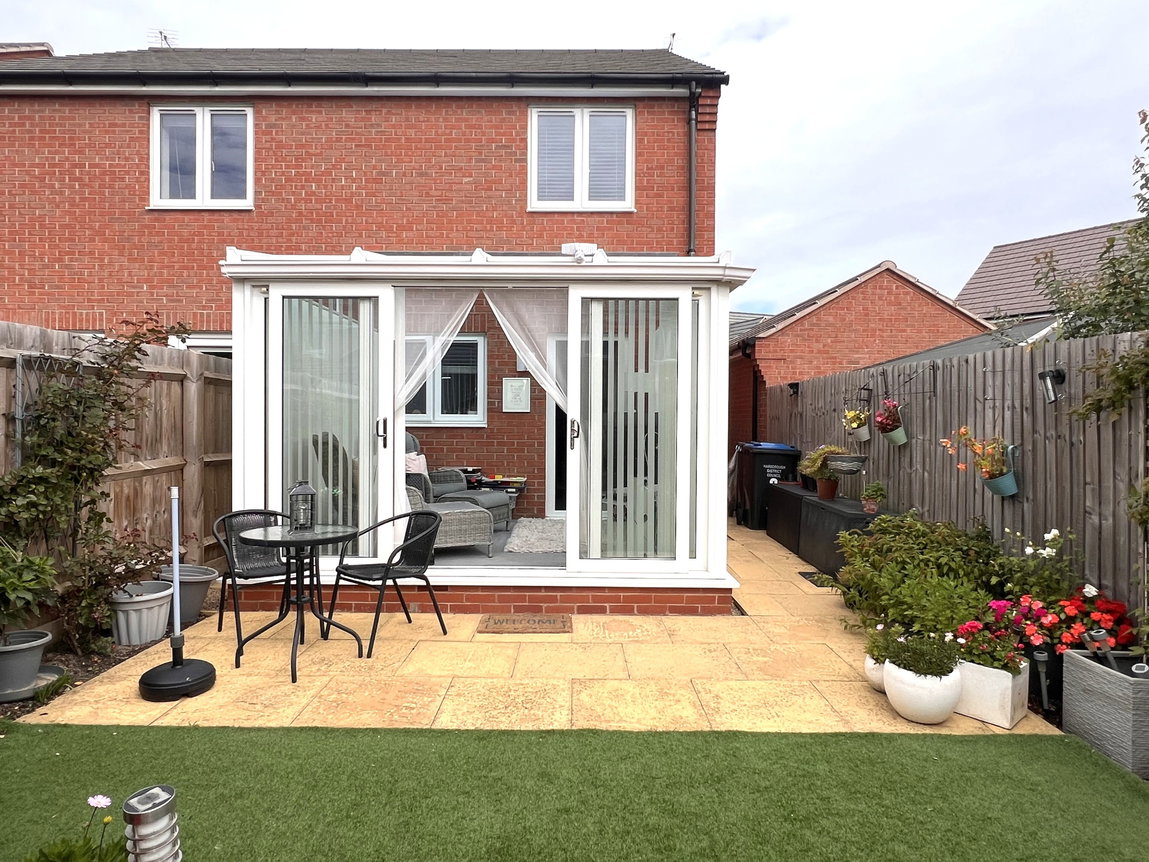
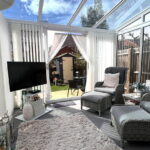
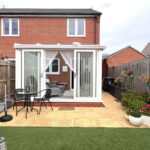
Light and airy conservatory adding further living space with French doors out to the beautiful rear garden.
First floor landing with access to the attic via a hatch.
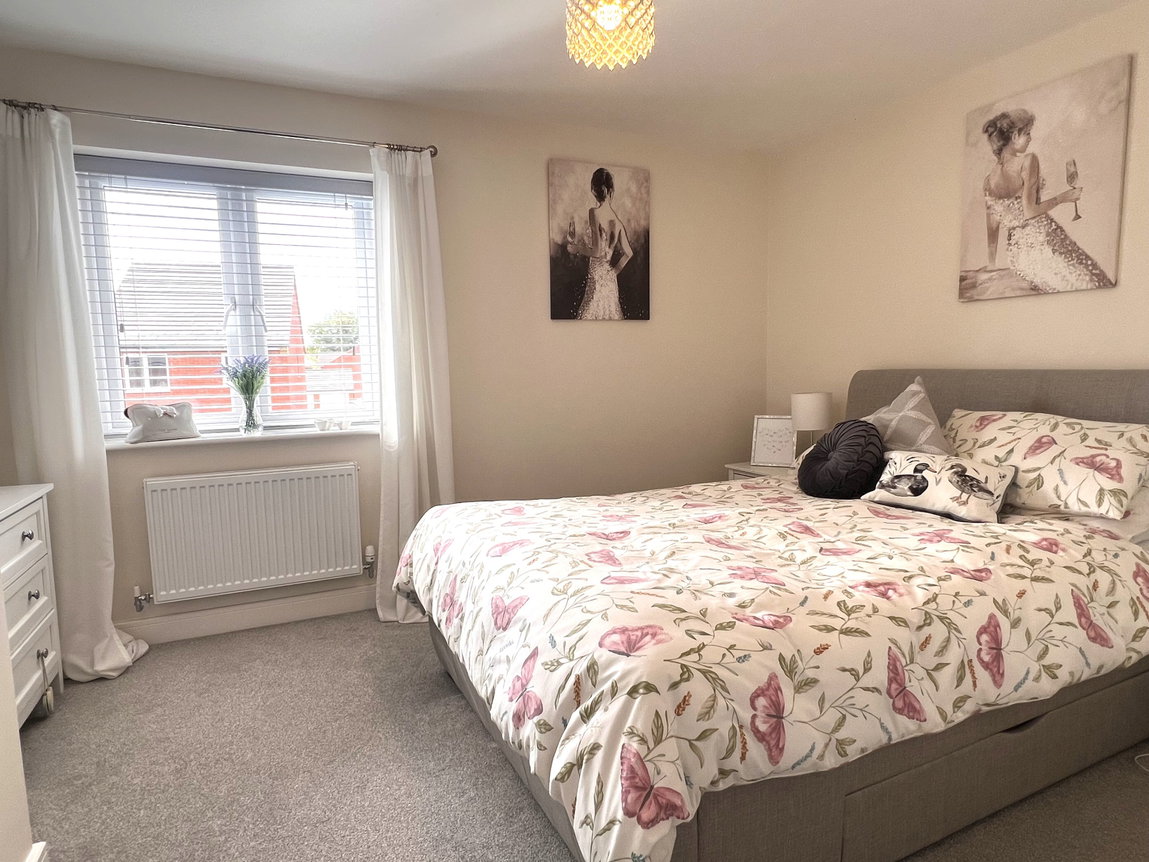
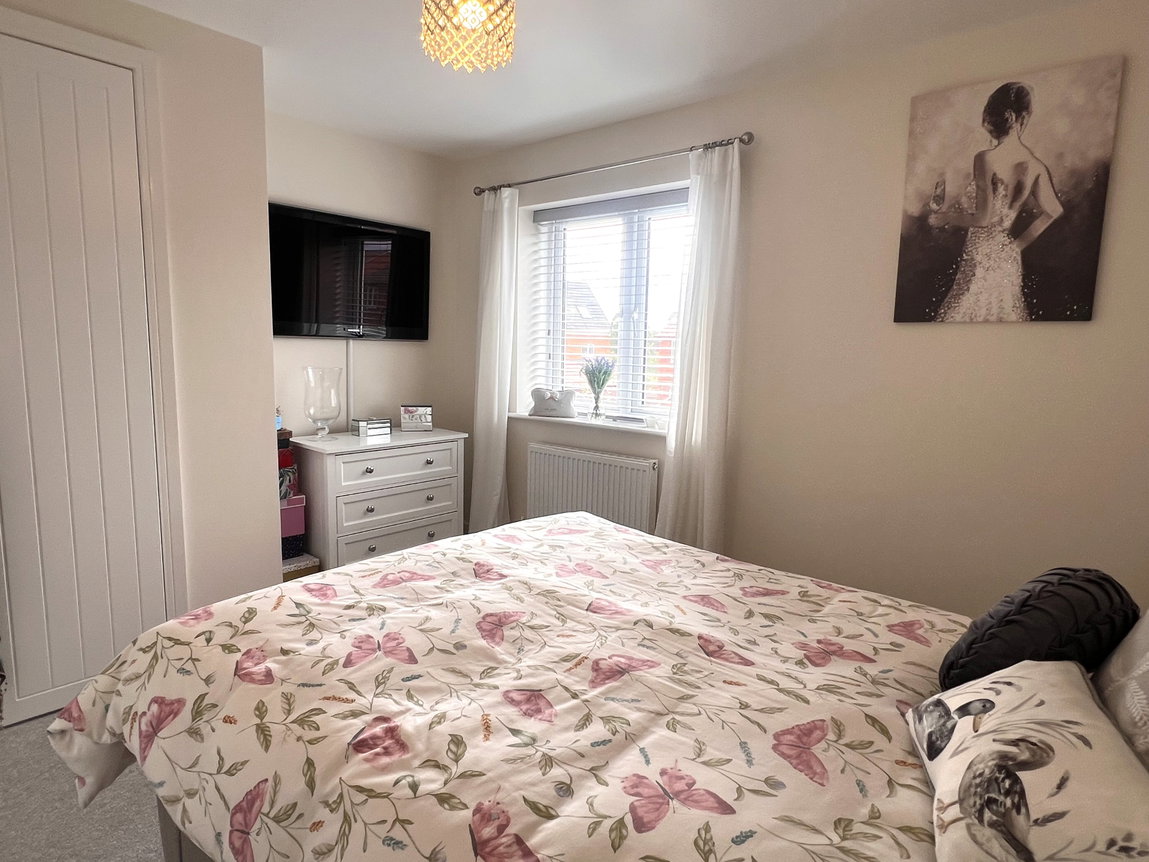
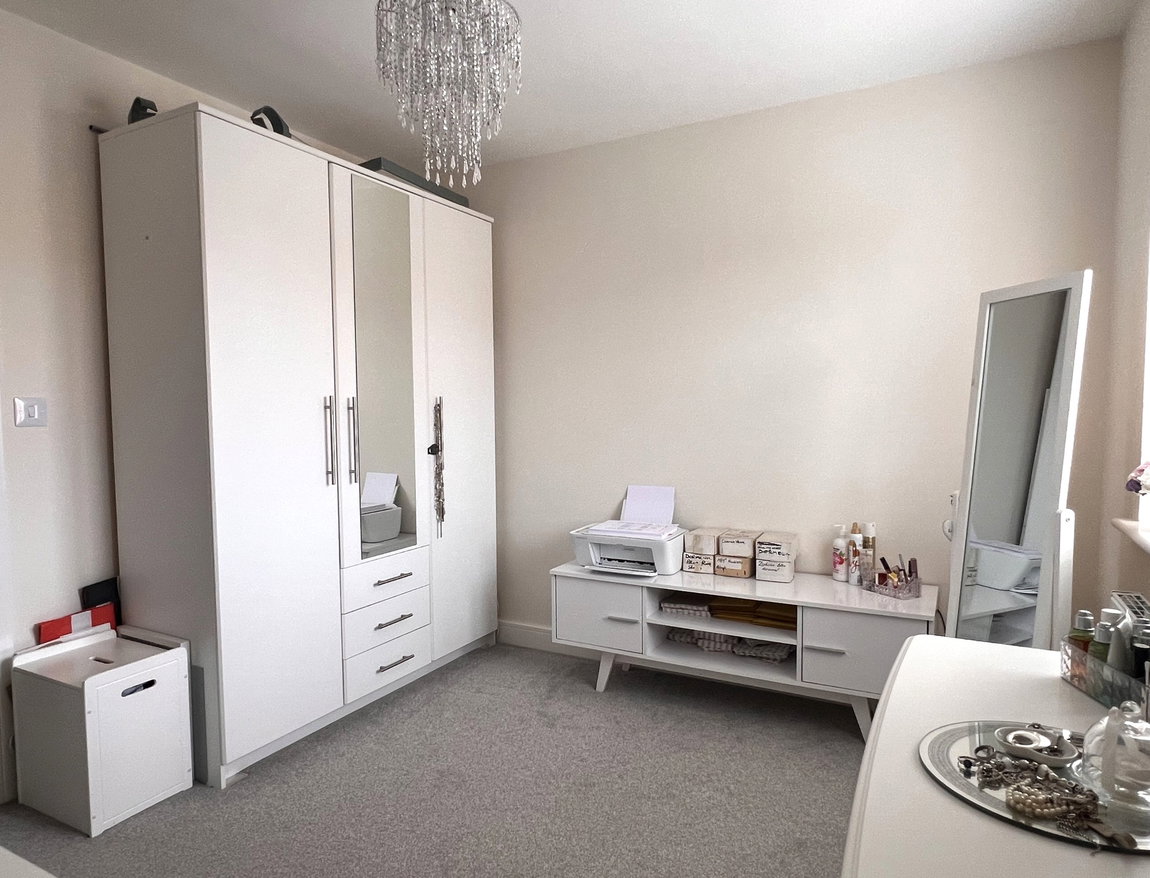
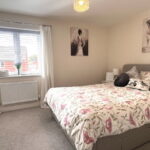
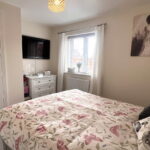
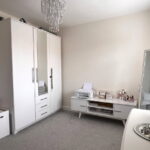
Two spacious bedrooms, both in excellent decorative order, benefitting from being double in size with fitted storage.
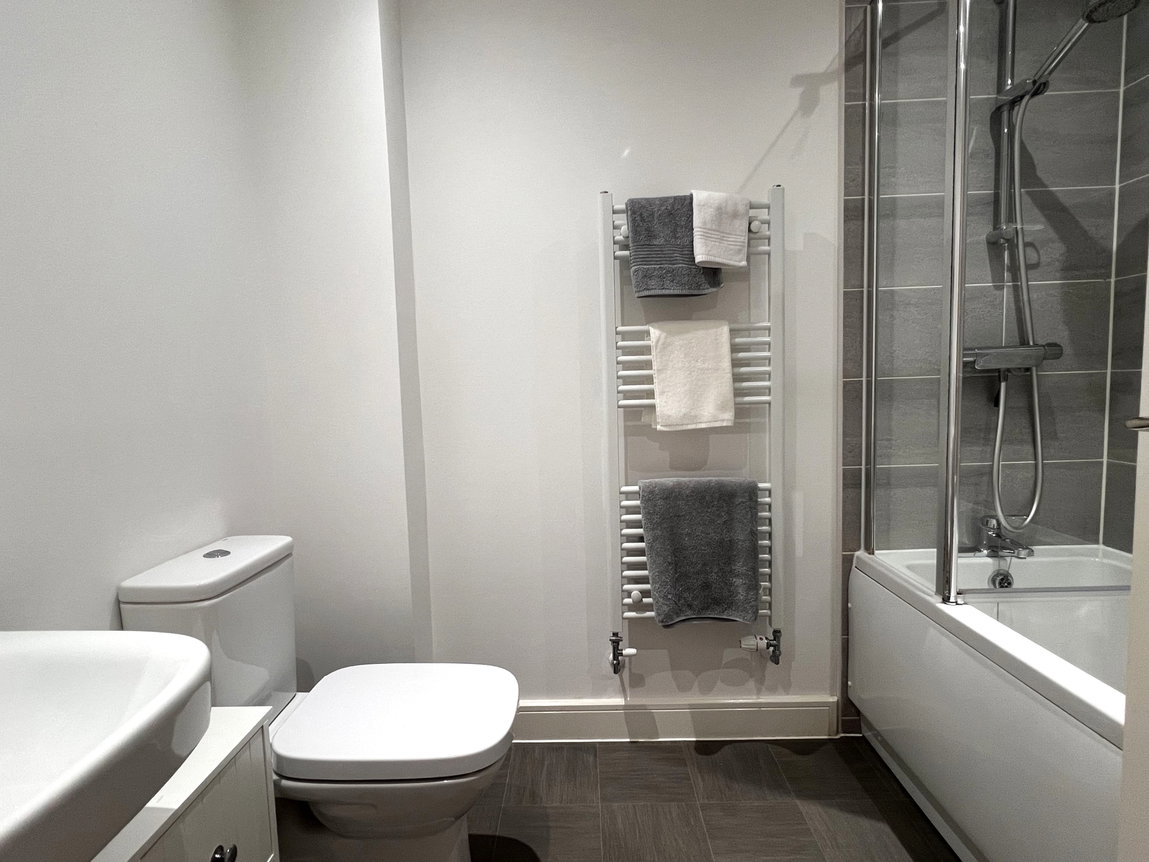
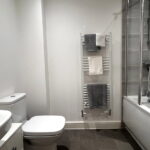
Modern bathroom comprising vinyl flooring, ceramic tiled walls, a low-level WC, a wall hung wash hand basin and a panel enclosed bath with a fitted shower over.
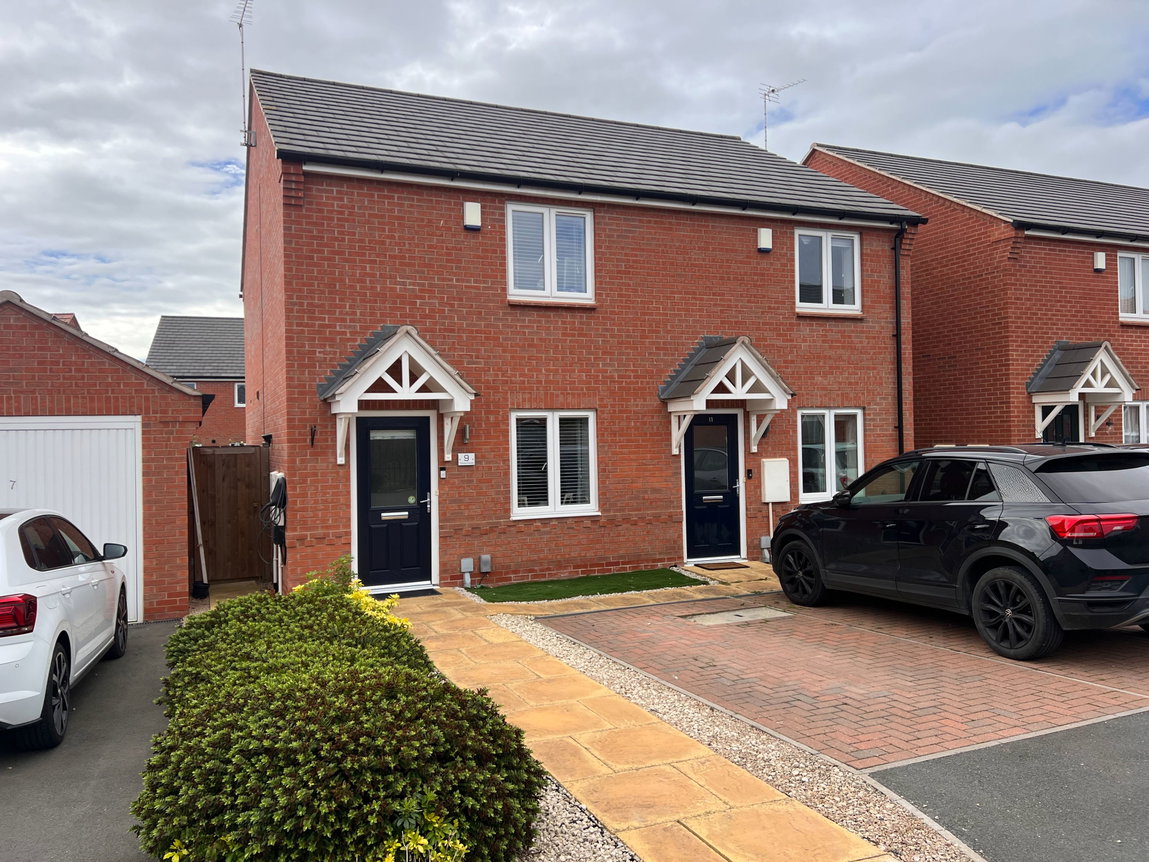
The property benefits from a neat and low maintenance frontage, with a block paved driveway for one car and the potential to park a further car on the path and gravelled area if required.
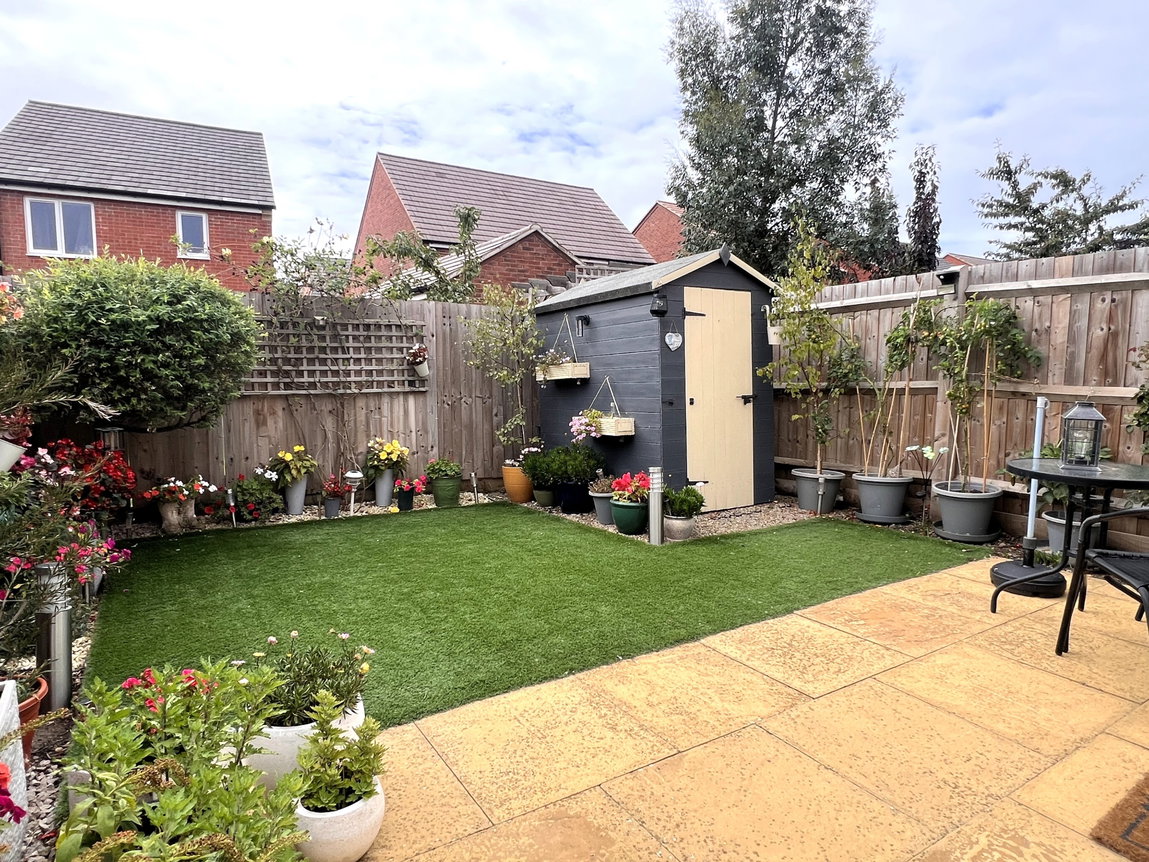
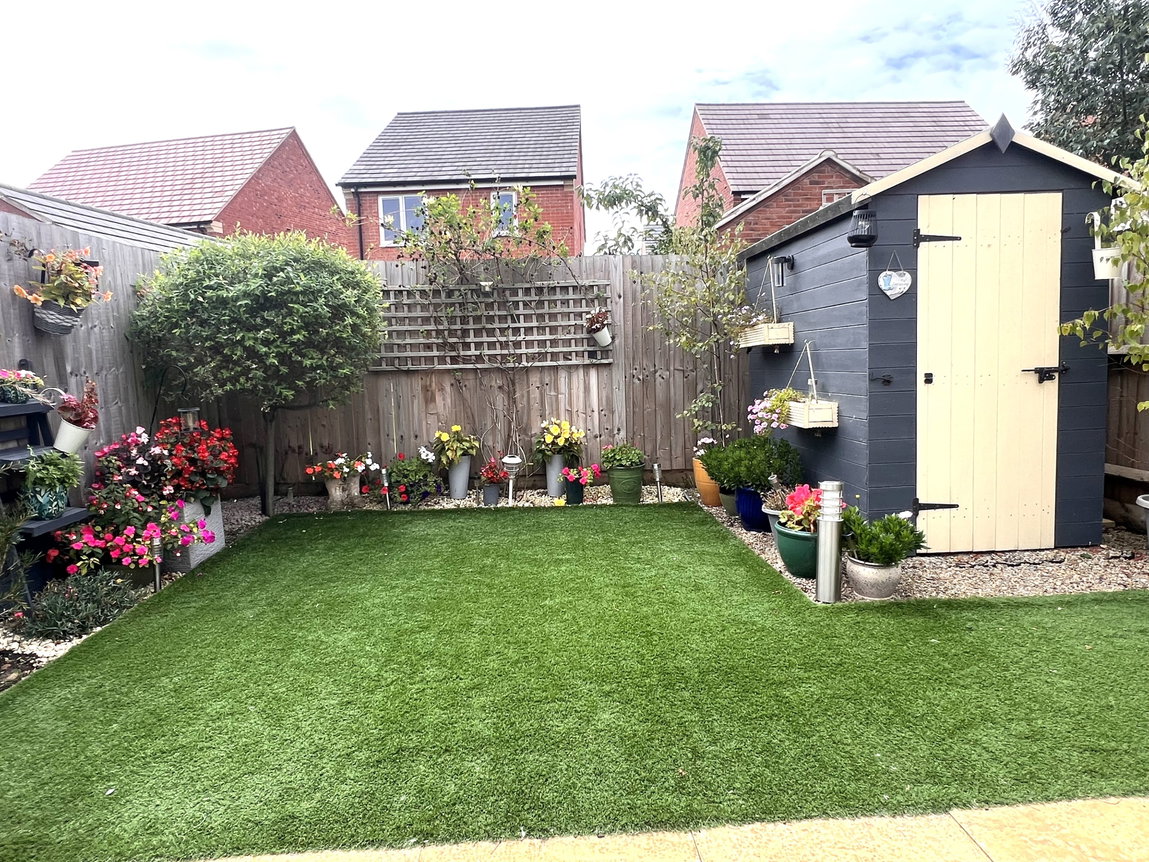
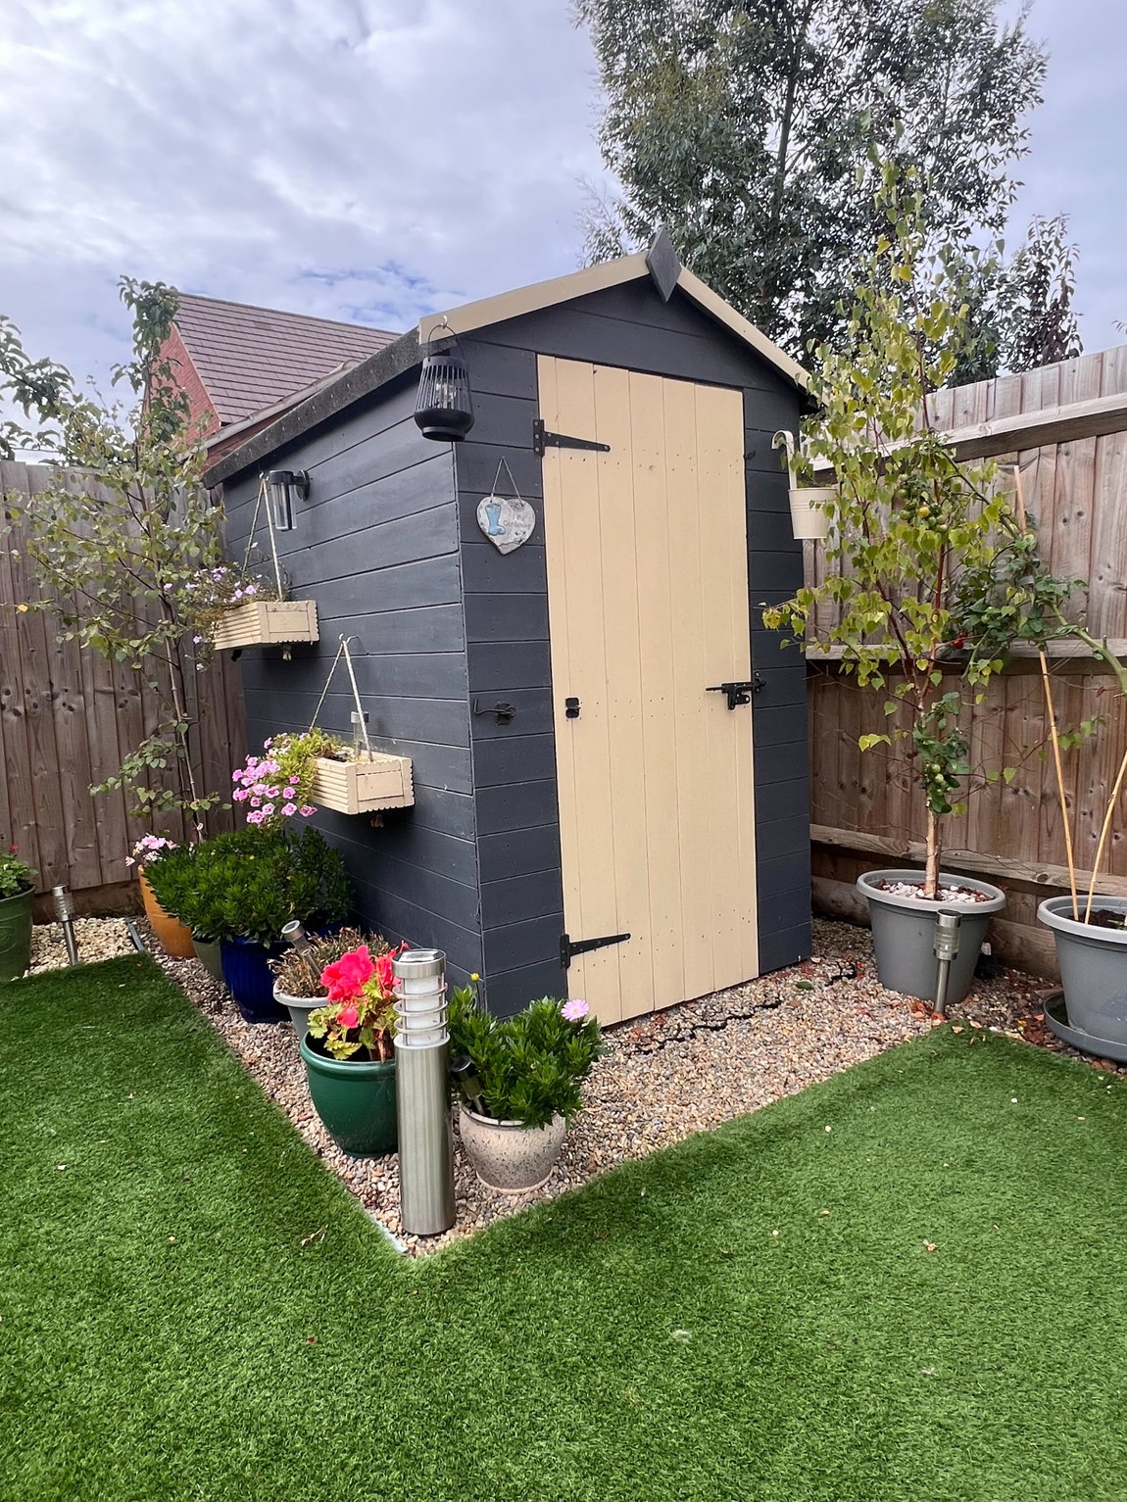
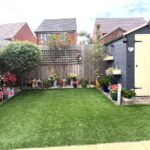
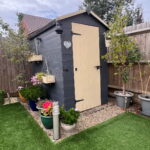
The south facing rear garden is a real sun trap and features a paved patio leading from the rear doors, an astroturf area providing year-round greenery, and a timber shed ideal for storage.
Living Room - 4.75m x 2.87m (15'7" x 9'5") max
Kitchen/Dining Room - 3.86m x 3.3m (12'8" x 10'10") max
Conservatory - 3.3m x 2.87m (10'10" x 9'5")
Main Bedroom - 3.89m x 3.12m (12'9" x 10'3") max
Bedroom Two - 3.23m x 2.79m (10'7" x 9'2") max
Bathroom - 2.26m x 1.75m (7'5" x 5'9")