















"Designed For Living"
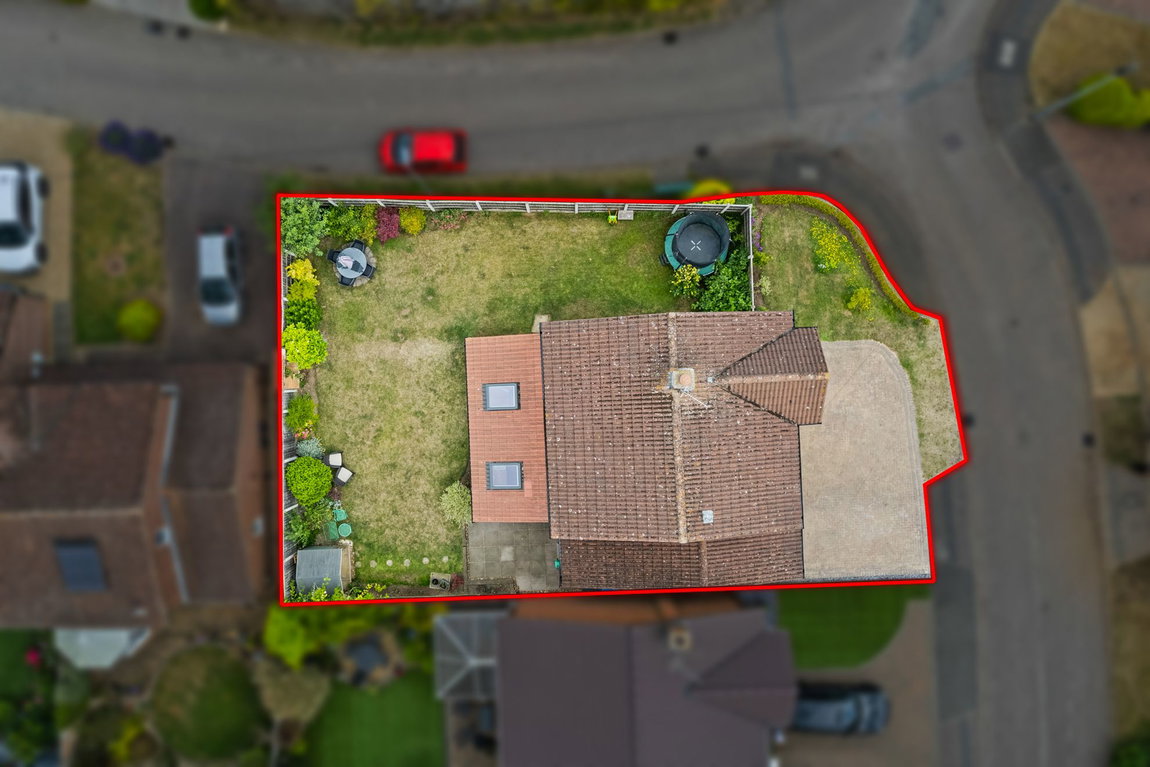
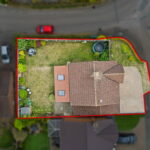
Occupying a lovely corner plot, with wrap around gardens this exceptional extended home offers impressive dimensions both inside an out. The stunning, greatly improved interior features an entrance hall, generous living room with bay window and feature fireplace with working fire. The extensive kitchen/dining/family room is the perfect family, and social space with designer units, Oak worksurfaces and central island with dining and family areas, bi-folding doors open to the garden, there is a utility room and guest cloakroom. Upstairs the principal bathroom has a white suite, there are four good size bedrooms, the main bedroom with built in wardrobes and bay window amplifying the scale. Gas central heating and UPVC double glazing complete the inside. Outside the private double width driveway offers parking for two/three cars, the foregarden is laid to lawn and the wrap around garden to the back is a great size and very private. Schools, shops, pubs and restaurants, the town centre and woodland walks are all within easy reach.
- Gas central heating
- UPVC Double glazing
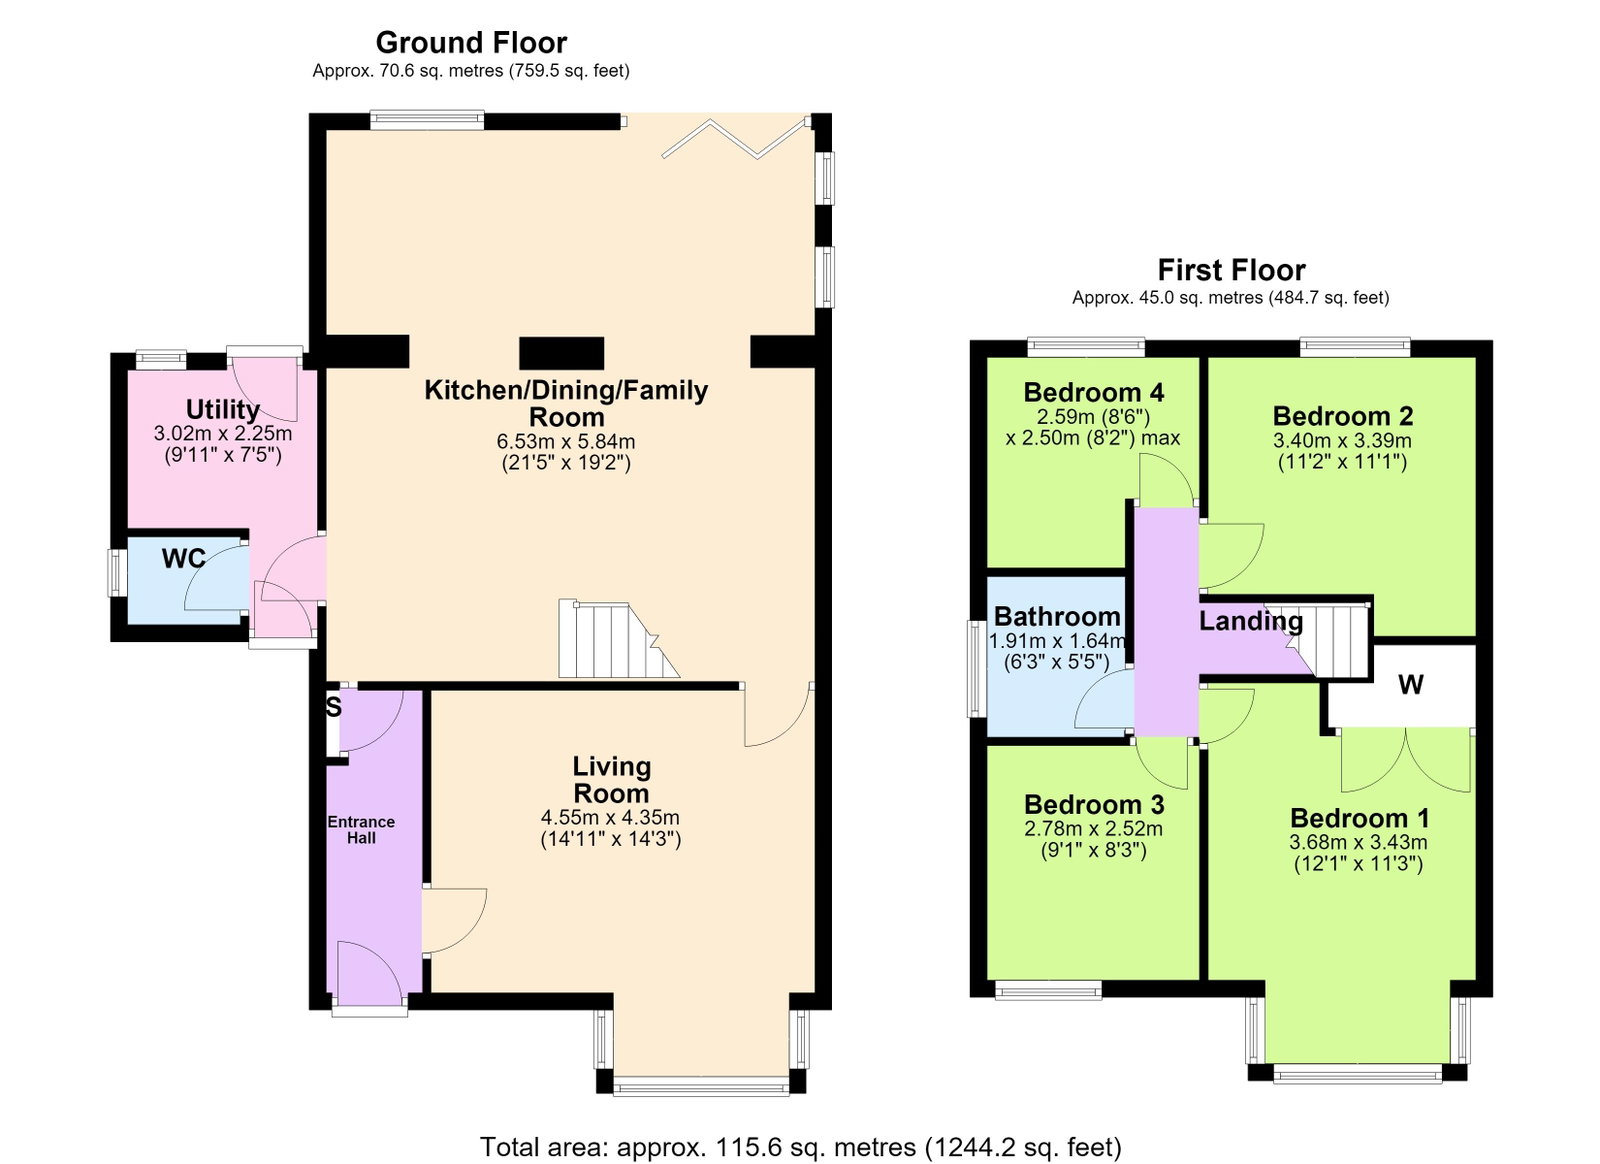
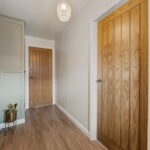
- Entrance Hall - with wood effect specialist flooring, useful storage cupboard with shelving, Oak interior doors leading to;
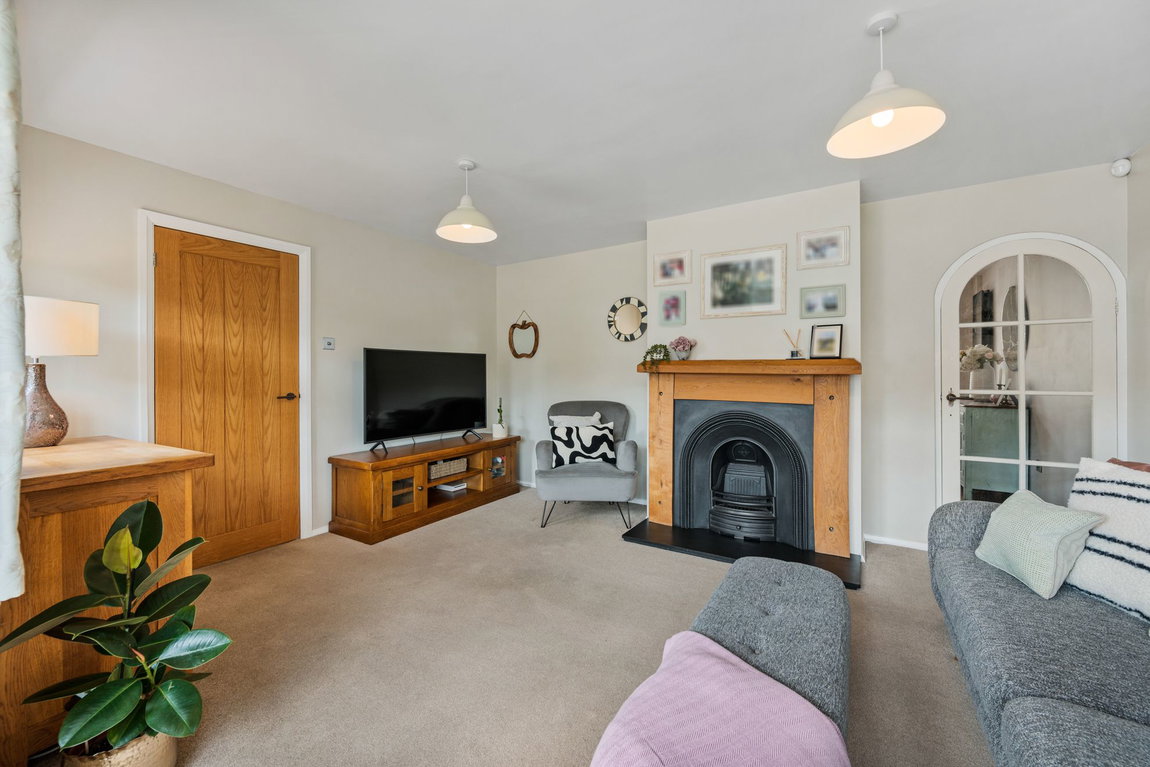
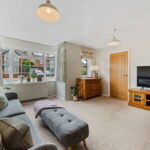
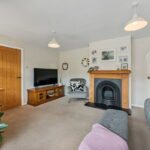
- Living Room - a generous room with an attractive feature fireplace with working fire, cast inlay and timber surround with granite style hearth, bay window to the front
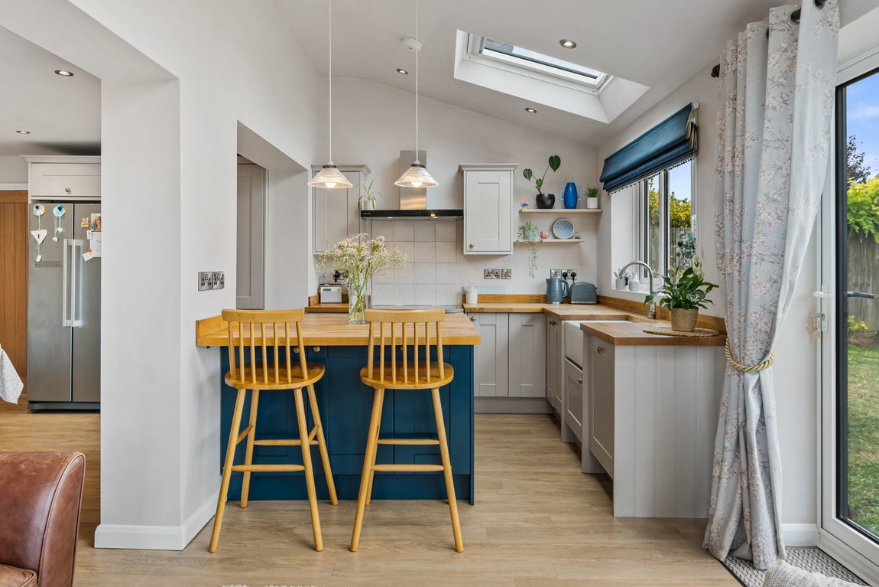
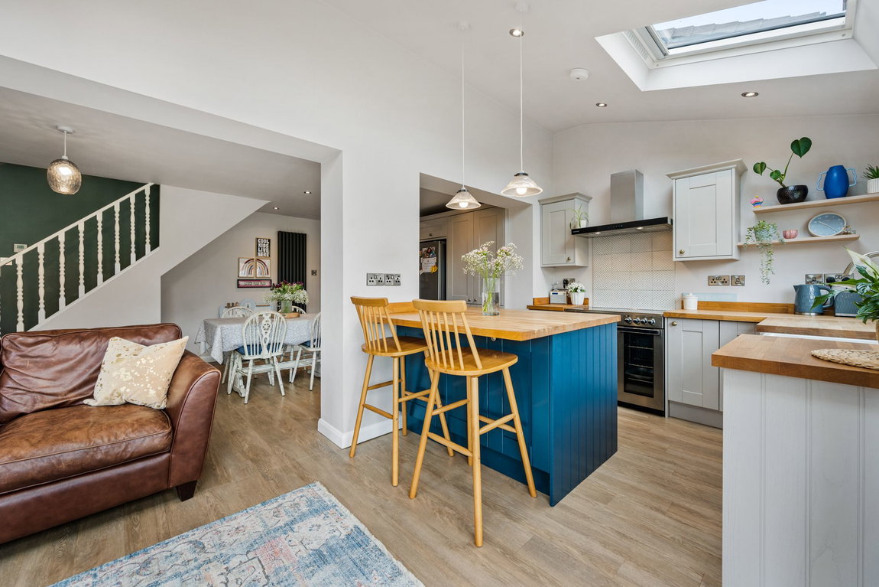
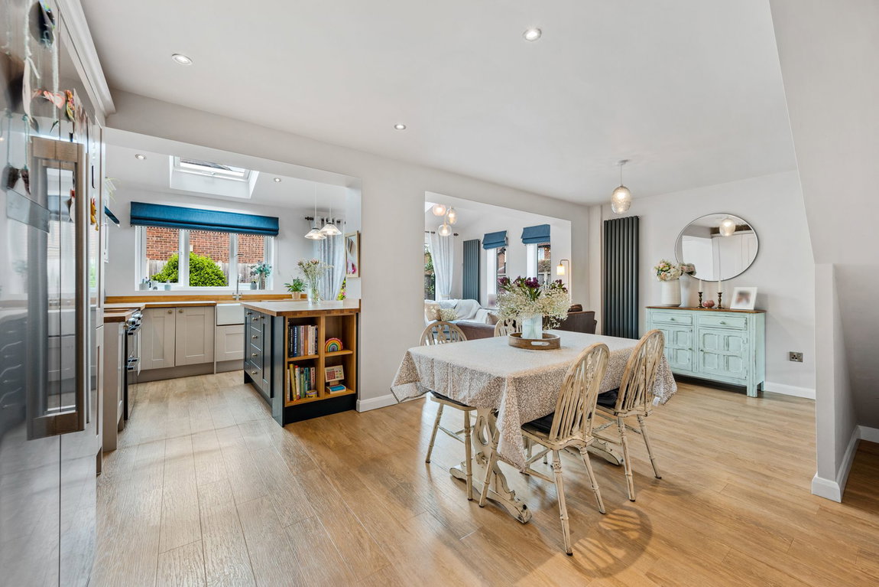
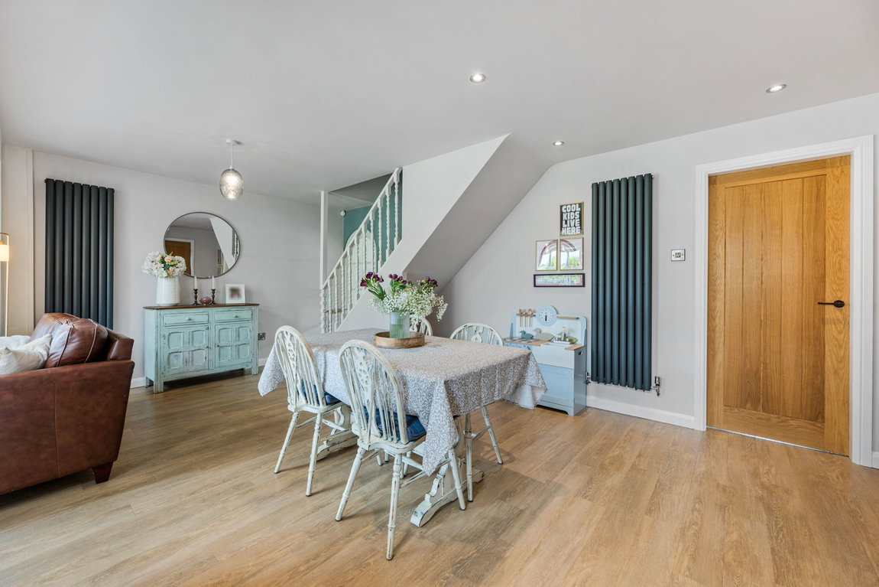
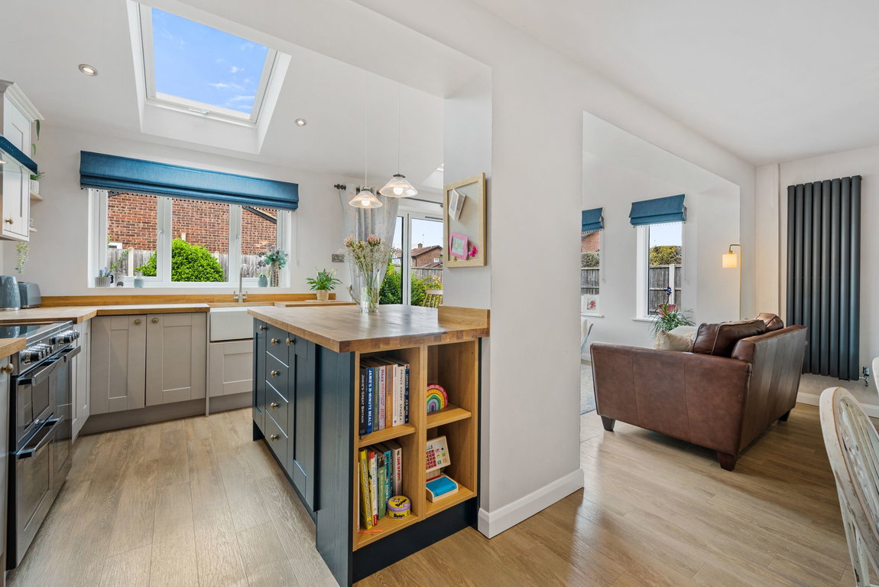
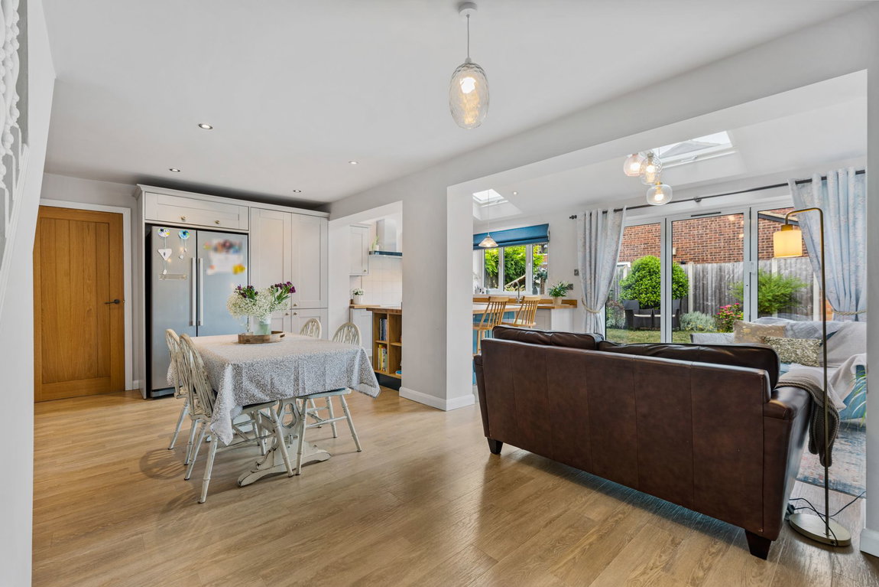
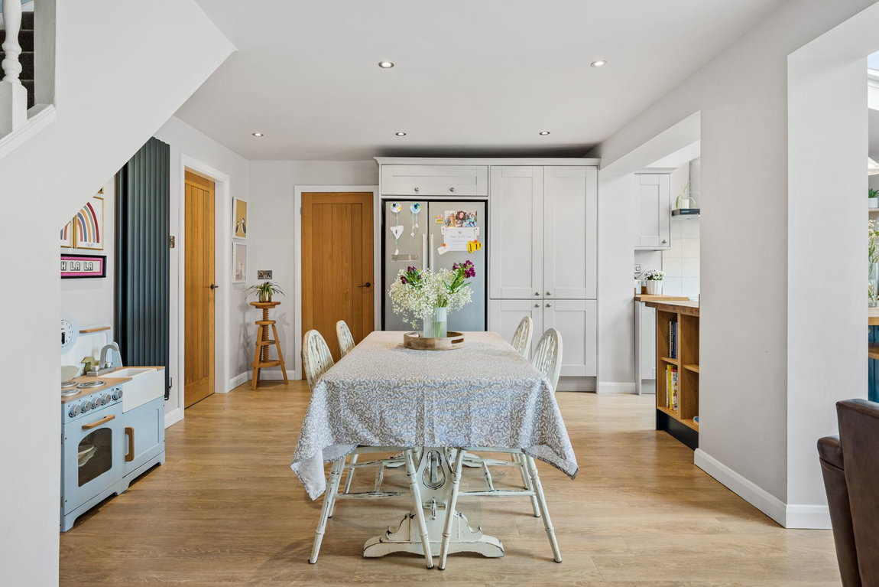
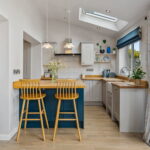
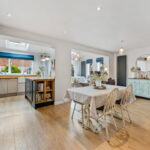
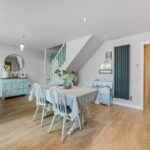
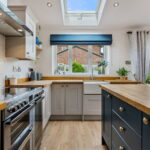
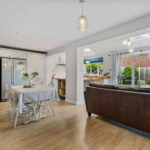
- Kitchen/Dining/Family Room - a fabulous free flowing space with a style range of shaker style base and eyelevel cupboards and drawers, Butler sink with monobloc tap set within an oak worksurface with matching up stand, recess for range cooker (available by separate negotiation) with extractor above, integrated dishwasher, recess for American style fridge freezer, fabulous central Island with oak counter and breakfast bar. The kitchen area has vaulted ceilings with roof windows flooding the room with light, wood effect specialist flooring opens through to the dining/ family area with designer radiators, recessed down lighters and fabulous bifold doors opening to the garden
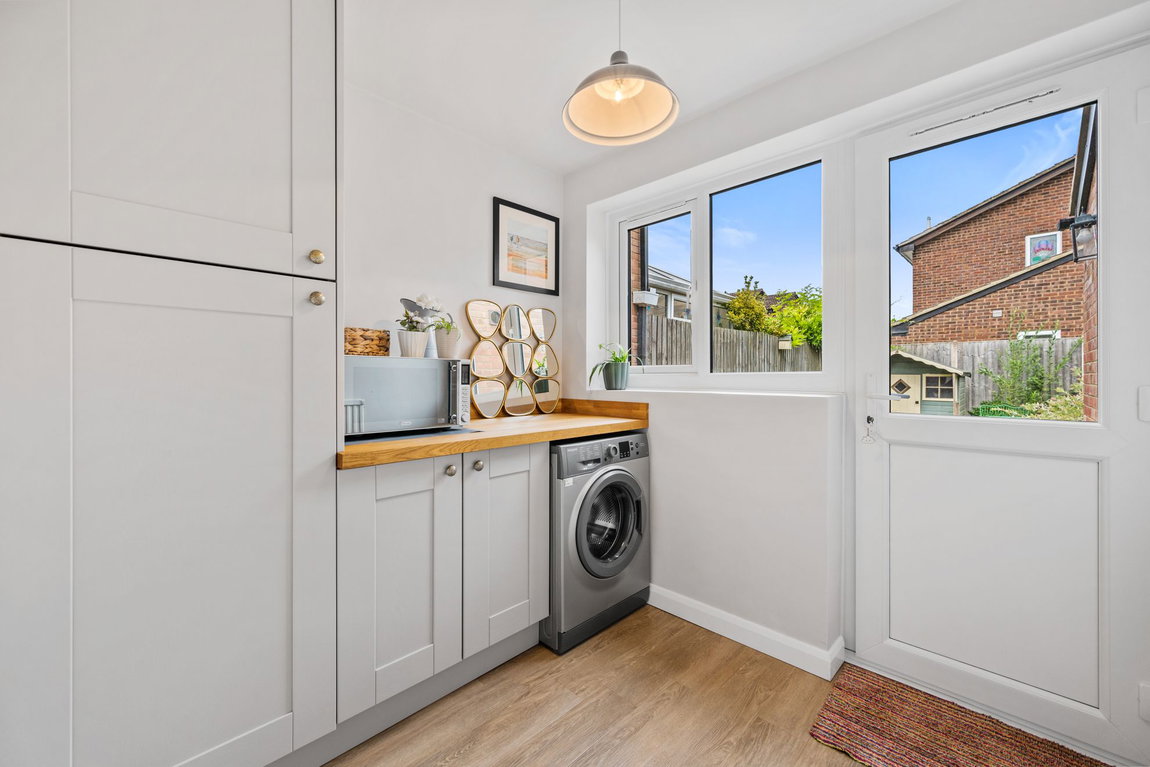
- Utility Room - with a continuation of the shaker style units with Oak work surface with matching up stand and recess for washing machine
- Guest cloakroom - suite comprising of low-level WC, wash hand basin with monobloc tap set within a vanity unit, tiled splash back, wood effect specialist flooring
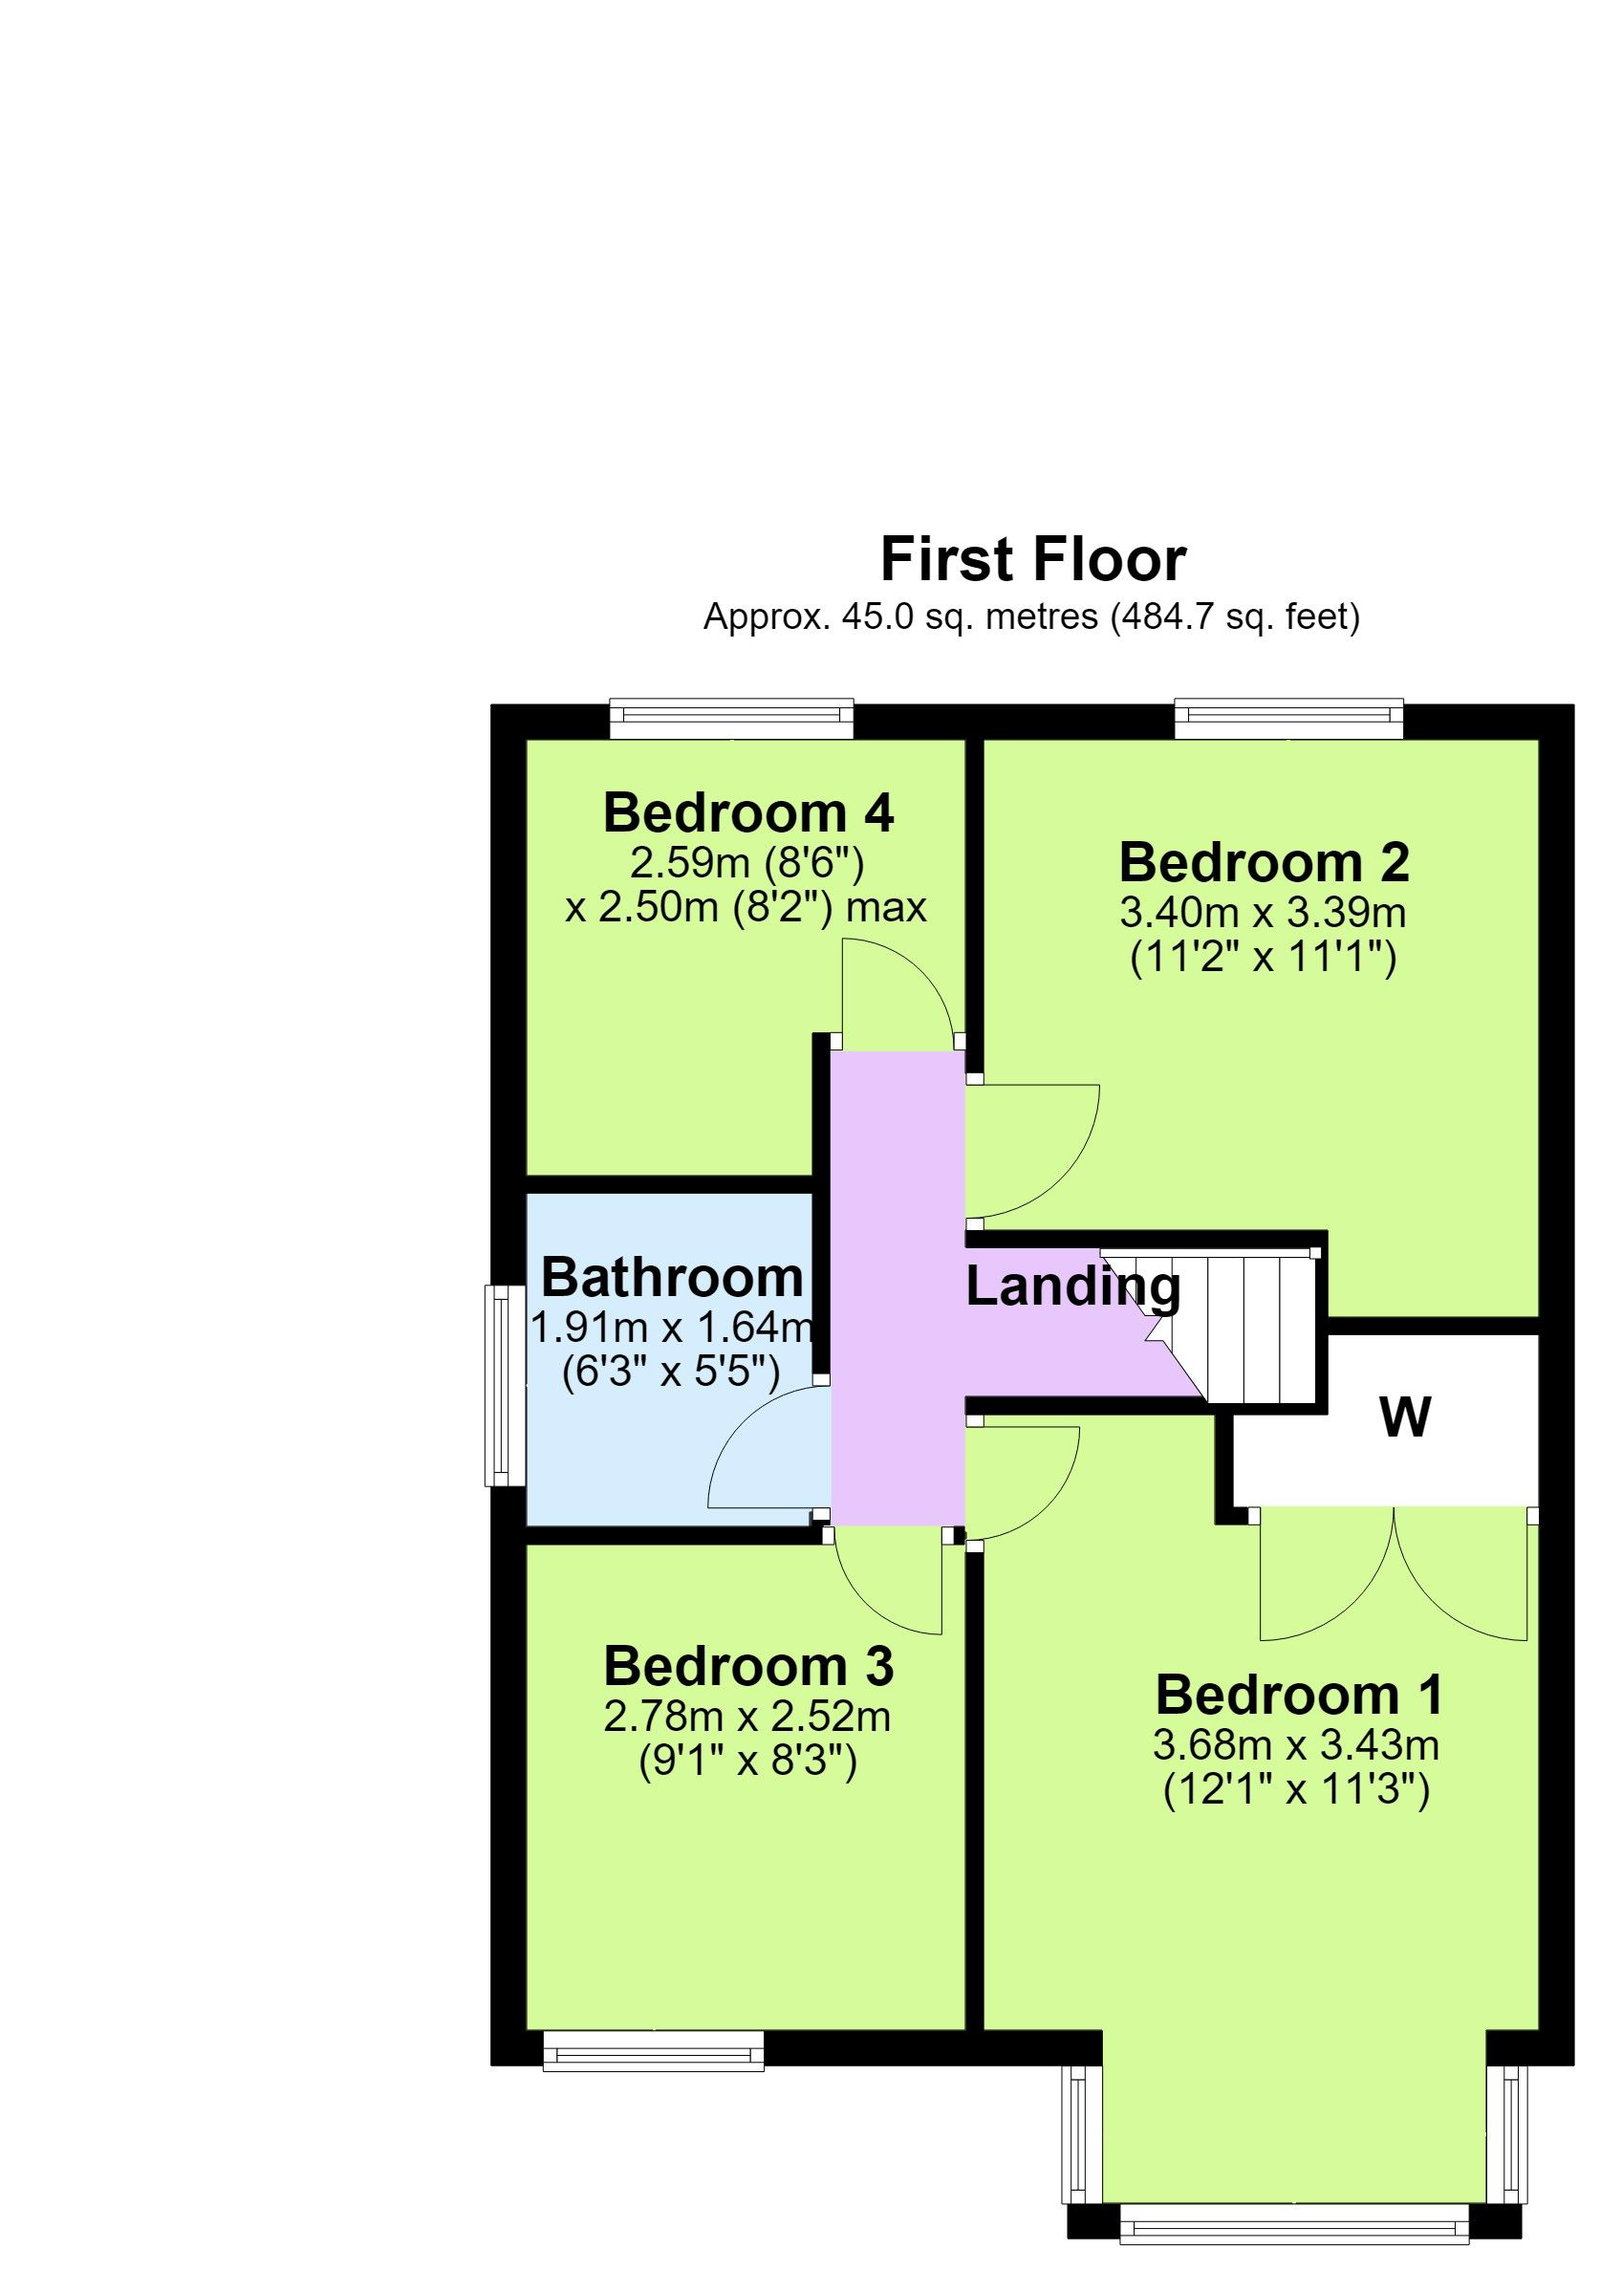
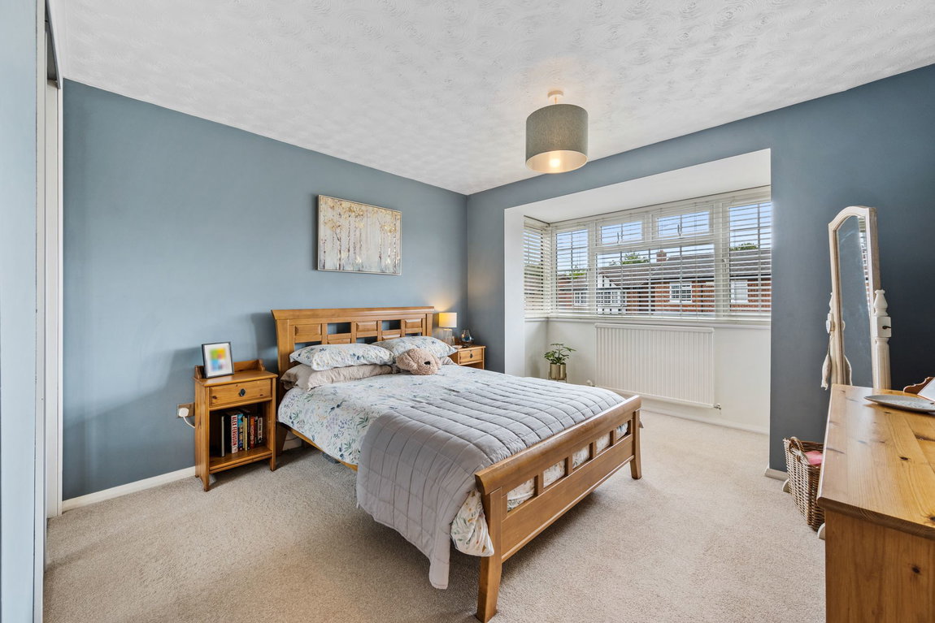
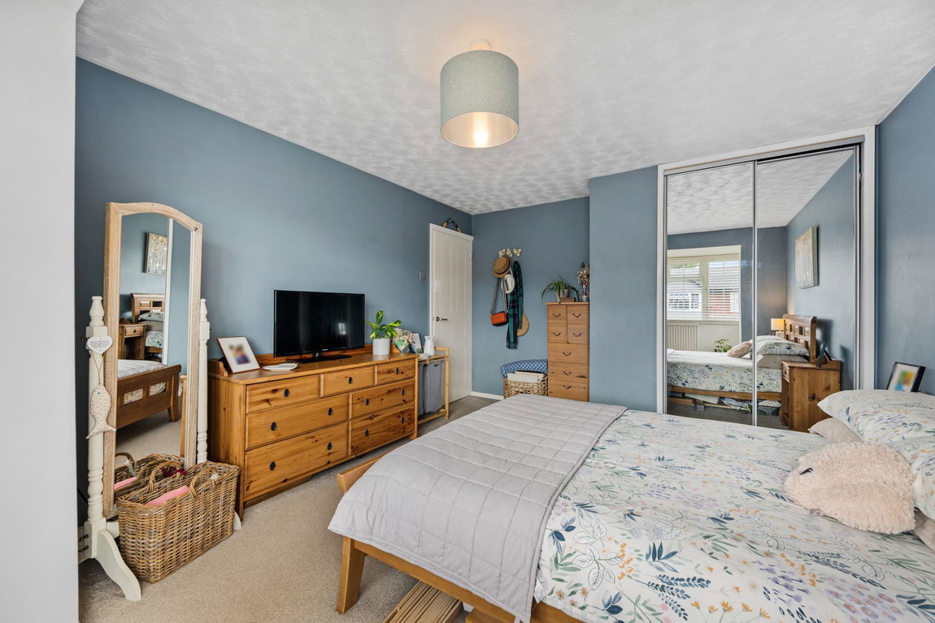
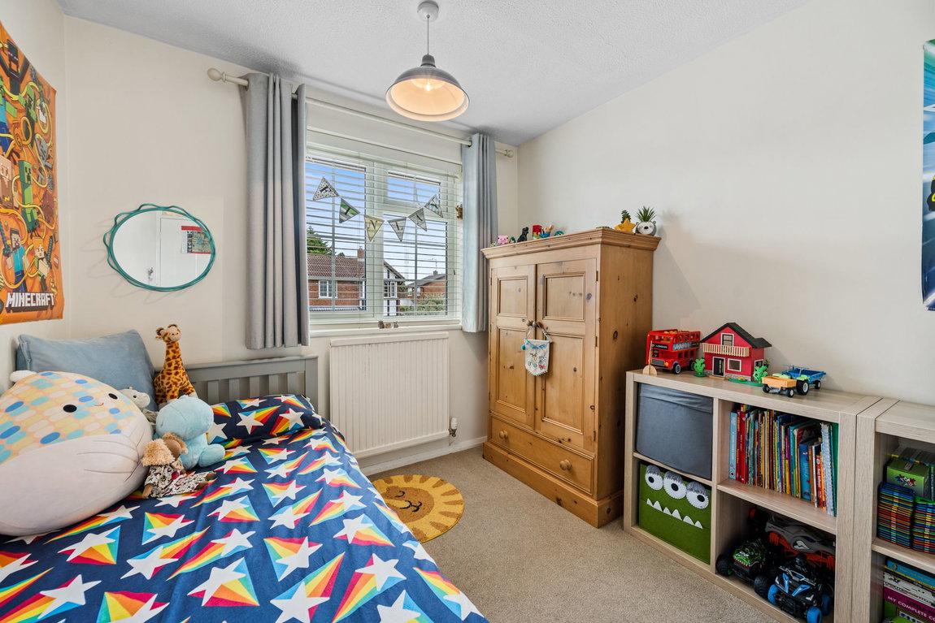
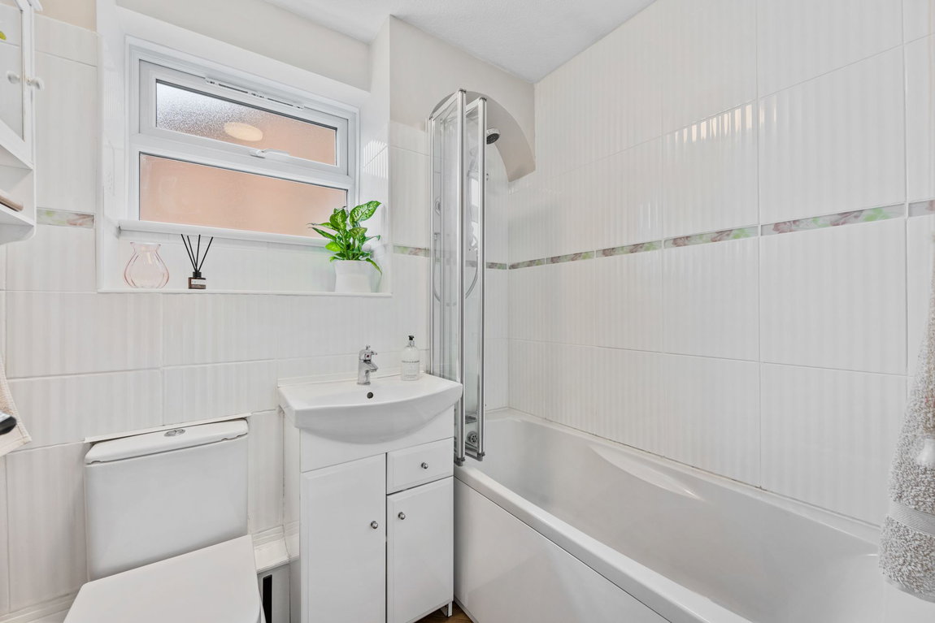
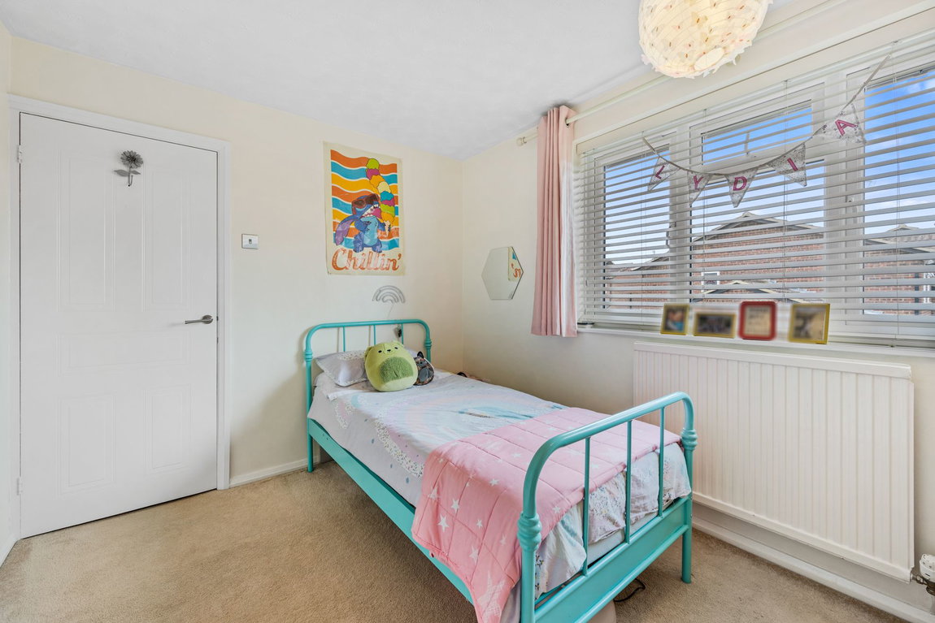
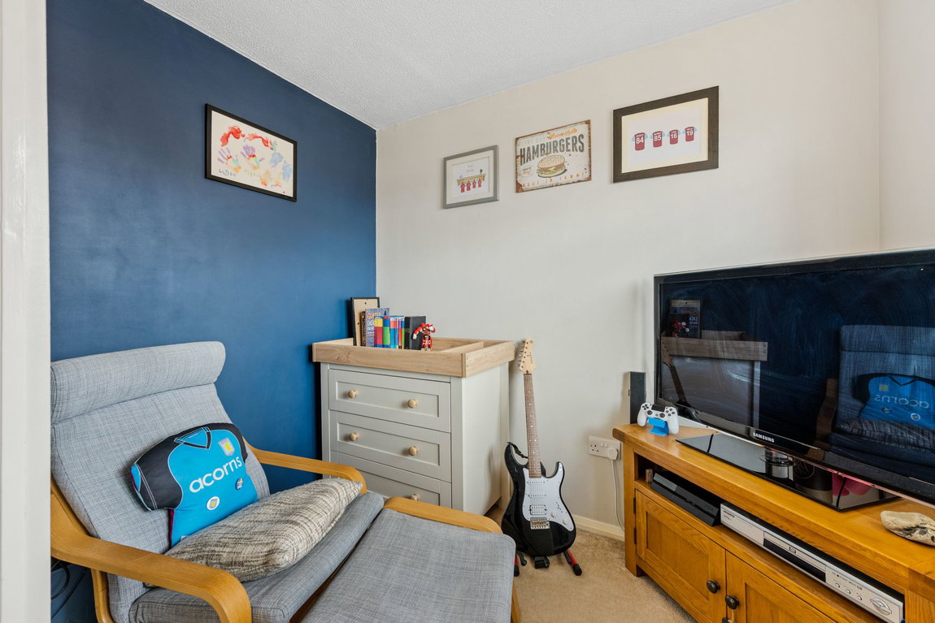
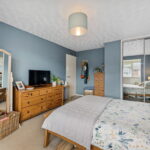
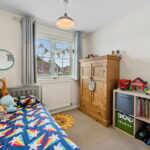
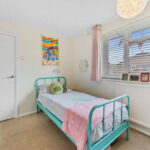
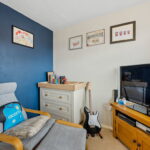
- Upstairs the landing has access to the loft space, white panelled interior doors lead to the principal bathroom with low-level WC, wash hand basin with monobloc tap set within a vanity unit, panel enclosed bath with electric shower over and glass shower screen. There are four bedrooms, the fabulous main bedroom with built-in wardrobes and bay windows the second bedroom also with a useful recess with built-in desk and storage
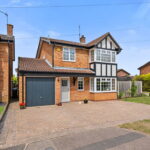
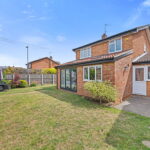
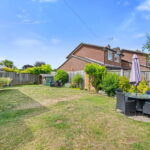
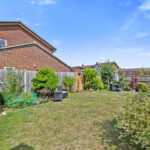
Outside a private block paved driveway offers parking for two/three cars as well as access to a single garage with an up and over door. The foregarden is laid to lawn with attractively planted borders and hedging. The rear garden is a great size extending across the back and round to the side of the house. The garden is laid to lawn with attractively planted floral shrubbed and planted borders. A circular patio is perfect for garden furniture set to one corner and there is a further patio to the side of the house once ,again ideal for garden furniture. Timber fencing encloses the garden with secure gated access to one side.
NB - UPVC windows, rear door and composite front door installed in June 2025 with 10 year Warranty
Living Room - 4.55m x 4.34m (14'11" x 14'3")
Kitchen/Dining/Family Room - 6.53m x 5.84m (21'5" x 19'2")
Utility Room - 3.02m x 2.26m (9'11" x 7'5")
WC
Bedroom One - 3.68m x 3.43m (12'1" x 11'3")
Bedroom Two - 3.4m x 3.38m (11'2" x 11'1")
Bedroom Three - 2.77m x 2.51m (9'1" x 8'3")
Bedroom Four - 2.59m x 2.49m (8'6" x 8'2")