


















"Stylish and Well Maintained"
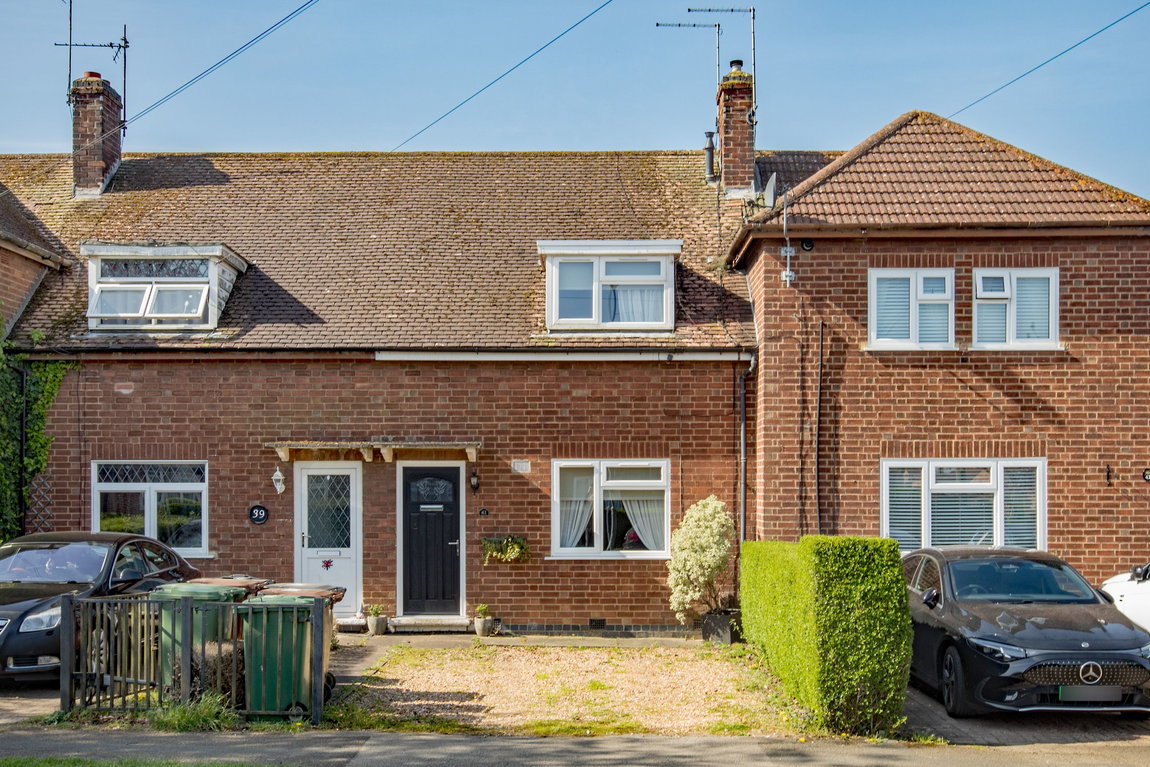
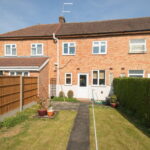
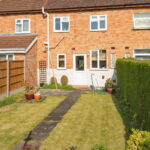
Situated on a pretty tree lined road within the well-regarded Lloyds area, this nicely presented end terrace property is conveniently situated for local amenities and schools. The property stands on an attractively maintained plot offering off road parking and a south facing rear garden. The smart accommodation comprises entrance hall, lounge and a fitted kitchen. Upstairs there are two bedrooms and a modern bathroom. An easy to love home - move in ready.
Description:
This standout terrace property is being offered for sale with a well presented interior and is conveniently located for many local amenities nearby.
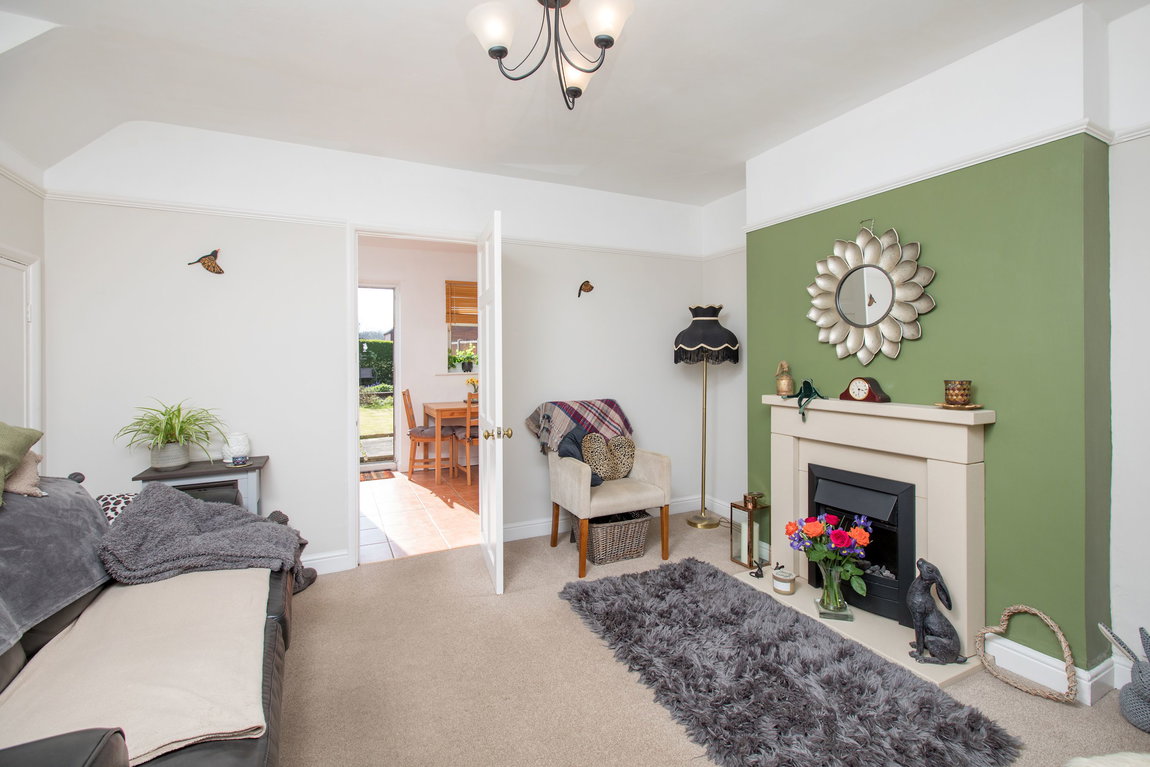
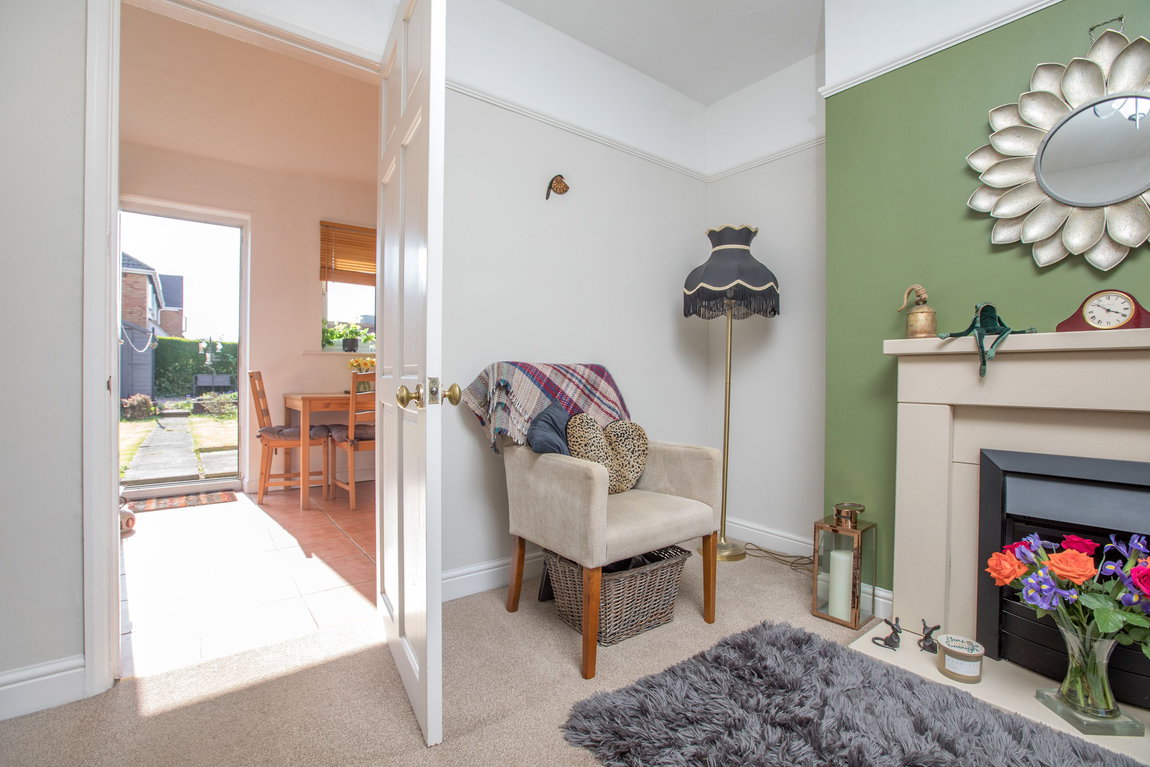
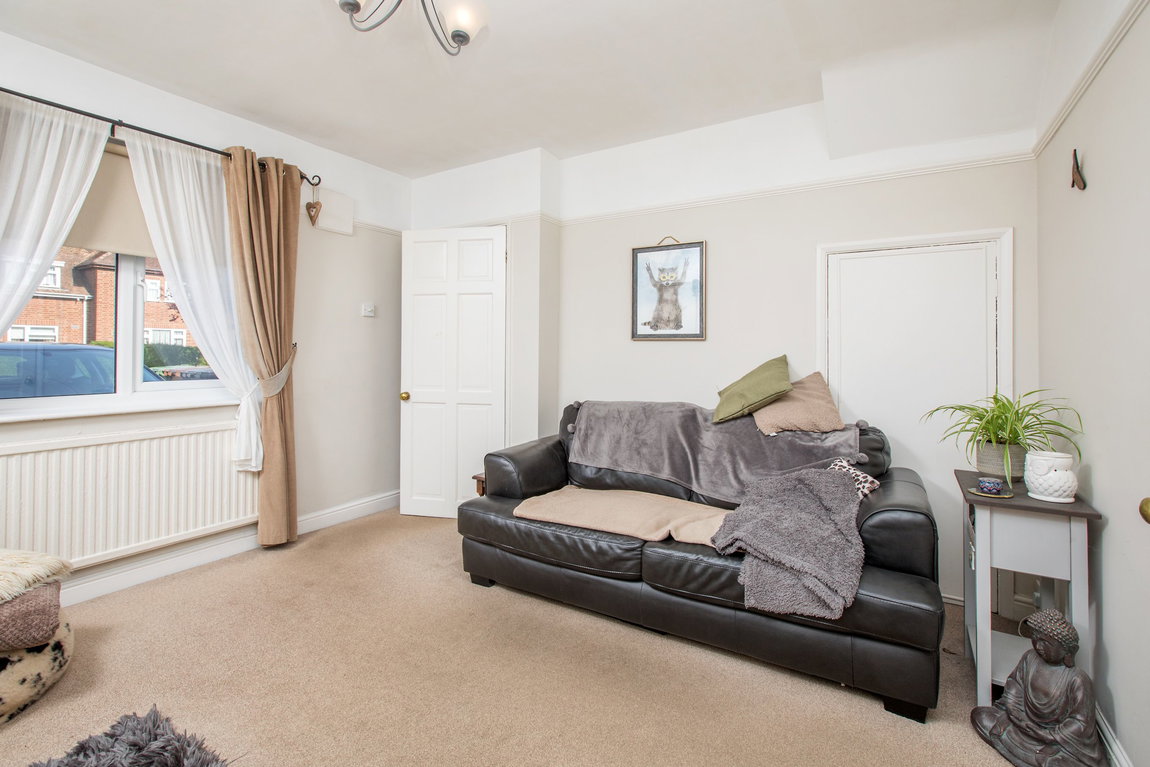
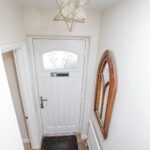
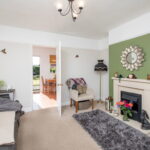
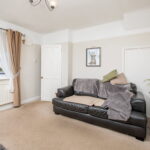
The accommodation comprises entrance hall with stairs rising to the first floor landing. The lounge is front facing offering a comfortable space to relax with a feature fireplace with electric fire inset.
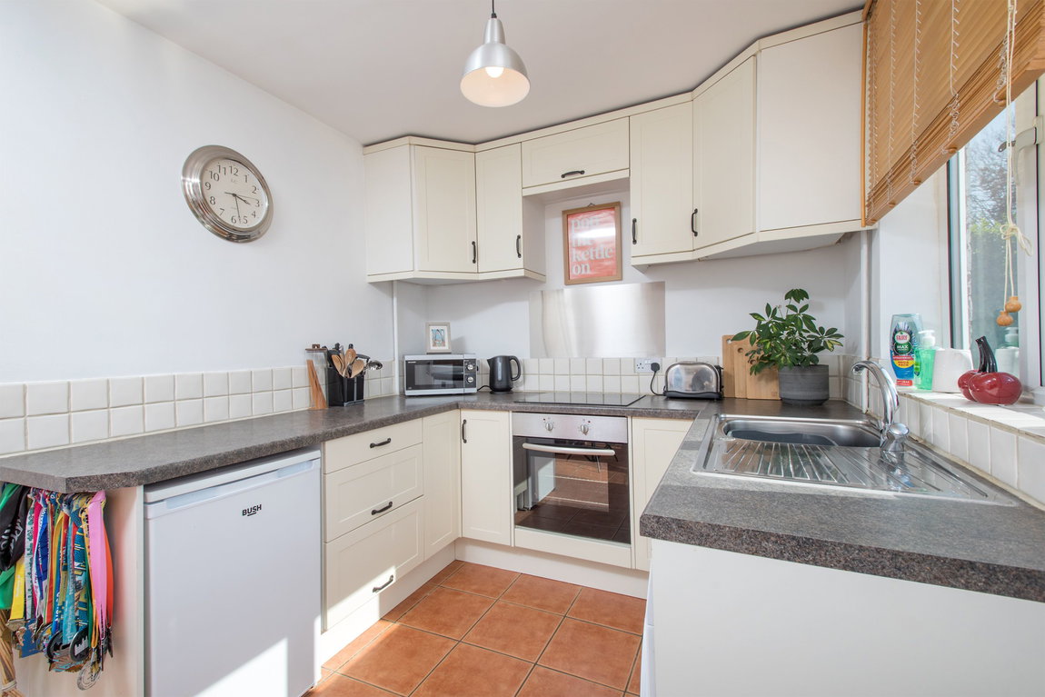
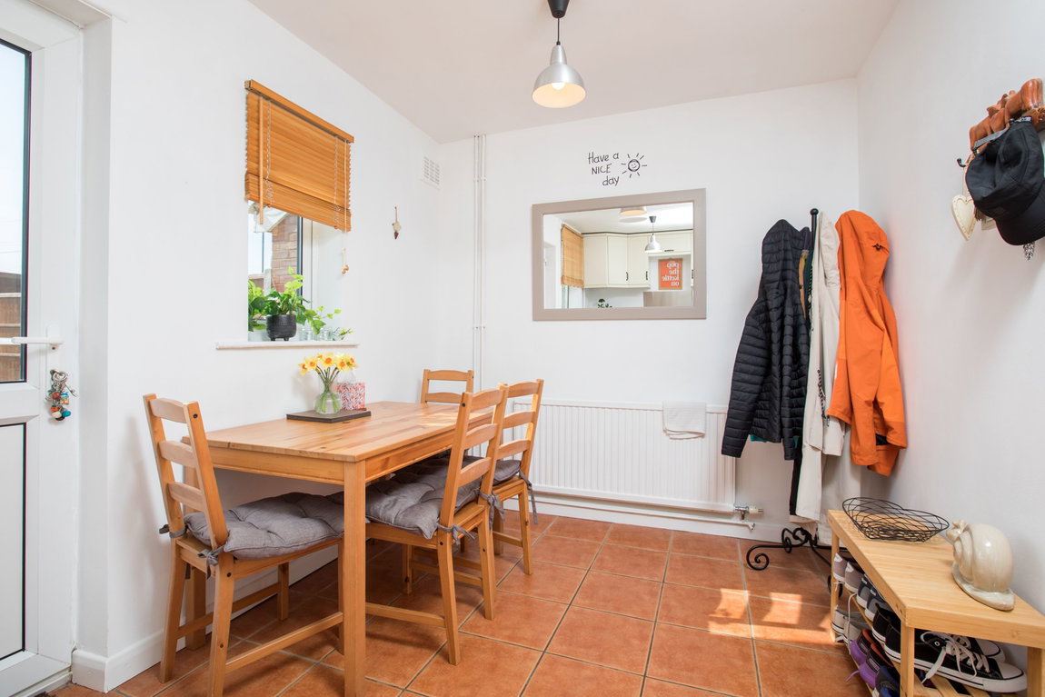
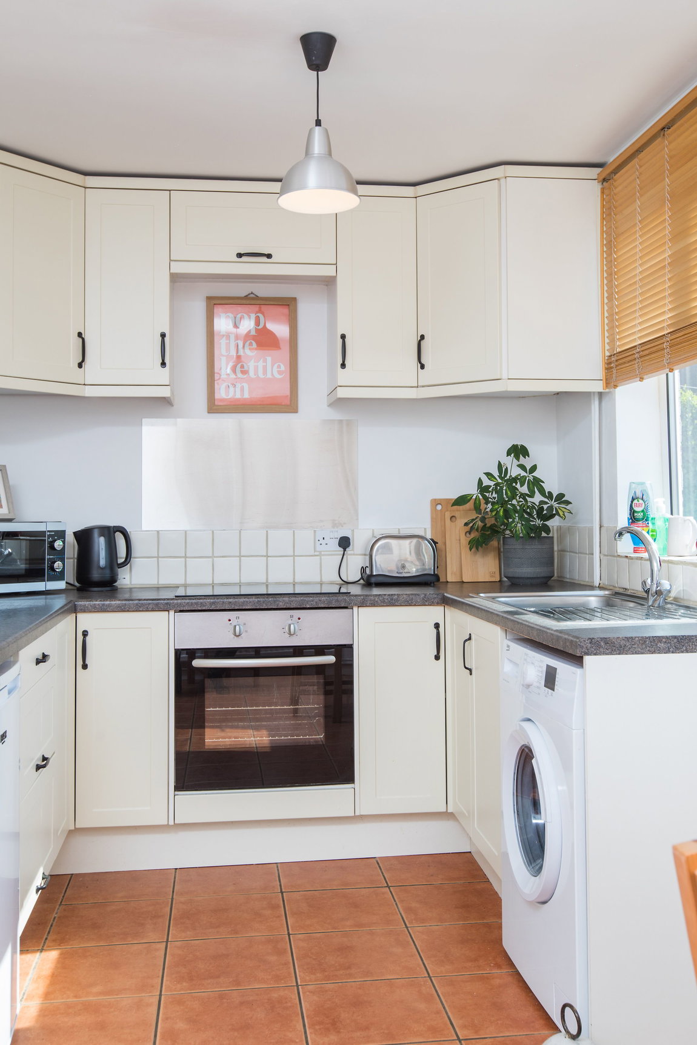
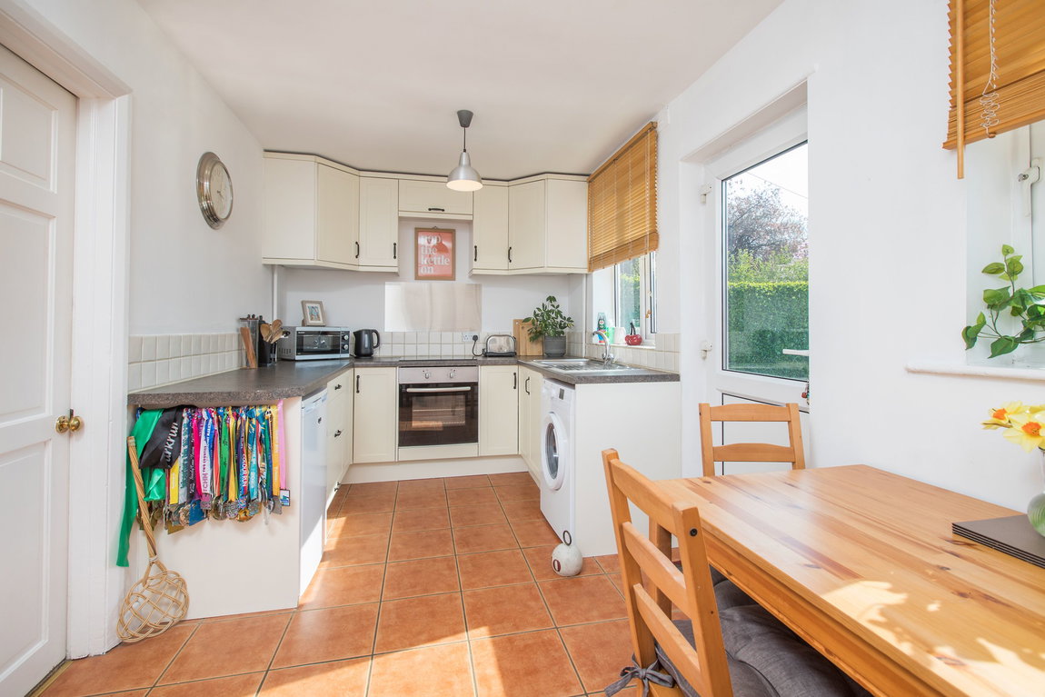
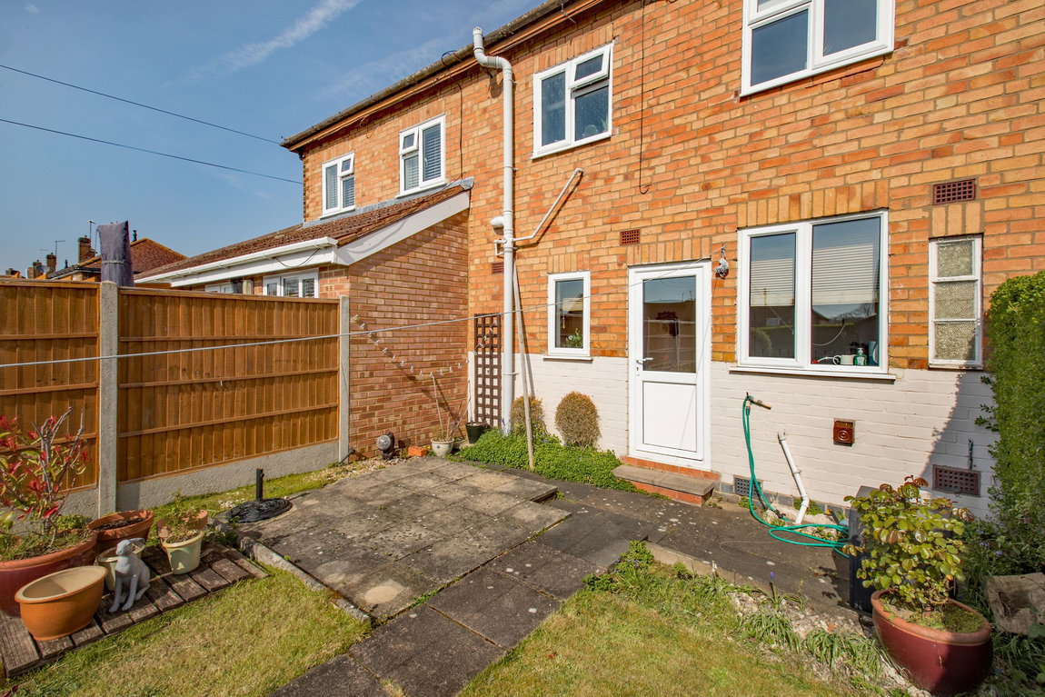
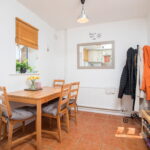
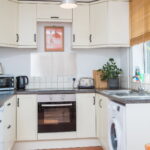
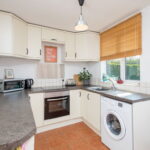
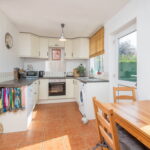
The kitchen/dining room is fitted with a stylish range of Shaker style wall and base level units with work surfaces incorporating a sink with drainer and mixer tap with ceramic tiled wall surrounds. There is a built in electric oven and hob. Ceramic tiled floor and rear door access onto the rear garden.
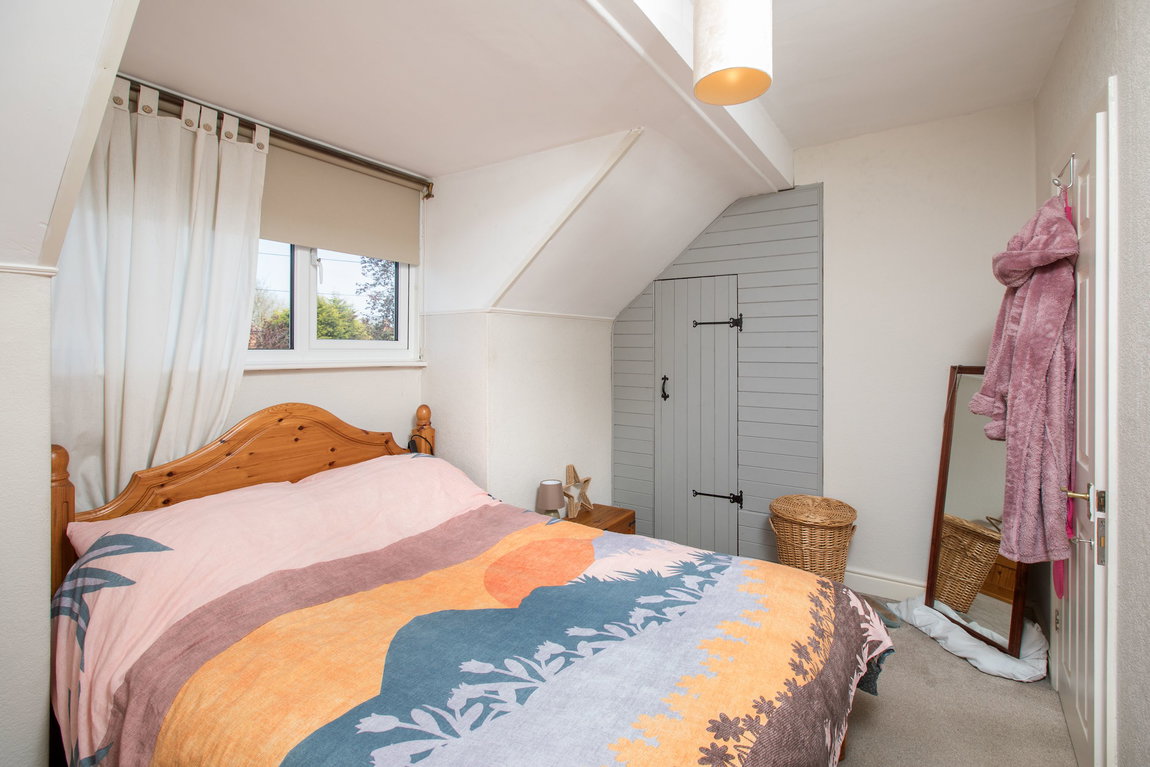
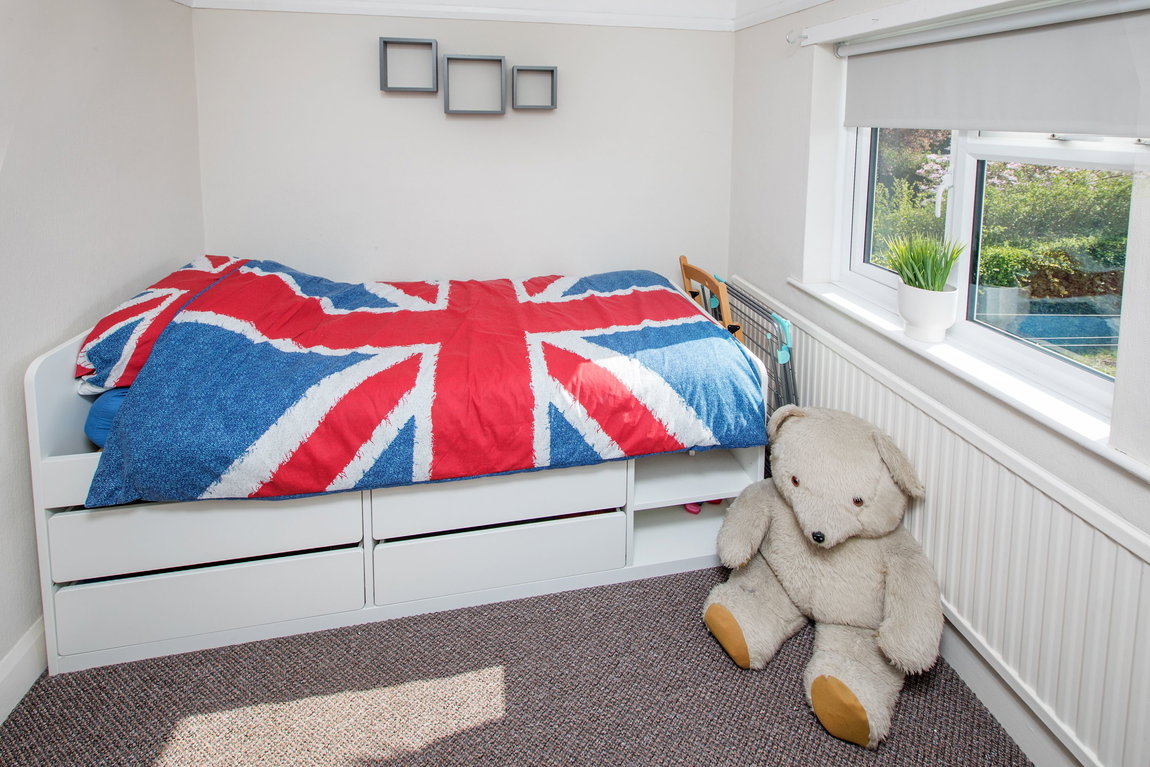
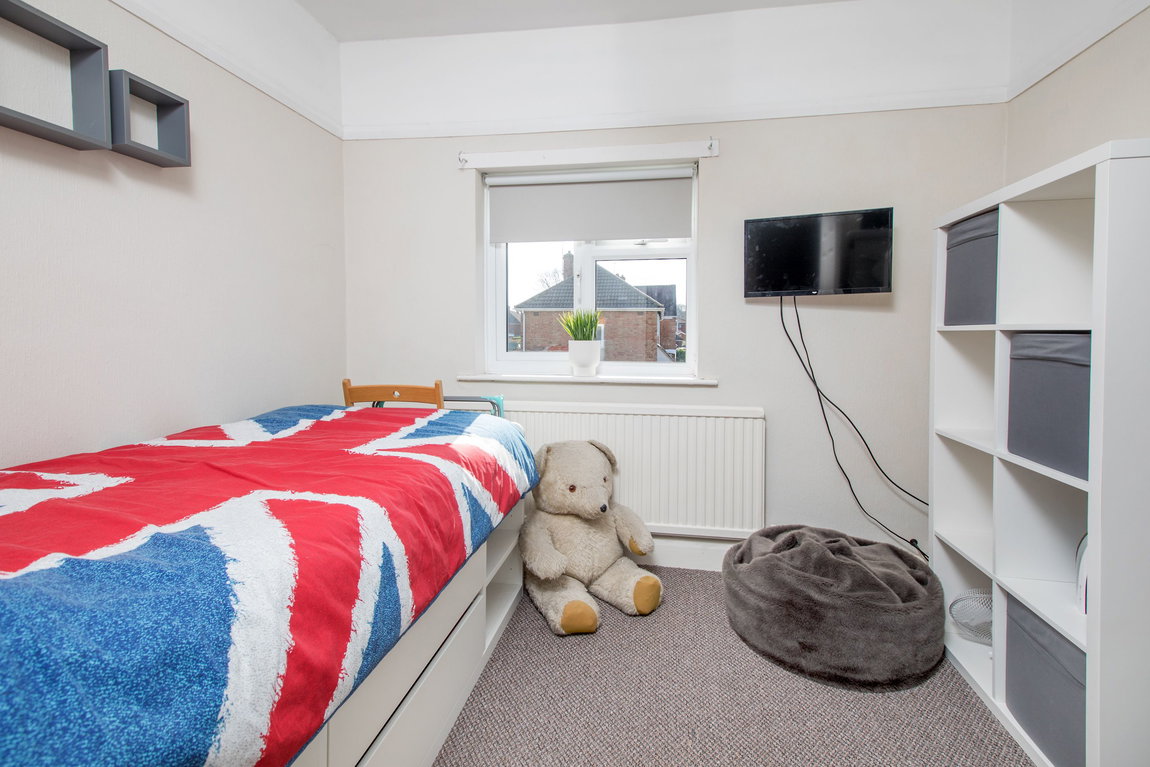
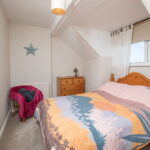
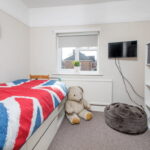
From the first floor landing there are two well presented bedrooms, the main bedroom benefits from a built in wardrobe.
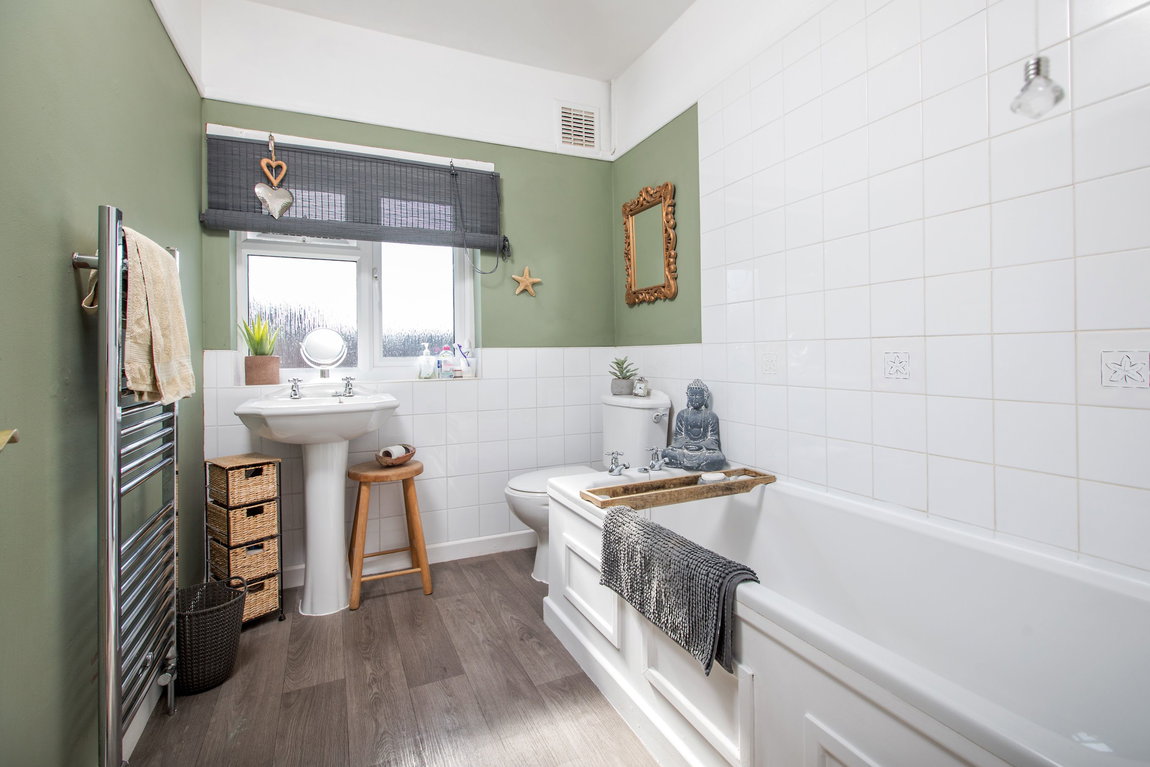
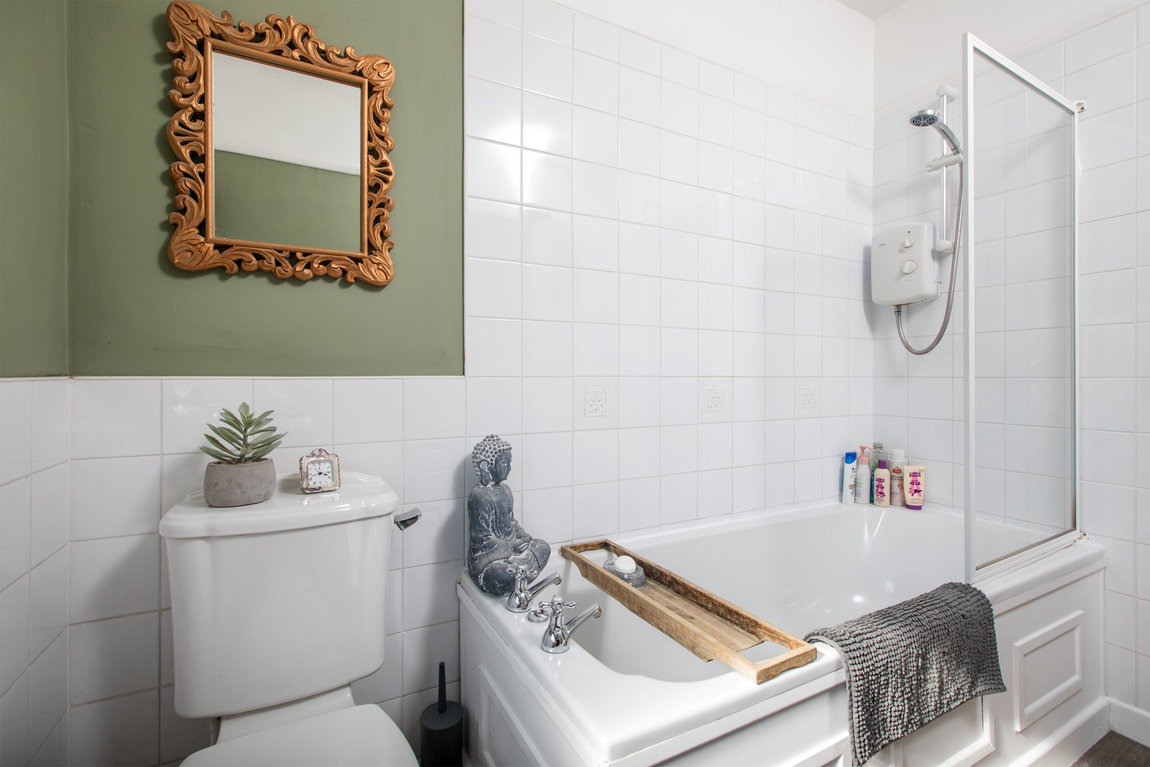
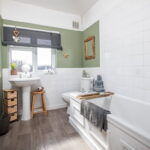
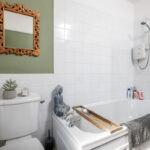
The bathroom includes a side panel bath with a shower and screen, WC and a pedestal wash hand basin with ceramic tiled wall surrounds.
The property benefits from Gas fired central heating system, uPVC double glazed windows and there is a modern composite front door.
Outside:
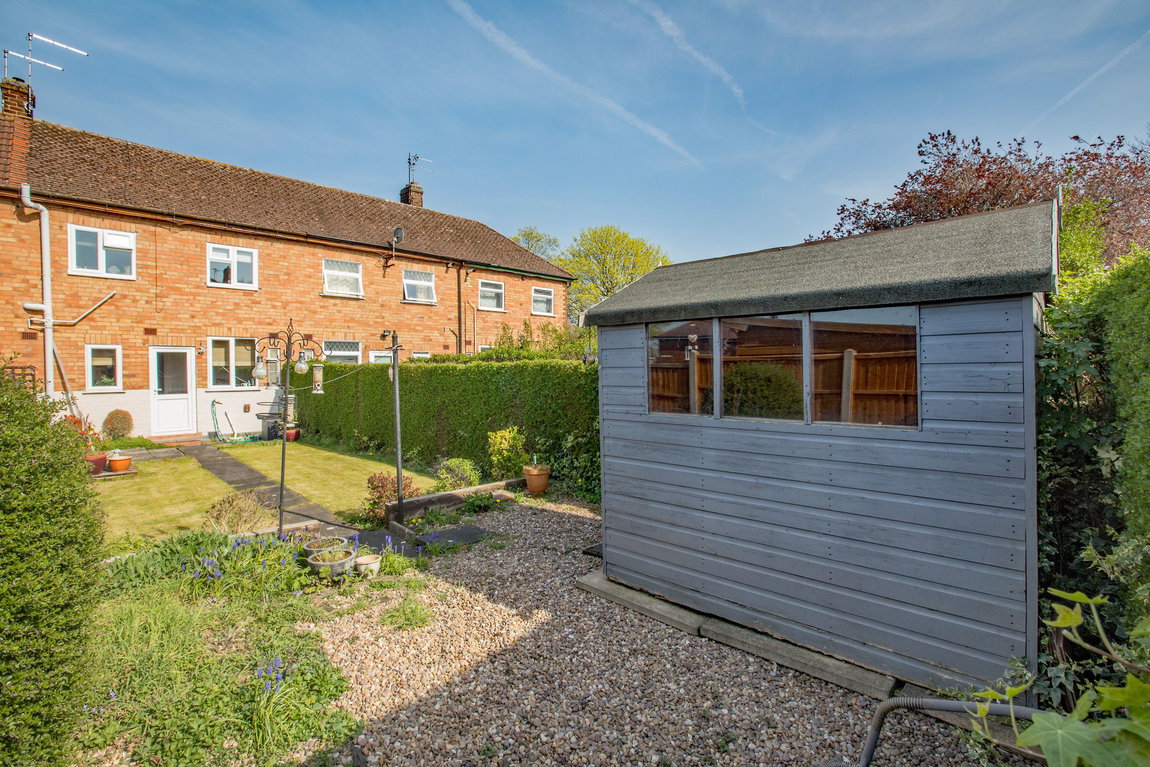
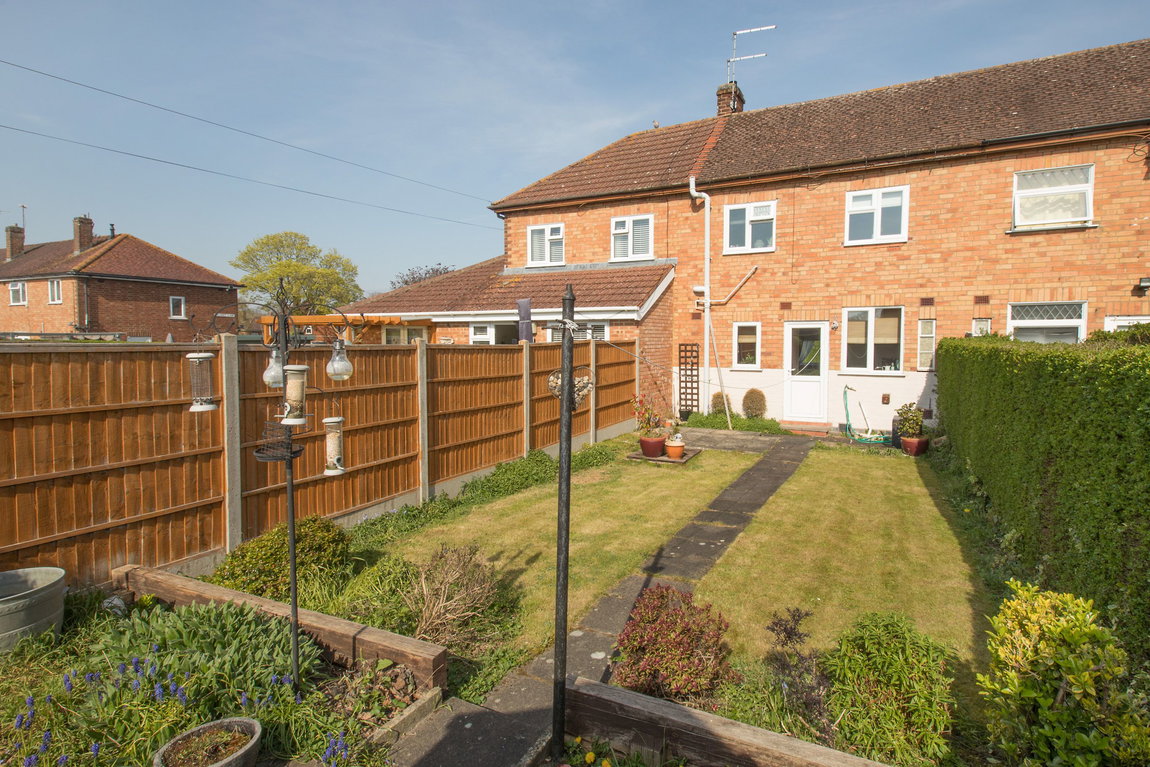
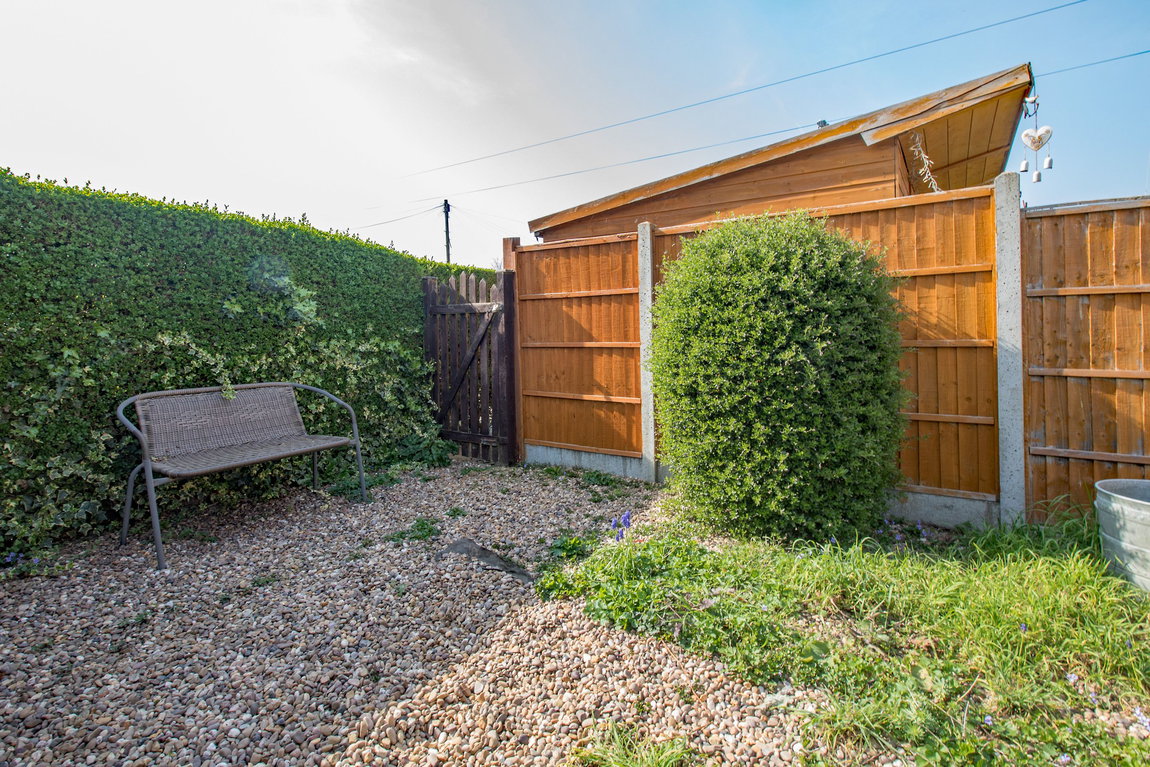
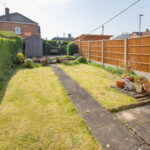
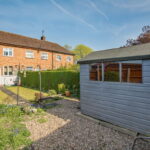
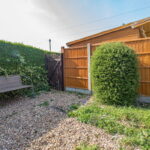
The frontage provides a gravelled parking space for off road parking. The rear garden faces south and is mainly laid to lawn with accompanied borders. This mid terrace property benefits from its own private pedestrian gated access which leads onto Willetts Close.
Room Measurements:
Kitchen/Diner - 4.85m x 2.44m (15'11" x 8'0")
Lounge - 3.91m x 3.63m (12'10" x 11'11")
Bedroom One - 3.94m x 2.26m (12'11" x 7'5")
Bedroom Two - 2.9m x 2.44m (9'6" x 8'0")
Bathroom - 1.88m x 2.41m (6'2" x 7'11")