


































“Canalside”
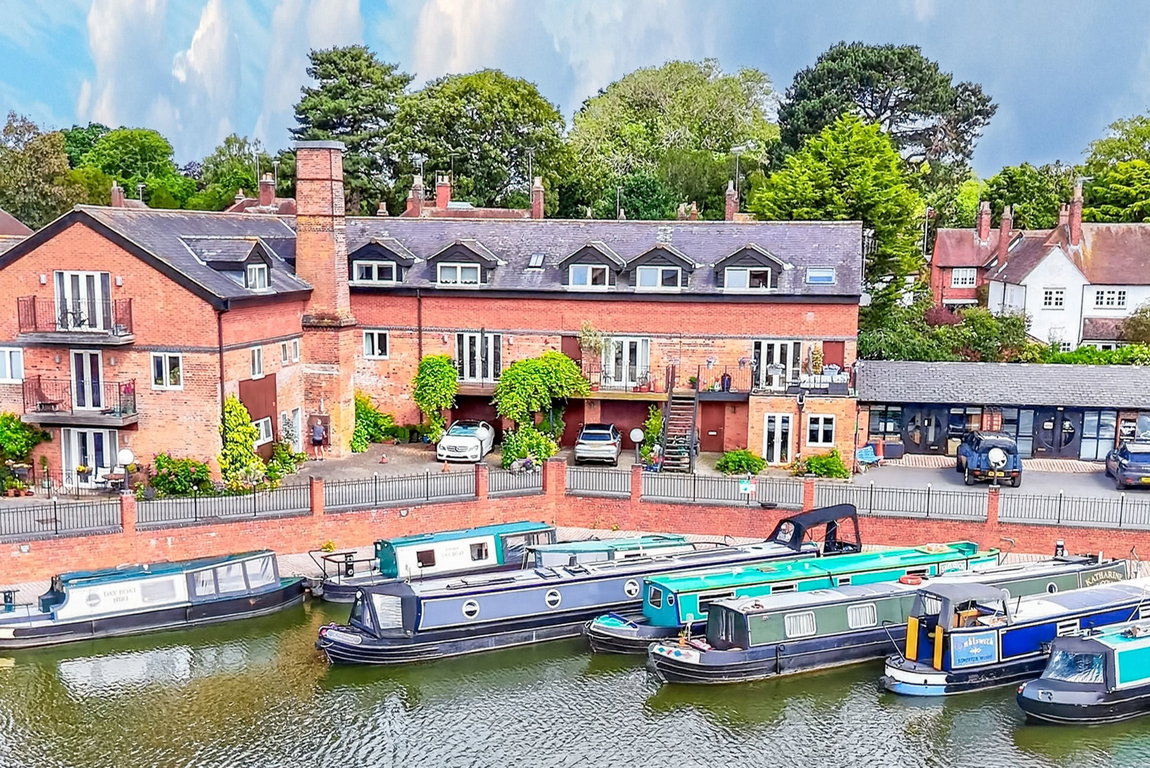
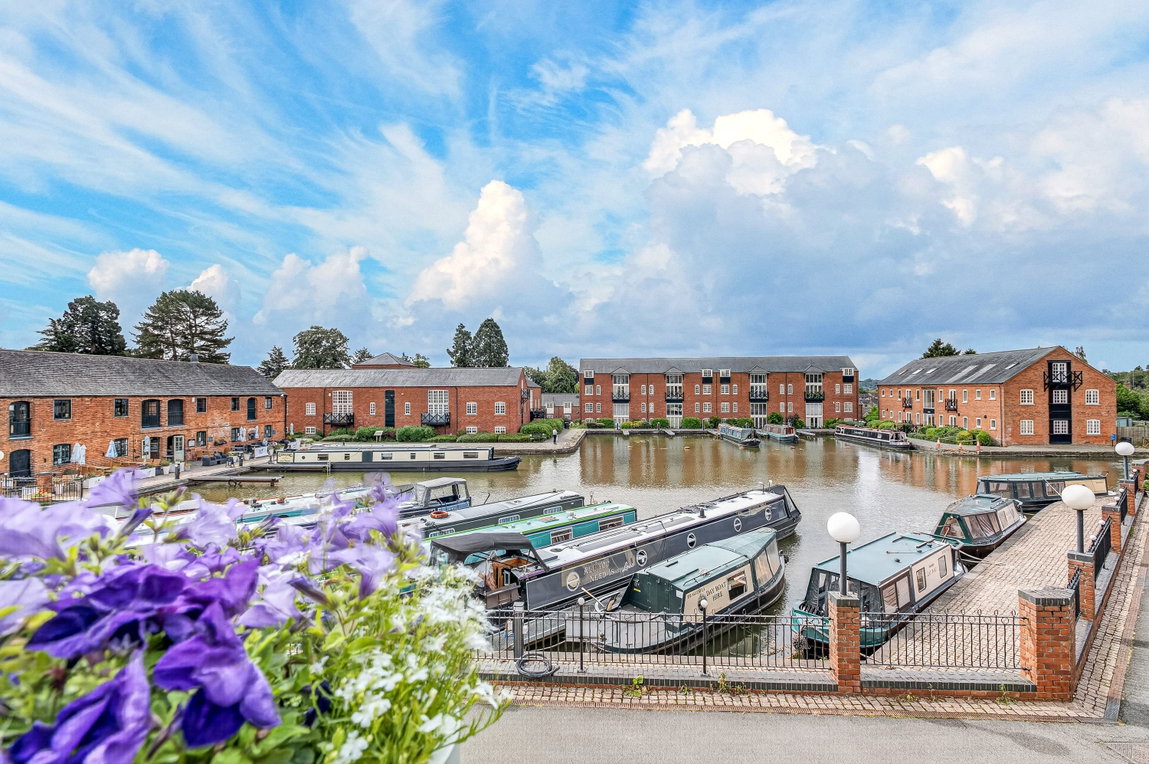
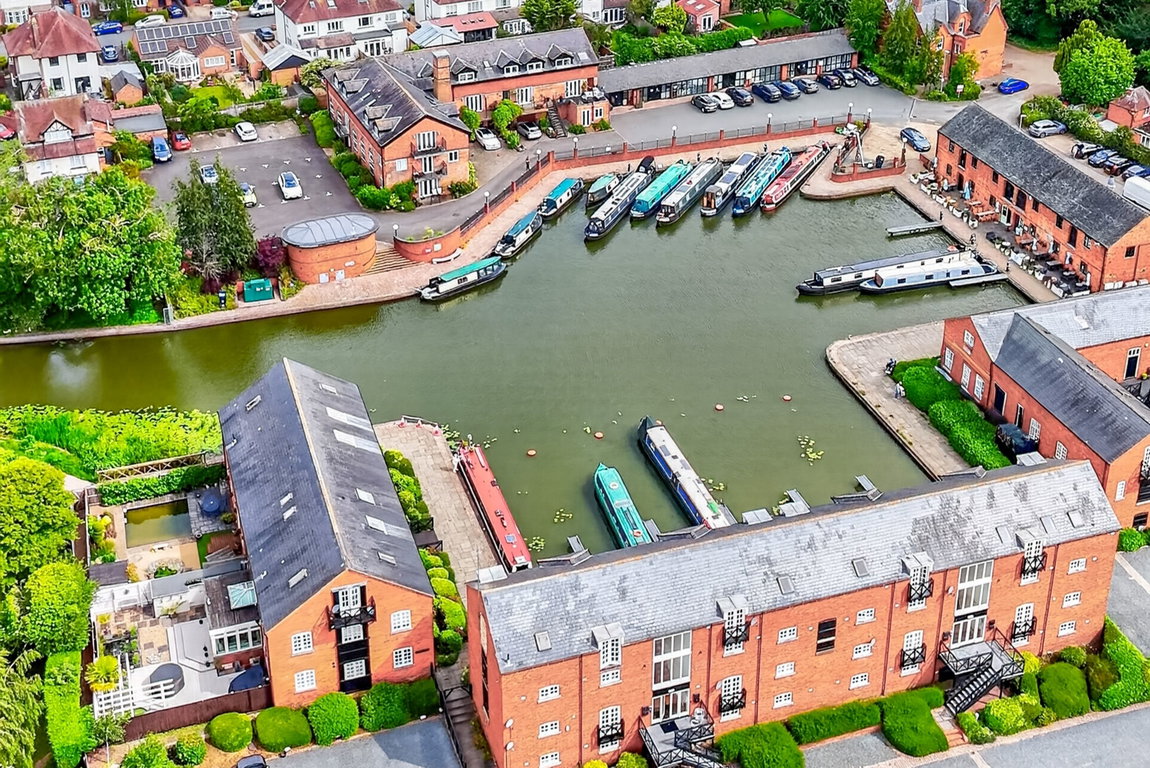
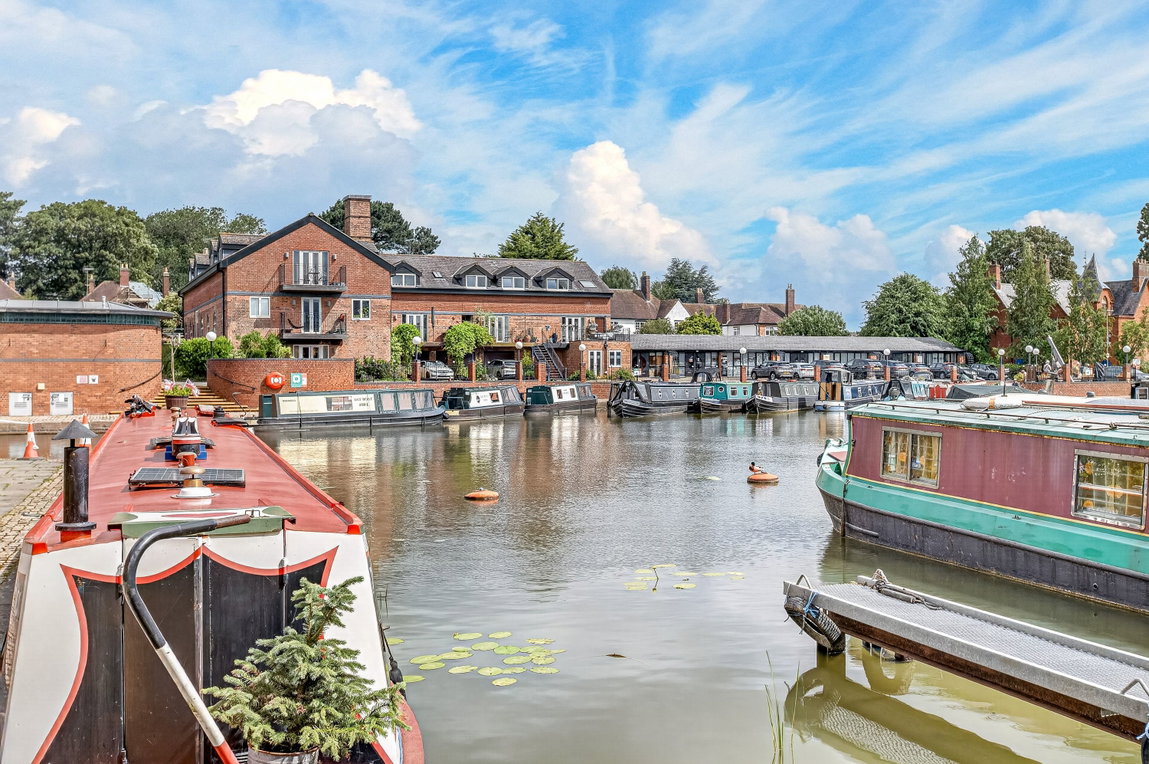
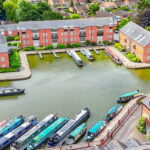
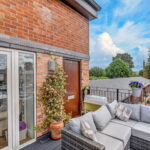
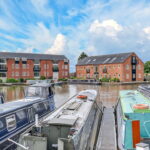
Occupying a truly enviable position overlooking the picturesque canal basin, this beautifully presented two-bedroom duplex apartment offers stylish contemporary living, exceptional views and one of the most desirable south-facing balconies in Market Harborough!
The property is a leasehold of 999 year lease commencing from 18/10/2010, with a management charge of £1342pa and a service charge of £782pa.
Accessed via a timber front door, the welcoming entrance hall features a fitted floor mat, bespoke storage for coats and shoes, and provides access into the impressive open-plan living space.
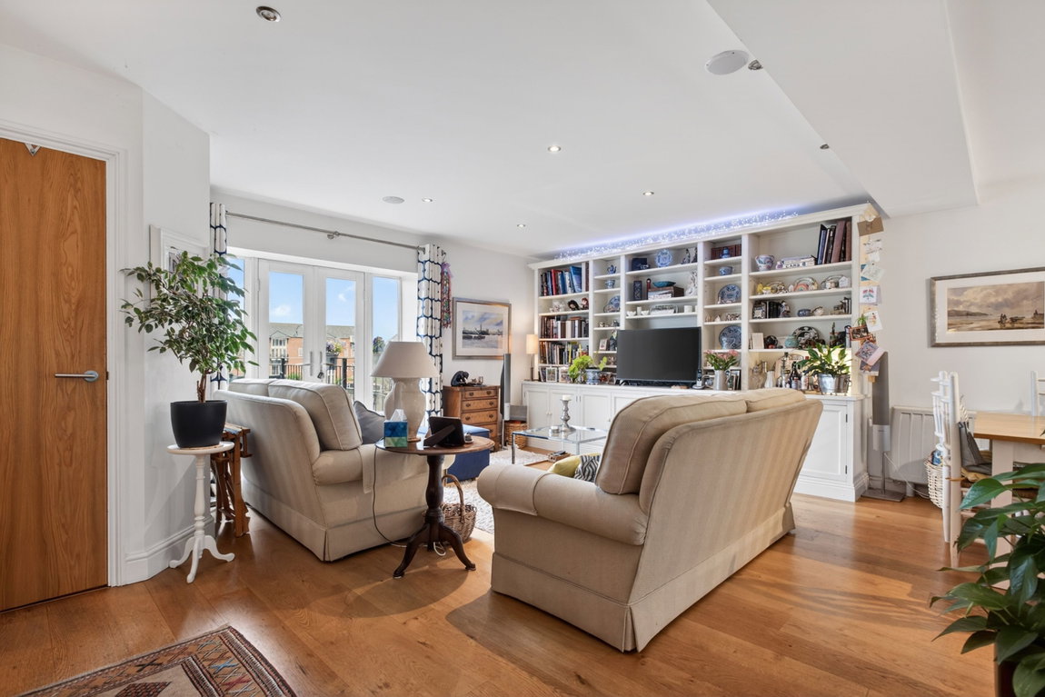
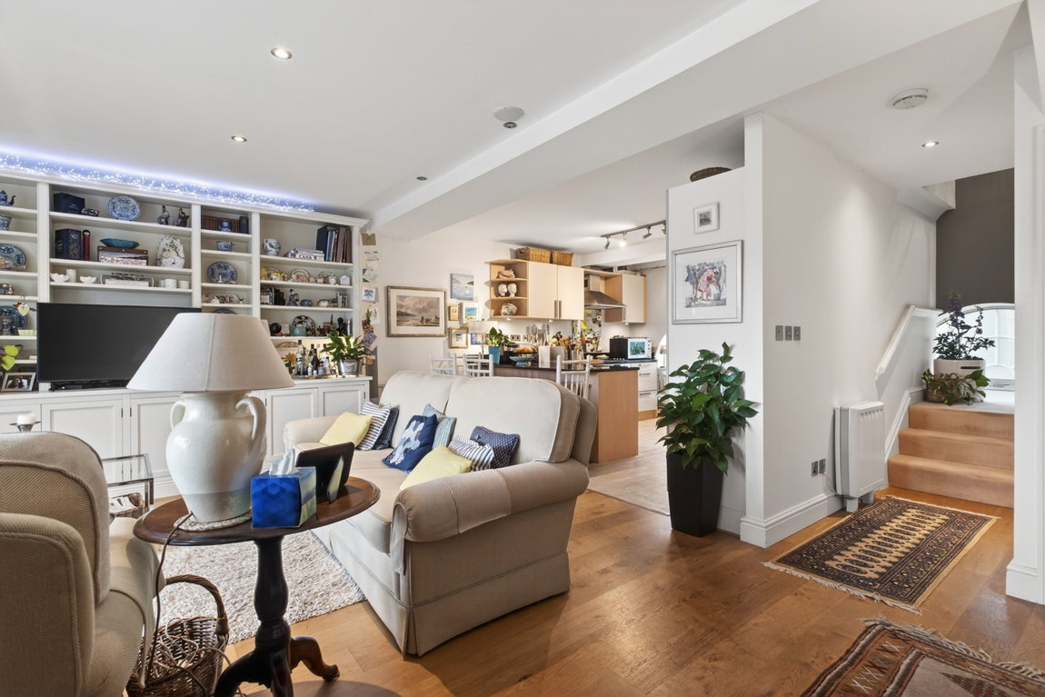
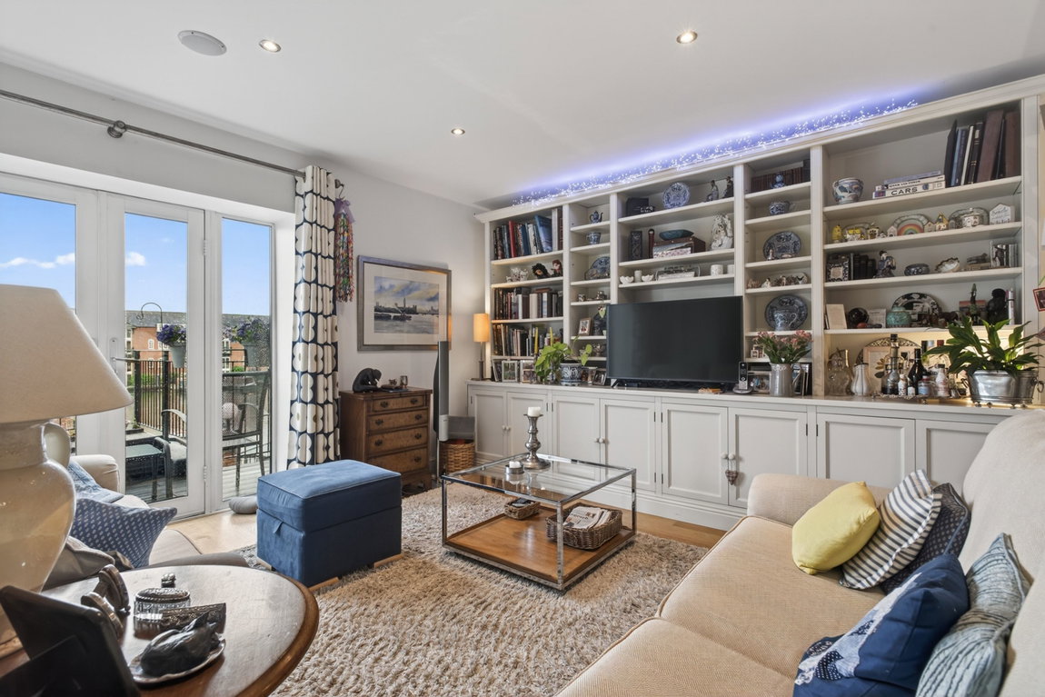
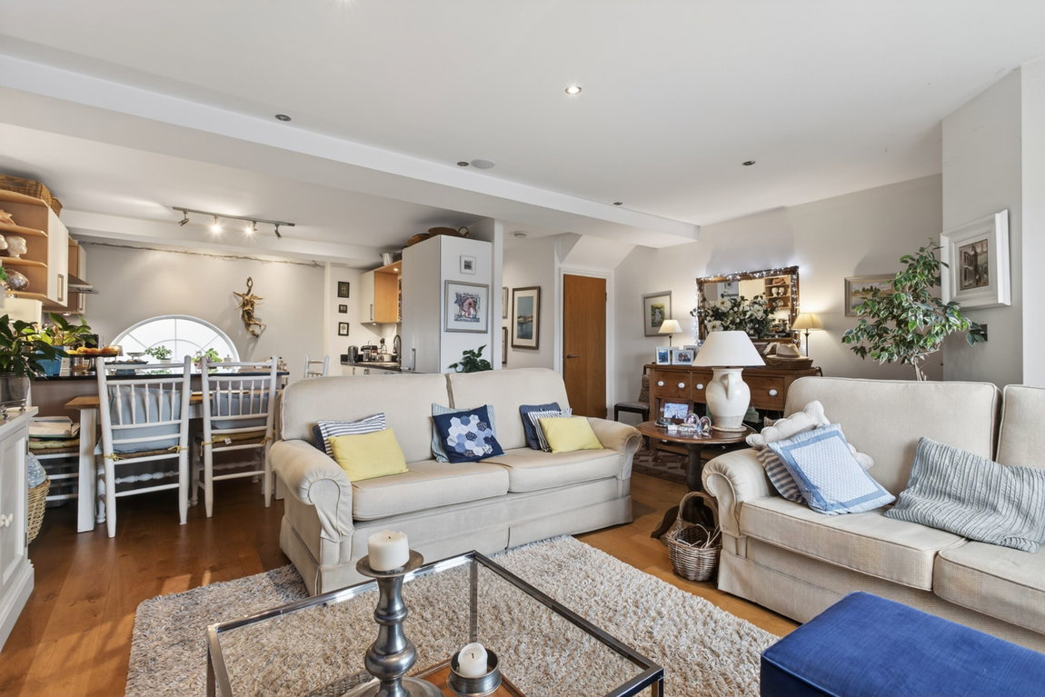
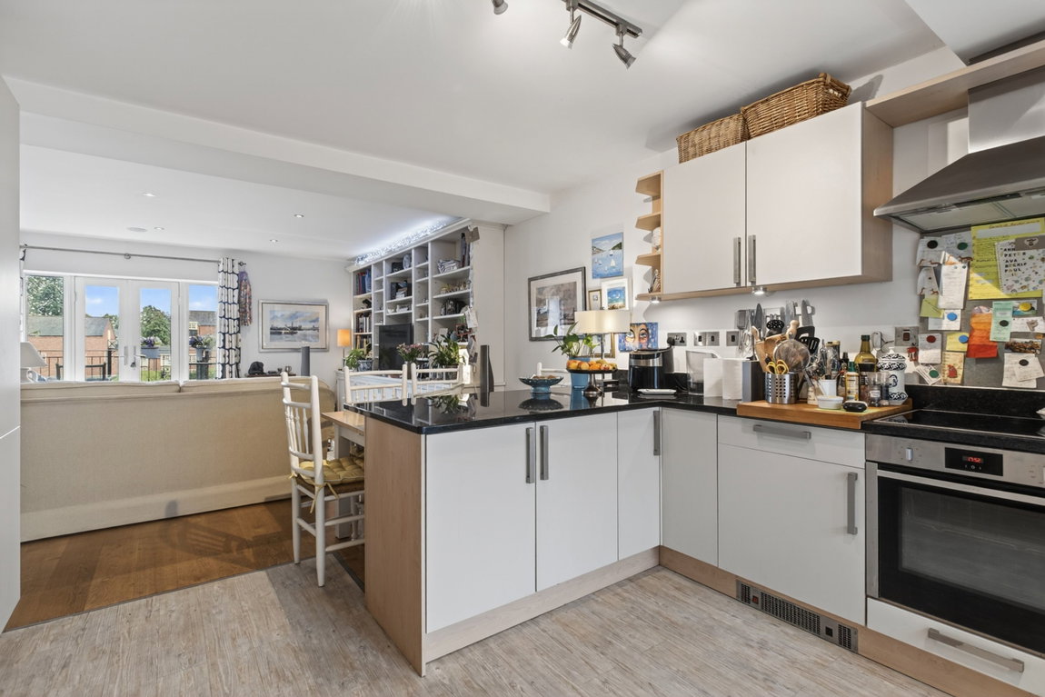
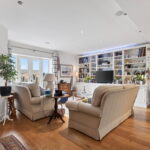
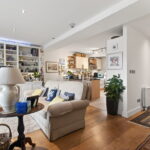
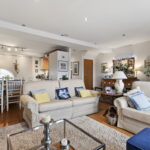
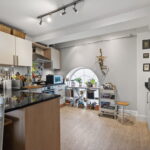
The heart of the home is the superb open-plan kitchen, dining and living area, designed to maximise both space and natural light. French doors open directly onto the south-facing balcony, framing stunning views across the canal basin and creating the perfect setting for indoor-outdoor living. The living and dining areas benefit from engineered oak flooring and a bespoke media unit, while the kitchen is finished with practical LVT flooring. There is ample room for a large dining table and chairs, making the space ideal for both everyday living and entertaining.
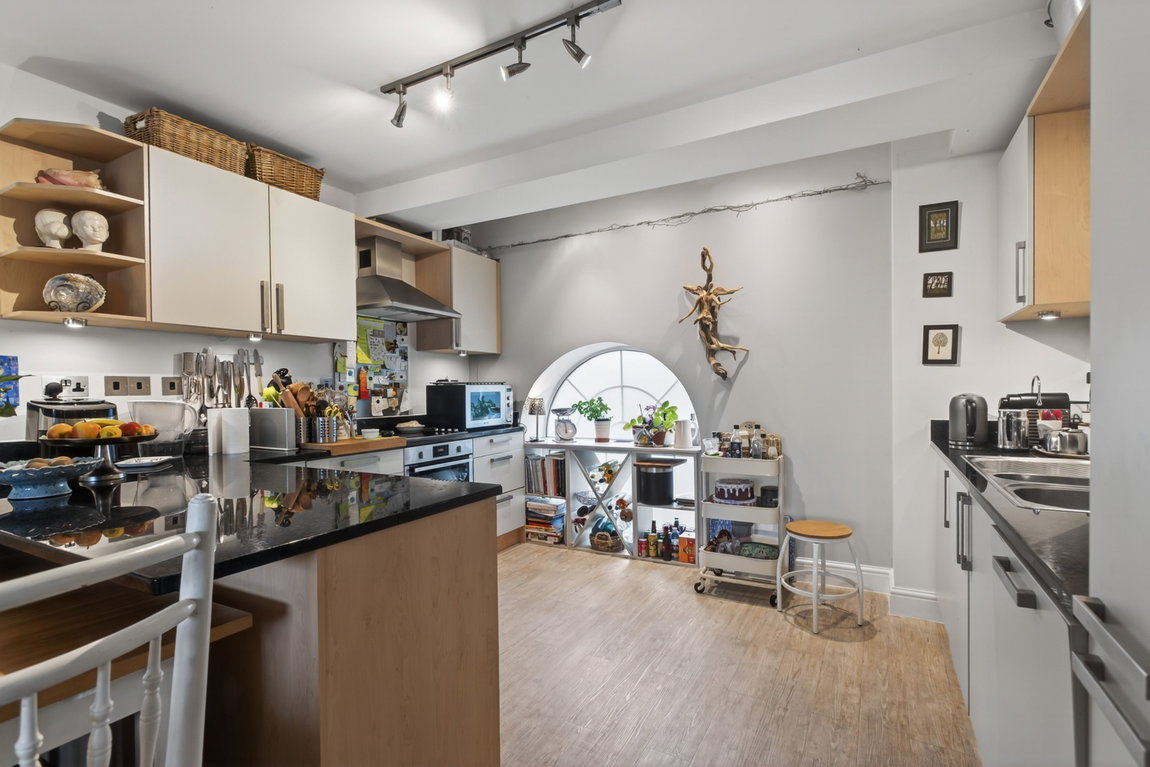
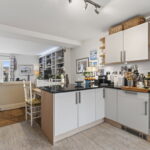
The beautifully appointed kitchen is fitted with an extensive range of eye and base level units complemented by granite work surfaces. Integrated appliances include an electric oven with four-ring electric hob, fridge/freezer and dishwasher, while a striking arched window perfectly frames the space.
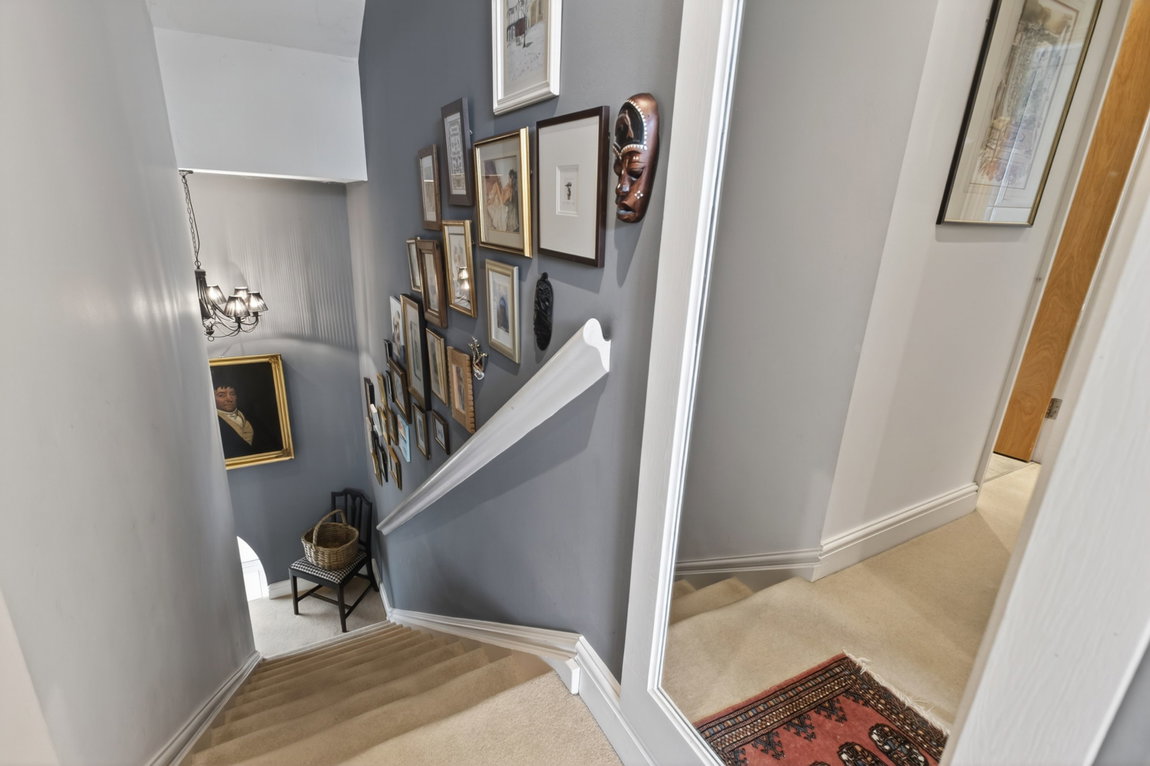
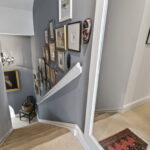
Stairs rise to the first-floor landing, where a further characterful arched window floods the area with natural light halfway up the stairs. The landing also provides access to a part-boarded loft space, complete with ladder and lighting.
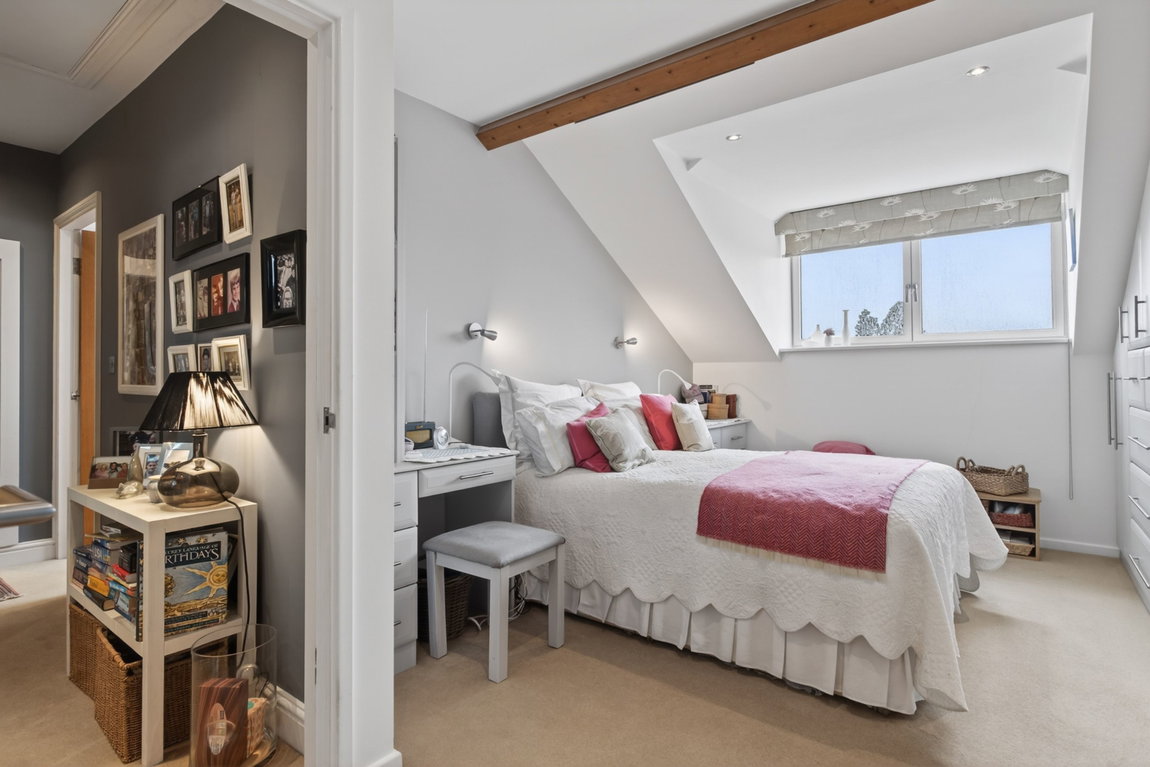
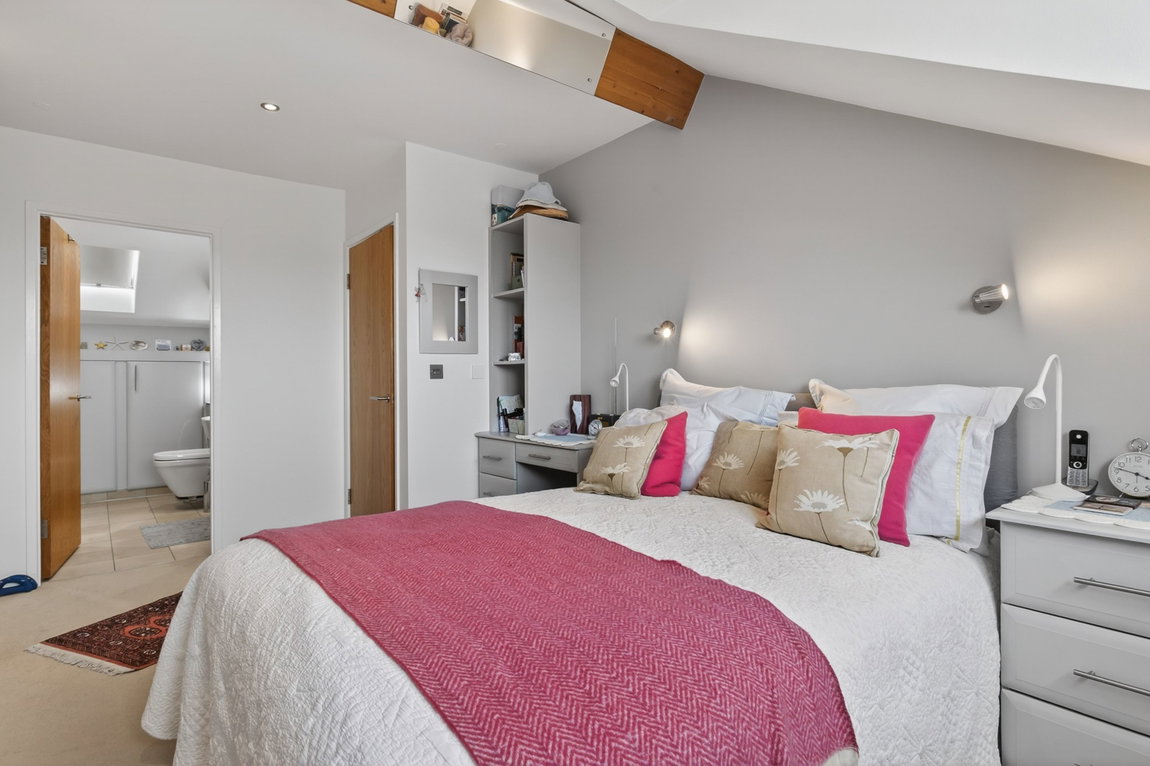
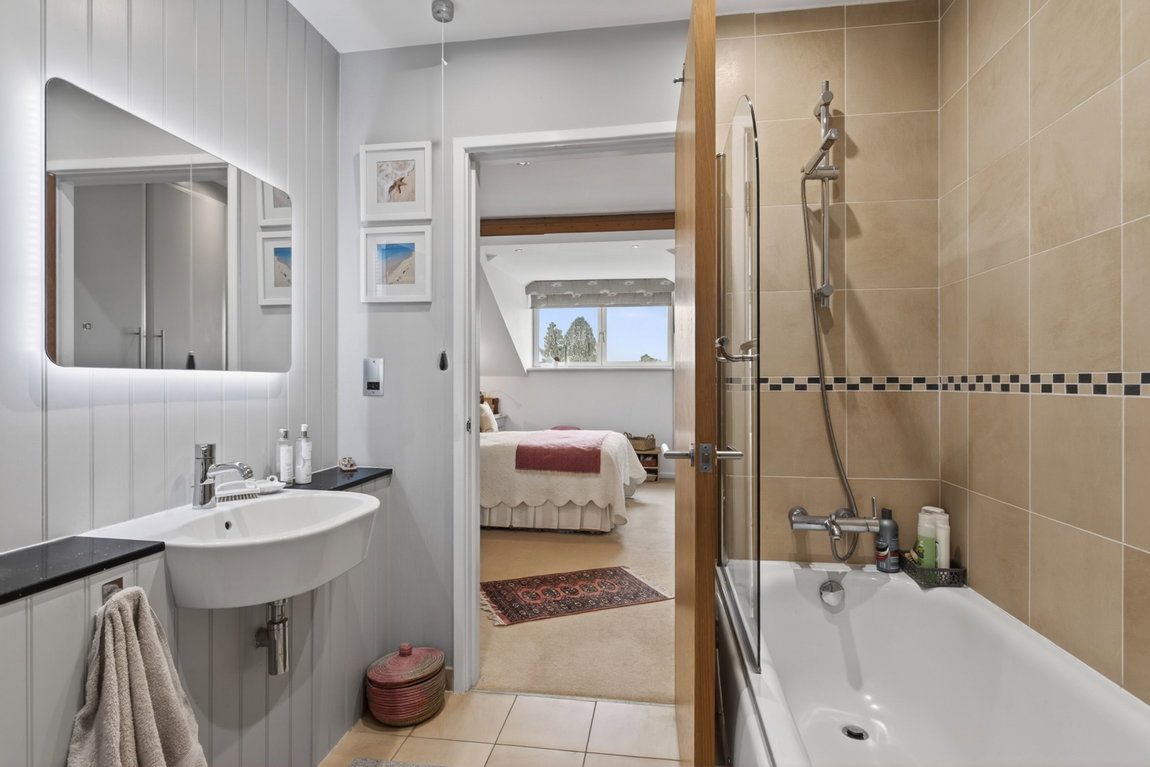
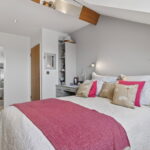
The principal bedroom enjoys elevated views across the canal basin and benefits from a full wall of bespoke fitted wardrobes, providing excellent storage. The stylish en-suite shower room features ceramic tiled flooring, tongue-and-groove panelling, a skylight window and a contemporary white three-piece suite. Cleverly designed within the eaves is a useful utility cupboard, offering space and plumbing for both a washing machine and tumble dryer.
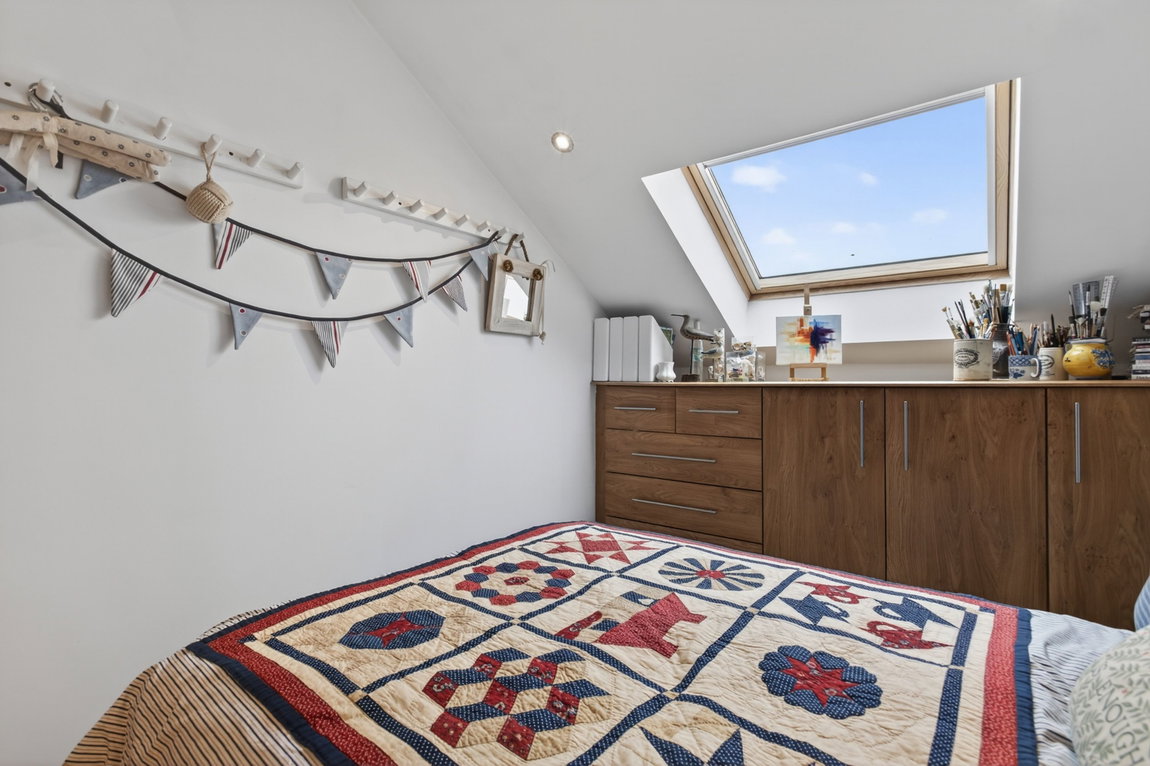
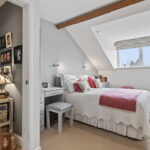
The second bedroom is a generous double room featuring a large skylight window and bespoke fitted storage.
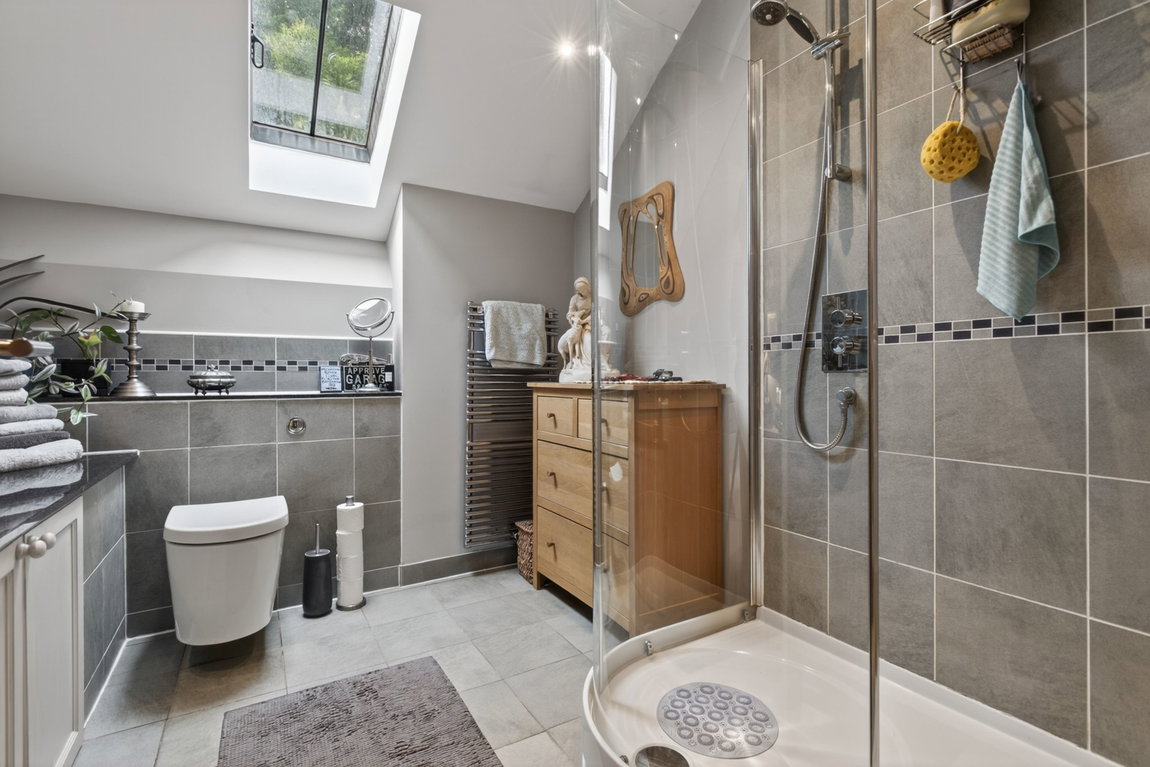
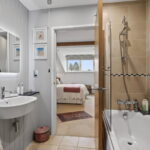
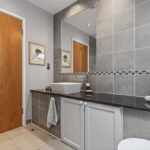
Completing the accommodation is a well-appointed shower room fitted with ceramic tiled walls and flooring, a floating WC, wash hand basin, chrome heated towel rail and a corner shower enclosure.
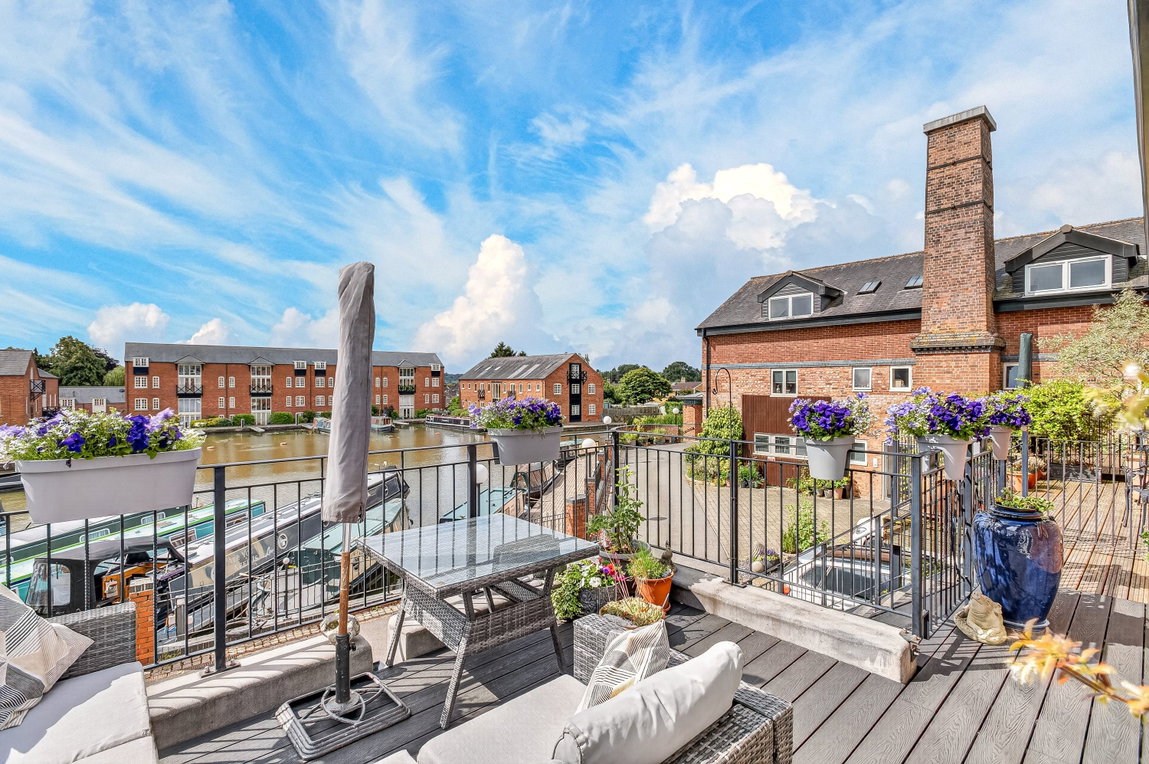
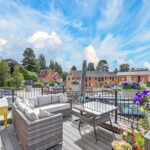
Externally, the property's outstanding feature is undoubtedly its south-facing composite decked balcony, arguably one of the finest balcony positions in Market Harborough. Enjoying uninterrupted views over the vibrant canal basin, it provides the perfect place to relax and make the most of the sunshine throughout the day.
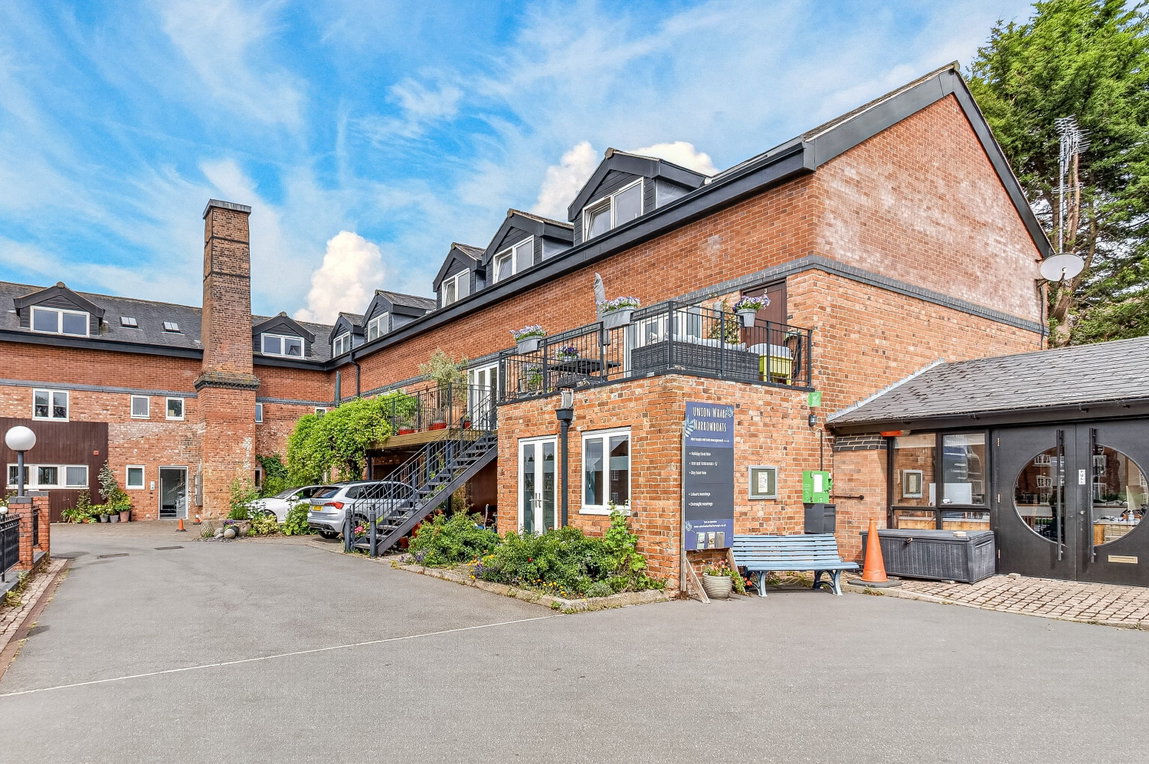
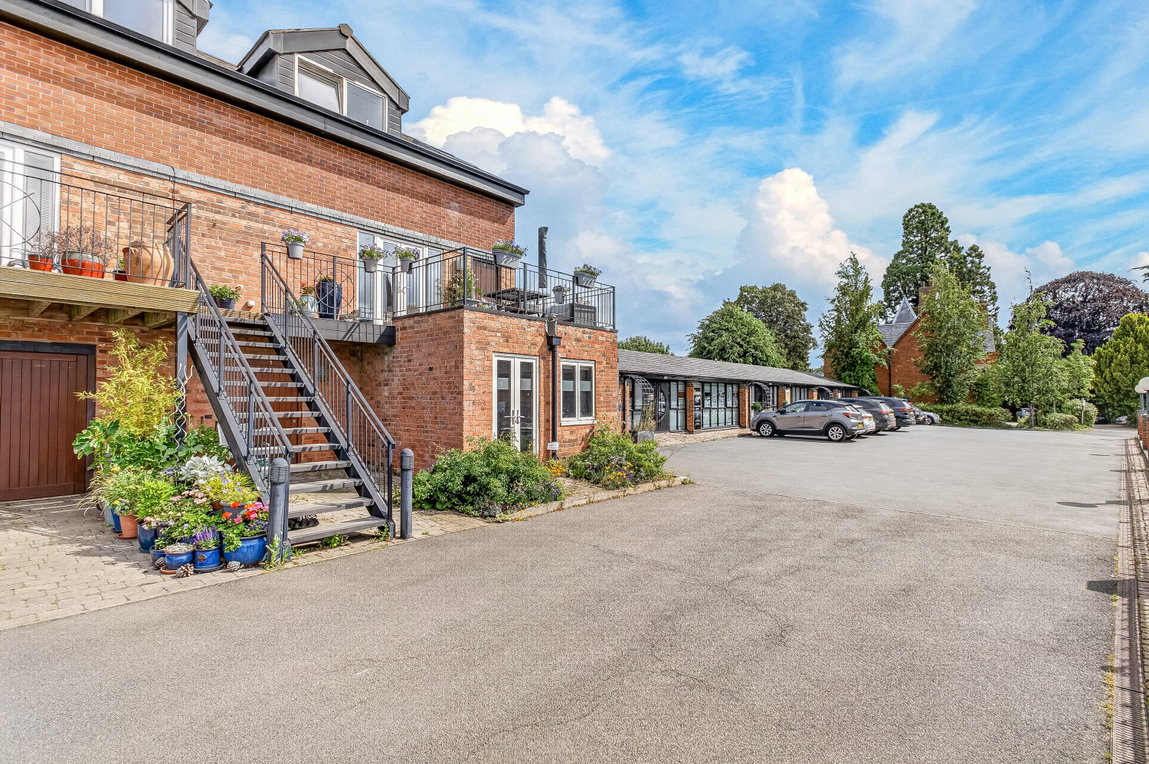
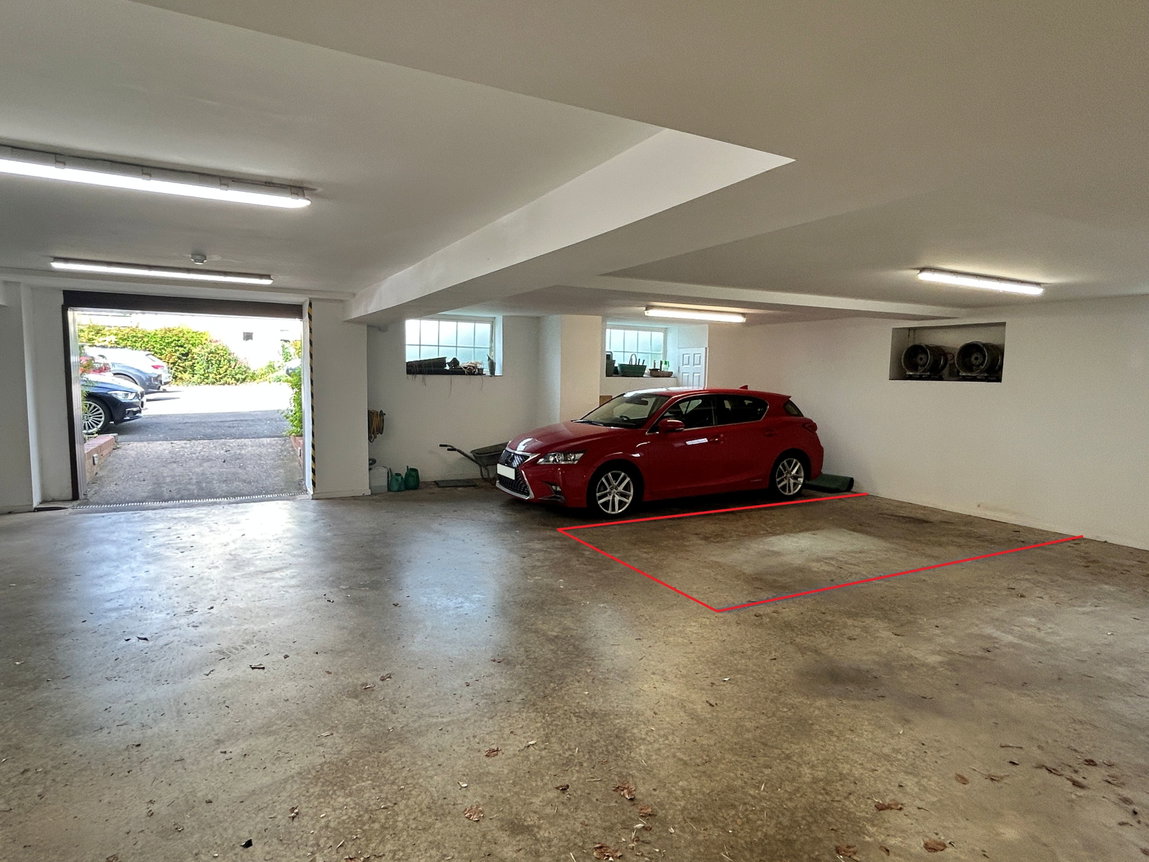
Further benefits include an allocated underground parking space for one vehicle.
This exceptional waterside home combines character, quality and an unrivalled setting, offering a rare opportunity to acquire a truly special property in the heart of Union Wharf.
Kitchen - 5.79m x 4.44m (19'0" x 14'7") max
Living/Dining Room - 5.79m x 3.78m (19'0" x 12'5")max
Balcony - 5.36m x 3.17m (17'7" x 10'5")max
Main Bedroom - 2.79m x 4.88m (9'2" x 16'0")max
Ensuite - 2.18m x 2.59m (7'2" x 8'6")
Bedroom Two - 2.29m x 3.78m (7'6" x 12'5")max
Bathroom - 2.46m x 2.62m (8'1" x 8'7")
