









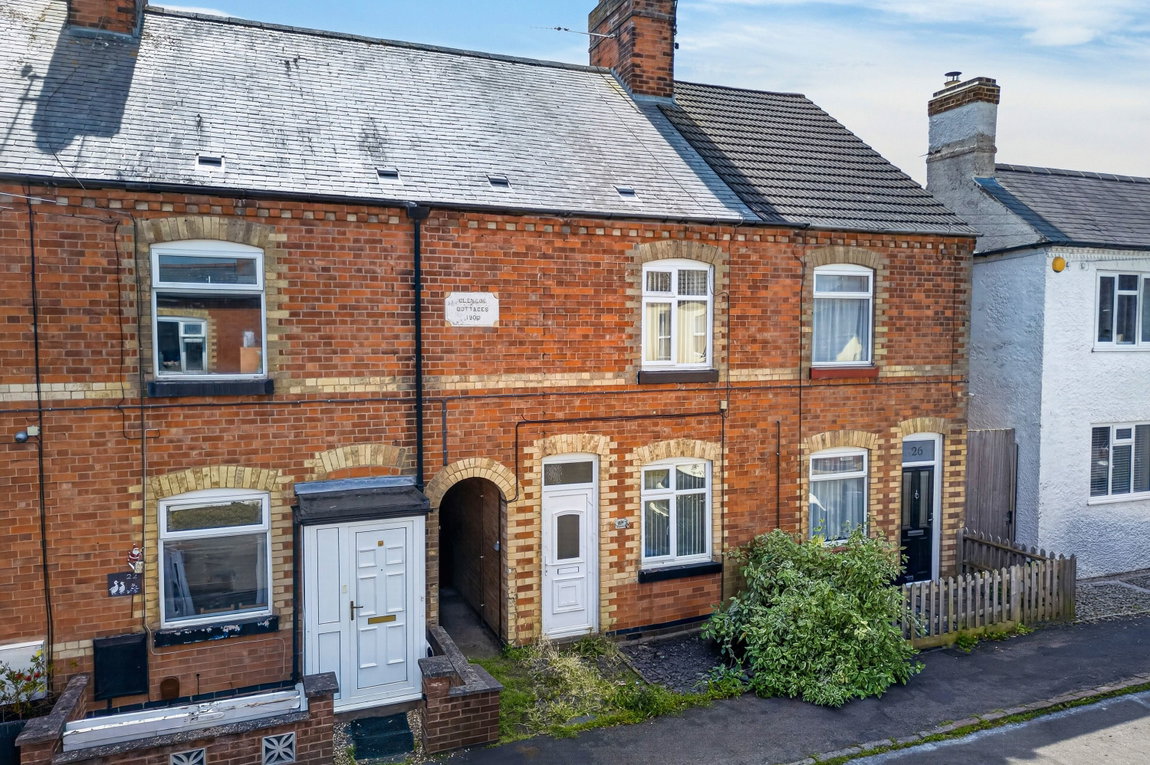








‘Glencoe Cottages’
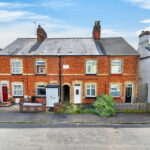
Situated within walking distance to Fleckney’s village centre, this two-bedroom Victorian terrace forms part of Glencoe Cottages, dating back to 1900 and is offered with no onward chain!
The property is conveniently located within walking distance of the local village amenities and primary school. The property is also within close driving distance of Market Harborough and Leicester which provide direct train links to London St Pancras.
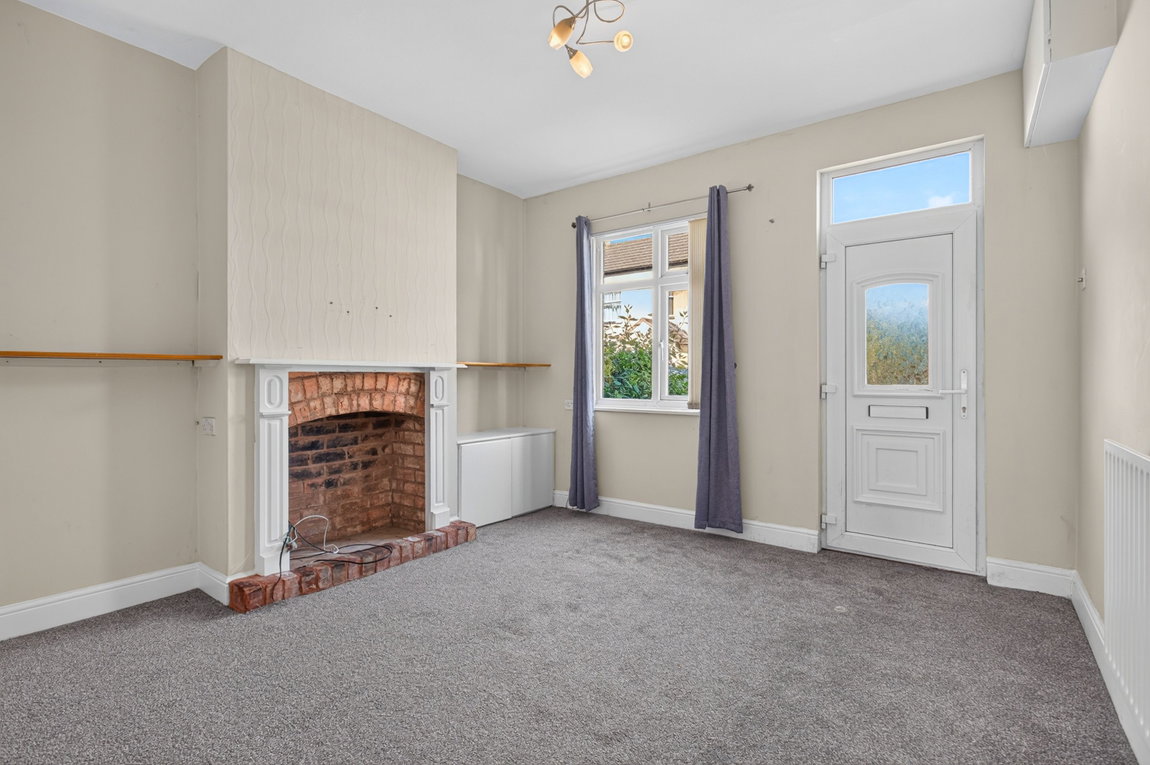
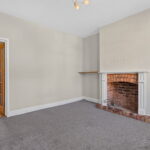
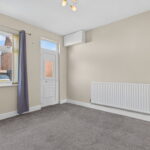
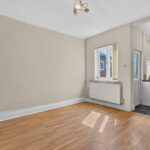
Entrance into the living room featuring a neutral décor, a window to the front elevation and a charming, exposed brick fireplace.
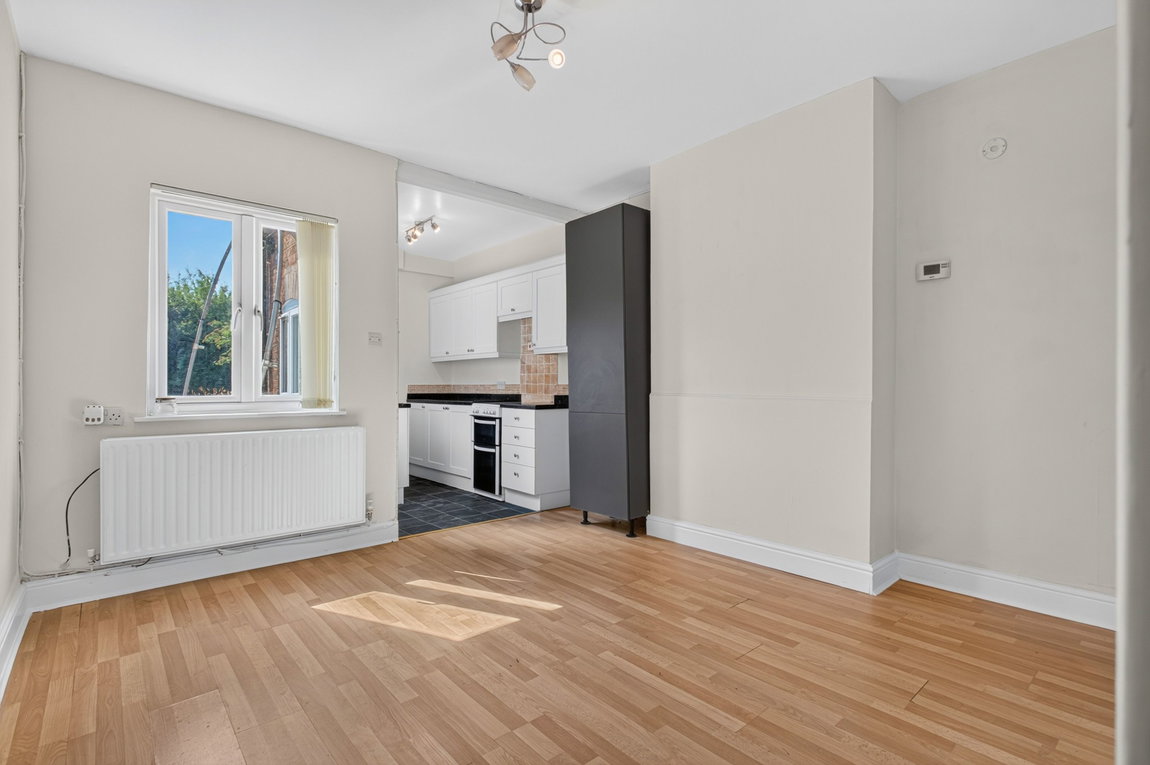
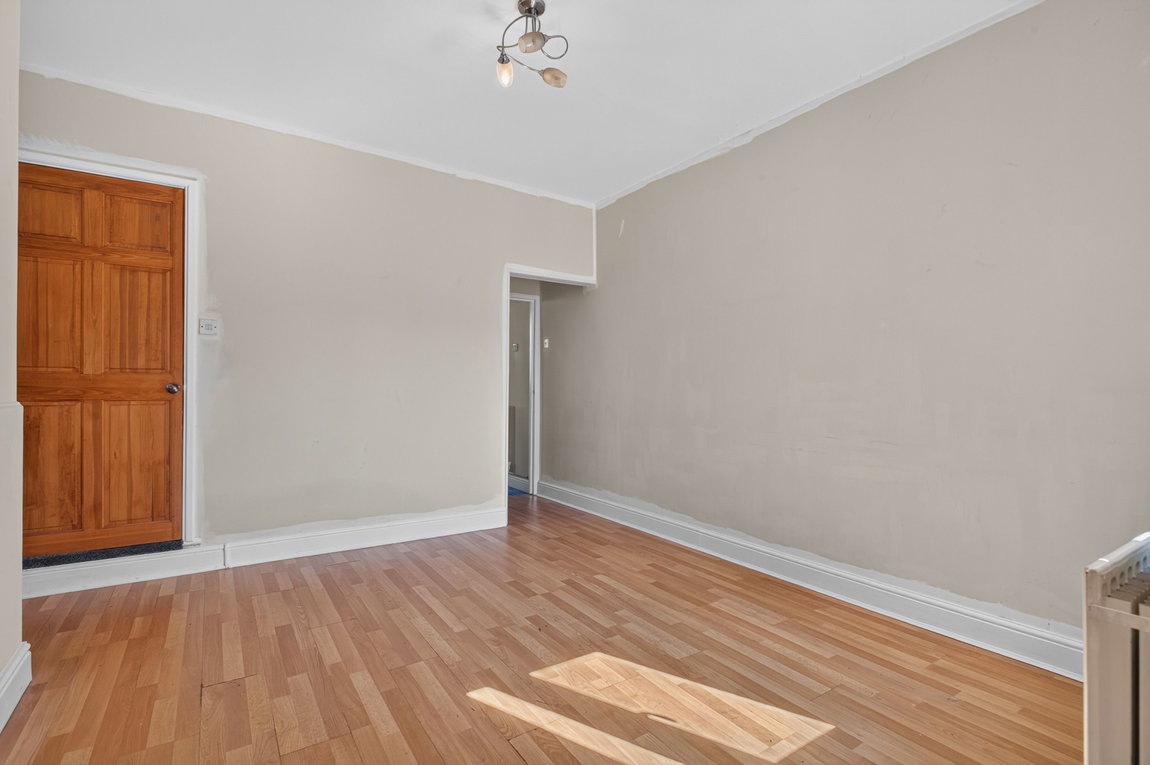
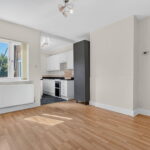
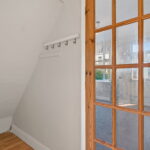
The well-proportioned dining room features laminate flooring and offers ample space for a dining table and chairs. A window overlooks the rear garden, while an understairs cupboard provides storage space and a staircase leads to the first floor.
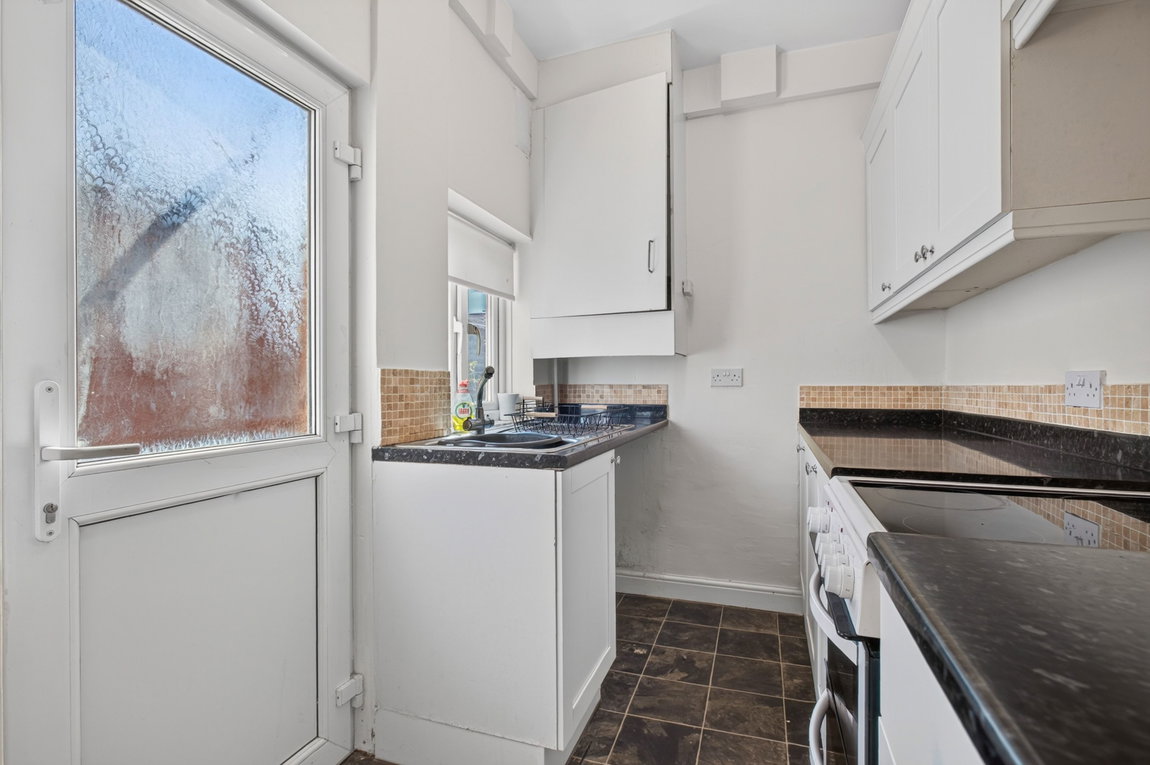
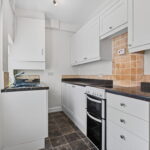
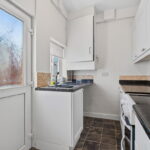
The kitchen is fitted with a range of eye- and base-level units, a roll-top work surface, ceramic wall tiling, and tiled flooring. It also benefits from a stainless-steel sink with a mixer tap and drainer, a double oven, and space for both a fridge/freezer and a washing machine. A side-facing window provides natural light, and a door offers direct access to the rear garden.
Stairs lead off the dining room rises to the first-floor landing with access to both bedrooms.
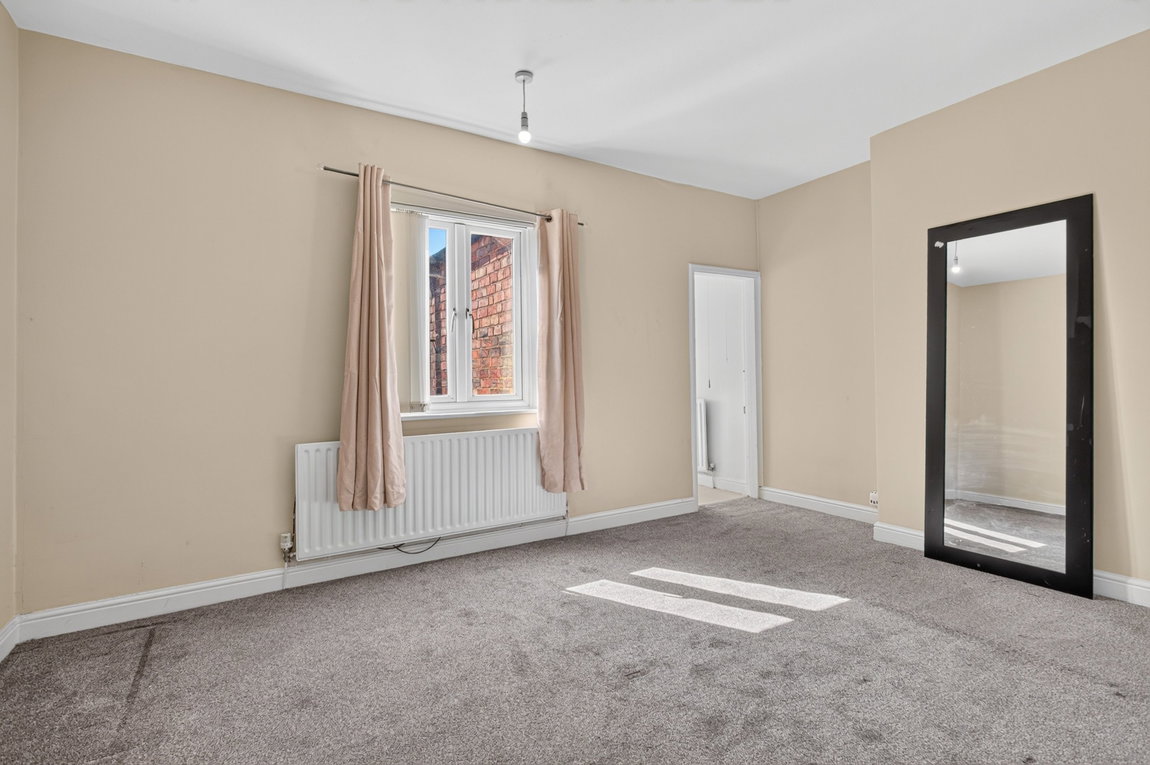
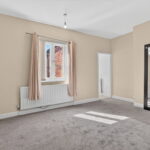
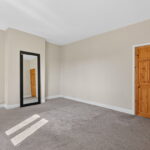
The main bedroom is situated to the rear of the property, overlooking the garden and boasts a generous size with access to the bathroom.
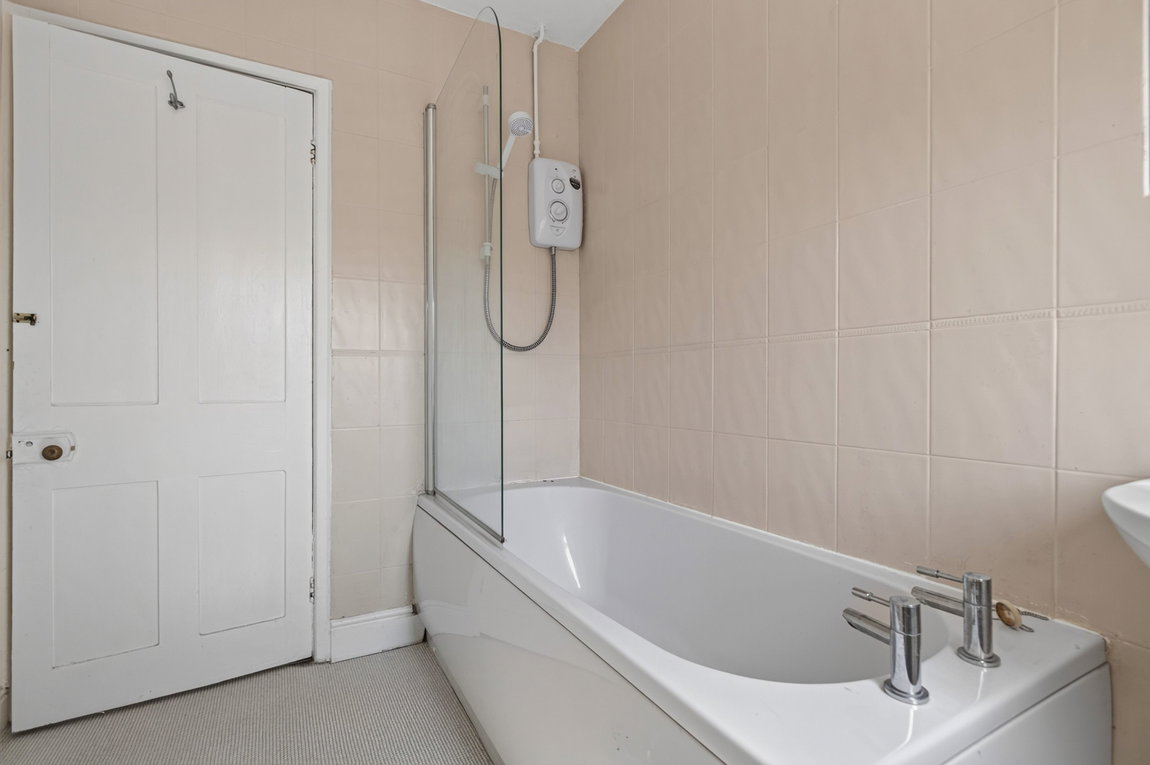
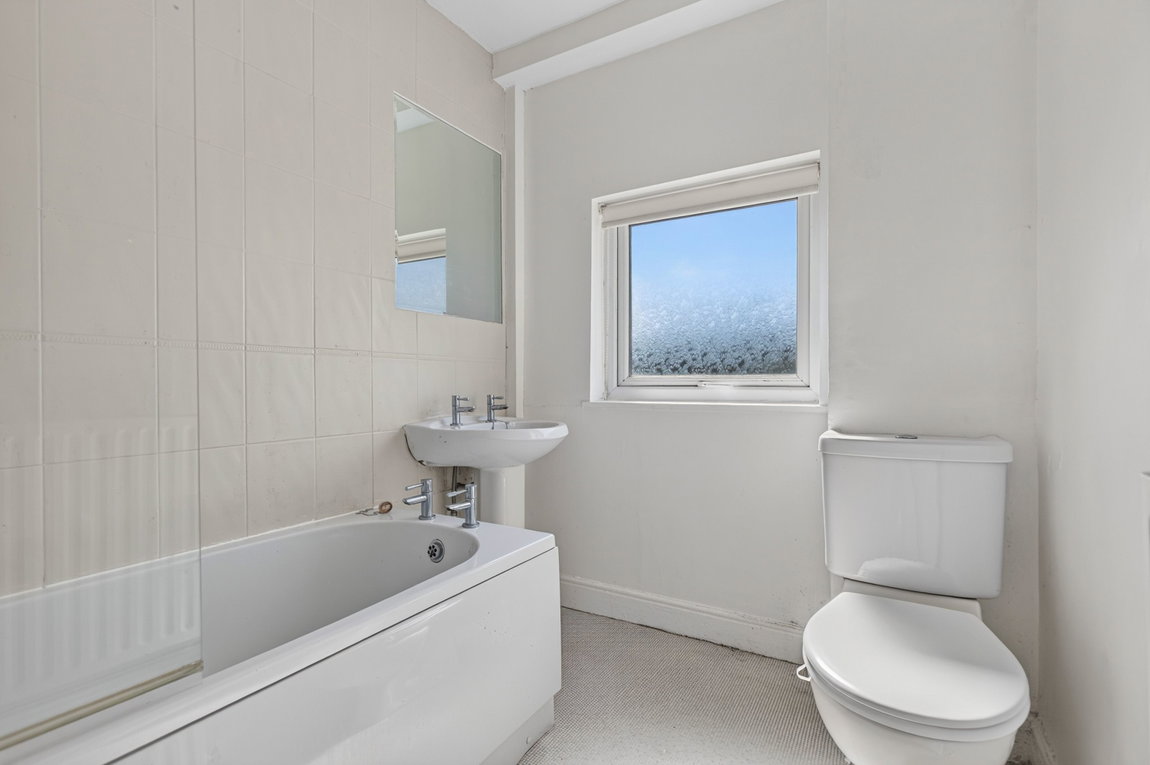
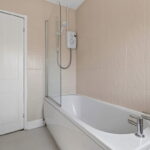
The bathroom comprises ceramic wall tiling and a modern white three-piece suite to include a panel enclosed bath with a shower screen and shower over, a wash hand basin and a WC.
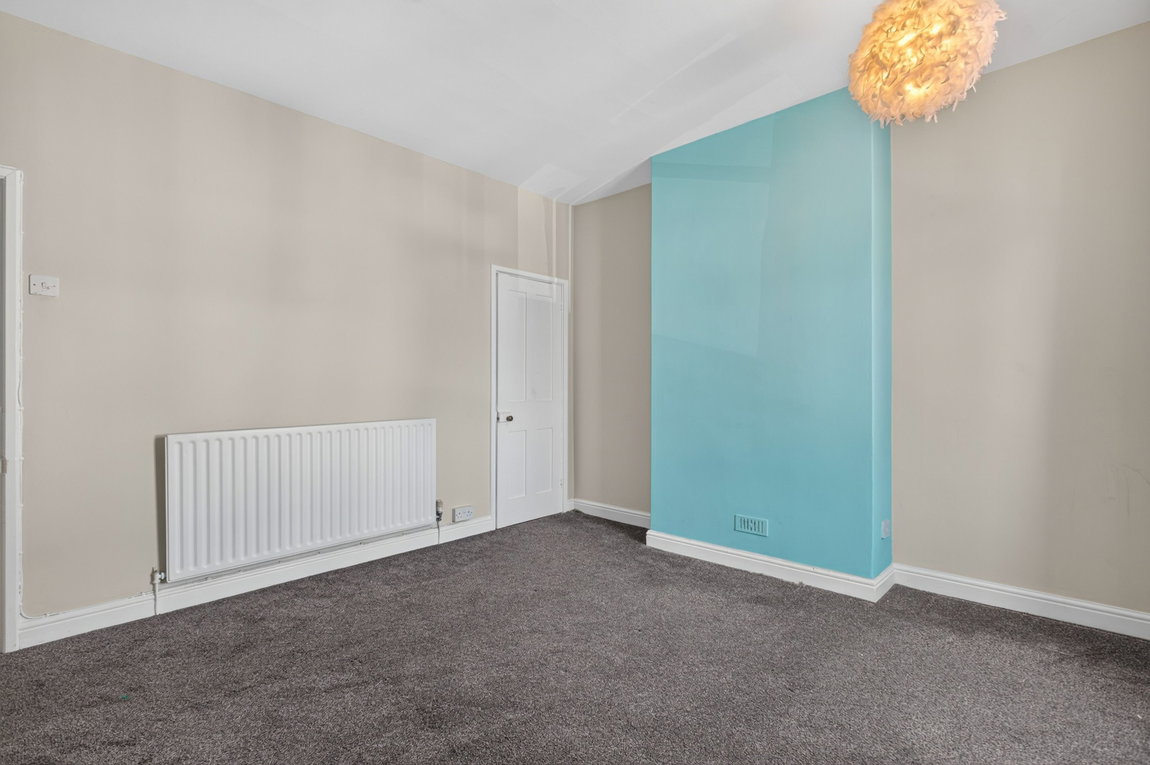
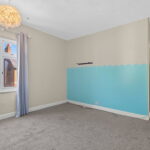
The second bedroom also features a double size and is located to the front of the property with a generous storage cupboard.
The property occupies a neat frontage with slate chippings, a block paved pathway to the front door and a side passage with access to the garden.
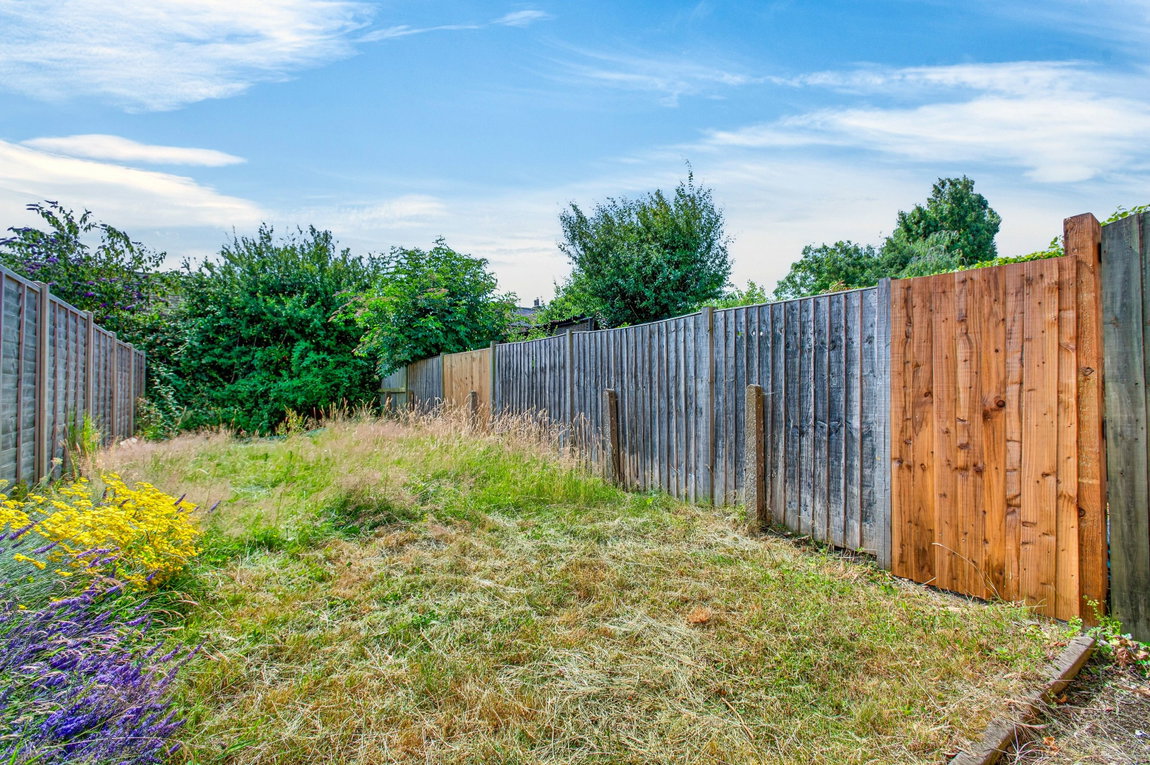
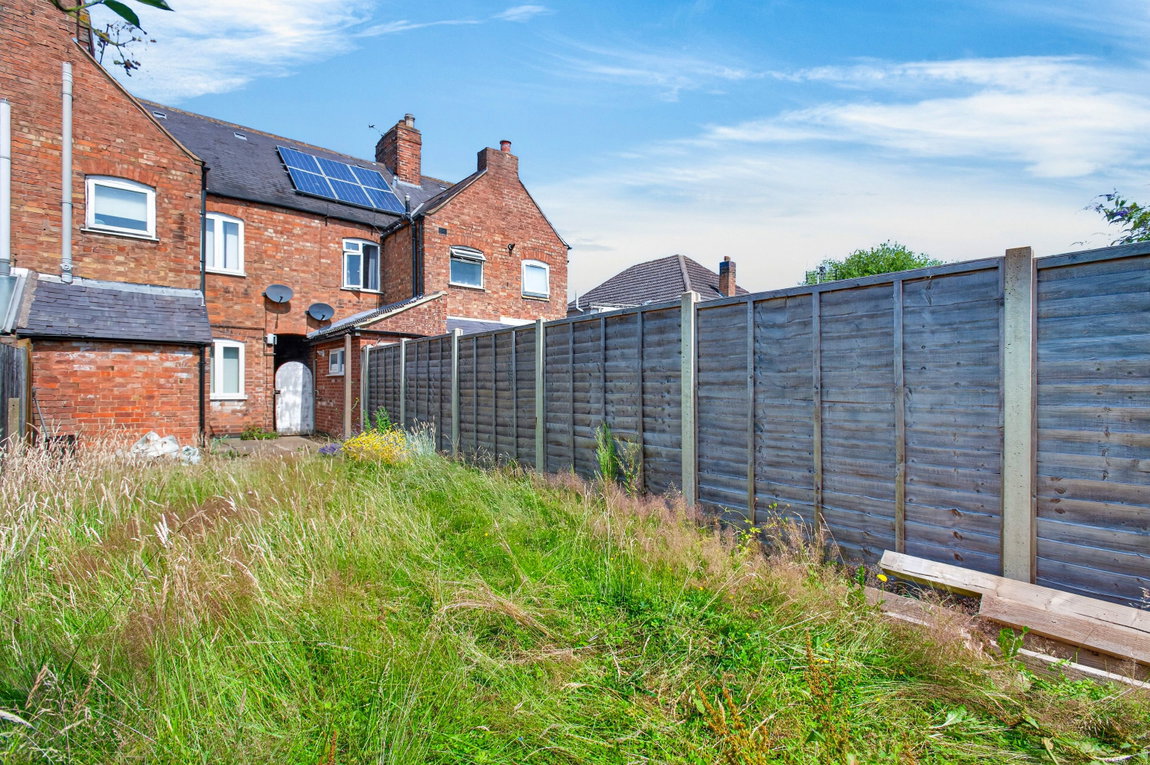
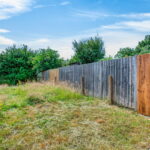
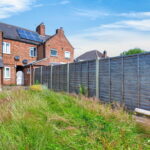
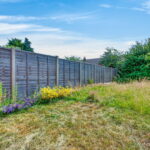
The south/east facing rear garden benefits from a generous lawn, a patio area off the kitchen and a brick outbuilding for storage. Please note some of the neighbouring properties benefits from a traditional right of way across the rear of the garden to access the street.
Living Room - 3.66m x 3.63m (12'0" x 11'11")
Dining Room - 3.71m x 3.66m (12'2" x 12'0")
Kitchen - 2.57m x 1.78m (8'5" x 5'10")
Main Bedroom - 4.75m x 3.66m (15'7" x 12'0")
Bathroom - 2.39m x 1.8m (7'10" x 5'11")
Bedroom Two - 3.61m x 2.84m (11'10" x 9'4")
Outbuilding - 1.98m x 1.19m (6'6" x 3'11")