












"An Interior to Impress!"
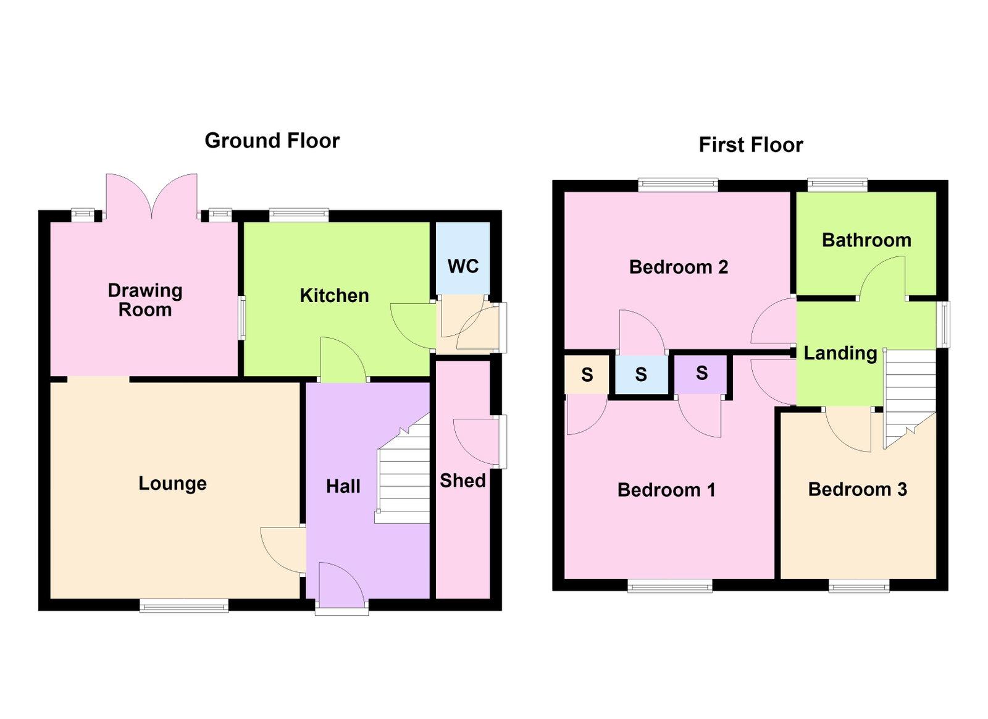
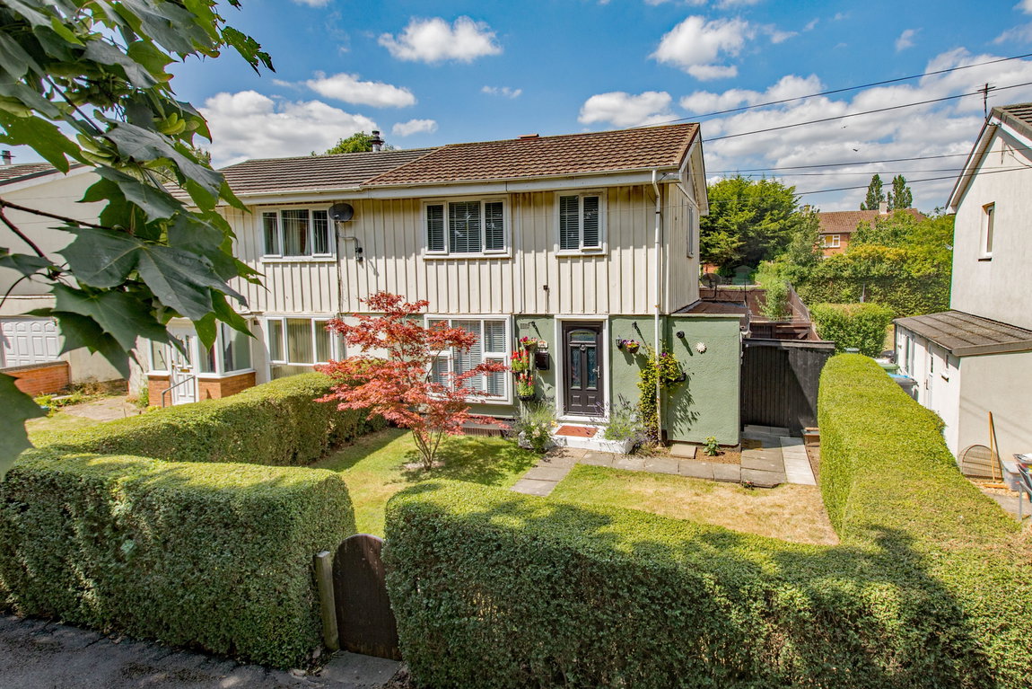
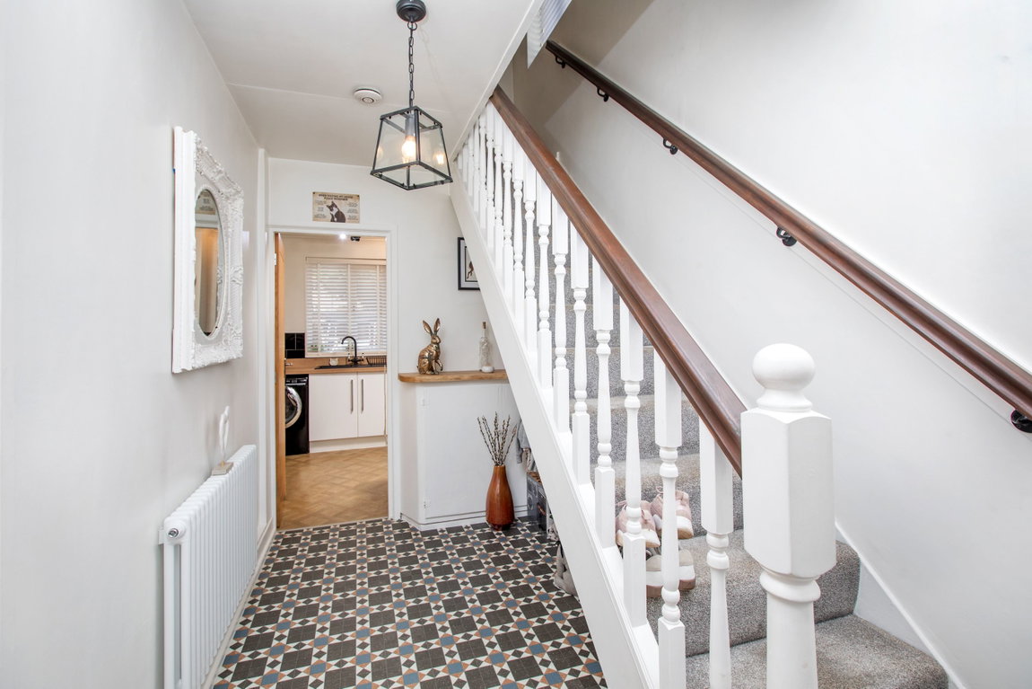
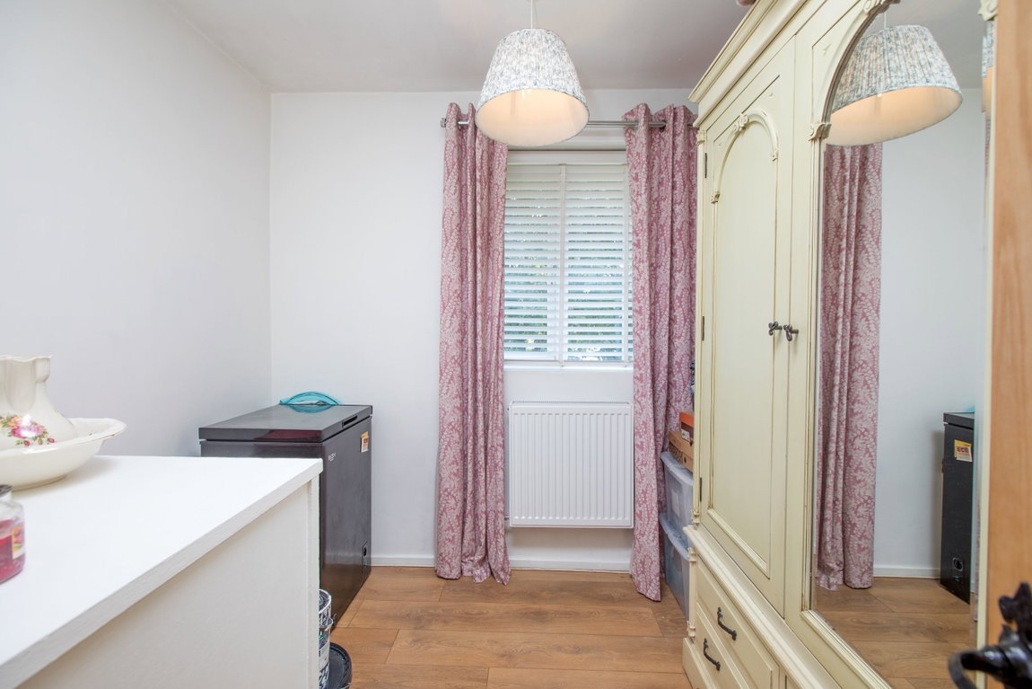
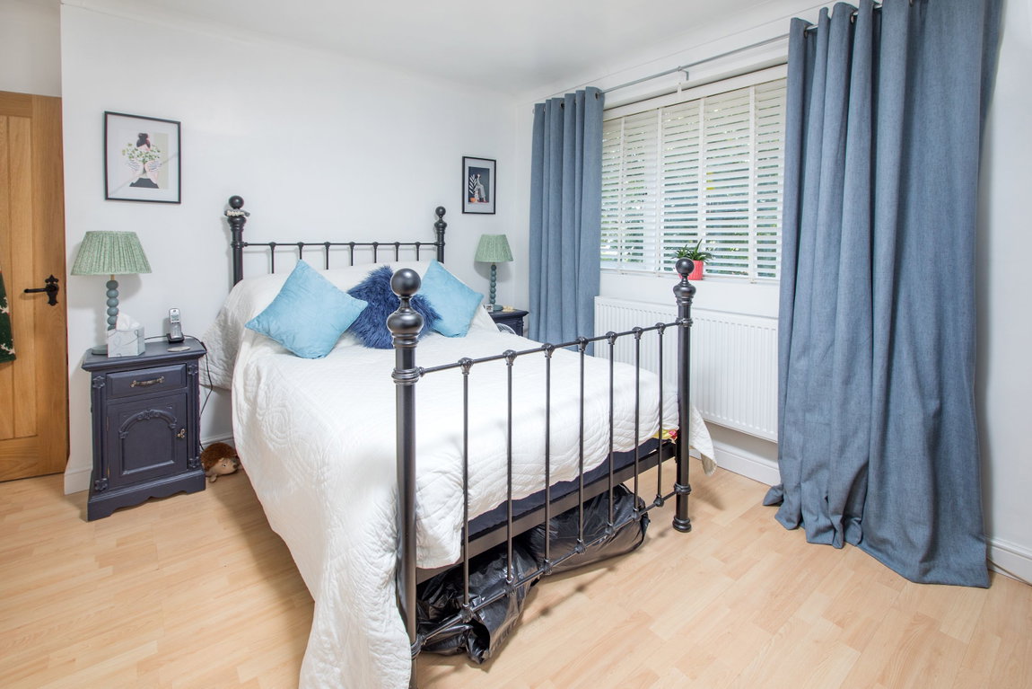
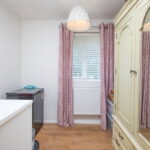
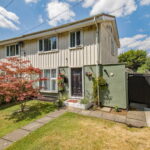
Offering a neutral palette, modern oak internal doors, column style radiators and a stylish kitchen, this semi-detached home provides a comfortable living space for the next owner. The accommodation comprises entrance hall, kitchen, guest WC and there is a separate lounge and dining room. Upstairs, there is a bathroom and three bedrooms all with storage. Outside, the nice sized front and rear gardens are well maintained and provide a pleasant outdoor space. A lovely home which is conveniently situated for many local amenities.
Description:
Located within the Lodge Park area which offers many local amenities such as the Welland Vale shops, schools, sports facilities and excellent public transport links.
Offered for sale with a smart, well maintained interior, ideal for the next owner to move in and enjoy.
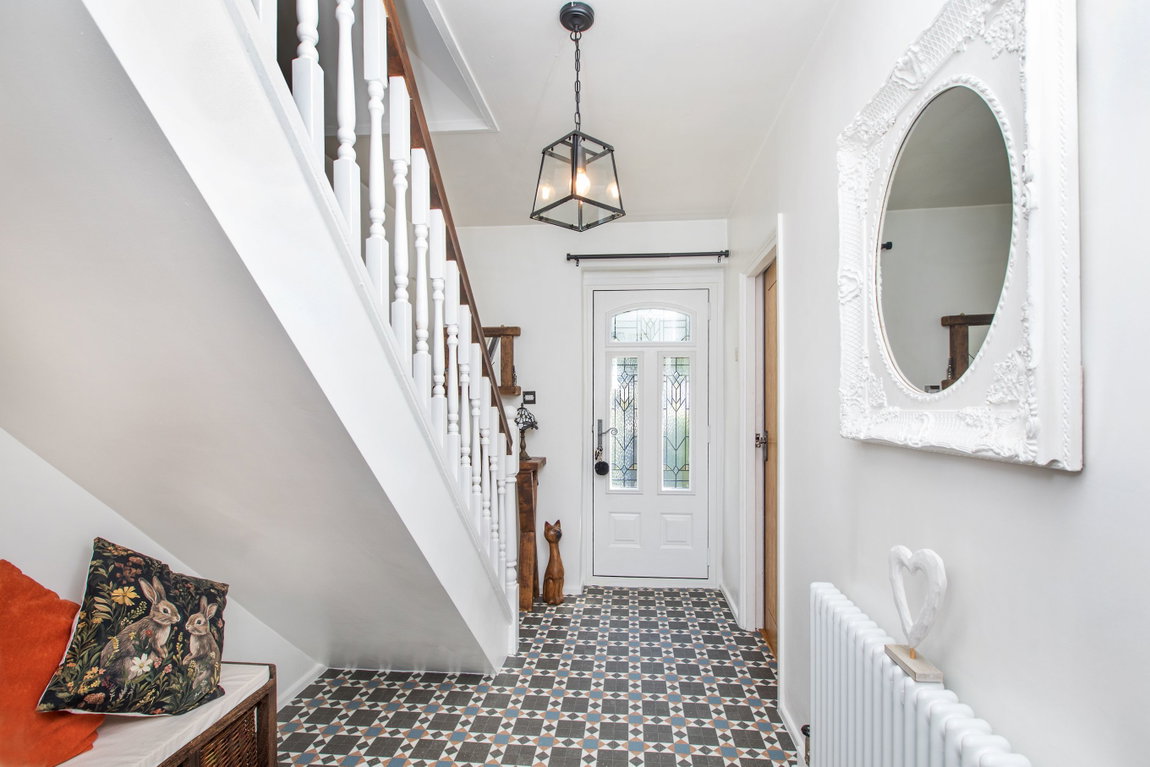
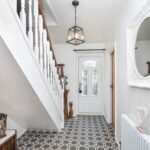
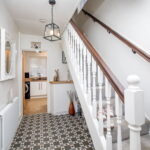
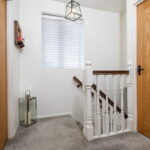
The accommodation comprises entrance hall with stairs rising to the first floor landing.
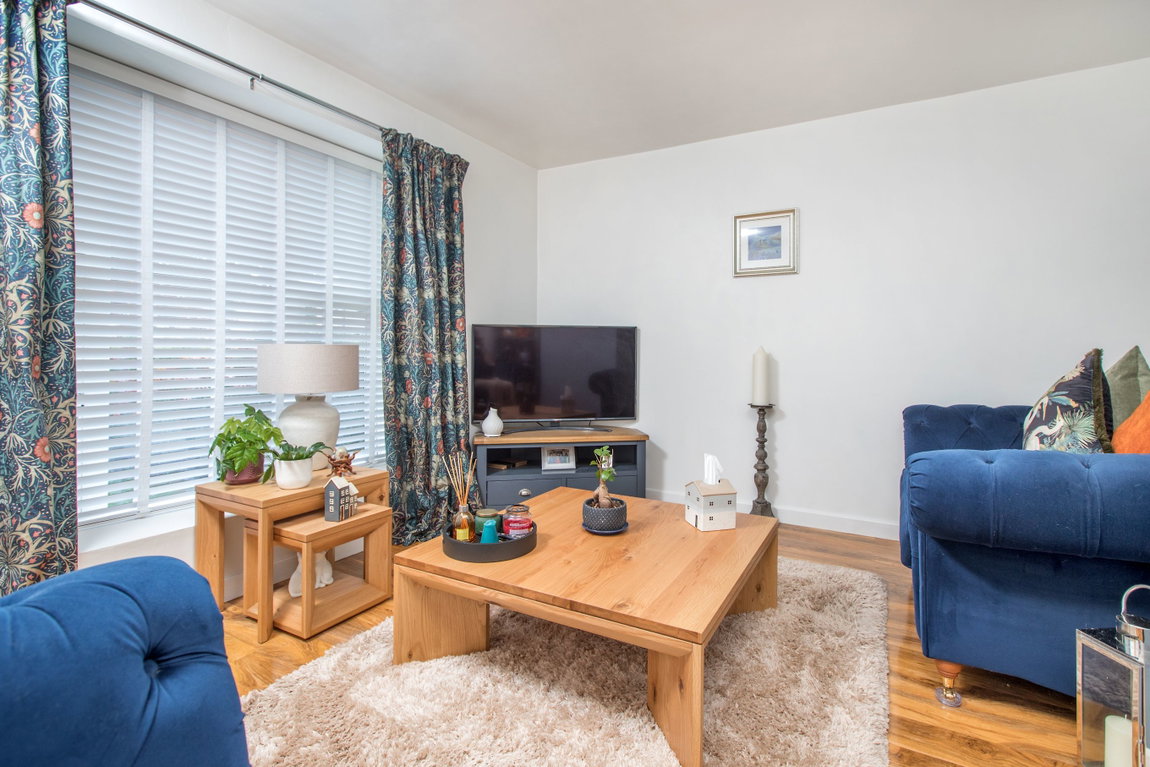
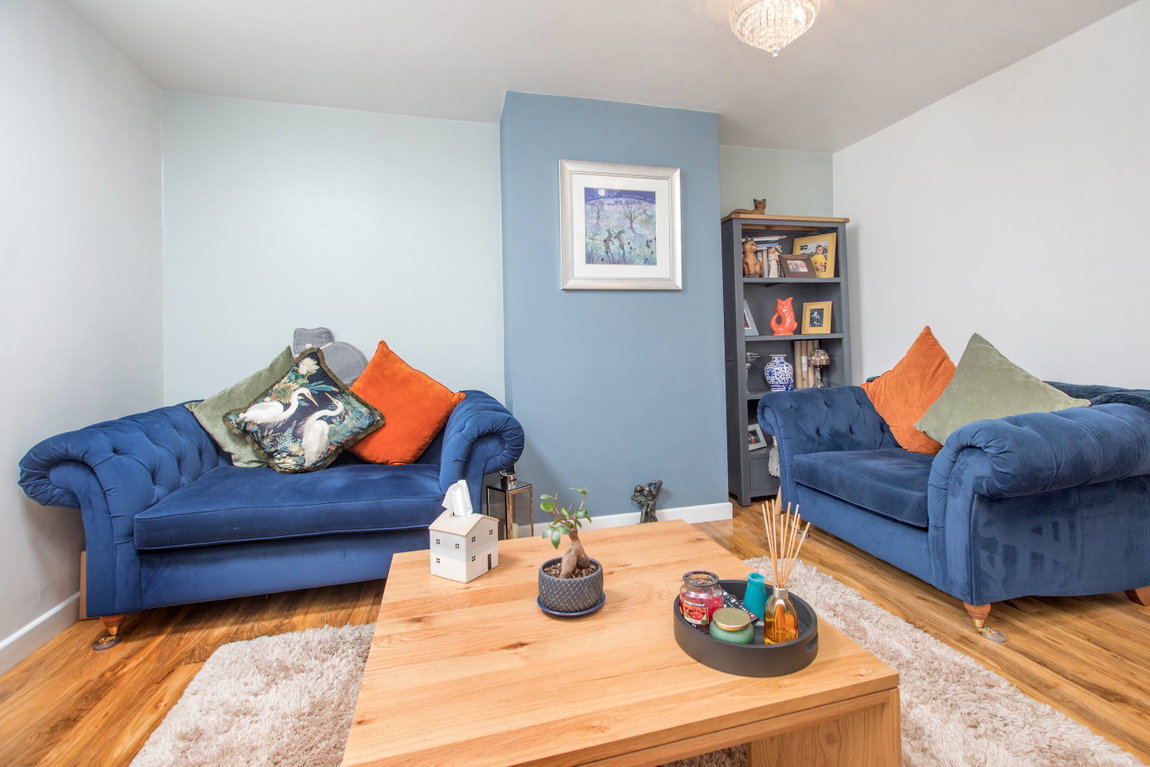
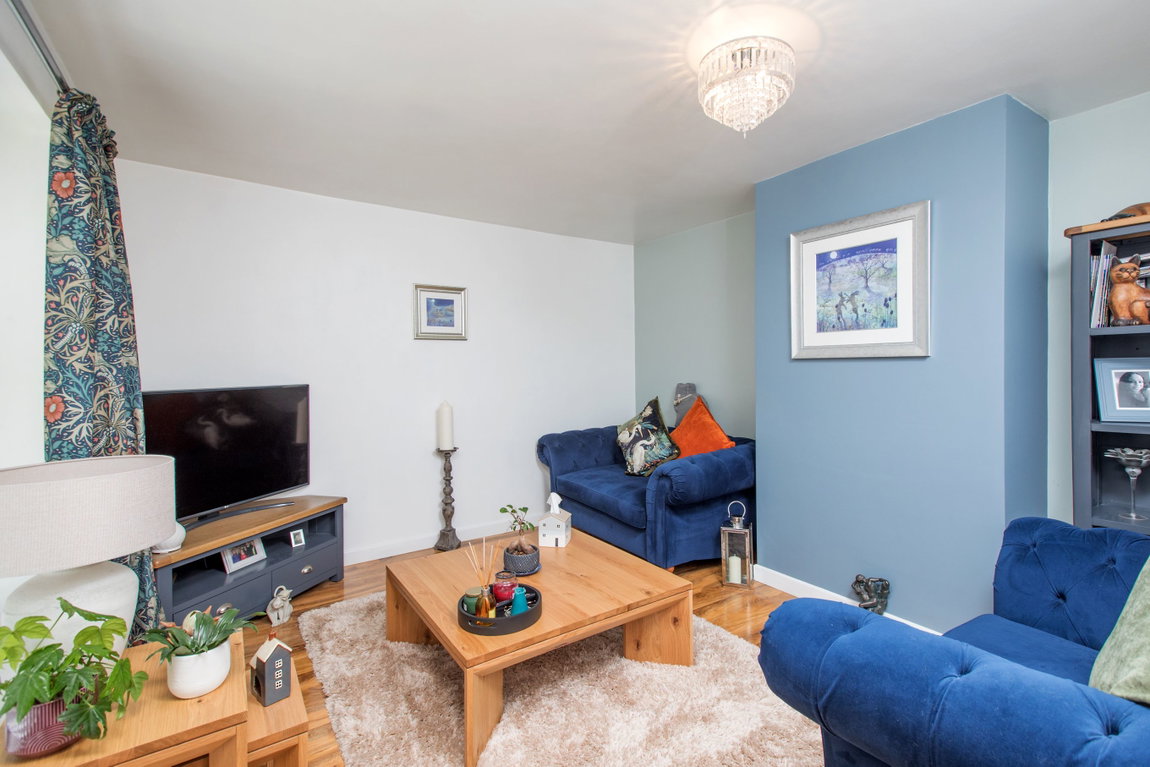
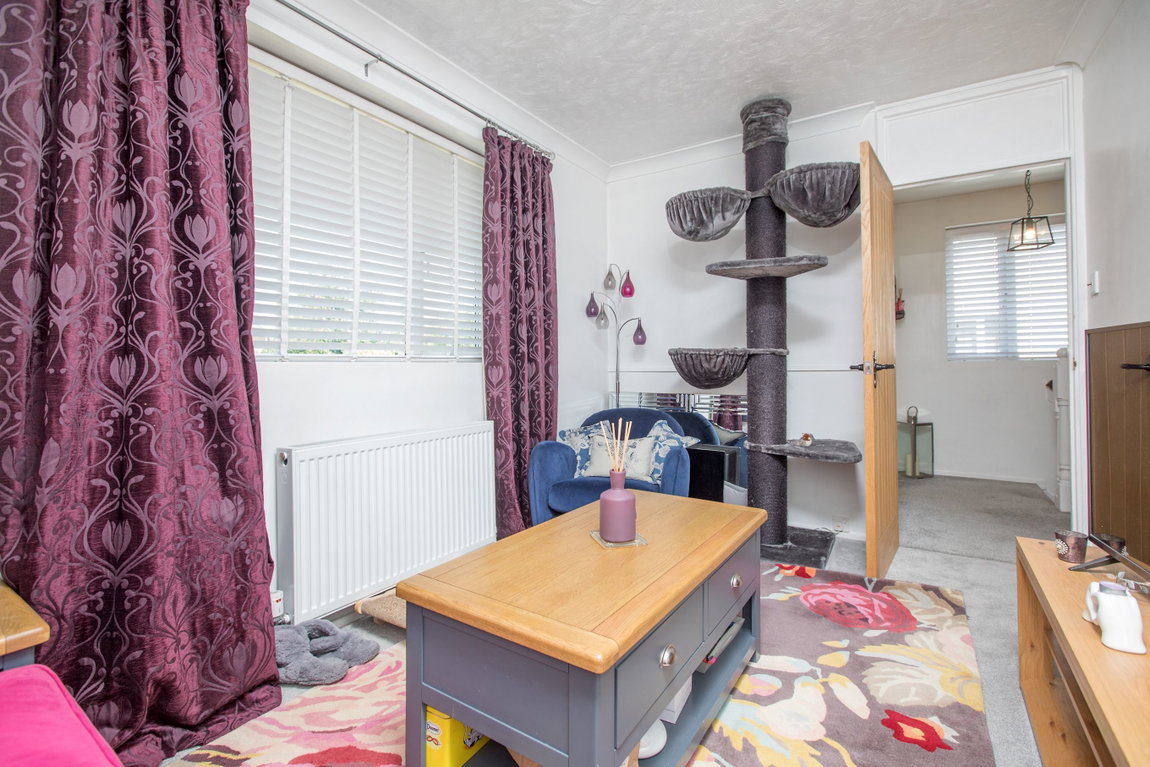
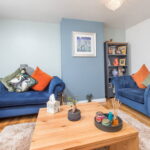
The lounge is front facing and features an attractive wood floor.
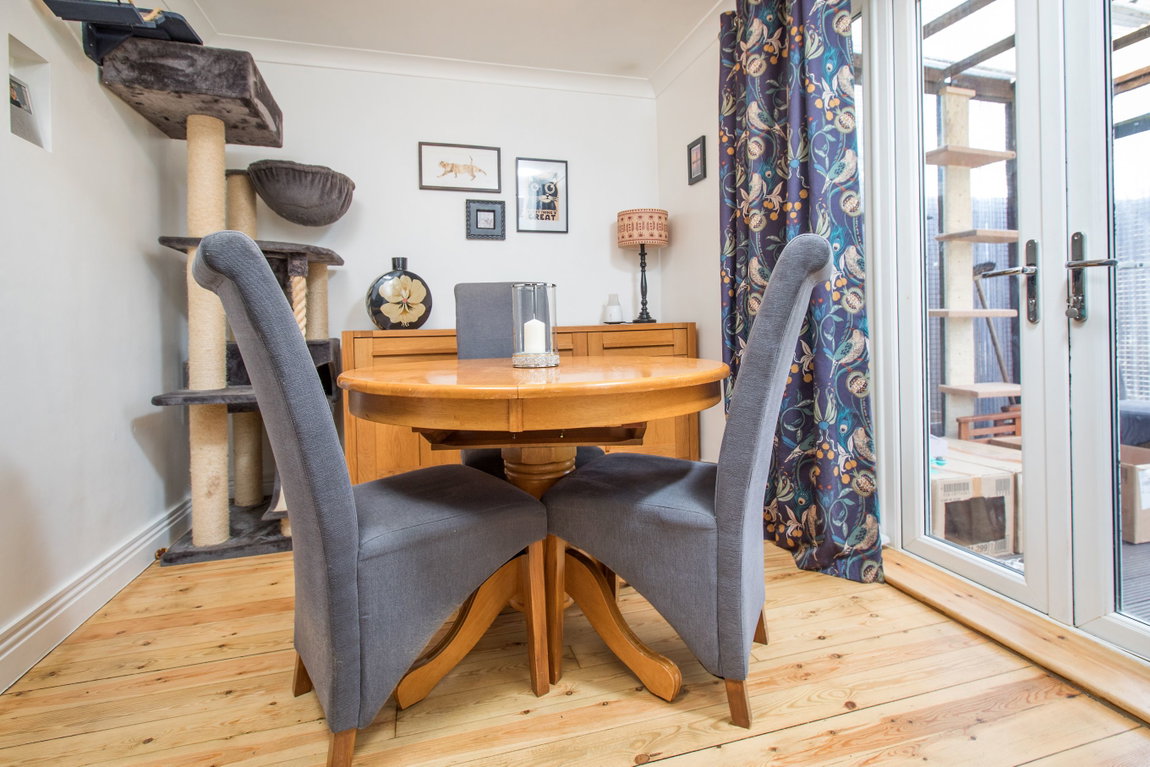
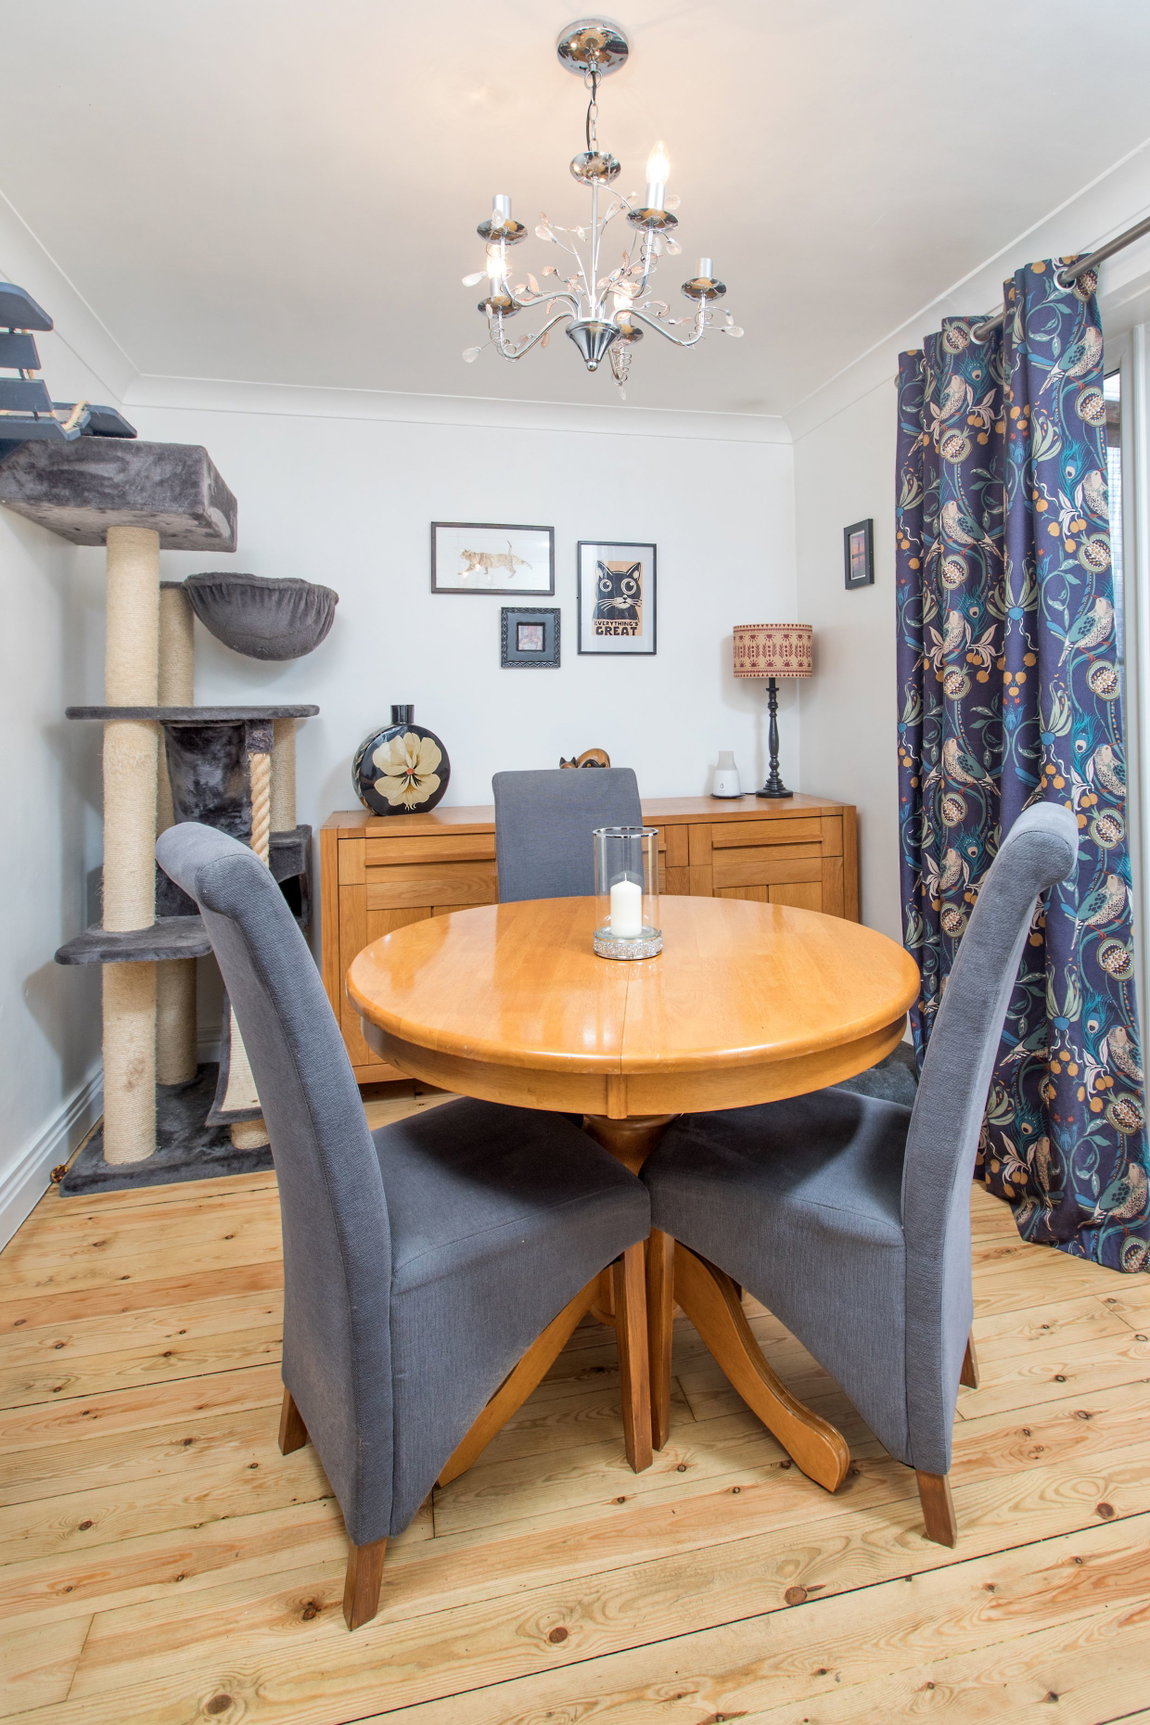
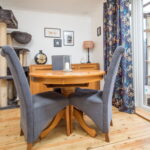
There is a separate dining room featuring French doors which lead onto the rear garden.
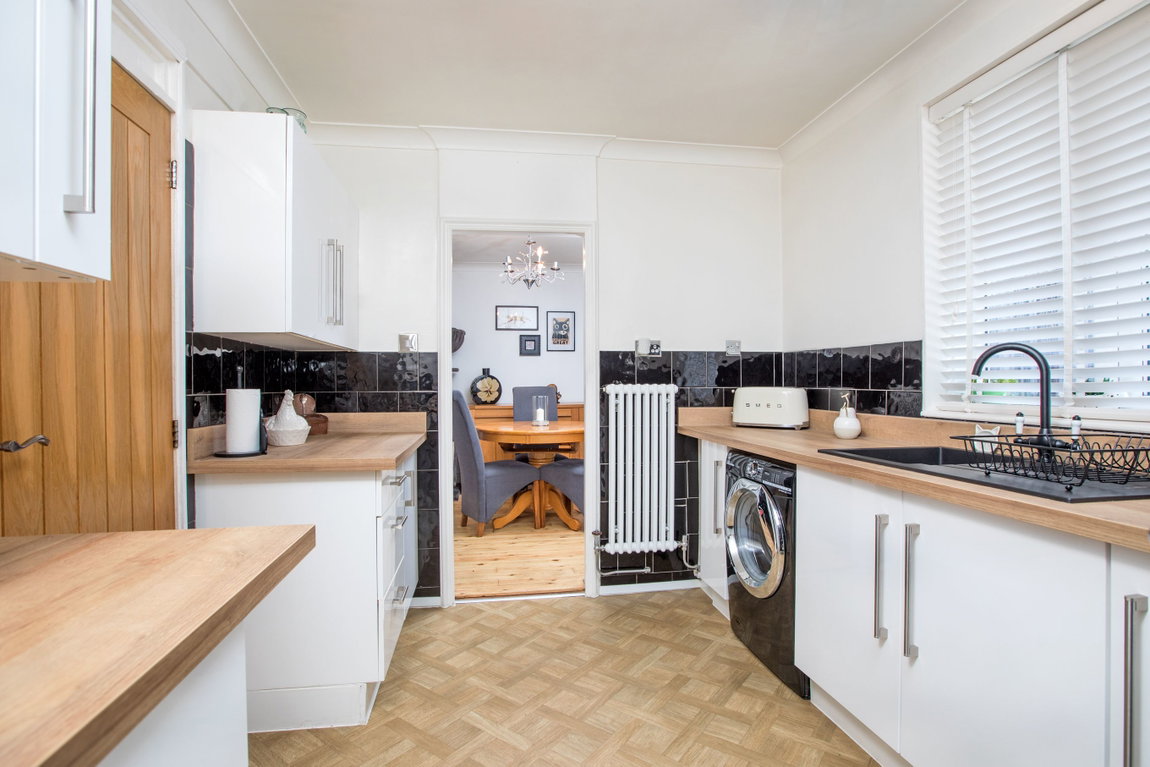
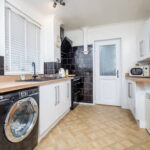
The kitchen is fitted with a range of Shaker style units with work surfaces incorporating a composite sink with drainer and mixer tap with ceramic tiled wall surrounds. A door leads to the side porch from which the guest WC can be accessed.
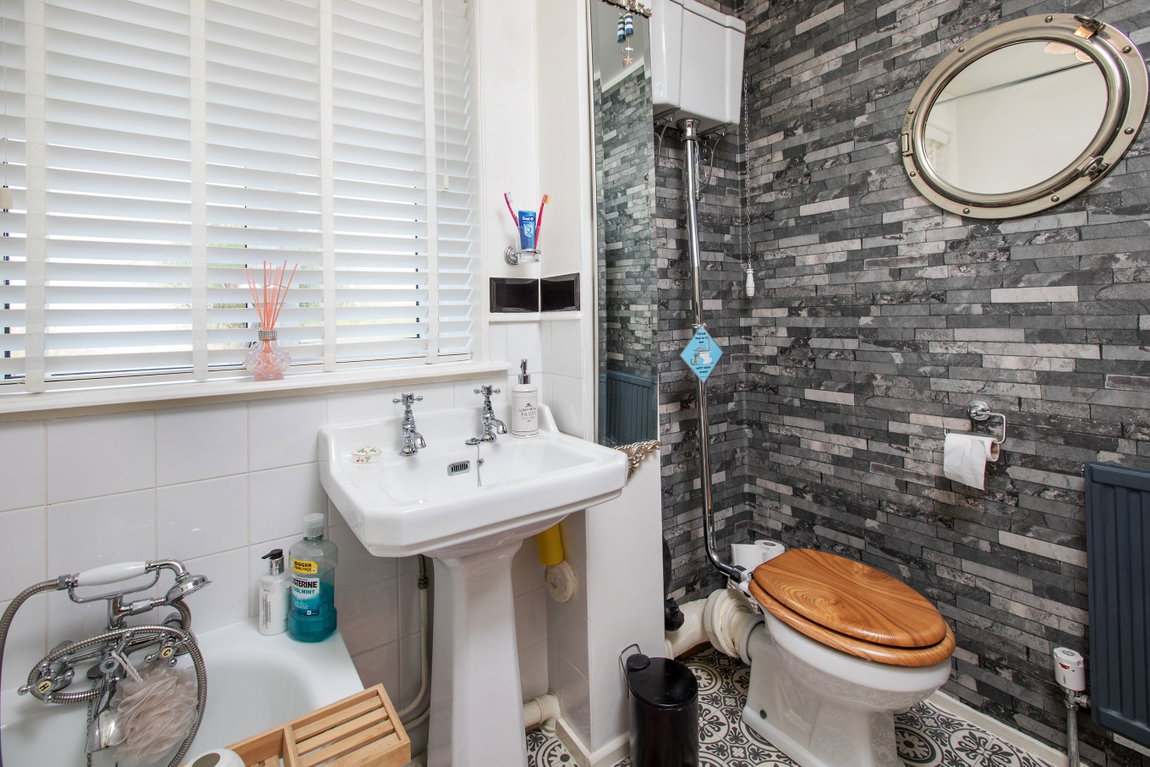
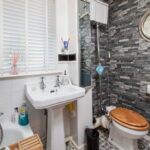
From the first floor landing there is a bathroom which includes a side panel bath with shower over, high level flush WC and a pedestal wash hand basin with ceramic tiled wall surrounds.
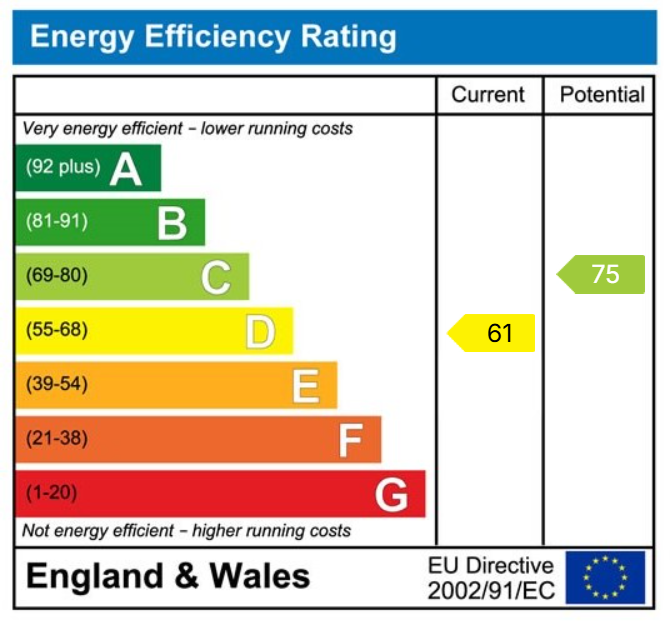
The property has been professionally insulated to reduce heating costs along with modern uPVC double glazed windows being installed.
Gas fired central heating system with modern radiators.
Outside:
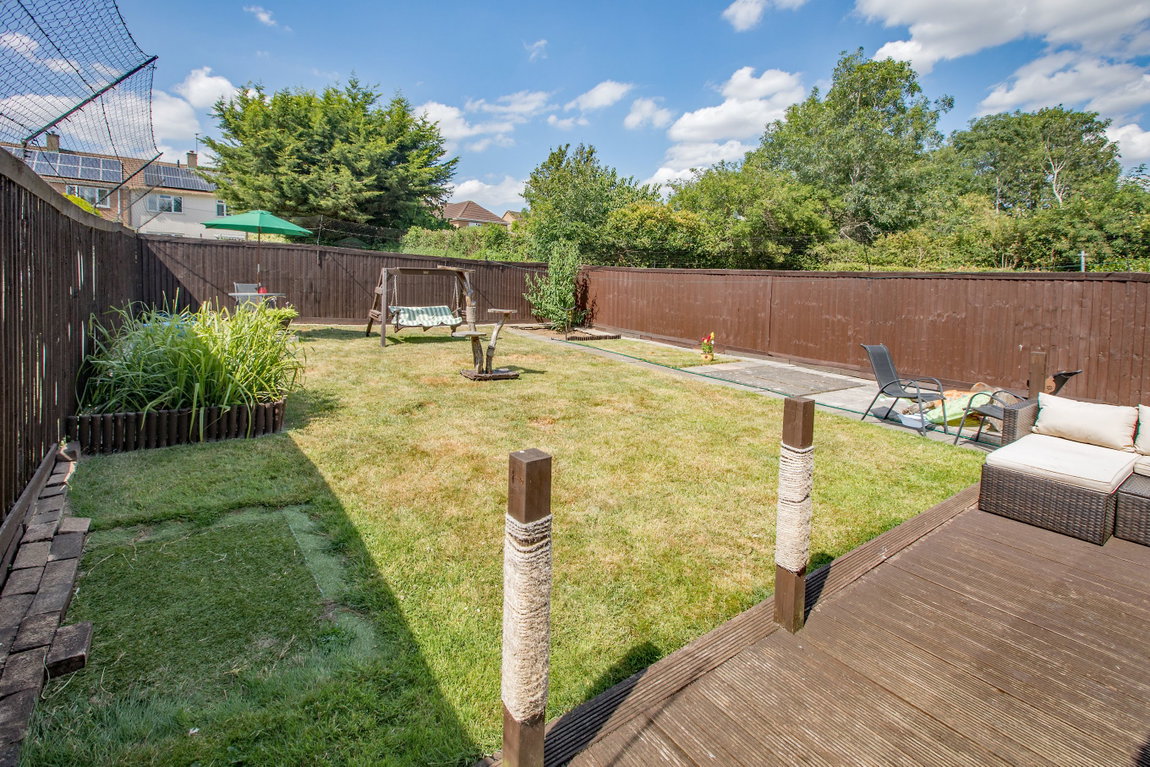
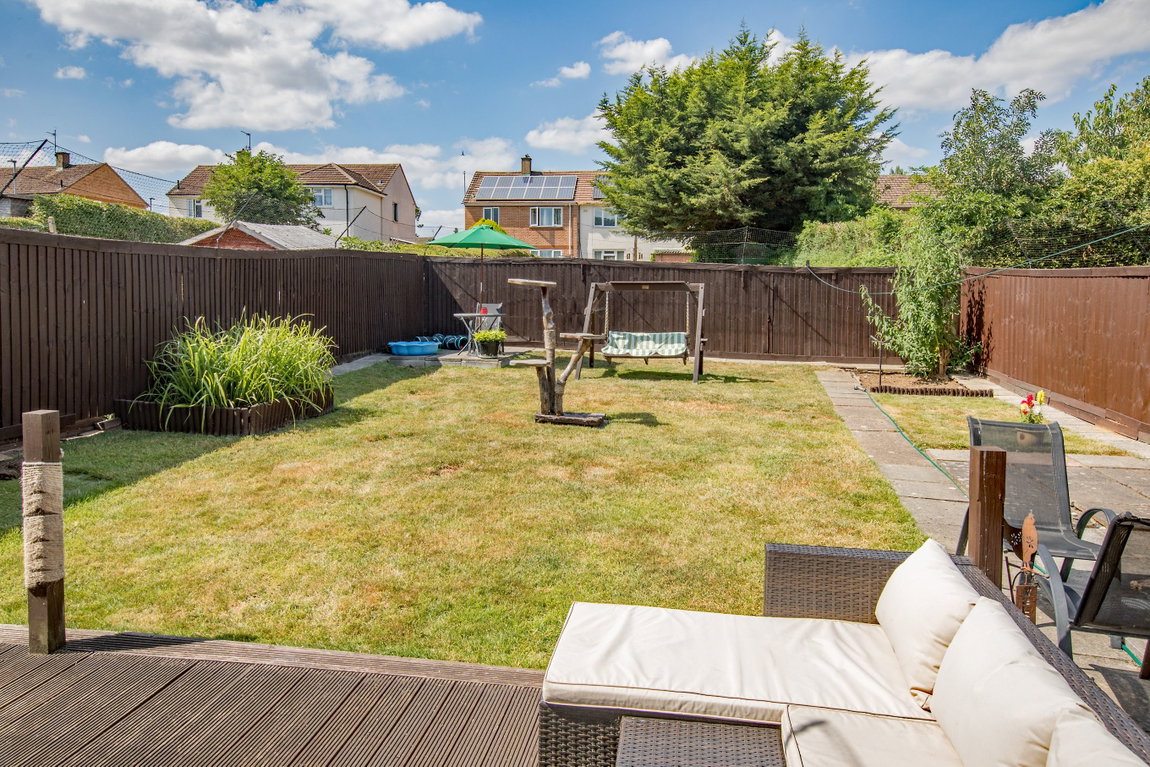
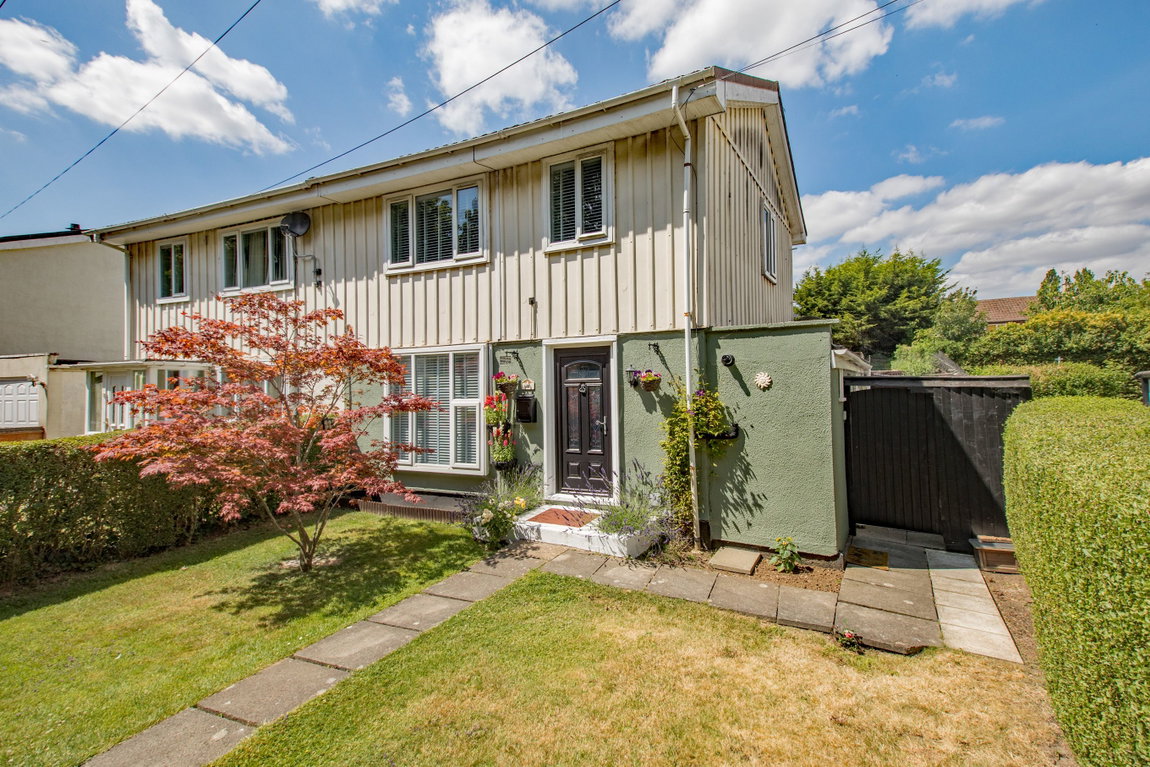
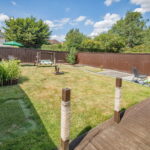
Standing on a generous sized plot, the property offers a retained front garden which is laid to lawn with some pretty planted raised borders. Side gated access leads to the enclosed rear garden which is also laid to lawn with a paved patio area and timber deck. Both gardens are well maintained providing an enjoyable outside space.
Room Measurements:
Kitchen - 3.12m x 2.59m (10'3" x 8'6")
Dining Room - 3.15m x 2.59m (10'4" x 8'6")
Lounge - 4.19m x 3.63m (13'9" x 11'11")
WC - 1.22m x 0.91m (4'0" x 3'0")
Bedroom One - 3.53m x 3m (11'7" x 9'10")
Bedroom Two - 4.09m x 2.64m (13'5" x 8'8")
Bedroom Three - 2.79m x 2.62m (9'2" x 8'7") max
Bathroom - 2.36m x 1.73m (7'9" x 5'8")