












“Modern Village Living”
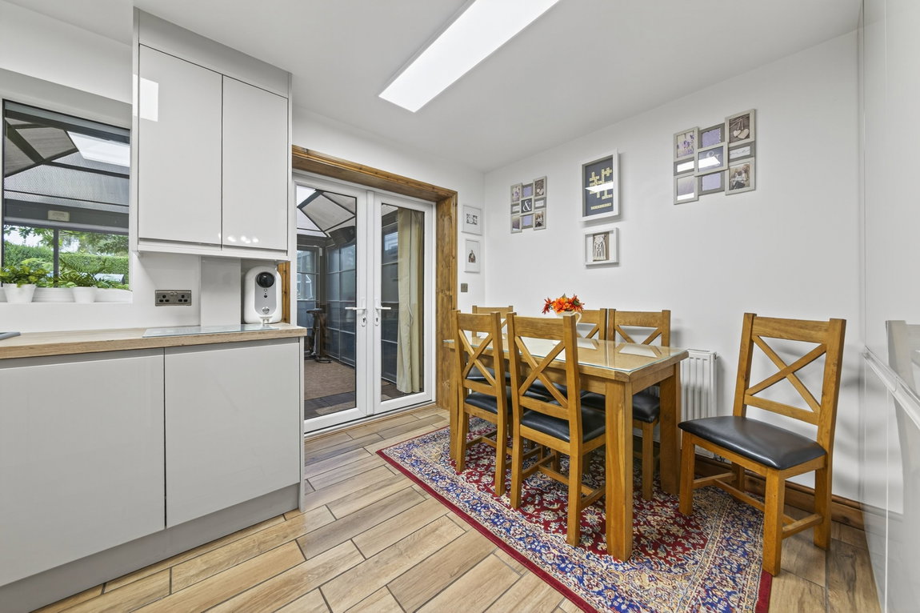
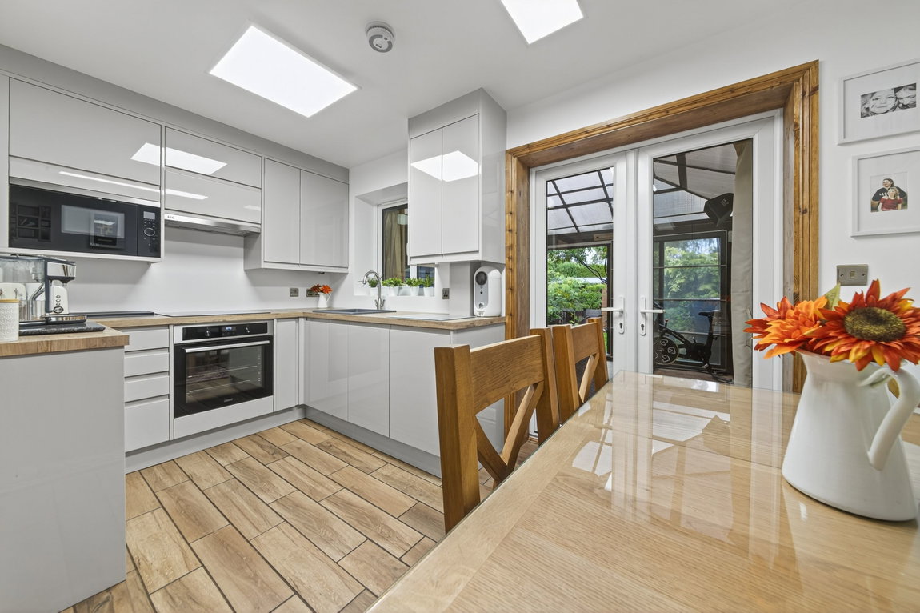
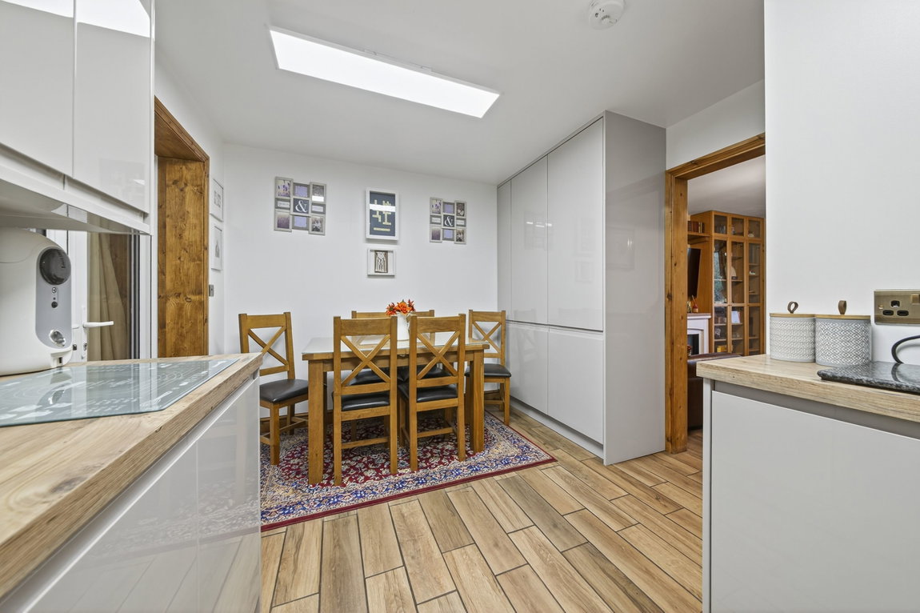
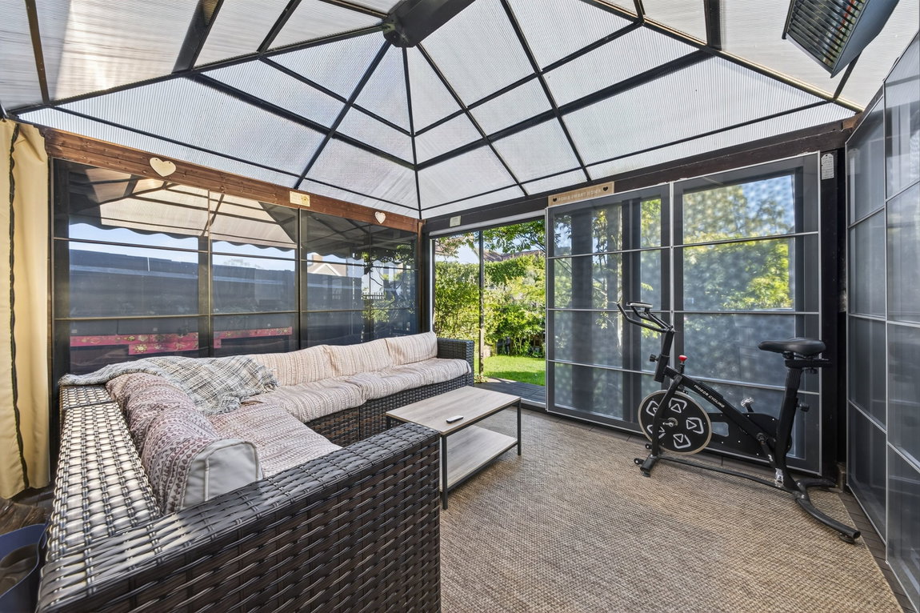
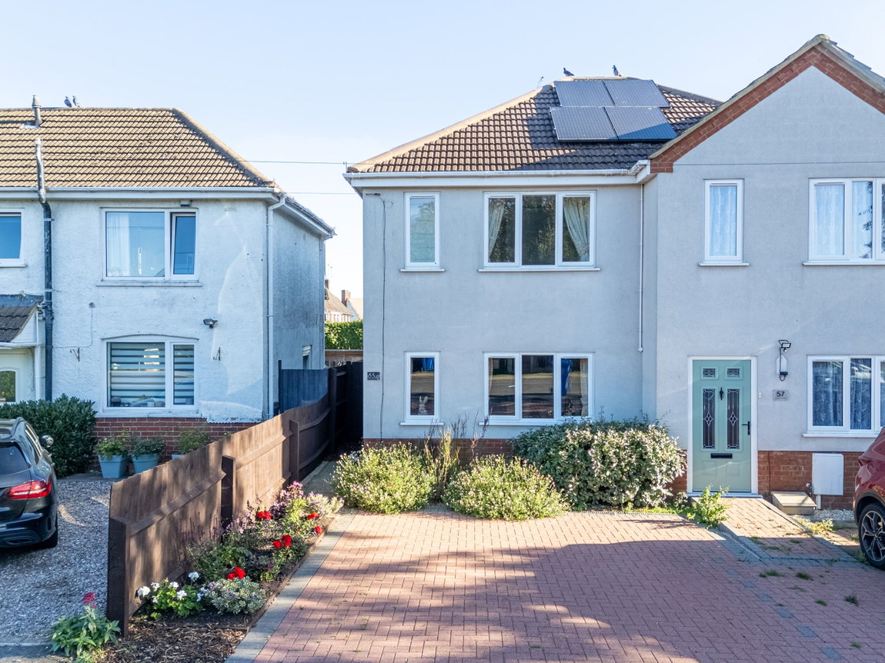
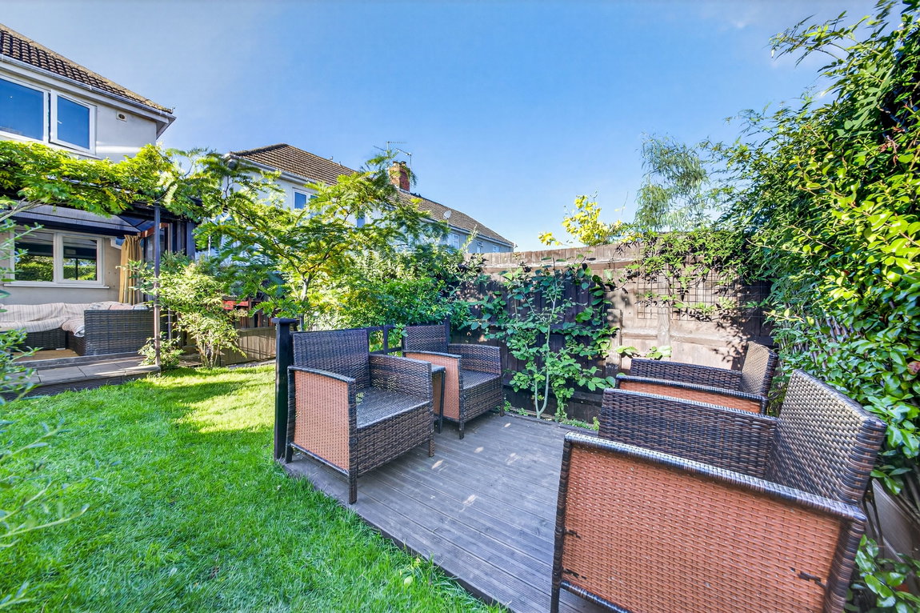
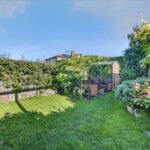
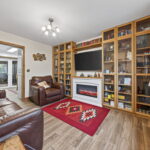
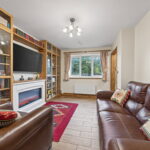
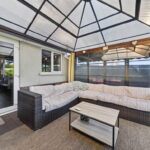
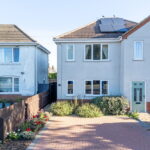
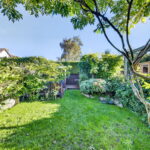
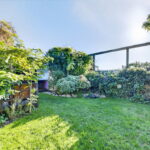
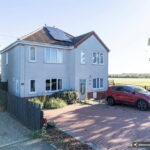
This two-bedroom semi-detached home is situated on the periphery of the sought-after village of Broughton offering a village store with post office, fish and chip shop, public house, picturesque Church and some fine rural walks. The property includes tiled flooring throughout the ground floor, entrance hallway, living room with a media wall, kitchen/dining room with a handle less kitchen, laminate work surfaces and integrated appliances with space for a dining table, patio doors out into the garden and useful utility room (previously a guest cloakroom). Upstairs there are two bedrooms and a principal bathroom. Outside there is a block paved driveway providing off road parking for two cars with a path up to the front door. The rear garden has a good degree of privacy with an excellent bespoke pergola with sliding walls all around (11'10 x 11'6) creating the perfect outdoor entertainment space in all-weather with outdoor sockets. Gas central heating, UPVC double glazing windows and solar panels create efficient living.
- Gas central heating
- UPVC double glazed windows
- Spacious accommodation throughout
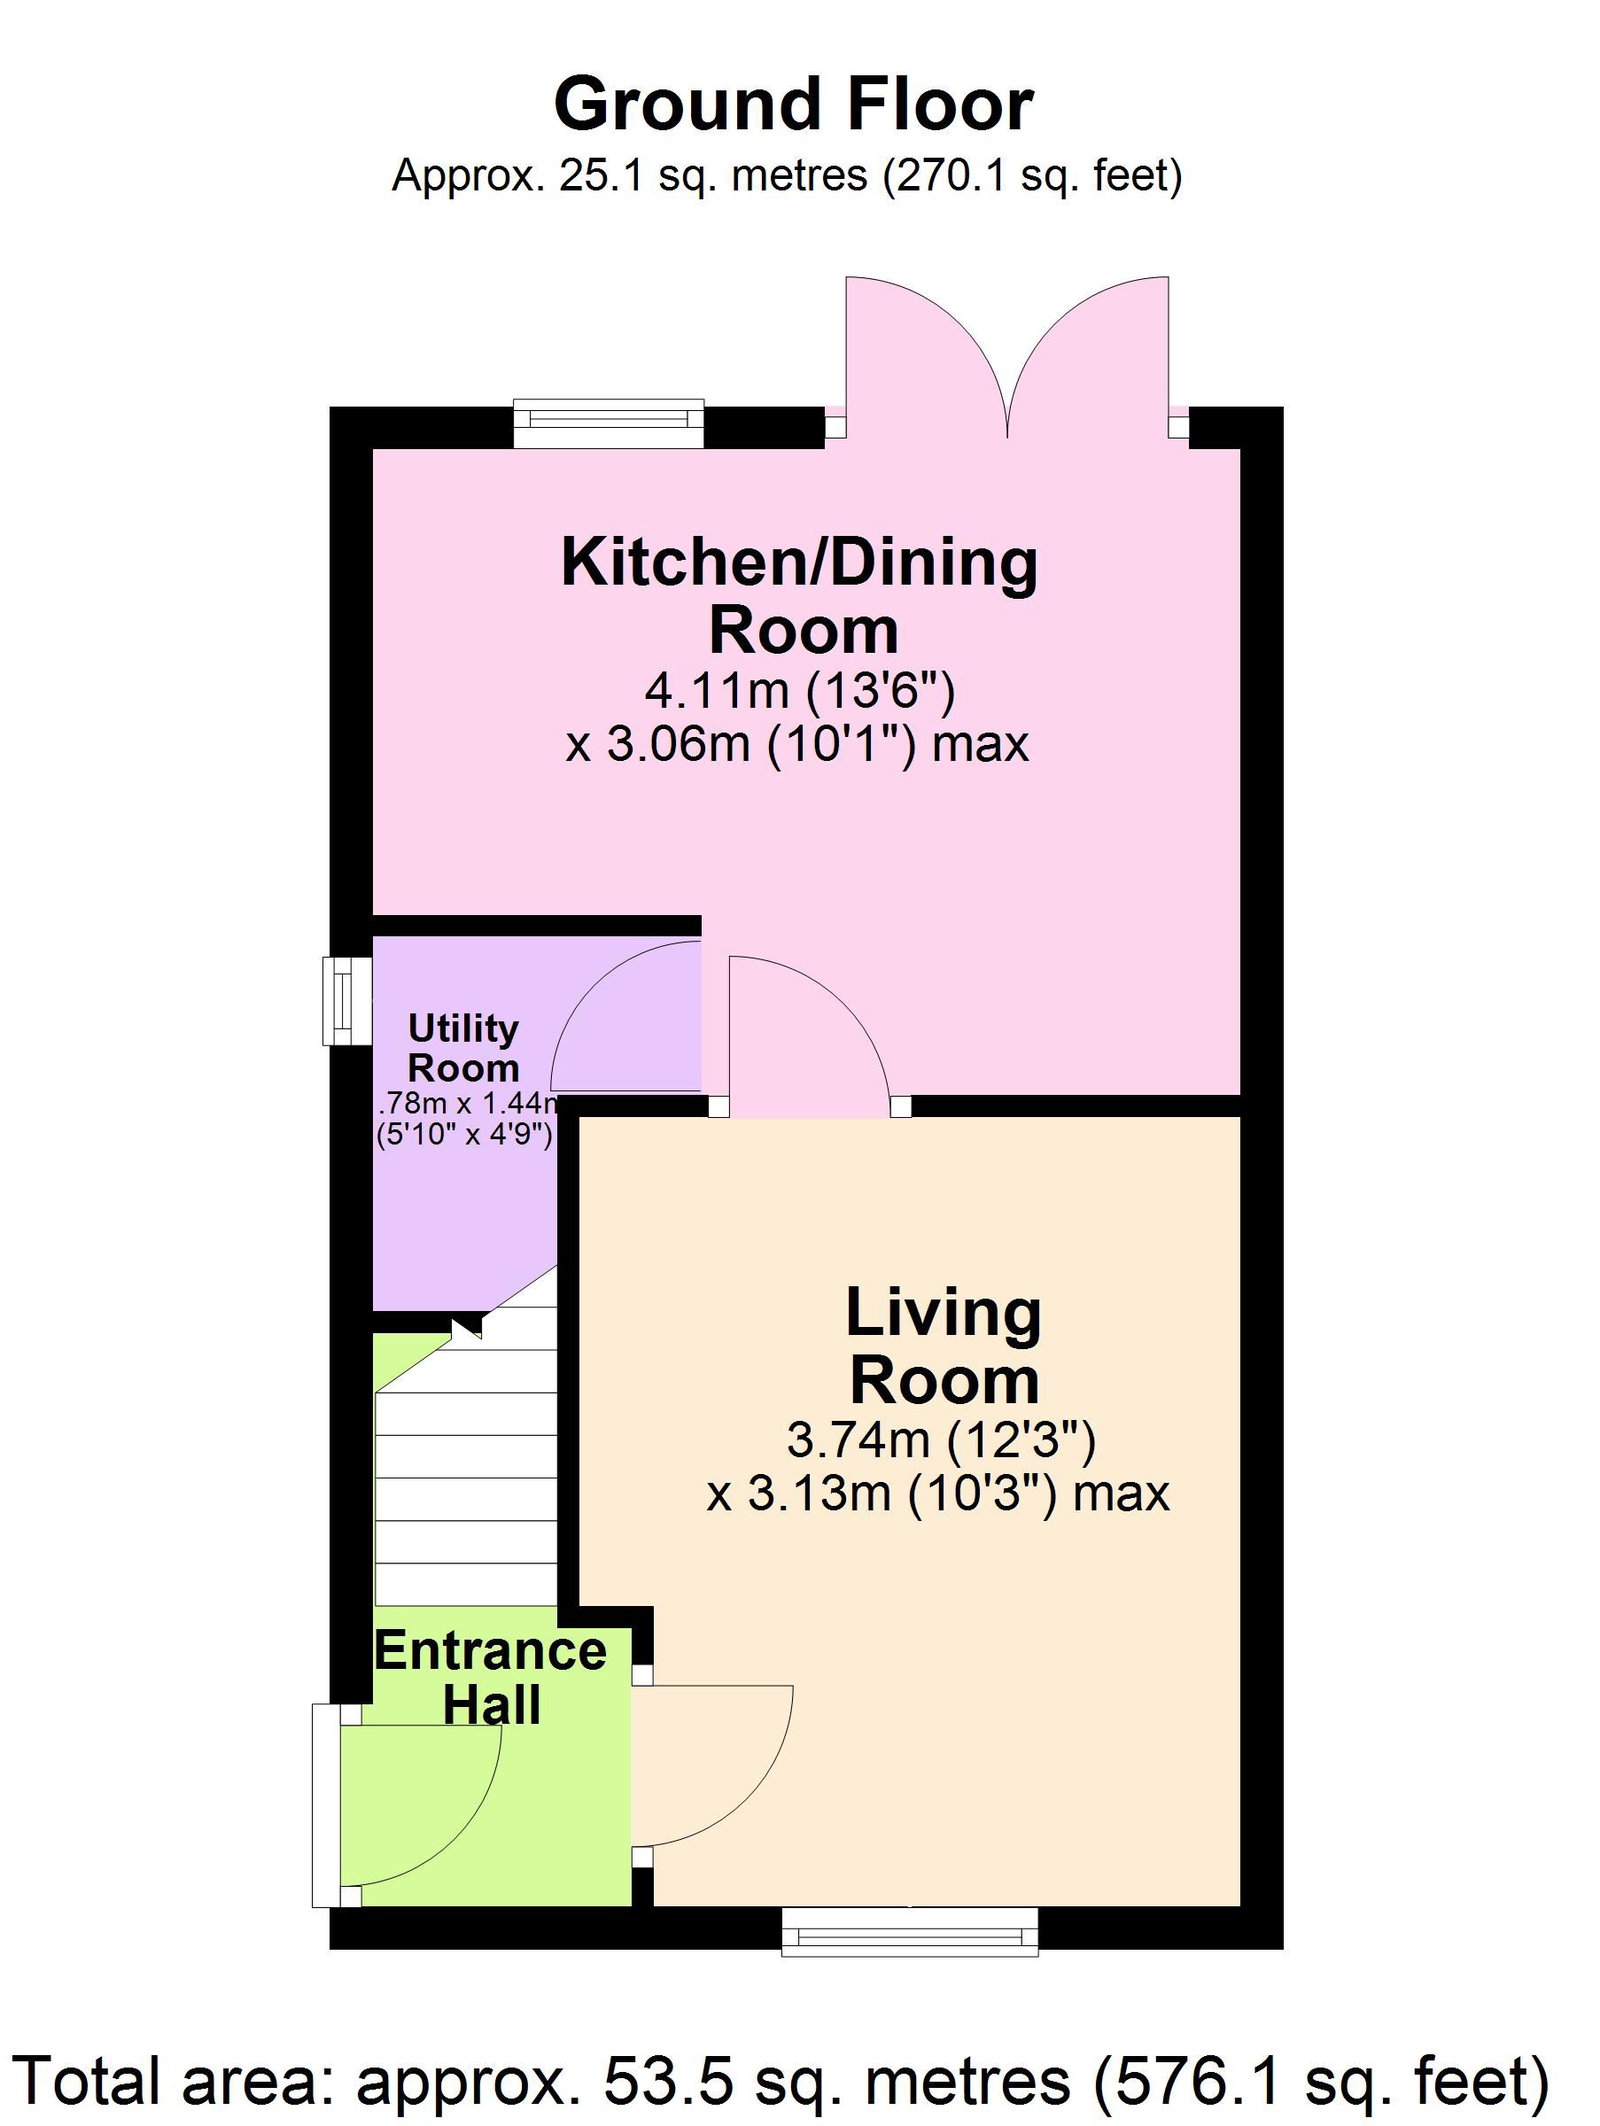
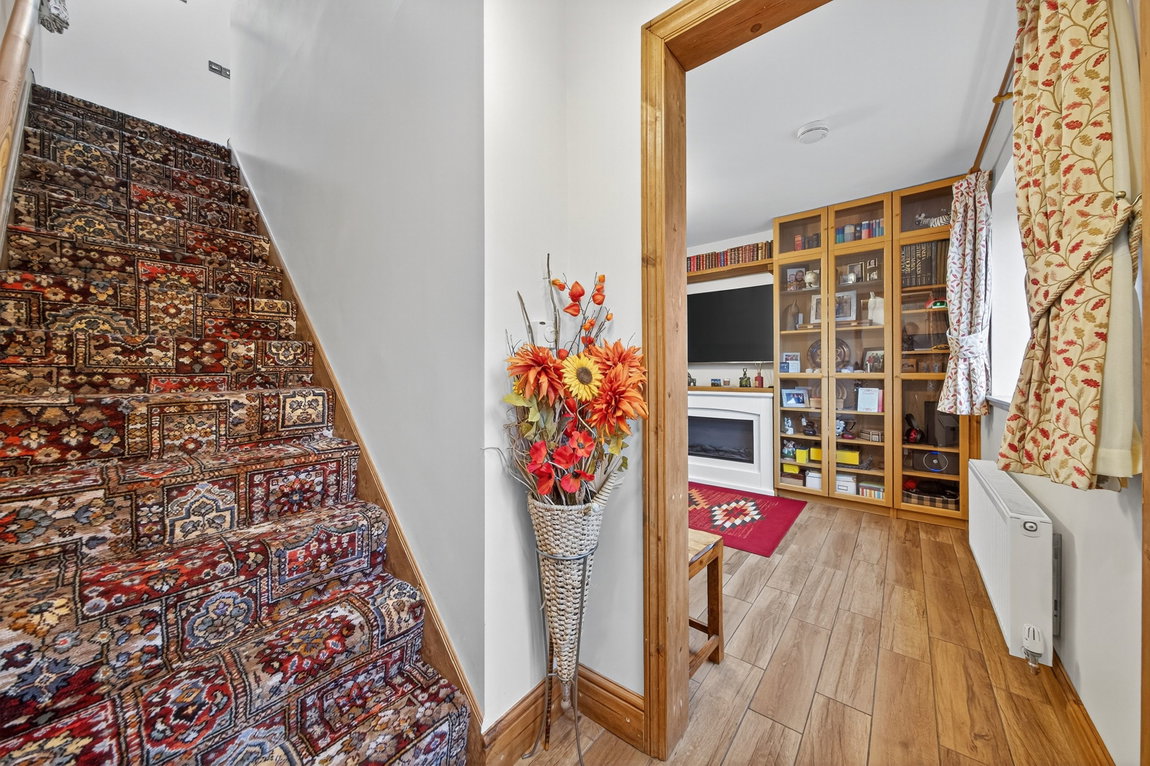
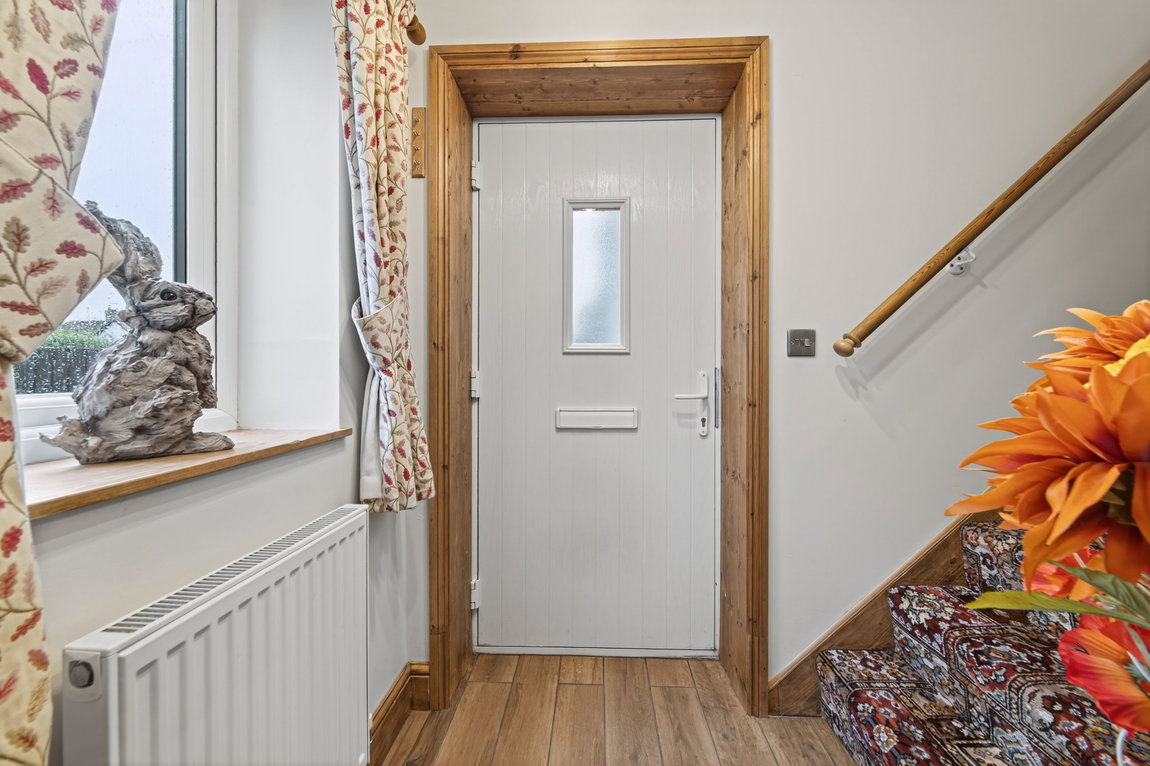
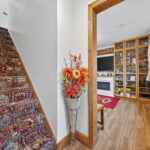
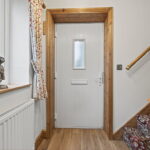
- Entrance Hallway - has tiled flooring throughout the ground floor, stairs rising to the first floor and doors leading to;
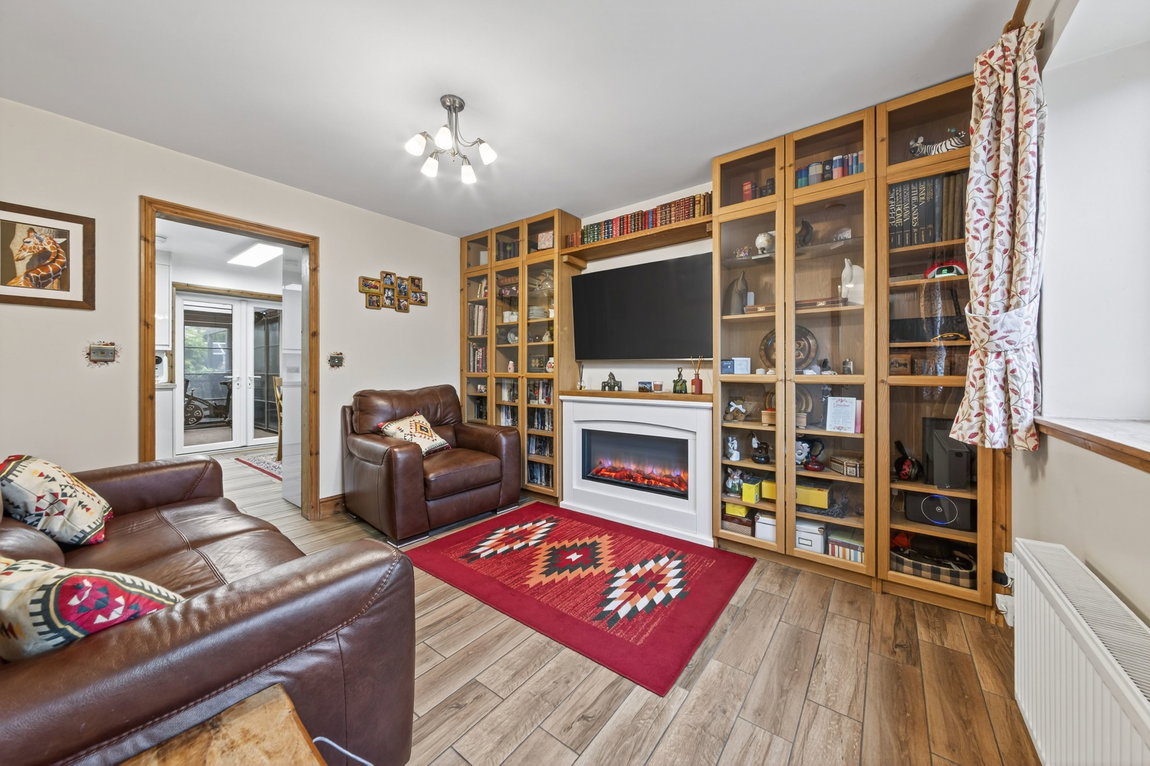
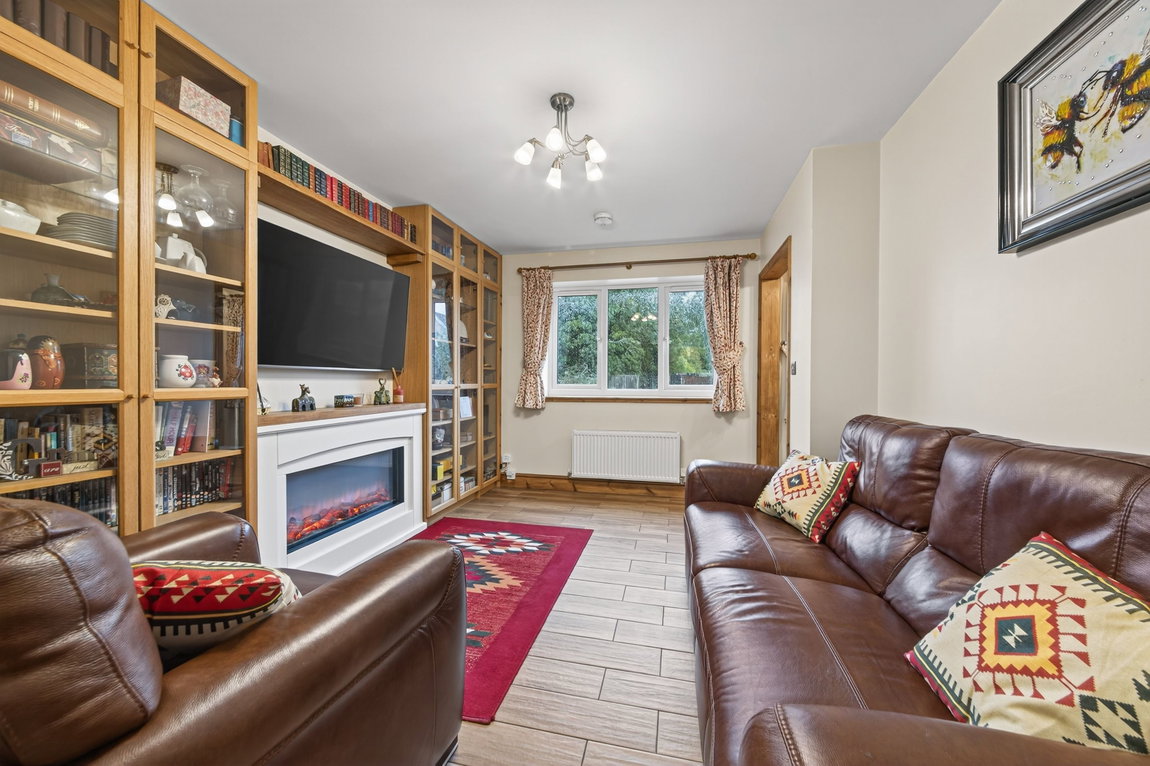
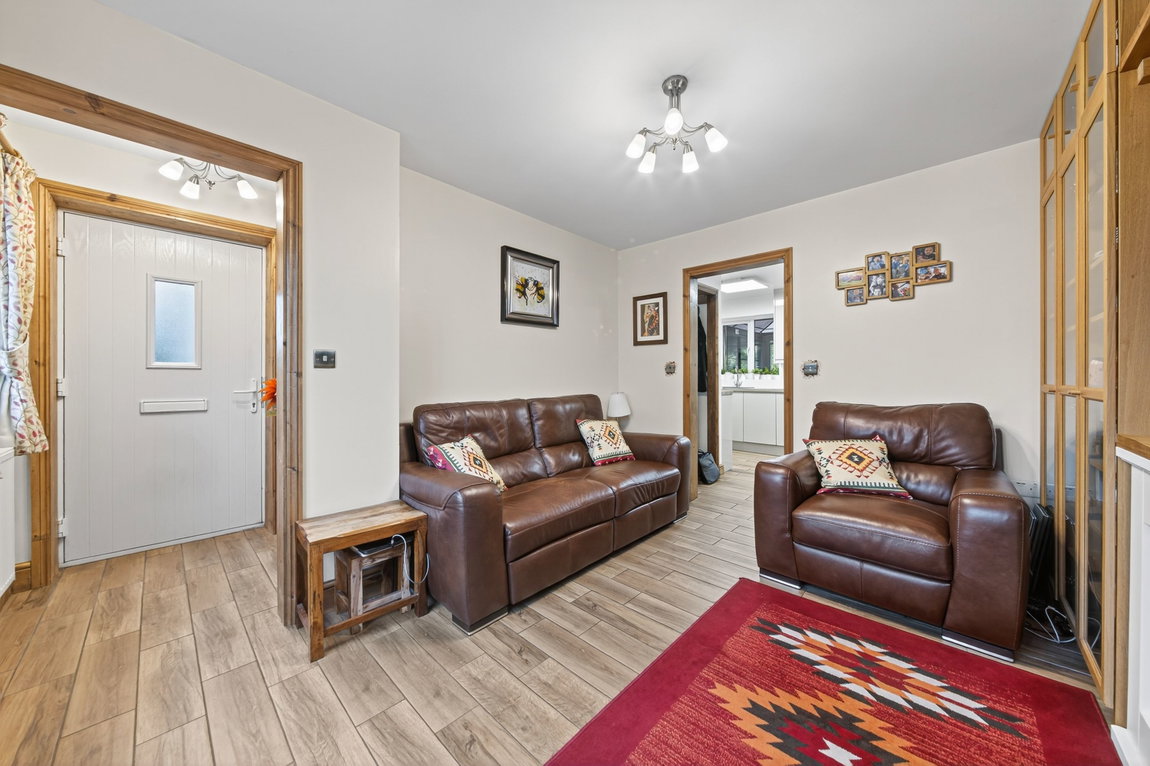
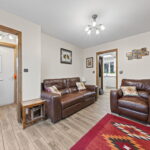
- Living Room - has a built-in media wall and electric fire place leading through to the kitchen/dining room
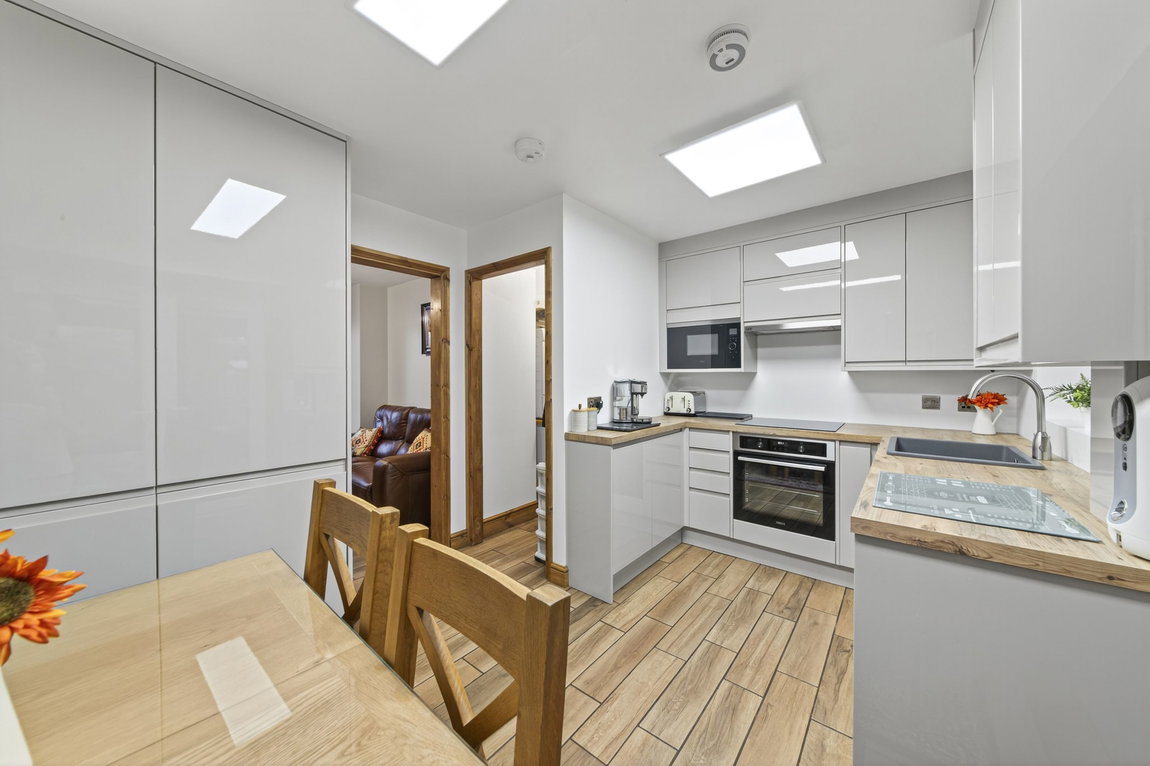
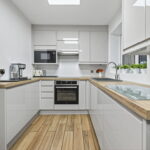
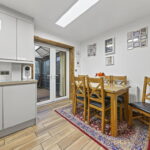
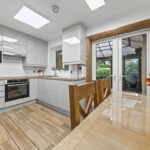
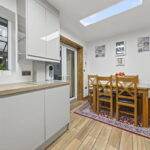
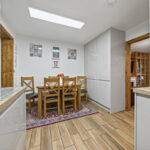
- Kitchen/Dining Room - has a range of handle less base and eye level cupboards with a composite one bowl sink and monobloc tap set within luxury laminate worksurfaces and under cabinet lighting, appliances include a single oven, induction hob with AEG extractor over, AEG microwave, fridge and tall freezer and dish washer. There is ample space for a dining table providing formal dining options
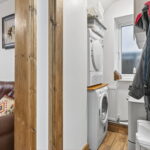
- Utility Room was previously a guest bathroom (could be converted back) with space for a stacked washing machine and tumble dryer (may be available from negation)
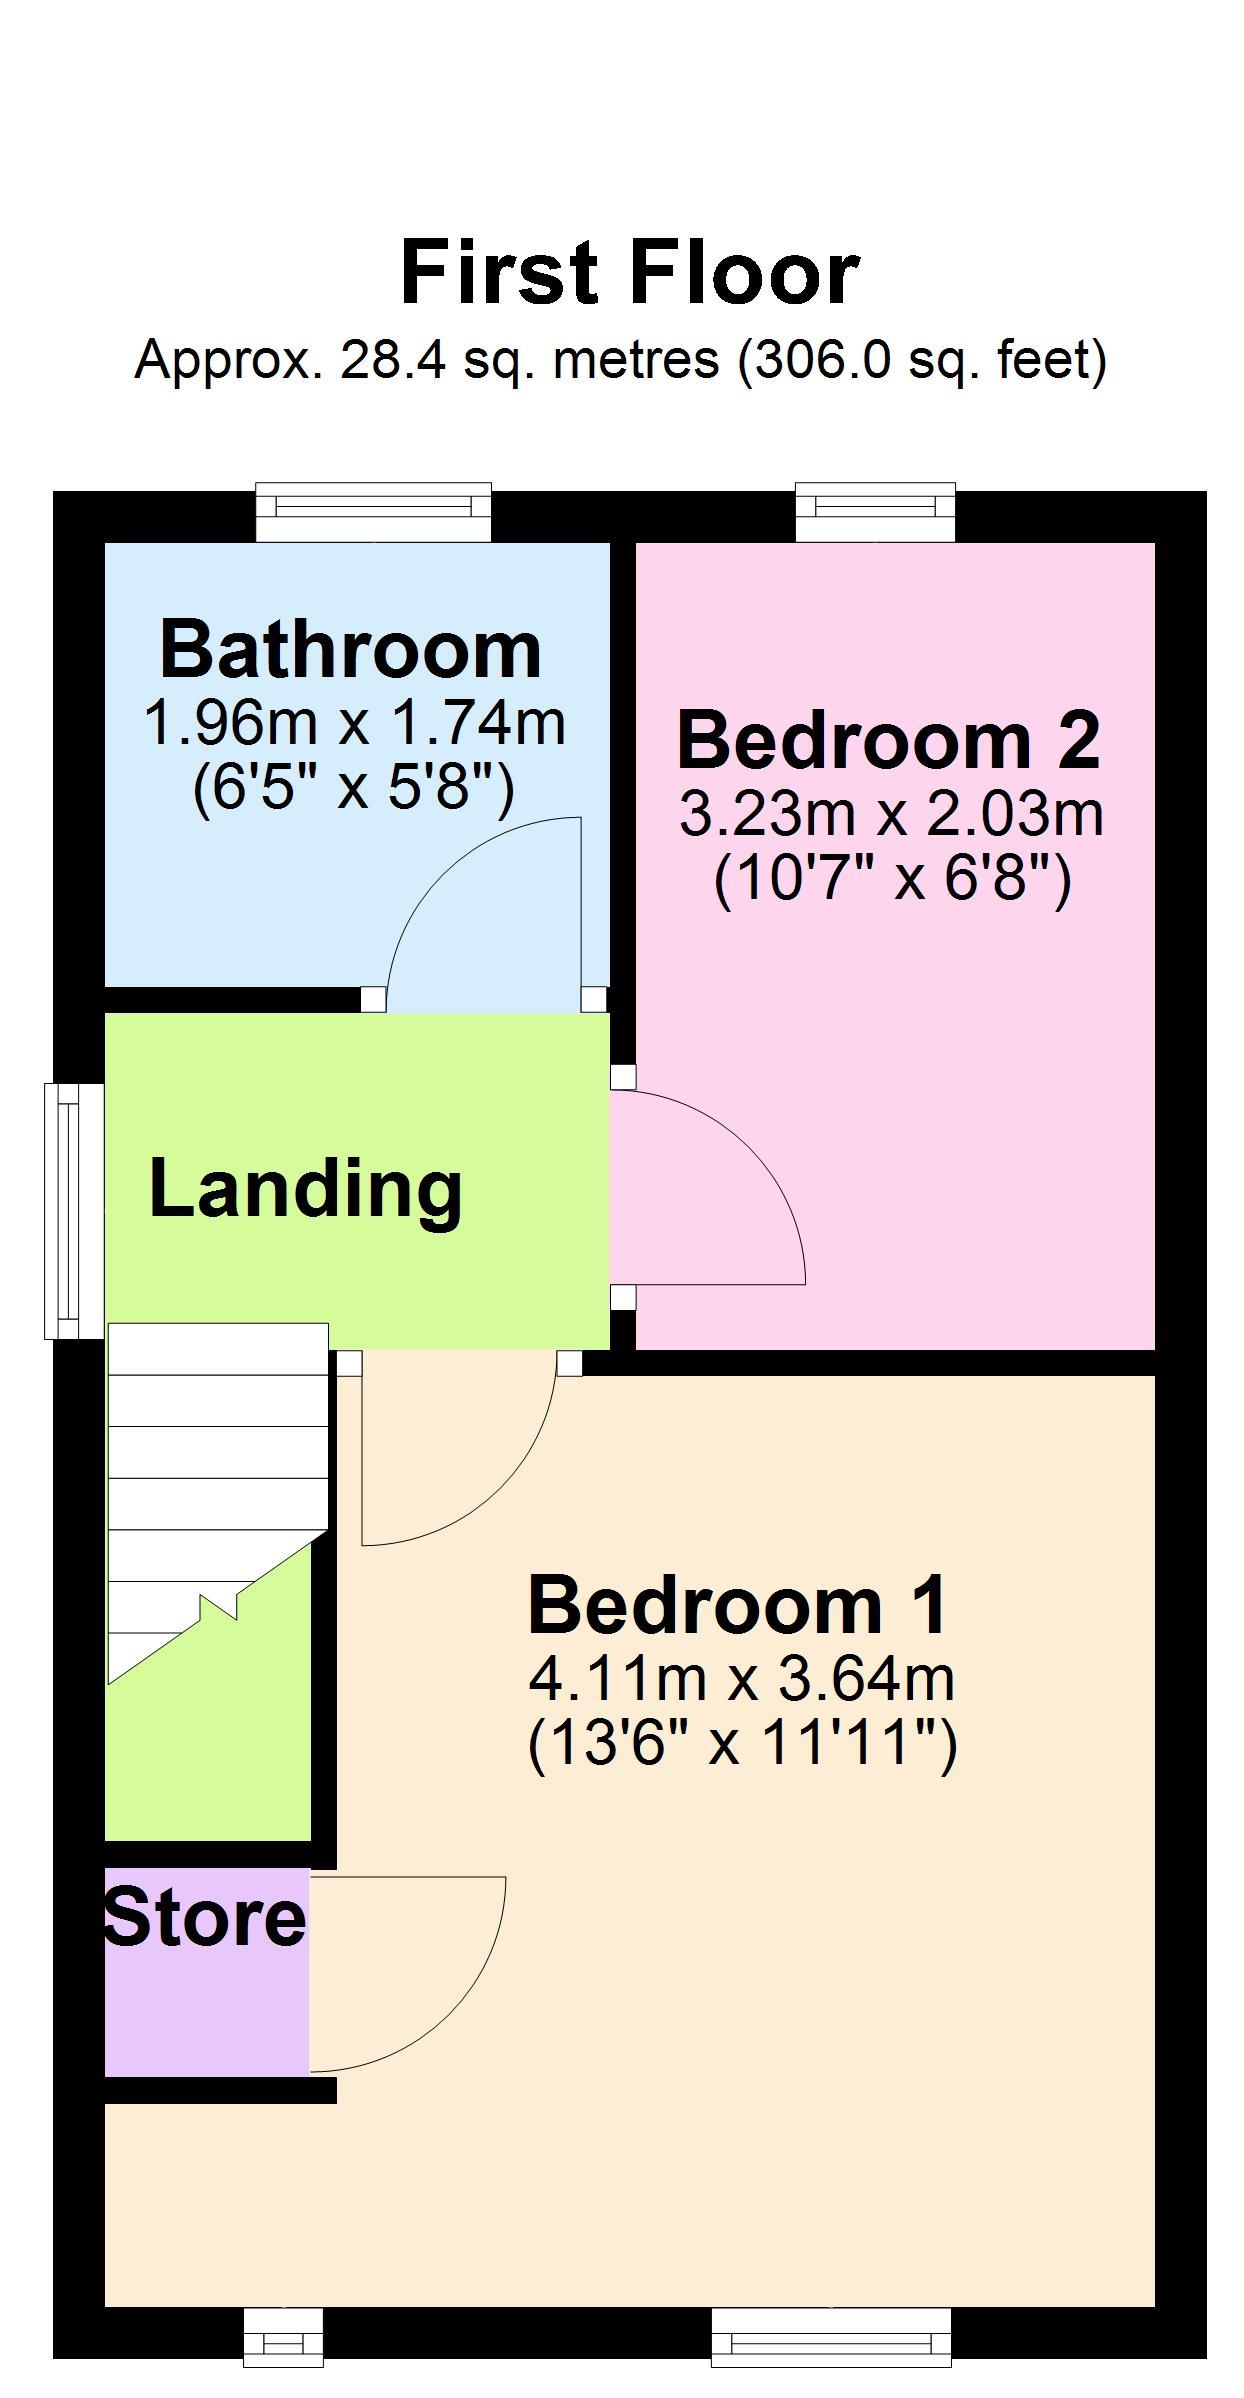
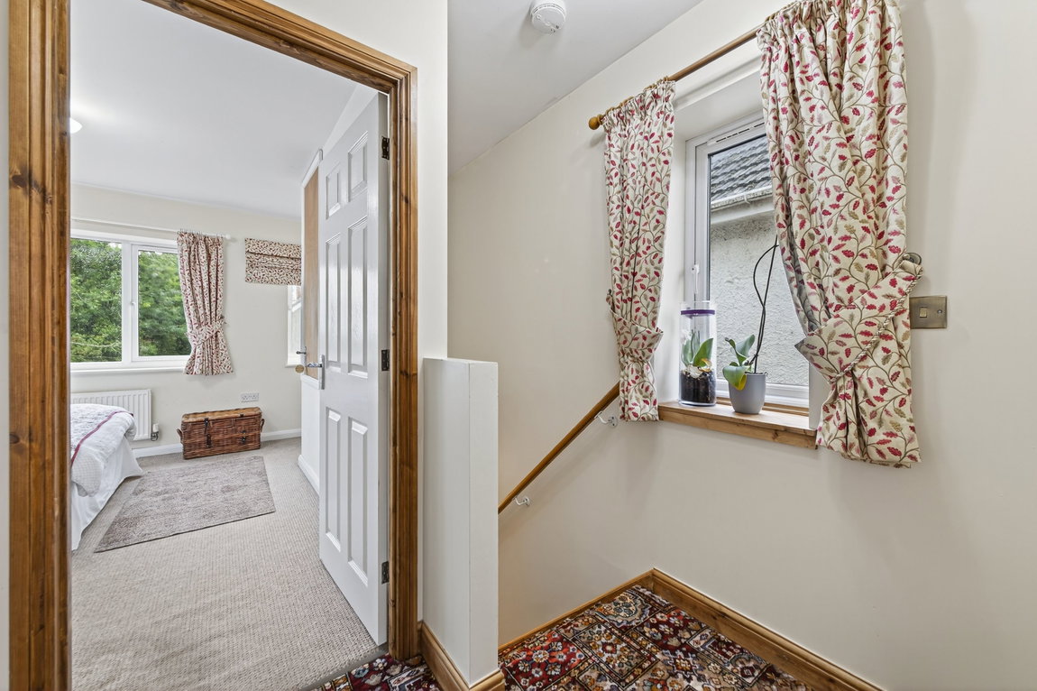
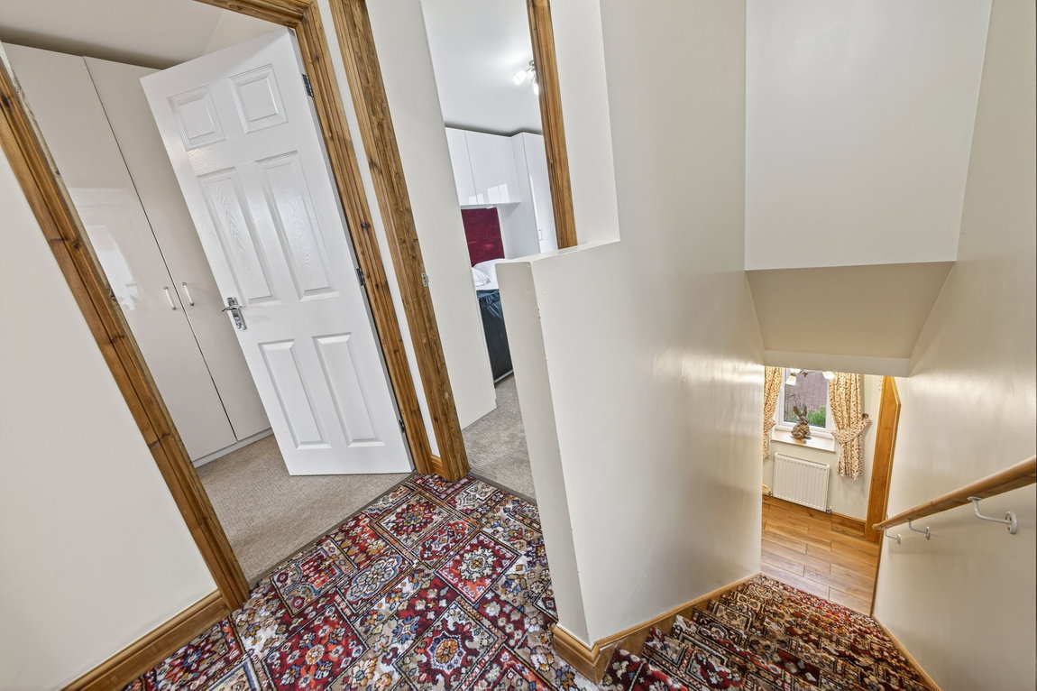
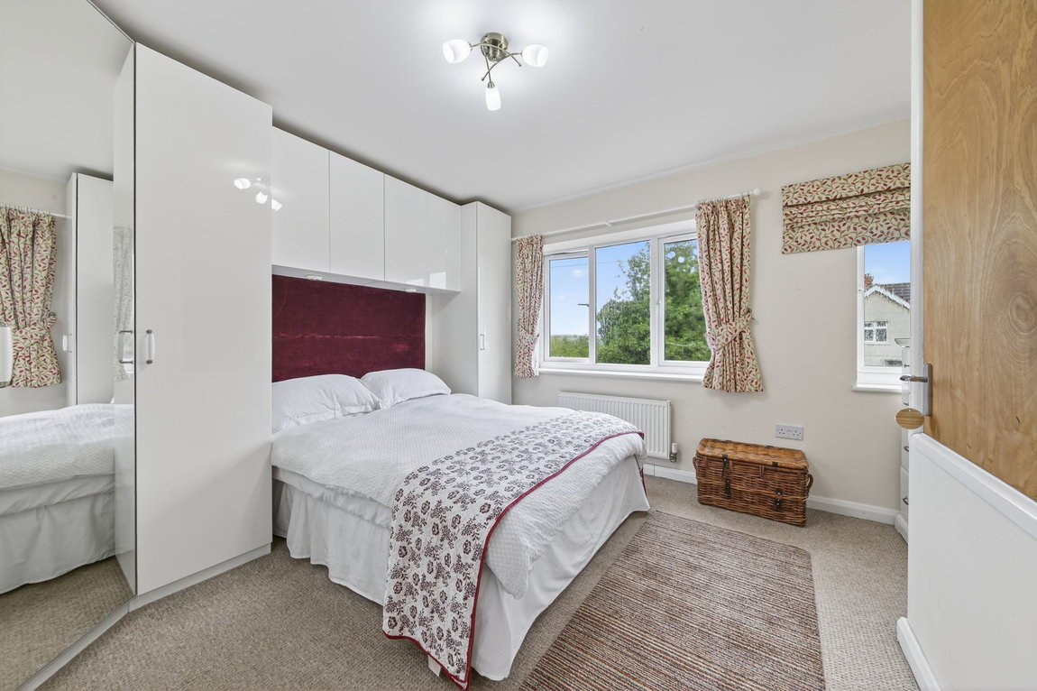
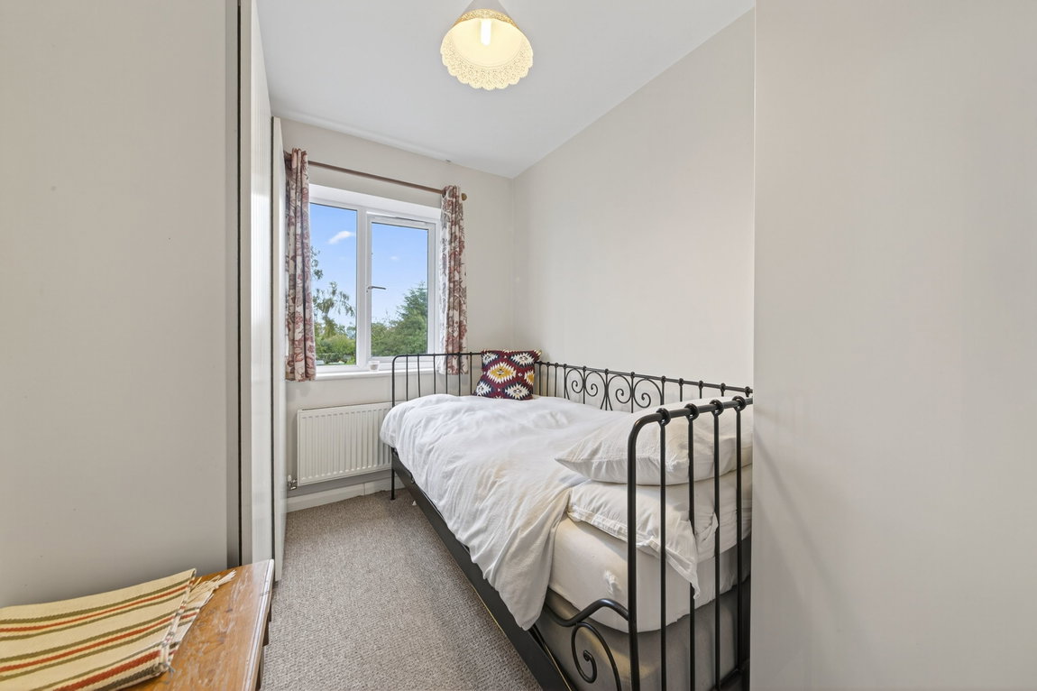
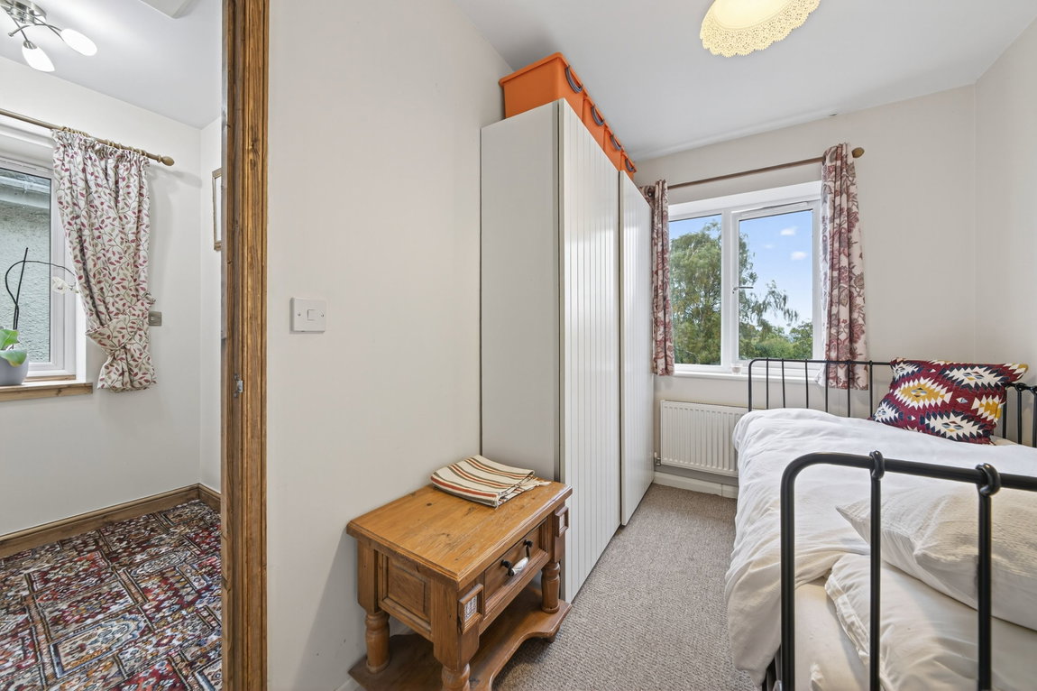
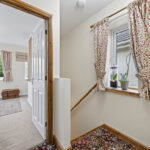
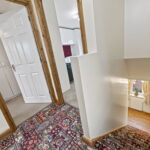
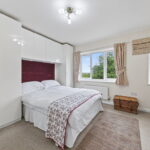
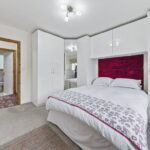
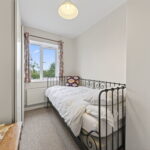
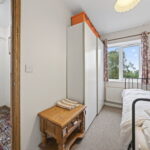
- Upstairs there are two bedrooms, the principal room is double in size with a useful over stairs storage cupboard and built in wardrobes with lots of natural light
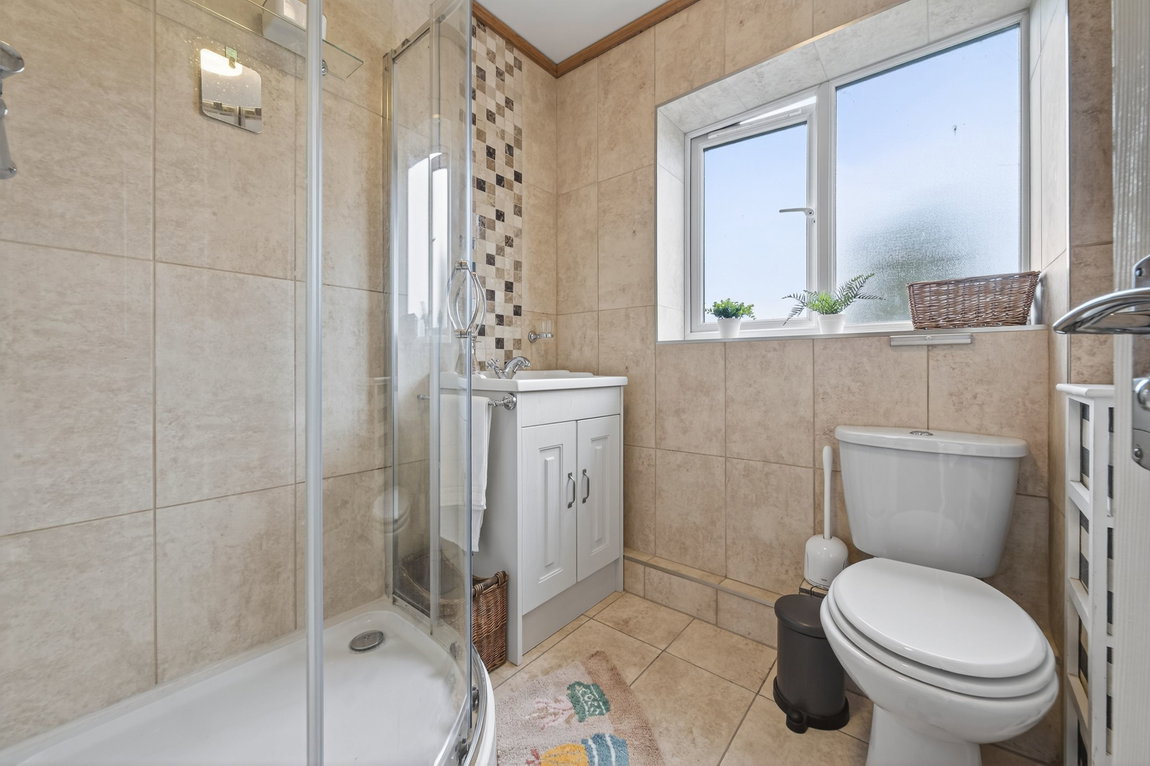
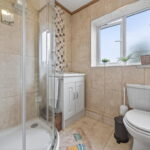
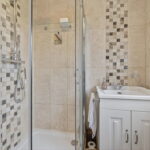
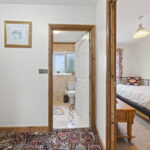
- Principal Bathroom - comprises of a low-level WC, wash hand basin set in a vanity unit with monobloc tap, glass enclosed shower, modern radiator and ceramic tiled splash backs
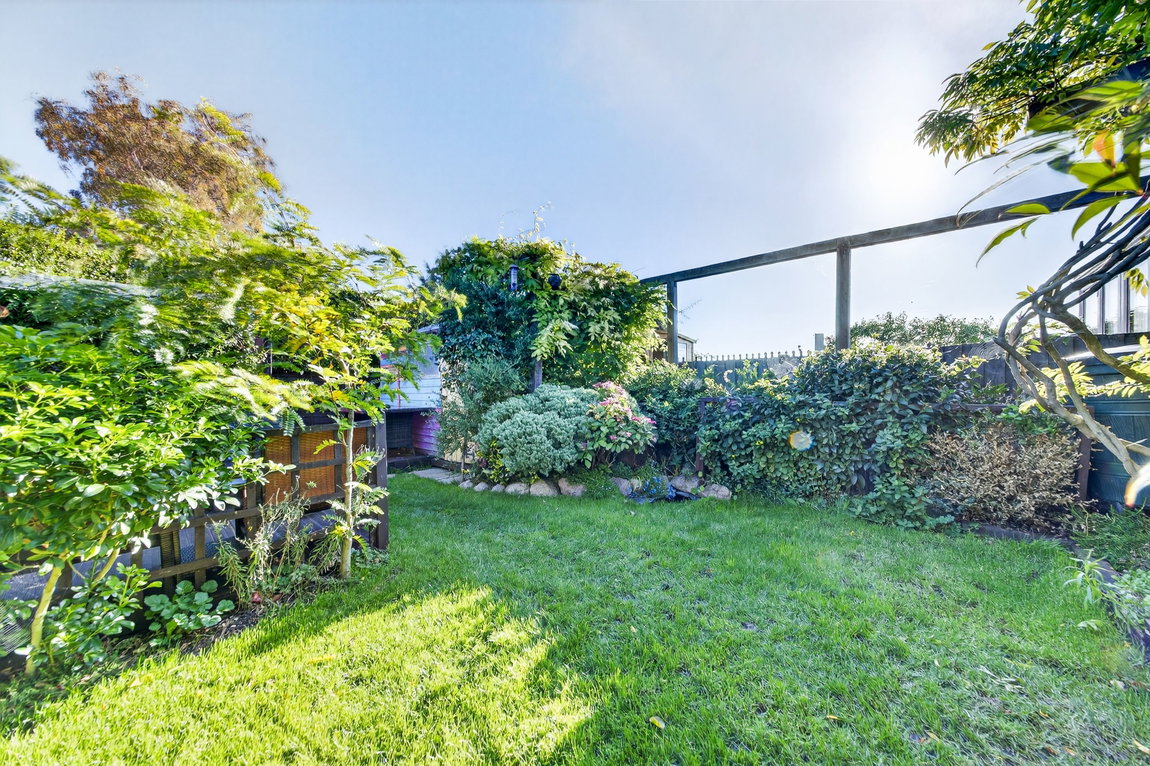
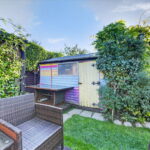
Outside there is a block paved driveway provides off road parking for two cars with a path up to the front door and the property also benefits from owned solar panels that feed back into the grid. The rear garden has a good degree of privacy with an excellent customised pergola with sliding walls all around creating the perfect outdoor entertainment space in all weather with outdoor sockets. There is a lawned area surrounded by attractive mature hedging and shrubs finished with a shed.
Living Room - 3.73m x 3.12m (12'3" x 10'3")
Kitchen/Dining Room - 4.11m x 3.07m (13'6" x 10'1")
Bedroom One - 4.11m x 3.63m (13'6" x 11'11")
Bedroom Two - 3.23m x 2.03m (10'7" x 6'8")
Bathroom - 1.96m x 1.73m (6'5" x 5'8")
Utility Room - 1.73m x 1.45m (5'8" x 4'9")