









“A Unique Opportunity”
This wonderful, extended and renovated bungalow offers a unique opportunity to purchase a turn-key home, with beautifully finished accommodation and a generous plot, all in one of Wellingborough’s most desirable cul-de-sacs.
Property Highlights
Nestled within one of Wellingborough’s most prestigious and exclusive cul-de-sacs, this exceptional property is surrounded by prime executive family homes. Perfectly positioned for both leisure and commuting, the residence is just a short stroll from the scenic Kilborn Park. For the motorist, excellent road links including the A509, A45, and A14 are within easy reach. Furthermore, Wellingborough mainline railway station is situated just over two miles away, offering a superb, direct commuter service into London.
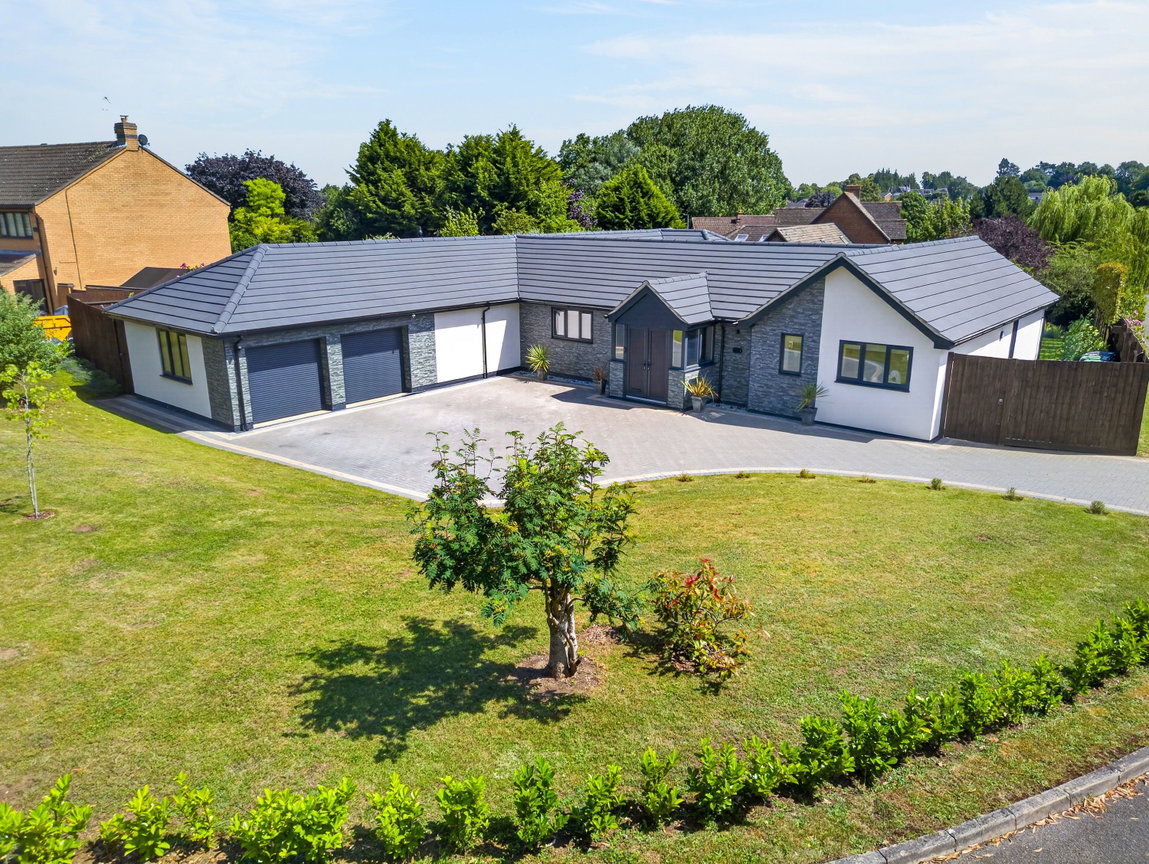
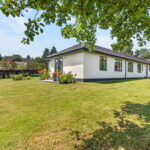
Thoughtfully and tastefully renovated to an exceptional standard, this property has undergone a complete transformation. Comprehensive upgrades include an extension, a brand-new roof, fully upgraded central heating, a complete rewire, and new windows and doors. The exterior has been beautifully modernised with contemporary render and stone cladding, while the interior boasts stunning décor, a modern layout, and bespoke, high-quality finishes throughout.
Entrance through the double composite front doors lead into the Entrance Porch with a fitted mat and a door with sidelight windows into the accommodation. There are windows providing ample natural light and PIR motion sensored lighting.
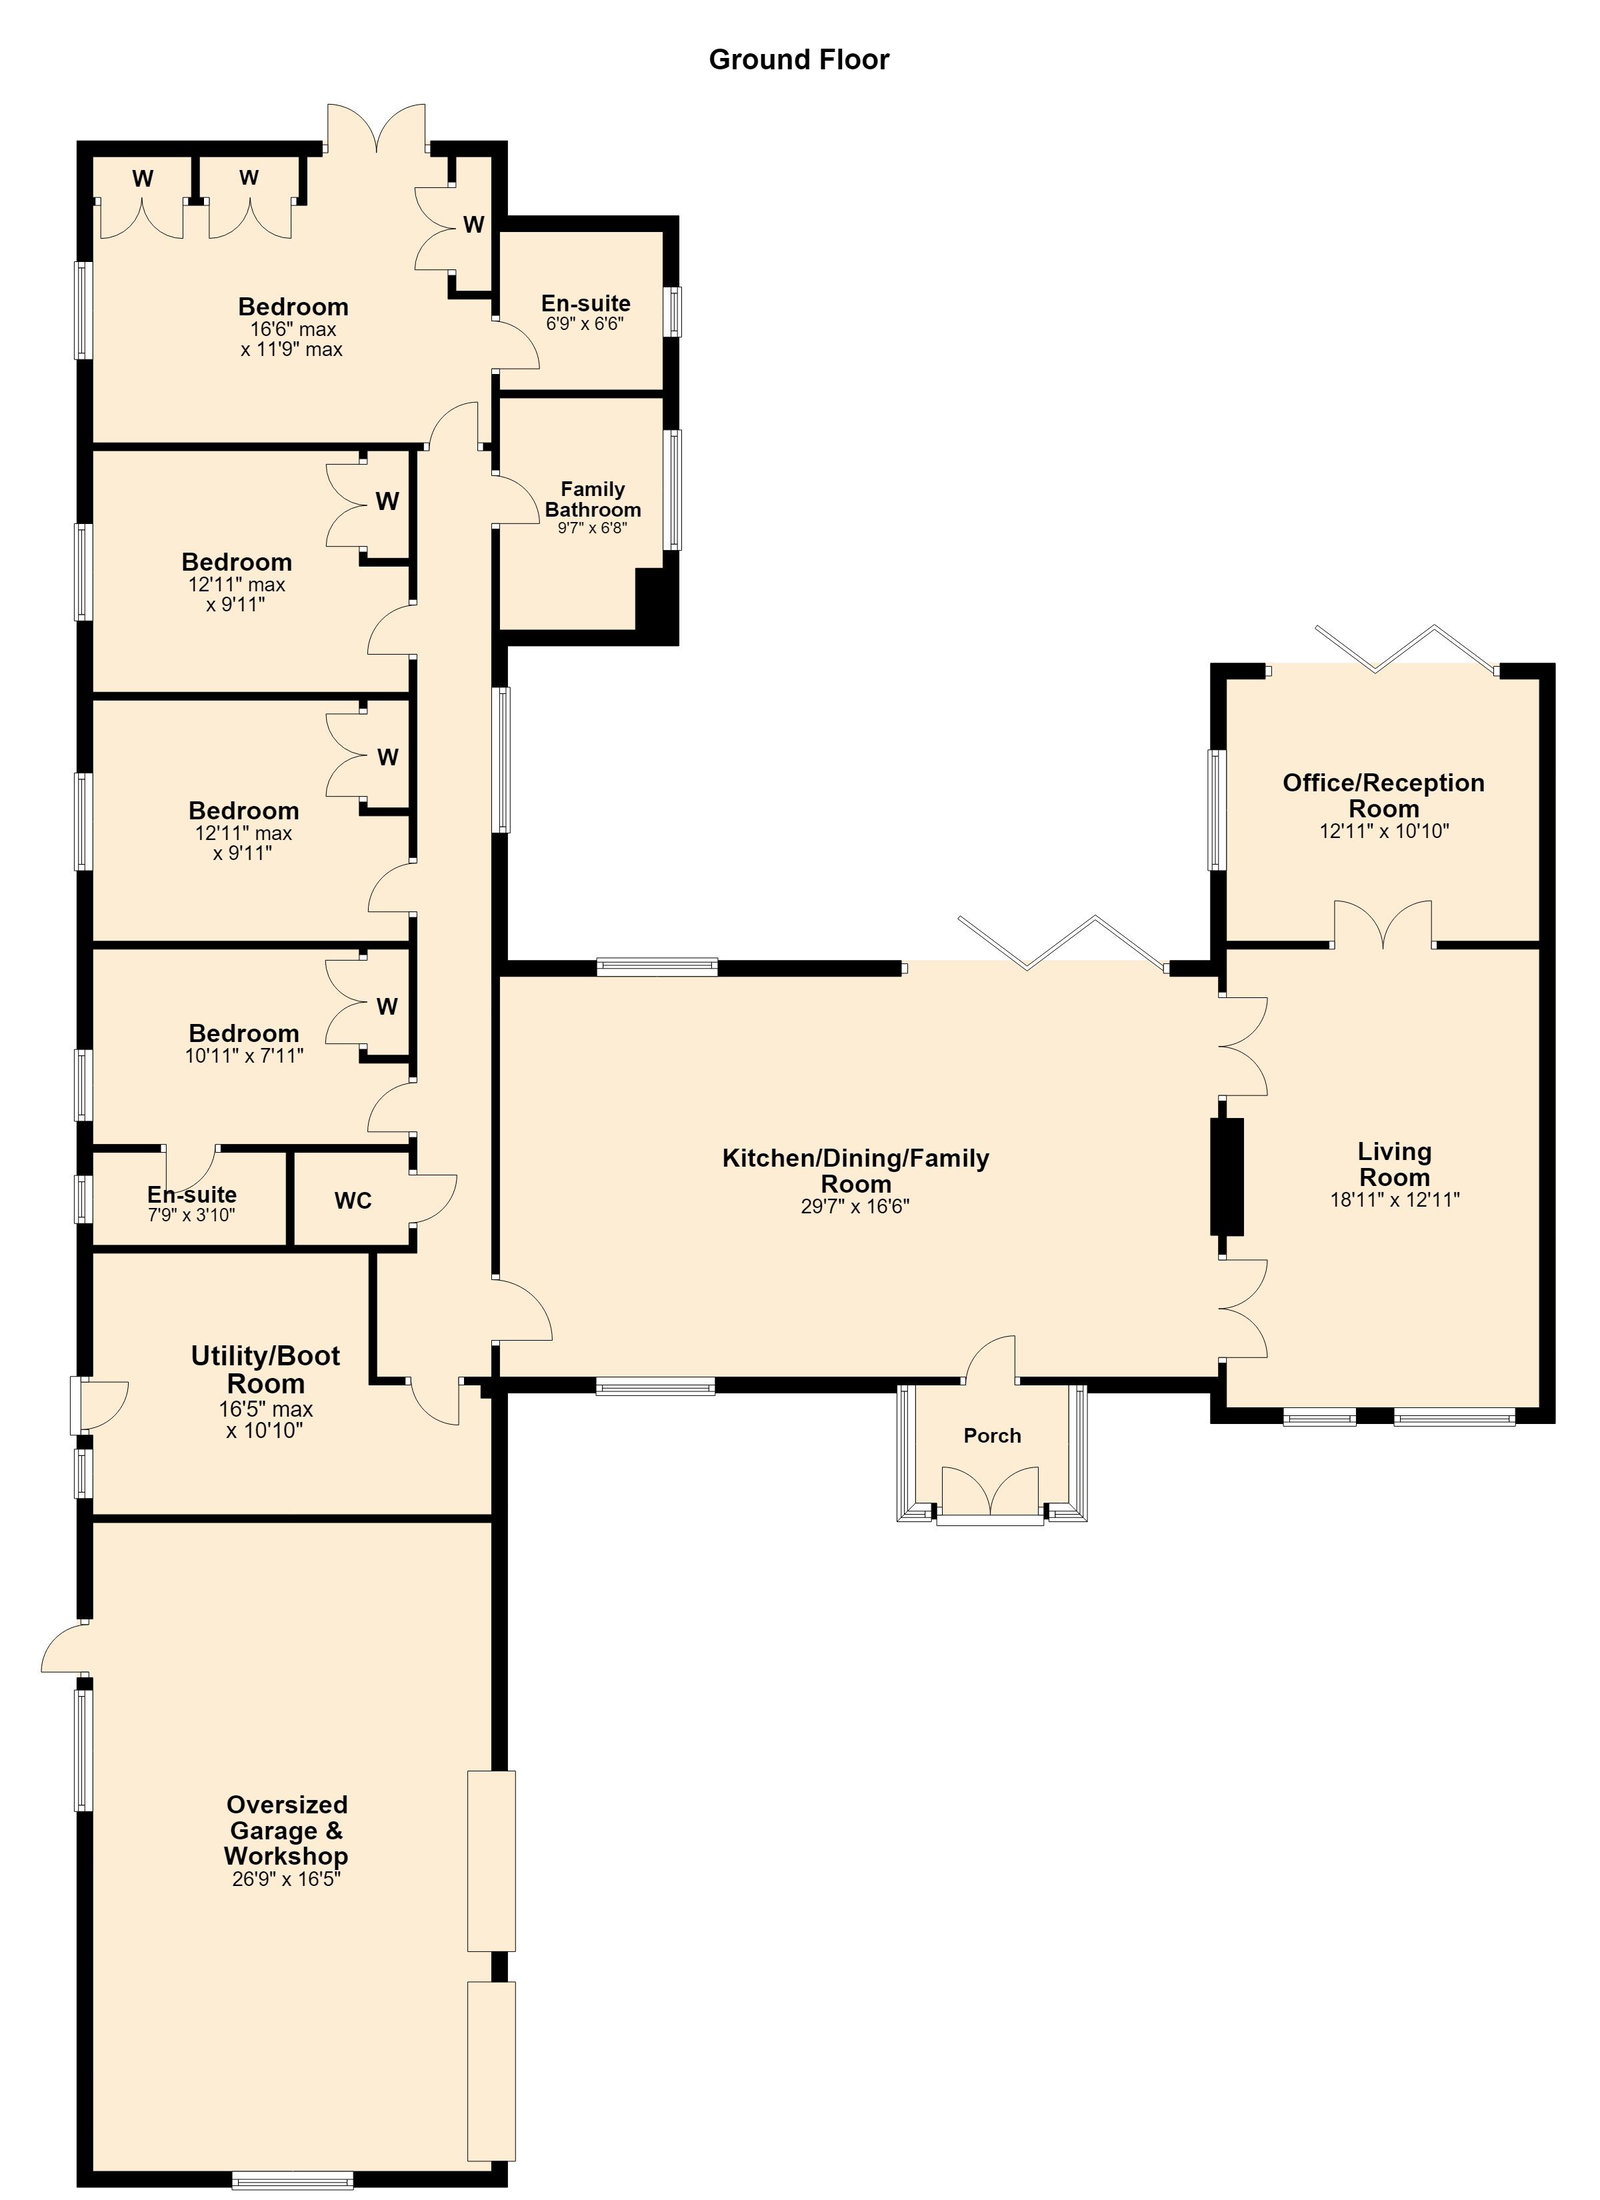
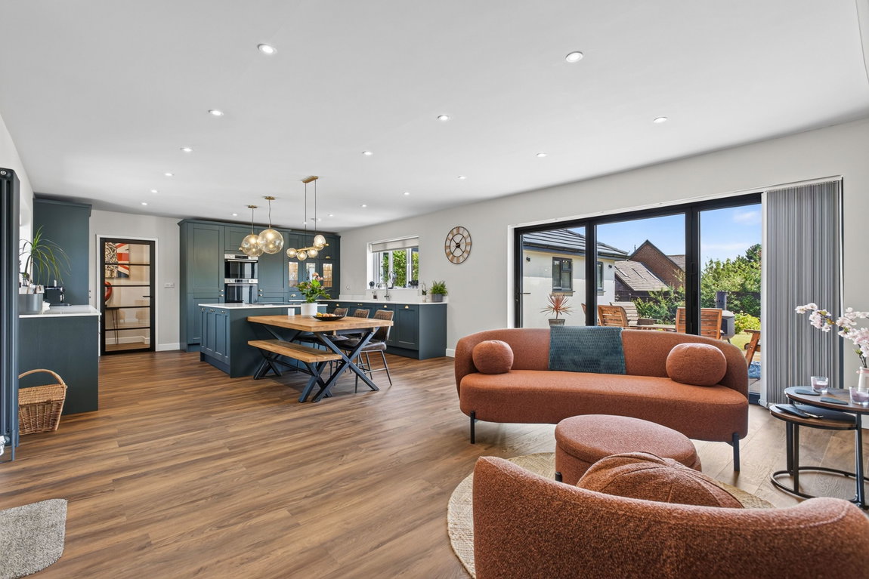
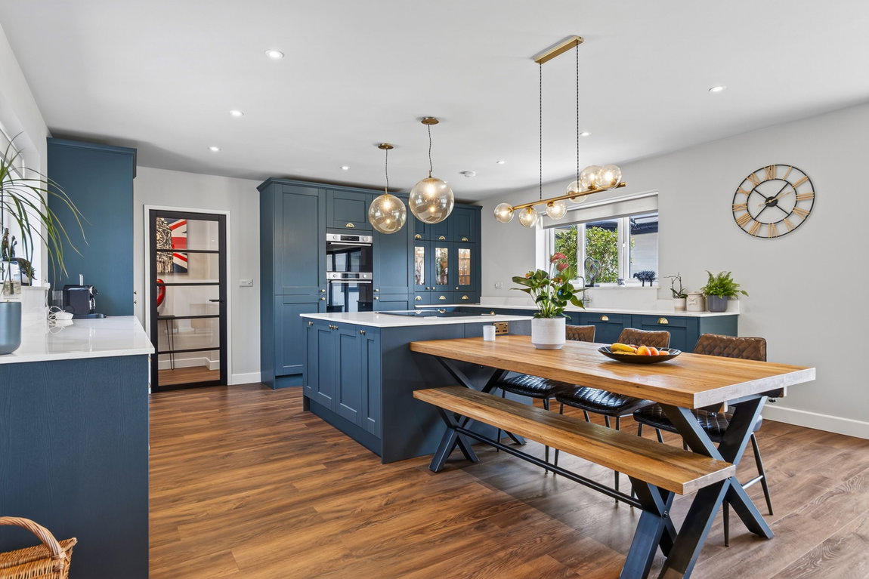
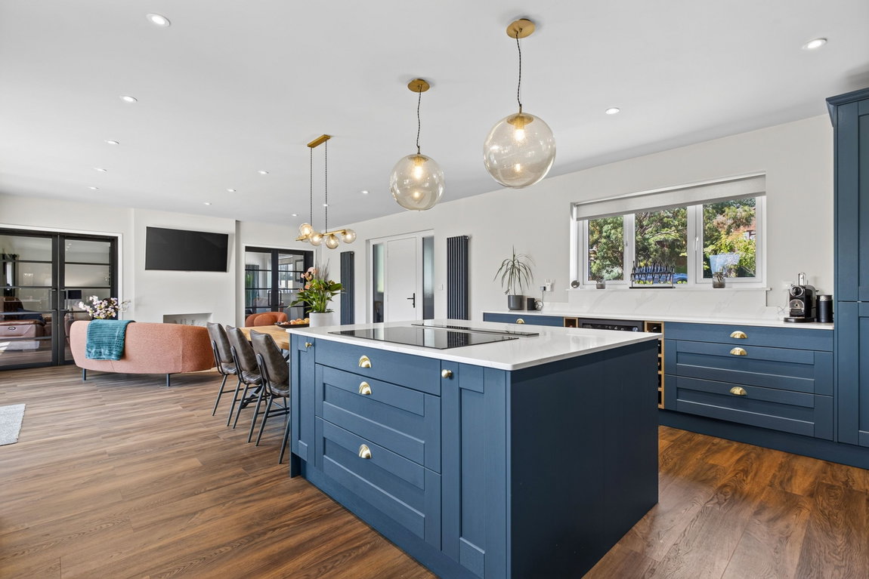
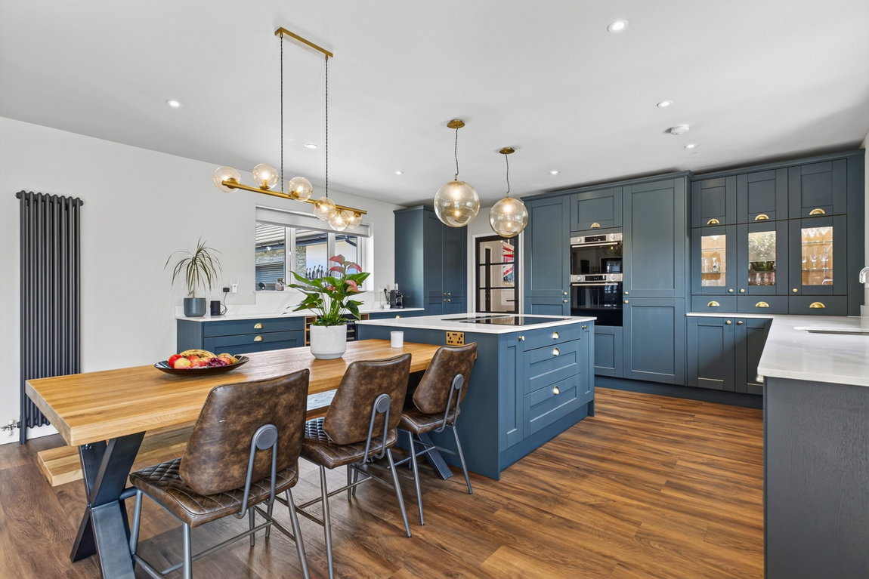
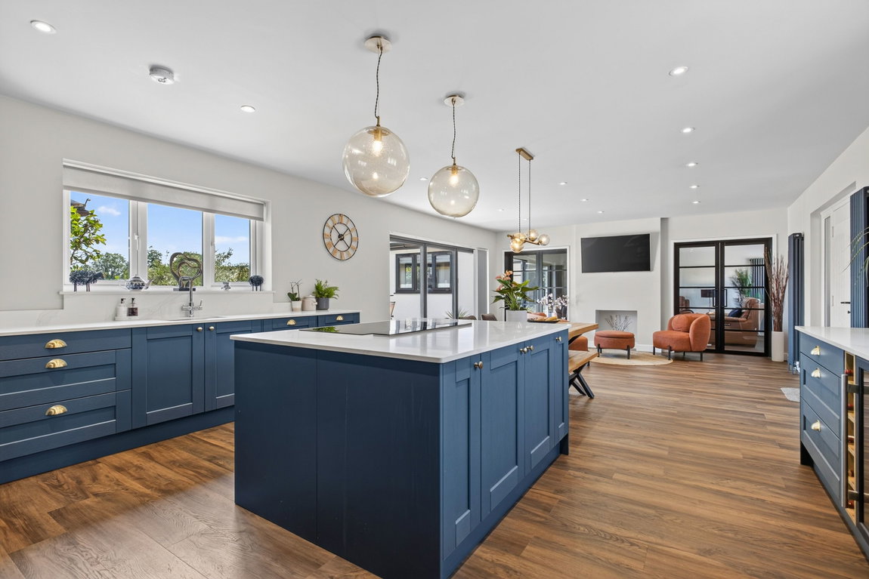
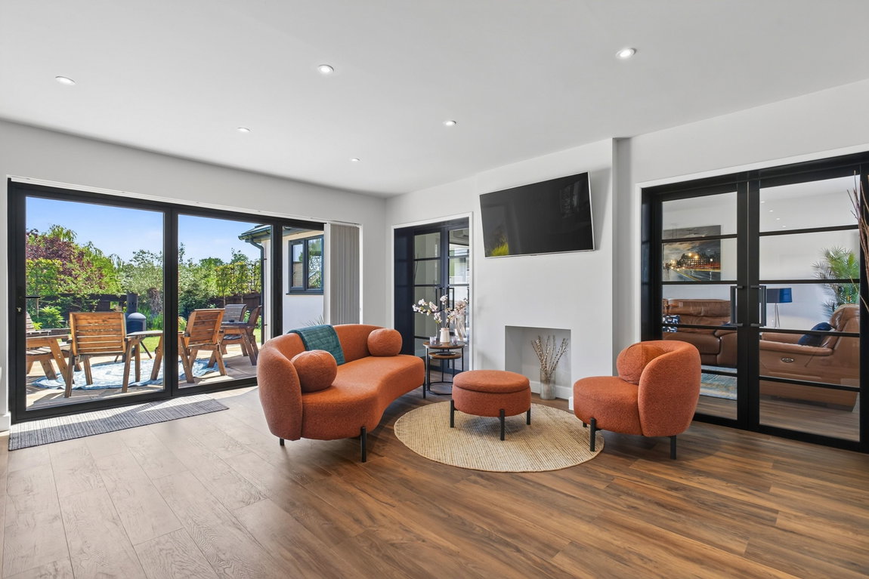
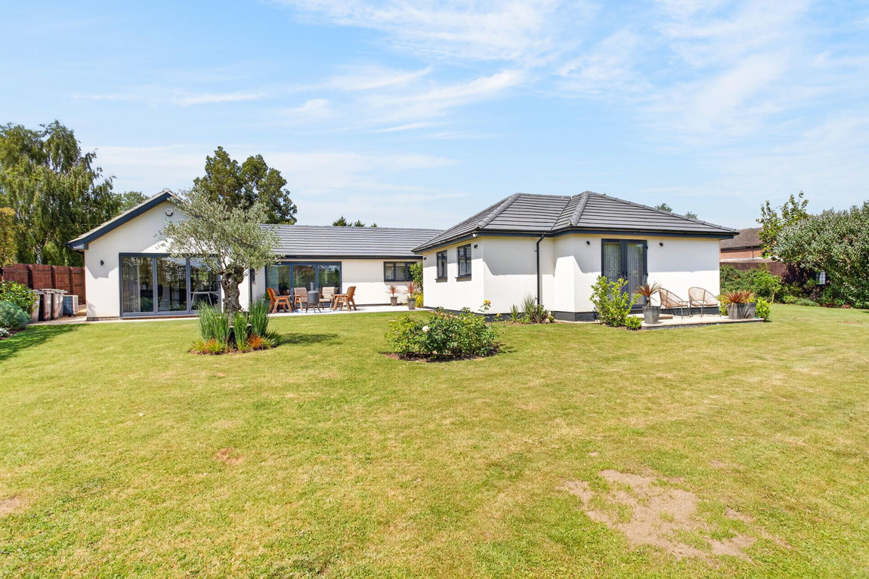
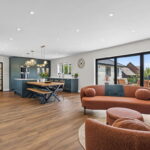
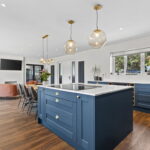
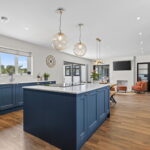
Step through the porch into a genuinely magnificent open-plan Kitchen/Dining/Family space. This expansive room delivers the ultimate contemporary layout, illuminated by LED downlights and suspended lighting. Perfect for hosting, aluminium bi-folding doors blur the lines between indoor comfort and outdoor entertaining, while a central chimney breast adds character, complete with two sets of Crittall-style double doors and the potential to install a cozy wood burner (subject to regulations). Premium LVT flooring and modern column radiators flow throughout, bathed in natural light from the dual-aspect glazing.
The gorgeous Kitchen has been thoughtfully designed and is finished to a very high standard. There is an array of high-quality base units and larder cupboards with display features, beautifully complemented by an impressive central island. There are clever storage features to include concealed double bins, corner cupboards and deep pan drawers, and luxurious marble-effect quartz worktops with matching upstands provide ample preparation space and an inset one and a half bowl stainless steel sink with an instant boiling water tap. The high-spec integrated appliances include a ‘Samsung SmartThings’ oven and microwave/oven, a wine cooler, a separate larder fridge and freezer, and a dishwasher. The island hosts a ‘Cookology’ five-ring induction hob with a modern downdraft extractor.
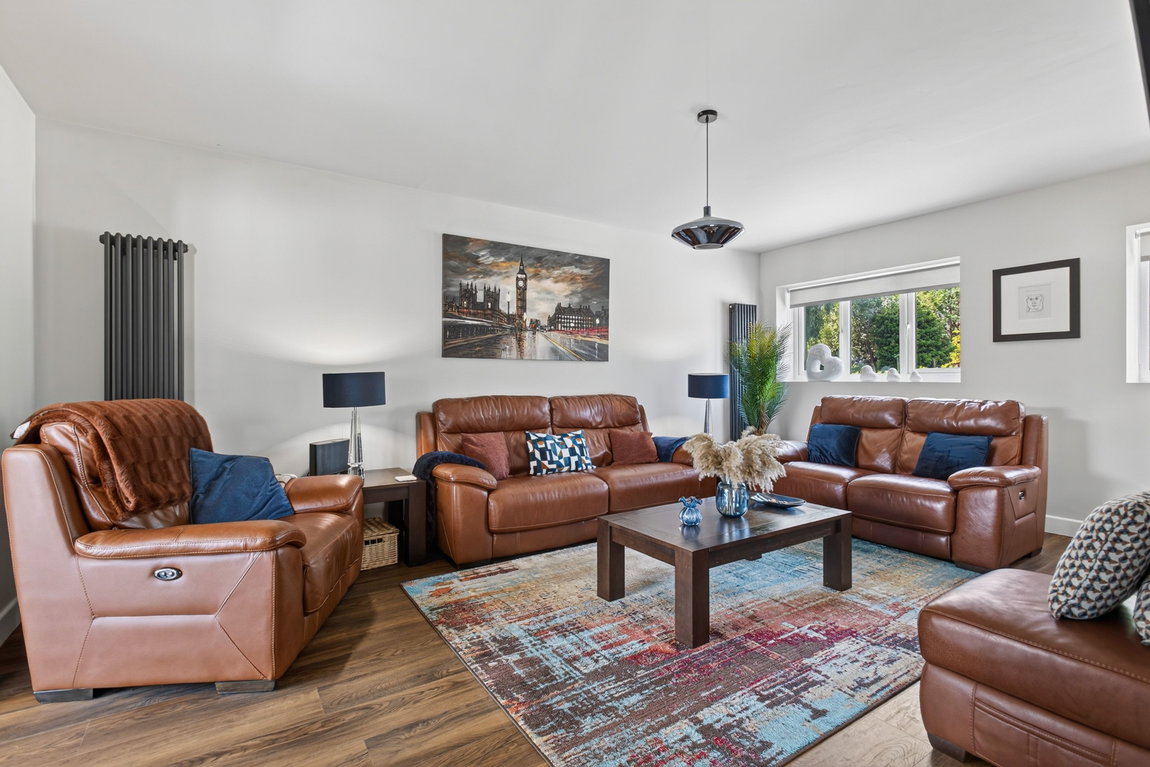
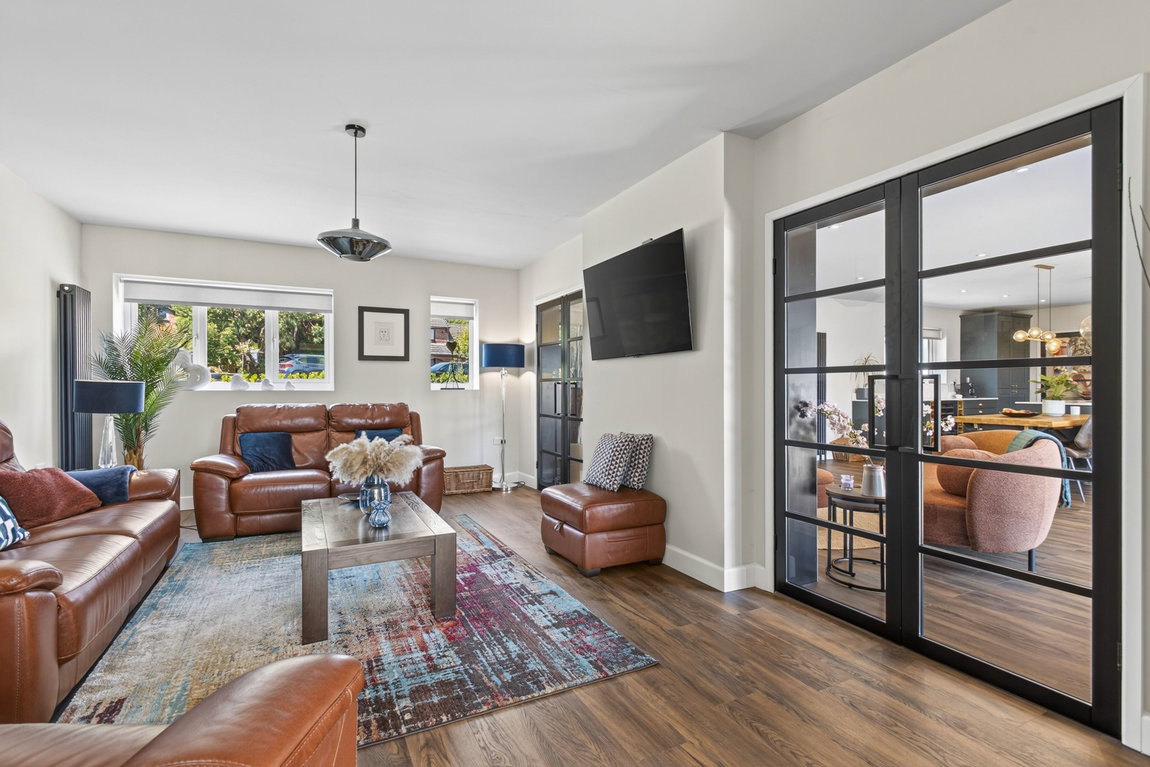
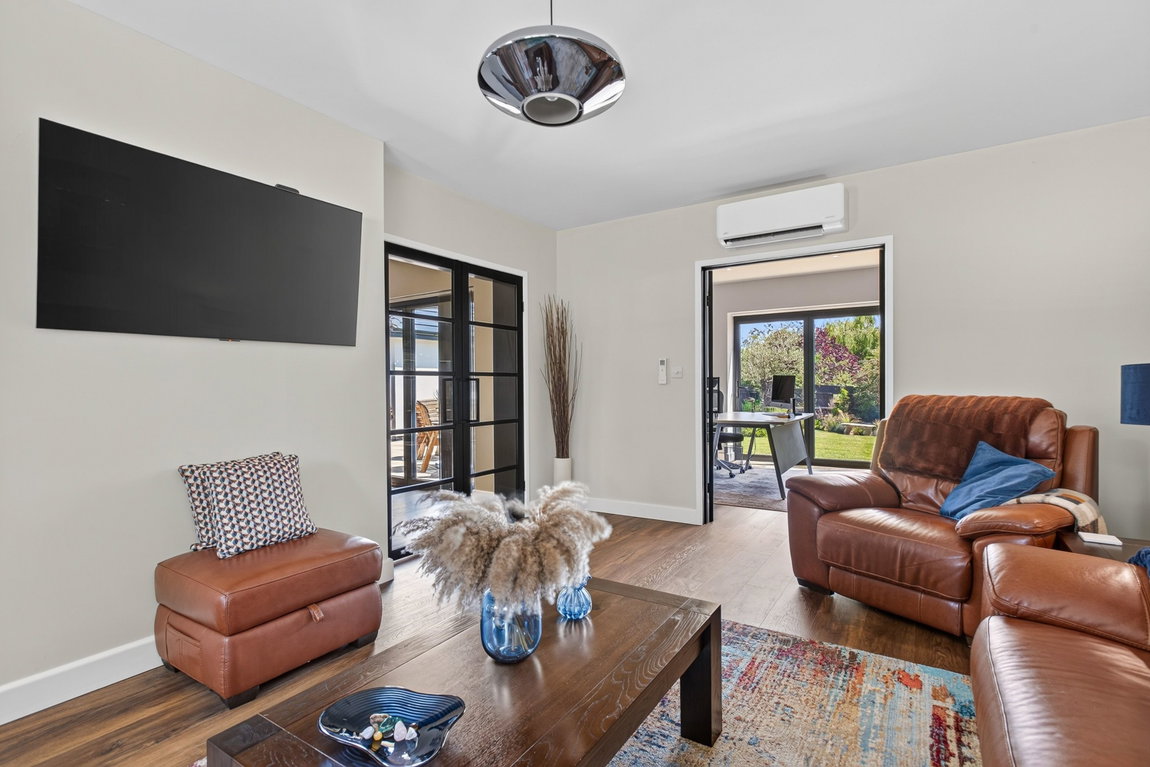
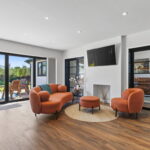
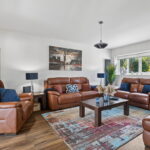
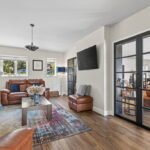
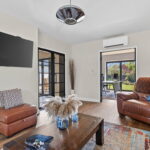
Accessed through the elegant Crittall-style double doors, the Living Room offers a cosy retreat with the benefit of opening the two sets of doors to create an open plan feel. This inviting space features premium LVT flooring, contemporary tall column radiators, and the luxury of air conditioning for year-round comfort. Double doors open directly into the versatile home office/reception room, while the space has been thoughtfully pre-wired with provisions for a wall-mounted television.
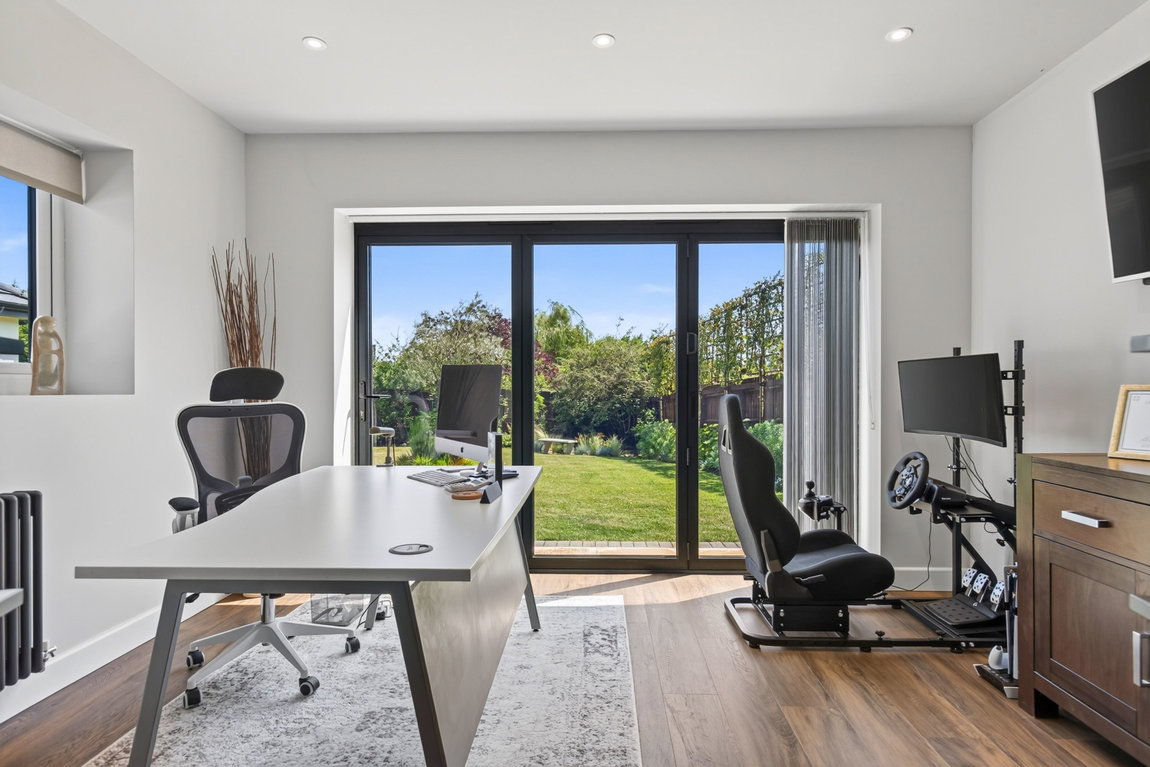
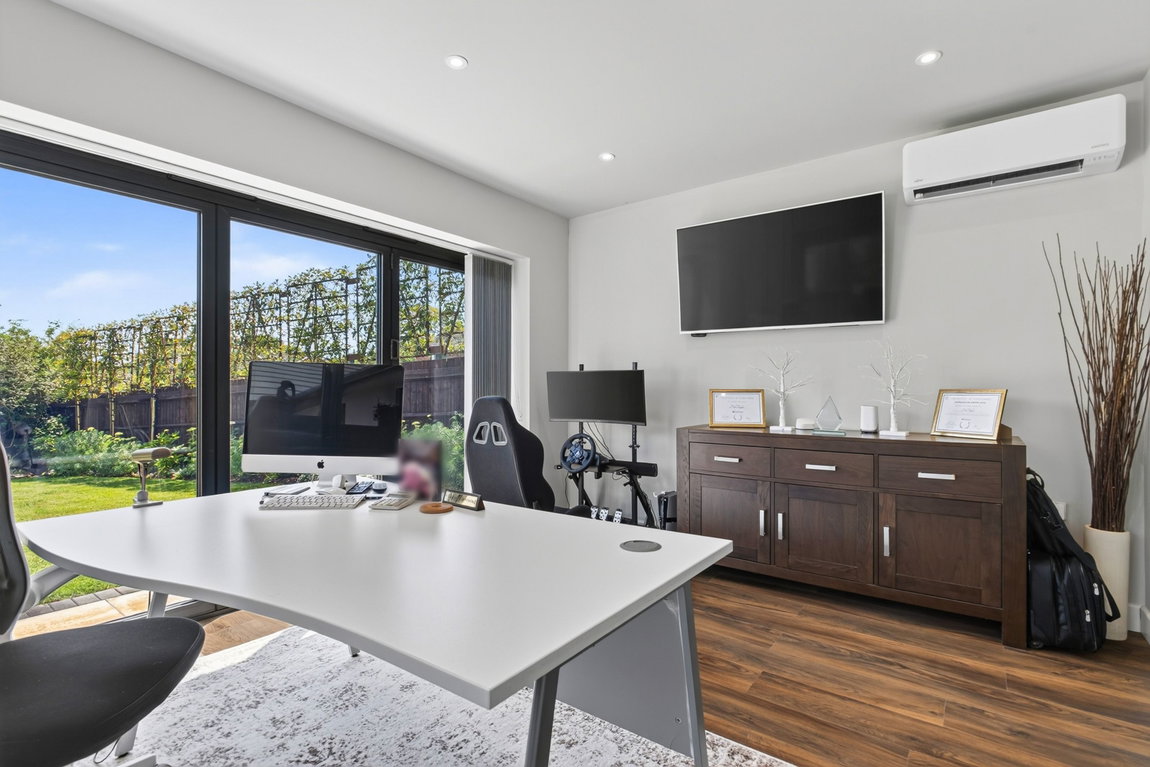
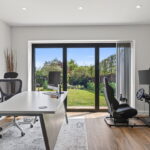
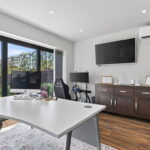
A separate, versatile home Office or additional Reception Room boasts a seamless continuation of the premium LVT flooring. Flooded with natural light from both a side-elevation window and aluminium bi-folding doors that open directly onto the garden, it offers an incredibly bright space. Modern comforts include climate-controlled air conditioning, a low-level column radiator, and LED downlights, complete with integrated provisions for a wall-mounted television.
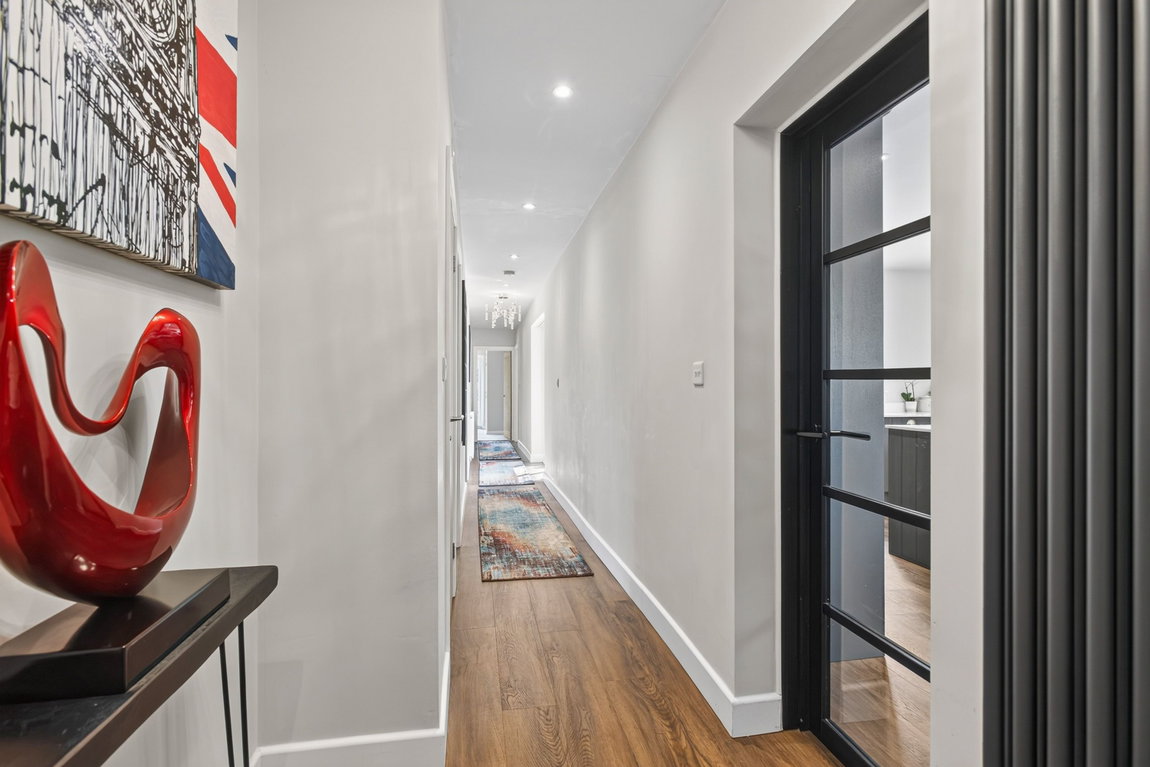
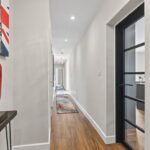
Leading from the open-plan kitchen/dining/family room, the Inner Hall provides access to the utility/boot room, bedroom and bathroom accommodation. Featuring oak internal doors and a continuation of the LVT flooring that flows through into the utility room, the space is defined by a striking full-height picture window. This architectural feature floods the hallway with natural light and provides a beautiful outlook over a tranquil Japanese-style rockery and the gardens beyond.
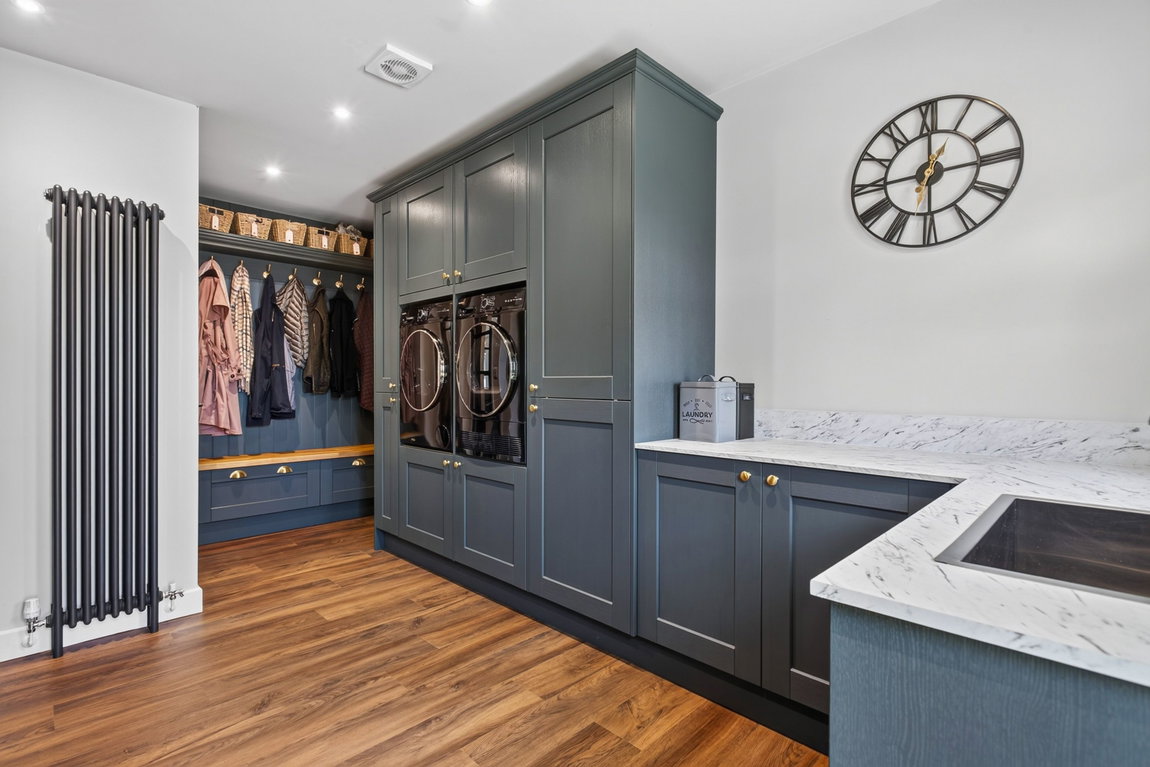
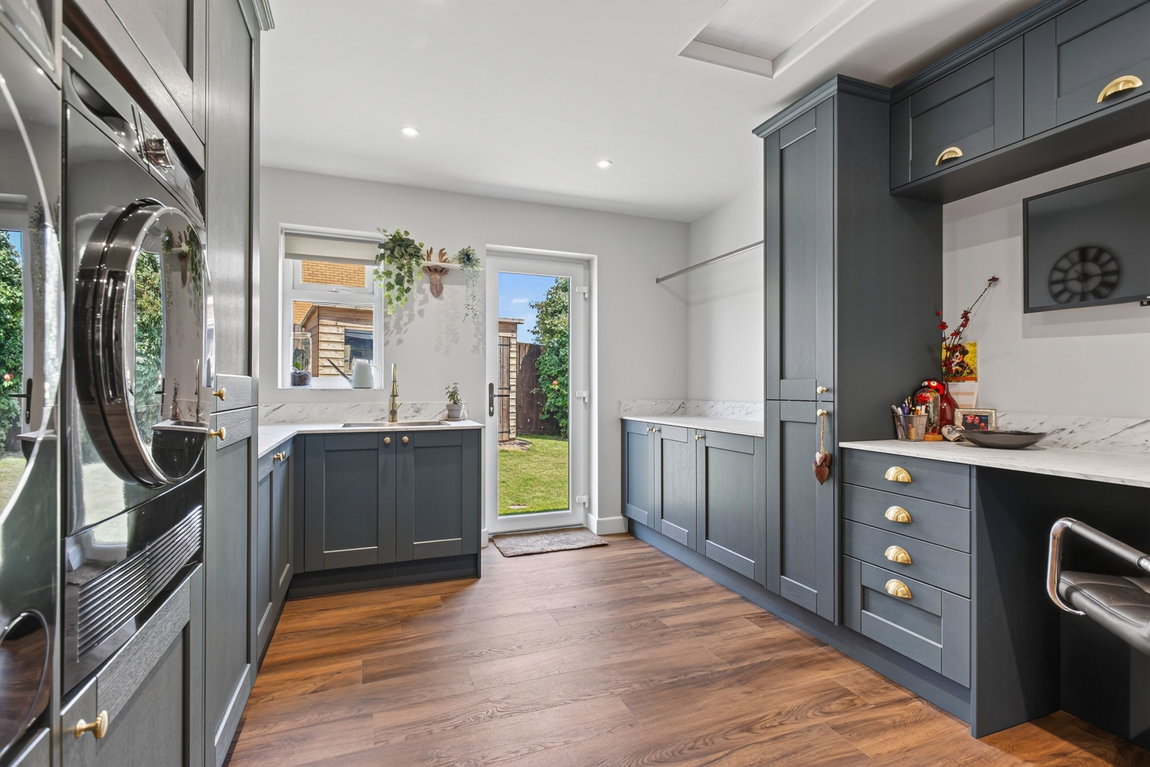
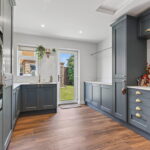
The generously proportioned and beautifully finished Utility/Boot Room is as stylish as it is practical. It features an abundance of fitted cabinetry offering exceptional storage, dedicated coat hanging space, a custom-designed space with plumbing for high-level laundry appliances (available under separate negotiations) and a further desk area serving as additional office/crafting space. A glass door provides direct access to the garden and the space is completed by extensive worktop space, a contemporary inset ‘ENKI’ sink, and a brass tap.
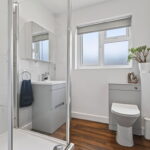
Separate WC featuring LVT flooring and a two piece suite to include a low-level WC with a concealed cistern, and a washbasin with useful storage beneath.
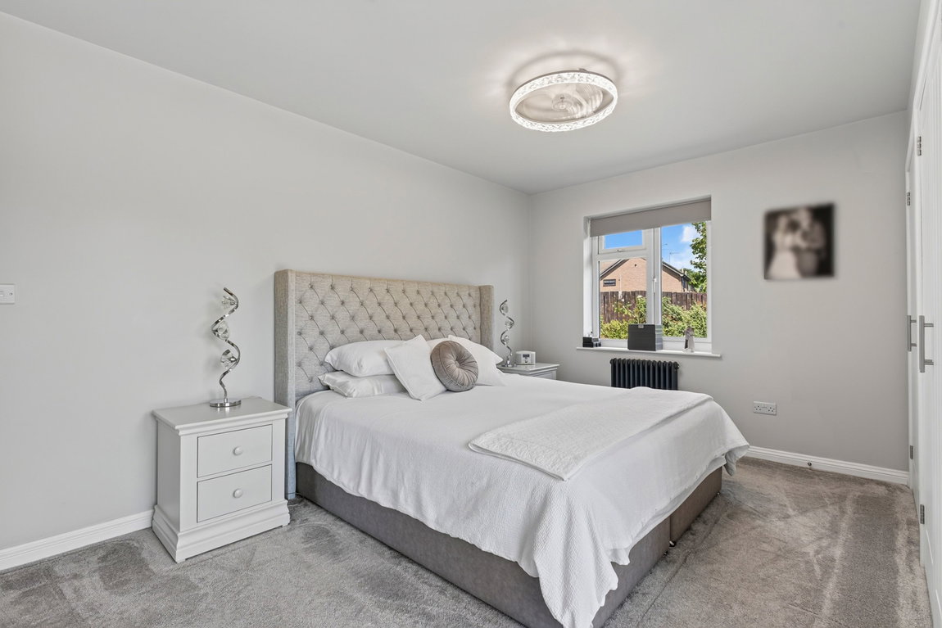
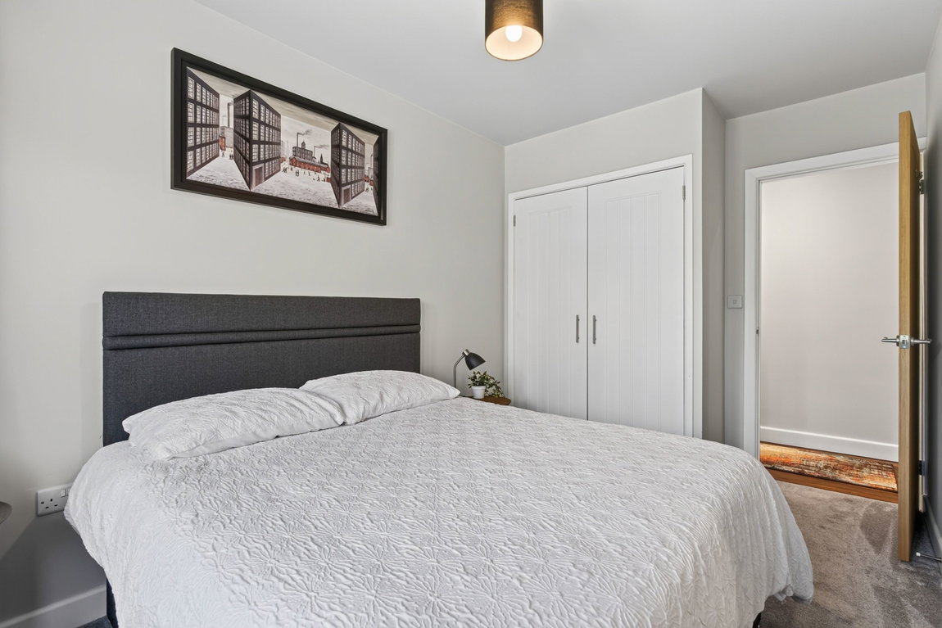
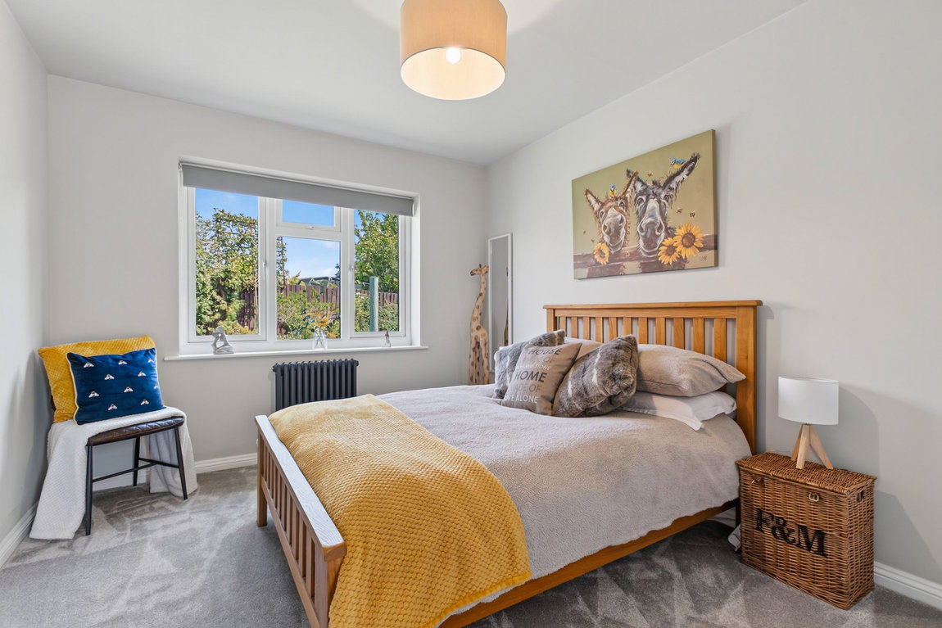
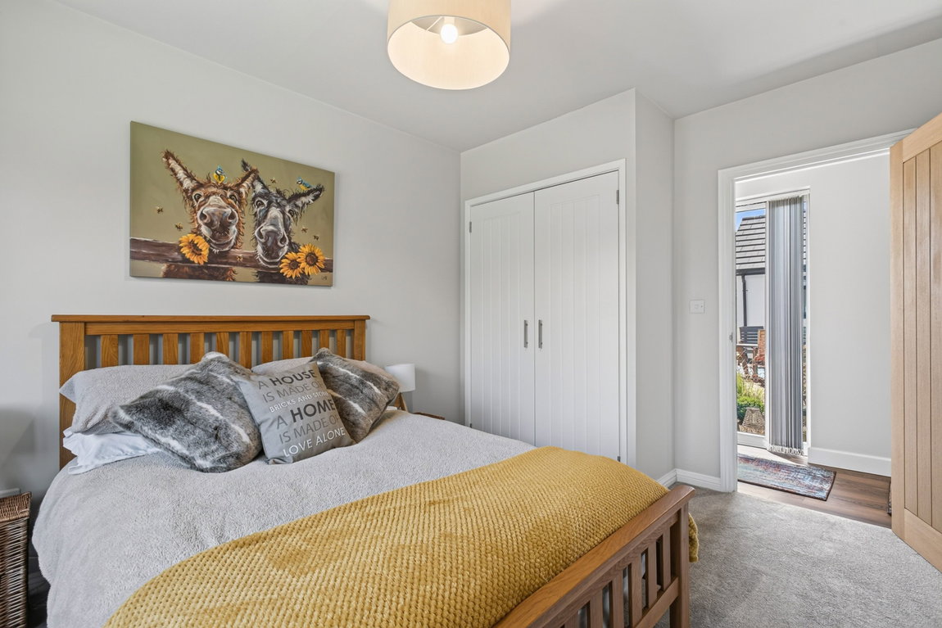
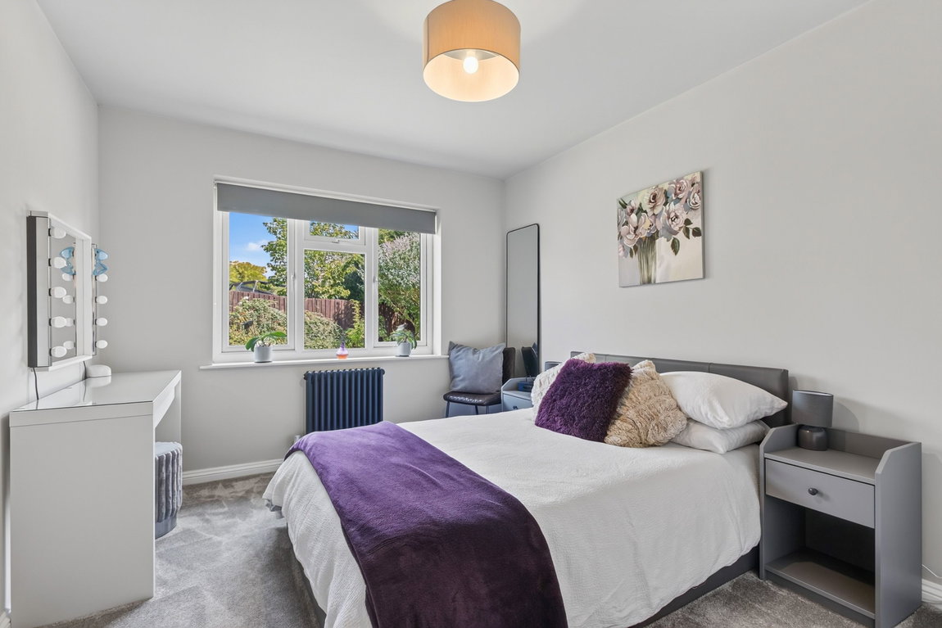
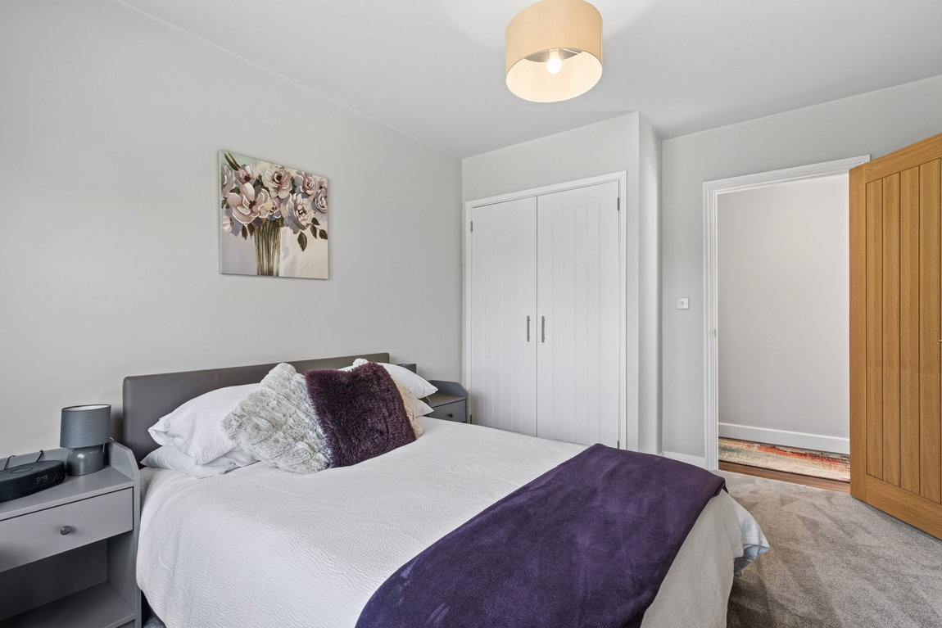
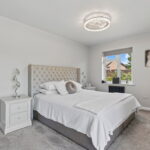
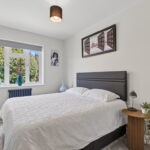
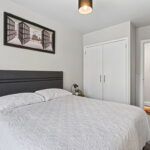
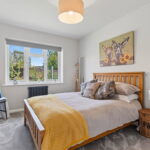
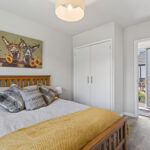
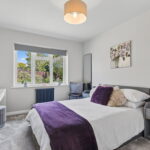
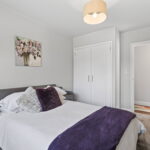
There are four generously proportioned double Bedrooms, each finished with plush, thick-pile carpeting and bespoke built-in wardrobes.
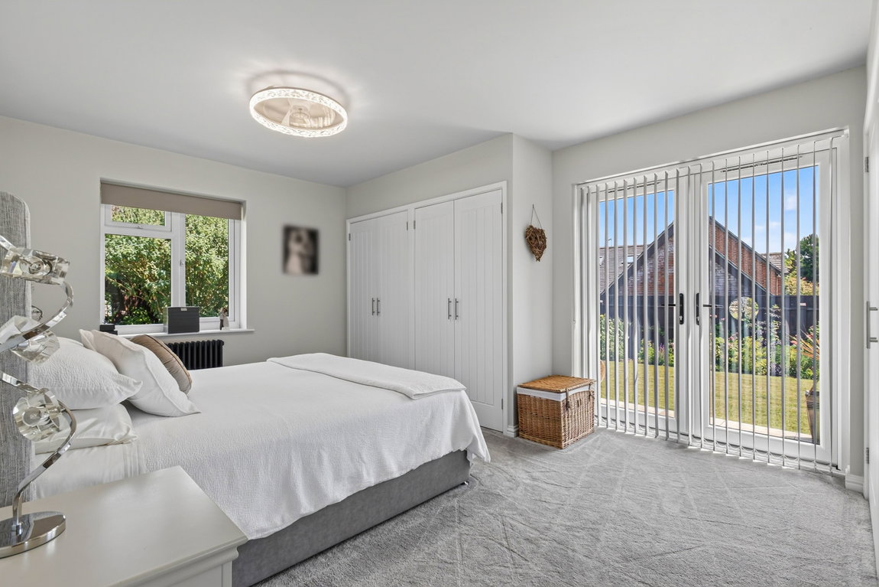
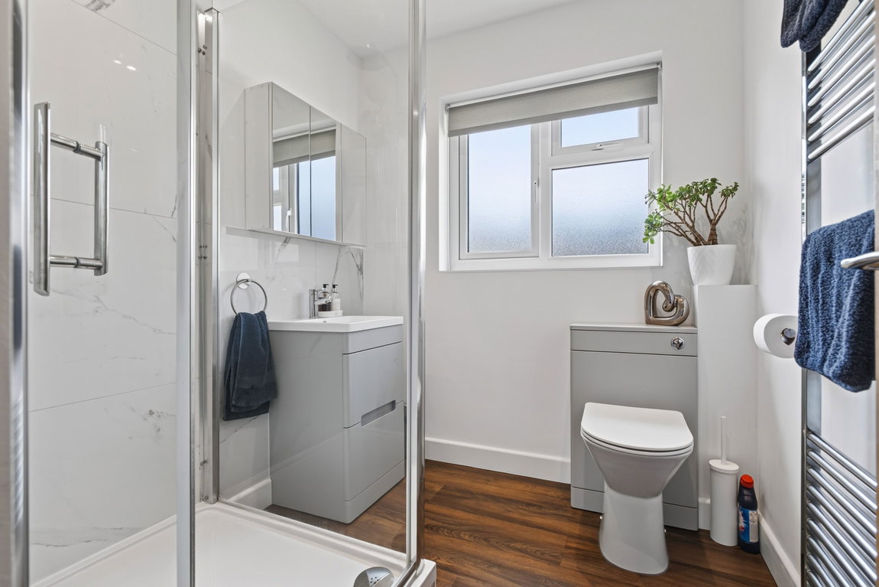
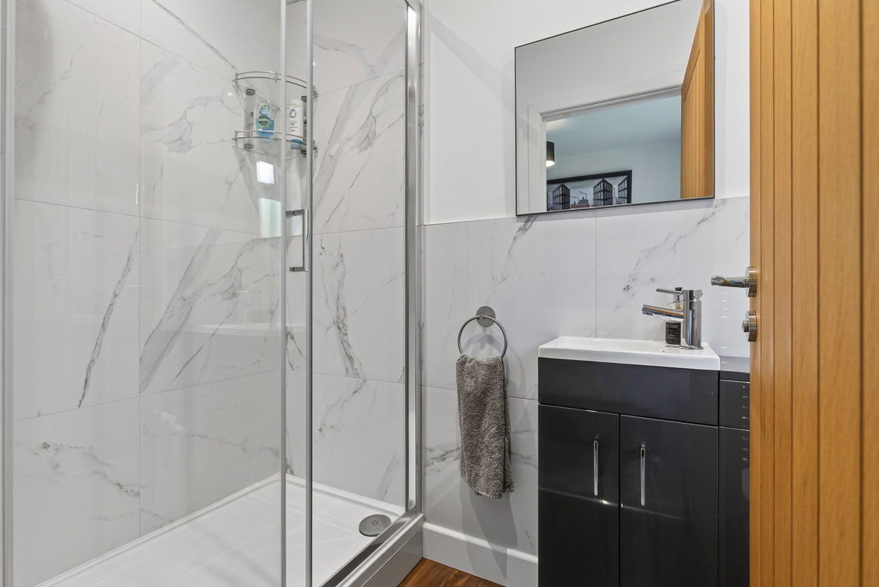
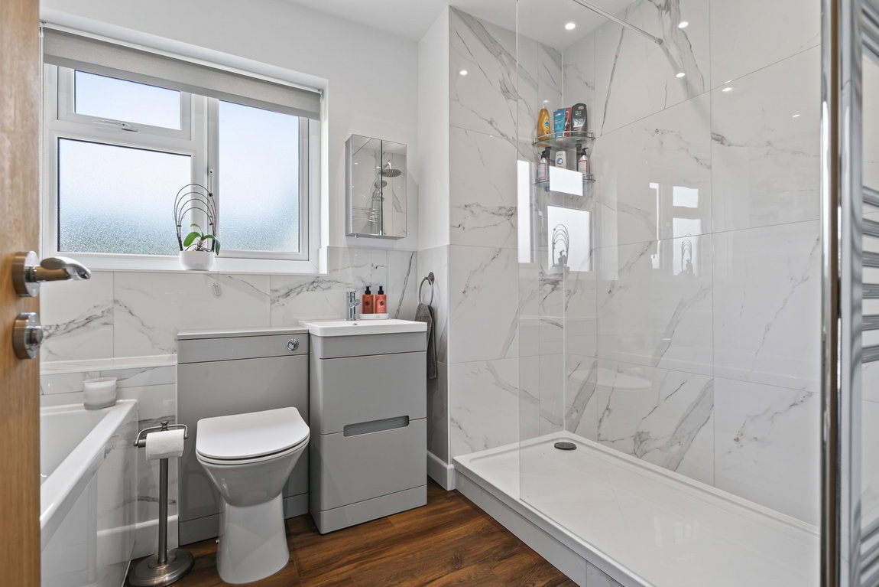
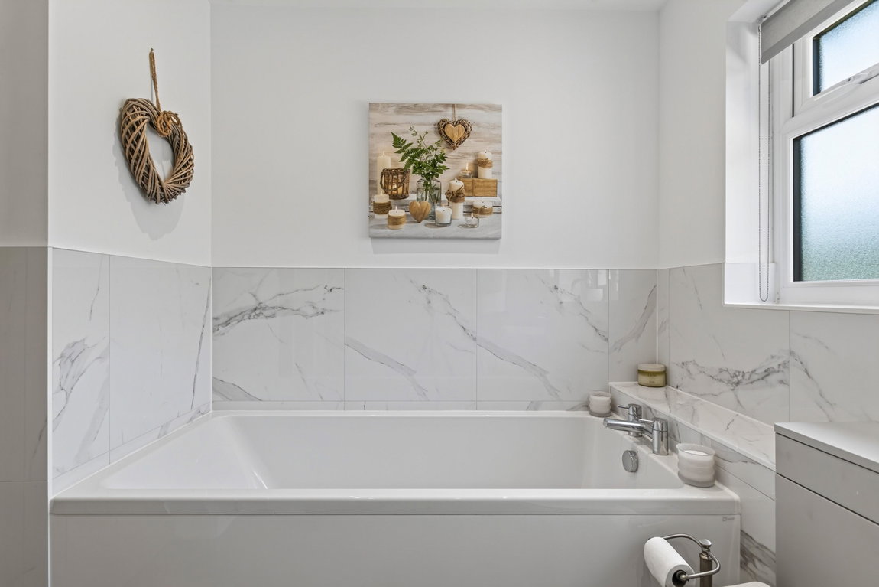
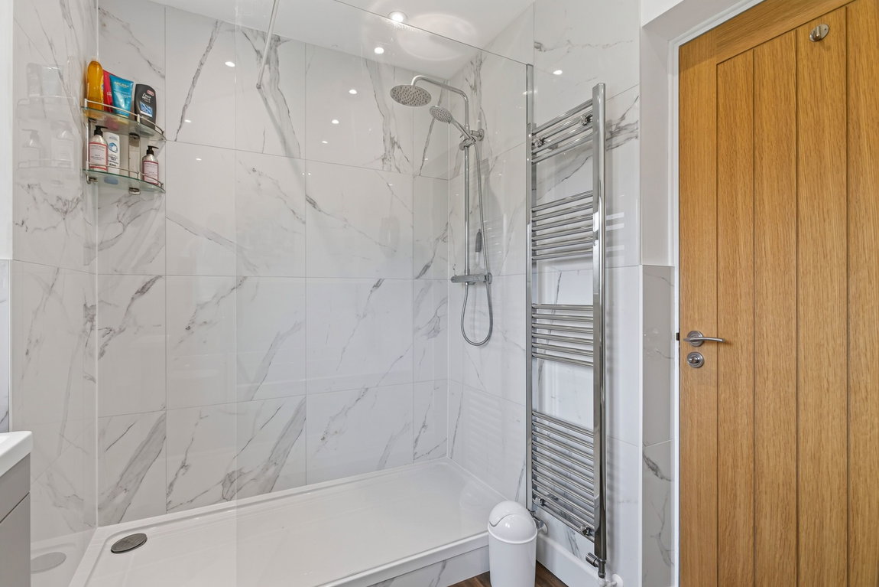
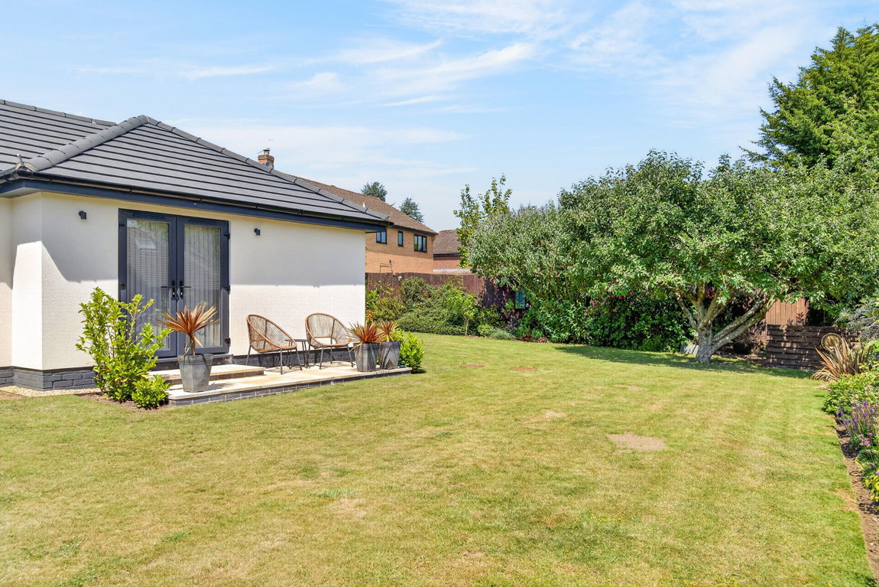
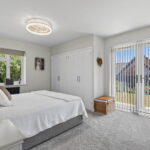
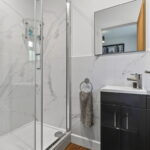
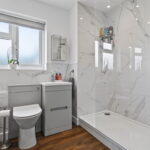
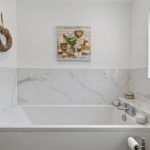
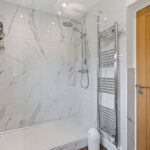
Situated at the rear of the property, the Principal Bedroom is a beautifully bright sanctuary, flooded with natural light from a side-elevation window and elegant French doors that open directly onto a lovely breakfast terrace. Storage is exceptional with three sets of built-in wardrobes, while the space is served by a modern en-suite shower room. This includes premium LVT flooring, porcelain-tiled splashbacks, a chrome heated towel rail, and a contemporary three-piece suite featuring a low-level WC, a vanity washbasin with integrated storage, and an oversized shower enclosure with a thermostatic rainfall head and handheld attachment.
Bedroom Two also benefits from its own en-suite shower room, making it an ideal guest suite. This beautifully appointed space comprises LVT flooring, LED downlights, porcelain-tiled splashbacks, a low-level WC, a compact vanity basin, and an oversized shower enclosure with both rainfall and handheld shower attachments.
The property features an exceptional garage that has been skillfully converted from its original three-bay layout. Now presenting a vast and versatile space, it effortlessly accommodates two modern family vehicles while leaving extensive room for a dedicated workshop. The space is flooded with natural light from two large windows and includes a convenient pedestrian door alongside twin electric roller doors. Fully plastered walls, a painted floor, and comprehensive power and lighting ensure this is a highly functional space for any car enthusiast or hobbyist.
Outside
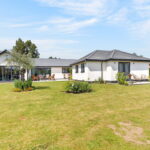
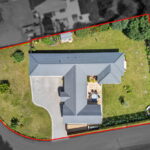
Occupying a spectacular plot of approximately a third of an acre, this residence boasts exceptional kerb appeal, defined by its striking contemporary render and stone-clad façade. A generous lawned frontage is framed by low-level laurel hedging, positioned to grow into a dense, natural privacy screen. The home is approached via a sweeping, substantial block-paved driveway providing off-road parking for numerous vehicles, with secure gated access to the rear on both sides of the property. As day turns to night, the entire exterior is beautifully illuminated by an array of ambient lighting.
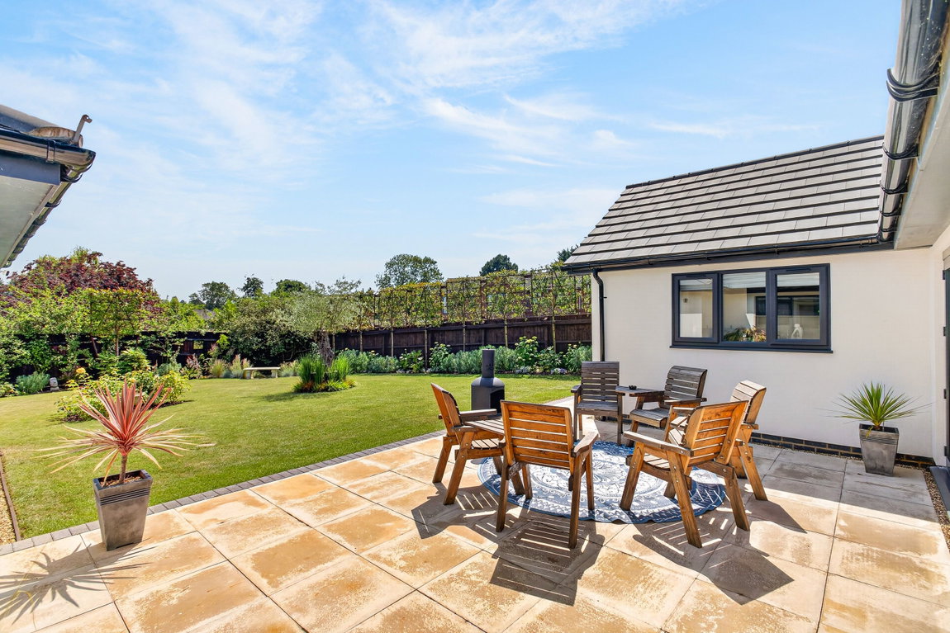
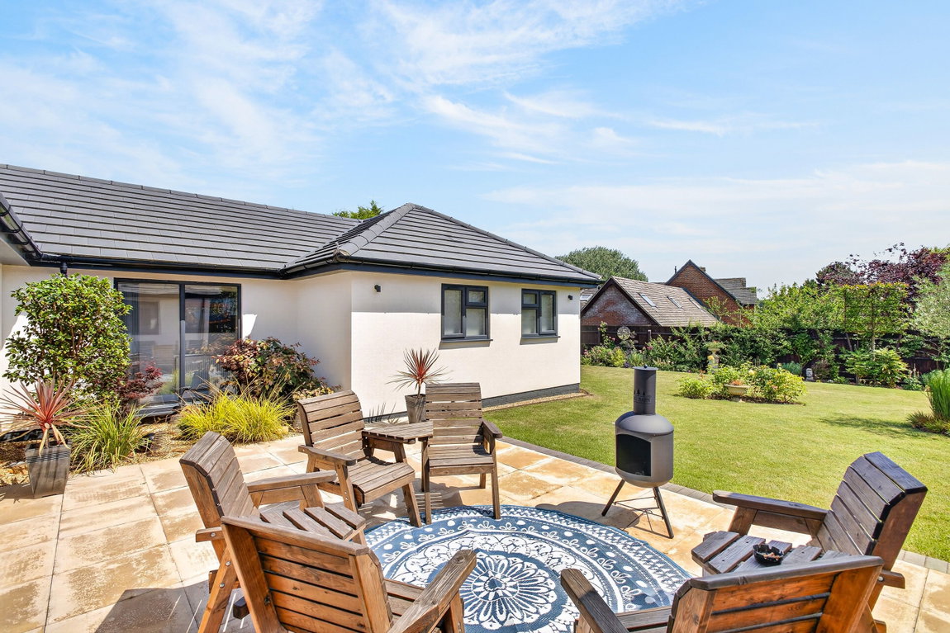
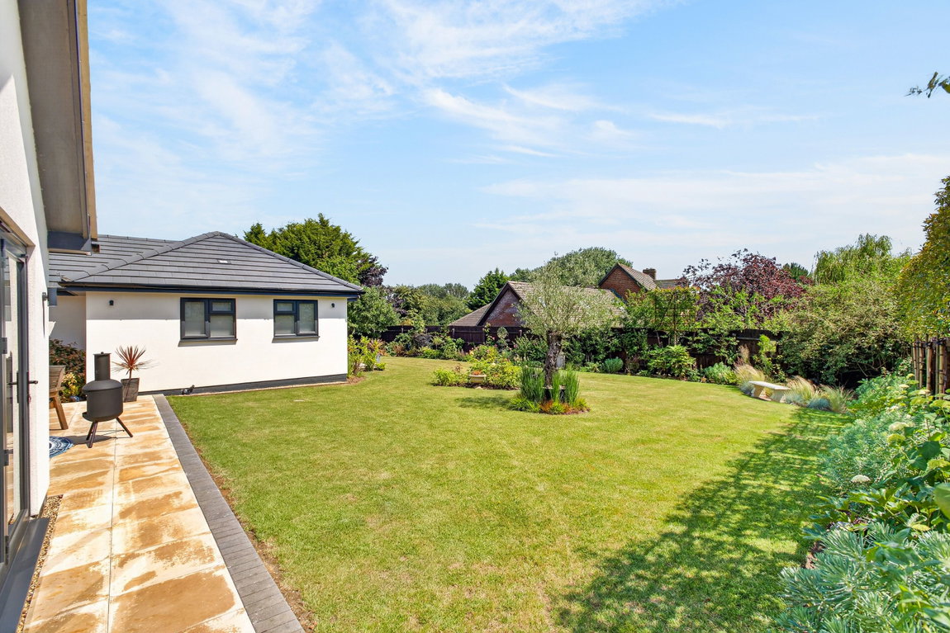
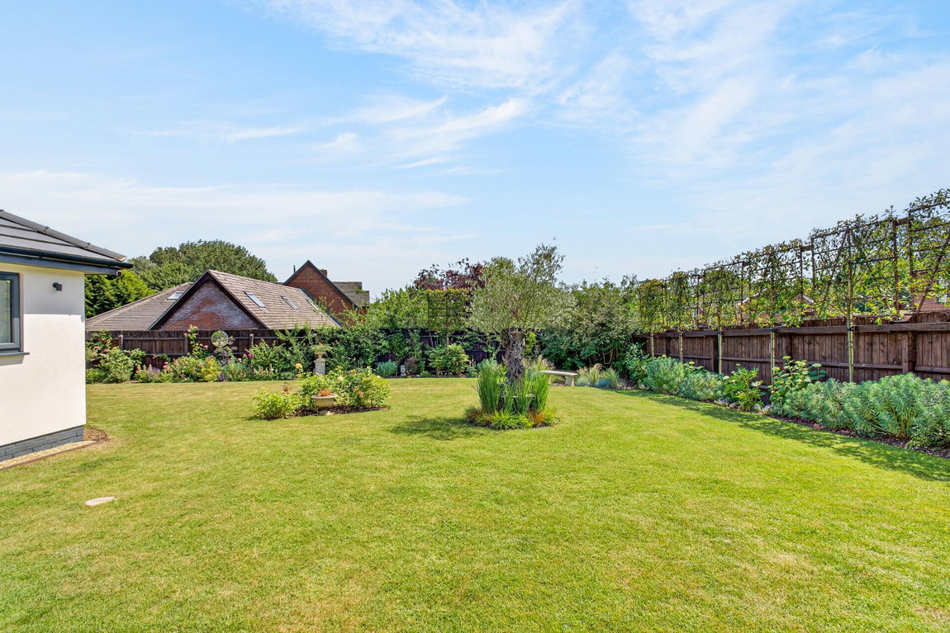
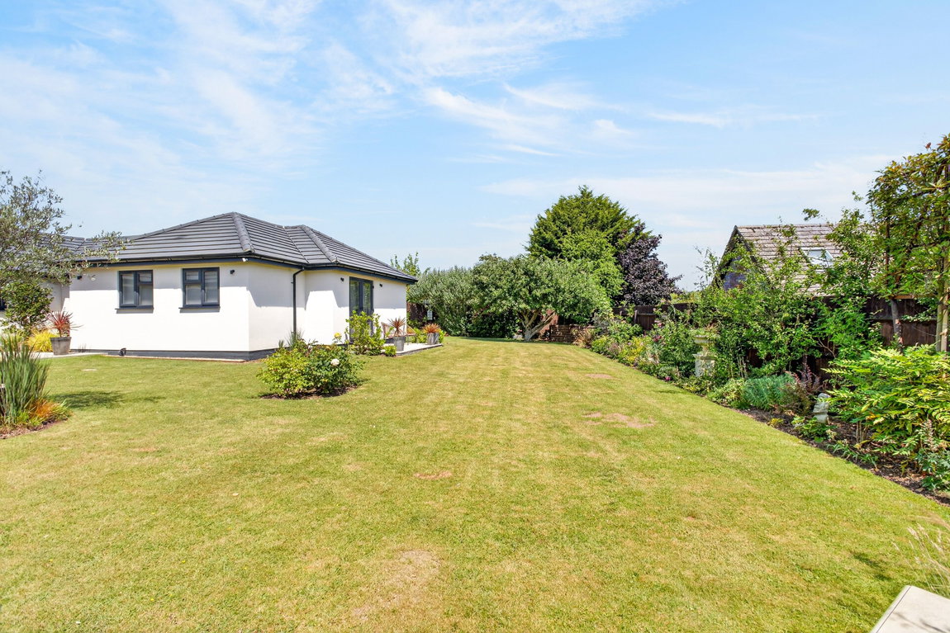
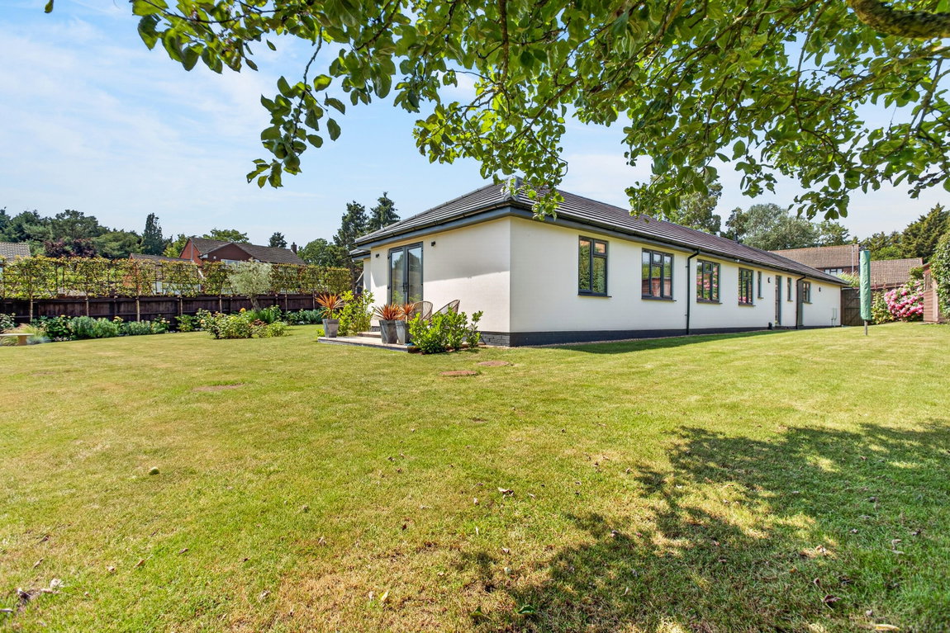
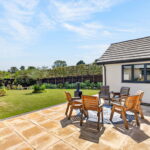
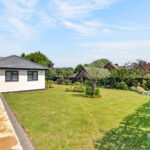
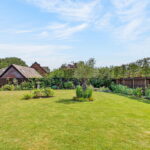
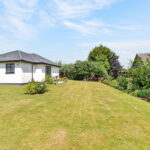
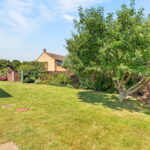
The south-facing rear garden has been beautifully landscaped and immediately adjacent to the house, an expansive paved patio provides the perfect setting for alfresco dining and entertaining. A feature Japanese-style rockery sits elegantly beneath the full-height window of the inner hall, while beyond the patio, a lush lawn stretches into the main garden, bordered by meticulously landscaped planted beds, including a spectacular potted olive tree (available by separate negotiation).
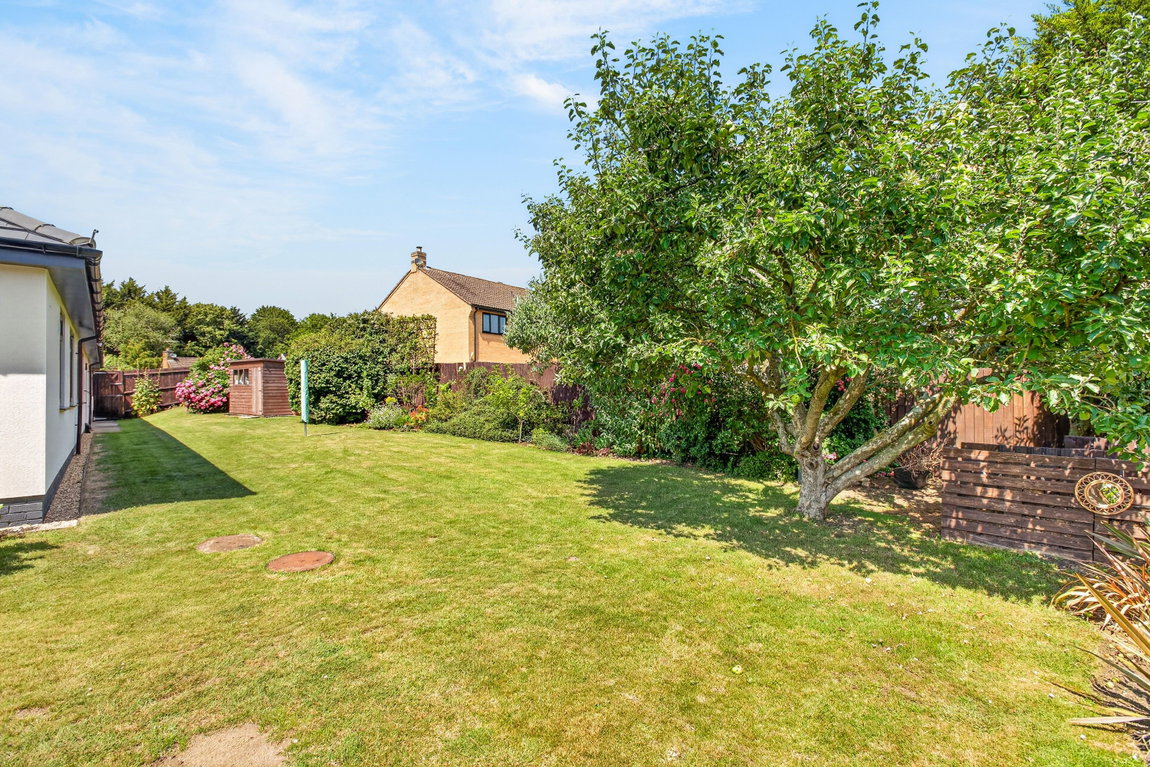
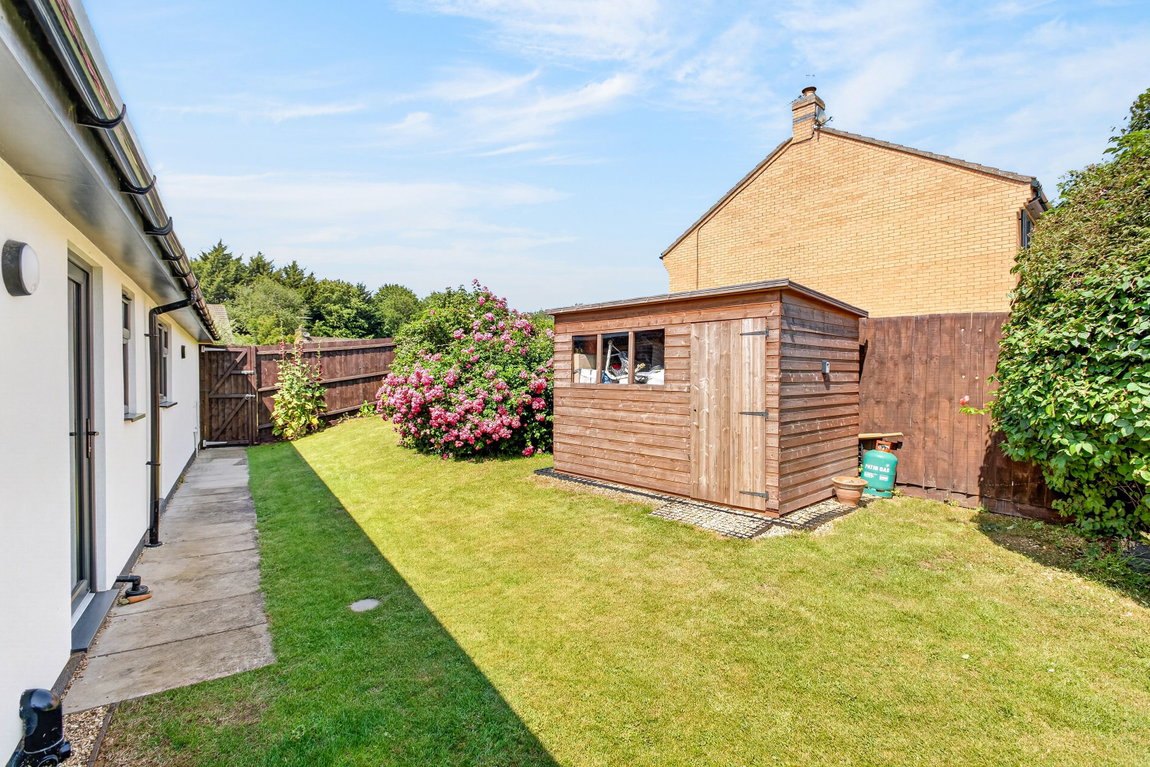
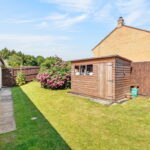
Excellent privacy is afforded to the western boundary by a row of pleached Photinia 'Red Robin' trees. The garden wraps generously around the property, offering significantly more space than initially expected. Directly outside the principal bedroom sits a quaint, private breakfast terrace (an ideal spot for morning coffee), with the lawn extending past a mature apple tree in the corner. The garden flows seamlessly around to the opposite side, where you will find a practical timber storage shed, direct access to the utility room, and entry into the garage. The outdoor space is fully equipped with external lighting, power points, and an outdoor tap, all easily controlled and accessed from the garage.