


















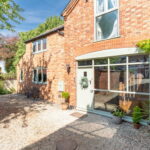
"The Coach House: Beautifully – a very special home"
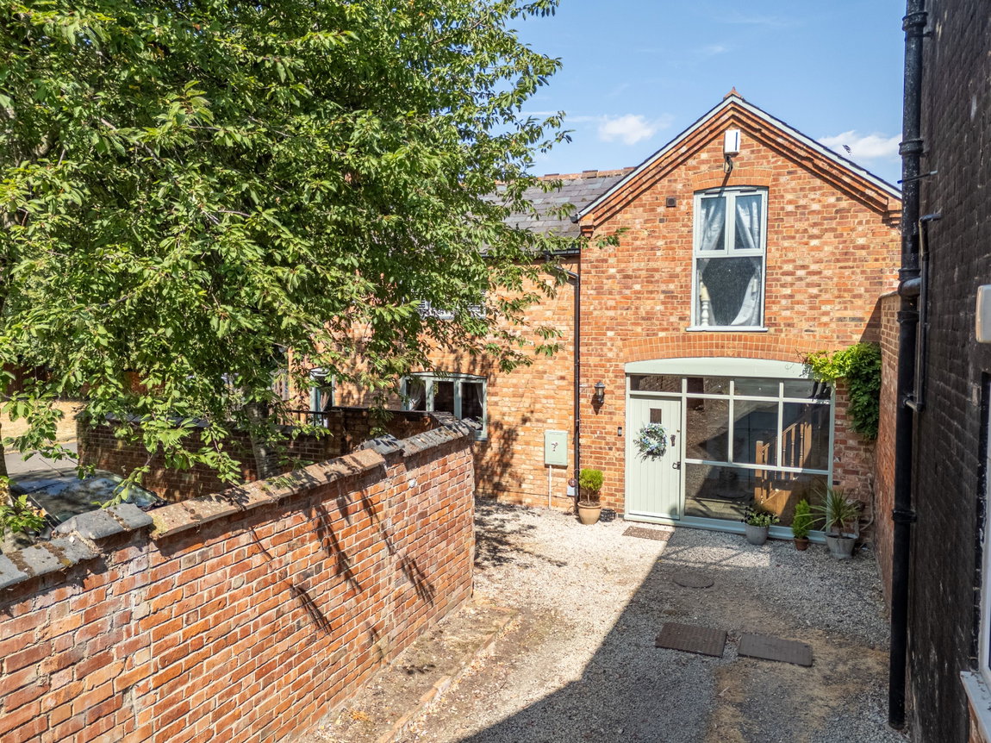
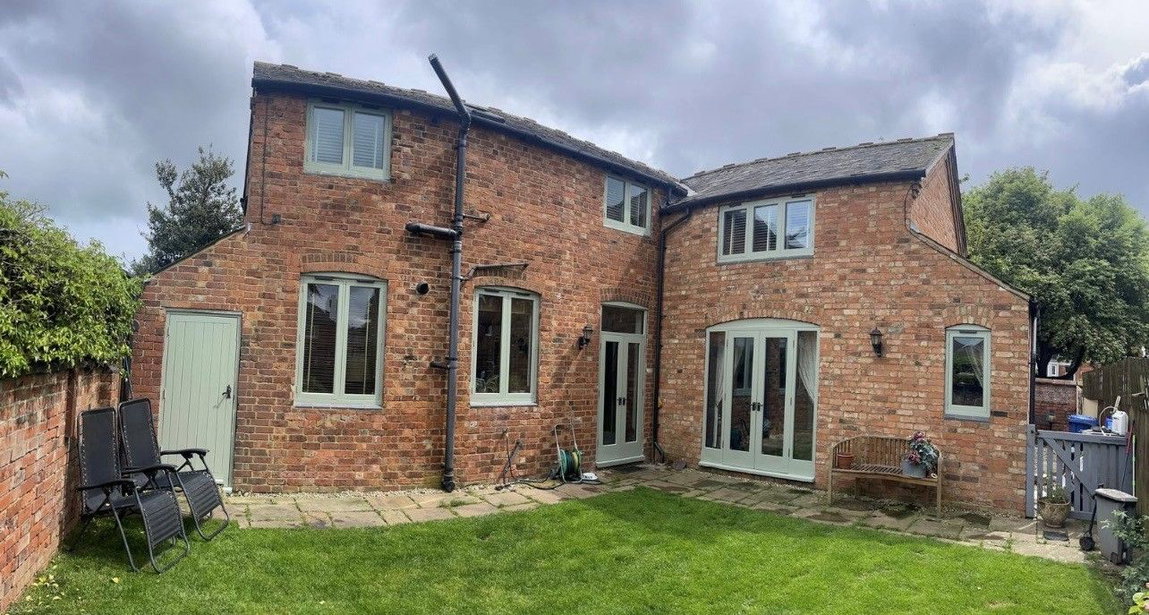
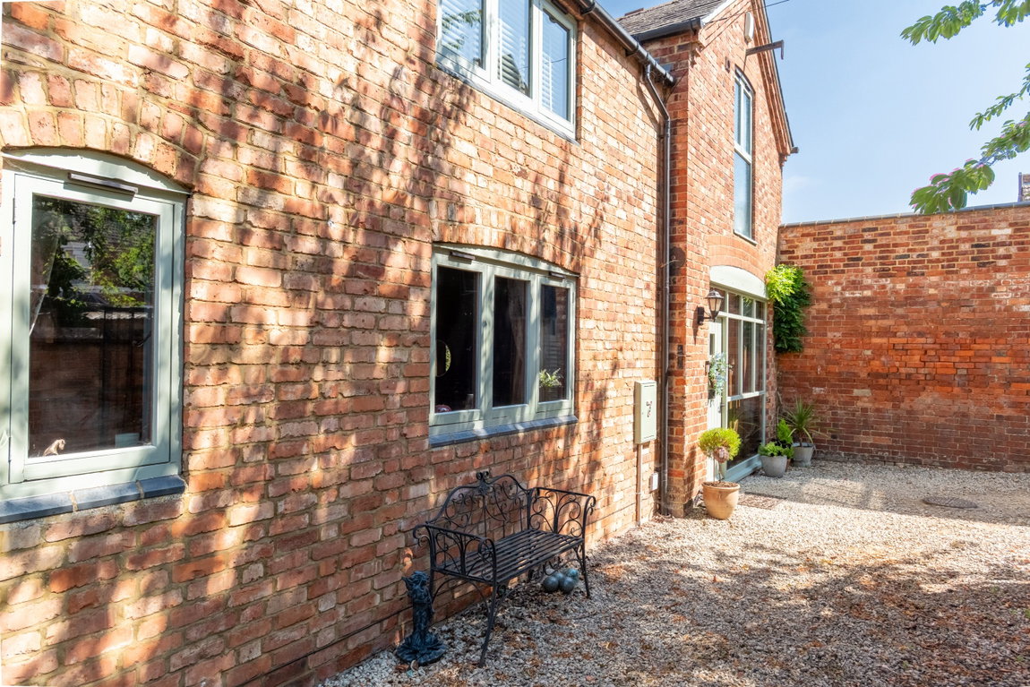
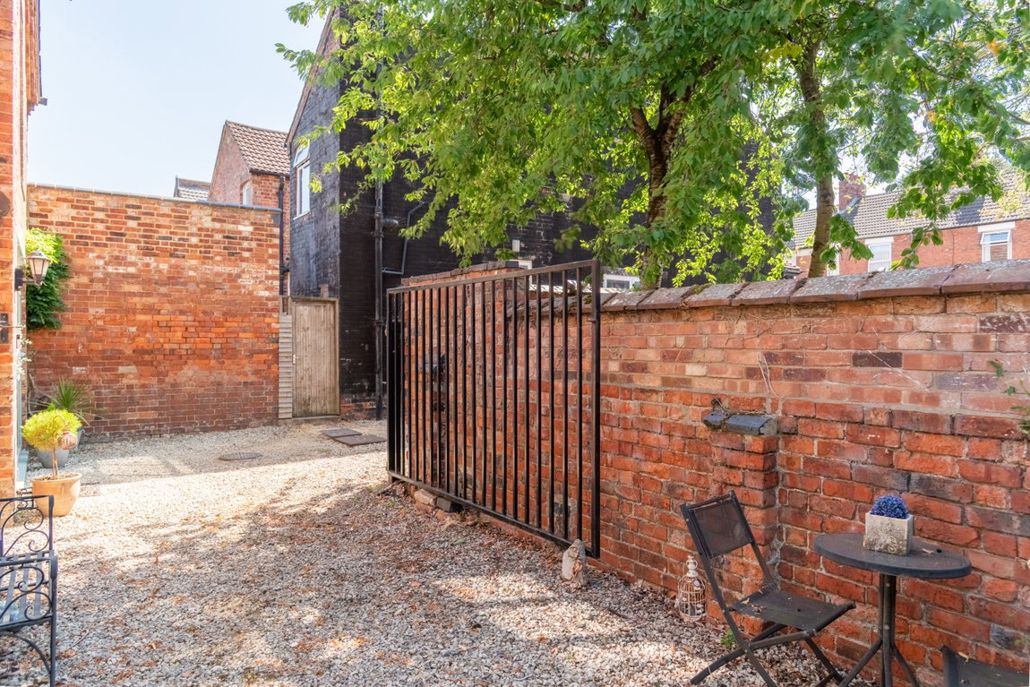
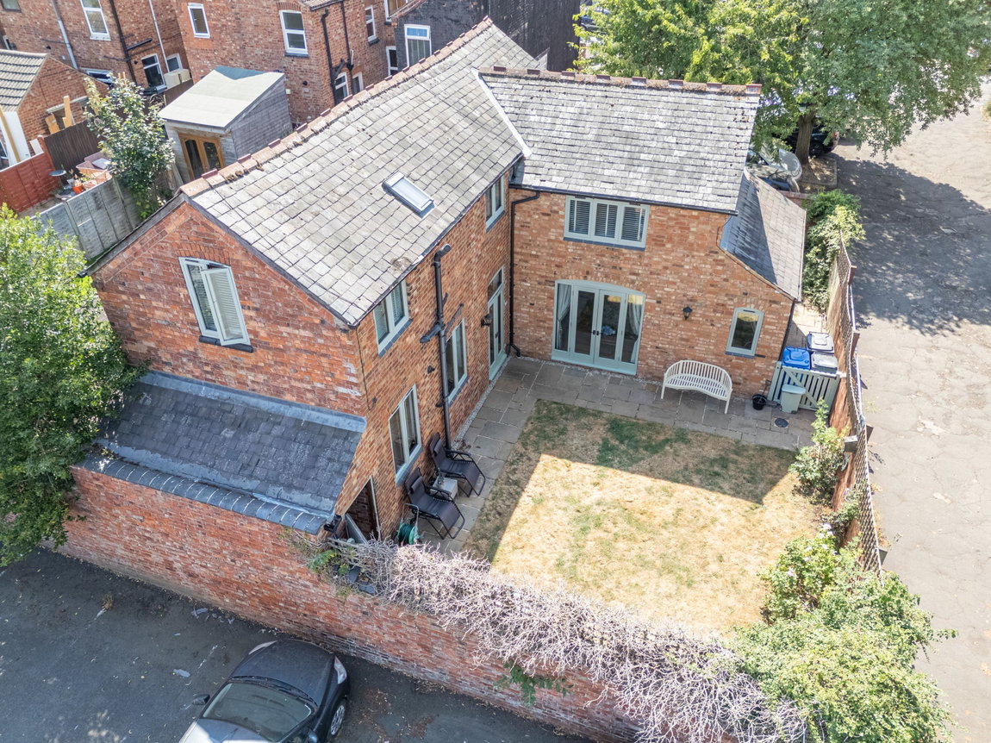
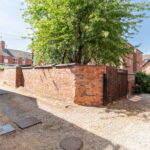
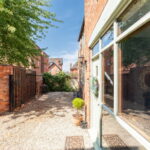
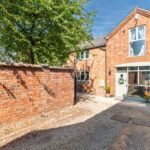
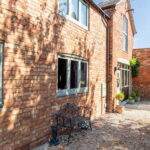
Discreetly positioned, hidden away on this desirable street, a short walk from the town centre, this impressive former coach house offers an inspirational, light filled interior full of character. The welcoming interior has a generous reception hall with lovely slate style flooring, guest cloakroom, dual-aspect living with an attractive exposed brick fireplace. The social free flowing, kitchen/dining room with central island is a great space, the re is also a versatile snug/Bedroom four. Upstairs, you will find the family bathroom and three generous double bedrooms, the main bedroom benefits from a private ensuite. To the front, a spacious driveway provides parking for two/three cars, a gate leads to a further gravelled area, perfect for seating or an extra parking space, the rear garden is beautifully kept, arranged with easy care in mind with natural stone path and patio, there is a brick outbuilding complete with power and lighting, offering versatile extra space. The heart of the town centre, Rockingham Pleasure Park, schools and amenities. A unique home and a discreet setting.
- Spacious and beautifully presented throughout
- Sealed unit double glazed windows
- Gas central heating
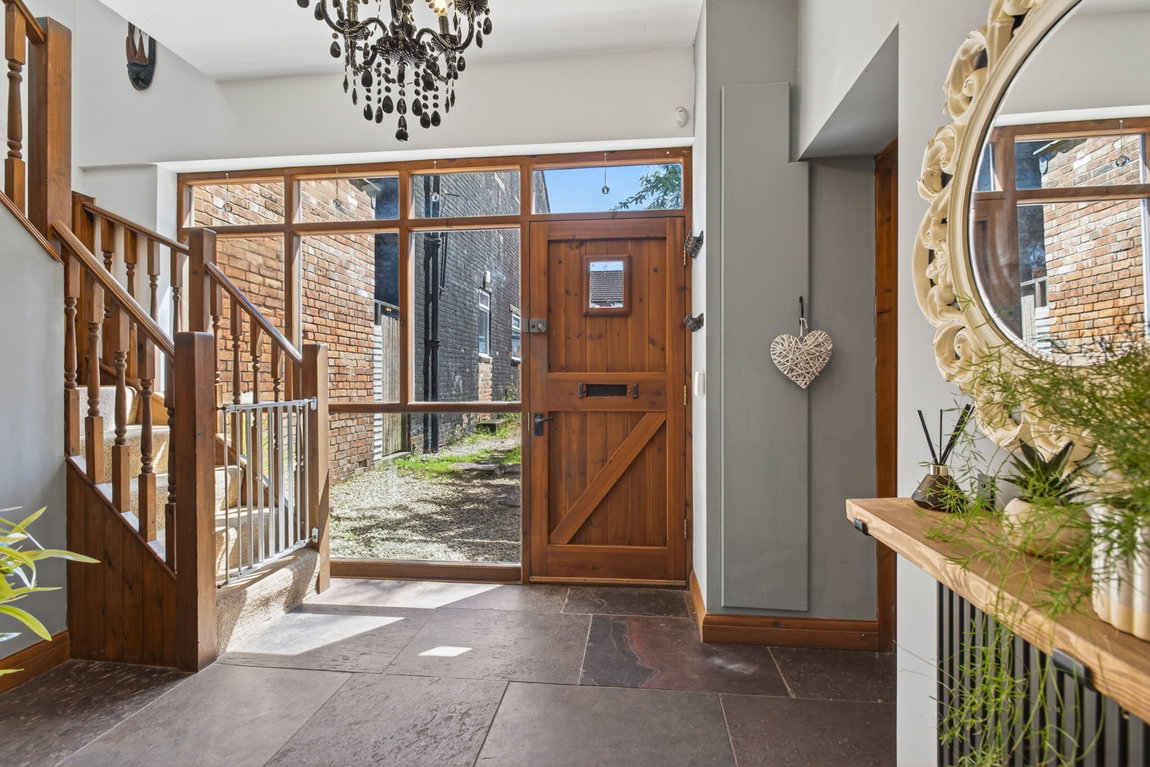
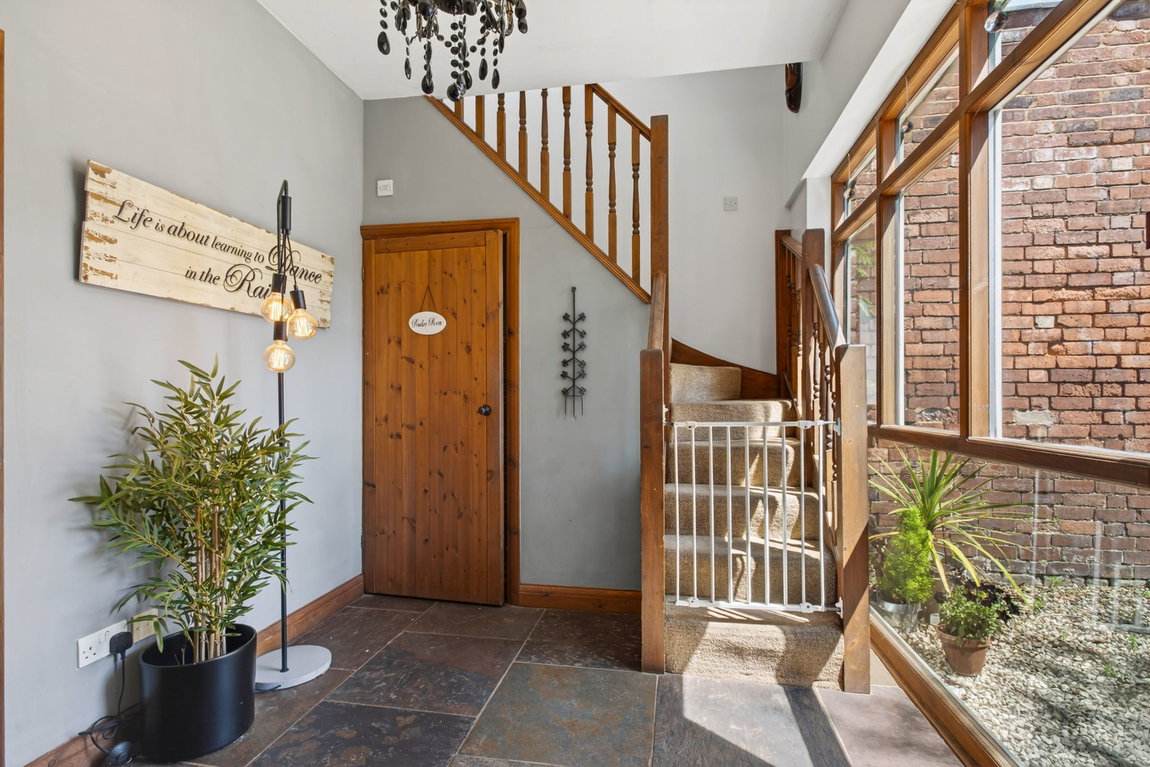
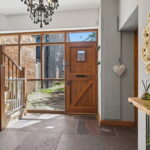
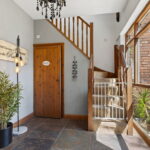
- Entrance Hallway - with stairs to the first floor and slate style flooring
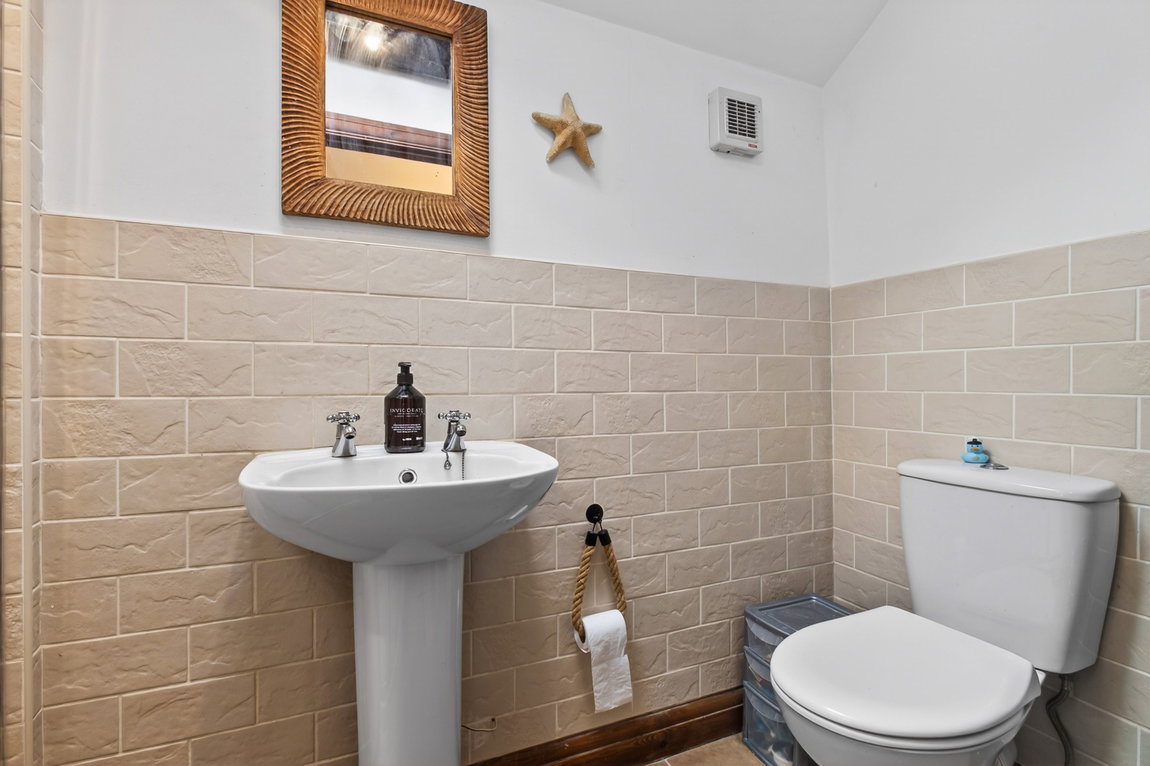
- Guest Cloakroom - with low level WC, pedestal wash hand basin, heated towel rail and slate stye flooring
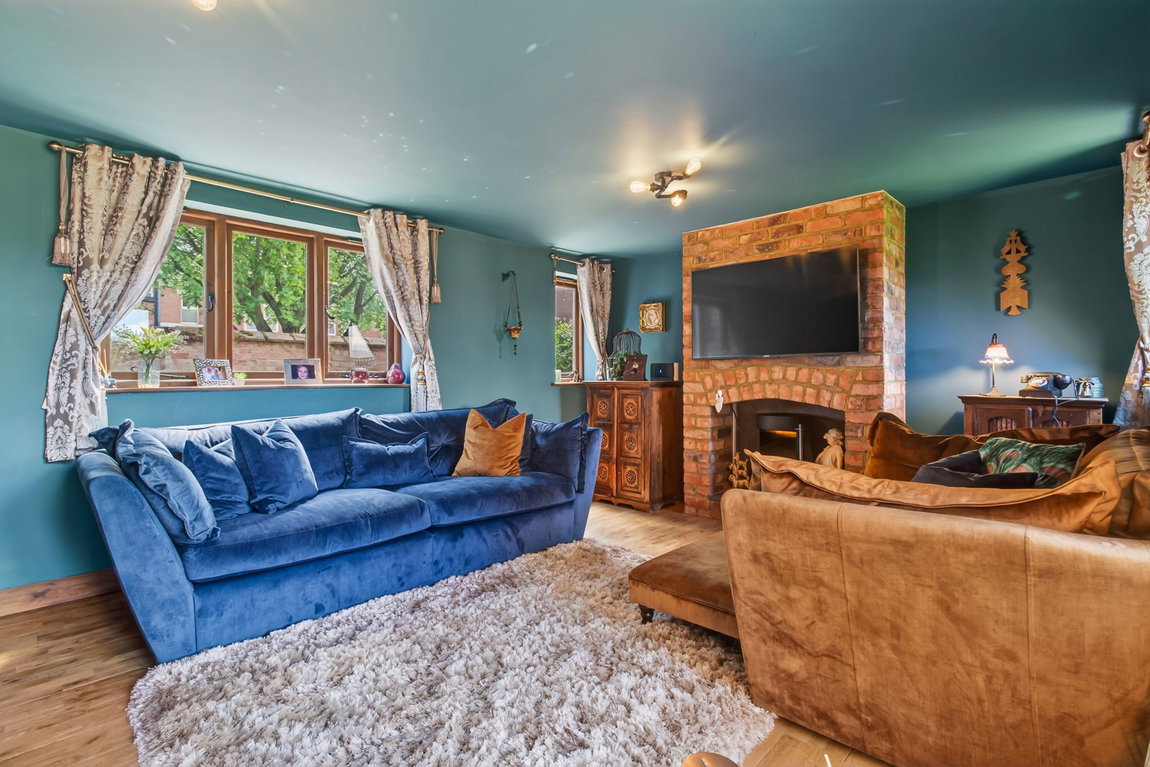
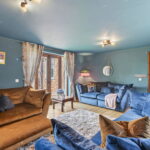
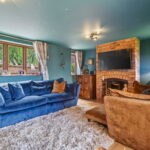
- Living Room - is a lovely dual aspect light filled room with attractive exposed brick fireplace and French doors to the garden
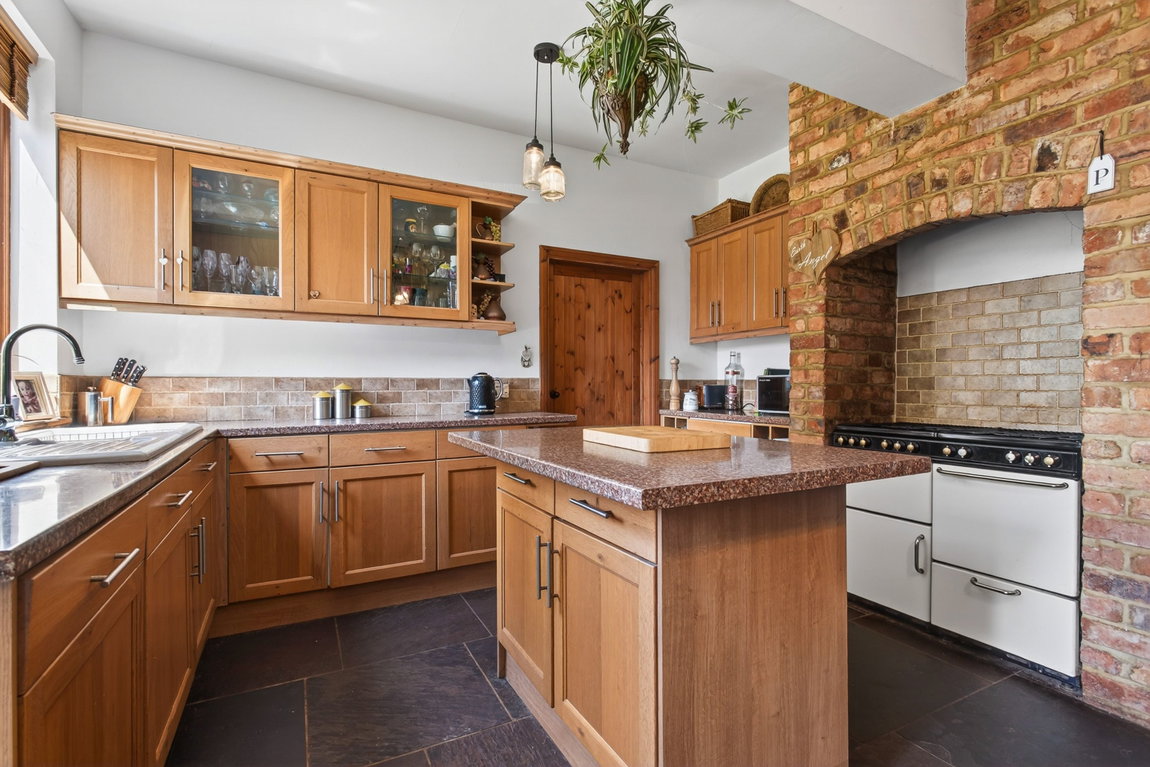
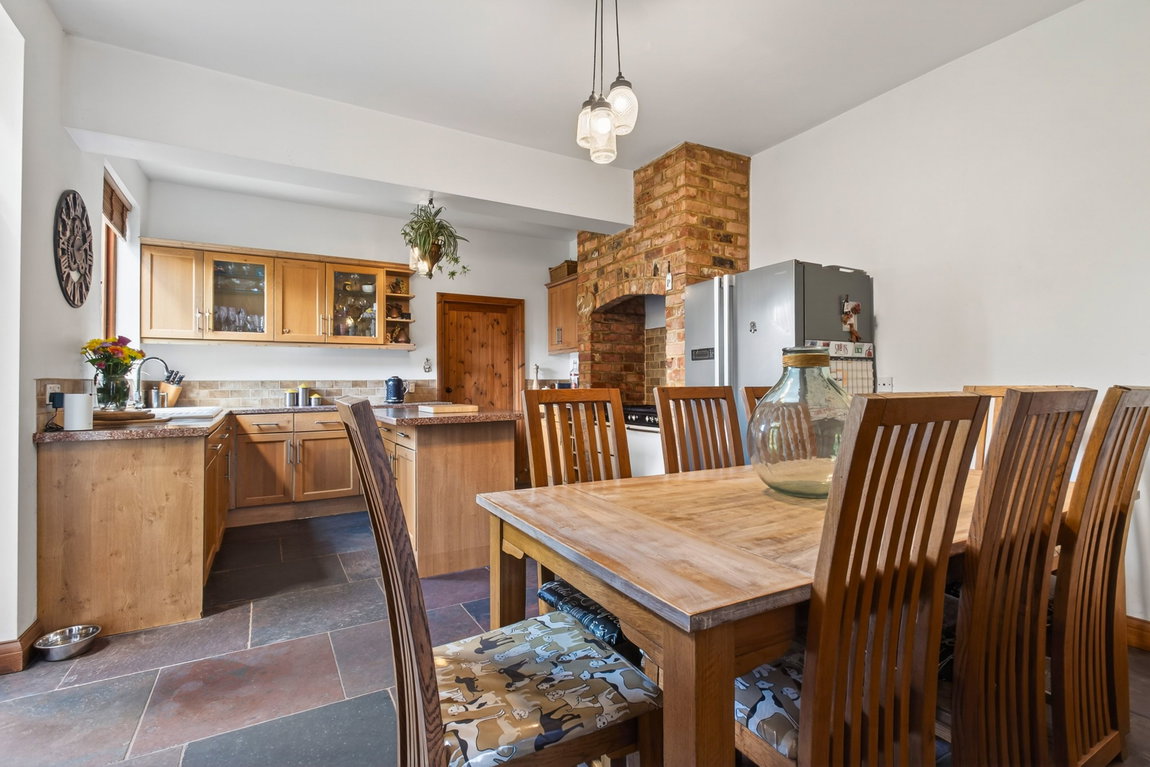
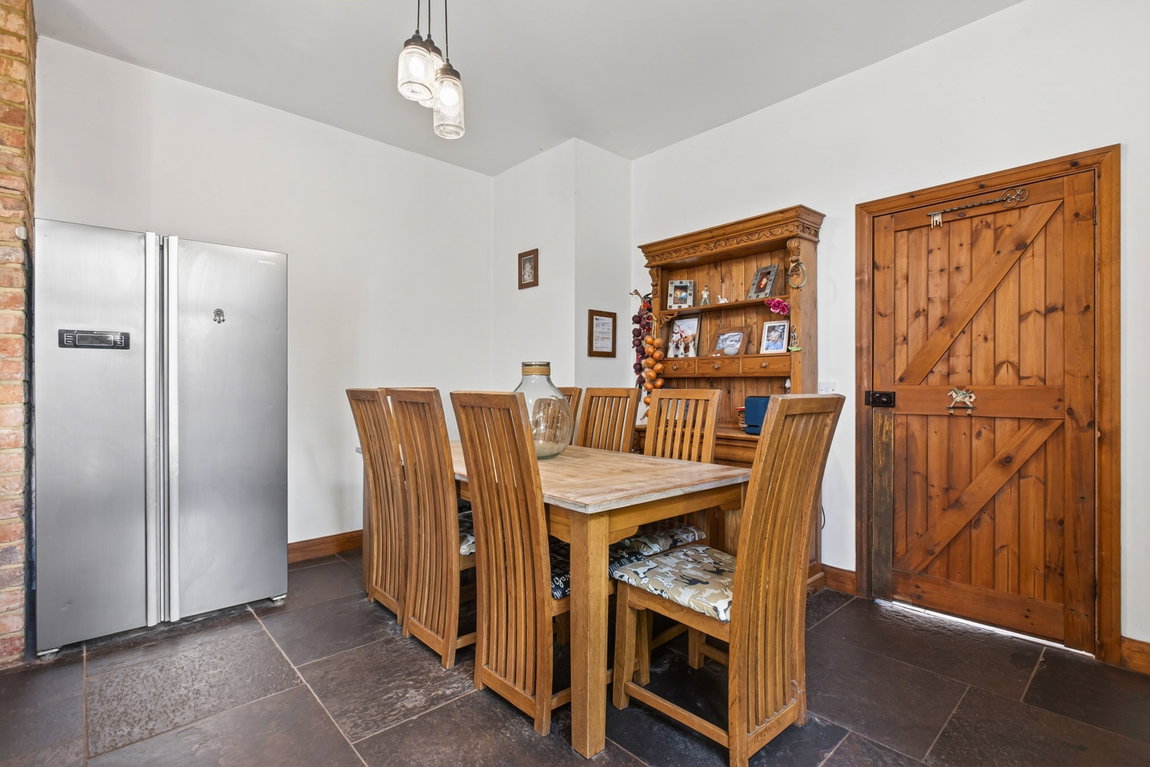
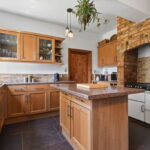
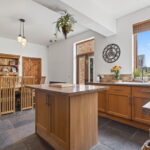
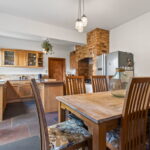
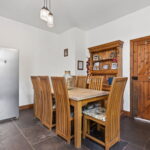
- Kitchen/Dining Room - is a lovely open plan space with a range of base and eye level units, one and a half bowl ceramic sink with mono bloc tap inset to roll top worksurfaces, space for range cooker and American fridge/freezer (appliances are negotiable), integrated dishwasher and washing machine, kitchen island and dining space with French doors to outside and slate flooring throughout
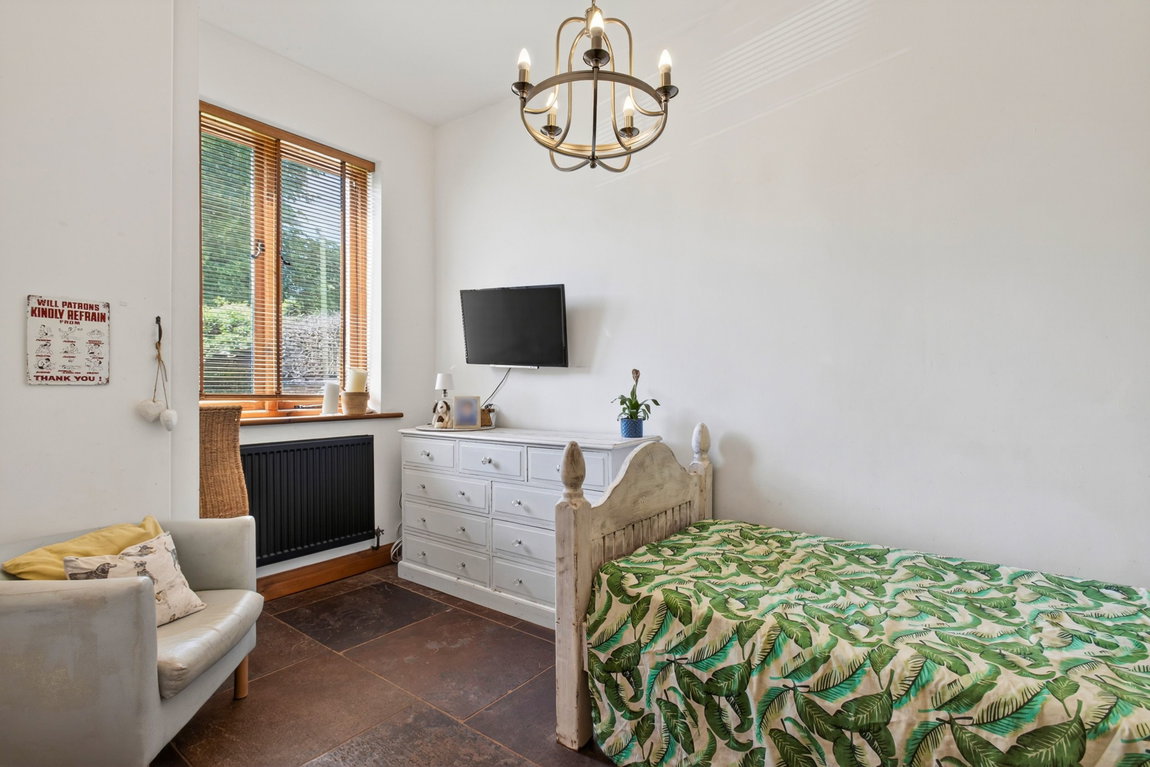
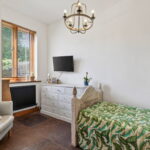
- Snug/Bedroom Four - providing further versatile space and would make a great home office if required
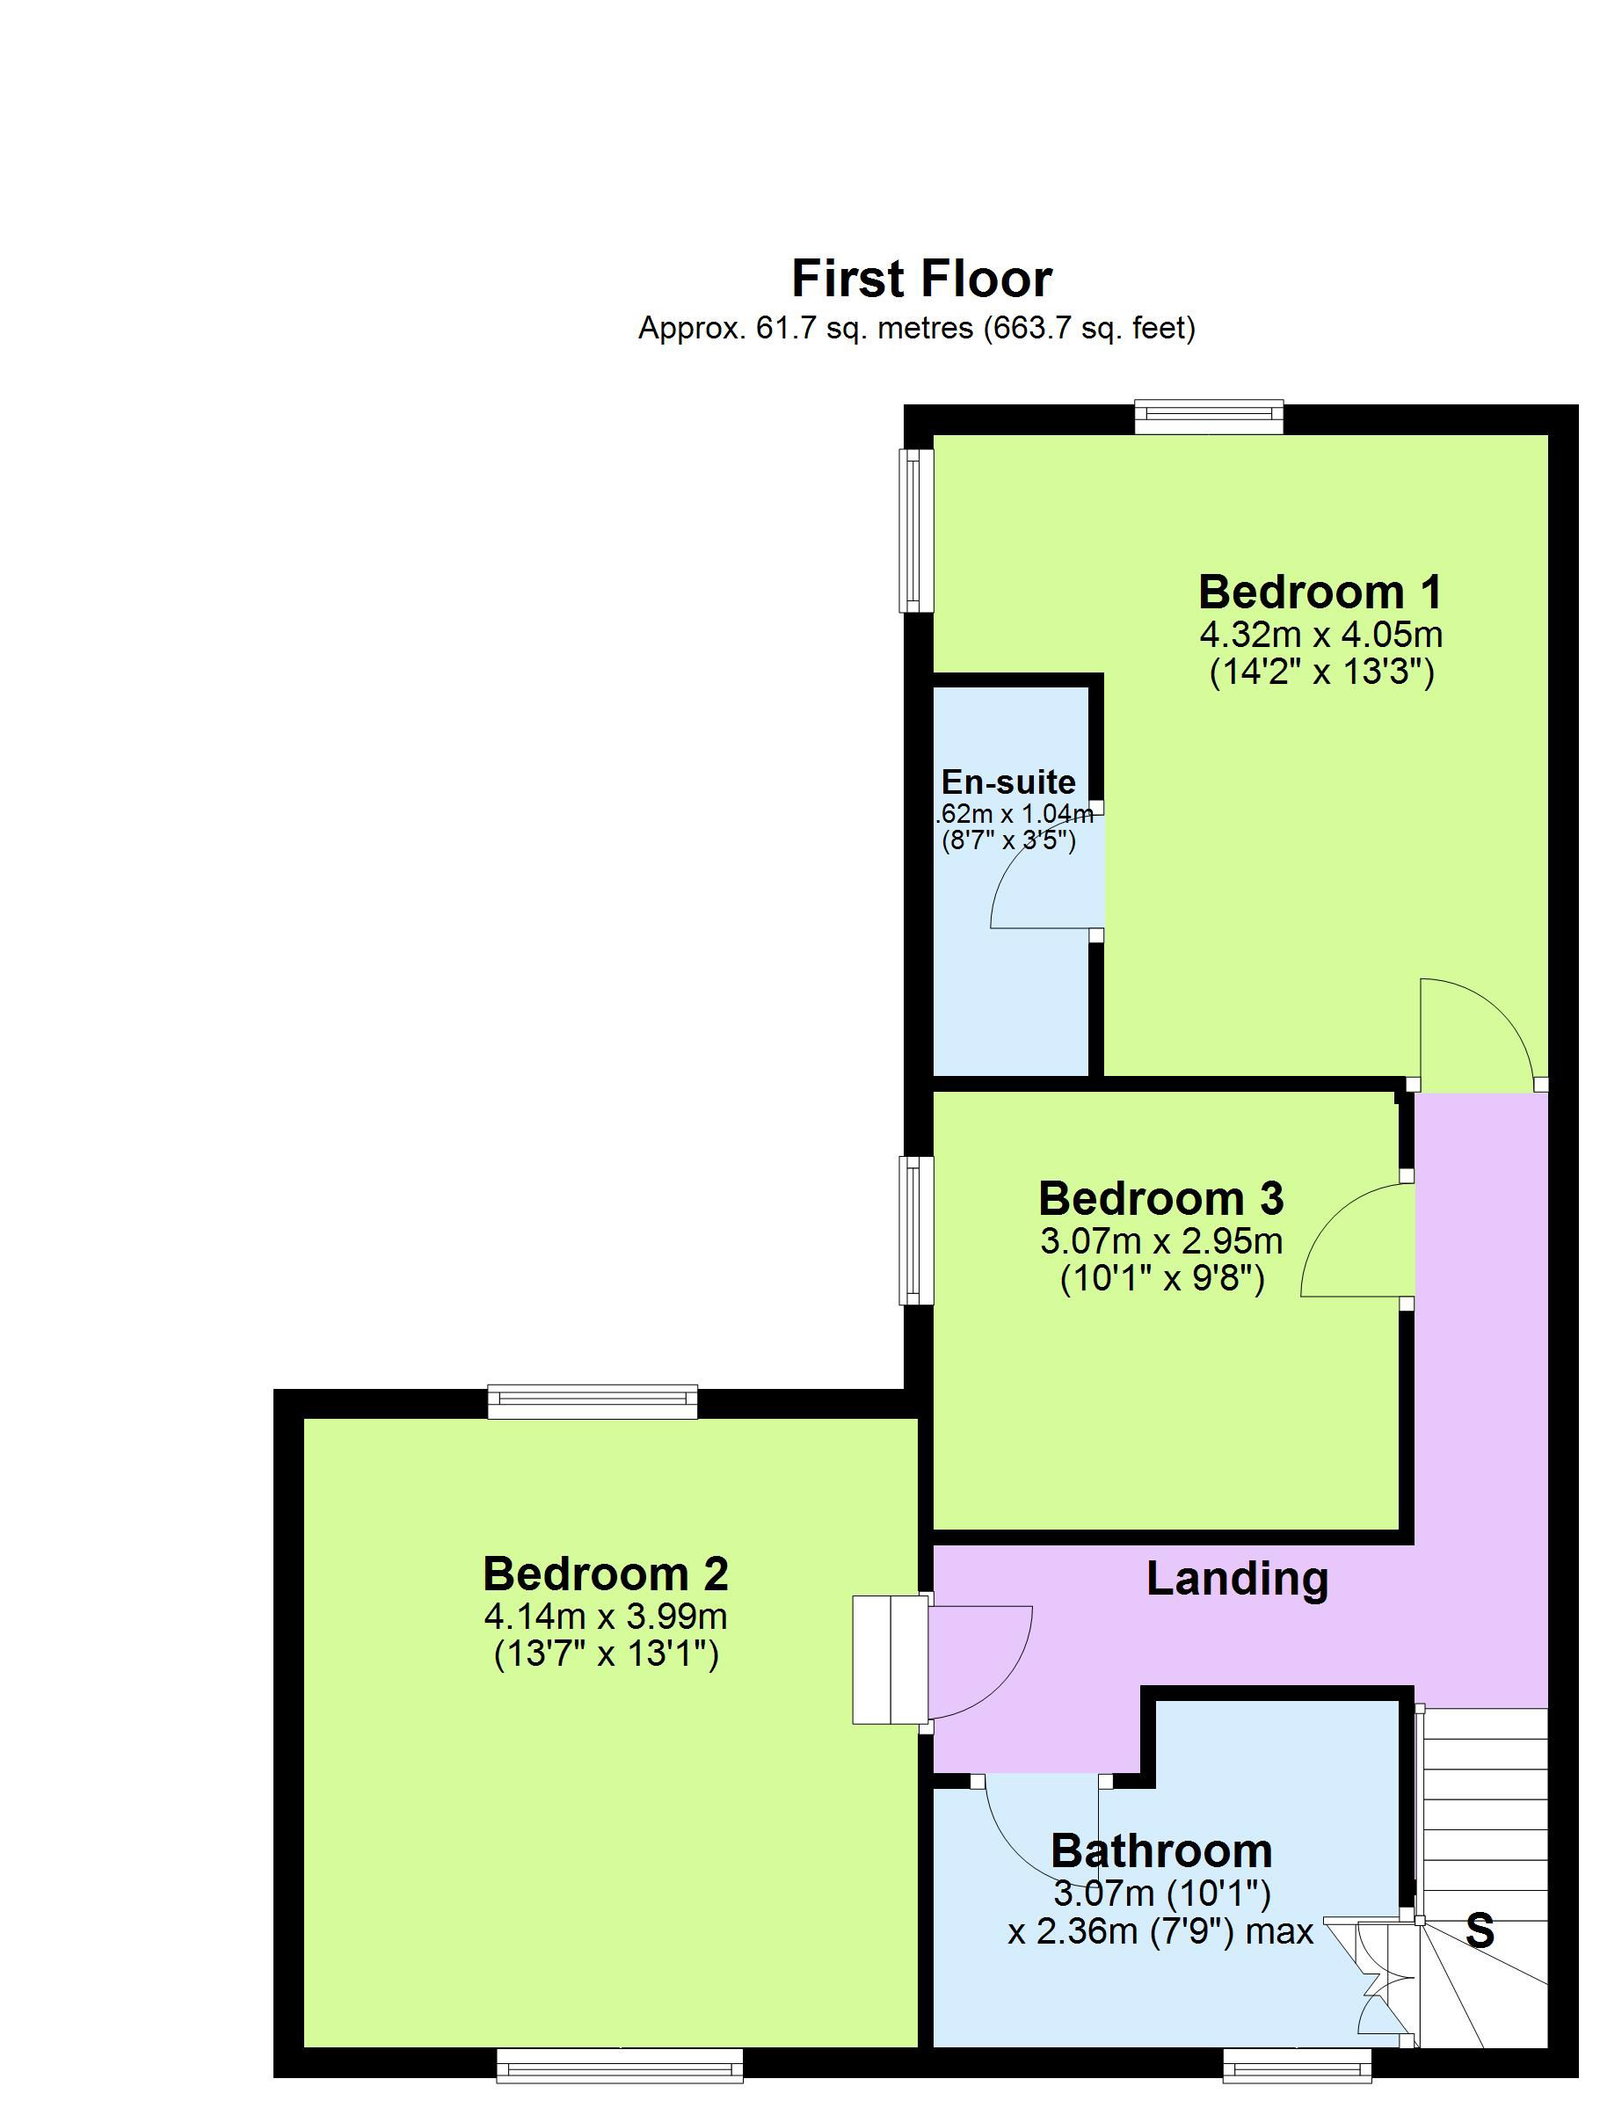
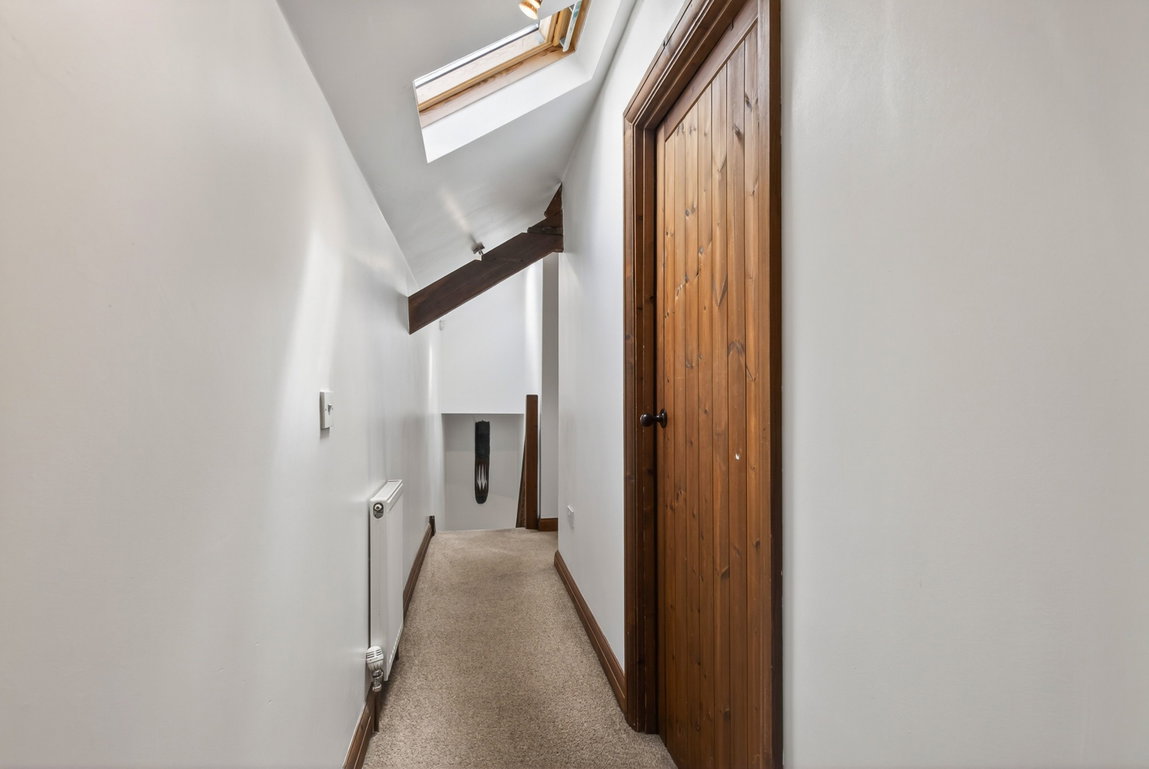
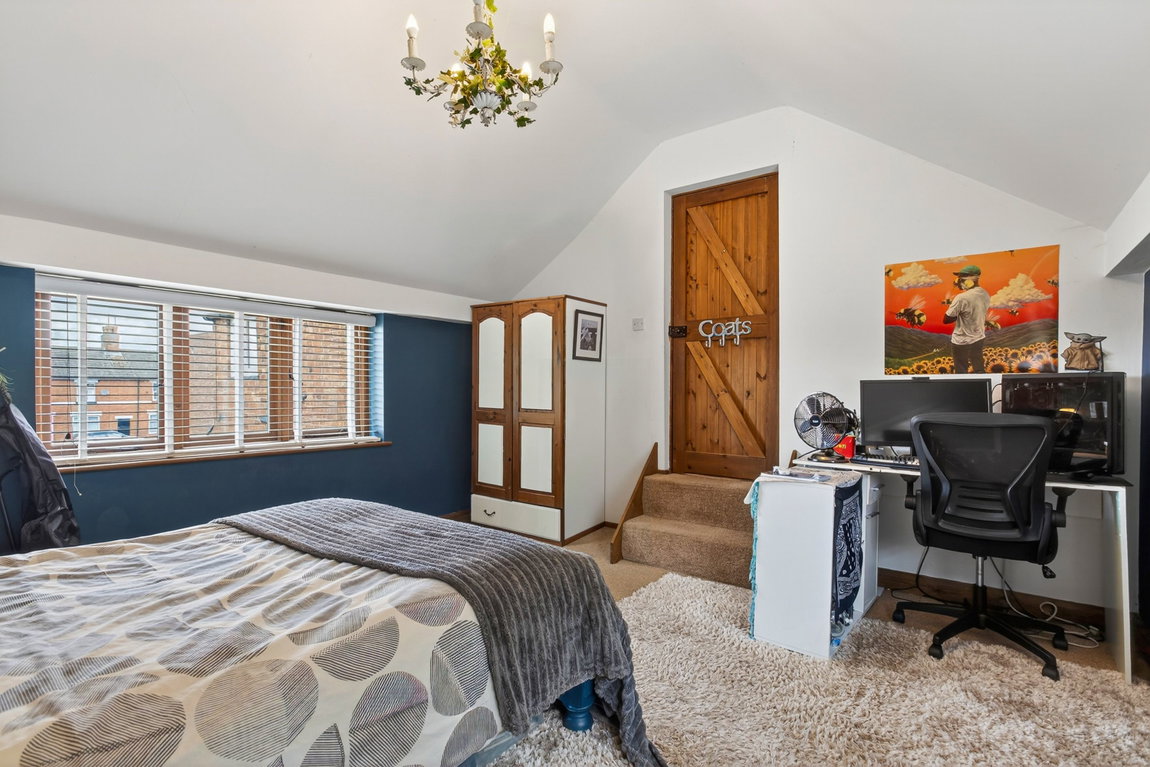
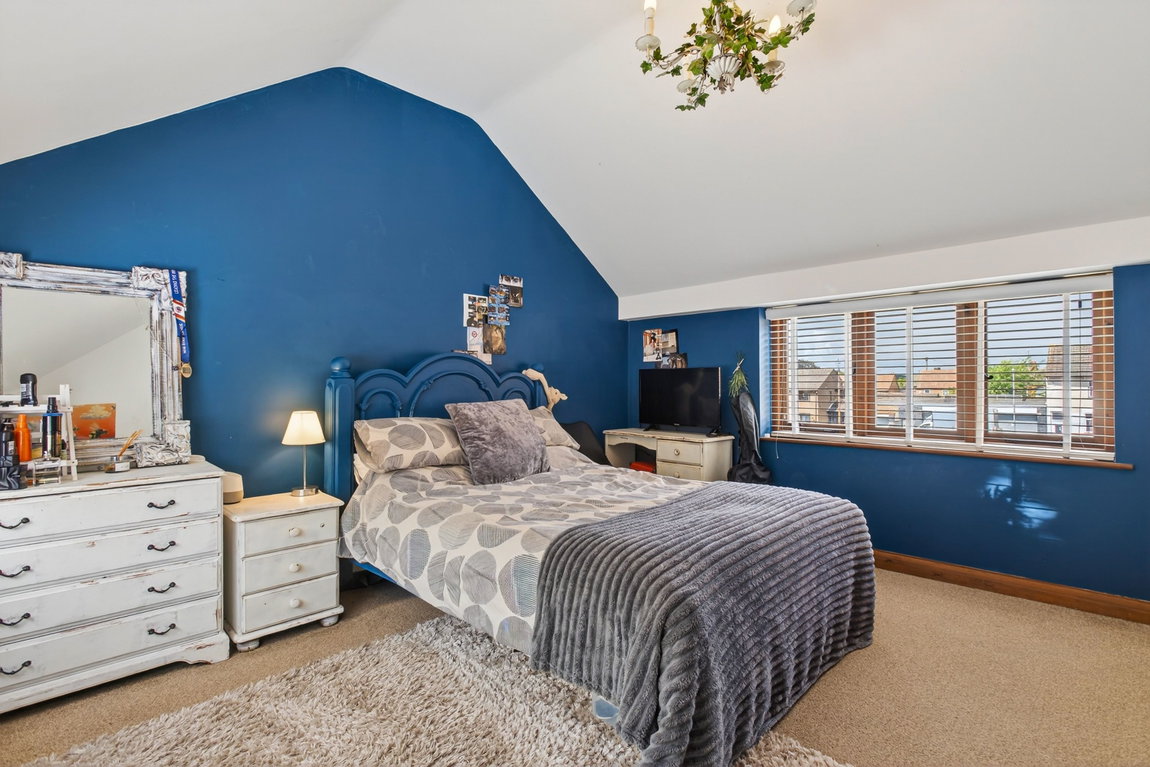
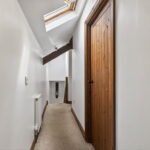
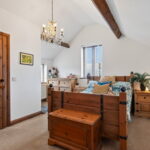
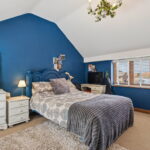
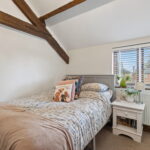
- Upstairs there are three double bedrooms, all of which are generous in size. The main room with ensuite
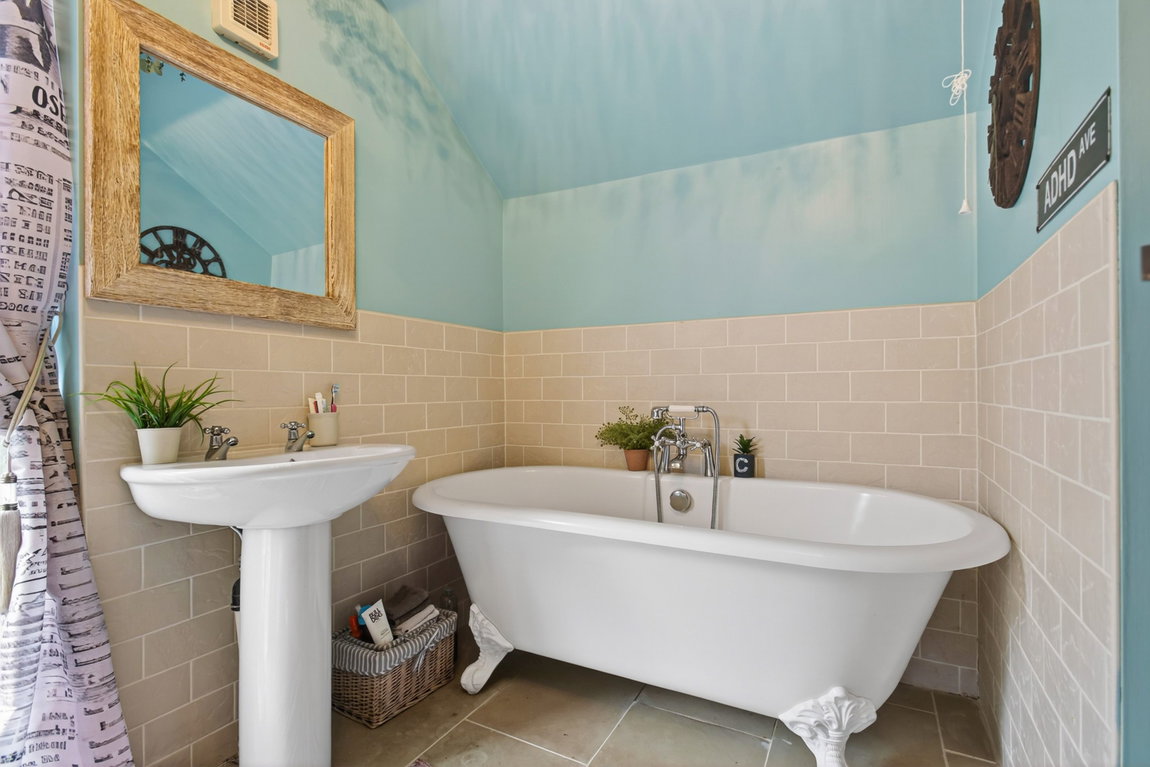
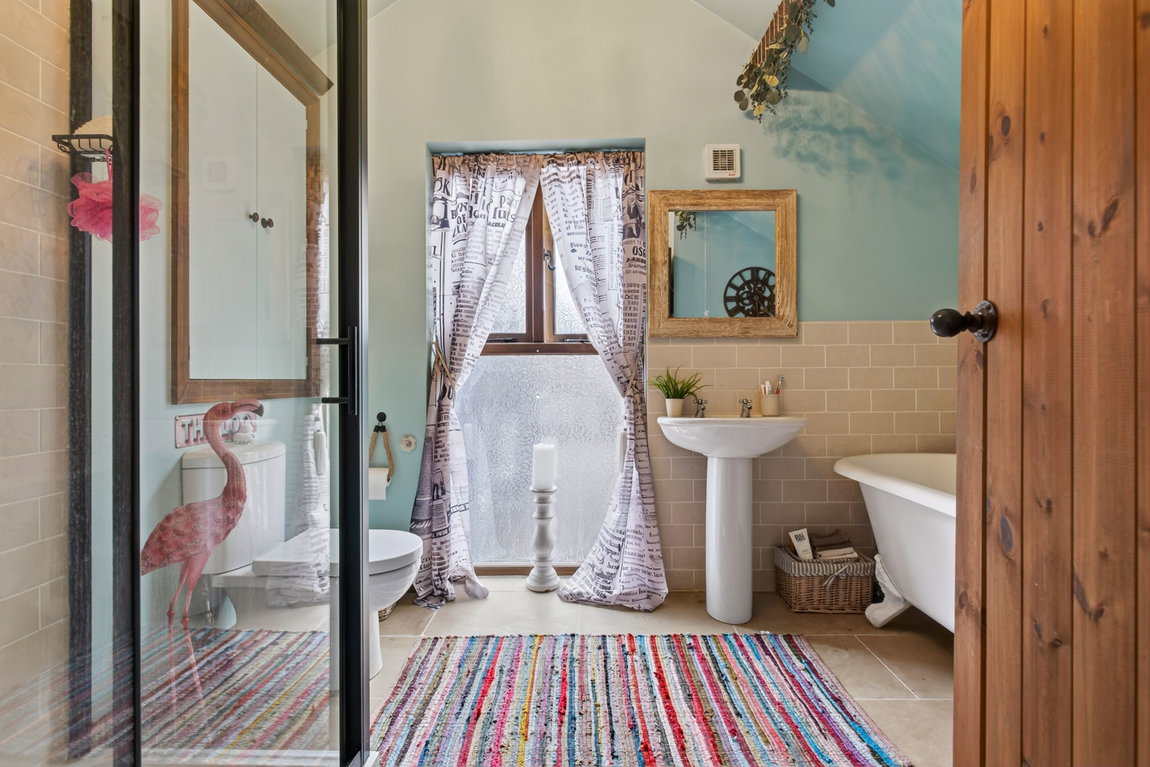
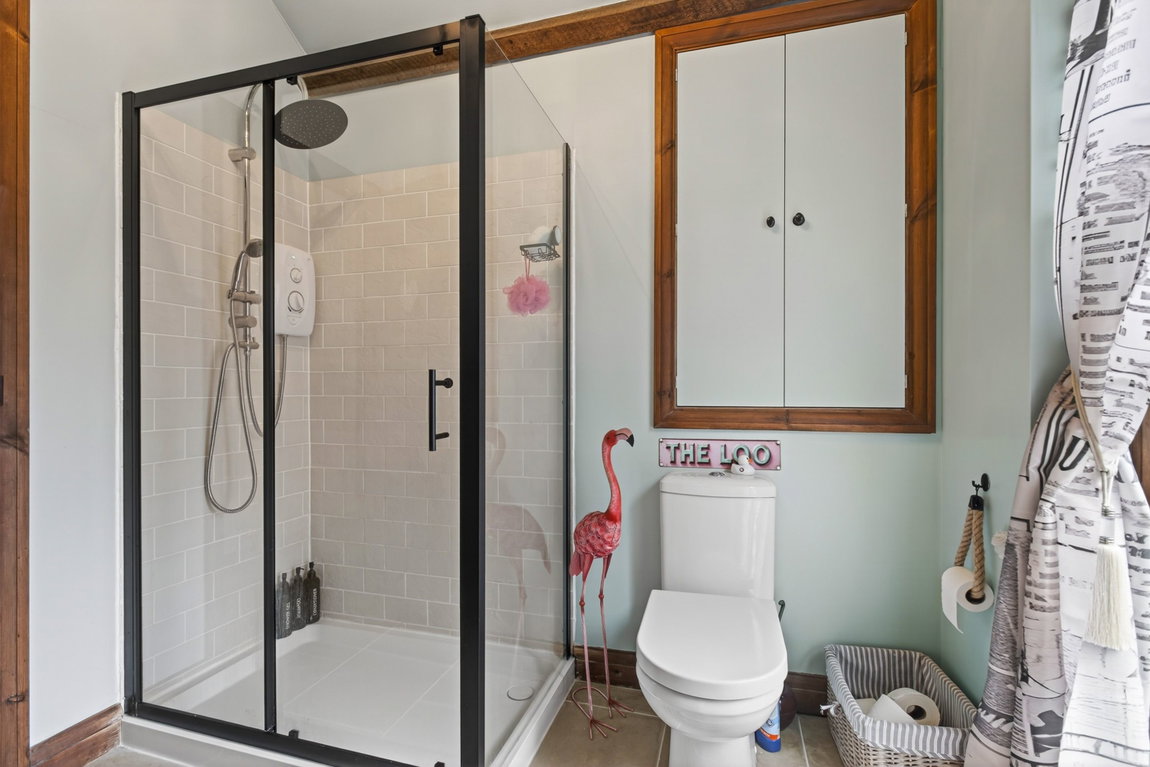
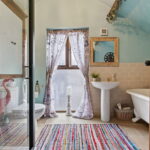
- Bathroom - suite comprising low level WC, pedestal wash hand basin, roll top bathtub with shower attachment, glass shower enclosure with rainfall shower, heated towel rail, ceramic tiled splash backs and flooring
- Ensuite with low level WC, pedestal wash hand basin, shower enclosure, heated towel rail, ceramic tiled splash backs and flooring
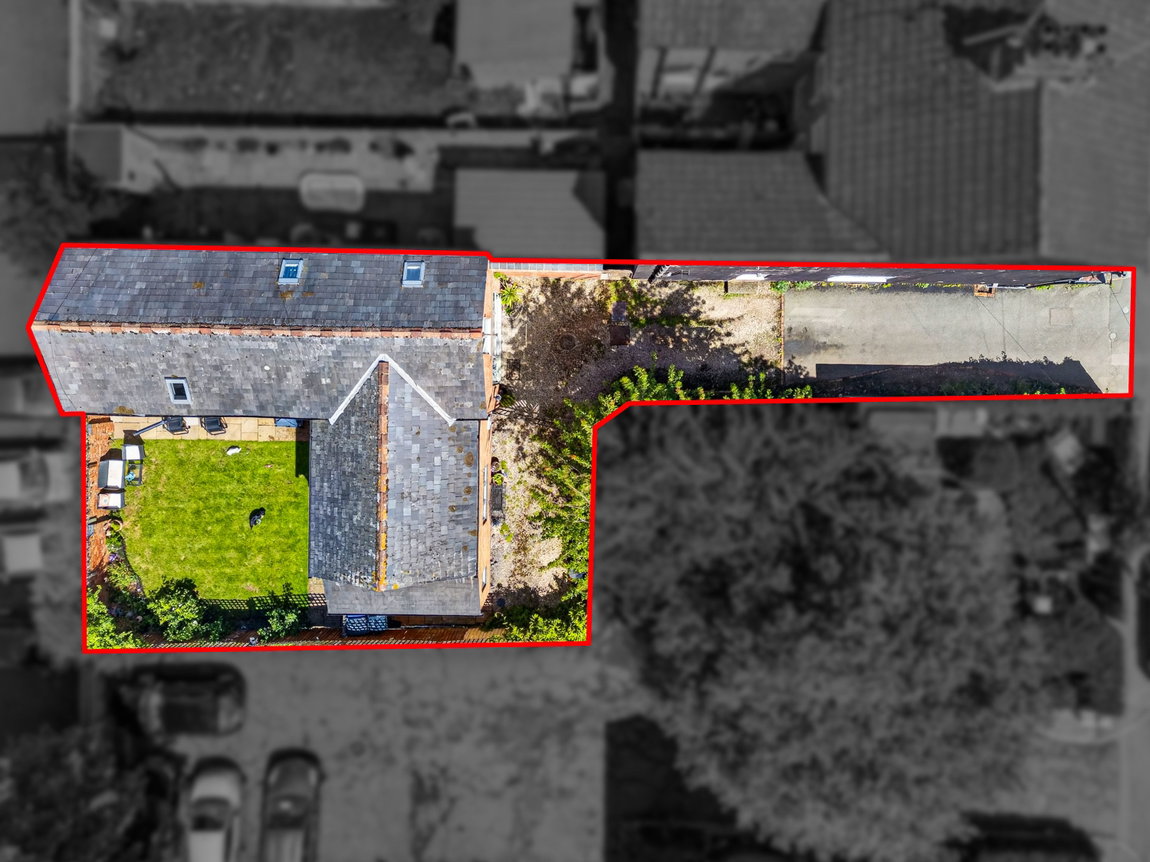
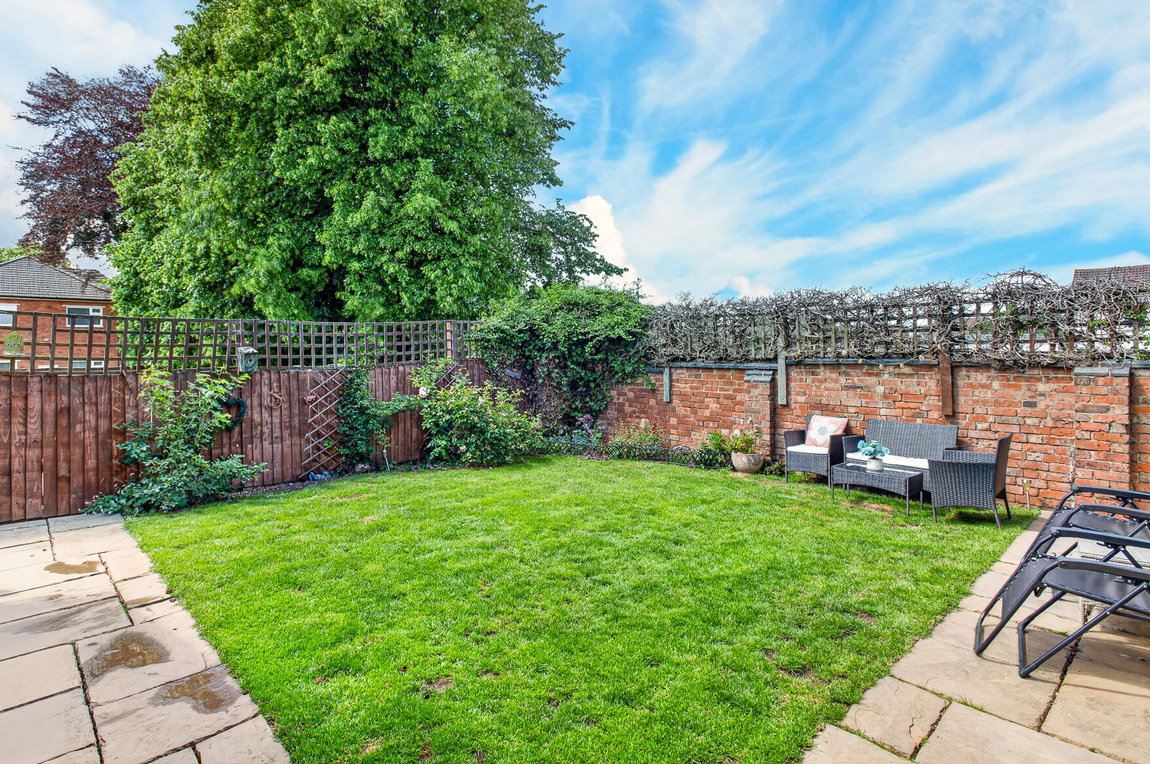
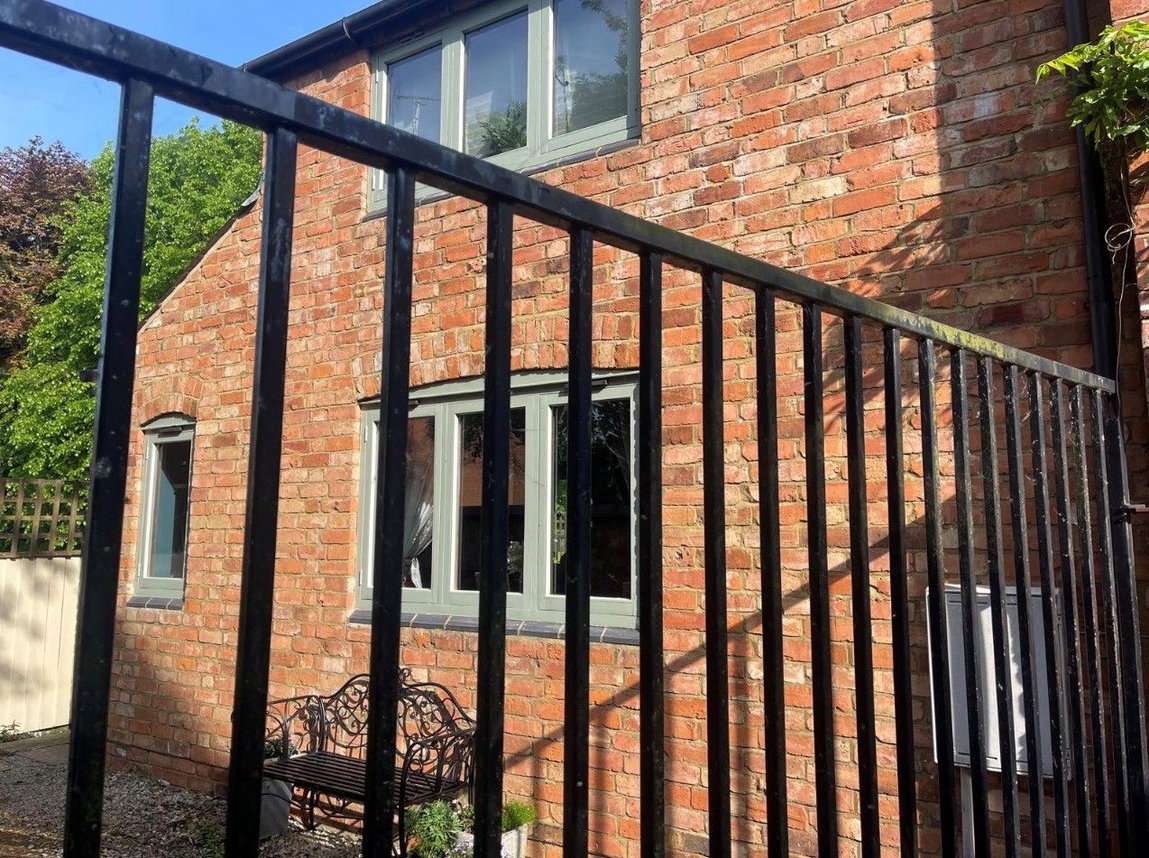
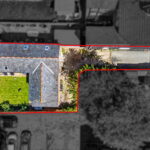
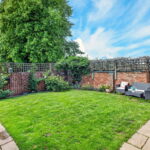
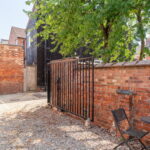
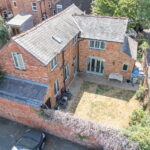
To the front the driveway provides private parking for three cars with a gate leading to a front garden area which could be used as another parking space. The neighbouring homes have pedestrian right of way to the side of the driveway to William Street. The rear garden is beautifully landscaped with low maintenance in mind with natural stone patio seating areas, neatly laid lawn and colourful planted borders. In addition, there is a brick outbuilding complete with power and lighting.
Living Room - 5.82m x 3.96m (19'1" x 13'0")
Kitchen/Dining Room - 5.94m x 3.99m (19'6" x 13'1")
Dining Room/Bedroom Four - 3.96m x 2.31m (13'0" x 7'7")
Outbuilding - 4.14m x 1.42m (13'7" x 4'8")
Bedroom One - 4.32m x 4.04m (14'2" x 13'3")
Bedroom Two - 4.14m x 3.99m (13'7" x 13'1")
Bedroom Three - 3.07m x 2.95m (10'1" x 9'8")
Bathroom - 3.07m x 2.36m (10'1" x 7'9")