







"Luxury Touches Throughout"
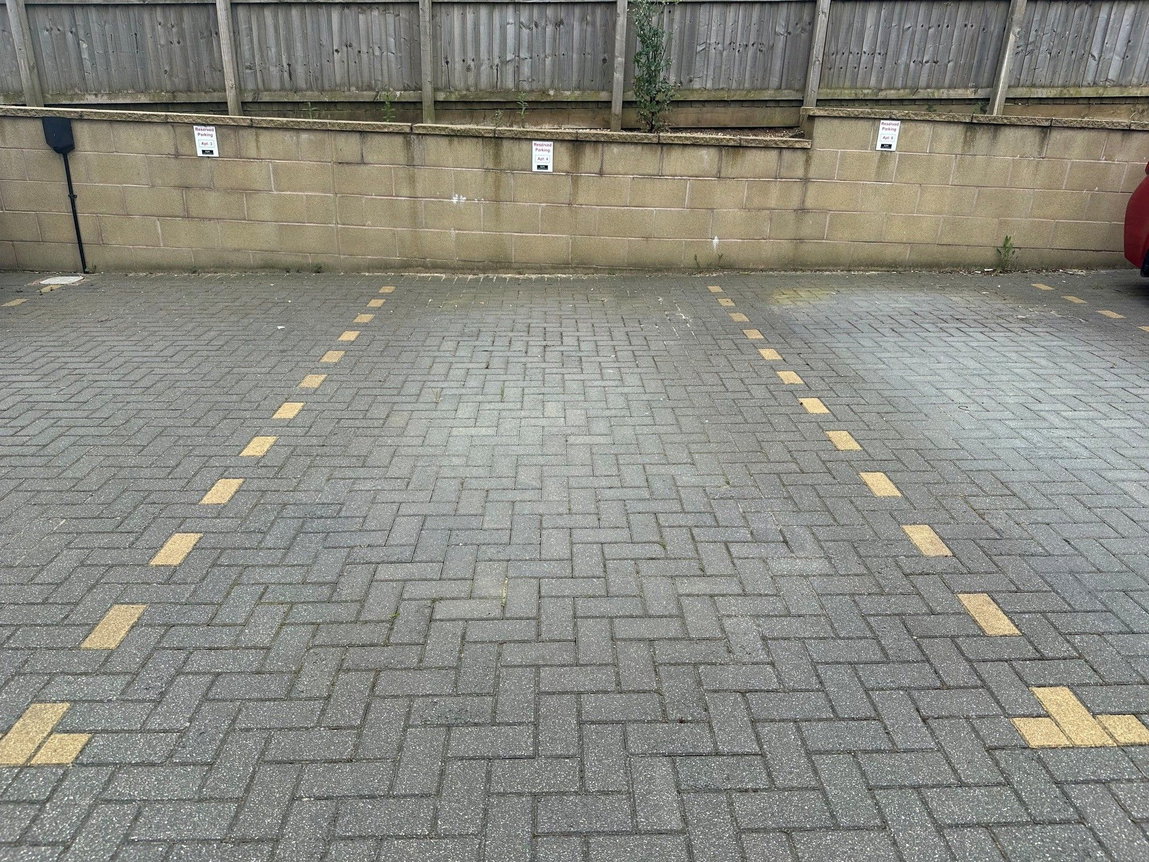
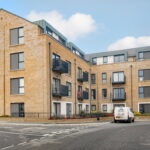
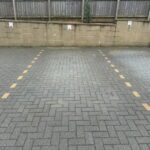
Offering a high end finish this spacious apartment is beautifully presented with accommodation comprising a communal entrance hall with stairs and a lift to all floors. Within the apartment there is an entrance hall, utility, two double bedrooms, en-suite shower room to the master, main bathroom and a spacious open plan living/kitchen/diner with balcony. Outside, there is secure gated parking accessed via a fob operated electric security gate.
Full Description
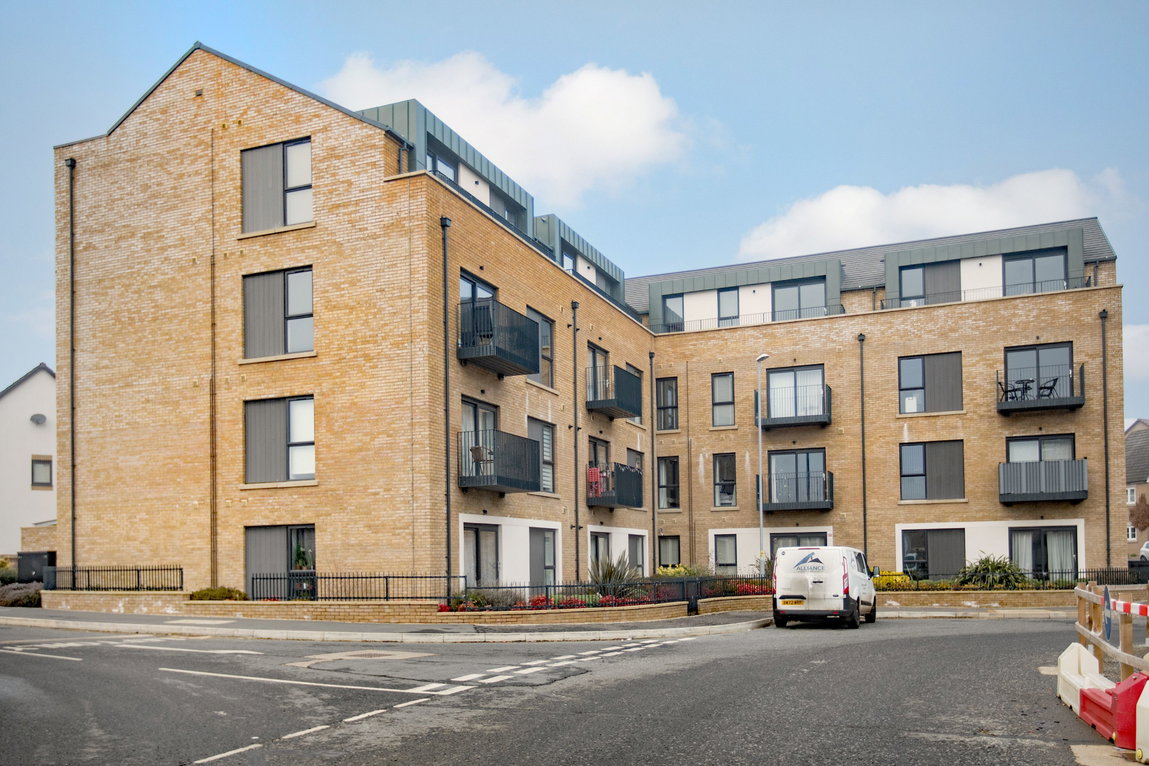
Situated within the heart of Little Stanion this two bedroom apartment is situated within a newly built block with 7 other properties.
Harpers Chase has been specifically designed to create a new community of residents and all the properties have been privately sold since they were first built.
To enter the complex, there is a fob operated gate to the car park and security door to enter the building. Once inside the main building, there is lift access to all floors and foyers with fire doors on each level.
The apartment offers a welcoming entrance hall with Porcelenosa LVT flooring extending through to the utility cupboard and kitchen/dining/living space.
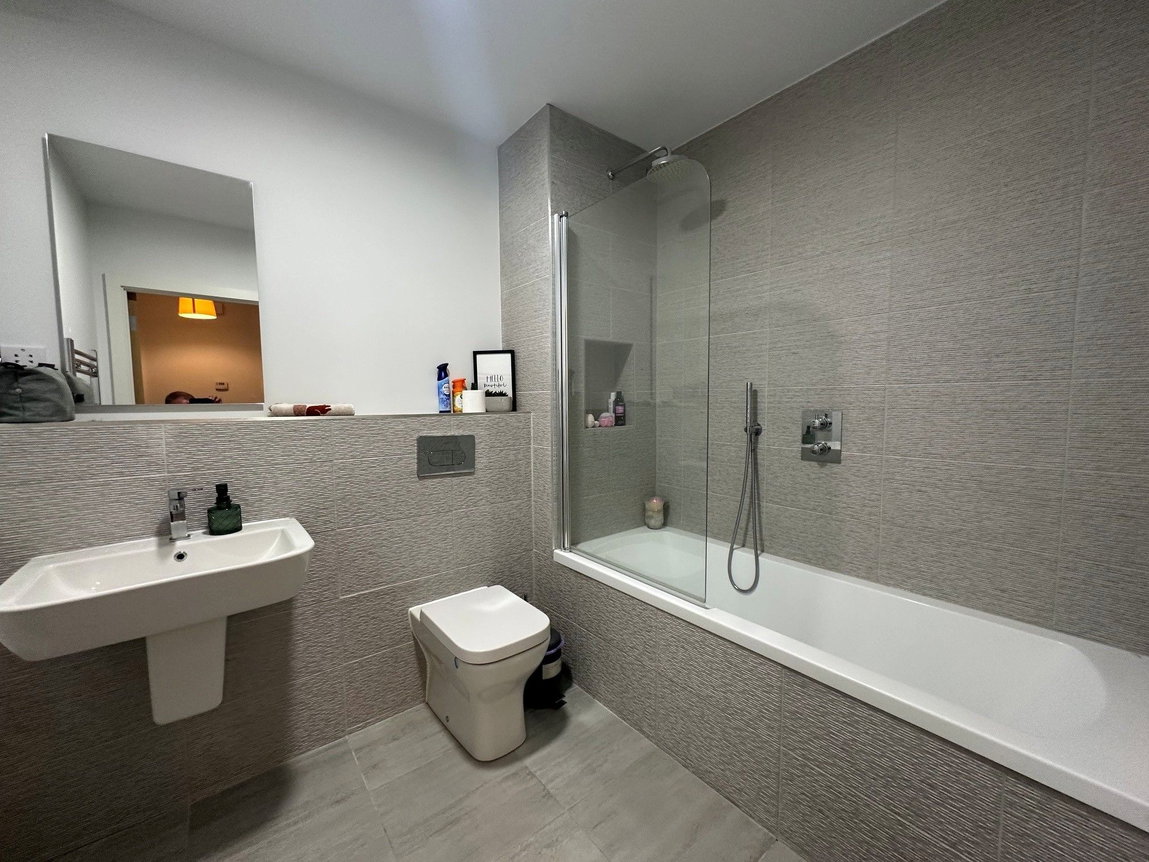
Utility/Store room with space and plumbing for a washing machine (not included). Main bathroom which is fully tiled and comprises a side tiled bath with rain dance shower, wall mounted taps and screen, wall mounted wash hand basin and close coupled WC. Chrome heated towel rail.
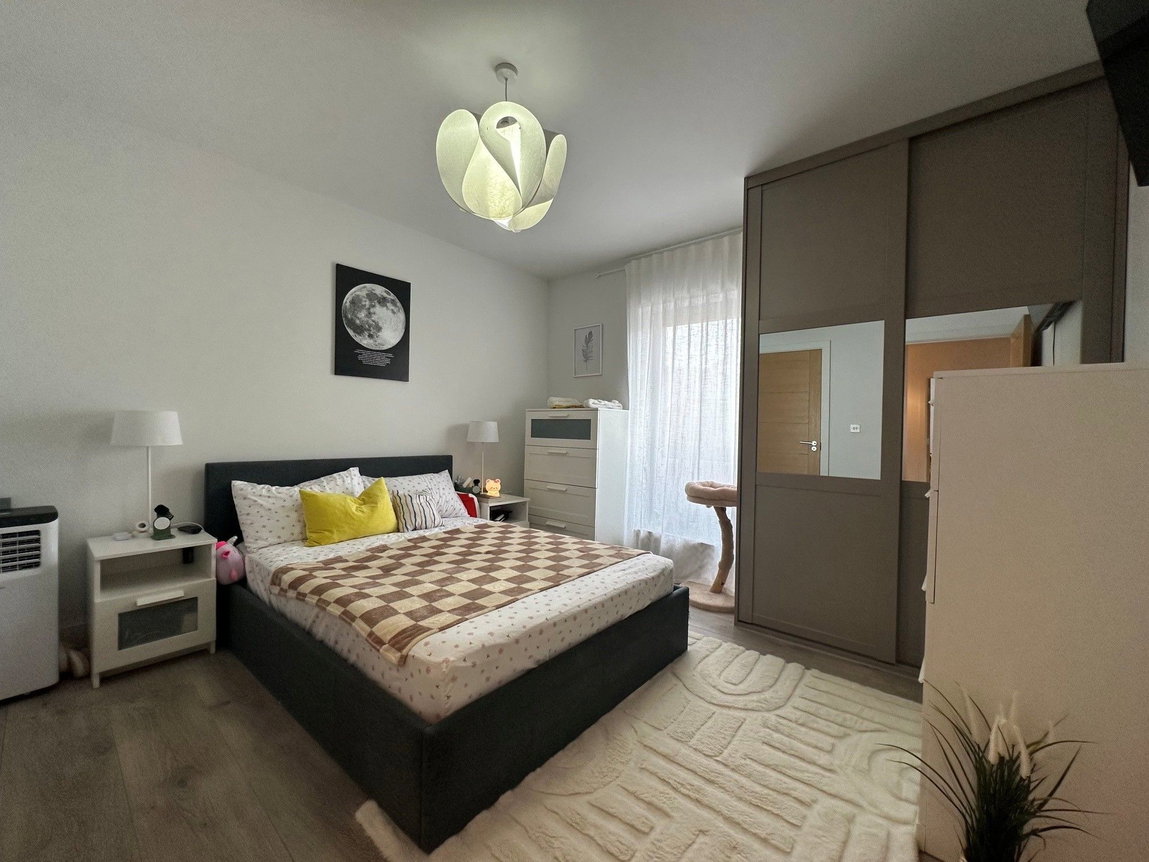
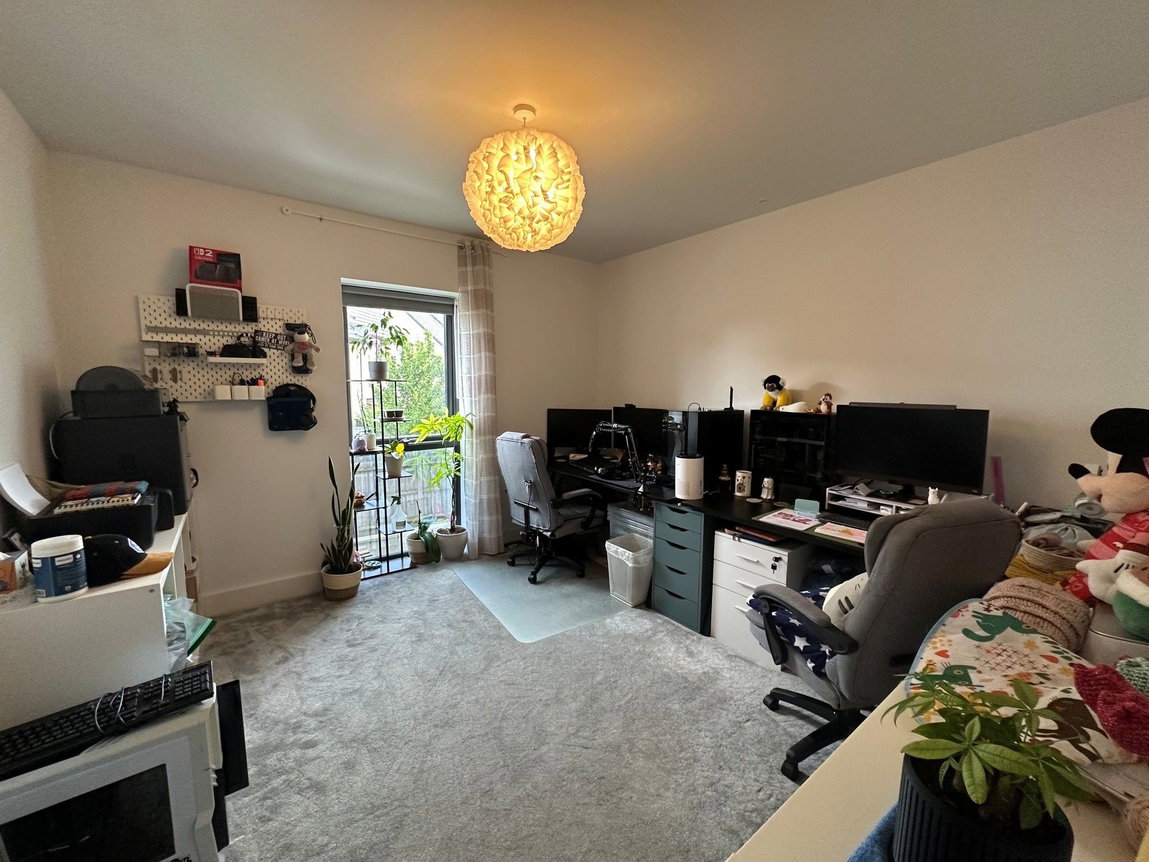
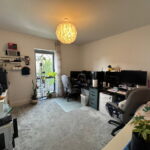
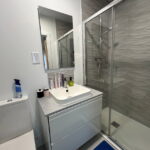
Two double bedrooms with fitted wardrobes and the master also benefiting from an en-suite shower room to comprise of a shower enclosure, wash hand basin set within a vanity style storage unit and close coupled WC. Porcelanosa ceramic tiled splash backs and floor, chrome heated towel rail.
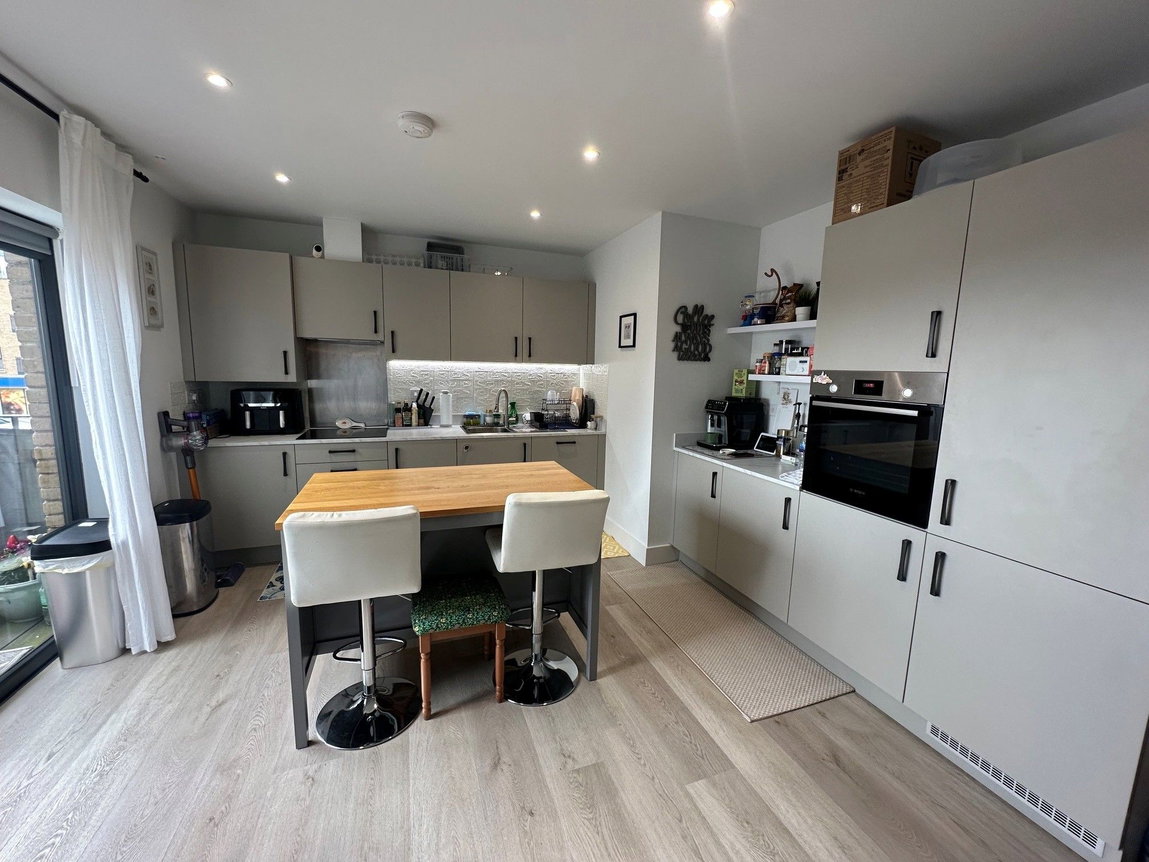
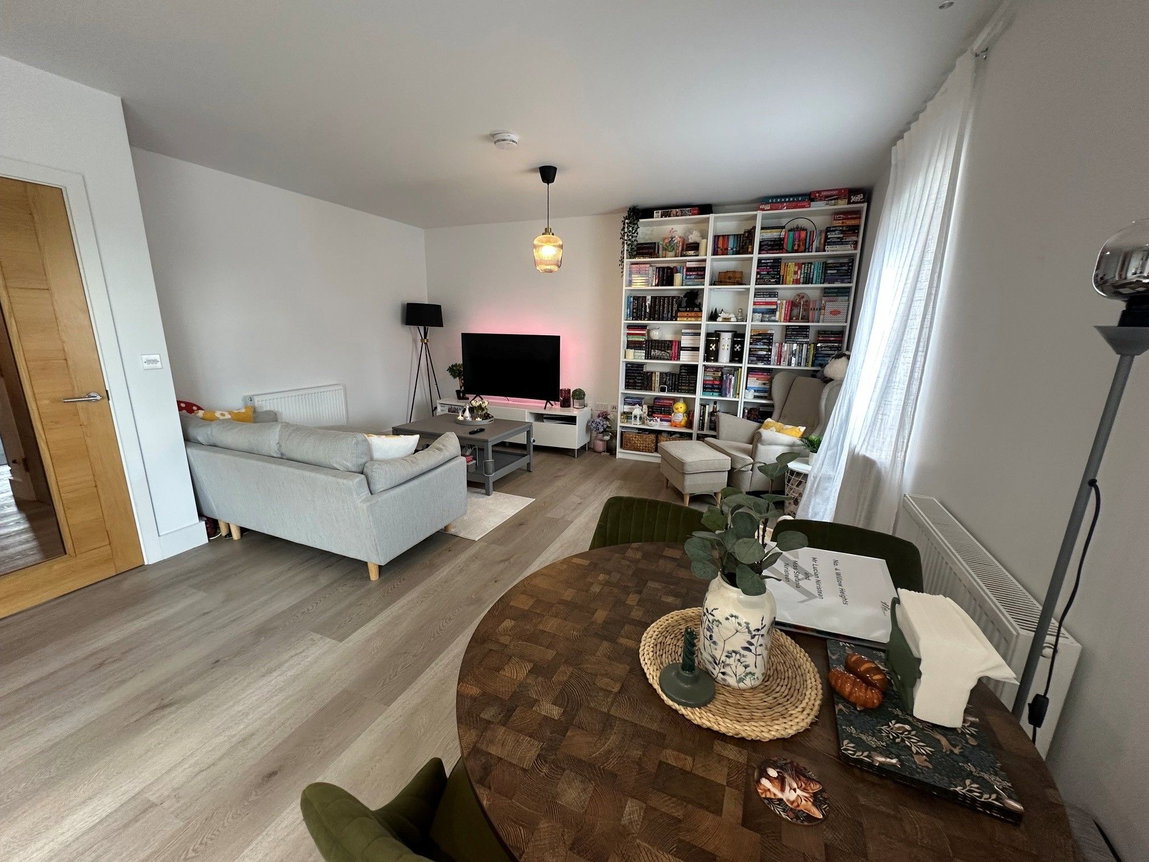
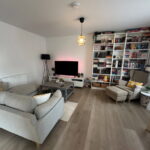
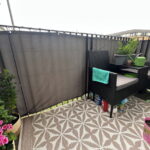
Open plan kitchen/dining/living space with a fitted kitchen offering wall and base level units with compact laminate work surfaces and a range of integrated appliances to include a fridge/freezer, dishwasher, single oven and ceramic hob with extractor hood above. Patio doors leading onto the paved patio seating area. Mains gas central heating and UPVC double glazed windows.
Room Measurements
Living/Kitchen/Dining - 27' 9'' x 15' 7'' (8.45m x 4.75m)
Bedroom One - 11' 7'' x 11' 1'' (3.53m x 3.38m)
En-suite - 7' 8'' x 4' 10'' (2.34m x 1.47m)
Bedroom Two - 11' 3'' x 11' 1'' (3.43m x 3.38m)
Bathroom - 7' 5'' x 7' 9'' (2.26m x 2.36m)